3 Bedroom Detached Bungalow, Priory Close, Stradbroke, Eye
Priory Close, Stradbroke, Eye

Starkings & Watson Hybrid Estate Agents
Unit 2 Carmel Works, Park Rd, Diss
Description
IN SUMMARY
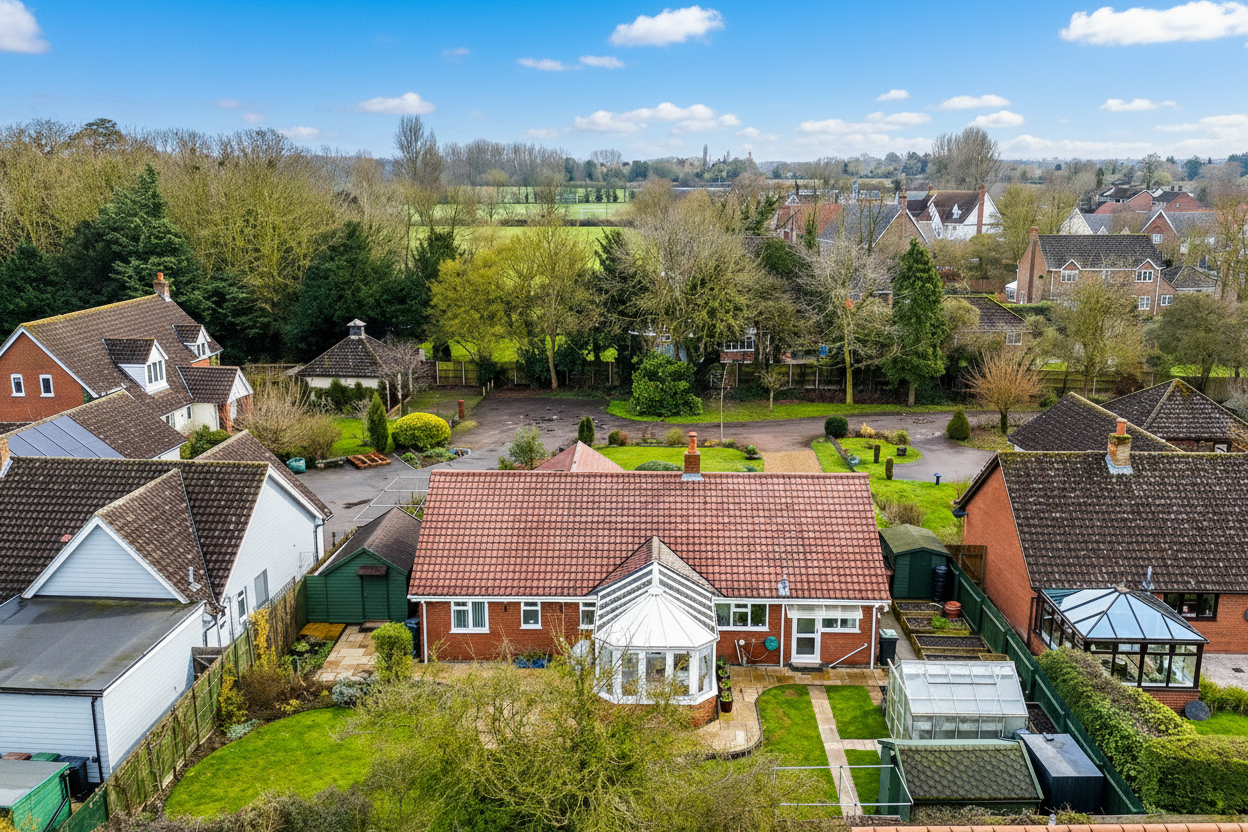
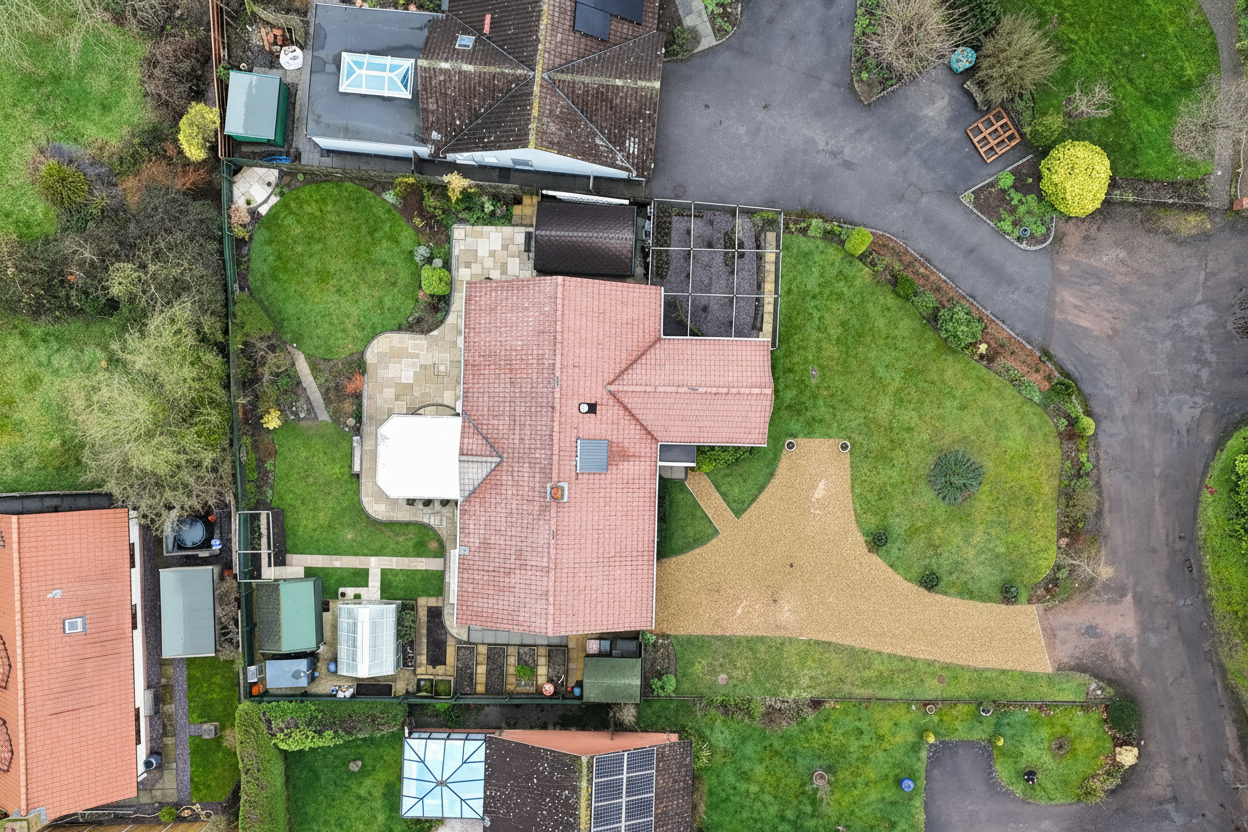
Guide Price £450,000 - £475,000. This impressive THREE BEDROOM DETACHED BUNGALOW offers a rare opportunity to acquire a spacious and beautifully presented home, situated in a PRIVATE and EXCLUSIVE CUL-DE-SAC within the heart of STRADBROKE. With a generous footprint of over 1,350 square feet (STMS), the property provides versatile living accommodation ideal for families or those seeking single-level living without compromise. The welcoming entrance hall leads to an expansive 18’ sitting room, perfect for relaxing or entertaining. To the rear of the property is the real selling point with a SEMI-OPEN PLAN kitchen/dining and utility space with an EXTENDED GARDEN ROOM also adding to the footprint. The semi open-plan kitchen is finished to a HIGH SPECIFICATION with excellent utility adjacent. The dining room flows effortlessly into the GARDEN ROOM overlooking the garden. All three bedrooms are generous doubles, with the principal bedroom benefiting from an EN-SUITE, while a modern family bathroom serves the remaining rooms. Thoughtfully designed storage solutions and tasteful décor throughout ensure the property is ready to move into and enjoy. Set on a large plot of approx a 1/6 of an acre (stms), the bungalow is complemented by beautifully landscaped gardens to both the front and rear, providing an exceptional outdoor environment. The front garden is attractively planted and offers DRIVEWAY PARKING for multiple vehicles, leading to a SINGLE GARAGE. A detached workshop, ideal for hobbies or additional storage, is also situated within the grounds. The rear garden is a true highlight, featuring well-established borders, manicured lawns, and a variety of seating areas to enjoy the peaceful surroundings. Whether you are entertaining guests, enjoying family time, or simply relaxing in the sunshine, the outdoor space caters to every need. The exclusive cul-de-sac location ensures privacy and tranquillity, while the generous plot size allows for practical use. This property truly offers the best of both worlds, combining spacious indoor living with outstanding outdoor space.
SETTING THE SCENE
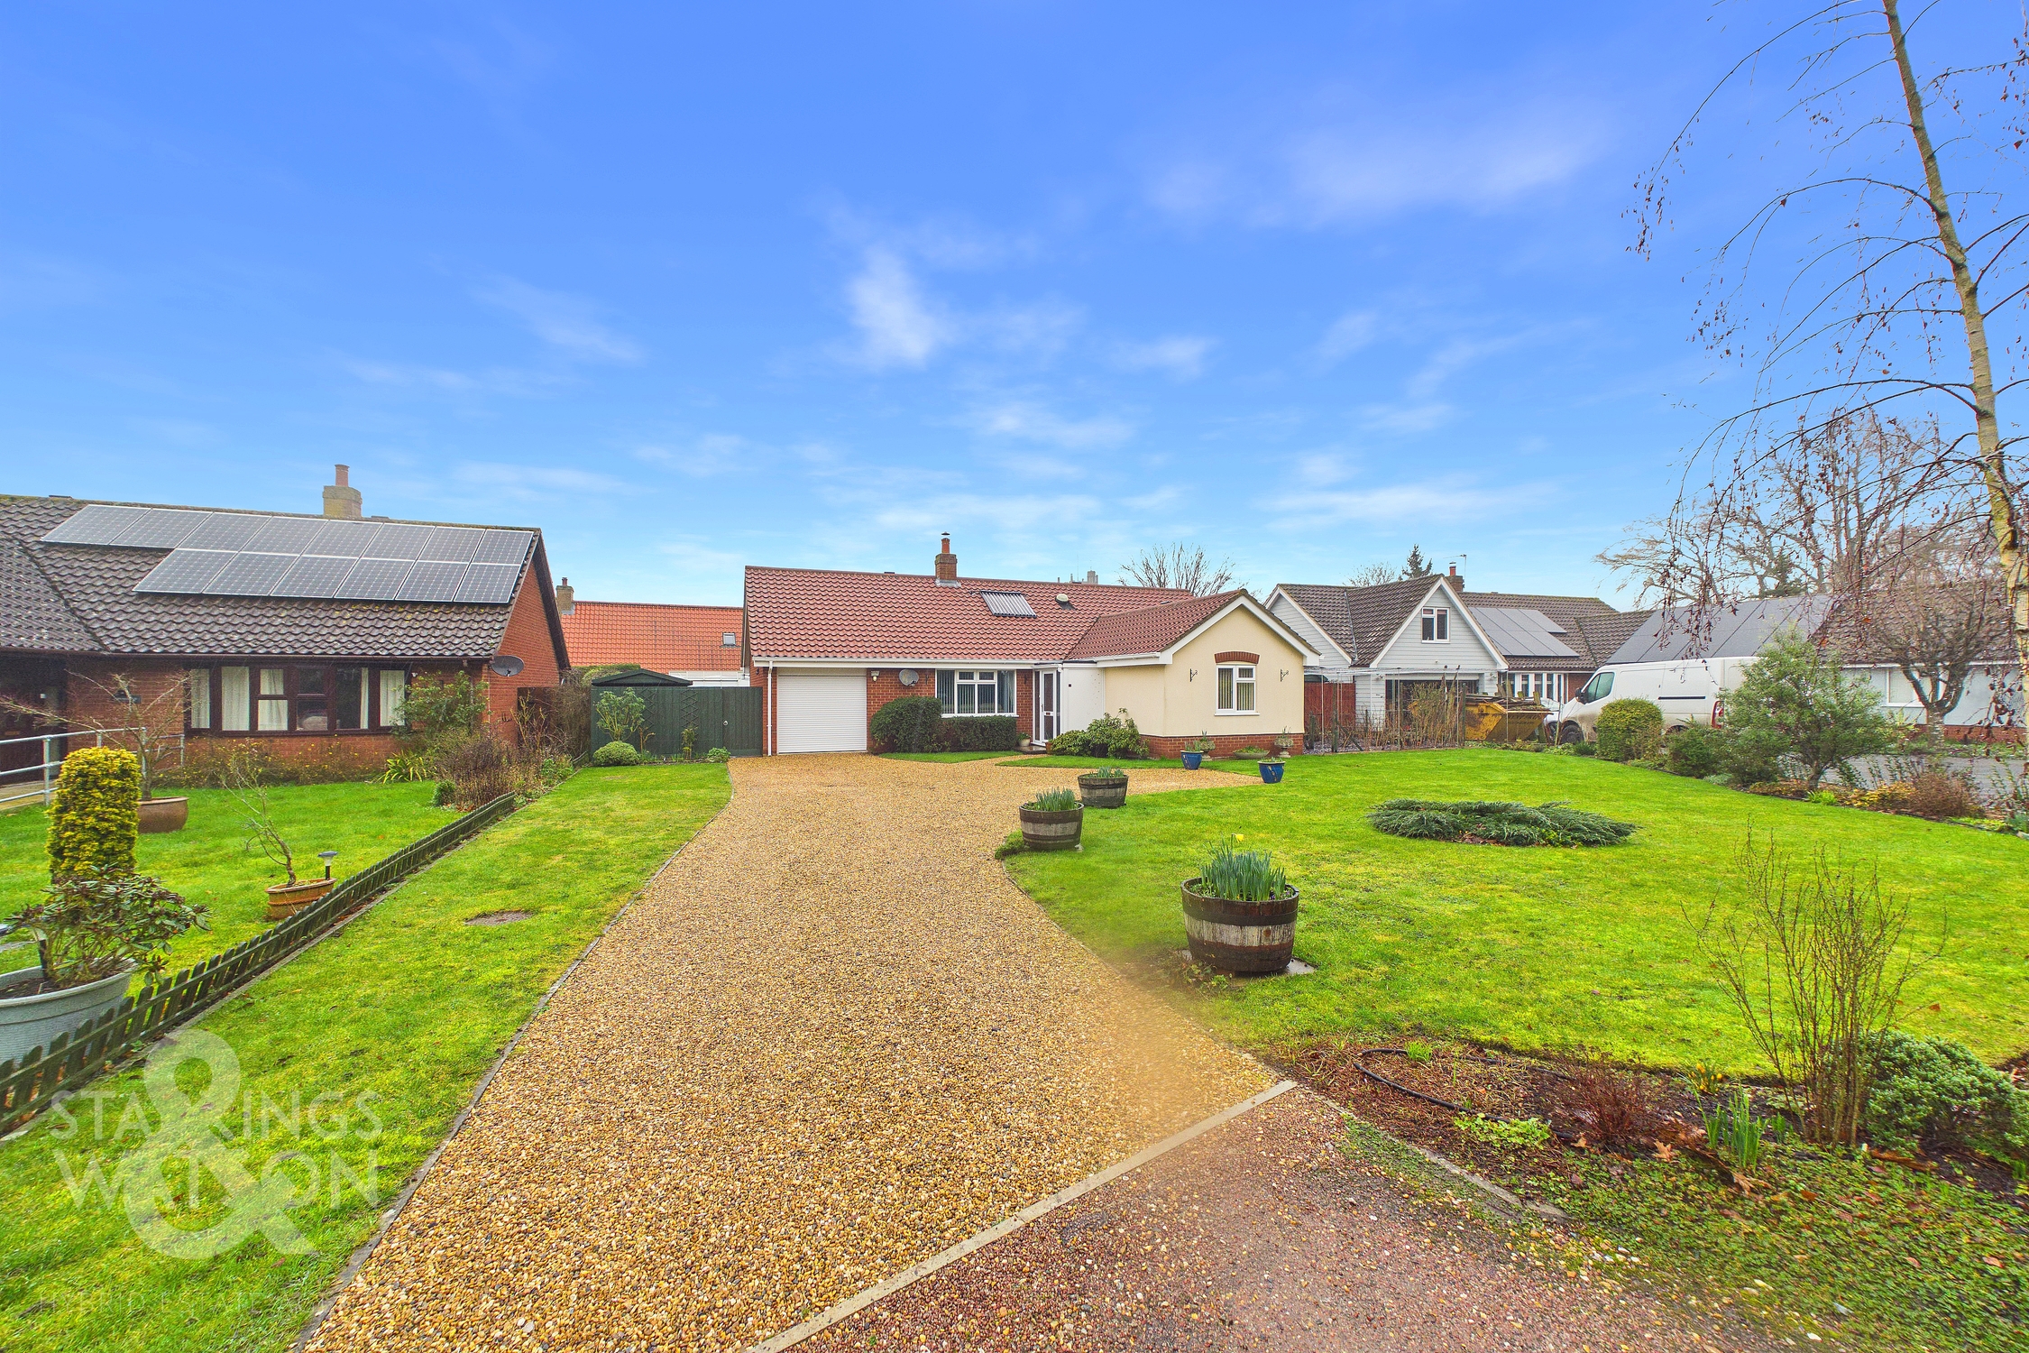
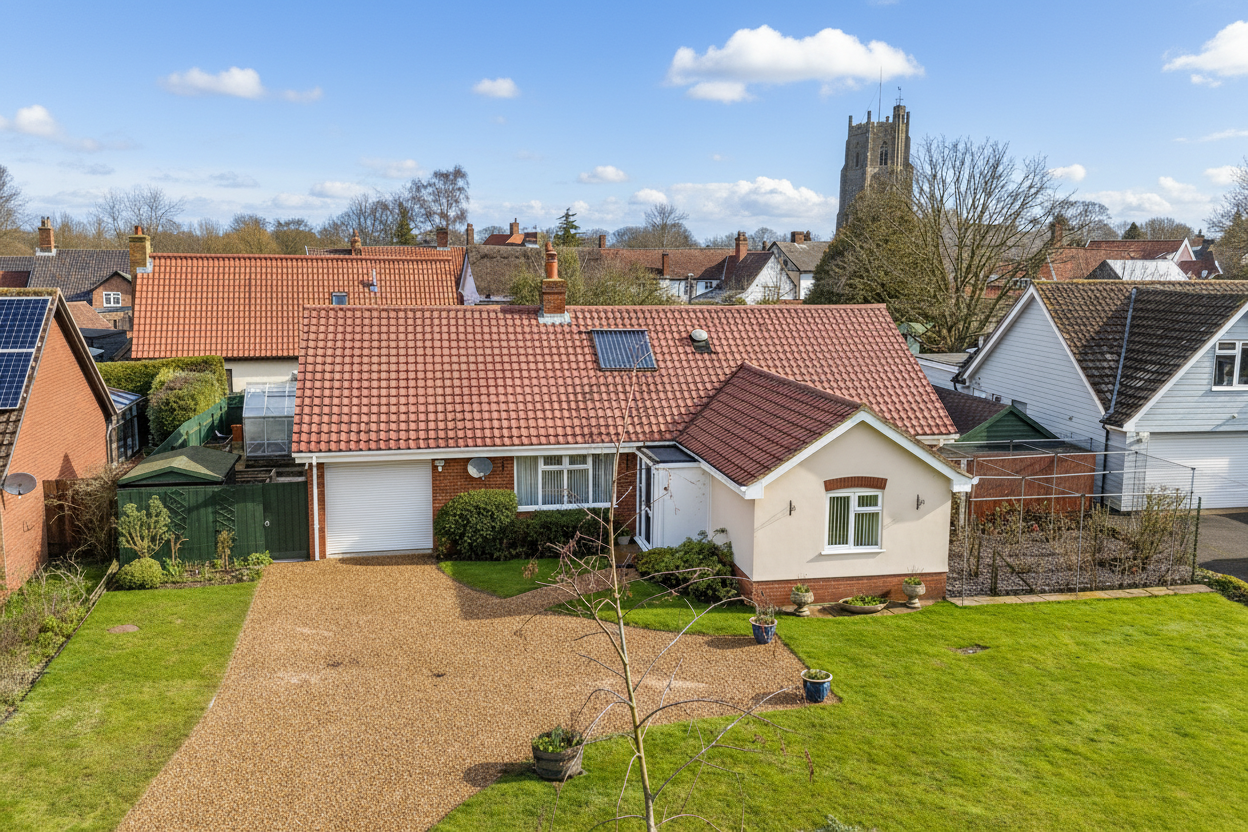
Approached via the private cul-de-sac, you will find ample driveway parking for multiple vehicles to the front which in turn leads to the garage with electric roller door. The large frontage provides generous lawns with mature shrubs and planting as well as a vegetable area to the side. Gated access can be found on both sides of the bungalow to the rear garden with the main entrance door found to the front into the porch.
THE GRAND TOUR
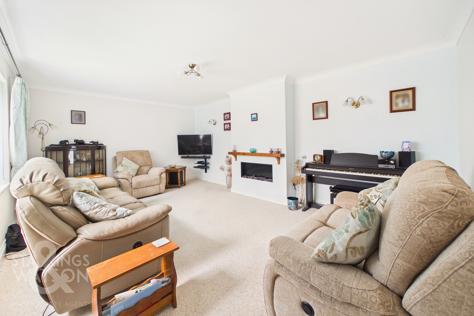
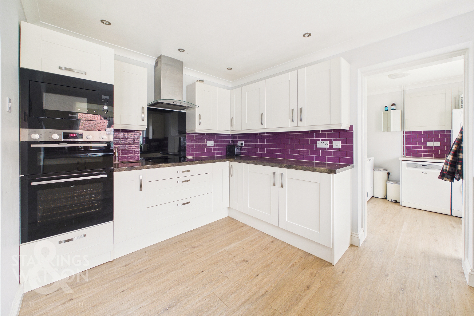
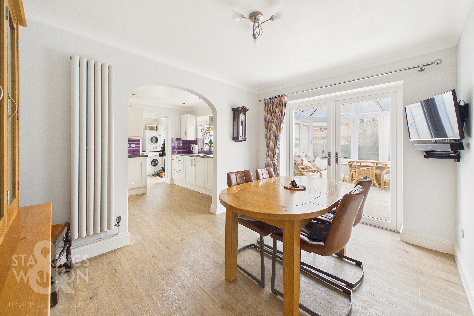
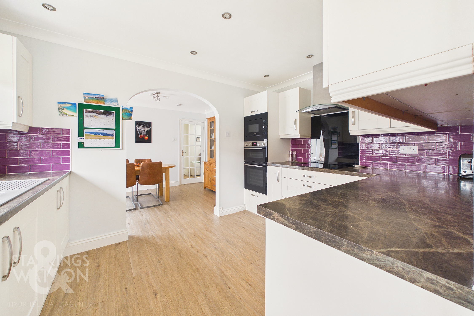
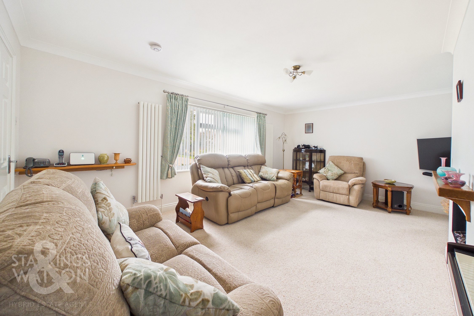
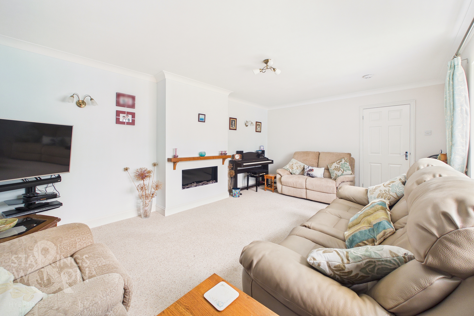
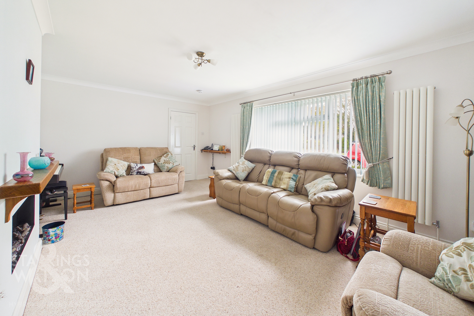
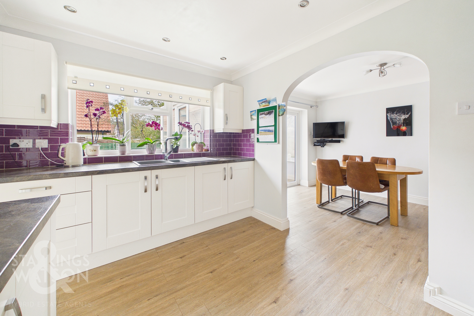
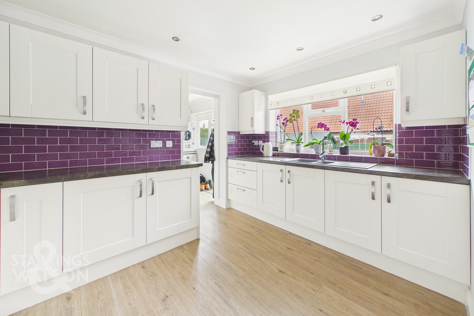
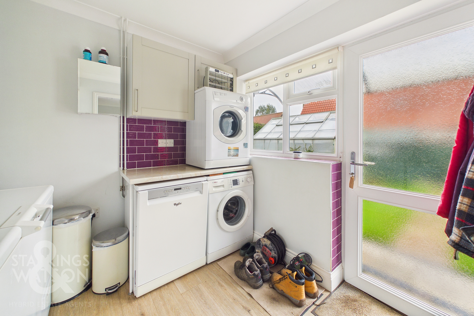
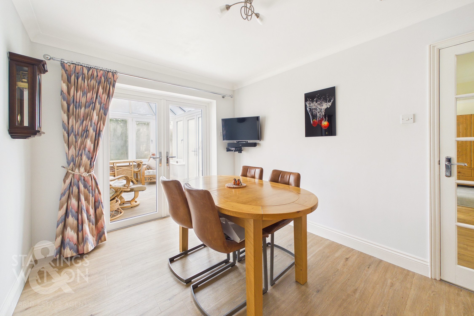
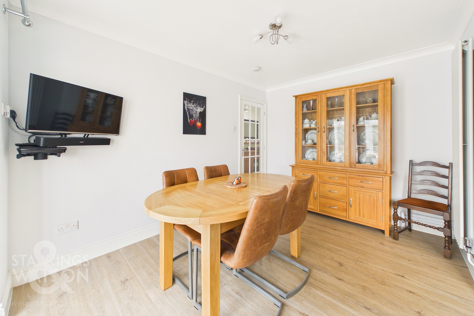
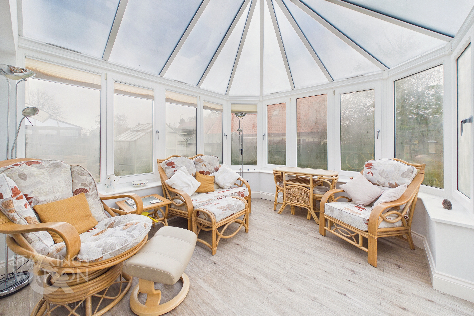
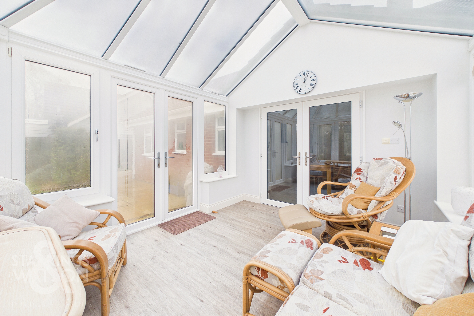
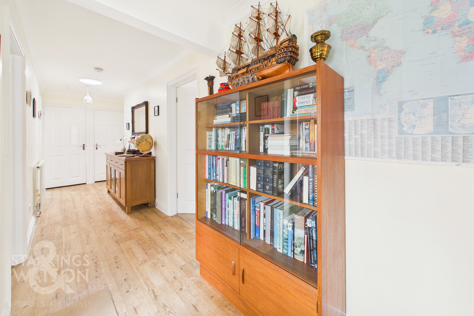
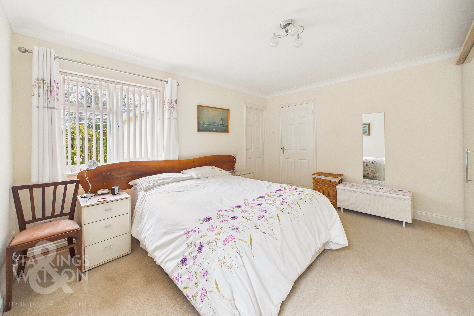
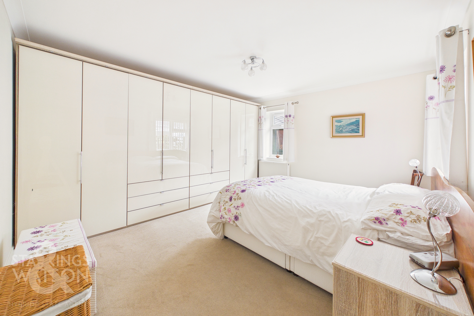
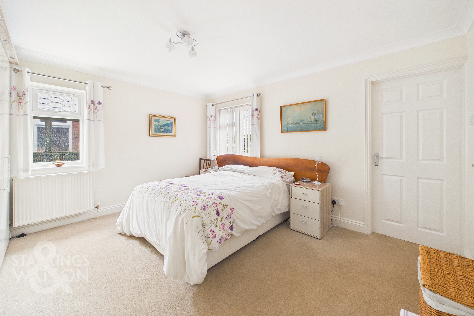
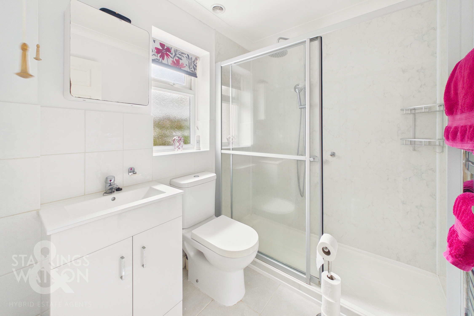
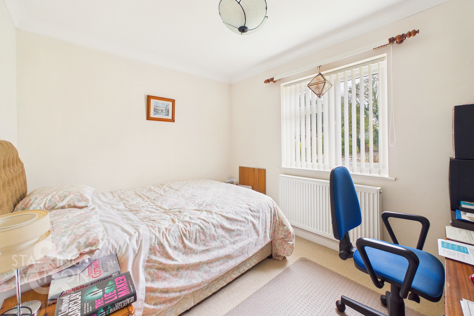
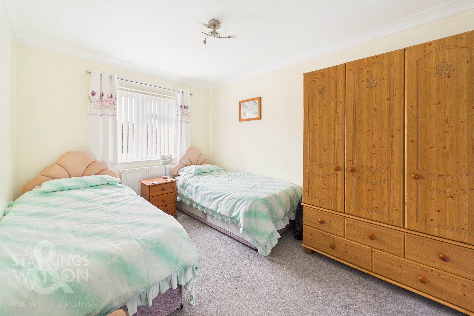
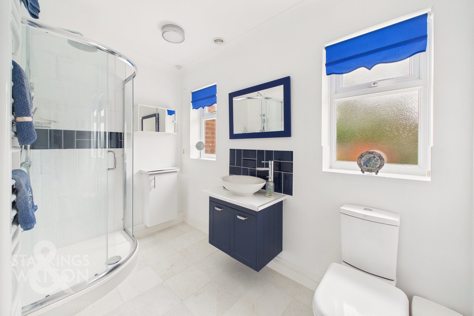
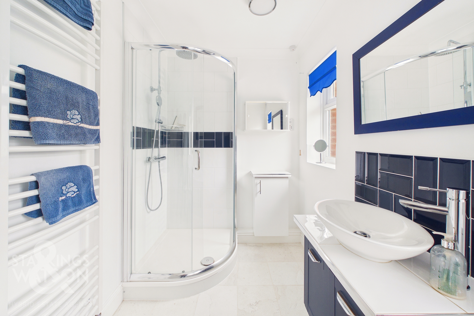
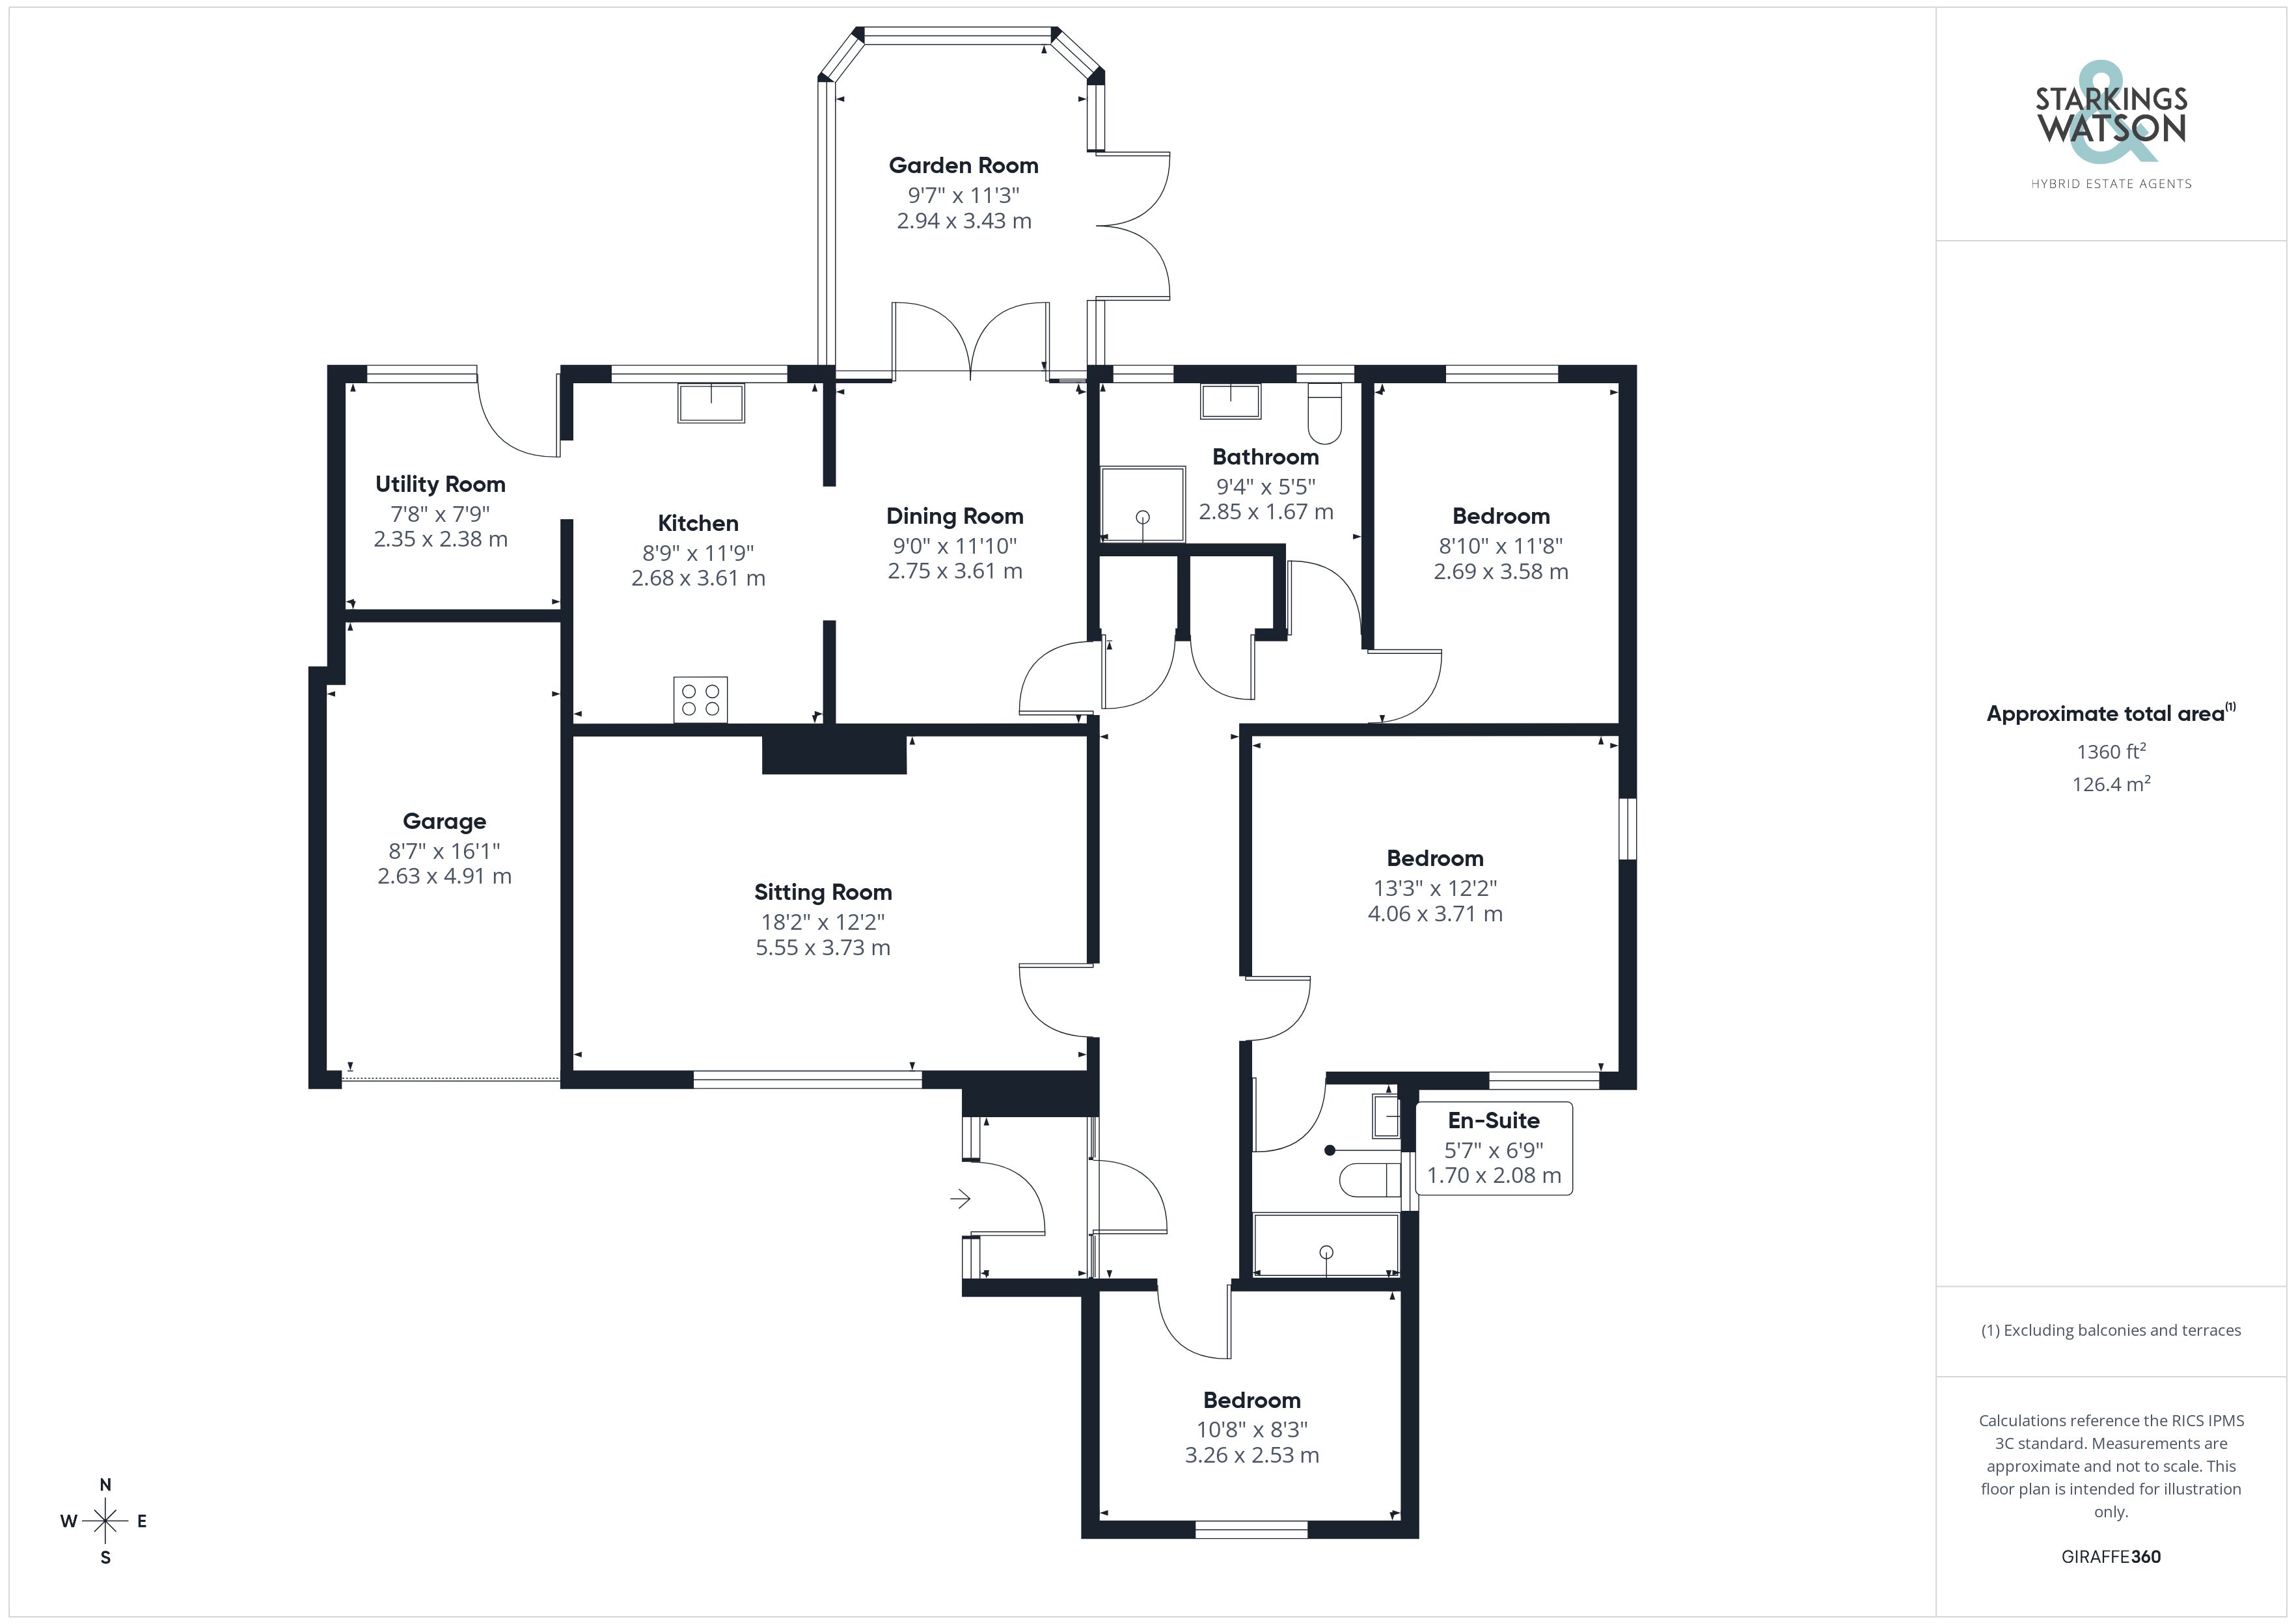
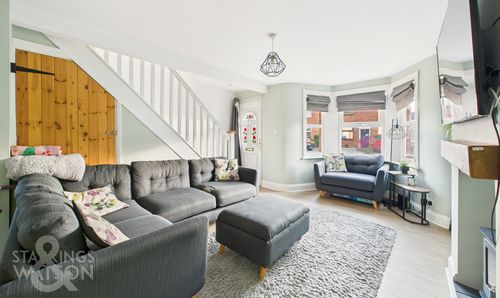
Entering the bungalow via the main entrance door to the front there is a useful porch entrance with space for coats of shoes, this in turn leads to the hallway with built in storage as well as access to all other rooms. To the front of the bungalow there is a double bedroom currently used as an office/bedroom. The main double bedroom is adjacent with a dual aspect as well as an en-suite shower room with w/c, hand wash basin and double shower with rainfall shower. The final bedroom is found to the rear with the family bathroom adjacent with shower, hand wash basin and w/c but easily accommodate a bath if required. Accessed via the hallway and to the front of the bungalow is the main sitting room with a bright and sunny aspect and a feature inset fireplace. The selling feature of the bungalow is found to the rear with a spacious dining room flowing effortlessly into both the kitchen and the garden room in opposing directions. The garden room benefits from tilt and turn windows and high spec blue glass UV protecting roof, which is A rated. There is underfloor heating and doors onto the garden. The kitchen, finished to a high specification benefits from a range of wall and base level units with rolled edge worktops over, induction hob, eye level electric oven, grill and microwave. There is also an opening into the separate utility room. The utility provides access to the garden as well as further white goods storage and plumbing for washing machine.
FIND US
Postcode : IP21 5HD
What3Words : ///wildfires.swoop.await
VIRTUAL TOUR
View our virtual tour for a full 360 degree of the interior of the property.
AGENTS NOTES
Buyers are advised there are Hot Water Solar panels to the front facing roof.
EPC Rating: D
Key Features
- Detached Bungalow
- Very Spacious Footprint Over 1350 SQFT (stms)
- Private & Exclusive Cul-De-Sac Location
- 18' Sitting Room & Extended Garden Room
- Semi Open-Plan High Spec Kitchen/Utility & Dining Room
- Three Double Bedrooms & Two Bathrooms
- Large Plot & Landscaped Gardens To Front & Rear
- Driveway Parking, Single Garage & Detached Workshop
Property Details
- Property type: Bungalow
- Property style: Detached
- Price Per Sq Foot: £331
- Approx Sq Feet: 1,361 sqft
- Property Age Bracket: 1970 - 1990
- Council Tax Band: E
Floorplans
Outside Spaces
Garden
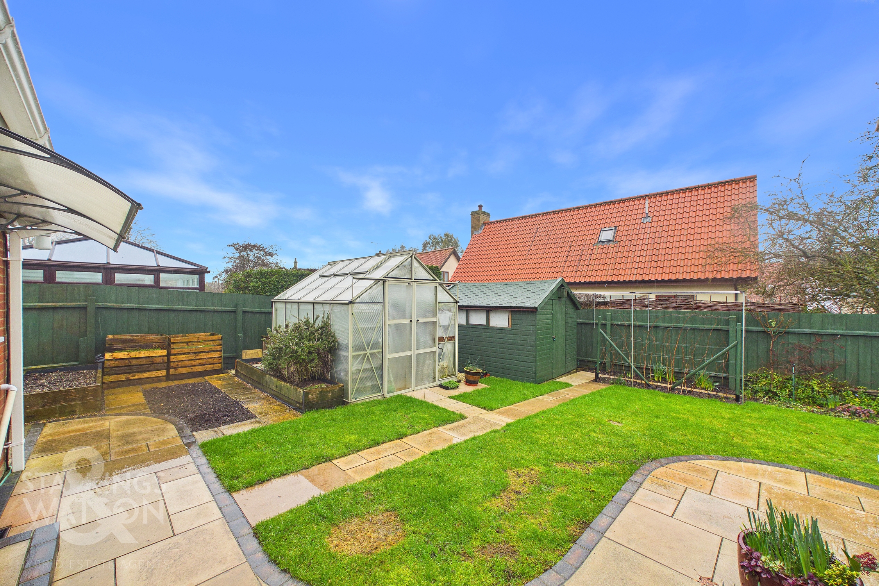
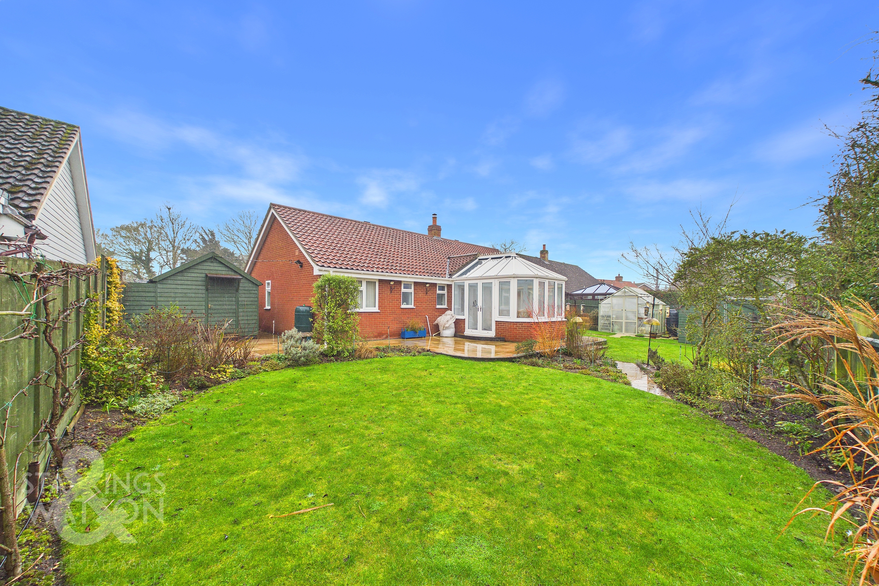
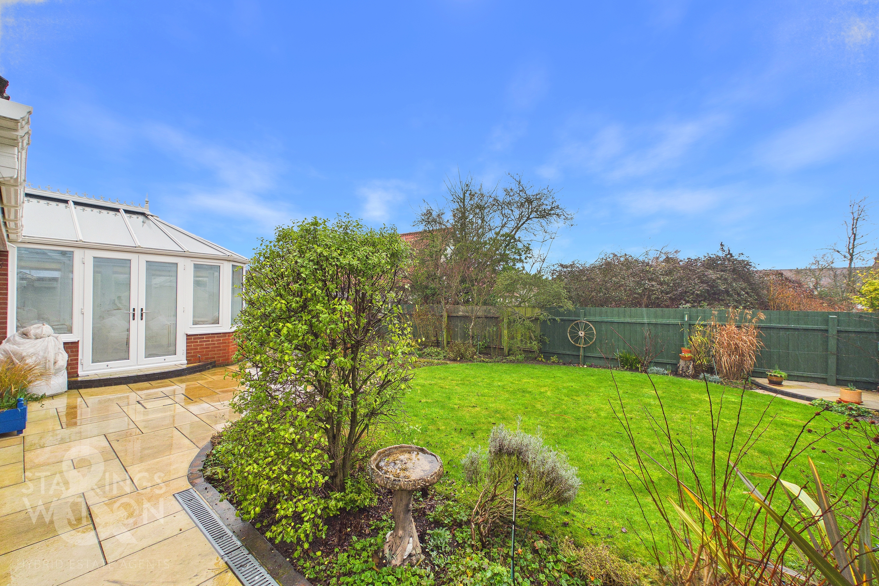
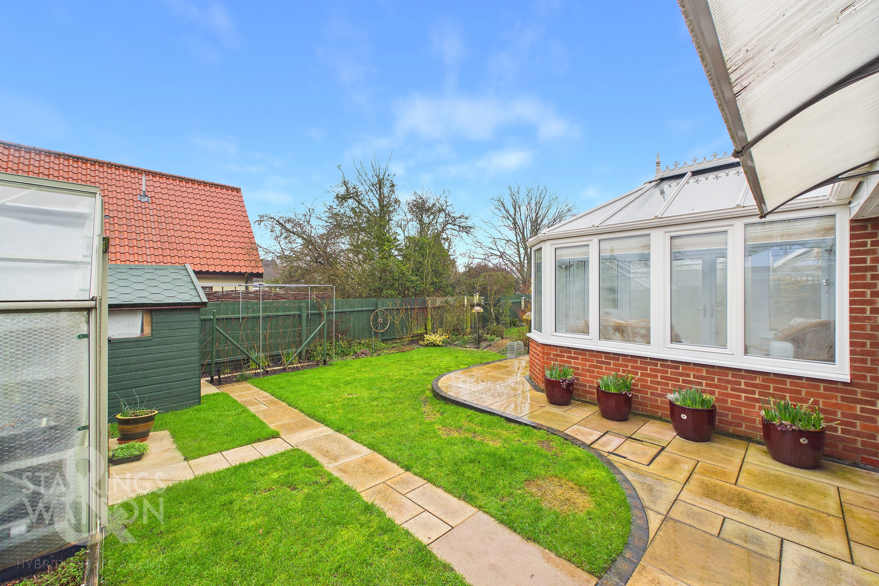
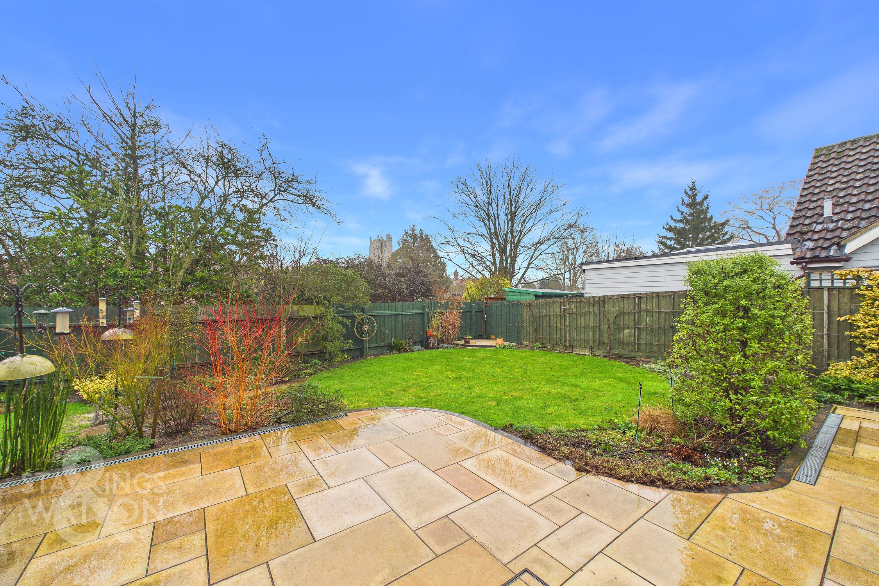
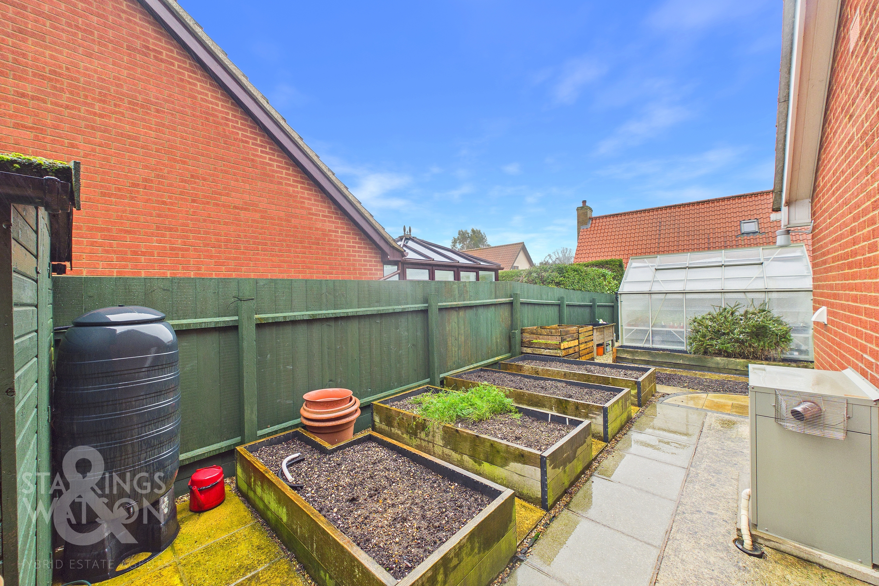
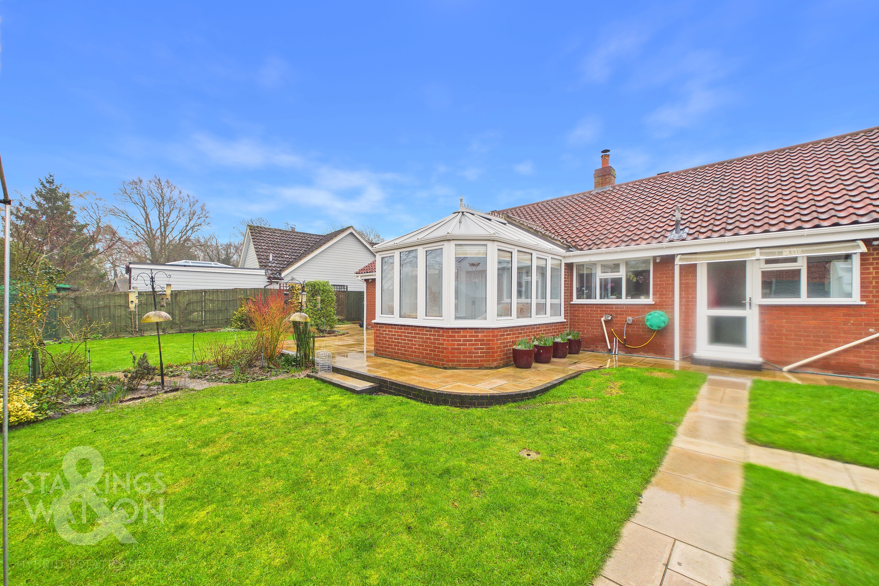
THE GREAT OUTDOORS The excellent rear garden provides plenty of space for a range of uses. To the side there is a hard standing with raised planting beds and a timber storage shed. This leads to the rear section with a greenhouse and timber shed as well as well kept lawns. The paved patio and pathway runs around the rear of the bungalow connecting various seating areas. There are well stocked borders with mature planting and trees with a good degree of privacy. To the other side the hard standing continues leading to a timber workshop, which is fully insulated, so could be altered to an office, with power and light. The garden is fully enclosed with timber fencing.
Parking Spaces
Garage
Capacity: N/A
Driveway
Capacity: 4
Location
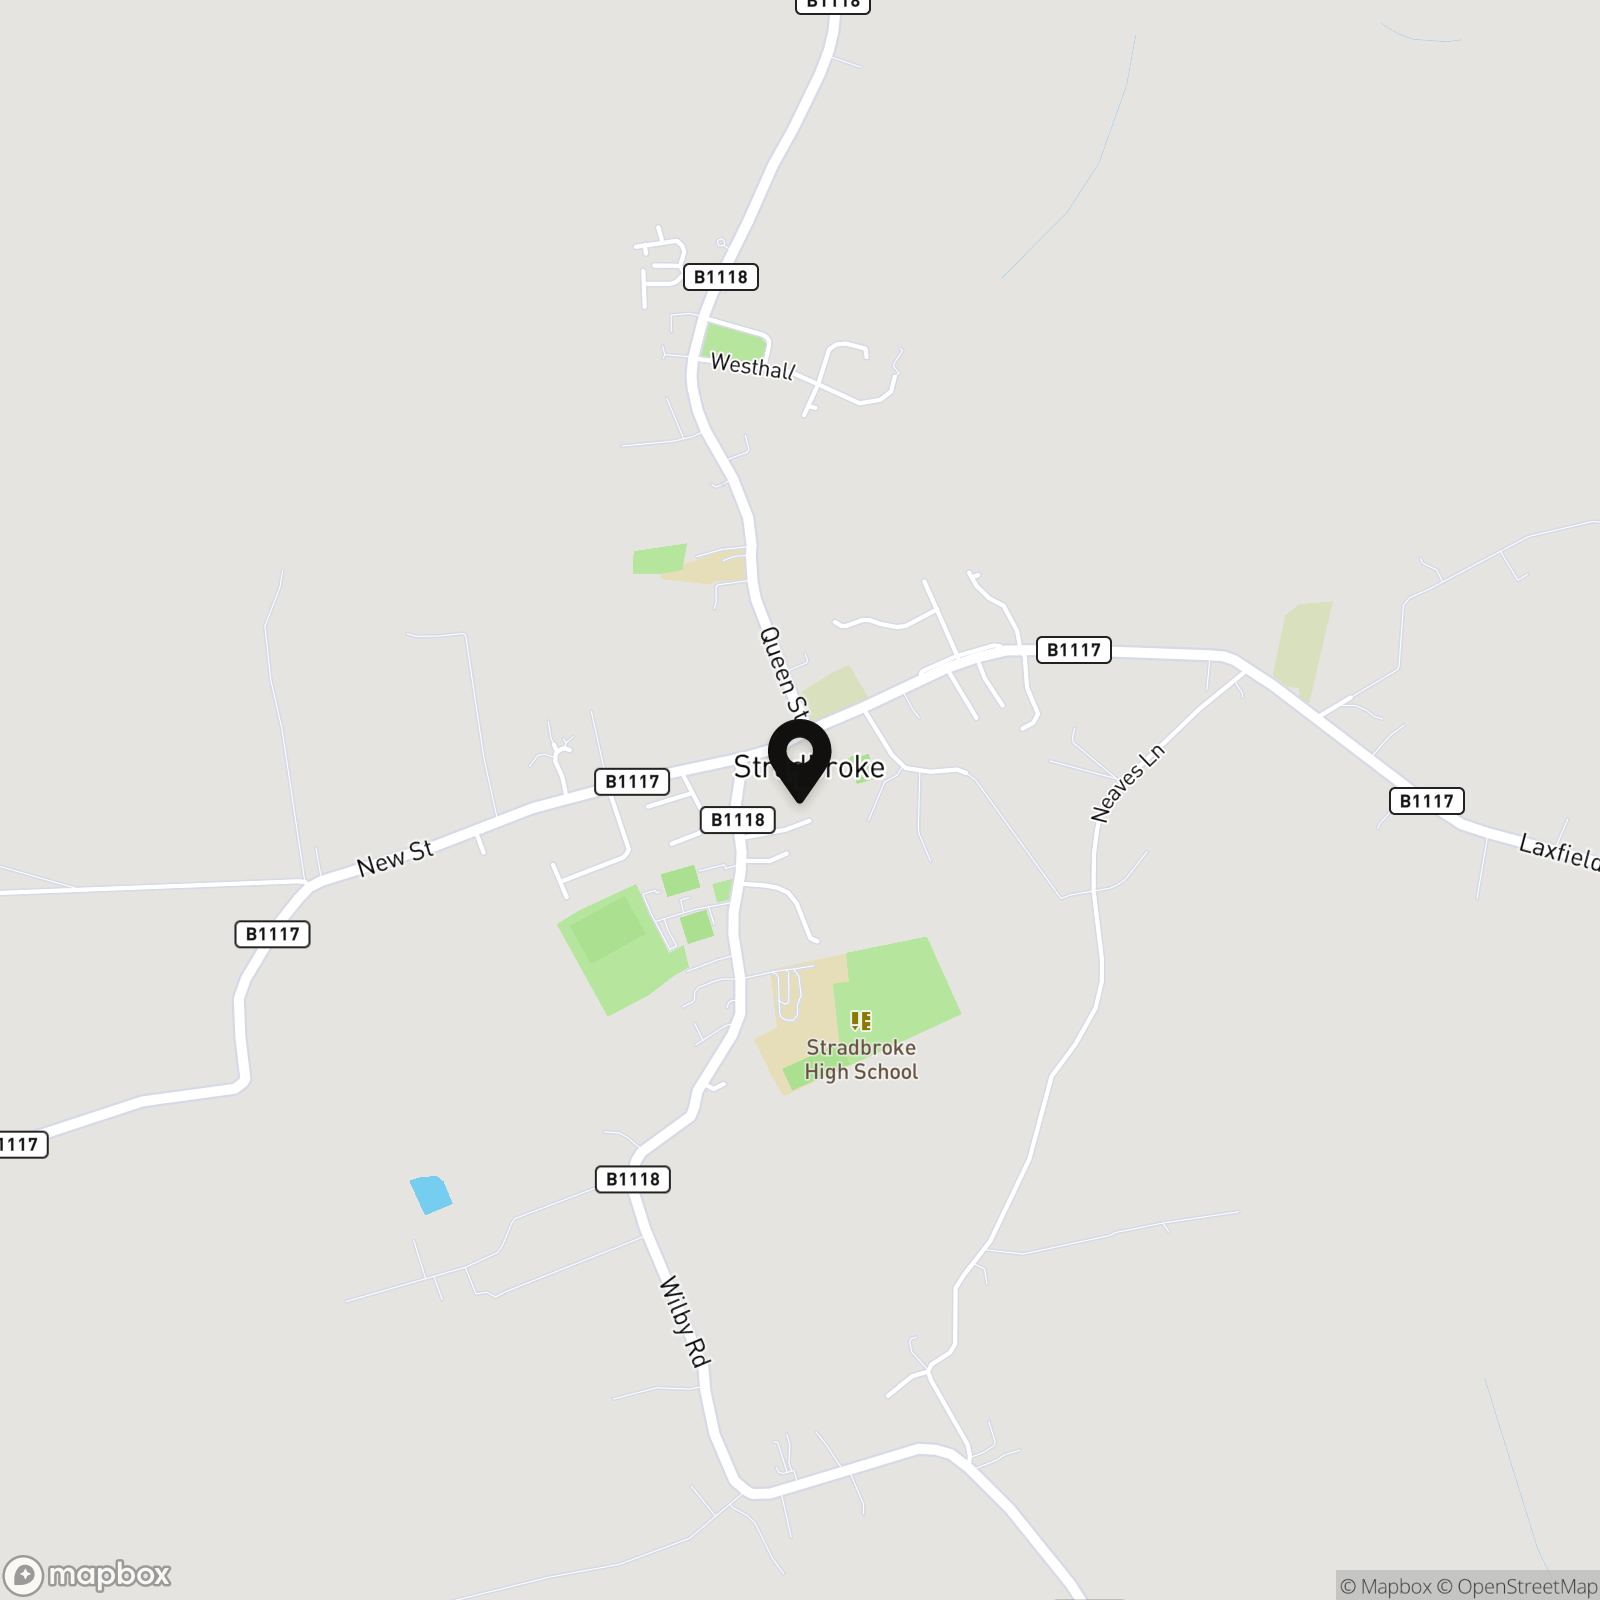
Stradbroke is a traditional rural village with excellent local facilities including public houses, bakery, butchers, post office, library, leisure centre and swimming pool, primary and secondary school, doctor's surgery and other local amenities. A wider range of shopping facilities are available in Harleston, approximately six miles away and Diss, which also boasts a mainline train station to London Liverpool Street via Ipswich with the journey taking approximately 90 minutes.
Properties you may like
By Starkings & Watson Hybrid Estate Agents
-
Eye Road, Brome, Eye
- 2 Beds
- 2 Bath
-
Semere Green, Pulham Market, Diss
- 5 Beds
- 3 Bath
-
Fressingfield Road, Stradbroke, Eye
- 3 Beds
- 1 Bath
-
Sunnyside, Diss
- 3 Beds
- 1 Bath
-
Magdalen Street, Eye
- 2 Beds
- 1 Bath
-
Harleston Road, Rushall, Diss
- 4 Beds
- 3 Bath
-
Priory Close, Stradbroke, Eye
- 3 Beds
- 2 Bath
-
Priory Crescent, Fressingfield, Eye
- 3 Beds
- 2 Bath
-
Sunnyside, Diss
- 3 Beds
- 2 Bath