3 Bedroom Semi Detached House, Sunnyside, Diss
Sunnyside, Diss

Starkings & Watson Hybrid Estate Agents
Unit 2 Carmel Works, Park Rd, Diss
Description
IN SUMMARY
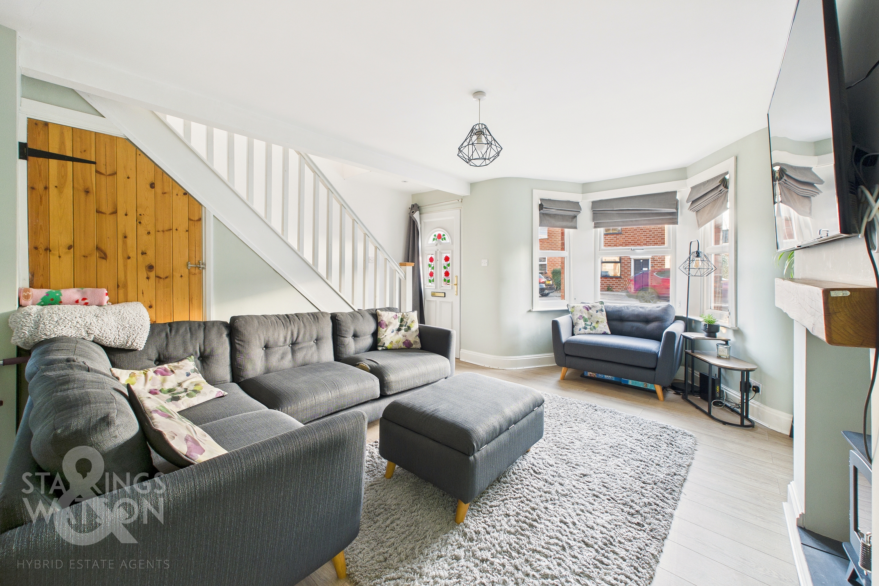
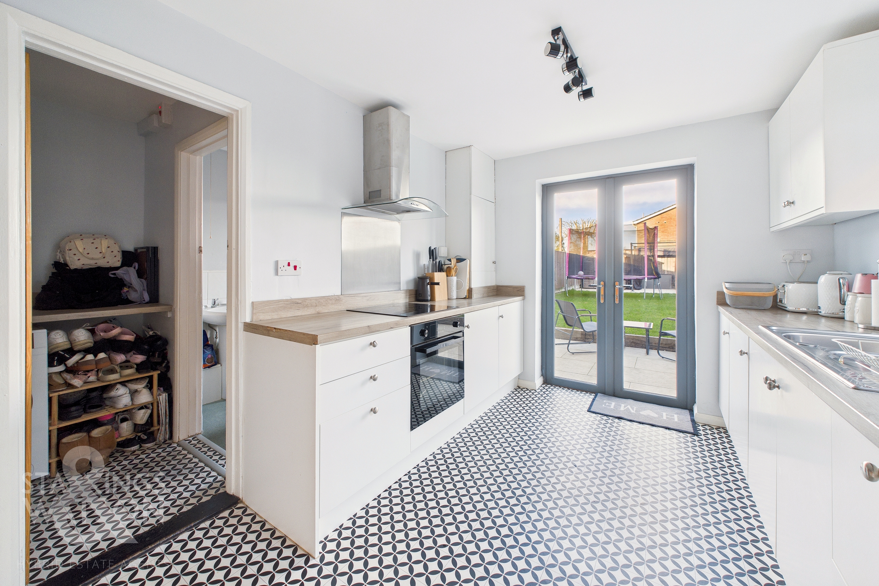
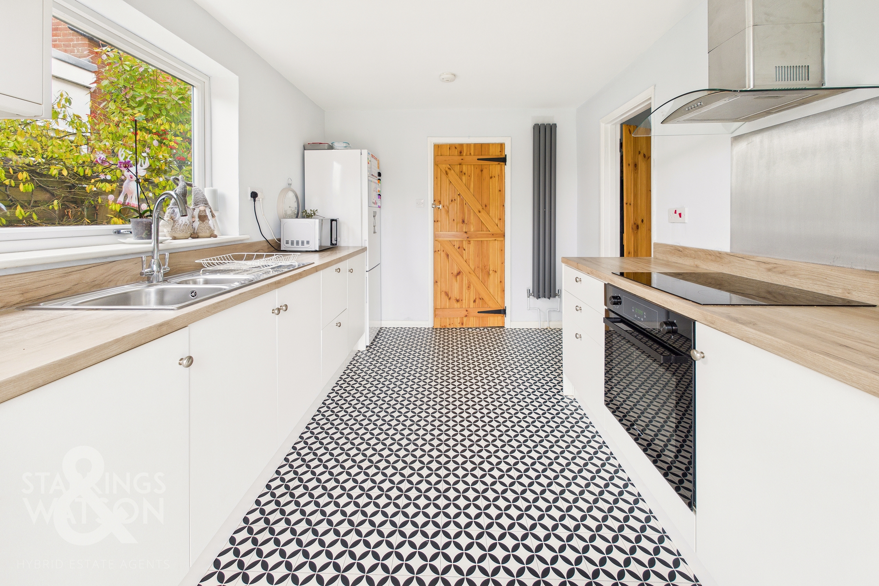
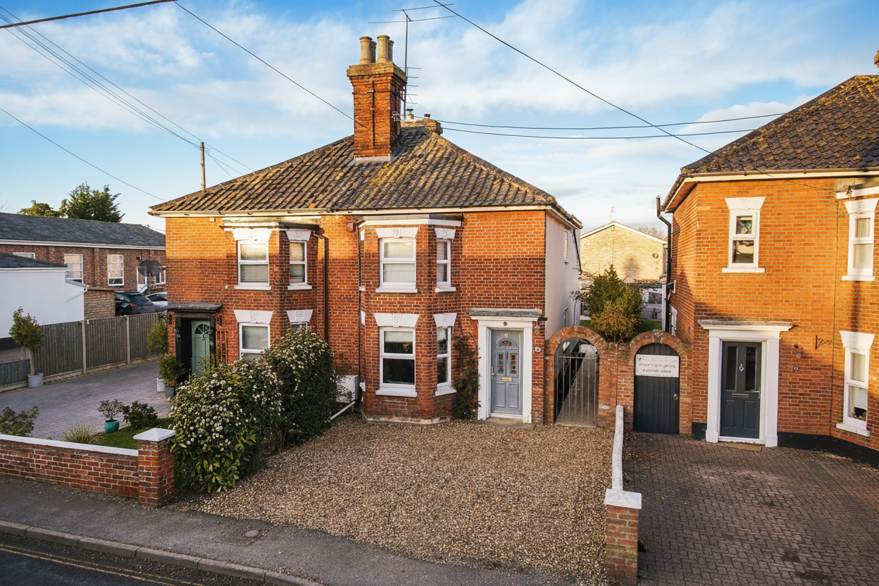
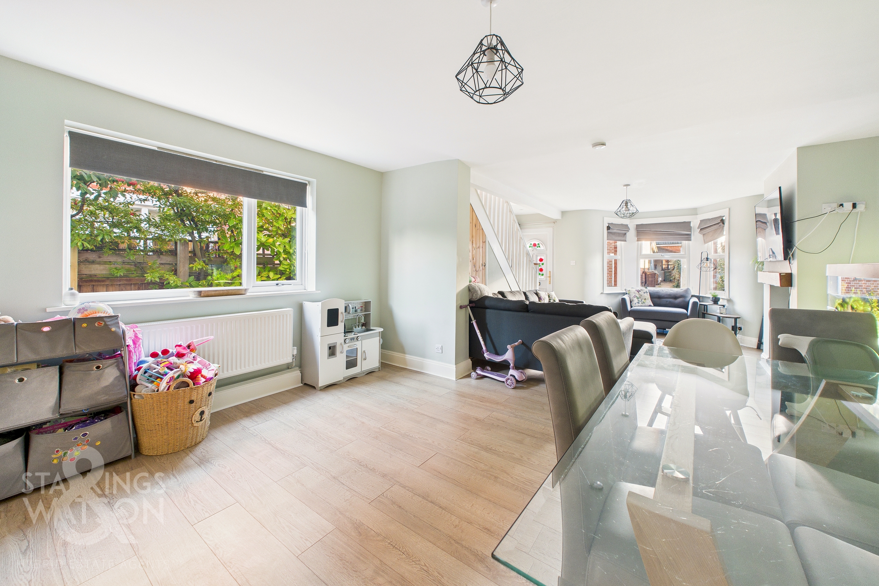
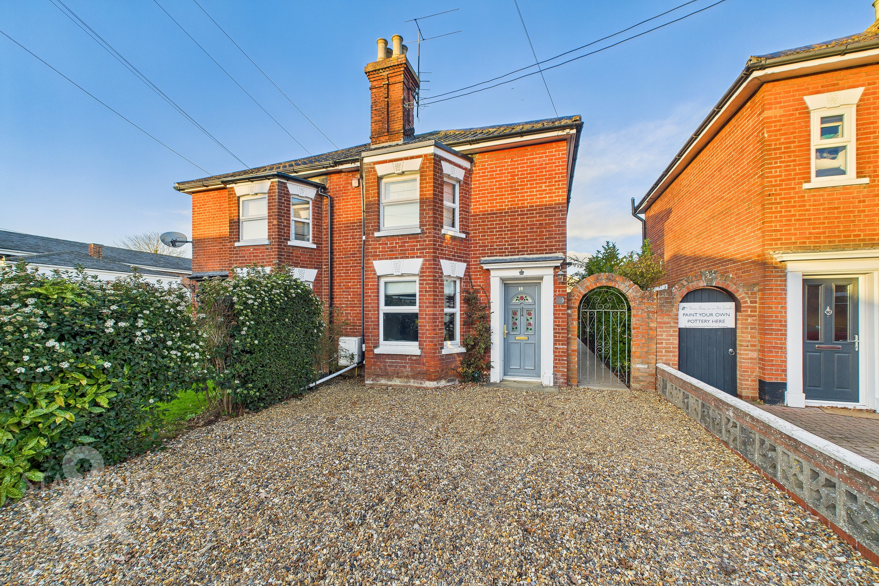
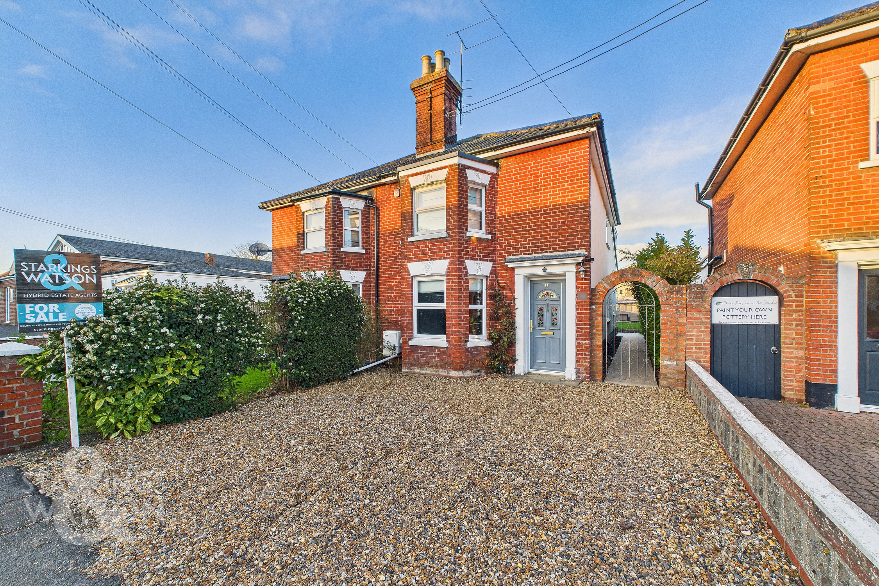
Located within a MUCH REQUESTED part of town, this BEAUTIFULLY PRESENTED THREE BEDROOM SEMI-DETACHED bay fronted period home offers a perfect blend of character features and modern comforts. Upon entering, you are welcomed by a spacious and impressive 24’ sitting/dining room, complete with a striking fireplace and ample natural light from the bay window. The RECENTLY RENOVATED KITCHEN to the rear is fitted with contemporary units, and some integrated appliances, and a practical separate utility room for added convenience. There are also doors leading out to the garden beyond. Completing the ground floor is a useful shower room/wet room with W/C. Upstairs, there are THREE GENEROUSLY SIZED BEDROOMS off landing each tastefully decorated and offering plenty of storage options. The large family bathroom is well appointed with modern fixtures and a bath with shower over. The property is in excellent order throughout and ready for immediate occupation, making it an ideal choice for families and professionals alike. Additional features include double glazing and efficient gas central heating. Externally there is the HUGE BENEFIT of DRIVEWAY PARKING to the front for TWO VEHICLES off road as well as the FULLY LANDSCAPED rear garden with stylish paved patio.
SETTING THE SCENE
Approached via Sunnyside, to the front there is a large shingled driveway providing off road parking for two vehicles. There is a secure side gate from the driveway leading to the rear garden with the main entrance door also found from the the front driveway leading into the sitting room.
THE GRAND TOUR
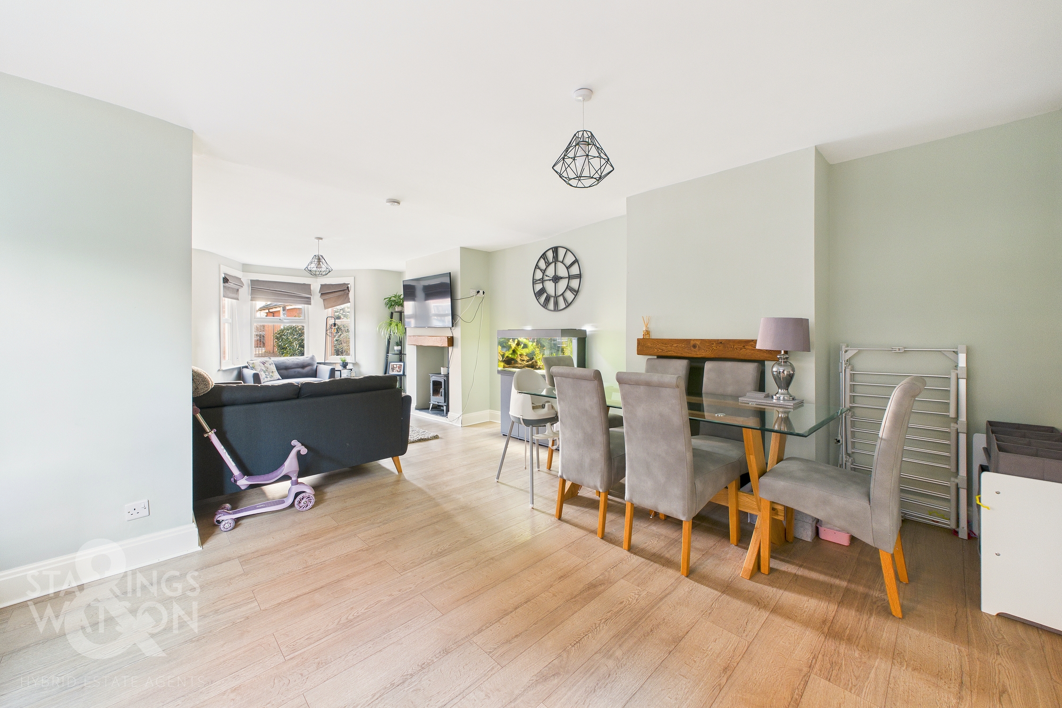
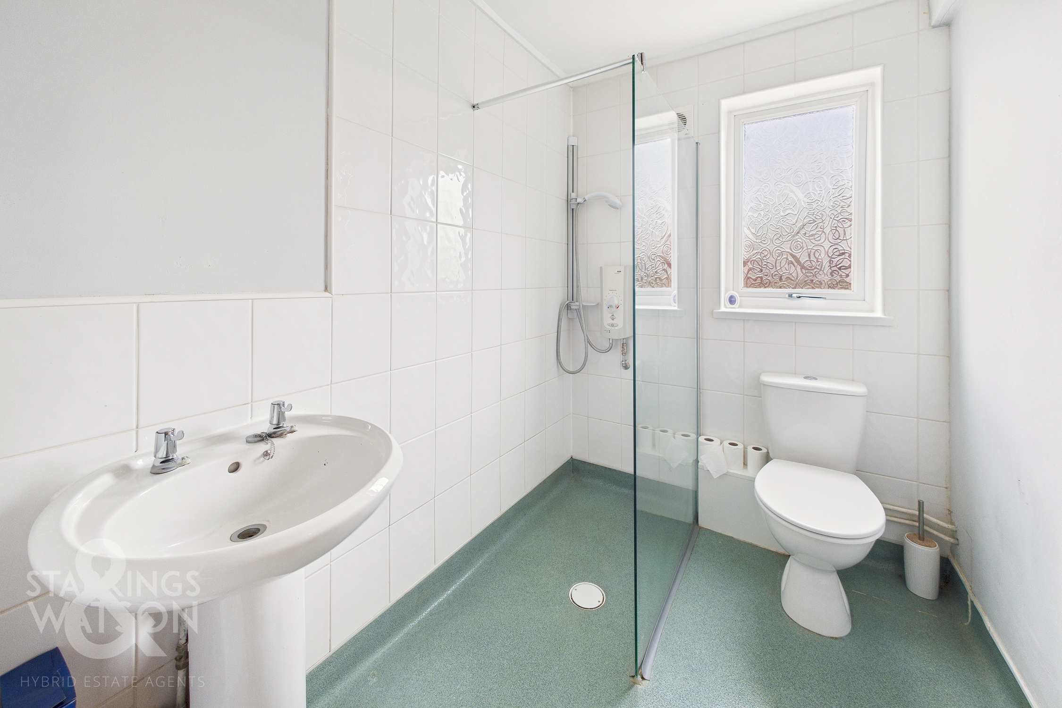
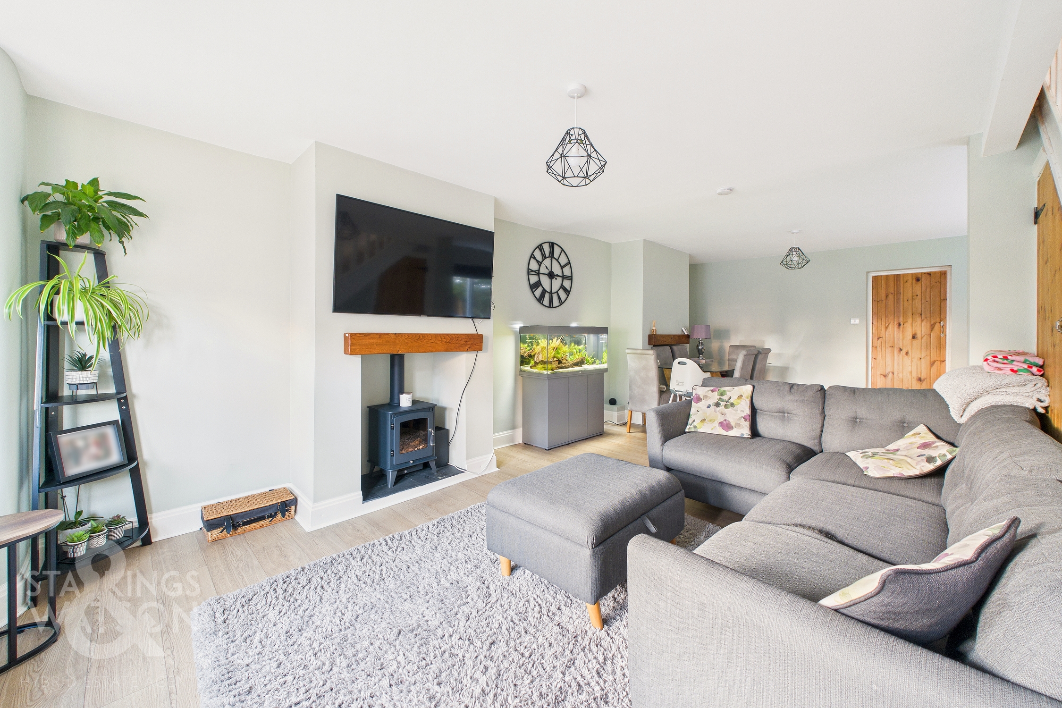
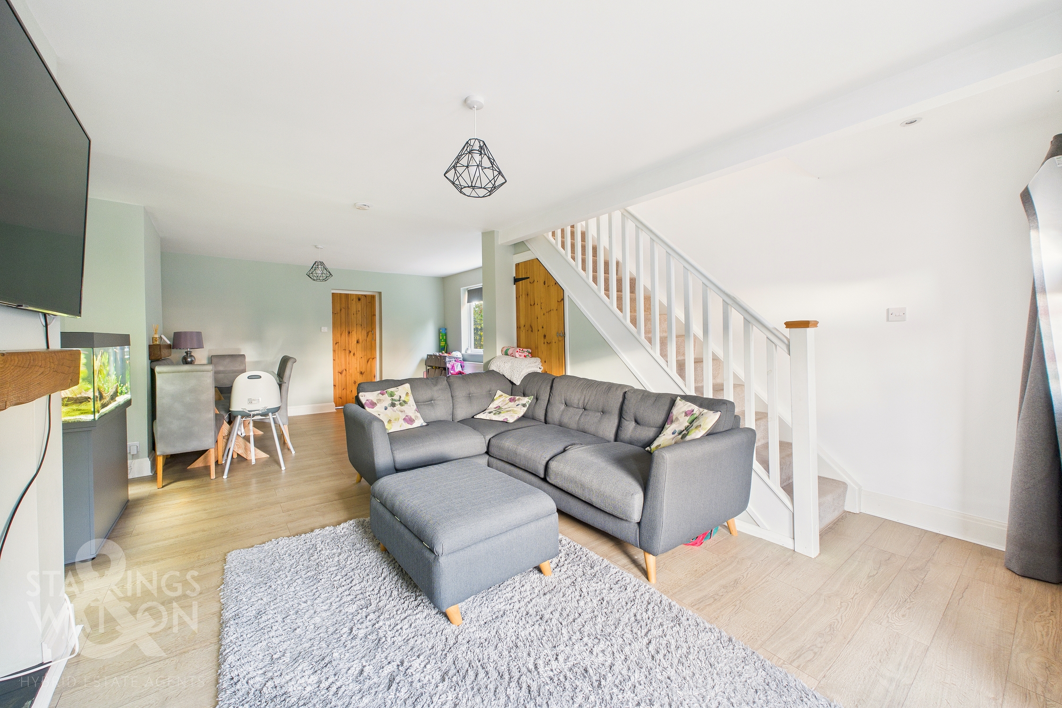
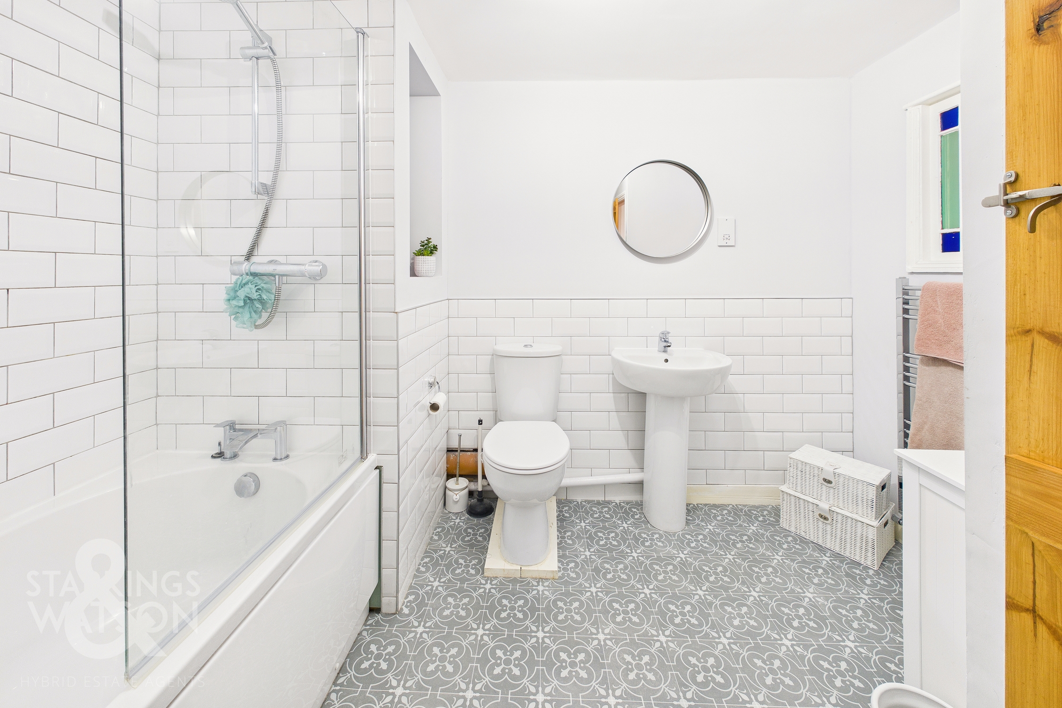
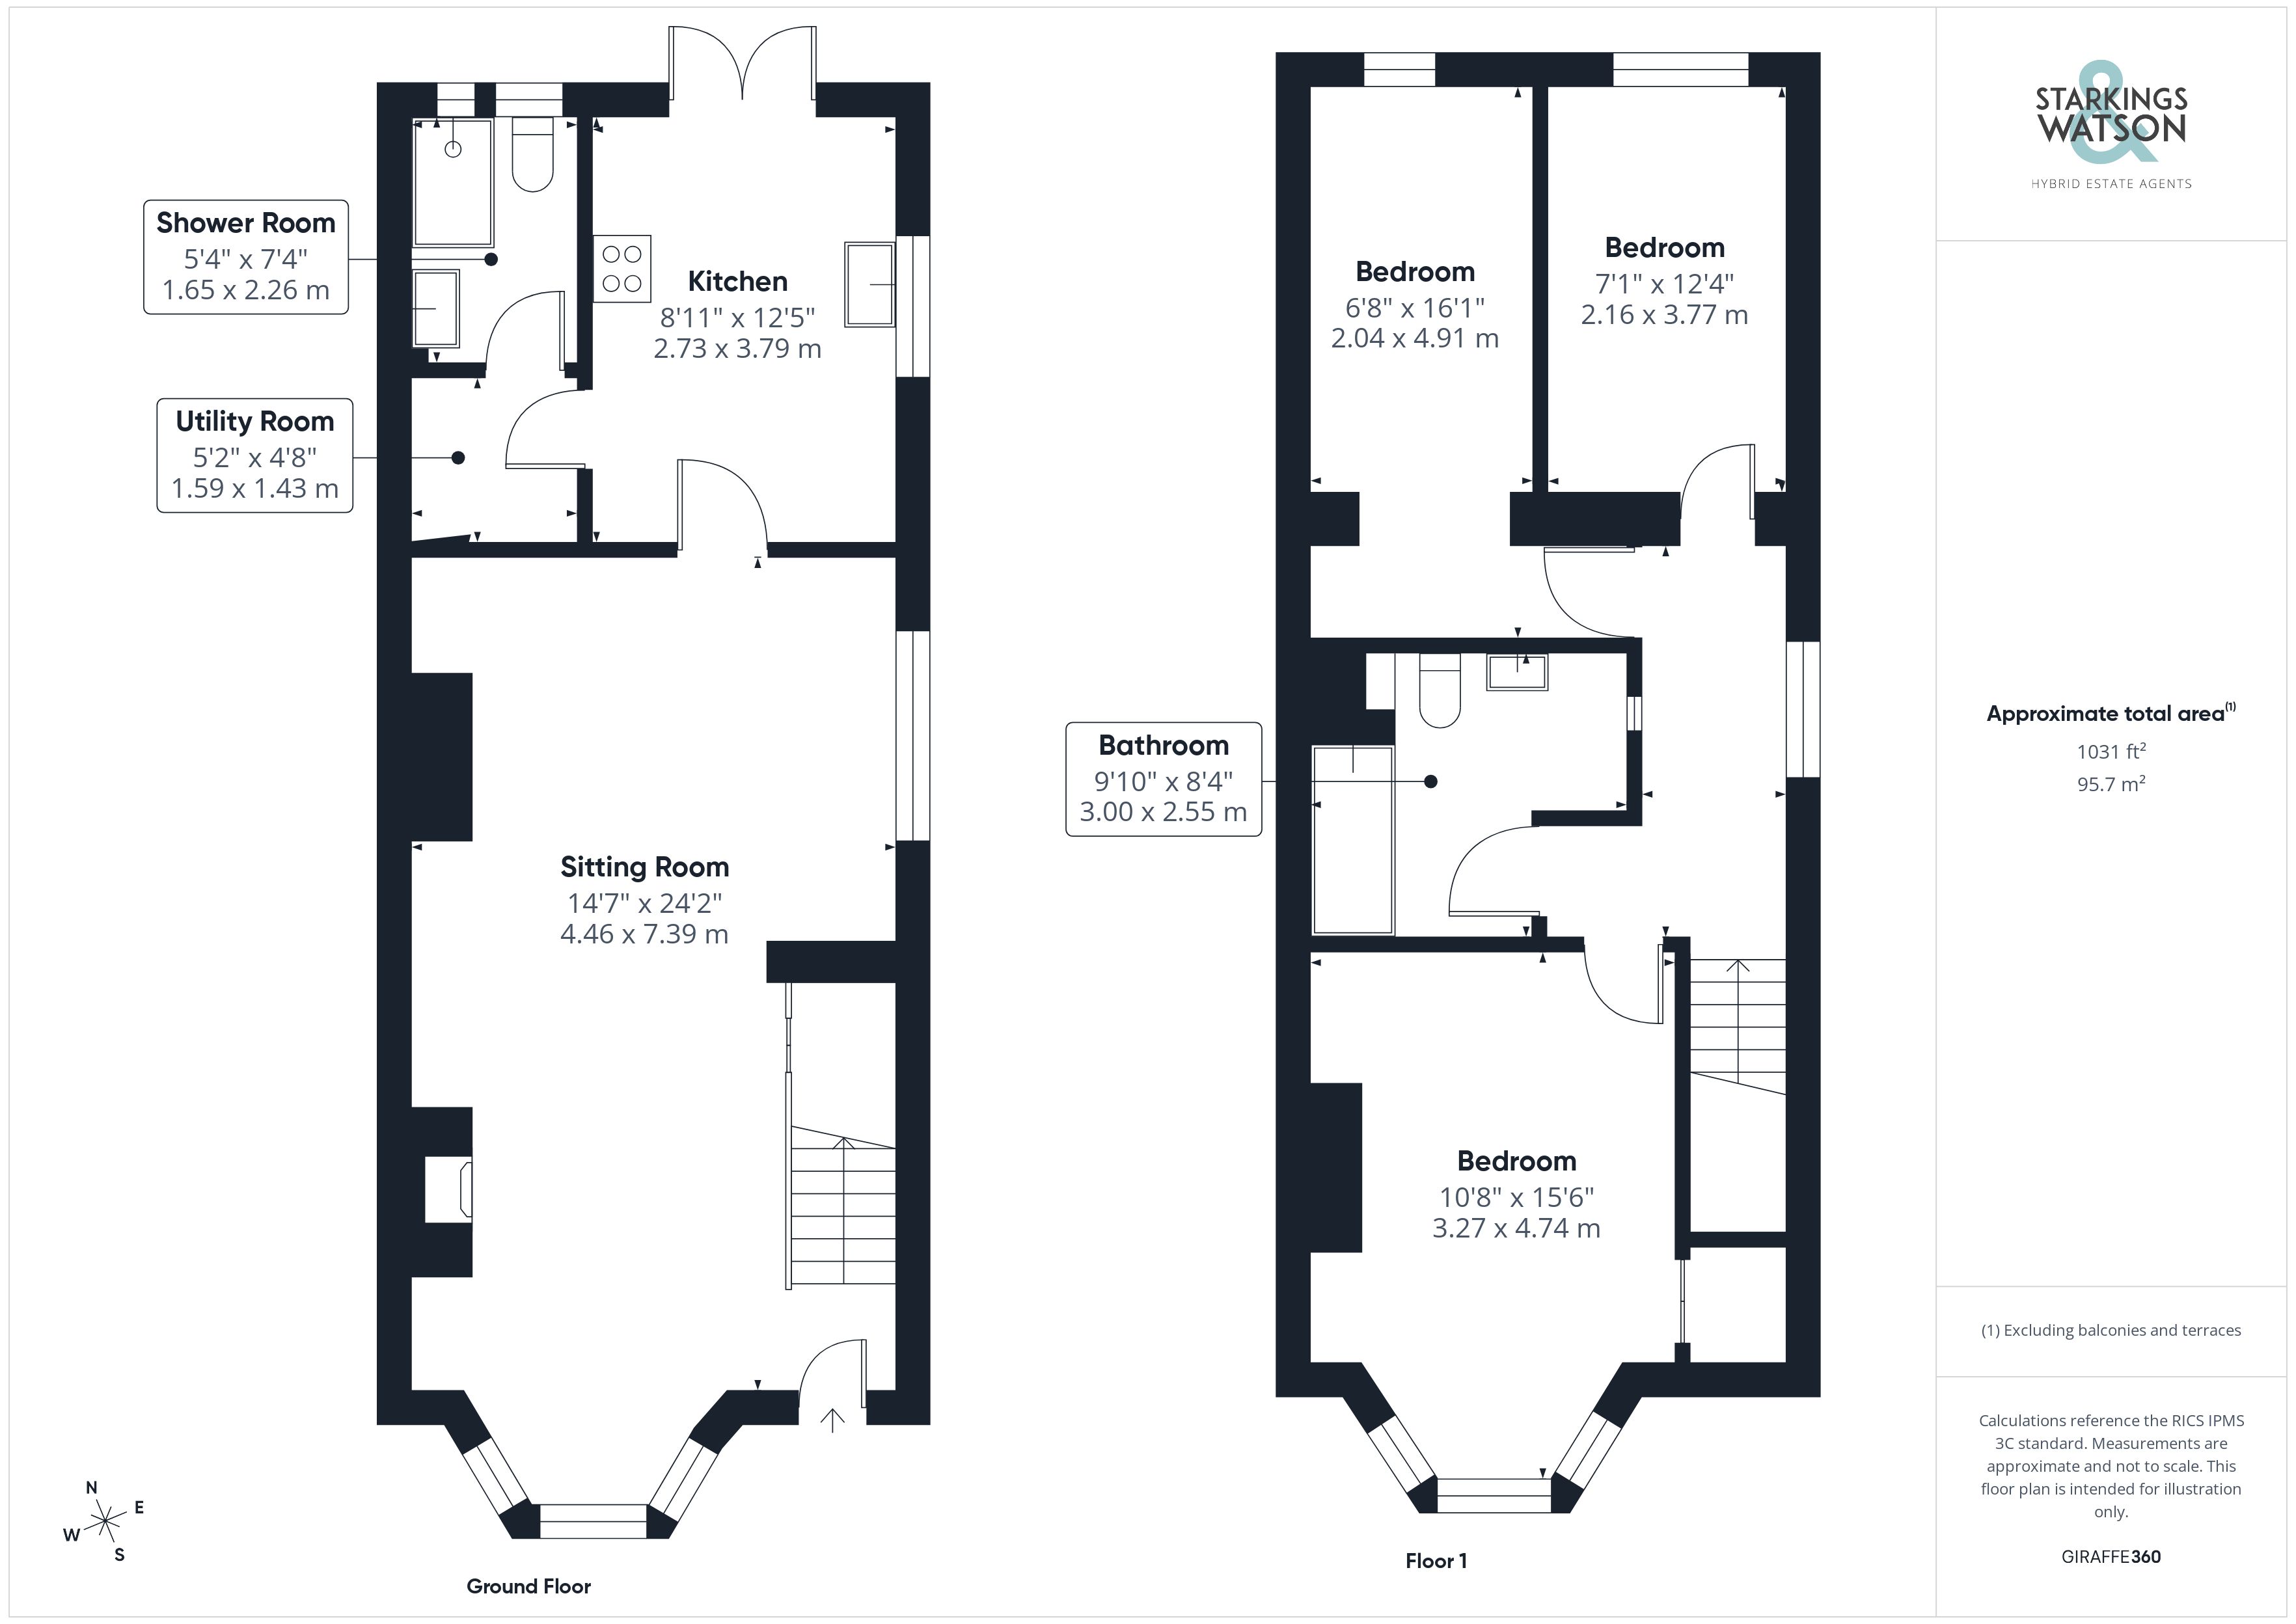
Entering the house via the main entrance door to the front you will find the impressive 24’ sitting/dining room with stairs straight ahead to the first floor. The sitting room provides a fireplace with an inset electric faux woodburner. There is plenty of space for both sitting and dining furniture with as well as another fireplace and a door into the kitchen to the rear of the house. The kitchen has been recently renovated and offers a range of wall and base level units with wood effect worktops over. There are integrated appliances to include an electric oven and hob with extractor fan as well as further space for a fridge/freezer and dishwasher. Double doors lead out to the garden beyond as well as a door into the utility room. The utility space provides space for a washing machine as well as further storage with a door into the shower room. The shower room is a wet room with a walk in shower, w/c and hand wash basin.
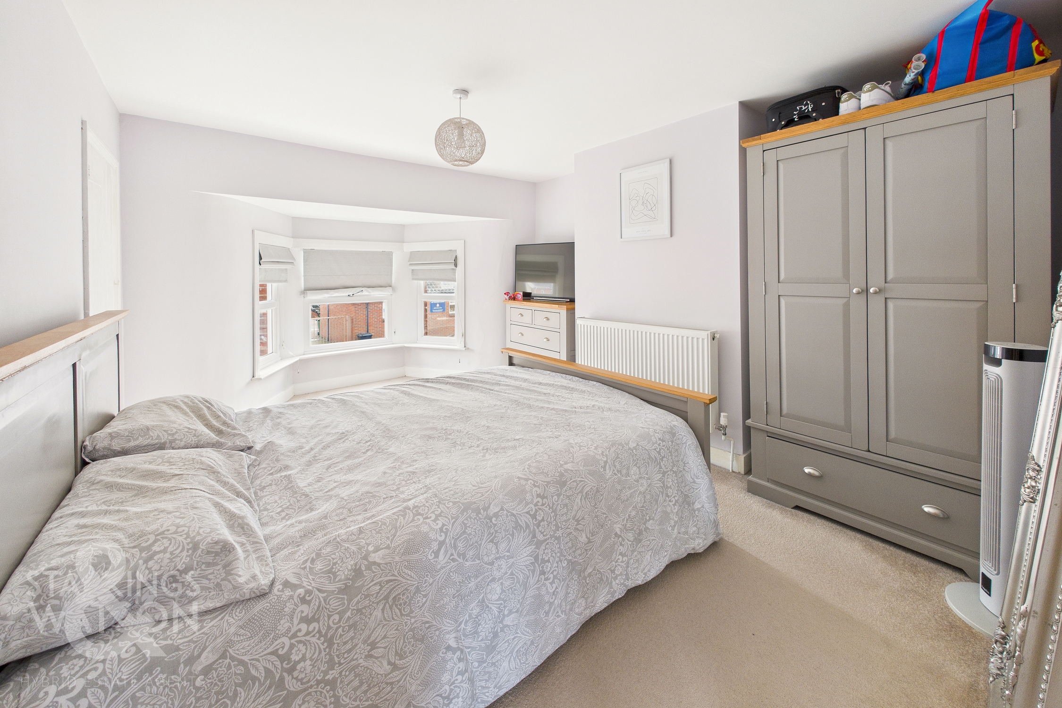
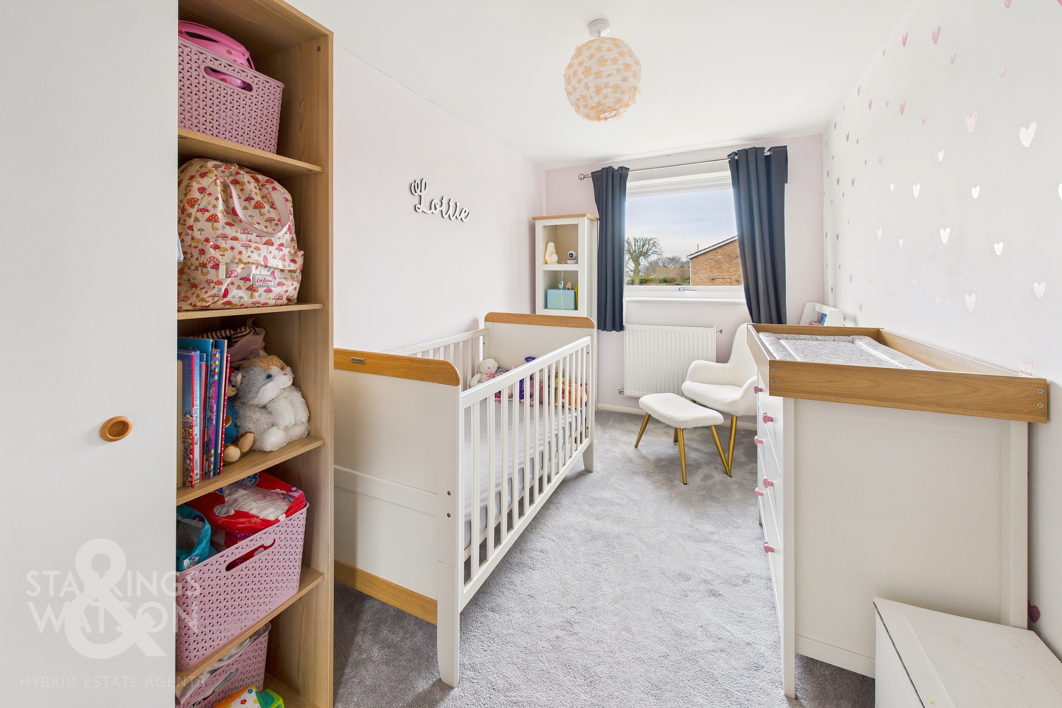
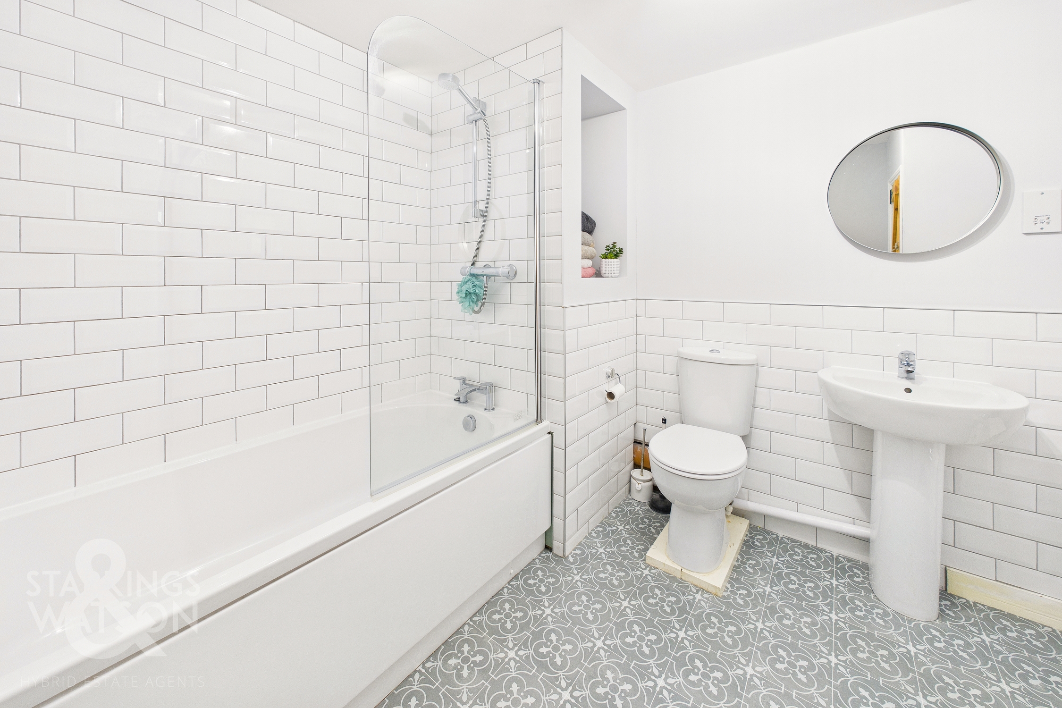
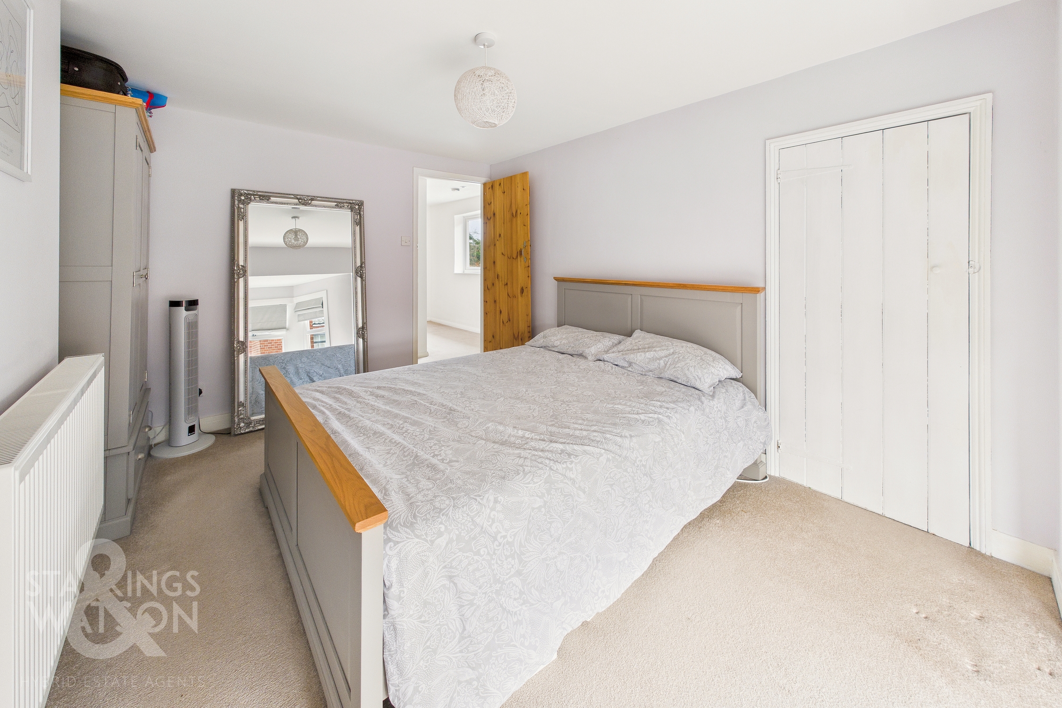
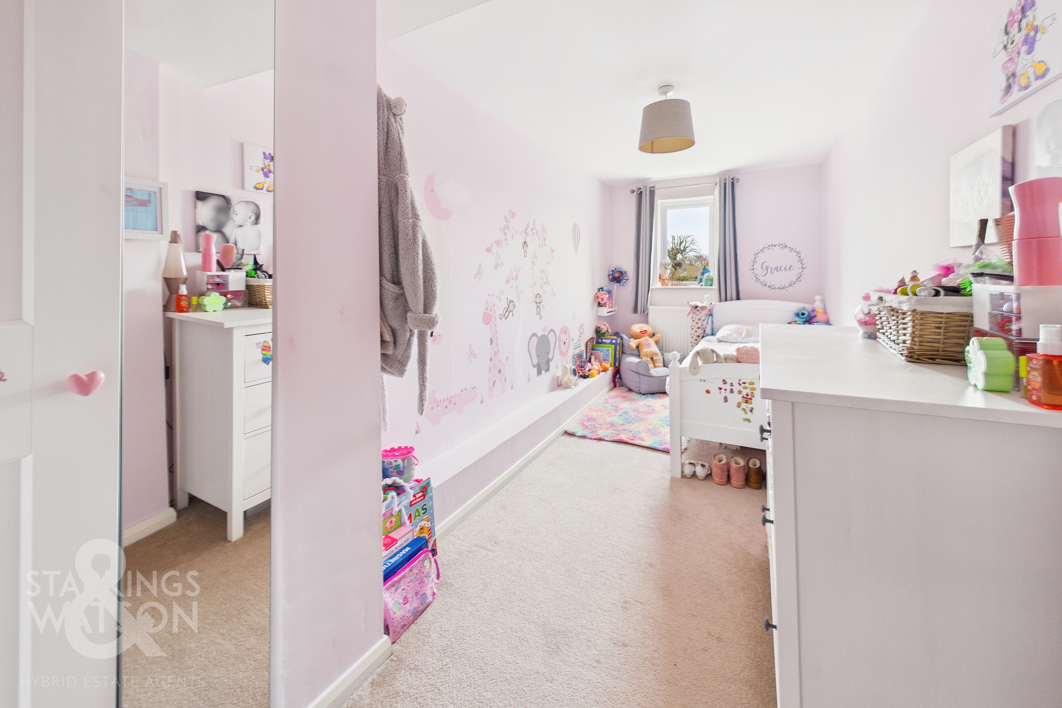
Heading up to the first floor landing you will find a spacious landing with three bedrooms and a bathroom leading off the landing. The main bedroom is found to the front with an attractive bay window and built in storage cupboard. The further two bedrooms are found to the rear of the house overlooking the garden both of equal size. The main family bathroom is a modern room offering a three piece suite with bath and shower over, w/c and hand wash basin.
FIND US
Postcode : IP22 4DS
What3Words : ///shrugging.aimlessly.hoops
VIRTUAL TOUR
View our virtual tour for a full 360 degree of the interior of the property.
AGENTS NOTES
Buyers are advised the property is of traditional clay lump construction with a brick skin.
EPC Rating: D
Key Features
- Semi-Detached Bay Fronted Period Home
- Presented In Excellent Order
- 24' Sitting/Dining Room With Fireplace
- Renovated Kitchen & Utility Room
- Three Ample Bedrooms
- Large Family Bathroom & Separate Ground Floor Shower Room
- Fully Landscaped Rear Garden
- Driveway Parking To Front For Two Vehicles
Property Details
- Property type: House
- Property style: Semi Detached
- Price Per Sq Foot: £315
- Approx Sq Feet: 1,030 sqft
- Property Age Bracket: Edwardian (1901 - 1910)
- Council Tax Band: B
Floorplans
Outside Spaces
Garden
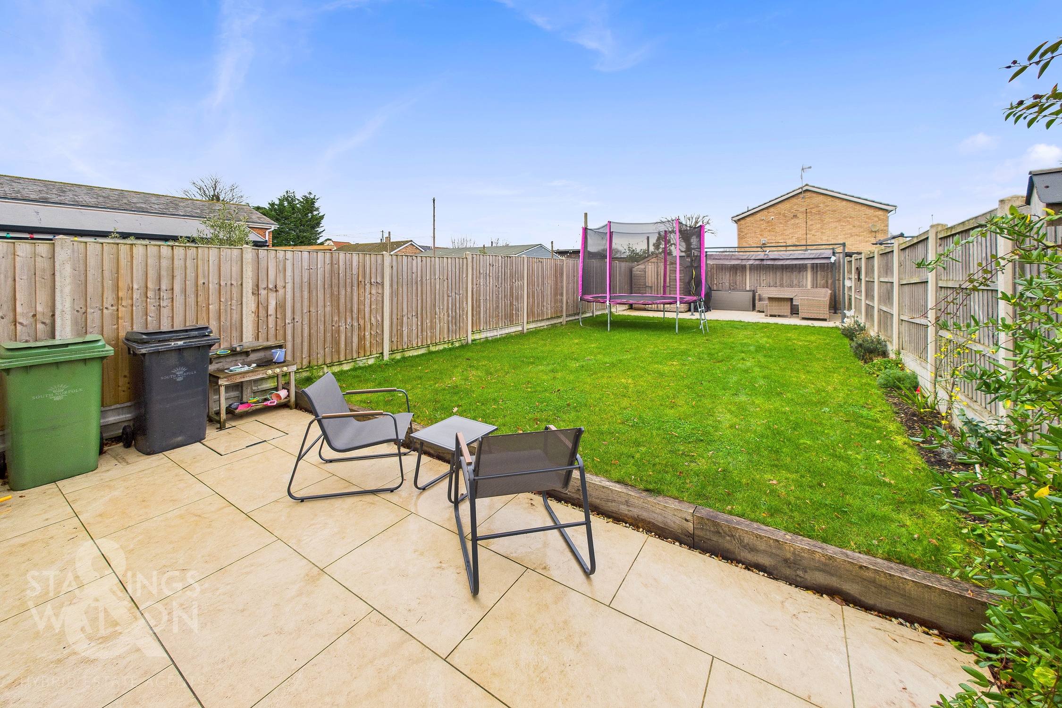
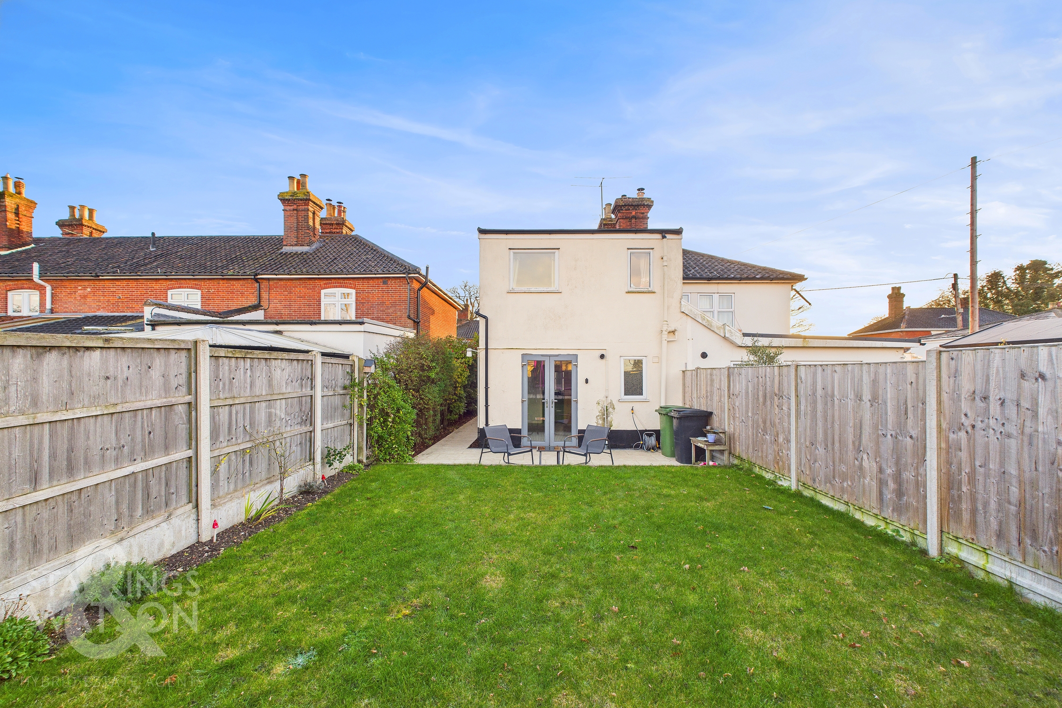
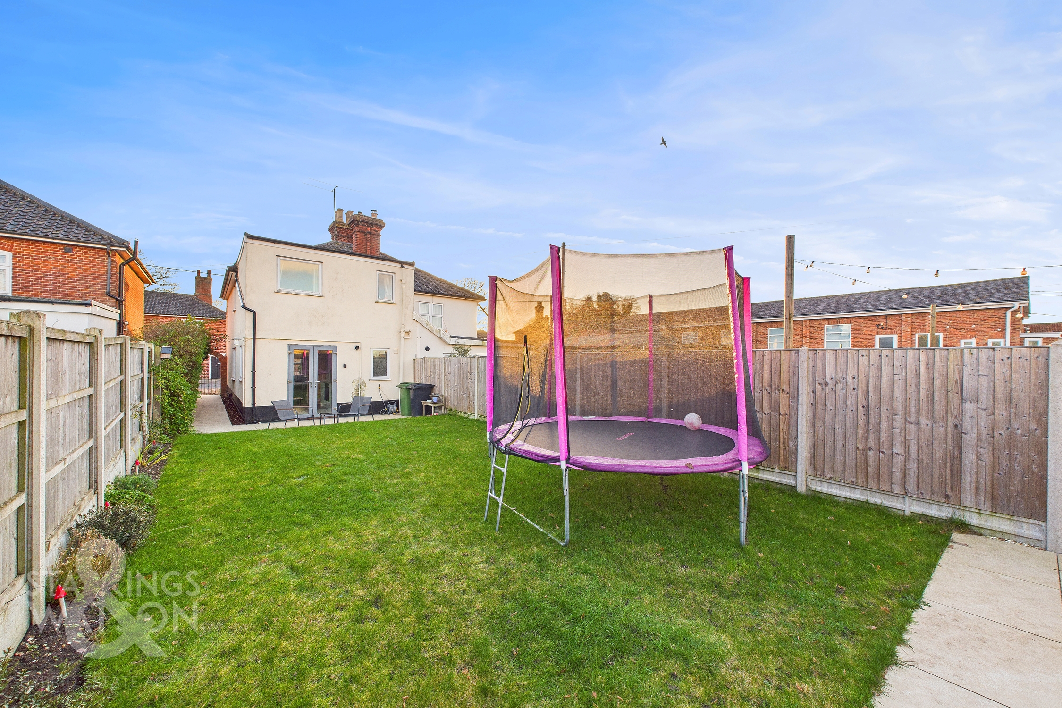
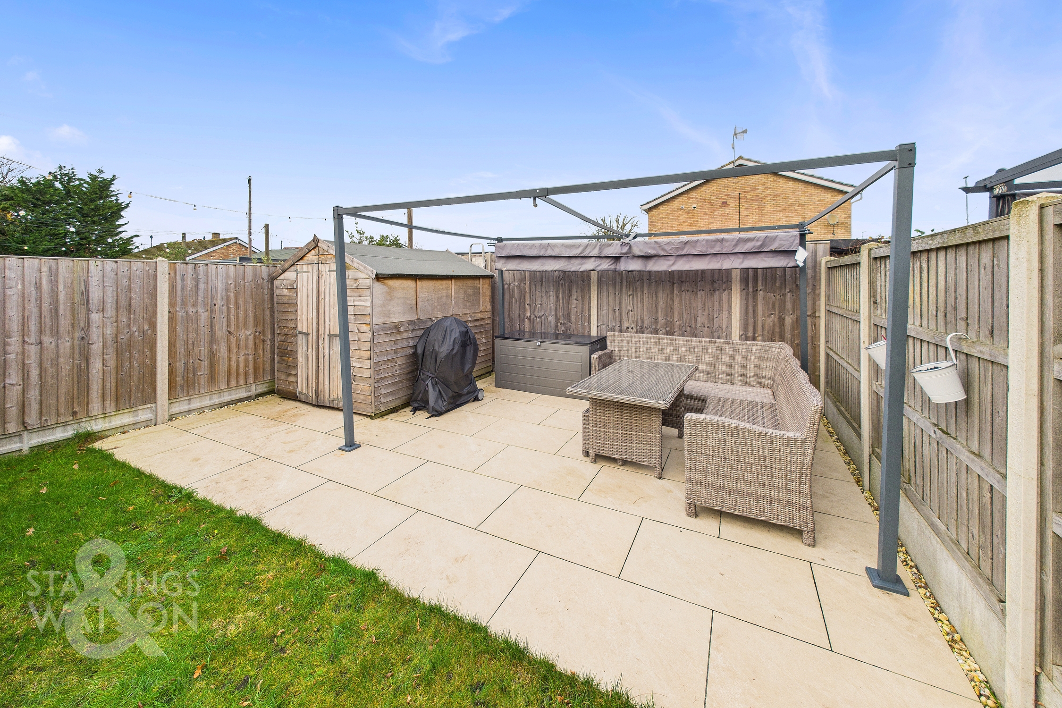
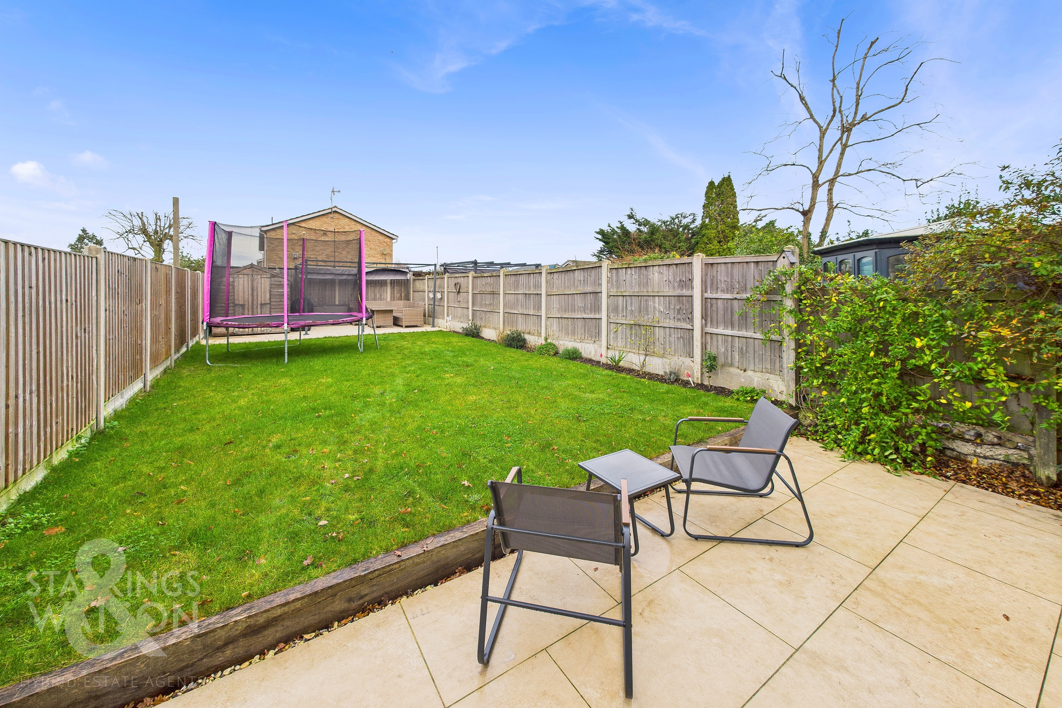
THE GREAT OUTDOORS The fully landscaped rear garden provides ample patio space to the rear of the house as well as a second paved patio at the top of the garden meaning there are plenty of options for sitting and entertaining. The main section of garden is laid to lawn with the addition of a timber shed for storage and timber fencing enclosing. The garden can be accessed with the gated side approach from the front drive.
Parking Spaces
Off street
Capacity: N/A
Location
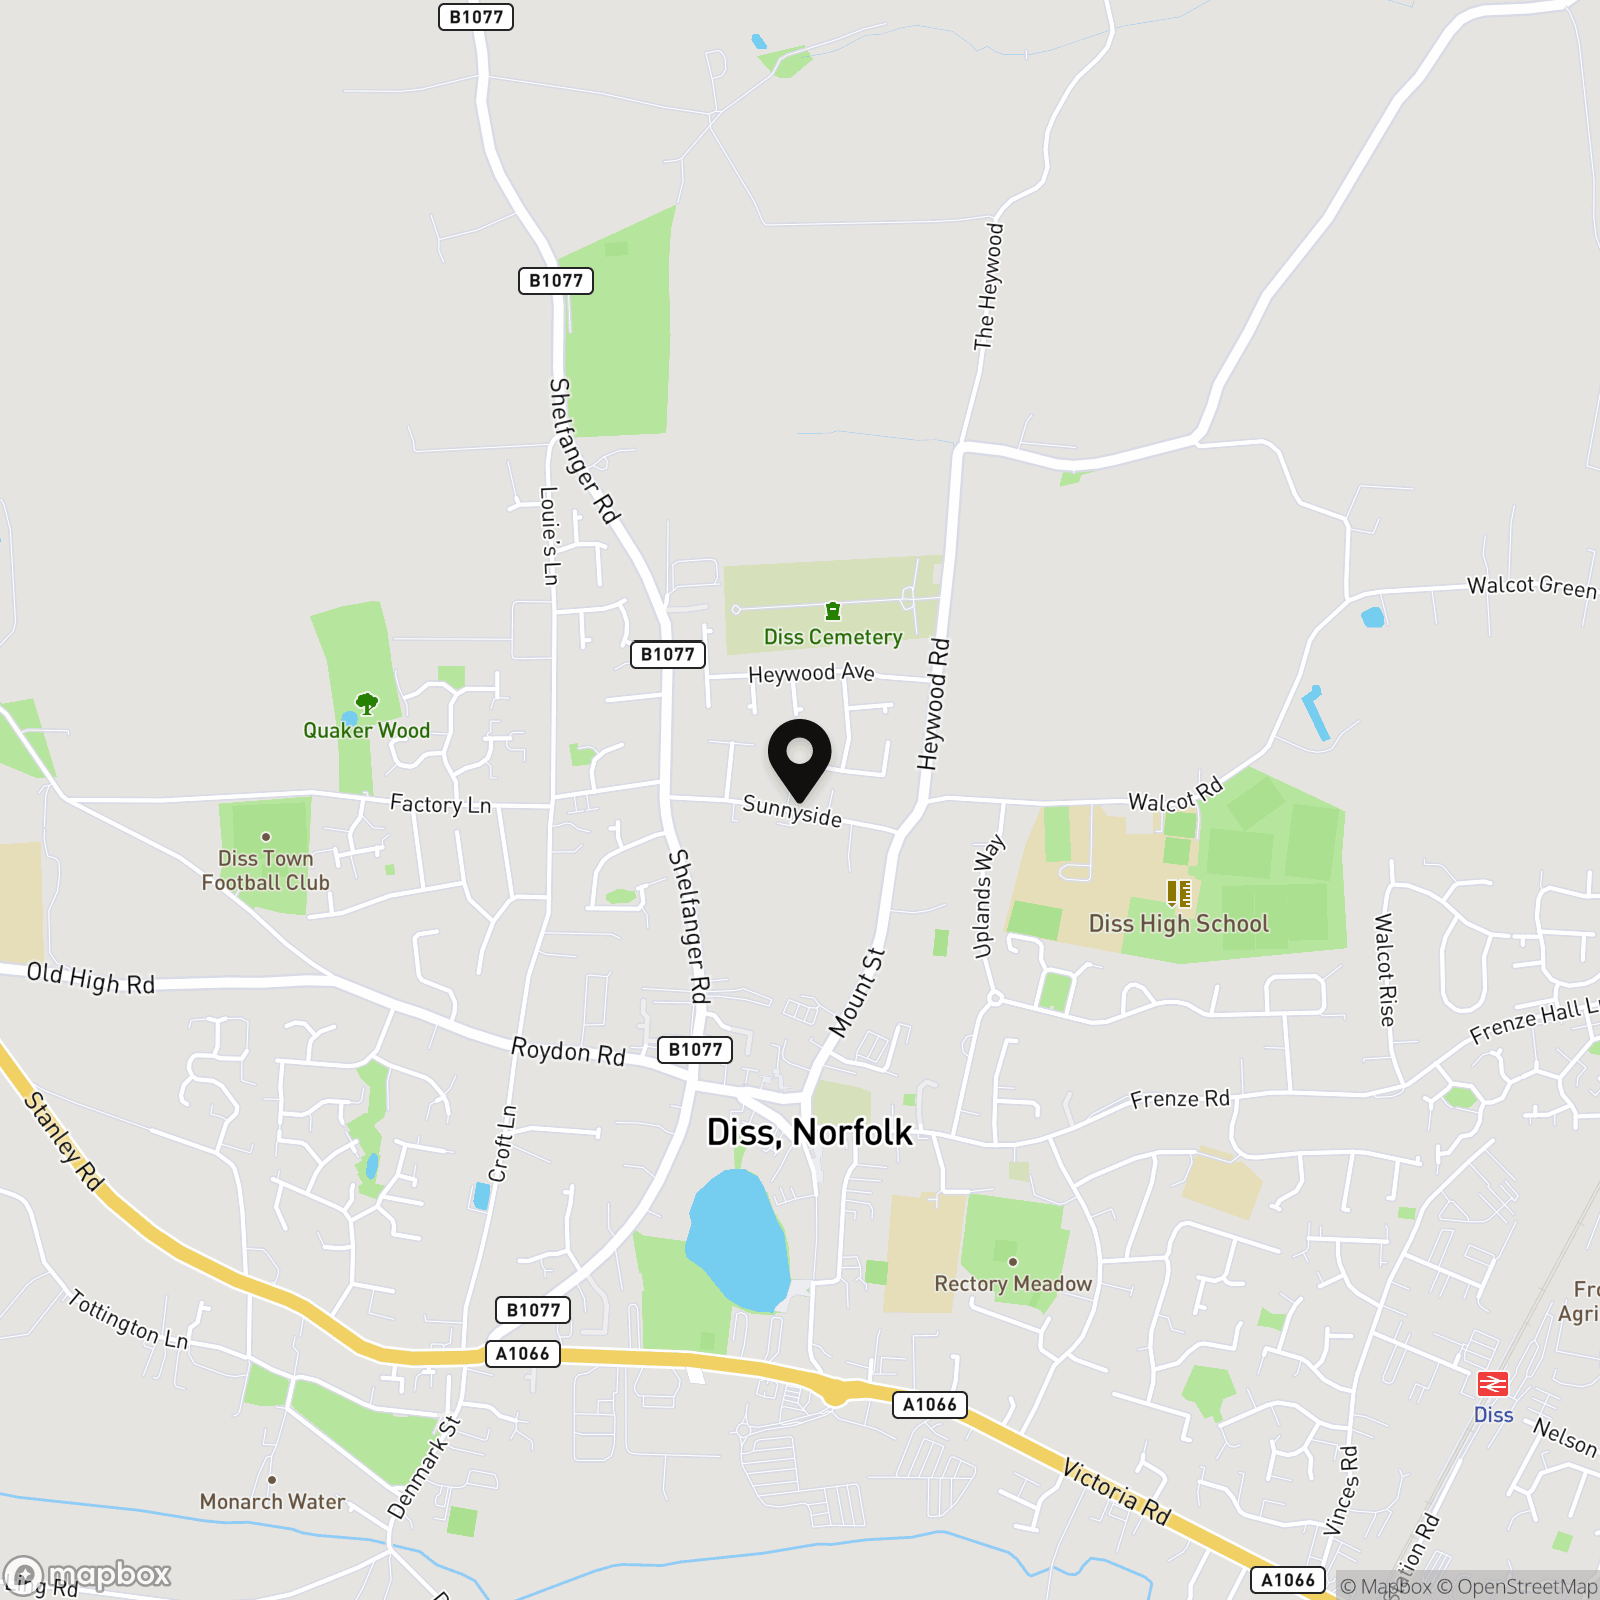
The property is located just outside the centre of Diss within easy walking distance of the local shops, amenities and mainline railway station, which has regular services connecting to London, Liverpool Street and Norwich. The historic market town of Diss is situated on the South Norfolk border and has proved to be a popular location over the years. The town offers an extensive range of amenities and facilities and is only 23 miles to the south of Norwich and 25 miles to the north of Ipswich.
Properties you may like
By Starkings & Watson Hybrid Estate Agents
-
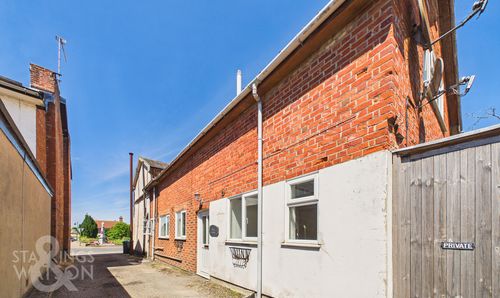
Church Street, Stradbroke, Eye
- 3 Beds
- 1 Bath
-
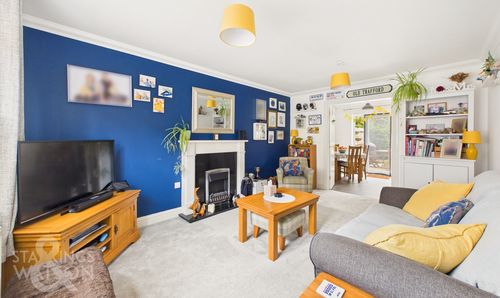
Ash Plough, Stradbroke, Eye
- 3 Beds
- 2 Bath
-
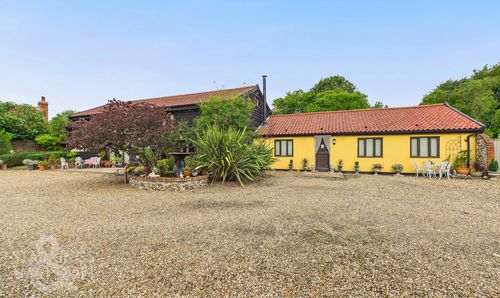
Church Lane, Winfarthing, Diss
- 5 Beds
- 4 Bath
-
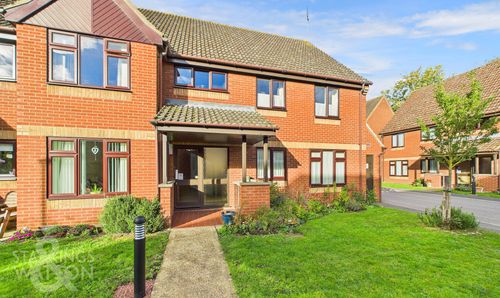
Parkside Court, Diss
- 2 Beds
- 1 Bath
-
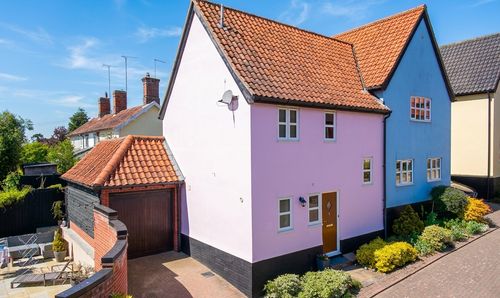
Old Forge Court, Brockdish, Diss
- 2 Beds
- 2 Bath
-
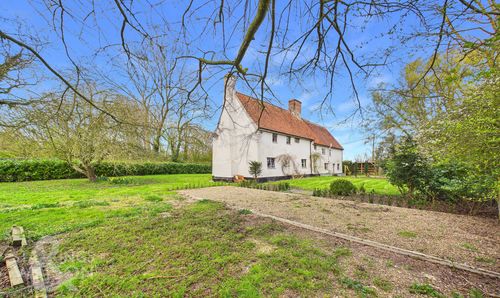
Top Road, Wingfield, Diss
- 4 Beds
- 2 Bath
-

Bishops Way, Stradbroke, Eye
- 4 Beds
- 2 Bath
-
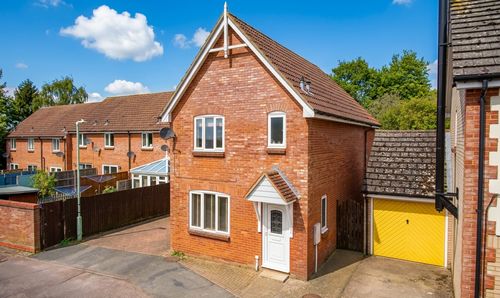
Ryders Way, Rickinghall, Diss
- 3 Beds
- 2 Bath
-
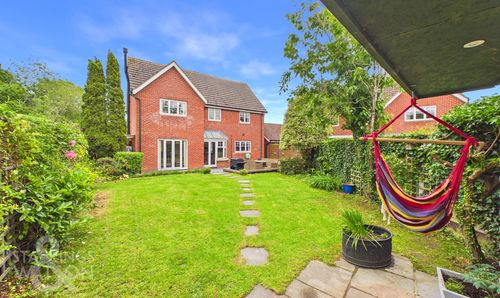
Tuffs Road, Eye
- 4 Beds
- 3 Bath