3 Bedroom Terraced House, Ash Plough, Stradbroke, Eye
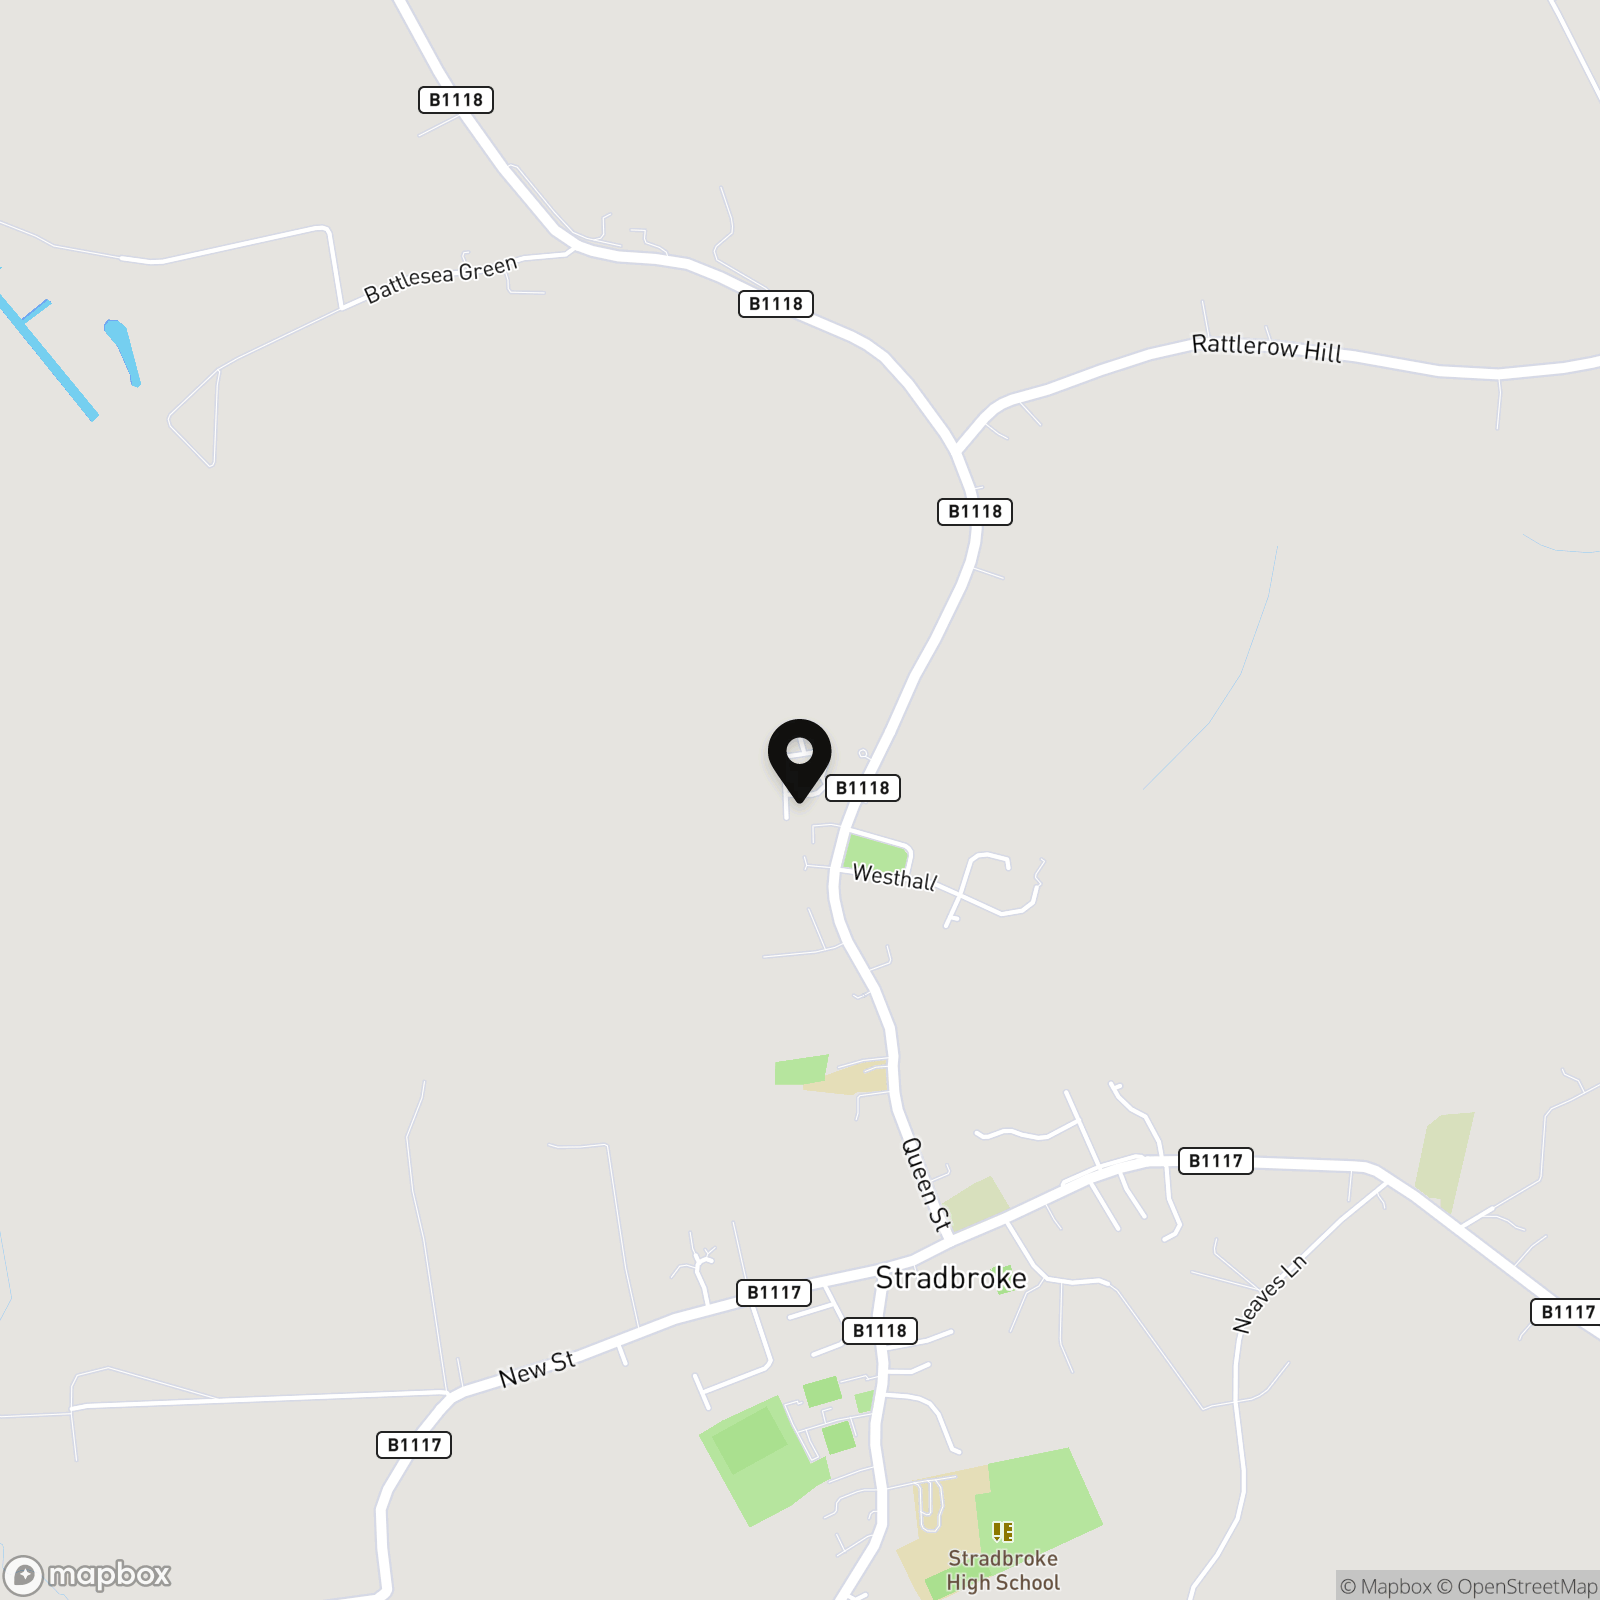
Ash Plough, Stradbroke, Eye

Starkings & Watson Hybrid Estate Agents
Roxburgh House, Rosebery Business Park Mentmore Way
Description
IN SUMMARY
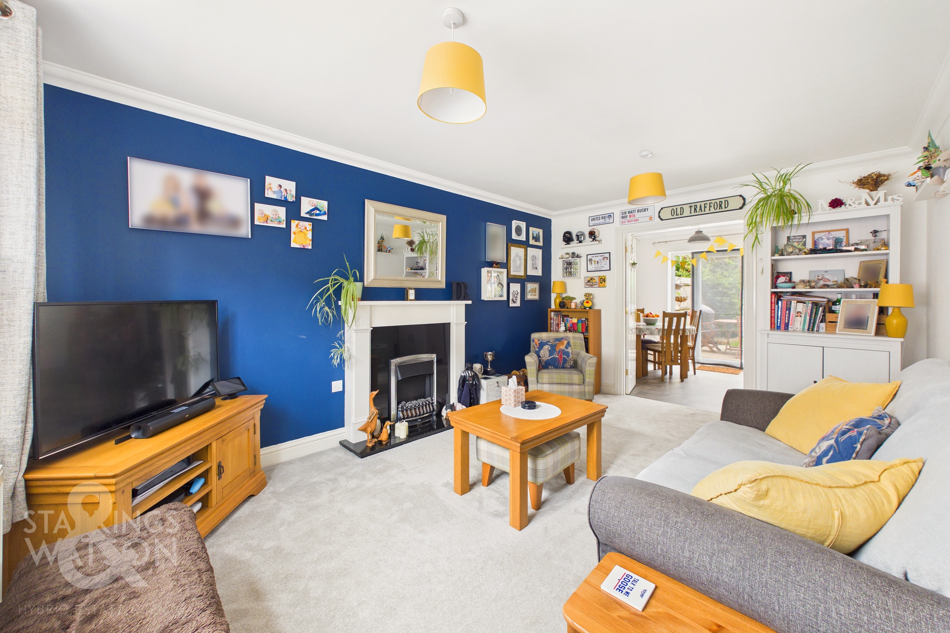
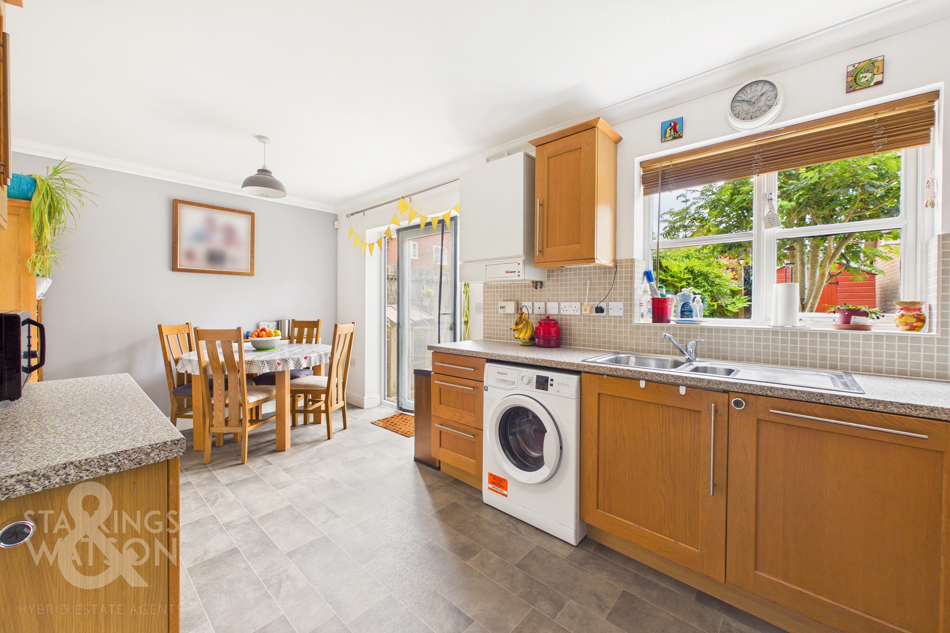
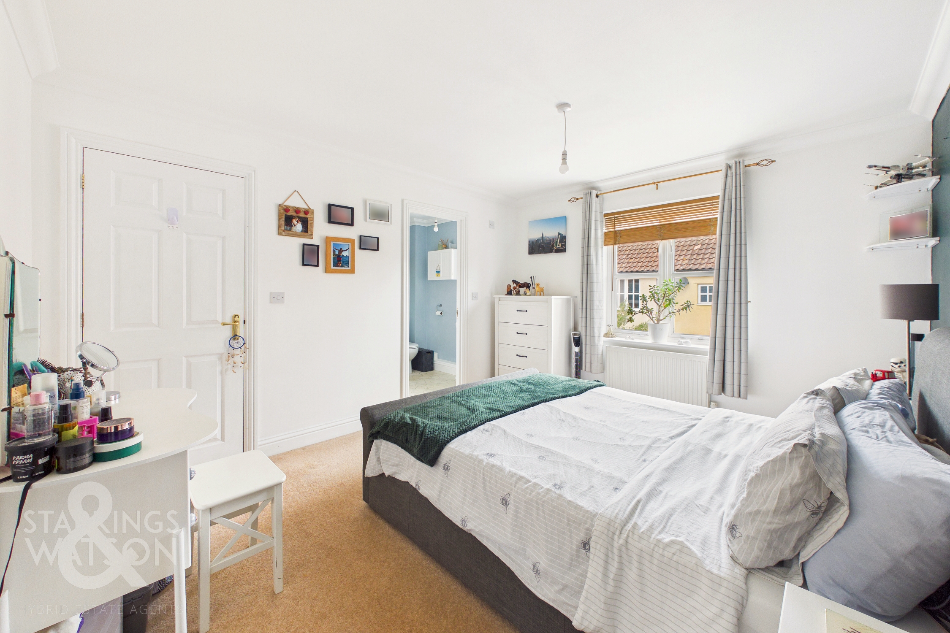
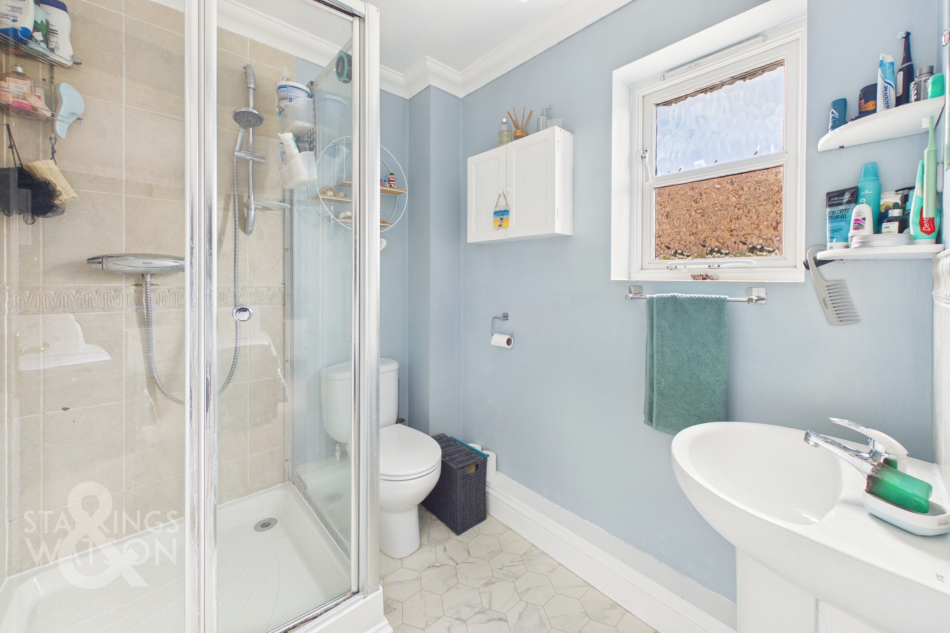
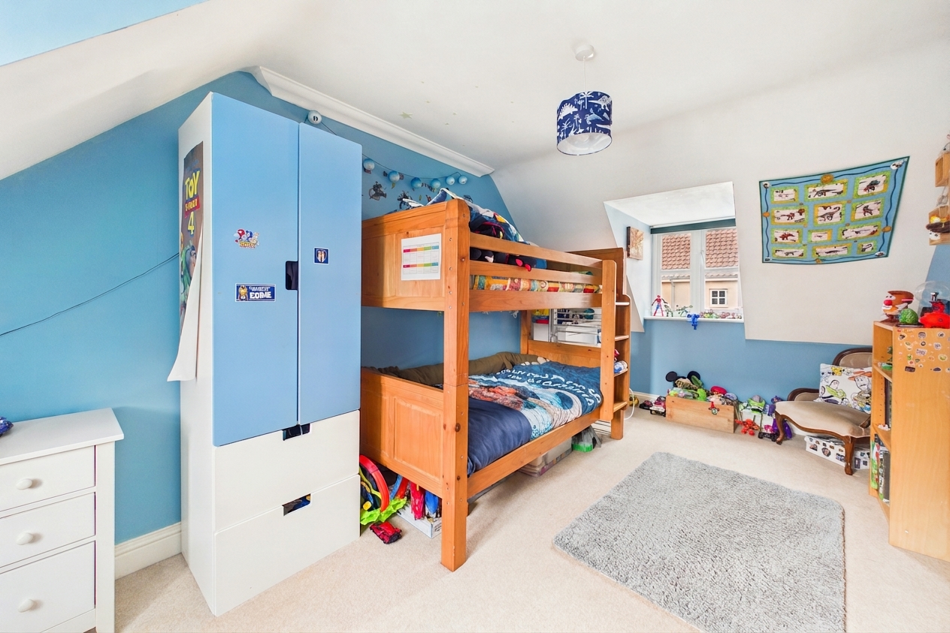
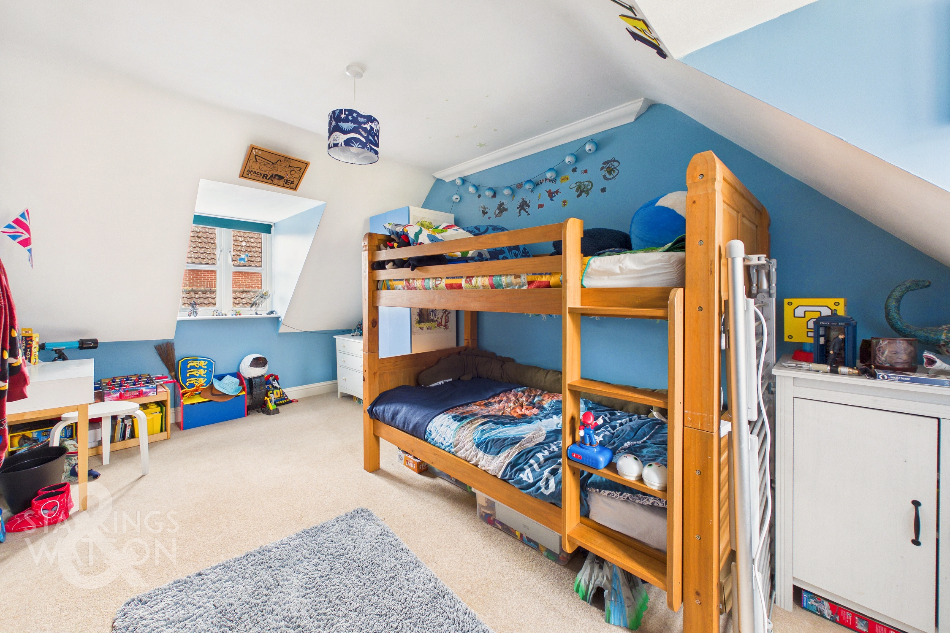
Guide Price £255,000 - £265,000. Step inside this WELL PRESENTED MODERN TERRACED HOME, built by Hopkins Homes offering over 1100 SQFT OF ACCOMMODATION (STMS) and thoughtfully designed for comfortable family living. The welcoming entrance hallway leads into a SPACIOUS SITTING ROOM, perfect for relaxing or entertaining, whilst the heart of the home is the MODERN KITCHEN/DINING ROOM, equipped with ample storage and generous worktop space (ideal for family meals or gatherings). Upstairs, discover THREE GENEROUS DOUBLE BEDROOMS, each providing excellent proportions and plenty of natural light, with the PRINCIPAL BEDROOM benefiting from a CONTEMPORARY EN-SUITE SHOWER ROOM for added privacy. The FAMILY BATHROOM is well appointed, complemented by a convenient SEPARATE W/C on the ground floor. Every room is beautifully finished, creating a bright and inviting atmosphere throughout. Additional features include a practical CARPORT and DRIVEWAY PARKING, ensuring space for multiple vehicles as well as beautifully presented and mature rear gardens. Set within a POPULAR VILLAGE LOCATION, this home is within easy reach of a range of local amenities, making it an ideal choice for families and professionals alike.
SETTING THE SCENE
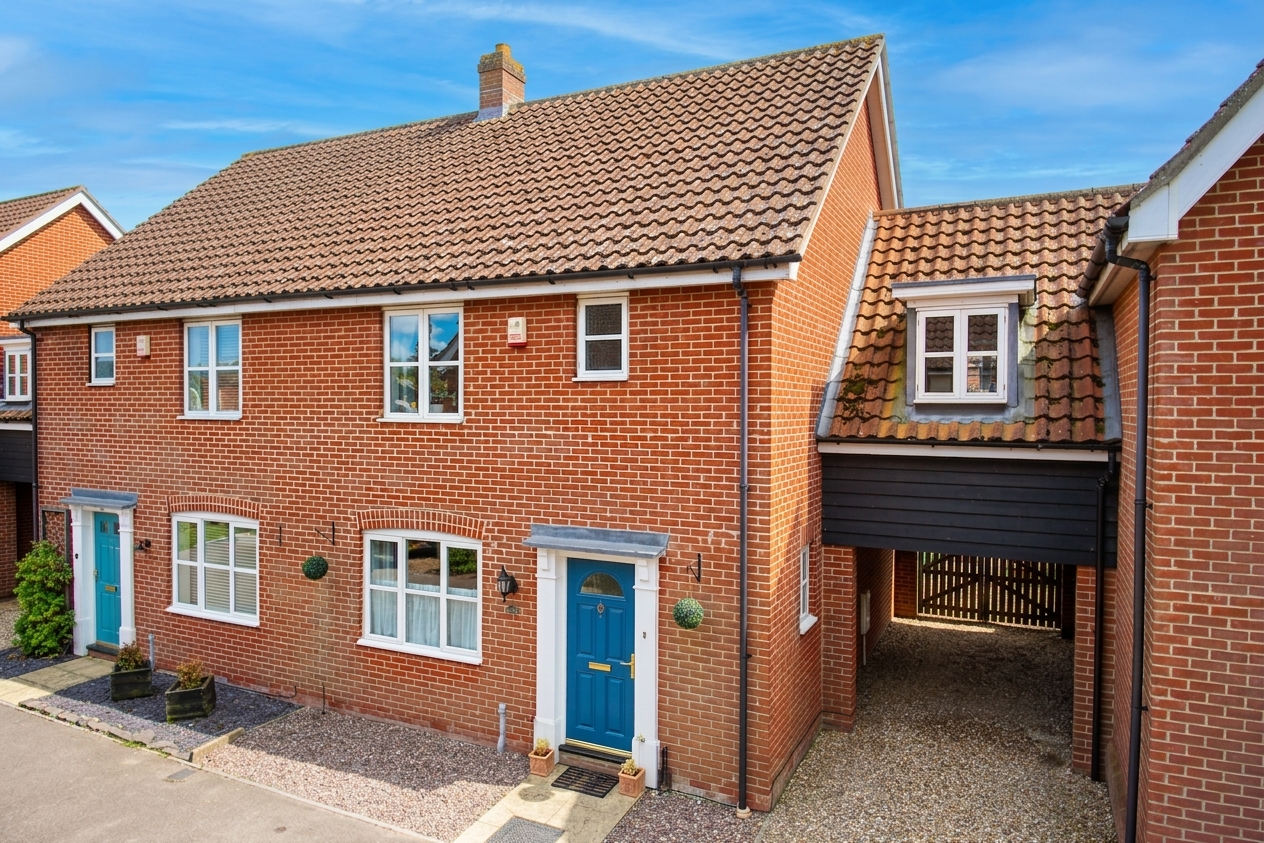
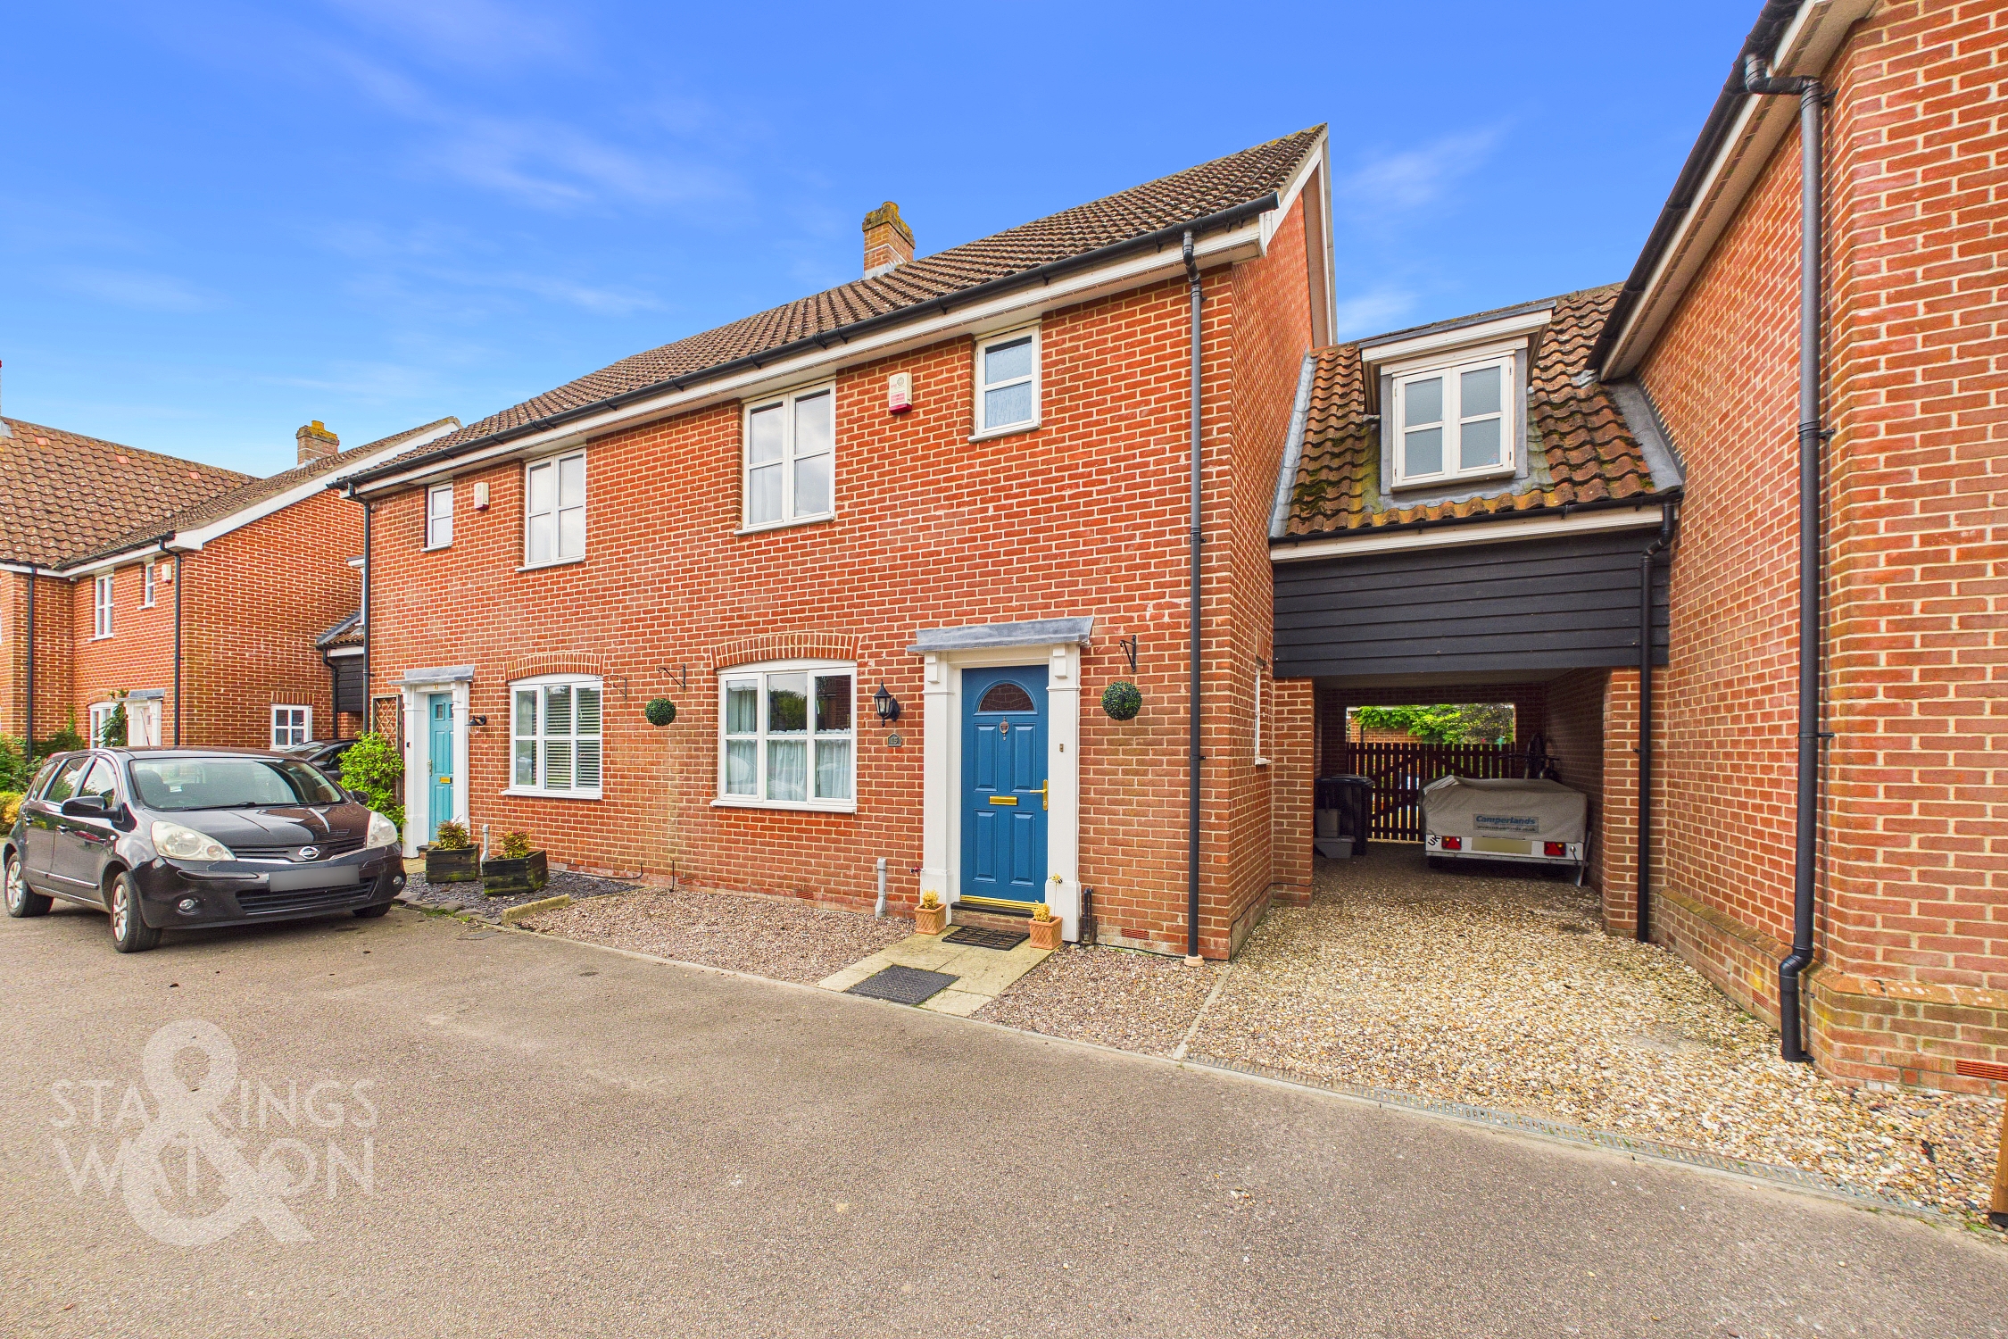
The house can be found via Ash Plough with shingled driveway parking to the front/side of the house leading to the car port. The car port provides gated access to the garden beyond. The main entrance door is found to the front with a pathway leading from the road itself.
THE GRAND TOUR
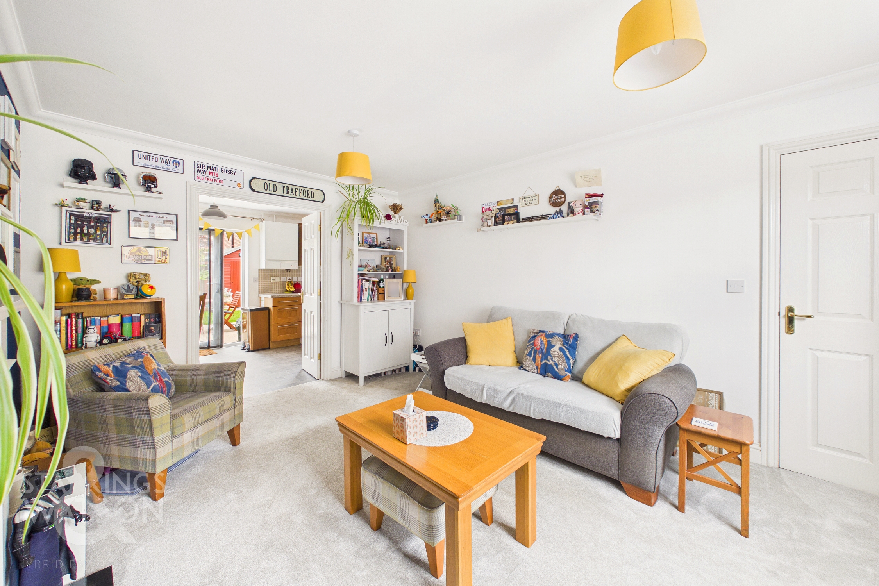
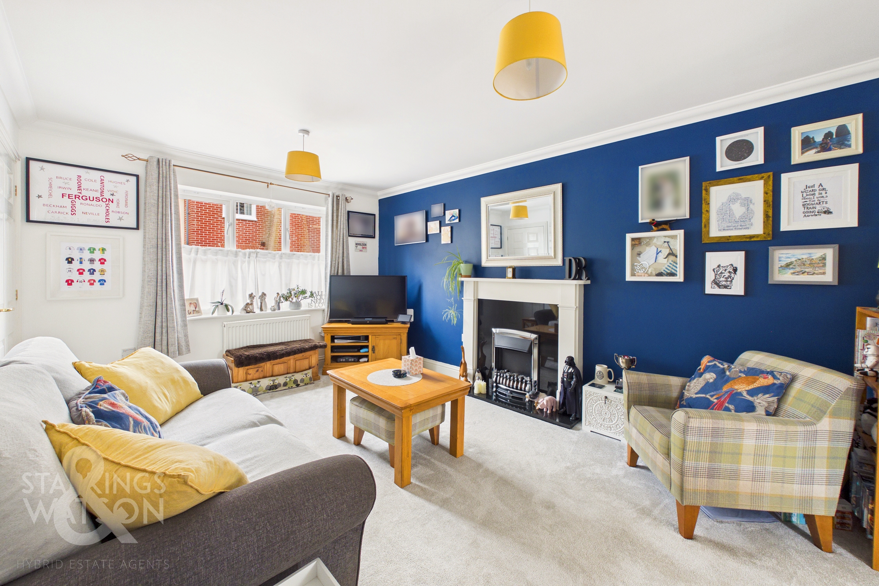
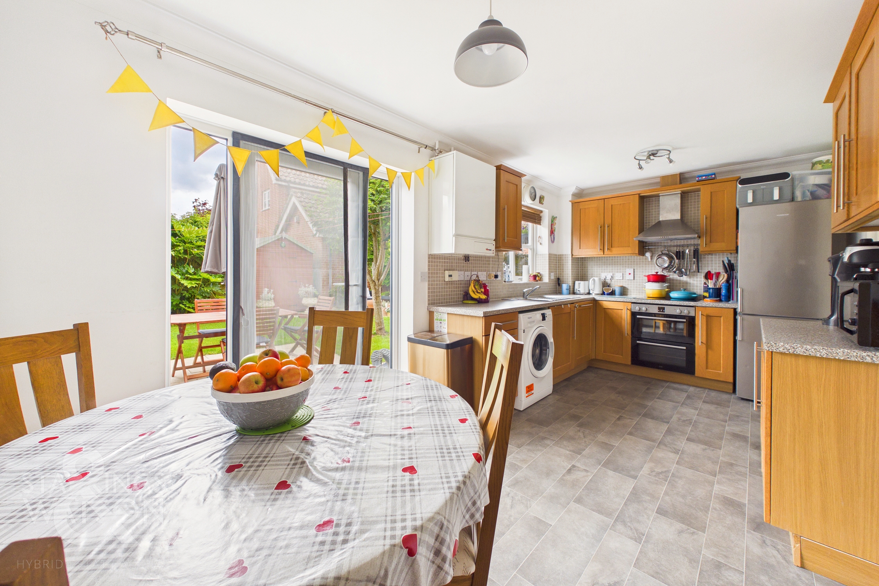
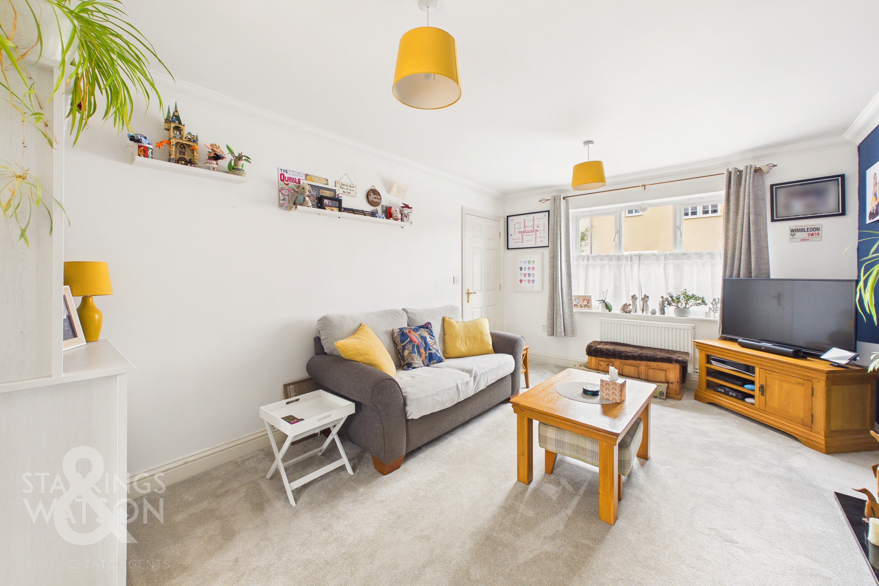
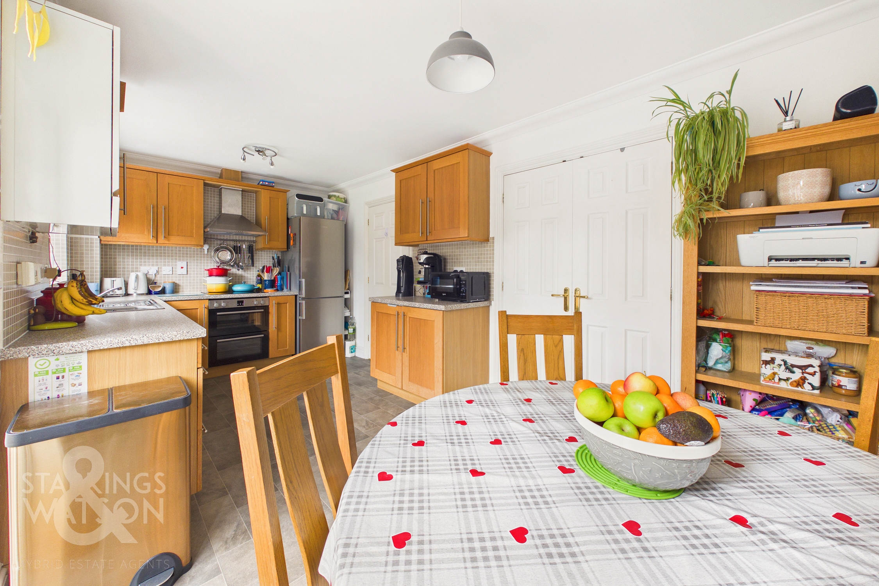
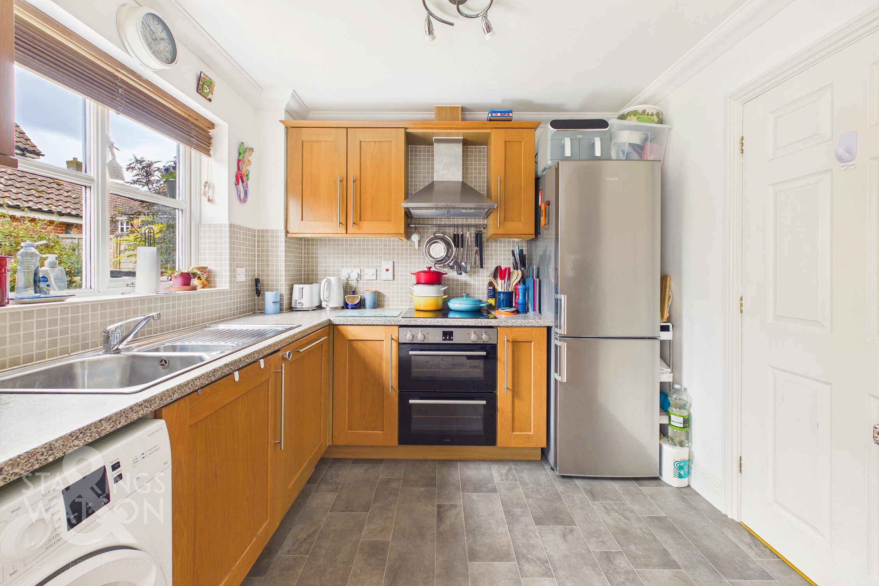
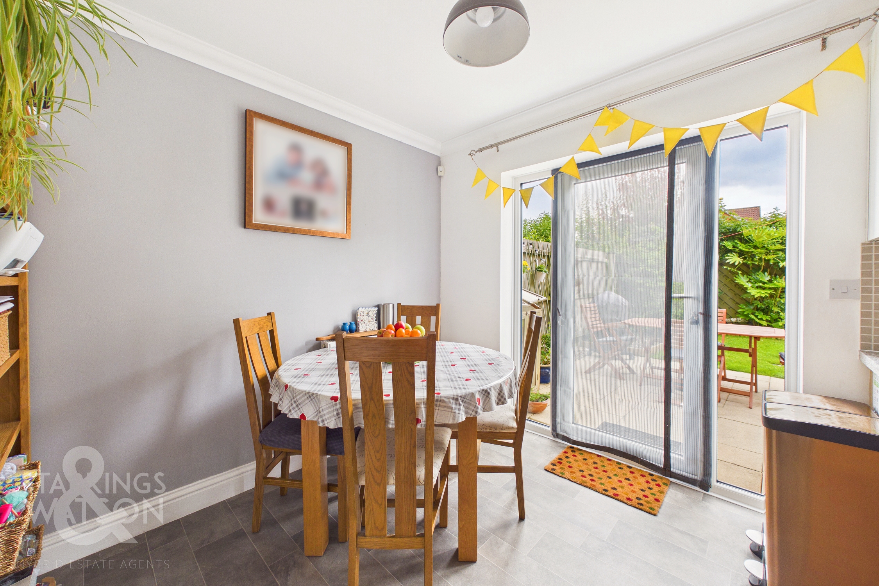
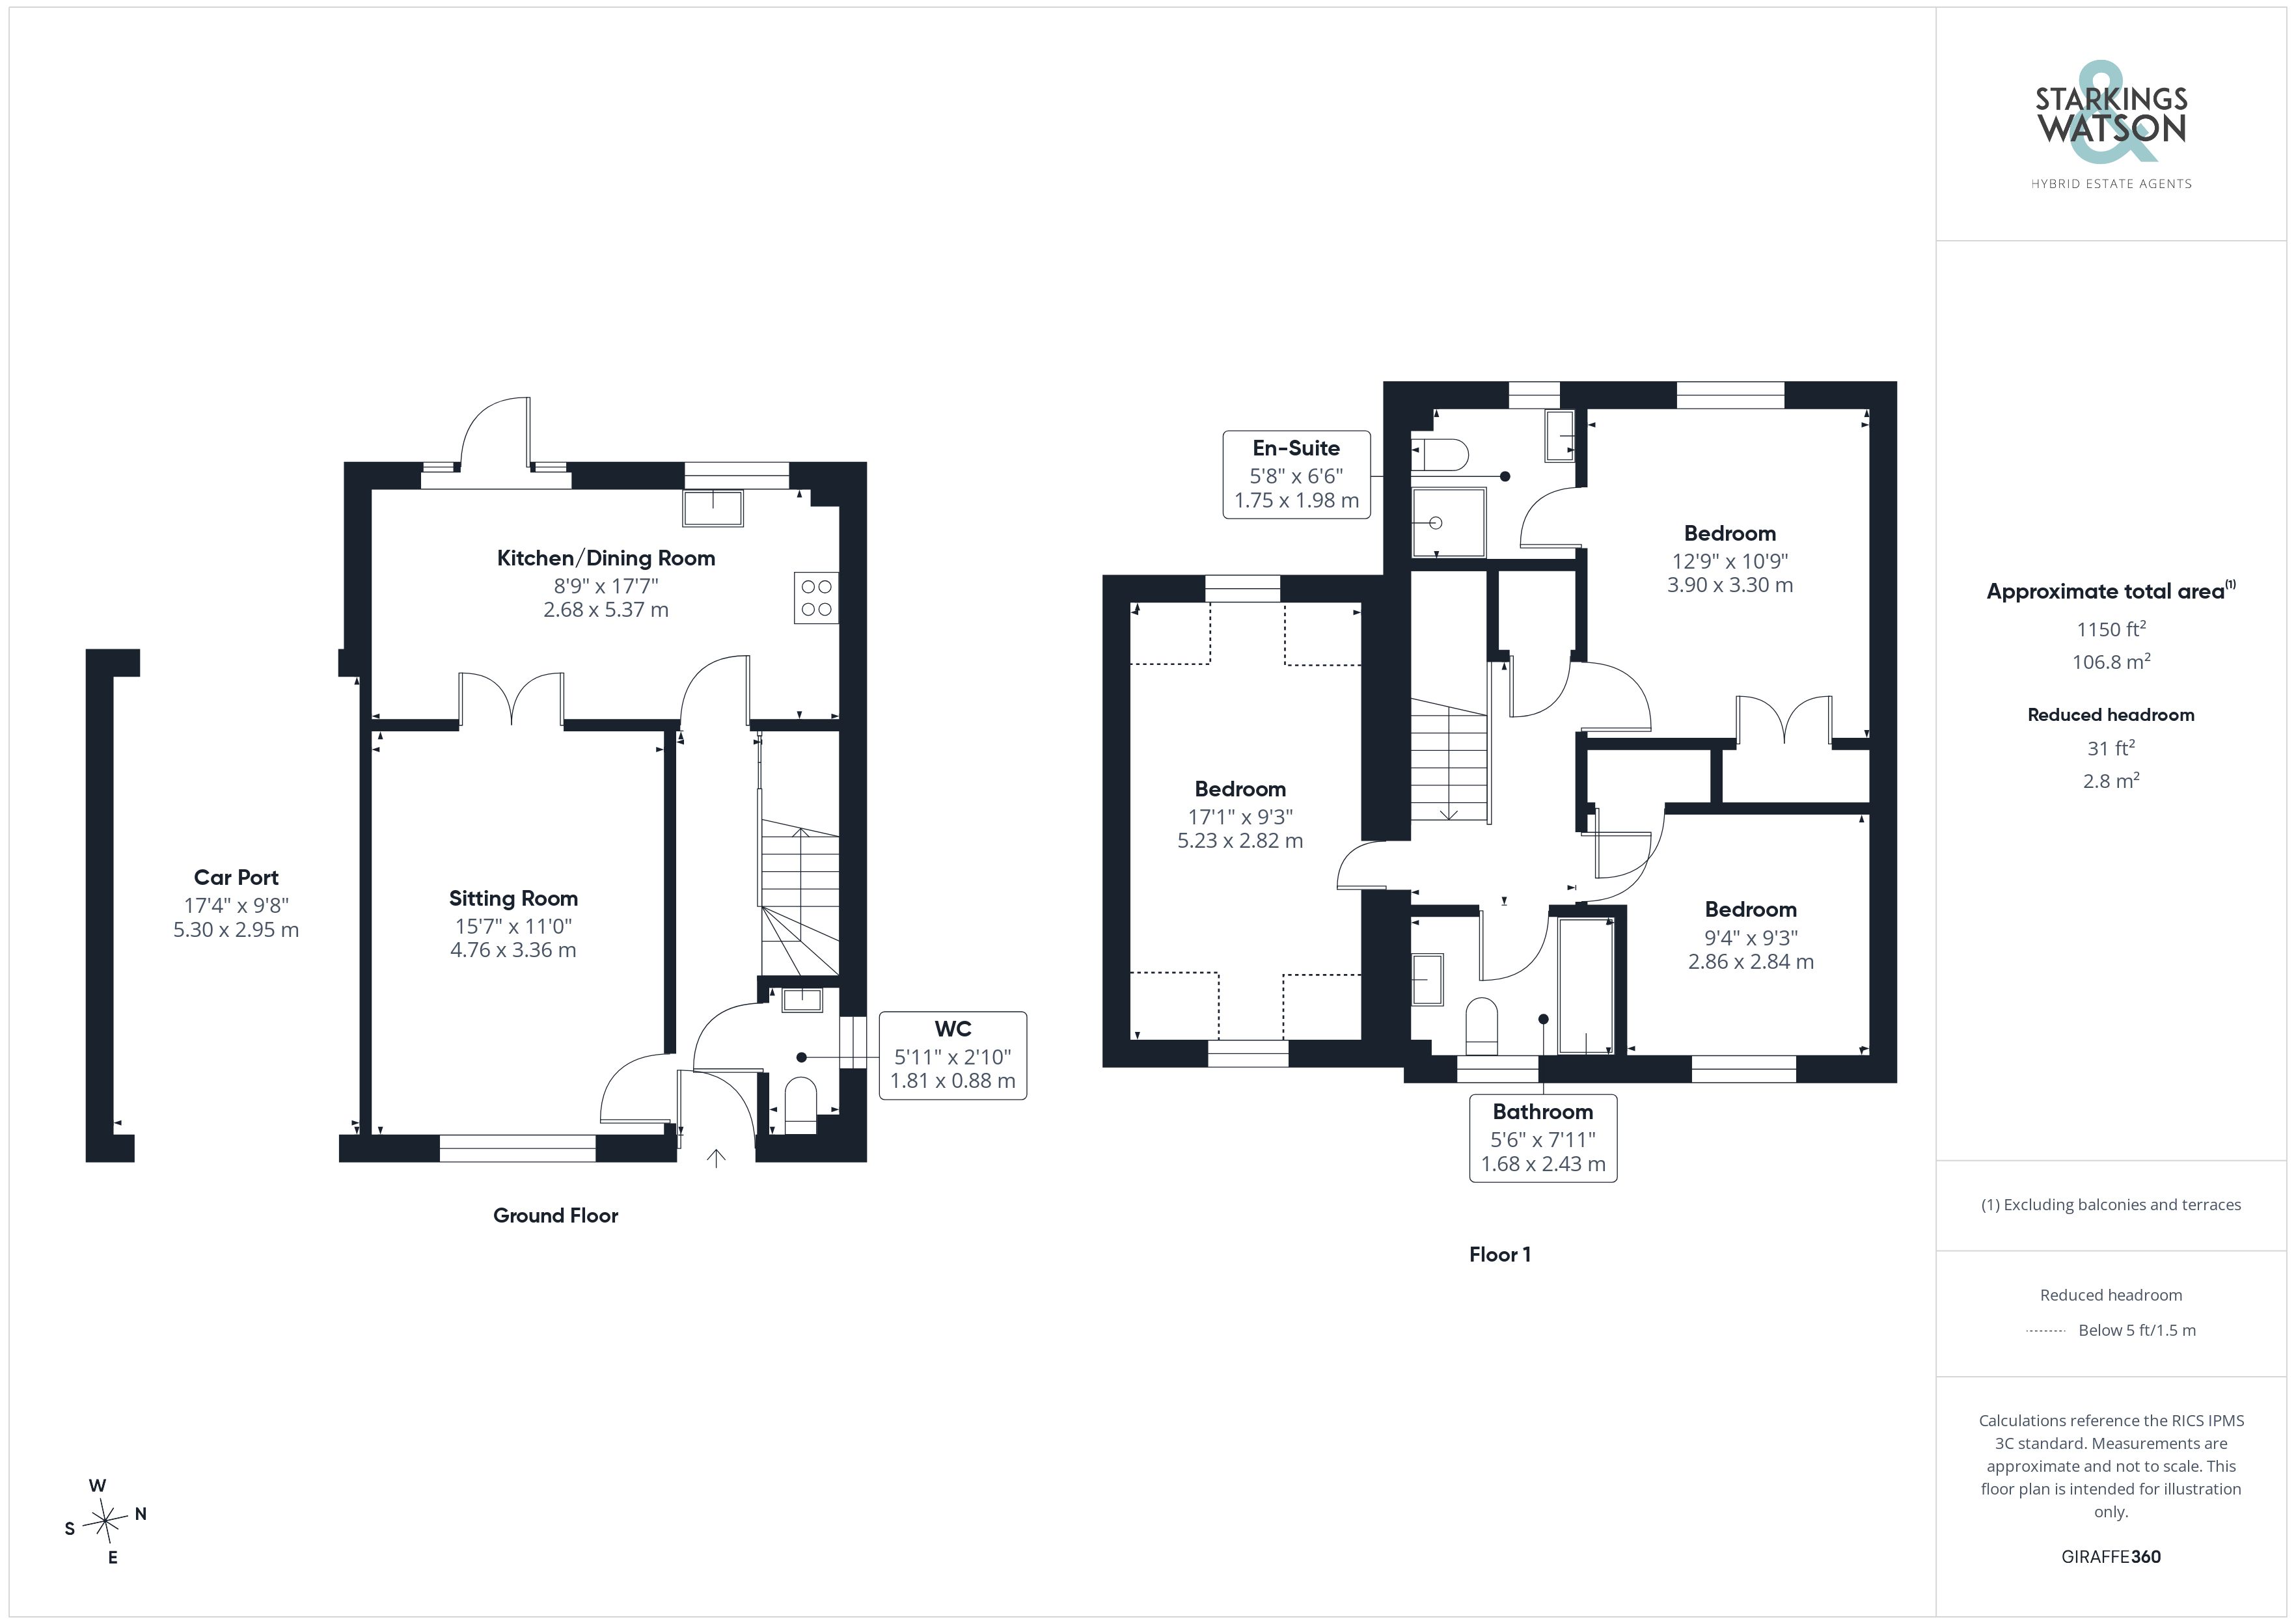
Entering the house via the main entrance door to the front you will find a welcoming hallway with the stairs ahead, understairs storage and the useful ground floor w/c. To the left is the main sitting room with a feature fireplace and a large window to the front. Double internal doors lead through to the kitchen/dining room beyond, a family friendly space ideal for gatherings with newly installed doors opening onto the garden. The well fitted kitchen offers a range of wall and base level units with rolled edge worktops, as well as electric oven, hob and a dishwasher integrated whilst there is space for a washing machine and fridge/freezer as well as space for formal dining table.
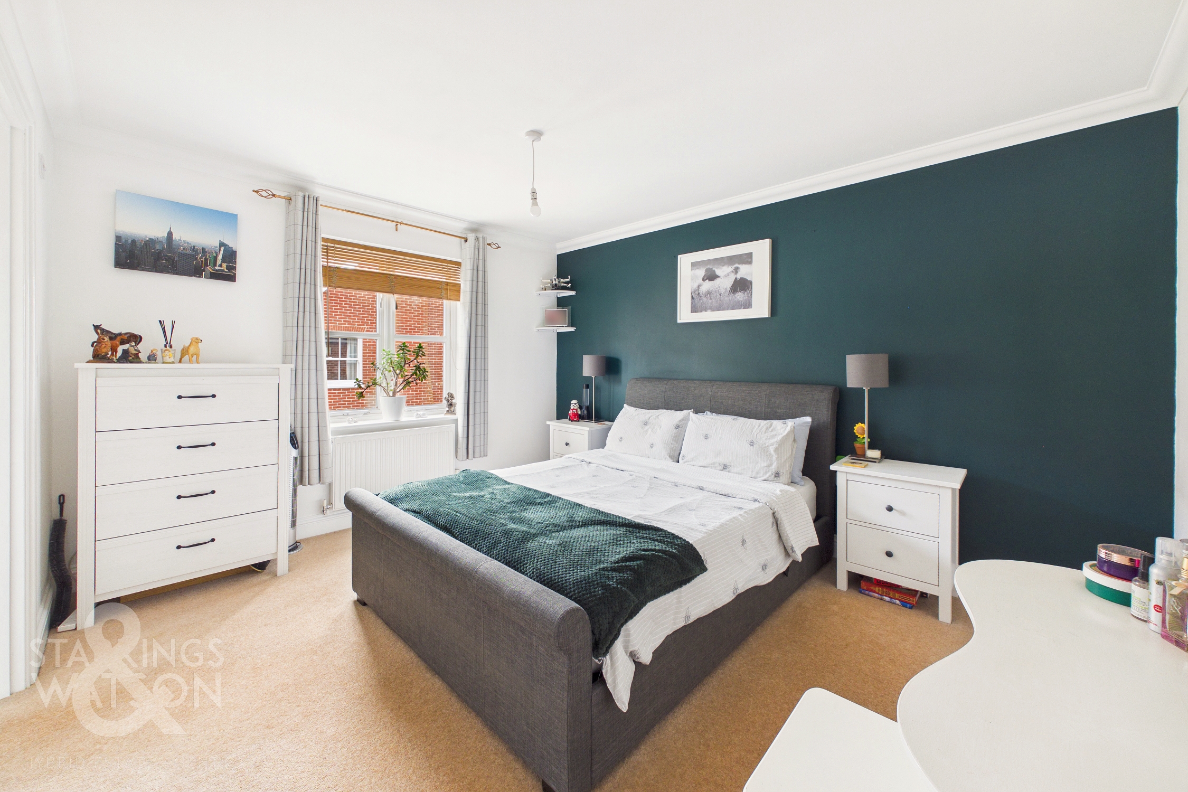
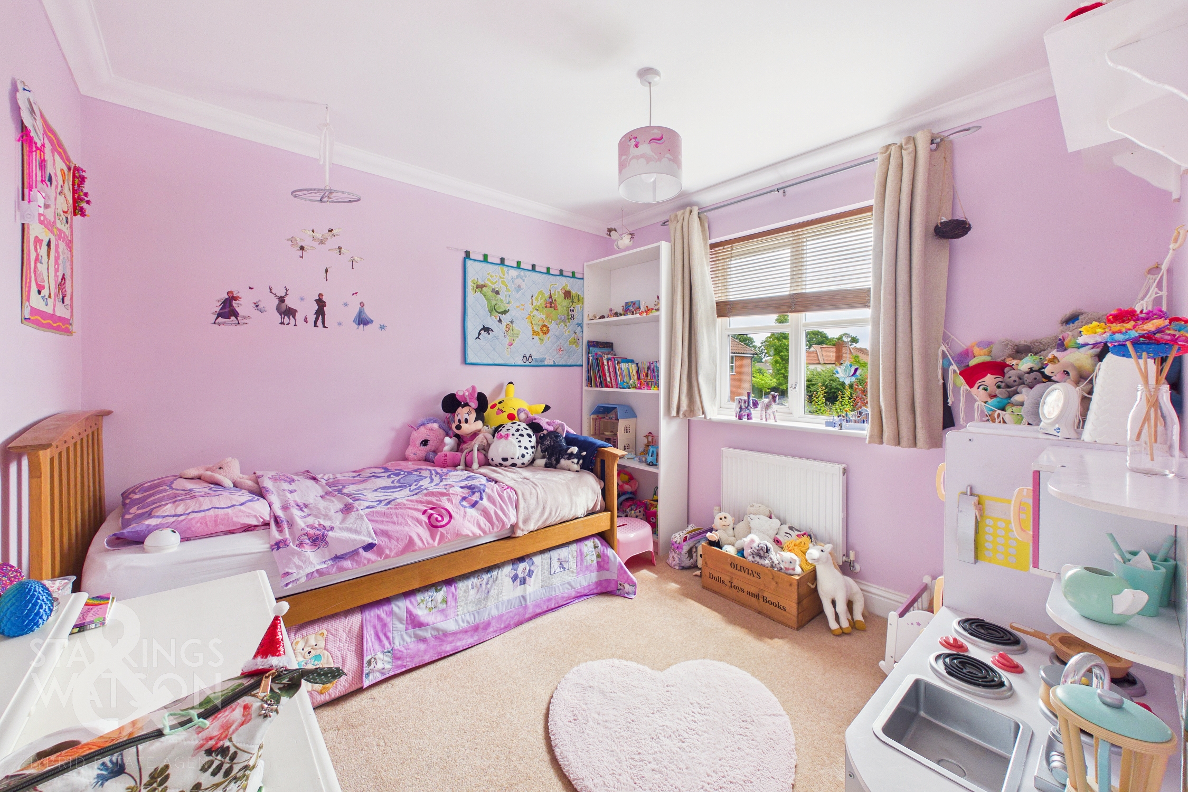
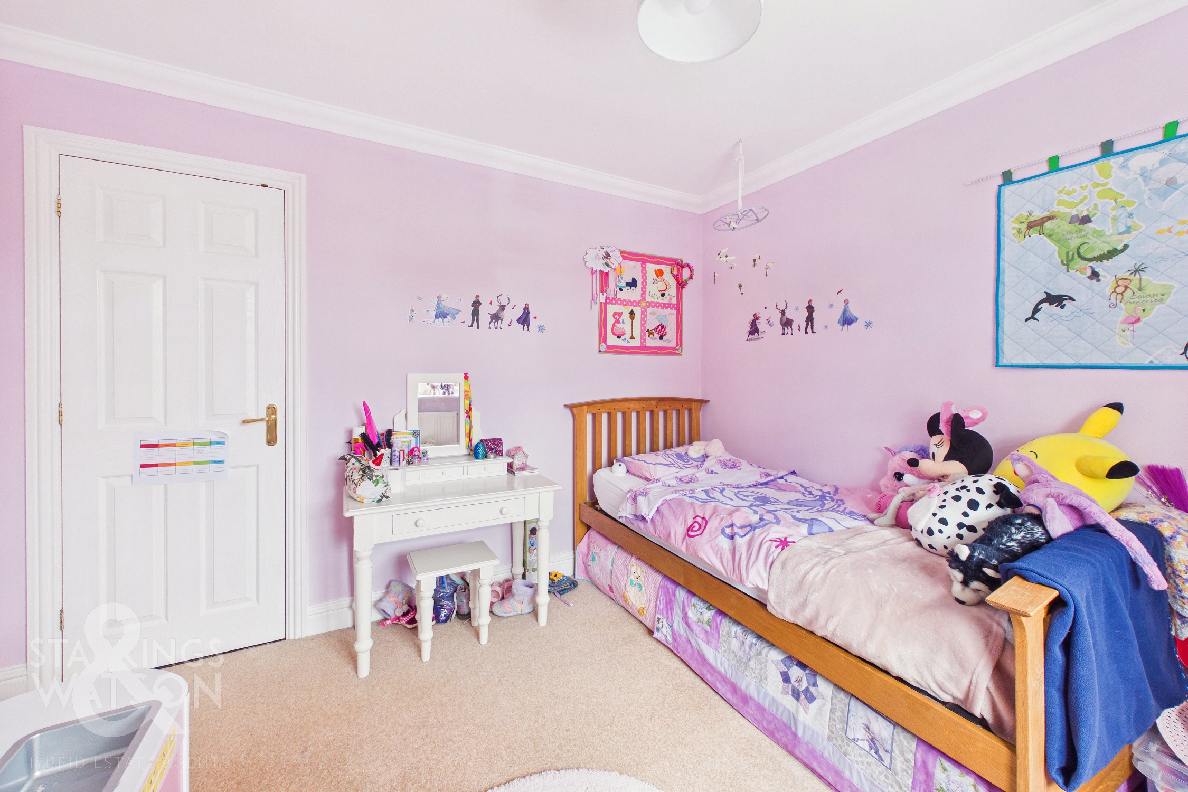
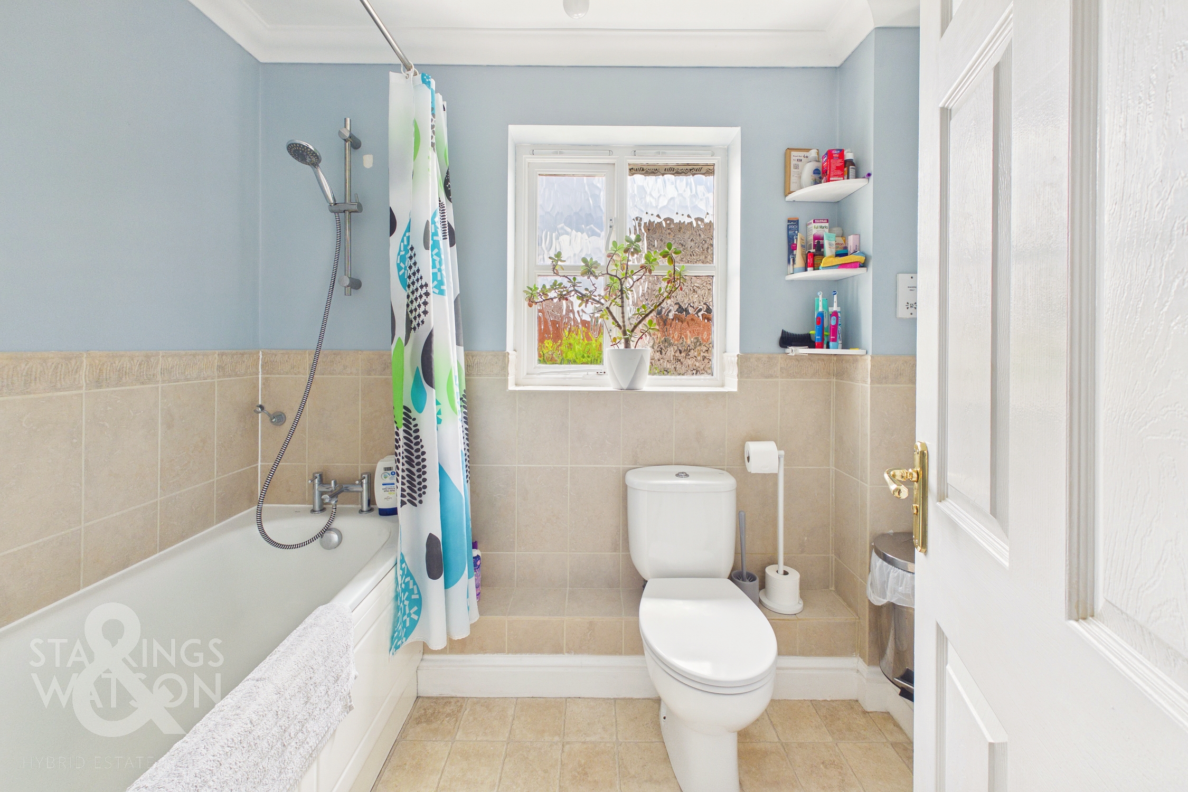
Heading up to the first floor landing there are three double bedrooms and a family bathroom off the landing as well as a fitted cupboard. There is a large bedroom over the carport with a dual aspect to front and rear with both of the other bedrooms offering built in storage. The master bedroom also offers an en-suite shower room whilst the main family bathroom benefits from a bath with shower over, w/c and hand wash basin.
FIND US
Postcode : IP21 5HB
What3Words : ///presented.feuds.tutorial
VIRTUAL TOUR
View our virtual tour for a full 360 degree of the interior of the property.
AGENTS NOTES
Buyers are advised there is a communal service charge for the development in the region of £280 PA.
EPC Rating: C
Key Features
- Well Presented Terrace Home
- Over 1100 SQFT of Accommodation (stms)
- Kitchen/Dining Room & Separate Sitting Room
- Three Generous Double Bedrooms
- Family Bathroom, En-Suite & Separate W/C
- Carport & Driveway Parking
- Beautifully Presented Rear Garden
- Popular Village Location With Range Of Amenities
Property Details
- Property type: House
- Property style: Terraced
- Price Per Sq Foot: £222
- Approx Sq Feet: 1,150 sqft
- Council Tax Band: C
Floorplans
Outside Spaces
Garden
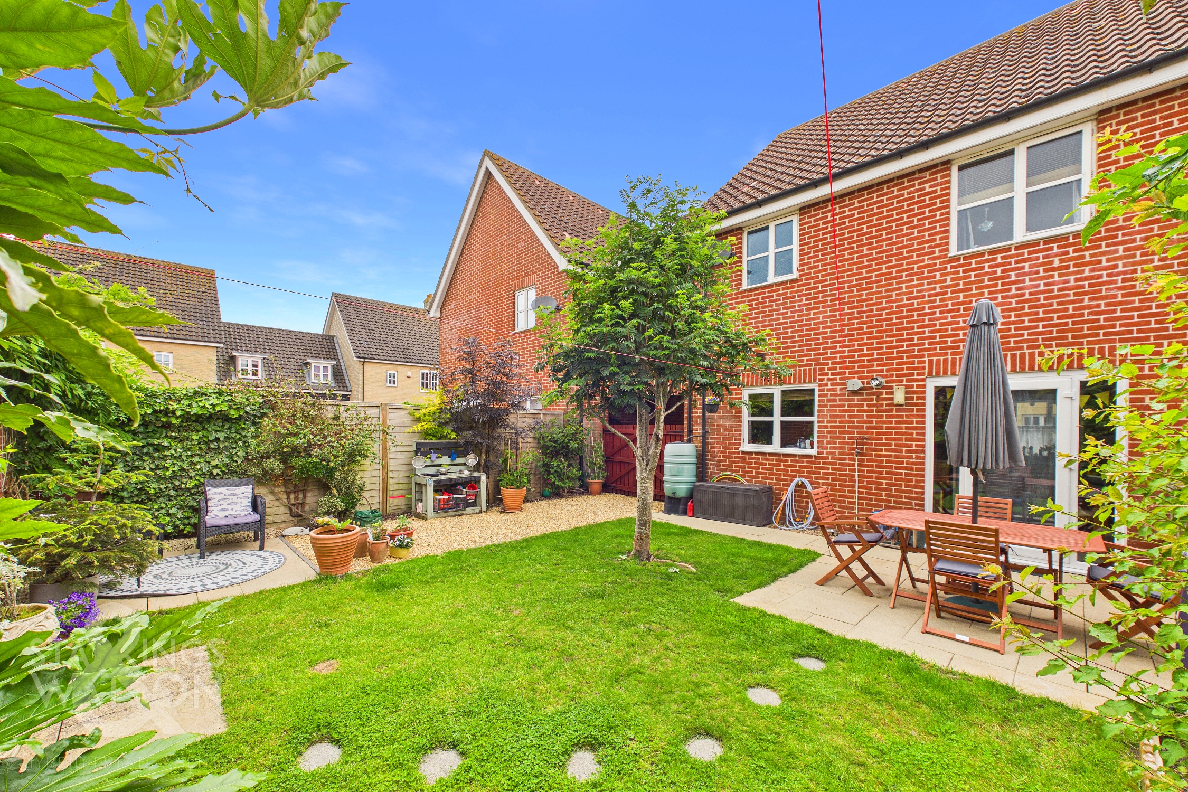
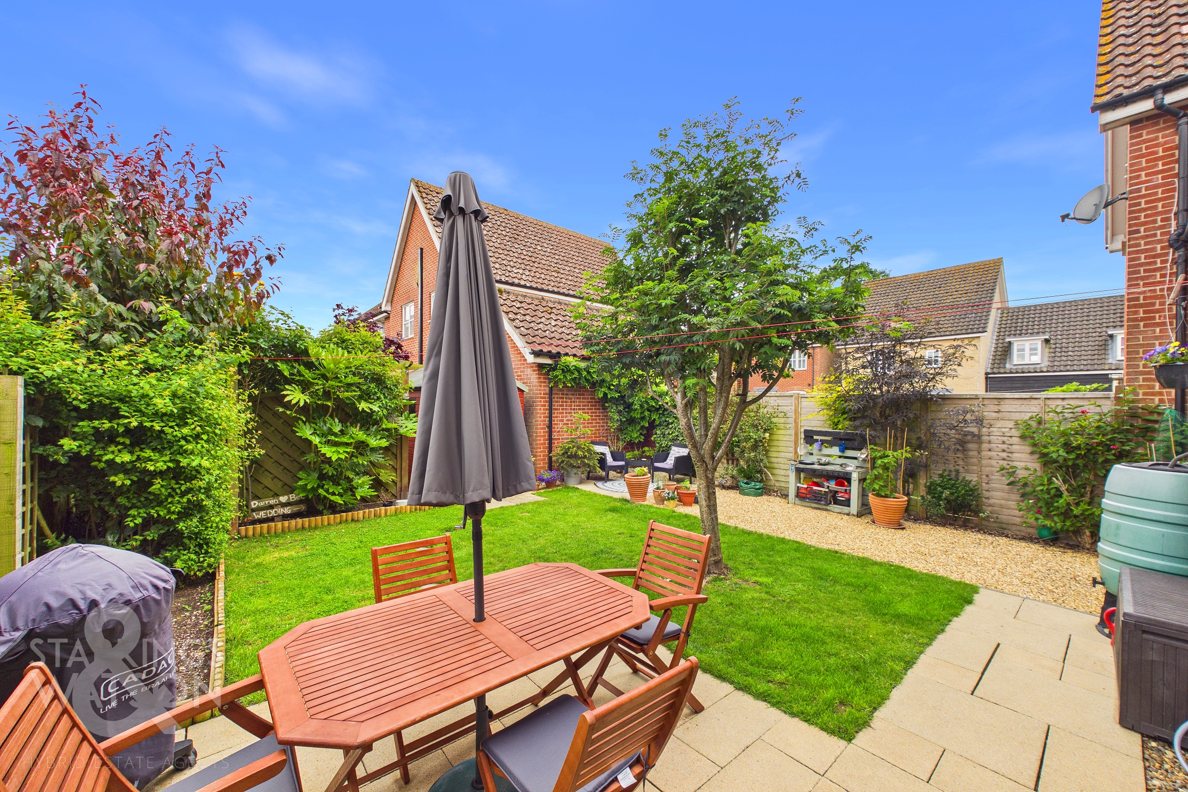
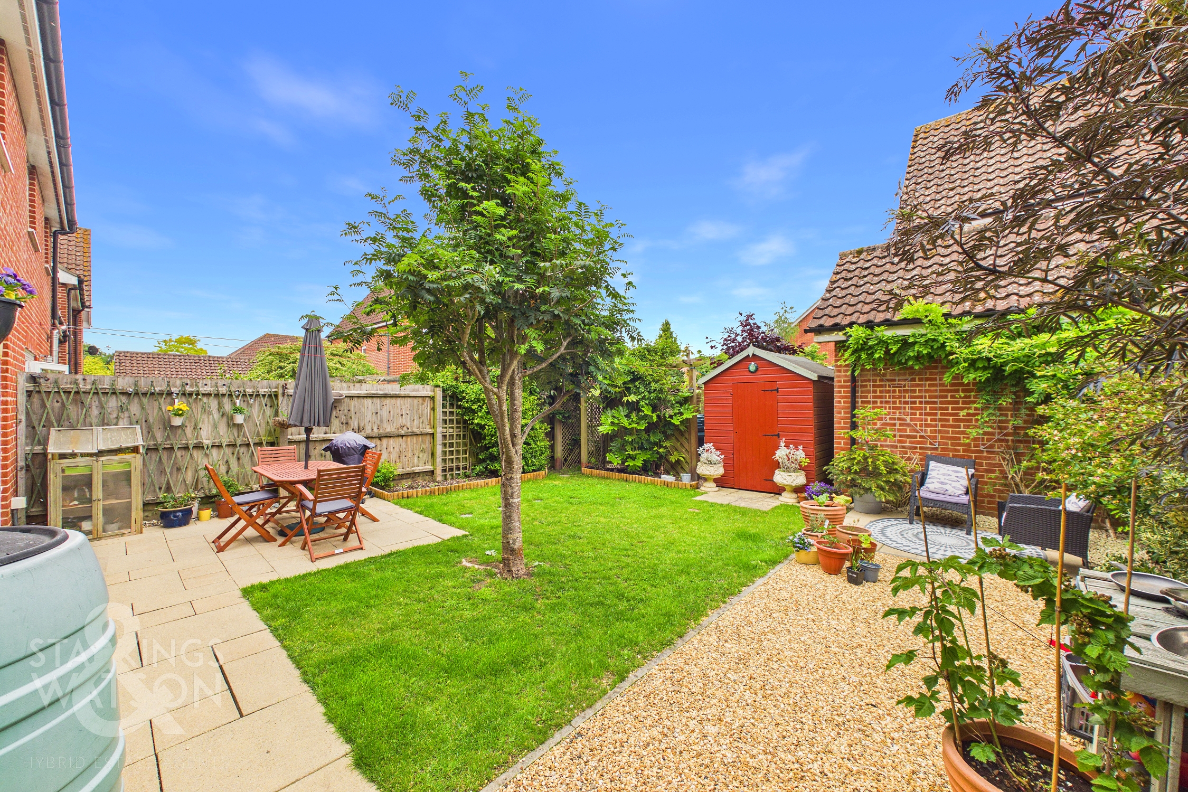
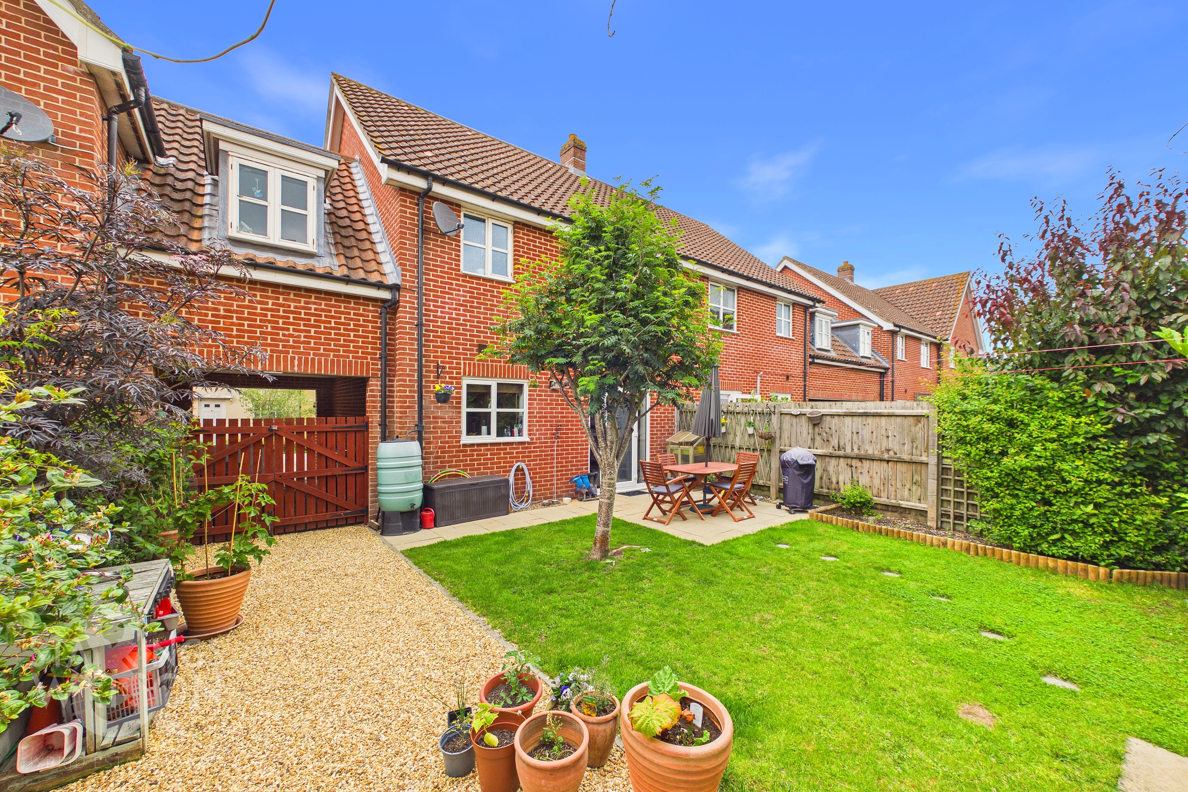
THE GREAT OUTDOORS The well presented and sunny rear garden is kept in excellent order with central lawns and a paved patio are ideal for outside dining. There is a shingled area leading from the double gates in the car port as well as well stocked borders, a timber shed and timber fencing surrounding.
Parking Spaces
Car port
Capacity: 1
Driveway
Capacity: 1
Location
Stradbroke is a traditional rural village with excellent local facilities including public houses, bakery, butchers, post office, library, leisure centre and swimming pool, primary and secondary school, doctor's surgery and other local amenities. A wider range of shopping facilities are available in Harleston, approximately six miles away and Diss, which also boasts a mainline train station to London Liverpool Street via Ipswich with the journey taking approximately 90 minutes.
Properties you may like
By Starkings & Watson Hybrid Estate Agents
-
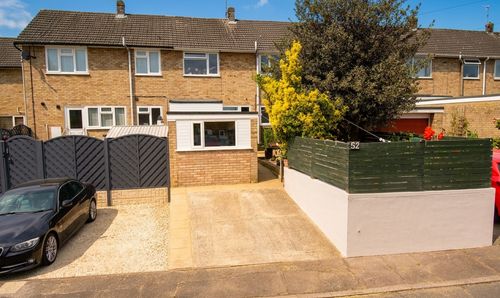
Leewood Crescent, New Costessey, Norwich
- 3 Beds
- 1 Bath
-
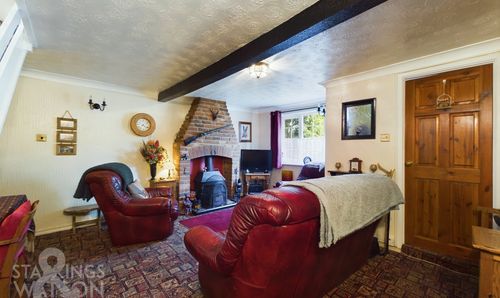
The Street, Haddiscoe, Norwich
- 2 Beds
- 1 Bath
-
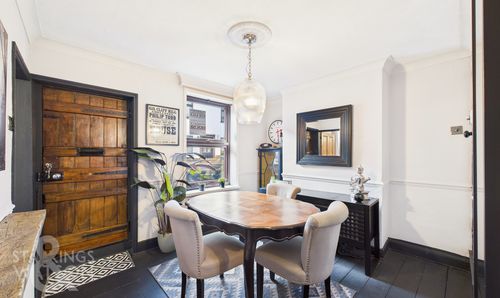
Cliff Hill, Gorleston, Great Yarmouth
- 2 Beds
- 1 Bath
-
Union Lane, Wortham, IP22
- 3 Beds
- 1 Bath
-
Pishmire Close, Three Score, Norwich
- 3 Beds
- 3 Bath
-
Harrier Way, Diss
- 3 Beds
- 2 Bath
-
Chiswell Lane, East Harling, Norwich
- 4 Beds
- 2 Bath
-
The Street, North Lopham, Diss
- 6 Beds
- 4 Bath
-
Naseby Way, Dussindale, Norwich
- 5 Beds
- 2 Bath