3 Bedroom Link Detached House, Sarsons Meadow, Hopton, Diss
Sarsons Meadow, Hopton, Diss

Starkings & Watson Hybrid Estate Agents
Roxburgh House, Rosebery Business Park Mentmore Way
Description
IN SUMMARY
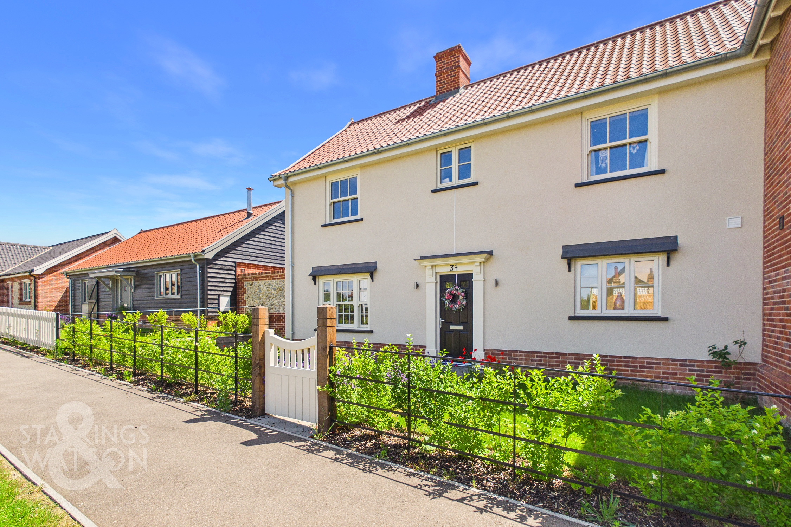
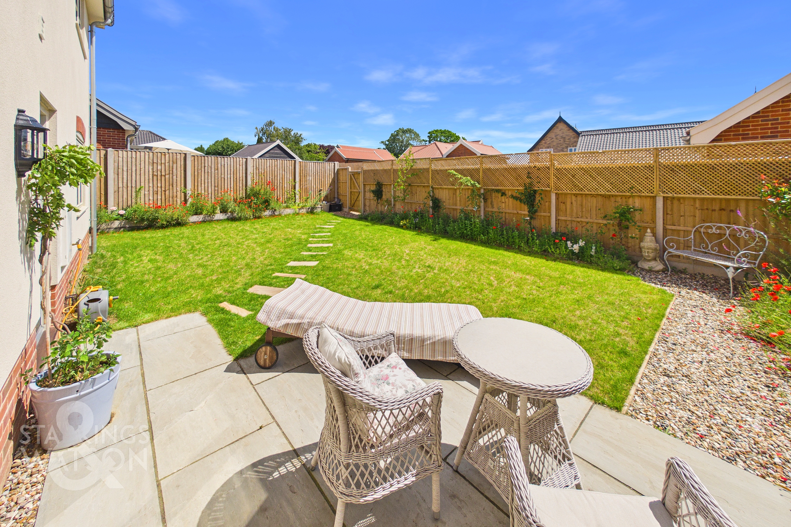
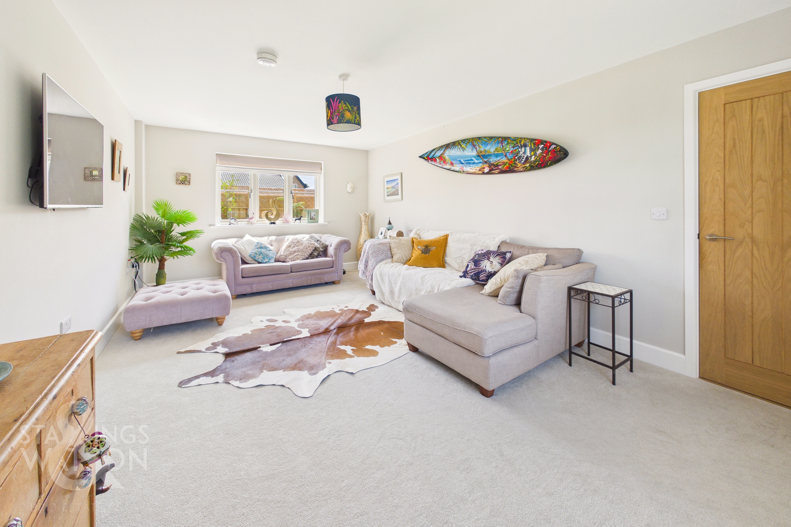
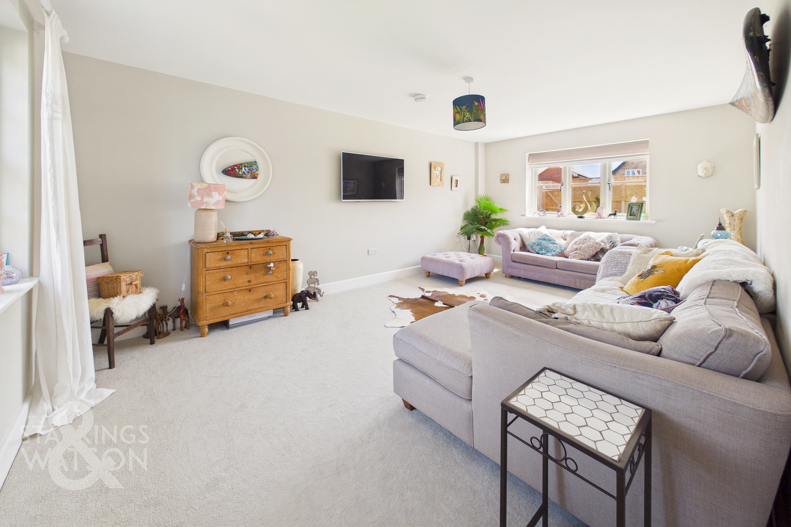
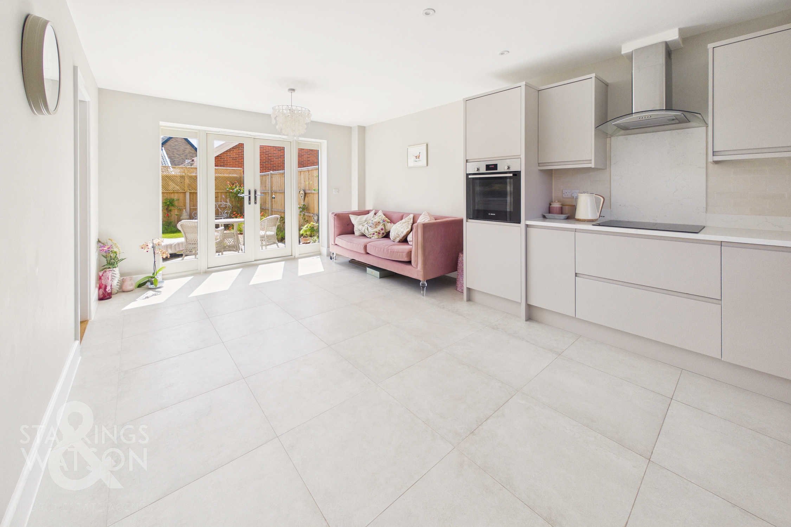
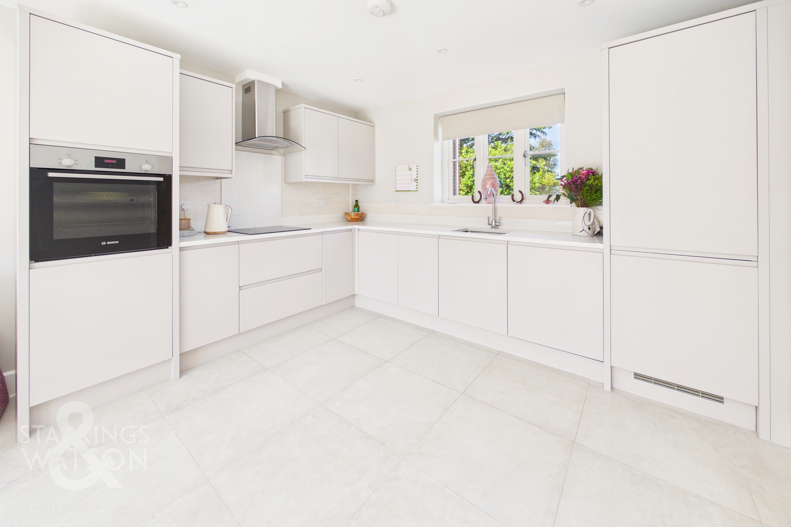
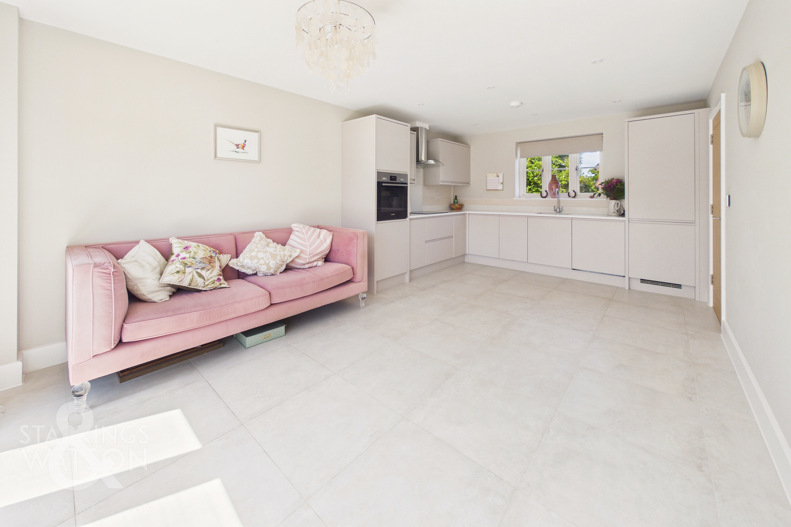
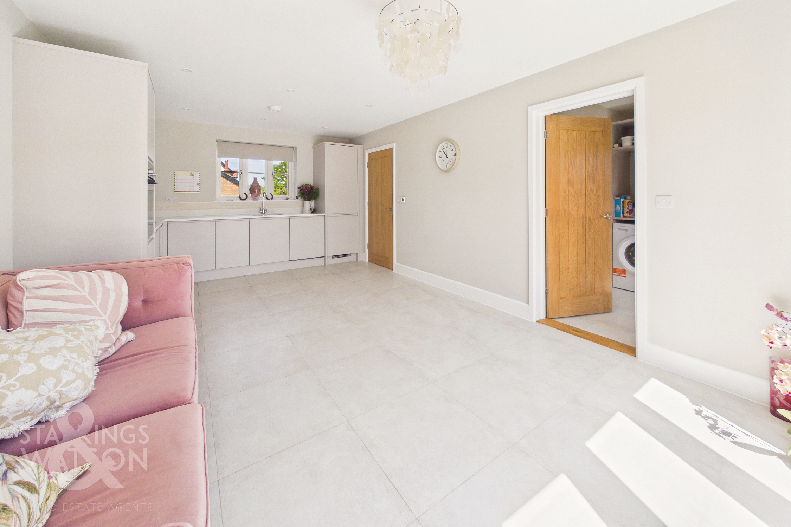
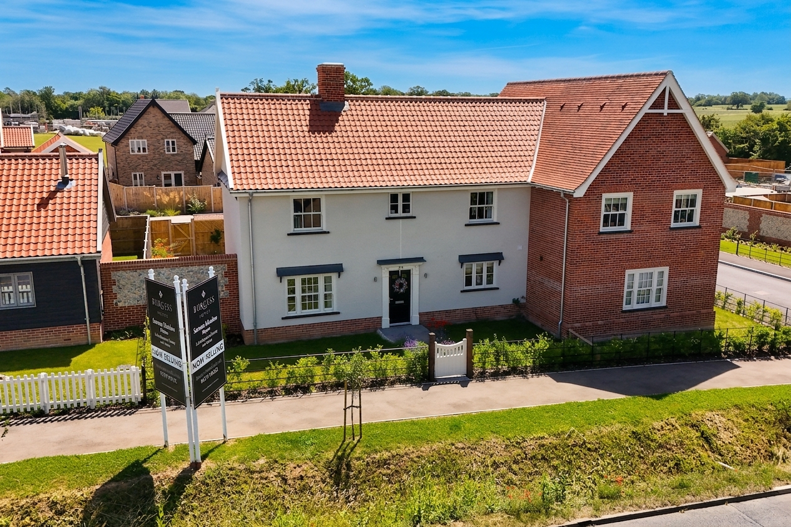
NO CHAIN! Presenting this recently completed ‘Burgess Homes’ LINK-DETACHED FAMILY HOME - a BESPOKE home finished only eight months ago, showcasing traditional East Anglian architecture and exceptional craftsmanship. The home blends Traditional Suffolk exterior detailing including timber windows, deep Suffolk‑style barges and handpicked local flint combined with MODERN EFFICIENT FEATURES to include Energy‑efficient UNDERFLOOR AIR SOURCE HEATING to the ground floor and smart electrical systems as well as ultrafast broadband and an EPC RATING of B. At the entrance sits a solid oak gate and traditional brickwork path leading to the front door with exterior lighting. A bright and welcoming entrance hall with stone‑tiled flooring leads into the SLEEK AND MODERN KITCHEN/DINING ROOM which is OPEN-PLAN and dual aspect with added bespoke cabinetry, quartz worktops, upgraded BOSCH appliances and French doors opening to the garden. The generous 19ft (stms) dual aspect living room provides plenty of light and would easily accommodate a wood burner if desired to which the current owner has already sourced a quote to include attractive brick surround. For added extra safety all internal doors are solid oak fire doors throughout. Off the kitchen is a practical UTILITY ROOM and ground‑floor cloakroom, both tiled finished to the same high standard. The first floor offers a SPACIOUS & BRIGHT landing area leading to THREE DOUBLE BEDROOMS, including a principal suite with private EN-SUITE SHOWER ROOM. The external is equally as impressive with PRIVATE LANDSCAPED SOUTH EAST FACING gardens with patio, lawn, established planting, pathways and external lighting. Completing the listing are TWO ALLOCATED OFF ROAD PARKING SPACES and a SINGLE GARAGE positioned to the rear, with remote control automatic doors, power and lighting.
SETTING THE SCENE
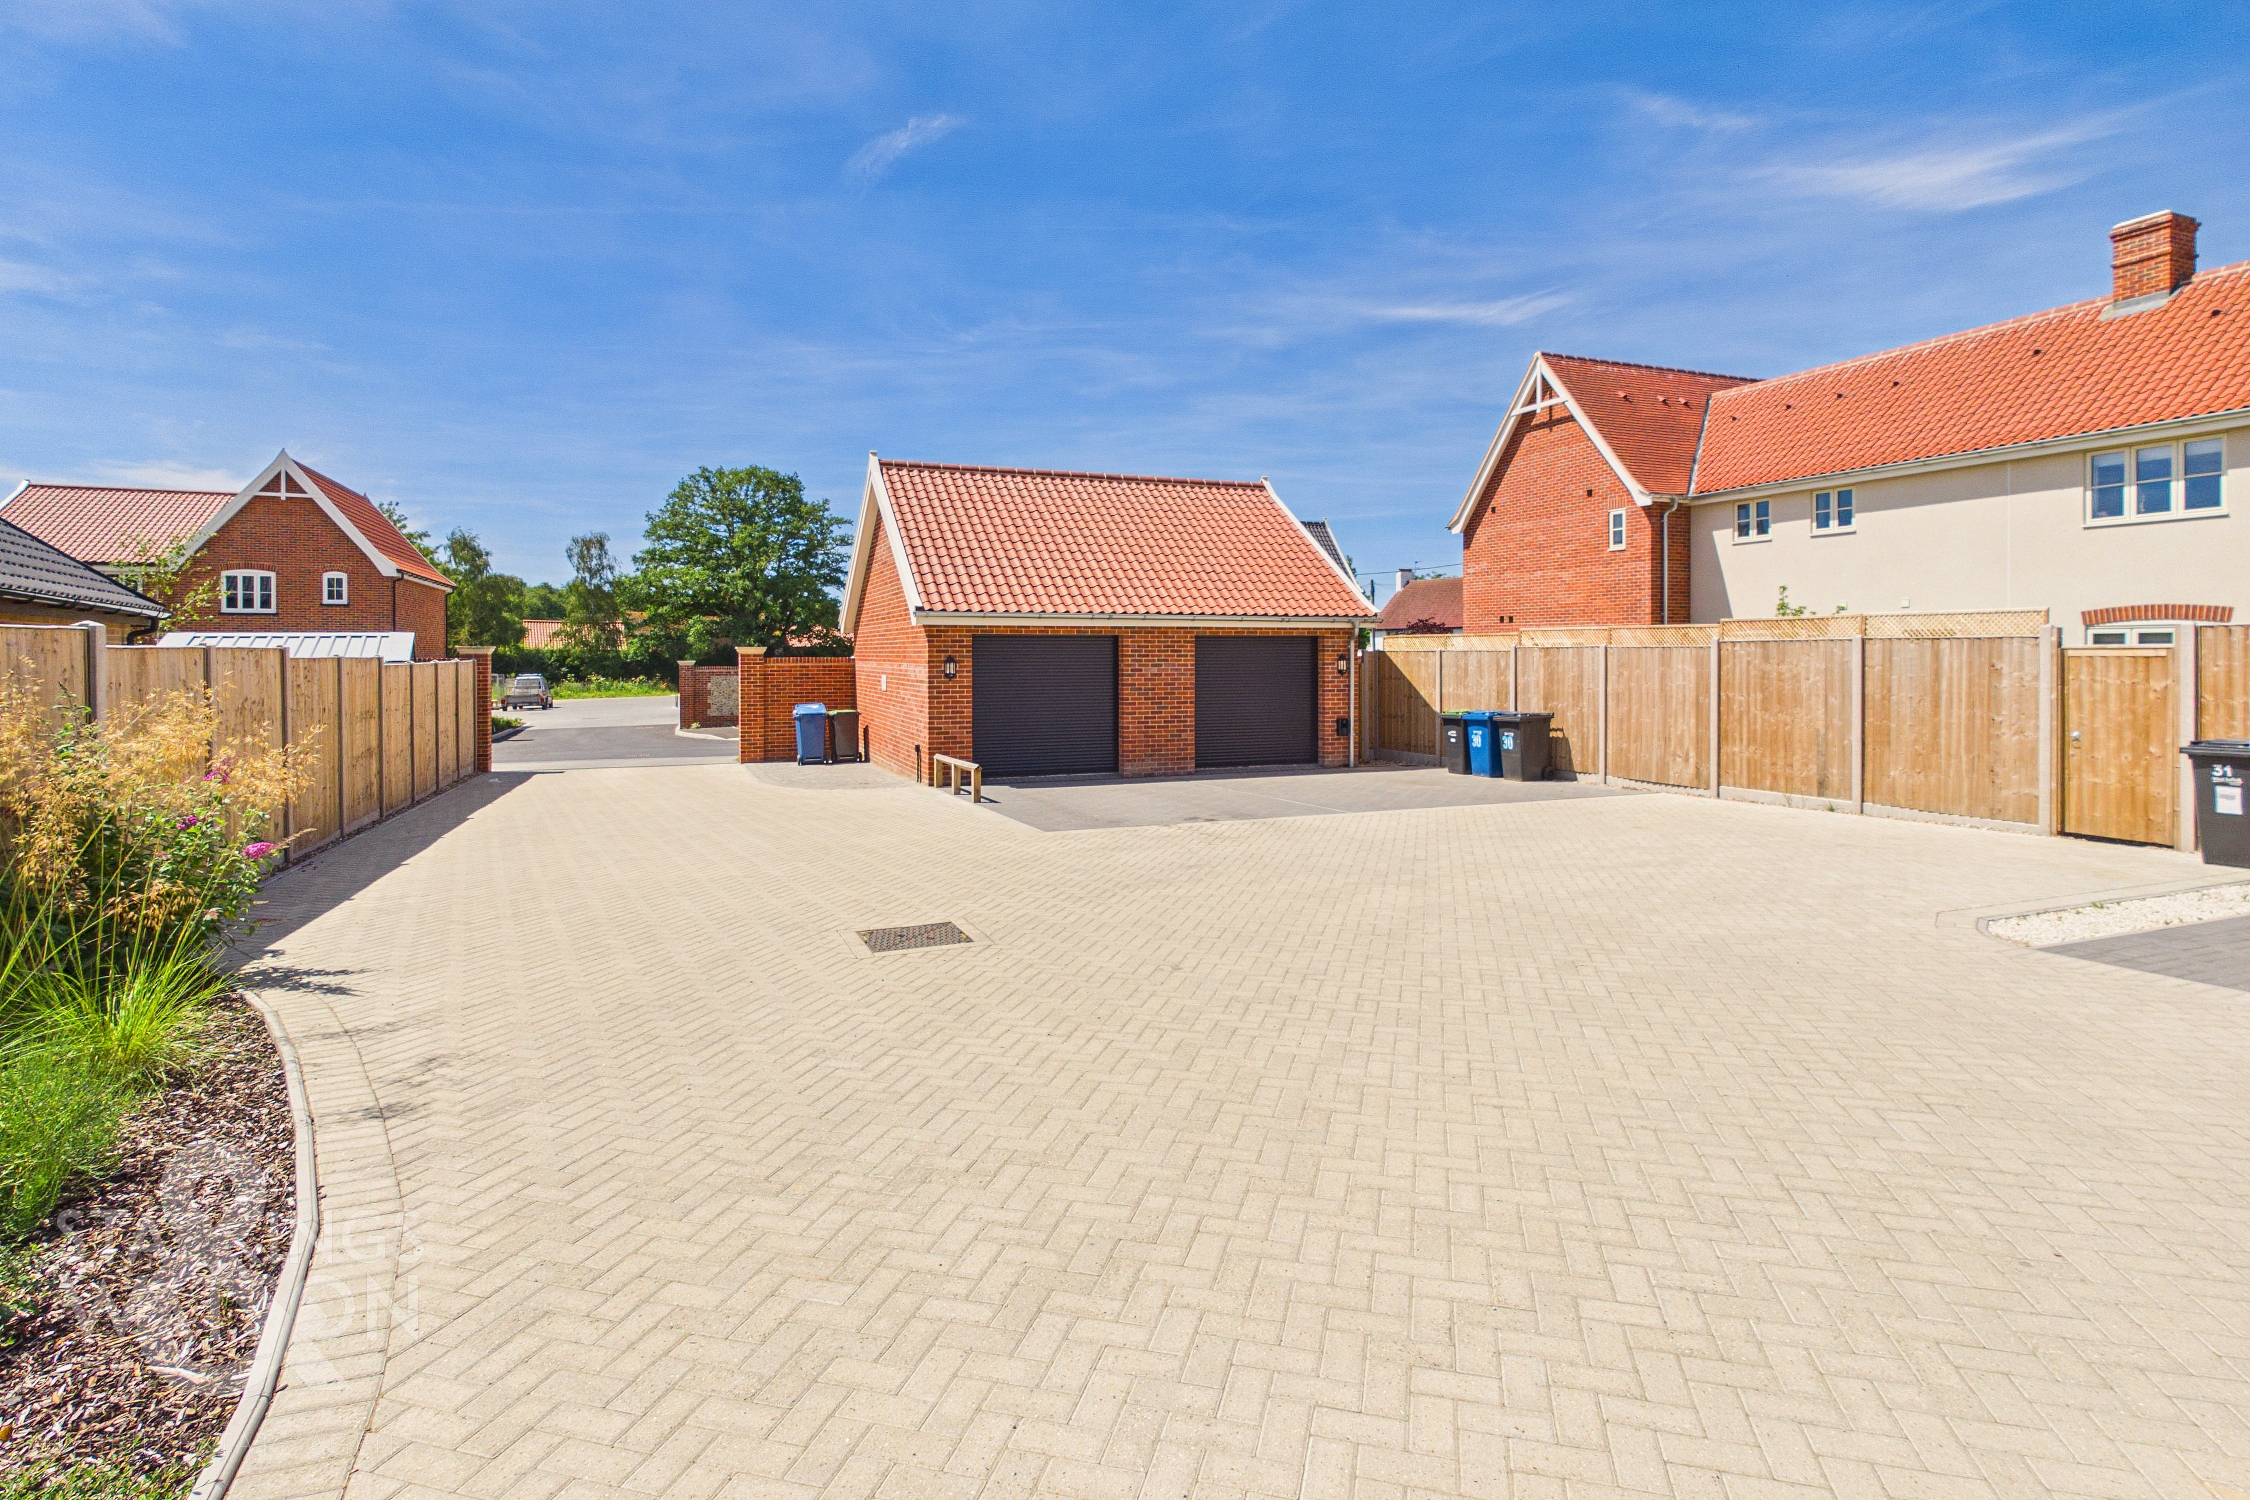
At the entrance to the front sits a pedestrian solid oak gate and traditional brickwork path leading to the front door with exterior lighting. Using the development, heading around the rear of the house you will find two allocated parking spaces off road as well as the single garage with a gate leading from the parking area into the rear garden.
THE GRAND TOUR
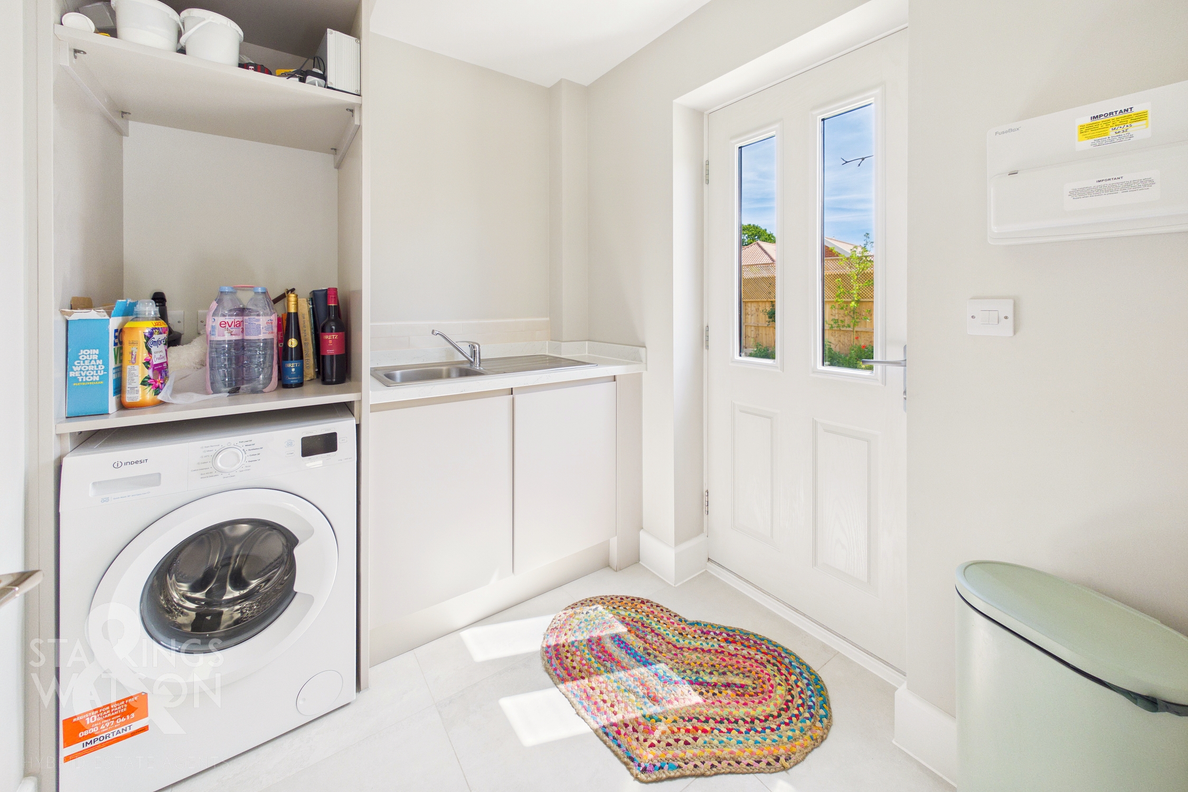
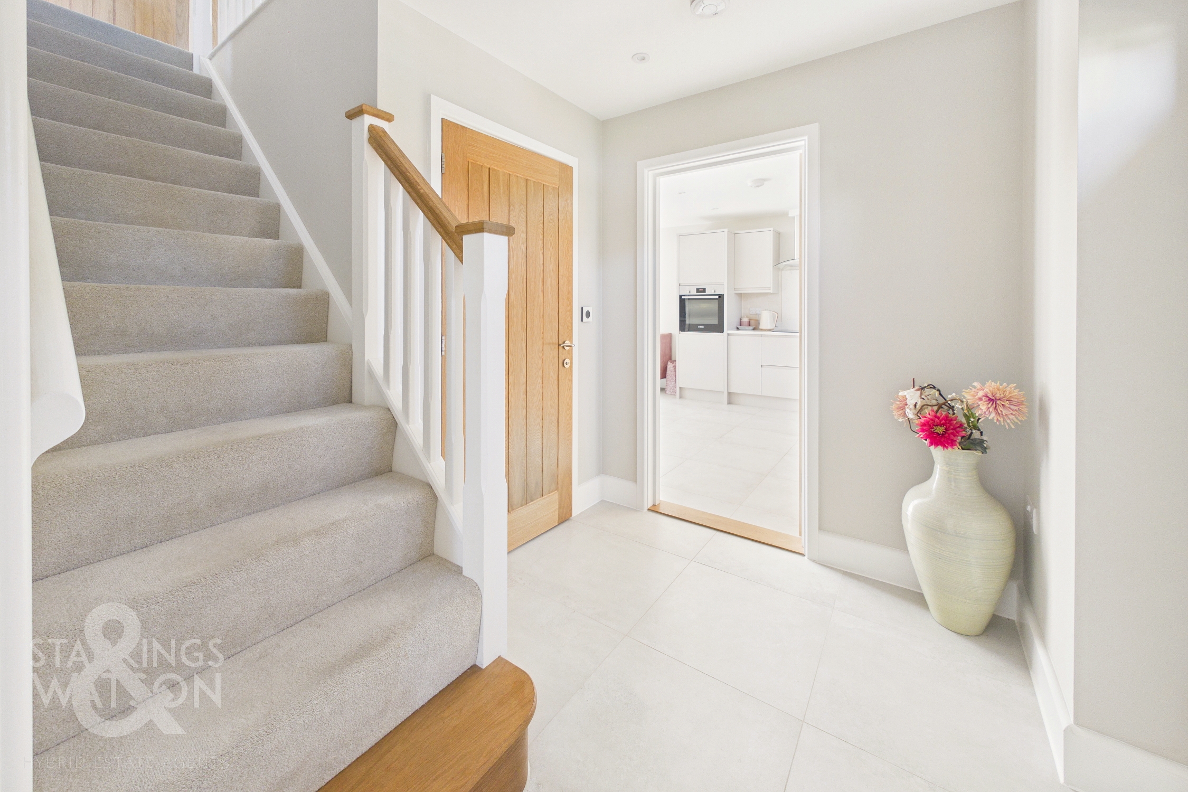
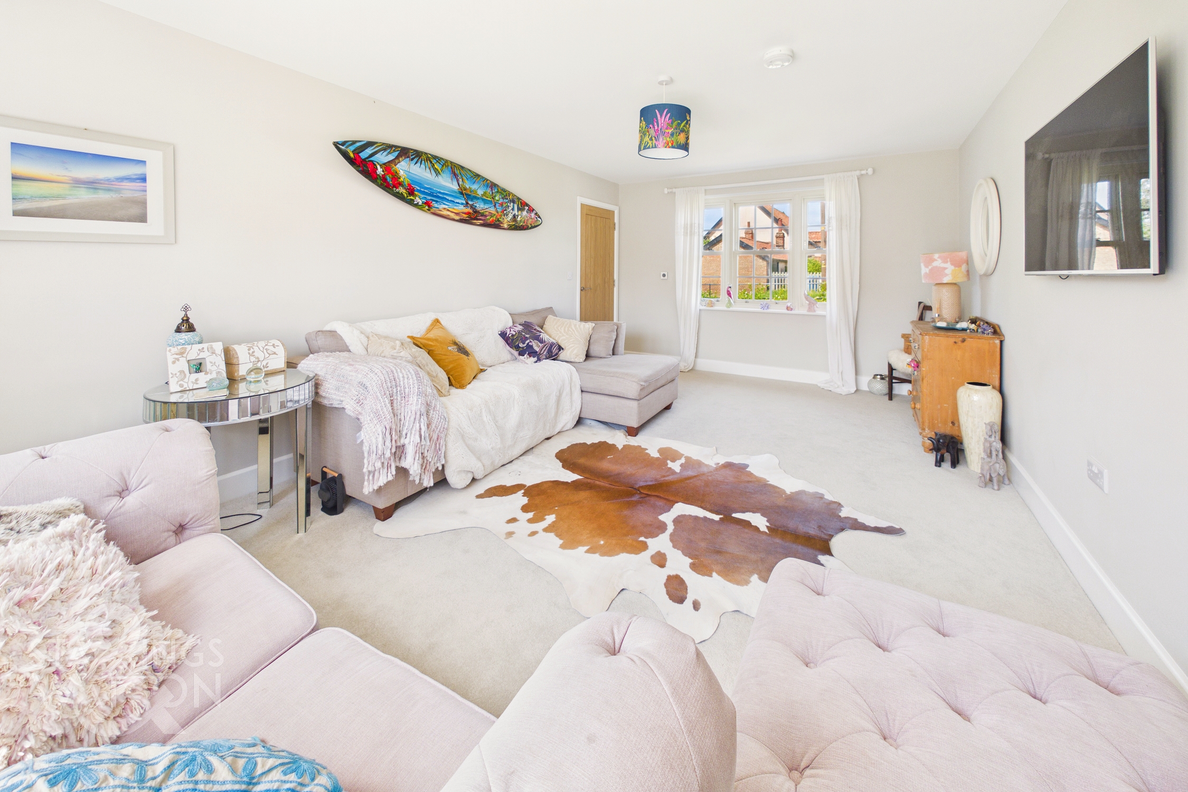
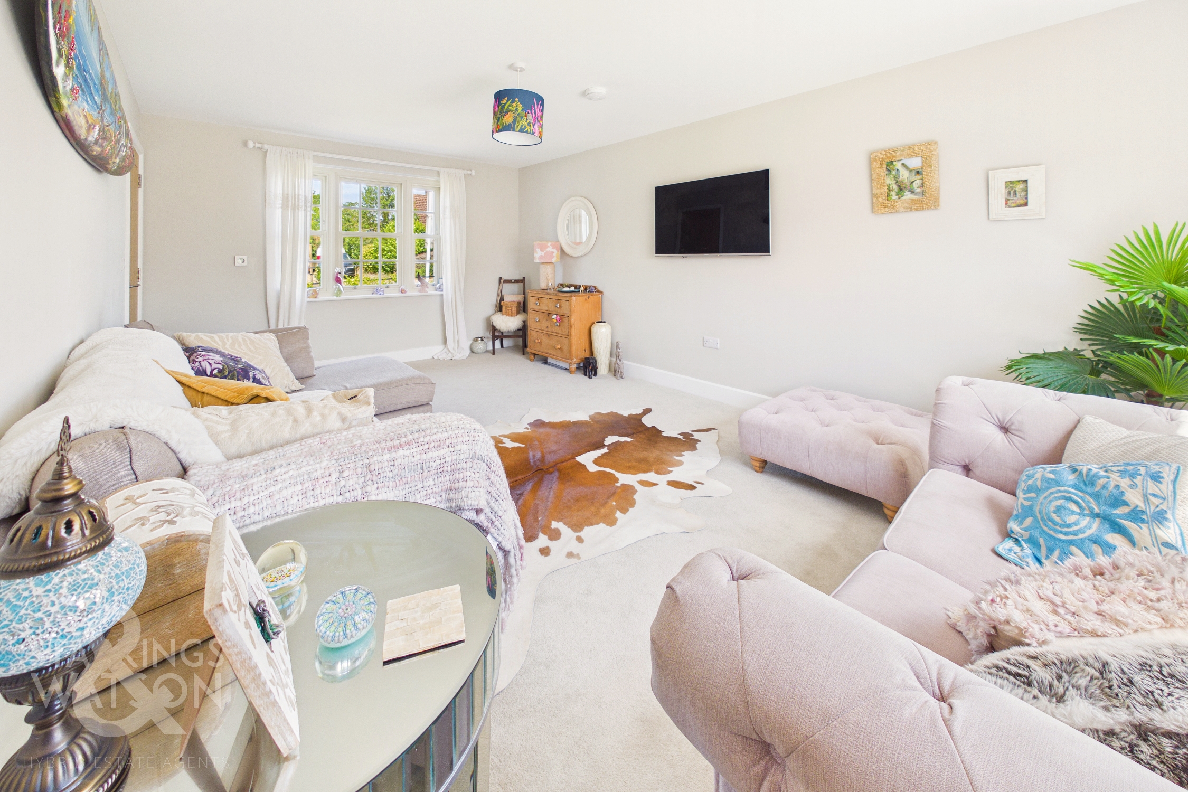
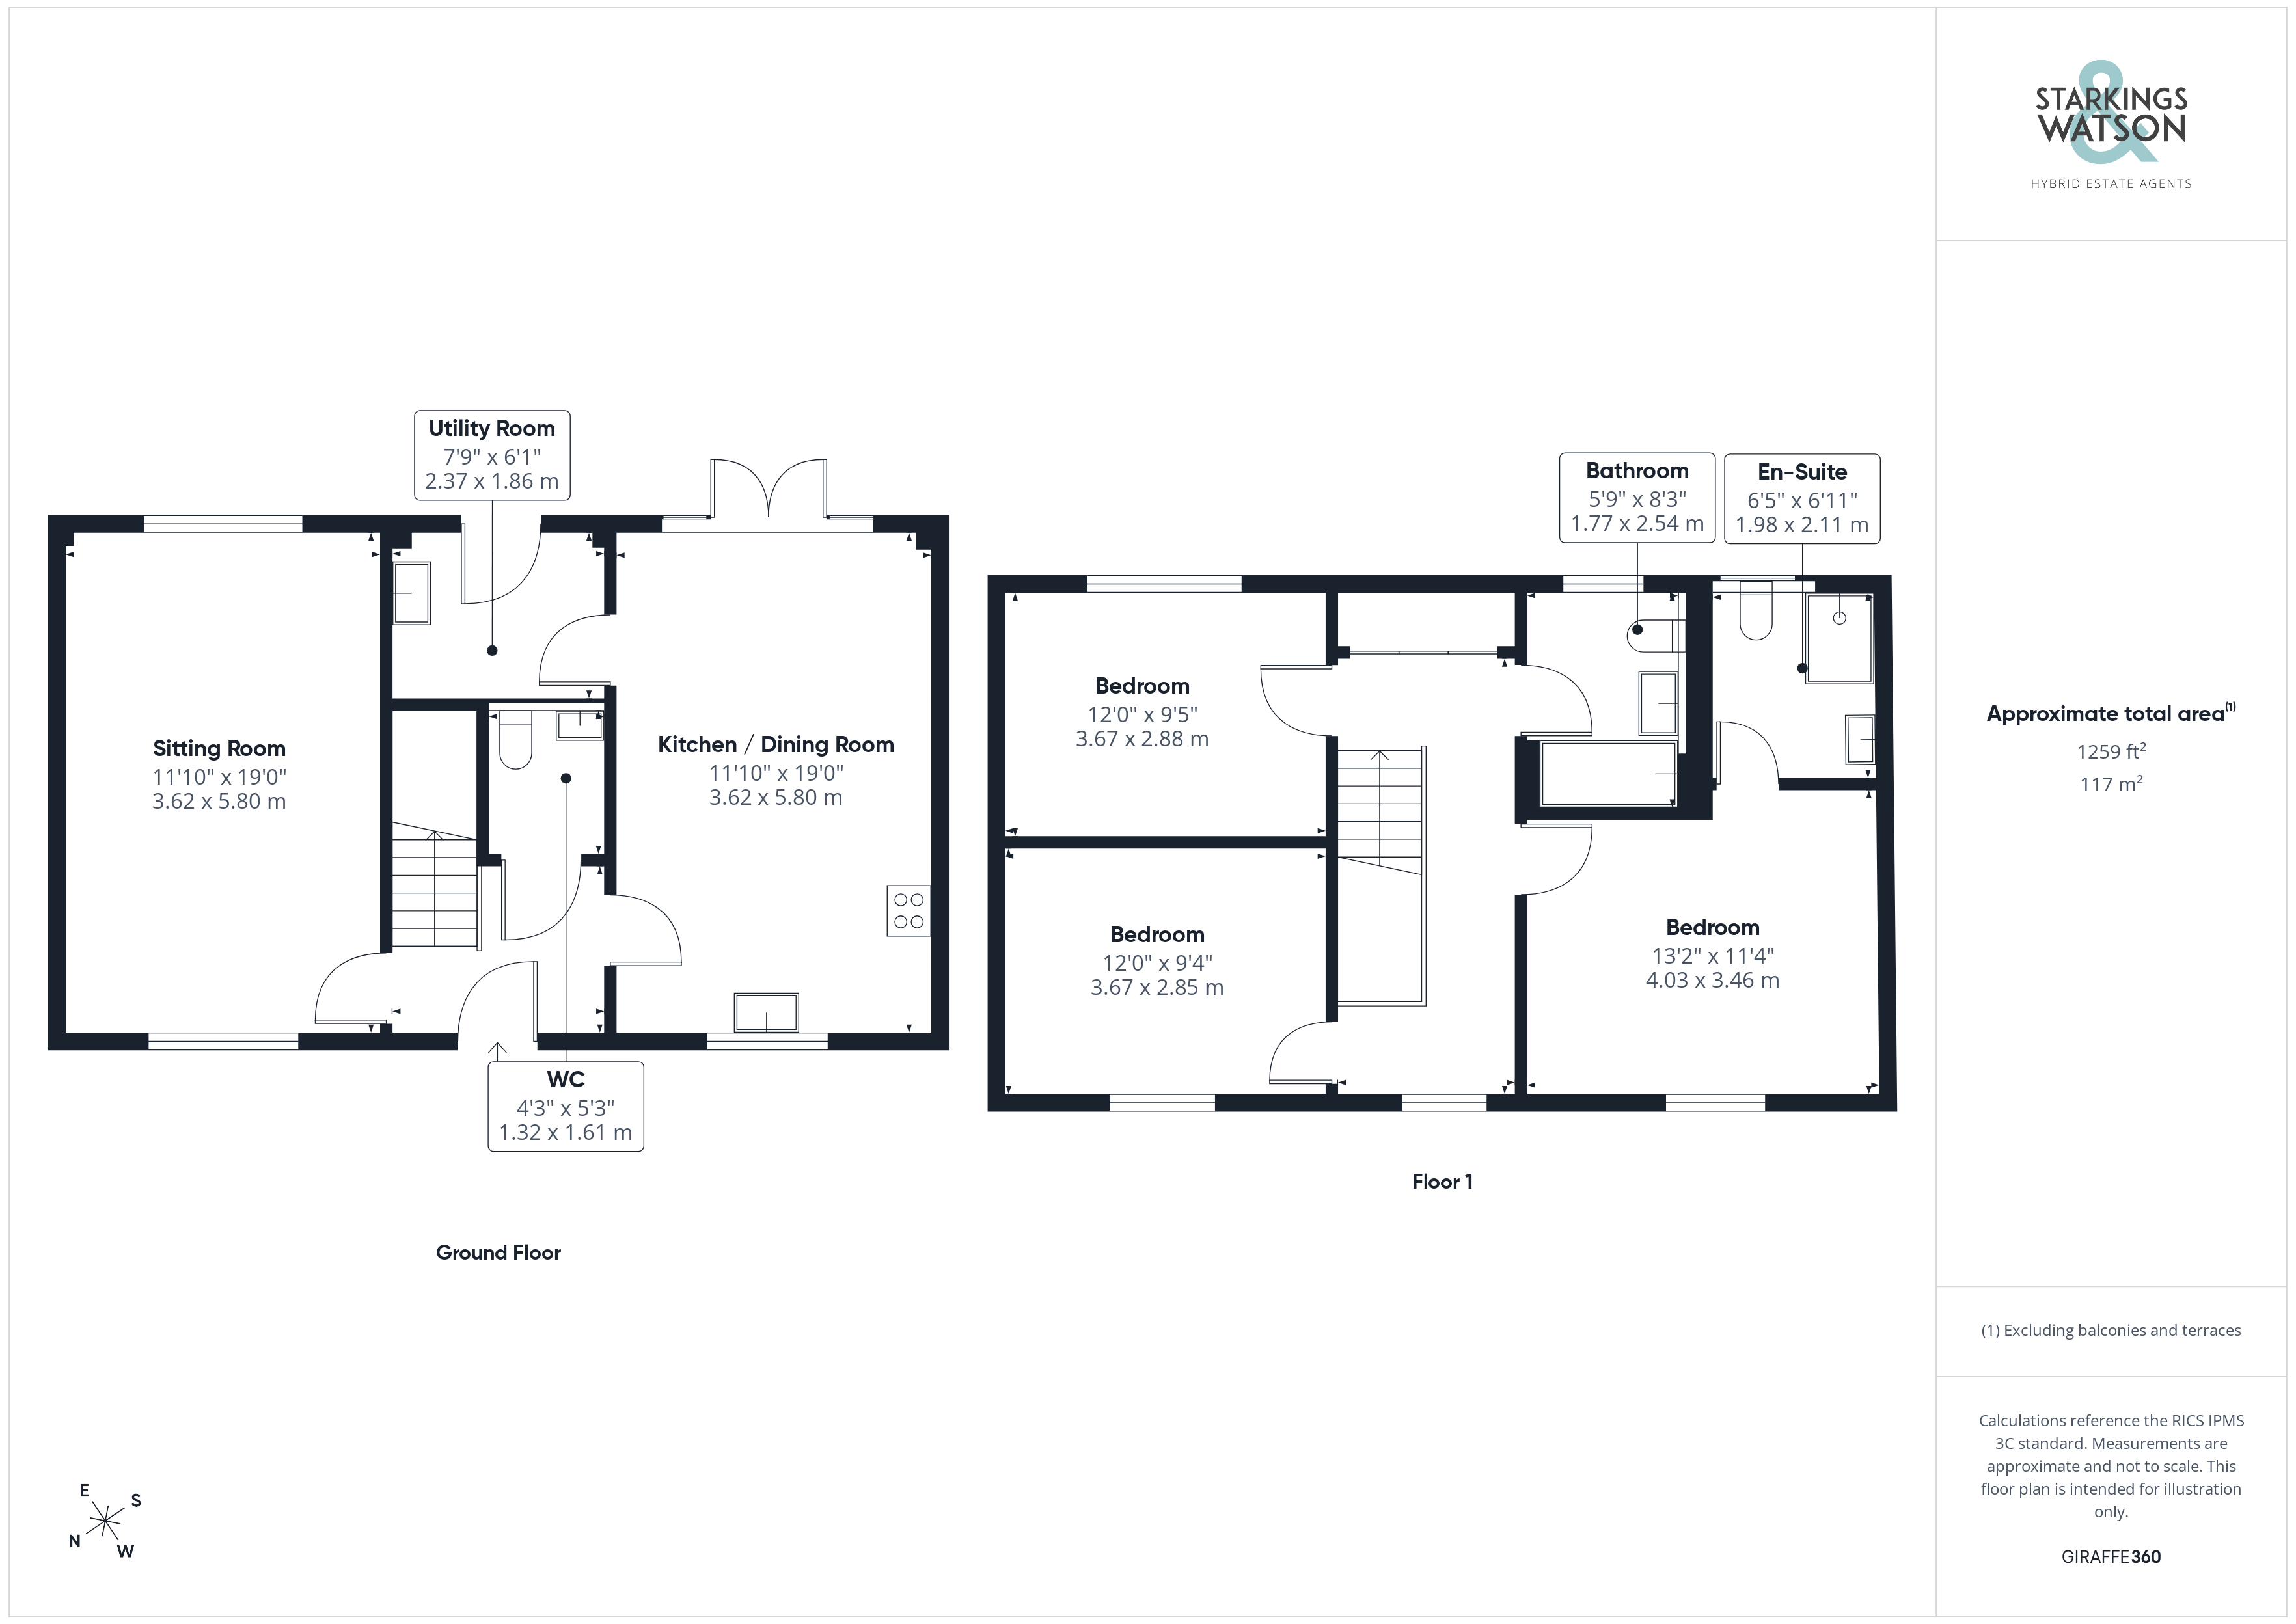
Entering via the main entrance door to the front a tiled flooring with stairs ahead can be found as well as the ground floor w/c straight ahead. To the left of the hallway is the main sitting room with a sunny dual aspect to front and rear. There is plenty of space for soft furnishings as well as for a fireplace which the vendor has obtained a quote to install a stone surround fireplace with inset woodburner at a cost of £6200. The kitchen/dining room is found on the other side of the hallway with a range of sleek wall and base level handleless units and quartz worktops over. Integrated Bosch appliances can be found including an eye level oven, induction hob, dishwasher and fridge/freezer. There is plenty of space for dining and sitting as well as double doors leading out to the rear garden beyond. The utility can be found off the kitchen area with a further range of storage units and a second sink alongside space and plumbing for white goods and a door to the garden.
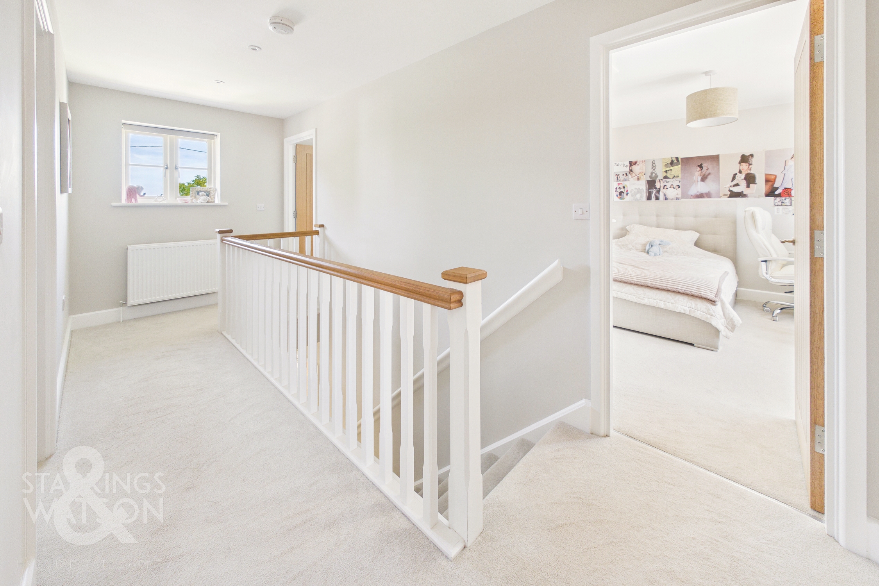
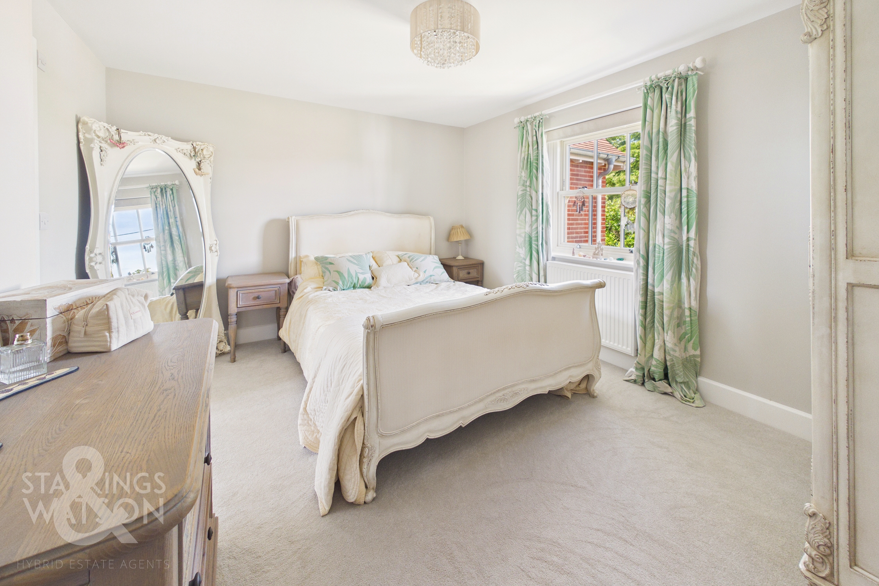
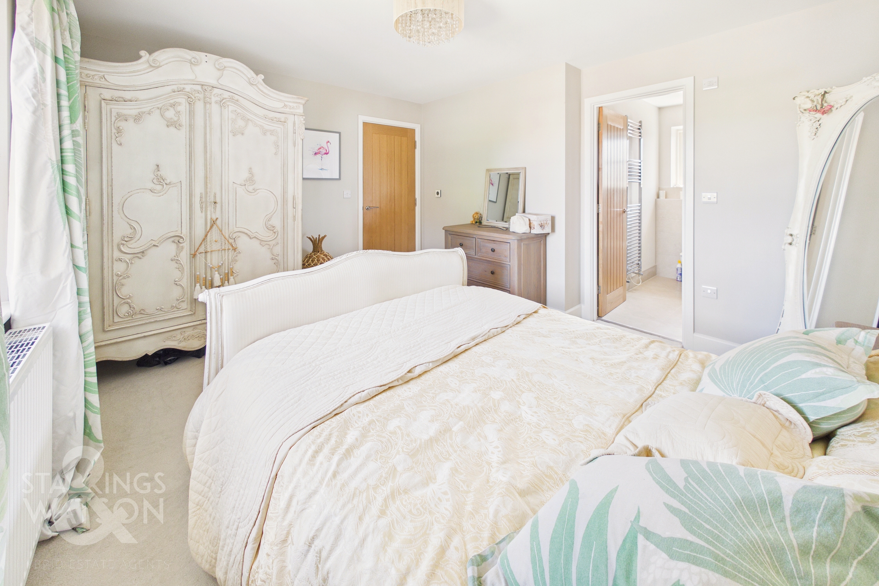
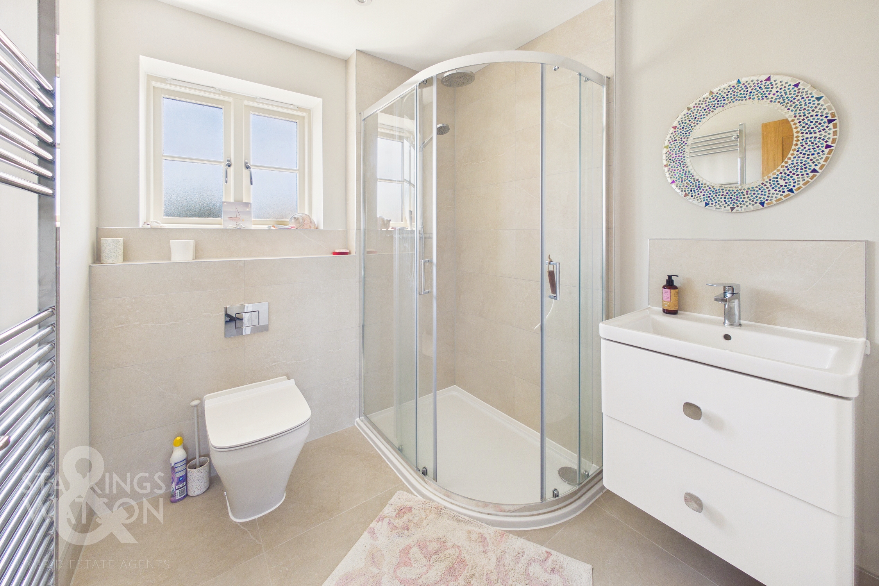
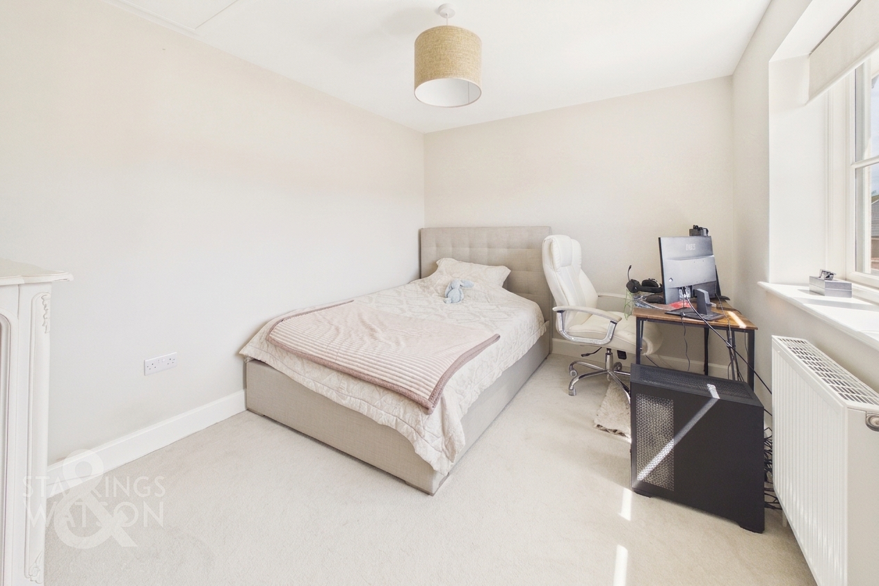
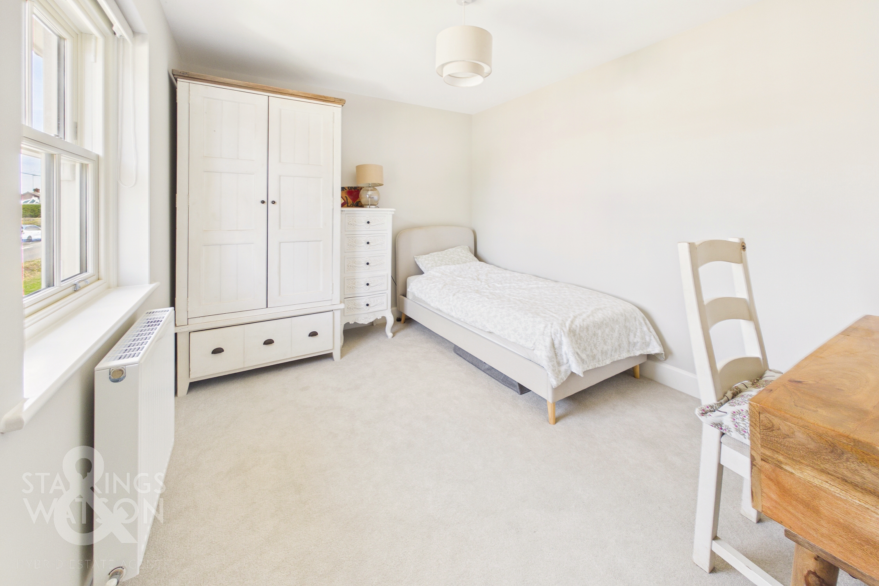
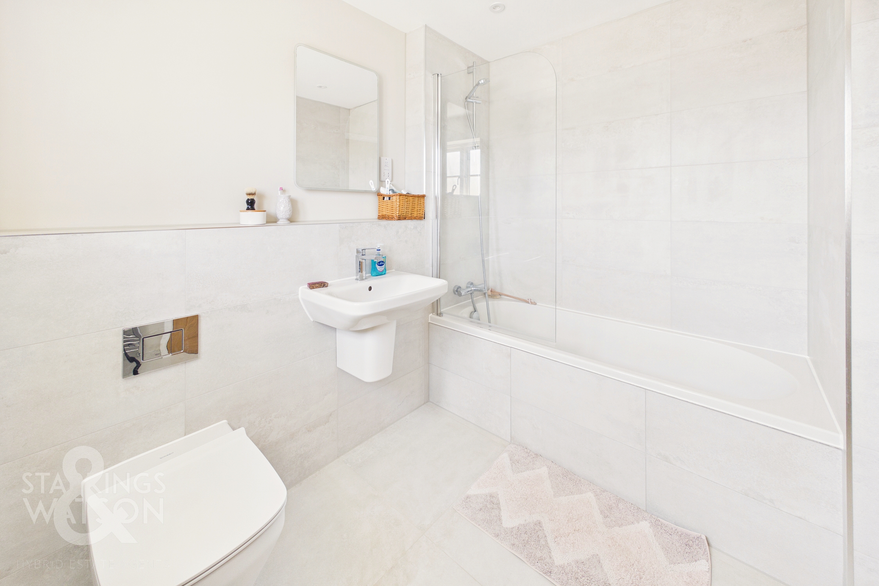
Heading up to the first floor landing there is plenty of light as well as a large double fitted airing cupboard and loft hatch access. Off the landing there are three double bedrooms and a family bathroom. The bathroom has been well fitted with a bath and shower over, w/c and hand wash basin with attractive tiling. There are two equally sized double bedrooms one overlooking the front and the other overlooking the rear. The master bedroom suite being the largest room is front facing and benefits from a en-suite shower room with similar fitments to the main bathroom with a double walk in rainfall shower, w/c and hand wash basin.
FIND US
Postcode : IP22 2BS
What3Words : ///shrimp.reforming.powerful
VIRTUAL TOUR
View our virtual tour for a full 360 degree of the interior of the property.
AGENTS NOTES
Buyers are advised the house is connected to mains water, electricity and drainage. Heating is provided by air source heat pump. There is a maintenance charge of approx £240 per year for the upkeep of the communal areas.
EPC Rating: B
Key Features
- No Chain!
- Quality, Newly Built Premium Builder 'Burgess Homes' Property
- Over 1250 SQFT Of Internal Living Space (stms)
- Efficient Home With Air Source Underfloor Heating Downstairs & B-Rated Energy Efficiency
- Sleek & Modern Open Plan Kitchen/Dining Room With Quartz Worktops & Bosch Appliances
- 19' Main Sitting Room With Dual Aspect
- Family Bathroom & En-suite Shower Room As Well As Ground Floor W/C & Utility
- Two Allocated Parking Spaces & Substantial Single Garage With Remote Control Automatic Door
Property Details
- Property type: House
- Property style: Link Detached
- Price Per Sq Foot: £349
- Approx Sq Feet: 1,259 sqft
- Property Age Bracket: New Build
- Council Tax Band: D
Floorplans
Outside Spaces
Garden
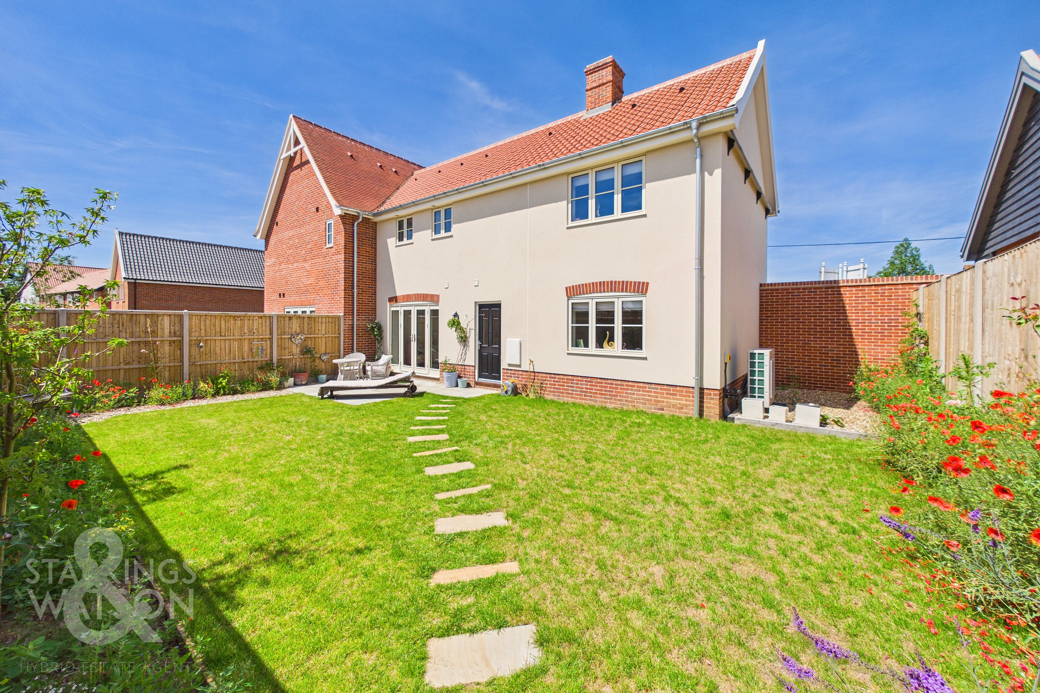
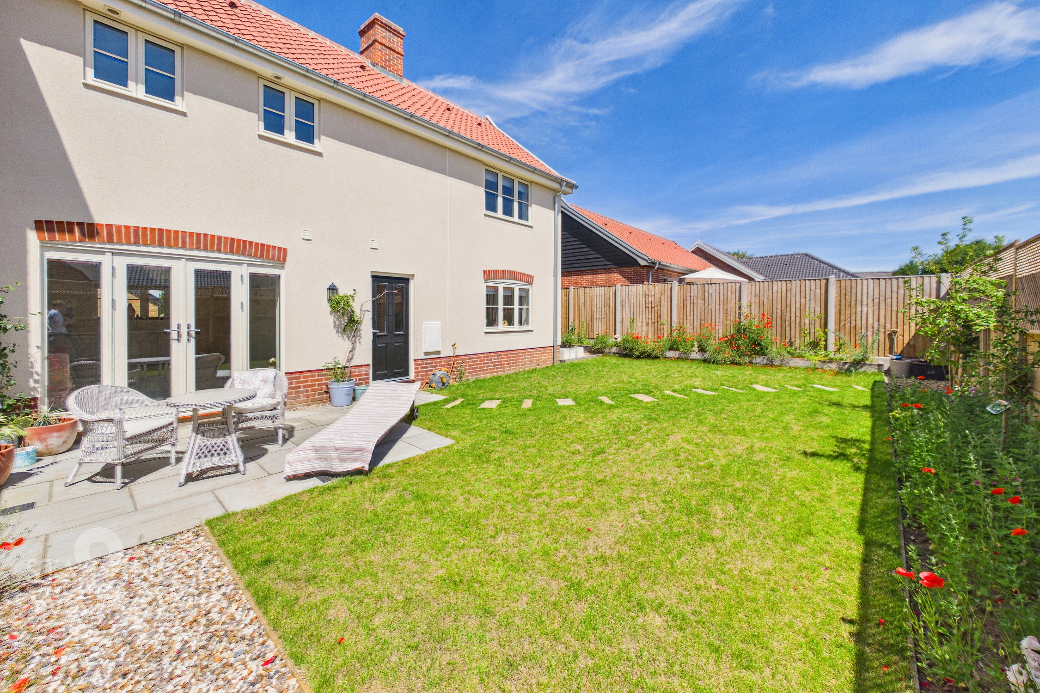
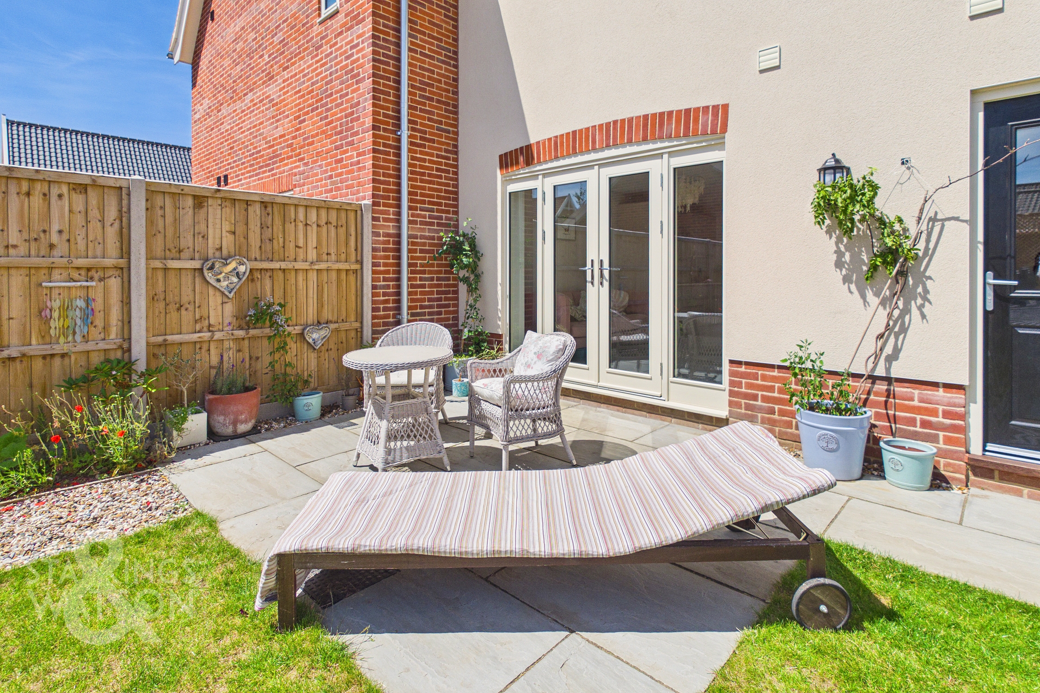
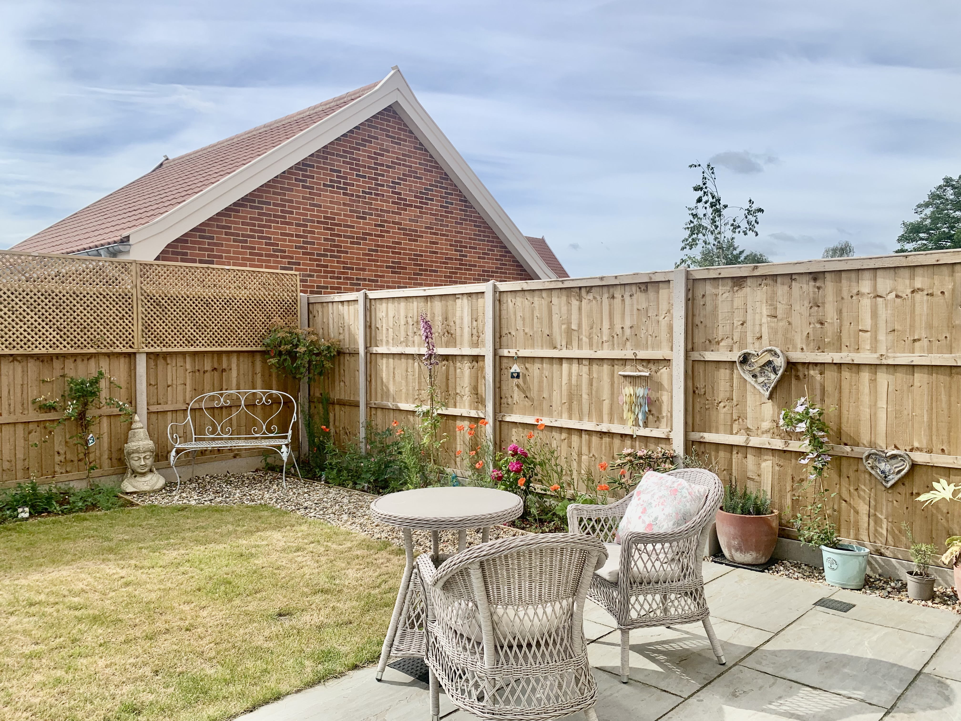
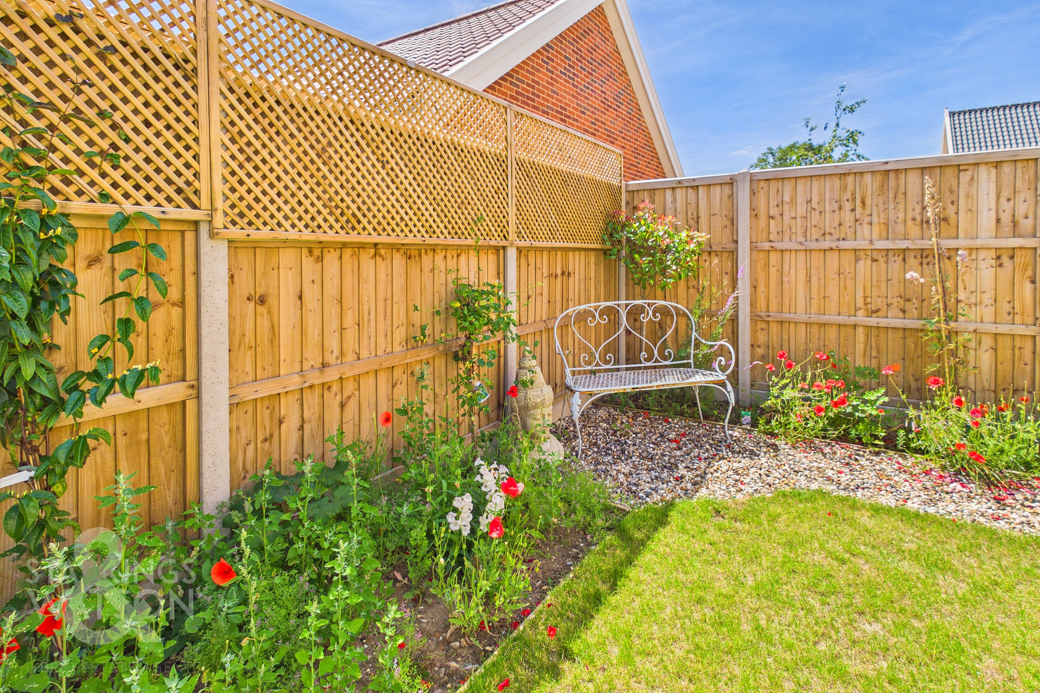
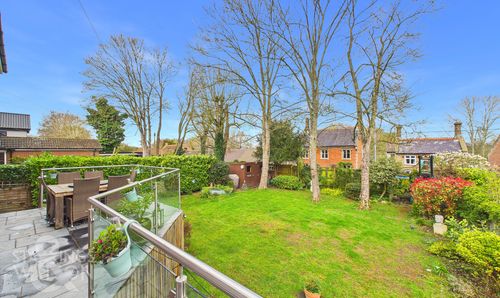
THE GREAT OUTDOORS The external space offers a private garden, landscaped south east facing gardens with patio, lawn, established planting, pathways and external lighting all of which provide the ideal space for outside dining and entertaining. Beyond the garden which is enclosed with timber fencing and a gate leading out are two allocated parking spaces off road and a single garage with remote control automatic doors, power and lighting.
Parking Spaces
Allocated parking
Capacity: 1
Beyond the garden which is enclosed with timber fencing and a gate leading out are two allocated parking spaces off road and a single garage with remote control automatic doors, power and lighting.
Garage
Capacity: N/A
Location
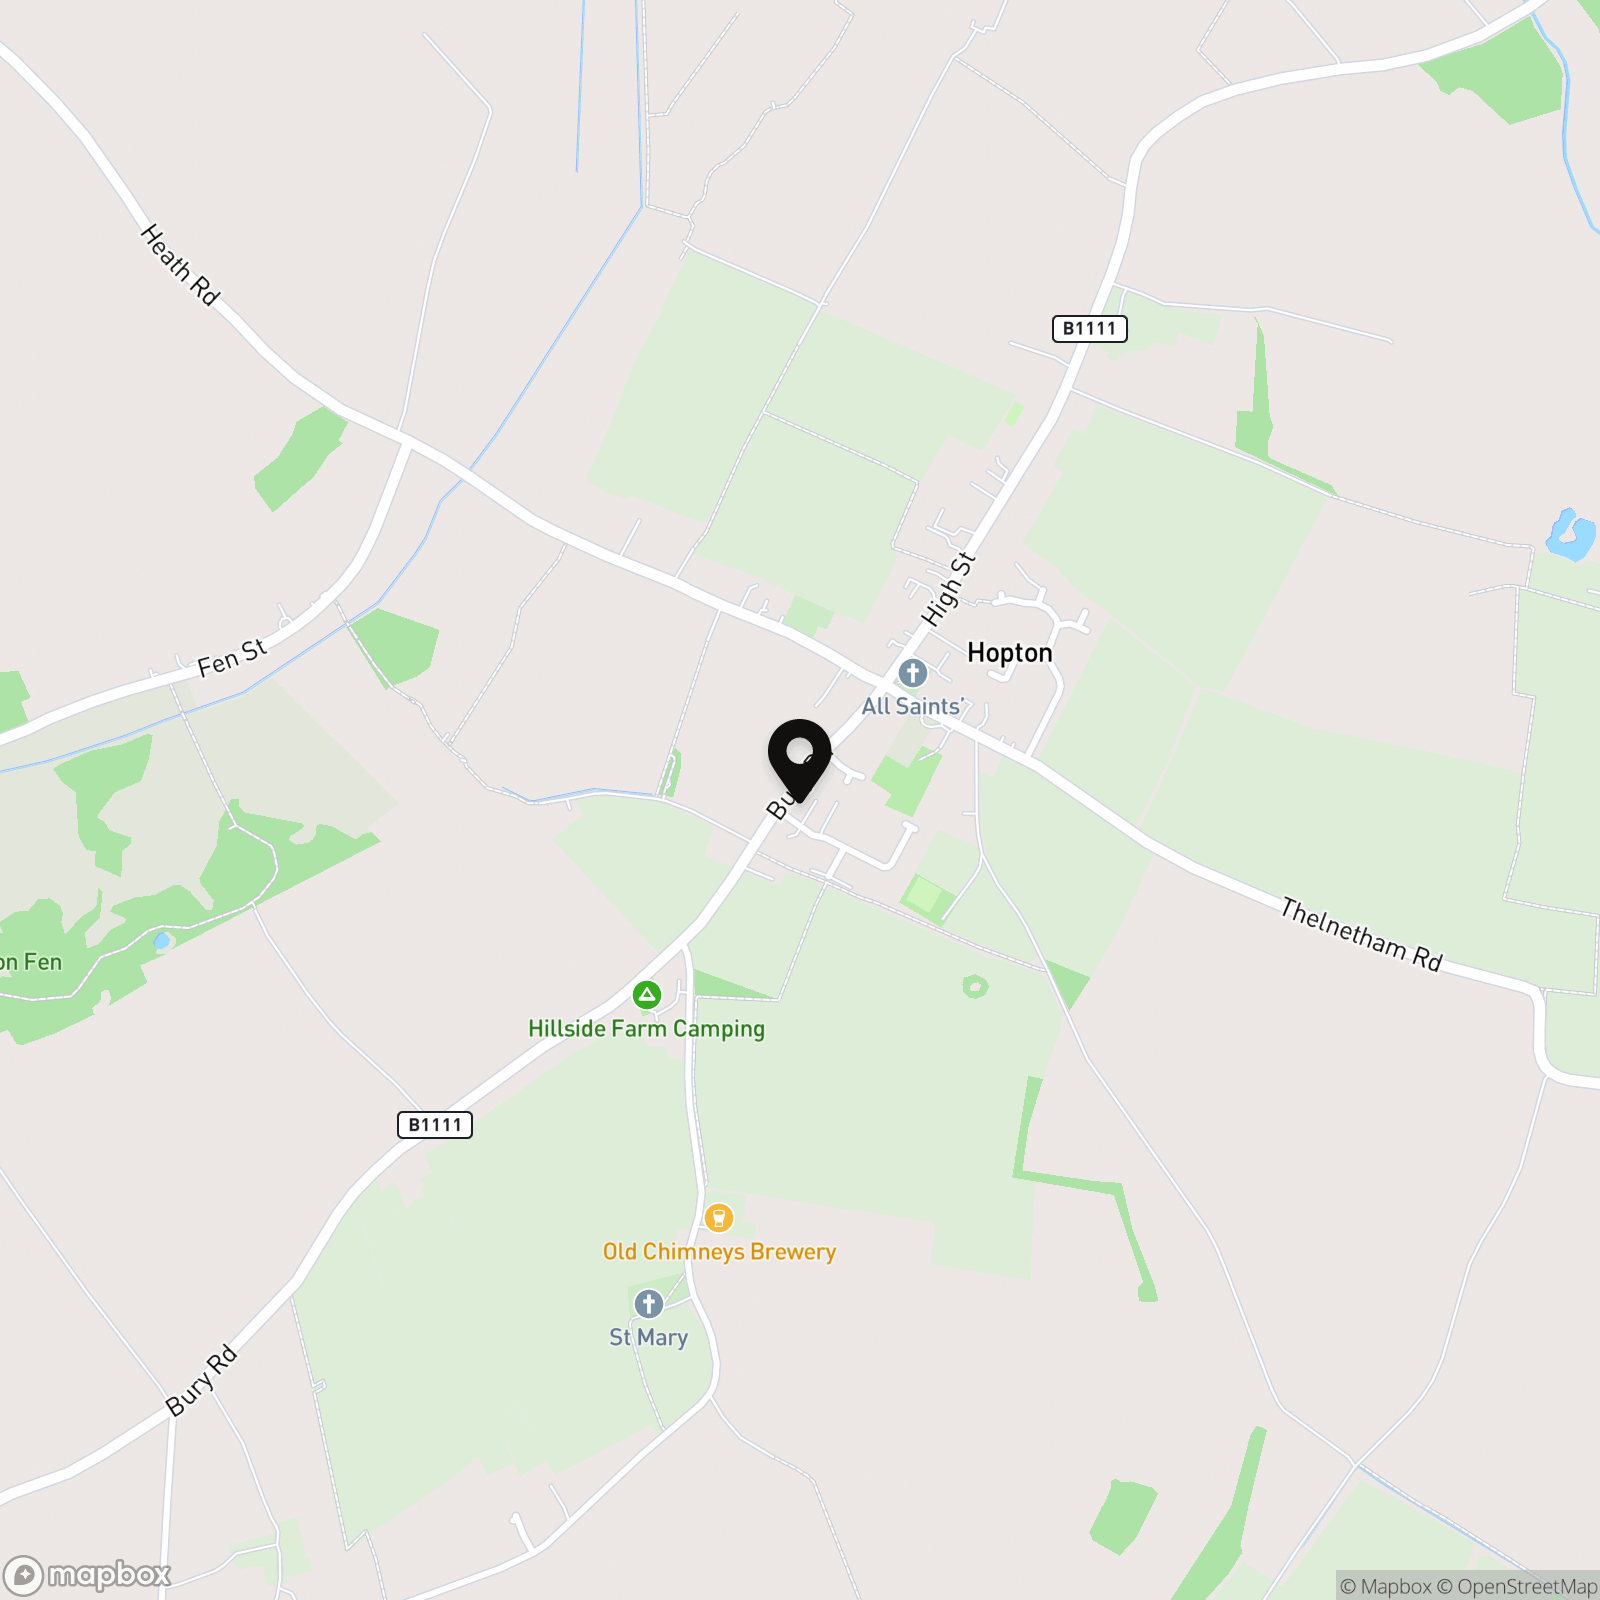
The property can be found within the new Sarsons Meadow Development on the edge of the popular village of Hopton, a sought after village located approximately 13 miles to the north east of the historic Cathedral town of Bury St Edmunds with excellent educational, recreational and cultural amenities and 8 miles from the popular market town Diss benefiting from a main line station which offers regular direct link to London Liverpool Street. The village is blessed with an array of local amenities to include village stores, dentist, primary school, hairdressers, garden centre, café, parish church and public house.
Properties you may like
By Starkings & Watson Hybrid Estate Agents
-
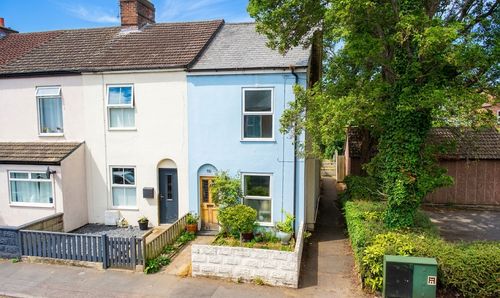
Livingstone Street, Norwich
- 2 Beds
- 2 Bath
-
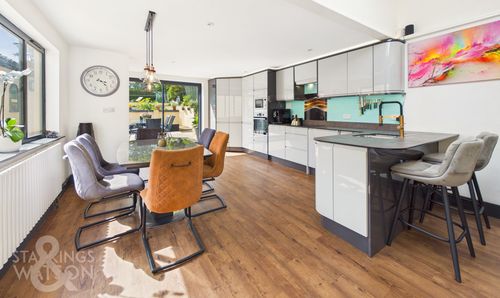
High Street, Loddon, Norwich
- 4 Beds
- 2 Bath
-
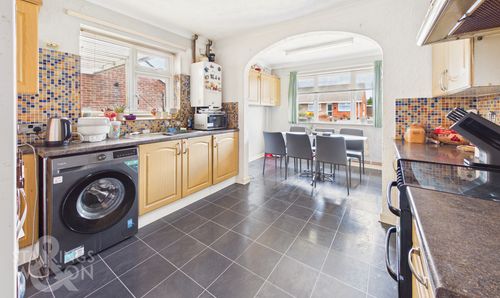
Raymond Close, Hellesdon, Norwich
- 2 Beds
- 1 Bath
-
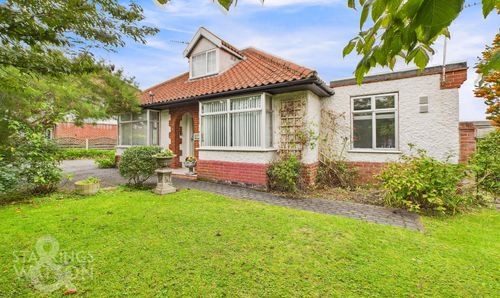
Norwich Road, Wymondham
- 3 Beds
- 1 Bath
-
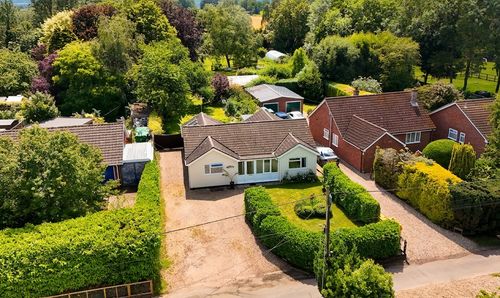
Field Lane, Deopham, Wymondham
- 3 Beds
- 3 Bath
-
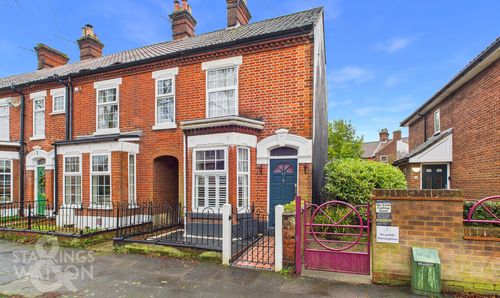
Eleanor Road, Norwich
- 3 Beds
- 1 Bath
-
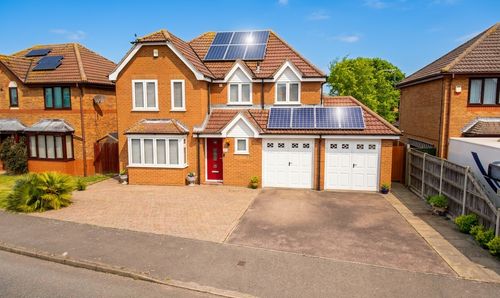
Colsterdale, Carlton Colville, Lowestoft
- 4 Beds
- 2 Bath
-
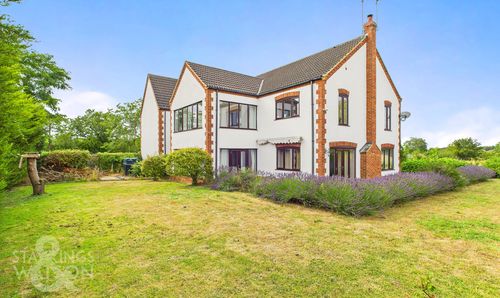
Main Road, Little Fransham, Dereham
- 7 Beds
- 4 Bath
-
Parklands, Old Costessey, Norwich
- 4 Beds
- 2 Bath