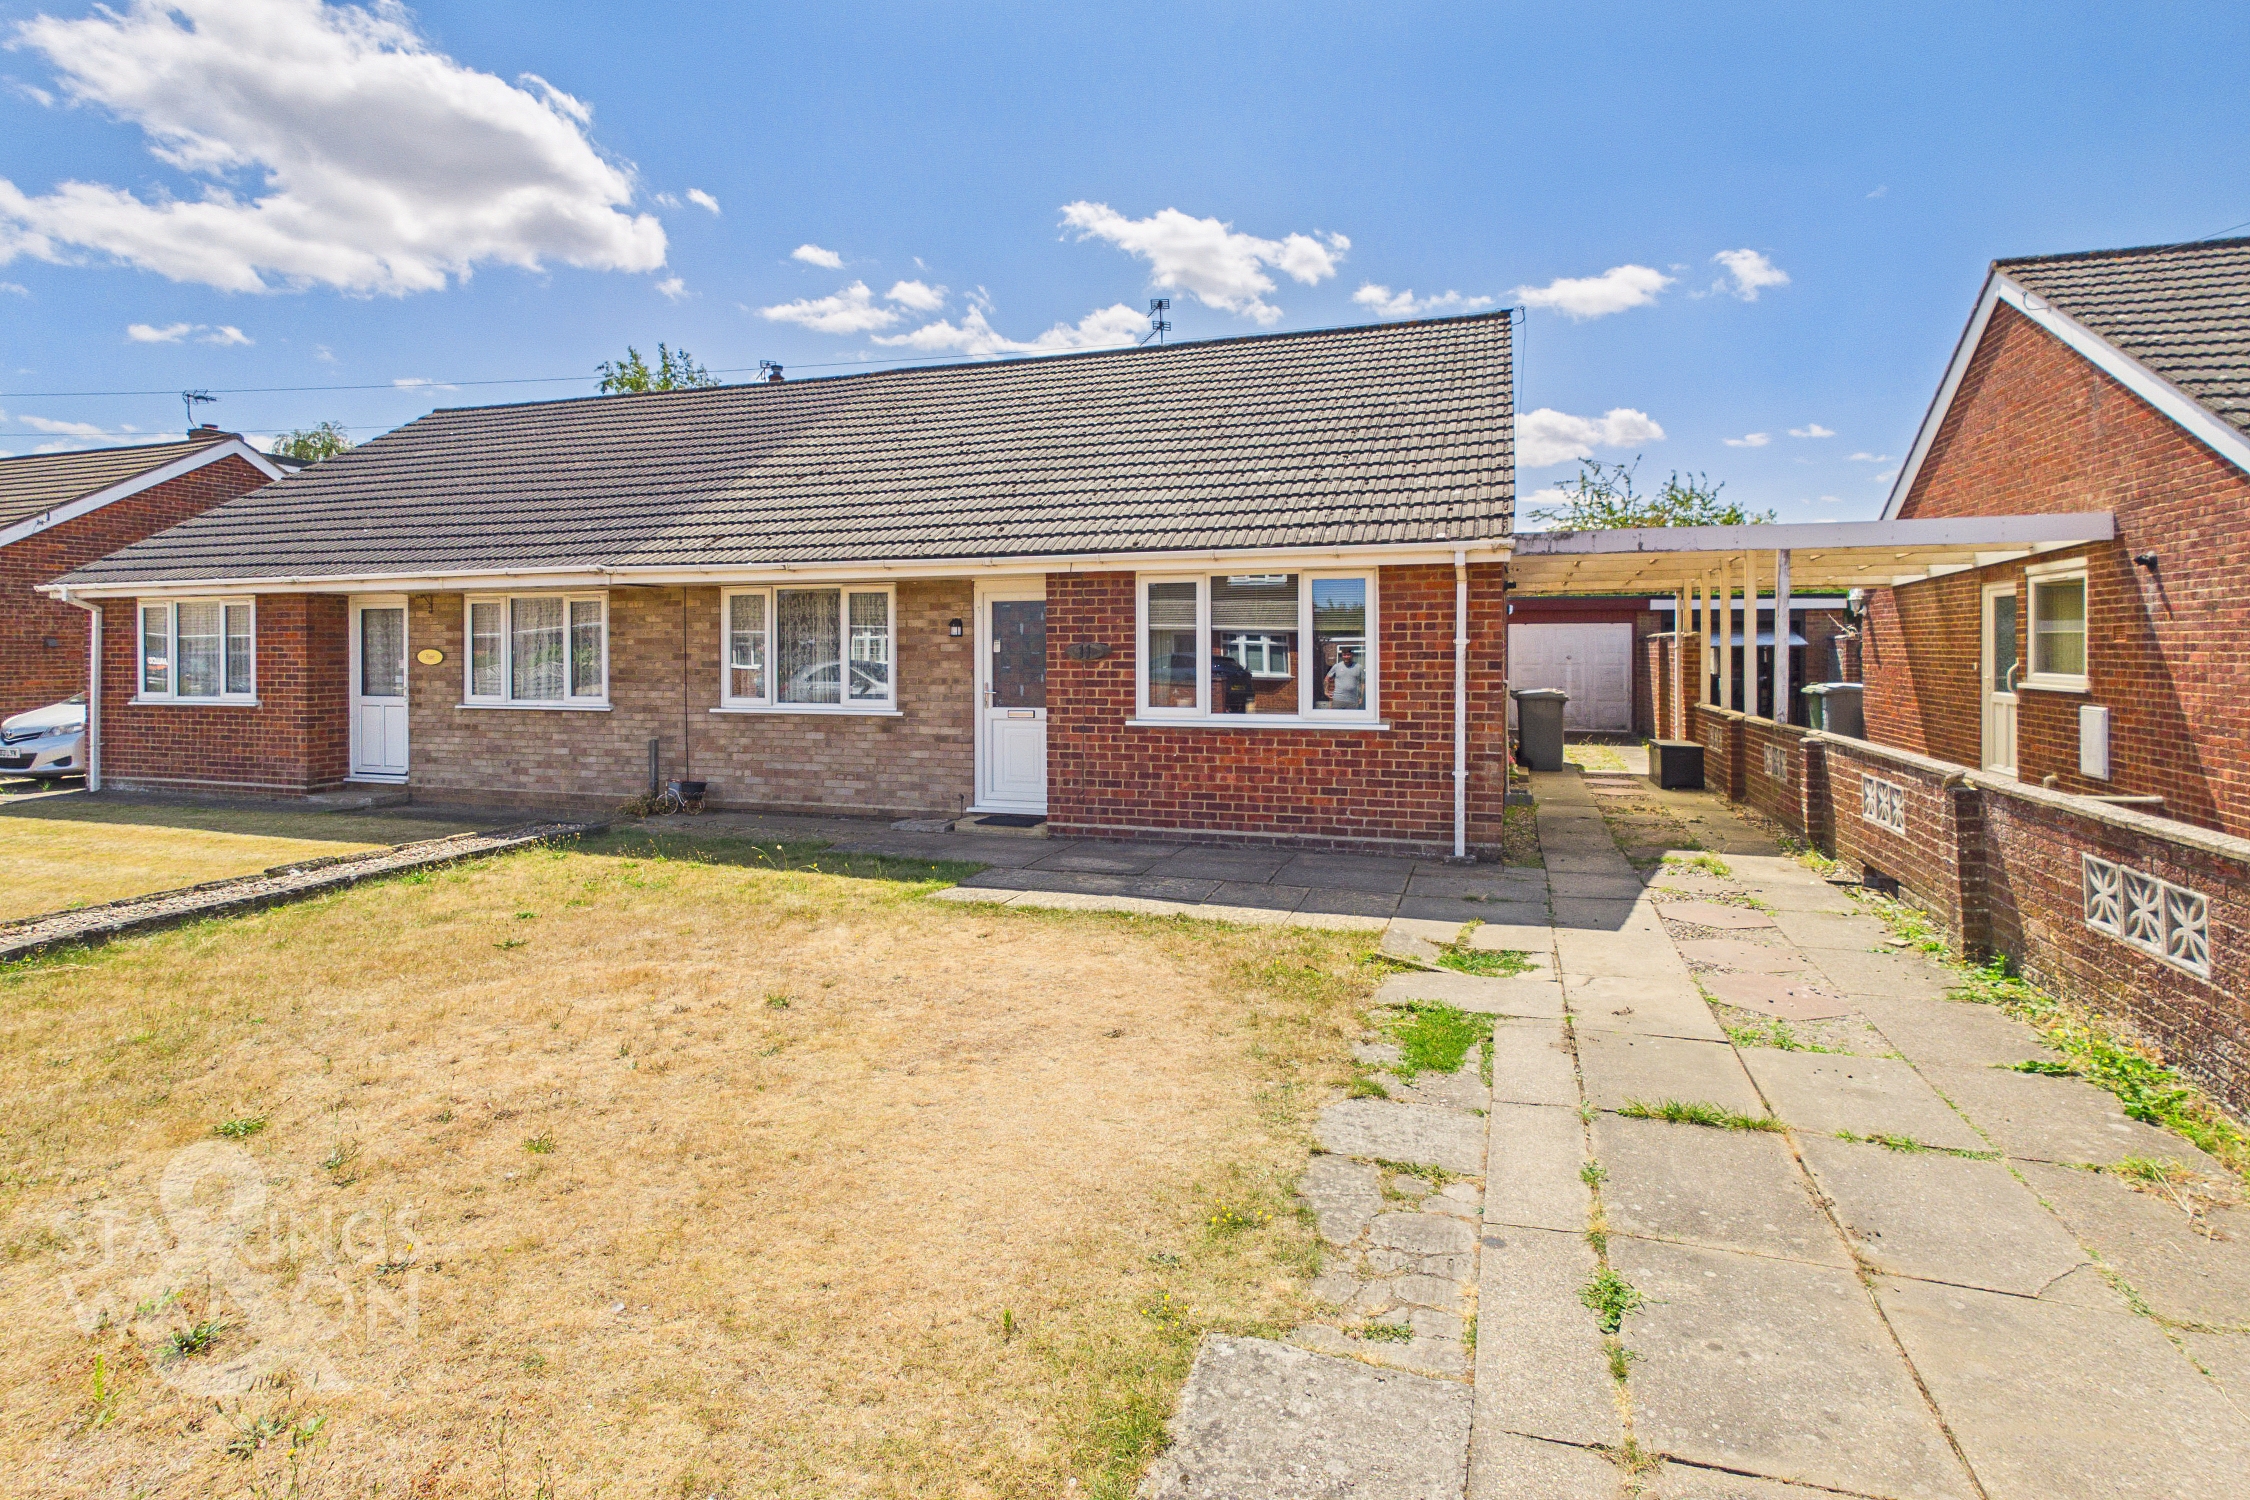
2 Bedroom Semi Detached Bungalow, Raymond Close, Hellesdon, Norwich
Raymond Close, Hellesdon, Norwich

Starkings & Watson Hybrid Estate Agents
Roxburgh House, Rosebery Business Park Mentmore Way
Description
IN SUMMARY
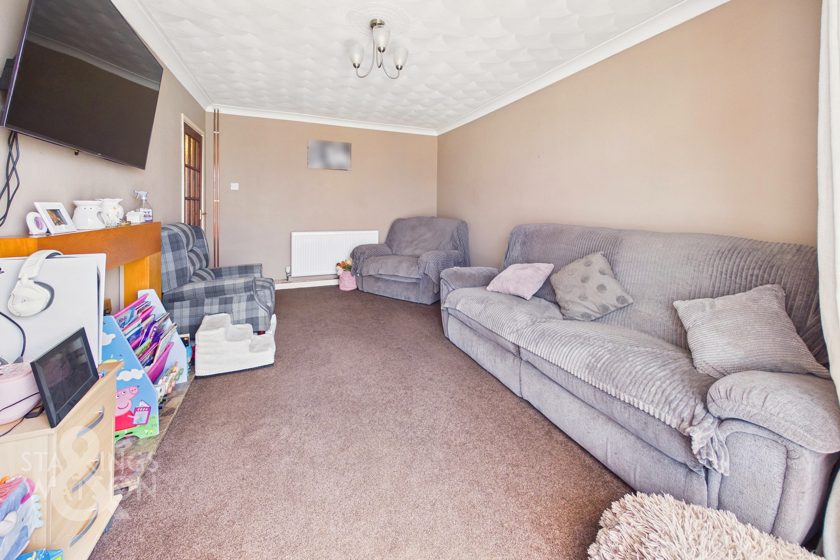
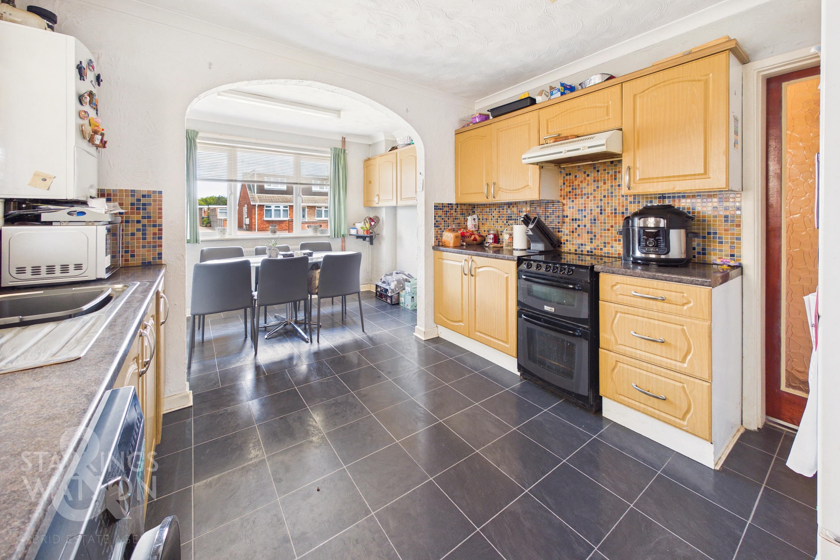
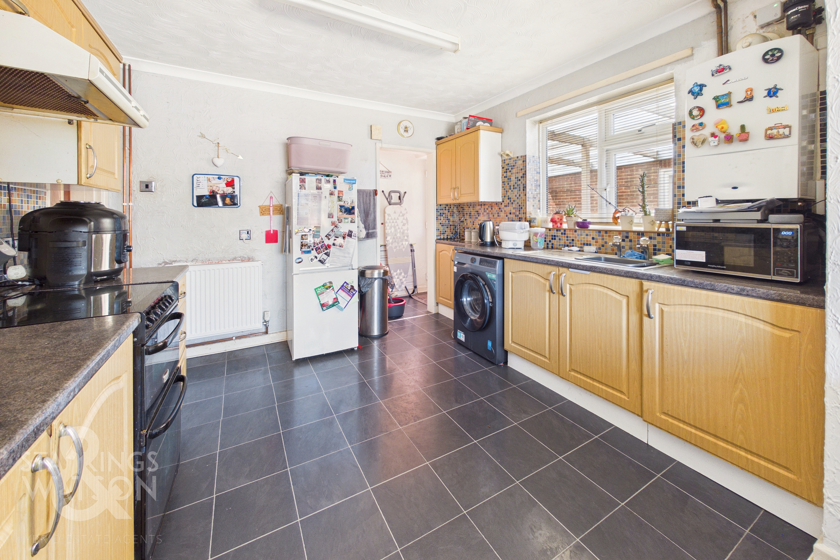
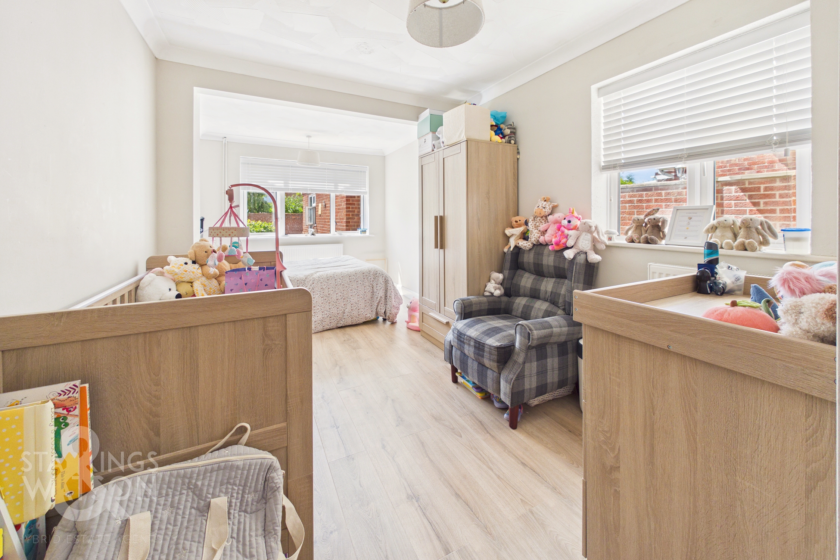
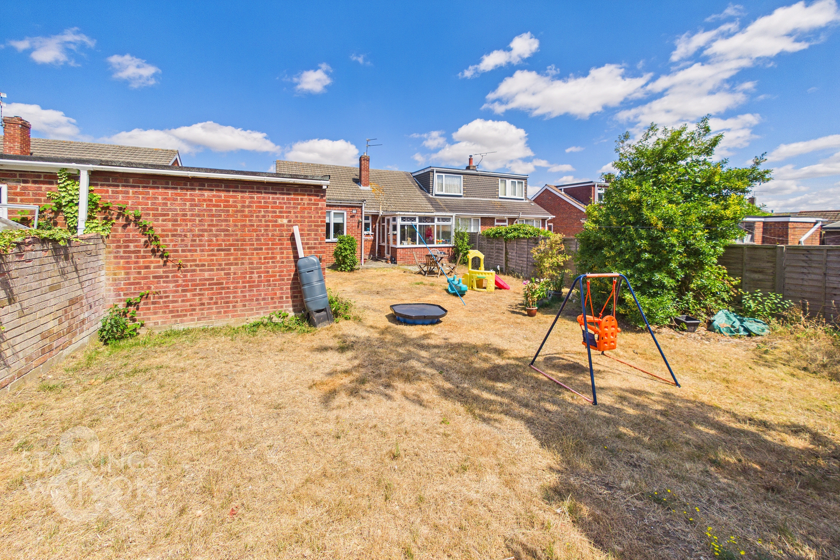
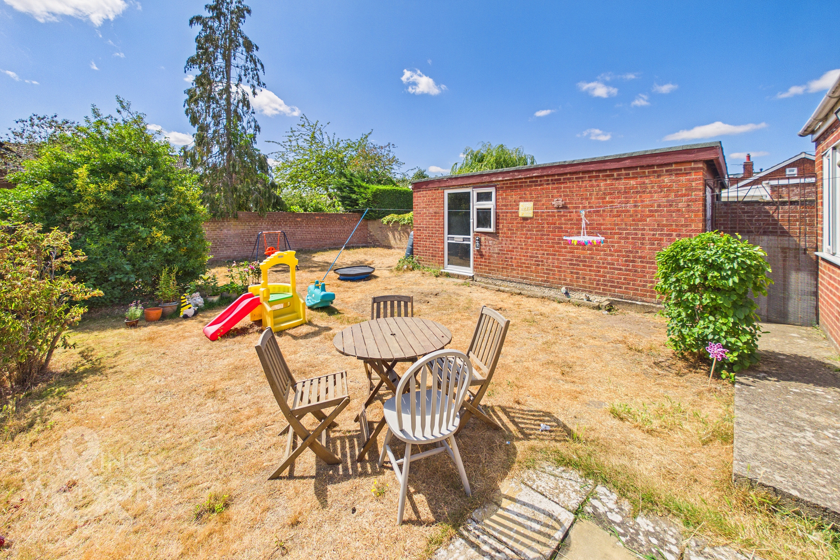
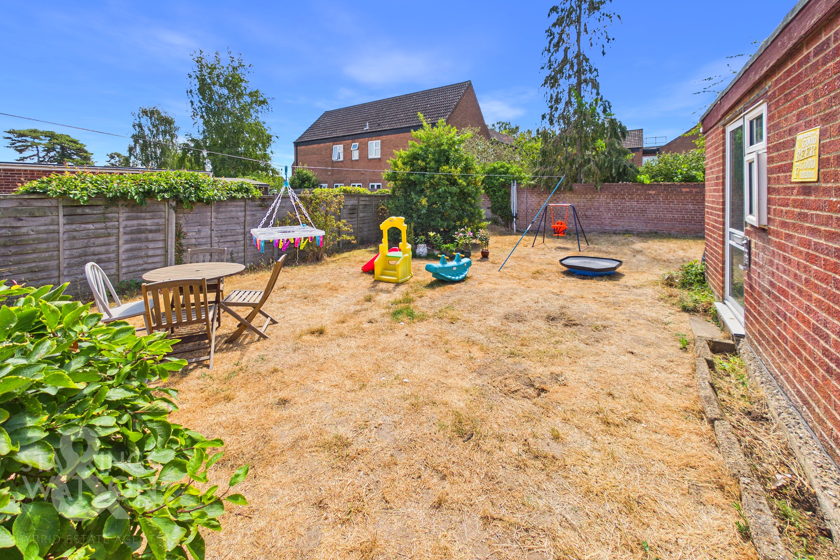
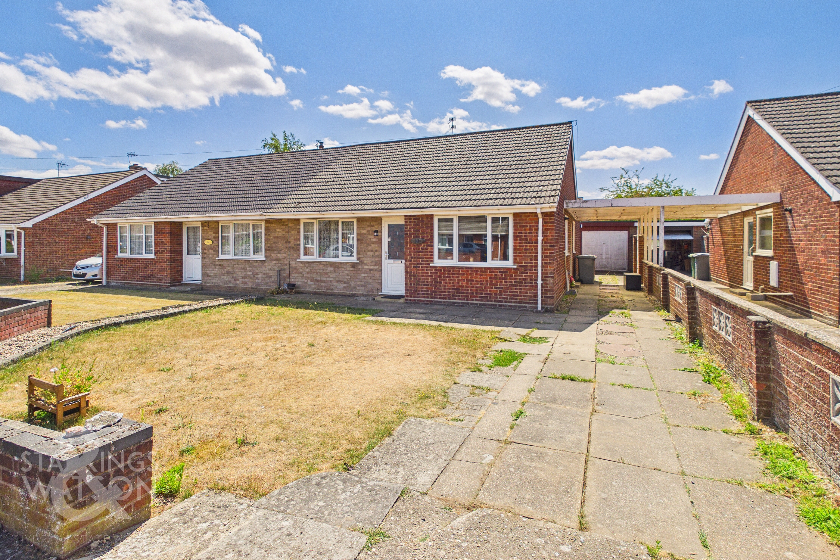
Positioned within a QUIET CUL-DE-SAC, this beautifully presented SEMI DETACHED BUNGALOW offers an exceptional blend of comfort and convenience, having been RECENTLY PAINTED and DECORATED to a high standard. The welcoming HALLWAY ENTRANCE opens to all accommodation, creating a seamless flow throughout the home. The 15' SITTING ROOM is a bright and inviting space, leading directly to a GARDEN ROOM with PANORAMIC VIEWS ideal for relaxing or entertaining guests. The OPEN PLAN fully fitted KITCHEN and DINING ROOM is thoughtfully designed for modern living, featuring EXTENSIVE STORAGE. There are TWO DOUBLE BEDROOMS opening from the hall, one of which benefits from BUILT IN STORAGE, providing practical solutions for every-day living. The property also boasts a NEWLY RENOVATED THREE PIECE BATHROOM including a shower over the bath, ensuring a stylish and comfortable environment. With CLOSE PROXIMITY TO LOCAL AMENITIES and BUS ROUTES, this bungalow is perfect for those seeking both tranquillity and accessibility. OFF ROAD PARKING can be found for multiple vehicles, a LARGE CAR PORT, and a GARAGE offer plentiful space for vehicles and storage. To the rear, the PRIVATE and FULLY ENCLOSED GARDEN is well proportioned and predominantly laid to lawn.
SETTING THE SCENE
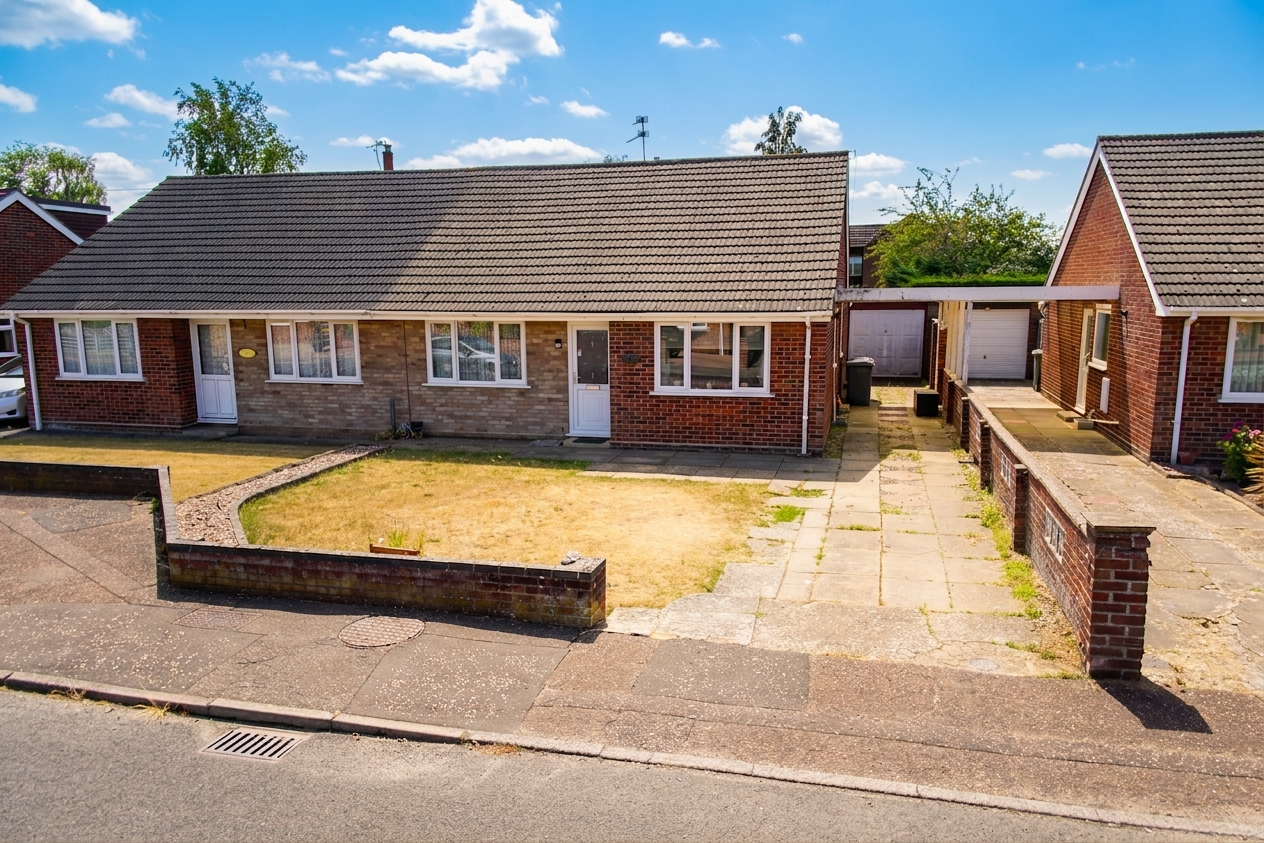
Quietly positioned within a peaceful cul-de-sac, the property is set back from the road with a substantial driveway framed by low-level brick borders. The frontage is predominantly laid to lawn alongside a further shingle border, with the driveway extending beneath a generous carport that leads to the garage, accessed via an up-and-over door. The main entrance can be found at the front of the home, set under an open porch.
THE GRAND TOUR
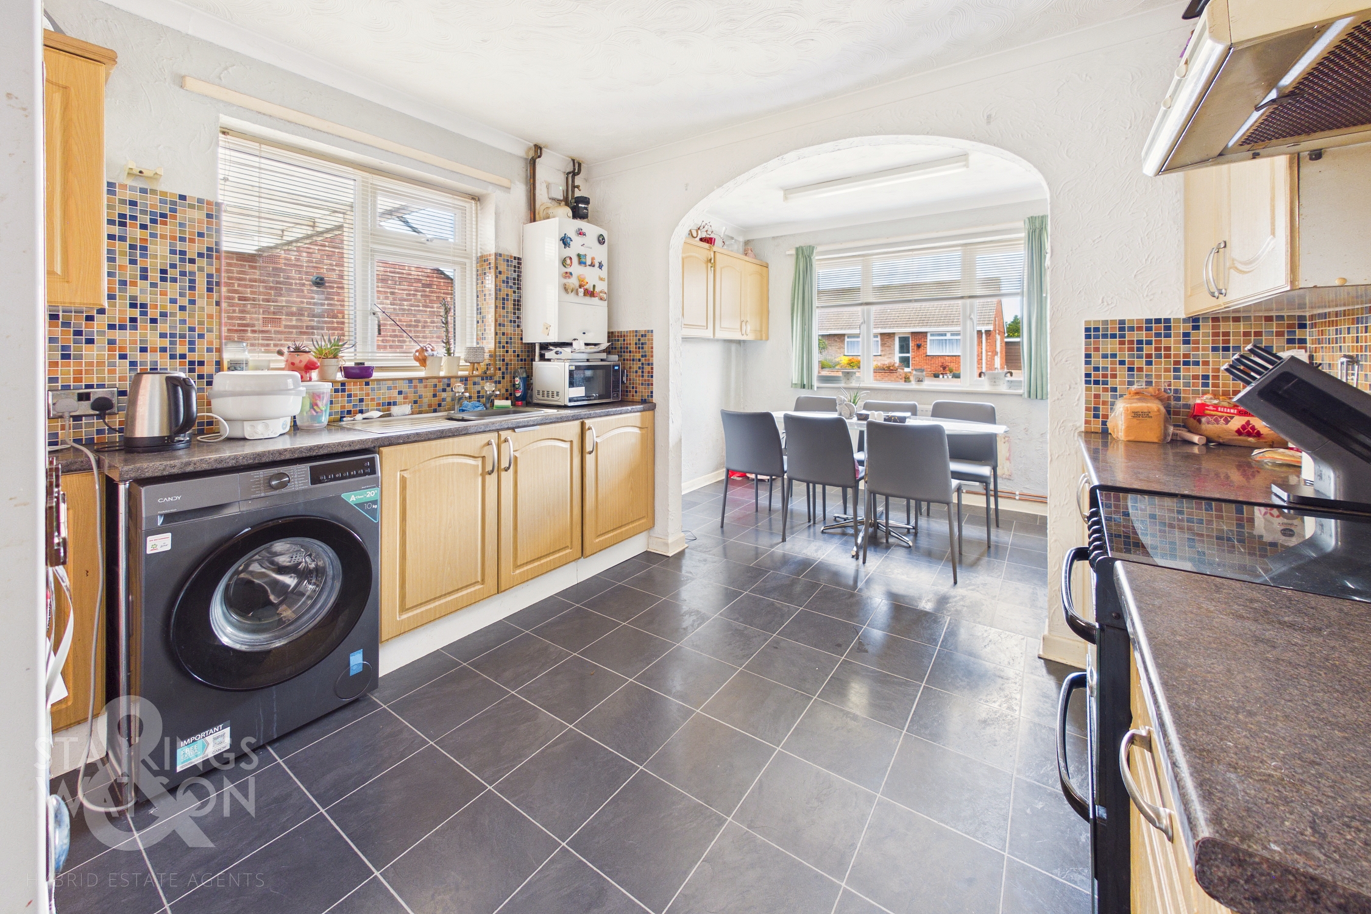
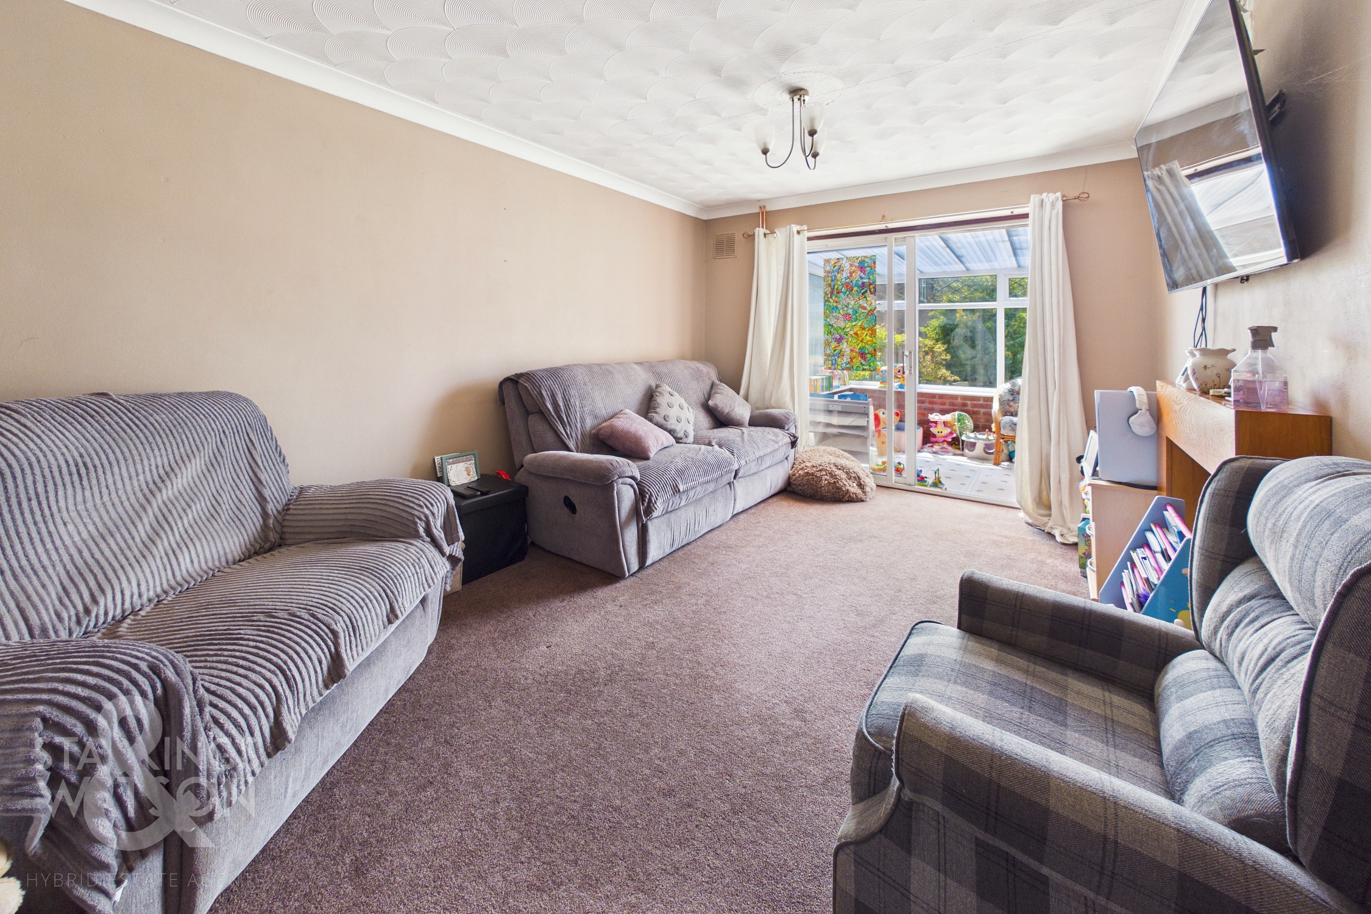
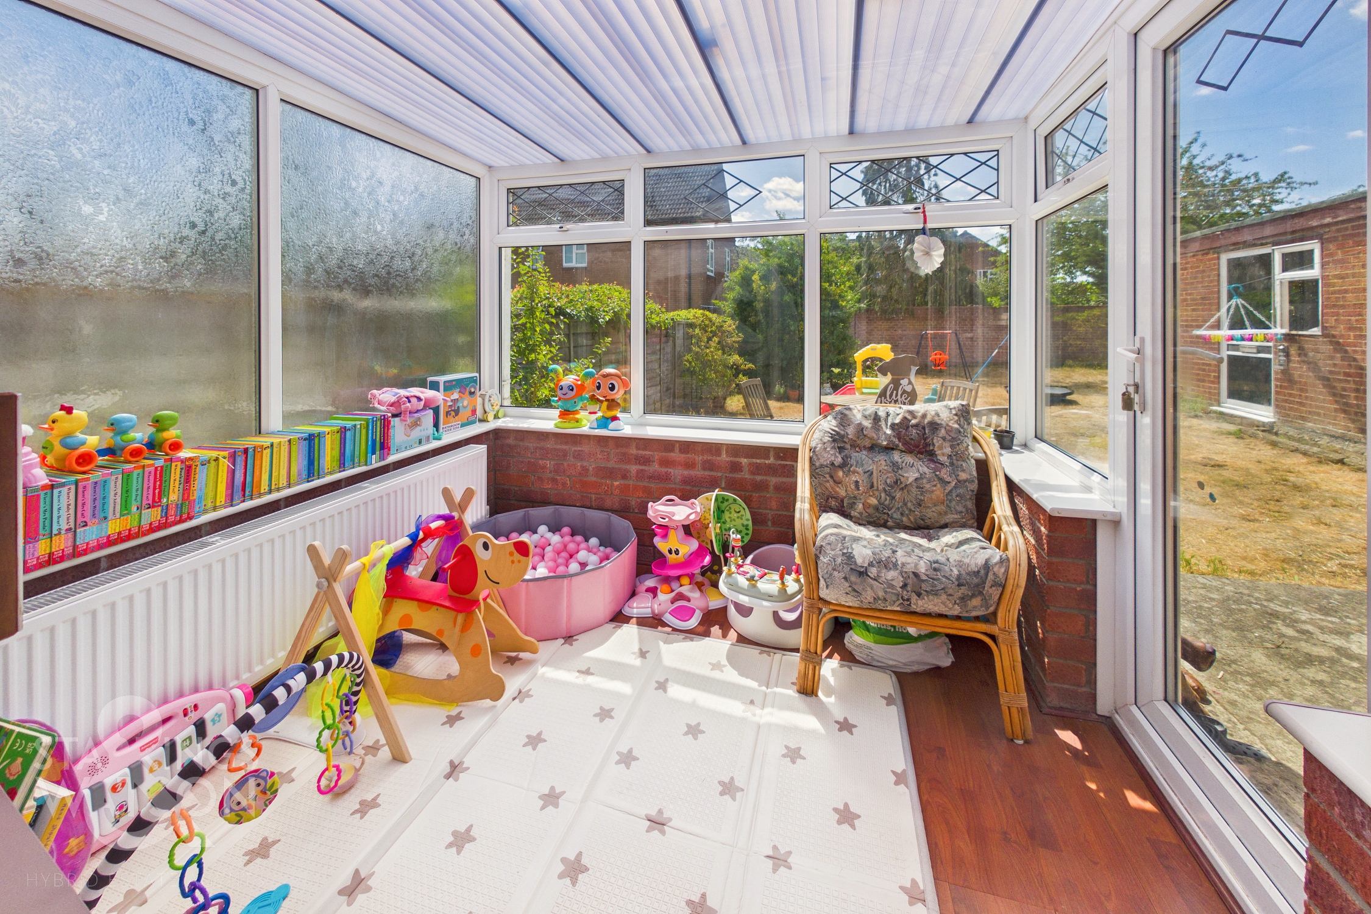
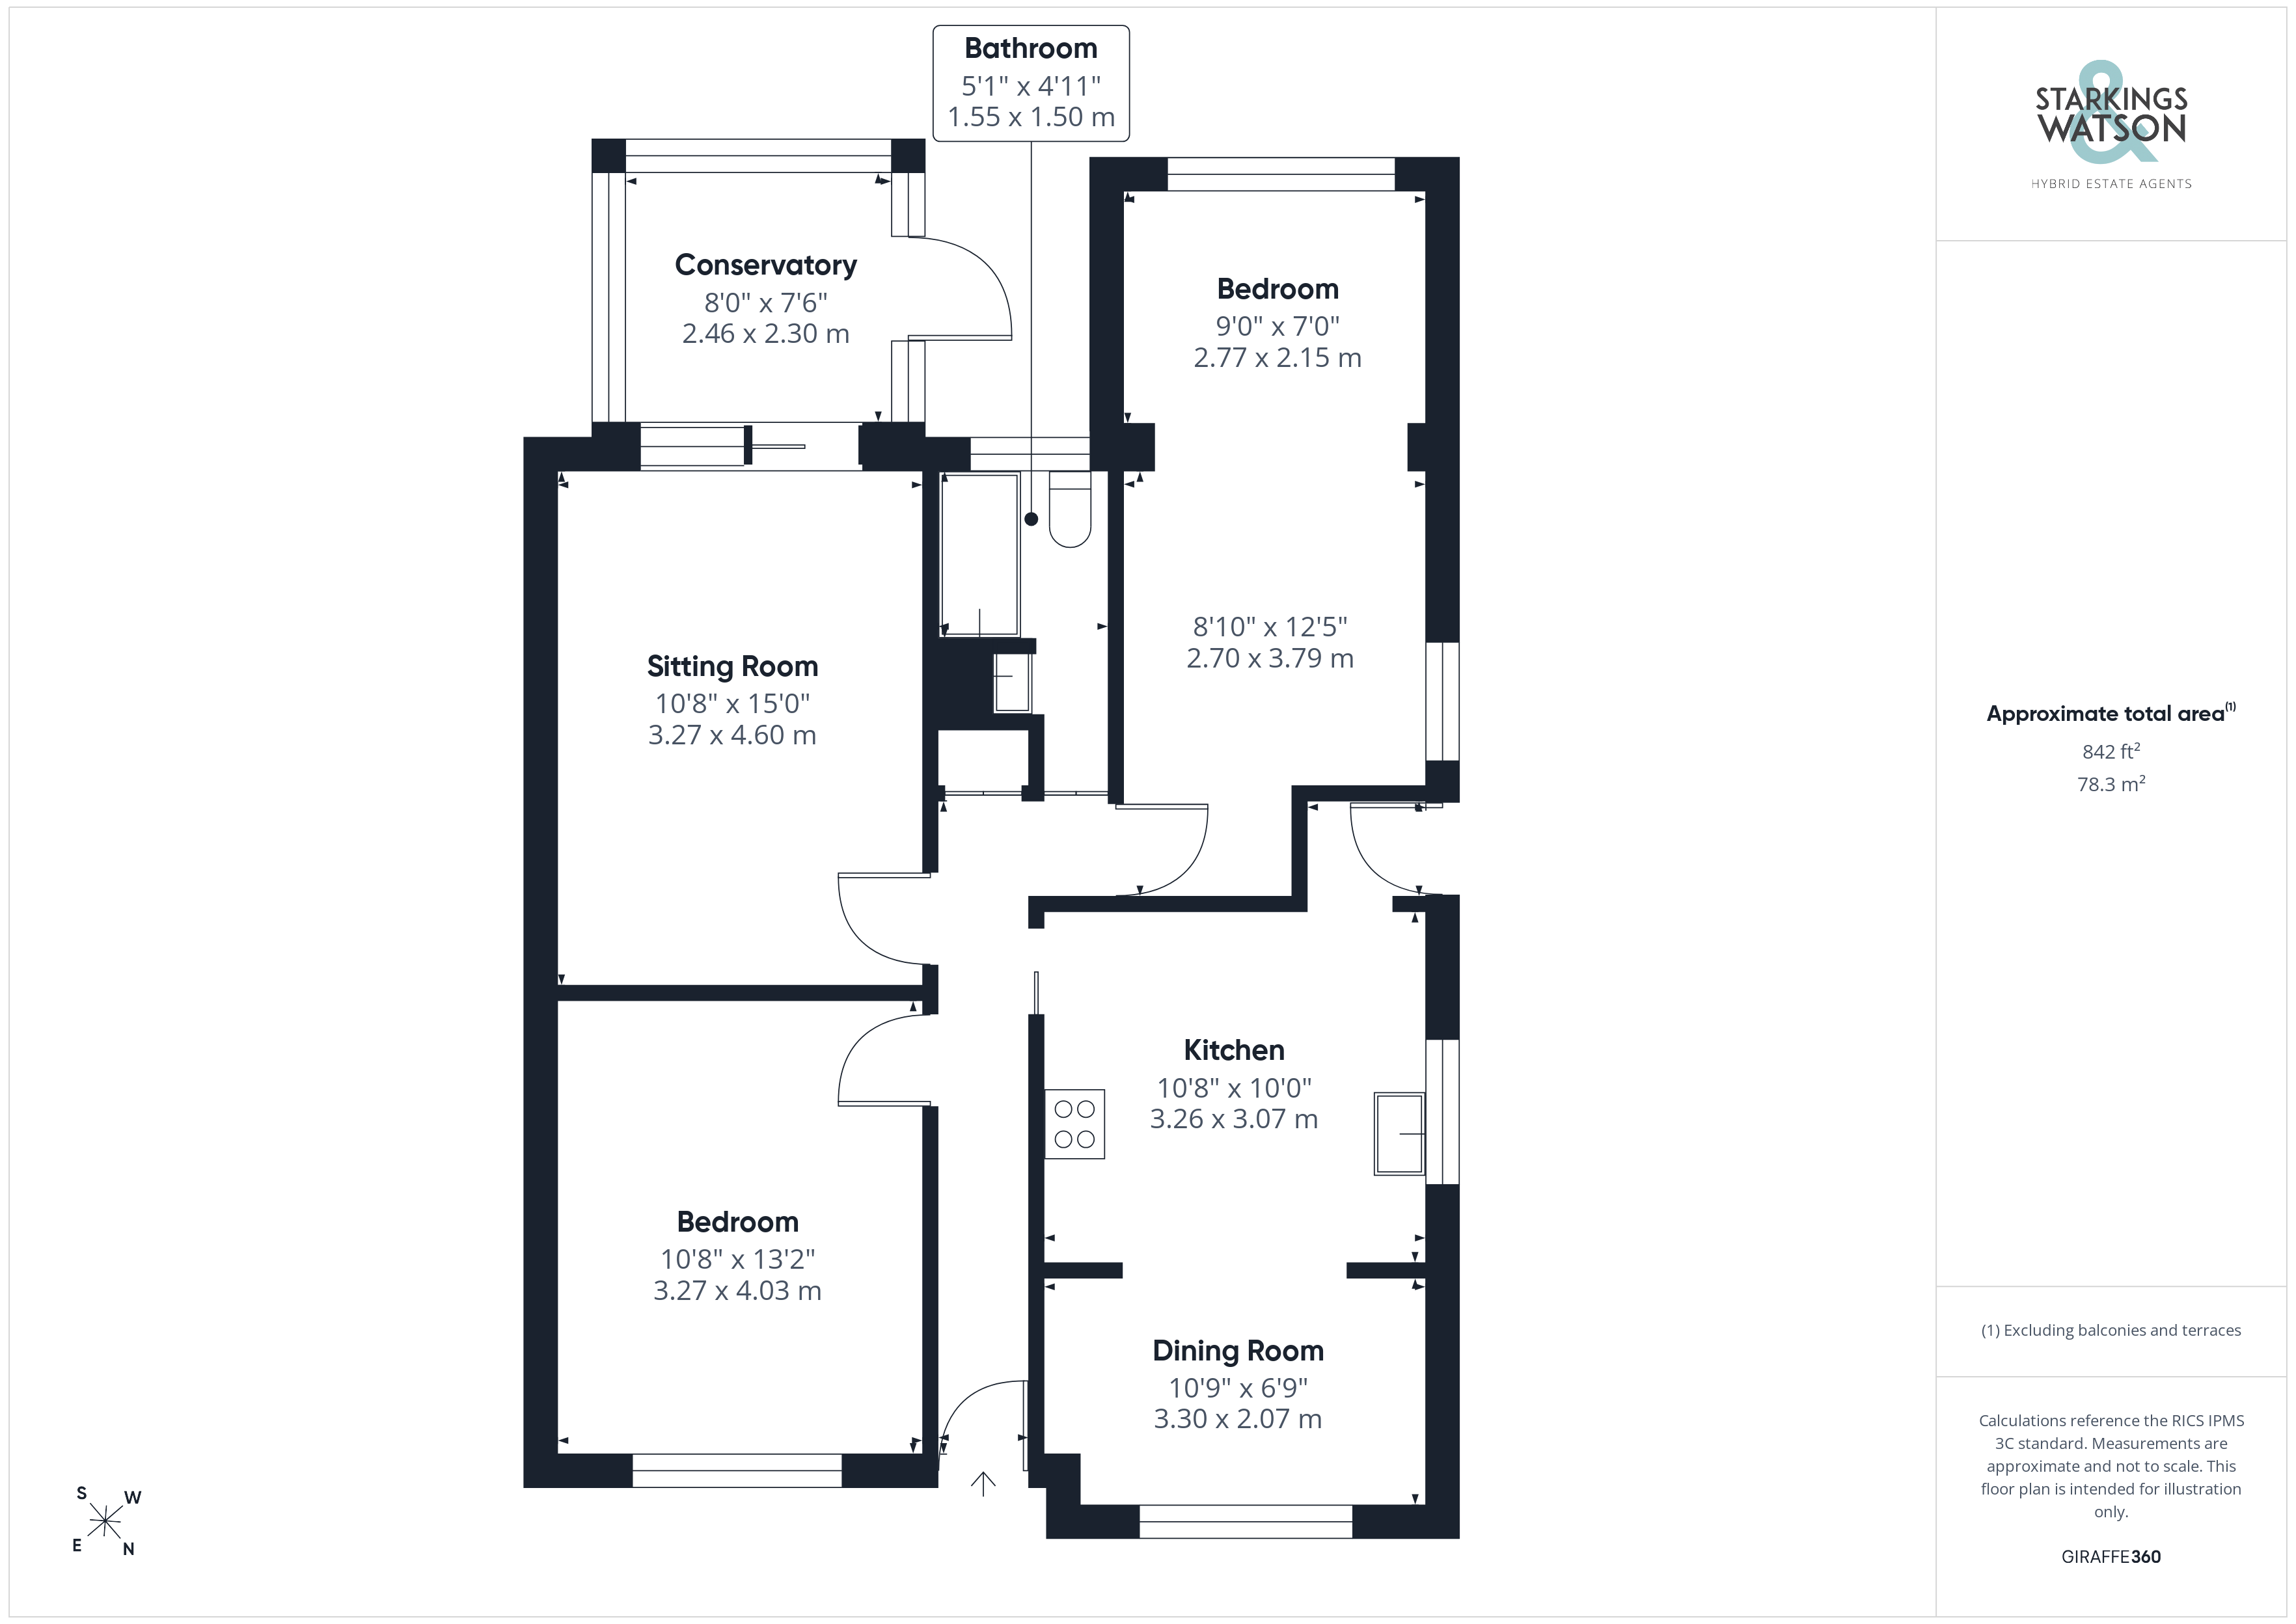
Stepping inside, the entrance hall provides a welcoming meet-and-greet space, initially laid to wood-laminate flooring for ease of maintenance before continuing onto carpet, featuring built-in storage and doors opening to all accommodation. To the rear of the home, the spacious sitting room features comfortable flooring underfoot and accommodates a variety of soft furnishing layouts, centred around a feature pseudo-fireplace with sliding glass doors opening into a uPVC double-glazed sunroom with hard flooring. This versatile space would make an ideal home office or extra seating area, with a glass door leading directly out to the garden. Across the hall, the fully fitted kitchen offers tiled flooring underfoot and an adjacent rear lobby providing access back to the driveway at the side of the home. The kitchen itself boasts extensive storage from a range of wall and base units, space for a freestanding oven with a fitted extractor overhead, under-counter plumbing for a washing machine, and plentiful worktop space finished with complementing tiled splashbacks, opening through to the dining room. Comfortably housing a formal table, the dining room further benefits from wall mounted storage to either side.
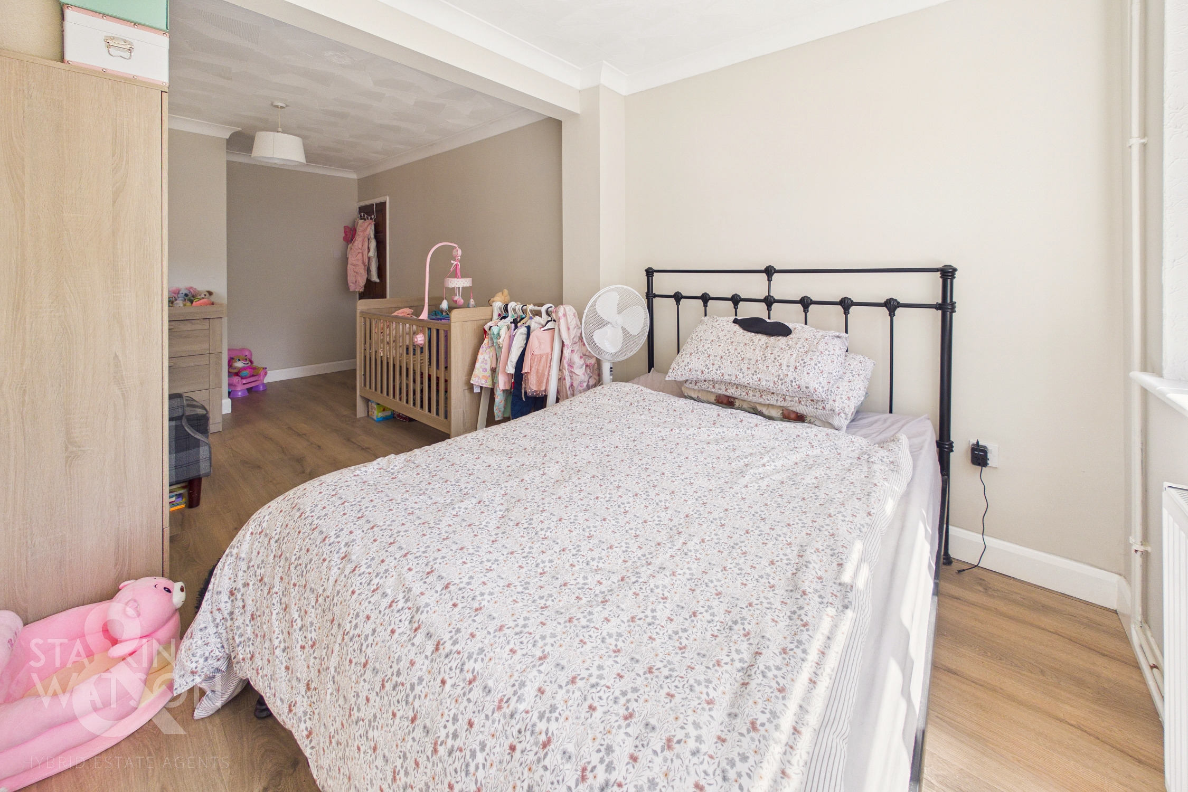
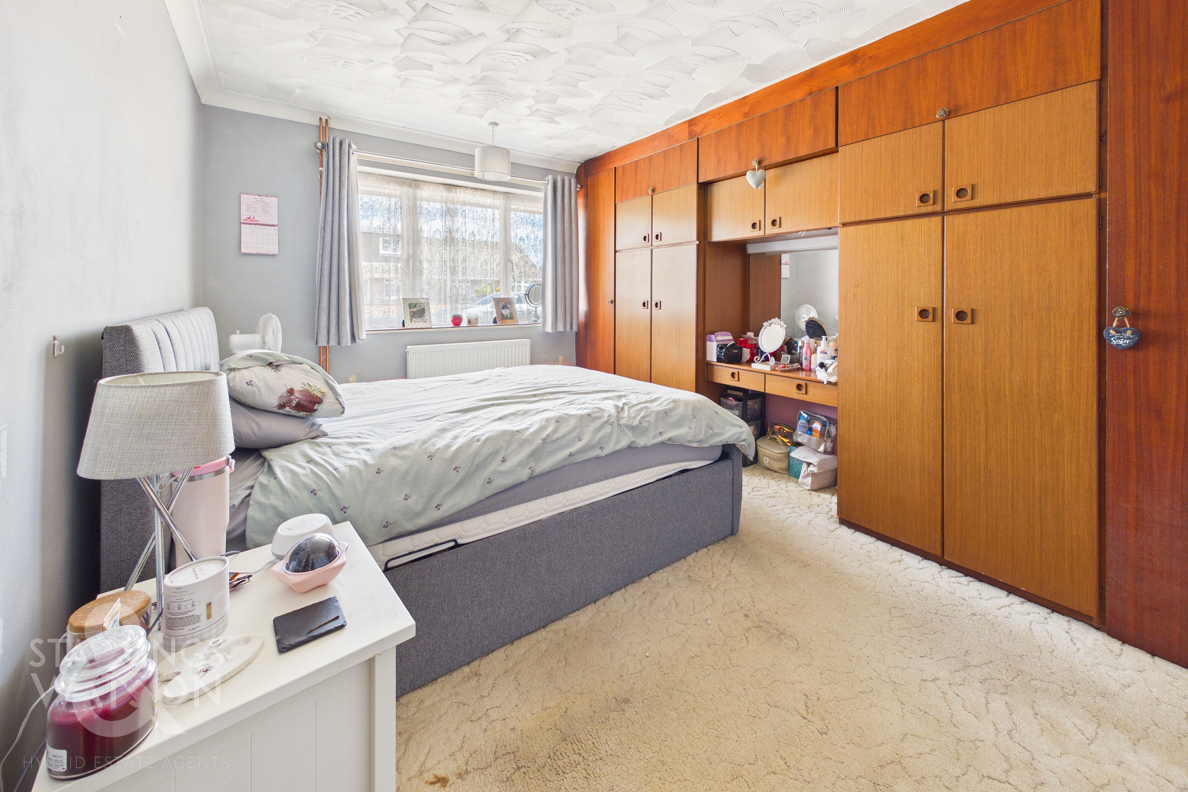
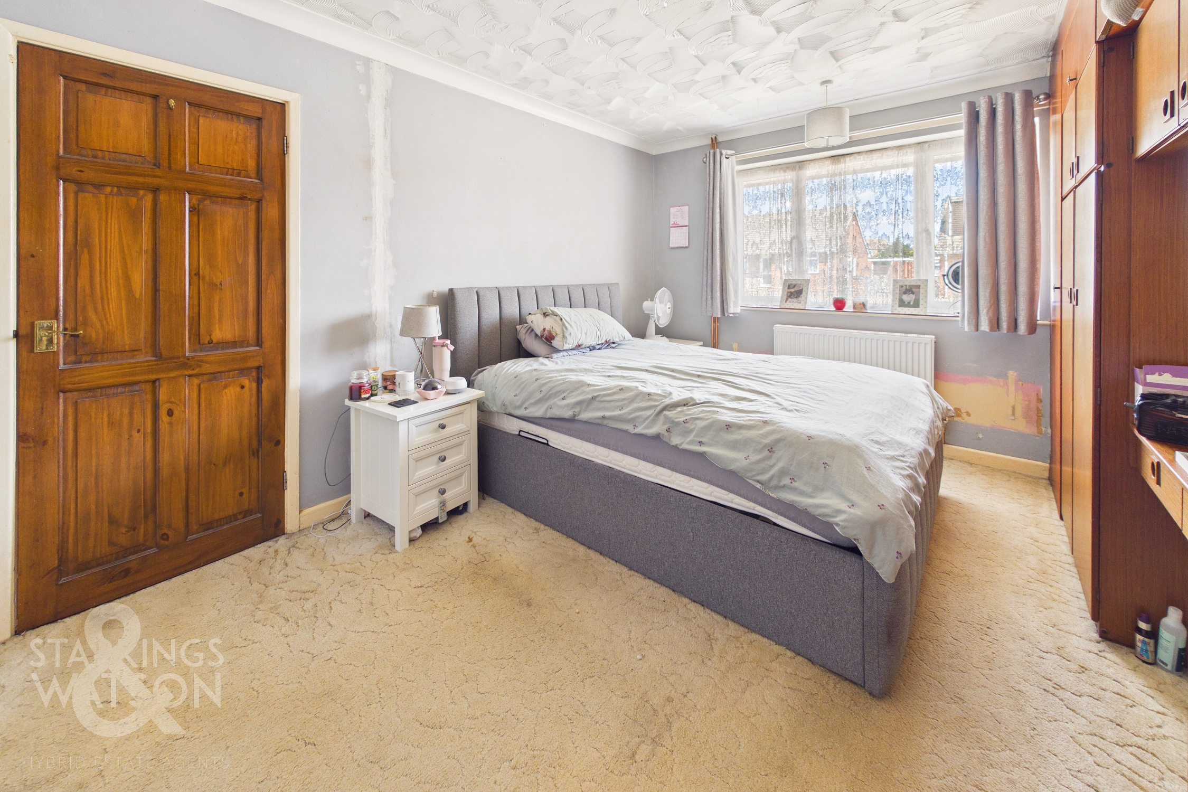
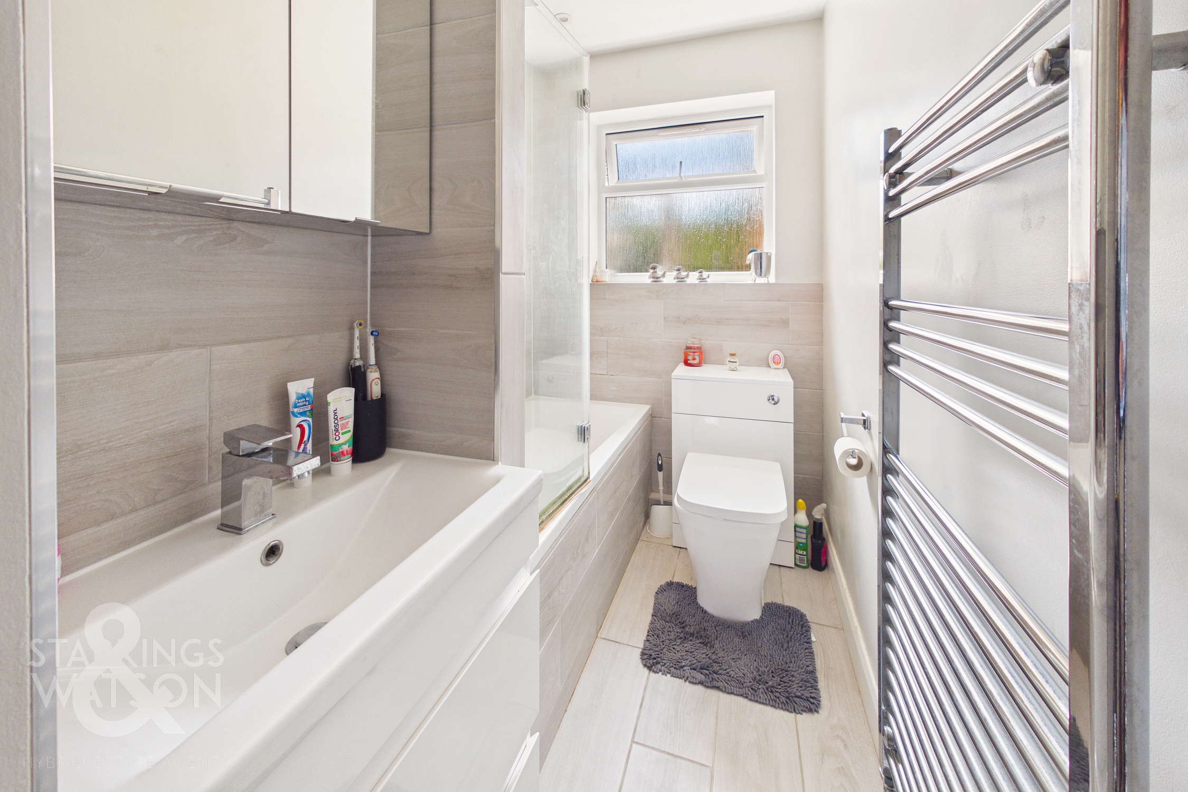
Two double bedrooms are also accessed from the hallway. Forming part of the extended portion of the home, the impressive 19’ main bedroom features wood-effect flooring with plentiful space for a large double bed, storage furniture, and a vanity desk. The second double bedroom offers carpeted flooring, a vanity unit, and plentiful storage from fitted cabinetry, alongside room for a large double bed. Servicing both bedrooms, the recently refitted three-piece family bathroom features a shower over the bath with a glass screen and tiled surrounds, a wall-mounted heated towel rail, and convenient vanity storage both above and below the sink.
FIND US
Postcode : NR6 6PG
What3Words : ///jazzy.unable.join
VIRTUAL TOUR
View our virtual tour for a full 360 degree of the interior of the property.
EPC Rating: D
Key Features
- Semi Detached Bungalow
- Ideal First Time Purchase
- Close To Local Amenities, and Bus Routes
- Recently Painted and Decorated Throughout
- Two Double Bedrooms, One With Built In Storage
- Newley Renovated Three Piece Bathroom
- Garden Room To Enjoy The Garden Views
- Off Road Parking for multiple vehicles, Large Car Port & Garage
Property Details
- Property type: Bungalow
- Property style: Semi Detached
- Price Per Sq Foot: £308
- Approx Sq Feet: 843 sqft
- Council Tax Band: C
Floorplans
Outside Spaces
Garden
THE GREAT OUTDOORS Stepping outside, the private rear garden is fully enclosed by timber panel fencing and brick walling, with a wrought-iron gate opening to the driveway alongside a separate pedestrian entrance providing direct access into the garage. Initially featuring a flagstone patio, the garden extends onto a low-maintenance lawn bordered by a variety of shrubs and plantings.
Parking Spaces
Garage
Capacity: 1
Car port
Capacity: 1
Driveway
Capacity: 2
Off street
Capacity: N/A
Location
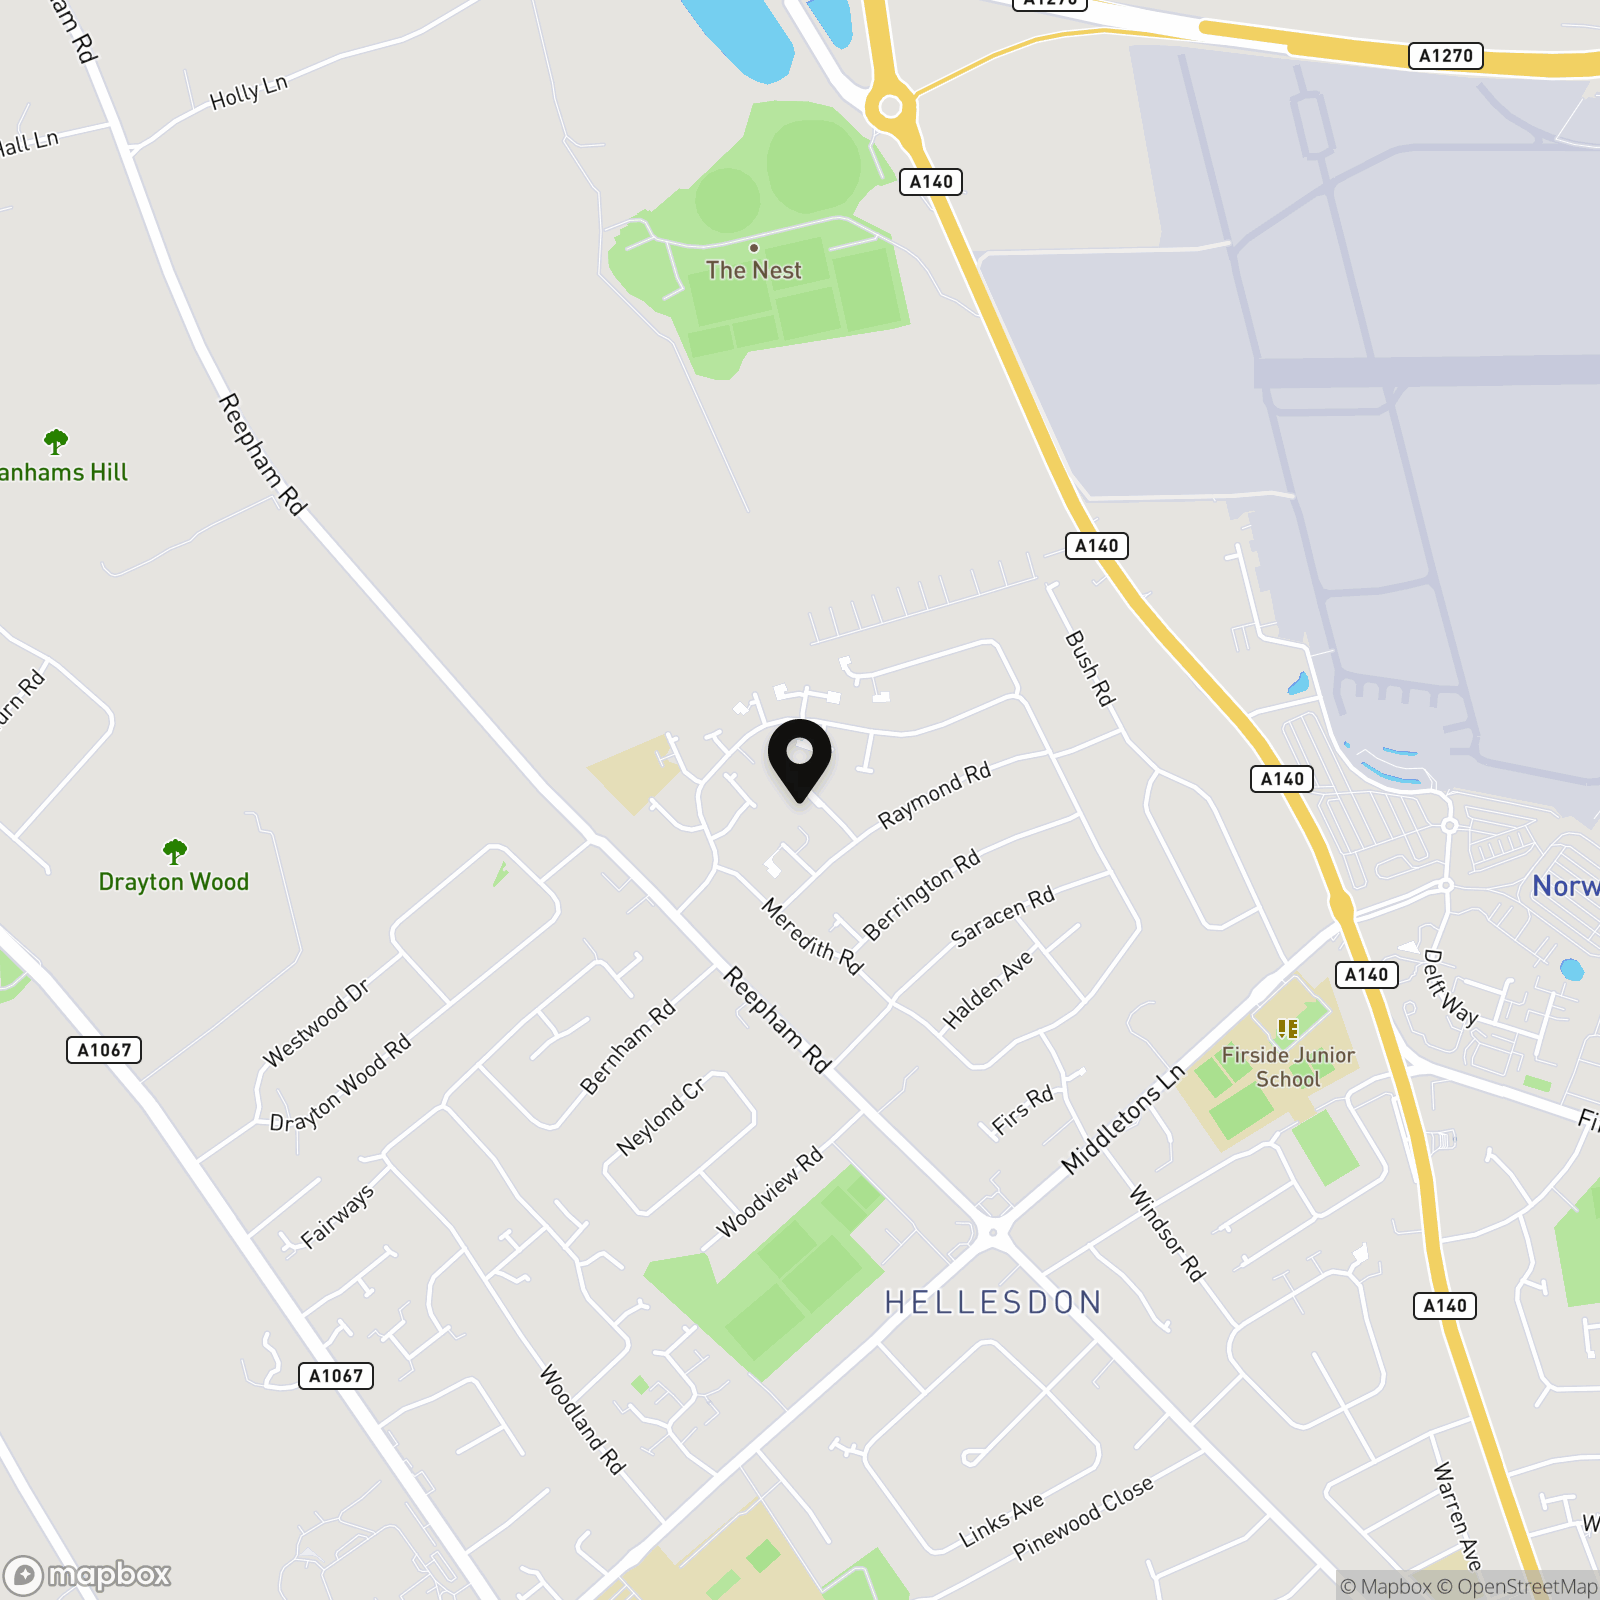
The property is situated to the north west of Norwich within the highly sought after suburb of Hellesdon. Located within walking distance to excellent local transport links, with easy access to Norwich City Centre and the Ring Road. Excellent local amenities can be found with good local schooling close by as well as other benefits such as the Royal Norfolk Golf course, supermarkets and smaller convenience stores.
Properties you may like
By Starkings & Watson Hybrid Estate Agents
-
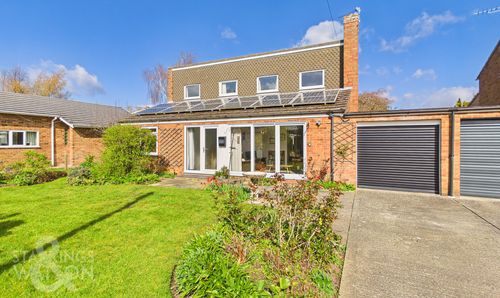
Rosebay Close, Old Catton, Norwich
- 4 Beds
- 1 Bath
-
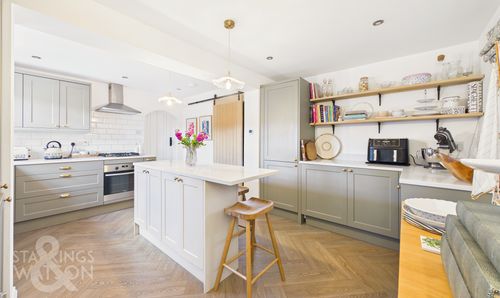
Sycamore Close, Loddon, Norwich
- 4 Beds
- 1 Bath
-
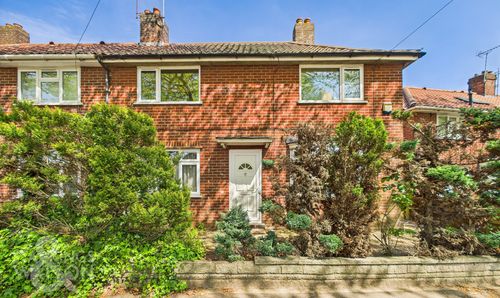
Jays Green, Harleston
- 2 Beds
- 1 Bath
-
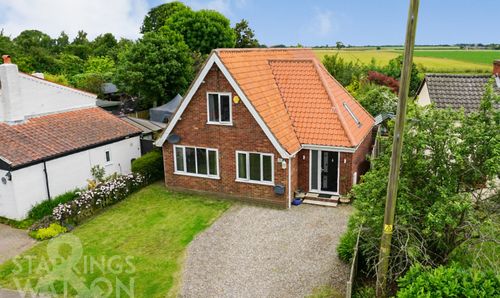
Colman Road, Eaton, Norwich
- 5 Beds
- 2 Bath
-
The Common, Freethorpe, Norwich
- 4 Beds
- 3 Bath
-
Gunton Road, Loddon, Norwich
- 2 Beds
- 1 Bath
-
Swafield Street, Clover Hill, Norwich
- 3 Beds
- 1 Bath
-
Heckingham Park Drive, Hales, Norwich
- 1 Beds
- 1 Bath
-
Long Green, Wortham, Diss
- 5 Beds
- 2 Bath