3 Bedroom End of Terrace House, Eleanor Road, Norwich
Eleanor Road, Norwich

Starkings & Watson Hybrid Estate Agents
Roxburgh House, Rosebery Business Park Mentmore Way
Description
IN SUMMARY
NO CHAIN. Having undergone a recent and FULL DECORATIVE OVERHAUL this END-OF-TERRACE HOUSE offers a tasteful and inviting living space with all work being done sympathetically to the character of the home with a more modern twist. The ground floor boasts SEPARATE SITTING and DINING ROOMS, both being well proportioned with CHARACTER FEATURES retained such as the picture rails and ceiling roses. To the rear, a REFURBISHED KITCHEN boasts multiple INTEGRATED APPLIANCES with a NEWLY FITTED BATHROOM at the very rear of the home. The first floor landing splits to give THREE BEDROOMS, two being large double bedrooms and the third coming off from the second at the rear of the home. The garden has also undergone significant improvements being LANDSCAPED to create a PRIVATE haven to relax and and enjoy the warmer months.
SETTING THE SCENE
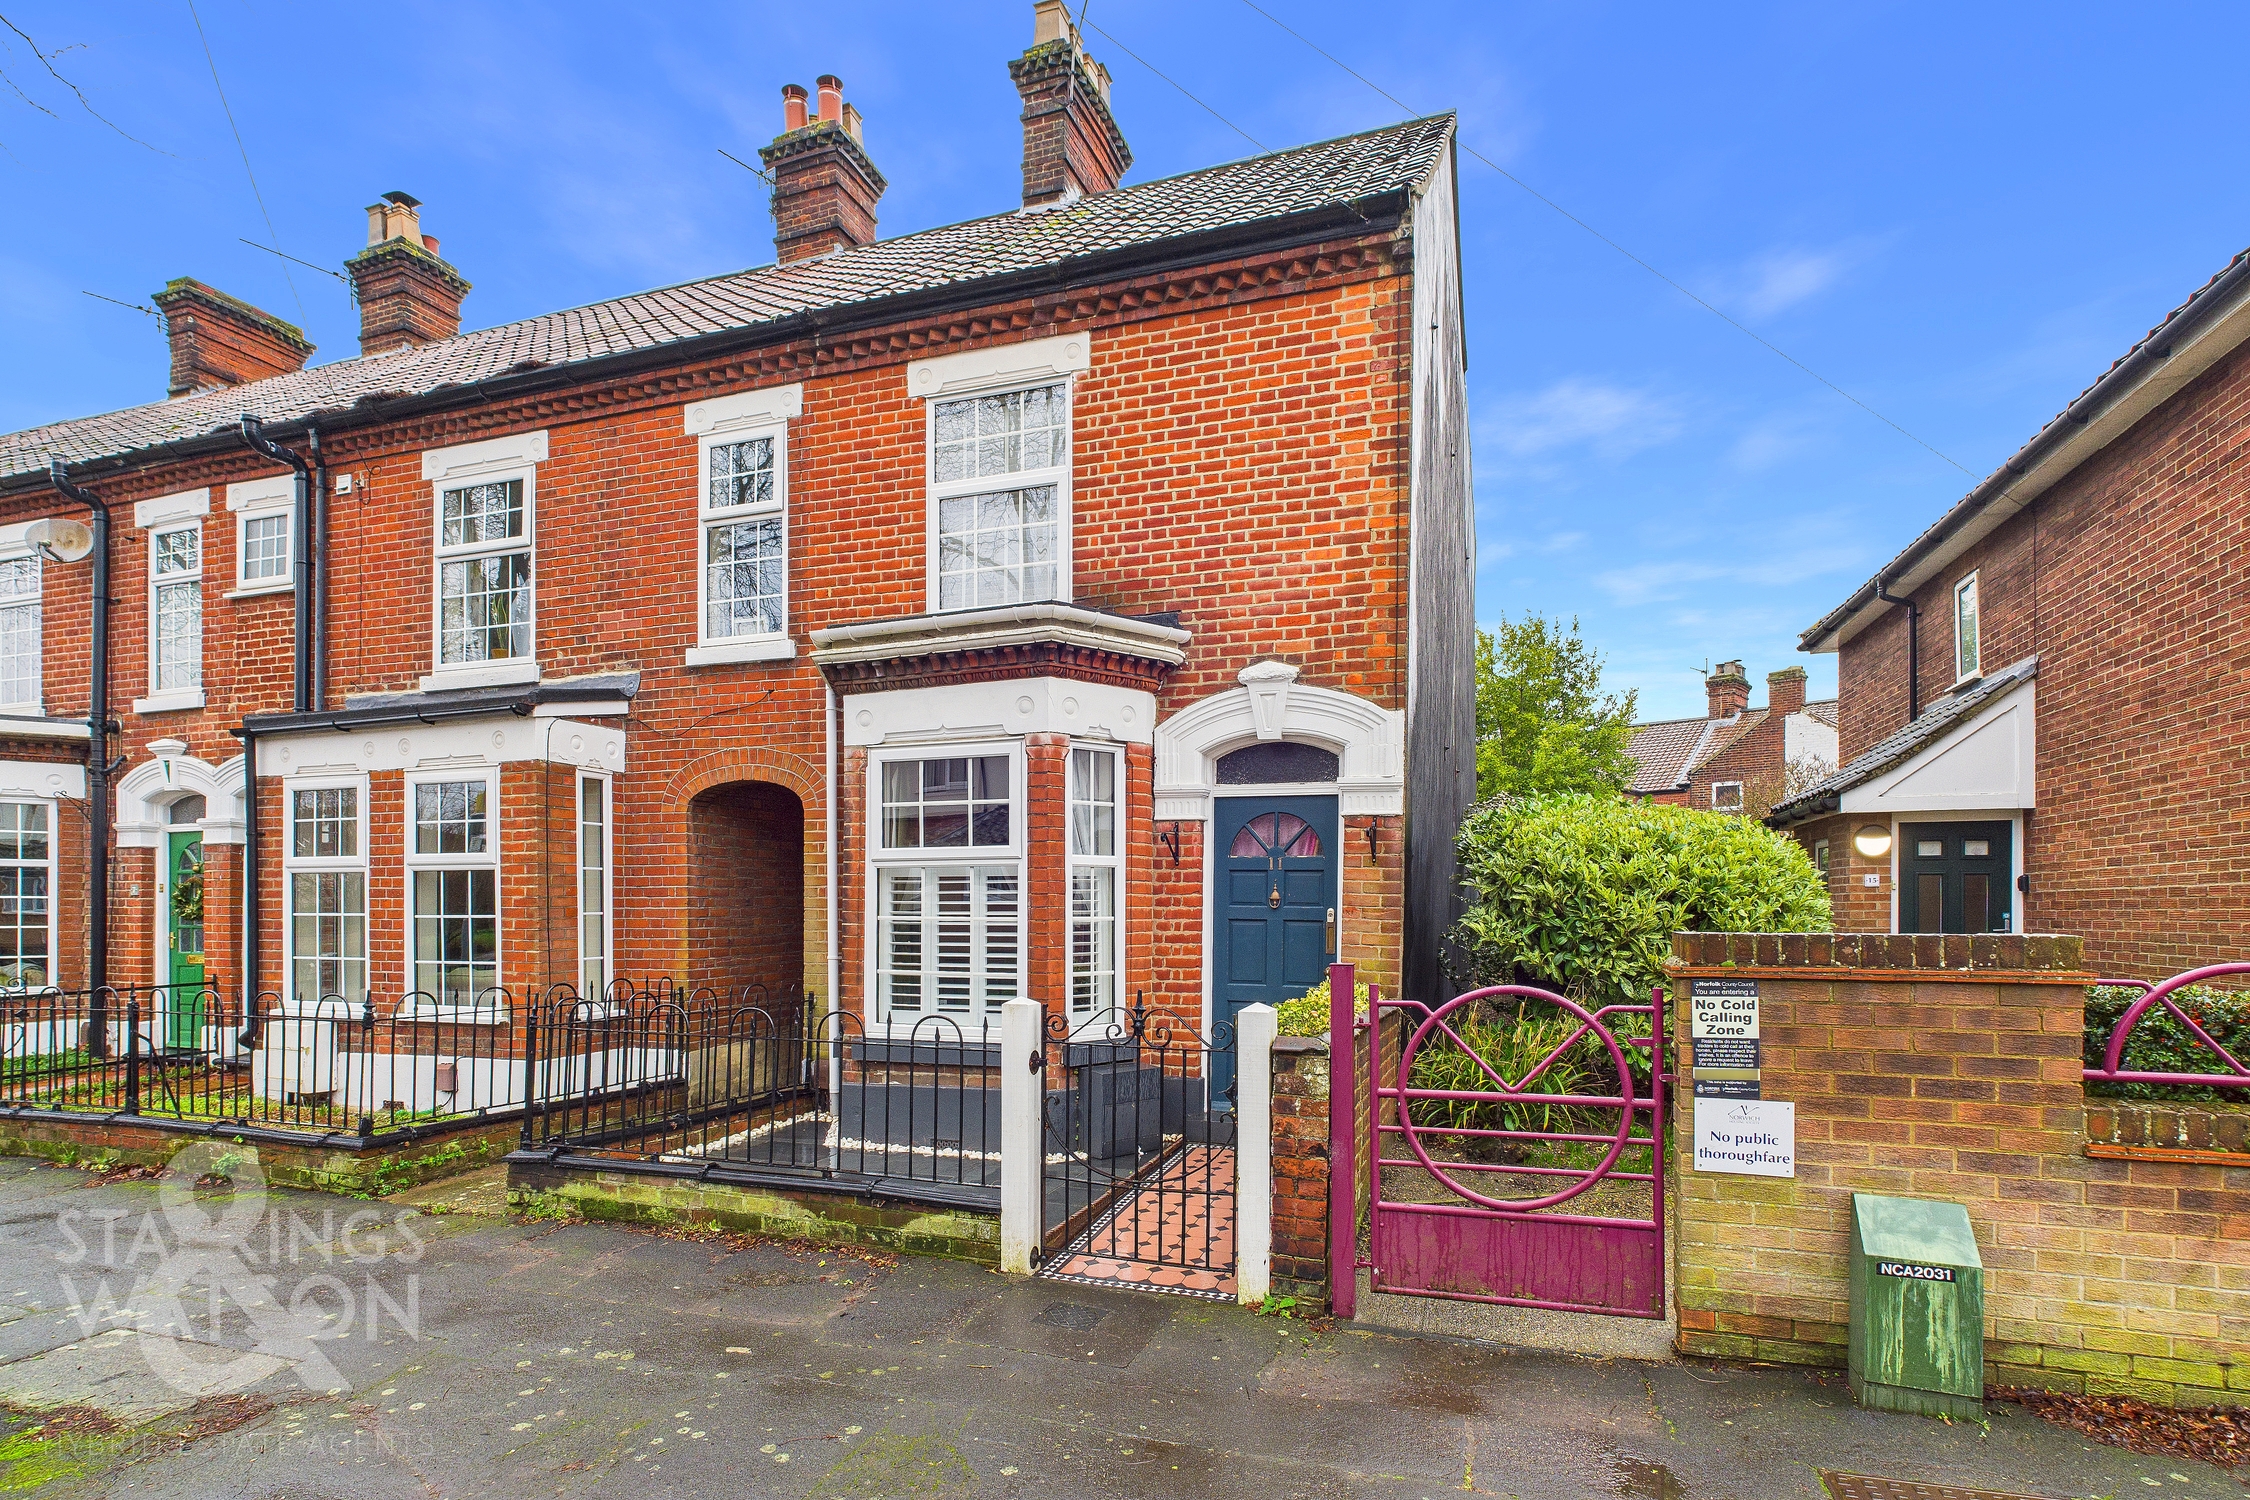
The property can be found set back from the street where a low level cast iron fence separates the property from the public footpath. Period tiled flooring paves the way towards the front door with a attractive yet low maintenance frontage.
THE GRAND TOUR
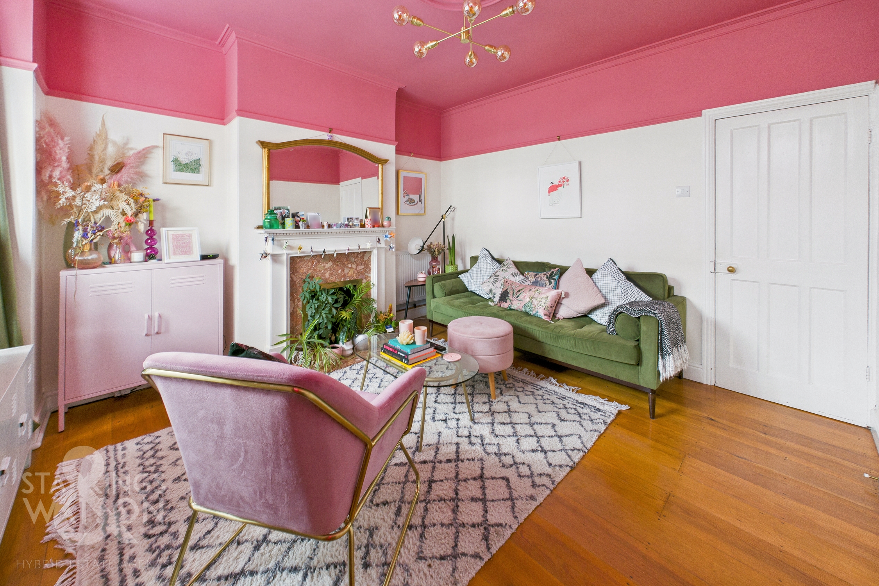
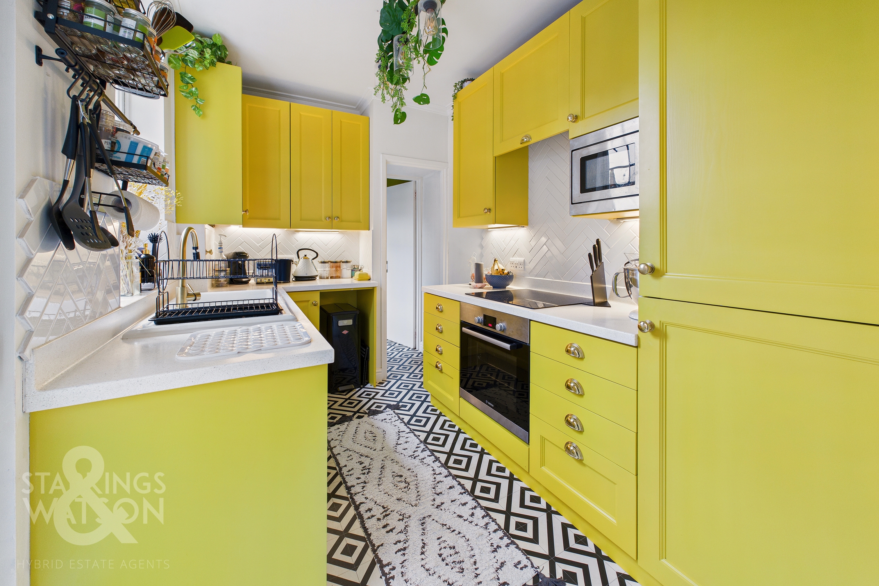
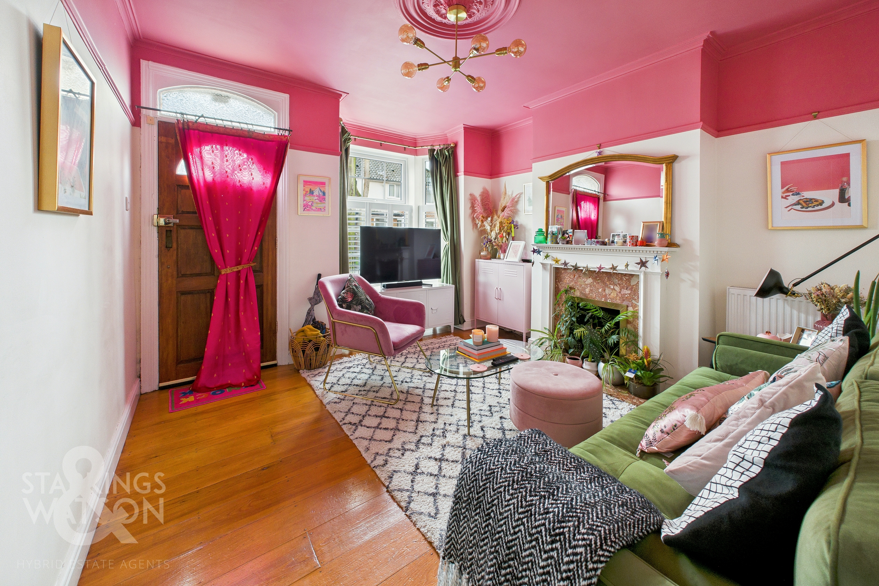
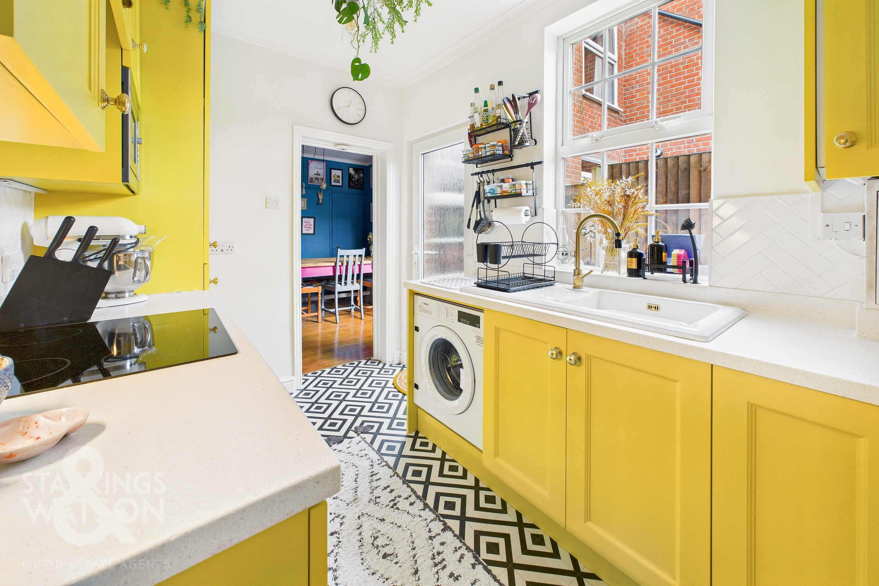
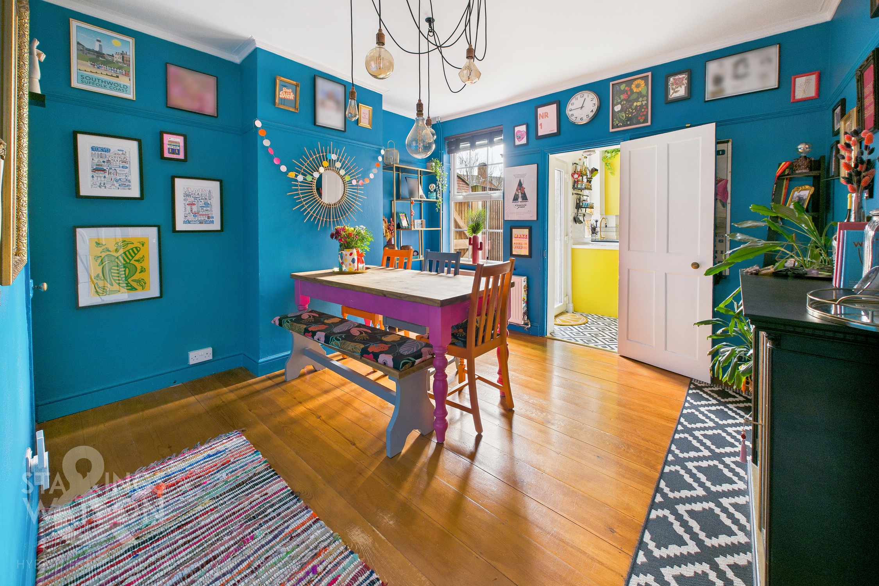
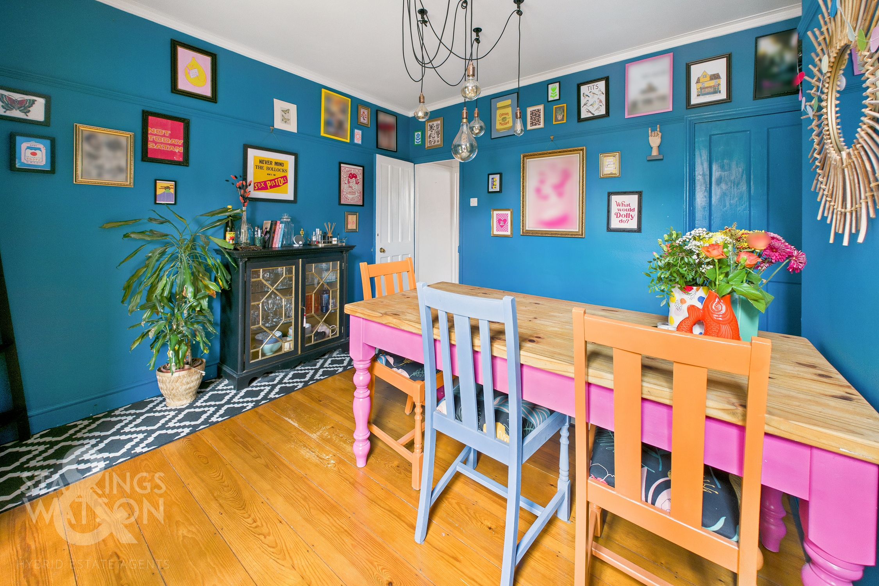
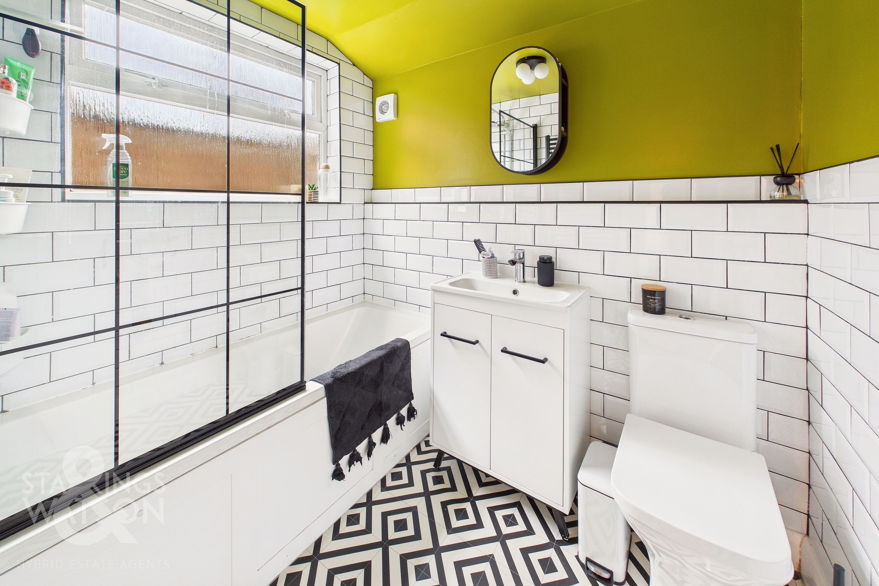
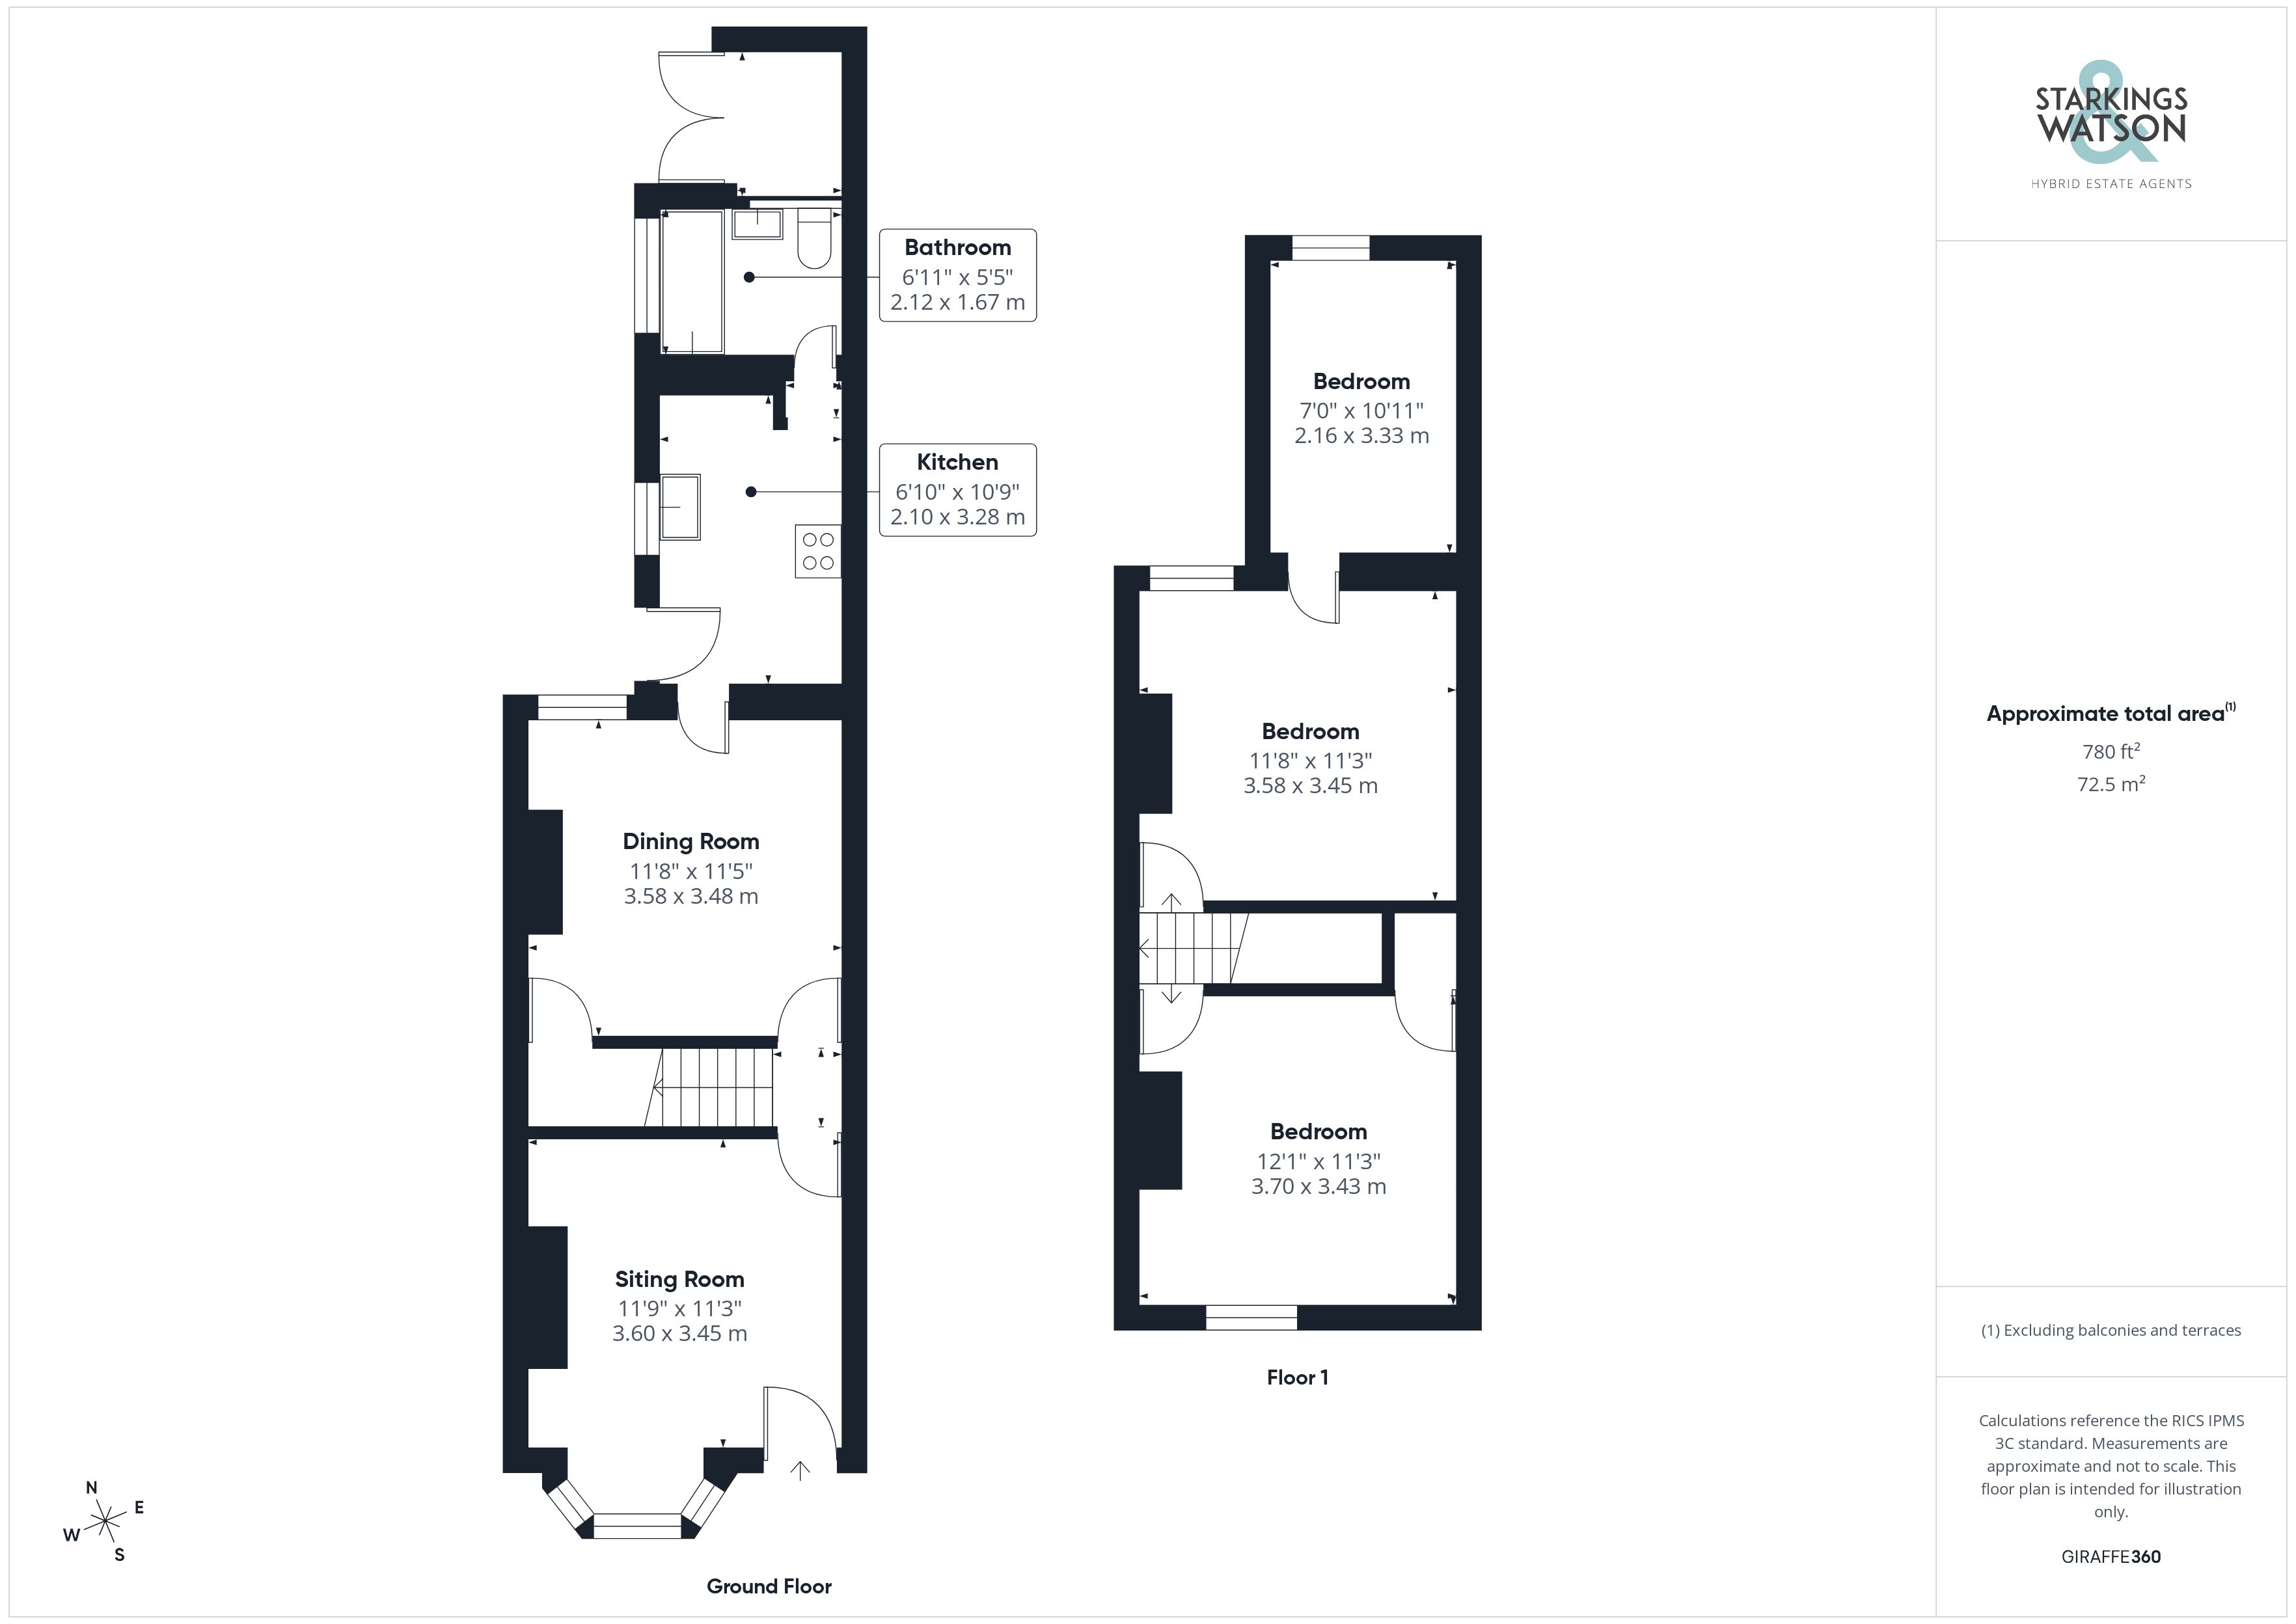
Once inside the the first living space to greet you is the sitting room with period tall ceilings and original picture rails adorning the walls whilst a uPVC double glazed bay fronted window to the front of the room allows natural light to fill the space complete with fitted shutter blinds and an open floor space conducive to a potential choice of layouts. Stepping past the stairs for the first floor, the dining room opens up being similarly sized to the sitting room. This space has also undergone a recent full decorative overhaul with solid wood flooring laid underfoot and handy under the stair storage cupboard partnered with a uPVC double glazed window to the rear, again allowing natural light to fill the room. Towards the rear of the property the kitchen emerges which has recently undergone a refurbishment. With a mixture of wall and base mounted storage units set around tiled splashbacks with newly fitted work surfaces giving way to integrated appliances which include an oven, hob, fridge, freezer and microwave. At the very rear of the home, further work has been carried out by the current owners to complete the refurbished bathroom where a predominantly tiled surround is partnered with tasteful décor whilst a rainfall shower head and glass screen are mounted over the bath, tall heated towel rail and vanity storage.
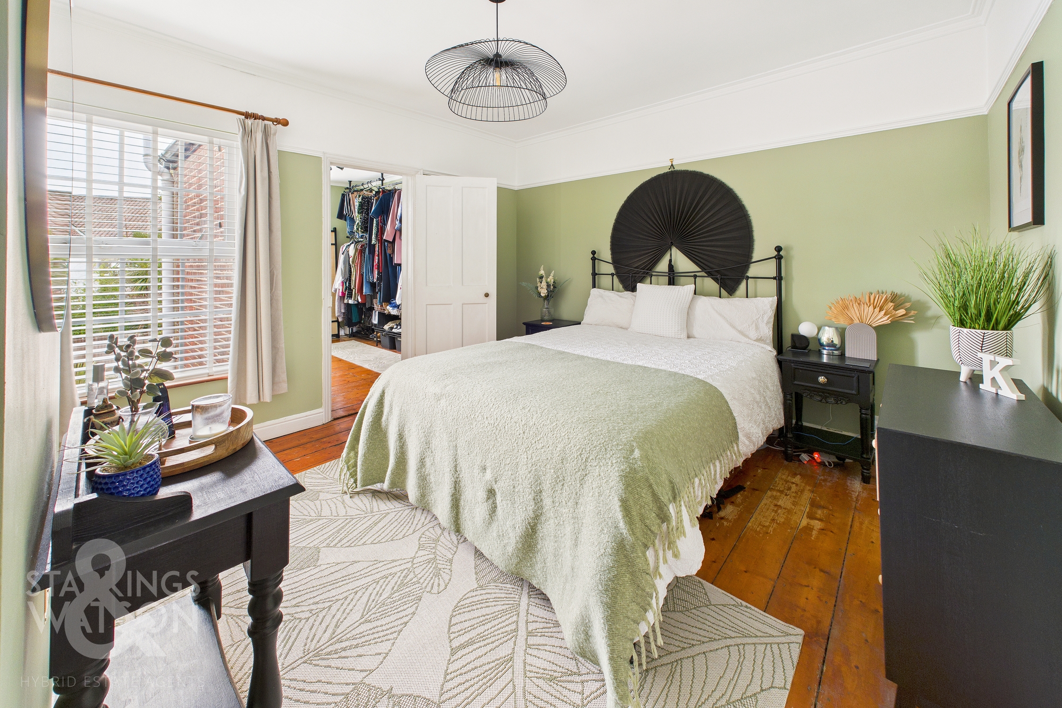
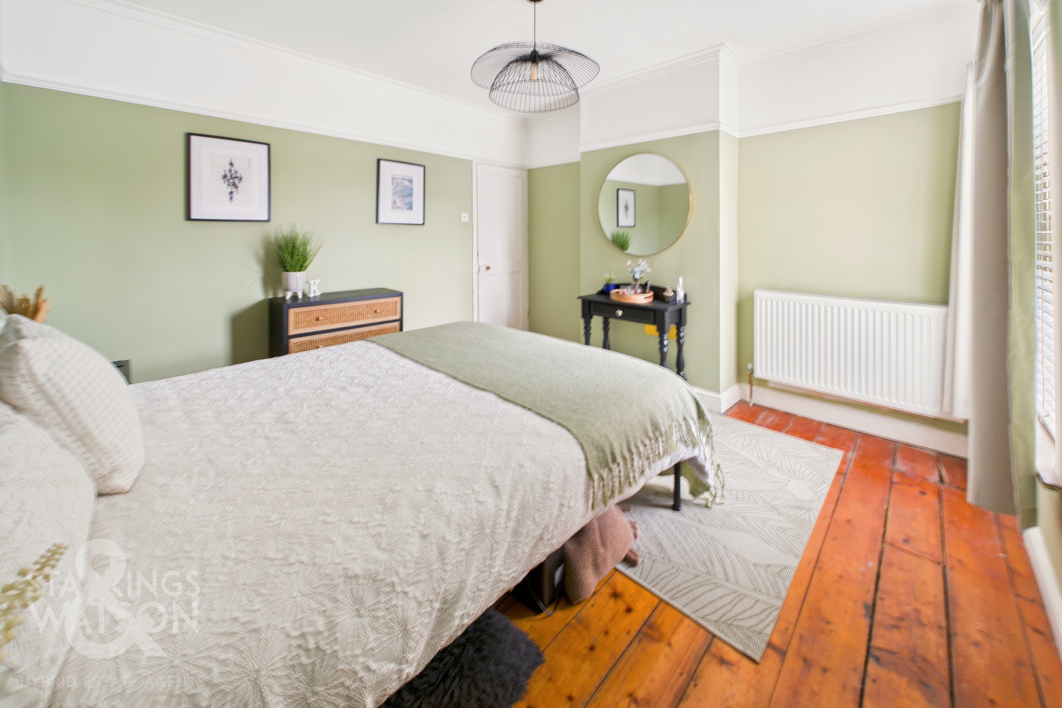
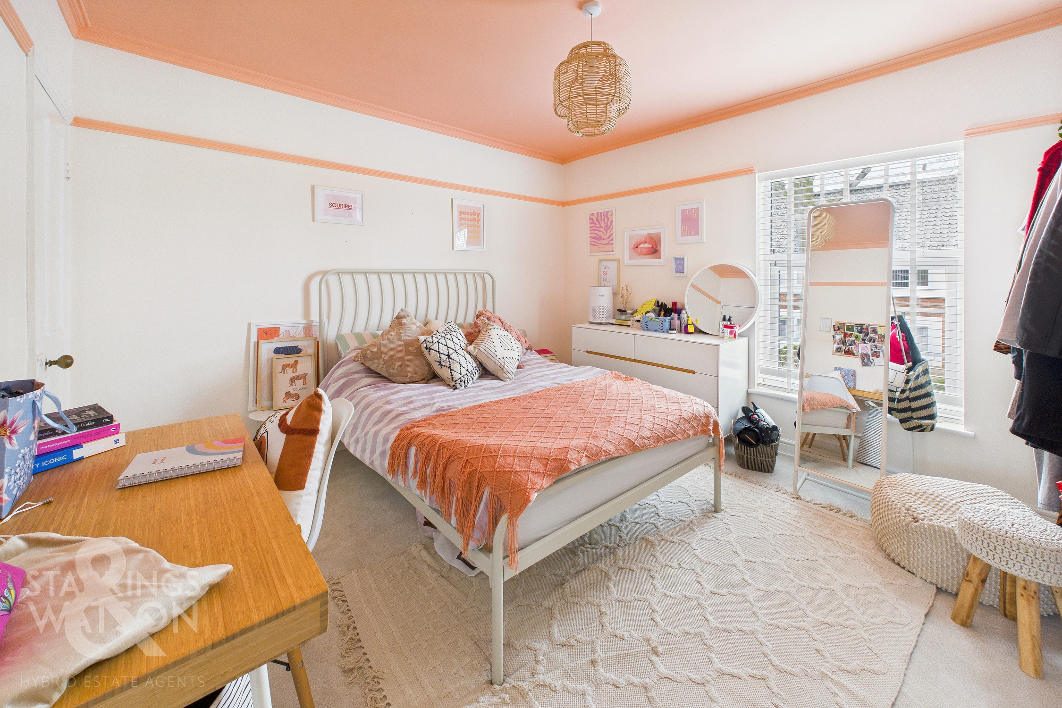
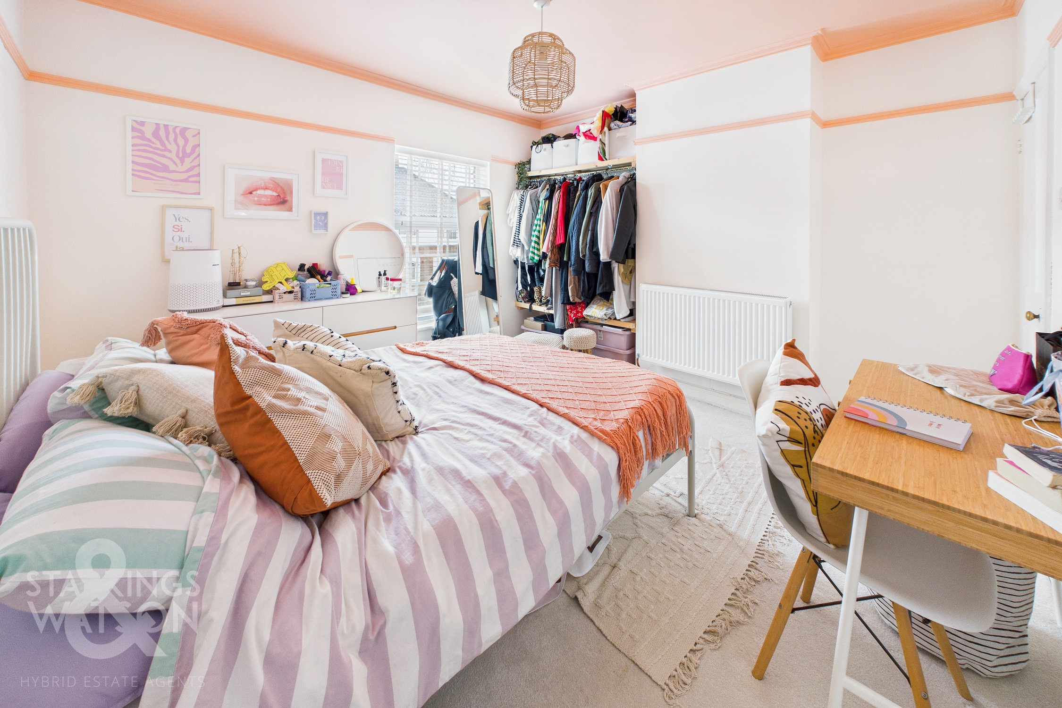
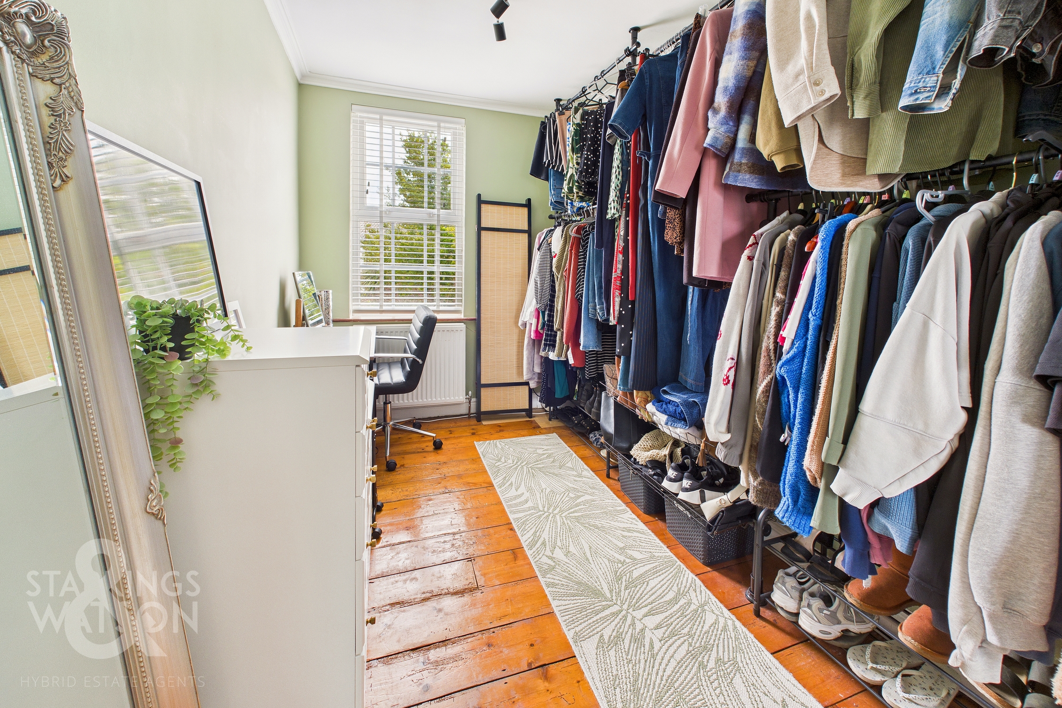
To the first floor, all three bedrooms come off the central landing heading to the first floor. All three bedrooms can be found with the slightly larger coming towards the front of the property featuring a tall double glazed window to the front and carpeted flooring, this room is more than large enough to host a double bed with further storage solutions and being one of the many rooms to benefit from updated central heating radiator. On the opposite side of the landing the second well proportioned double bedroom can be found laid with all original solid wood flooring leading through to a third bedroom at the very rear of the property, again being more than large enough to accommodate a bed with further storage solutions although currently used as a walk-in wardrobe.
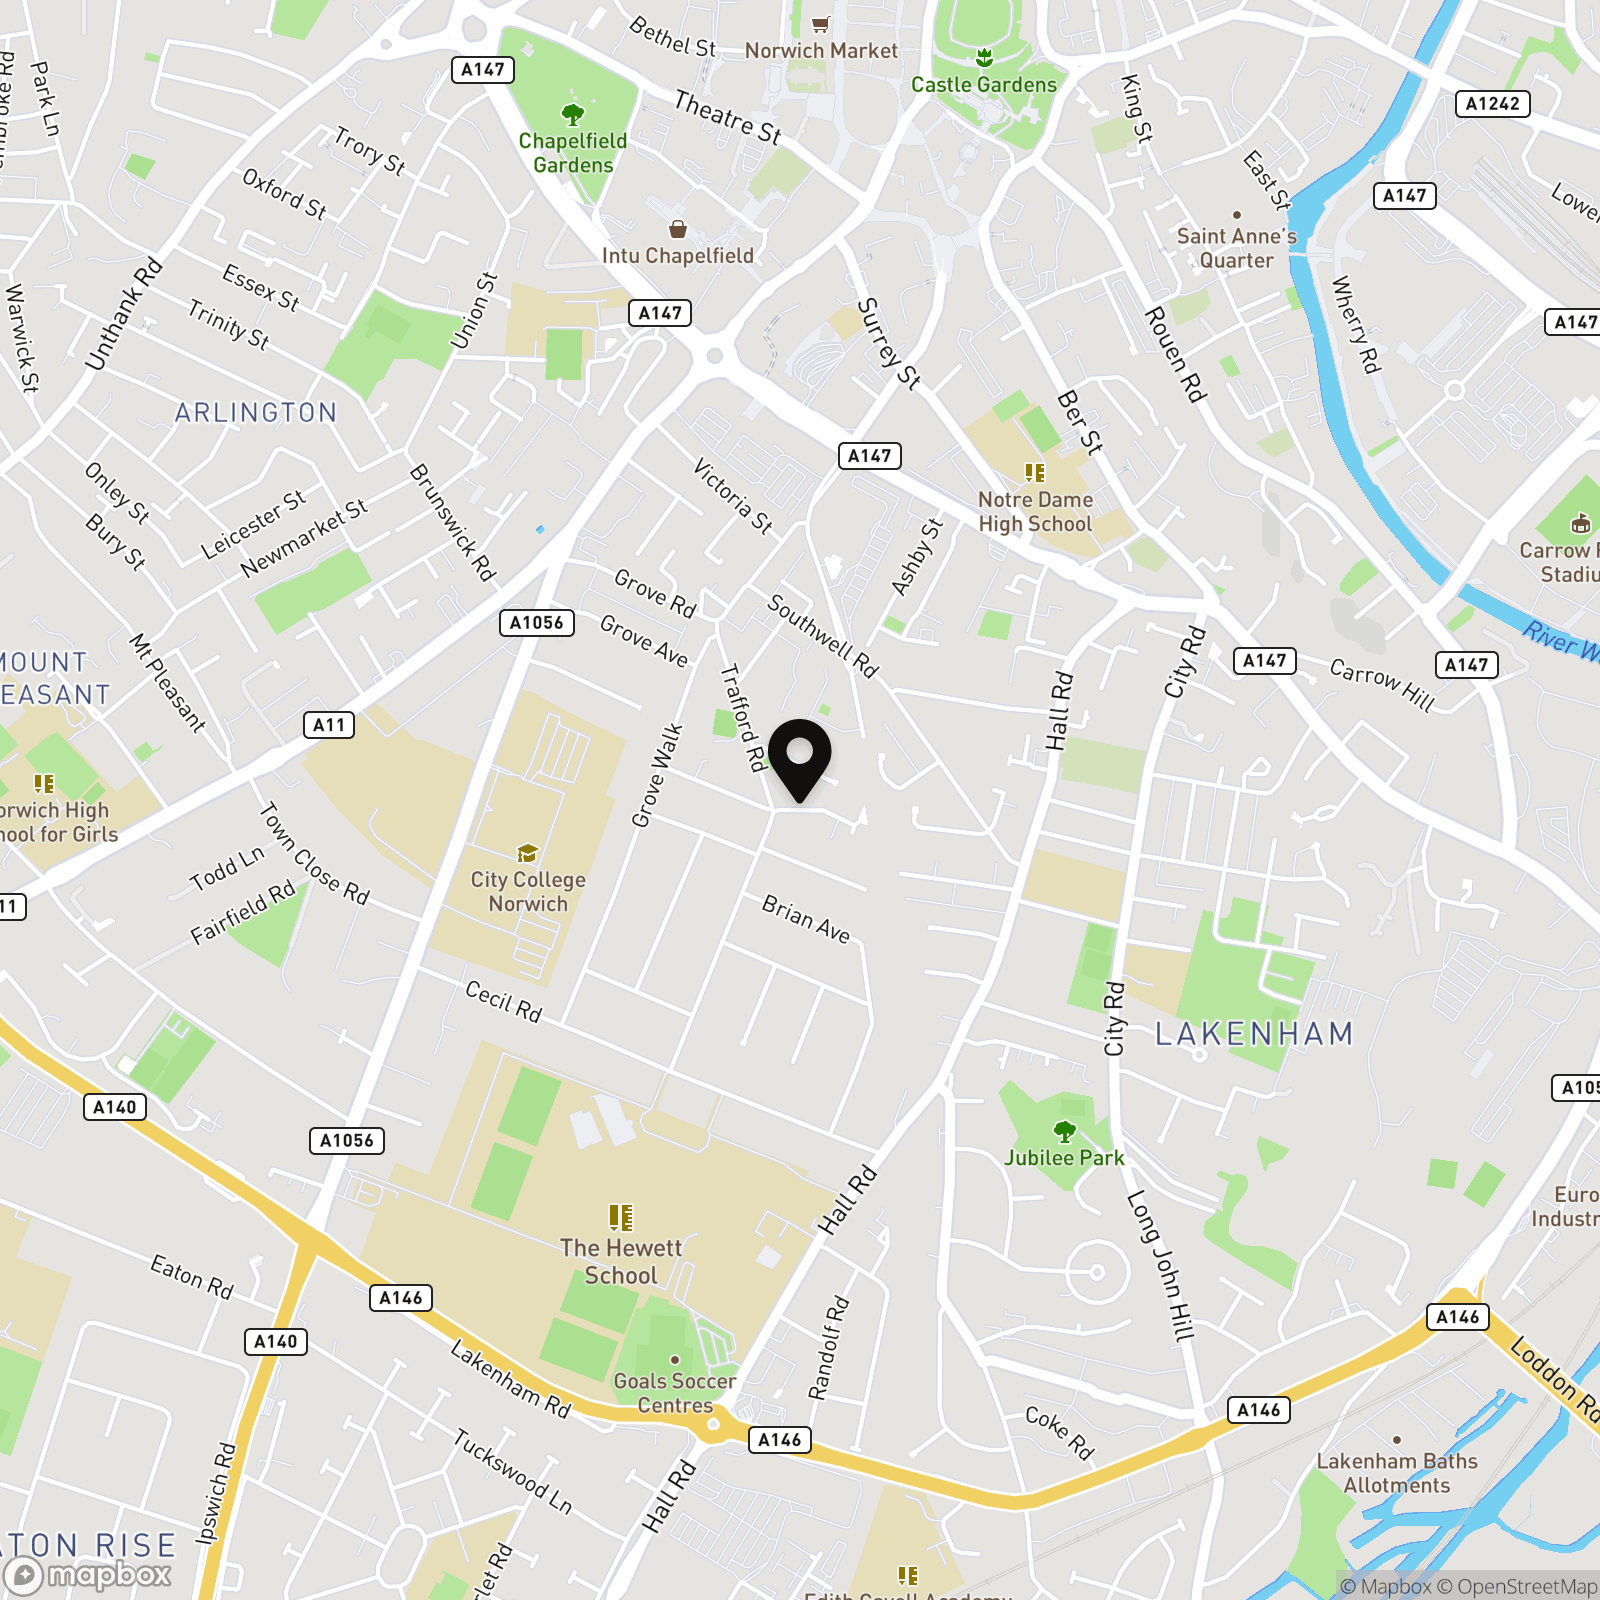
FIND US
Postcode : NR1 2RF
What3Words : ///songs.defeat.voice
VIRTUAL TOUR
View our virtual tour for a full 360 degree of the interior of the property.
Key Features
- No Chain
- End-Of-Terrace House In Popular NR1 Location
- Refurbished Kitchen With Integrated Appliances
- Newly Fitted Bathroom
- Separate Sitting & Dining Rooms
- Three Bedrooms
- Landscaped Rear Garden
- Short Walk To All Amenities & City Centre
Property Details
- Property type: House
- Property style: End of Terrace
- Price Per Sq Foot: £404
- Approx Sq Feet: 780 sqft
- Property Age Bracket: Edwardian (1901 - 1910)
- Council Tax Band: C
Floorplans
Outside Spaces
Garden
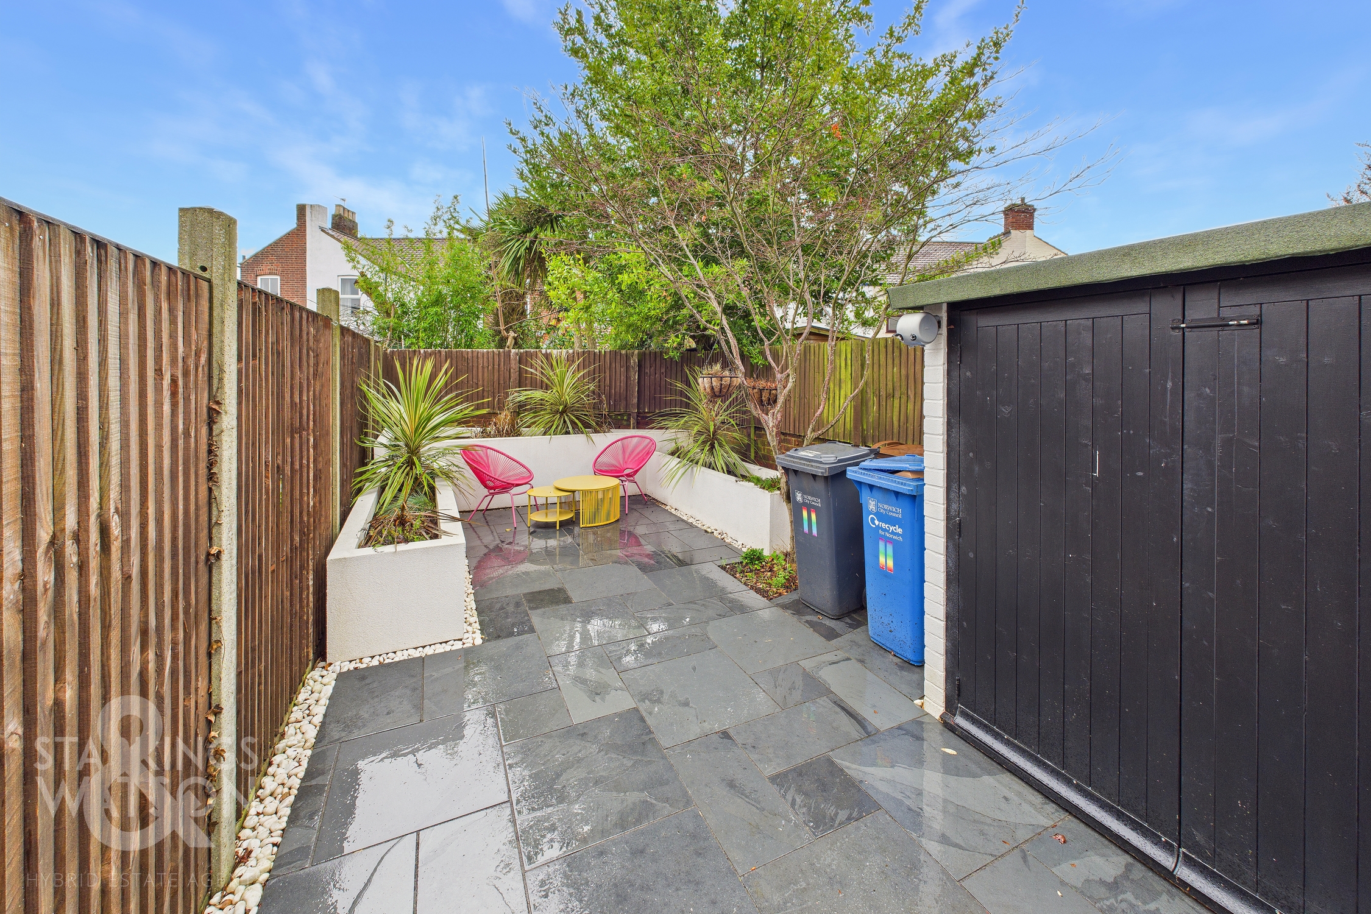
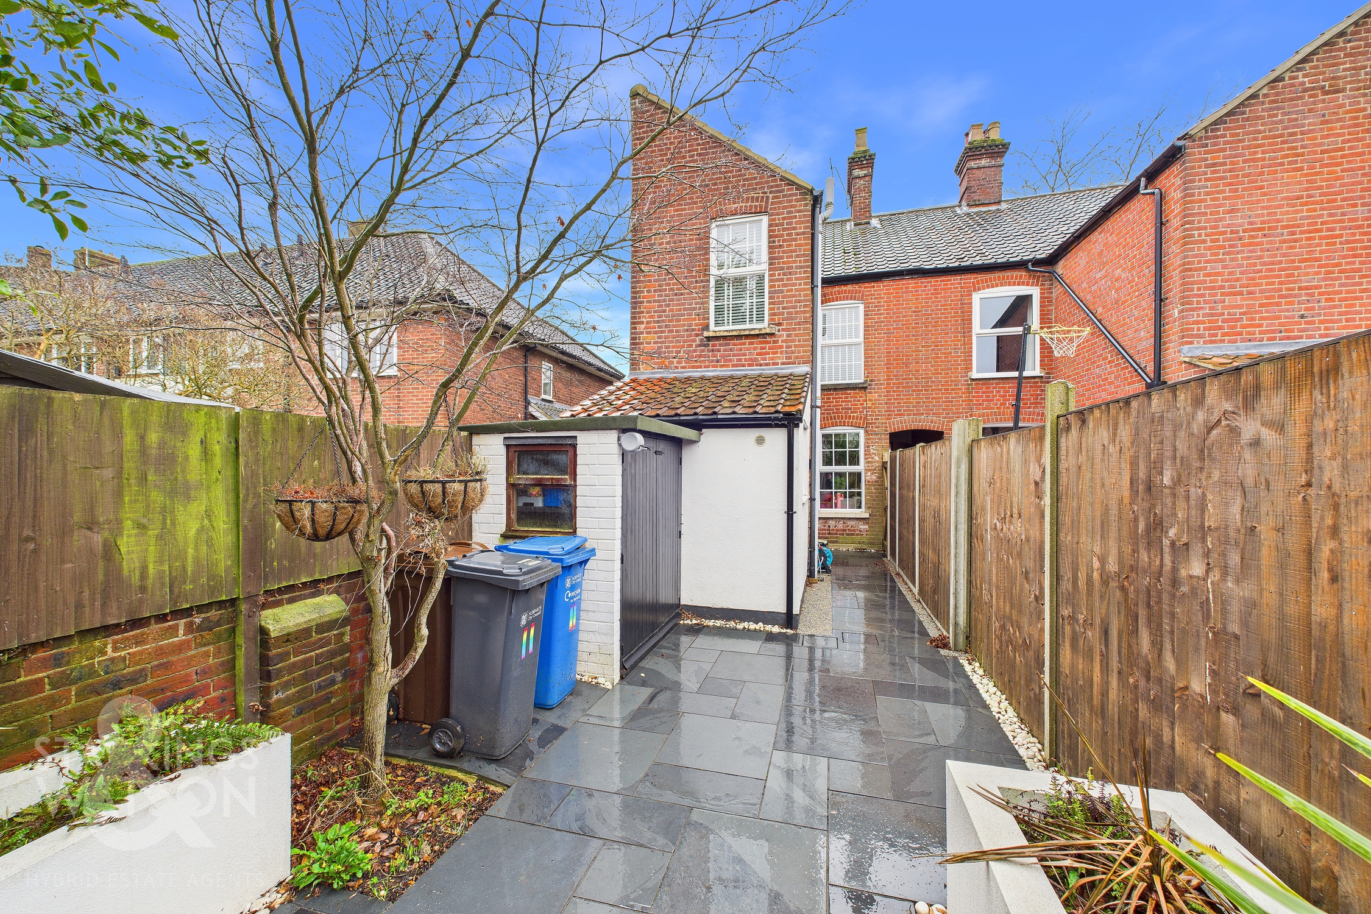
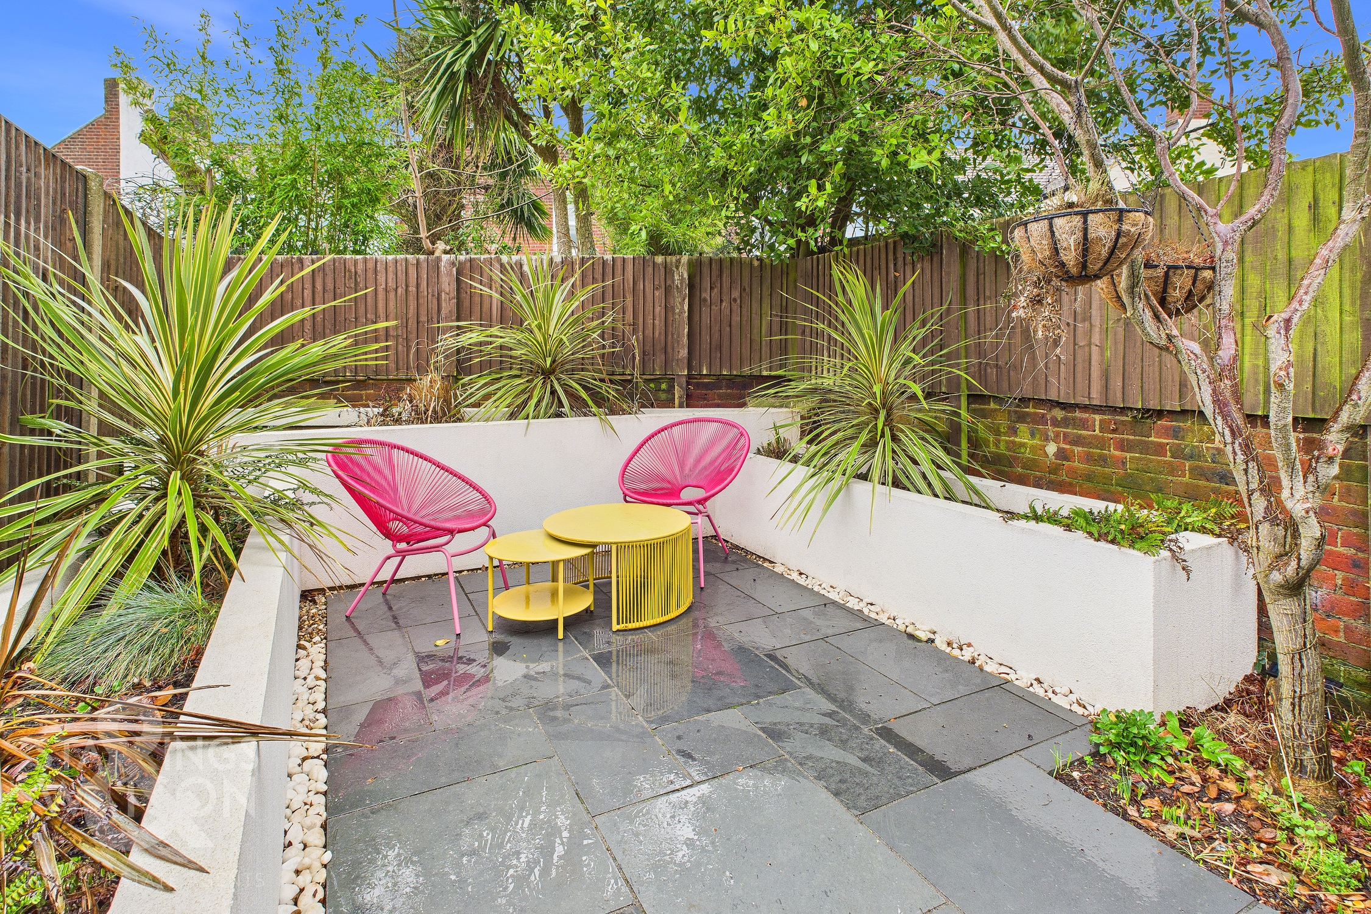
THE GREAT OUTDOORS The rear garden, much like the inside of the home has benefitted from recent care and attention with the current owners landscaping the space to create a fully enclosed and private space where raised planting beds add to the vibrancy and flagstone patio tiles create the ideal seating space, perfectly sheltered to enjoy the warmer months whilst an external brick storage space has also been updated.
Parking Spaces
Permit
Capacity: 2
Location
Located in the heart of Norwich City Centre to provide an urban retreat, whilst being far enough away from the hustle and bustle, but within convenient walking distance to the football ground, train station and Riverside complex. A number of pubs, cafes, restaurants, cinema and bars can be found along with a fantastic shopping outlet. Easy access to main road links can be found in particular the A11 and A47.
Properties you may like
By Starkings & Watson Hybrid Estate Agents
-
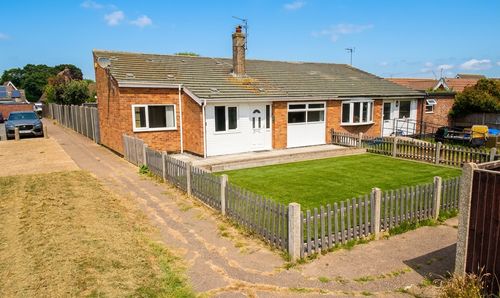
Cedar Close, Martham, Great Yarmouth
- 3 Beds
- 1 Bath
-
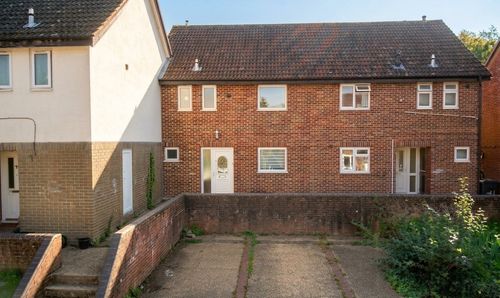
Notykin Street, Clover Hill, Norwich
- 3 Beds
- 1 Bath
-
Field House Gardens, Diss
- 2 Beds
- 1 Bath
-
Poplar Farm, Hoxne Road, Denham, Eye
- 2 Beds
- 2 Bath
-
Heath Road, Sparham Barns, Great Yarmouth
- 2 Beds
- 1 Bath
-
High Green, Brooke, Norwich
- 5 Beds
- 3 Bath
-
Laurel Drive, Brundall, Norwich
- 4 Beds
- 3 Bath
-
Shreeve Road, Blofield, Norwich
- 5 Beds
- 3 Bath
-
Queen Street, Spooner Row, Wymondham
- 5 Beds
- 2 Bath