3 Bedroom Terraced House, Notykin Street, Clover Hill, Norwich
Notykin Street, Clover Hill, Norwich

Starkings & Watson Hybrid Estate Agents
Roxburgh House, Rosebery Business Park Mentmore Way
Description
IN SUMMARY
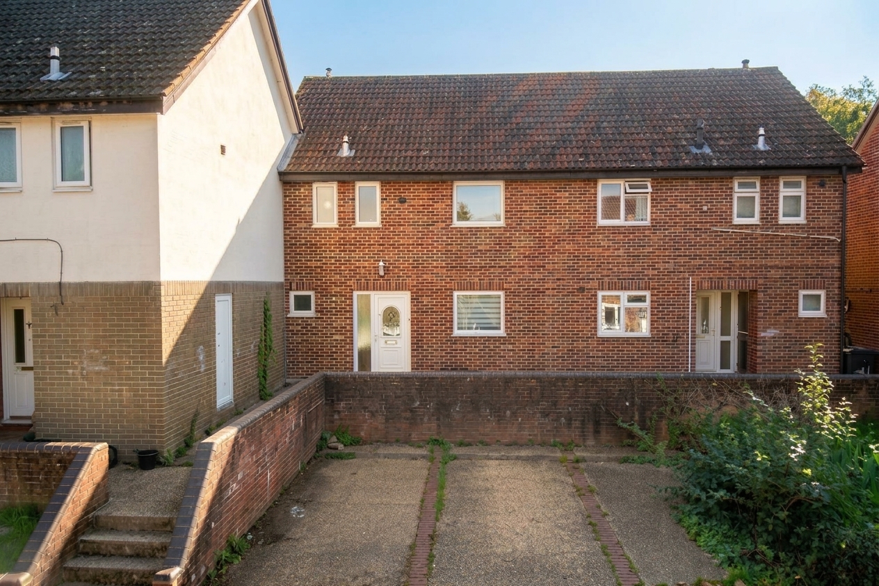
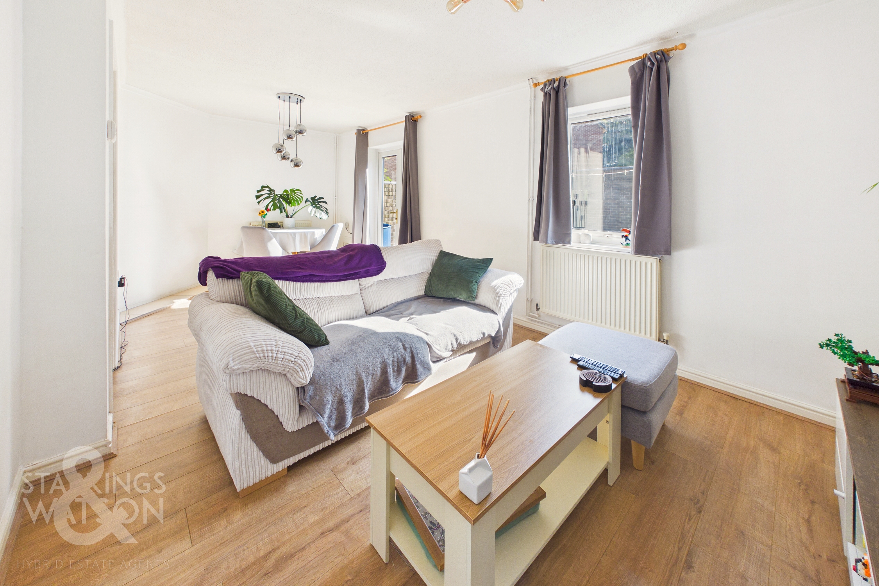
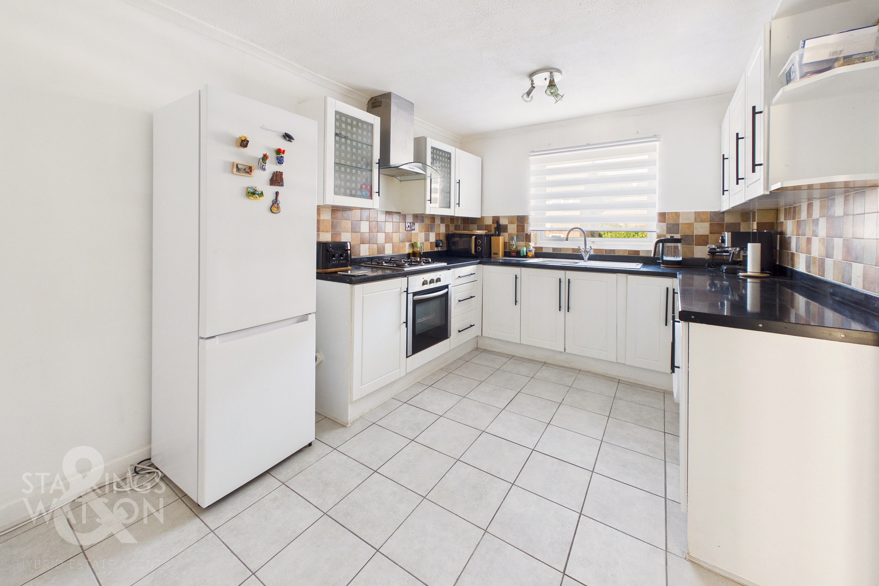
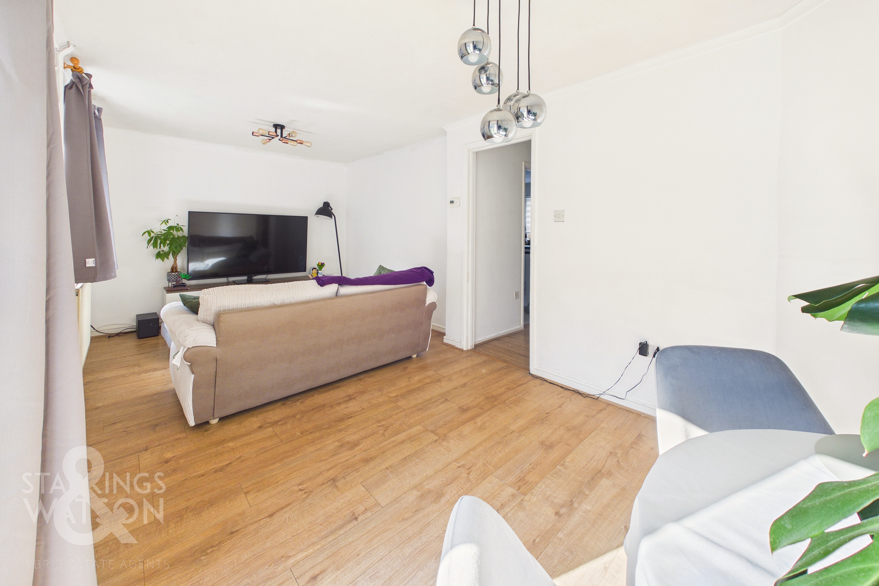
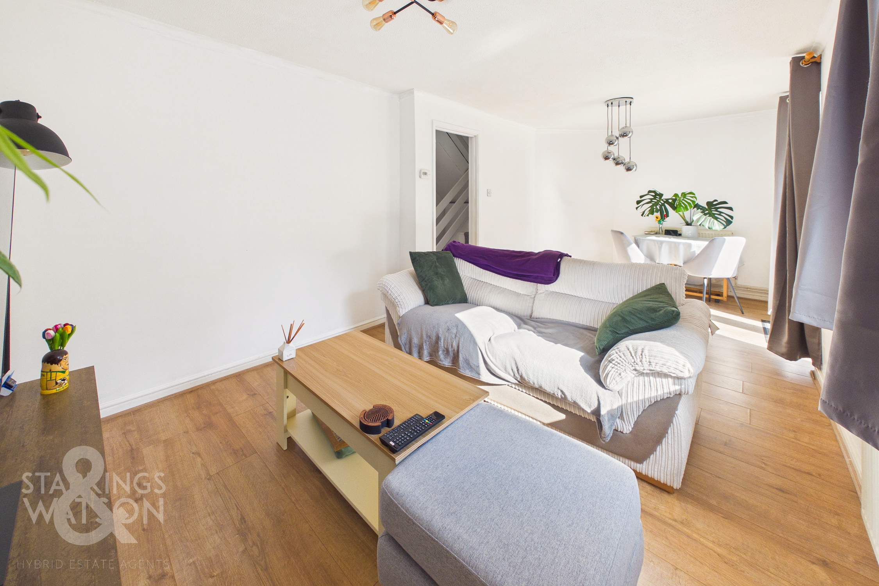
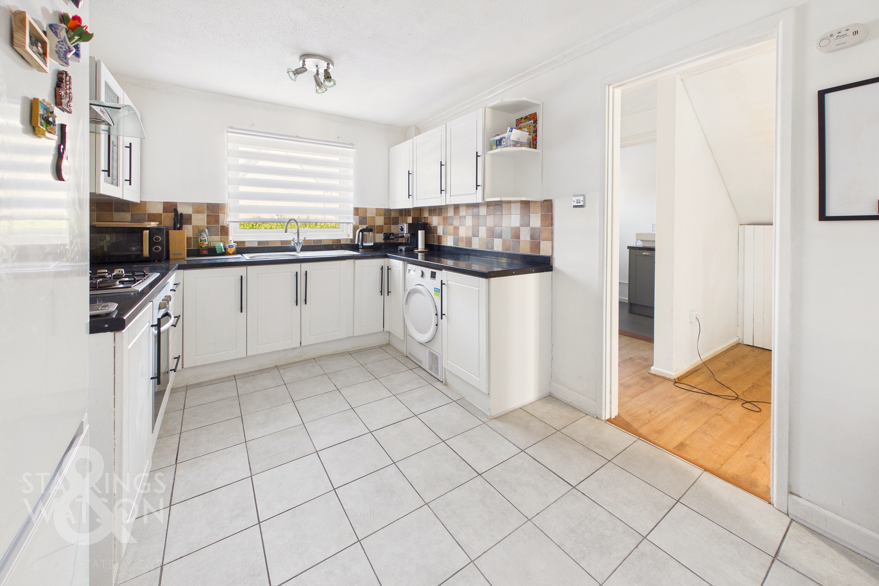
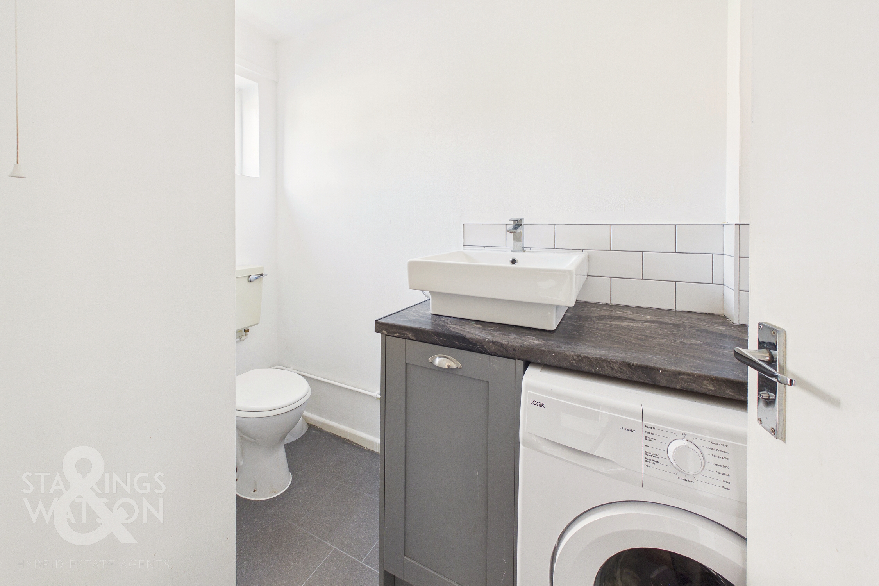
Enjoying an ELEVATED POSITION, this well presented TERRACED FAMILY HOME is ideally situated within WALKING DISTANCE TO LOCAL AMENITIES, SCHOOLS, and TRANSPORT LINKS, making everyday living both convenient and enjoyable. Step through the inviting HALLWAY ENTRANCE, with stairs rising to the first floor, and discover the spacious GROUND FLOOR ACCOMMODATION, thoughtfully arranged for modern family life. The impressive 19' SITTING/DINING ROOM is flooded with natural light and features FRENCH DOORS opening to the garden, creating a seamless connection between indoor and outdoor living spaces. The generous 13' KITCHEN/BREAKFAST ROOM is superbly equipped with INTEGRATED APPLIANCES and AMPLE STORAGE, perfect for family meals or entertaining guests. A practical GROUND FLOOR W.C/UTILITY ROOM adds further convenience with plumbing for white goods. Upstairs, THREE BEDROOMS open from the landing, offering flexibility for family, guests, or a home office, whilst the stylish THREE PIECE FAMILY BATHROOM provides a relaxing retreat. OFF ROAD PARKING TO THE FRONT ensures ease of access, whilst the rear GARDEN is PRIVATE and FULLY ENCLOSED, including a BRICK STORAGE SHED.
SETTING THE SCENE
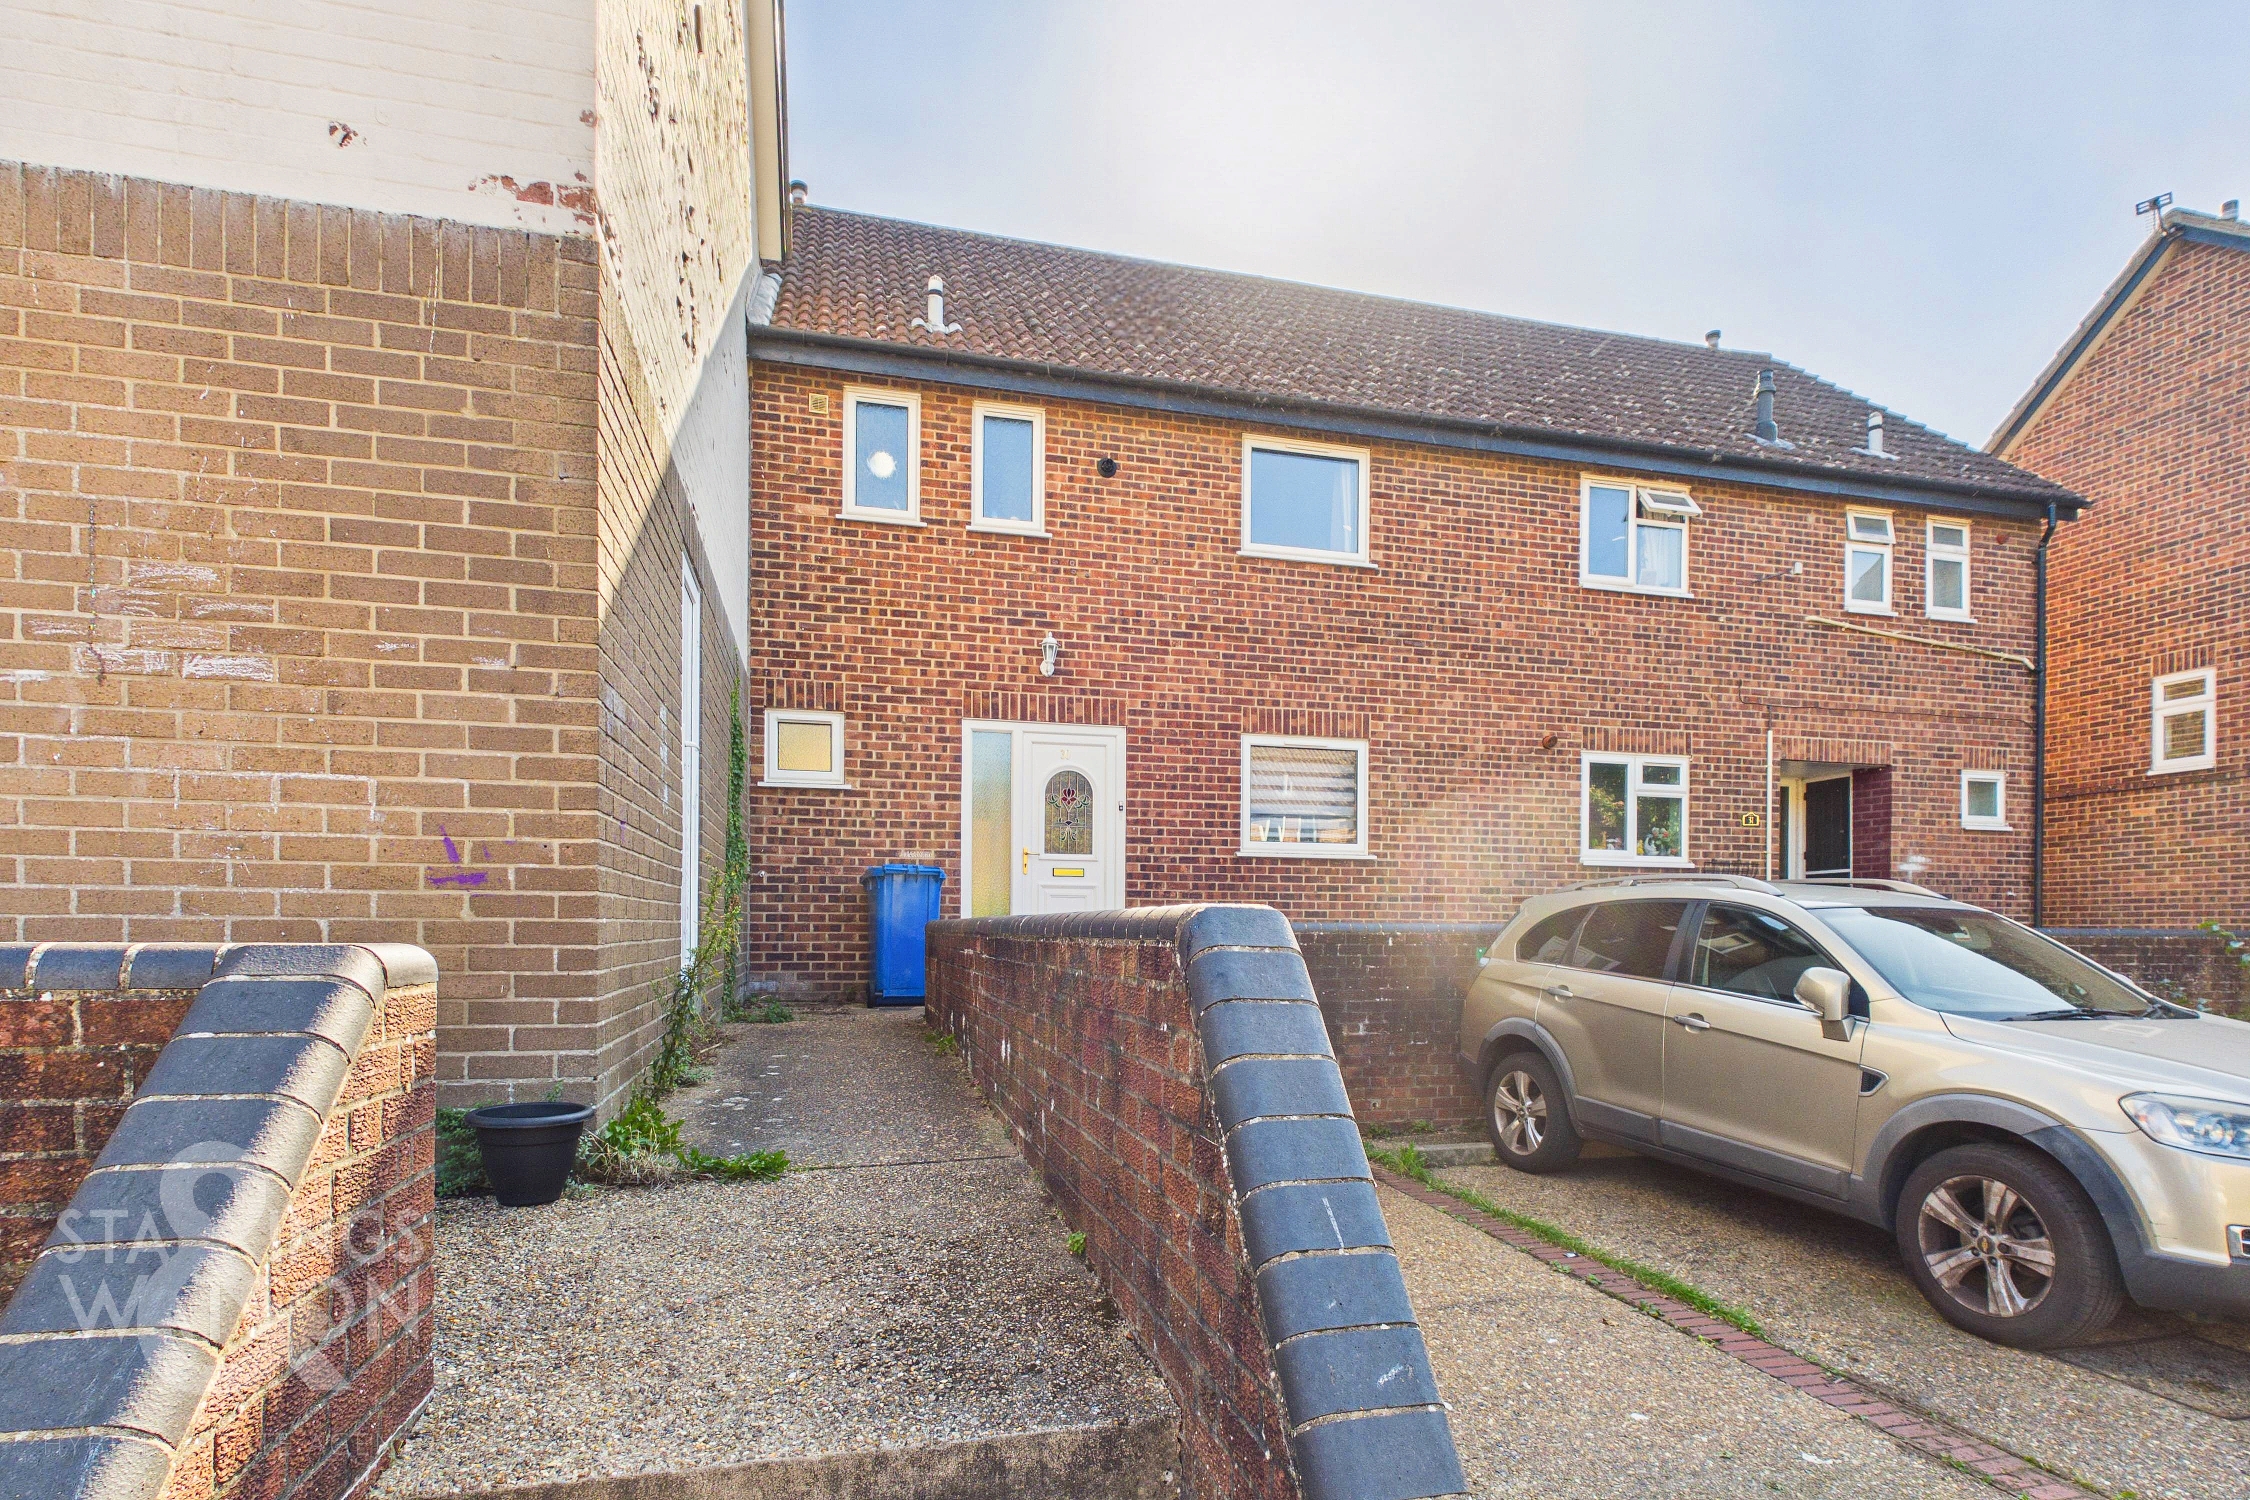
Set back from the road and enjoying an elevated position, the property benefits from convenient off-road parking to the front. A few shallow steps lead up to a pathway approaching the main entrance.
THE GRAND TOUR
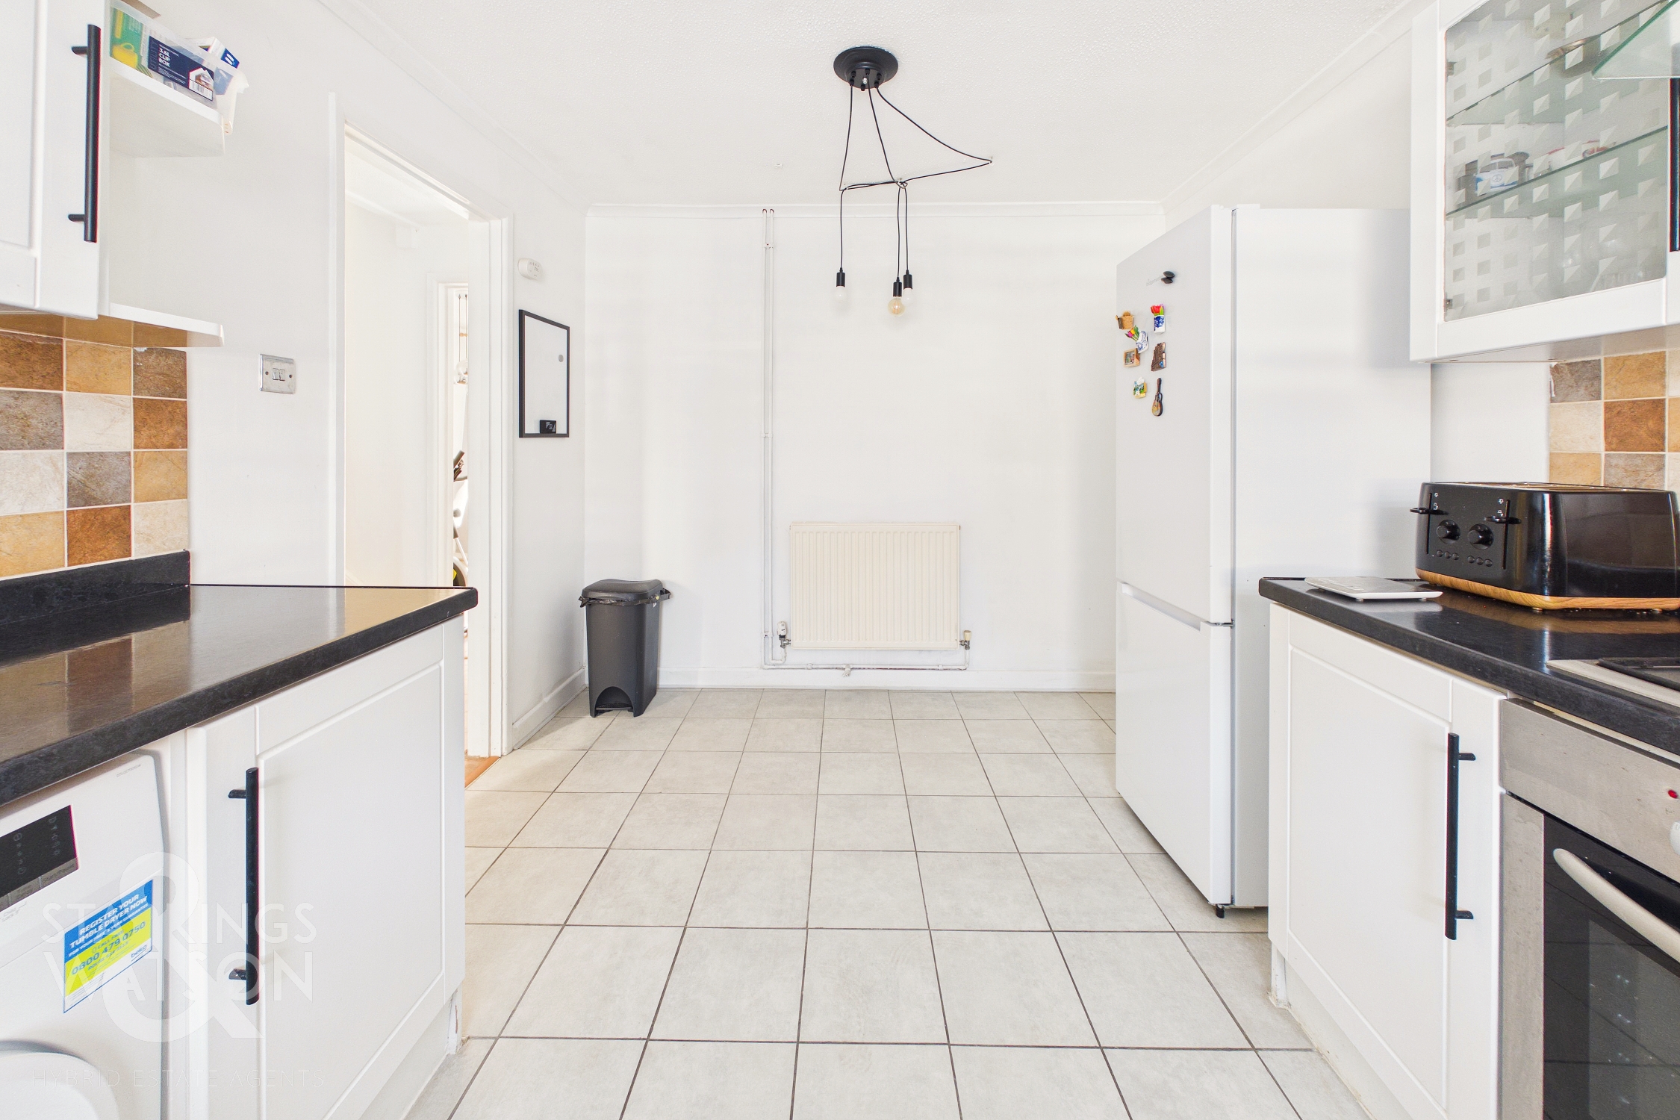
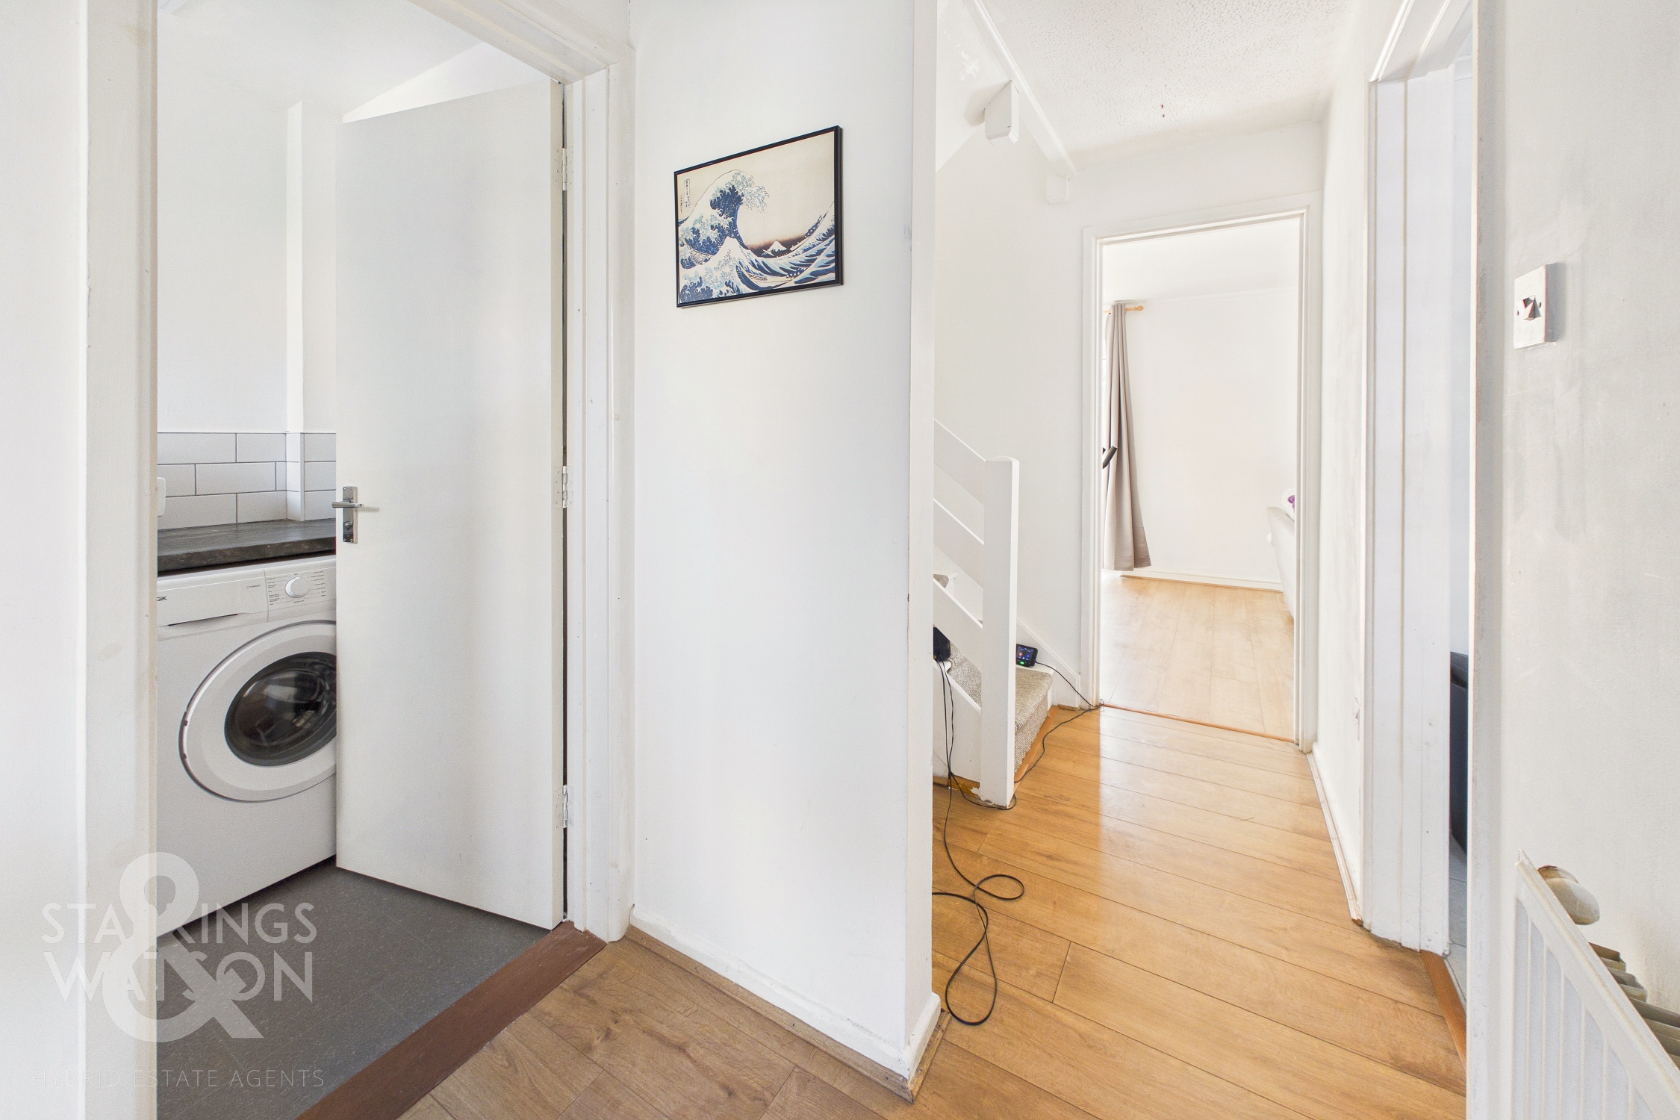
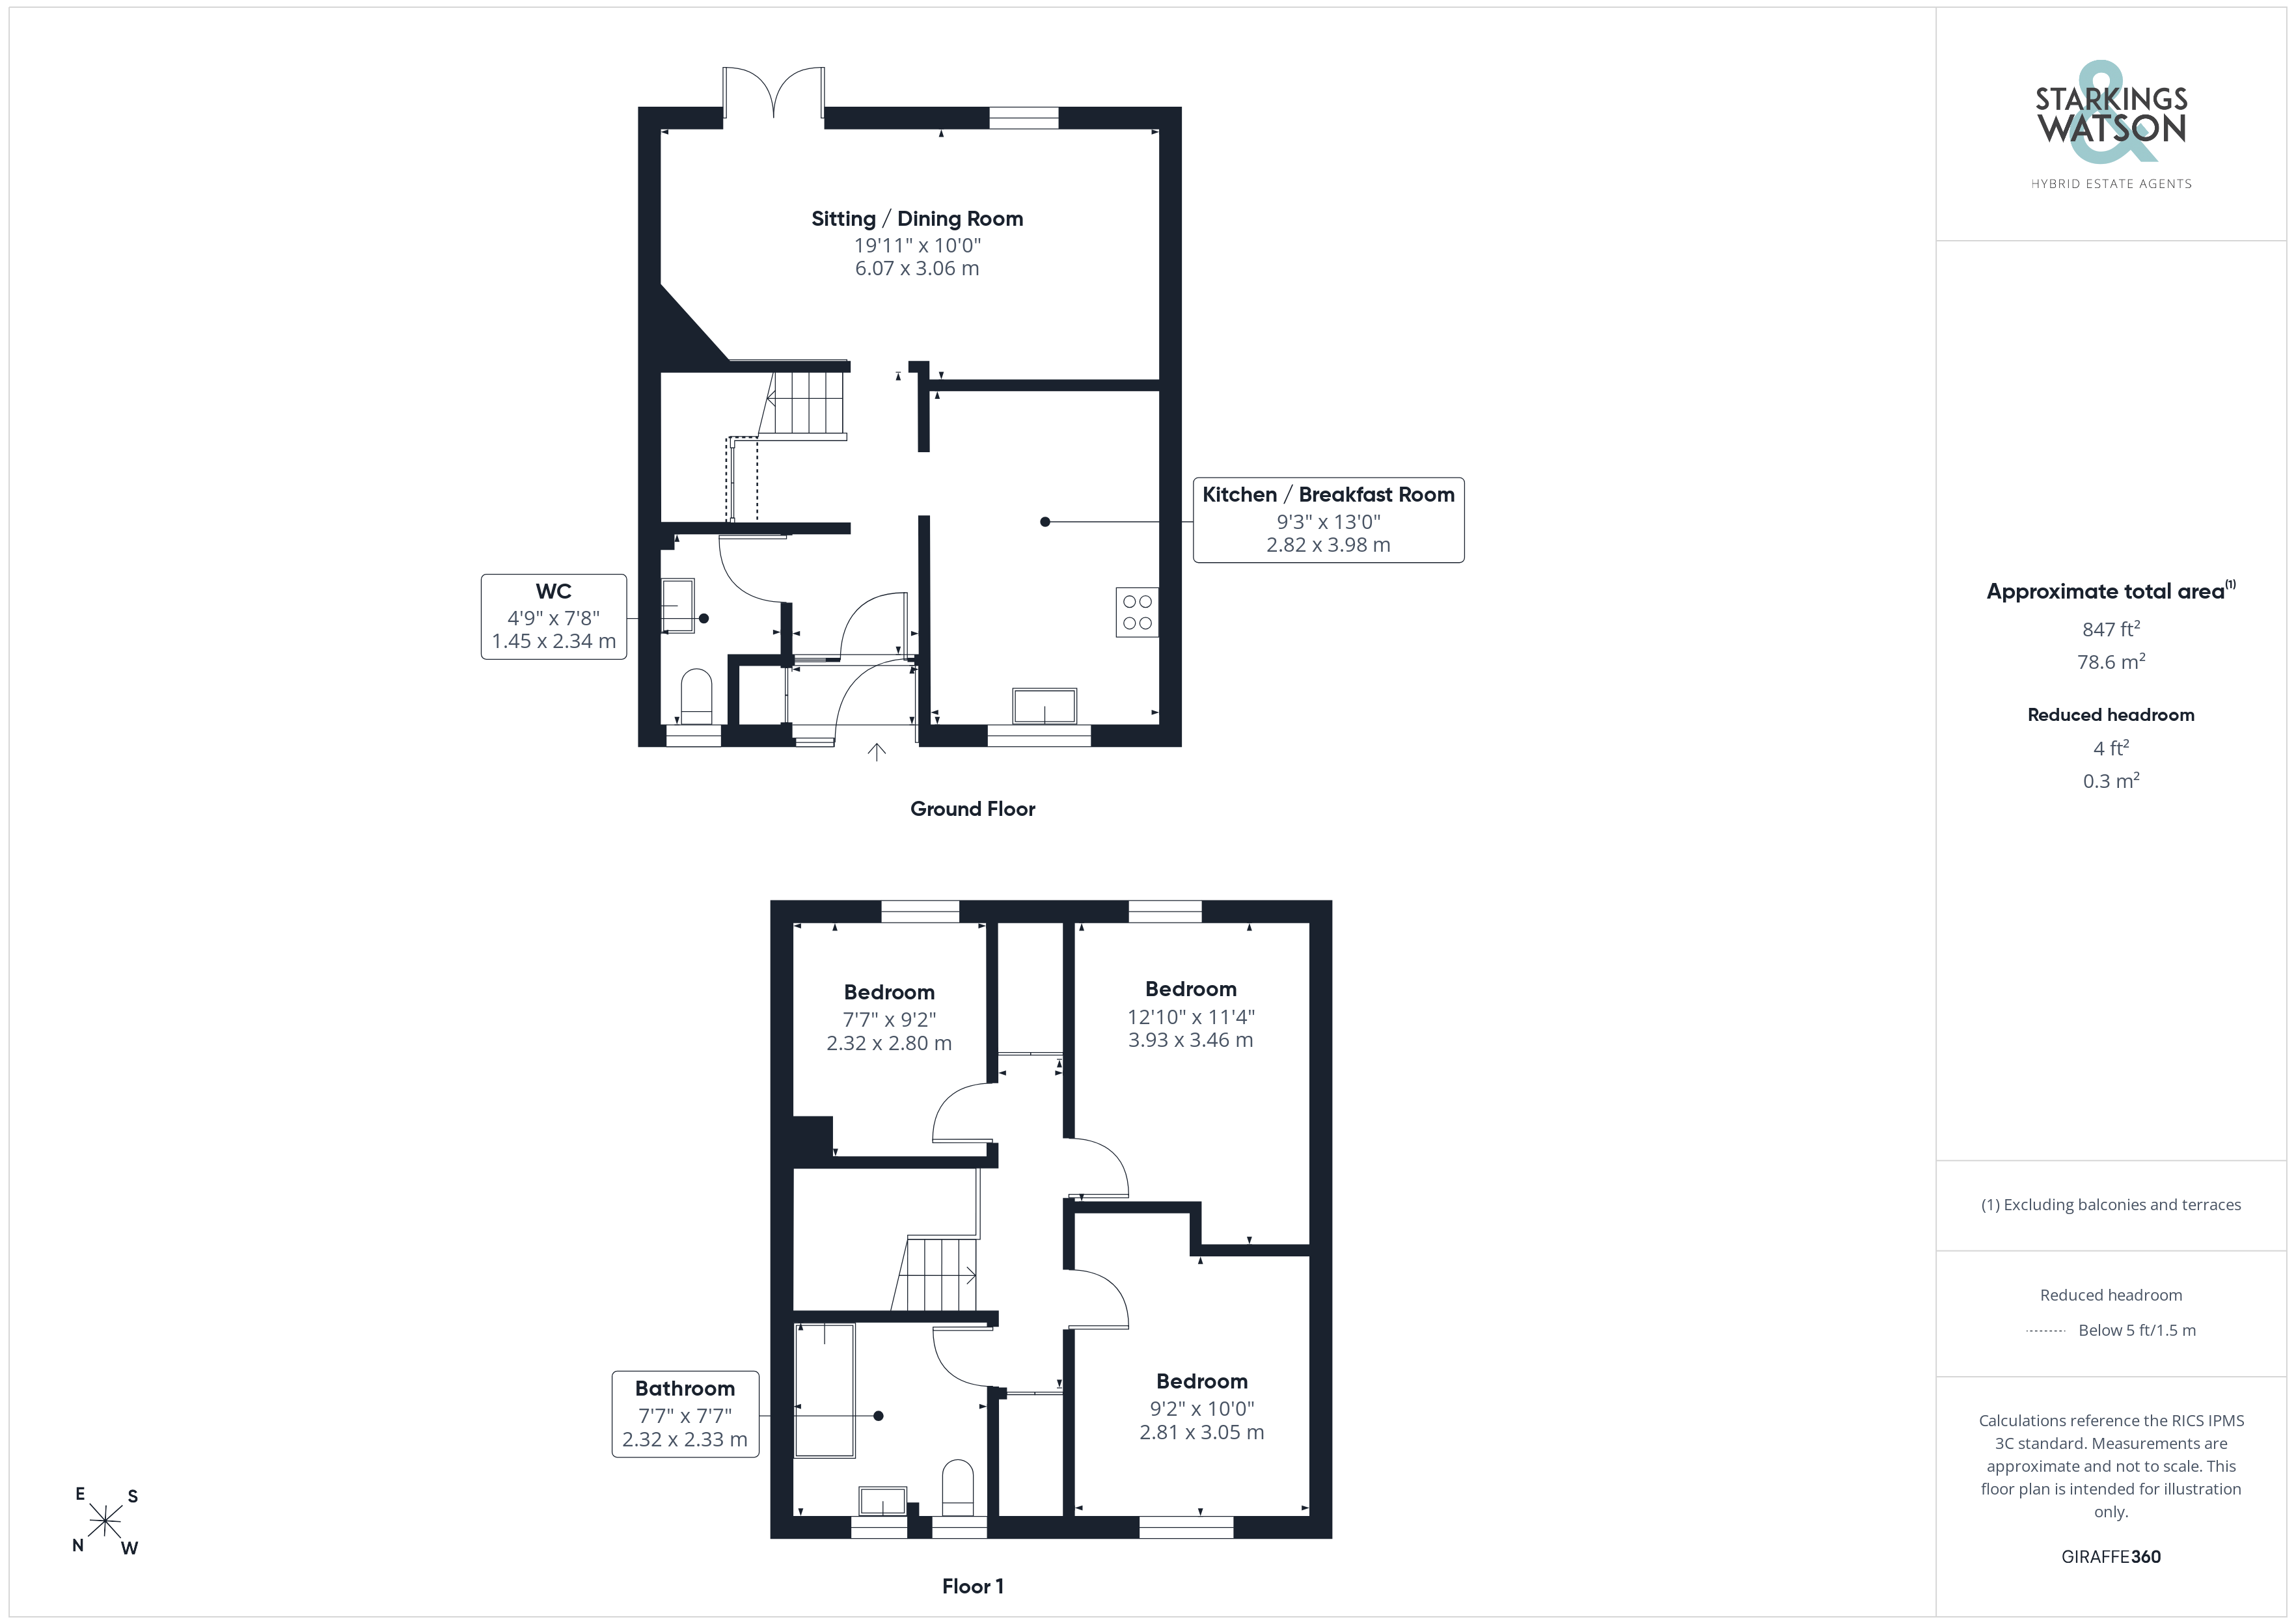
Stepping inside, the welcoming enclosed porch provides a practical space for coats and shoes before continuing into the entrance hall. Stairs rise to the first floor with useful integrated storage tucked beneath, whilst a convenient two piece WC also benefits from plumbing for a washing machine, providing an excellent solution for keeping white goods neatly tucked away. Doors lead from the hallway to all of the ground floor accommodation. Positioned to the rear of the home, the impressive 19’ sitting and dining room enjoys views over the rear garden. uPVC double glazed windows and French doors provide plenty of natural light, whilst the generous proportions comfortably accommodate a range of soft furnishing arrangements alongside a formal dining table, creating a versatile and sociable living space. Conveniently adjacent, the 13’ fully fitted kitchen/breakfast room features tiled flooring underfoot for ease of maintenance and offers plentiful storage from a range of wall and base units. Integrated appliances include an oven, four burner gas hob and extractor above, whilst plumbing is also provided for further white goods. There is additional space for an informal breakfast arrangement.
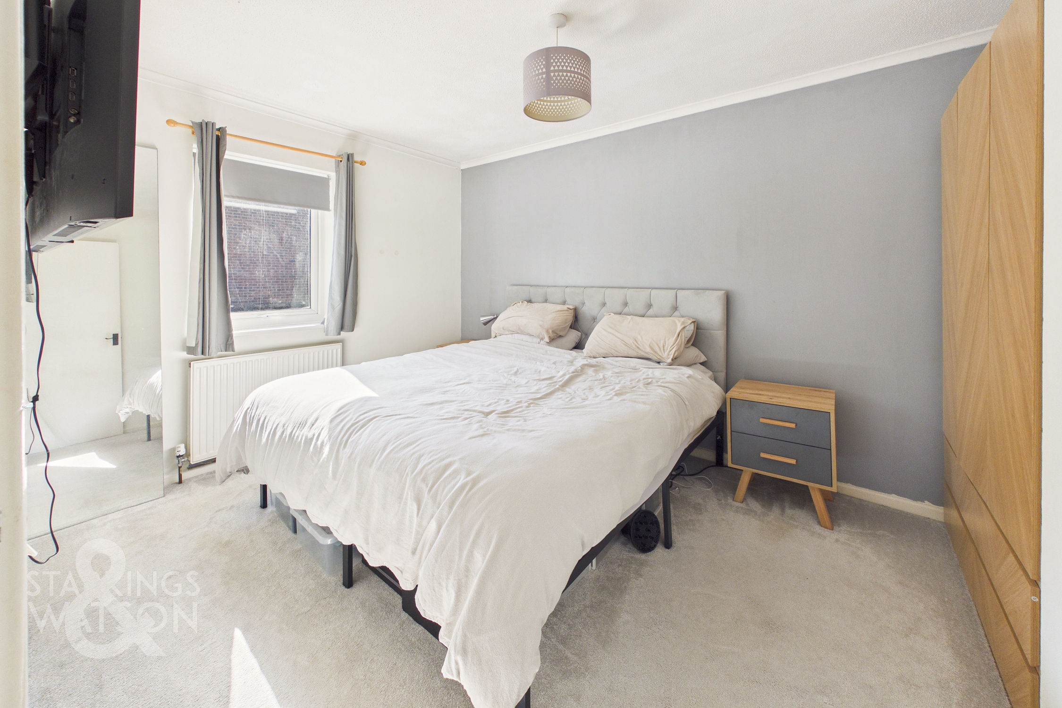
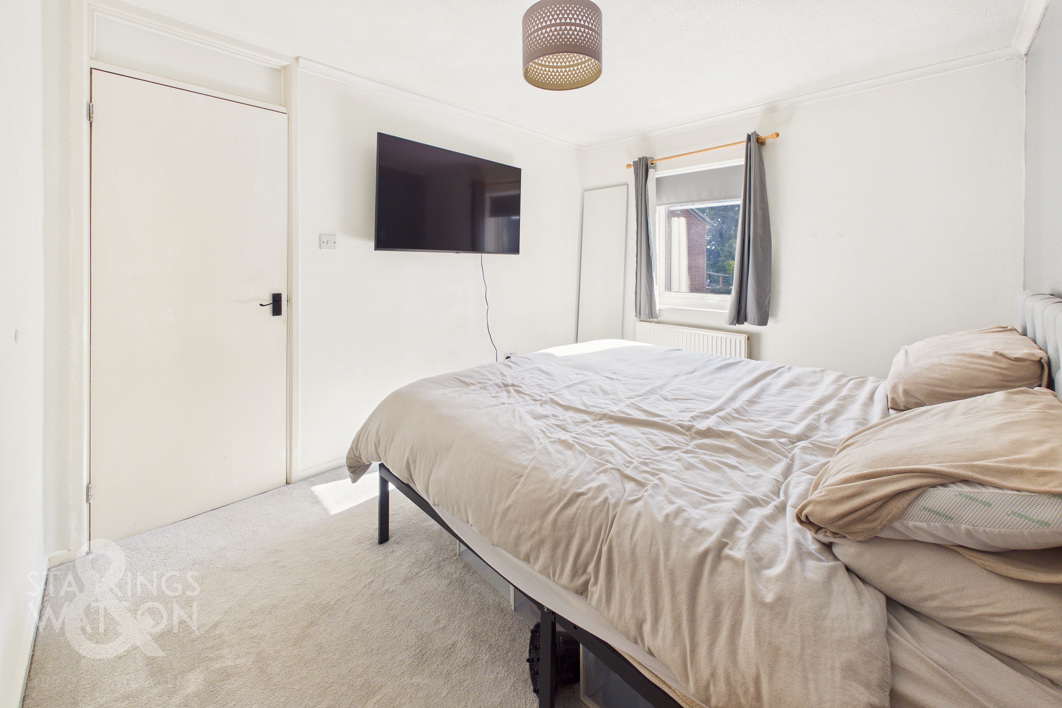
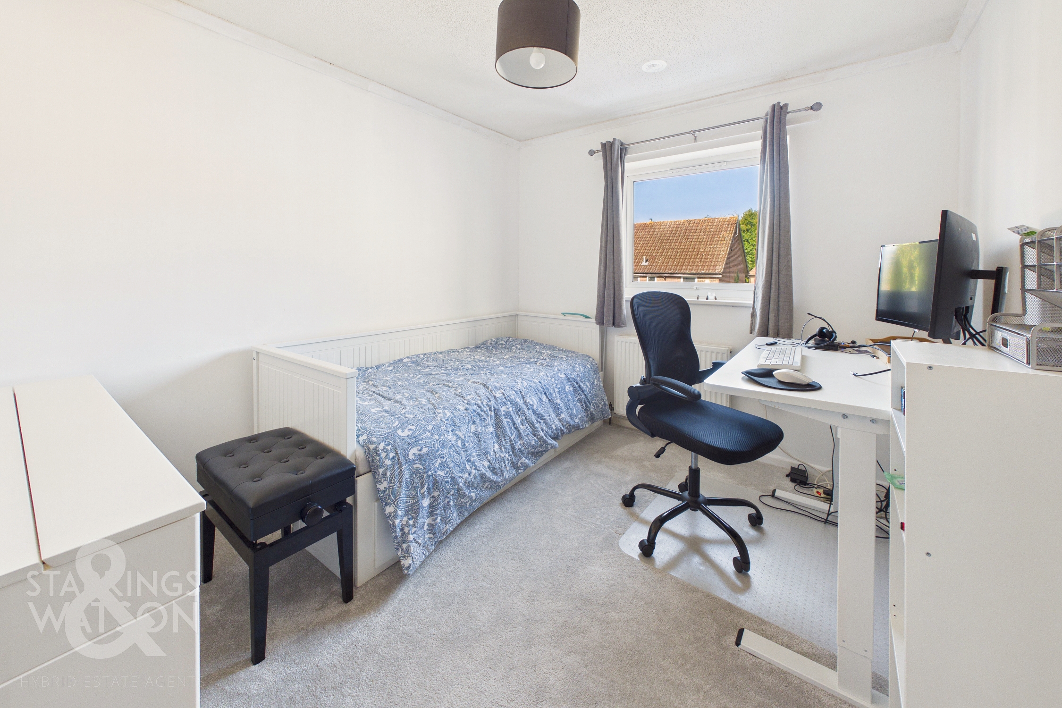
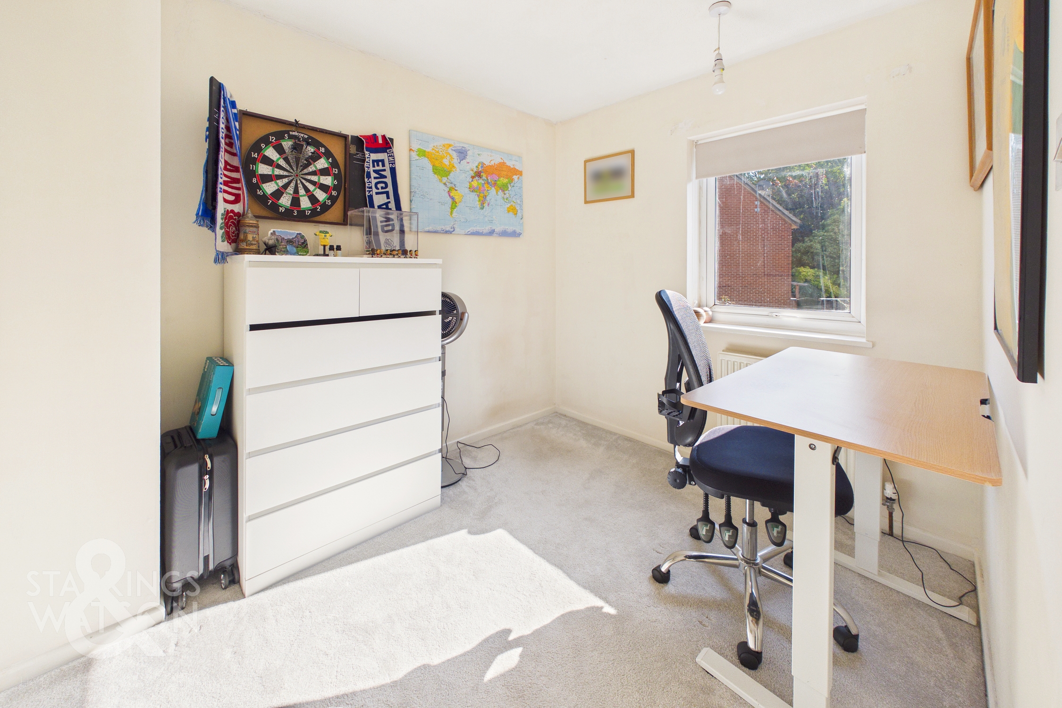
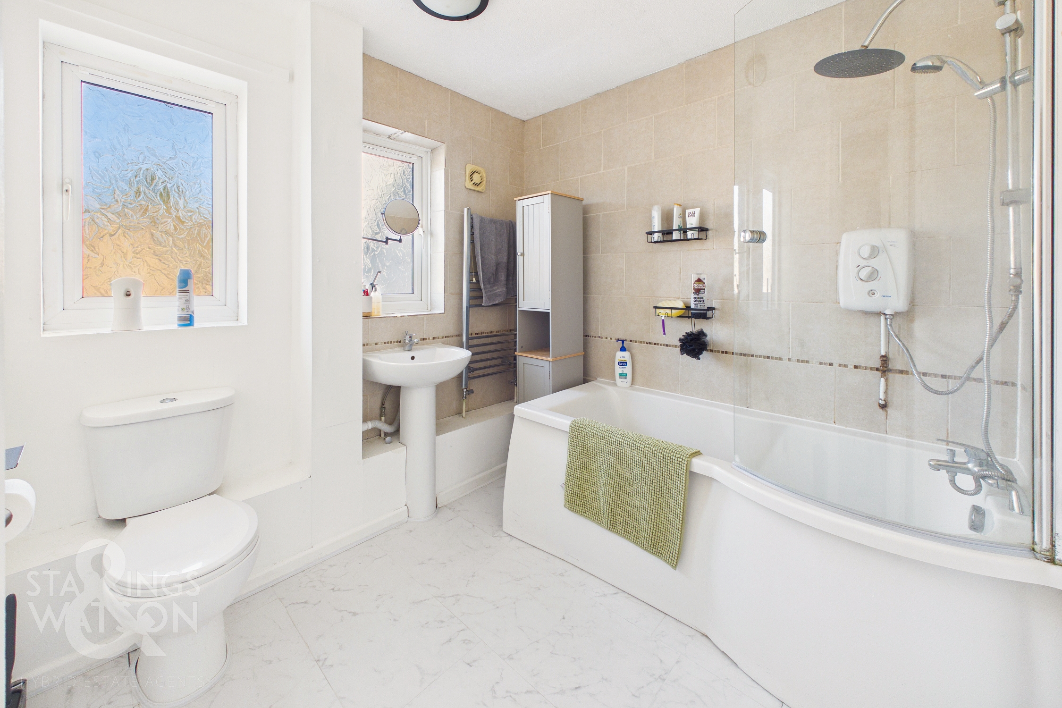
Ascending to the carpeted first floor landing, loft access is available overhead in addition to two large storage cupboards, whilst doors lead to three well proportioned bedrooms. Two are comfortable double bedrooms, with the third providing a versatile single room, currently utilised as a home office/study. All three bedrooms are served by the well appointed three piece family bathroom, featuring a P-shaped bath with shower over and a wall mounted heated towel rail.
FIND US
Postcode : NR5 9DN
What3Words : ///shirts.dash.pound
VIRTUAL TOUR
View our virtual tour for a full 360 degree of the interior of the property.
EPC Rating: C
Key Features
- Well Presented Terraced Family Home
- Within Walking Distance To Local Amenities, Schools & Transport Links
- 19' Sitting/ Dining Room With French Doors Opening To The Garden
- 13' Kitchen/ Breakfast Room With Integrated Appliances & Ample Storage
- Three Bedrooms Opening From The Landing
- Ground Floor W.C/ Utility Room & Three Piece Family Bathroom
- Private & Fully Enclosed Garden With Brick Built Storage Shed
- Off-Road Parking To Front
Property Details
- Property type: House
- Property style: Terraced
- Price Per Sq Foot: £260
- Approx Sq Feet: 846 sqft
- Council Tax Band: B
Floorplans
Outside Spaces
Garden
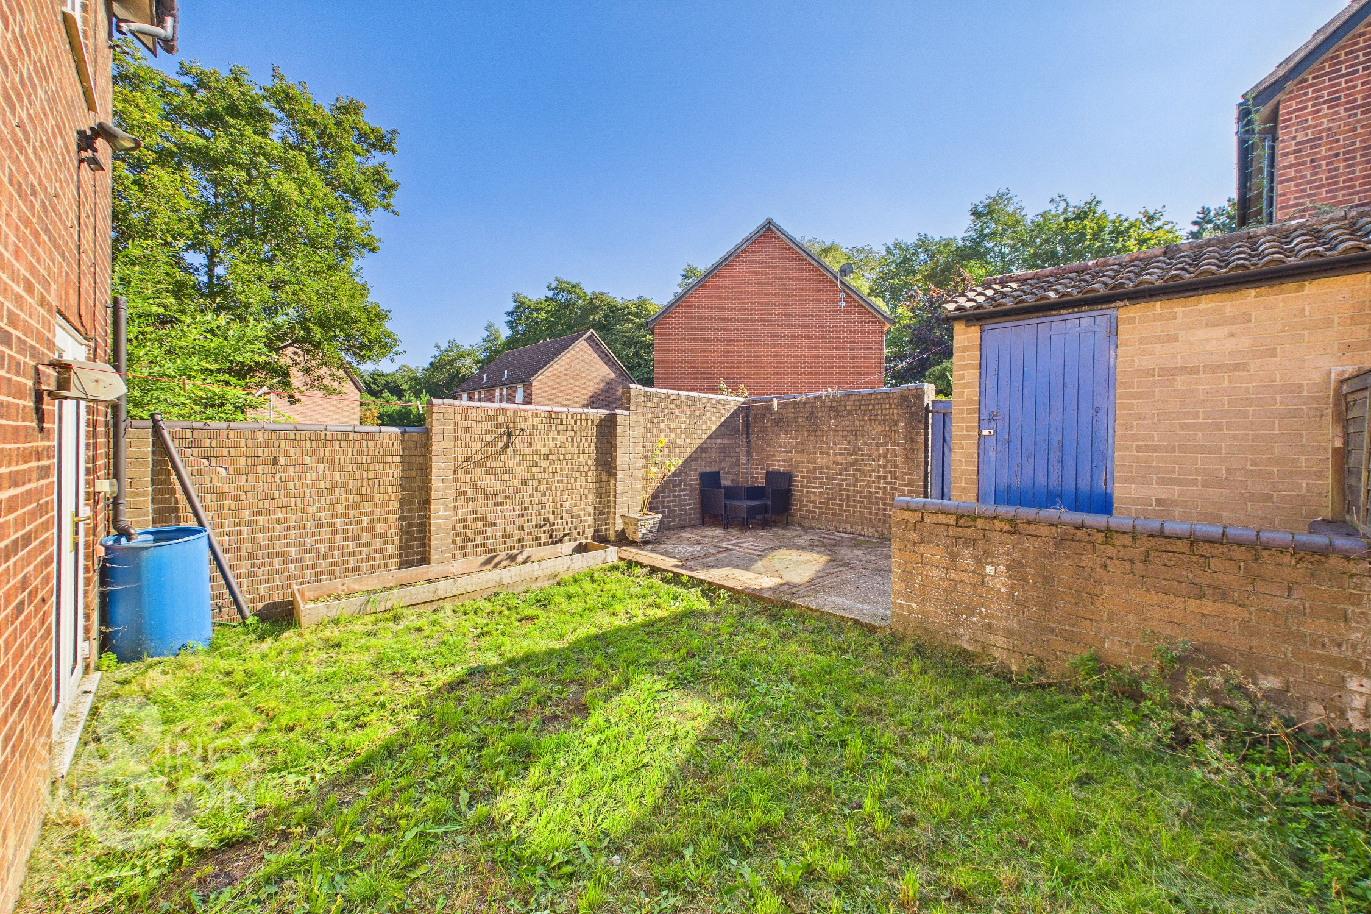
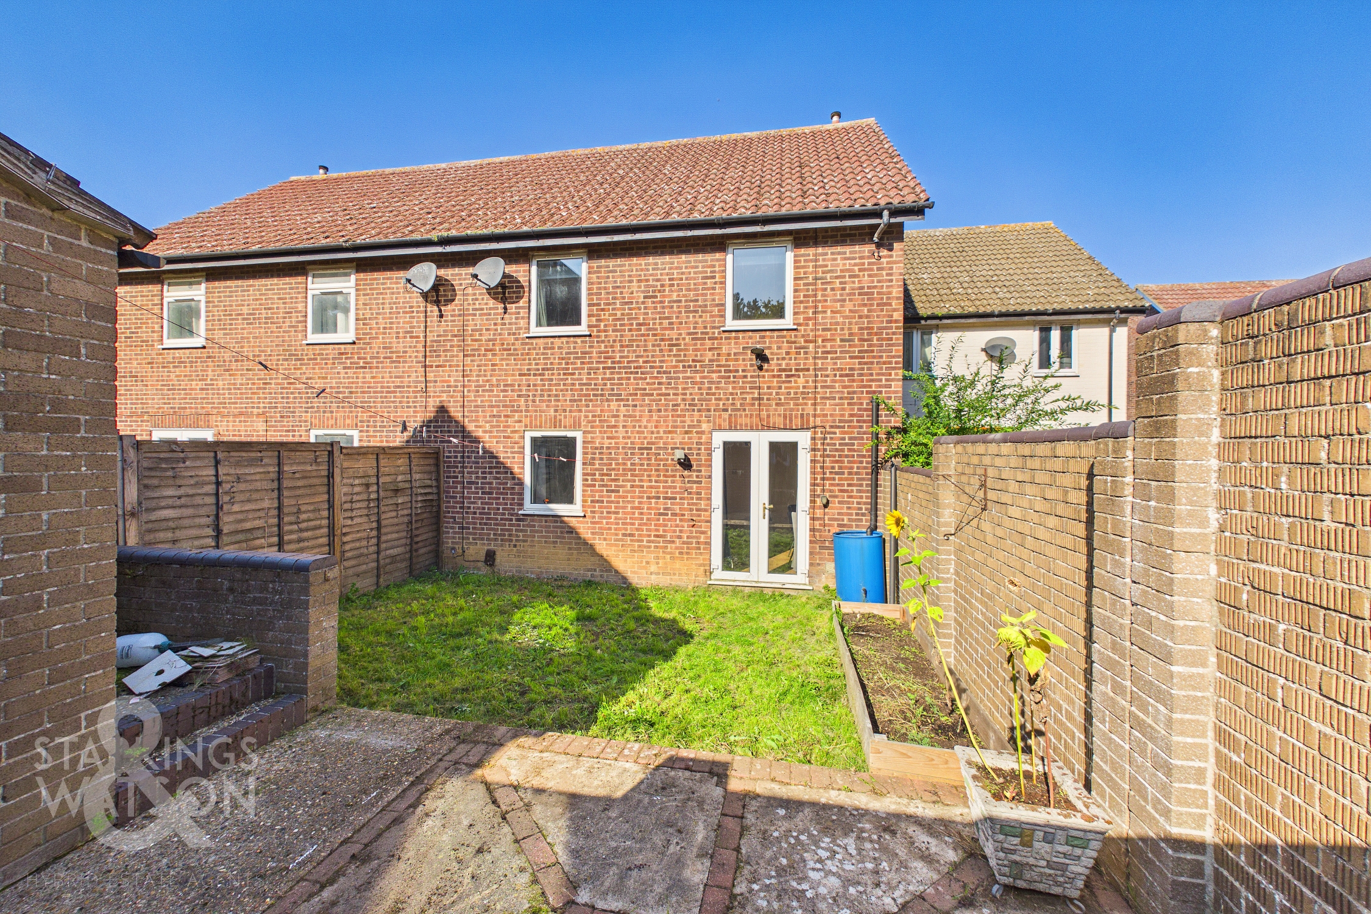
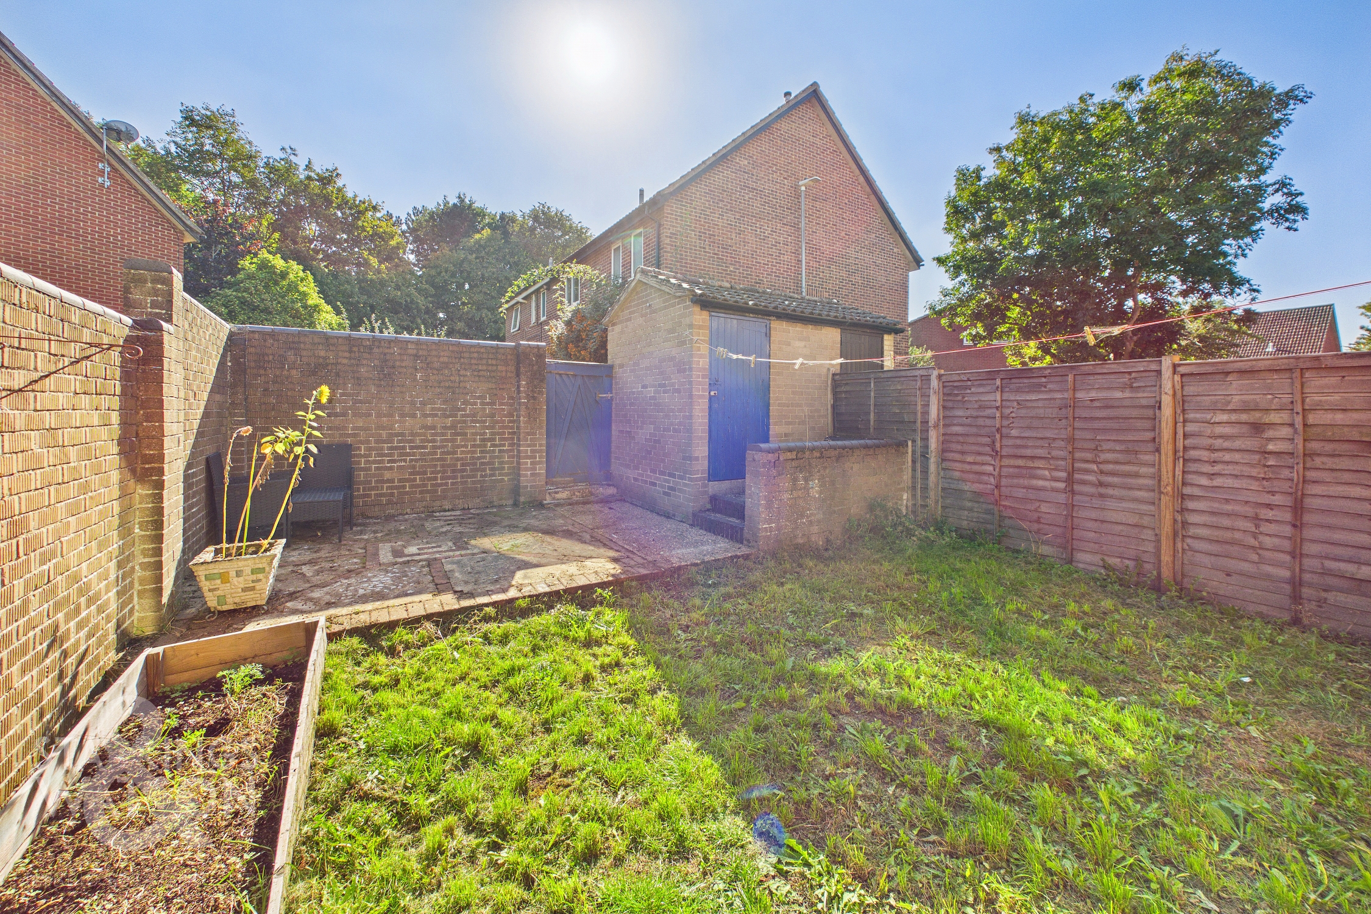
THE GREAT OUTDOORS Stepping outside, the private rear garden is fully enclosed by a combination of timber panel fencing and brick walling. Immediately beyond the property is a well maintained area of lawn, while a dedicated patio area at the far end of the garden provides an ideal setting for outdoor furniture and summer entertaining. The garden also benefits from a brick-built storage shed and a wooden gate providing access to the rear of the property, where further parking is available.
Parking Spaces
Off street
Capacity: 1
Location
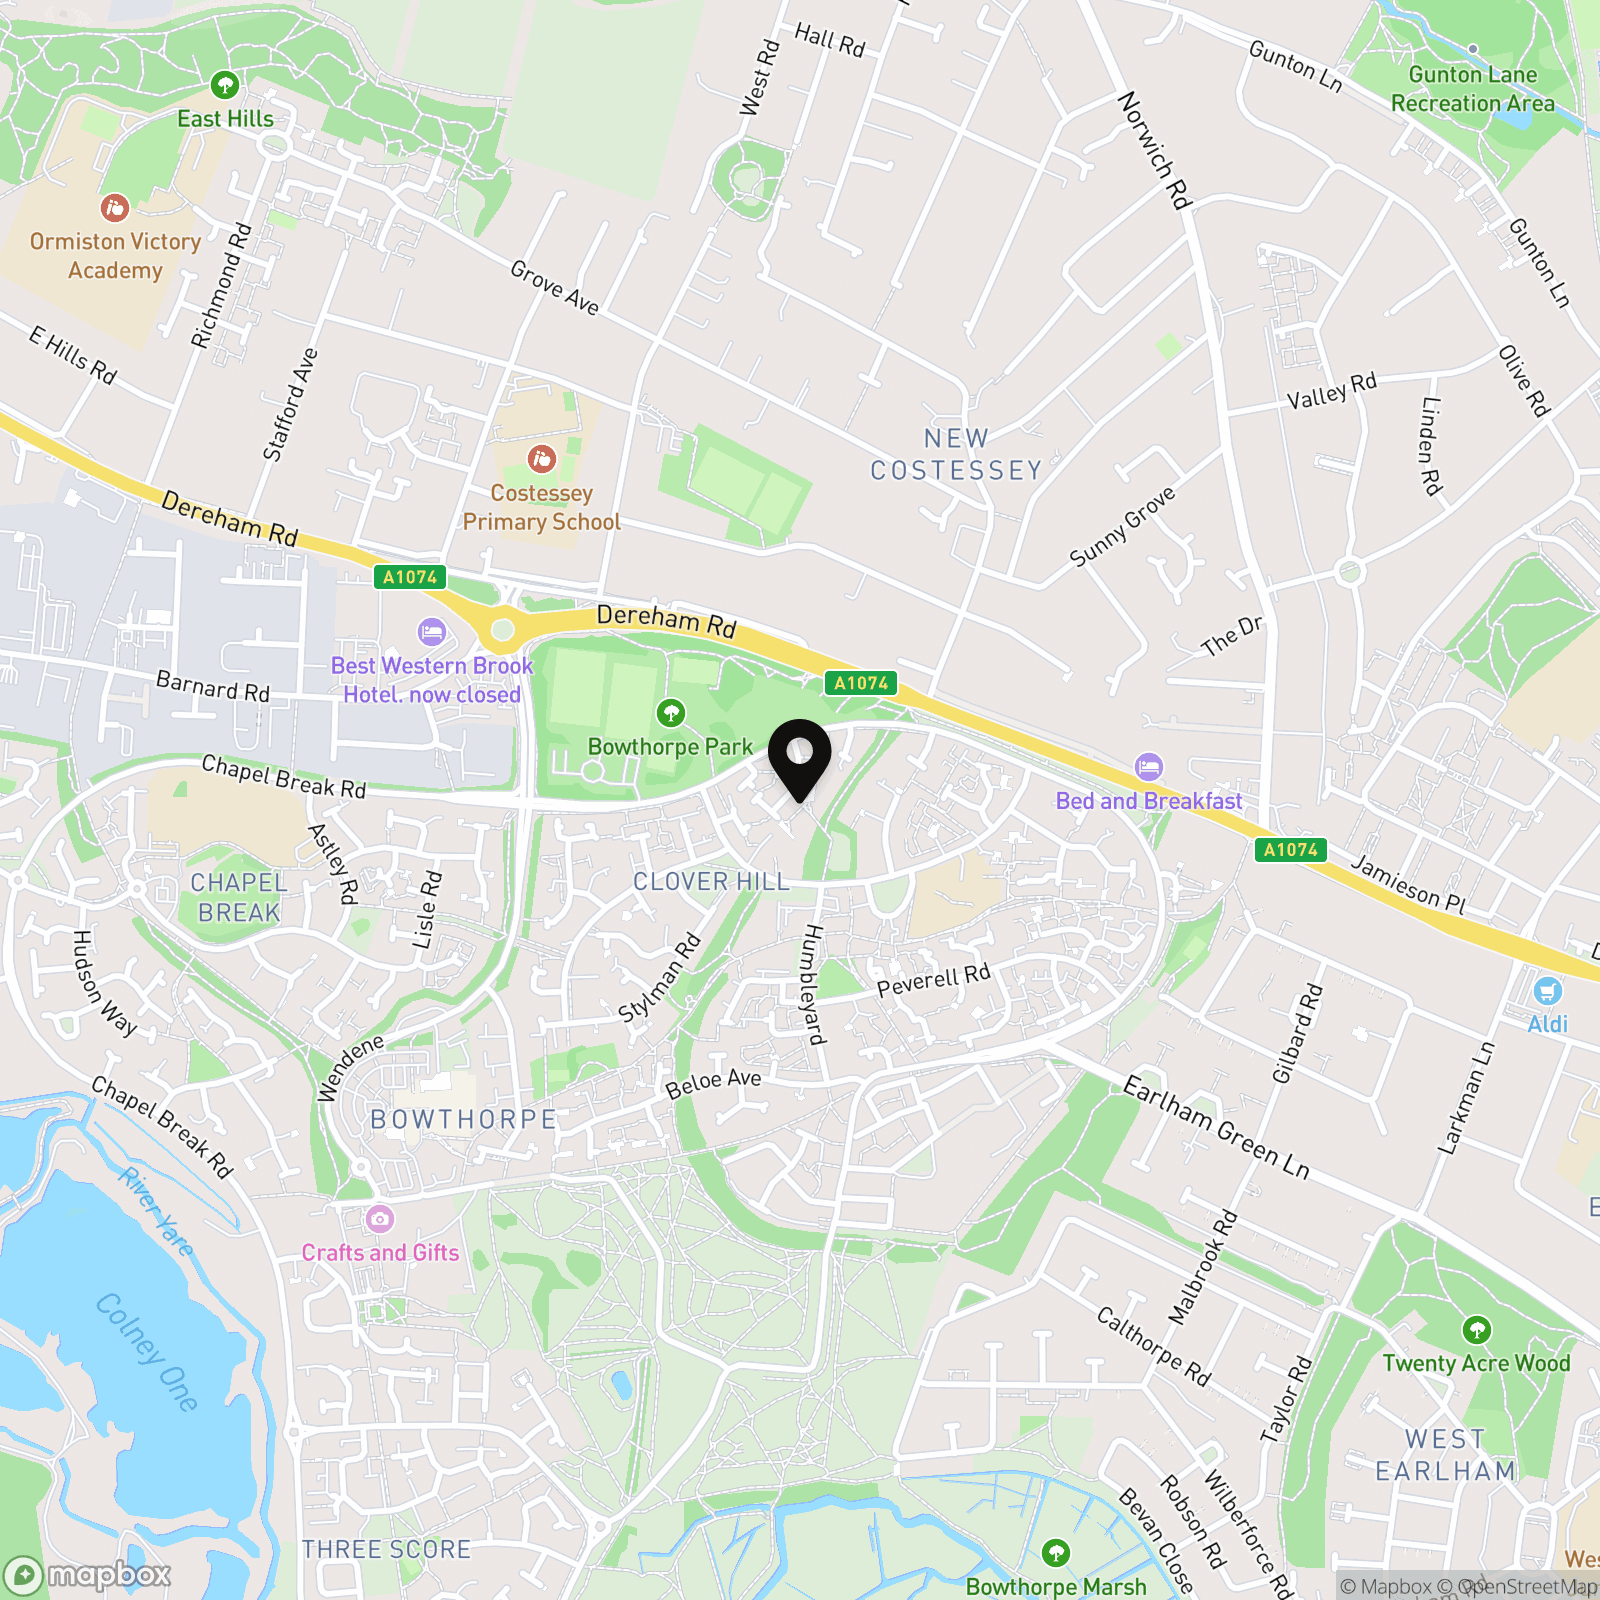
The Norwich City suburb of Clover Hill is situated just a few miles away from the City Centre. This thriving part of Norwich offers a wealth of local amenities including, shops, pubs, restaurants, doctor's surgeries and schools. This highly requested suburb is served with excellent transport links via both public transport and road links to the A47 and A11, whilst being close to the Norfolk & Norwich Hospital and the University of East Anglia.
Properties you may like
By Starkings & Watson Hybrid Estate Agents
-
Albion Road, Mundesley, Norwich
- 4 Beds
- 2 Bath
-
Broadfields Close, Gislingham, Eye
- 3 Beds
- 2 Bath
-
Tennyson Road, Diss
- 2 Beds
- 1 Bath
-
Hose Avenue, Roydon, Diss
- 3 Beds
- 2 Bath
-
Upton Road, South Walsham, Norwich
- 3 Beds
- 2 Bath
-
Observer Close, Freethorpe, Norwich
- 3 Beds
- 2 Bath
-
Mill Road, Mattishall, Dereham
- 4 Beds
- 1 Bath
-
Kestrel Court, Reedham, Norwich
- 6 Beds
- 4 Bath
-
Wickham Road, Finningham, Stowmarket
- 4 Beds
- 3 Bath