3 Bedroom Detached Bungalow, Norwich Road, Wymondham
Norwich Road, Wymondham

Starkings & Watson Hybrid Estate Agents
Roxburgh House, Rosebery Business Park Mentmore Way
Description
IN SUMMARY
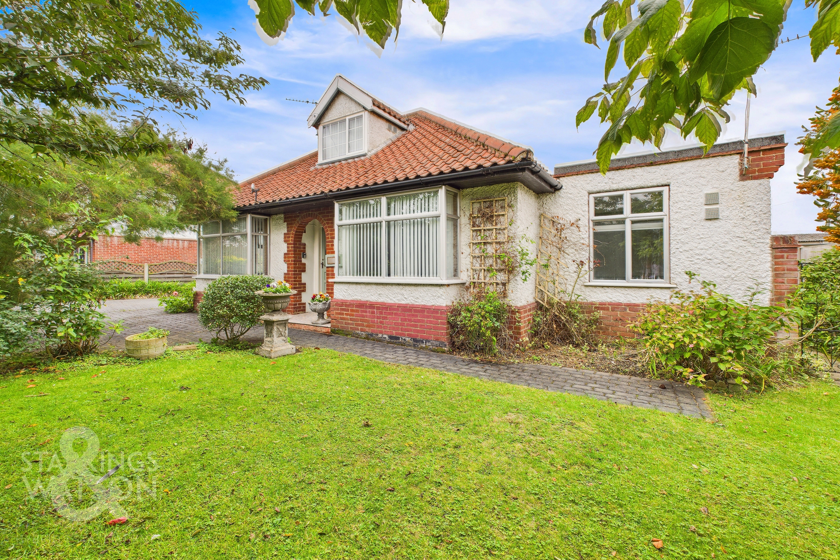
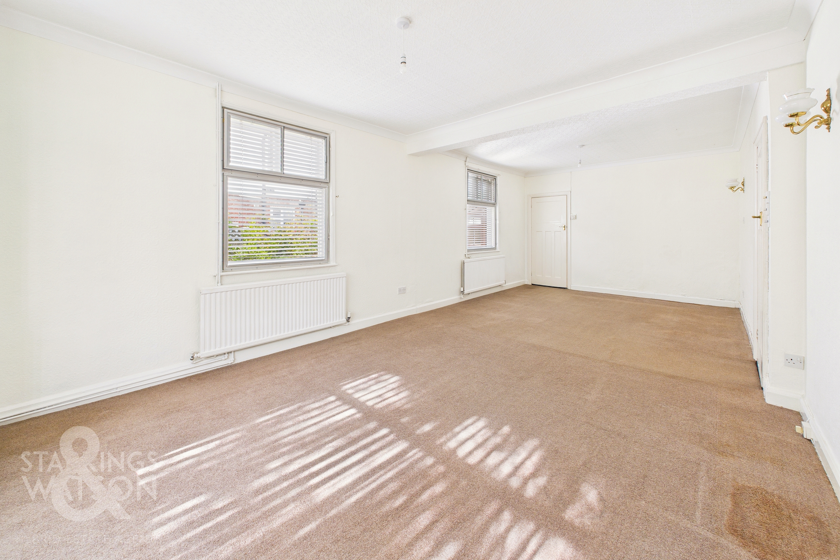
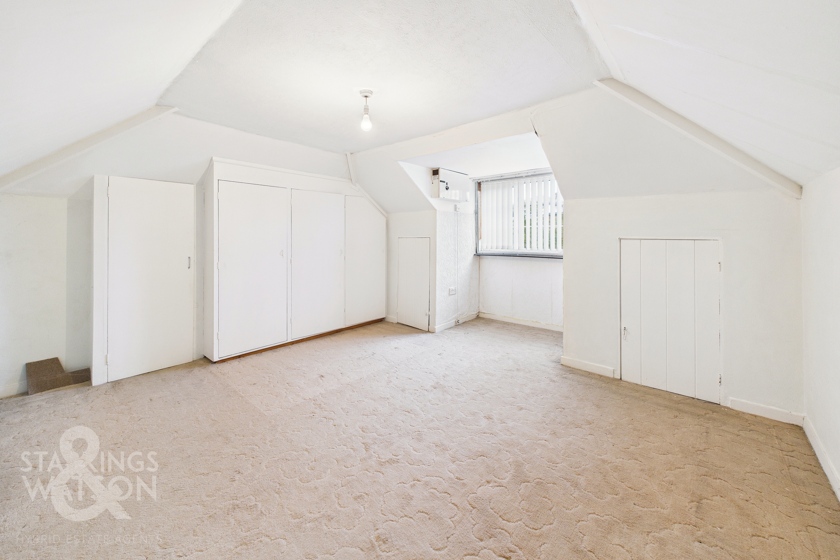
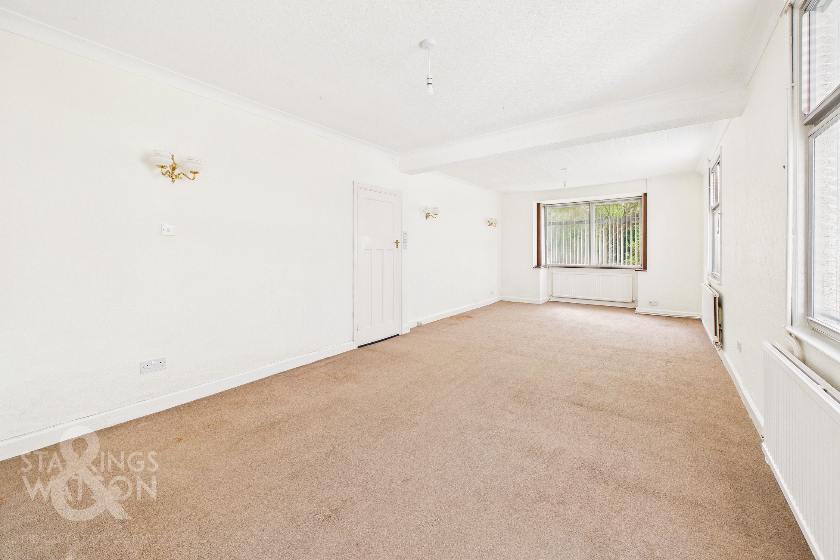
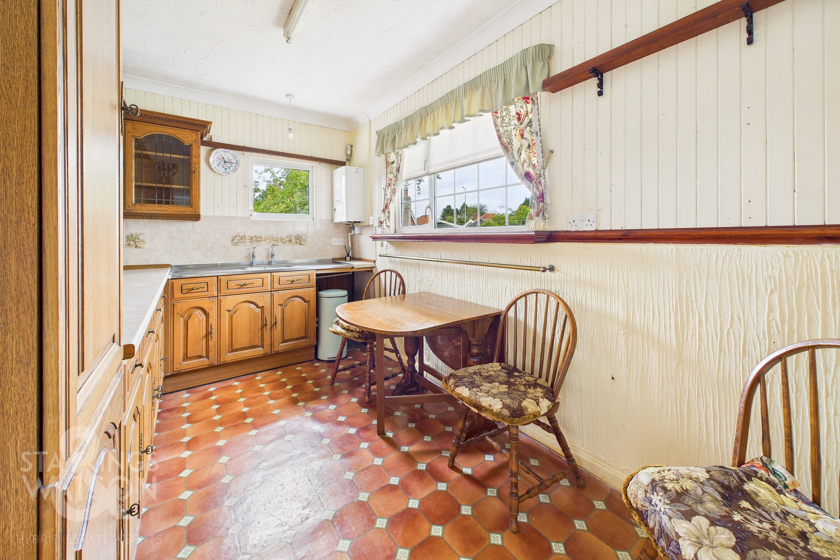
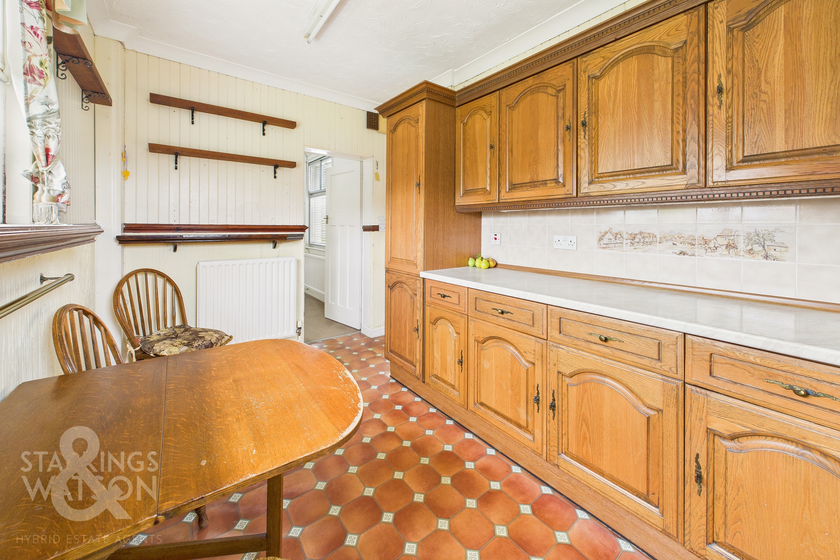
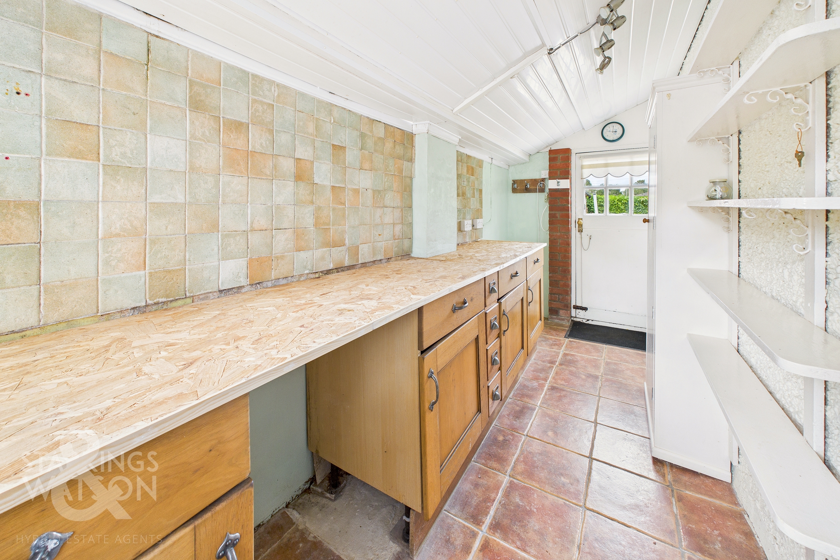
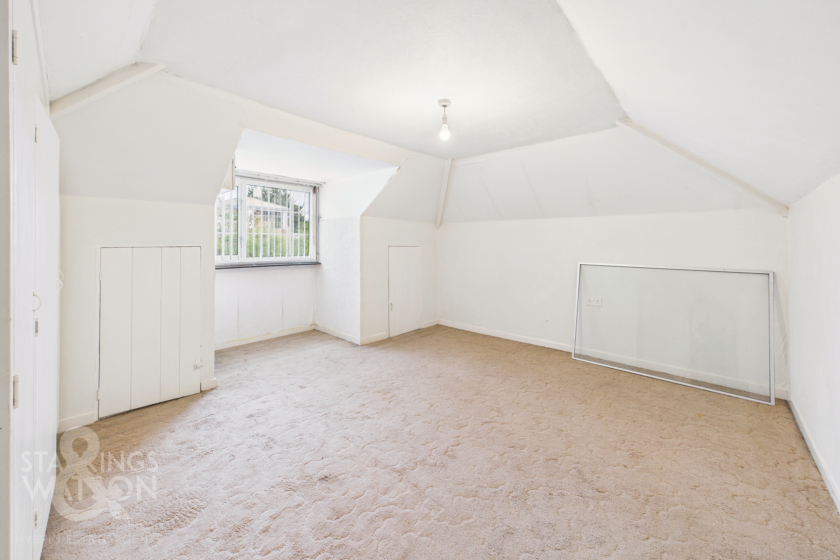
NO CHAIN! Welcome to this charming DETACHED BUNGALOW situated within a PRIVATE and MATURE PLOT, offering a generous footprint spanning over 1000 SQFT (stms). Whilst the bungalow requires some modernisation the property offers an exciting opportunity to stamp your own mark and extend (stp). Boasting a delightful 24' sitting room, this property provides ample space for relaxation and entertainment. Adjacent to this cosy retreat lies a separate kitchen/dining room with a large utility area, catering to all your culinary needs. Off the main hallway there are THREE WELL PROPORTIONED BEDROOMS which ensure comfort for the whole family, while a conservatory extension offers extra reception space. The final room is the shower room completing the internal accommodation. Externally you will find MATURE and PRIVATE REAR GARDENS with outbuildings and a GARAGE. To the front there is AMPLE DRIVEWAY PARKING for multiple vehicles.
SETTING THE SCENE
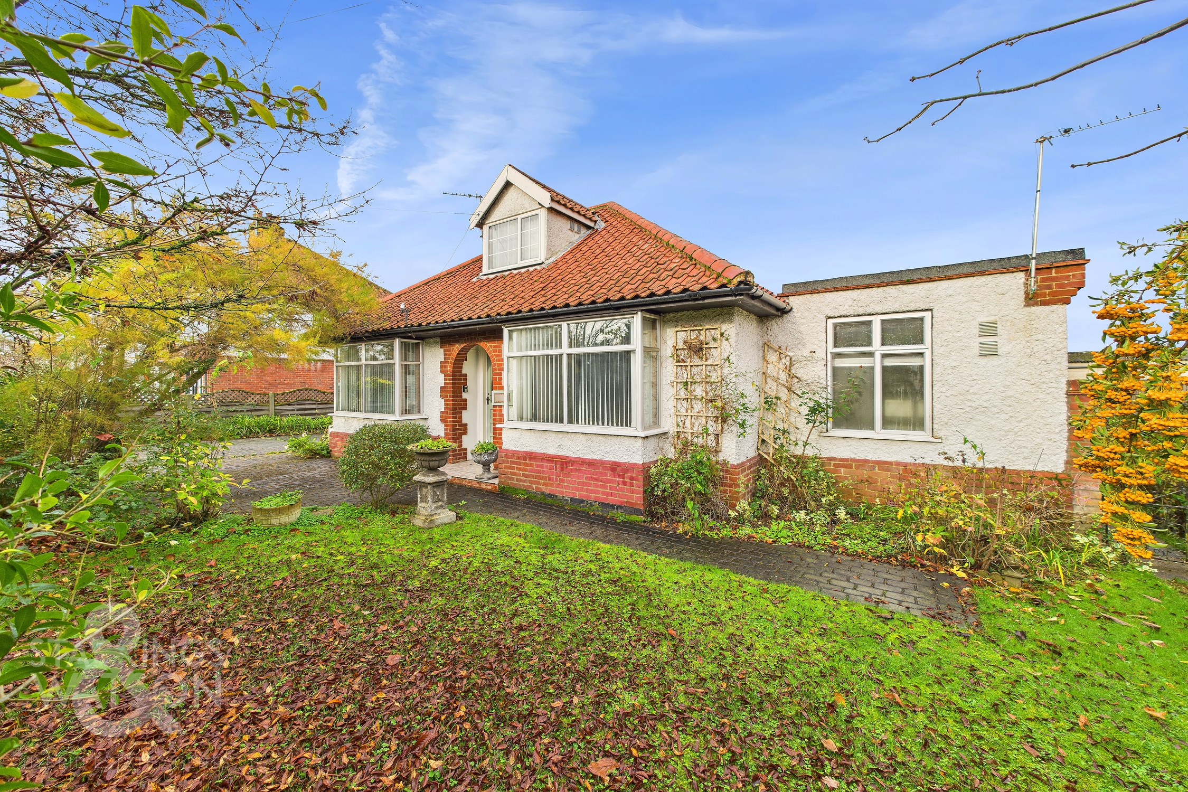
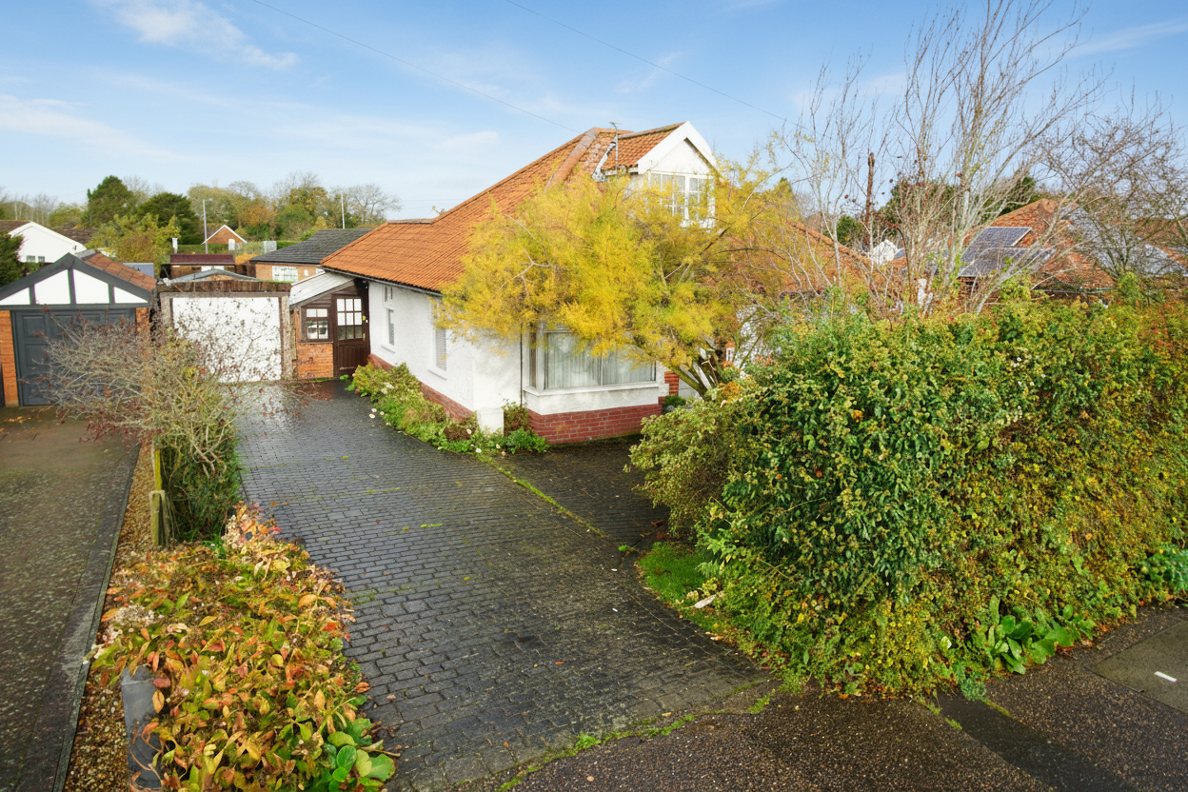
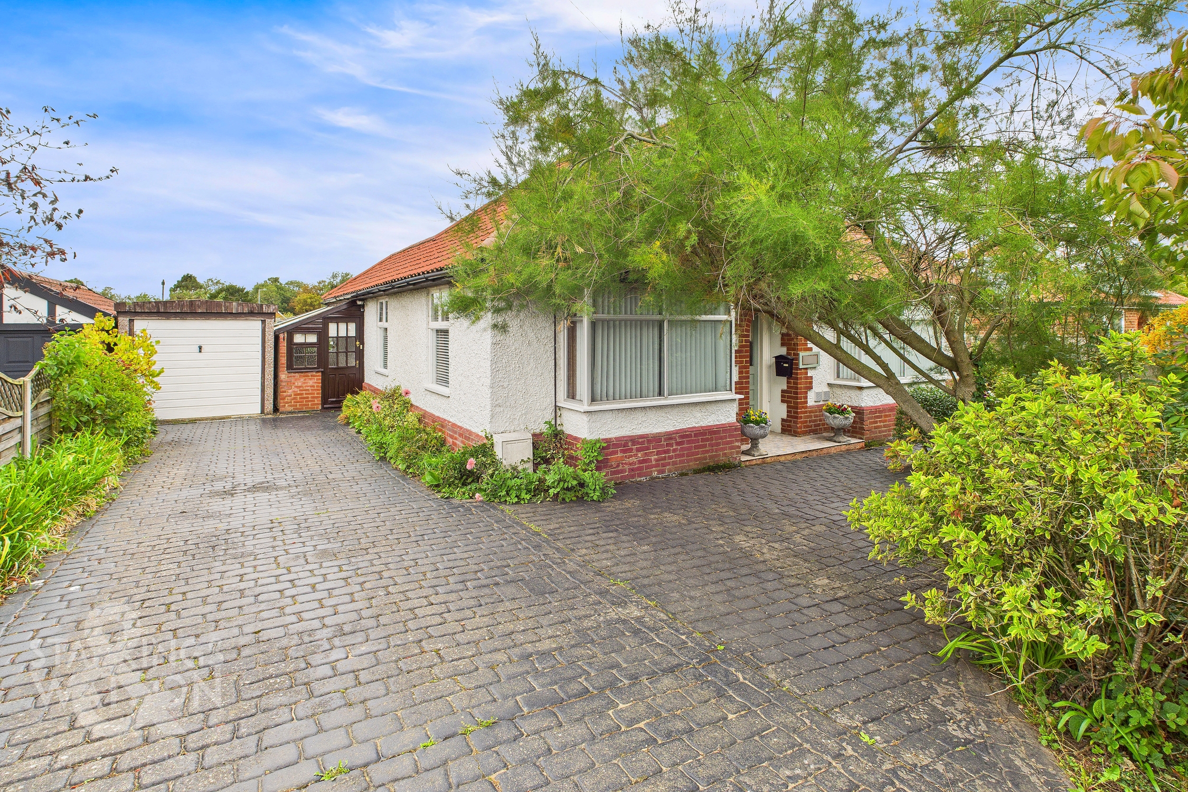
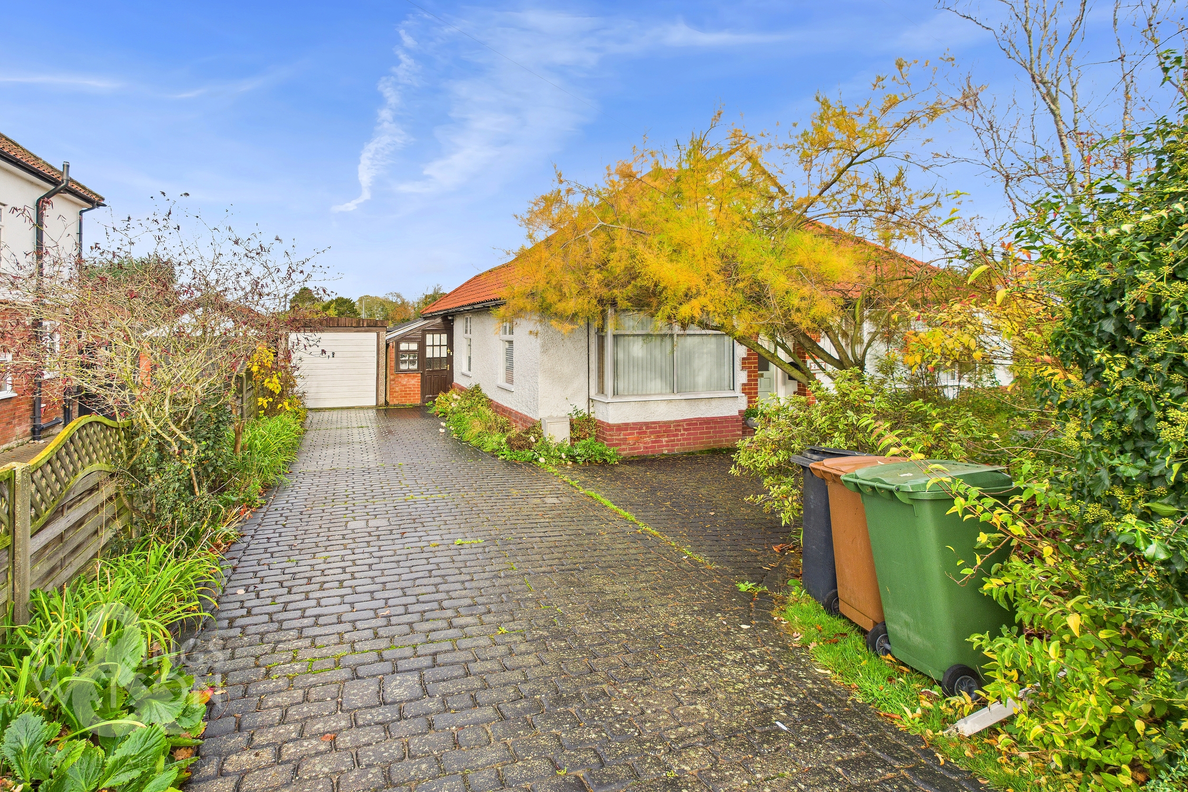
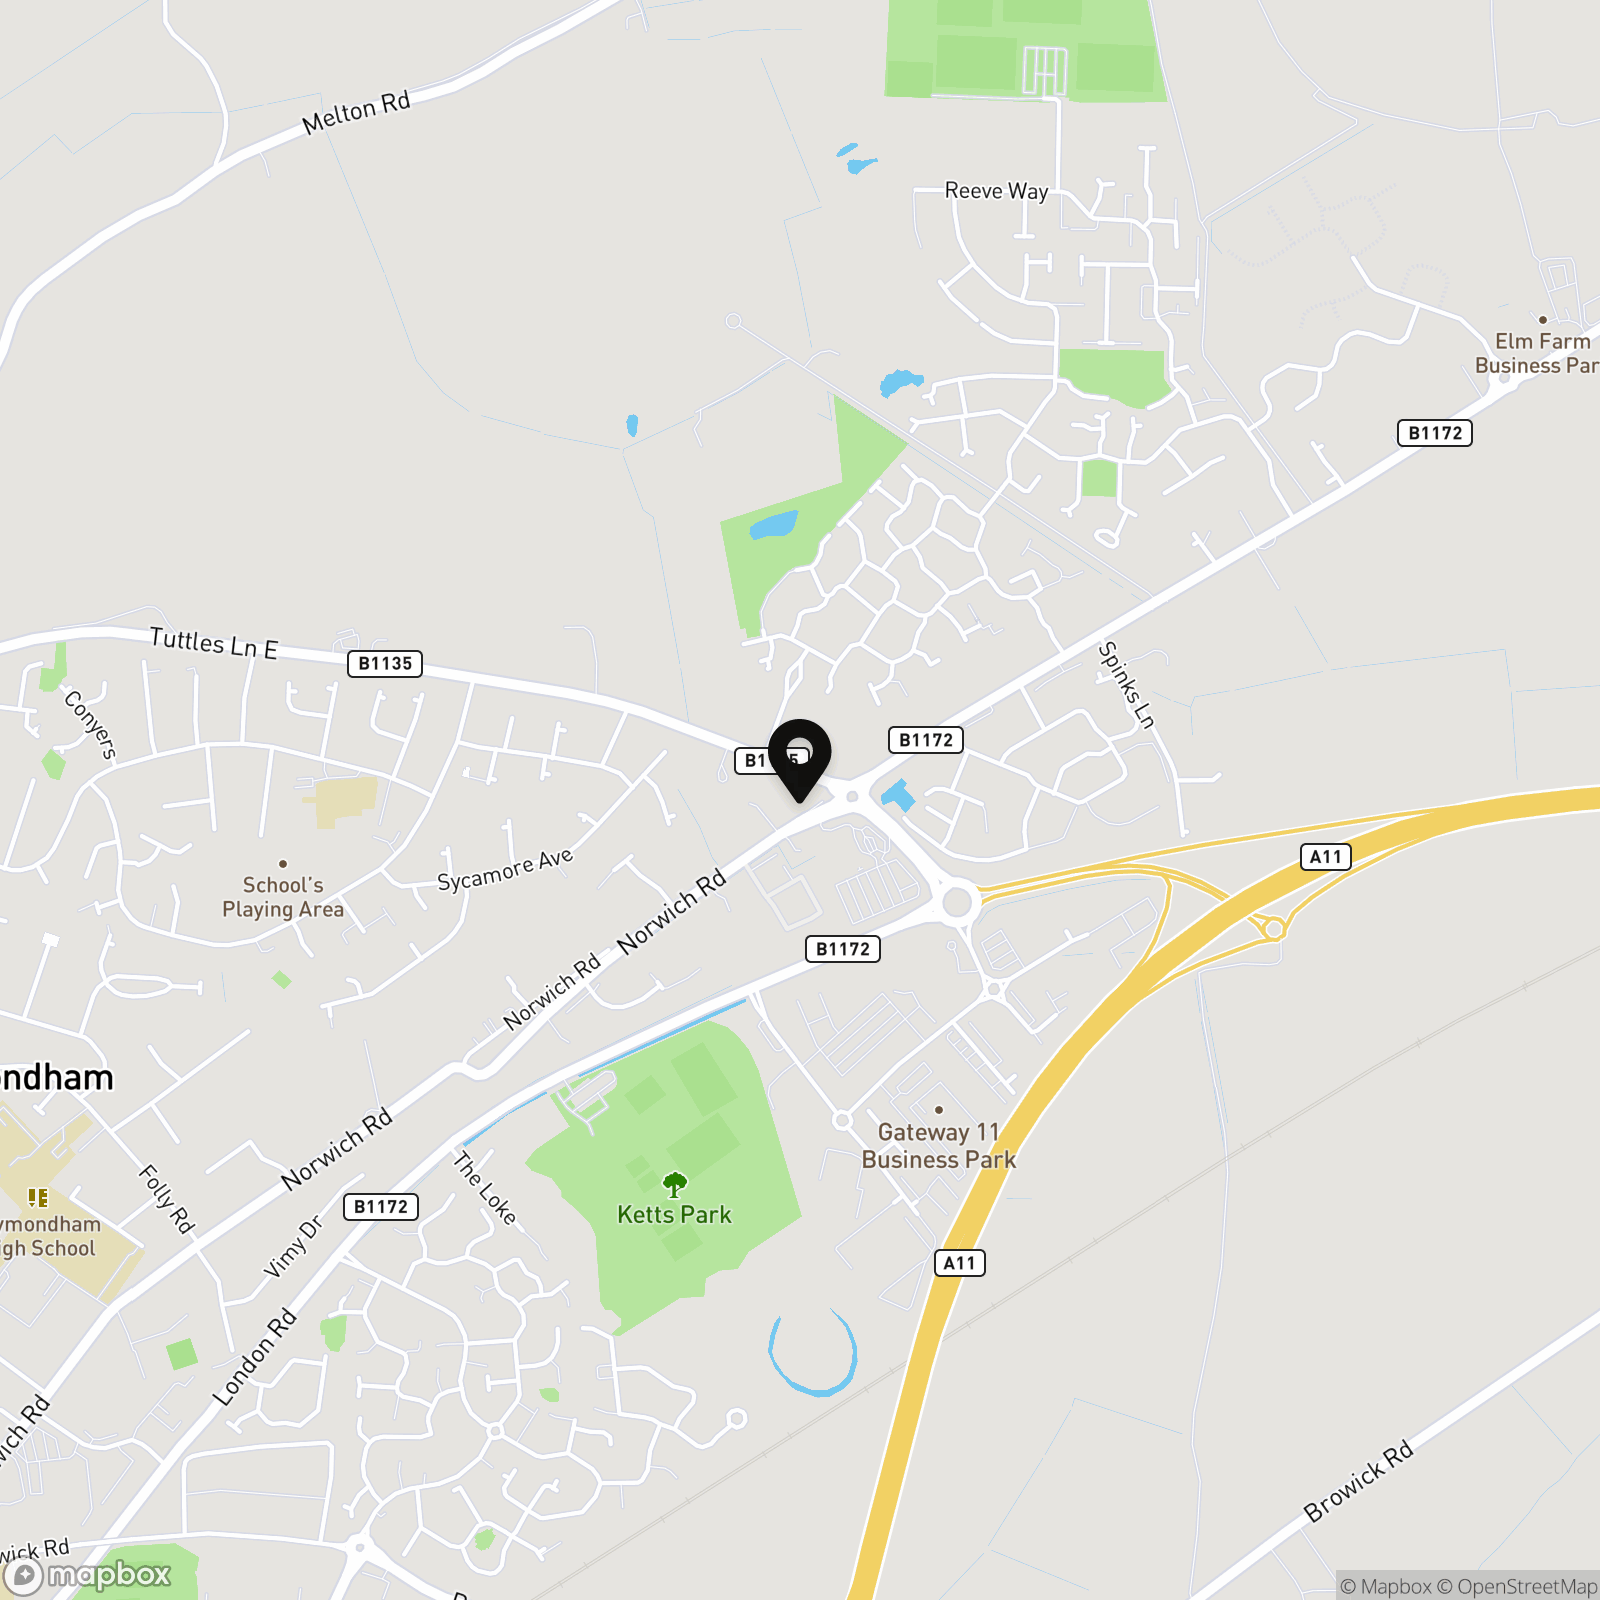
Approached via the Norwich Road within easy reach of amenities with Waitrose directly opposite, there is a gated access onto the driveway which provides block paving parking for multiple vehicles. The driveway leads to the garage, a side door into the utility and the main entrance door to the front. There is also a mature front garden with lawns, trees and shrubs providing plenty of screening.
THE GRAND TOUR
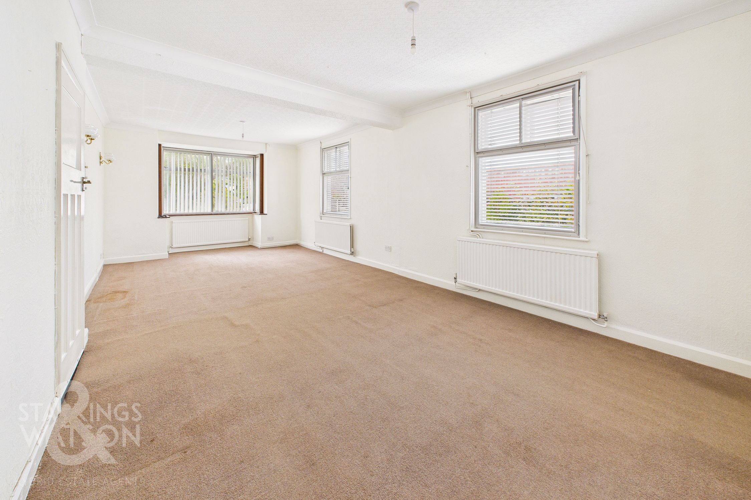
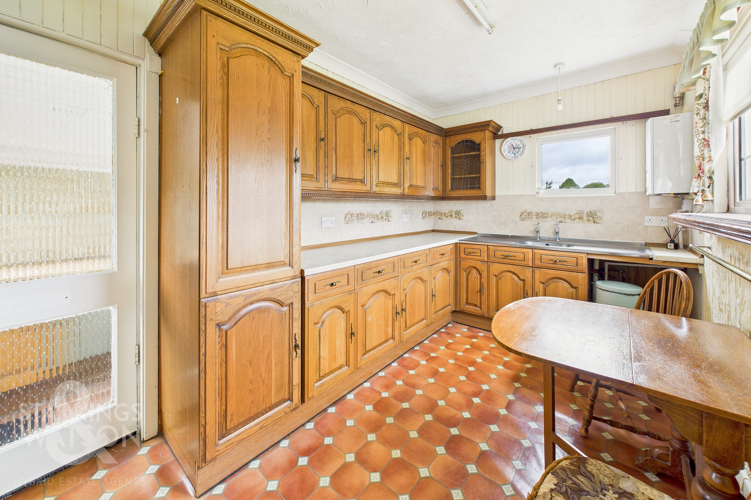
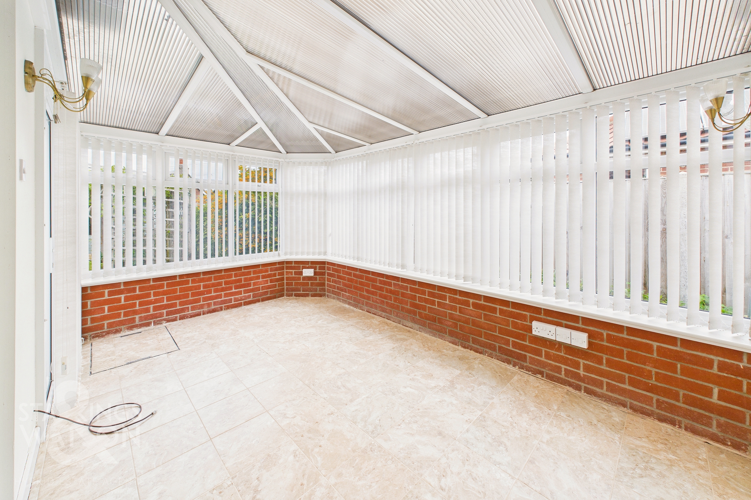
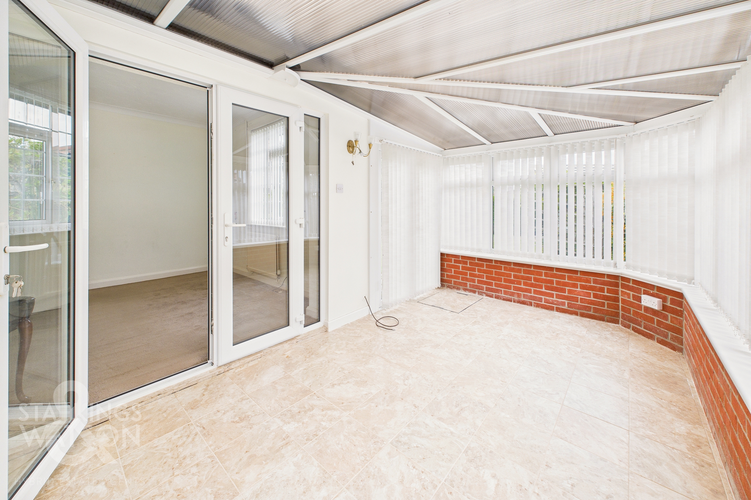
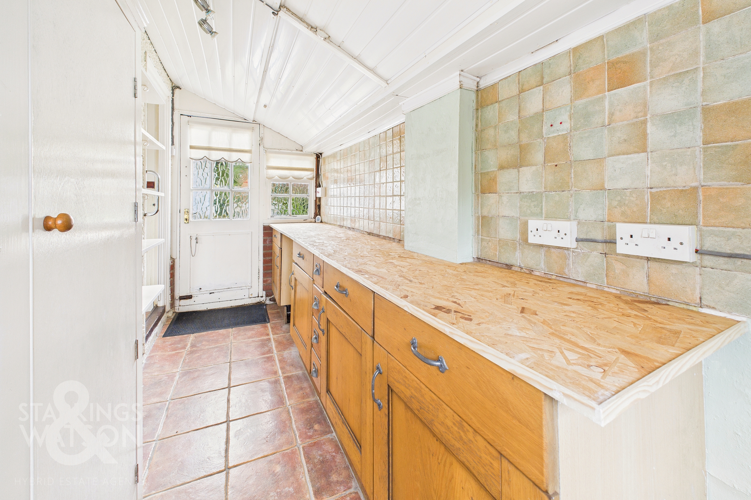
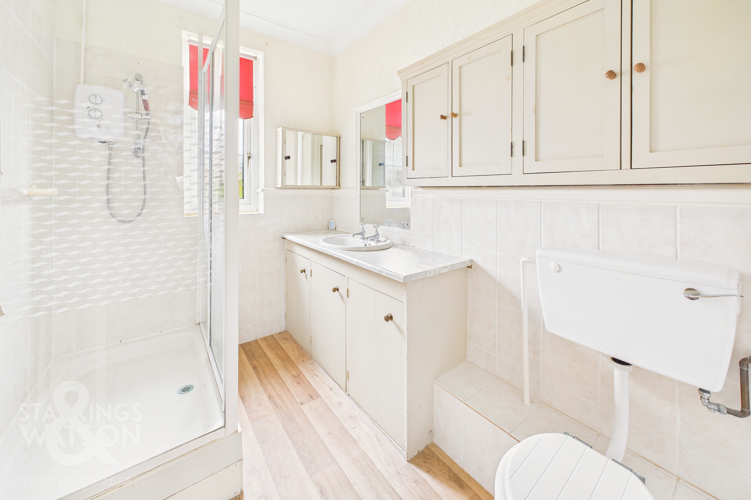
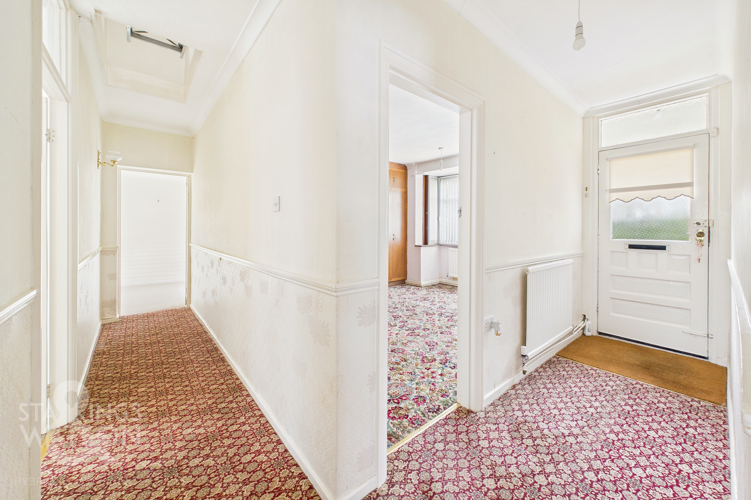
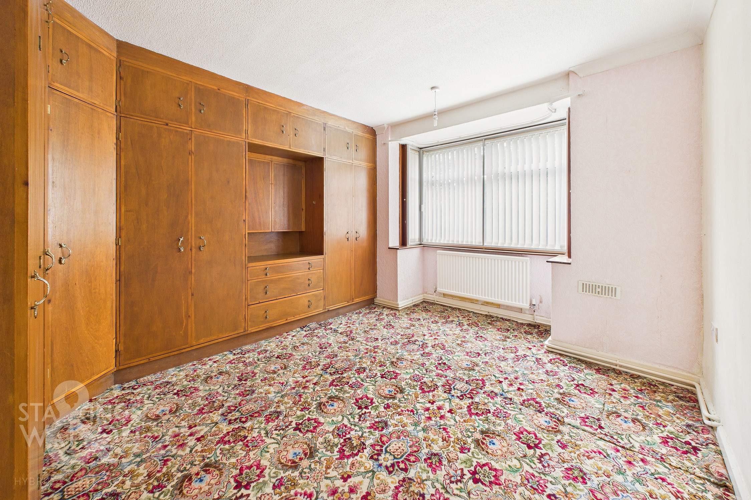
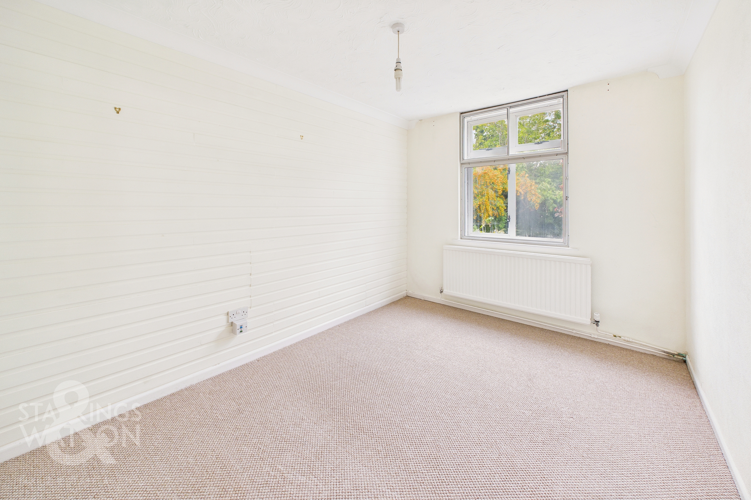
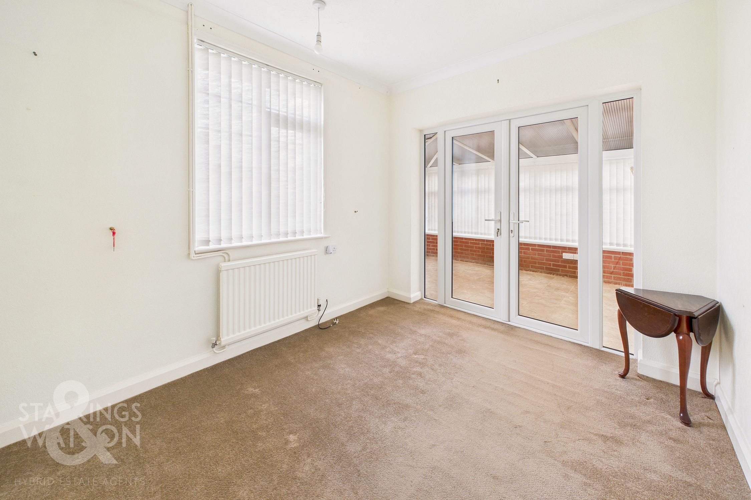
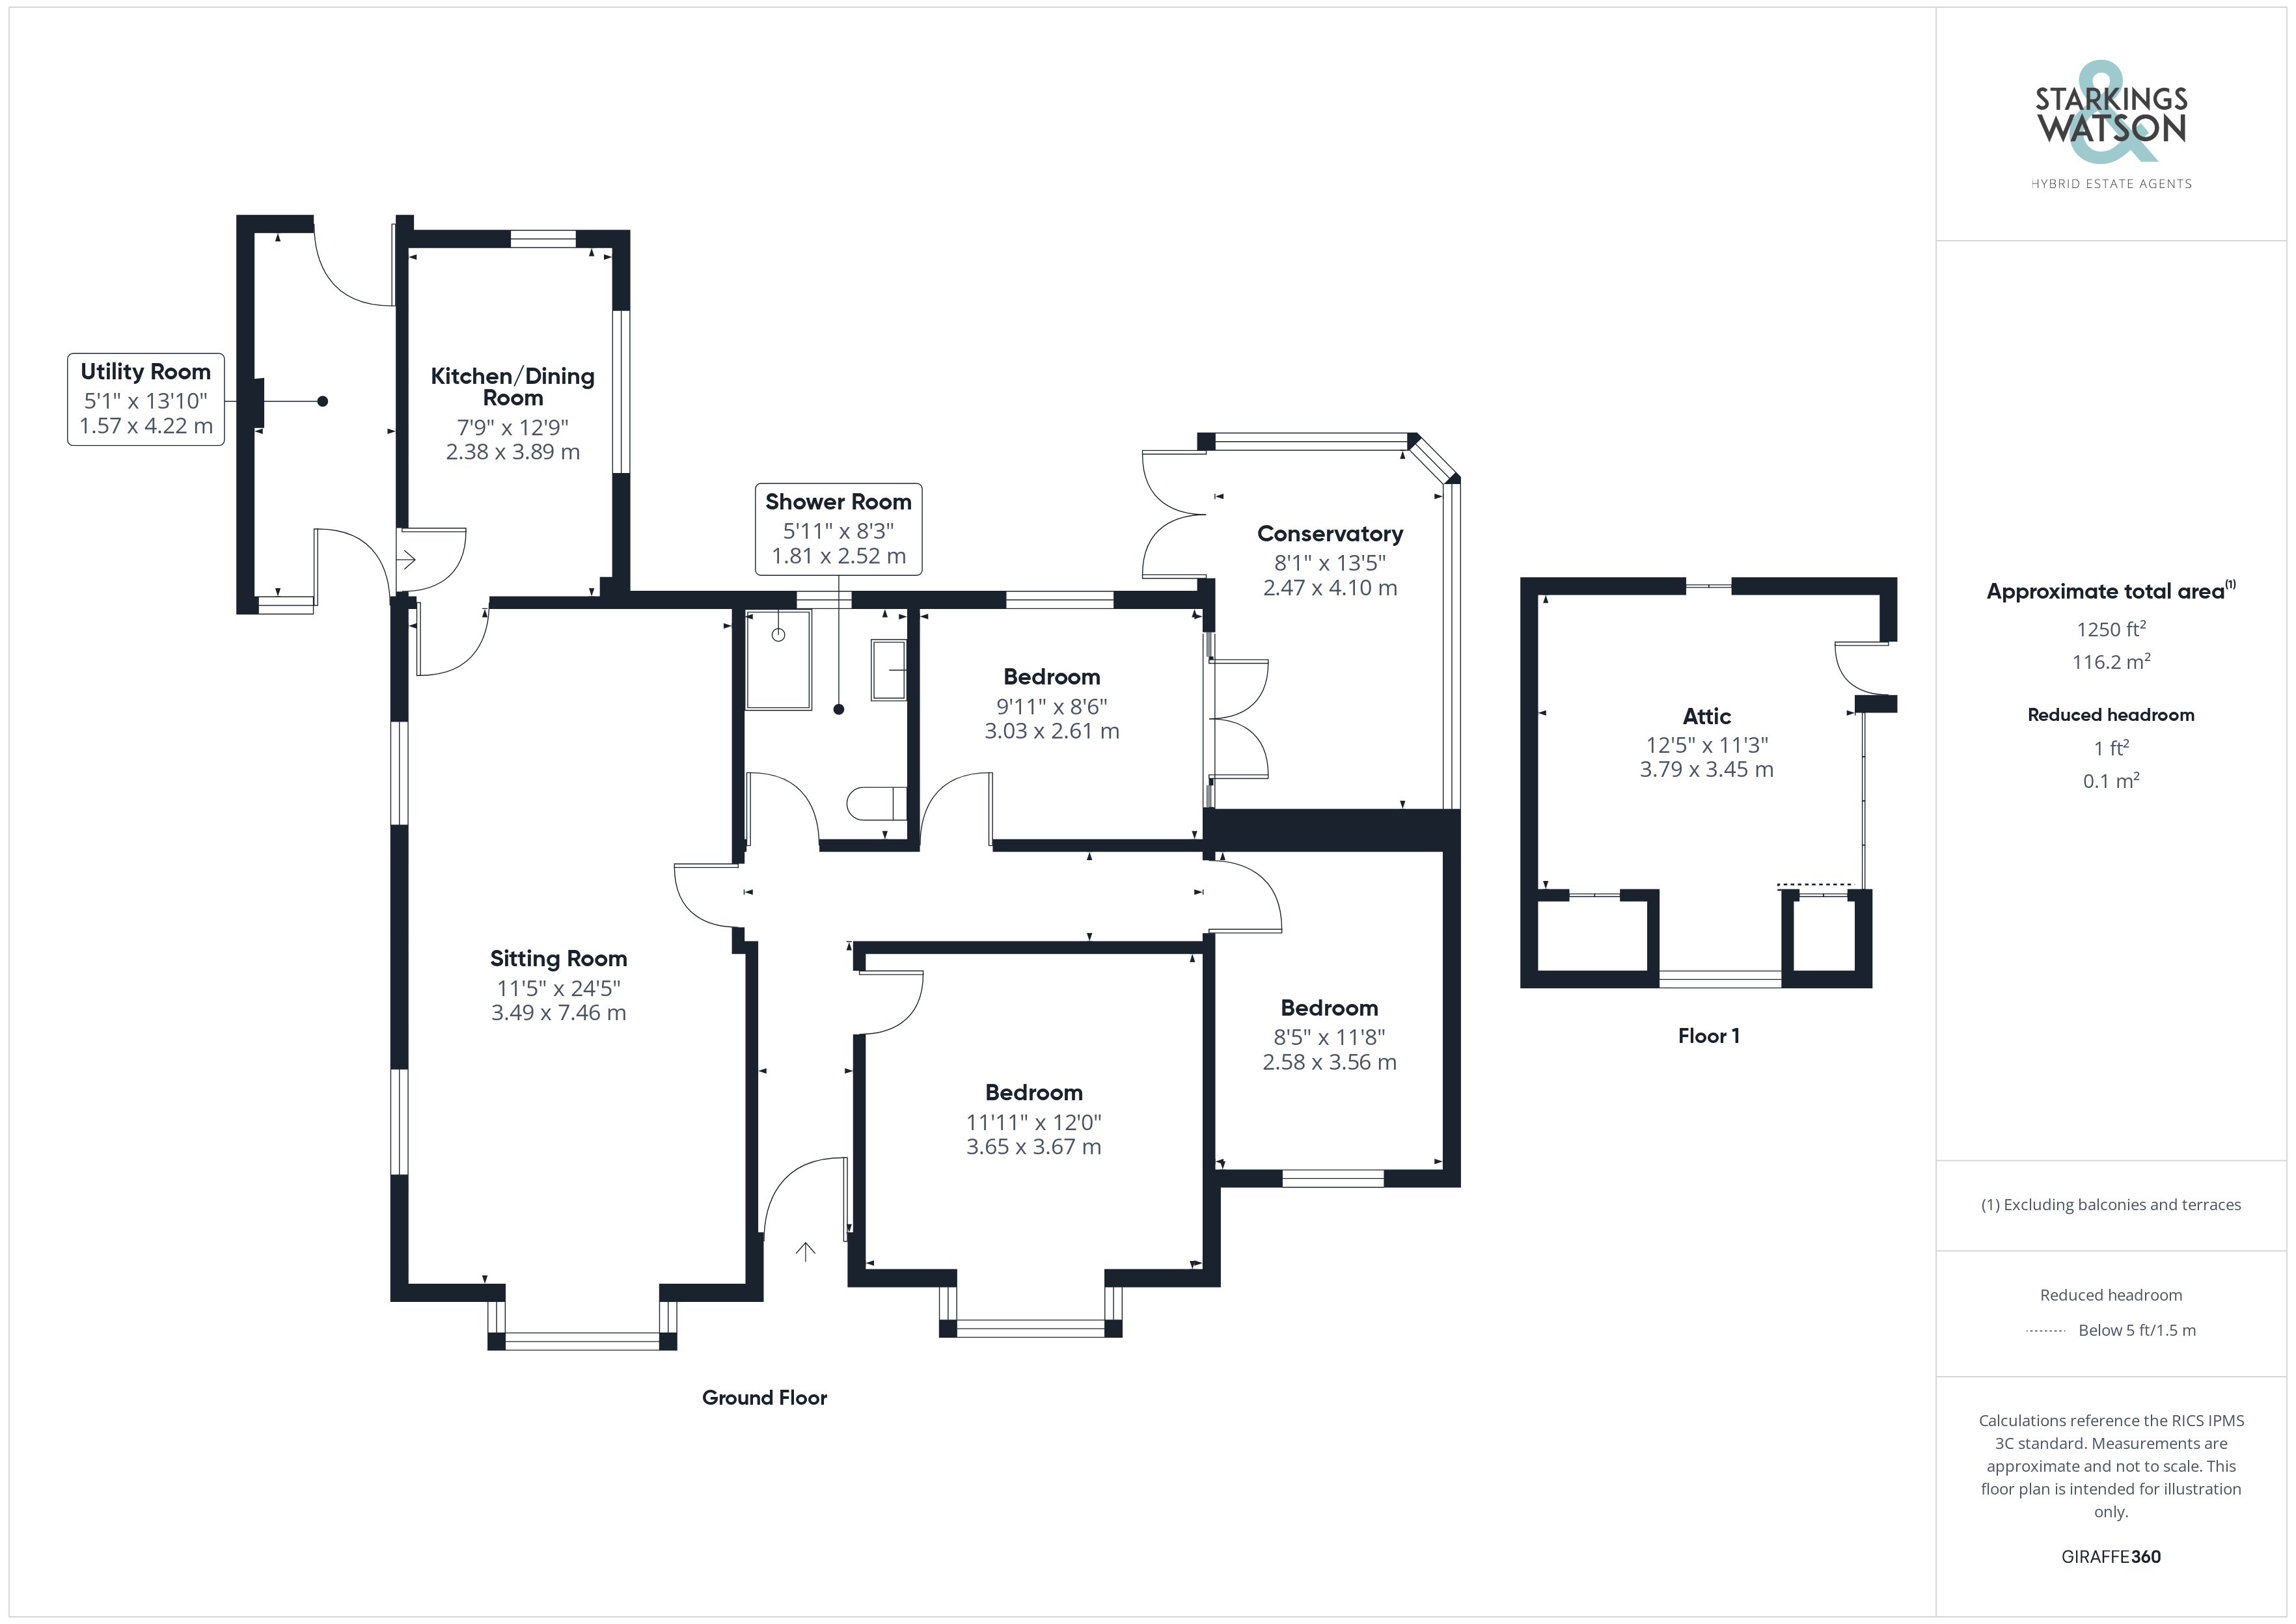
Entering via the main entrance door to the front there is a welcoming hallway with loft ladder access to the partially converted loft room. To the right of the hall is the main bedroom with a range of fitted wardrobes and a bay window to the front. Heading down the hallway you will find two further bedrooms, one of which is found to the front and another to rear which provides access into the conservatory. The conservatory is a lovely space overlooking the garden with doors leading out also. The family bathroom is found next which offers a double shower, hand wash basin and w/c. The 24’ sitting room can be found next with a dual aspect to the front and side with a bay window also to the front. Off the sitting room is the kitchen/dining room to the rear with a range of wall and base level units with rolled edge worktops over. You will find space for various white goods and a small table as well as the wall mounted gas fired boiler. There is a door to the utility space beyond which offers a door to the front and the rear respectively. Also within the utility room there is a range of base level units with ample space for white goods.
FIND US
Postcode : NR18 0SJ
What3Words : ///frost.bypassed.formless
VIRTUAL TOUR
View our virtual tour for a full 360 degree of the interior of the property.
EPC Rating: D
Key Features
- No Chain!
- Detached Period Bungalow
- Generous Footprint Over 1000 SQFT (stms)
- 24' Sitting Room & Separate Kitchen/Dining Room With Utility
- Three Ample Bedrooms & Conservatory
- Partially Converted Loft Space With Huge Potential
- Private & Mature Garden Plot
- Driveway Parking & Garaging
Property Details
- Property type: Bungalow
- Property style: Detached
- Price Per Sq Foot: £224
- Approx Sq Feet: 1,251 sqft
- Property Age Bracket: 1910 - 1940
- Council Tax Band: C
Floorplans
Outside Spaces
Garden
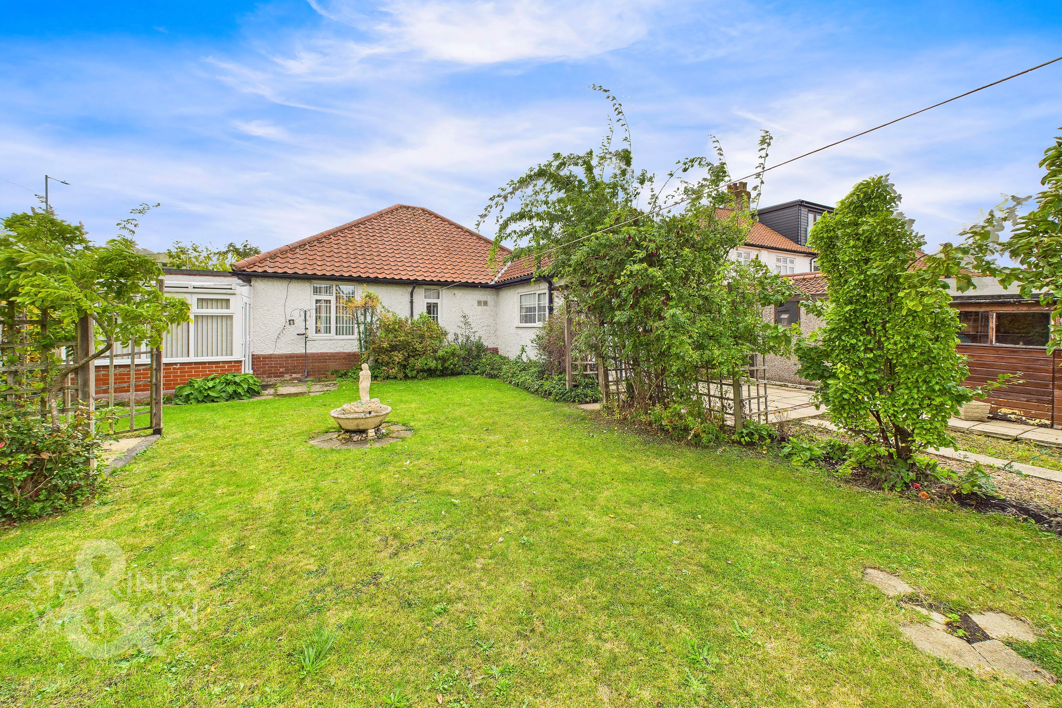
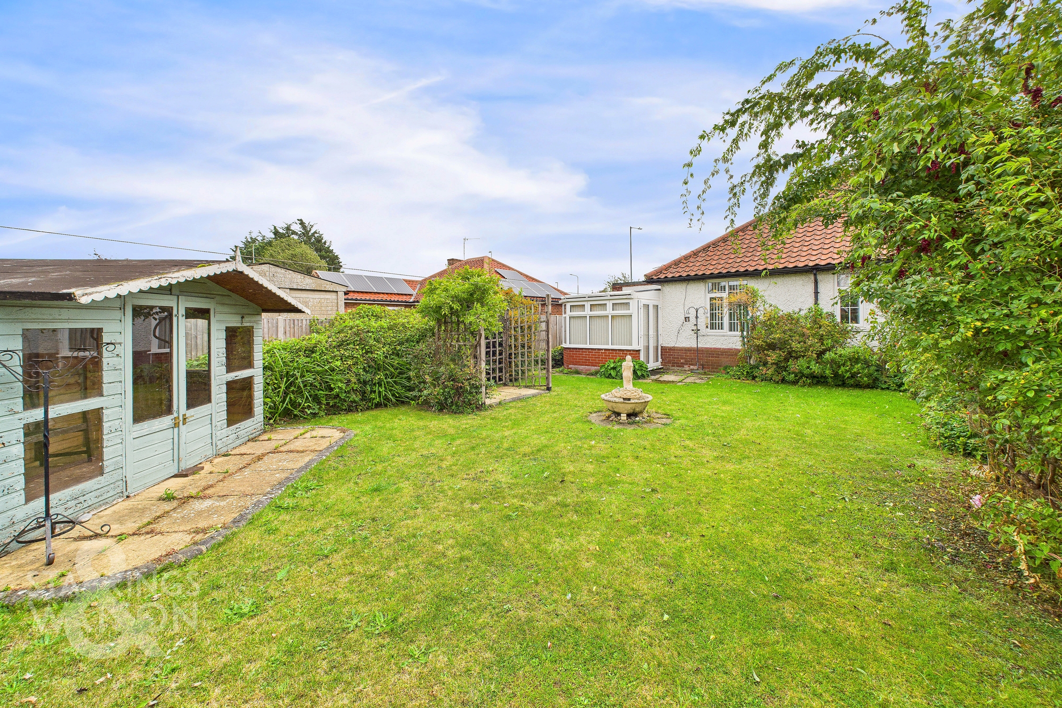
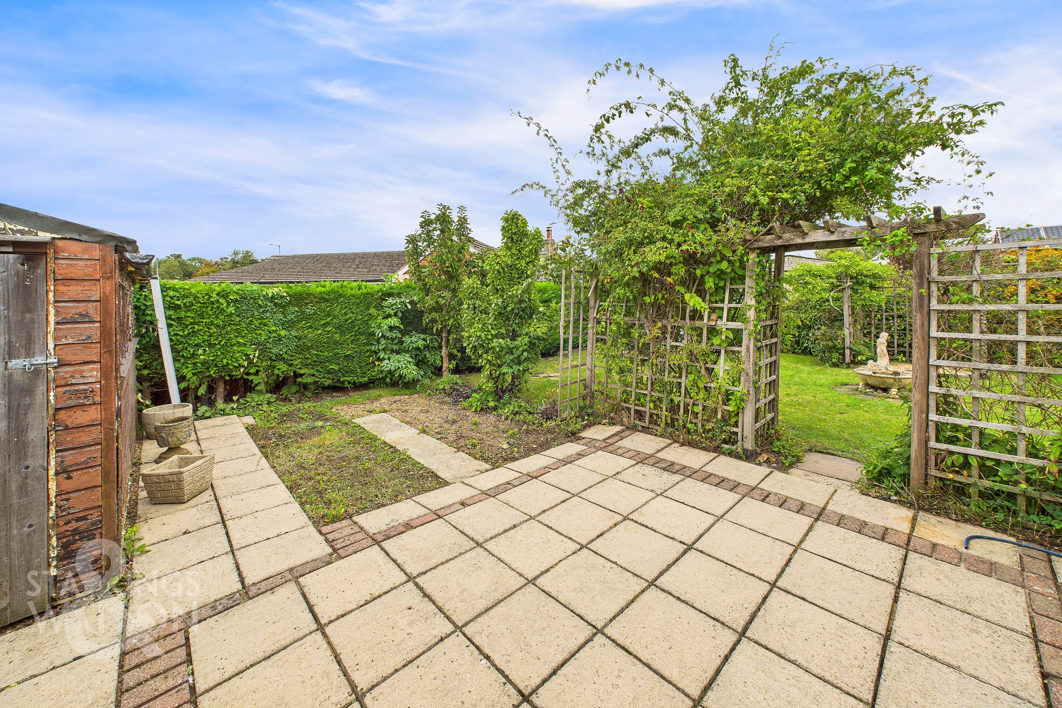
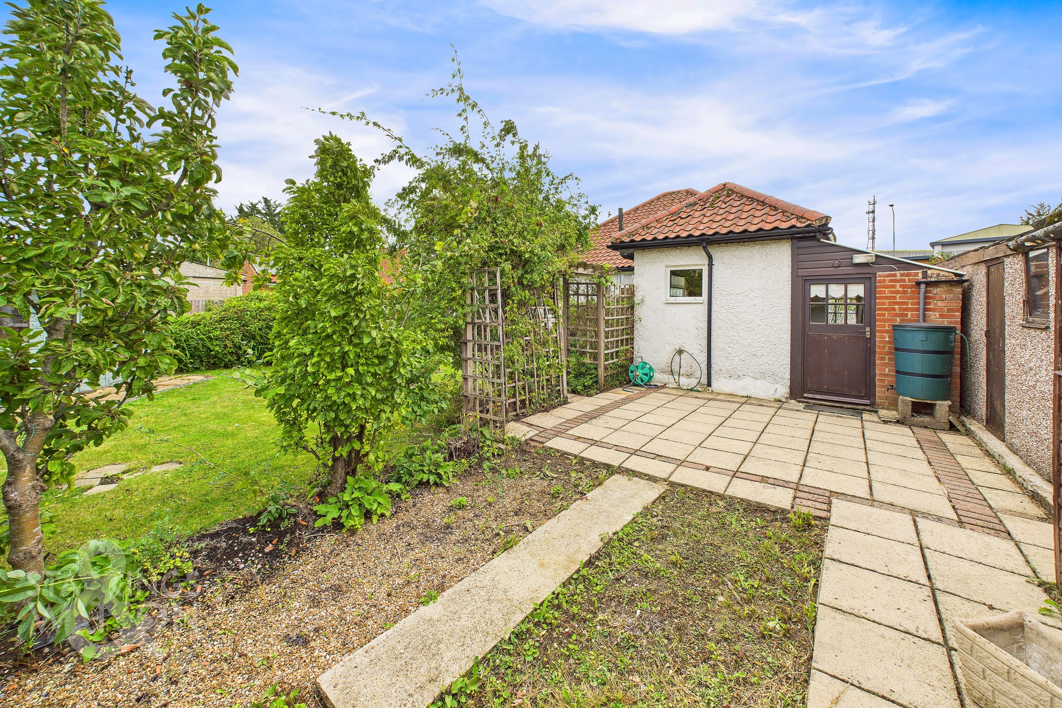
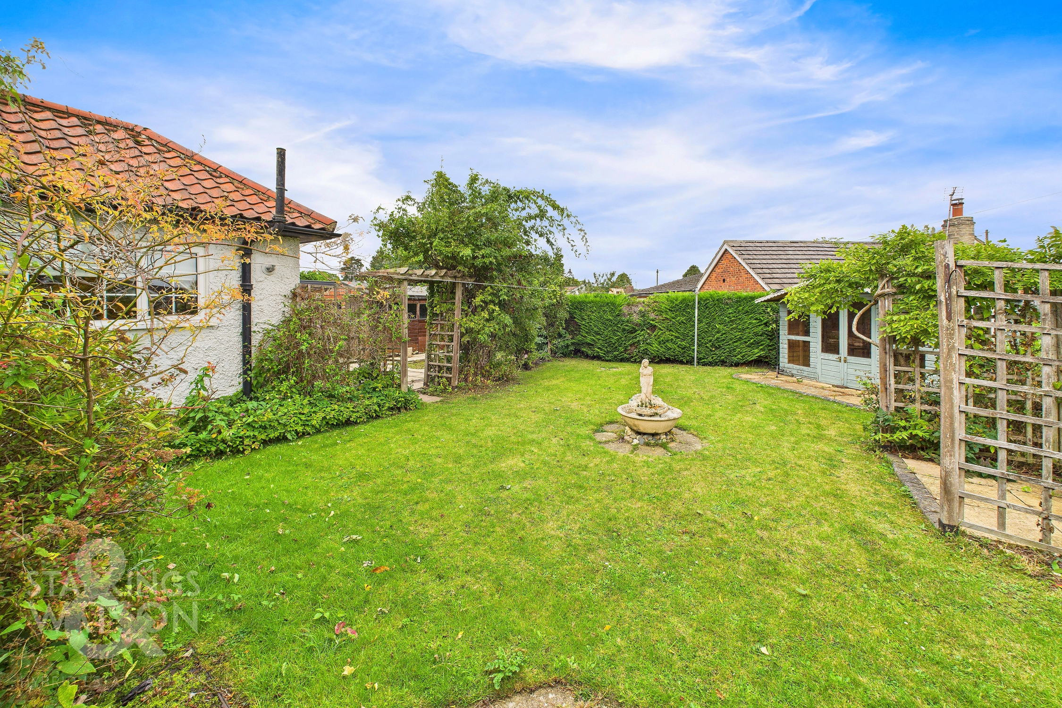
THE GREAT OUTDOORS The well kept mature rear gardens offer a large paved patio area which leads to the various outbuildings. A pergola leads through to the main section of garden which is laid to lawn with an array of mature trees and shrubs surrounding the plot. There is a timber summer house as well as timber fencing enclosing the plot. You will find a side access which leads to the front garden also. The rear garden offers plenty of space to extend into if required (stp).
Parking Spaces
Garage
Capacity: 1
Driveway
Capacity: 3
Location
The property is located in the market town of Wymondham, and within walking distance to a very good range of everyday amenities including shops, leisure centre and doctors surgery. Situated approximately 10 miles south west of Norwich, fantastic access leads to the A11. The town also has a railway station with direct trains to Norwich to Cambridge. Excellent schooling can be found at Wymondham College & Wymondham High School, both are highly thought of within the area.
Properties you may like
By Starkings & Watson Hybrid Estate Agents
-
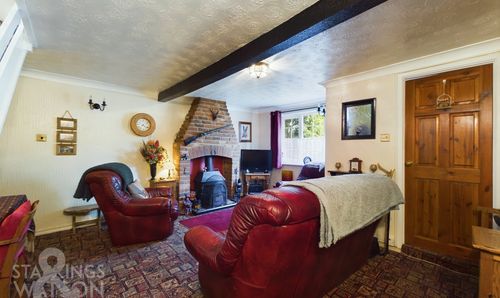
The Street, Haddiscoe, Norwich
- 2 Beds
- 1 Bath
-
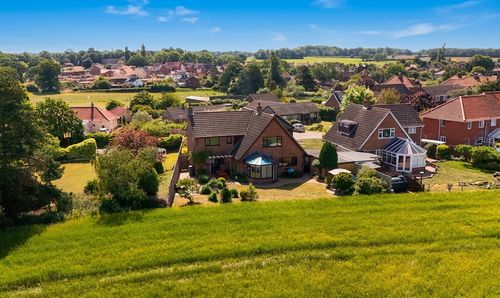
School Lane, Hales, Norwich
- 4 Beds
- 2 Bath
-
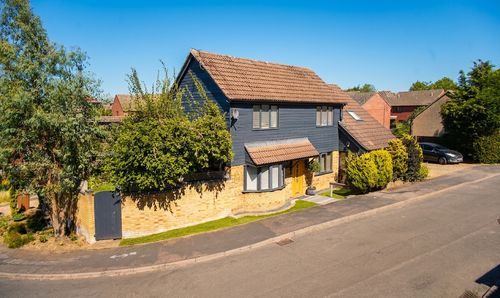
Webster Close, Stoke Holy Cross, Norwich
- 4 Beds
- 3 Bath
-
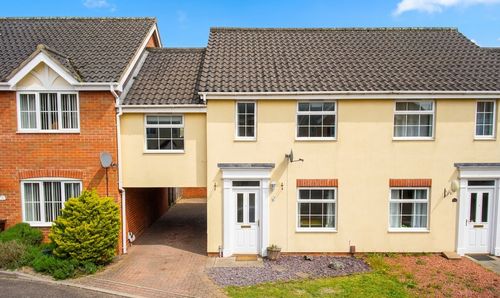
Pollywiggle Close, Three Score, Norwich
- 3 Beds
- 1 Bath
-
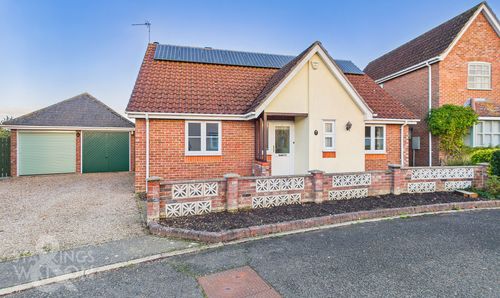
Drapers Hill, Stradbroke, Eye
- 3 Beds
- 2 Bath
-
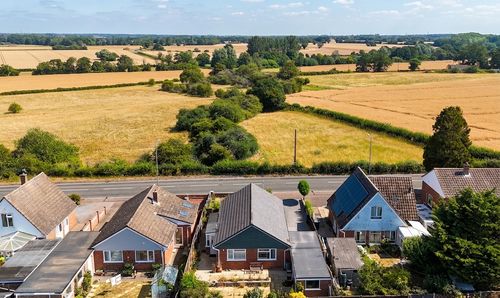
Tuttles Lane West, Wymondham
- 3 Beds
- 1 Bath
-
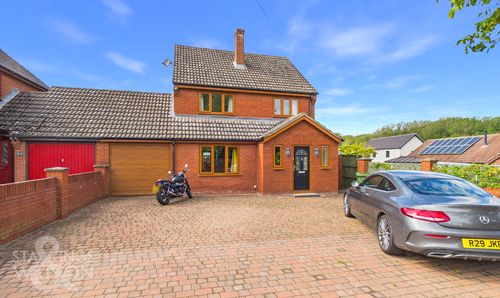
High Street, Wicklewood, Wymondham
- 3 Beds
- 2 Bath
-
The Maltings, Staithe Road, Bungay
- 2 Beds
- 1 Bath
-
Sarsons Meadow, Hopton, Diss
- 3 Beds
- 2 Bath