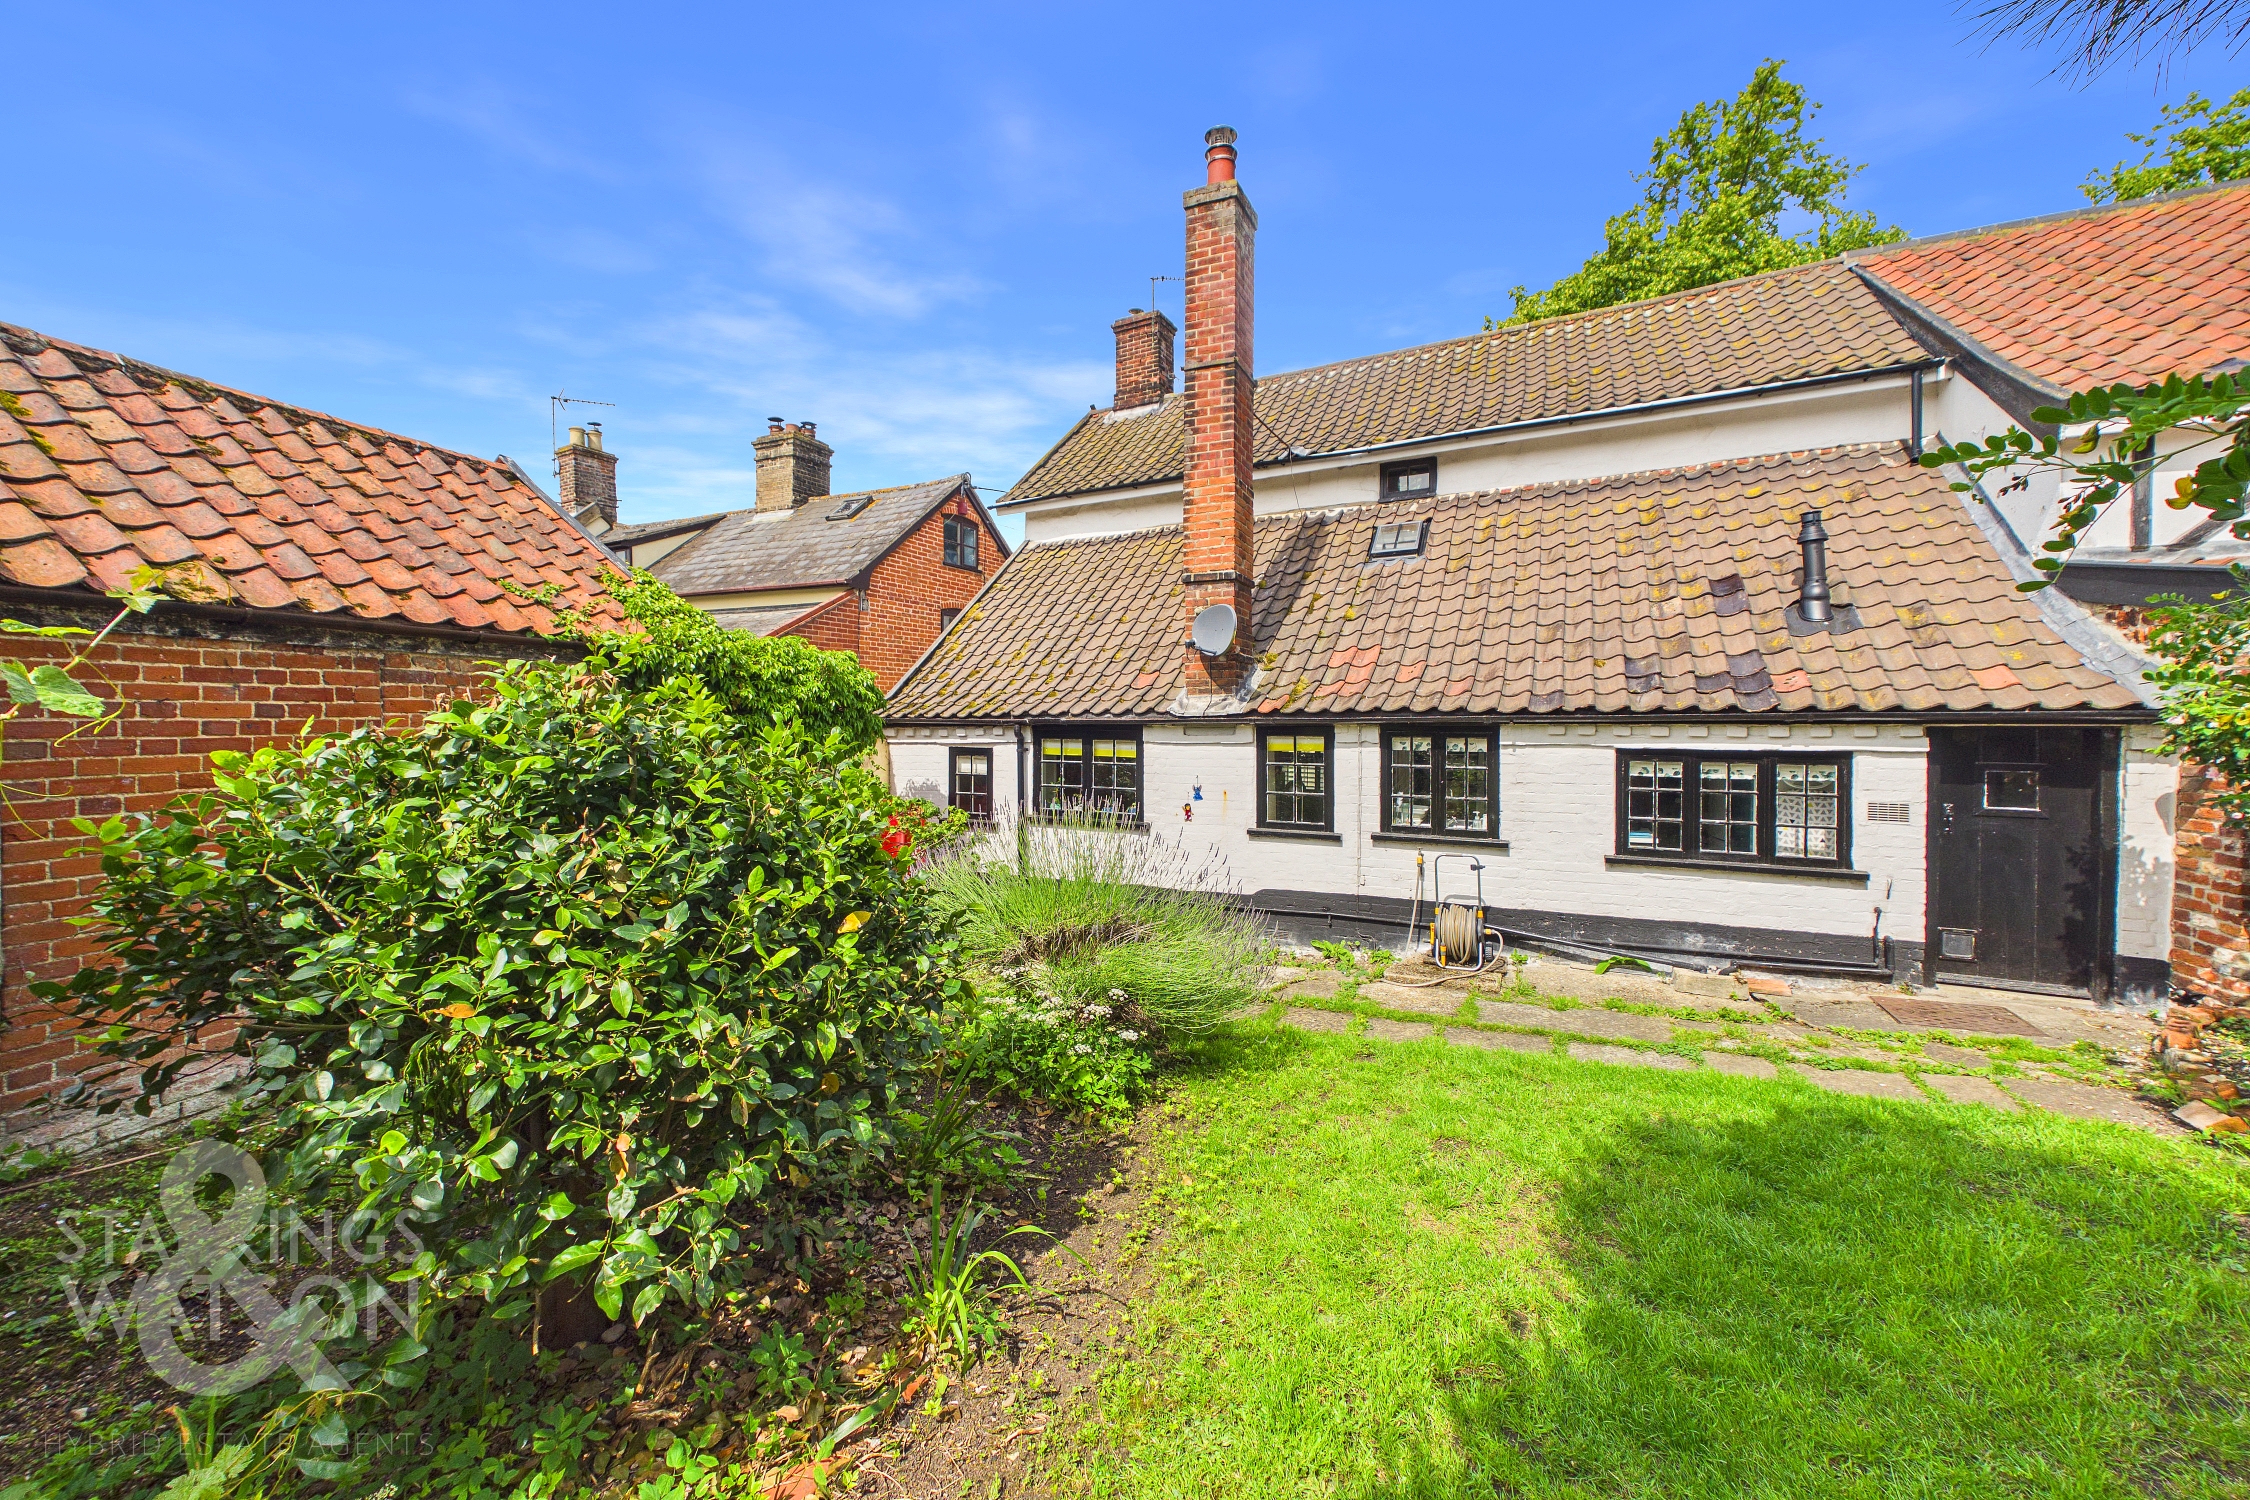
3 Bedroom Semi Detached House, The Street, Dickleburgh, Diss
The Street, Dickleburgh, Diss

Starkings & Watson Hybrid Estate Agents
Unit 2 Carmel Works, Park Rd, Diss
Description
IN SUMMARY
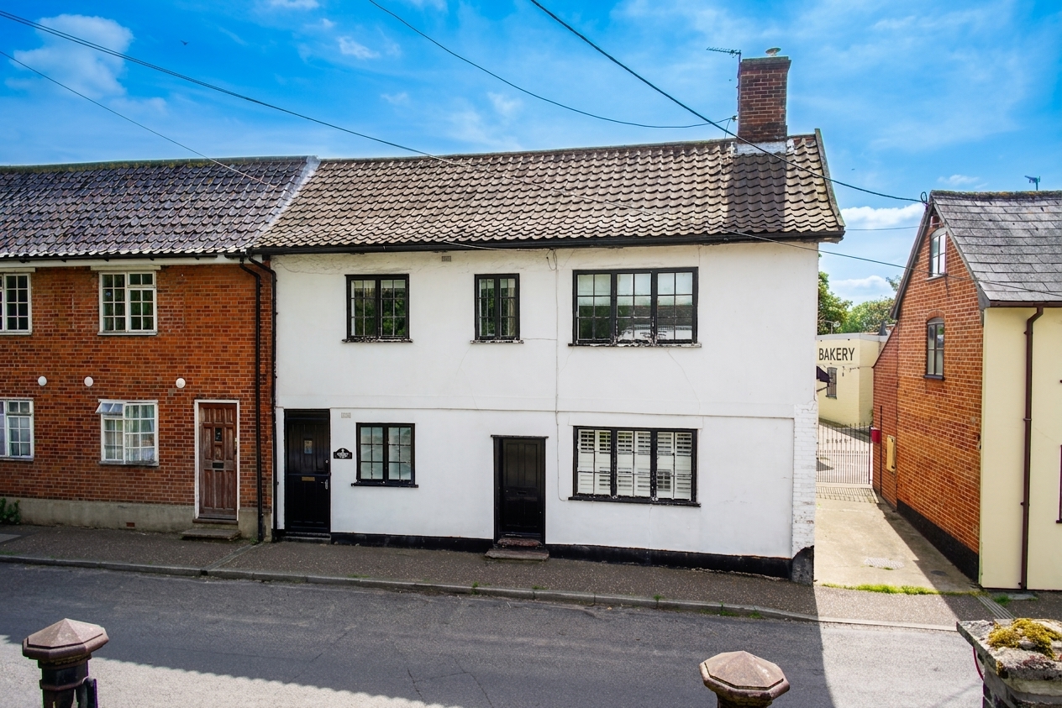
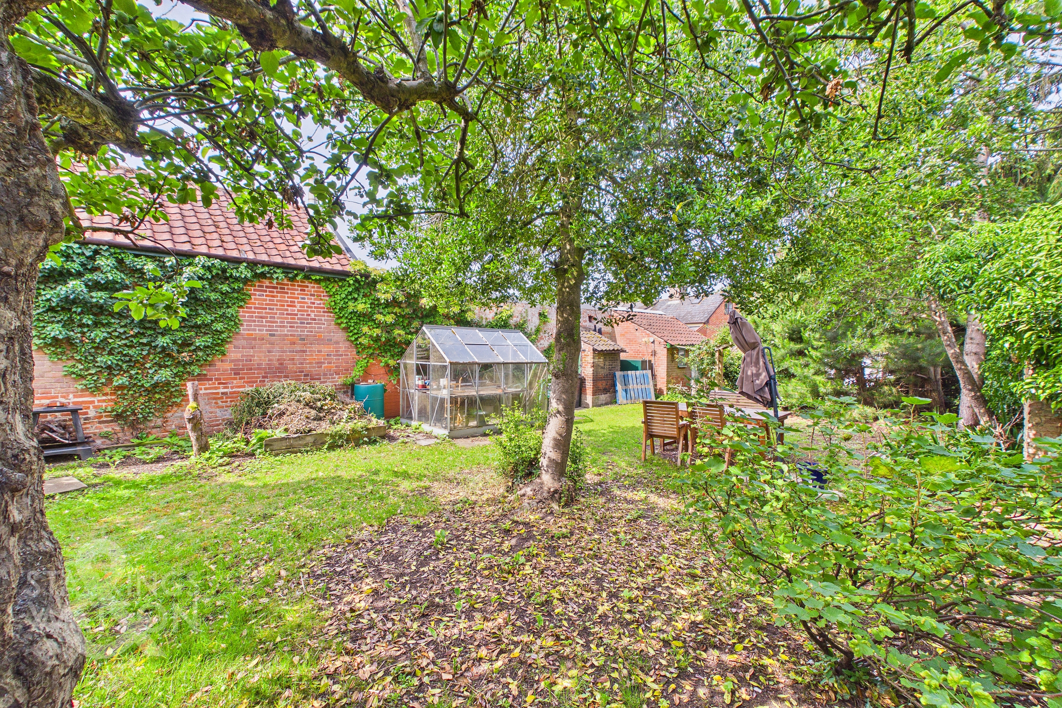
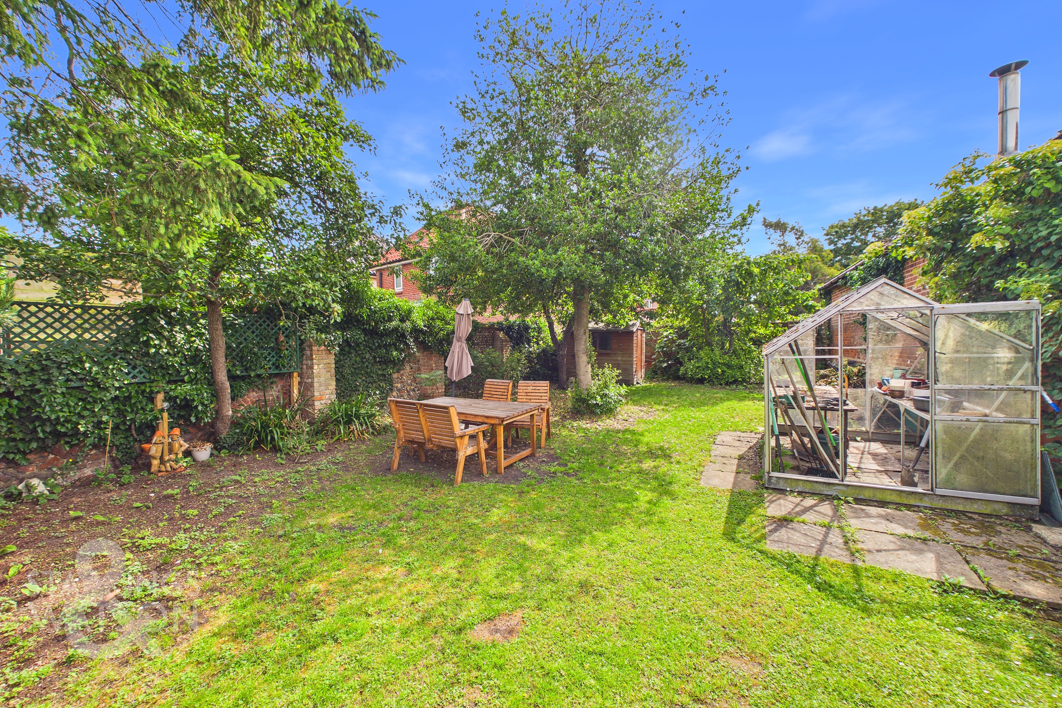
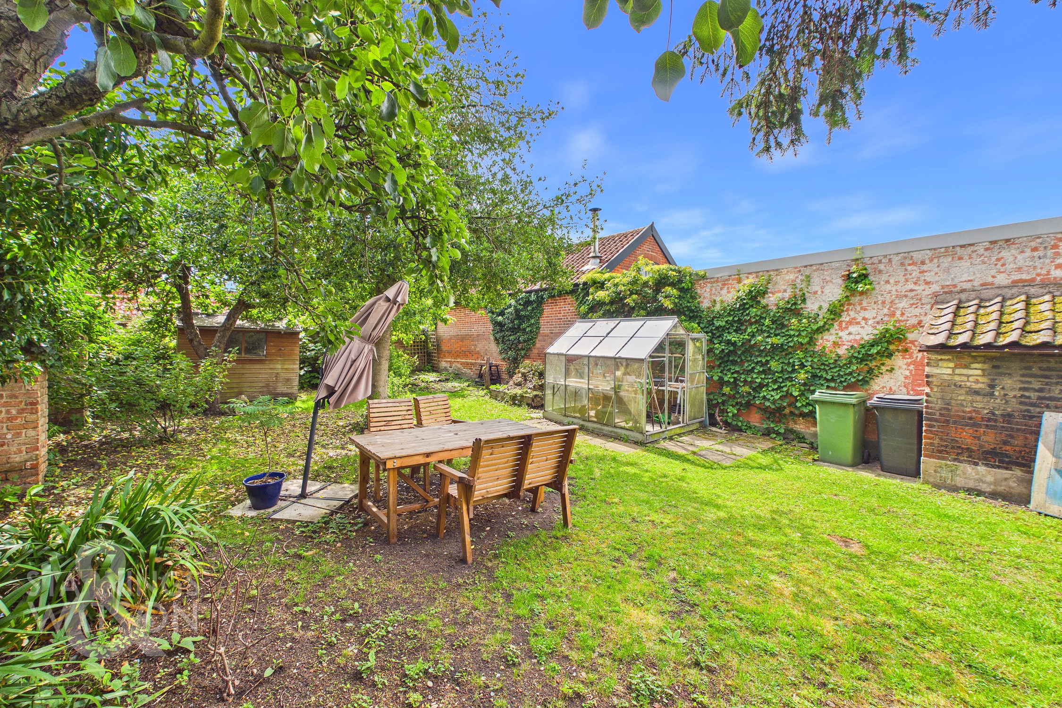
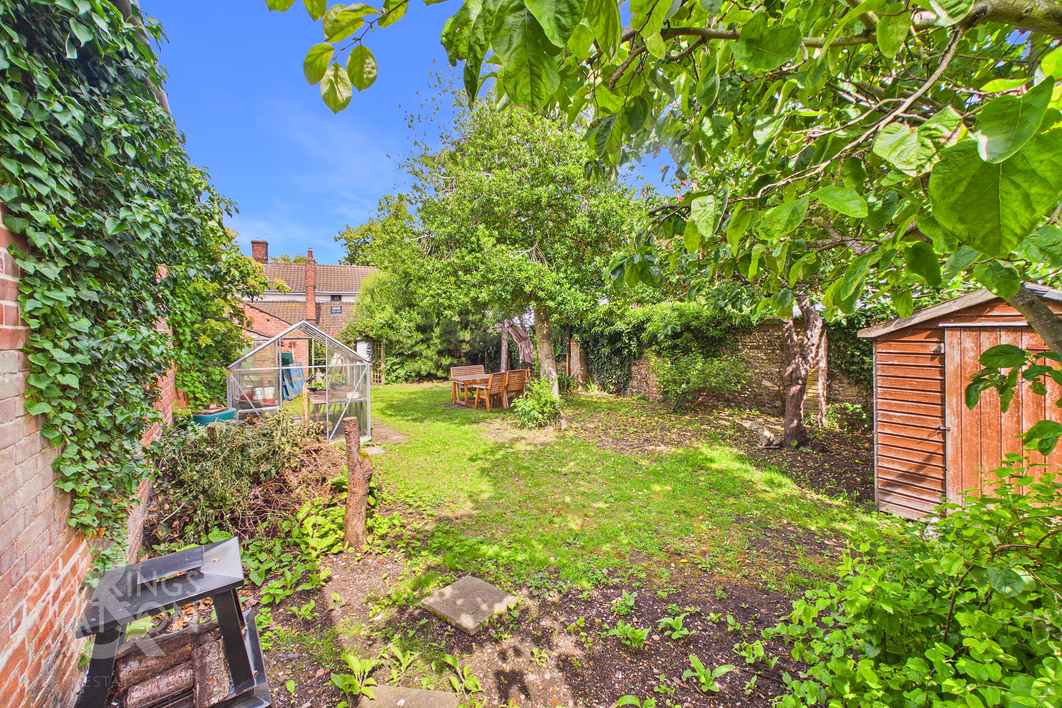
Guide Price: £300,000 - £325,000. A RARE OPPORTUNITY to acquire this CHARMING GRADE II LISTED 17TH CENTURY COTTAGE, perfectly situated in the HEART OF THE VILLAGE CENTRE, offering a tasteful blend of CHARACTER FEATURES and MODERN CONVENIENCE. Step through the welcoming entrance into a LARGE SITTING ROOM, where EXPOSED ORIGINAL BEAMS and period details create a warm and inviting atmosphere ideal for relaxing or entertaining guests. The property flows seamlessly into a SEPARATE DINING ROOM, perfect for family meals or special occasions. The MODERN GROUND FLOOR SHOWER ROOM is thoughtfully designed with contemporary fittings, complementing the cottage’s timeless appeal. Upstairs, THREE GENEROUS BEDROOMS showcase further period features, including exposed beams and original woodwork, offering both comfort and historic charm. The home benefits from an UPDATED LPG GAS CENTRAL HEATING SYSTEM (installed in 2025), ensuring year-round comfort and efficiency. Every aspect of this cottage has been carefully maintained, providing a harmonious balance between tradition and modern living. With its PRIME LOCATION, you are just a short stroll from the LOCAL SHOP, welcoming pub and convenient public transport links, making village life truly accessible. To the rear, a WALLED GARDEN offers a private haven with patio seating space and lawned garden featuring mature trees and shrubbery for a vibrant outlook.
SETTING THE SCENE
The property is set back from the street with a main access door to the left hand side of the property and currently non functional access door in the centre of the home leading into the sitting room.
THE GRAND TOUR
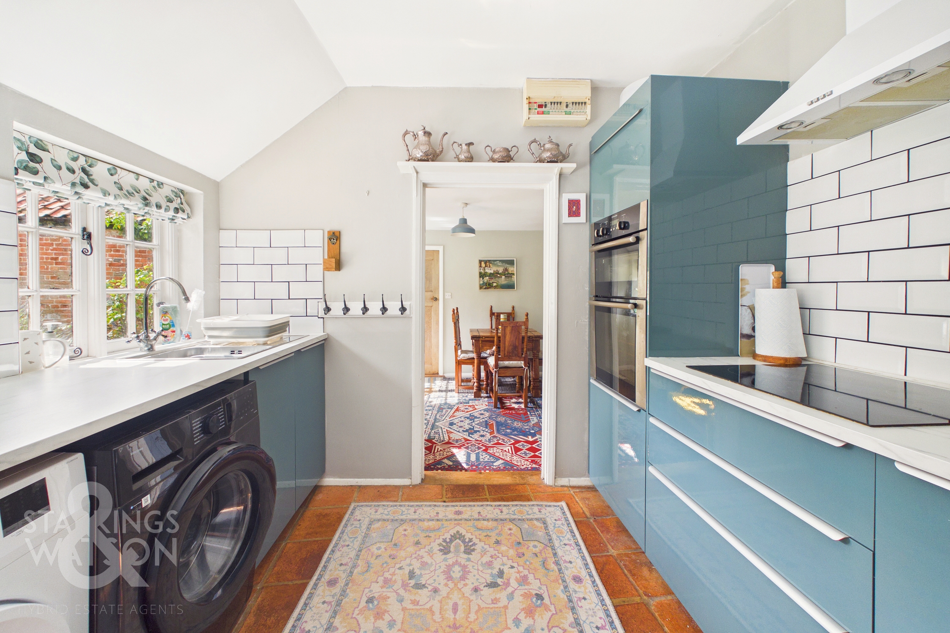
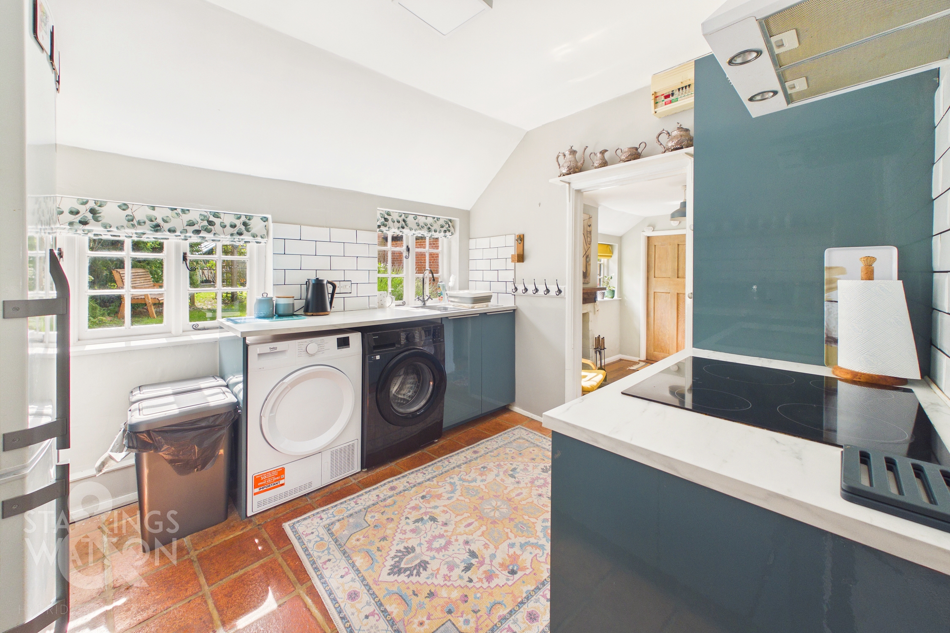
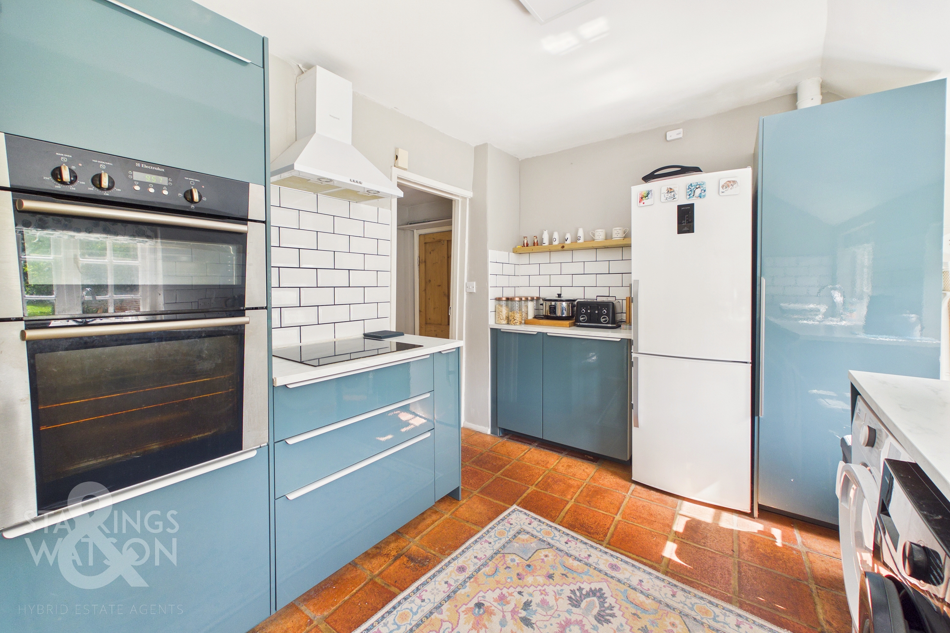
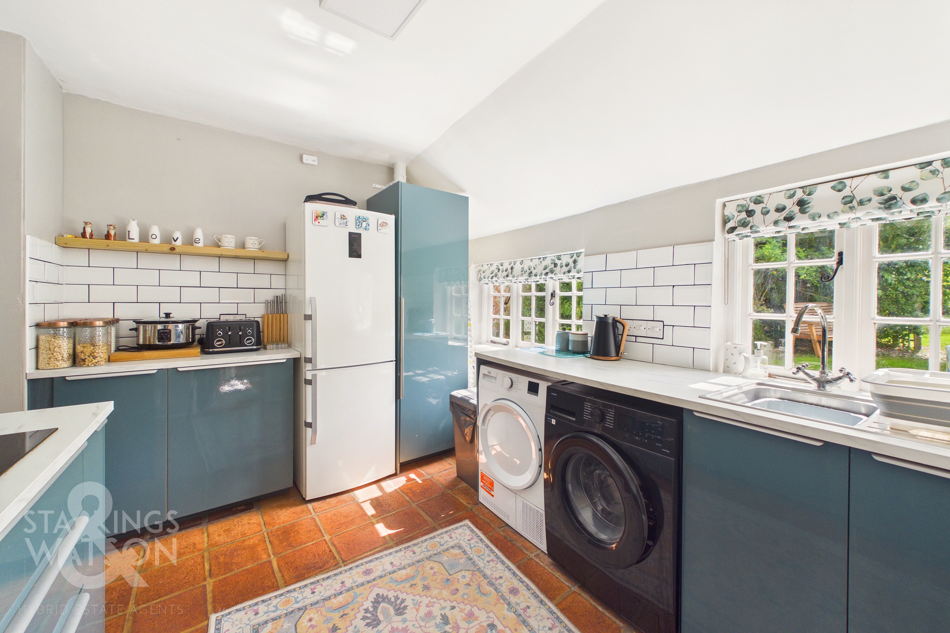
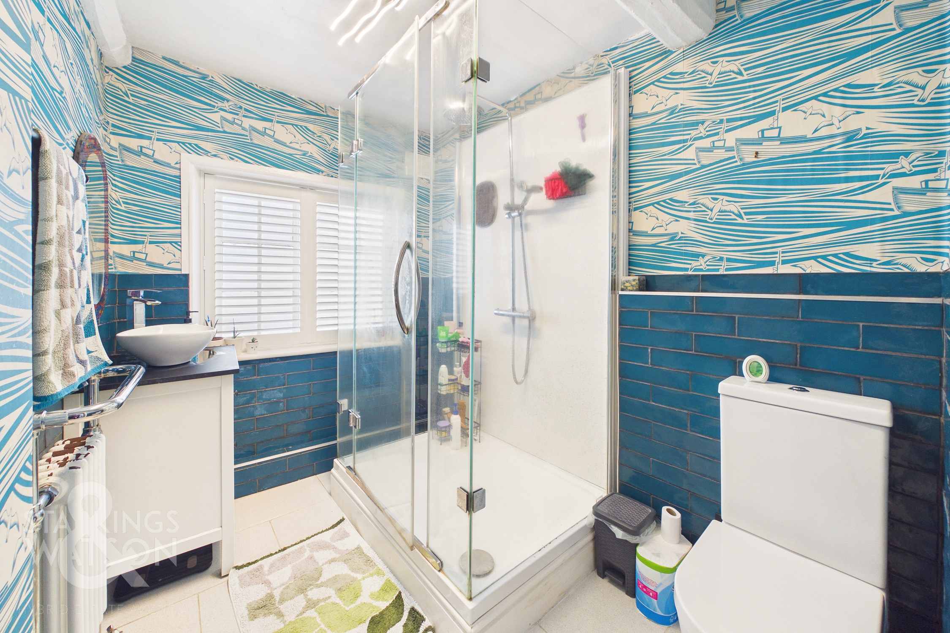
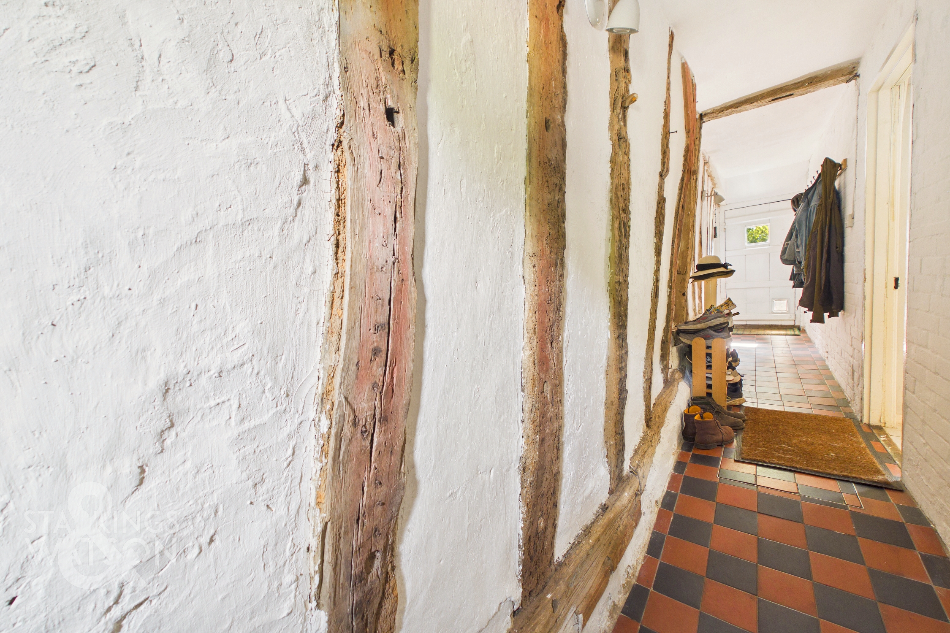
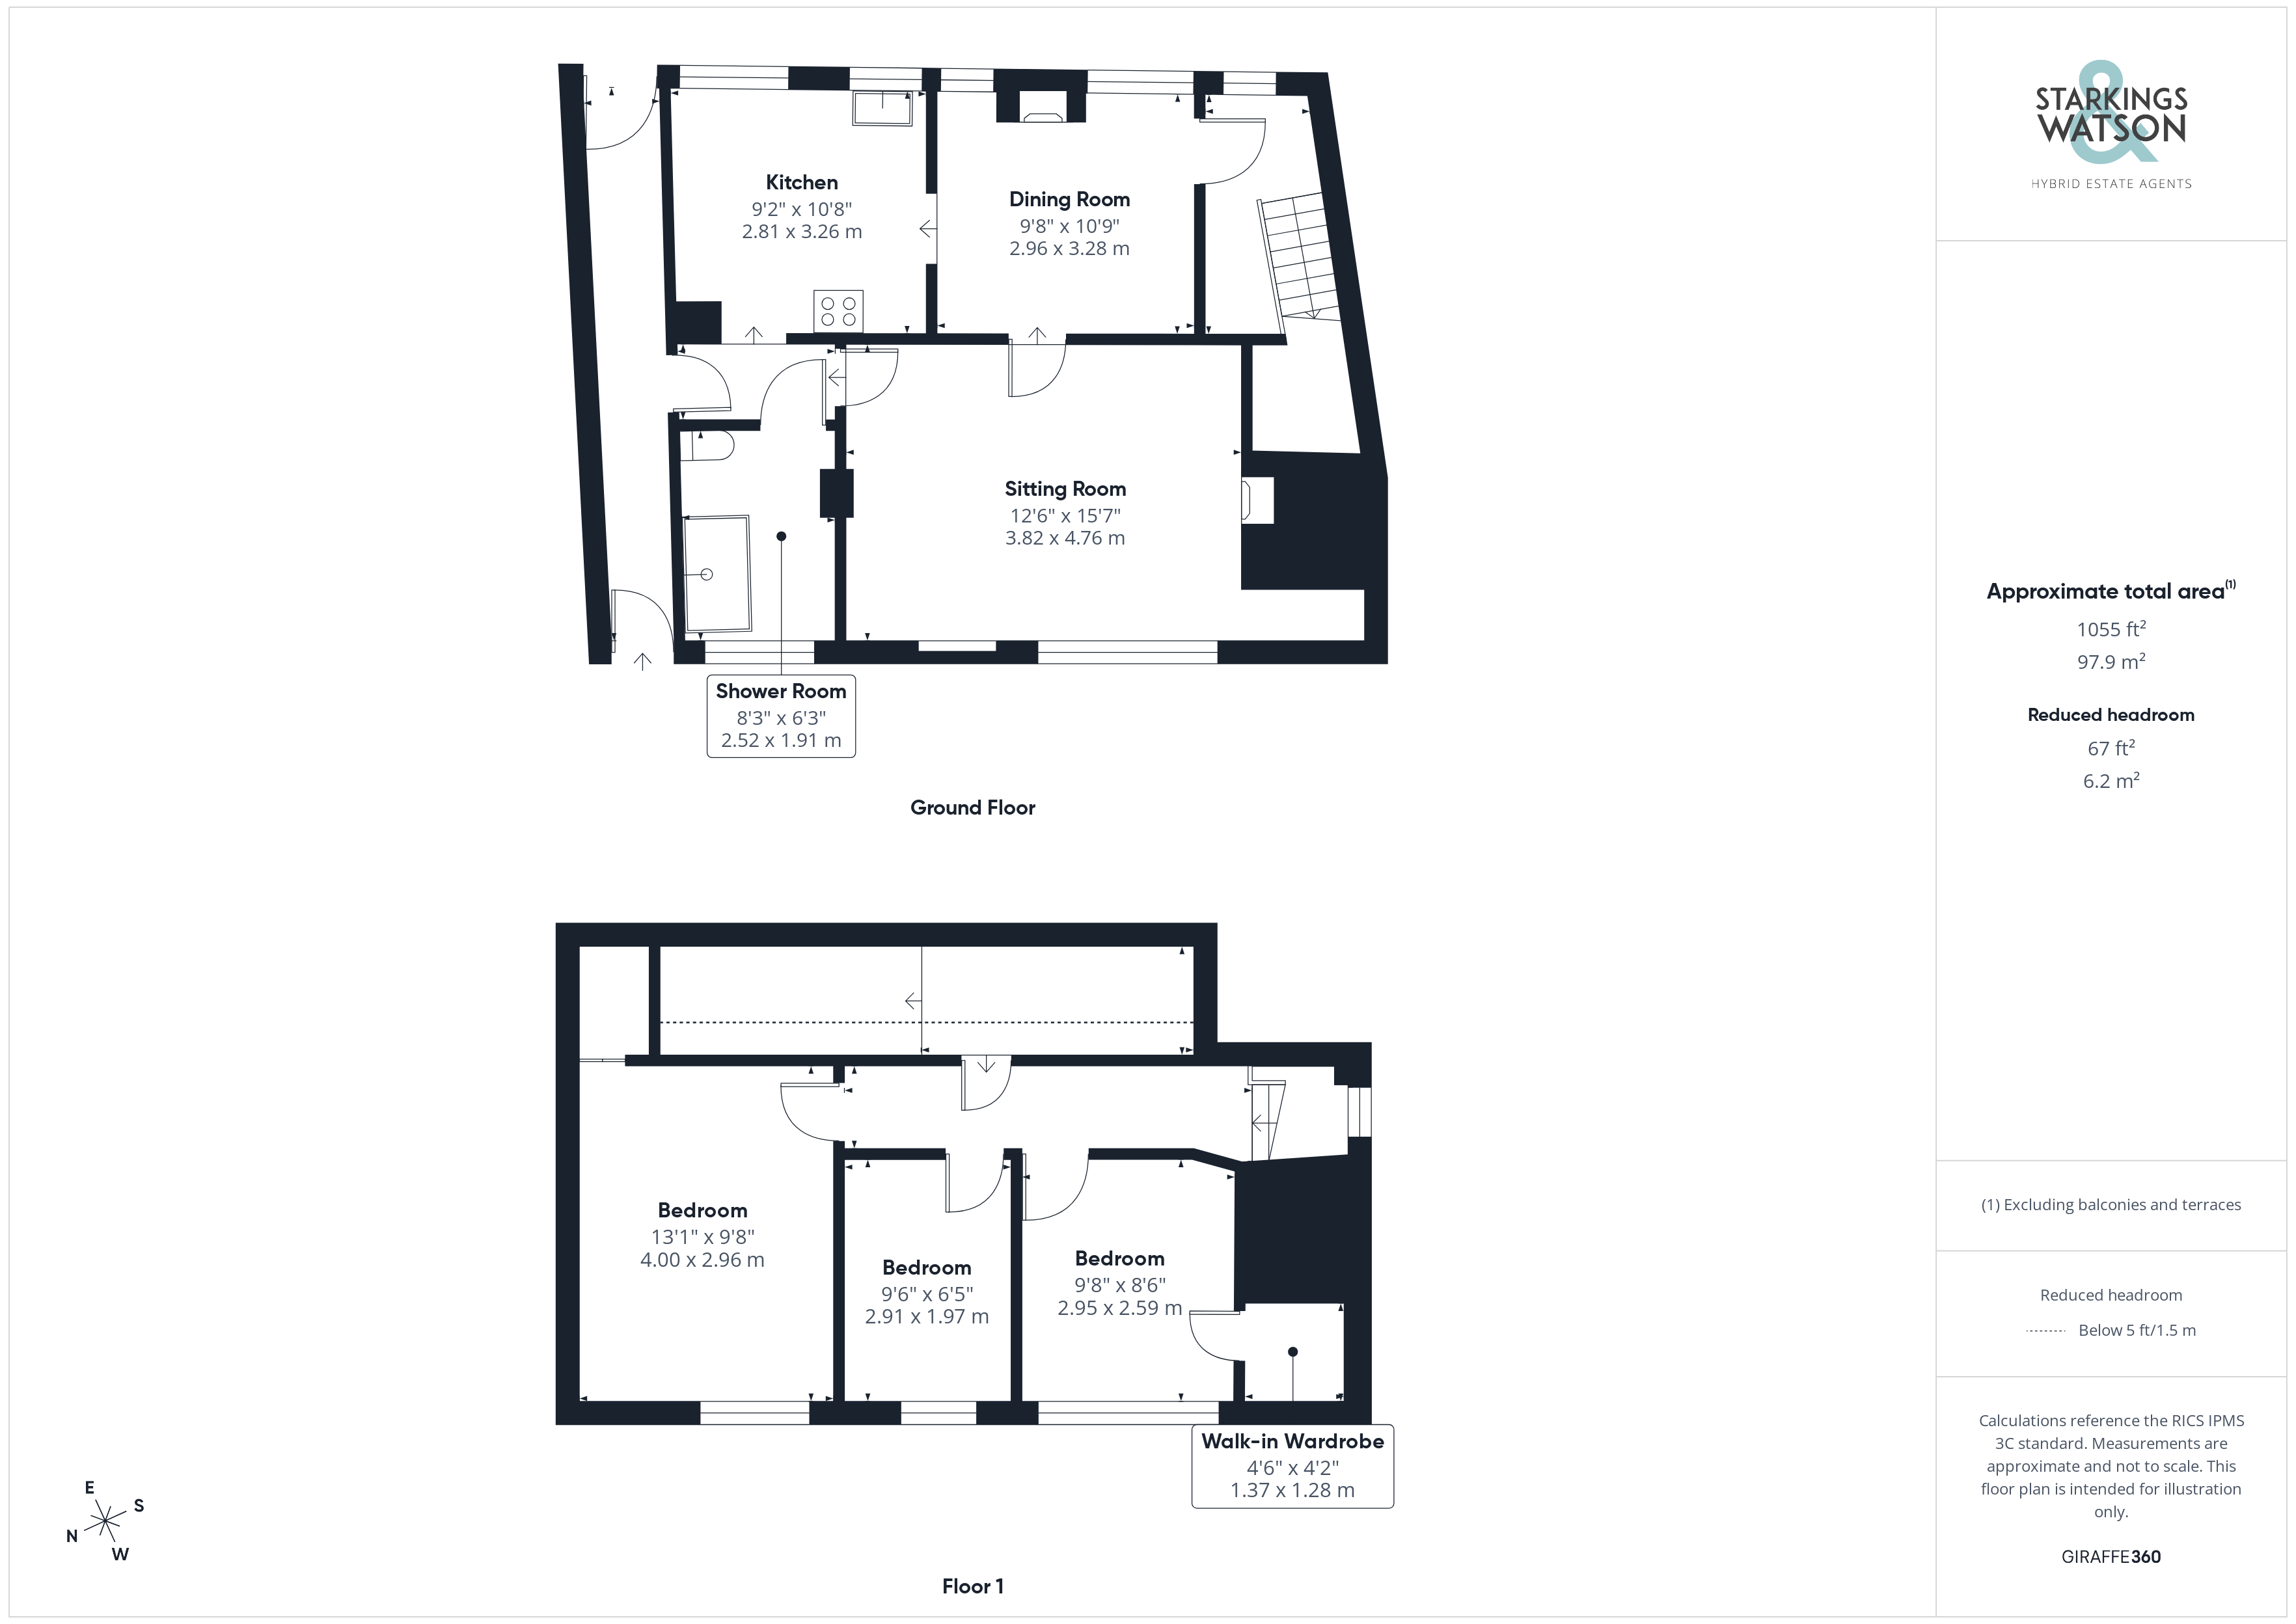
Once inside, a hallway entrance is laid with tiled flooring and the start of the characterful charm of the property begins here with original exposed wooden beams lining the walls. The space leads directly through to the rear garden and patio beyond with access coming into the home to the right hand side. A secondary lobby space splits to allow access into each of the kitchen, sitting room and the modern shower room sat to the right hand side featuring a walk in shower unit with rainfall shower head, tasteful tiled décor, contemporary heated towel rail and vanity storage to the left. The kitchen offers a mixture of wall and base mounted cabinetry with integrated dual eye level ovens and hob with extraction above with space and plumbing remaining for further white goods and appliances. The sleek modern finish of the kitchen is complemented by characterful features with windows overlooking the rear garden.
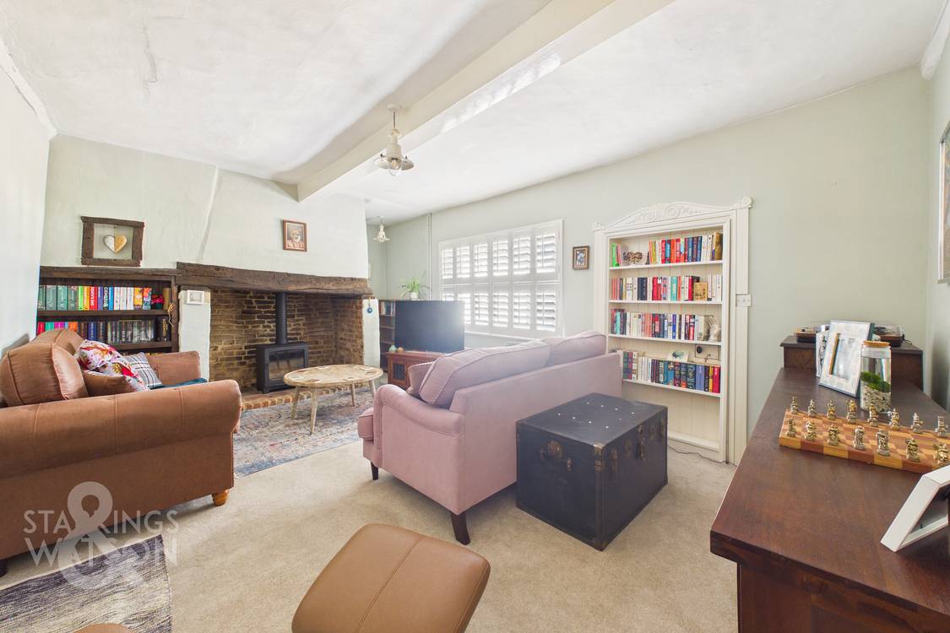
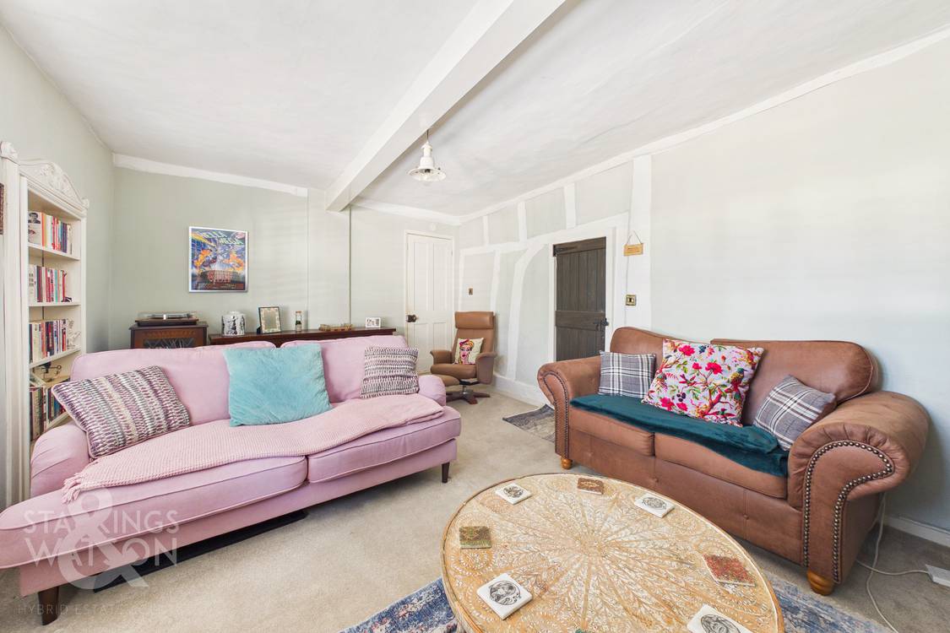
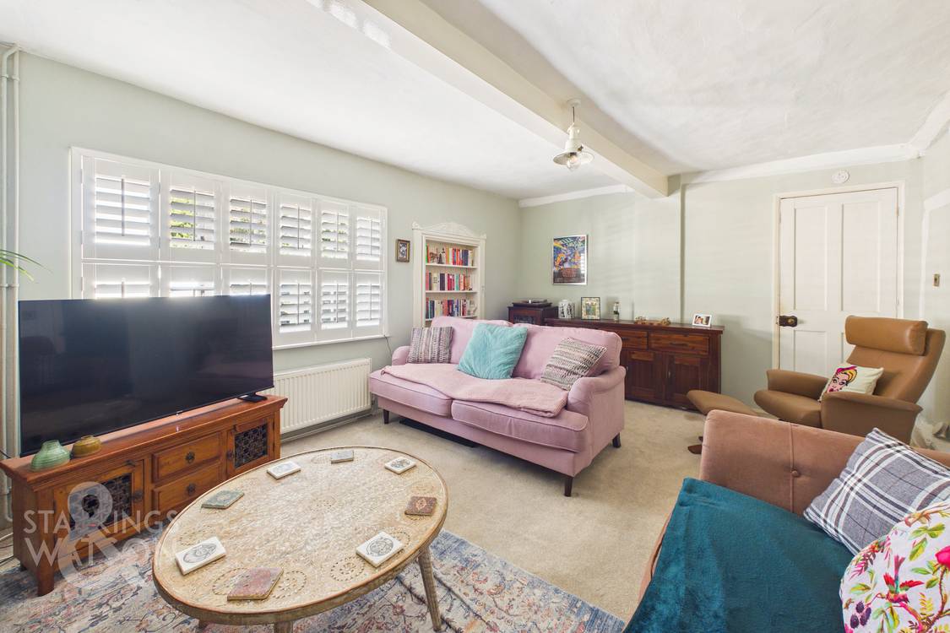
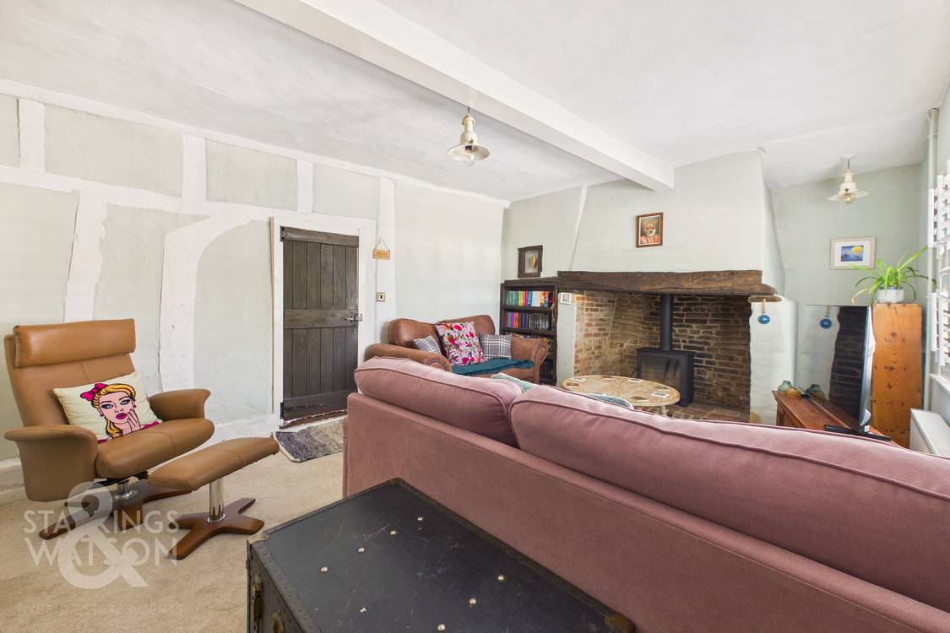
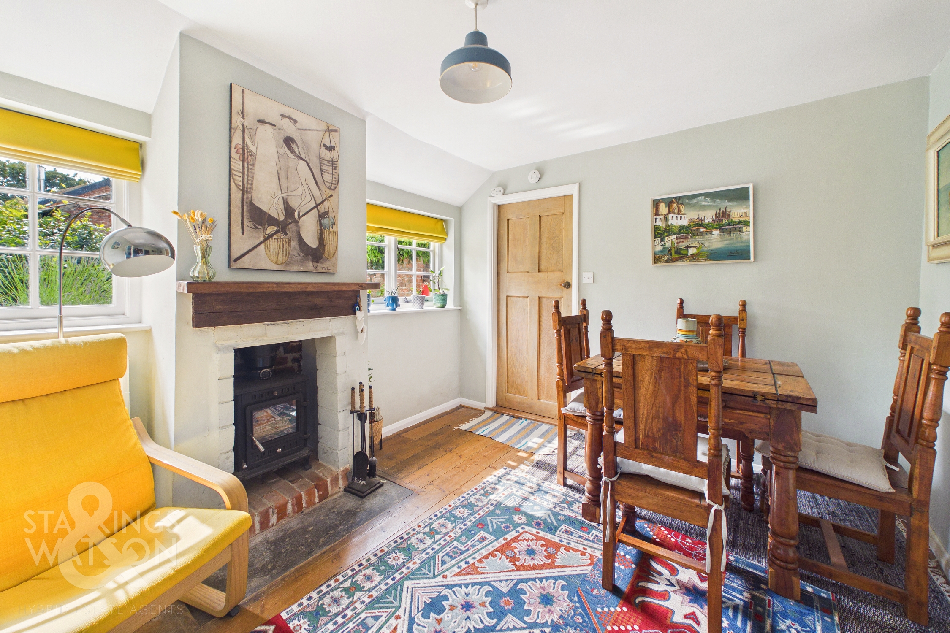
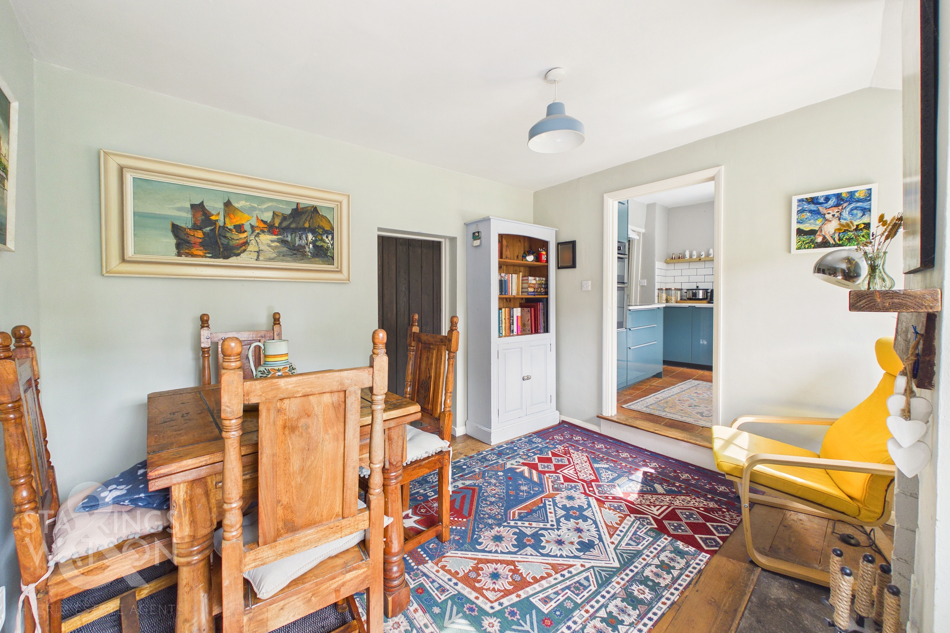
Just off to the side of the kitchen is a separate dining room laid with solid wooden flooring - the space presents a potential choice of uses with a wood burning fire set within the chimney. Accessed from both the dining room and secondary lobby, the sitting room is a generous living space laid with carpeted flooring and benefiting from a bright and inviting décor. Wooden shutter blinds sit upon the window at the front of the home with a handy book storage shelving unit placed in front of what is now an unused access door which could easily be reinstated. The inglenook fireplace features original tiled hearth and solid wooden mantle with ability to become an open fire if required whilst a handy storage space sits just to the left hand side in the form of a bookshelf leading underneath the stairs.
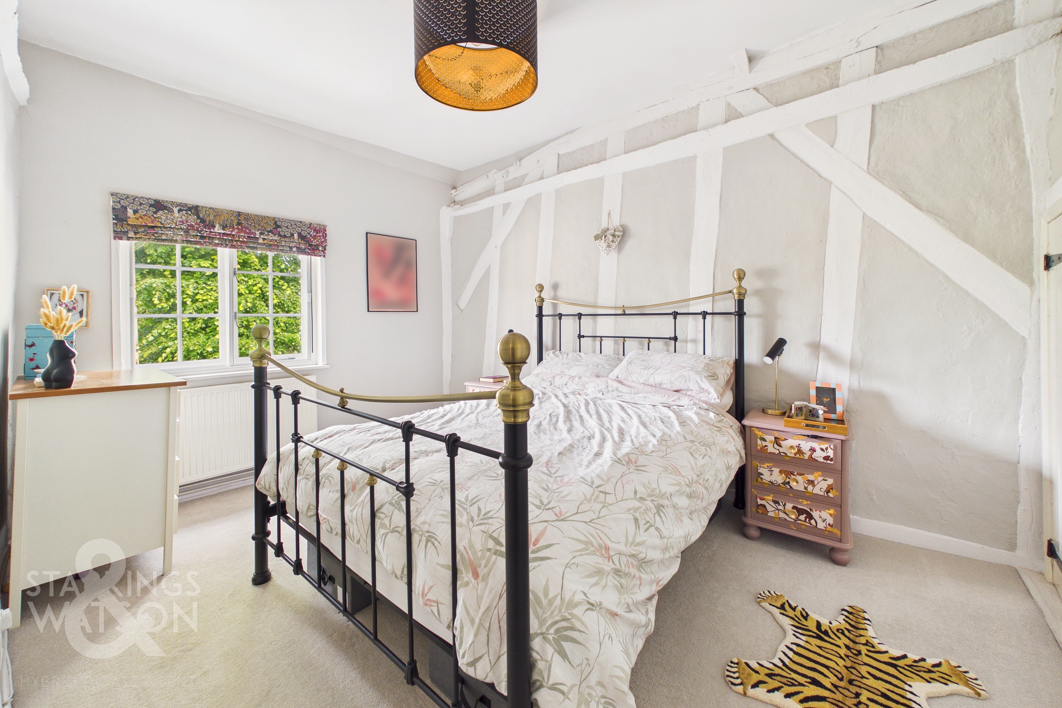
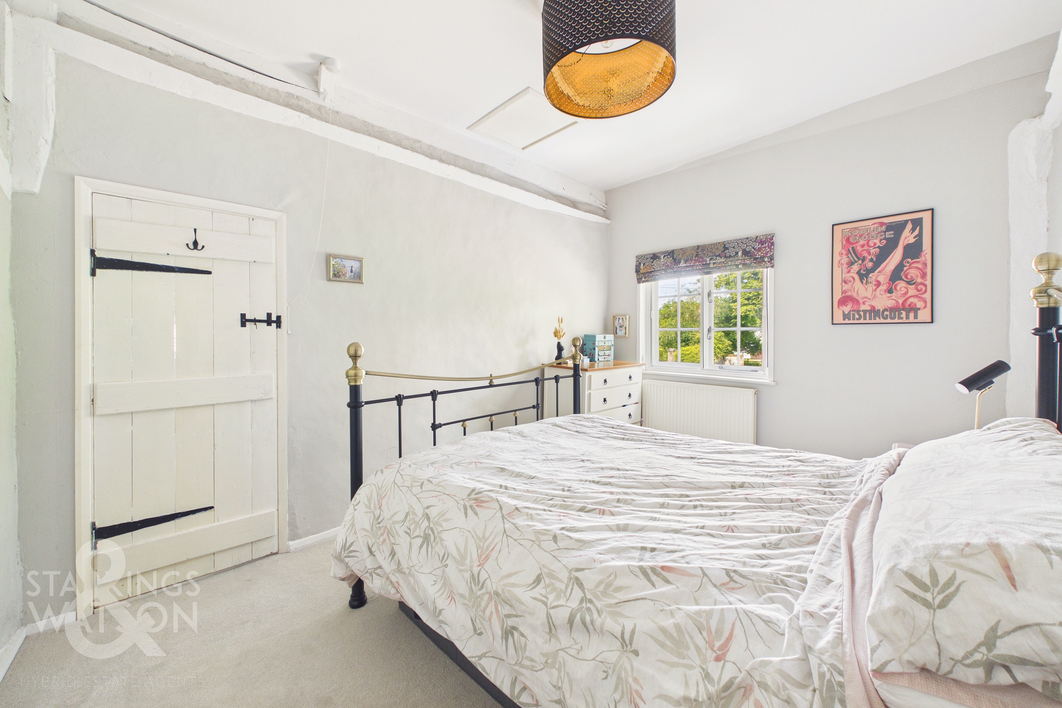
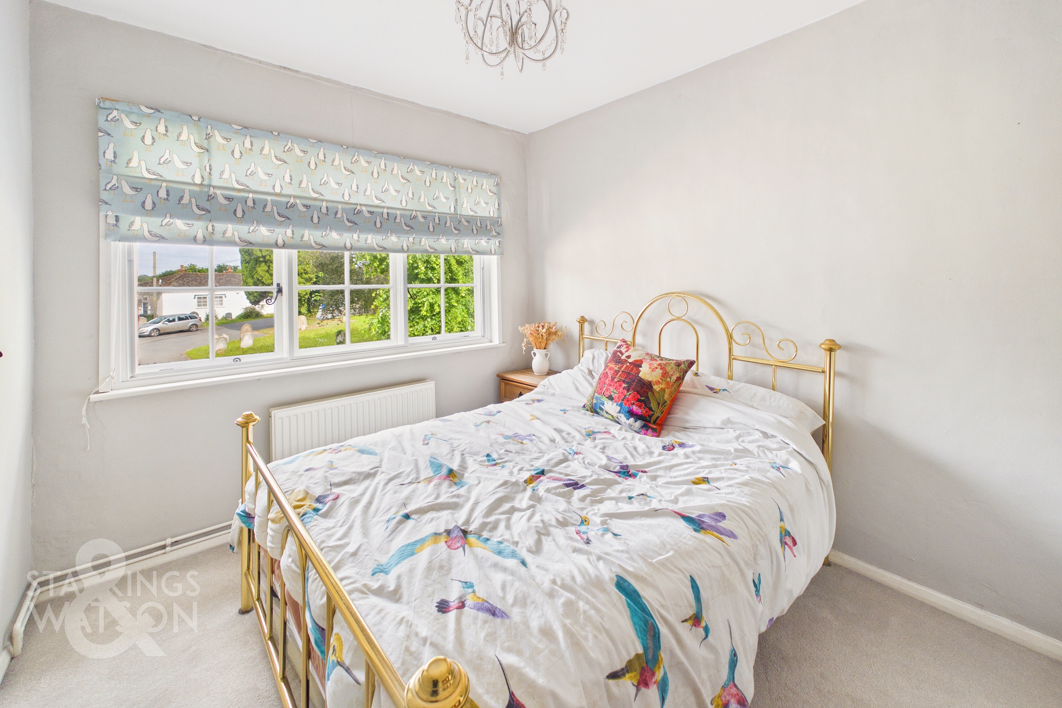
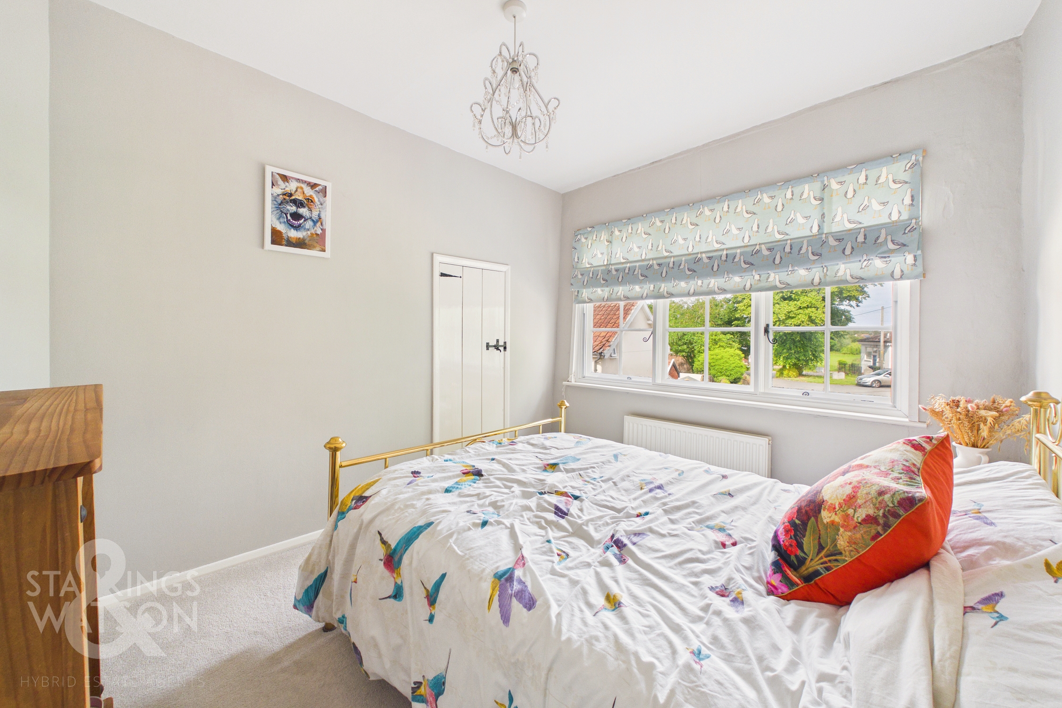
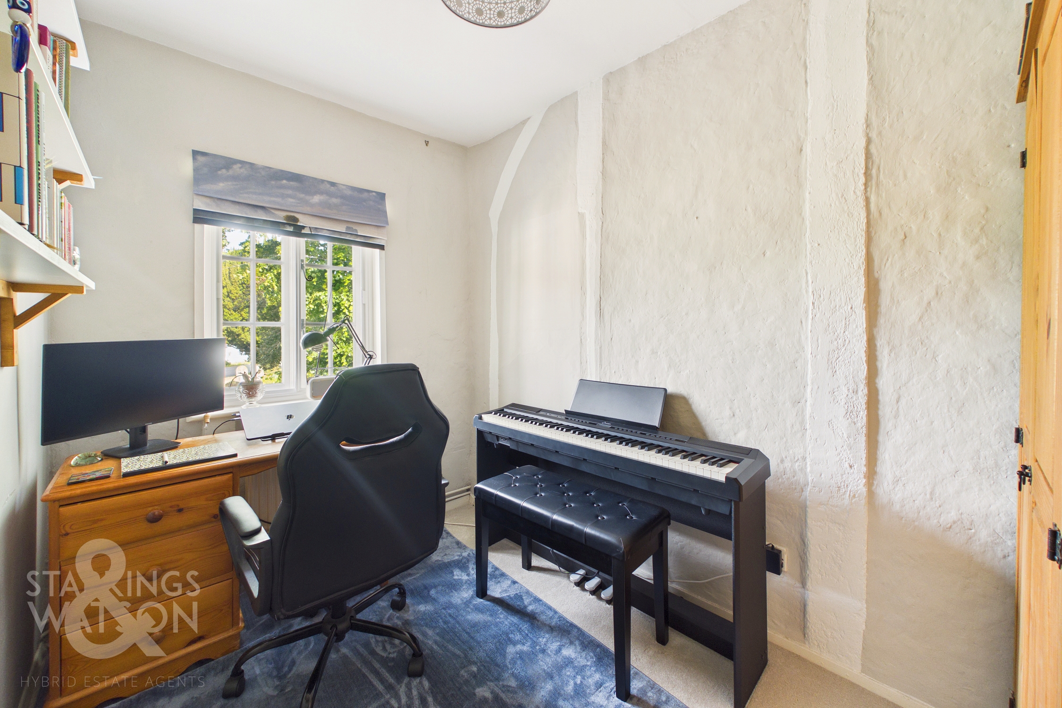
The first floor landing grants access into each of the three bedrooms within the home with ample storage space coming in an accessible eaves storage area to the right hand side suitable for further storage needs and requirements. The first two bedrooms, much like the rest of the home offer an inviting yet neutral decoration. These two bedrooms benefit from a handy built in storage cupboard with the largest of three bedrooms located at the very end of the hallway featuring original exposed wooden beams and access to the eaves storage area.
FIND US
Postcode : IP21 4NQ
What3Words : ///doll.scatter.longingly
VIRTUAL TOUR
View our virtual tour for a full 360 degree of the interior of the property.
EPC Rating: E
Key Features
- Grade II Listed 17th Century Cottage Set Within The Village Centre
- Tasteful Blend Of Character Features & Modern Convenience
- Updated Gas Central Heating System In 2025
- Large Sitting Room & Separate Dining Room
- Three Bedrooms With Period Features Including Exposed Original Beams
- Modern Ground Floor Shower Room
- Fully Enclosed Walled Garden With External Out Building
- Short Walk To Local shop, Pub & Public Transport
Property Details
- Property type: House
- Property style: Semi Detached
- Price Per Sq Foot: £285
- Approx Sq Feet: 1,054 sqft
- Council Tax Band: C
Floorplans
Outside Spaces
Garden
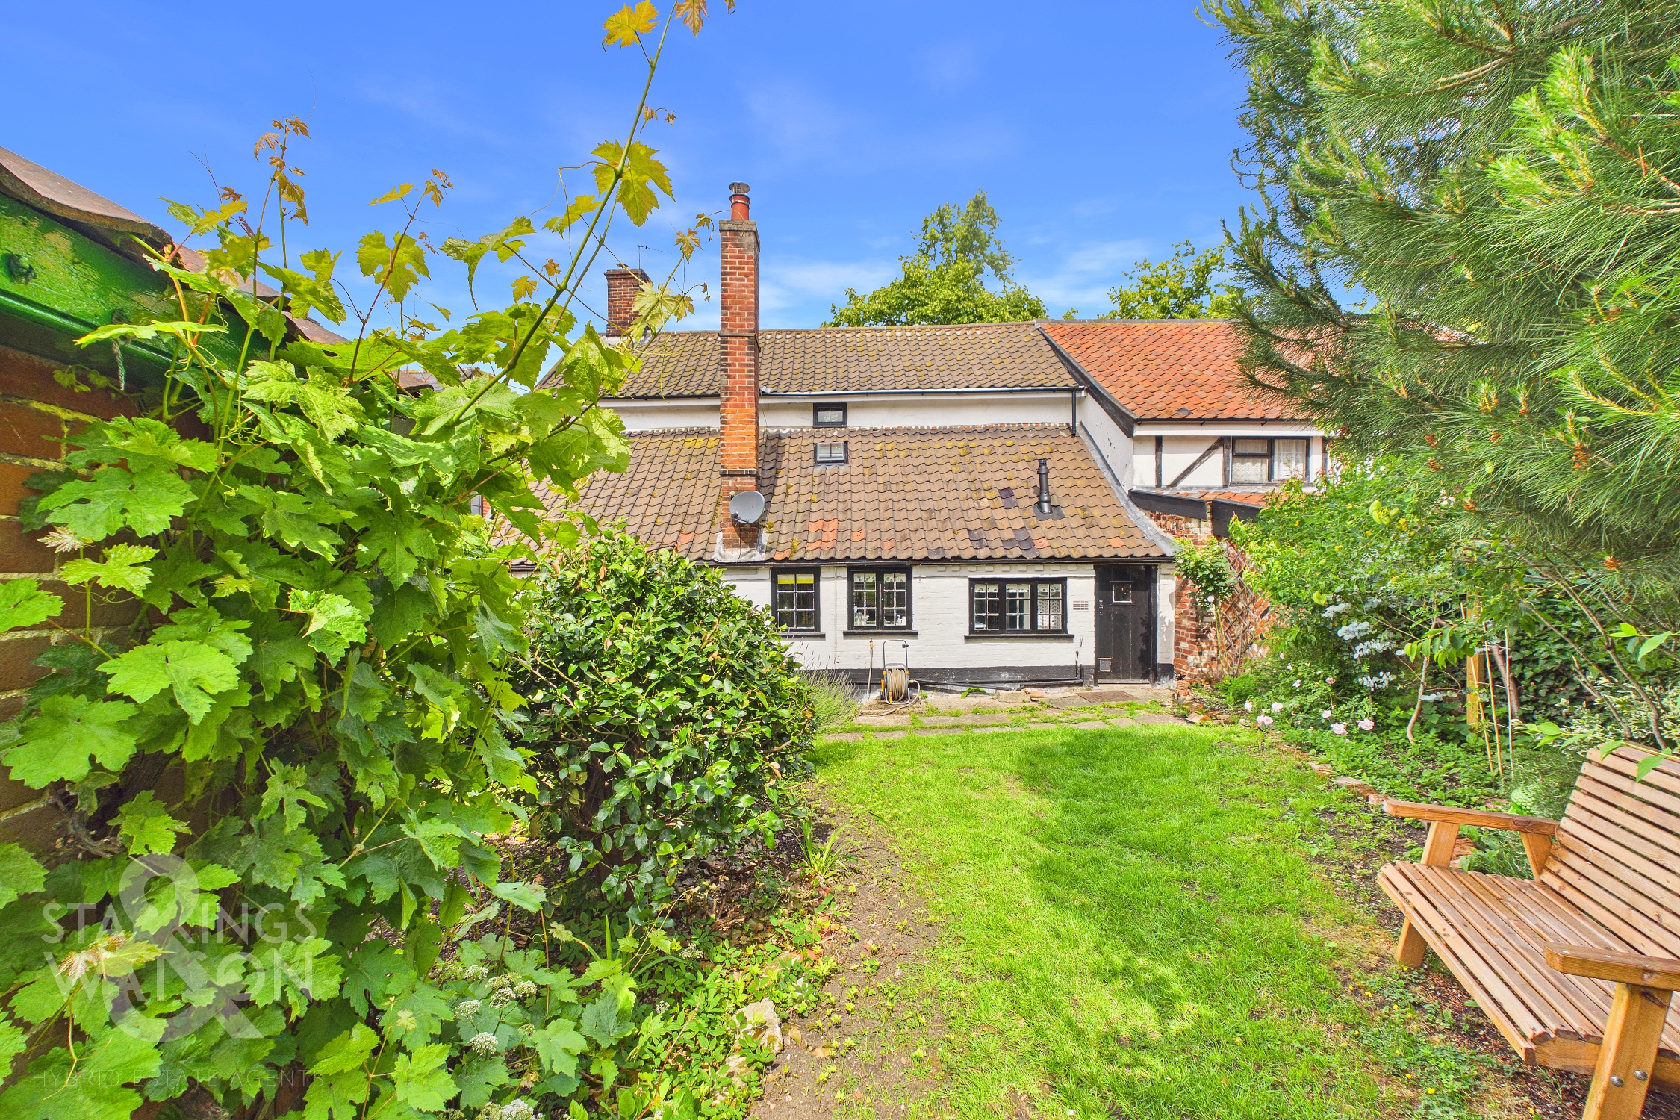
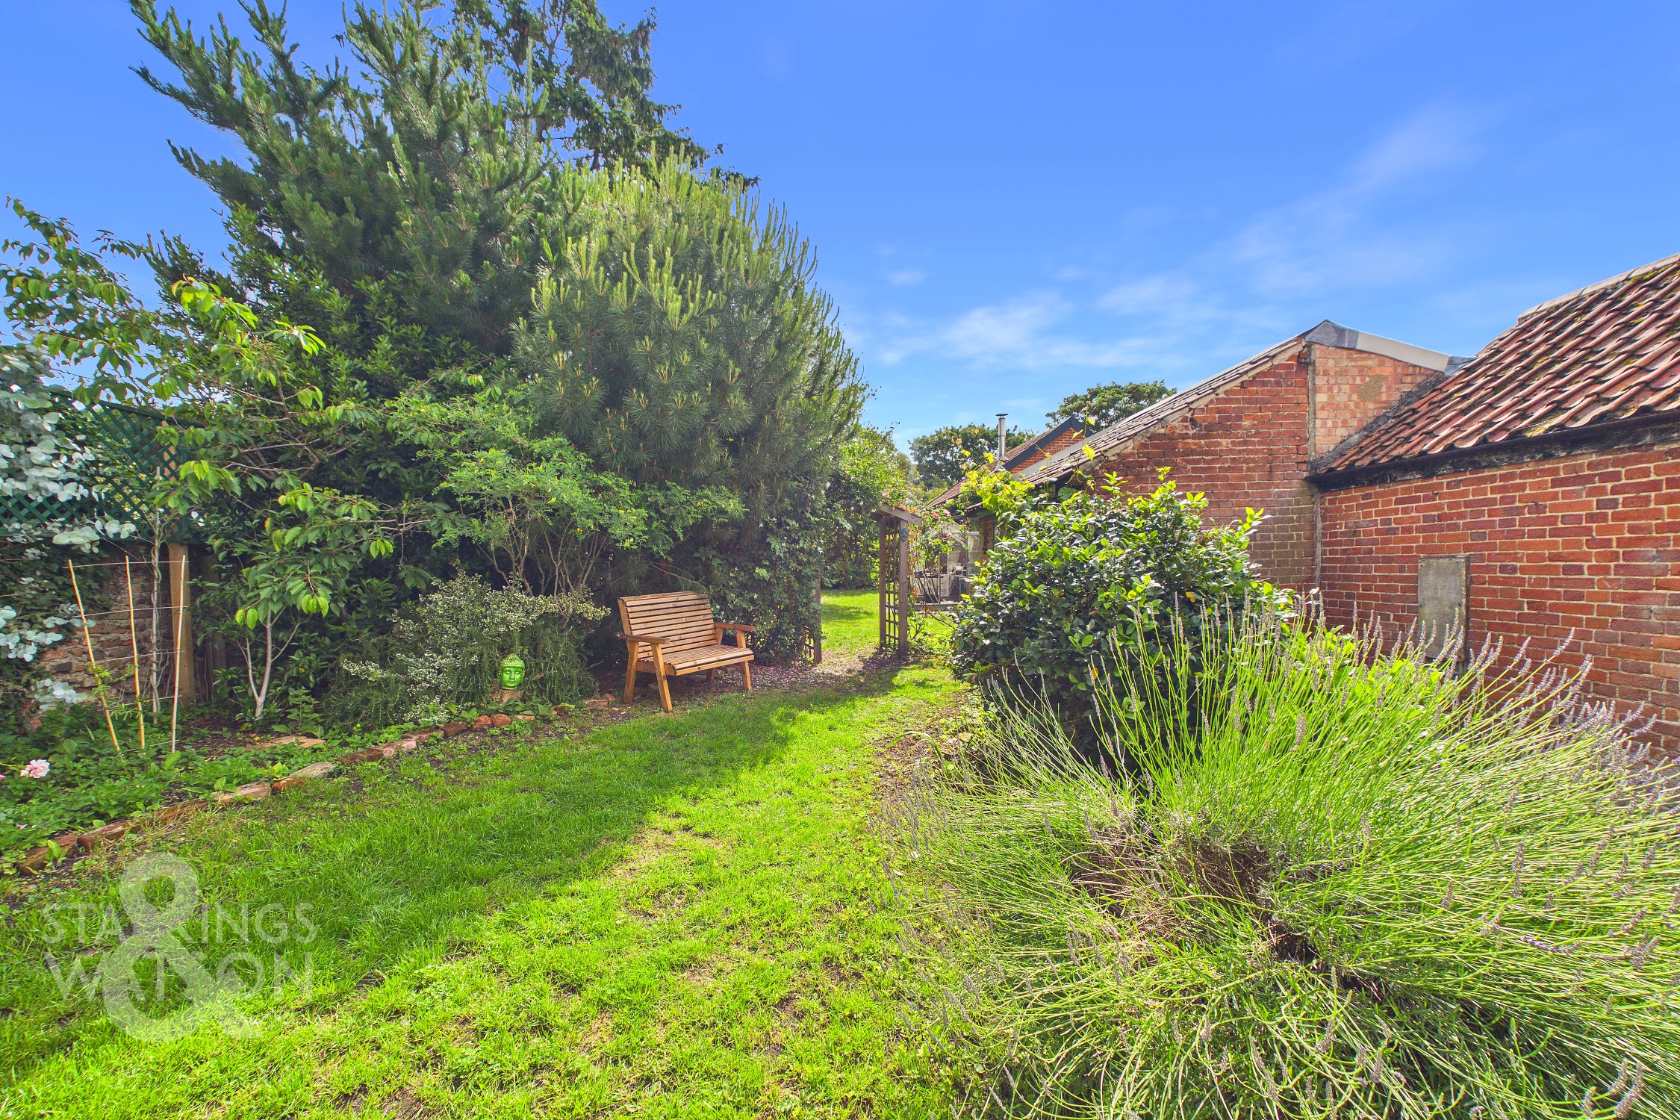
THE GREAT OUTDOORS The rear garden is fully enclosed to both sides and the very rear in the form of a walled garden split into two private sections. The first section offers a quiet retreat enclosed by mature shrubbery and trees with a patio sitting towards the very rear of the home whilst stepping beyond a handy brick outbuilding the rest of the garden opens up in the form of a sprawling lawn with colourful planting borders, where a timber storage shed sits in the very corner.
Parking Spaces
On street
Capacity: 1
Location
The traditional Norfolk village of Dickleburgh lies some 5 or so miles to the north of Diss and within the beautiful south Norfolk surrounding countryside and close to Dickleburgh Moor with outstanding views. Over the years the village has proved to be a sought after and popular location and still retains a good range of local amenities and facilities by way of having a village shop/post office/convenience store, public house, bus service to Diss, fish and chip shop, fine church, garage and well regarded schooling with an outstanding Ofsted rating.
Properties you may like
By Starkings & Watson Hybrid Estate Agents
-
Ash Plough, Stradbroke, Eye
- 4 Beds
- 3 Bath
-
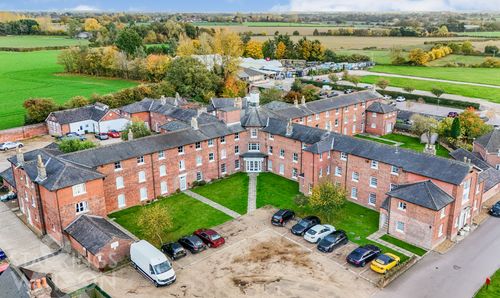
Hillcrest Court, Ipswich Road, Pulham Market, Diss
- 2 Beds
- 1 Bath
-
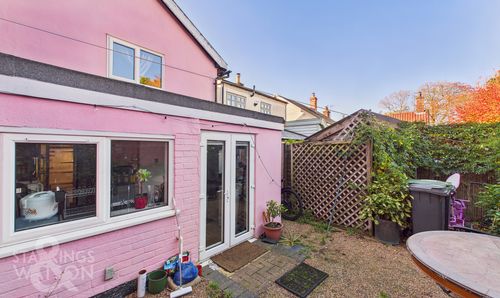
Magdalen Street, Eye
- 2 Beds
- 1 Bath
-
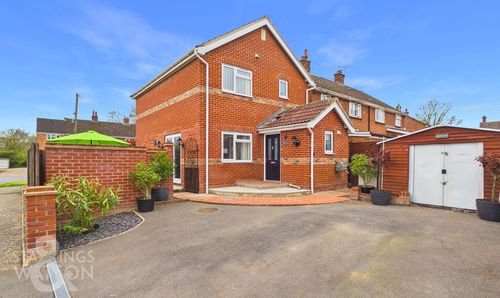
Grove End, Stradbroke, Eye
- 3 Beds
- 2 Bath
-
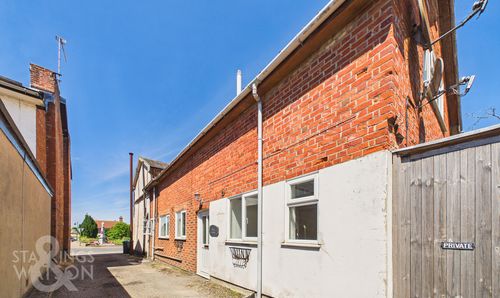
Church Street, Stradbroke, Eye
- 3 Beds
- 1 Bath
-
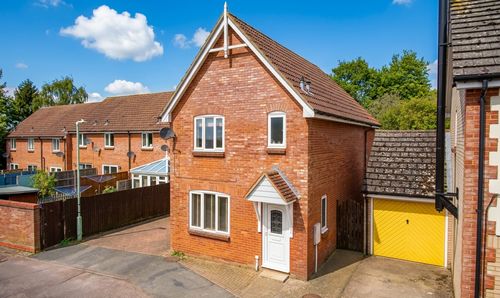
Ryders Way, Rickinghall, Diss
- 3 Beds
- 2 Bath
-
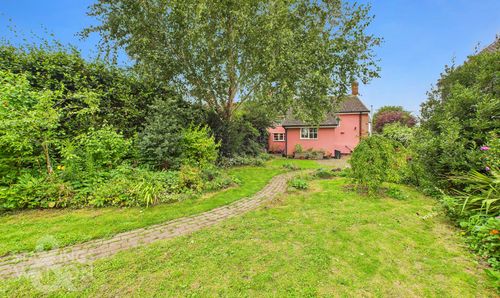
Norwich Road, Dickleburgh, Diss
- 3 Beds
- 2 Bath
-
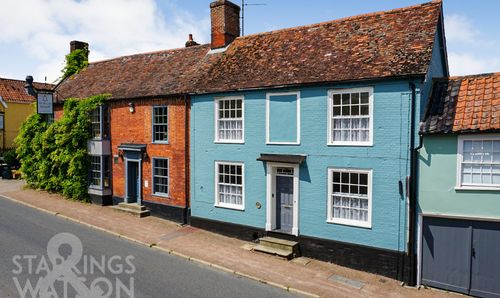
The Street, Rickinghall, Diss
- 4 Beds
- 1 Bath
-
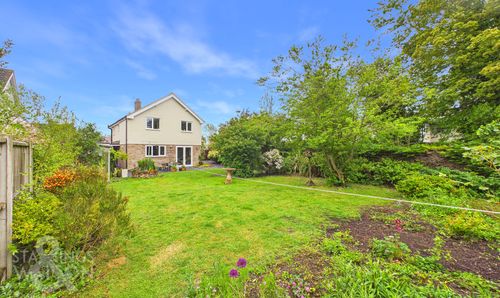
Redlingfield Road, Occold, Eye
- 4 Beds
- 2 Bath