3 Bedroom End of Terrace House, Church Street, Stradbroke, Eye
Church Street, Stradbroke, Eye

Starkings & Watson Hybrid Estate Agents
Roxburgh House, Rosebery Business Park Mentmore Way
Description
IN SUMMARY
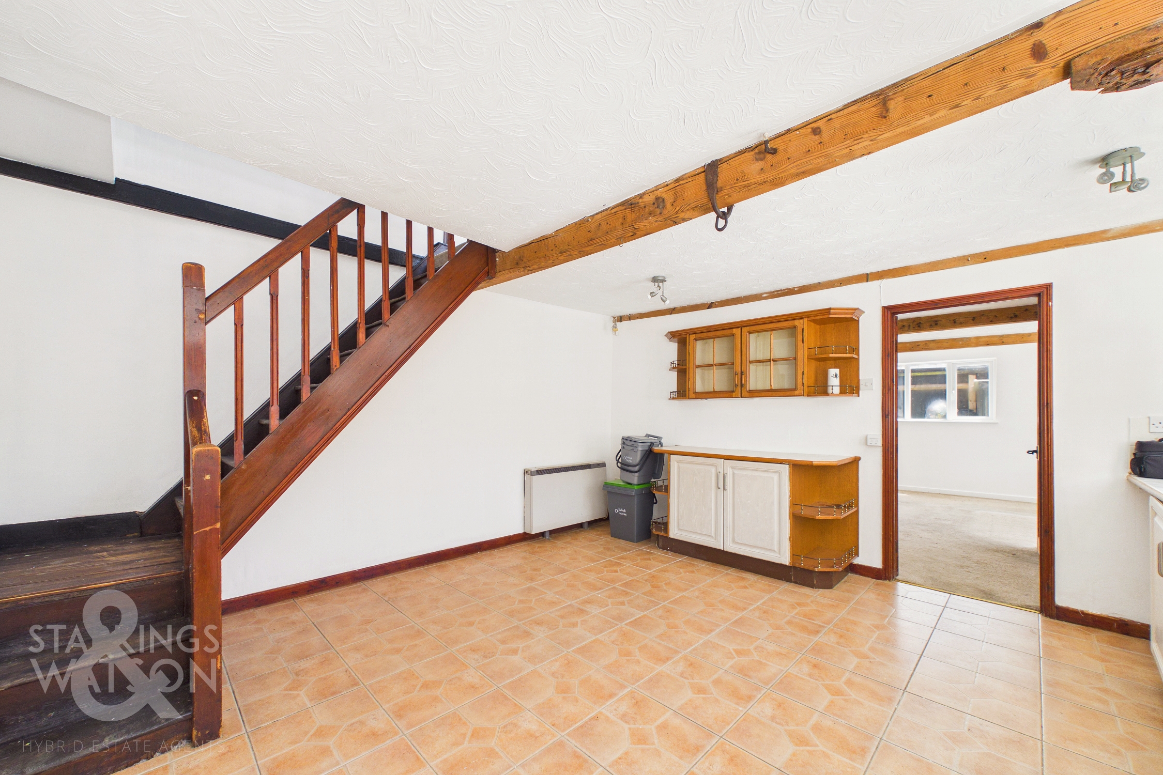
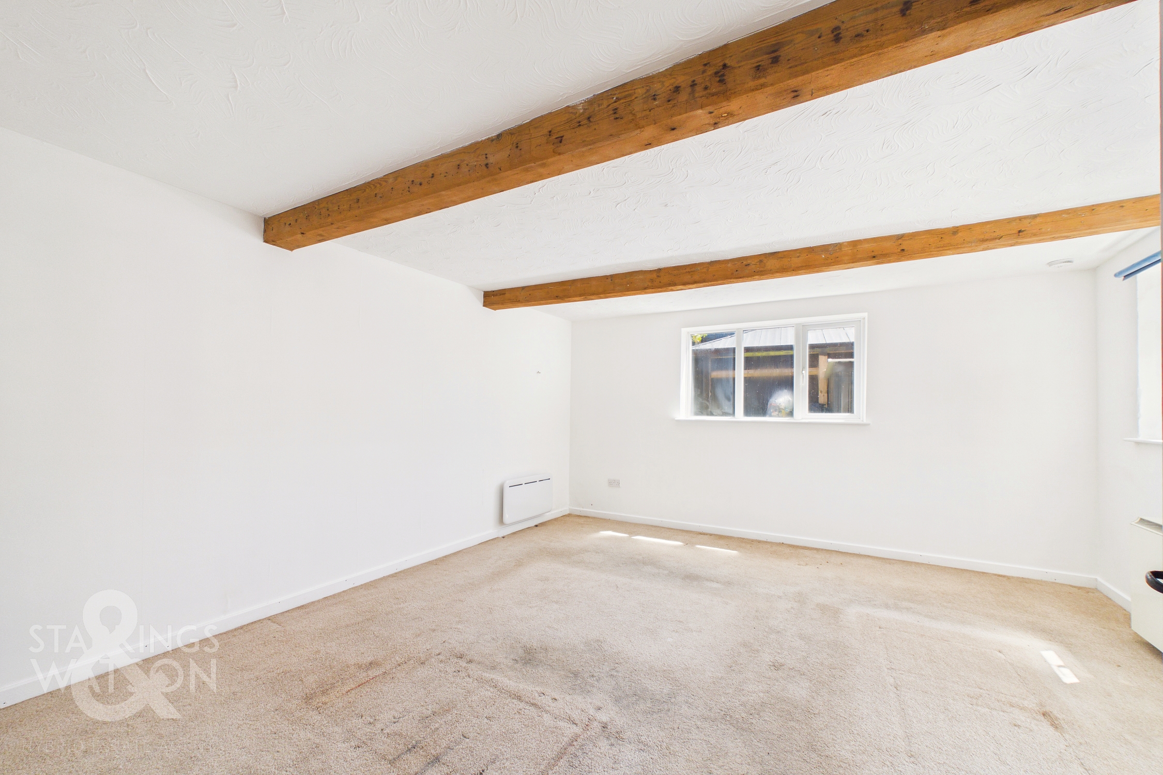
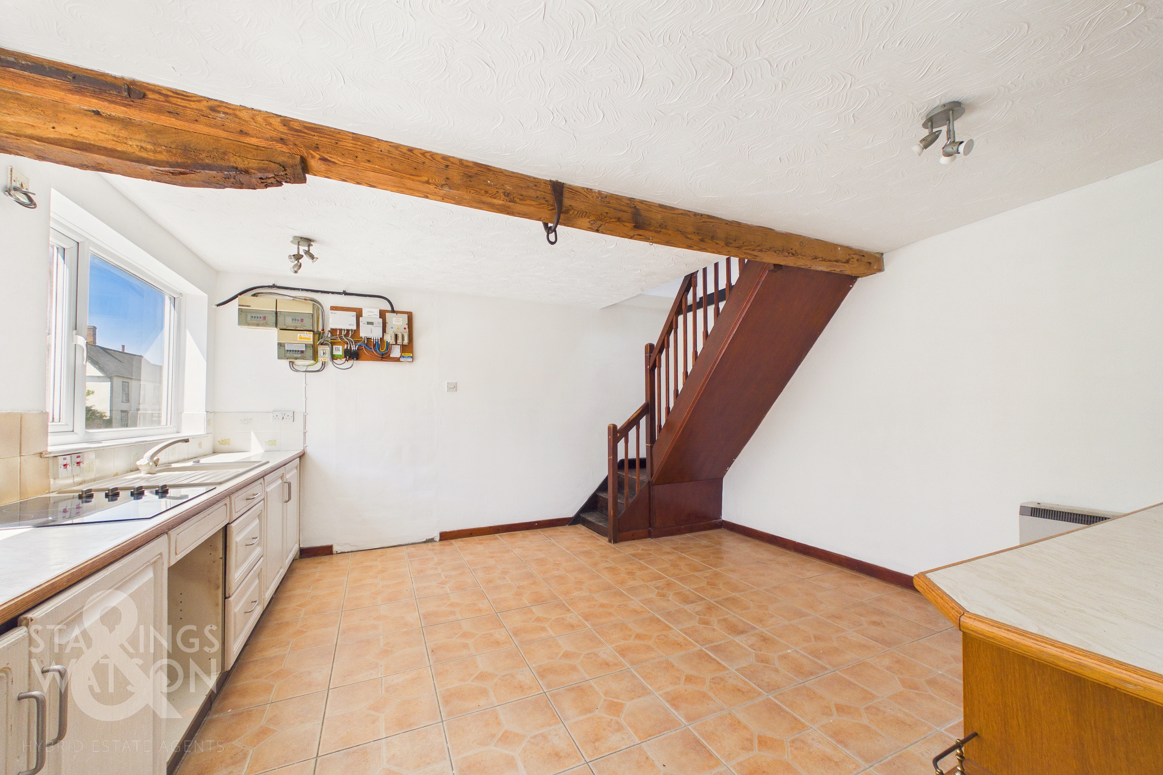
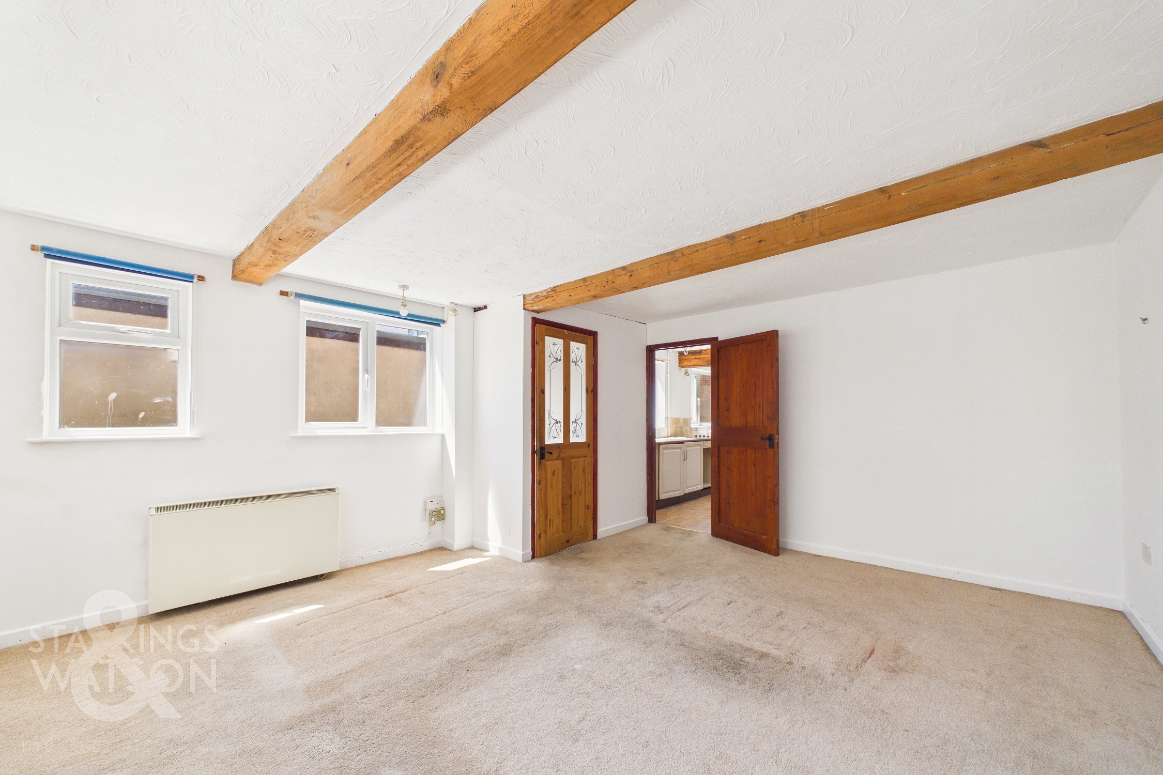
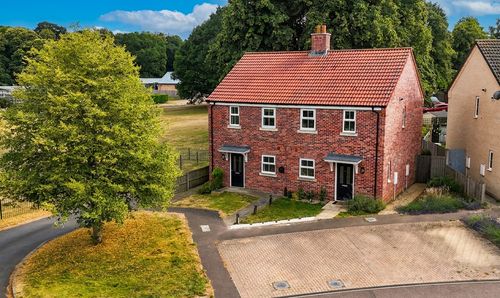
Guide Price £170,000 - £190,000. NO CHAIN! Welcome to this BRIGHT AND SPACIOUS THREE BEDROOM ATTACHED COTTAGE located in the HEART OF THE VILLAGE OF STRADBROKE, offered to the market with NO ONWARD CHAIN. Boasting OVER 800 SQ FT OF LIVING SPACE (subject to measured survey), this inviting home welcomes you through a practical entrance hall, leading seamlessly into a LARGE MAIN SITTING ROOM flooded with natural light. The SEPARATE KITCHEN/DINING ROOM provides ample space for family meals and entertaining, featuring generous worktop areas and. Upstairs, discover THREE AMPLE BEDROOMS, each offering comfortable accommodation and flexibility for family life, home working, or guests. The FAMILY BATHROOM is well-appointed and conveniently located to serve all bedrooms. This property is ideal for FIRST TIME BUYERS or INVESTORS seeking a well-proportioned, centrally positioned home with excellent potential. The internal layout promotes a harmonious flow from welcoming living spaces to restful bedrooms. The cottage is a perfect blank canvas ideal for a new owner to make their own mark.
SETTING THE SCENE
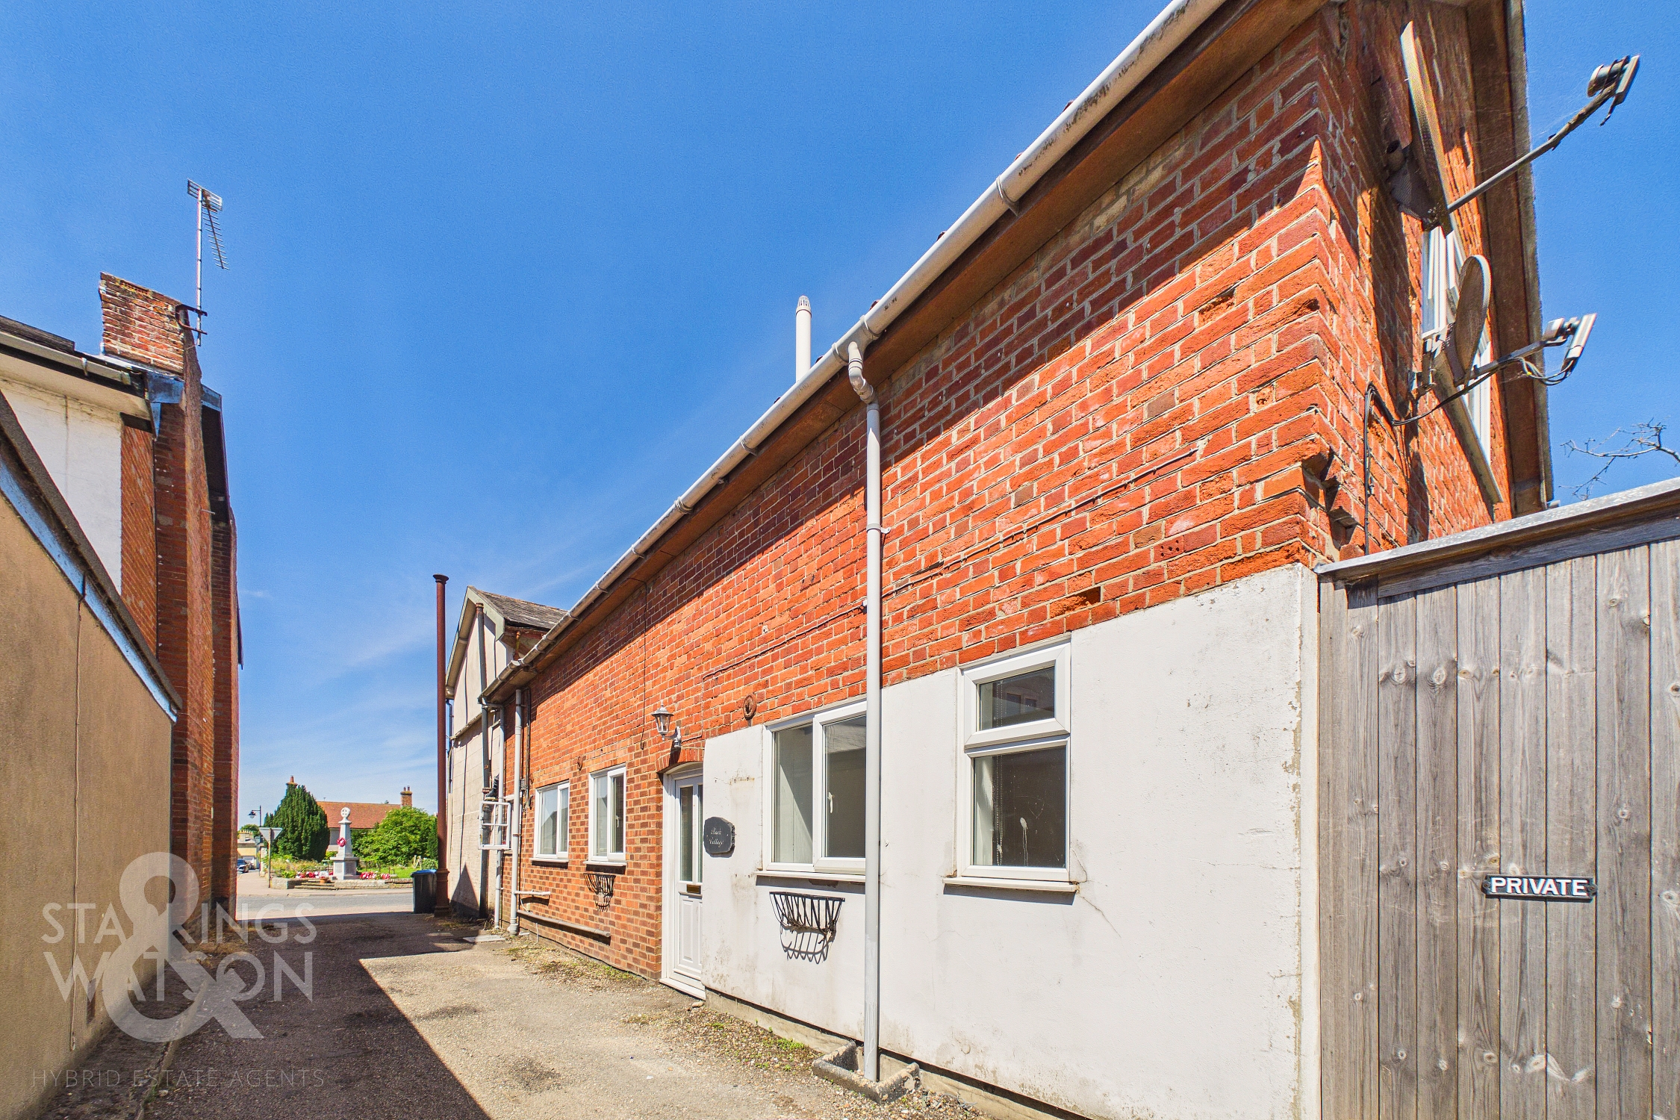
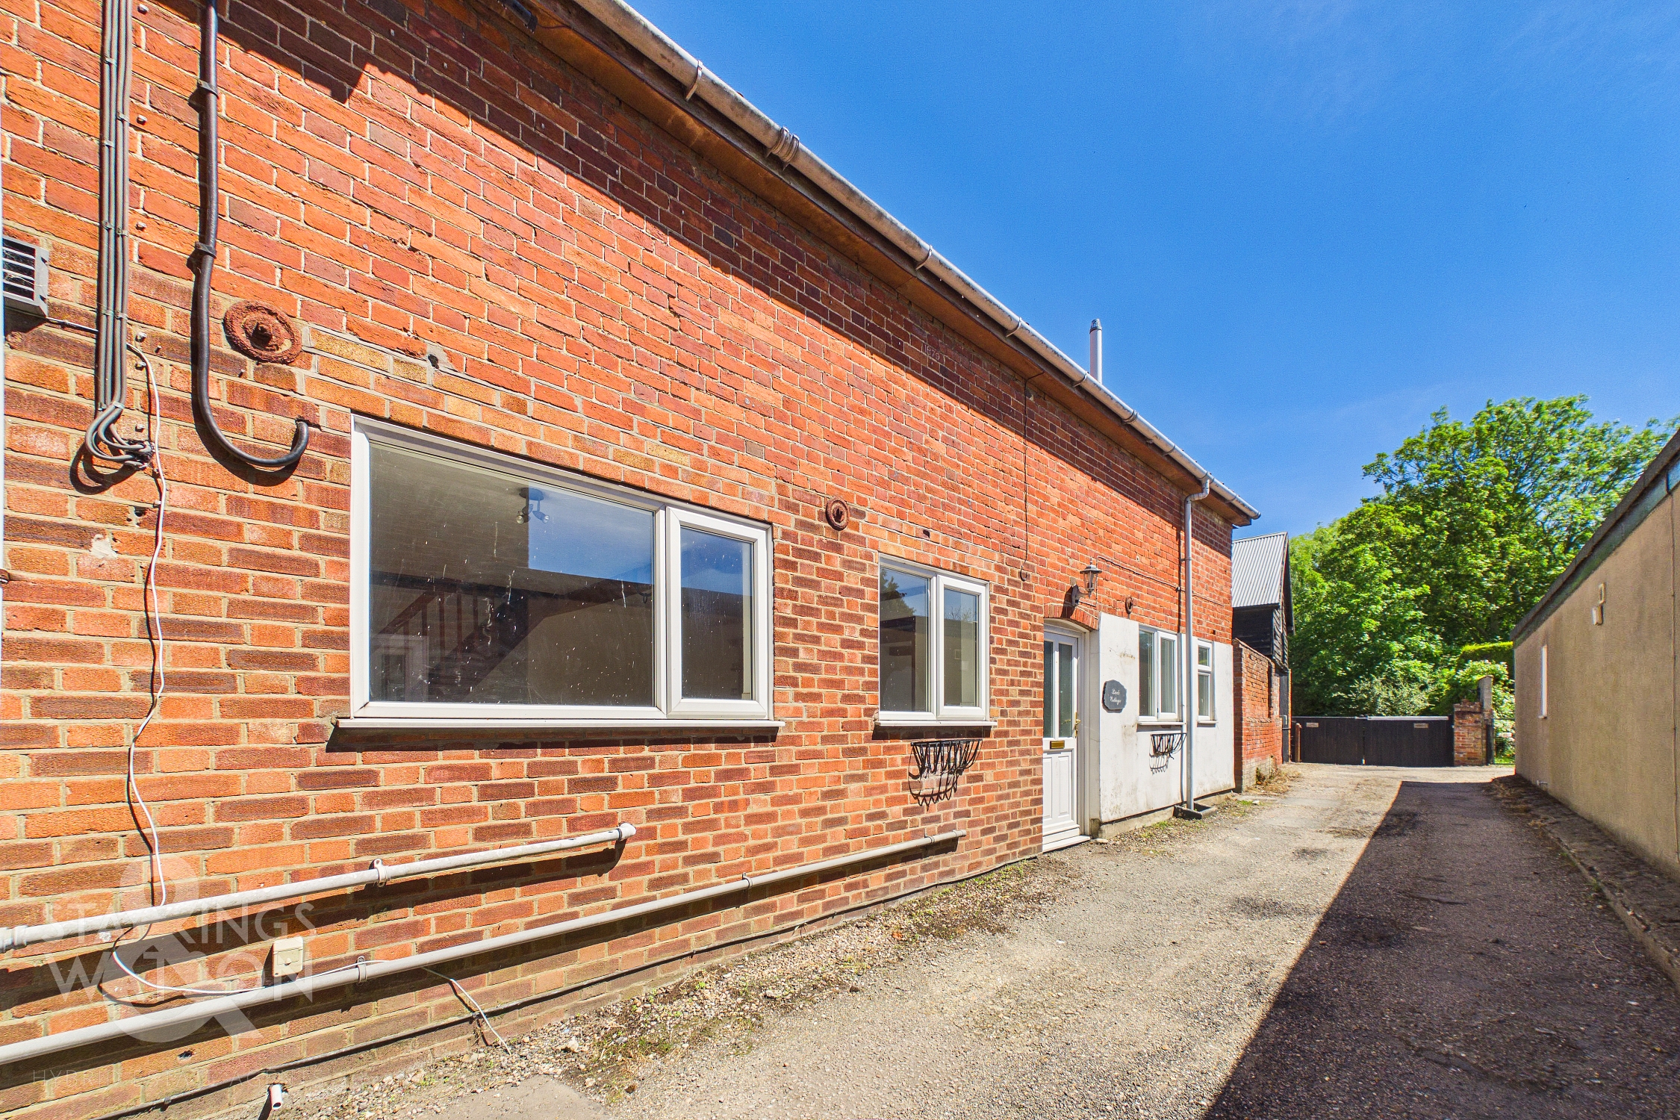
Approached via the main Church Street within the heart of the village, you will find a shared driveway with right of access to the side of the Hairdressers. This is a pedestrian access leading to the main entrance door to the side of the cottage.
THE GRAND TOUR
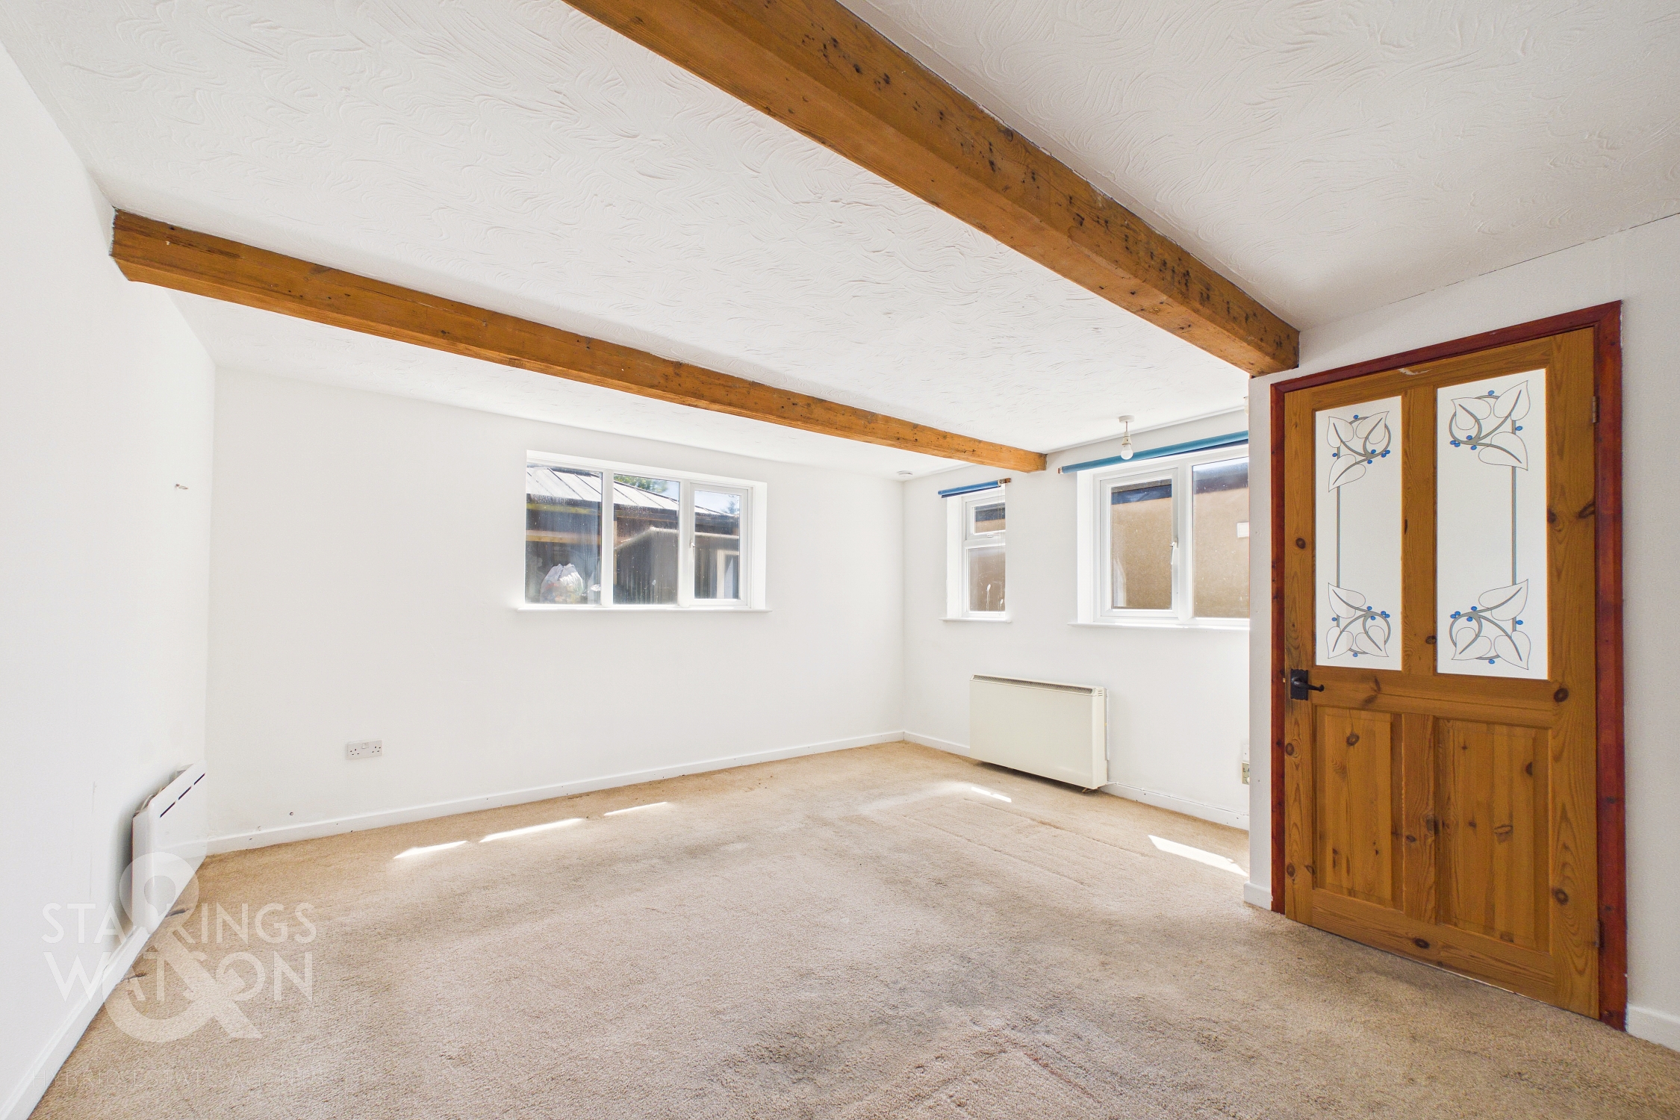
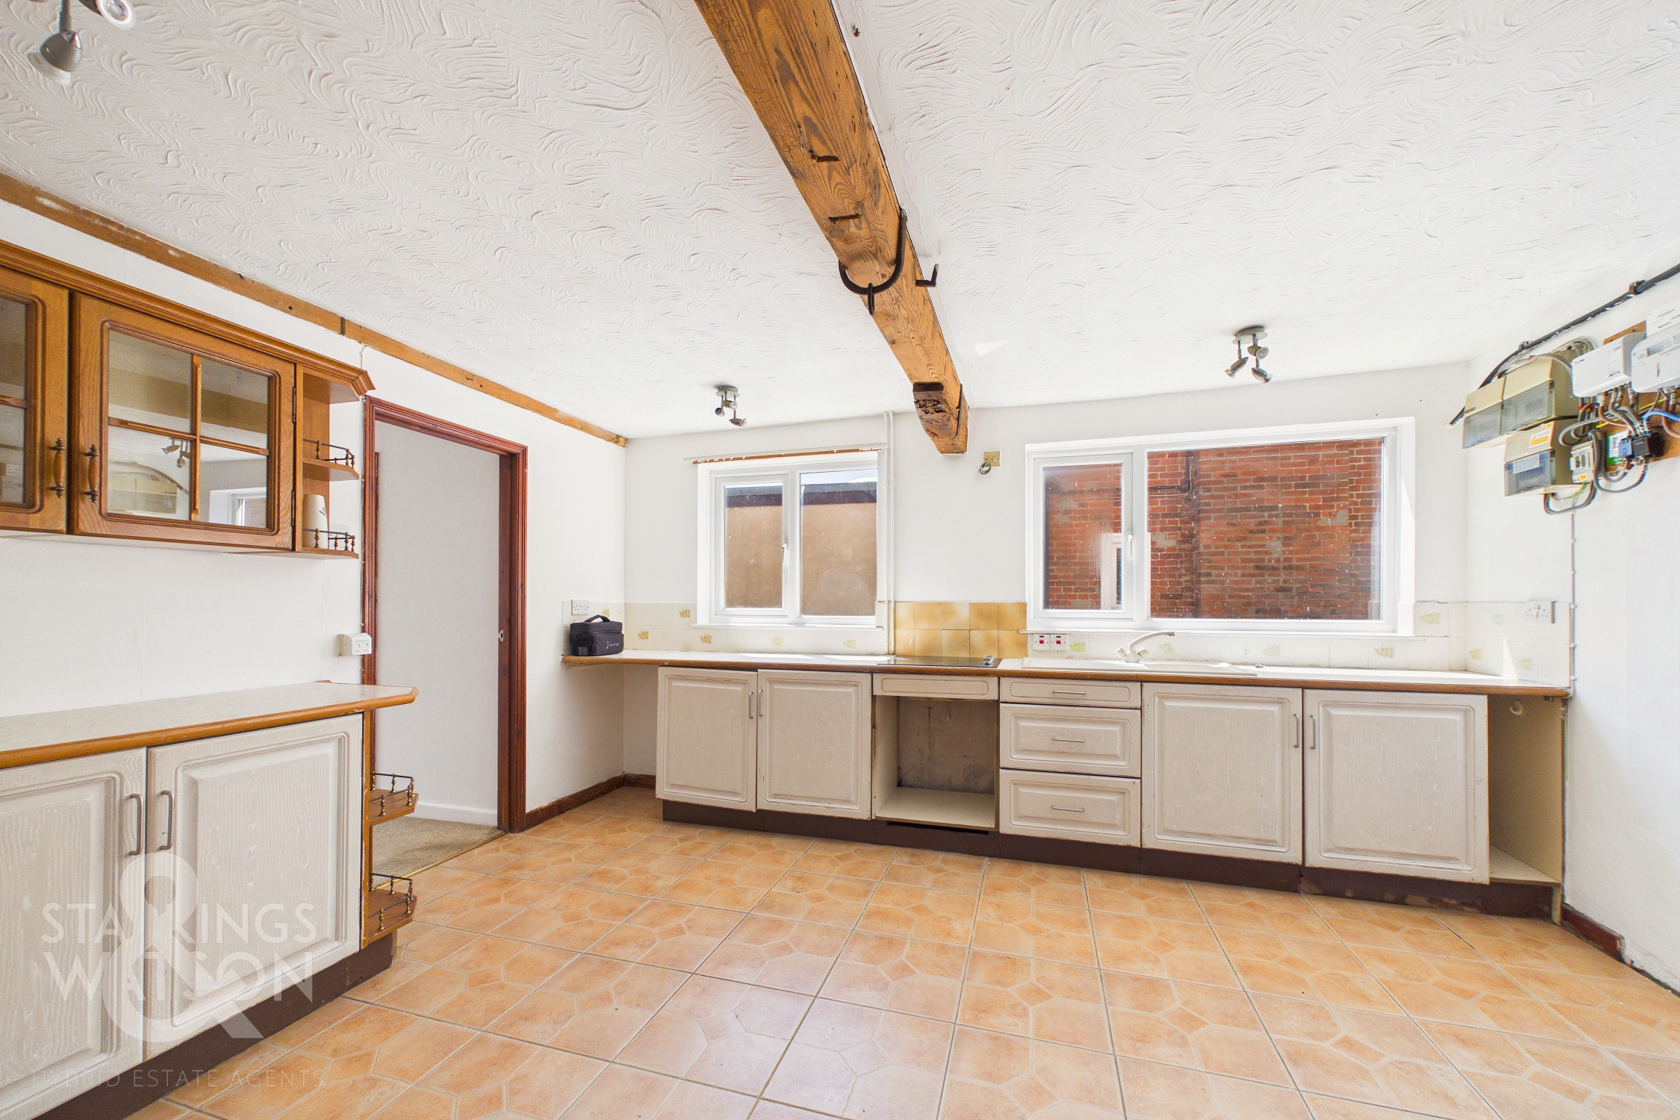
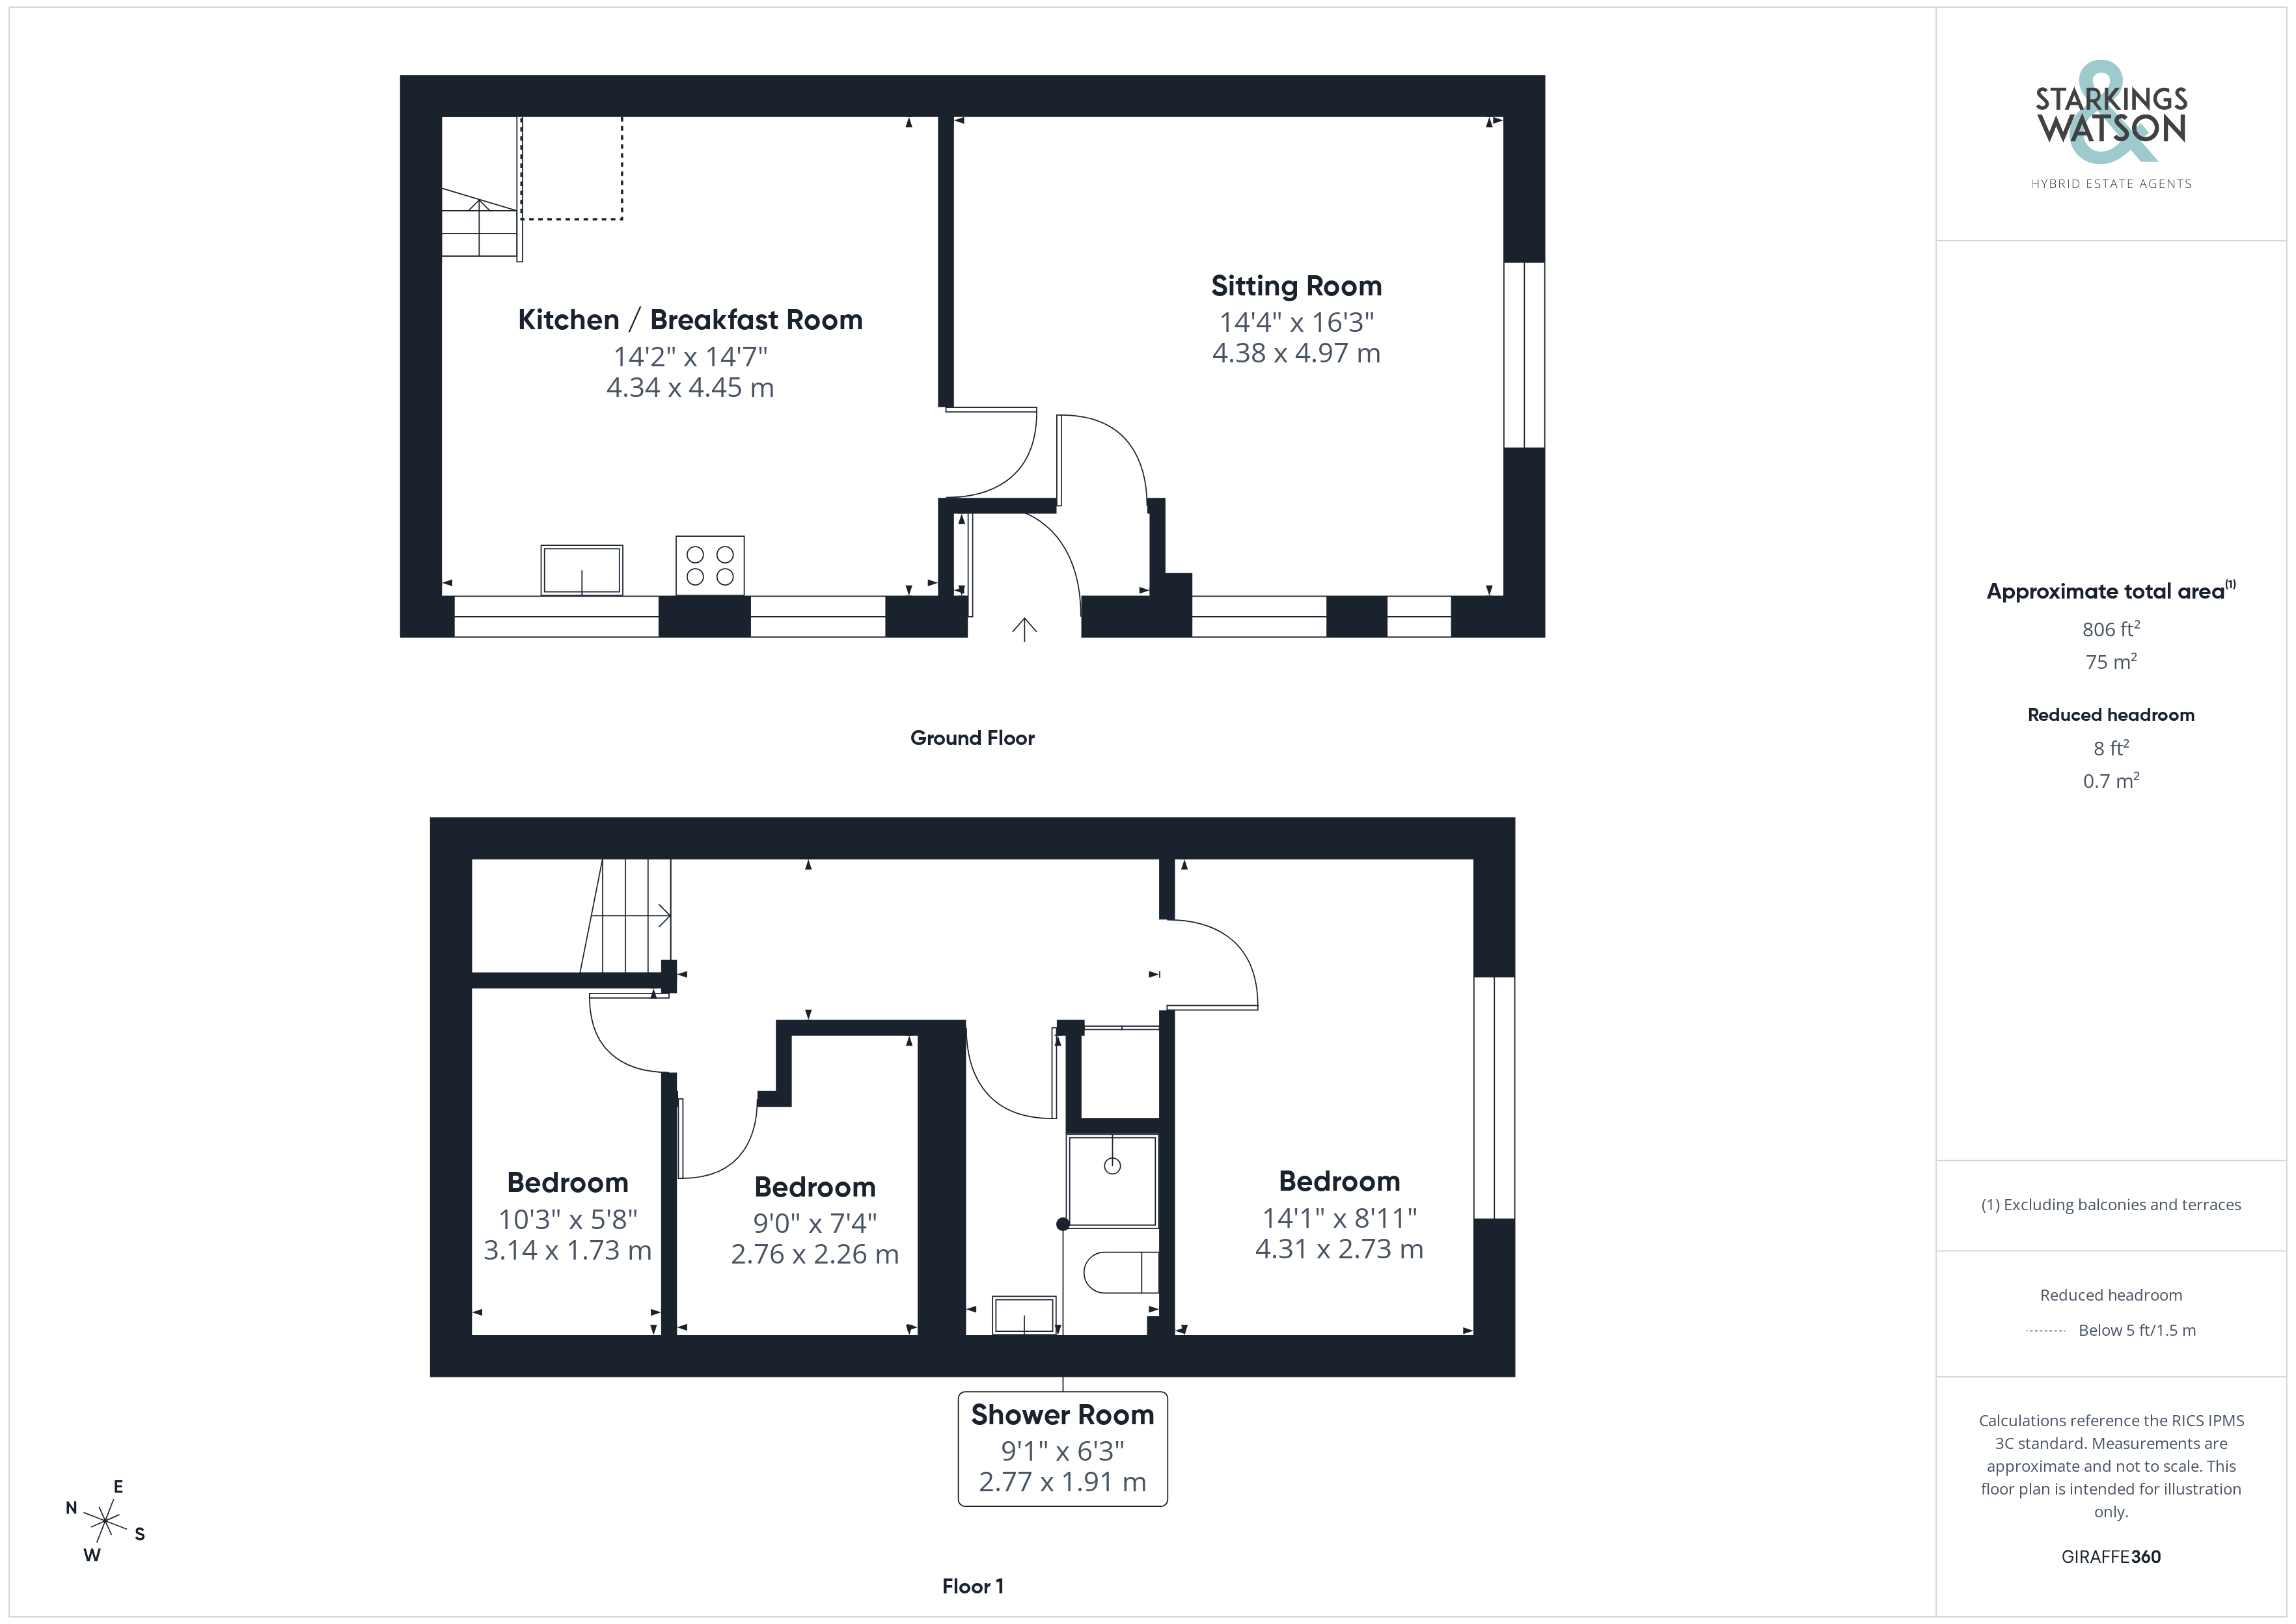
Entering the cottage via the main door to the side there is a useful side porch with space for coats and shoes leading to the main reception room. The main sitting room provides a bright dual aspect as well as timber beams and space for both sitting and dining. A door leads through to the kitchen/dining room beyond with a range of wall and base level units and rolled edge worktops over. There is space for a range of white goods as well as space for dining too. A stairs case leads from the kitchen to the first floor landing.
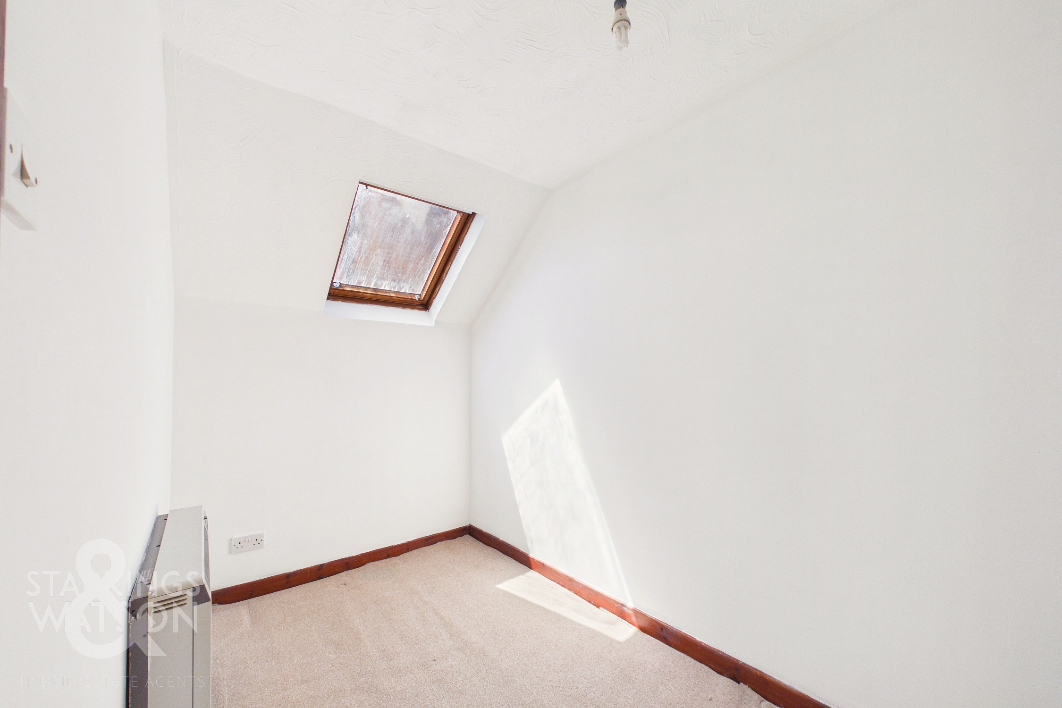
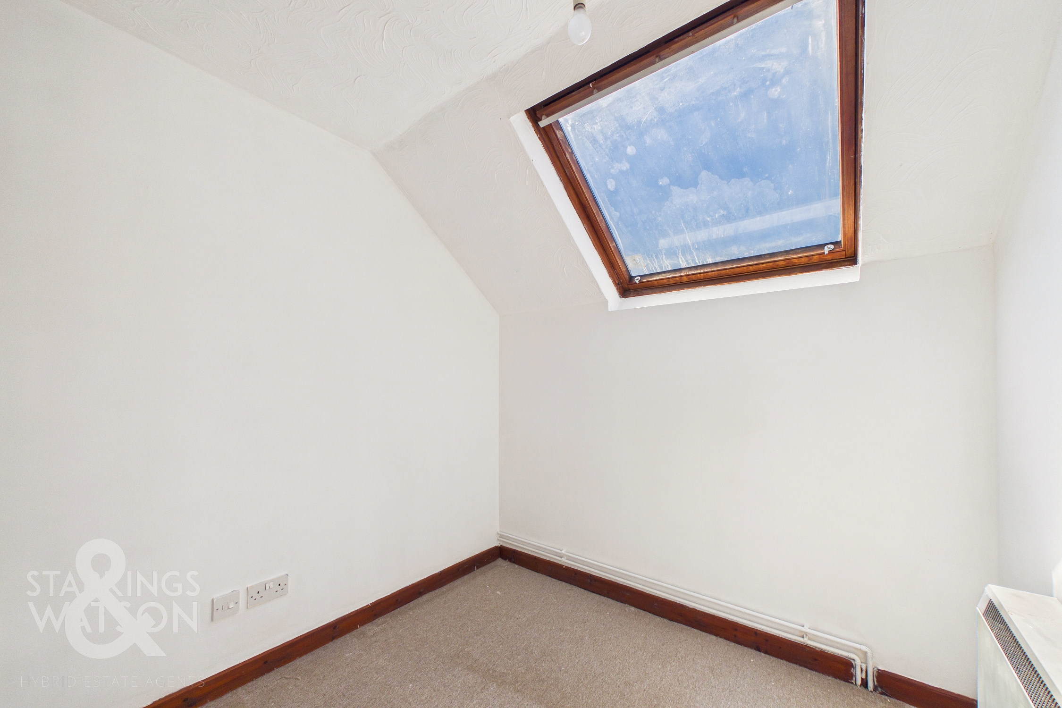
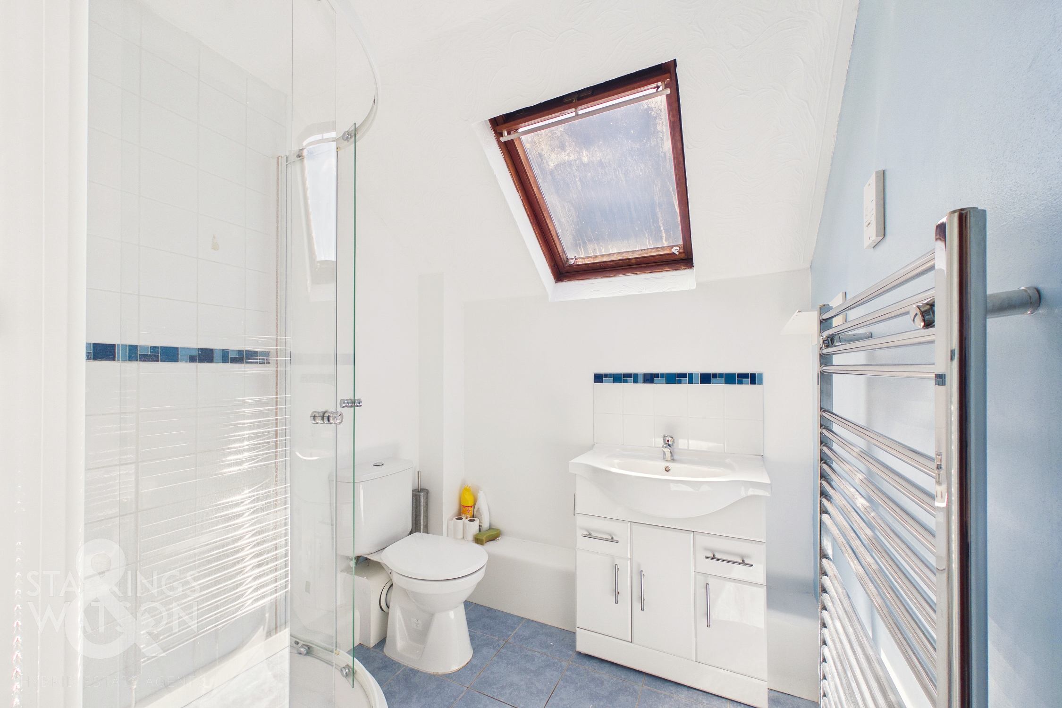
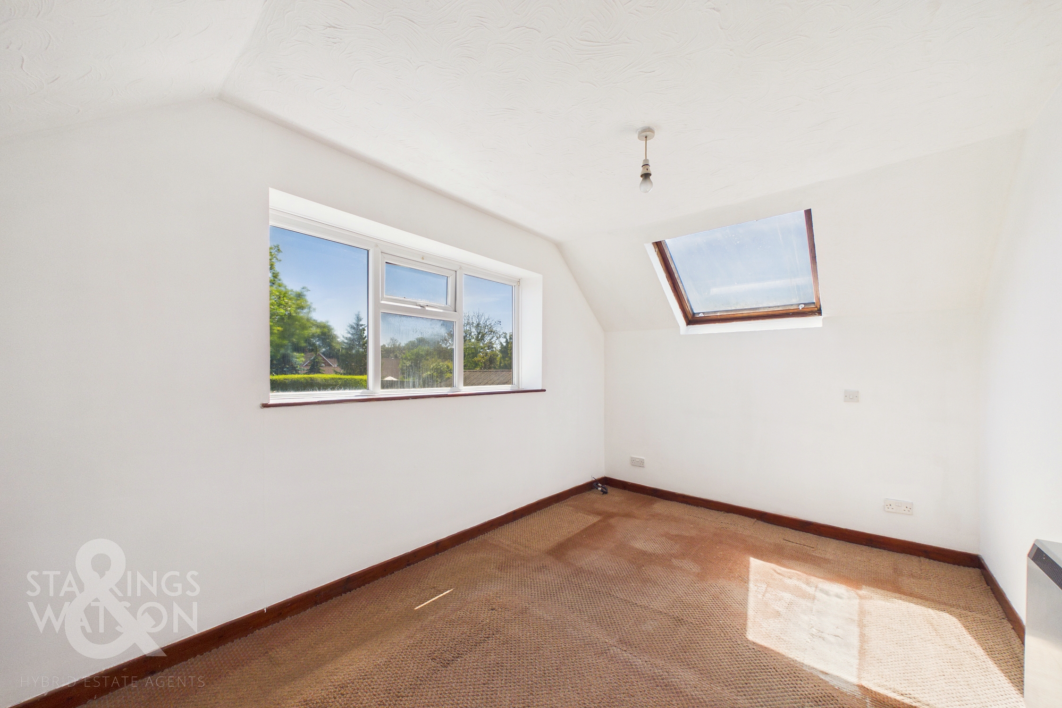
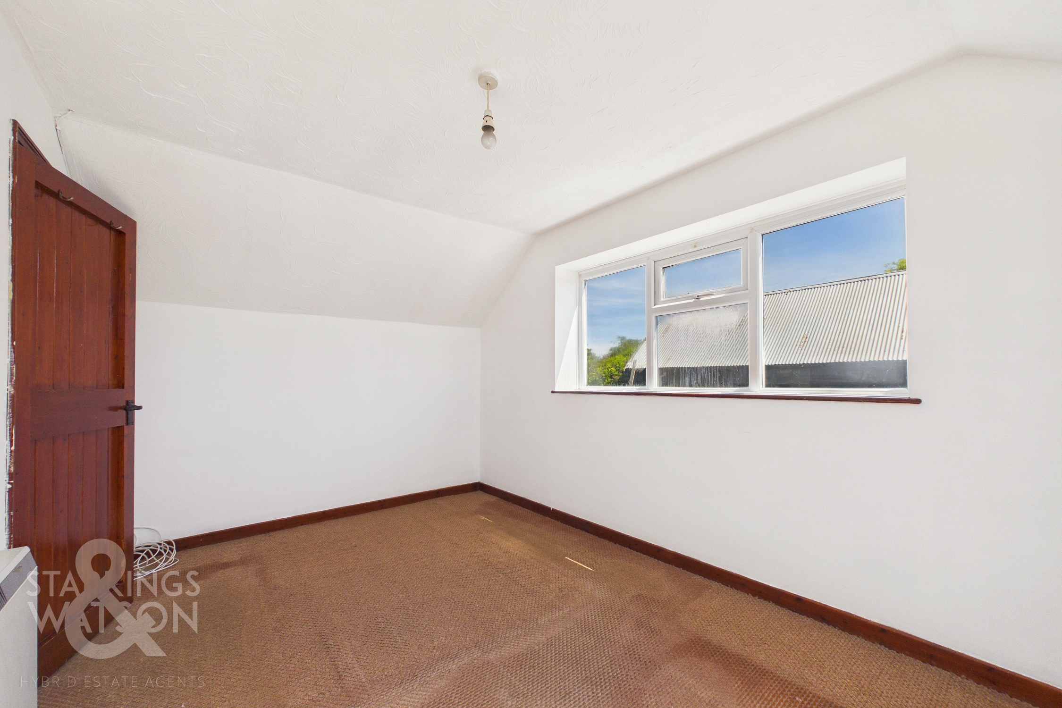
The landing provides a fitted cupboard as well as access to three bedrooms and a bathroom. The main double room is found to the far end of the landing again with a bight dual aspect. There are then two further single rooms with the family bathroom housing a modern shower, w/c and hand wash basin.
FIND US
Postcode : IP21 5HT
What3Words : ///asked.nuance.dominate
VIRTUAL TOUR
View our virtual tour for a full 360 degree of the interior of the property.
AGENTS NOTES
The cottage has no outside/garden space and no off road parking. Parking can be found on road. The cottage is accessed via a private and shared driveway with a pedestrian right of access.
EPC Rating: E
Key Features
- No Chain!
- Village Centre Location
- Over 800 SQFT of Living Space (stms)
- Bright & Spacious Footprint Internally
- Large Main Sitting Room
- Separate Kitchen/Dining Room
- Three Ample Bedrooms And Family Bathroom
- Ideal First Time Purchase Or Investment
Property Details
- Property type: House
- Property style: End of Terrace
- Price Per Sq Foot: £211
- Approx Sq Feet: 807 sqft
- Property Age Bracket: Victorian (1830 - 1901)
- Council Tax Band: A
Floorplans
Parking Spaces
On street
Capacity: 1
Location
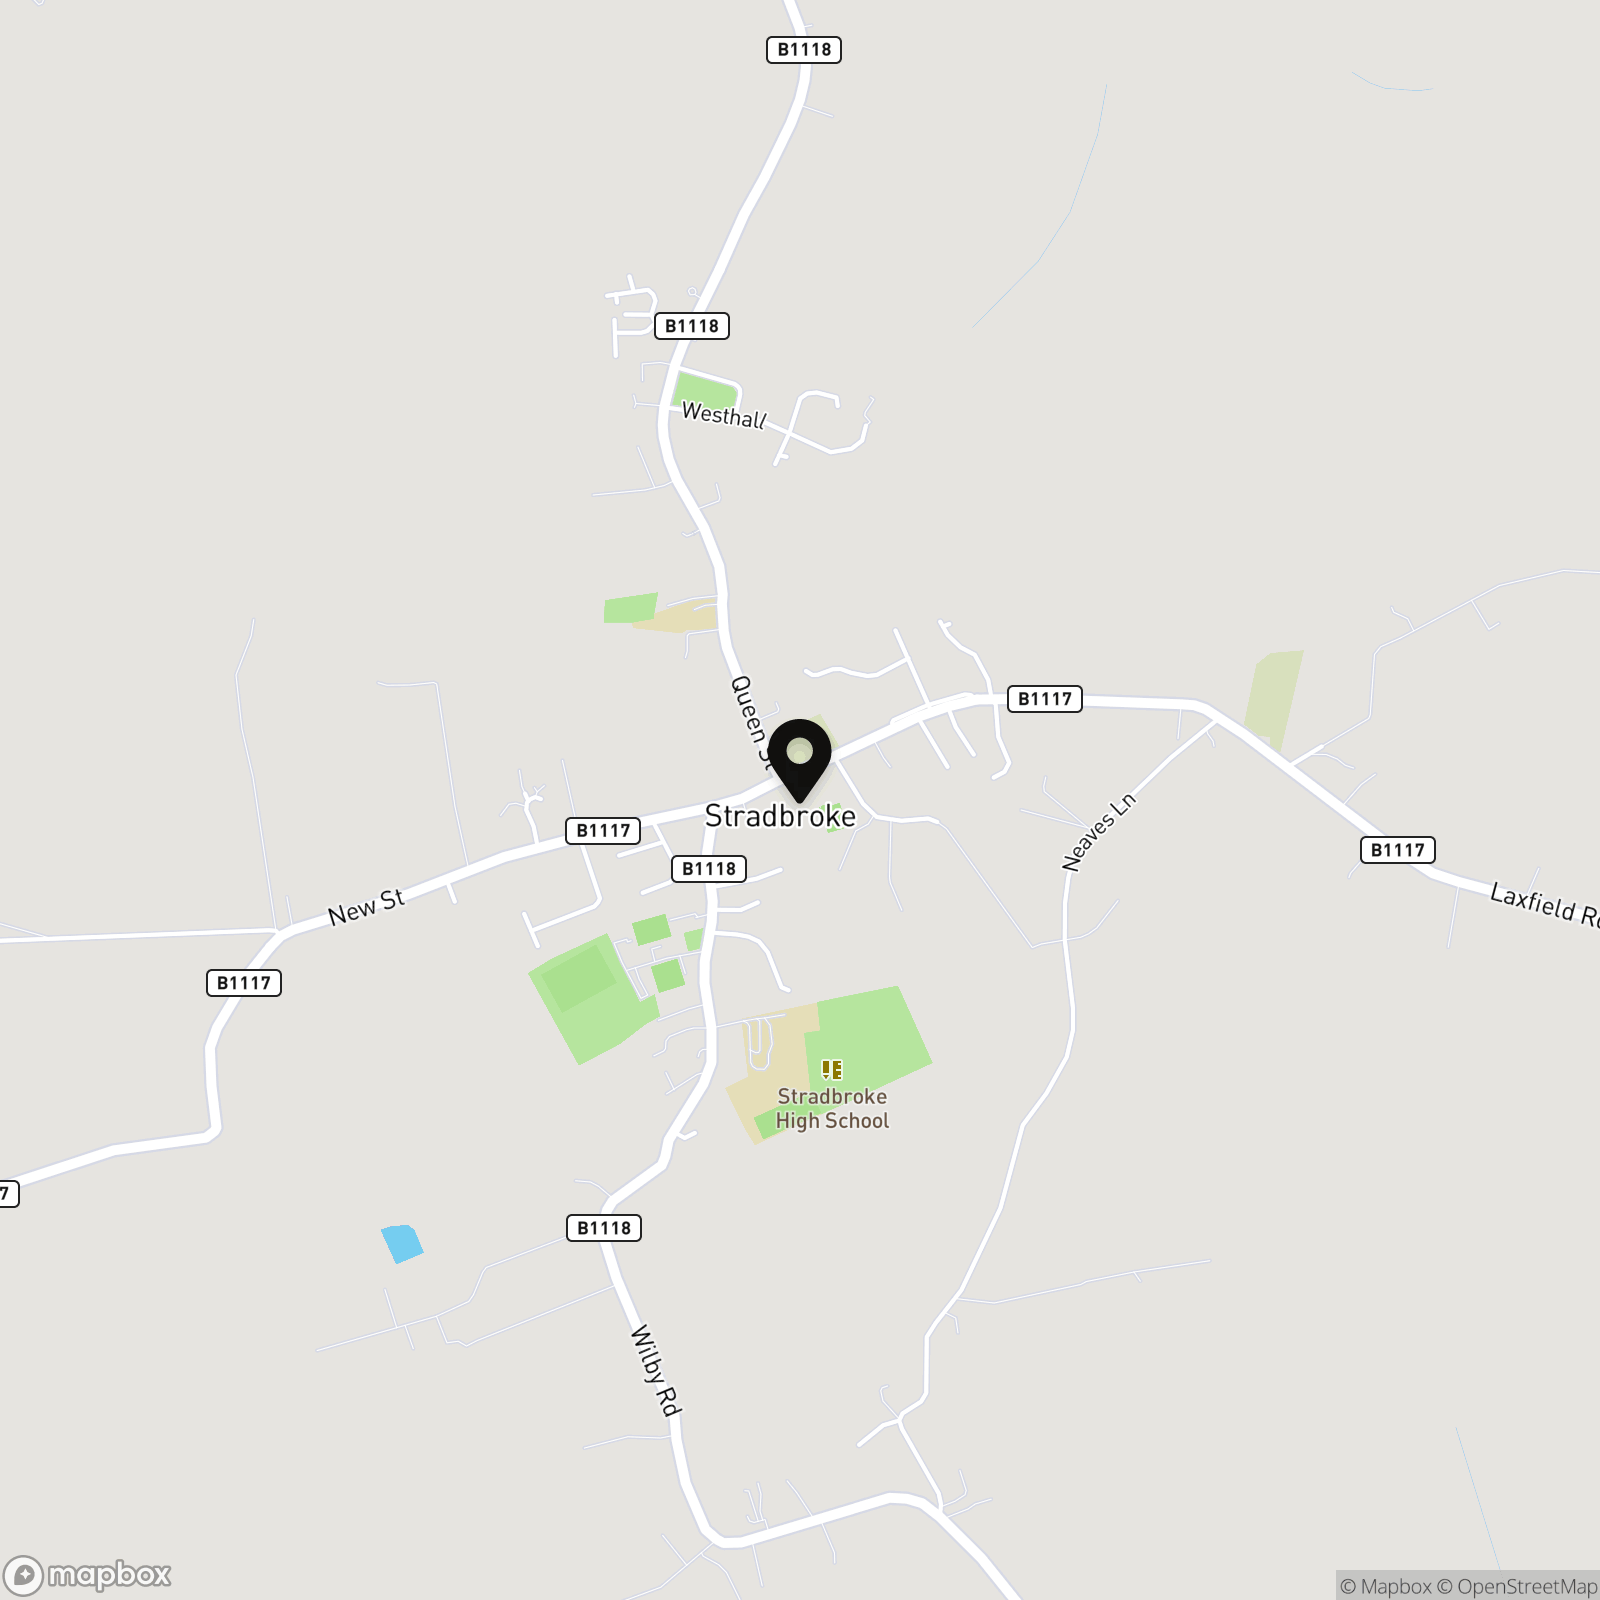
Stradbroke is a traditional rural village with excellent local facilities including public houses, bakery, butchers, post office, library, leisure centre and swimming pool, primary and secondary school, doctor's surgery and other local amenities. A wider range of shopping facilities are available in Harleston, approximately six miles away and Diss, which also boasts a mainline train station to London Liverpool Street via Ipswich with the journey taking approximately 90 minutes.
Properties you may like
By Starkings & Watson Hybrid Estate Agents
-
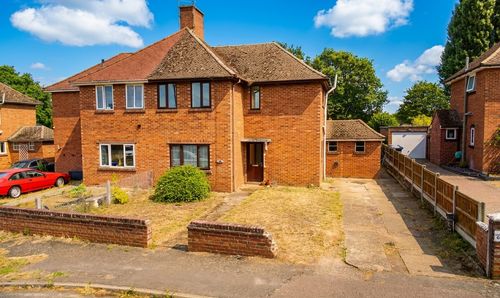
Joyce Road, Bungay
- 3 Beds
- 1 Bath
-
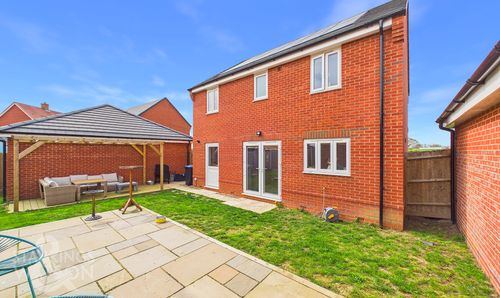
Clyde Way, Eye
- 4 Beds
- 2 Bath
-
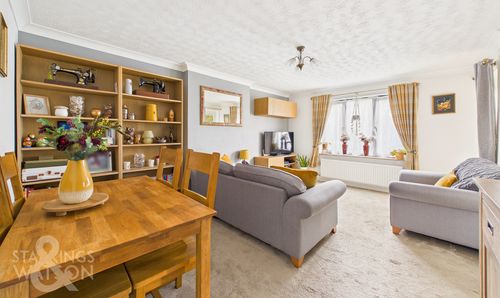
Bentley Way, Weston Road, Norwich
- 2 Beds
- 1 Bath
-
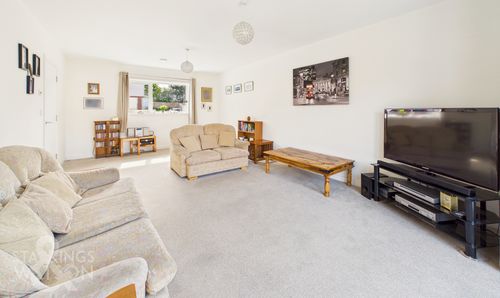
Squirrel Lane, East Harling, Norwich
- 3 Beds
- 2 Bath
-
Sheffield Road, Wymondham
- 3 Beds
- 1 Bath
-
School Road, South Walsham, Norwich
- 4 Beds
- 2 Bath
-
Greenland Avenue, Wymondham
- 4 Beds
- 2 Bath
-
St. Felix Rise, Flixton, Bungay
- 3 Beds
- 1 Bath
-
Old Hall Road, Little Plumstead, Norwich
- 3 Beds
- 2 Bath