3 Bedroom Semi Detached House, Joyce Road, Bungay
Joyce Road, Bungay

Starkings & Watson Hybrid Estate Agents
Roxburgh House, Rosebery Business Park Mentmore Way
Description
IN SUMMARY
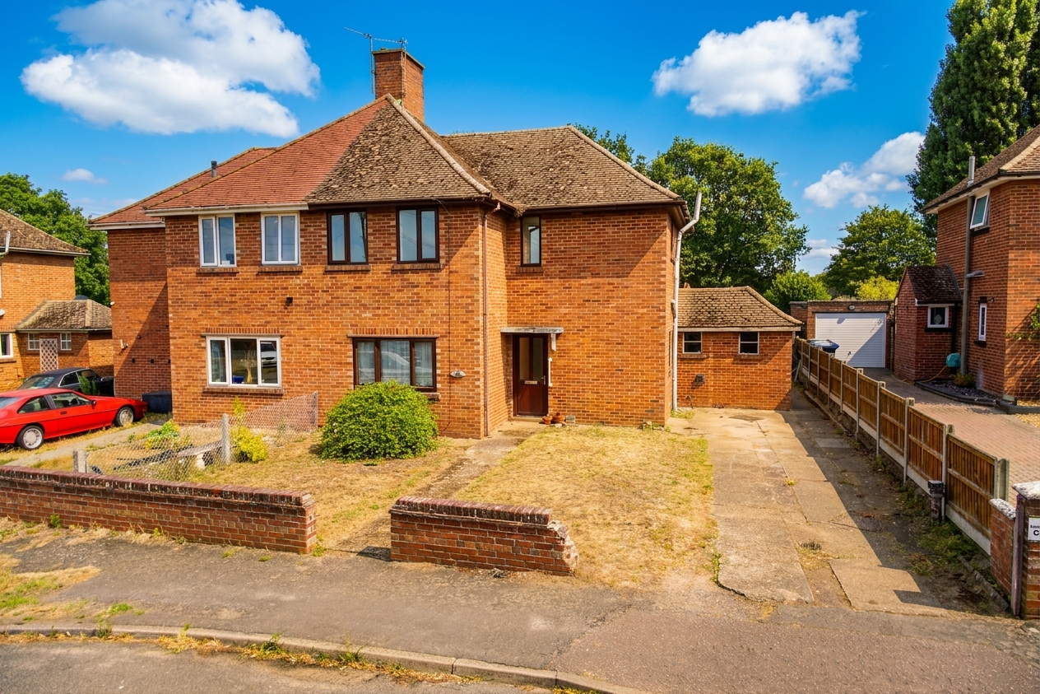
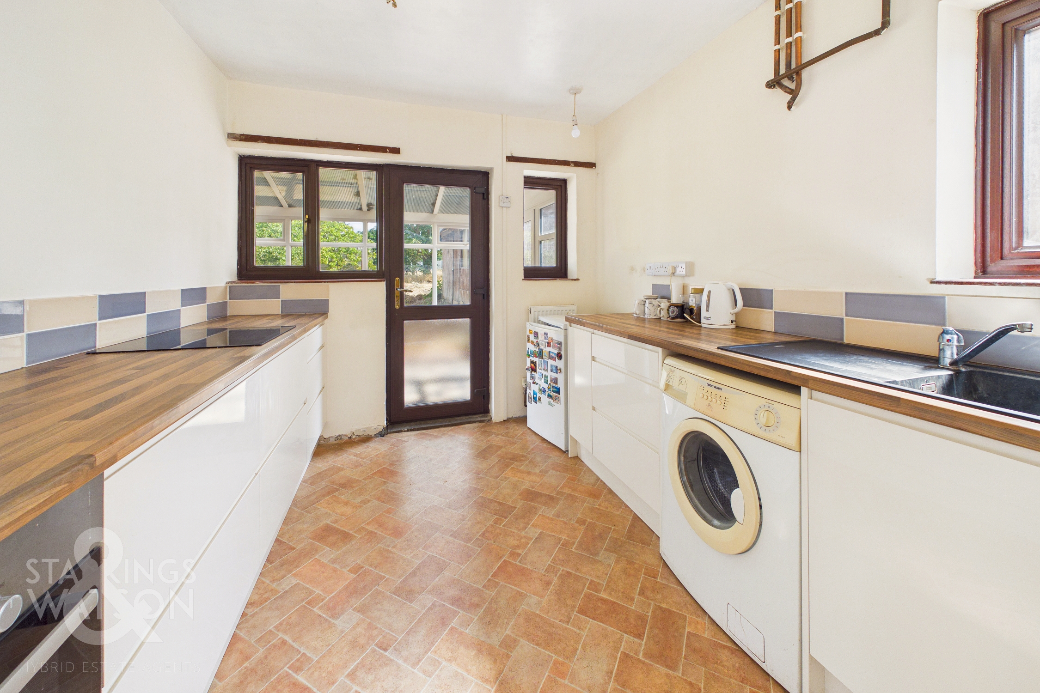
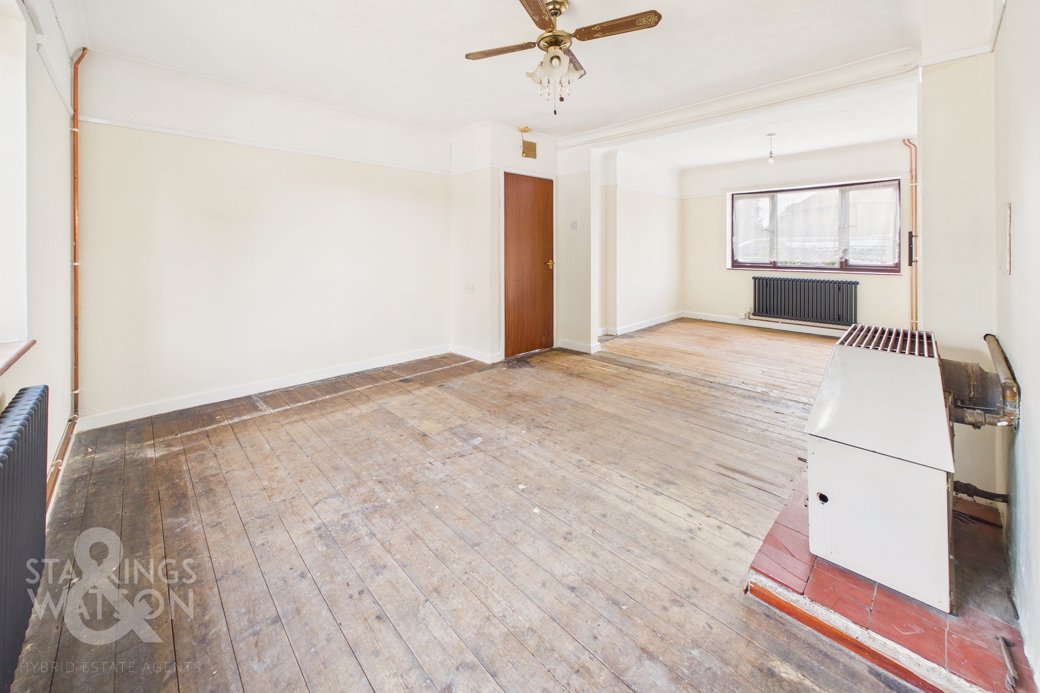
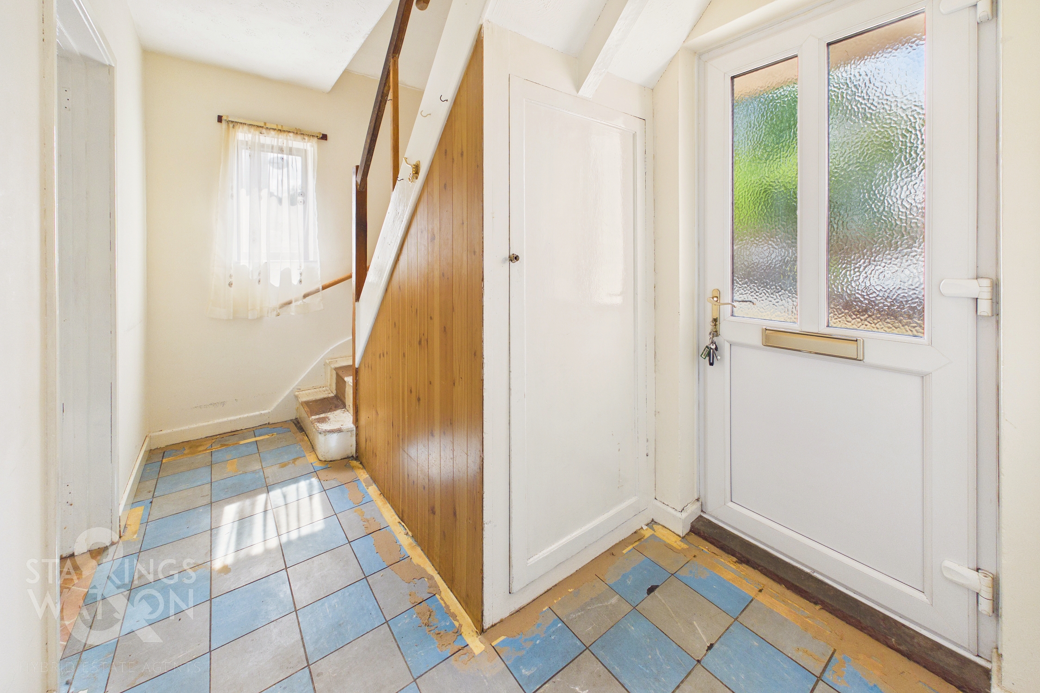
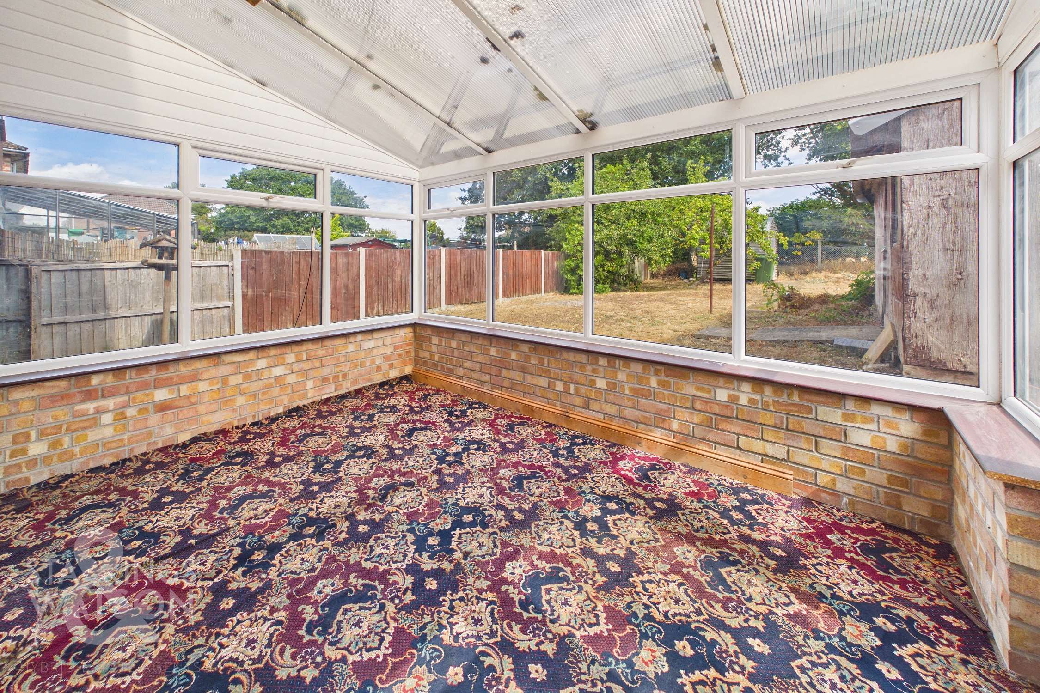
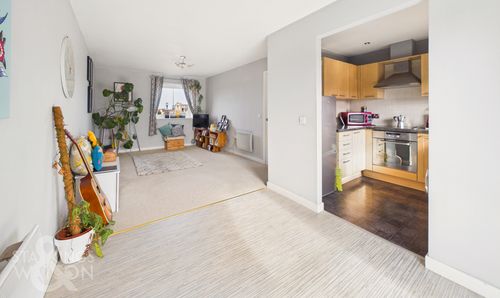
Guide Price £210,000 - £220,000. NO CHAIN! This ATTRACTIVE THREE BEDROOM SEMI-DETACHED FAMILY HOME offers a fantastic opportunity for those seeking a SPACIOUS AND VERSATILE LIVING ENVIRONMENT in a QUIET RESIDENTIAL LOCATION, backing directly onto open PLAYING FIELDS for added privacy and a sense of openness. With NO CHAIN, this property is ideal for buyers looking for a smooth and swift transaction and something to make their own mark upon. Upon entering, you are welcomed into a BRIGHT ENTRANCE HALLWAY, which flows seamlessly into a GENEROUS OPEN PLAN RECEPTION SPACE, perfect for both relaxed family living and entertaining guests. The SEPARATE MODERN KITCHEN is well-appointed and leads through to an EXTENDED CONSERVATORY (ideal for dining or as a playroom), offering delightful views of the garden. Upstairs, THREE AMPLE BEDROOMS provide comfortable accommodation for the whole family, complemented by a WELL-PRESENTED FAMILY BATHROOM (with modern fixtures and a clean, neutral finish). The property benefits from DOUBLE GLAZING, OIL CENTRAL HEATING via a back boiler, and a practical layout that maximises natural light throughout. DRIVEWAY PARKING to the front ensures convenience for multiple vehicles, while the overall sense of space and privacy is enhanced by the property’s position. Step outside and discover THE GREAT OUTDOORS, where a GENEROUS REAR GARDEN awaits, offering exceptional potential for extension (subject to planning permission) or for creating your dream outdoor retreat. The garden is mainly laid to lawn (perfect for children’s play or summer gatherings). The garden’s size and layout make it perfect for keen gardeners, those looking to entertain, or families seeking a safe and private outdoor environment.
SETTING THE SCENE
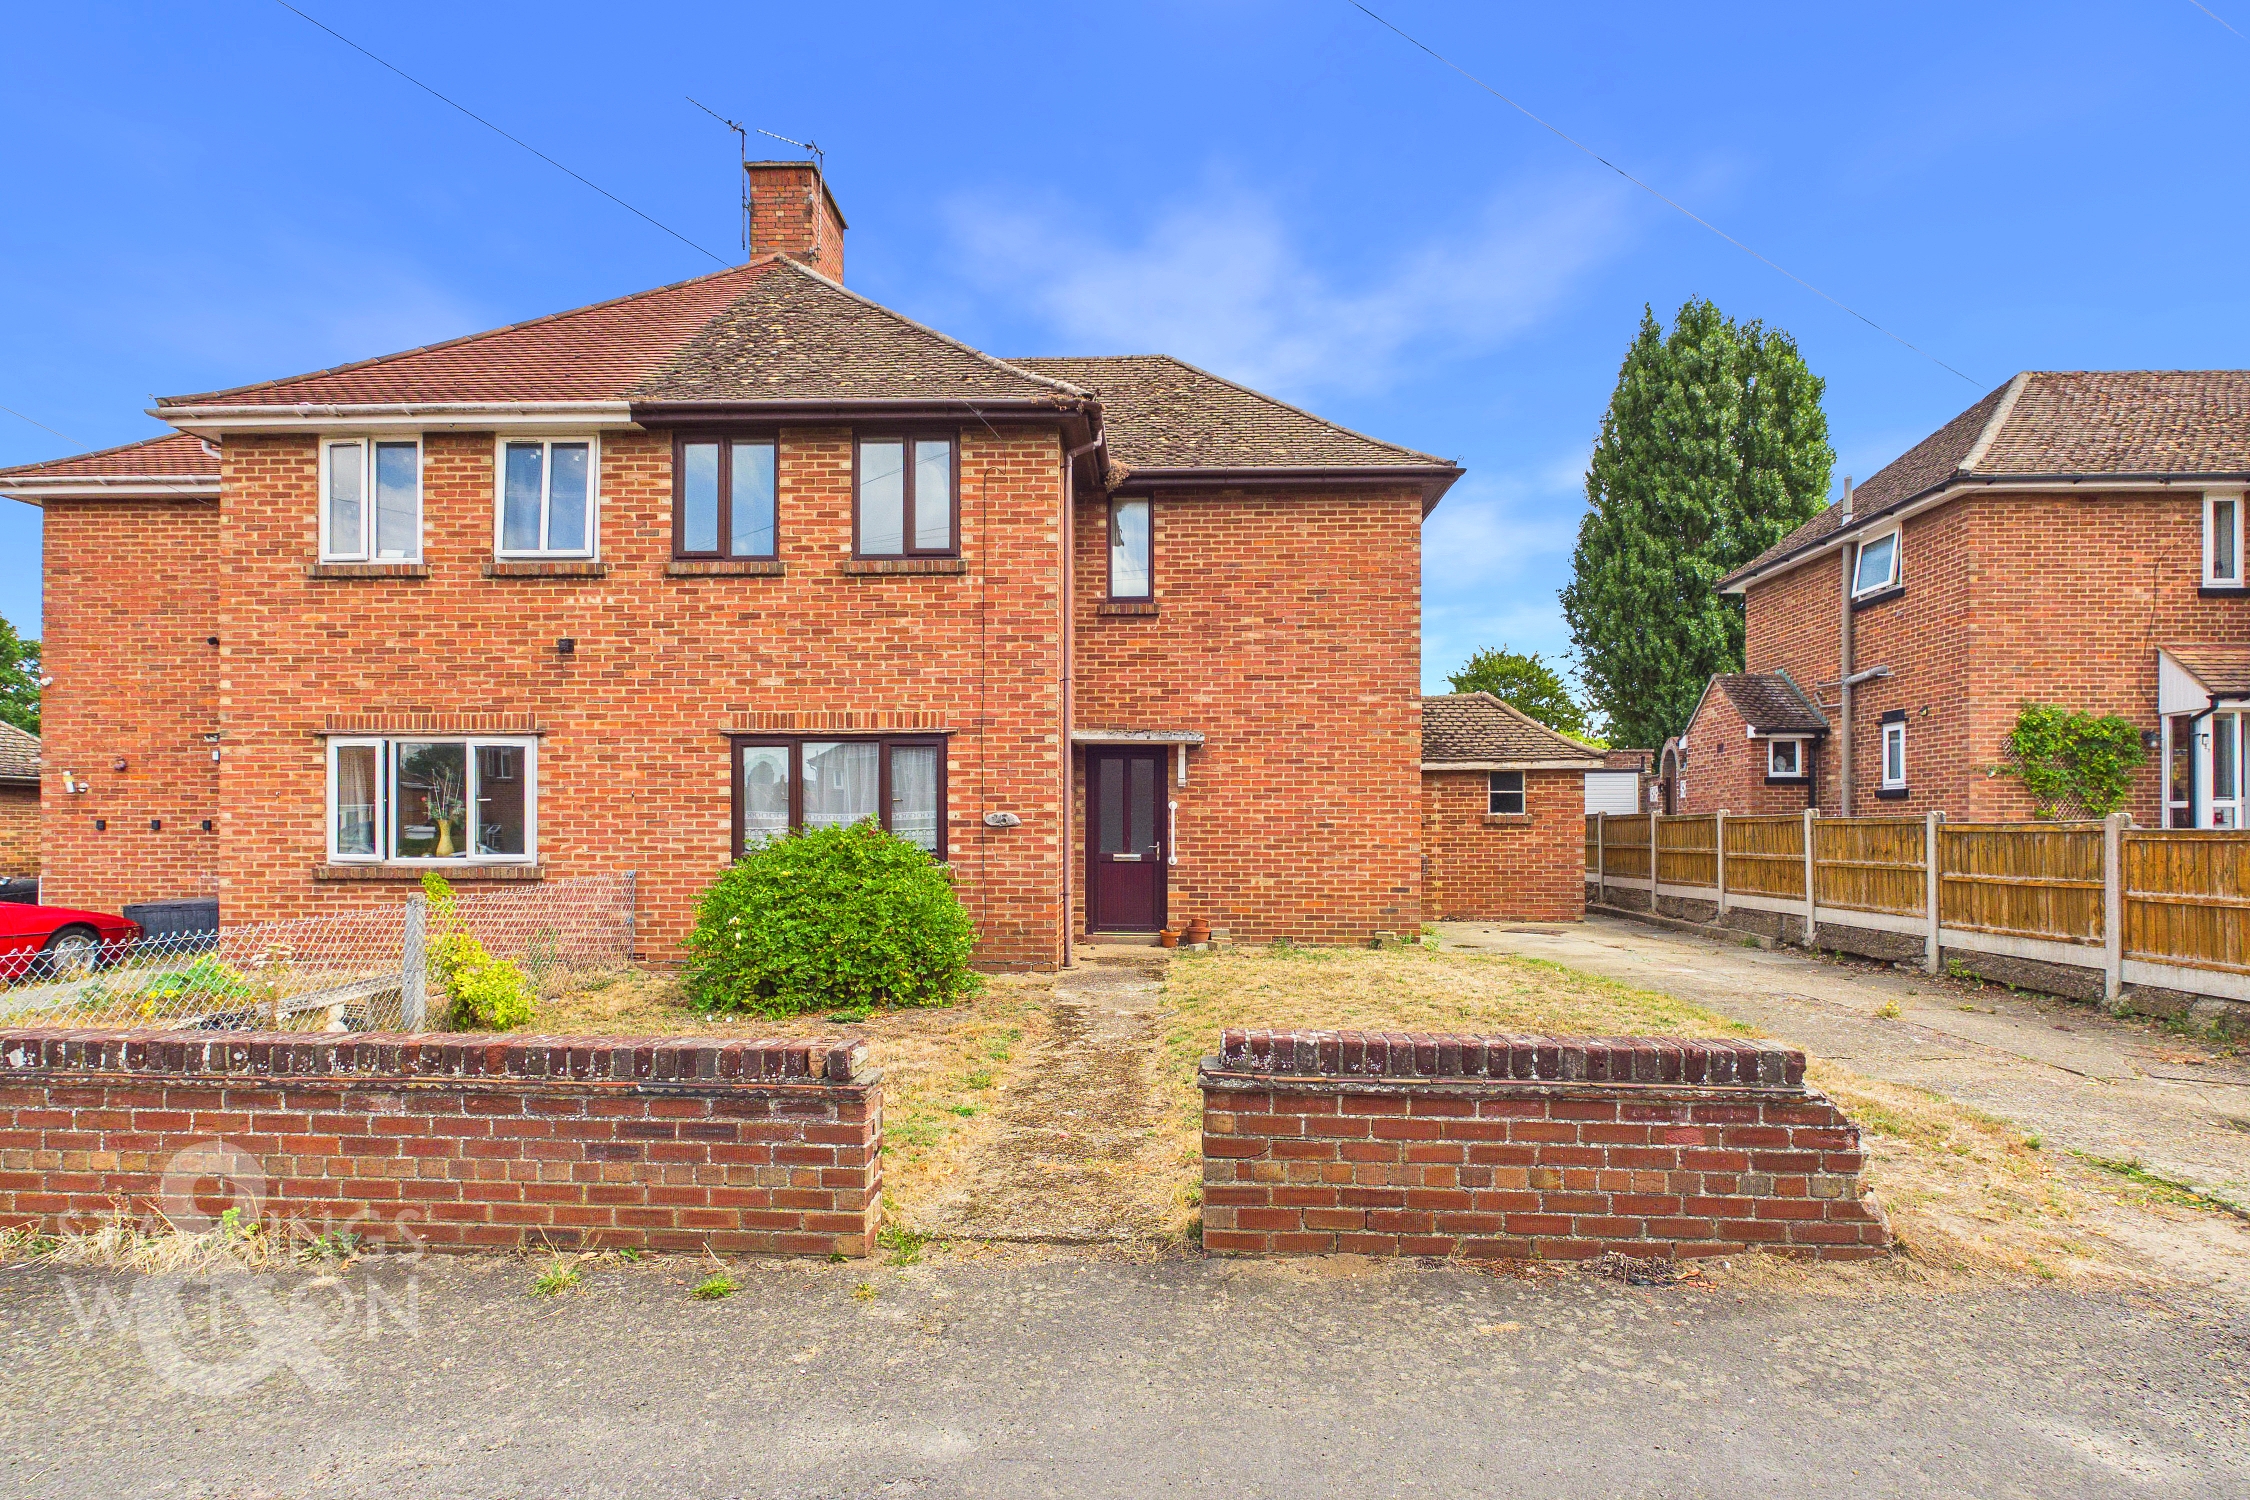
From Joyce road there is a front garden laid to lawn behind a low level brick wall with a pathway leading to the main entrance door at the front. To the side there is driveway parking for multiple cars off road with a side access to the rear garden also.
THE GRAND TOUR
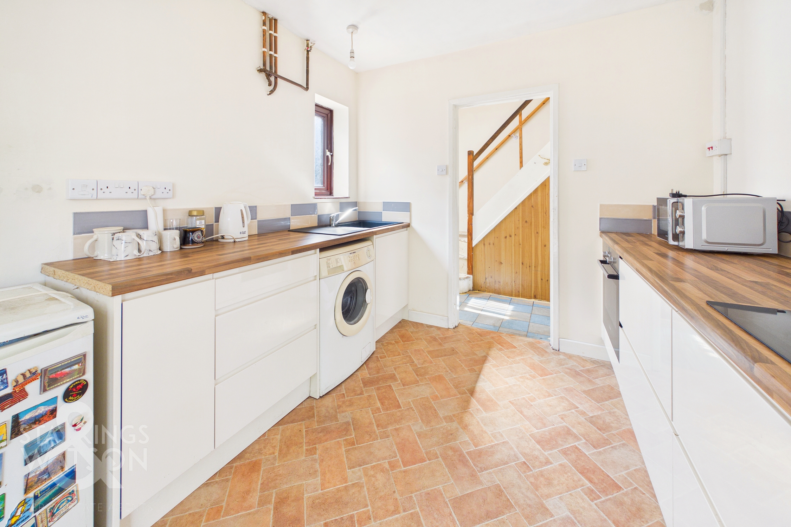
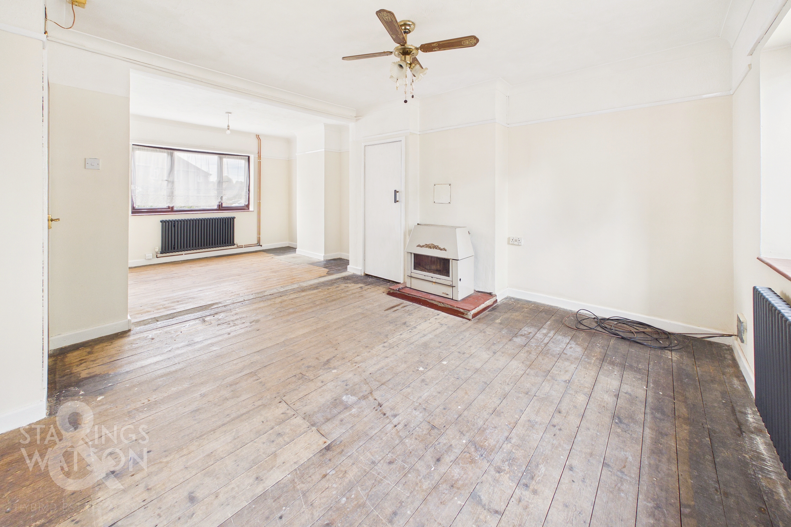
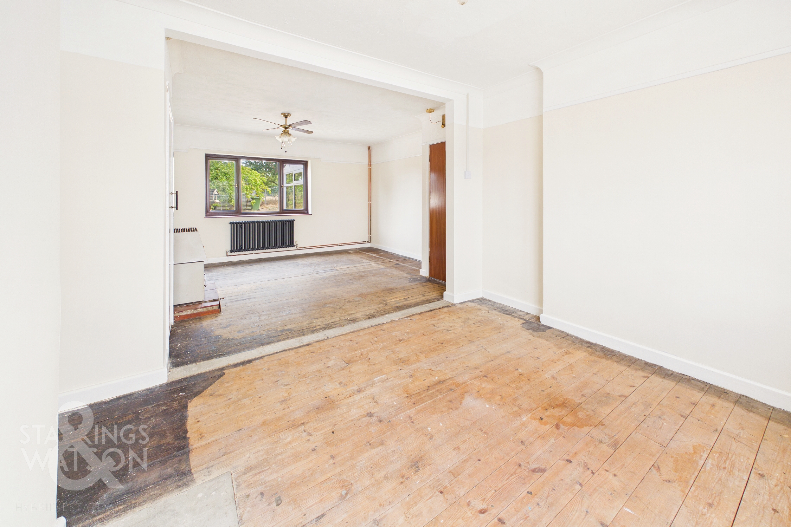
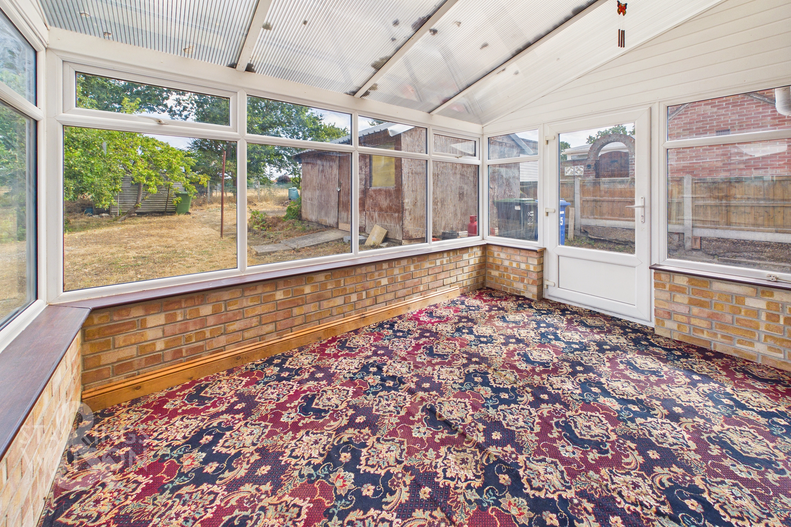
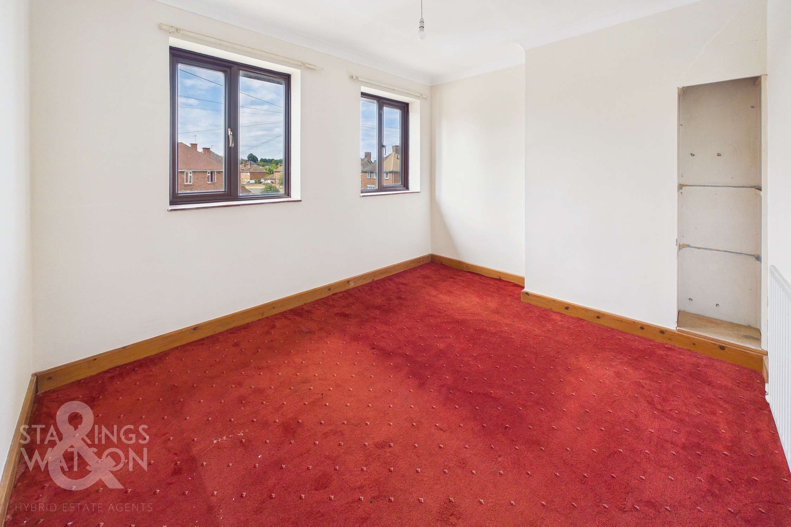
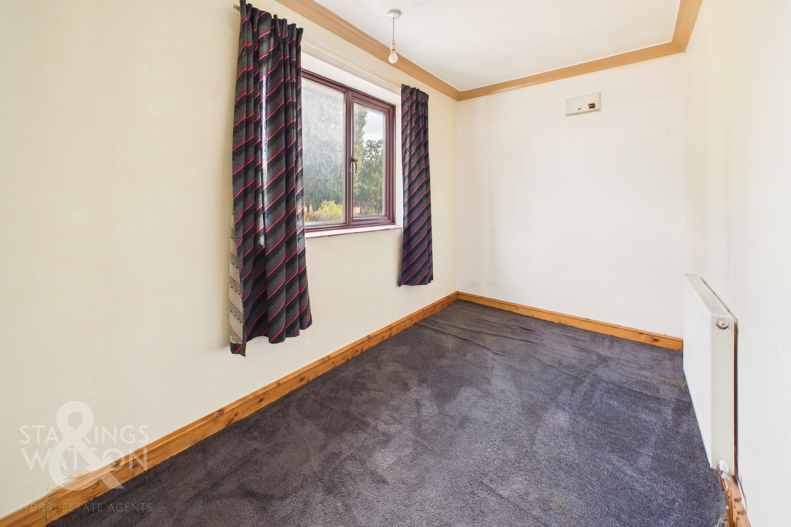
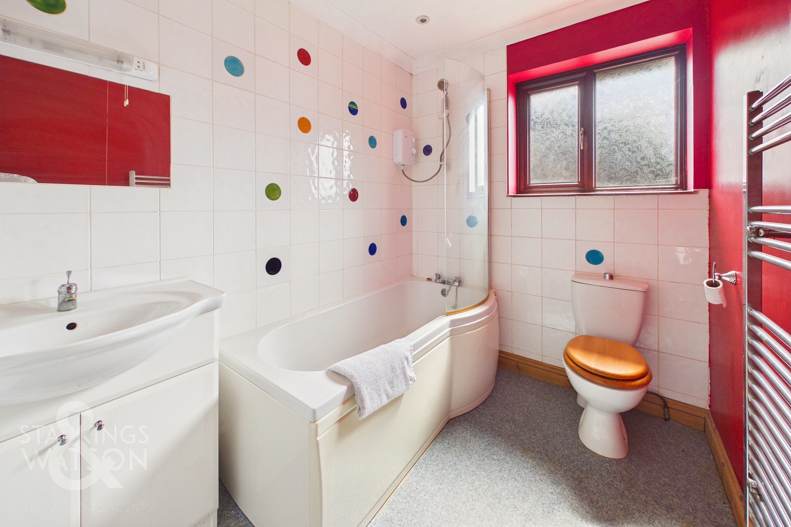
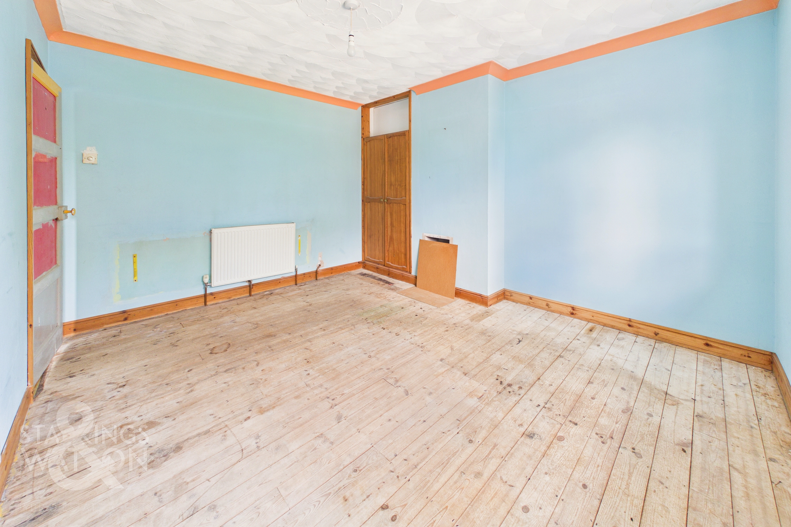
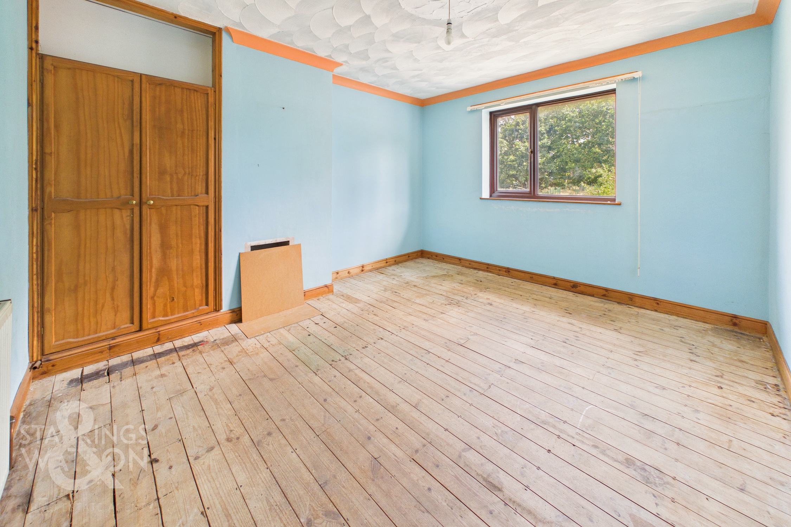
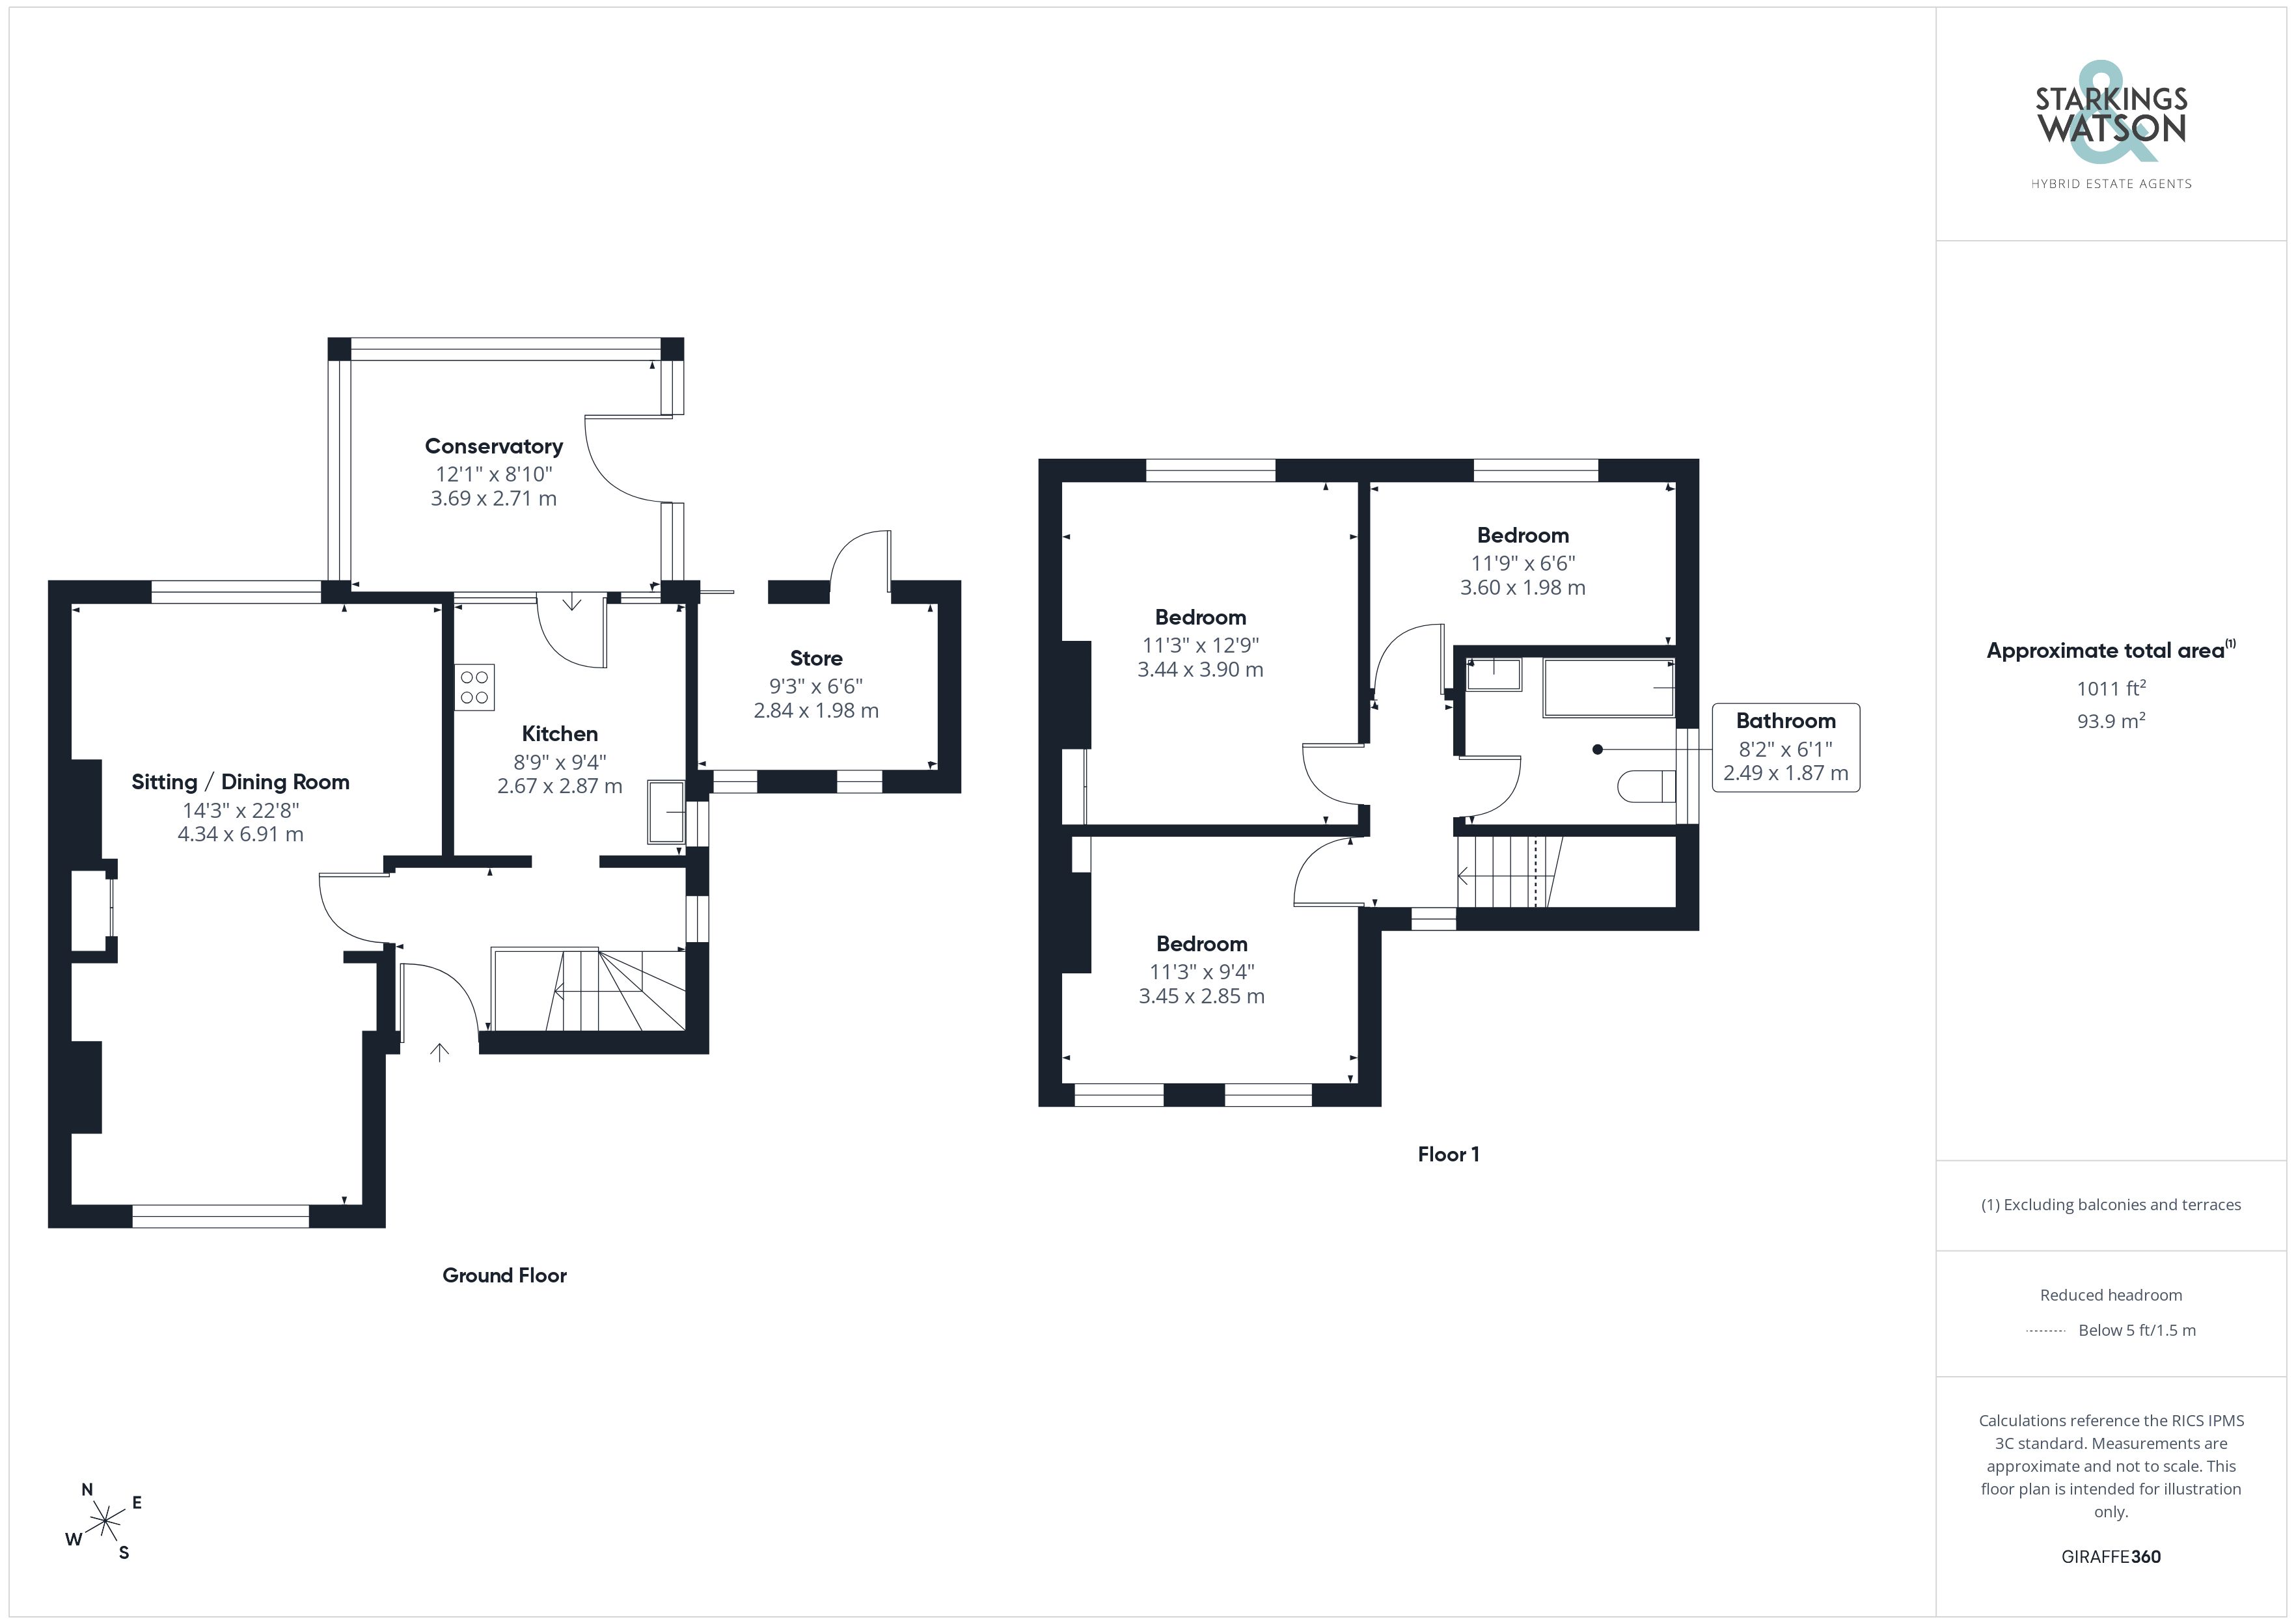
Entering the house via the main entrance door there is a hallway with built in cupboards as well as stairs to the first floor landing. To the left of the hallway is the large open plan main reception room which is two rooms that have been open planned into one large space suitable for sitting and dining. There is a dual front to rear aspect as well as built in storage and a fireplace housing a back boiler. The kitchen has been fitted with a modern range of units with wood effect worktops over as well as integrated electric oven and hob as well as space for all other white goods free standing. A door leads out to the extended conservatory with access onto the garden. Heading up to the first floor landing there are three ample bedrooms and a family bathroom. The bathroom benefits from a bath with shower over, w/c and hand wash basin. All the bedrooms would accommodate a double bedroom if needed, two of which have fitted storage also.
FIND US
Postcode : NR35 1LA
What3Words : ///spreading.molars.poppy
VIRTUAL TOUR
View our virtual tour for a full 360 degree of the interior of the property.
EPC Rating: D
Key Features
- No Chain!
- Semi-Detached Family Home
- Quiet Residential Location Backing Onto Playing Fields
- Open Plan Reception Space
- Separate Modern Kitchen & Extended Conservatory
- Three Ample Bedrooms & Family Bathroom
- Generous Rear Garden With Extension Potential (stp)
- Driveway Parking
Property Details
- Property type: House
- Property style: Semi Detached
- Price Per Sq Foot: £215
- Approx Sq Feet: 978 sqft
- Council Tax Band: B
Floorplans
Outside Spaces
Garden
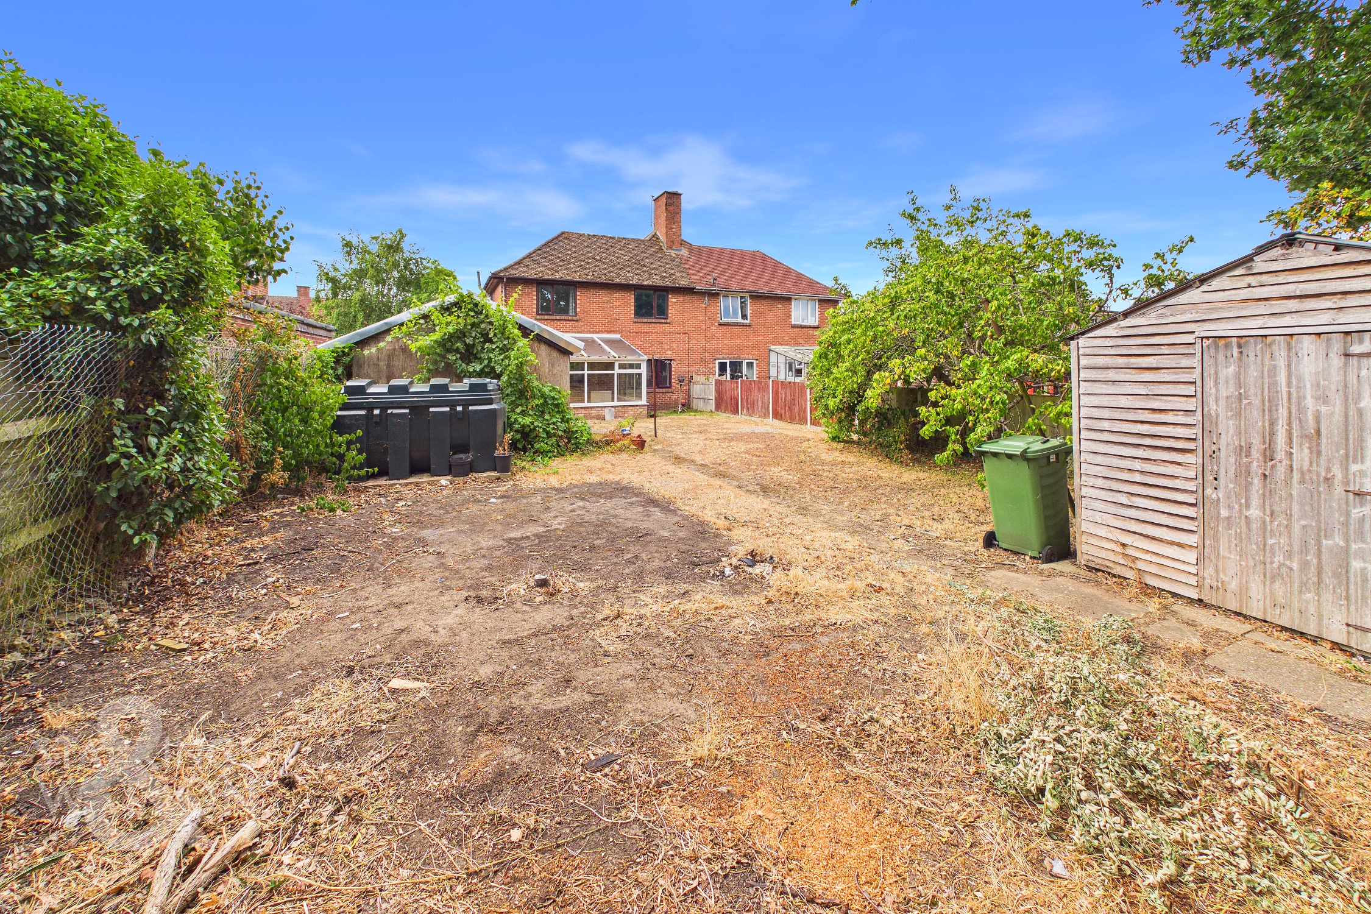
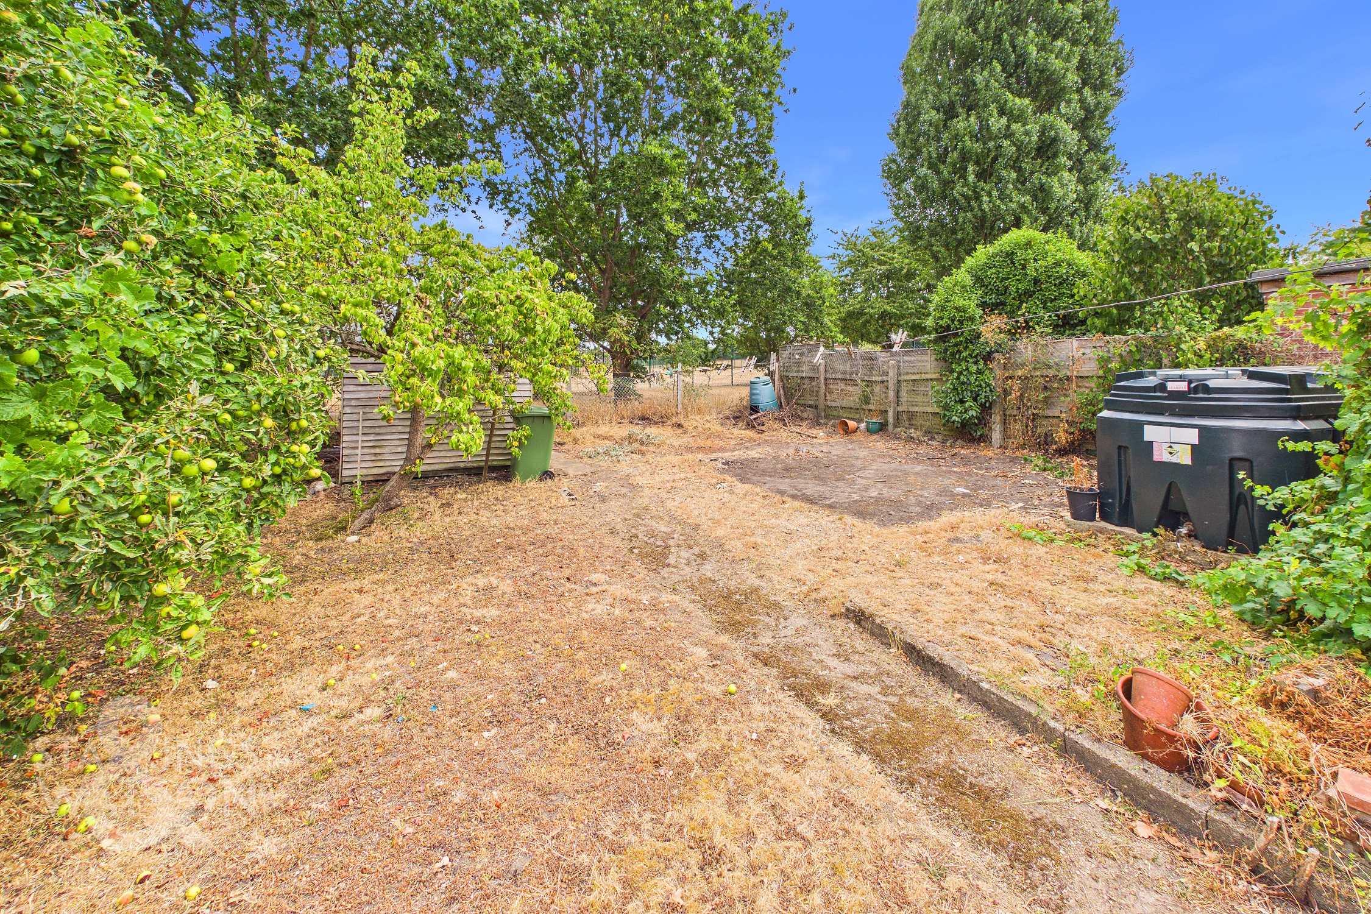
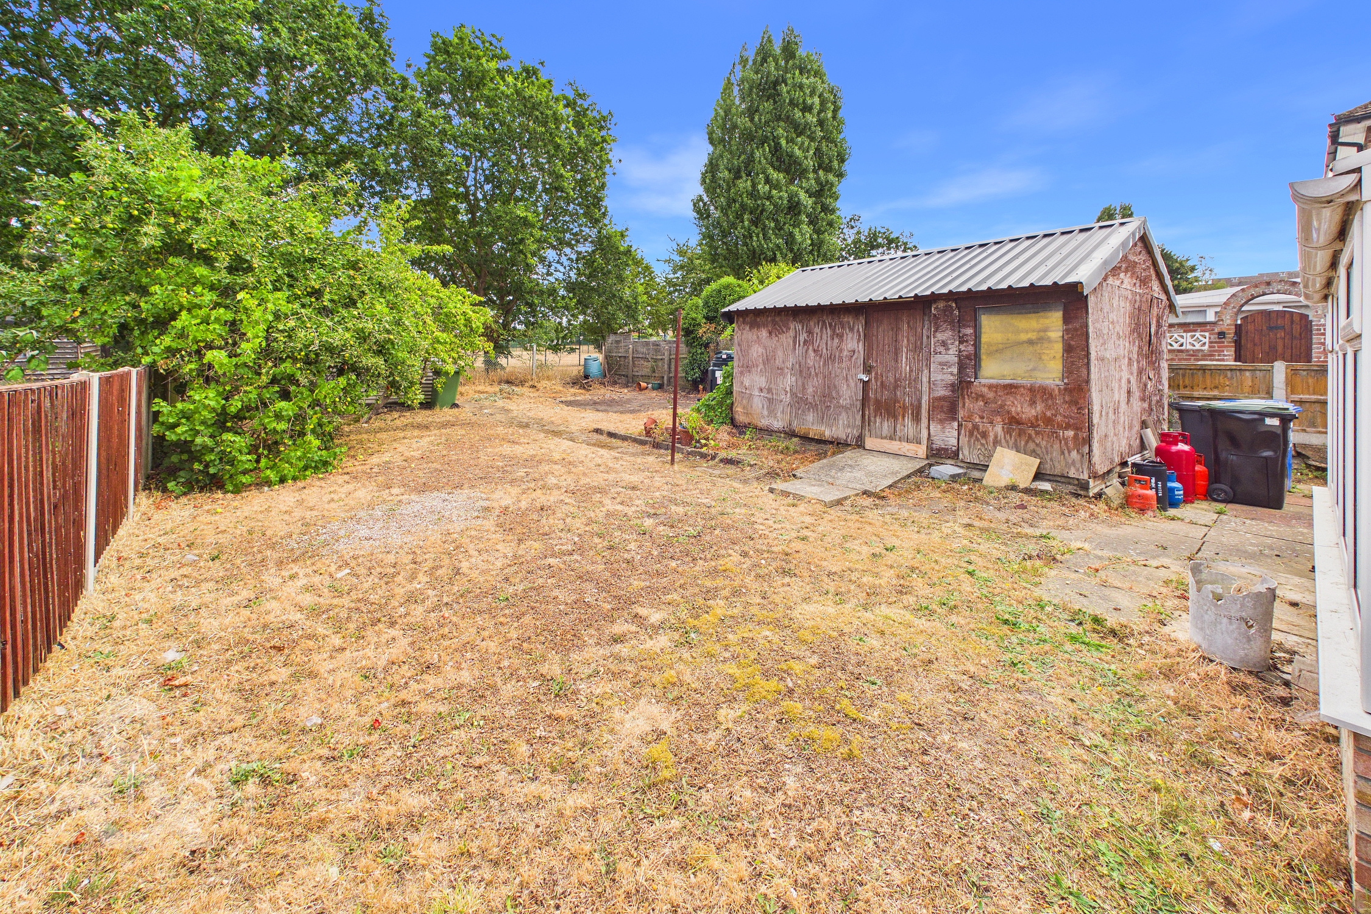
THE GREAT OUTDOORS The garden is somewhat of a blank canvas with large lawns and mature trees and shrubs. There is a paved patio as well as large timber built workshop. There is access to an external brick built store room at the back of the house as well as side access leading to the frontage. Timber fencing encloses the space in the main.
Parking Spaces
Driveway
Capacity: 2
Location
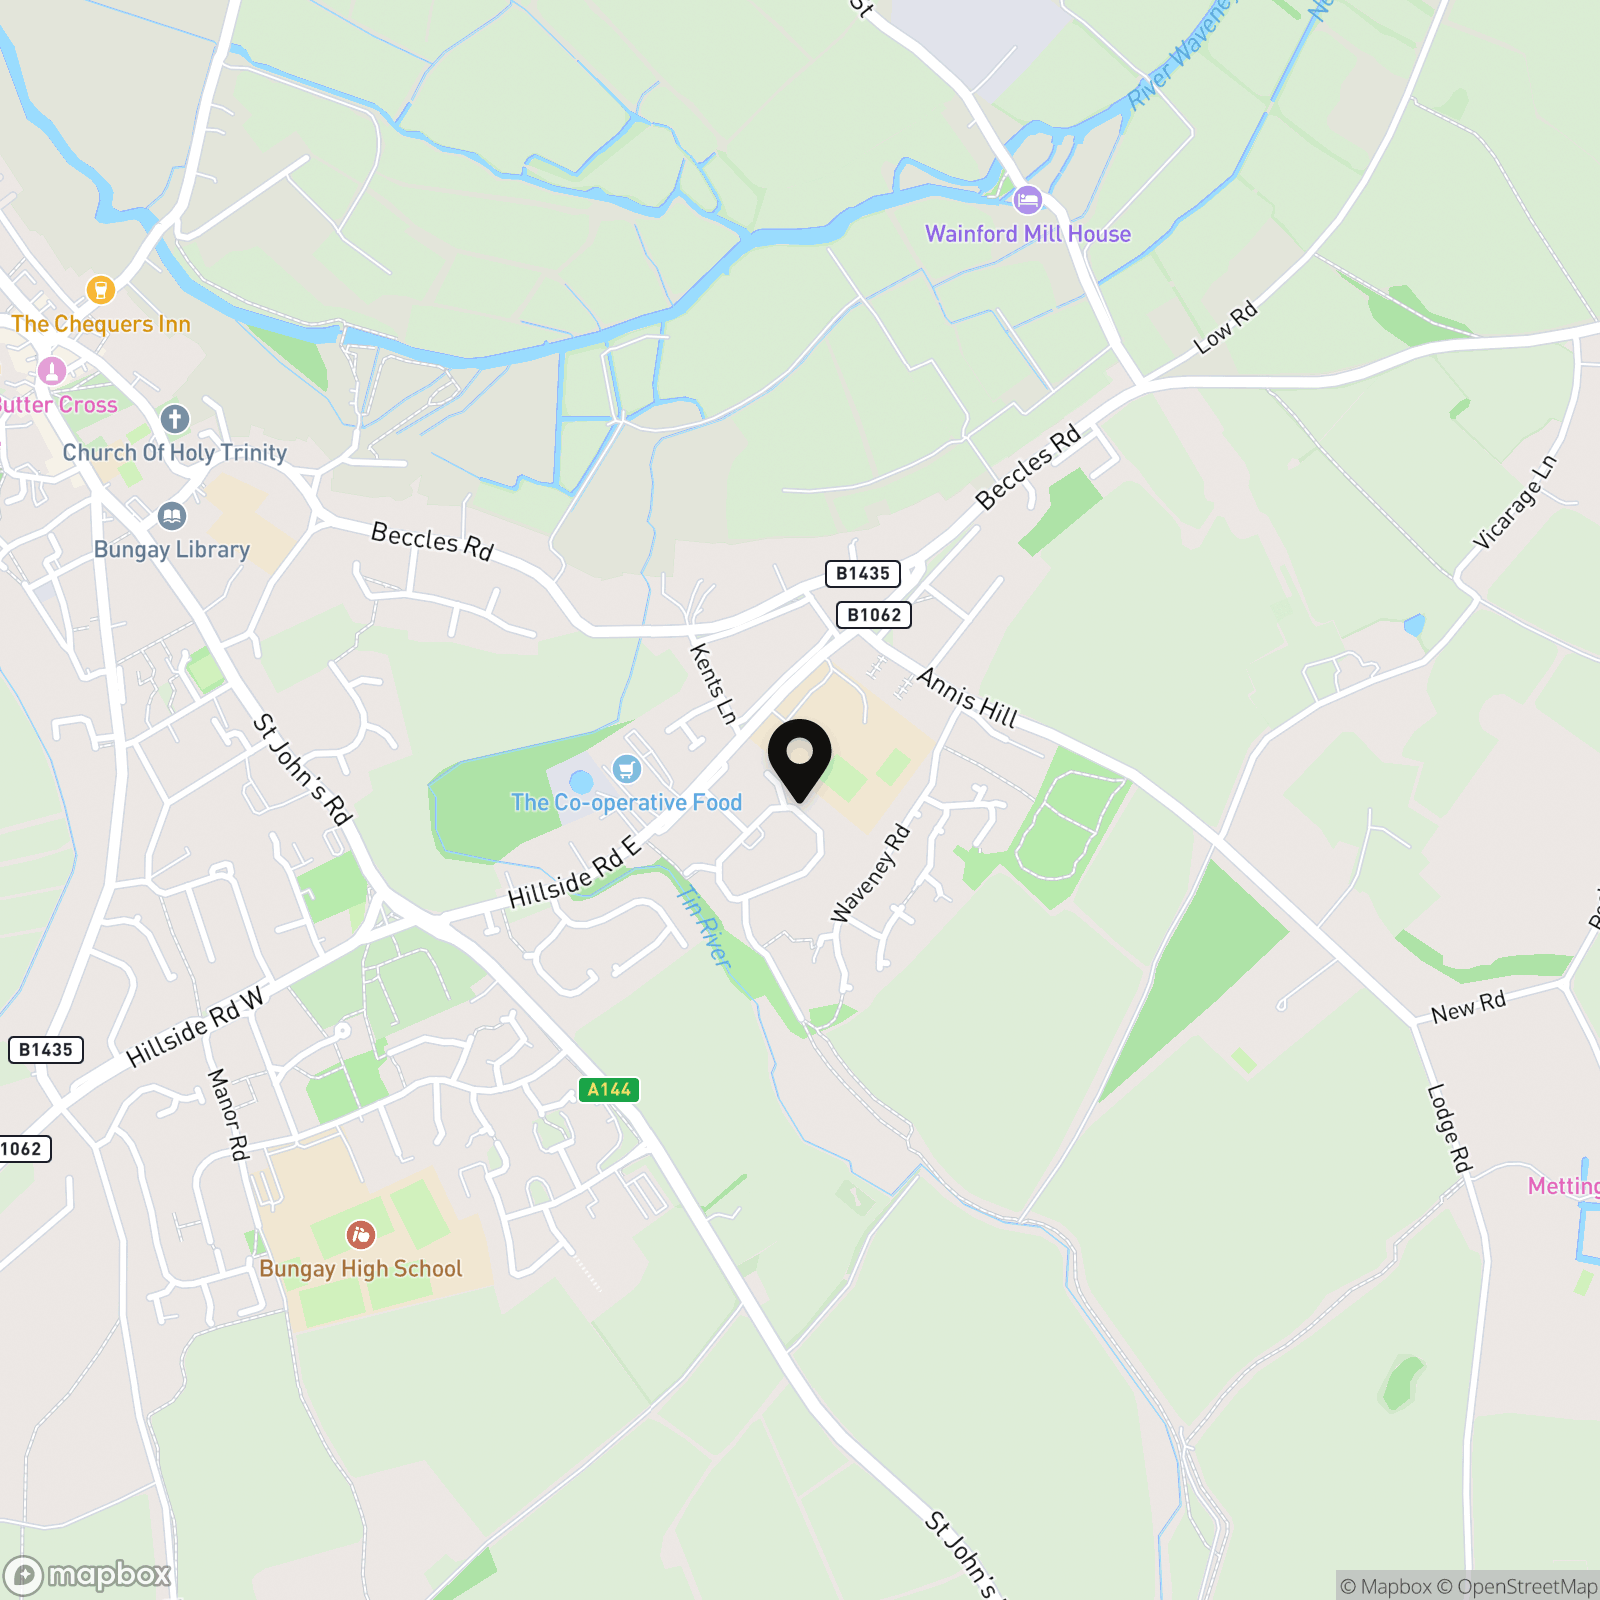
The property is situated in a popular cul-de-sac location on the edge of the quaint market town of Bungay and an easy walk from the shops and amenities where you find an extensive range of amenities including doctors, schooling, dentist, opticians, shops and restaurants. The City of Norwich to the North is about a 30 min drive away with a mainline train link to London Liverpool Street. The market town of Diss is about 19 miles away and provides further amenities and also benefits from a mainline link to London.
Properties you may like
By Starkings & Watson Hybrid Estate Agents
-
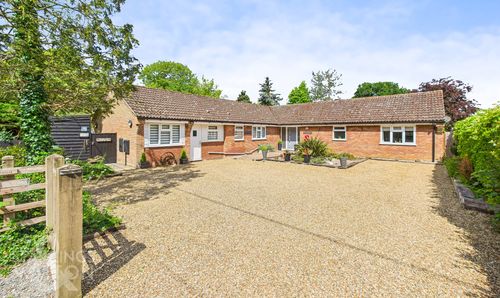
Redenhall, Harleston
- 4 Beds
- 2 Bath
-
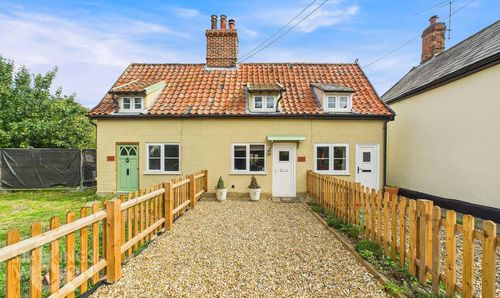
Church Street, Occold, Eye
- 2 Beds
- 1 Bath
-
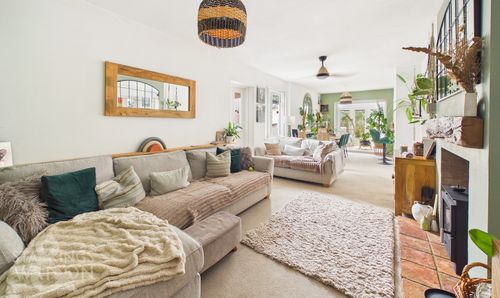
Manor Ridge, Blofield, Norwich
- 3 Beds
- 1 Bath
-

Kestrel Road, Hopton, Great Yarmouth
- 2 Beds
- 1 Bath
-
Colney Lane, Cringleford, NR4
- 7 Beds
- 7 Bath
-
High Green, Brooke, Norwich
- 2 Beds
- 1 Bath
-
Harleston Road, Rushall, Diss
- 4 Beds
- 3 Bath
-
Bancroft Close, Stoke Holy Cross, Norwich
- 4 Beds
- 2 Bath
-
Solario Road, Queens Hills, Norwich
- 2 Beds
- 2 Bath