3 Bedroom Detached Bungalow, Manor Ridge, Blofield, Norwich
Manor Ridge, Blofield, Norwich

Starkings & Watson Hybrid Estate Agents
Roxburgh House, Rosebery Business Park Mentmore Way
Description
IN SUMMARY
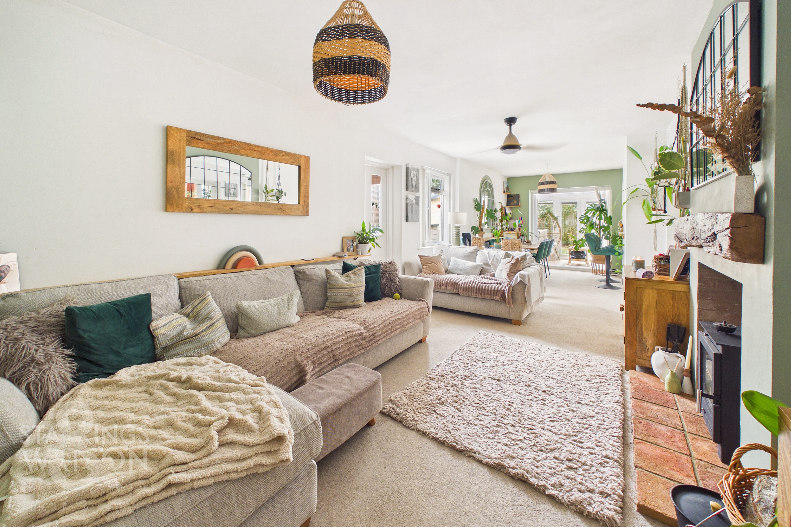
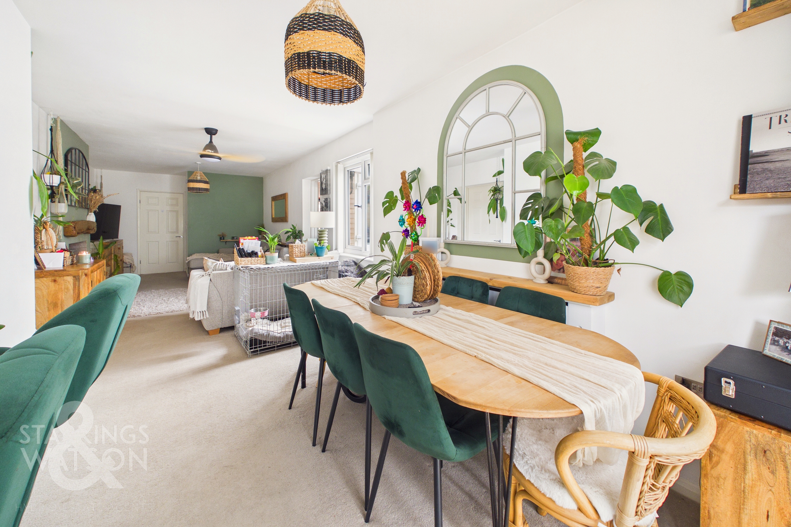
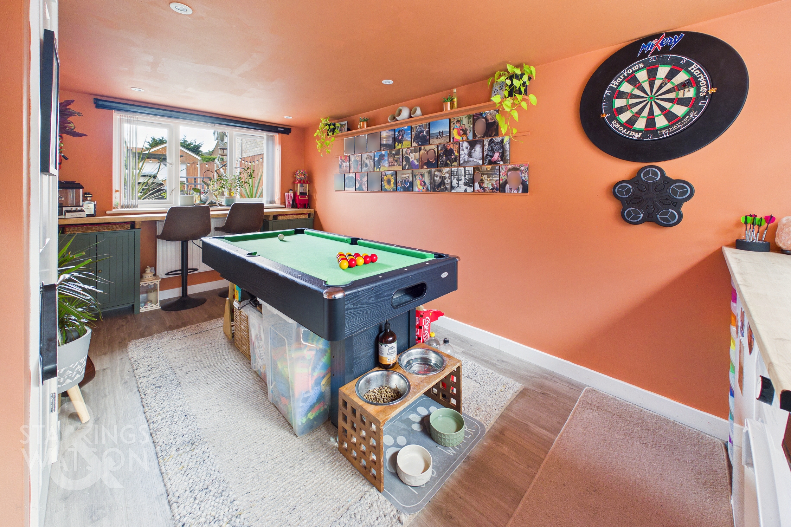
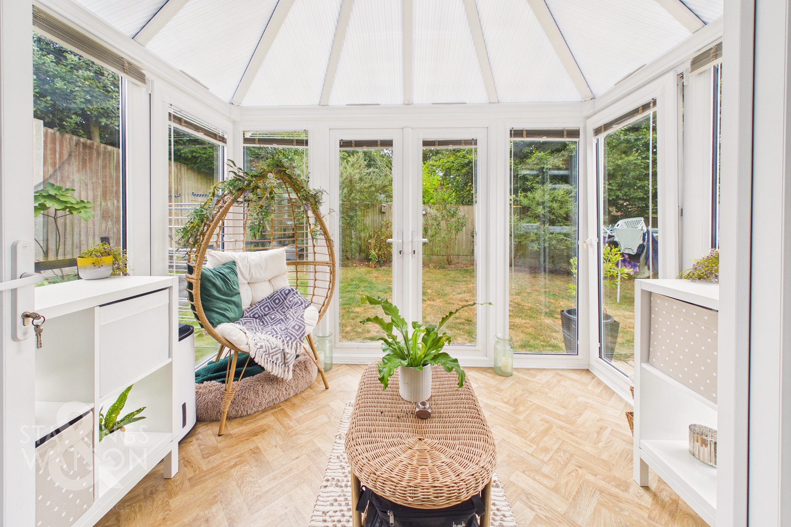
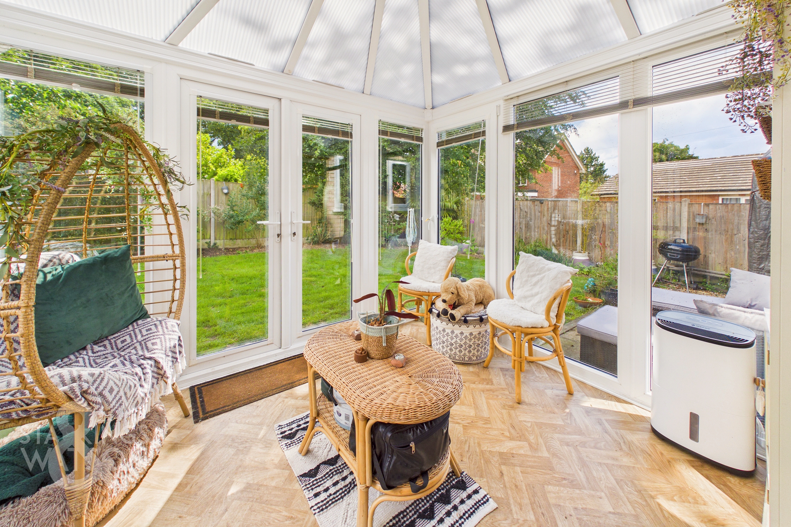
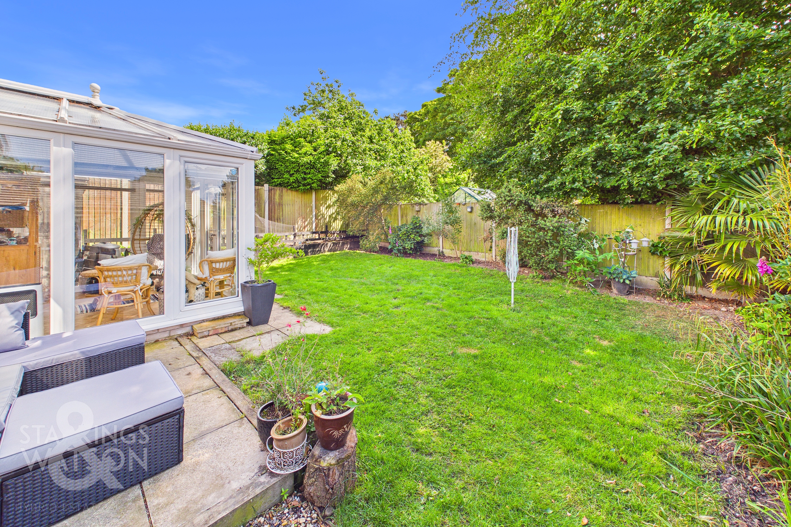
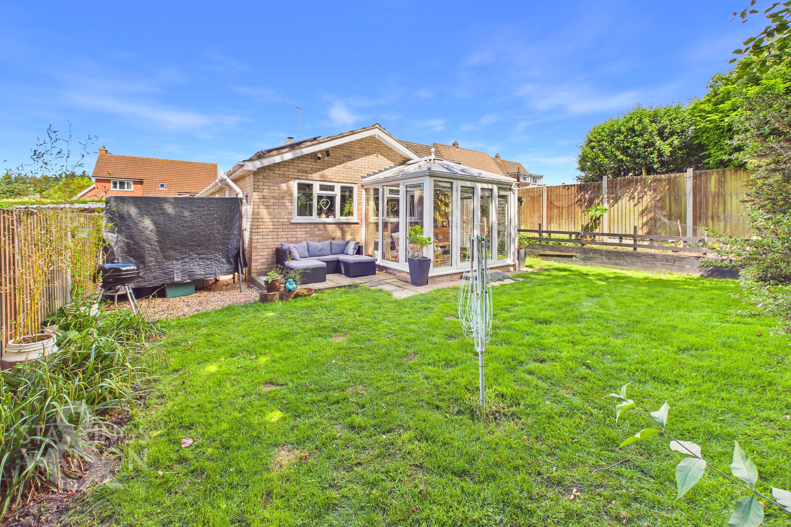
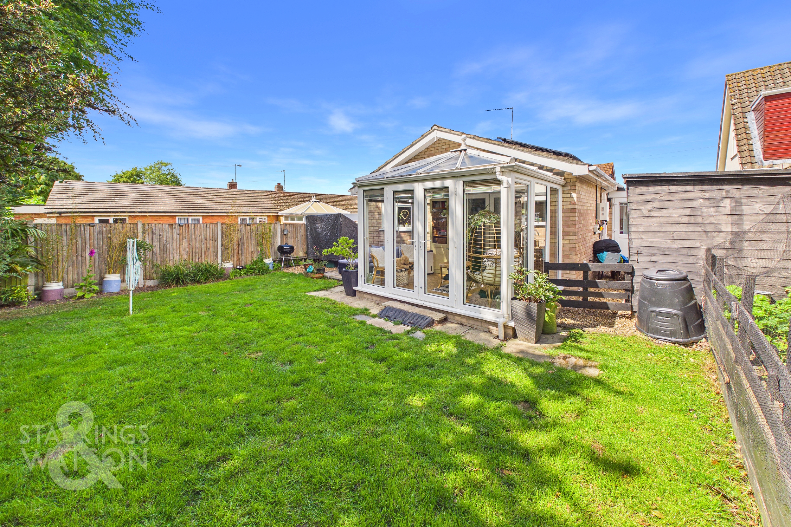
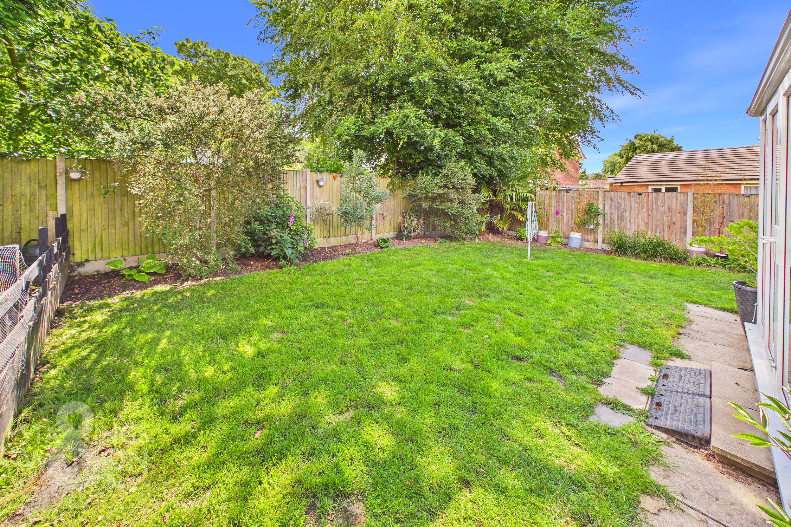
Guide Price £350,000-£375,000. This DETACHED, EXTENDED and MODERNISED BUNGALOW with NEW SOLAR PANELS, offers over 1055 SQ. FT (stms) of versatile accommodation in a sought-after location. Located within WALKING DISTANCE to the Village shops and school, the property welcomes you with a 31' OPEN PLAN SITTING/DINING ROOM featuring a striking WOOD BURNER, creating a warm and inviting atmosphere ideal for entertaining or relaxing with family. The FLEXIBLE FAMILY ROOM provides a variety of uses, from a home office to a playroom, whilst a SEPARATE CONSERVATORY seamlessly connects indoor and outdoor living. The 14' KITCHEN/BREAKFAST ROOM is designed for social gatherings, with a sociable seating area perfect for informal dining and conversation. THREE DOUBLE BEDROOMS offer generous proportions and flexibility for families or guests. The layout is completed by a CONTEMPORARY SHOWER ROOM and a convenient W.C. Throughout, the property is presented in excellent decorative order, benefitting from MODERN FINISHES and energy-efficient features including SOLAR PANELS for reduced energy costs. ENCLOSED LANDSCAPED GARDENS enjoy a TRANQUIL TREE-LINED VISTA, providing a peaceful retreat from every-day life. The rear garden is securely enclosed by TIMBER PANEL FENCING, with mature planted borders adding colour and privacy. A PATIO SEATING AREA sits adjacent to the conservatory, creating an ideal spot for alfresco dining or morning coffee.
SETTING THE SCENE
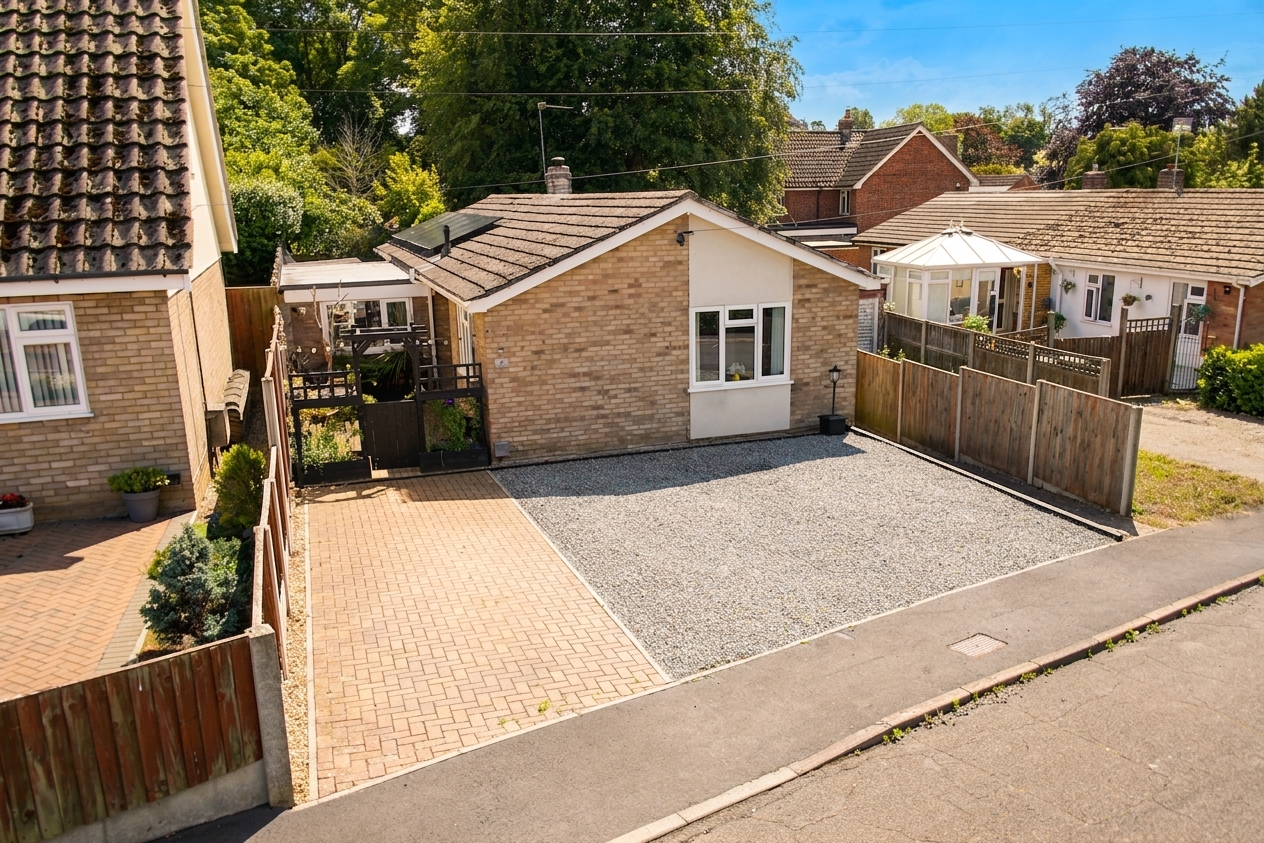
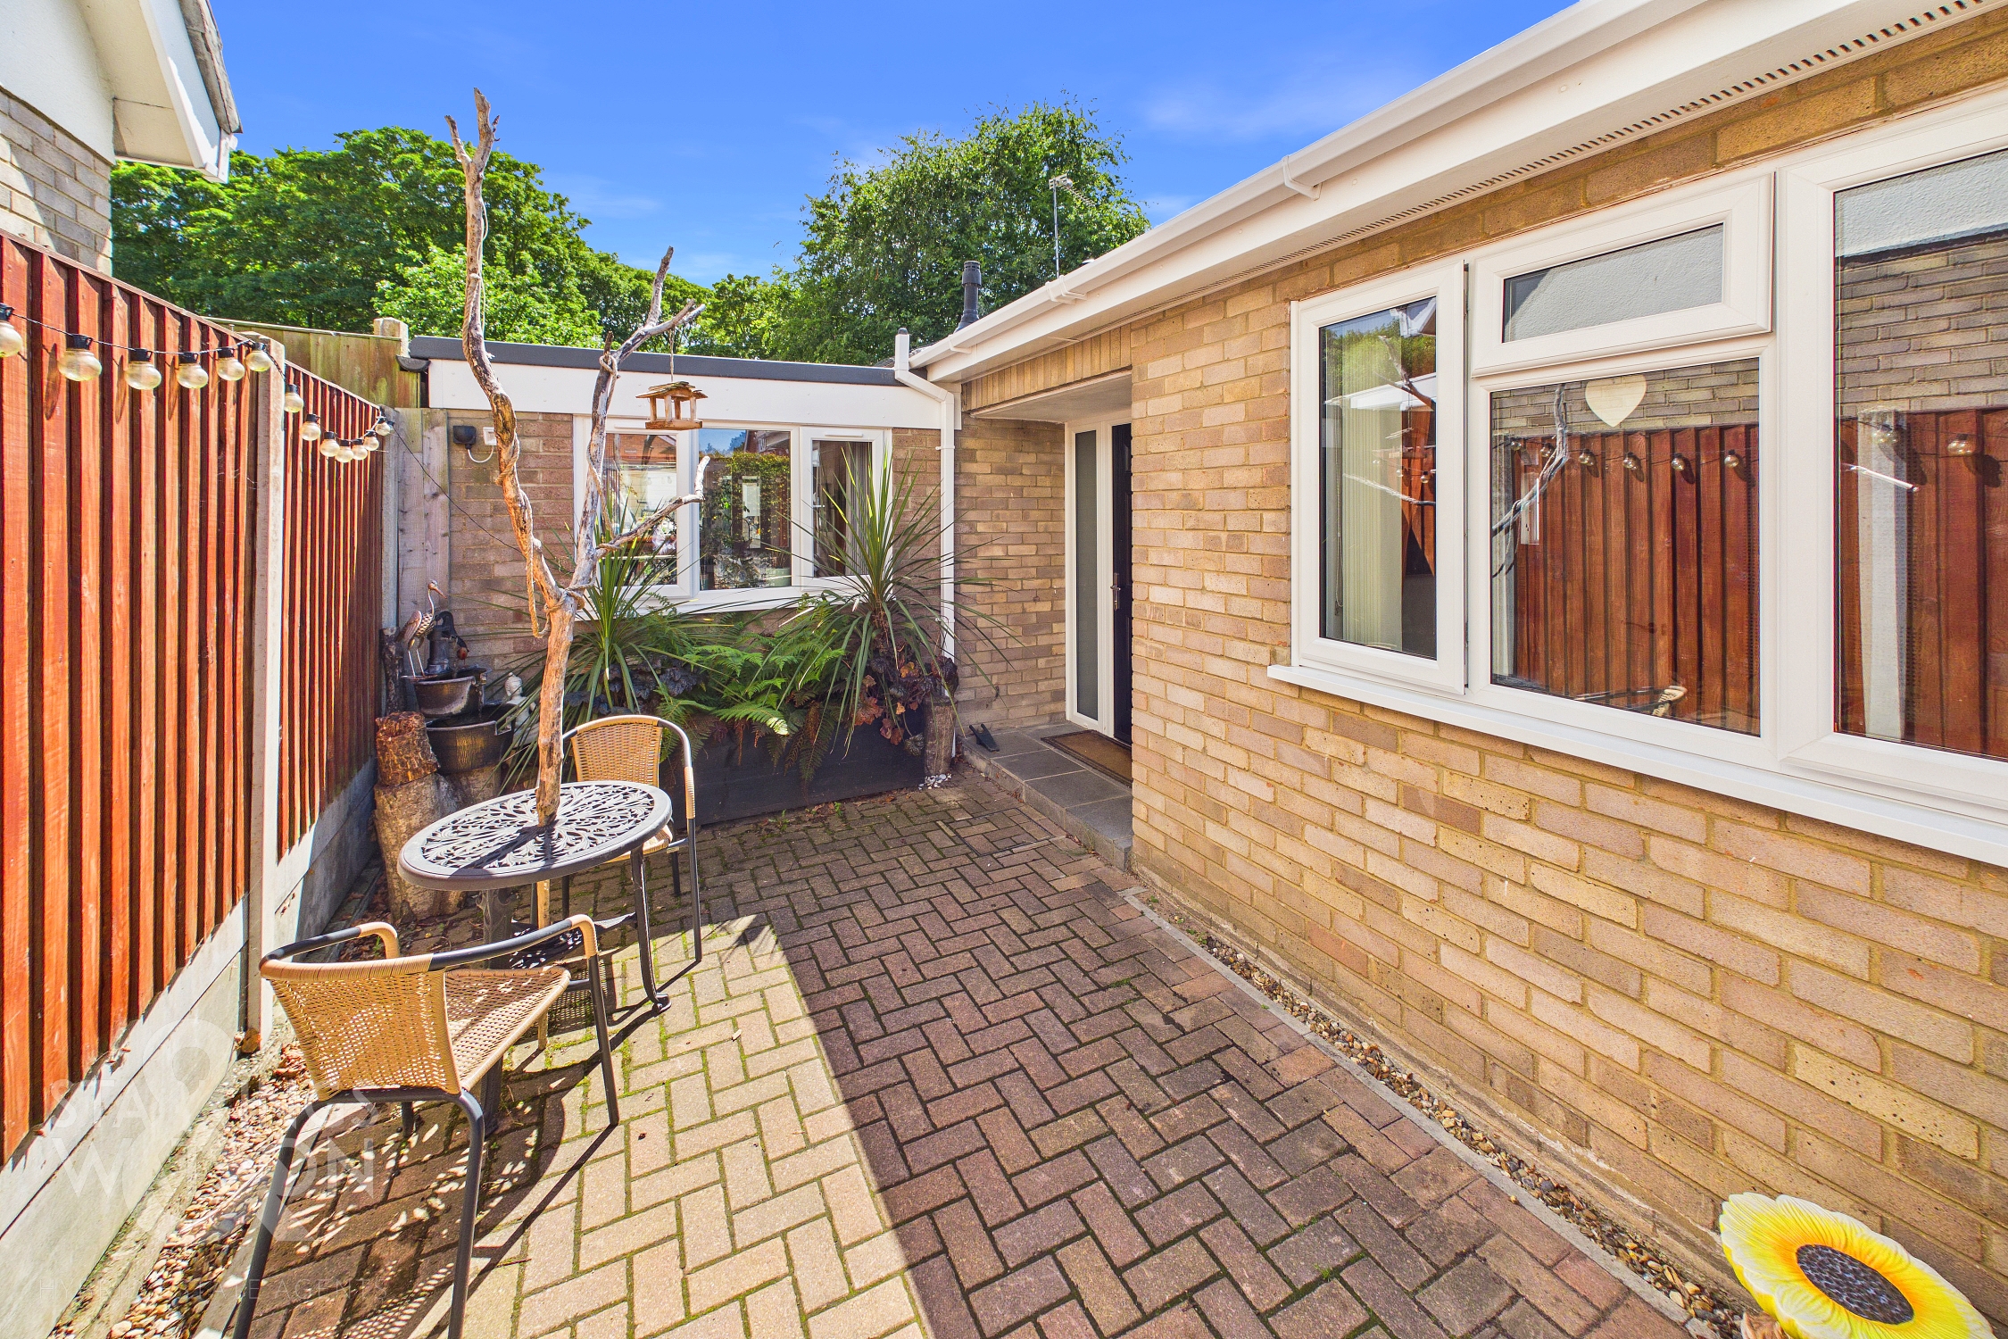
Set back from the road and approached via a brick-weave driveway, a shingled frontage offers further parking with gated access to the rear garden, and a gate to the front courtyard continuing with brick-weave underfoot. An ideal seating area can be found for a bistro set, with access to the main front door.
THE GRAND TOUR
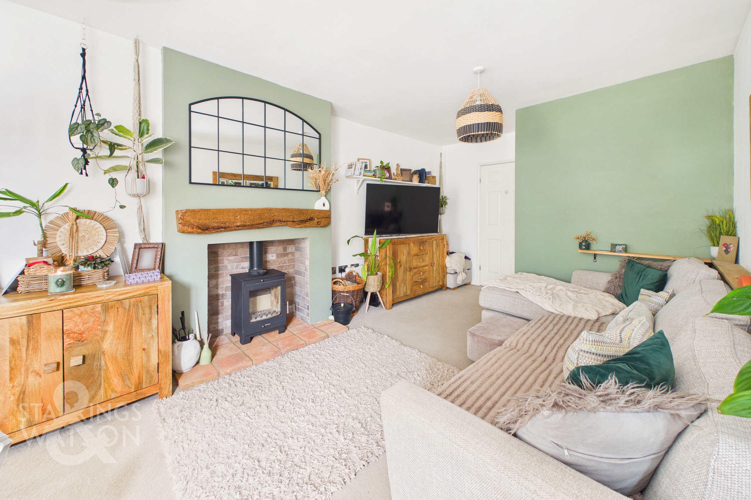
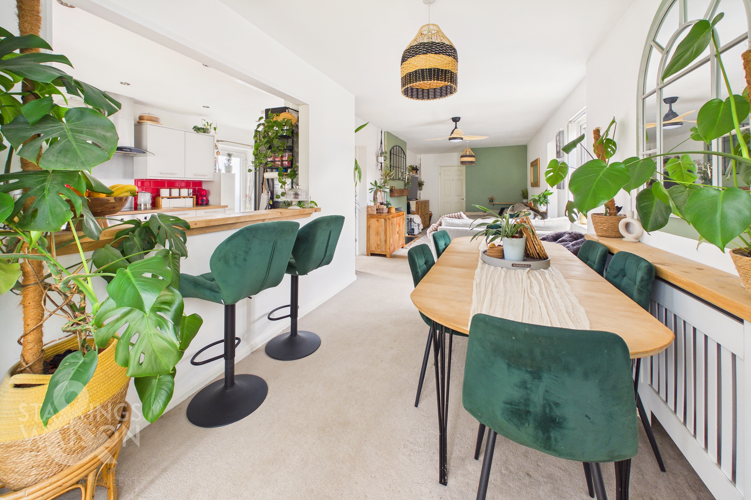
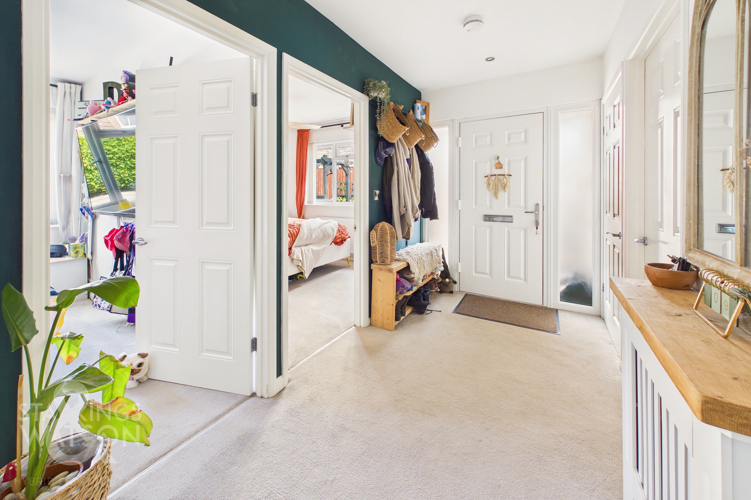
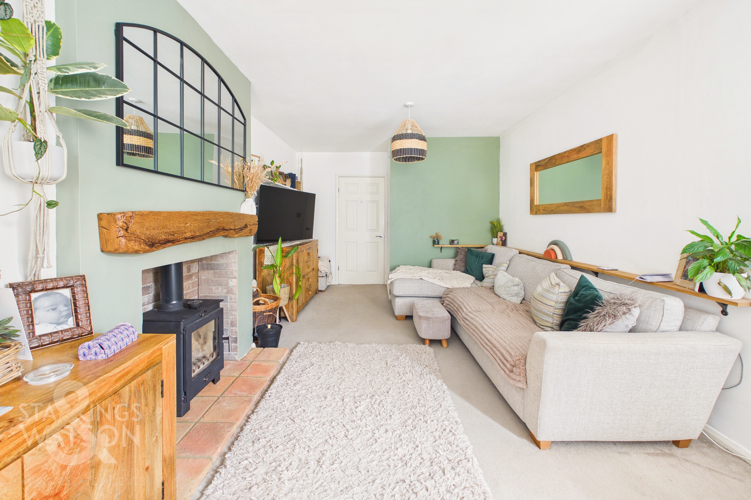
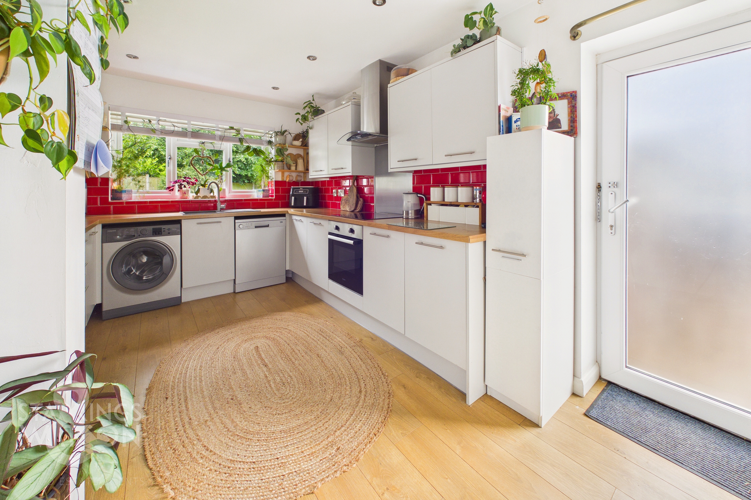
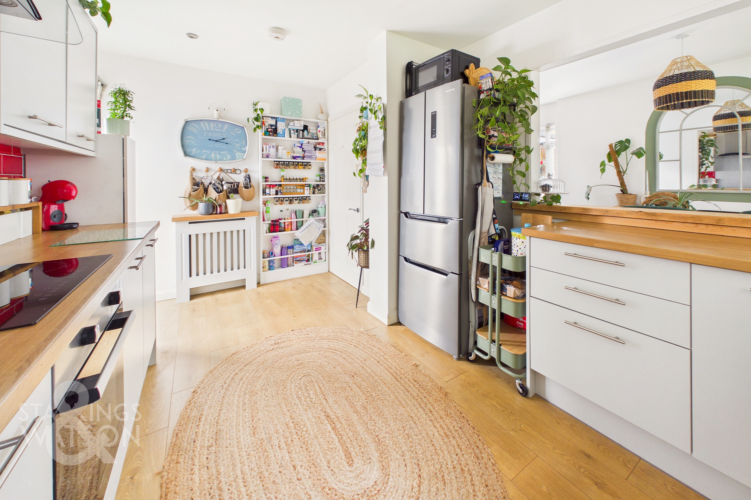
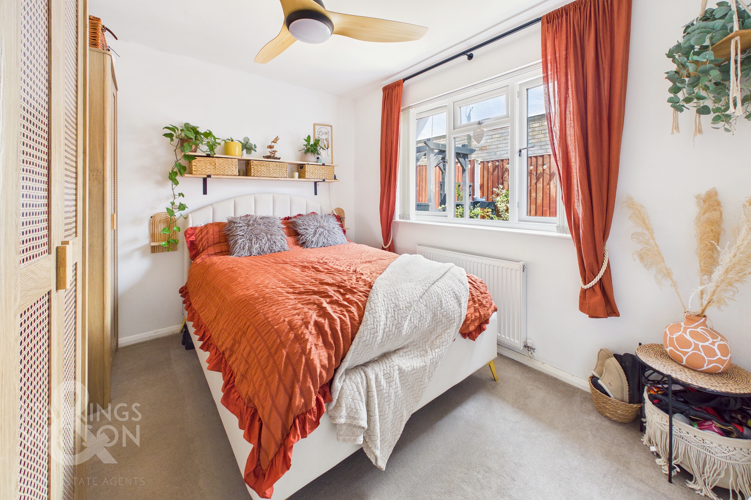
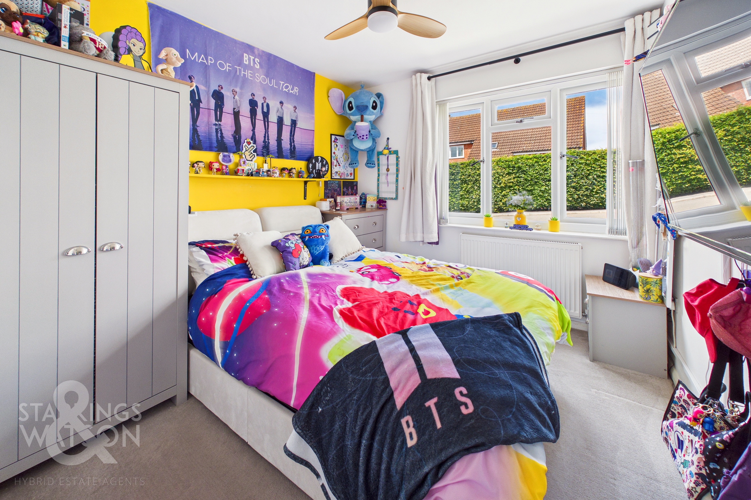
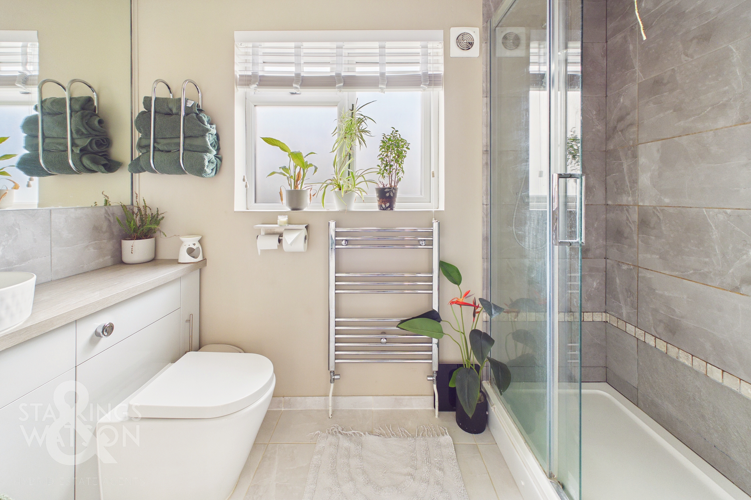
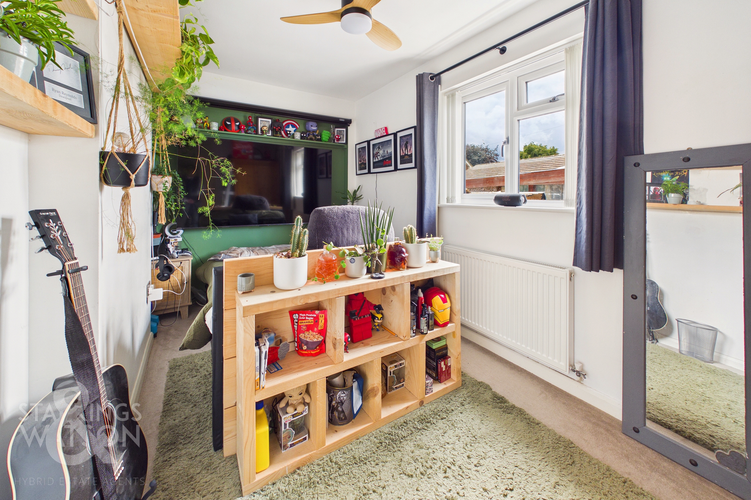
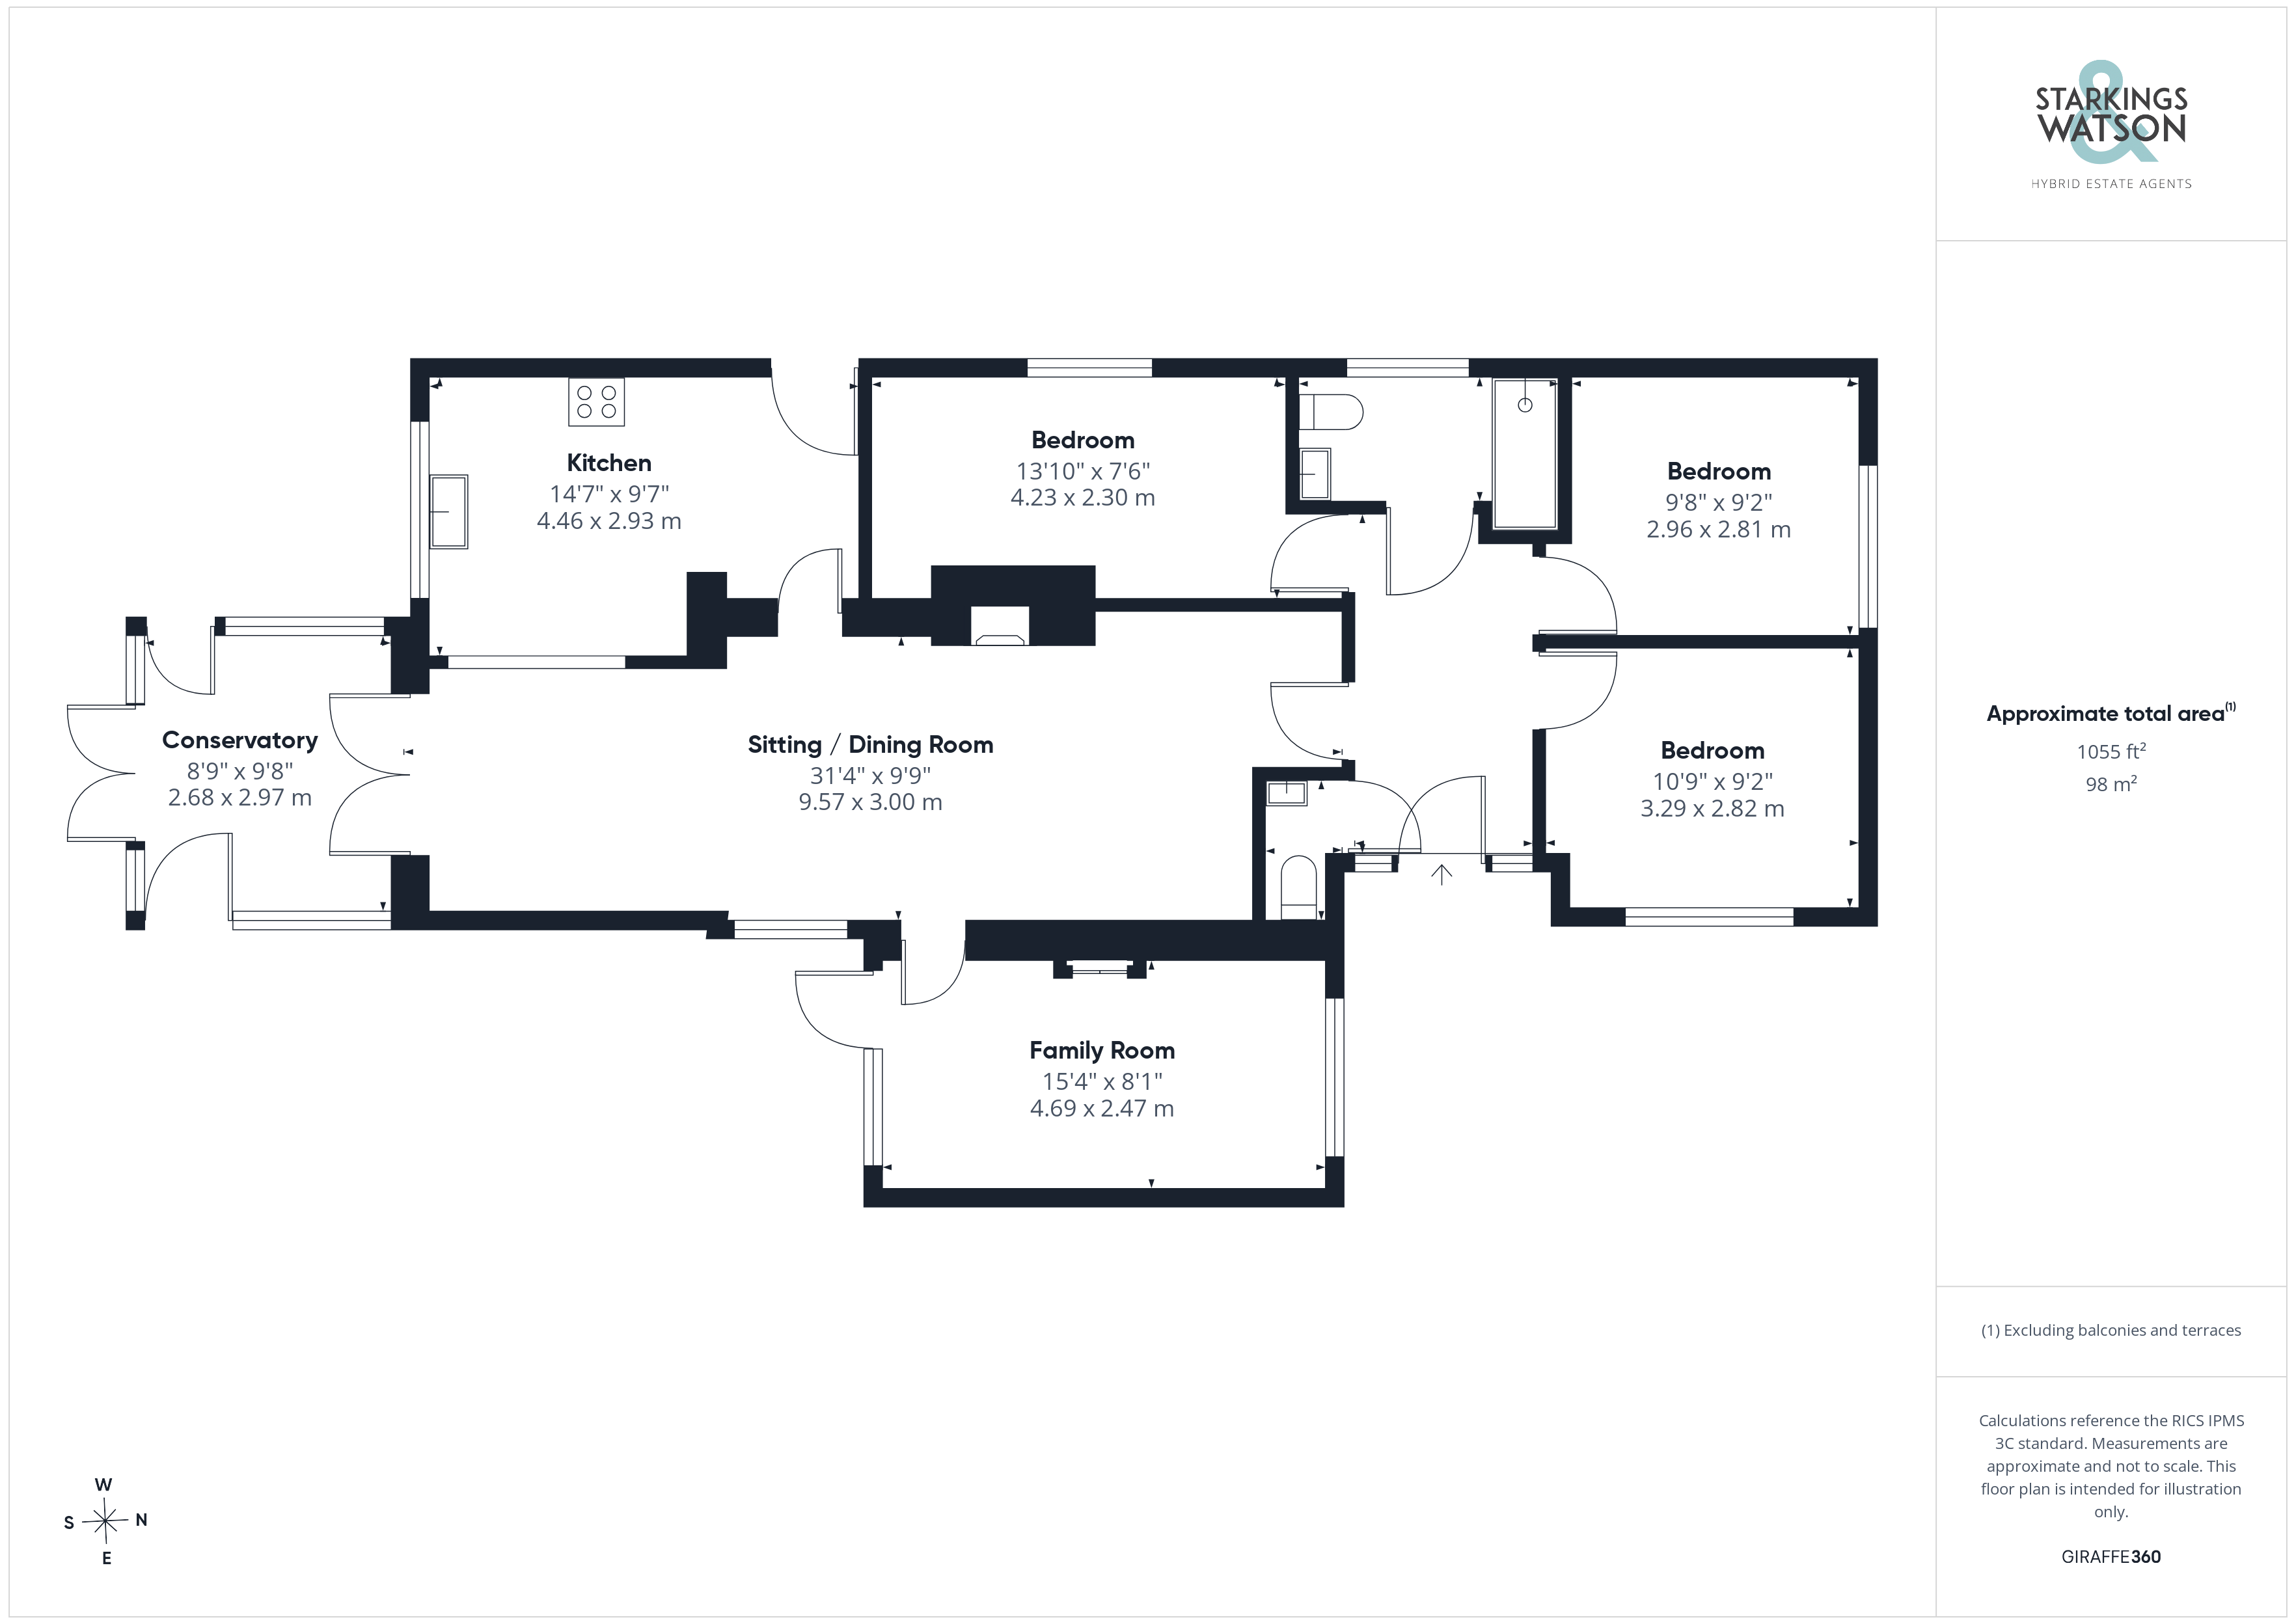
Stepping inside, the hall entrance offers the ideal meet and greet space with ample room for coats and shoes, with doors leading off to the bedroom and living accommodation, along with the W.C which is concealed to one side - housing a two piece suite and wall mounted gas fired central heating boiler. The three bedrooms are all equally sized and offer fitted carpet underfoot, uPVC double glazing and a neutral décor. The family shower room sits in between, offering a re-fitted and modernised three piece suite including a feature hand wash basin with storage under, a large walk-in double shower cubicle with a twin head thermostatically controlled rainfall shower, contrasting tiled splash-backs and tiled flooring. To complete the look, a feature mirror creates a feature to one wall, along with a heated towel rail. The main living space comprises an open plan sitting/dining room with a feature cast iron wood burner creating a focal point to the room. Fitted carpet runs underfoot with ample space for soft furnishings and a dining table, where a breakfast bar seating area has been created from the kitchen. French doors lead off to the conservatory, whilst a door takes you to a flexible family/games room offering a range of versatile uses. The family/games room is finished with wood effect flooring underfoot, dual aspect windows to front and rear, door to the garden, built-in storage and space for utility appliances. The conservatory extends the living space during the summer months with full height windows to side and rear, French doors leading out, with a herringbone style wood effect flooring underfoot. The kitchen completes the property with an open plan aspect to the main living space, whilst offering a u-shaped arrangement of wall and base level units, with integrated cooking appliances including an inset electric ceramic hob and built-in electric oven, with stainless steel splash-back and extractor fan. Contrasting tiled splash-backs run around the work surface, with space provided for a fridge freezer, washing machine and dishwasher. A door leads out to the garden, whilst a rear facing window enjoys tree lined garden views.
FIND US
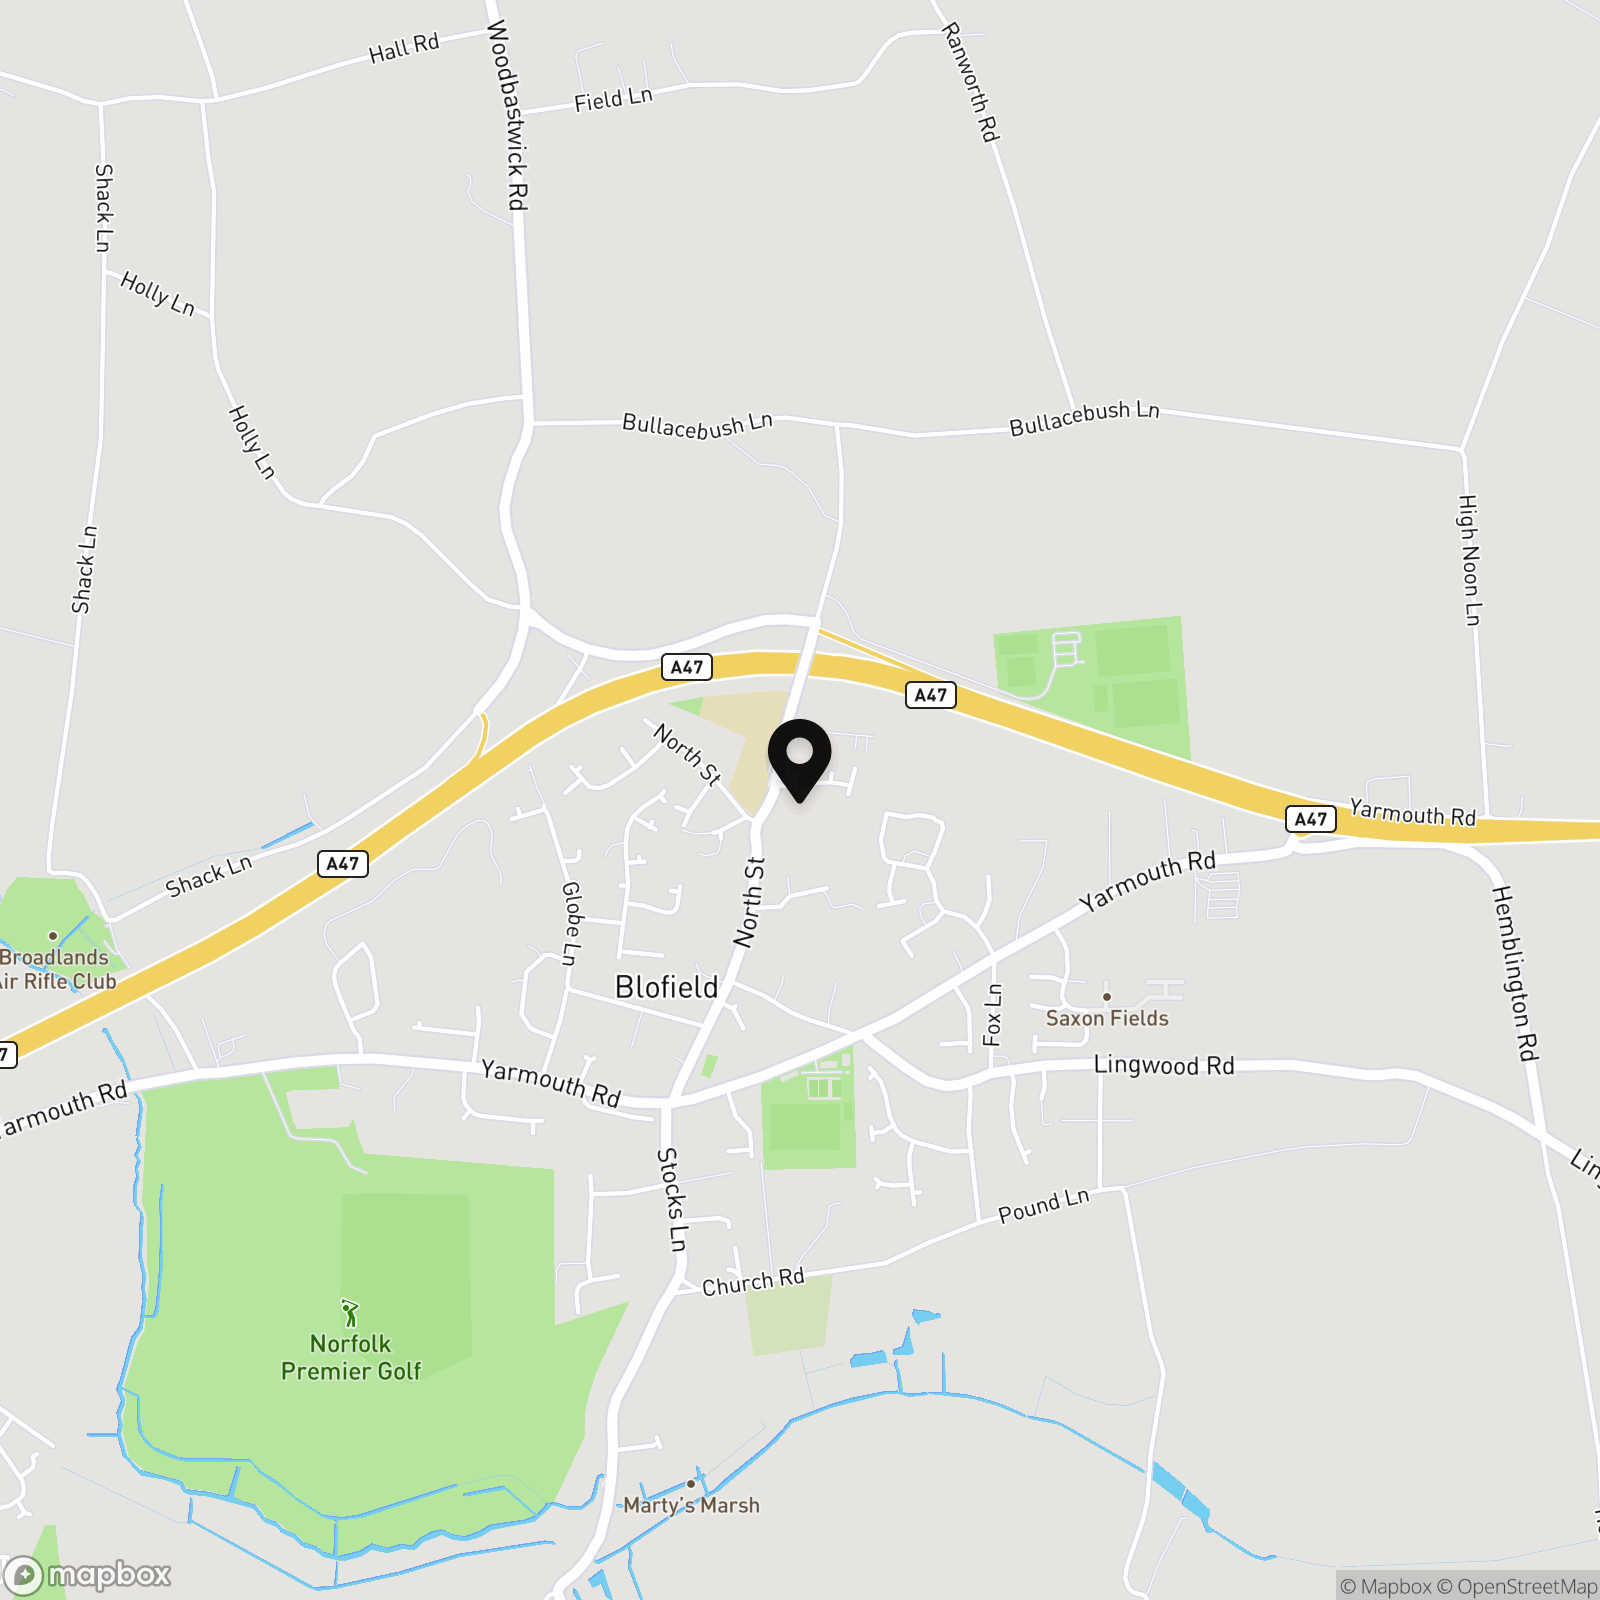
Postcode : NR13 4PN
What3Words : ///sparrows.green.moved
VIRTUAL TOUR
View our virtual tour for a full 360 degree of the interior of the property.
Key Features
- Detached Extended & Modernised Bungalow with New Solar Panels
- Over 1055 Sq. ft (stms) of Accommodation with a Flexible Layout
- 31' Open Plan Sitting/Dining Room with a Feature Wood Burner
- Flexible Family Room with a Variety of Uses & Separate Conservatory
- 14' Kitchen/Breakfast Room with a Sociable Seating Area
- Three Double Bedrooms
- W.C & Contemporary Shower Room
- Enclosed Landscaped Gardens Enjoying a Tree Lined Vista
Property Details
- Property type: Bungalow
- Property style: Detached
- Price Per Sq Foot: £332
- Approx Sq Feet: 1,055 sqft
- Council Tax Band: D
Floorplans
Outside Spaces
Garden
THE GREAT OUTDOORS The rear garden is enclosed within timber panel fencing, whilst offering mature planted borders, and a patio seating area sitting adjacent to the conservatory. A timber shed offers storage, with an enclosed vegetable plot section to the garden, and side access leading to the driveway.
Parking Spaces
Driveway
Capacity: 3
Location
The Broadland Village of Blofield is situated East of the Cathedral City of Norwich. The Village provides good transport links via both the Brundall and Lingwood railway stations along with regular buses travelling to both Norwich and Great Yarmouth. The Village along with the village of Blofield offers a wide range of amenities including a village school, local shops, garden centre and an Indian restaurant, and licensed family social club. Blofield is conveniently located close to the Norfolk Broads and its extensive range of Leisure and Boating activities.
Properties you may like
By Starkings & Watson Hybrid Estate Agents
-
Marlingford Way, Easton, Norwich
- 2 Beds
- 1 Bath
-
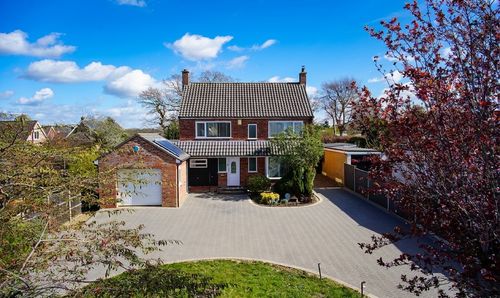
Hill Road, Costessey, Norwich
- 4 Beds
- 1 Bath
-
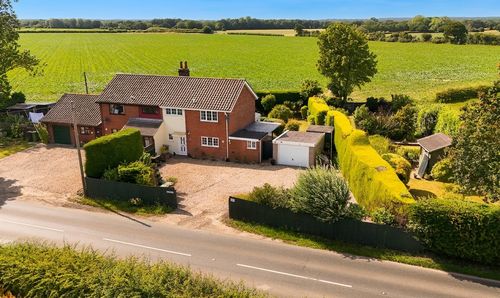
Stepping Stone Lane, Stalham, Norwich
- 3 Beds
- 1 Bath
-
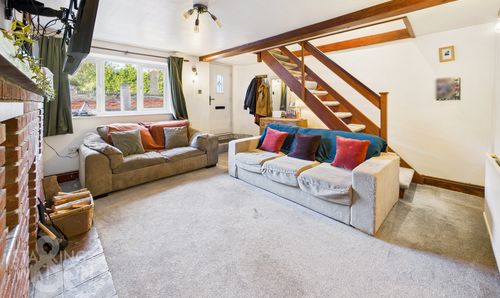
Crown Road, Buxton, Norwich
- 2 Beds
- 1 Bath
-
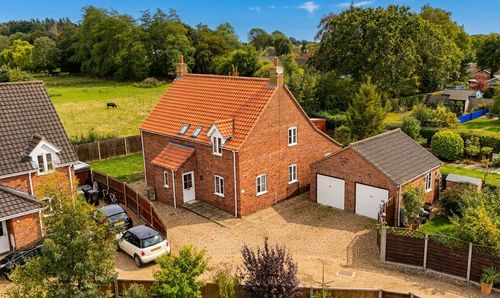
Drusilla Way, Yaxham, Dereham
- 4 Beds
- 2 Bath
-
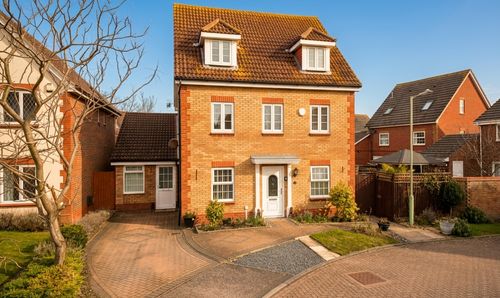
Matlock Dale, Carlton Colville, Lowestoft
- 7 Beds
- 5 Bath
-
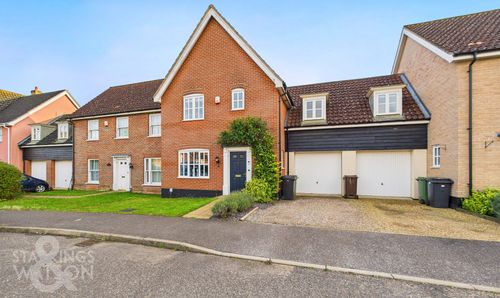
Bromedale Avenue, Mulbarton, Norwich
- 3 Beds
- 2 Bath
-
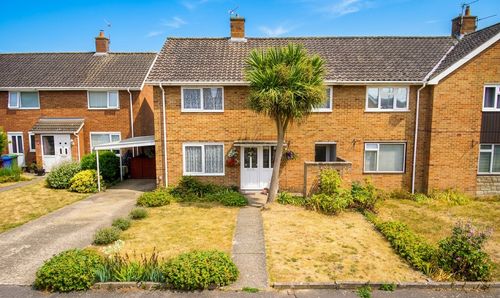
Graham Square, Norwich
- 3 Beds
- 1 Bath
-
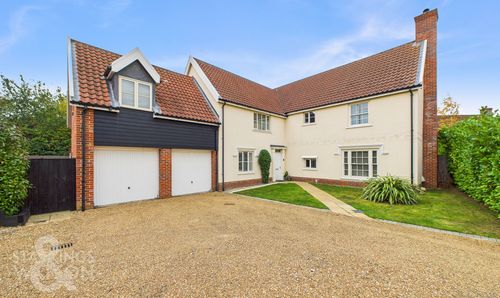
Christopher Way, Wroxham, Norwich
- 5 Beds
- 3 Bath