3 Bedroom Semi Detached House, Stepping Stone Lane, Stalham, Norwich
Stepping Stone Lane, Stalham, Norwich

Starkings & Watson Hybrid Estate Agents
Roxburgh House, Rosebery Business Park Mentmore Way
Description
IN SUMMARY
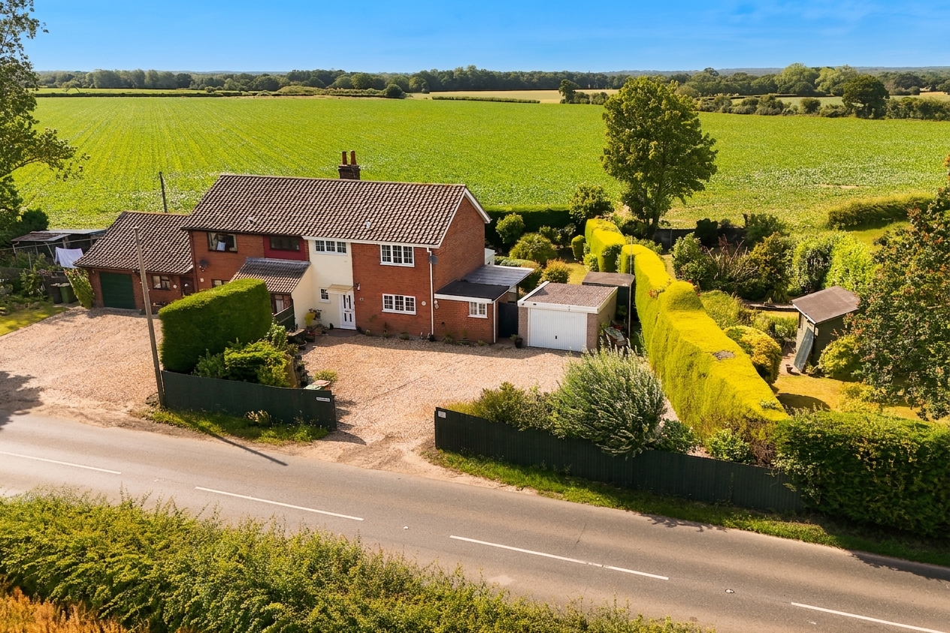
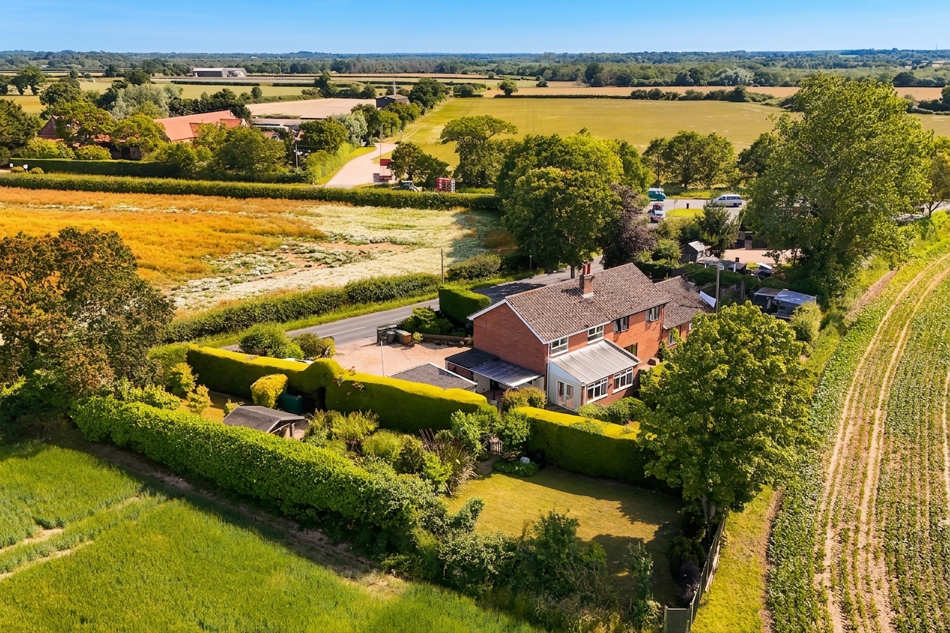
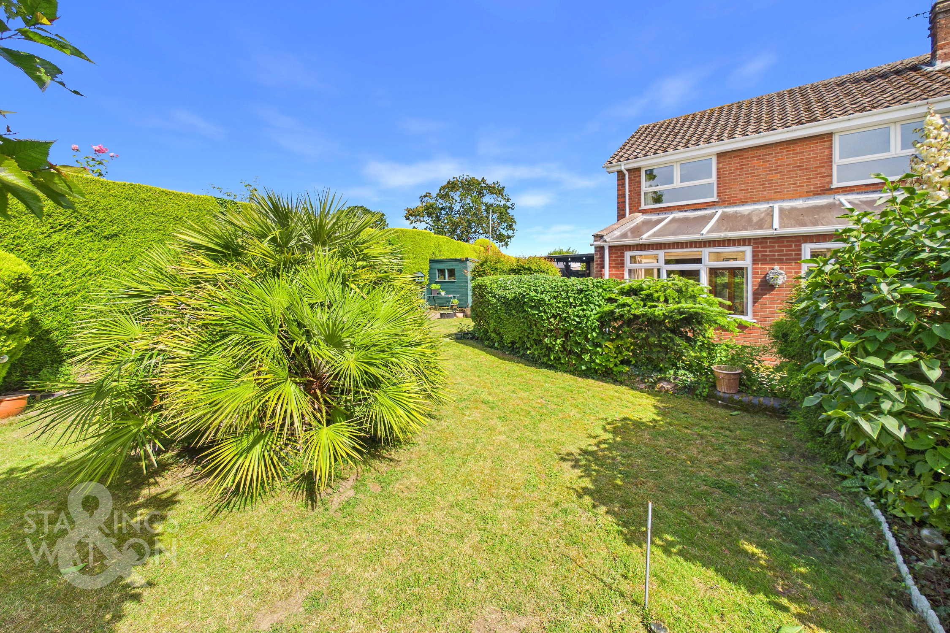
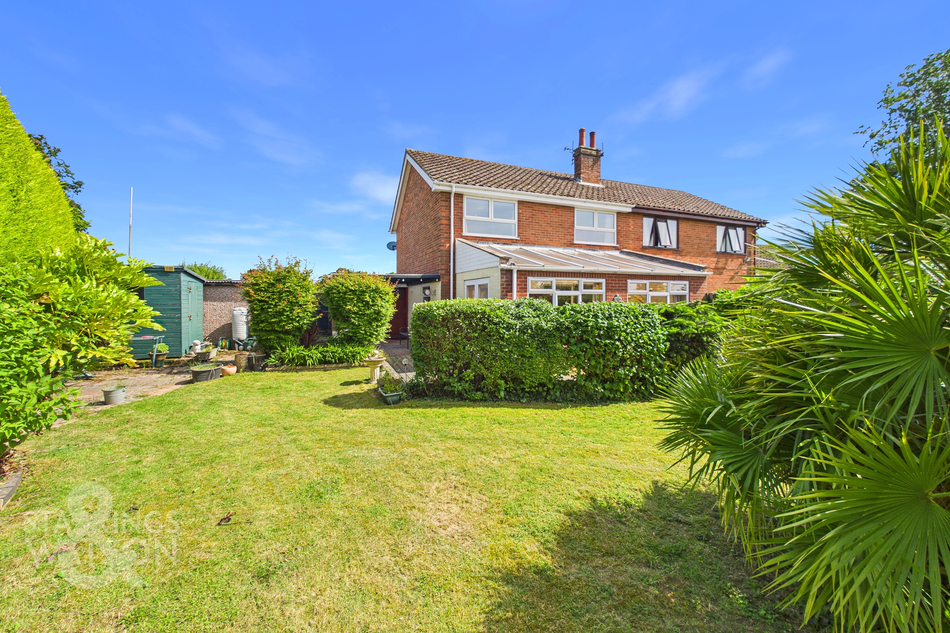
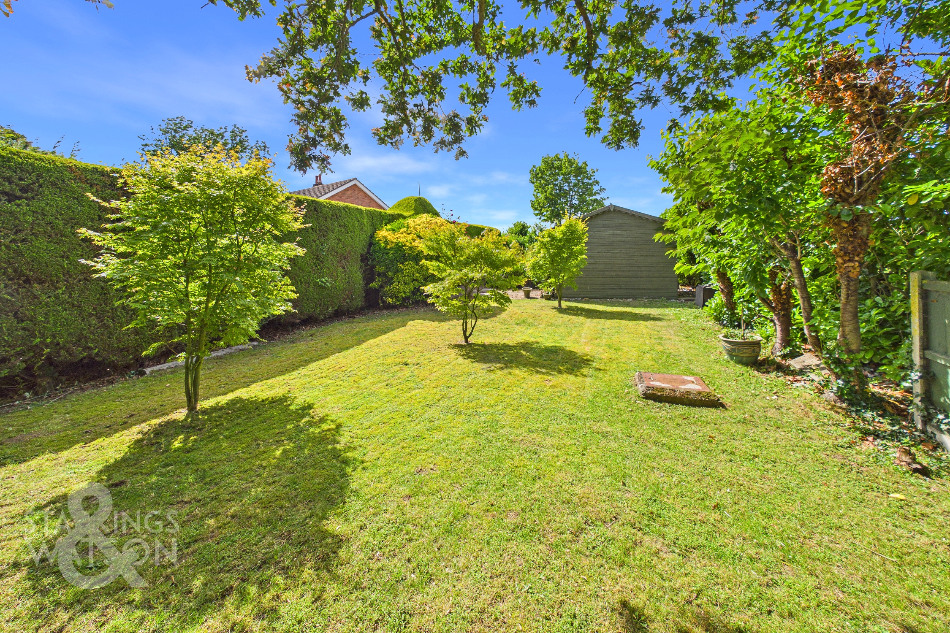
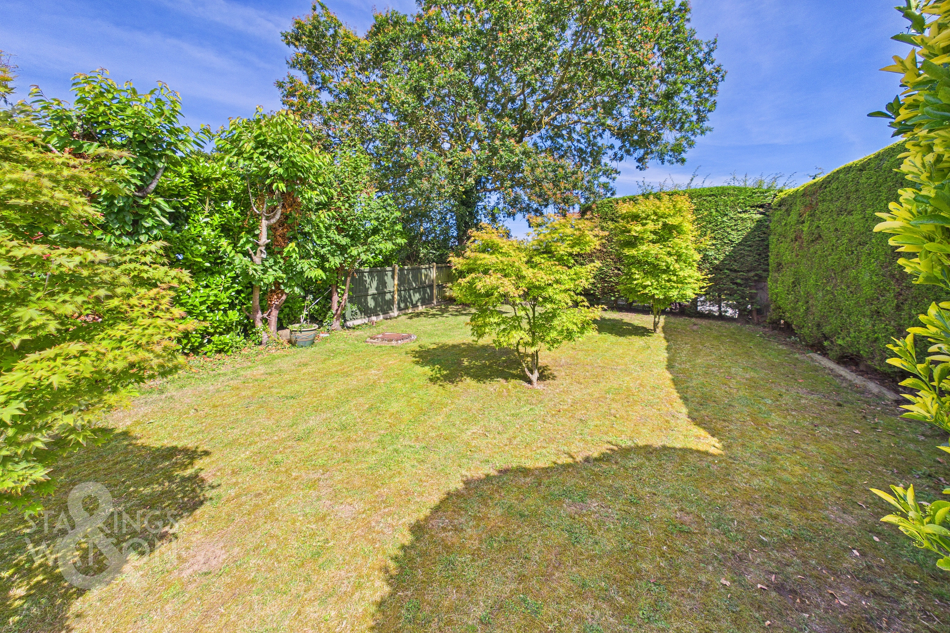
Guide Price £350,000-£360,000. NO CHAIN. A rare opportunity to acquire a SEMI-DETACHED COTTAGE with UNINTERRUPTED FIELD VIEWS to both the front and rear within walking distance to an ever popular and bustling BROADS VILLAGE. This beautifully presented home occupies an ENVIABLE PLOT of approximately 0.26 ACRES (stms), offering a rare combination of PRIVACY and SPACE. Step inside to a welcoming entrance hall that leads effortlessly into the GENEROUS 22' SITTING ROOM, the perfect space for relaxing or entertaining, which flows directly into a SEPARATE 19' GARDEN ROOM ideal for enjoying panoramic countryside vistas year-round. The thoughtfully designed layout includes a KITCHEN and UTILITY ROOM providing modern convenience alongside the ground floor WC. Upstairs, THREE DOUBLE BEDROOMS each benefit from STUNNING VIEWS across open fields, creating a sense of tranquillity and light throughout while sharing use of a three piece family bathroom suite. The property’s versatile footprint offers excellent POTENTIAL TO EXTEND or to DEVELOP within the grounds (stp), making this a truly flexible home for the future. The DRIVEWAY at the front of the home gives potential for AMPLE OFF ROAD PARKING with a large FULLY ENCLOSED garden littered with flowering beds, mature trees & shrubbery with a pond and large summer house also on offer.
SETTING THE SCENE
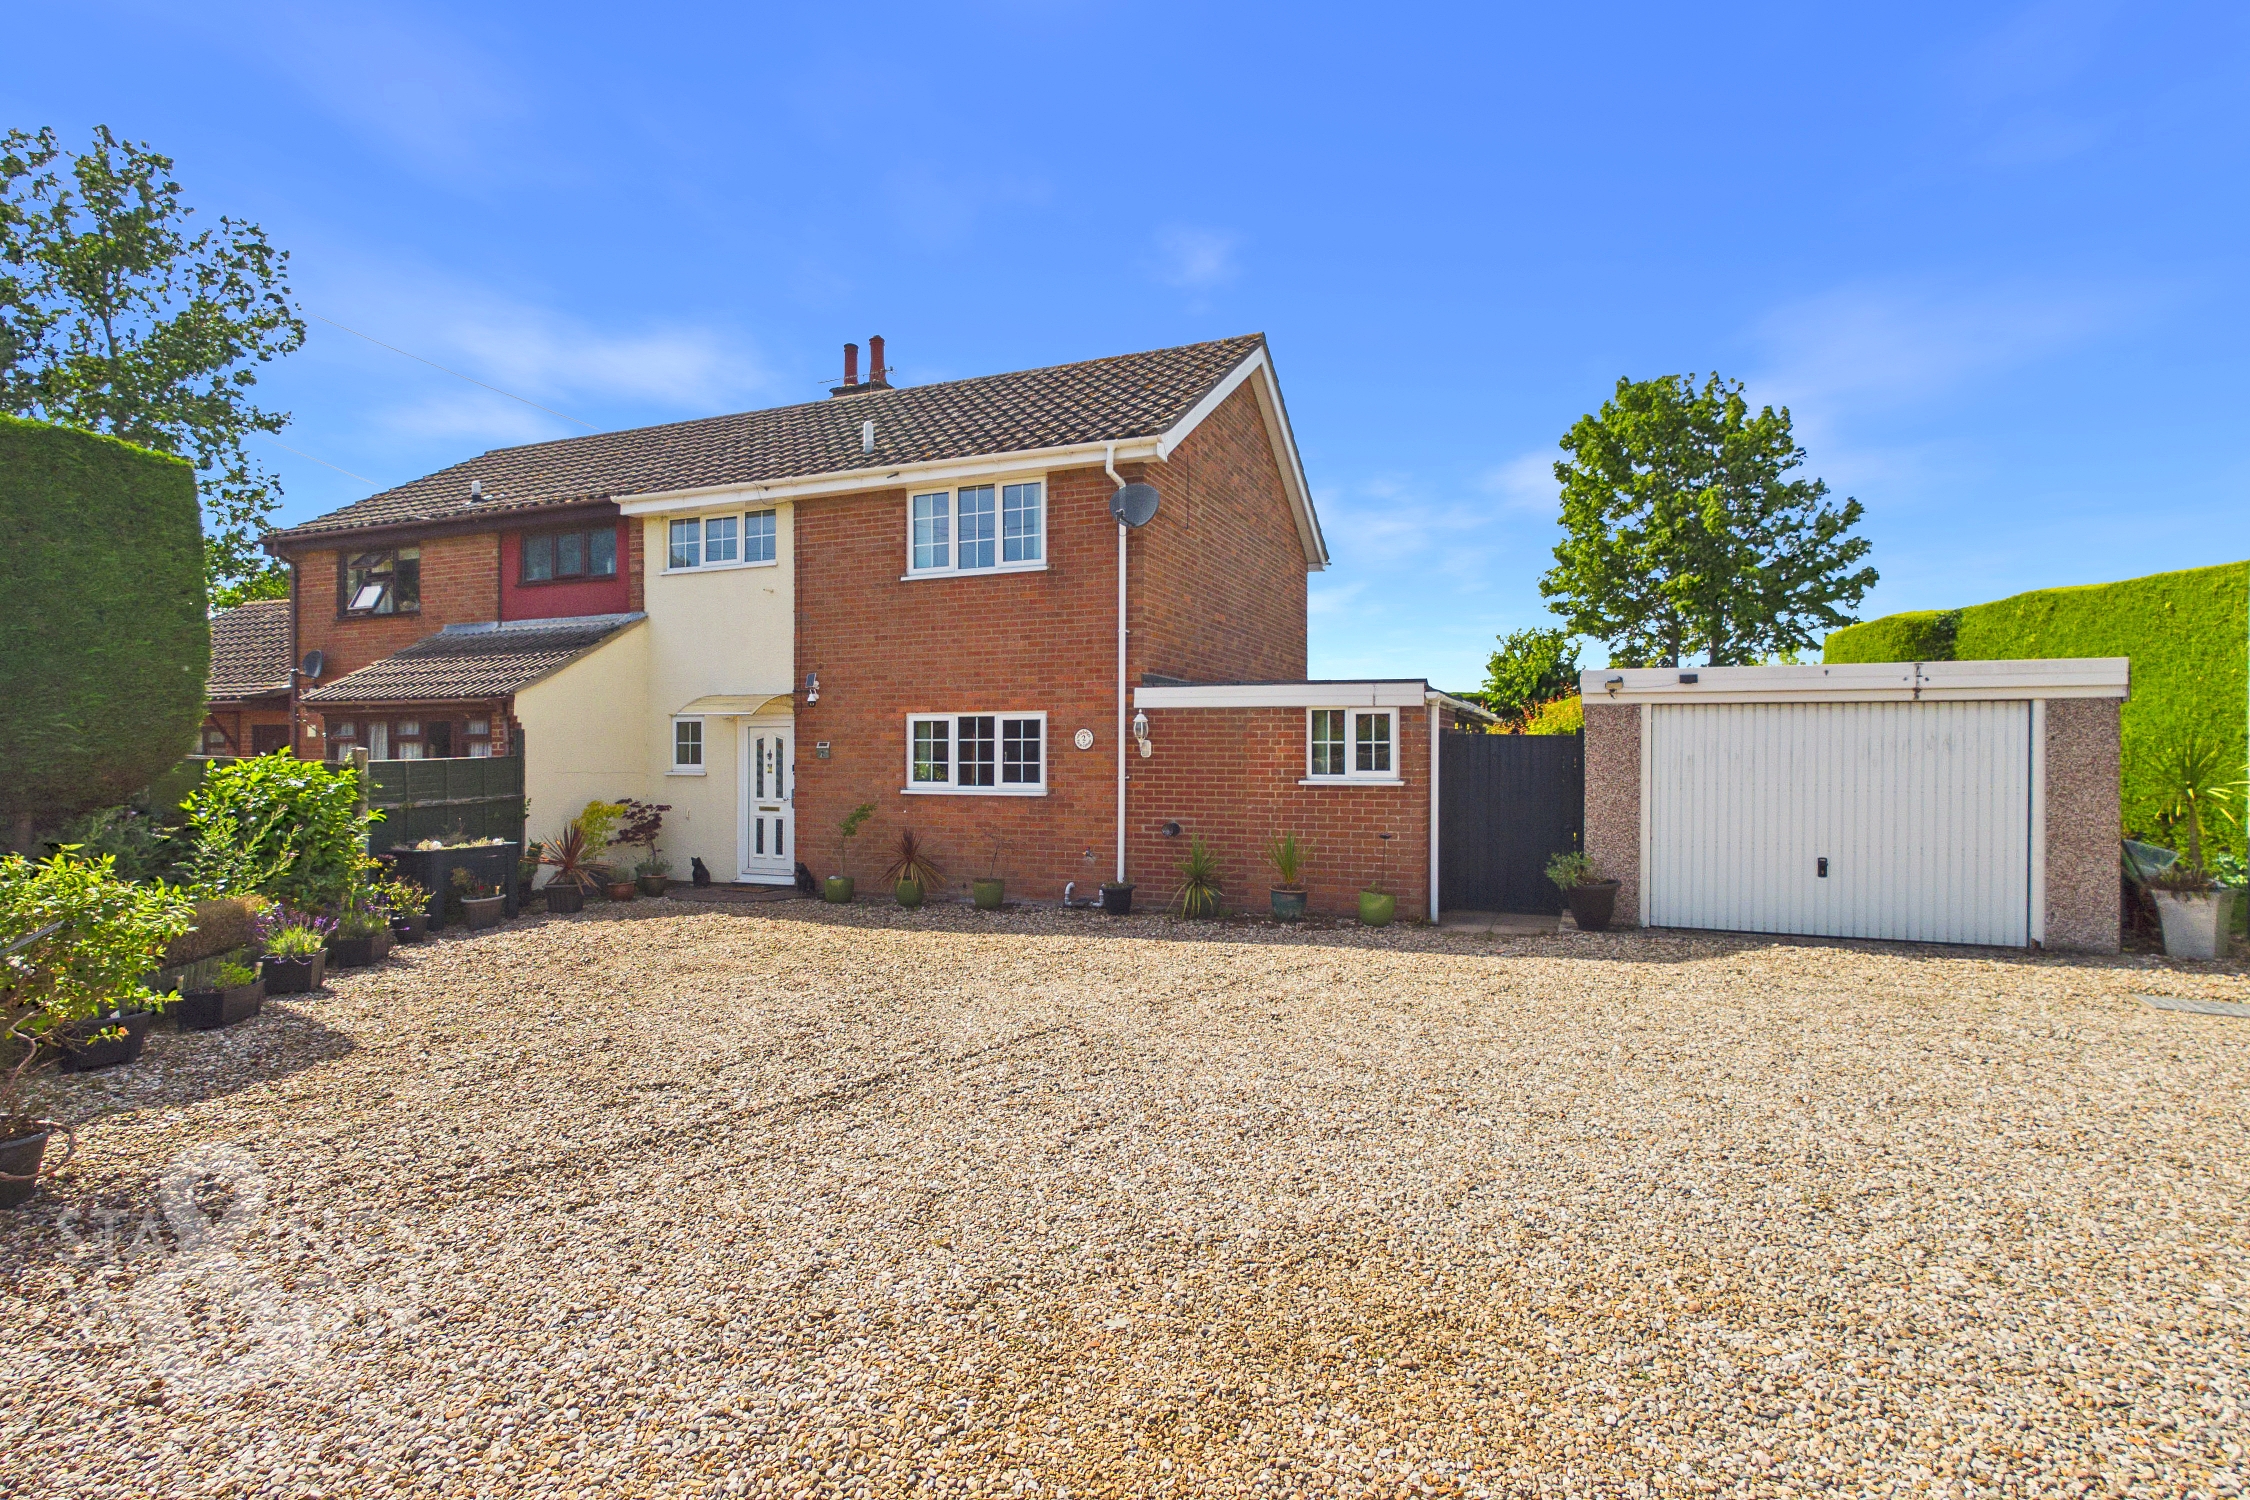
The property sits back from the street, privately guarded by tall mature shrubbery with a five bar swinging gate giving both security and further privacy. From here, a large sweeping shingle driveway allows for the parking of multiple vehicles with a garage to the right hand side and access way towards each the formal rear garden and secondary gardens.
THE GRAND TOUR
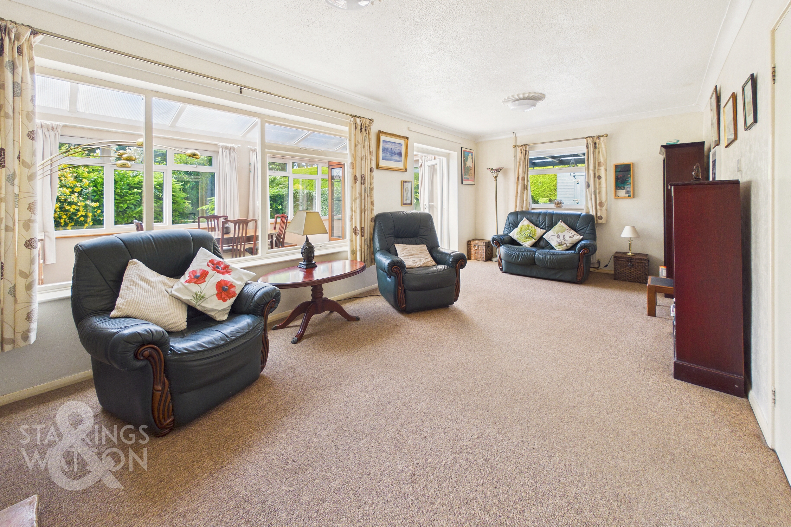
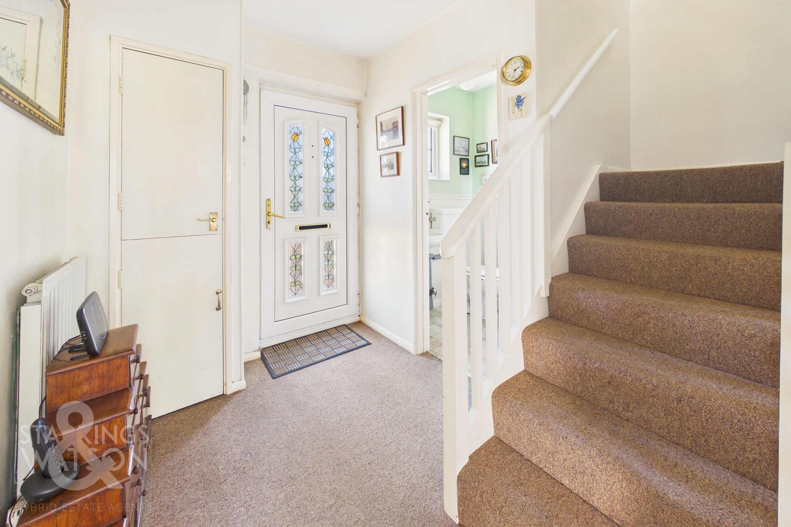
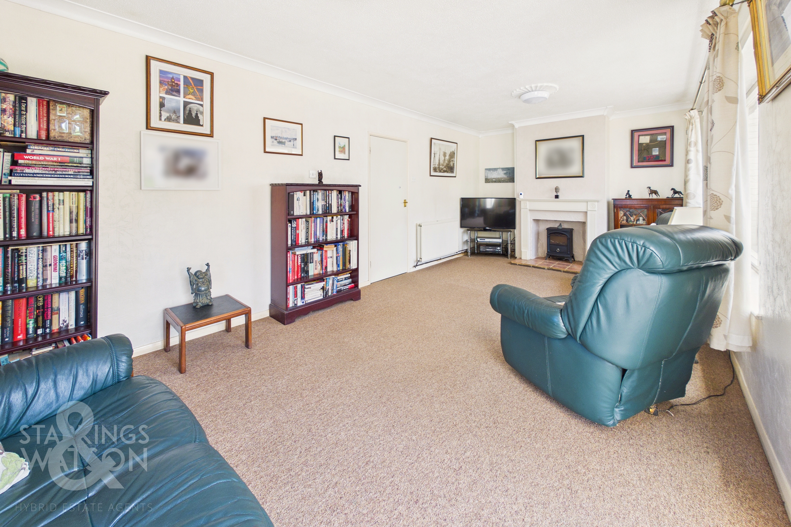
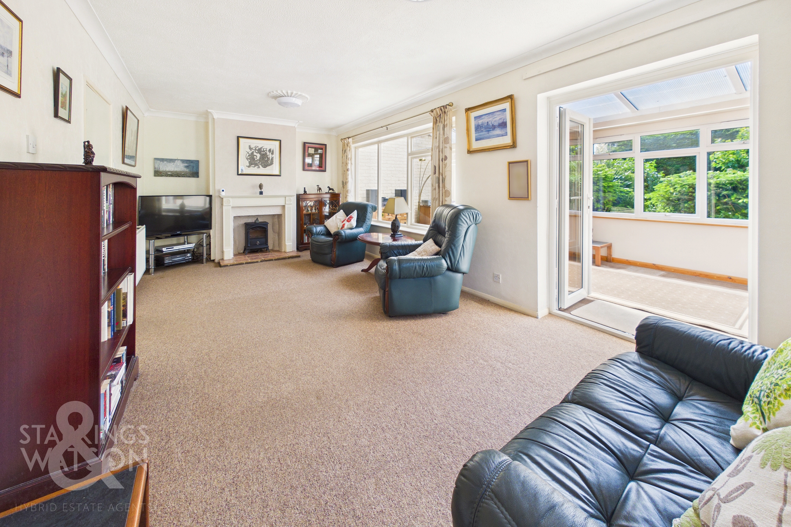
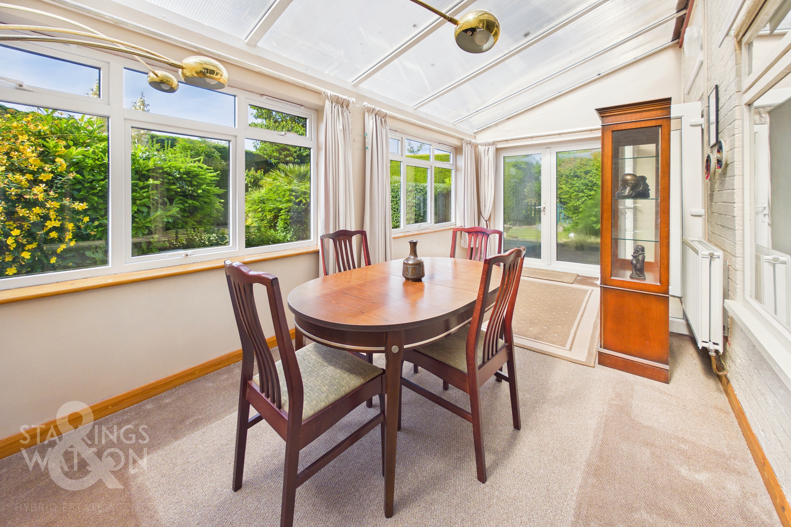
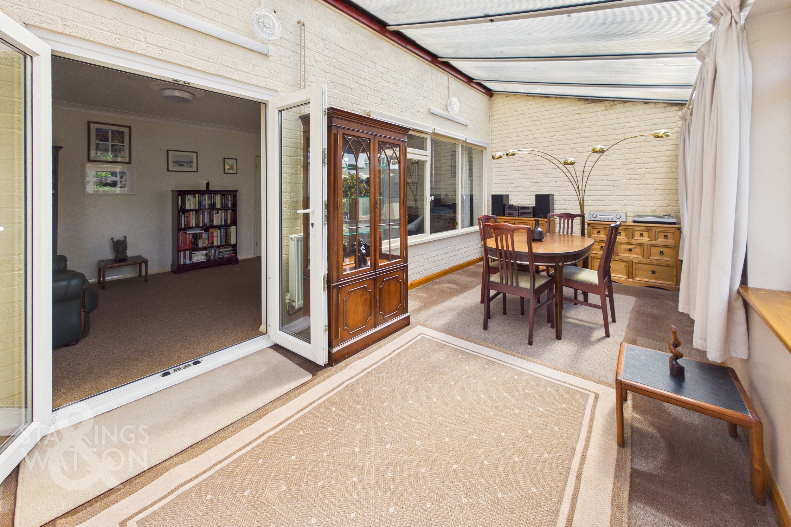
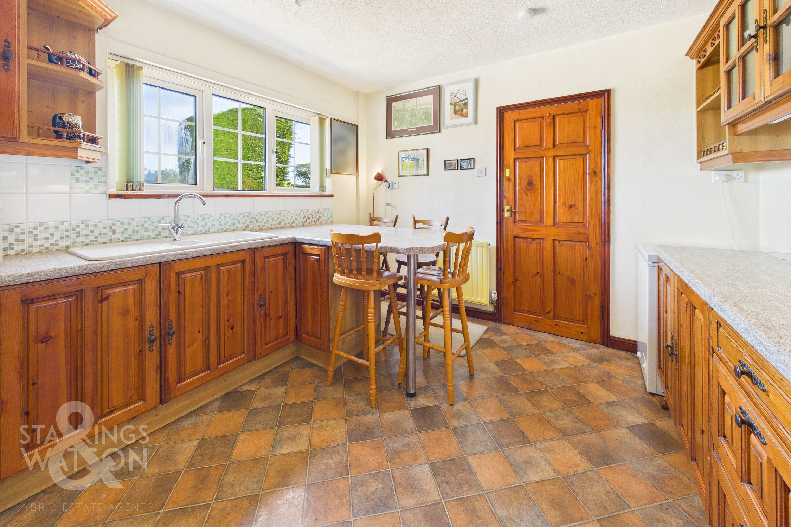
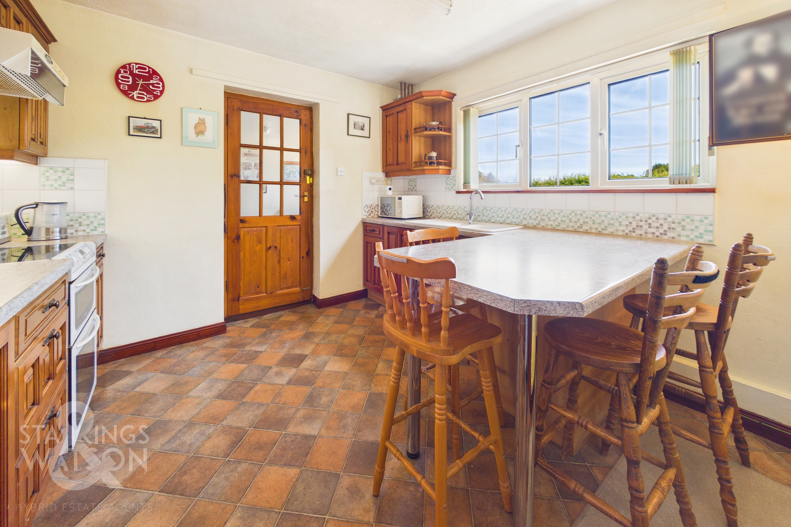
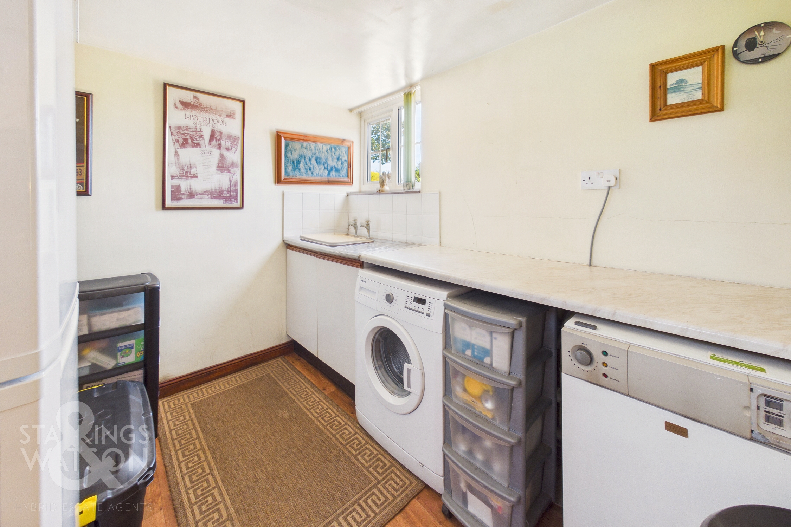
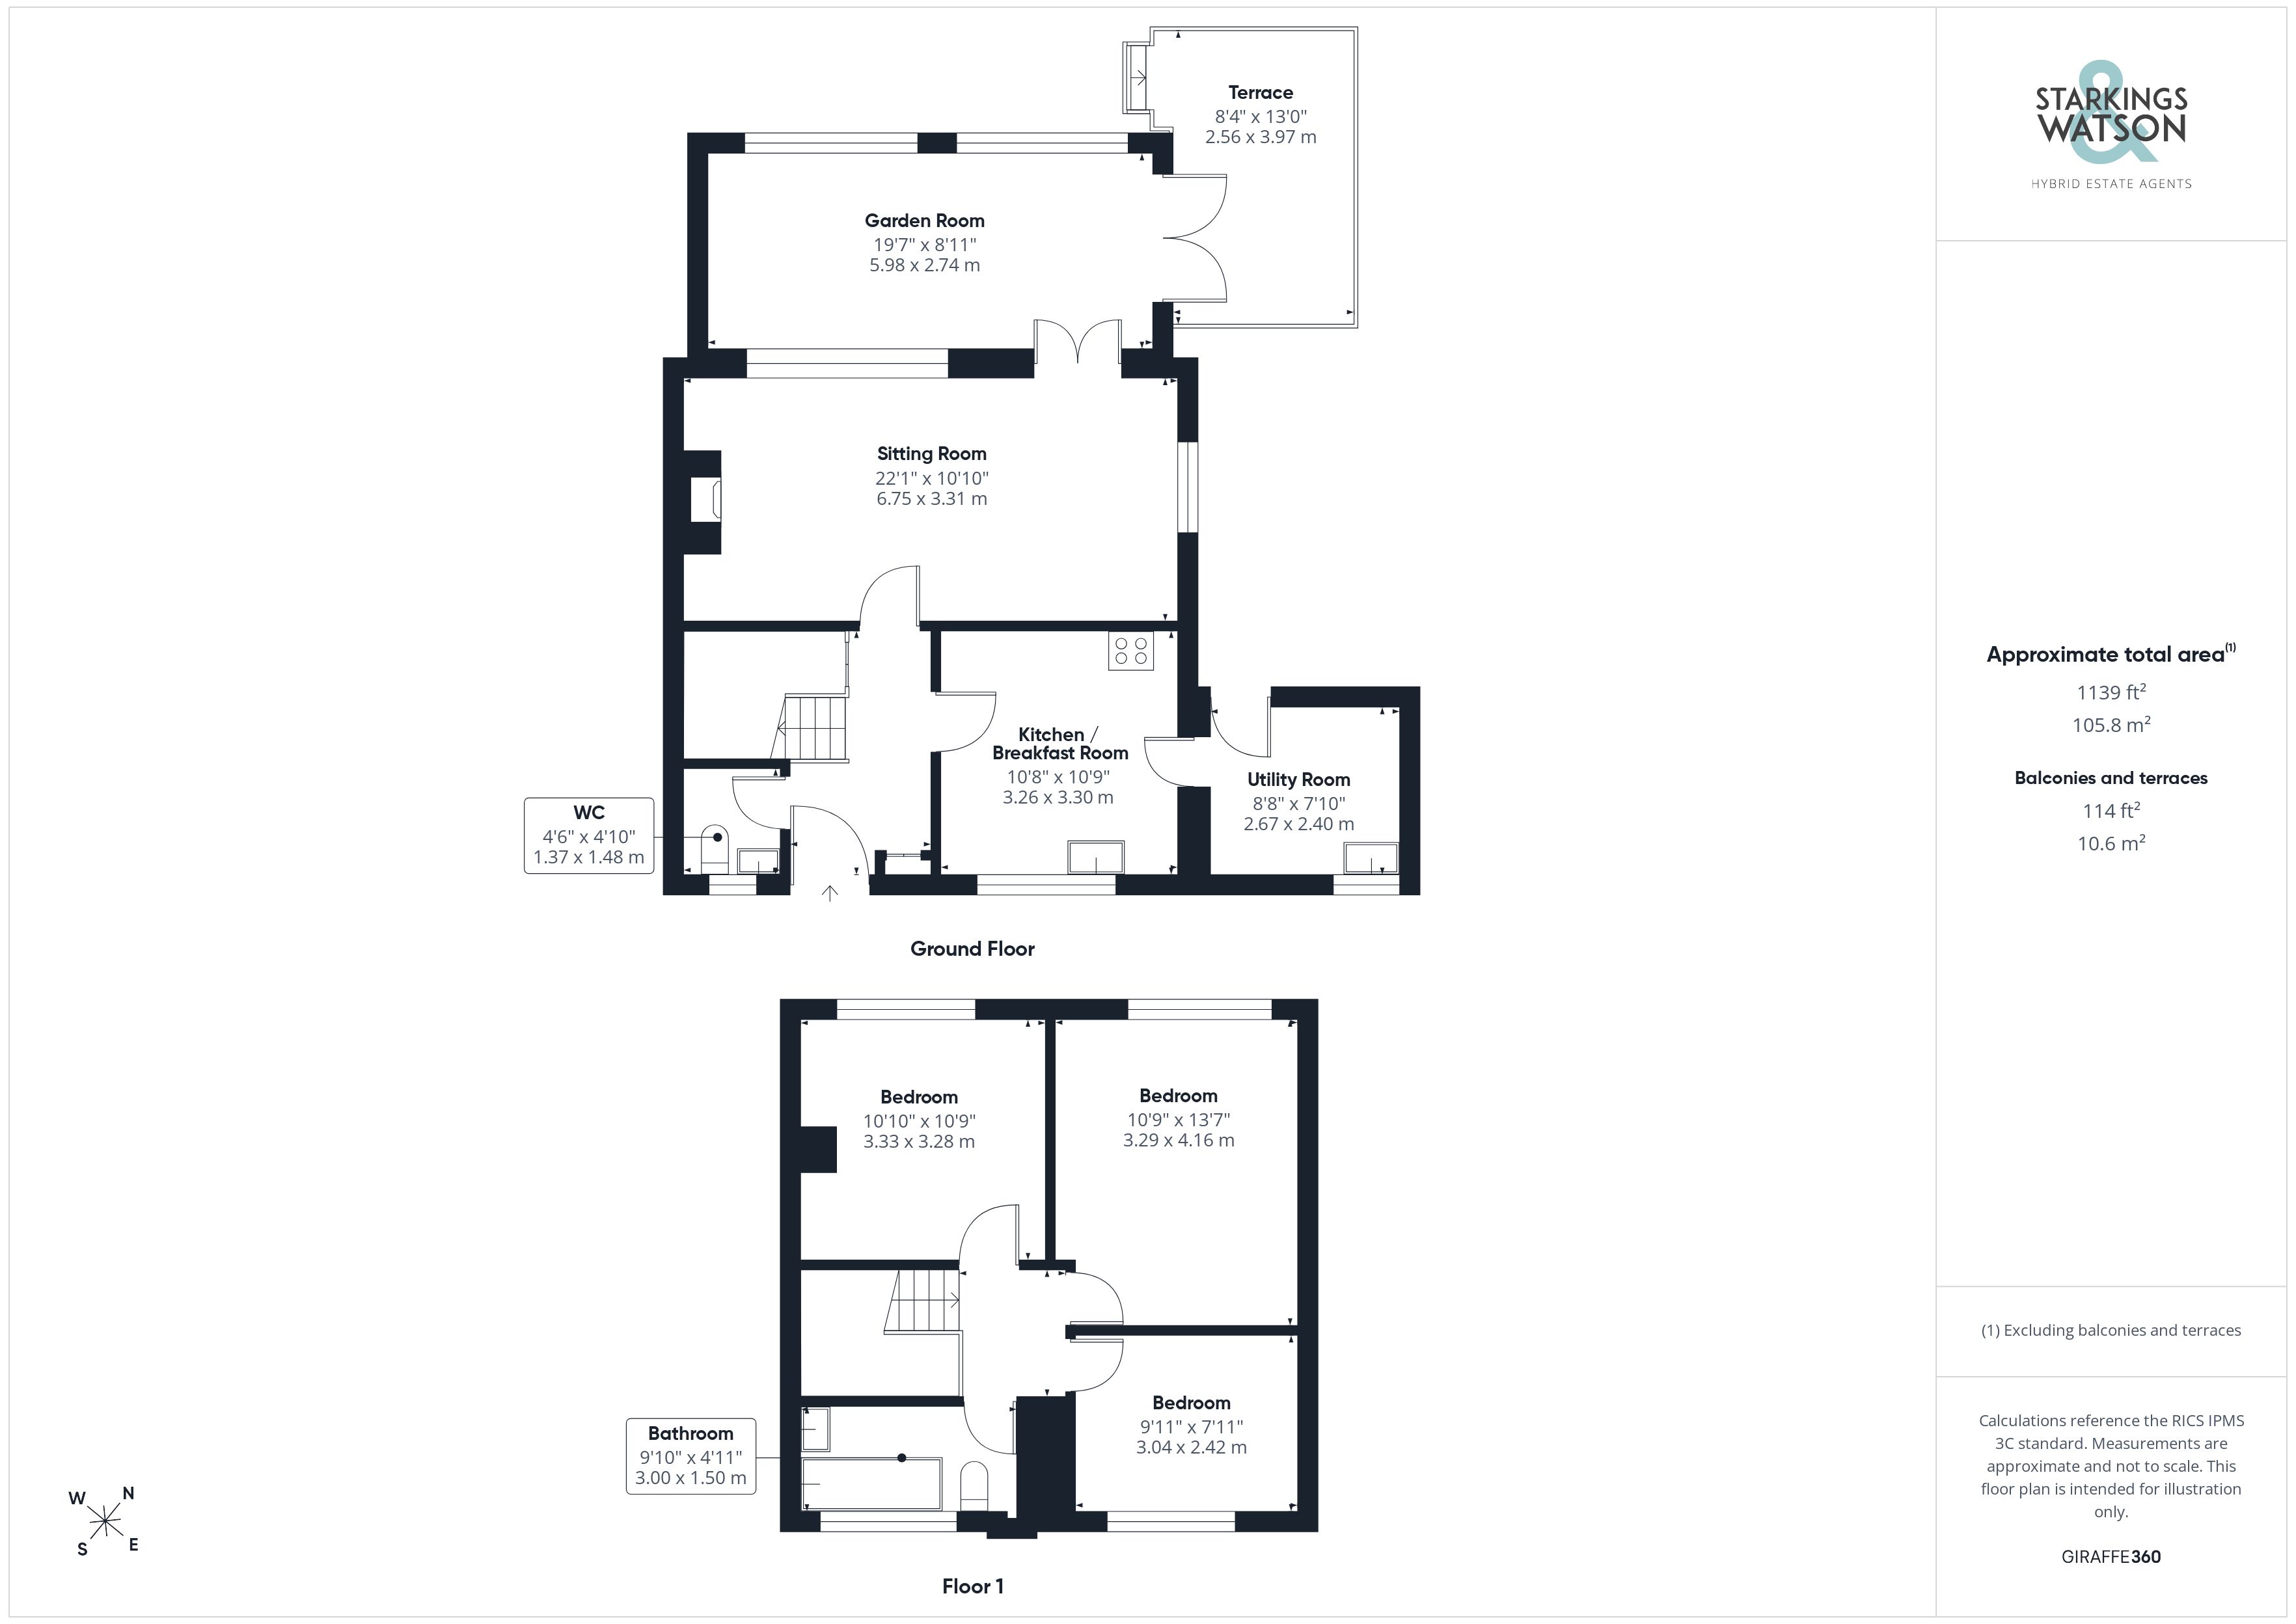
Once inside, a central hallway is the first space to greet you, granting access to each living space found upon the ground floor as well as stairs for the first floor and handy under the stair storage cupboard. Immediately to your left is a handy ground floor WC complete with low level radiator and frosted glass window to the outside. To your right a fitted kitchen boasts a multitude of wall and base mounted cabinetry with extended worktops creating the ideal dining or breakfast bar seating area. Space remains within the kitchen for further white goods and appliances whilst a handy utility room sits just off to the side providing further uses and storage. The main living space comes in the form of an impressively sized 22’ sitting room. Courtesy of its large windows the space remains incredibly well lit no matter the time of day whilst carpeted flooring allows for a potential choice of layouts or soft furnishings. Sat just behind this is a versatile garden room, again generous in size measuring some 19’ in length. The space has a tree lined outlook with large open flooring ideal to make this a potential dining room, playroom or further reception area if required.
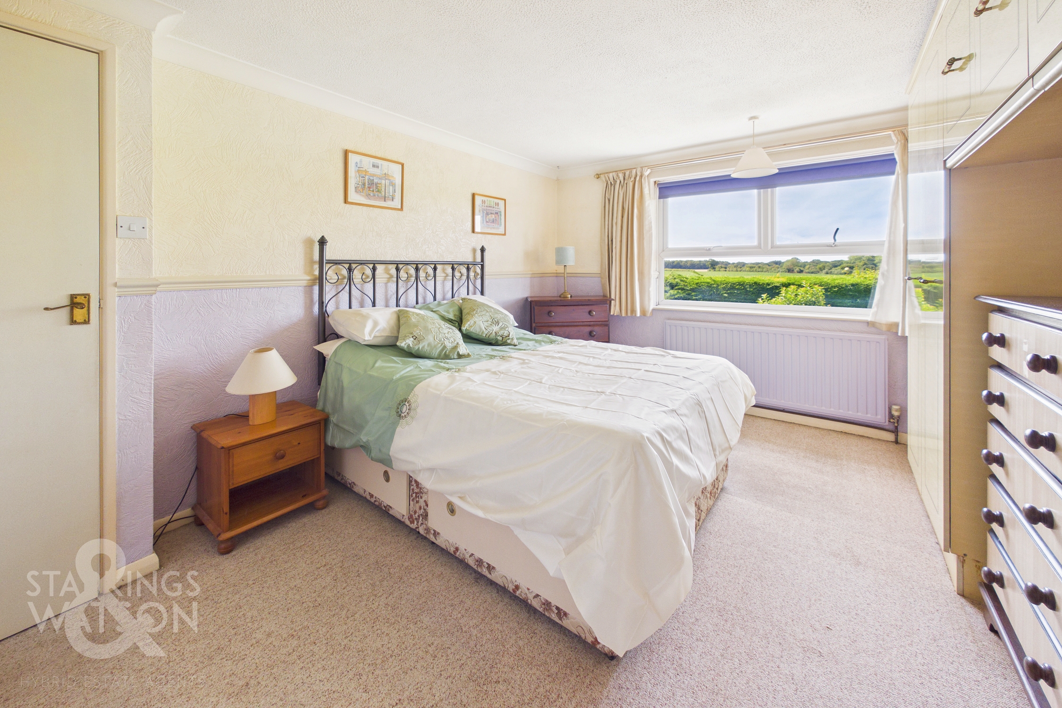
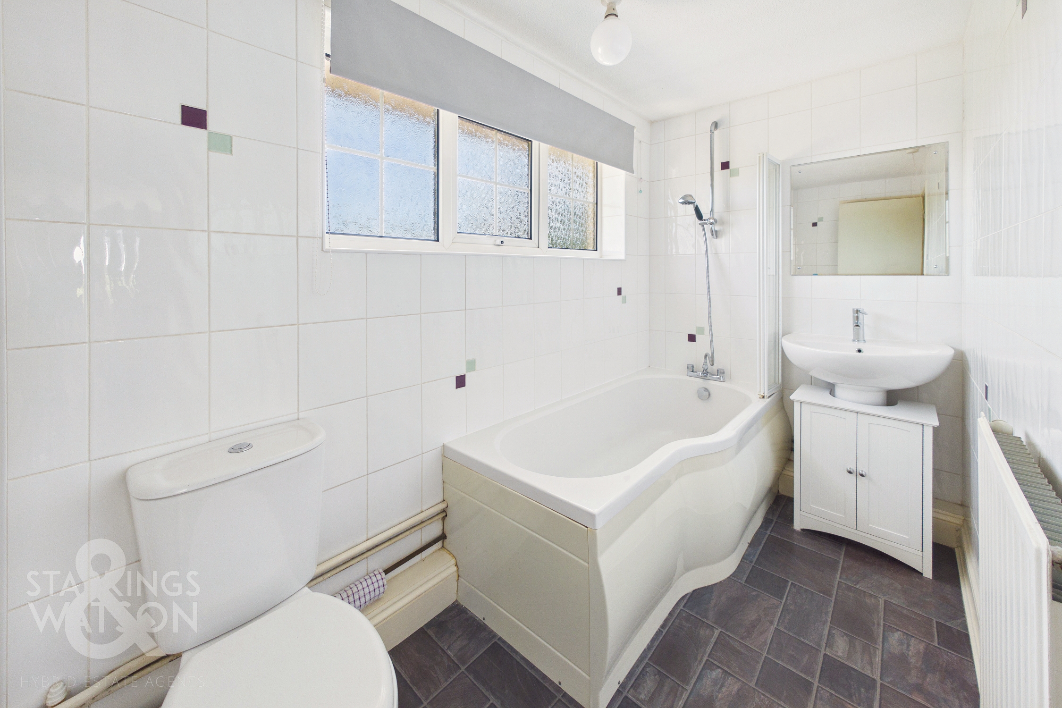
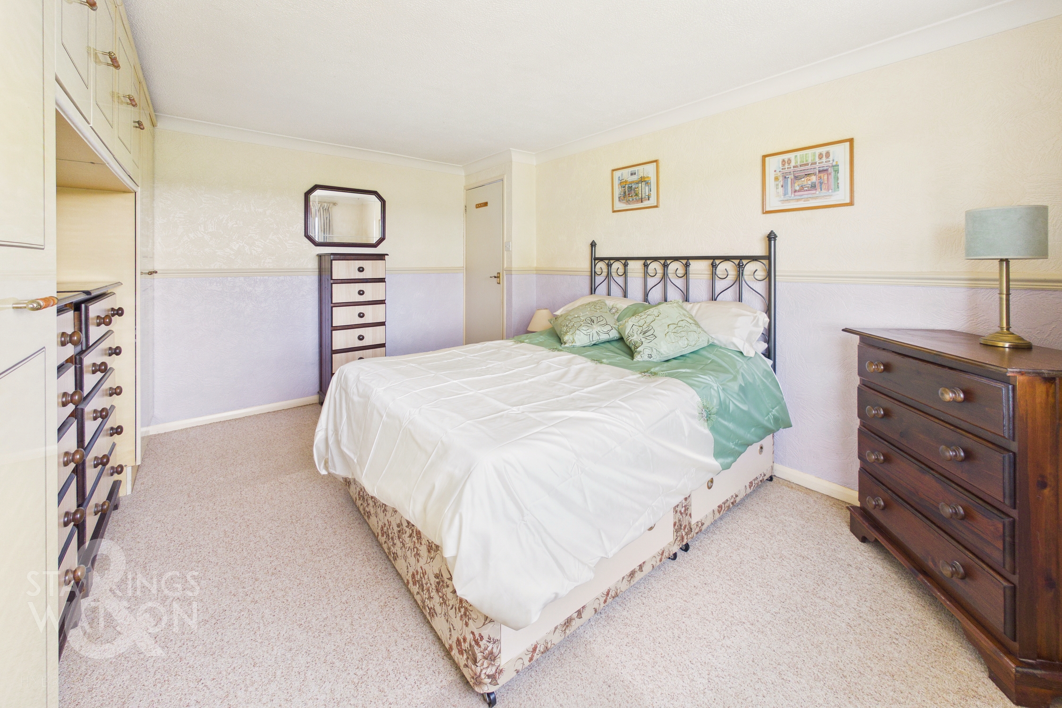
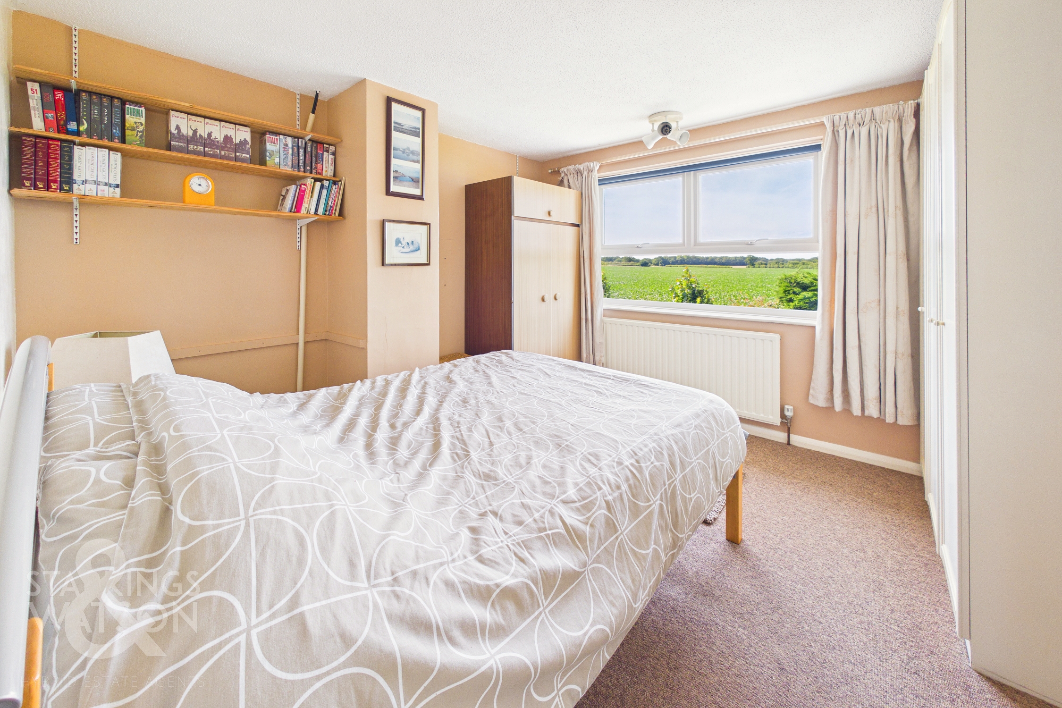
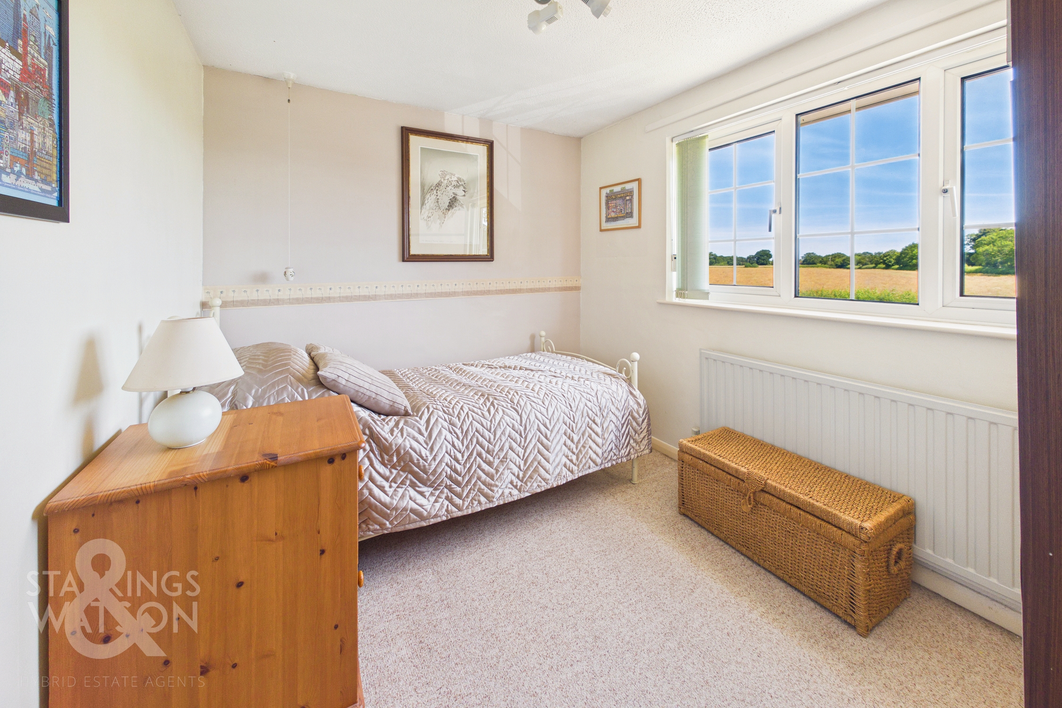
The first floor landing grants access into each of the three double bedrooms within the home with the smaller of the bedrooms coming towards the front of the property. Each of the two larger bedrooms sit towards the rear of the home with large uPVC double glazed windows helping to fully encapsulate the rolling field views set beyond the home. Each of the bedrooms have shared use of a three piece family bathroom suite with a fully tiled surrounding and shower head with glass screen mounted over the bath - the space could potentially accommodate a four piece suite if required in time.
FIND US
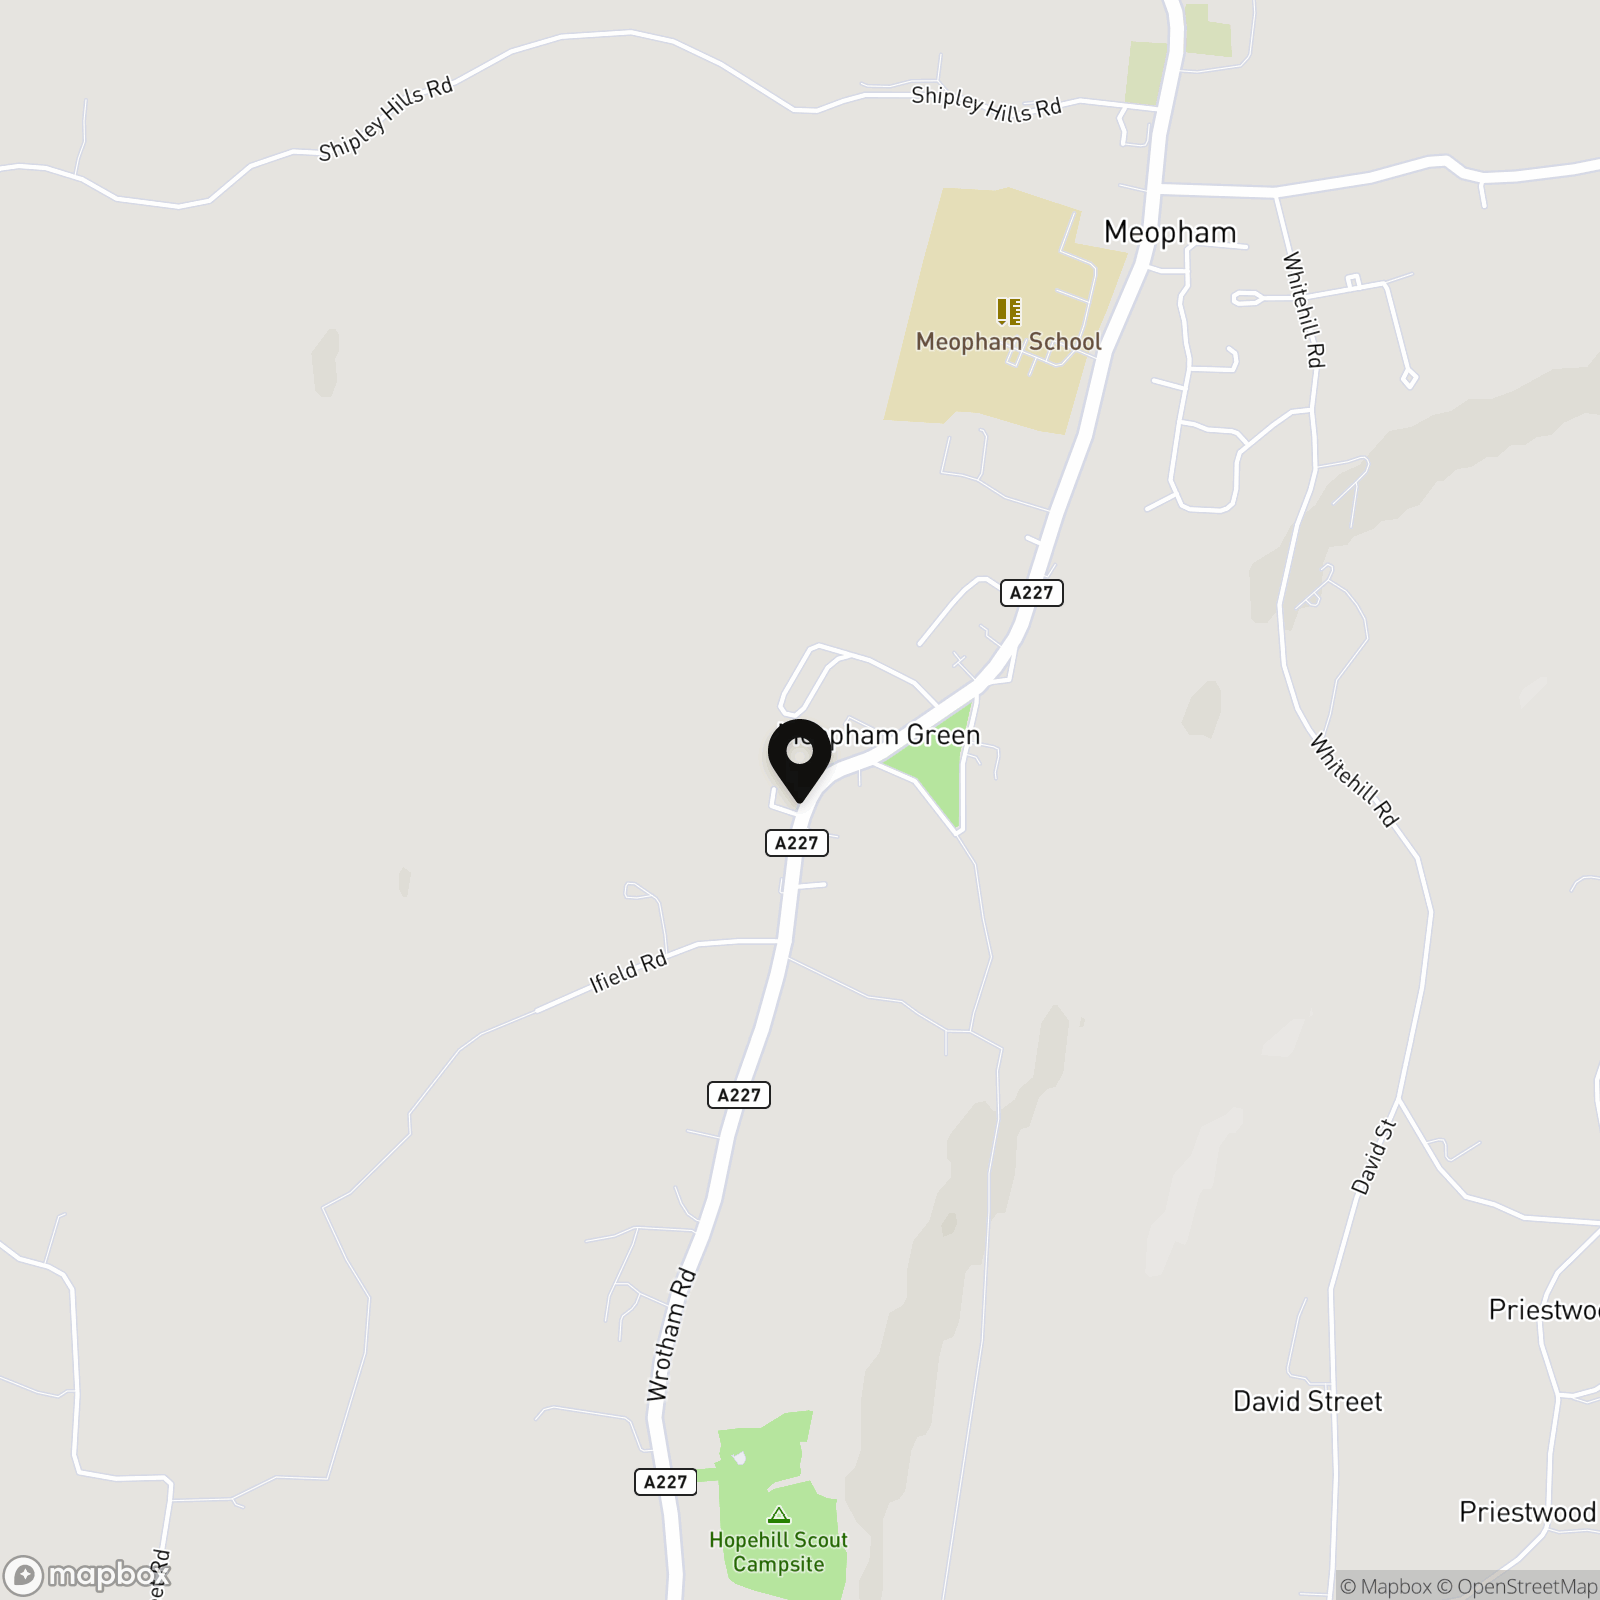
Postcode : NR12 9EP
What3Words : ///rates.songbird.intestine
VIRTUAL TOUR
View our virtual tour for a full 360 degree of the interior of the property.
AGENTS NOTE
The property utilises a septic tank for drainage.
EPC Rating: D
Key Features
- No Chain
- Semi-Detached Cottage With Uninterrupted Field Views To The Front & Rear Of The Home
- Enviable Plot Measuring Approx. 0.26 Acres (stms)
- Generous Living Spaces Including A 22' Sitting Room Backing Onto A Separate 19' Garden Room
- Three Double Bedrooms Each Enjoying Stunning Vistas
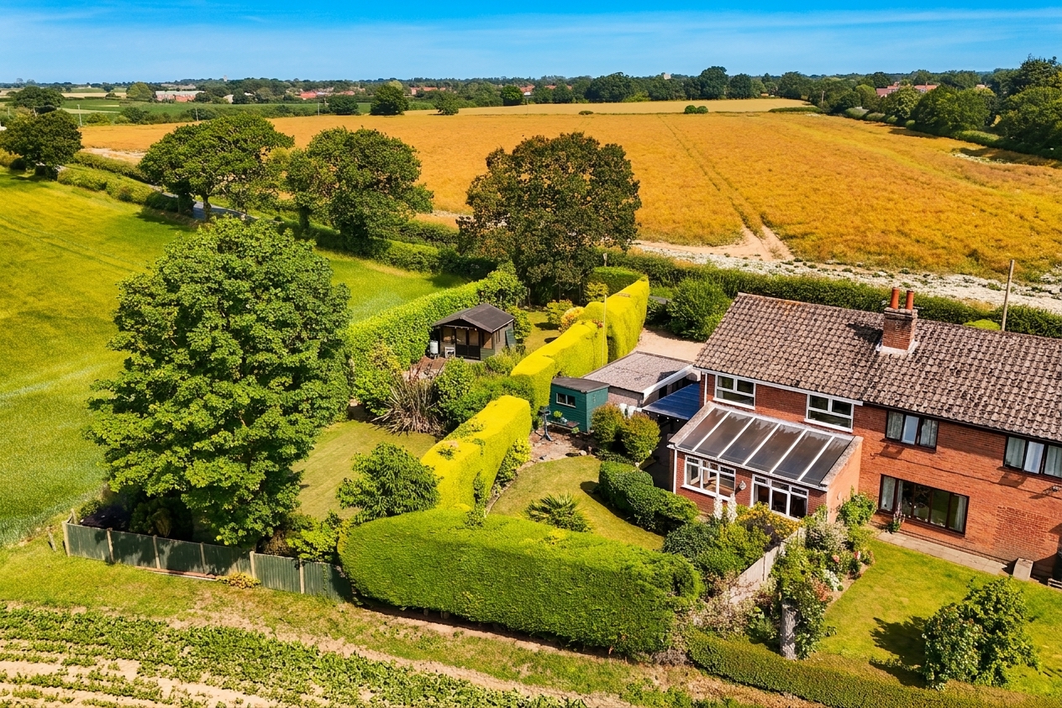
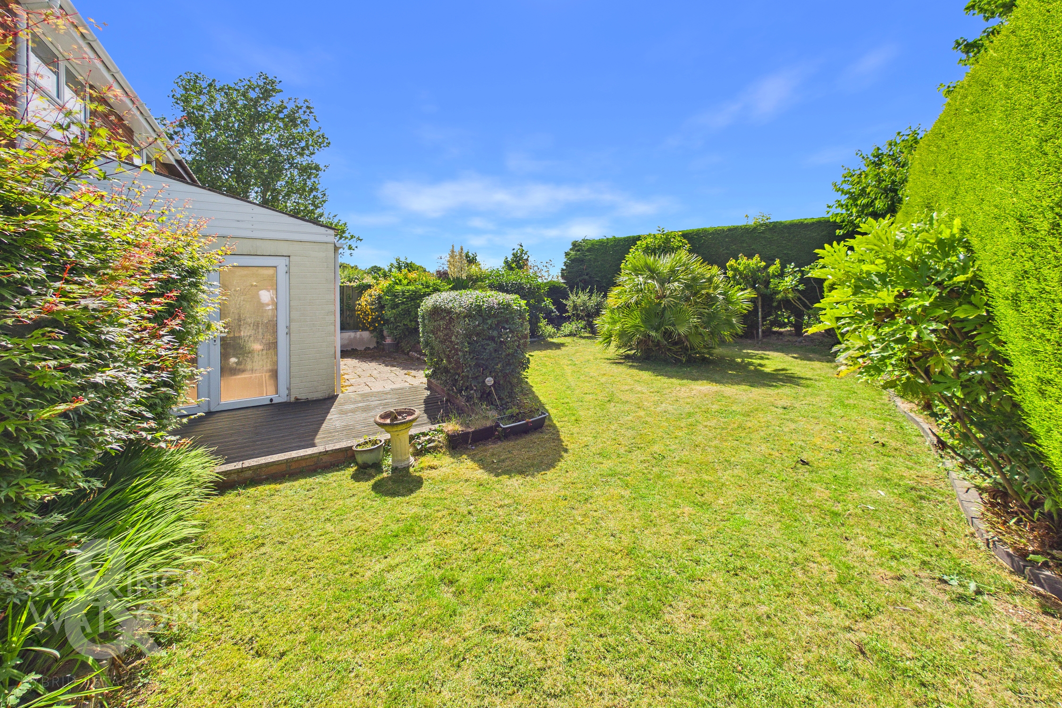
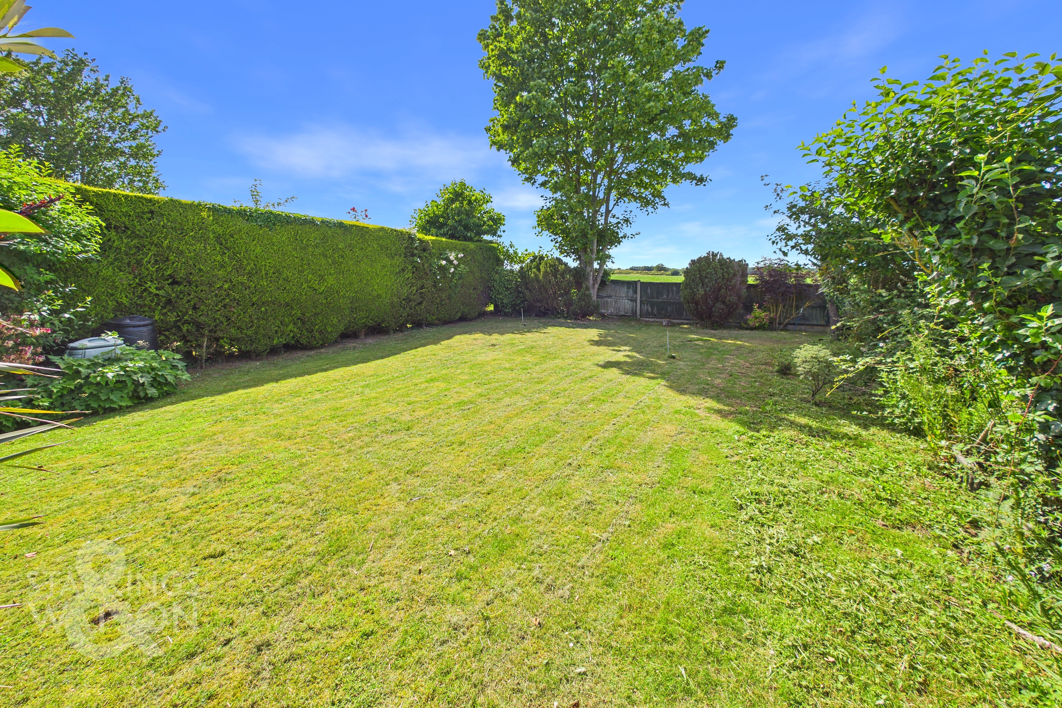
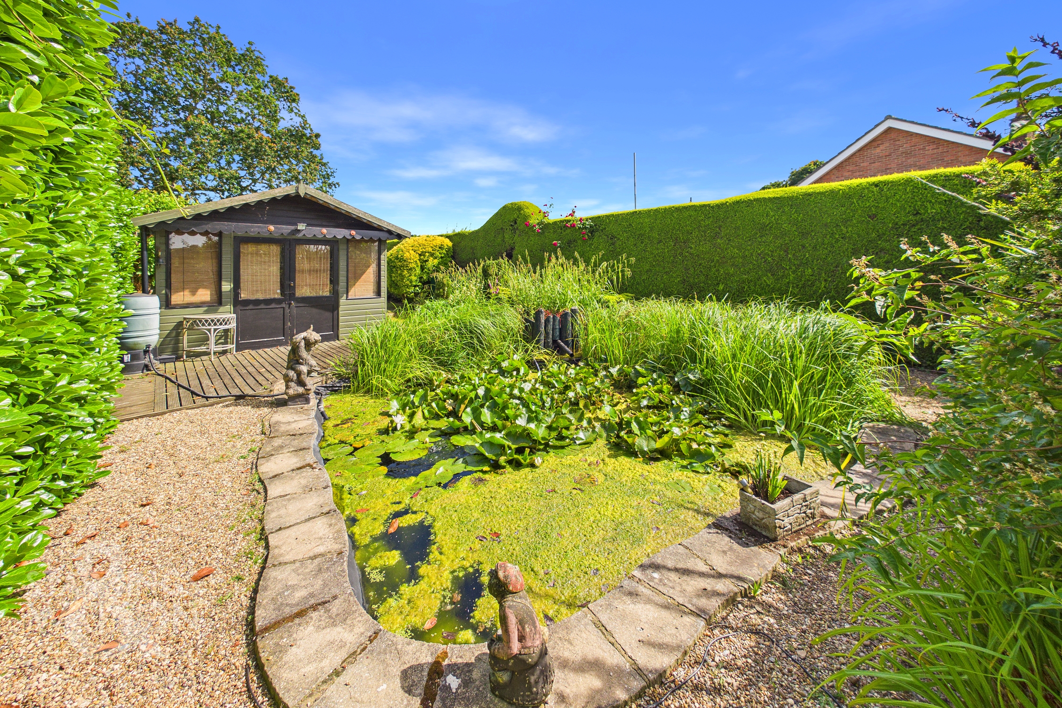
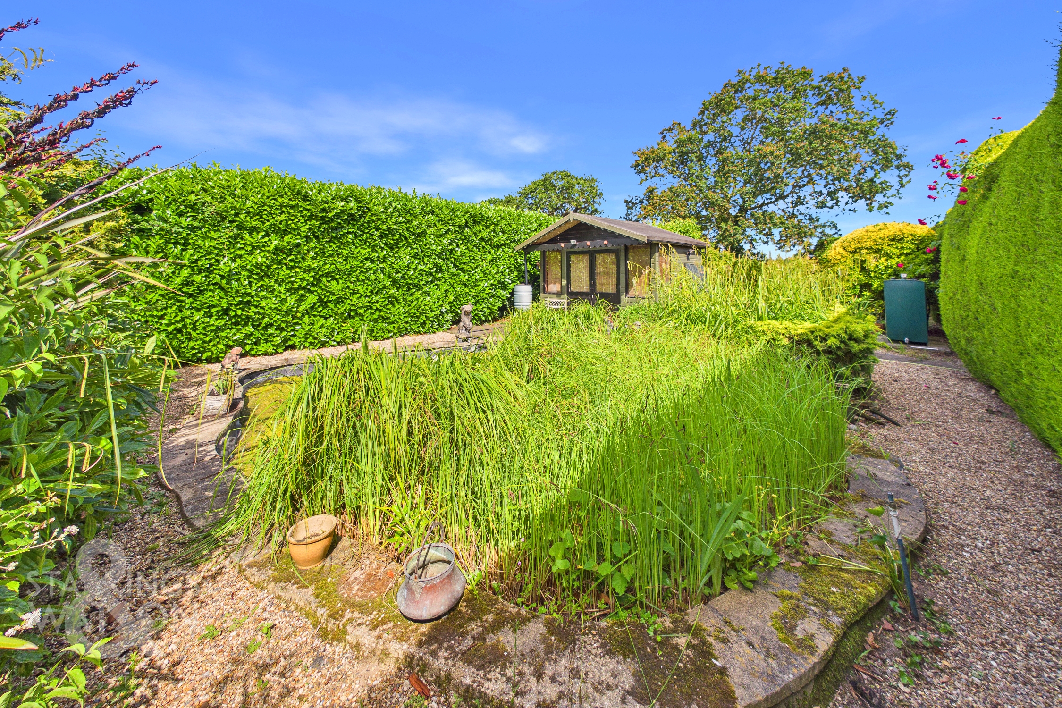
- Large Fully Enclosed Garden Leading Into Separate 'Secret' Garden Space With Pond & Summer House
- Sweeping Driveway Giving Ample Off Road Parking With Oversized Detached Garage
- Potential To Extend Or To Develop Within The Garden Space For A Separate Dwelling (stp)
Property Details
- Property type: House
- Property style: Semi Detached
- Price Per Sq Foot: £307
- Approx Sq Feet: 1,139 sqft
- Property Age Bracket: 1960 - 1970
- Council Tax Band: B
Floorplans
Outside Spaces
Garden
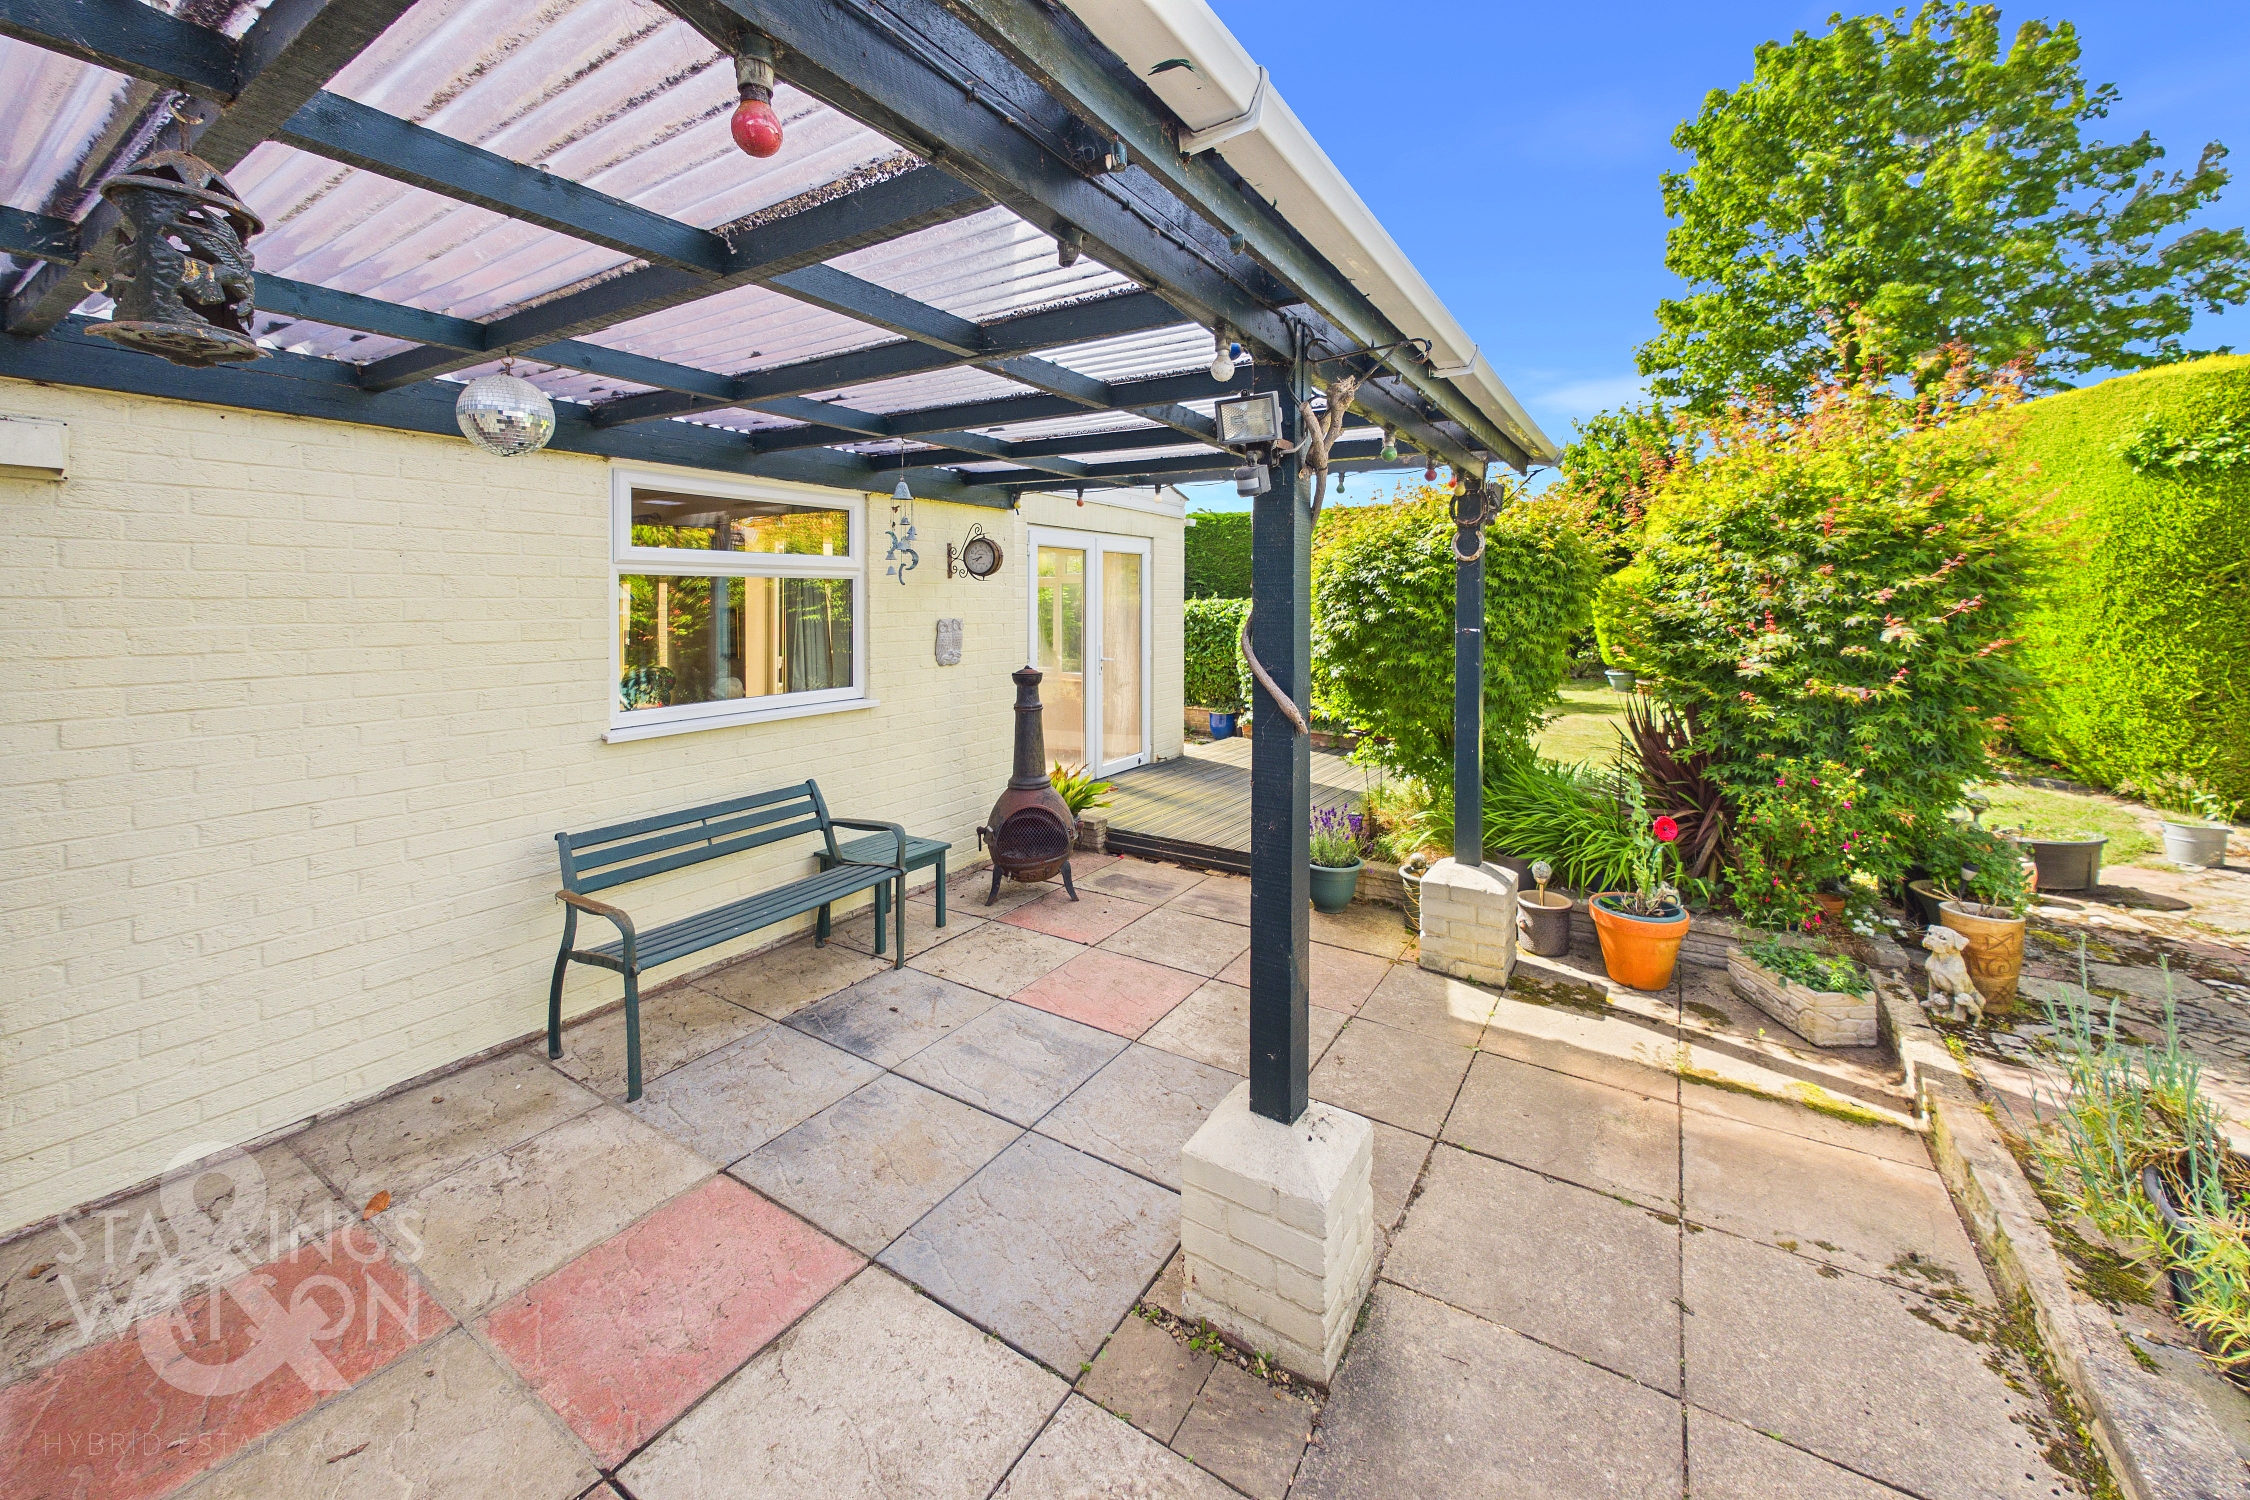
THE GREAT OUTDOORS Externally, the property comes to life with a private and expansive garden. A patio terrace extends out to the rear of the home with manicured lawns and mature shrubbery being found in every corner. Courtesy of a historic land purchase, the property now boasts a secondary secret garden with large open lawn backing onto the fields behind the home and a mature planted area with raised beds, shingle bedding and walkways, large pond with extensive summer house fully insulated with its own power supply. This space is ideal for a potential small single dwelling for those seeking additional income or multi-generational living (stp).
Parking Spaces
Garage
Capacity: 1
Driveway
Capacity: 8
Location
Stalham is a well served Broadland town standing on the River Ant, with a good range of local shopping facilities, a Tesco store, public houses, A fifteenth century church, as well as a High School. The Museum of The Broads is situated on Stalham Staithe. The main High Street offers a wealth of local stores and amenities including various Banks.
Properties you may like
By Starkings & Watson Hybrid Estate Agents
-
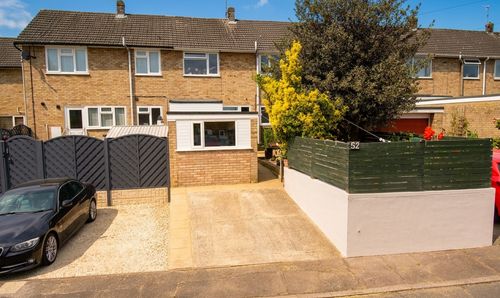
Leewood Crescent, New Costessey, Norwich
- 3 Beds
- 1 Bath
-
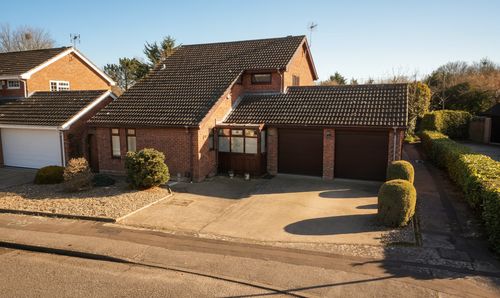
Yarrow Drive, Carlton Colville, Lowestoft
- 4 Beds
- 1 Bath
-
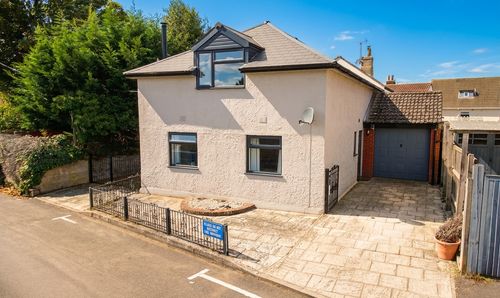
The Street, Lenwade, Norwich
- 3 Beds
- 1 Bath
-
School Road, Frettenham, Norwich
- 4 Beds
- 3 Bath
-
Folgate Close, Old Costessey, Norwich
- 3 Beds
- 2 Bath
-
Tubby Walk, Lowestoft
- 4 Beds
- 2 Bath
-
Somme Close, Wymondham
- 3 Beds
- 2 Bath
-
Selwyn Gardens, Pulham Market, Diss
- 4 Beds
- 2 Bath
-
St. Peters Close, Brockdish, Diss
- 4 Beds
- 2 Bath