3 Bedroom Terraced House, Dover Street, Norwich
Dover Street, Norwich

Starkings & Watson Hybrid Estate Agents
Roxburgh House, Rosebery Business Park Mentmore Way
Description
IN SUMMARY
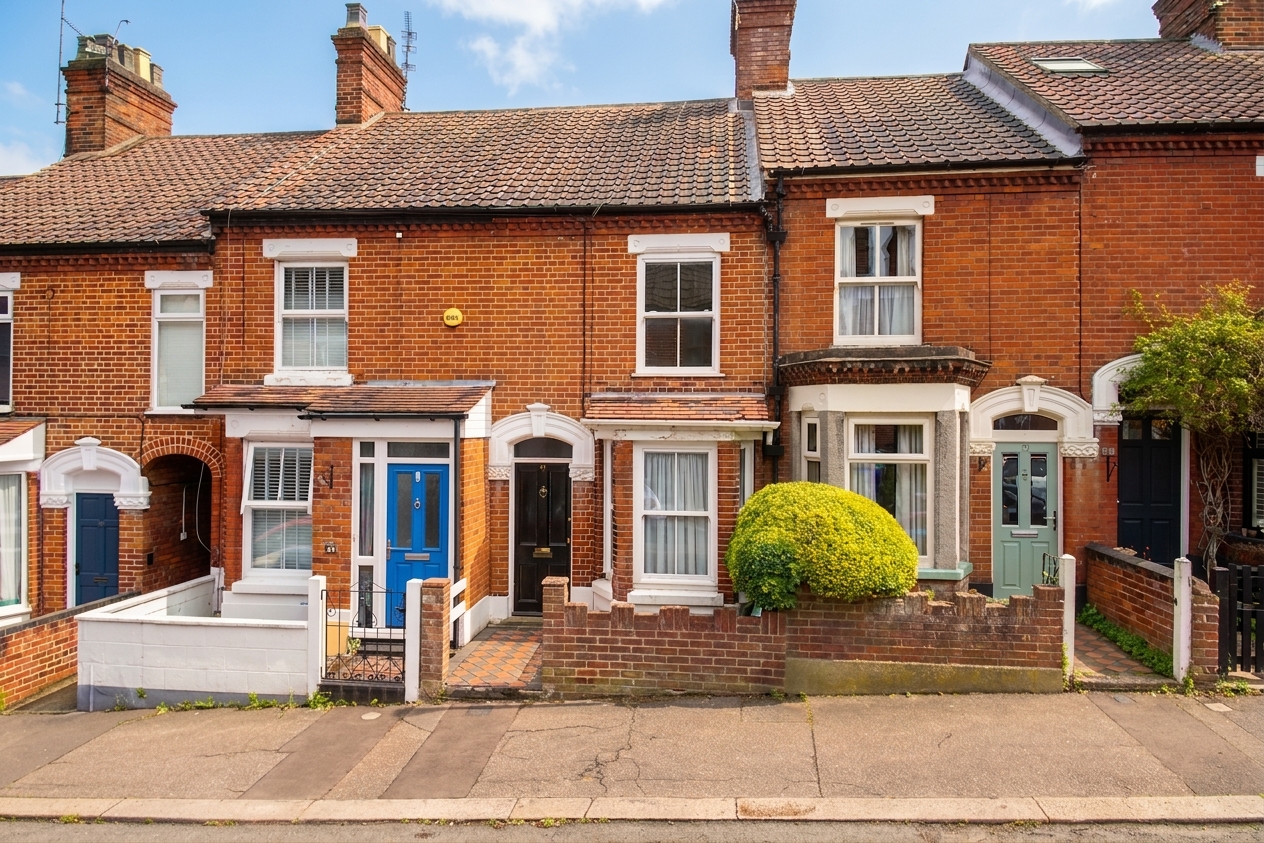
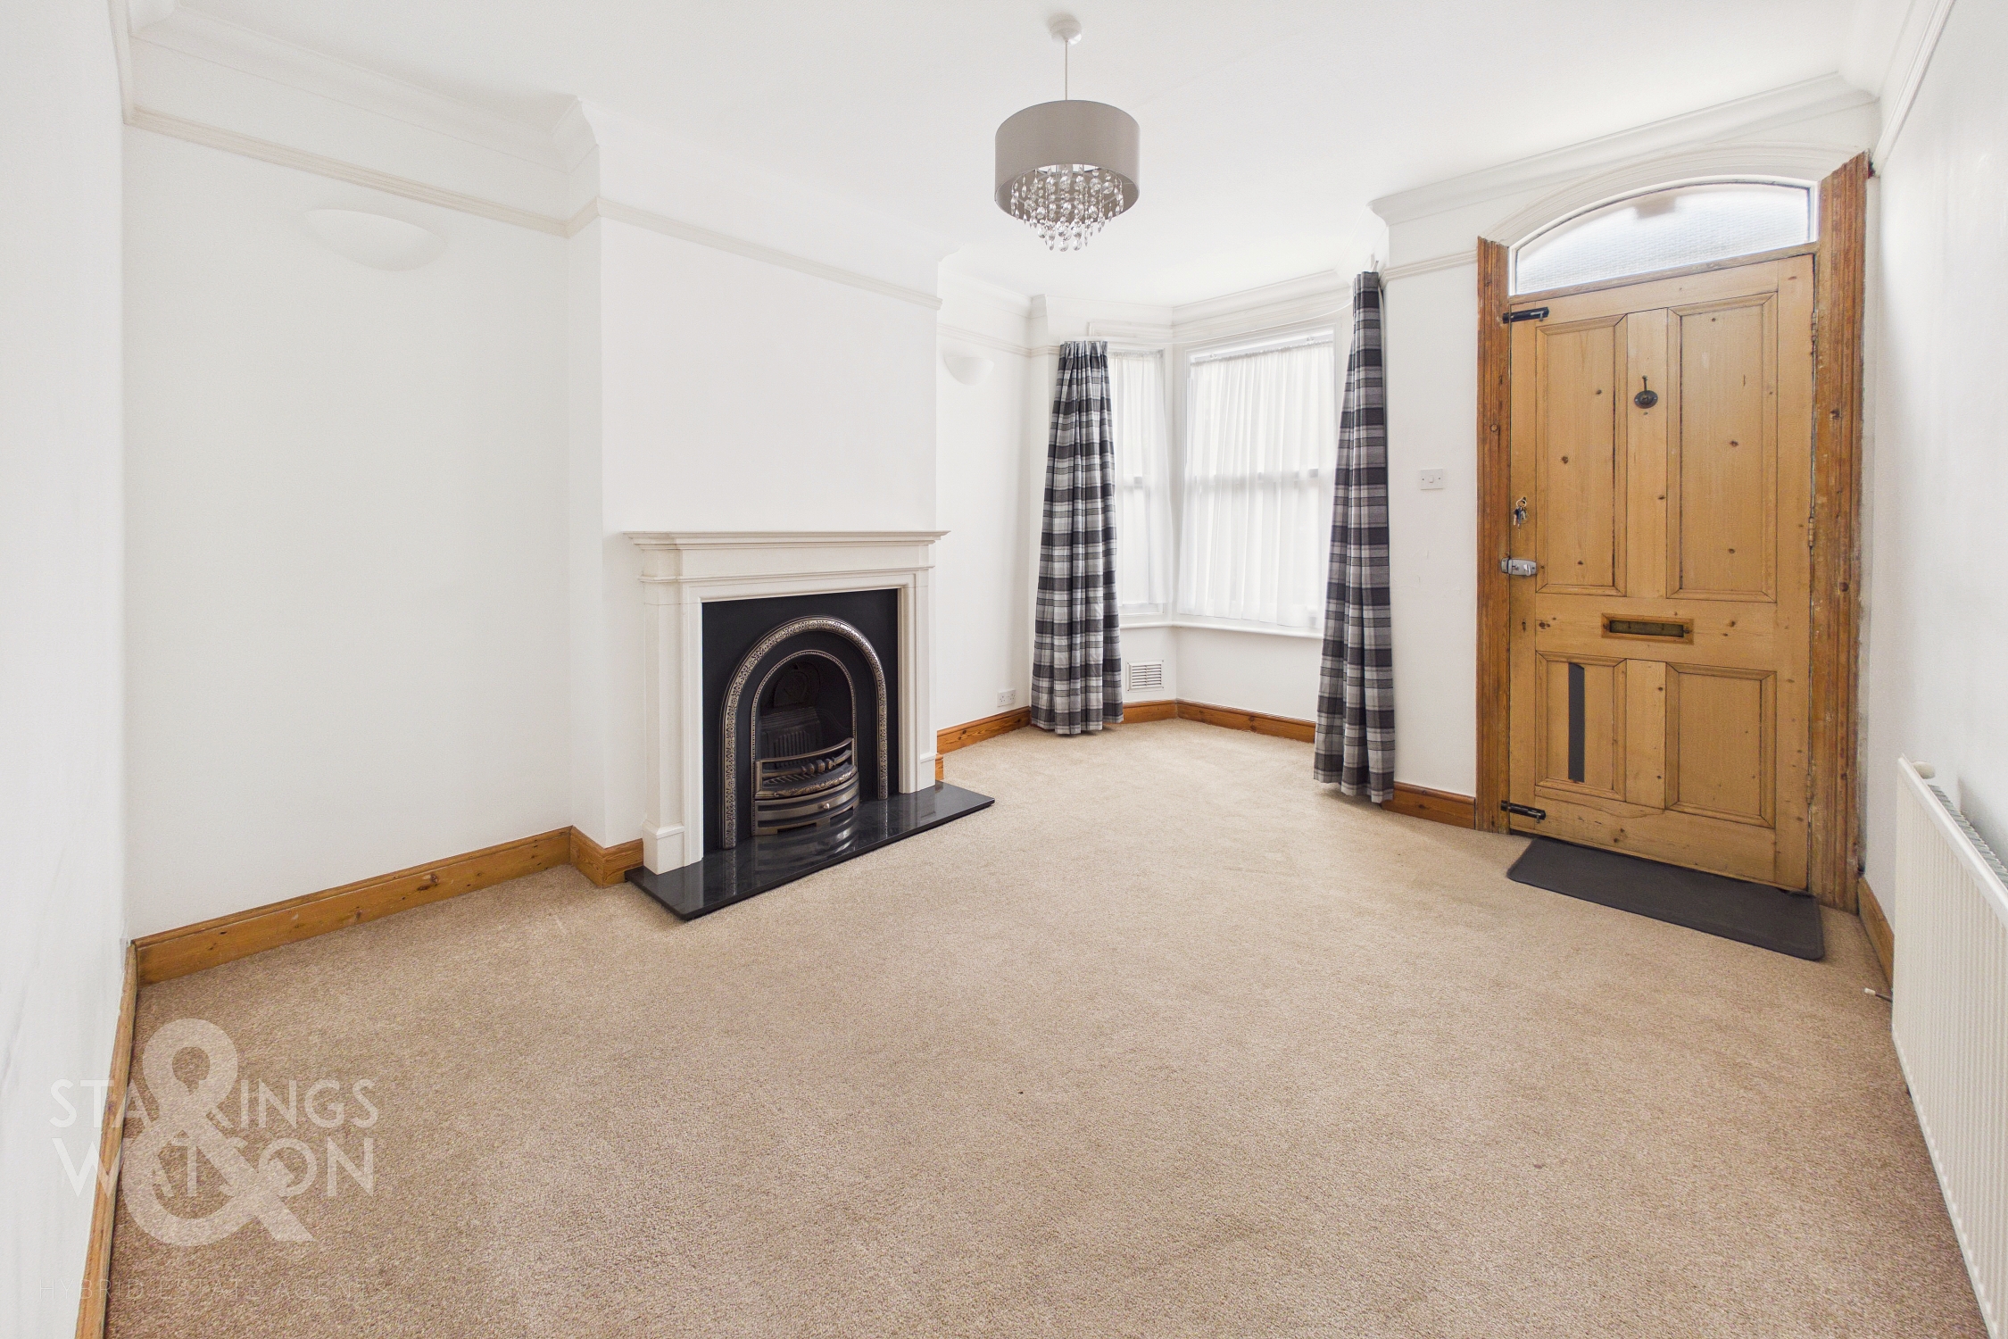
NO CHAIN. Welcome to this CHARACTERFUL MID-TERRACE HOME, ideally situated in one of the most sought after locations in the golden triangle, this vibrant locality offers a perfect blend of period charm and modern convenience. Step into the BAY FRONTED SITTING ROOM, where DOUBLE GLAZED SASH WINDOWS invite in natural light, creating a warm and inviting space for relaxation or entertaining. The SEPARATE DINING ROOM, complete with built-in storage, seamlessly flows into the FITTED KITCHEN featuring INTEGRATED APPLIANCES, ensuring a practical and sociable layout whilst the FULLY TILED THREE PIECE FAMILY BATHROOM SUITE provides a stylish and functional retreat for daily routines. Upstairs, discover THREE BEDROOMS, each thoughtfully arranged to maximise comfort and privacy, with the added benefit of a fully boarded loft room, ideal for a multitude of uses. The rear garden is bisected however, courtesy of the position of the home it offers a PRIVATE retreat with both lawn and patio seating areas. This property is an EXCELLENT INVESTMENT PURCHASE, a superb FIRST TIME BUY, or an inviting FAMILY HOME, offering versatile accommodation to suit a variety of lifestyles.
SETTING THE SCENE
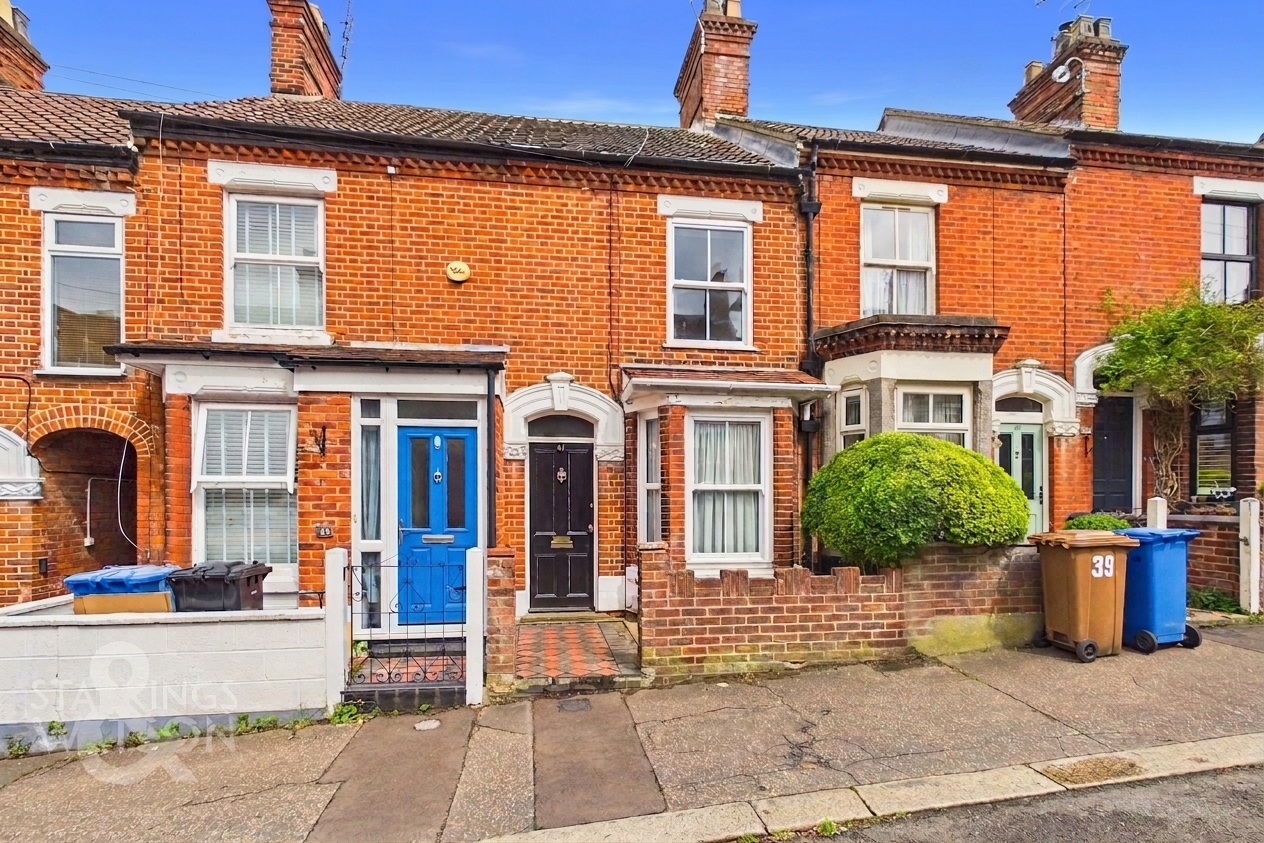
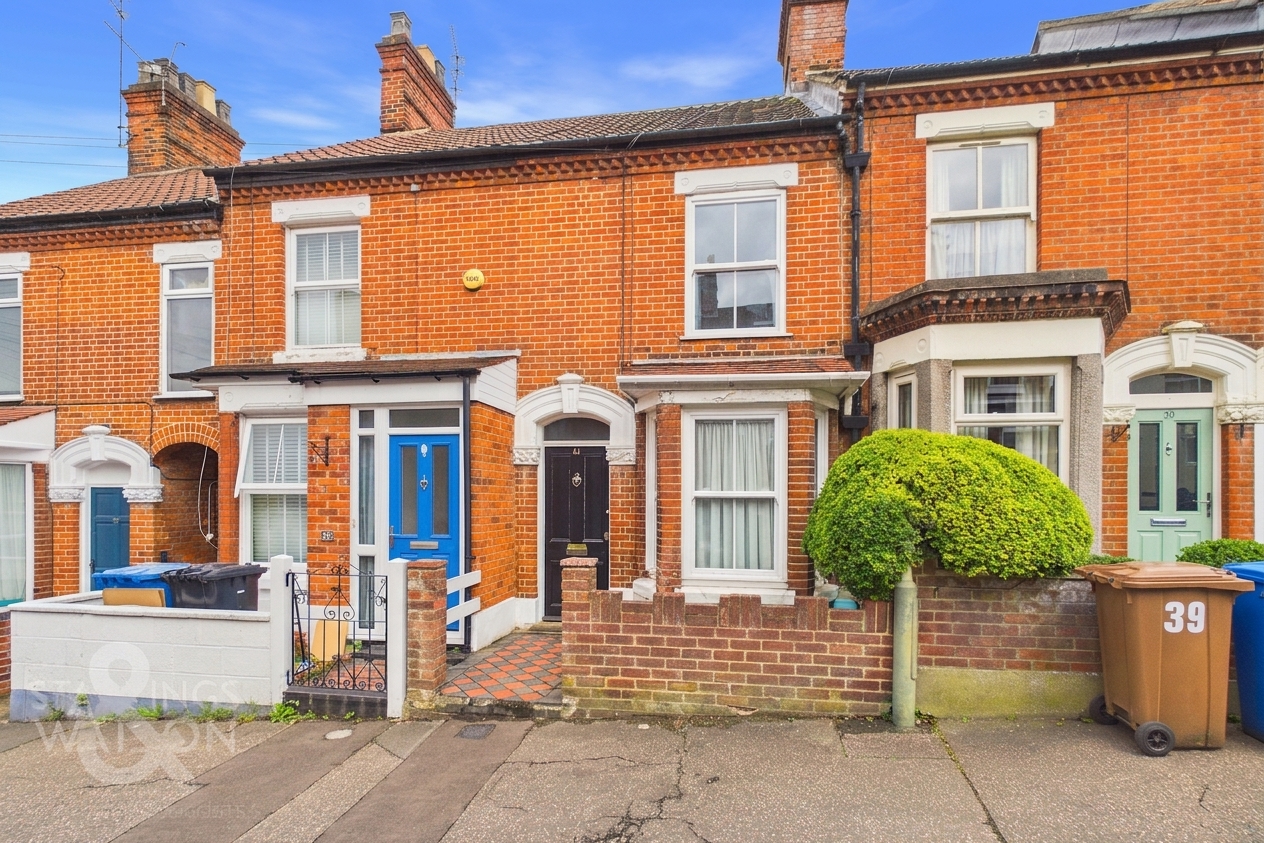
The property is set back from the street behind a low level brick wall leading to a low-maintenance front garden.
THE GRAND TOUR
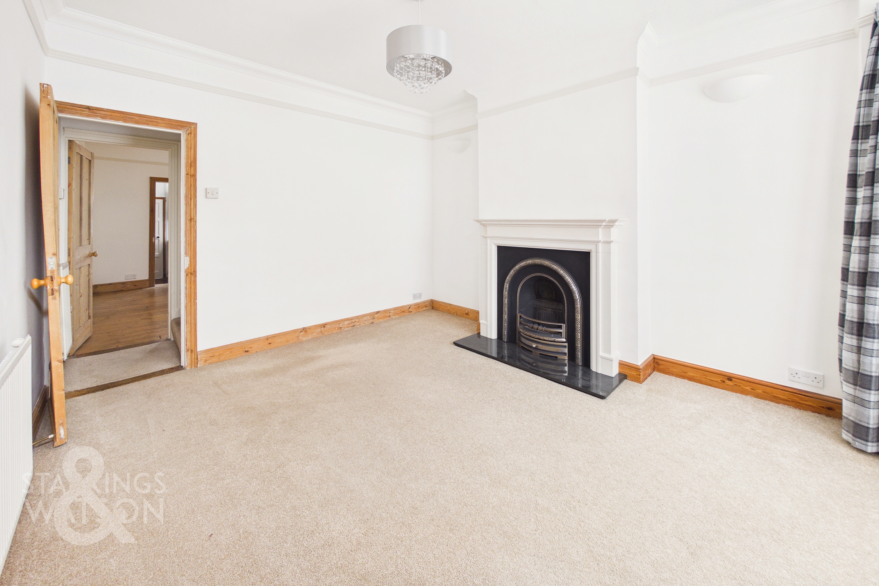
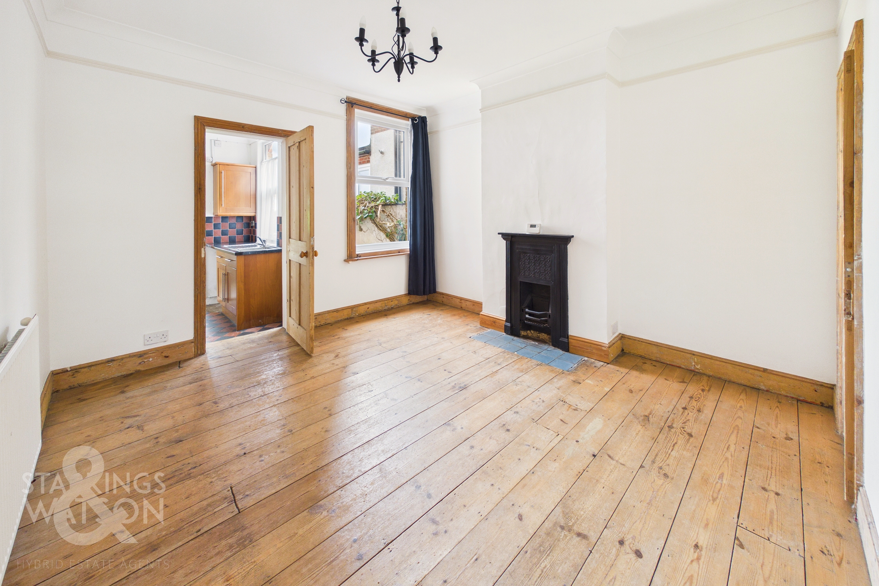
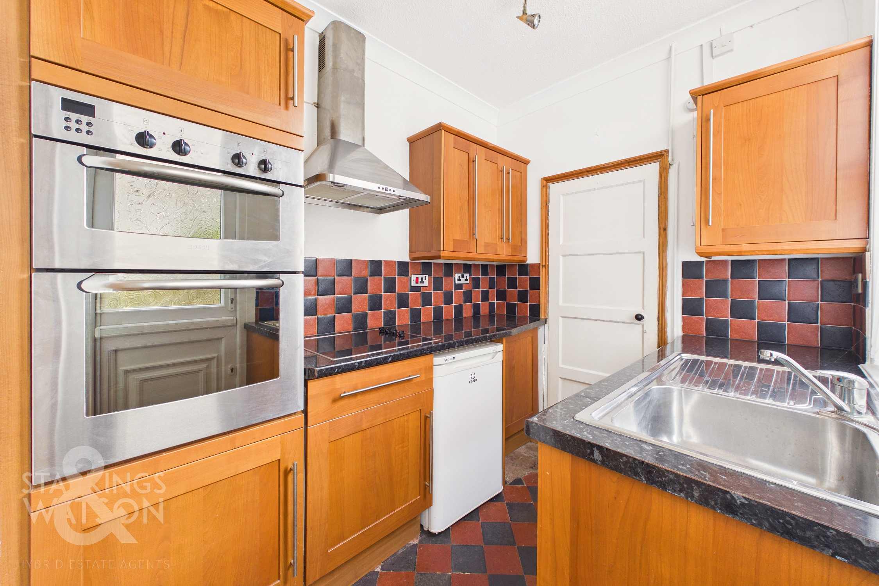
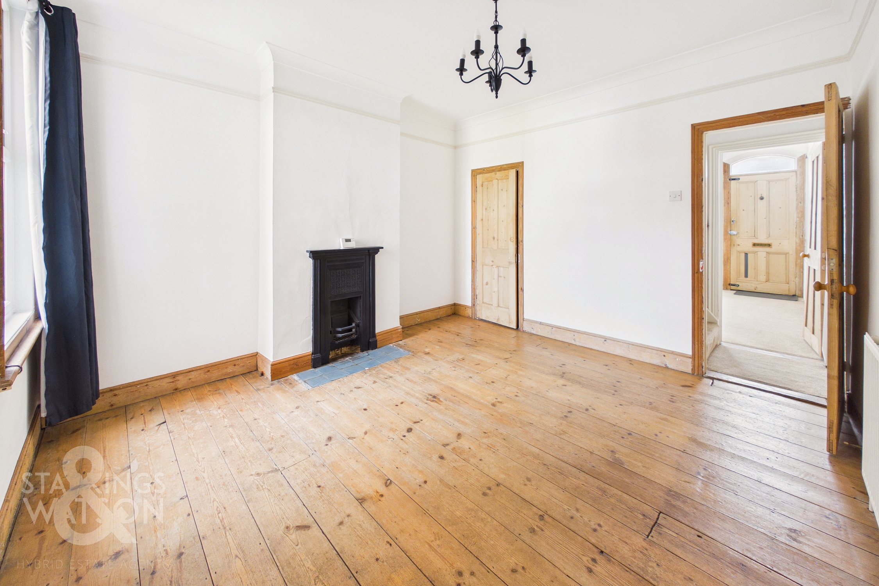
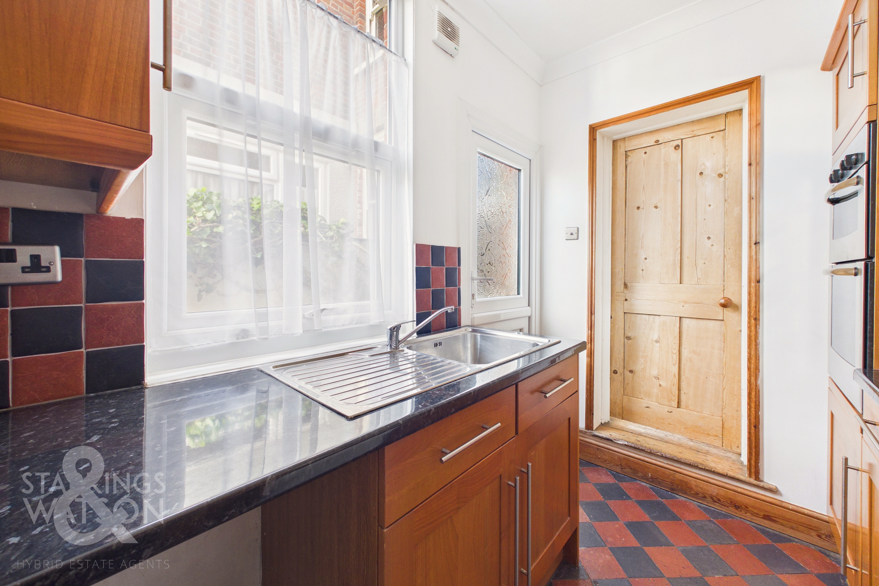
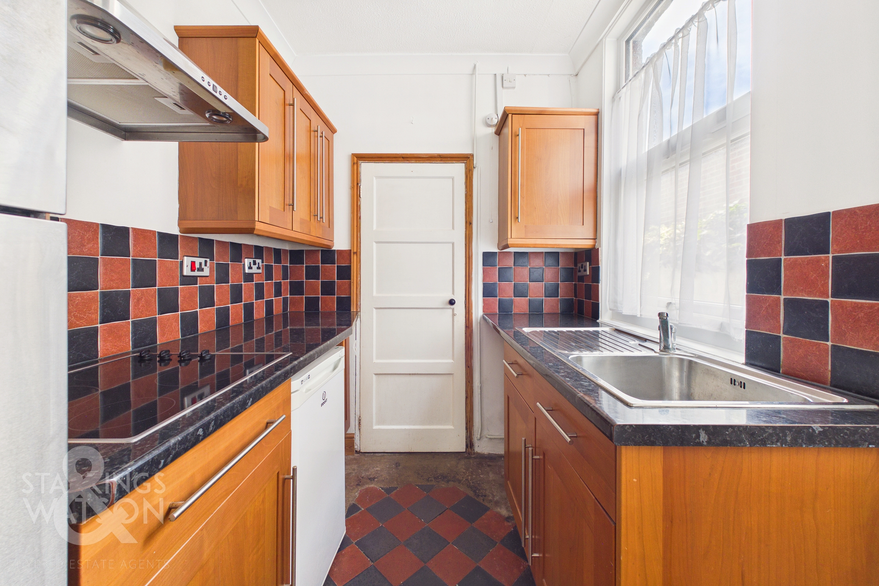
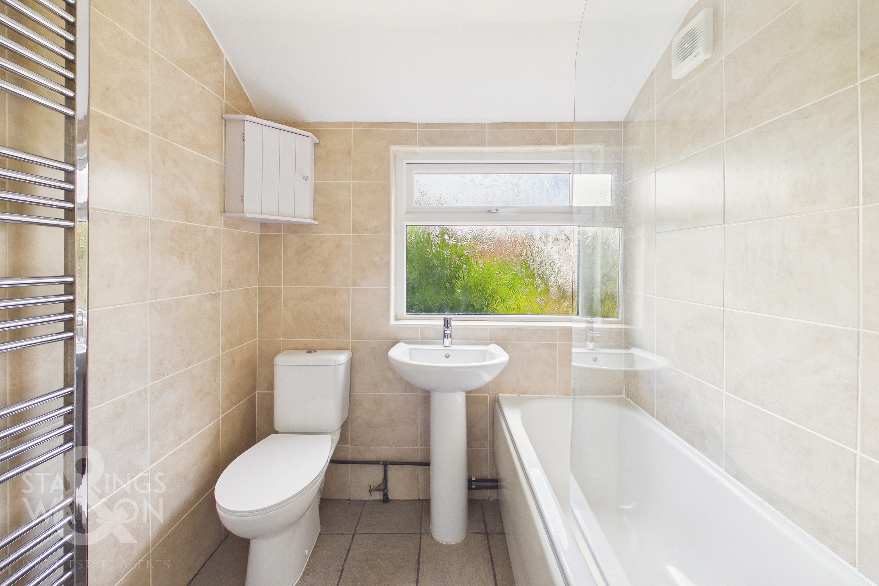
Once inside the first space to greet you is the open sitting room with bright and inviting décor with carpeted flooring and bay fronted sash windows allowing natural light to fill the room. The large conventional design of the room allows for a choice of potential soft furnishings with a feature cast iron fireplace set within the chimney breast. Beyond the stairs for the first floor is a separate dining room offering a similar level of floor space however set upon solid wood flooring. A handy storage space remains under the stairs with large uPVC double glazed window facing out towards the rear garden. Towards the rear of the home the kitchen emerges with a mixture of wall and base mounted cabinetry with integrated cooking appliances to include both an oven and hob with extraction above. To the very rear of the property, a three piece family bathroom is on offer with a sleek tiled finish, shower head and glass screen mounted over the bath, tall heated towel rail and frosted glass window into the garden.
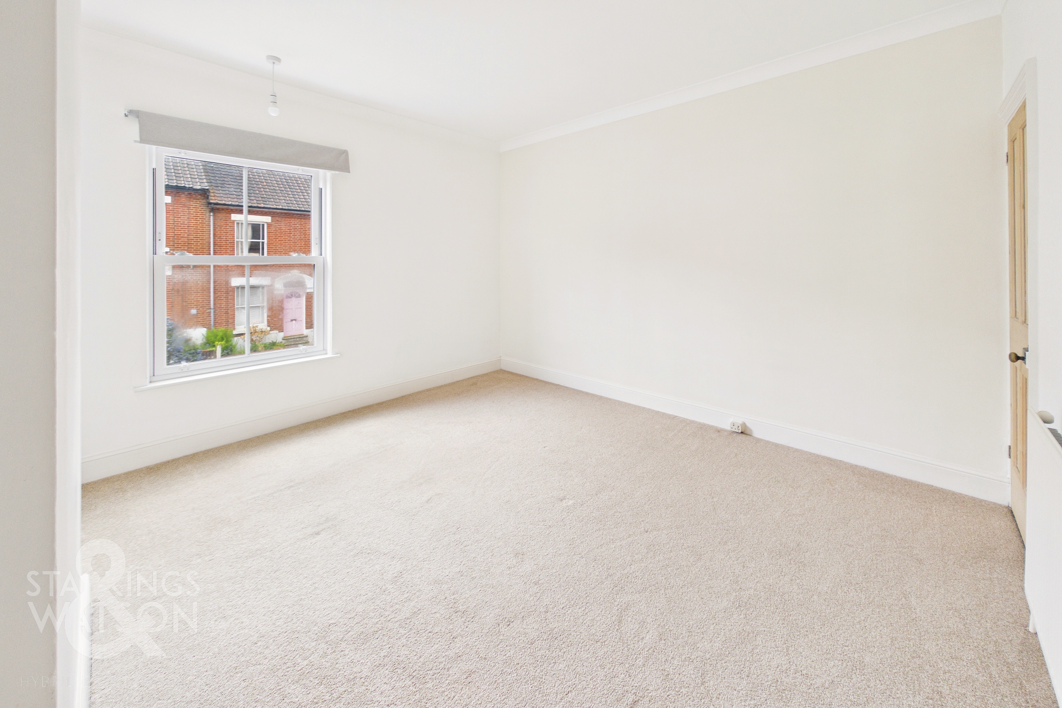
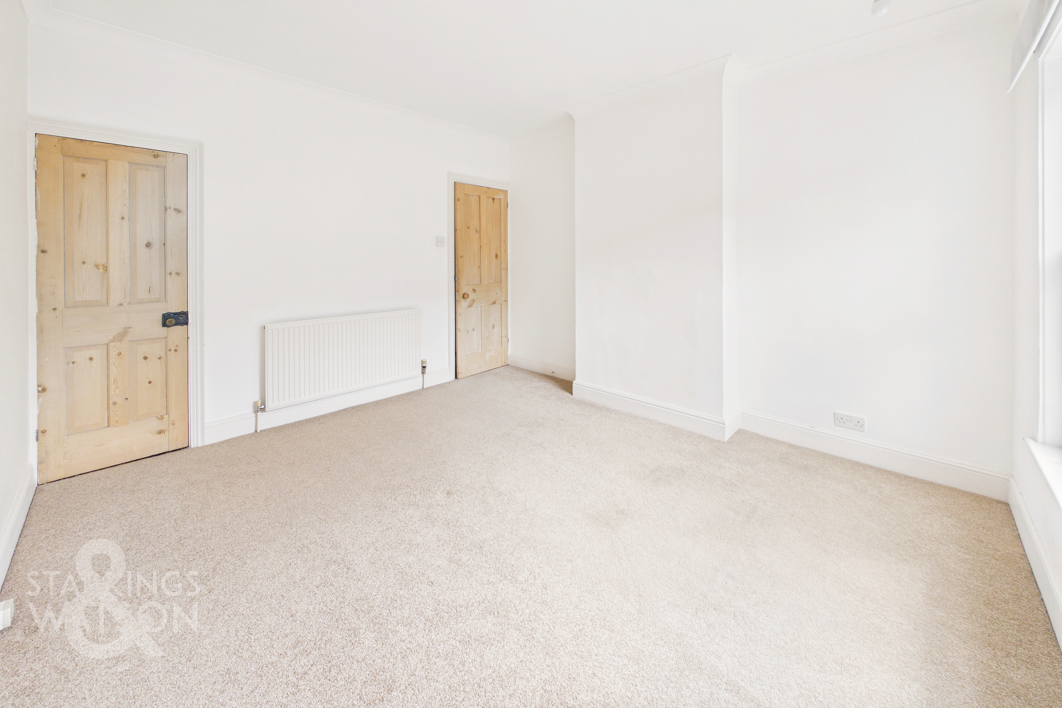
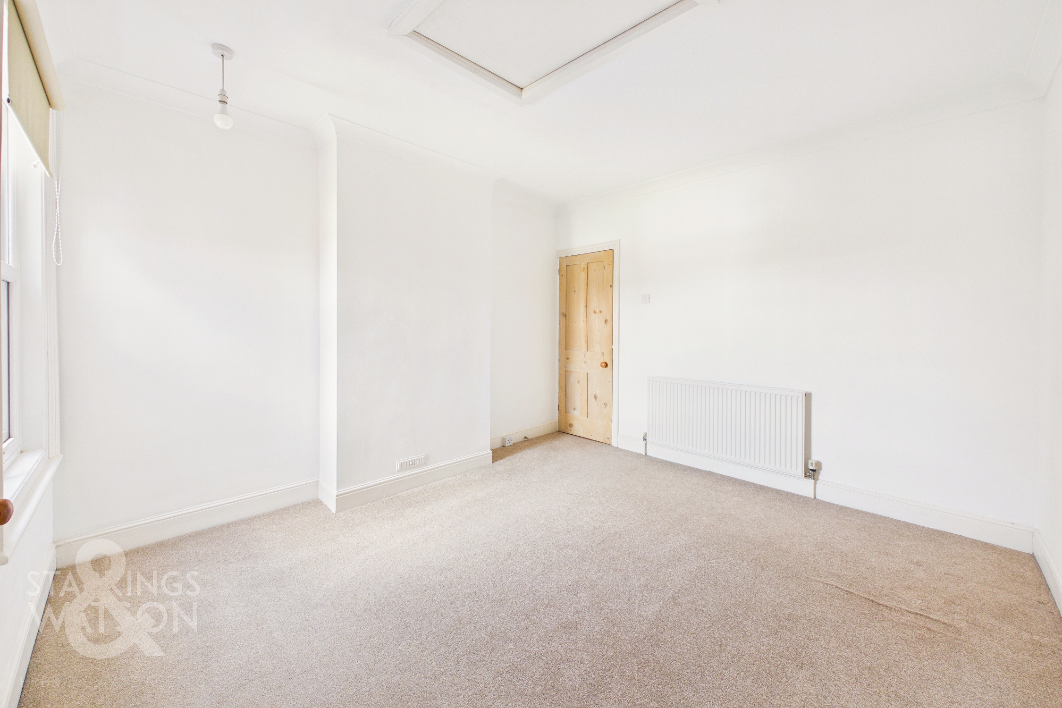
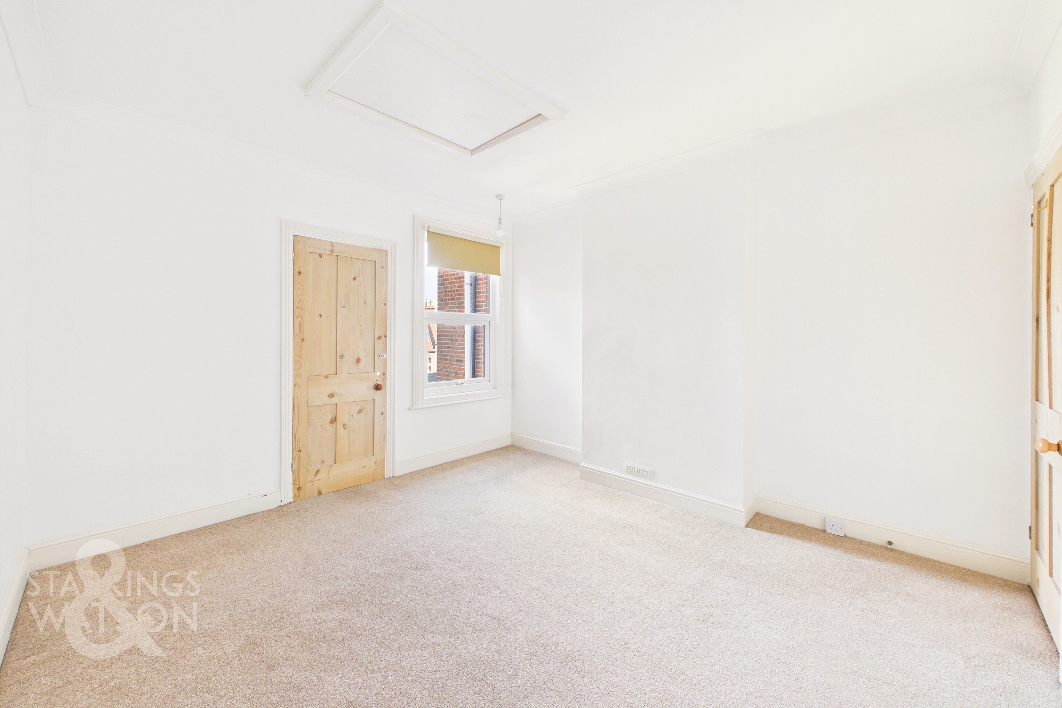
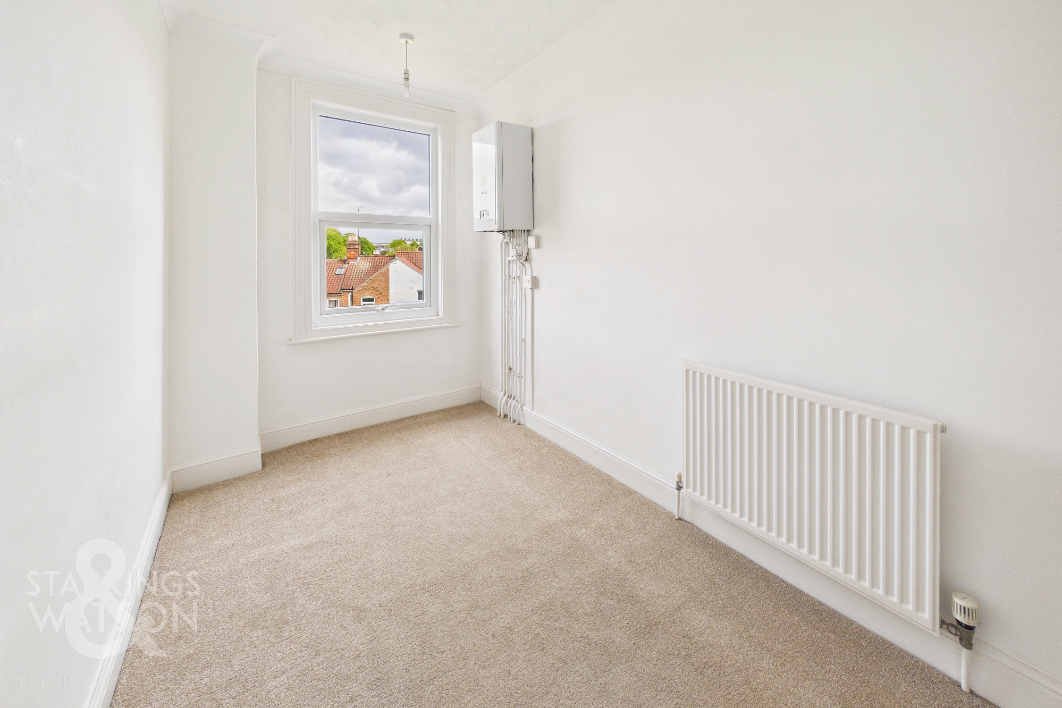
The first floor landing splits to give access in to three bedrooms with the two larger each offering generously open floor spaces, with carpeted flooring leaving more than enough room for a double bed with additional soft furnishings and storage solutions. Off from the second bedroom is the smaller third, ideal as a single bedroom or nursery or for conversion into a walk in wardrobe, en-suite bath/shower room or home office space. Within the second bedroom, the loft hatch leads to a fully boarded conversion offering a wealth of opportunity for storage, a hobby space or work space with ladder access and full lighting.
FIND US
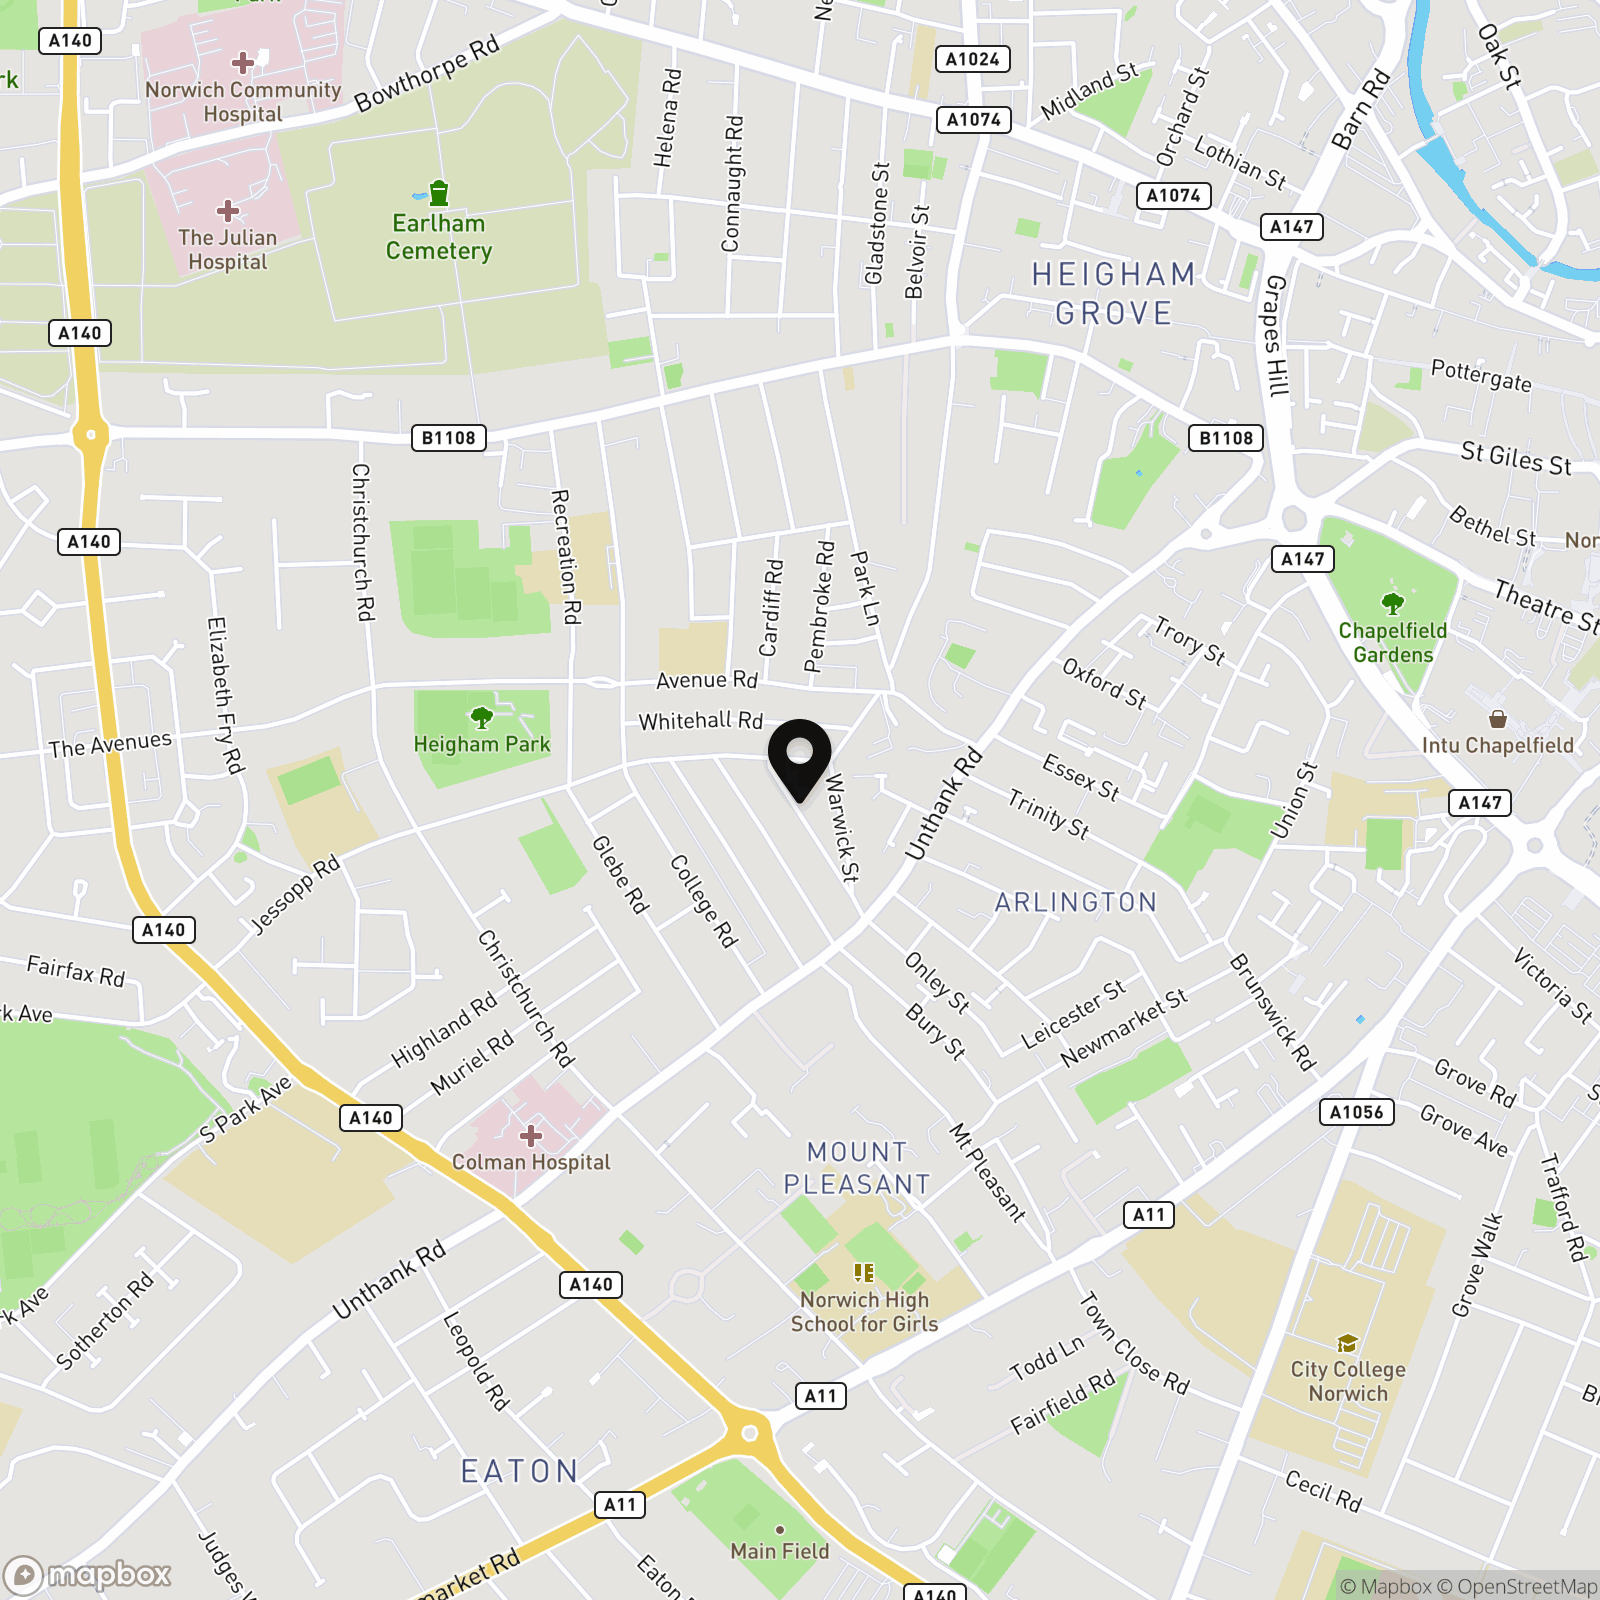
Postcode : NR2 3LG
What3Words : ///tricky.moons.finishing
VIRTUAL TOUR
View our virtual tour for a full 360 degree of the interior of the property.
EPC Rating: D
Key Features
- No Chain
- Characterful Mid-Terrace Home Located In The Bustling Heart Of Norwich Golden Triangle
- Bay Fronted Sitting Room Compete With Double Glazed Sash Windows
- Separate Dining Room With Storage Flowing Into The Fitted Kitchen With Integrated Appliances
- Three Bedrooms With Loft Storage Leading To A Well-Proportioned, Fully Boarded Space Fit For Many Uses
- Fully Tiled Three Piece Family Bathroom Suite
- Bisected Yet Private Rear Garden With Patio & Lawn Spaces
- Ideal Investment Purchase, First Time Buy or Family Home
Property Details
- Property type: House
- Property style: Terraced
- Price Per Sq Foot: £369
- Approx Sq Feet: 731 sqft
- Plot Sq Feet: 1,378 sqft
- Property Age Bracket: Unspecified
- Council Tax Band: B
Floorplans
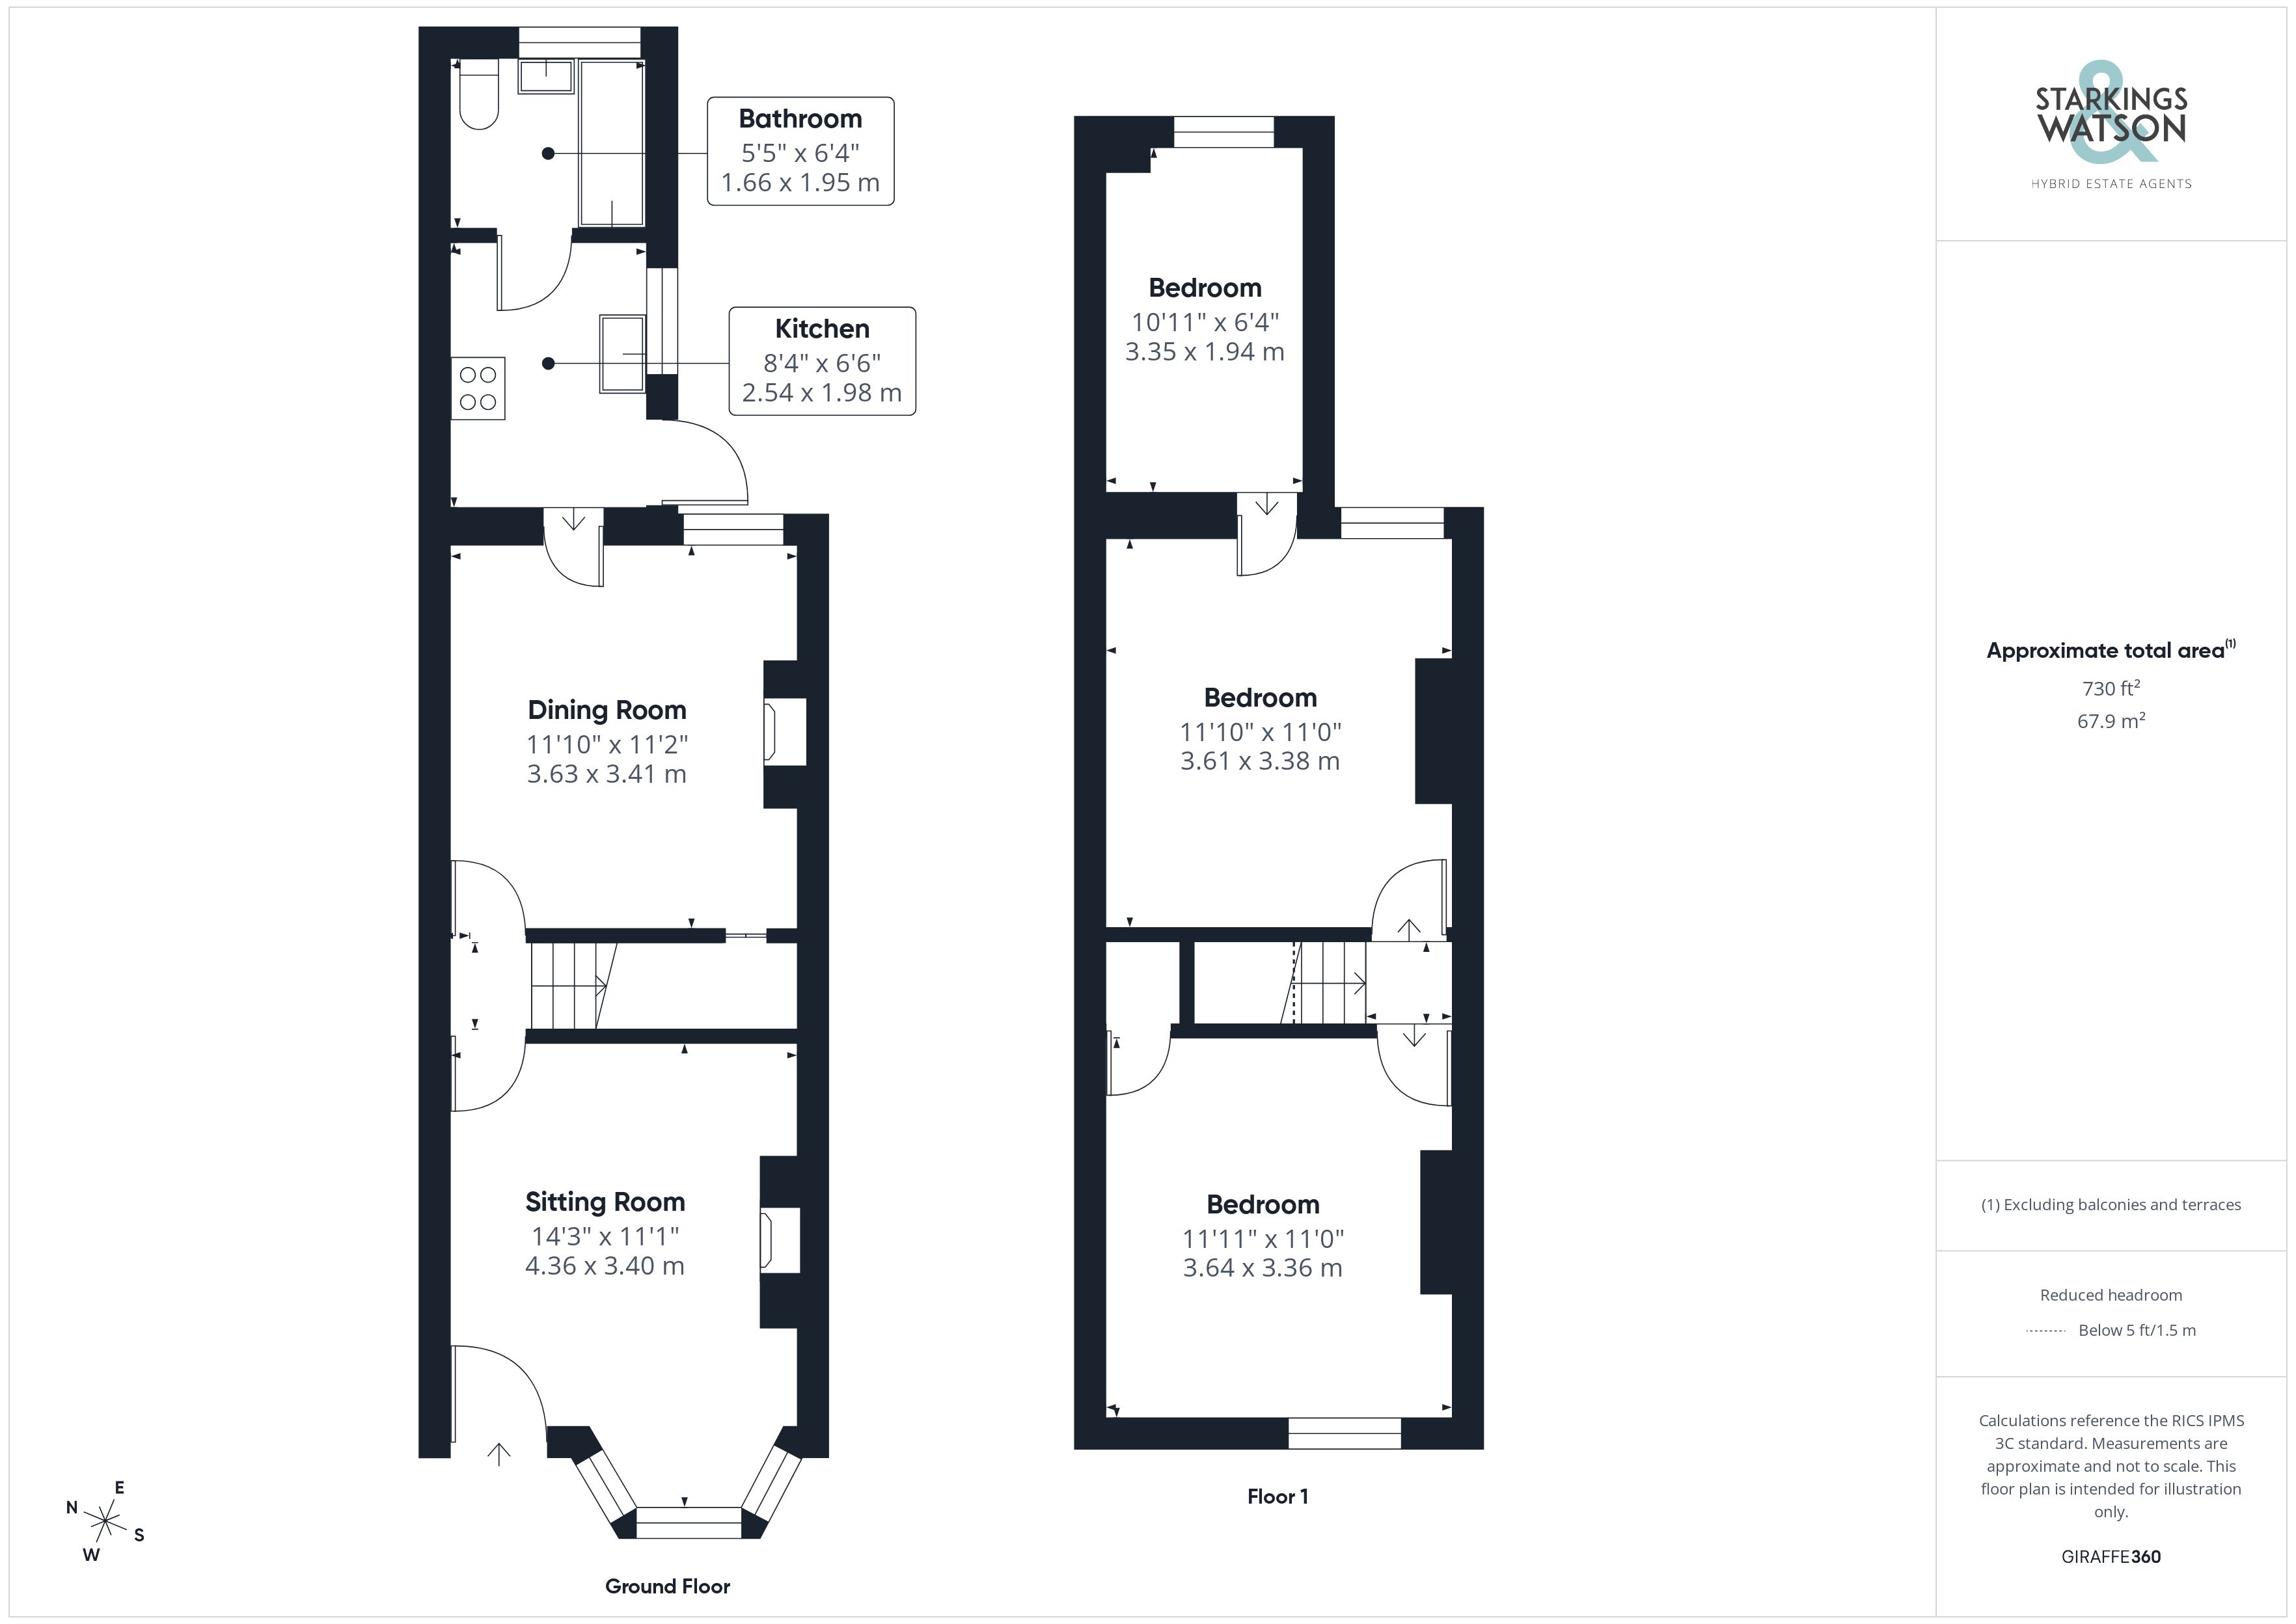
Outside Spaces
Garden
THE GREAT OUTDOORS The garden initially offers a patio seating space slightly elevated from the rest of the garden. Stepping beyond the bisected section will lead you to an open lawn space bordered by tall and mature shrub borders where a second patio sits at the very rear of the garden with a large timber storage shed.
Parking Spaces
Permit
Capacity: 1
Location
Located in the ever popular and widely sought after Golden Triangle location on the edge of the heart of Norwich City Centre to provide an urban retreat, whilst being far enough away from the hustle and bustle, but within convenient walking distance to the football ground, train station and Riverside complex. A number of pubs, cafes, restaurants, cinema and bars can be found along with a fantastic shopping outlet. Easy access to main road links can be found in particular the A11 and A47.
Properties you may like
By Starkings & Watson Hybrid Estate Agents
-
Lowgate Street, Eye
- 3 Beds
- 1 Bath
-
London Road, Willingham St. Mary, Beccles
- 2 Beds
- 2 Bath
-
Cromes Oak Close, Poringland, Norwich
- 4 Beds
- 2 Bath
-
Rosebay Close, Old Catton, Norwich
- 4 Beds
- 1 Bath
-
Staithe Road, Burgh St. Peter, Beccles
- 2 Beds
- 2 Bath
-
Harrier Way, Diss
- 3 Beds
- 2 Bath
-
Yarmouth Road, Blofield, Norwich
- 4 Beds
- 2 Bath
-
Jays Green, Harleston
- 2 Beds
- 1 Bath
-
Hampton Avenue, Thurlton, Norwich
- 2 Beds
- 1 Bath