4 Bedroom Detached House, Cromes Oak Close, Poringland, Norwich
Cromes Oak Close, Poringland, Norwich

Starkings & Watson Hybrid Estate Agents
Roxburgh House, Rosebery Business Park Mentmore Way
Description
IN SUMMARY
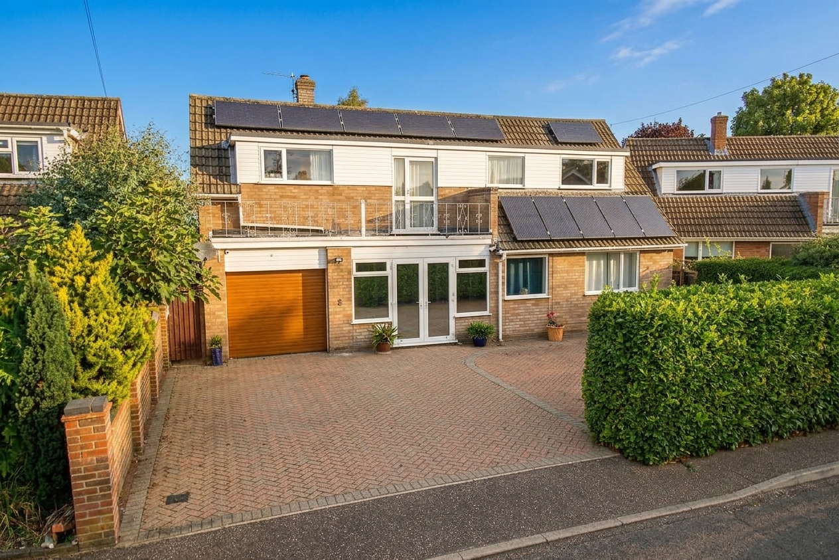
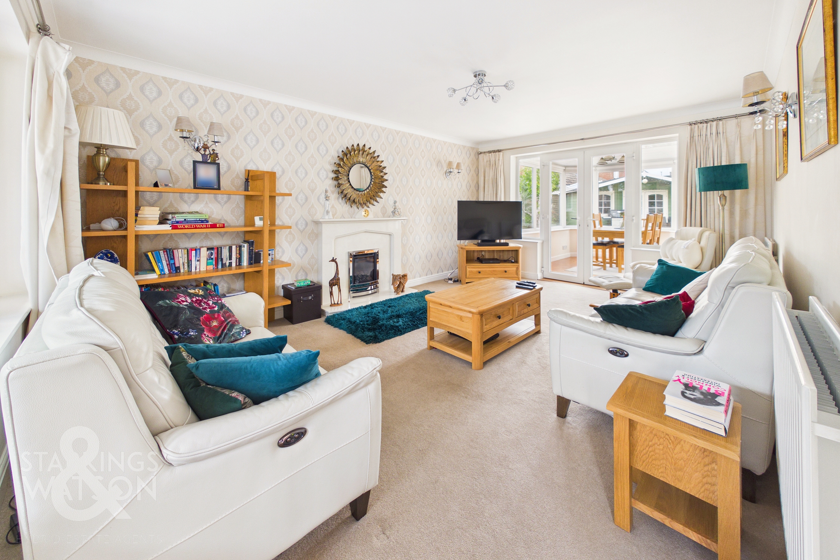
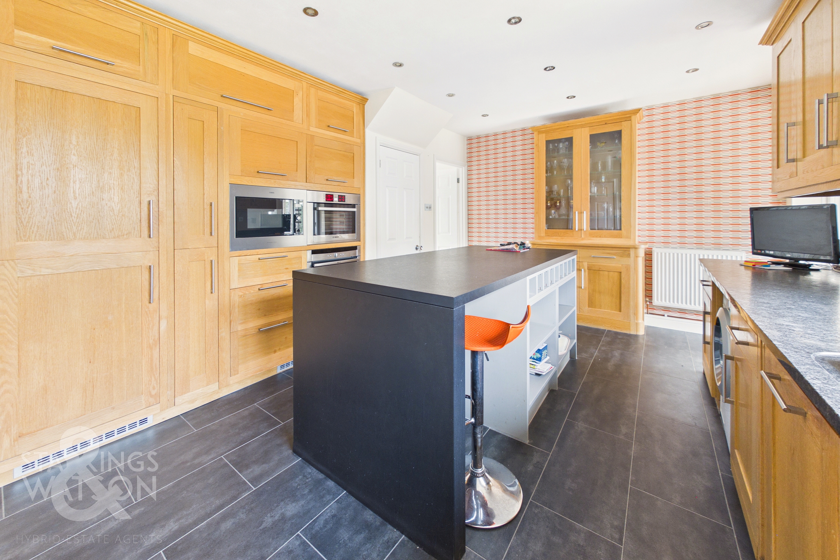
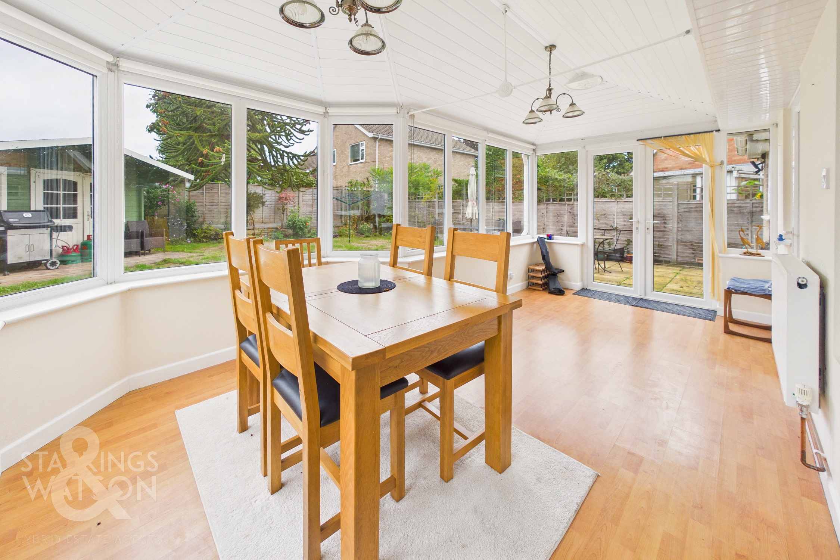
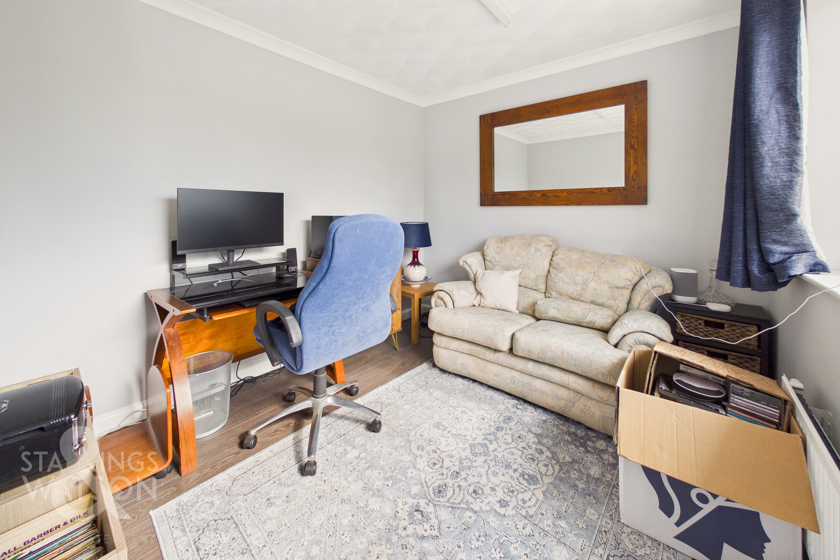
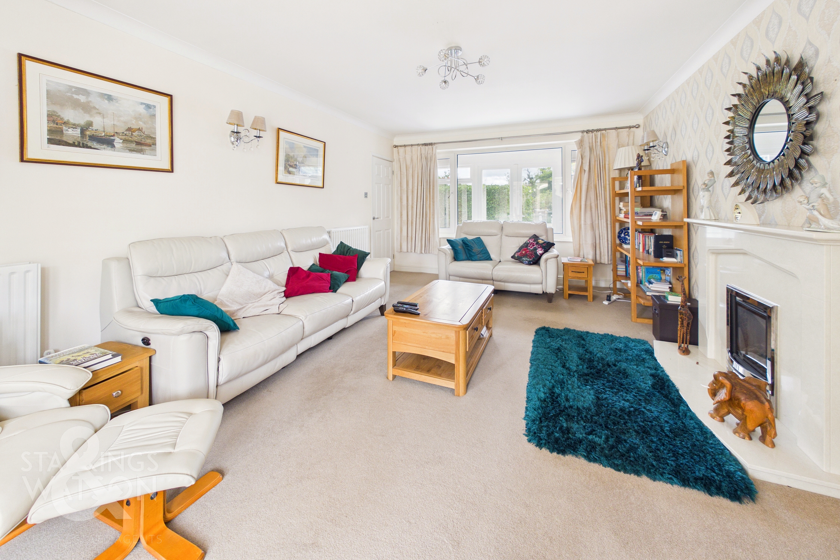
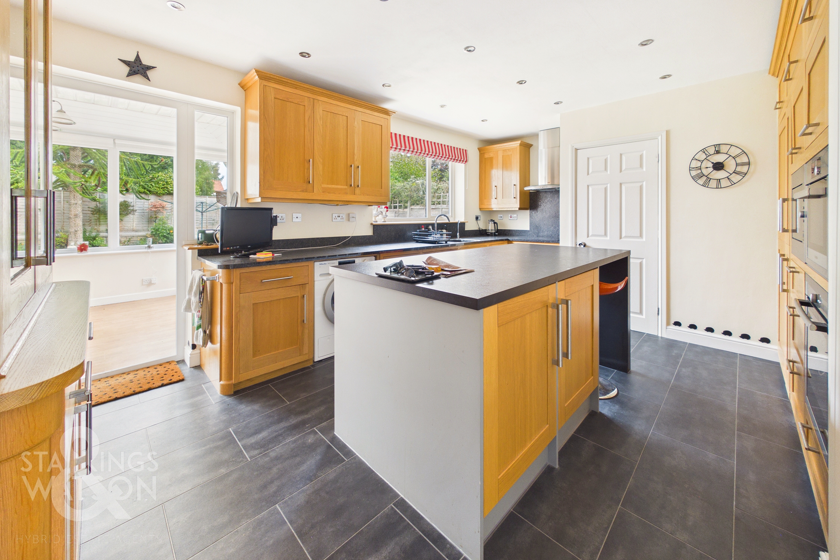
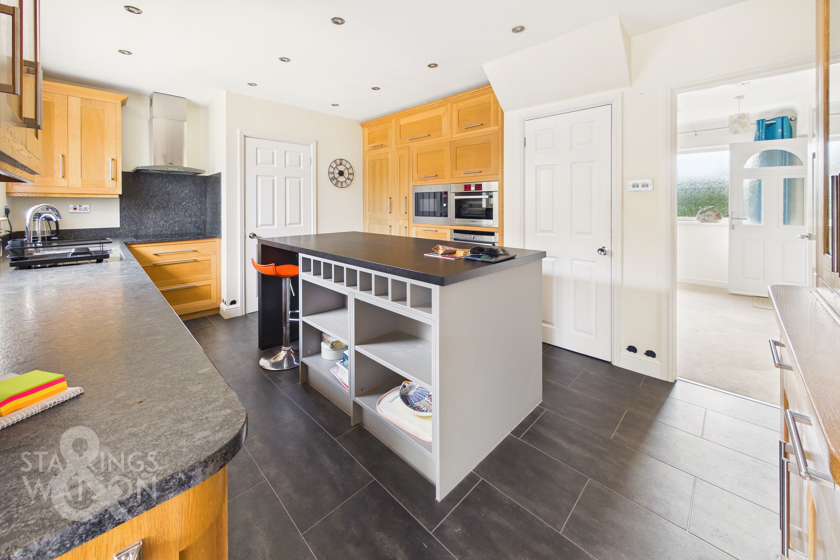
NO CHAIN! TUCKED AWAY at the end of a quiet CUL-DE-SAC, this EXPANSIVE DETACHED FAMILY HOME offers over 1,594 SQ. FT (stms) of beautifully presented accommodation, providing the ideal blend of space, versatility and privacy with the addition of SOLAR PANELS for lower running costs. Step through the welcoming ENCLOSED PORCH and into the HALLWAY, opening to all the accommodation. The WELL PROPORTIONED 18' SITTING ROOM is perfect or entertaining, seamlessly flowing into the impressive 17' GARDEN/DINING ROOM ideal for relaxing with family, while a SEPARATE STUDY/BEDROOM 4 offers flexibility for home working or guest accommodation. The 14' DUAL ASPECT KITCHEN is a true highlight, featuring a FREESTANDING ISLAND, EXTENSIVE STORAGE and INTEGRATED APPLIANCES, making it a hub for family life and culinary creativity. Upstairs, THREE DOUBLE BEDROOMS open from a central landing, each offering generous proportions and natural light, complemented by a MODERN THREE PIECE FAMILY SHOWER ROOM, contemporary finishes and a sleek design enhance daily comfort. This home is further enhanced by a SPACIOUS BRICK WEAVE DRIVEWAY and a 22' GARAGE with power and an ELECTRIC ROLLER DOOR, providing ample parking and secure storage. THE GREAT OUTDOORS awaits in the surprisingly LARGE, PRIVATE and FULLY ENCLOSED GARDENS, offering a sanctuary for relaxation and play. Step out via the garden room onto a FLAGSTONE PATIO AREA, perfect for al fresco dining or gatherings with friends and family.
SETTING THE SCENE
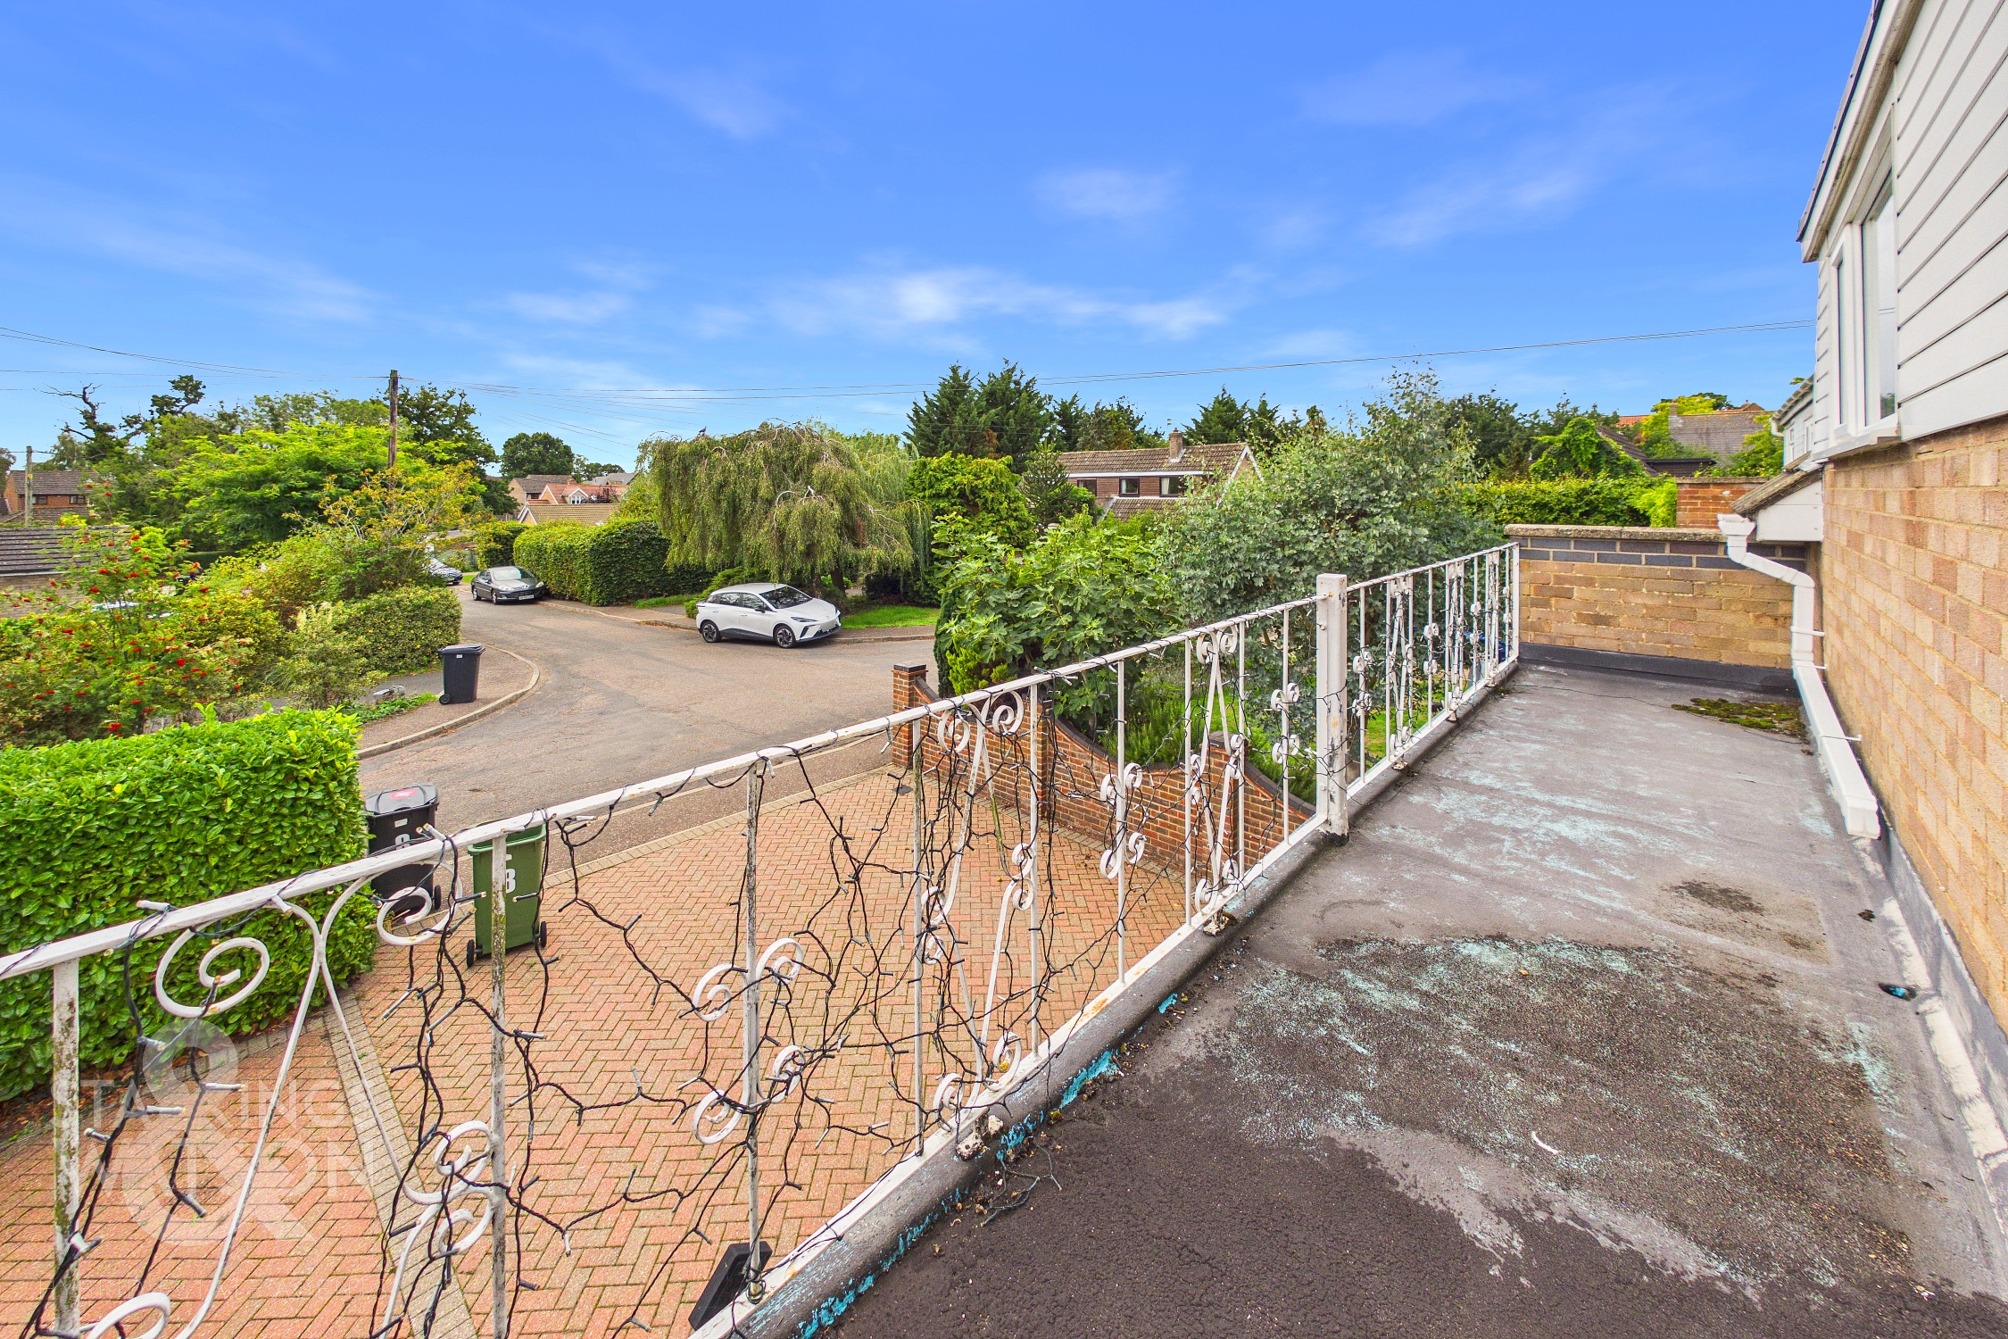
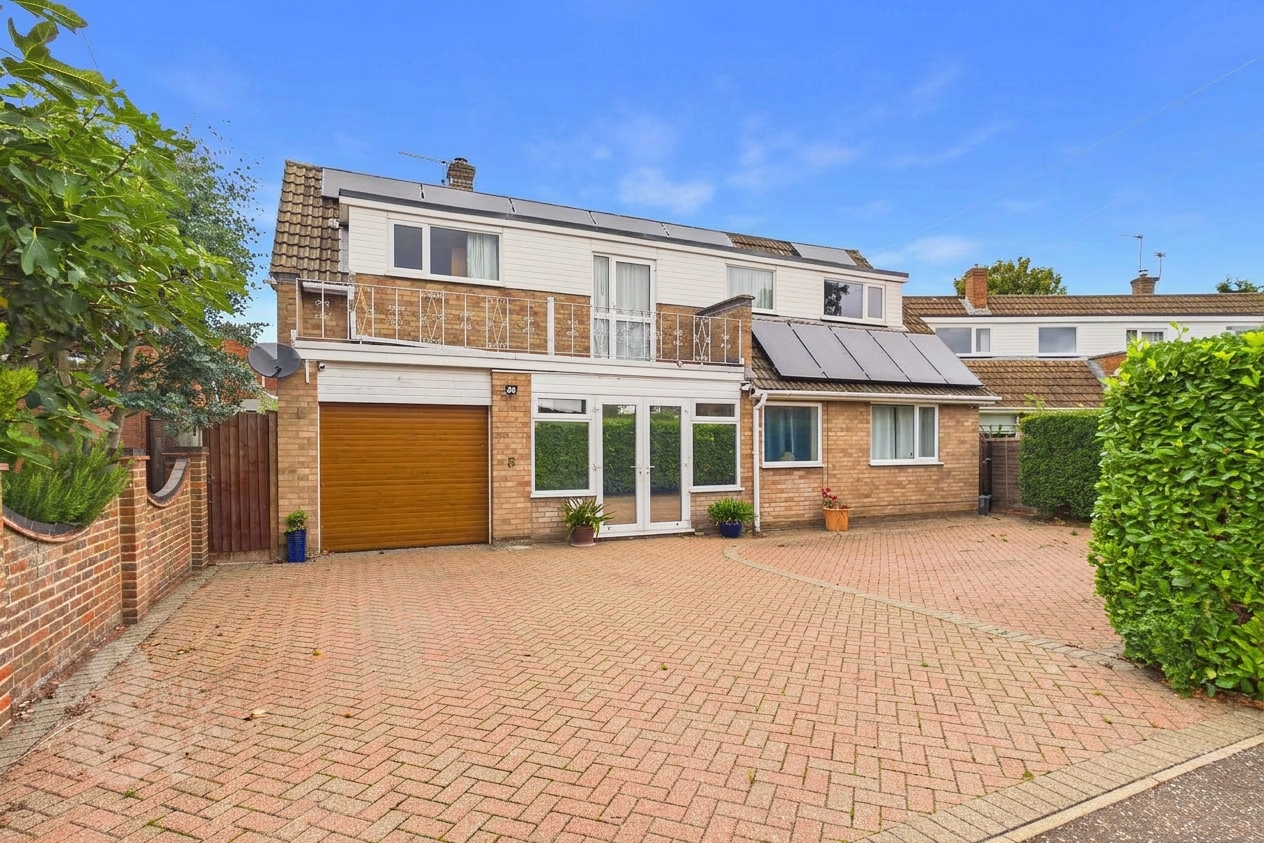
Set at the end of a quiet cul-de-sac comprising just 12 homes, the property enjoys a peaceful and private position. The low maintenance frontage is entirely laid to attractive brick weave, providing generous off road parking for multiple vehicles and enclosed by mature, well maintained shrubs, hedging and brick walling. To the front, the impressive 22’ integral garage is accessed via an electric roller door, while the main entrance is positioned to the front of the home.
THE GRAND TOUR
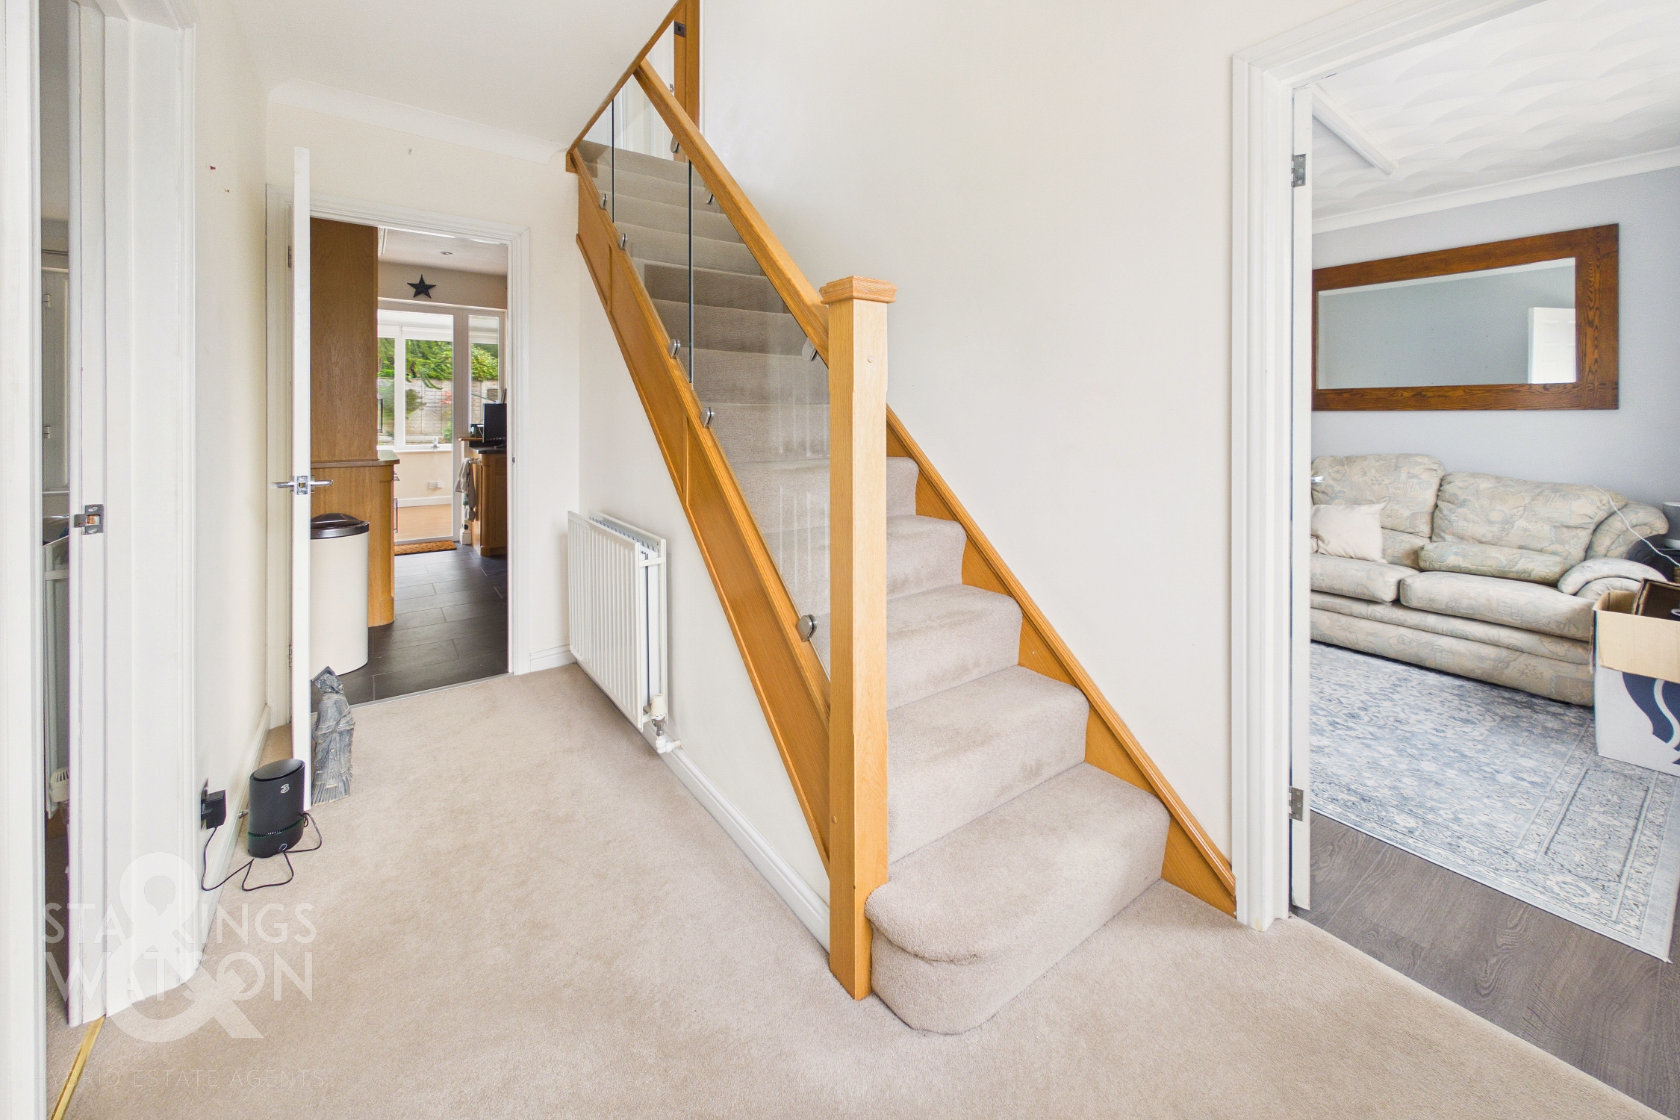
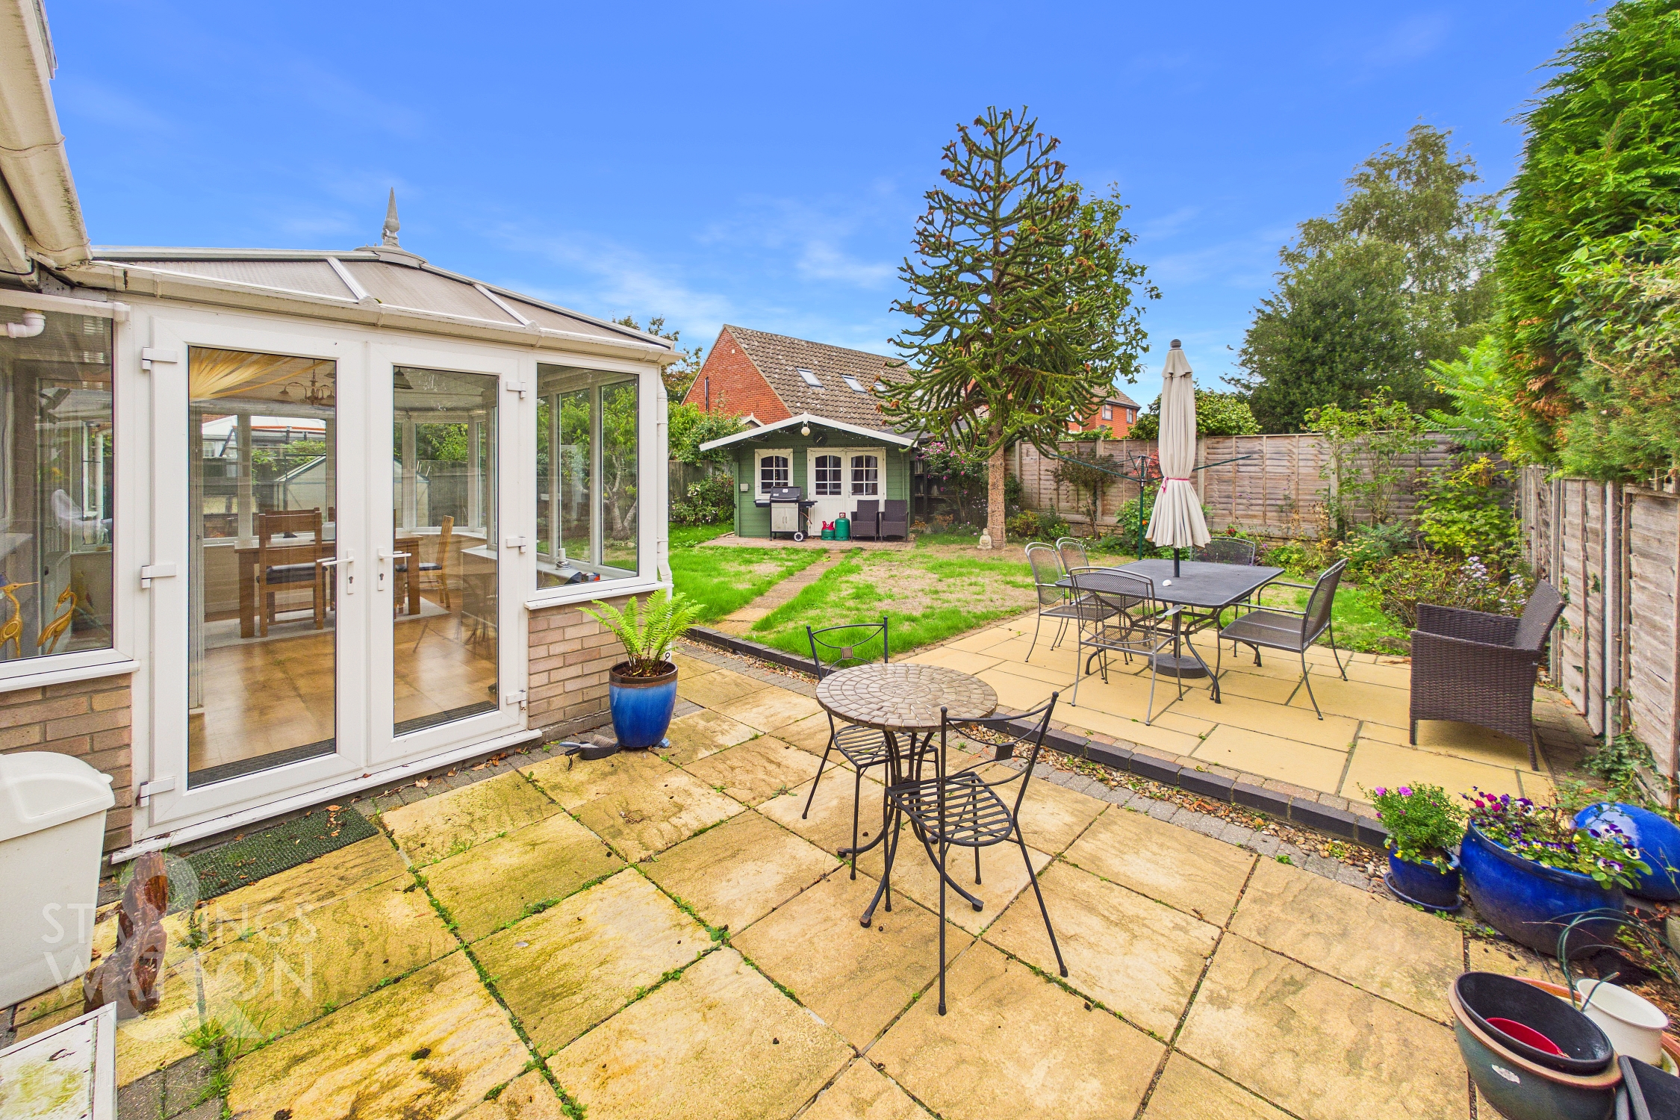
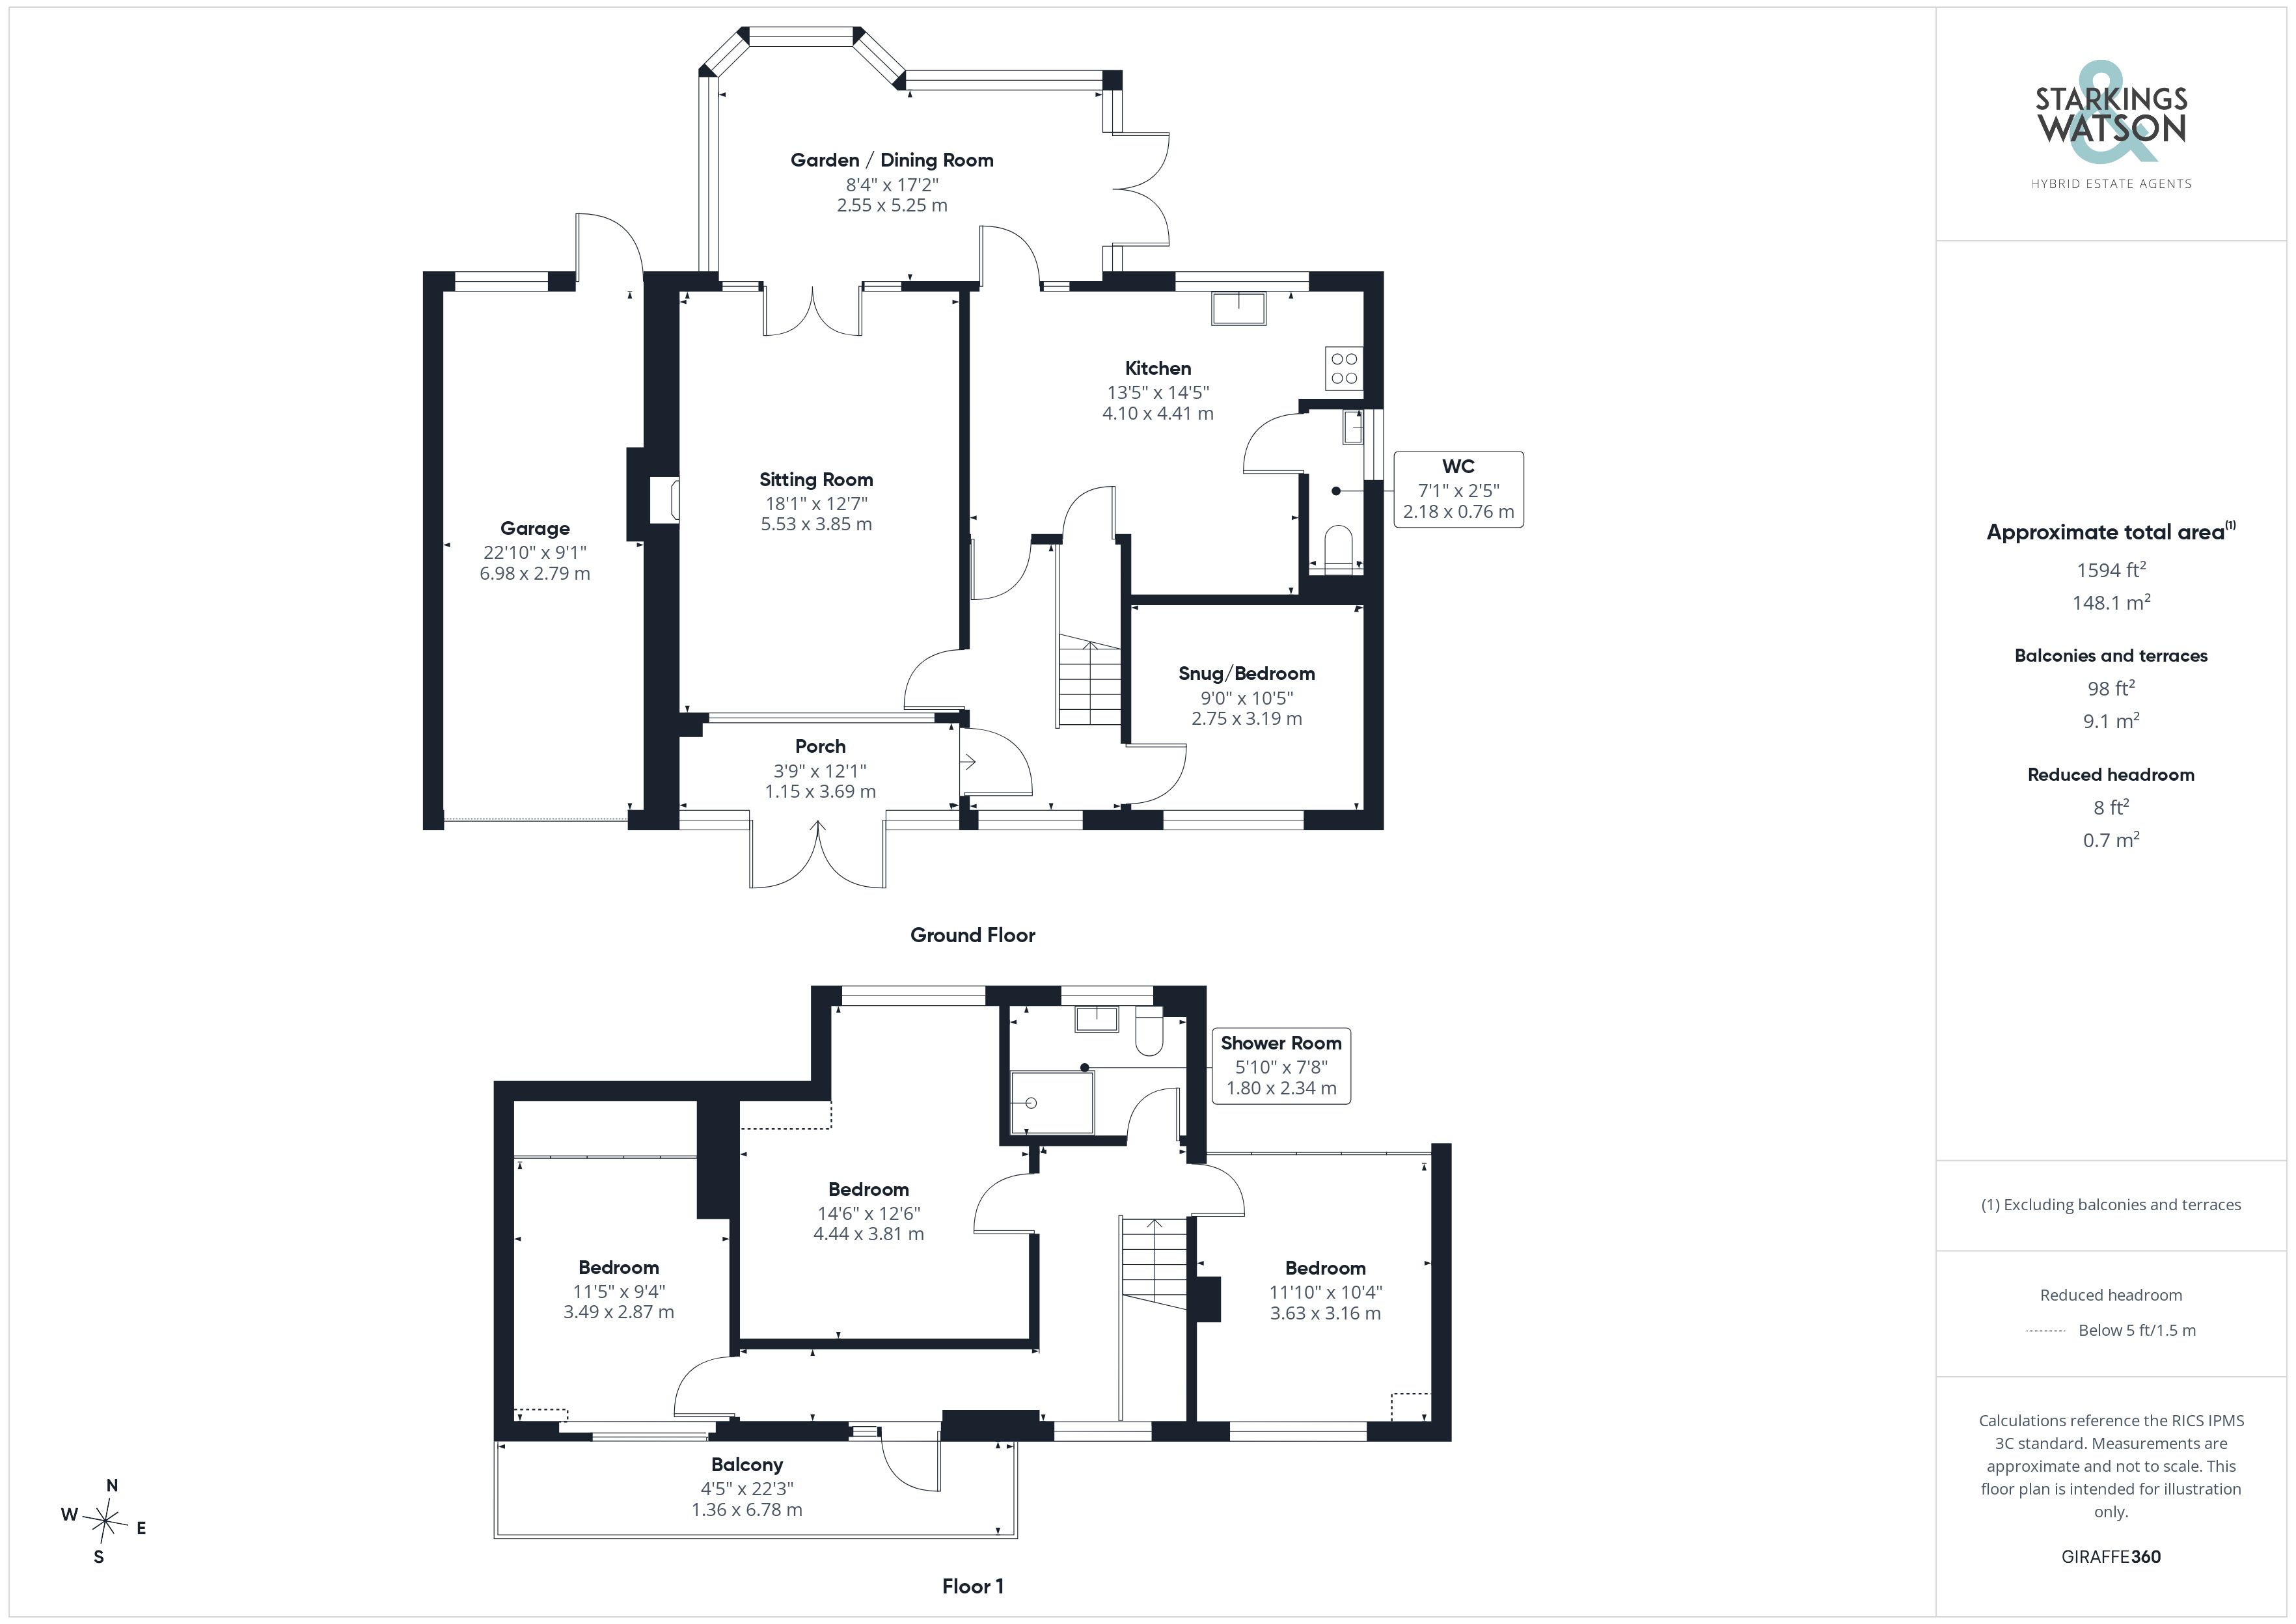
Stepping inside, the enclosed entrance porch provides an ideal space for coats and shoes before leading into the welcoming hallway. Stairs rise to the first floor with an attractive open glass balustrade, while doors open to all principal ground floor accommodation. The spacious 18’ sitting room offers generous proportions, with carpeted flooring and ample space for a variety of soft furnishing arrangements. Internal French doors lead through into the impressive warm roof garden room, currently arranged as a spacious dining room and enjoying panoramic views across the garden. Further French doors open directly onto the patio, creating an excellent connection between the living and outdoor spaces. From the garden room, access leads through to the well equipped kitchen, which offers plentiful storage from a comprehensive range of wall and base units. Integrated appliances include a fridge/ freezer, dishwasher, double ovens and microwave, while under counter plumbing provides space for a washing machine. The kitchen also benefits from access to a convenient two piece WC, ideal for guests, together with useful integrated storage positioned beneath the staircase.
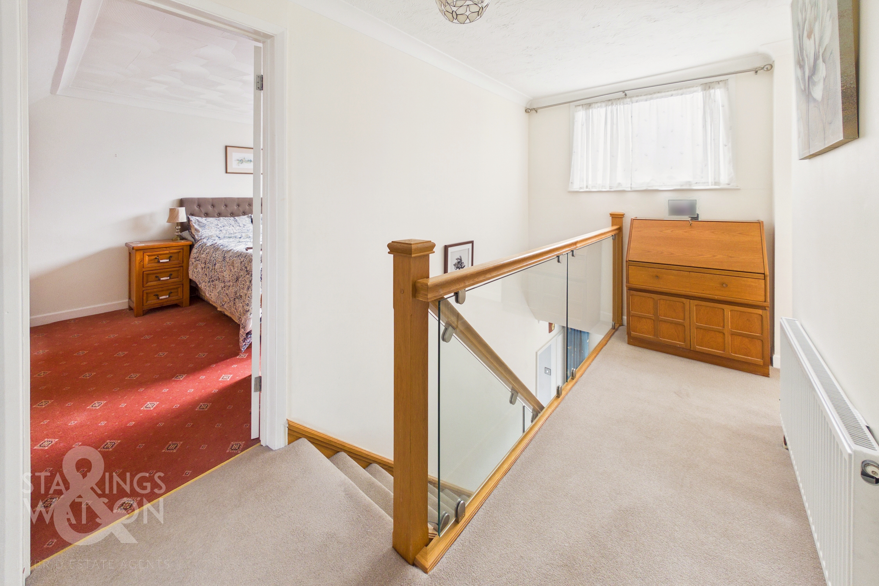
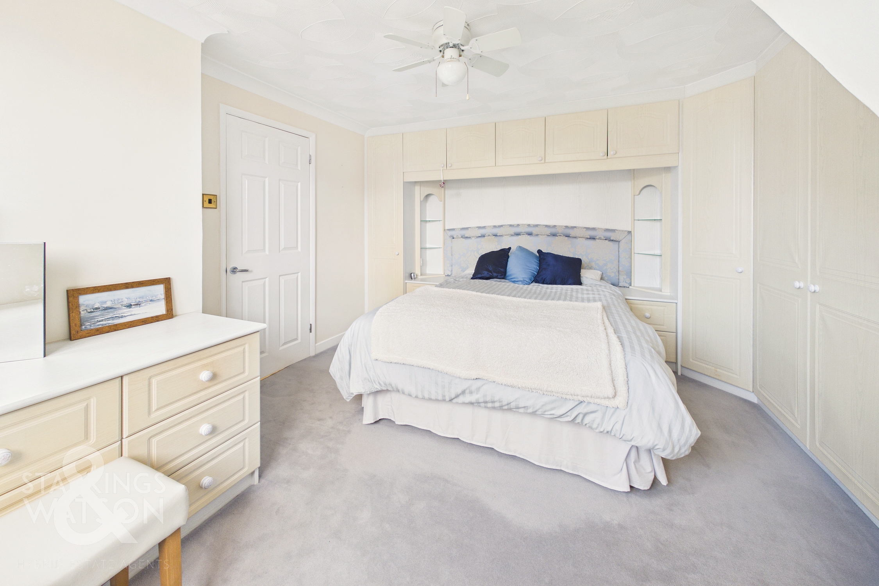
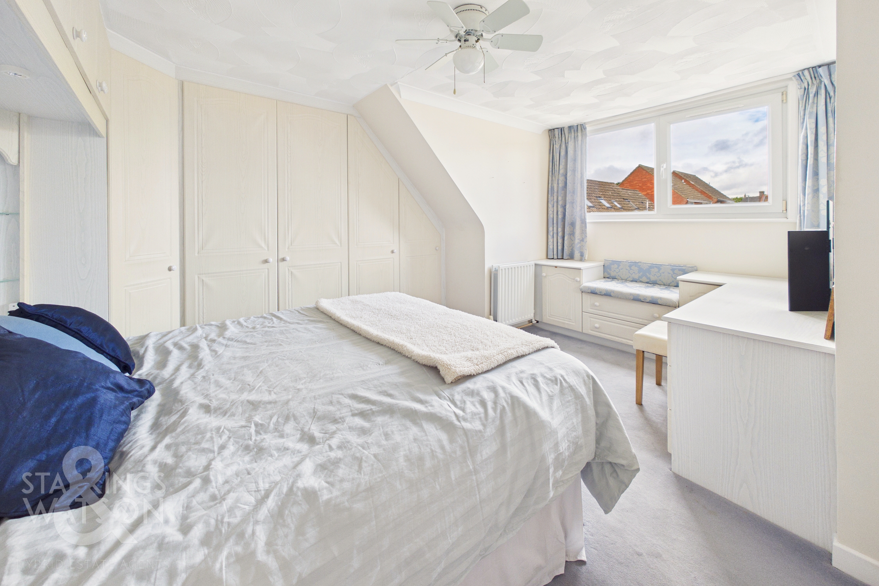
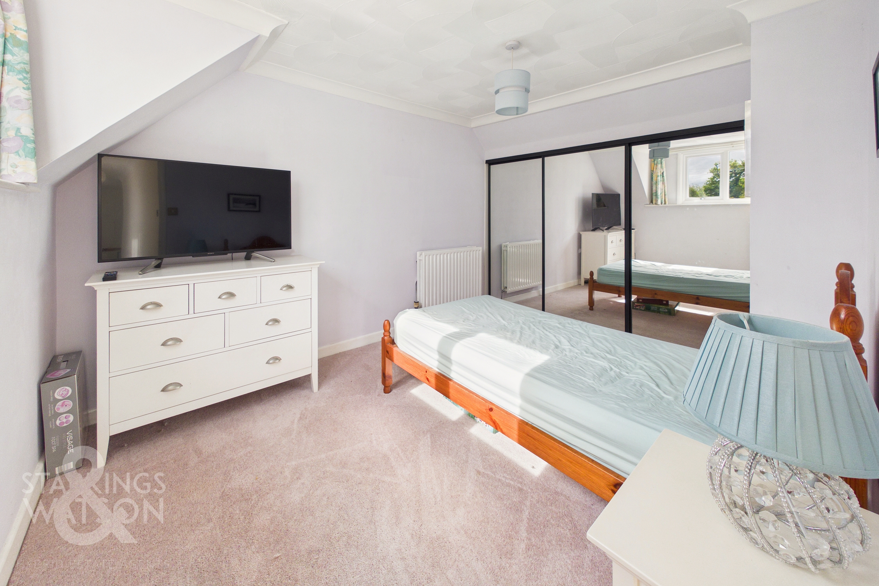
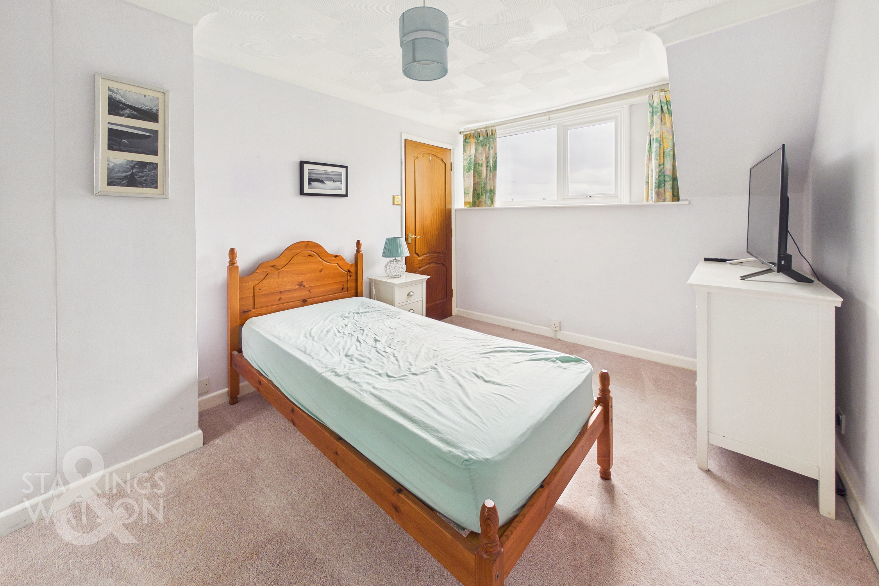
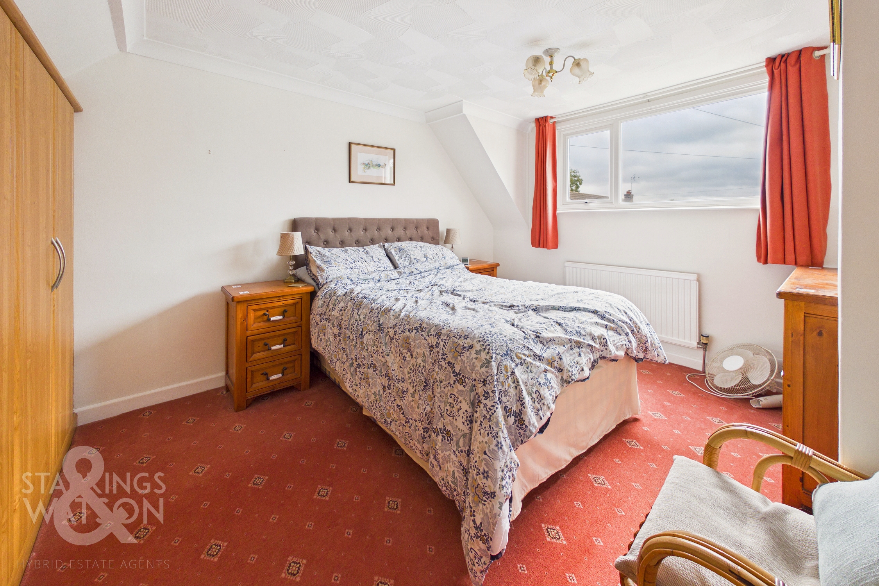
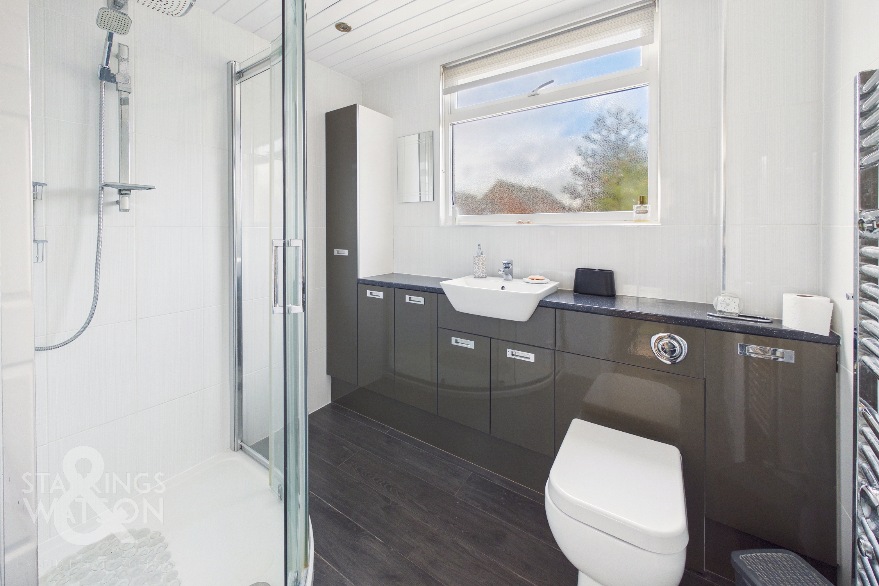
Ascending to the galleried first floor landing, loft access is provided above, while doors lead to three well proportioned double bedrooms. All three bedrooms benefit from fitted cabinetry and generous wardrobe storage, together with carpeted flooring and uPVC double glazed windows, providing comfortable and well equipped sleeping accommodation throughout. Centrally positioned from the landing, the contemporary three piece family shower room features a stylish glass enclosed shower cubicle with rainfall showerhead, alongside plentiful fitted storage and a large wall mounted heated towel rail.
FIND US
Postcode : NR14 7JY
What3Words : ///purist.basis.rhino
VIRTUAL TOUR
View our virtual tour for a full 360 degree view of the interior of the property.
EPC Rating: C
Key Features
- No Chain!
- Tucked Away At The End Of A Quiet Cul-De-Sac
- Expansive Detached Family Home Boasting In Excess Of 1,594 Sq. Ft (stms) Of Accommodation
- Well Proportioned 18' Sitting Room Opening To The 17' Garden/ Dining Room & Separate Study/ Bedroom 4
- 14' Dual Aspect Kitchen With Freestanding Island, Extensive Storage & Integrated Appliances
- Three Double Bedrooms Opening From A Central Landing & Modern Three Piece Family Shower Room
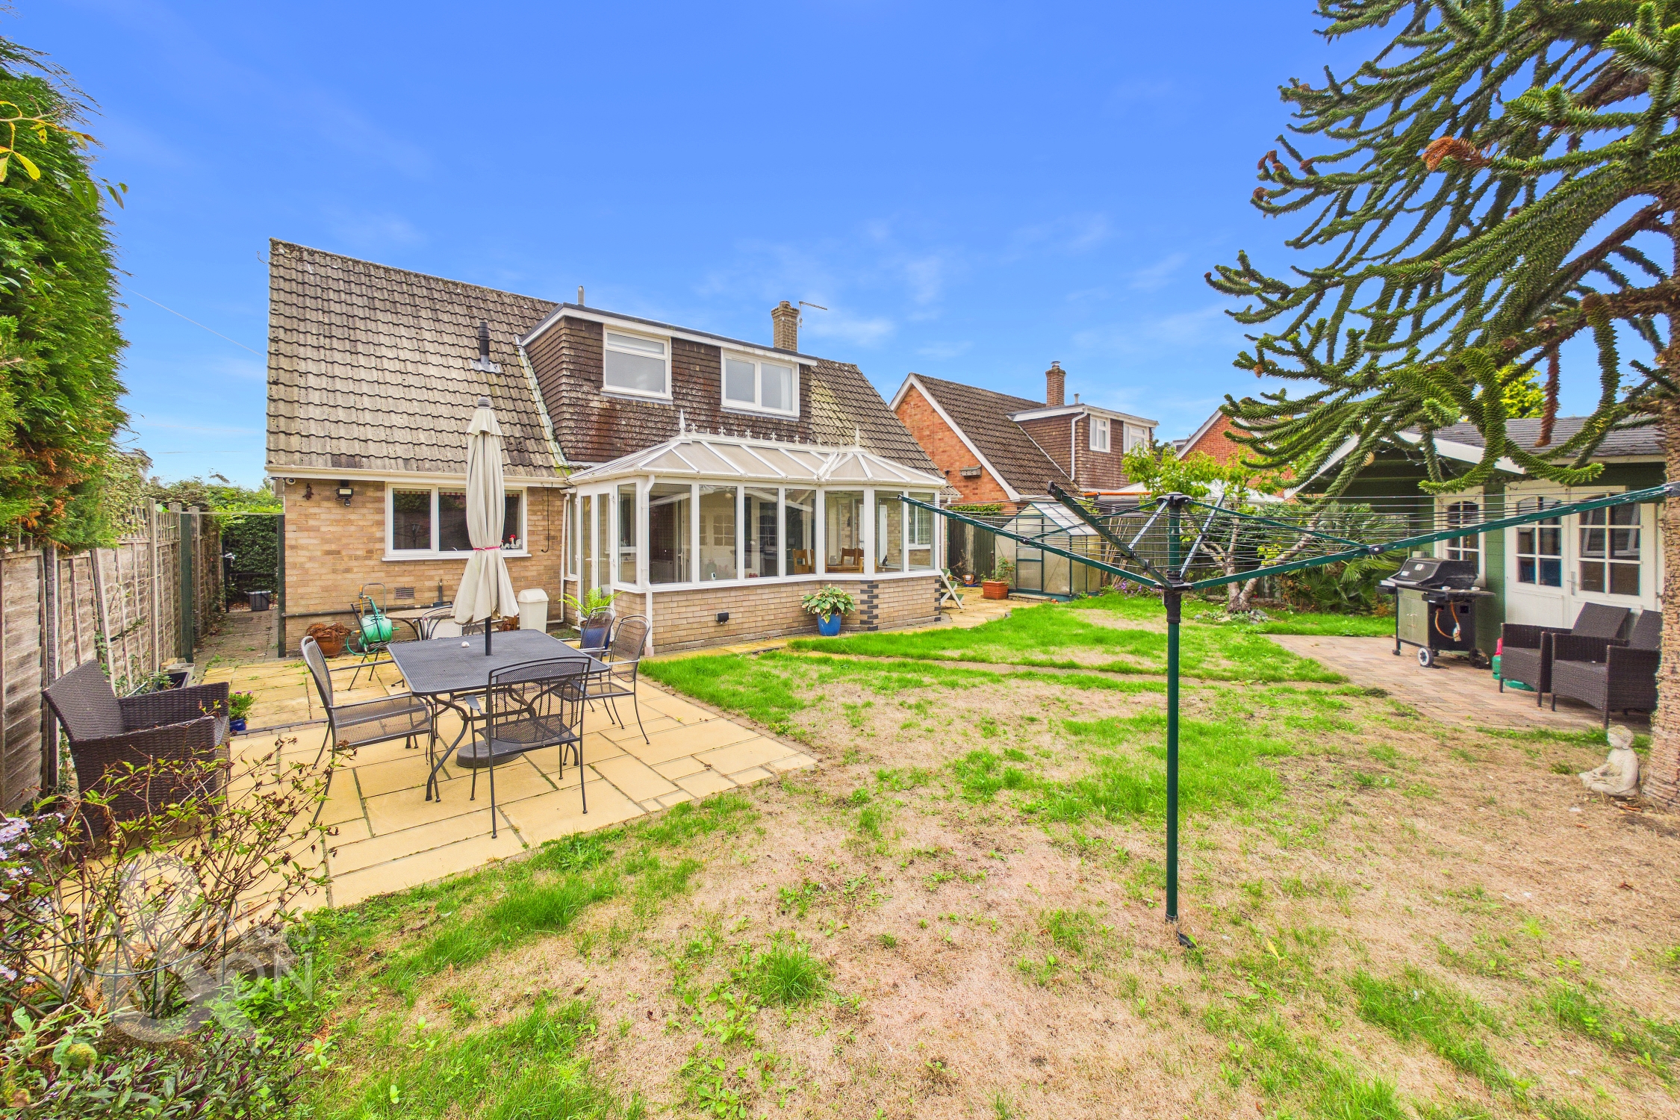
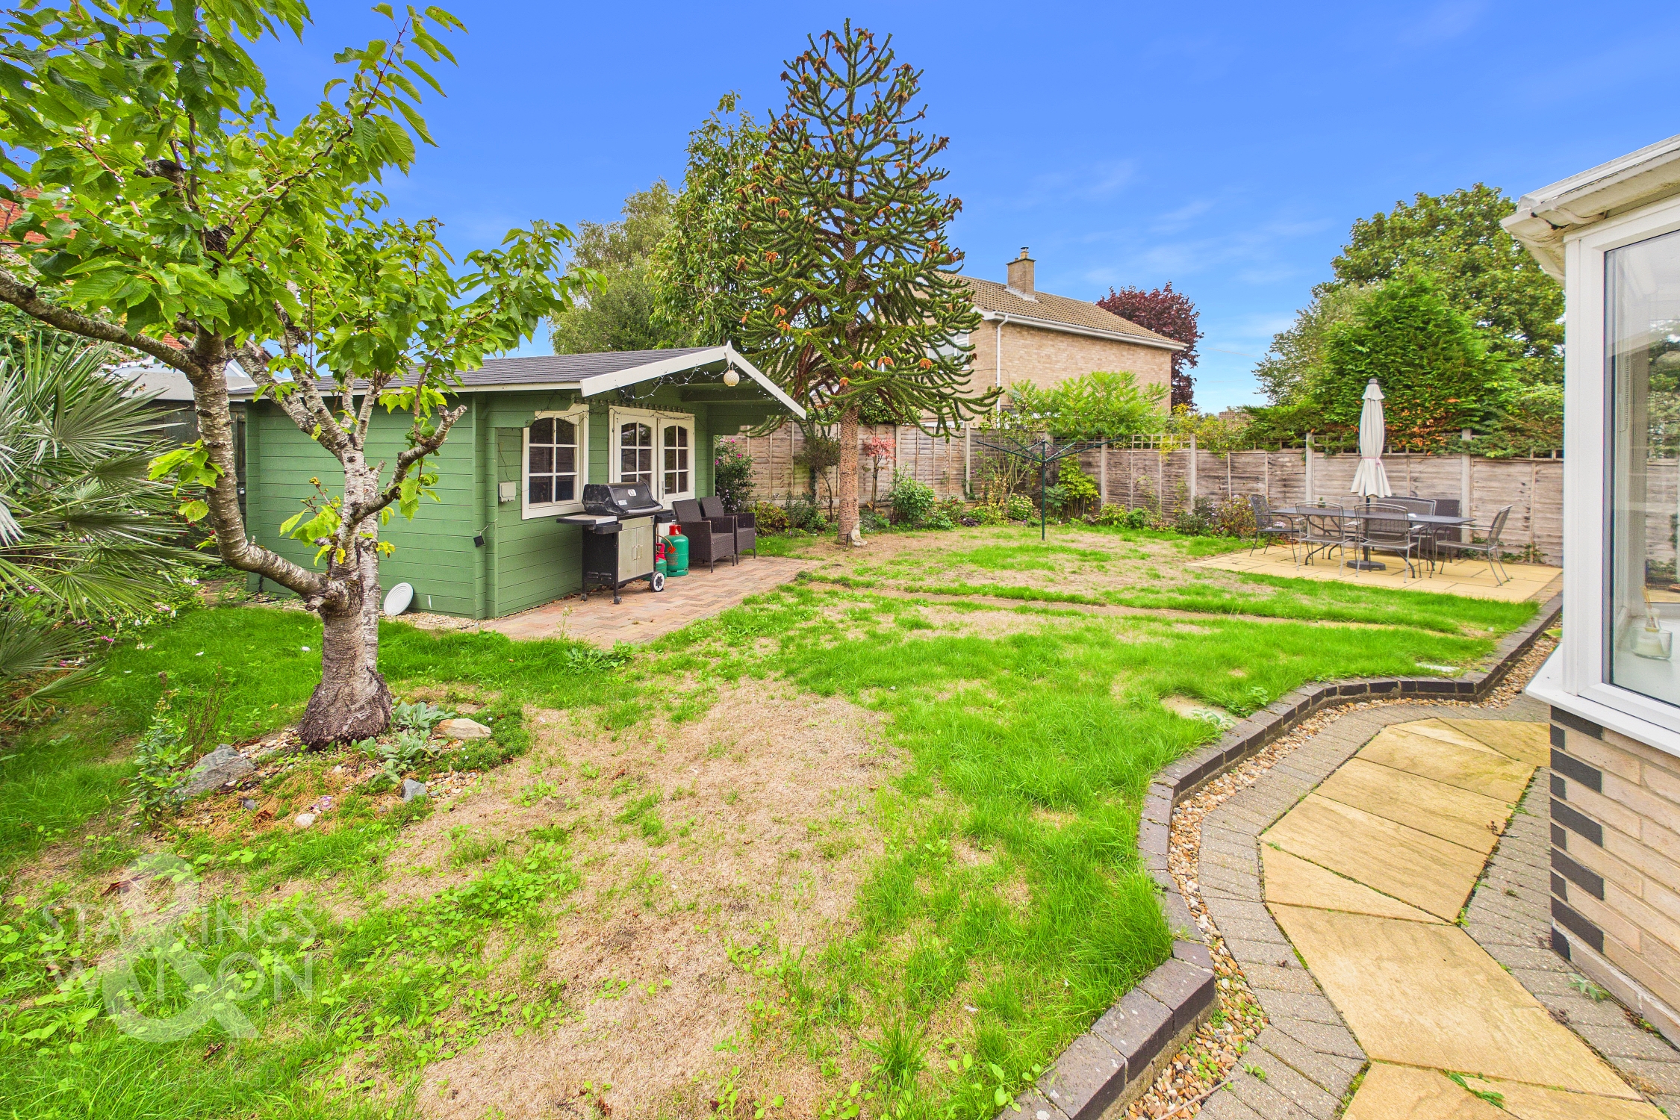
- Large Private & Fully Enclosed Gardens With Summer House, Laid Lawns & Flagstone Patio
- Spacious Brick Weave Driveway & 22' Garage With Power & Electric Roller Door
Property Details
- Property type: House
- Property style: Detached
- Price Per Sq Foot: £251
- Approx Sq Feet: 1,594 sqft
- Plot Sq Feet: 4,209 sqft
- Council Tax Band: D
Floorplans
Outside Spaces
Garden
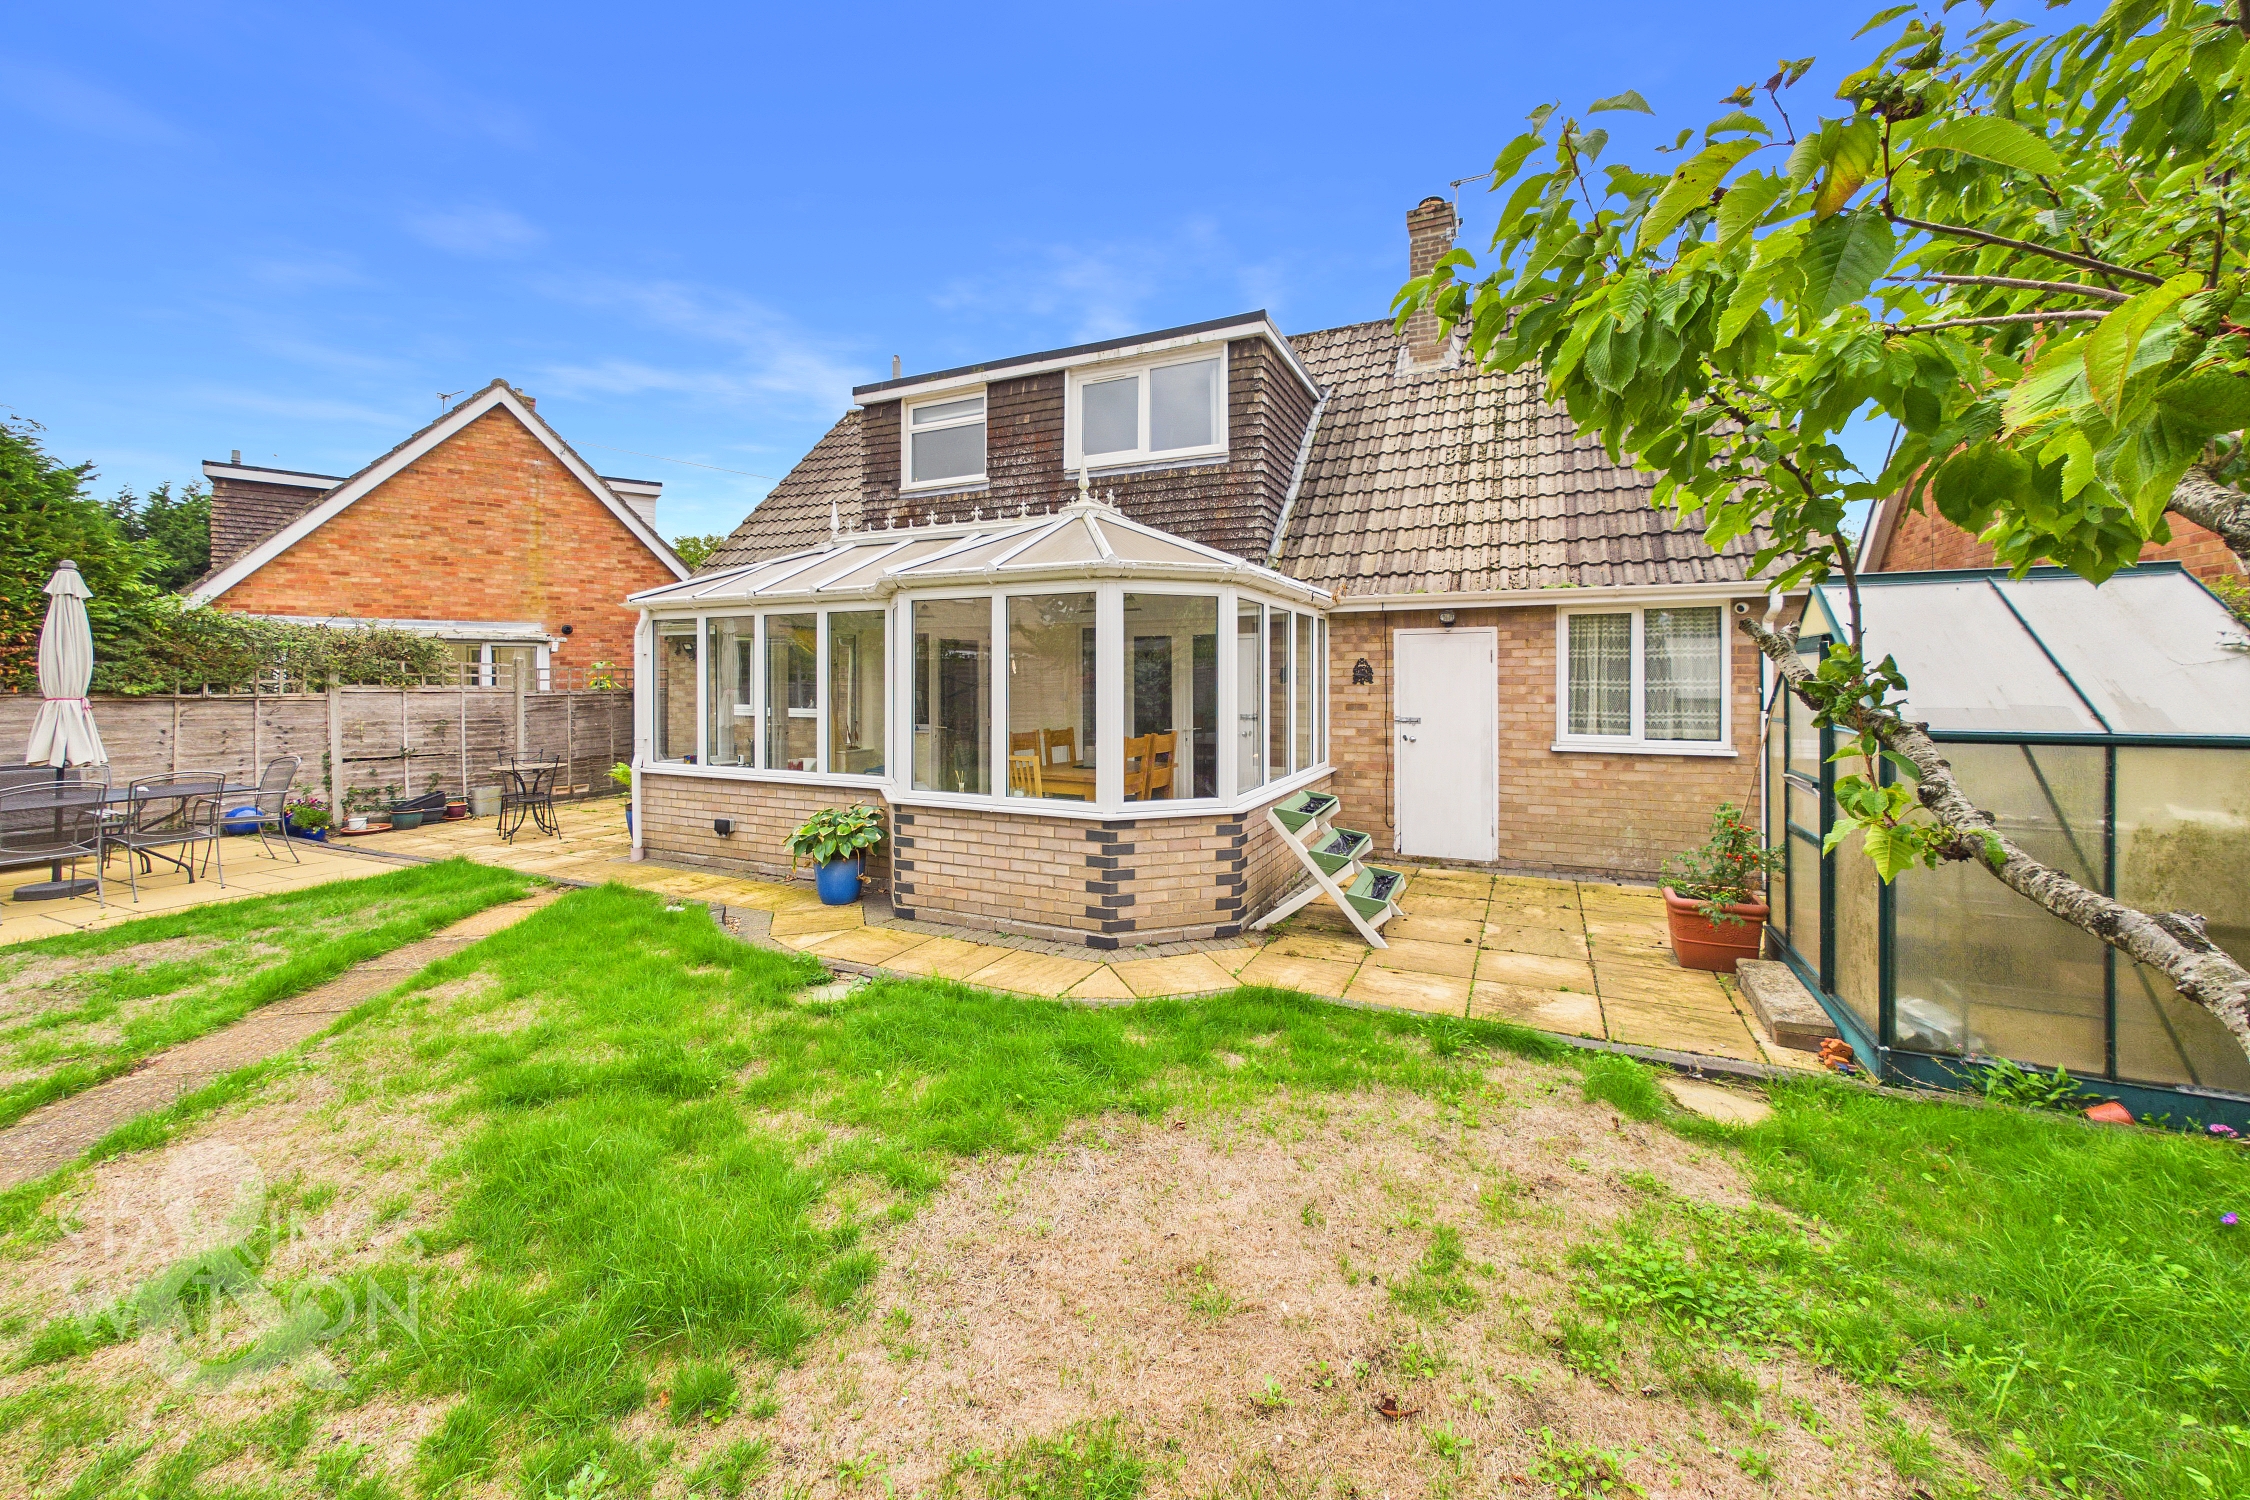
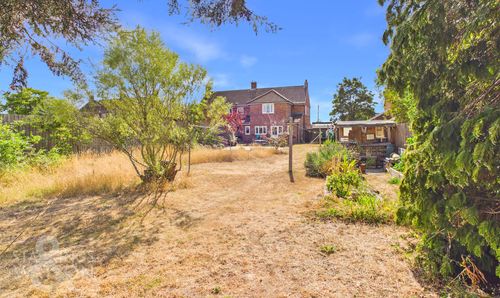
THE GREAT OUTDOORS The rear garden in larger than you may expect. Stepping out via the garden room, there is a large patio area perfect for outside dining and enjoying the warmer months with friends and family. This continues across the rear of the property and creating a second patio, with access via a gate to the front garden, and rear access into the garage. Positioned here you will also find a greenhouse. The remaining garden is laid to lawn, with well established flowered borders. At the very rear, a large summer house faces into the garden, perfect for extra storage, entertaining or games room. With panel fencing, external water supply and outside lighting, this could be the perfect area for your leisure time.
Parking Spaces
Garage
Capacity: 1
Driveway
Capacity: 4
Location
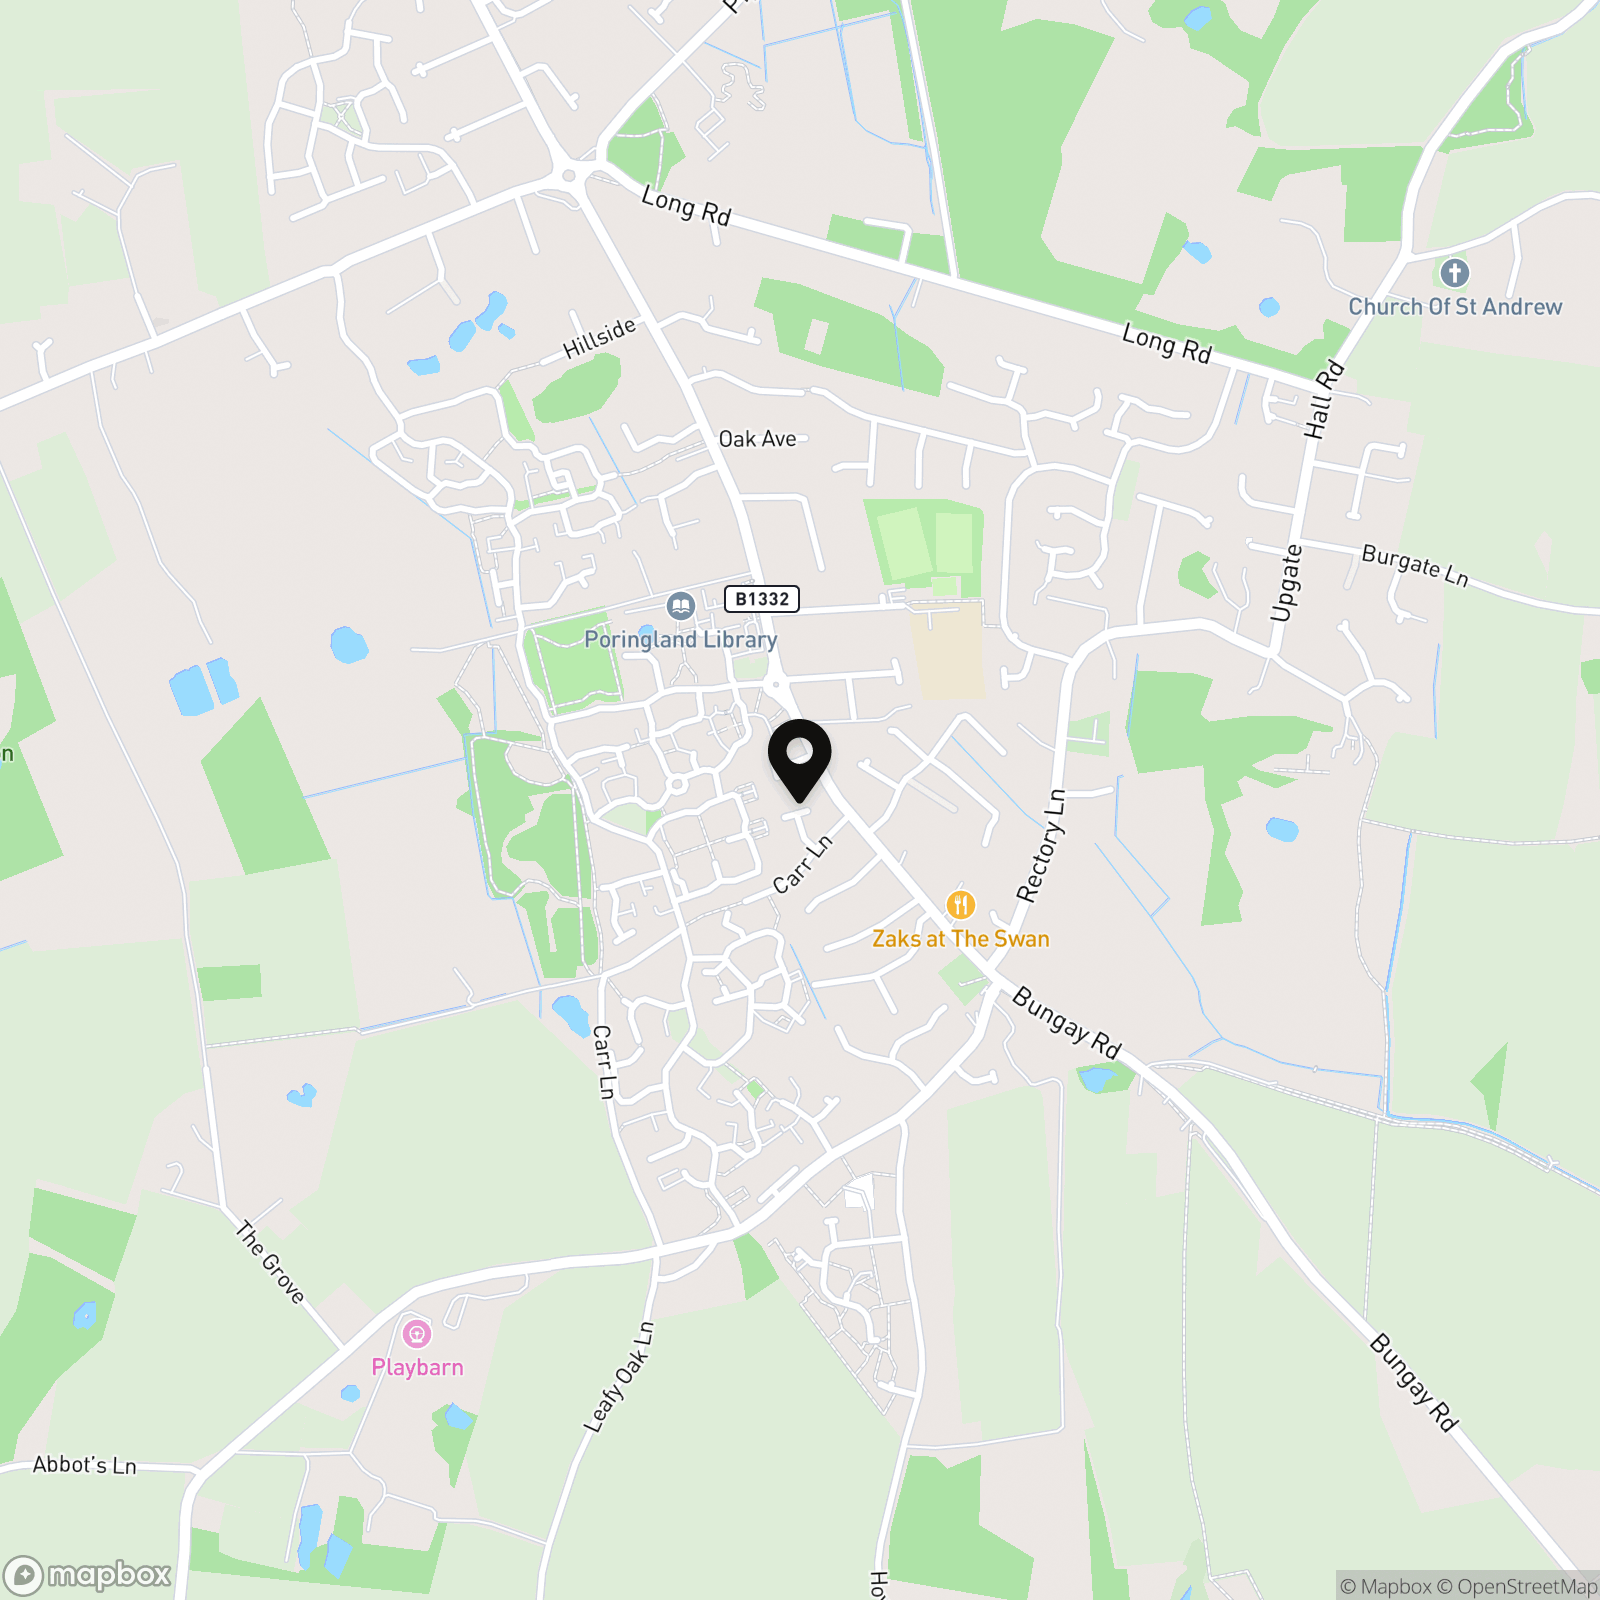
Situated within the highly sought after South Norwich village of Poringland. The village itself offers every amenity a family could need, including doctors, dentist, shops, schools and regular bus links to Norwich. Still a rural village, various walks and parks can be enjoyed, with various other villages and hamlets close by with further walks and public houses.
Properties you may like
By Starkings & Watson Hybrid Estate Agents
-
Victoria Road, Diss
- 3 Beds
- 1 Bath
-
George Lane, Loddon, Norwich
- 4 Beds
- 2 Bath
-
St. Marys Road, Poringland, Norwich
- 3 Beds
- 2 Bath
-
Horsford Street, Norwich
- 2 Beds
- 1 Bath
-
Glenda Road, Costessey, Norwich
- 3 Beds
- 1 Bath
-
Colossus Way, Norwich
- 5 Beds
- 2 Bath
-
King Street, Norwich
- 3 Beds
- 1 Bath
-
Rosebay Close, Old Catton, Norwich
- 4 Beds
- 1 Bath
-
Cyprus Road, Attleborough
- 4 Beds
- 2 Bath