5 Bedroom Detached House, Colossus Way, Norwich
Colossus Way, Norwich

Starkings & Watson Hybrid Estate Agents
Roxburgh House, Rosebery Business Park Mentmore Way
Description
IN SUMMARY
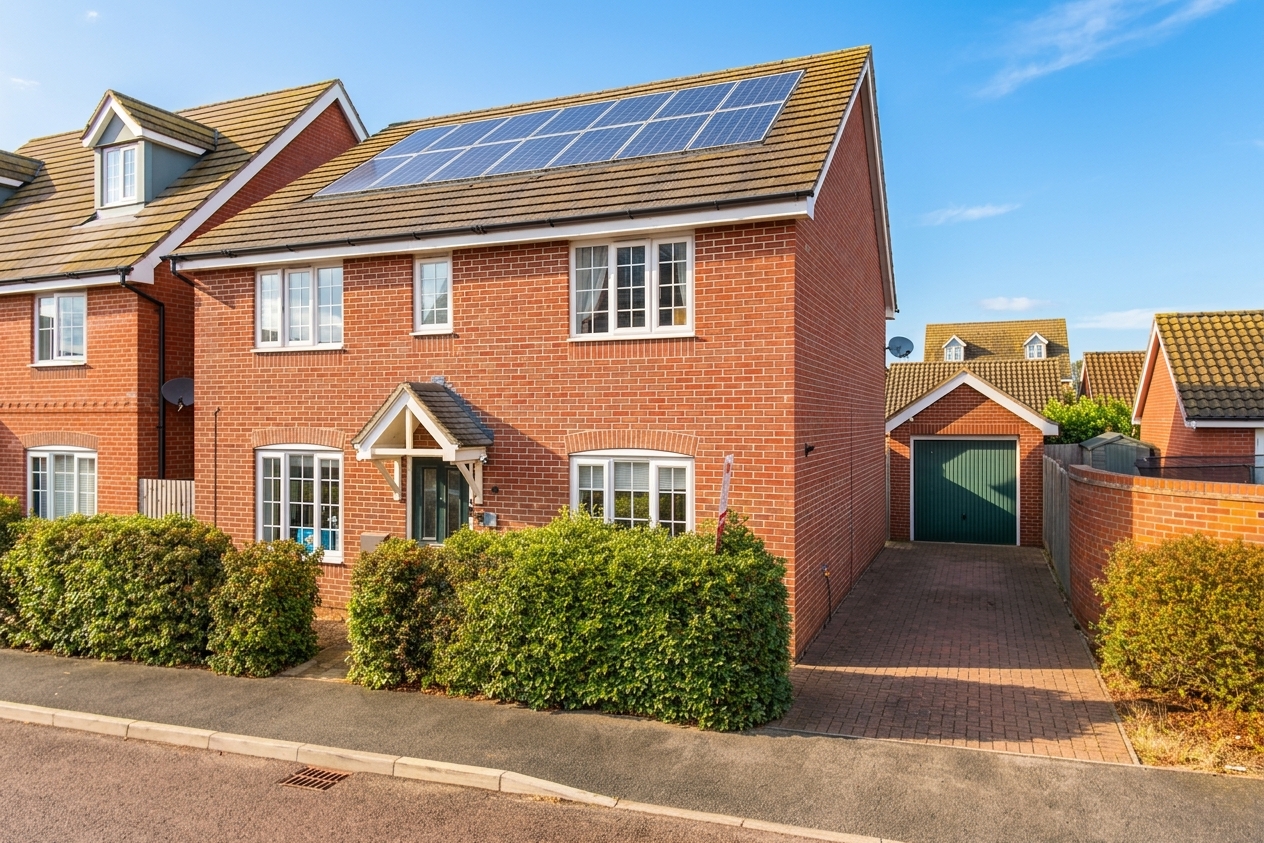
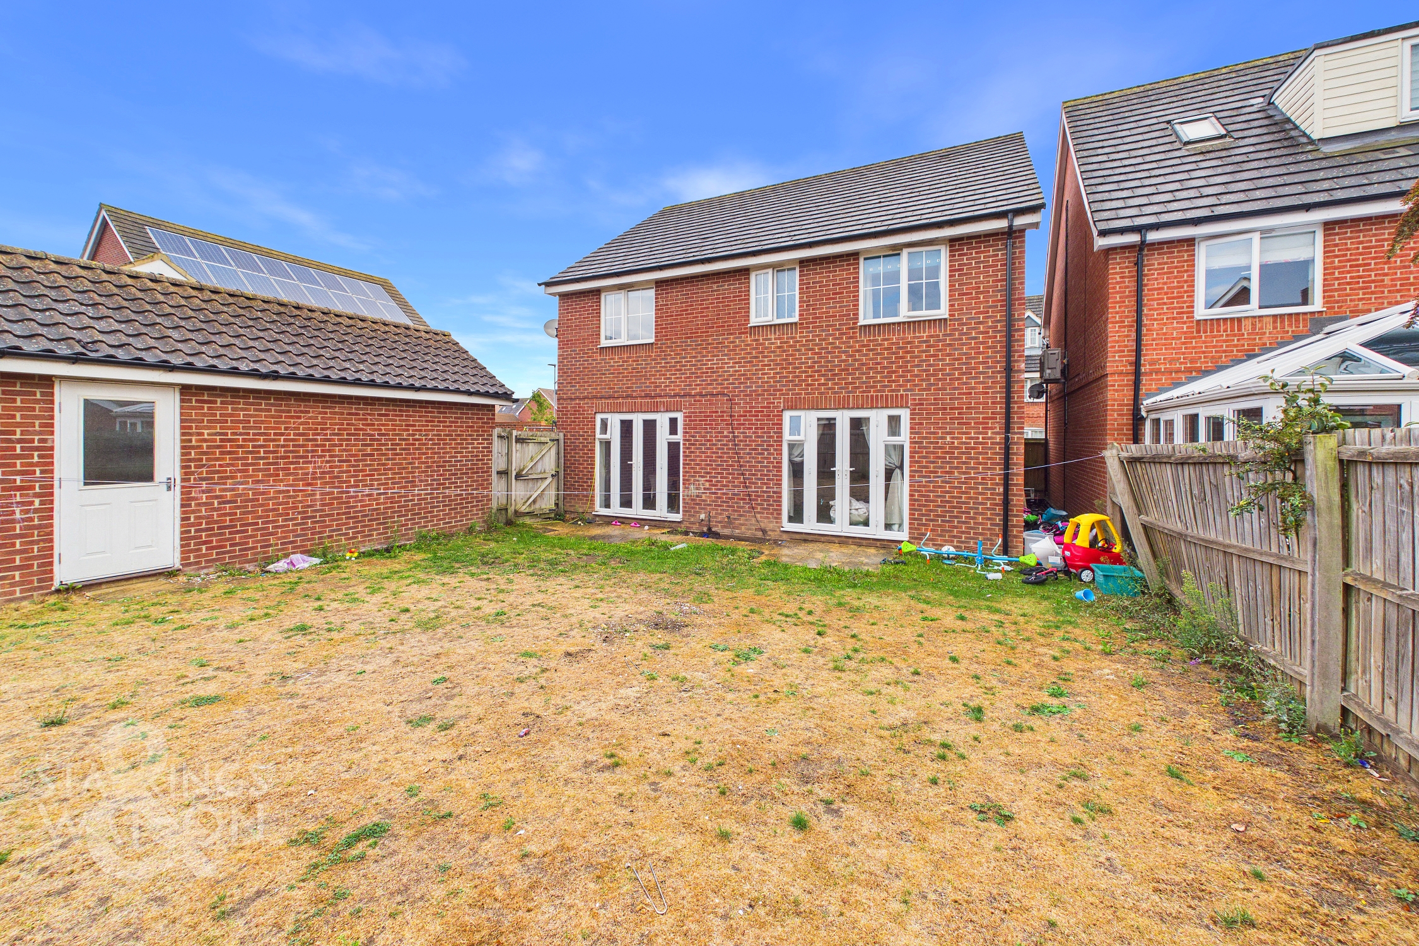
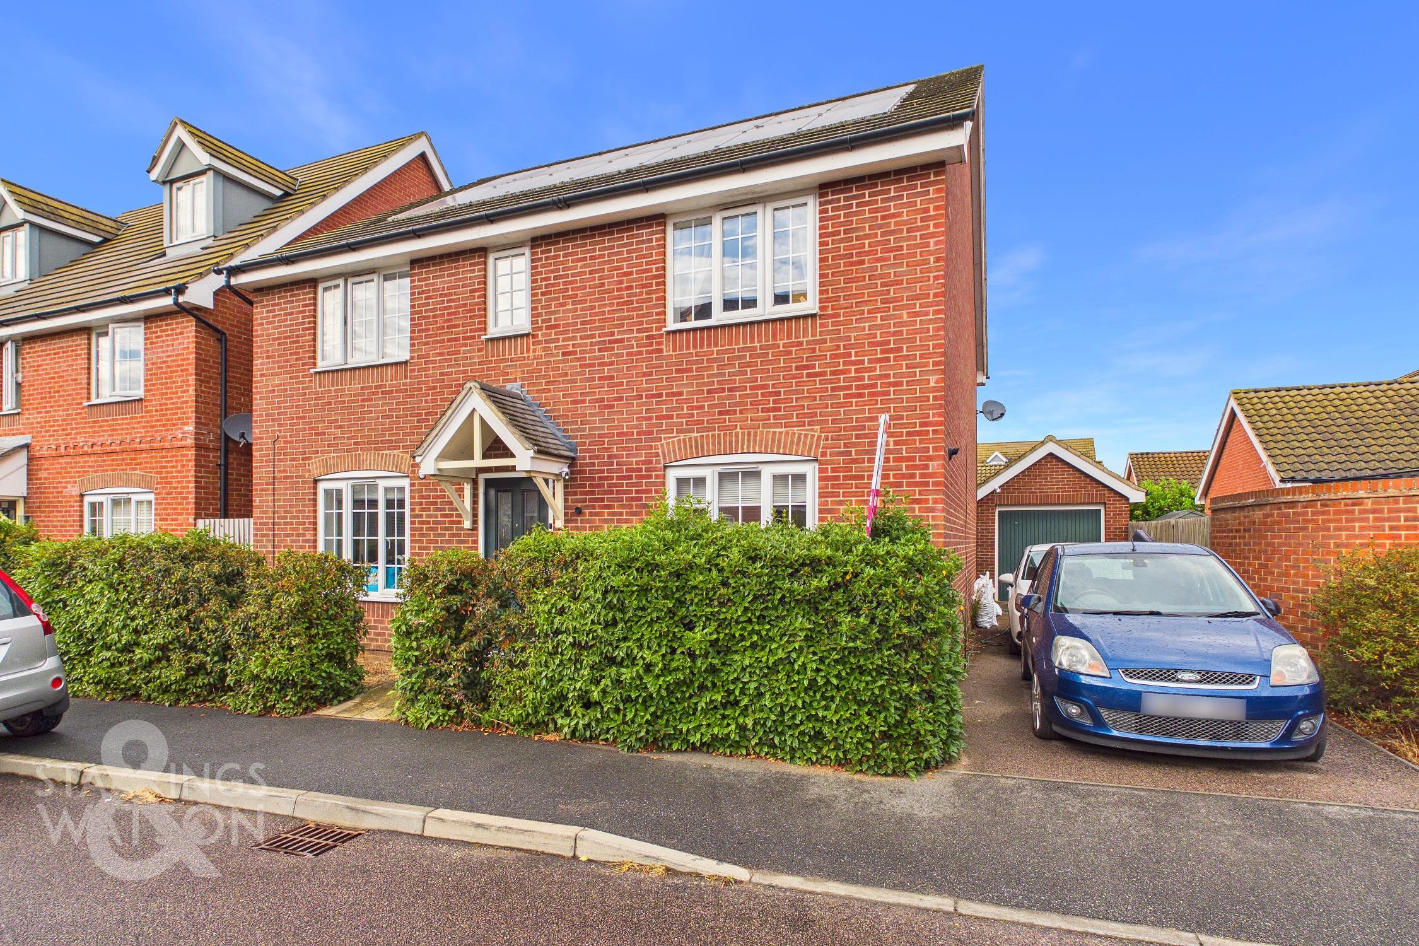
INVESTORS ONLY! With tenants in residence paying £1,700pcm. NO CHAIN. This 2015 built DETACHED FAMILY HOME offers a remaining NHBC WARRANTY, whilst being situated on the popular HAMPDEN VIEW development with accommodation spread over TWO FLOORS. Finished with SOLAR PANELS, the property offers an entrance hall, KITCHEN and UTILITY/CLOAKROOM, bedroom/study, SITTING ROOM and DINING ROOM - both benefiting from FULL HEIGHT WINDOWS and FRENCH DOORS that open to the REAR GARDEN. Heading upstairs, there is a FAMILY BATHROOM with three piece suite and FOUR DOUBLE BEDROOMS, including the main bedroom with EN SUITE and ample storage space. The rear garden is LAID TO LAWN with an area of patio that could be EXTENDED for further ENTERTAINING SPACE.
SETTING THE SCENE
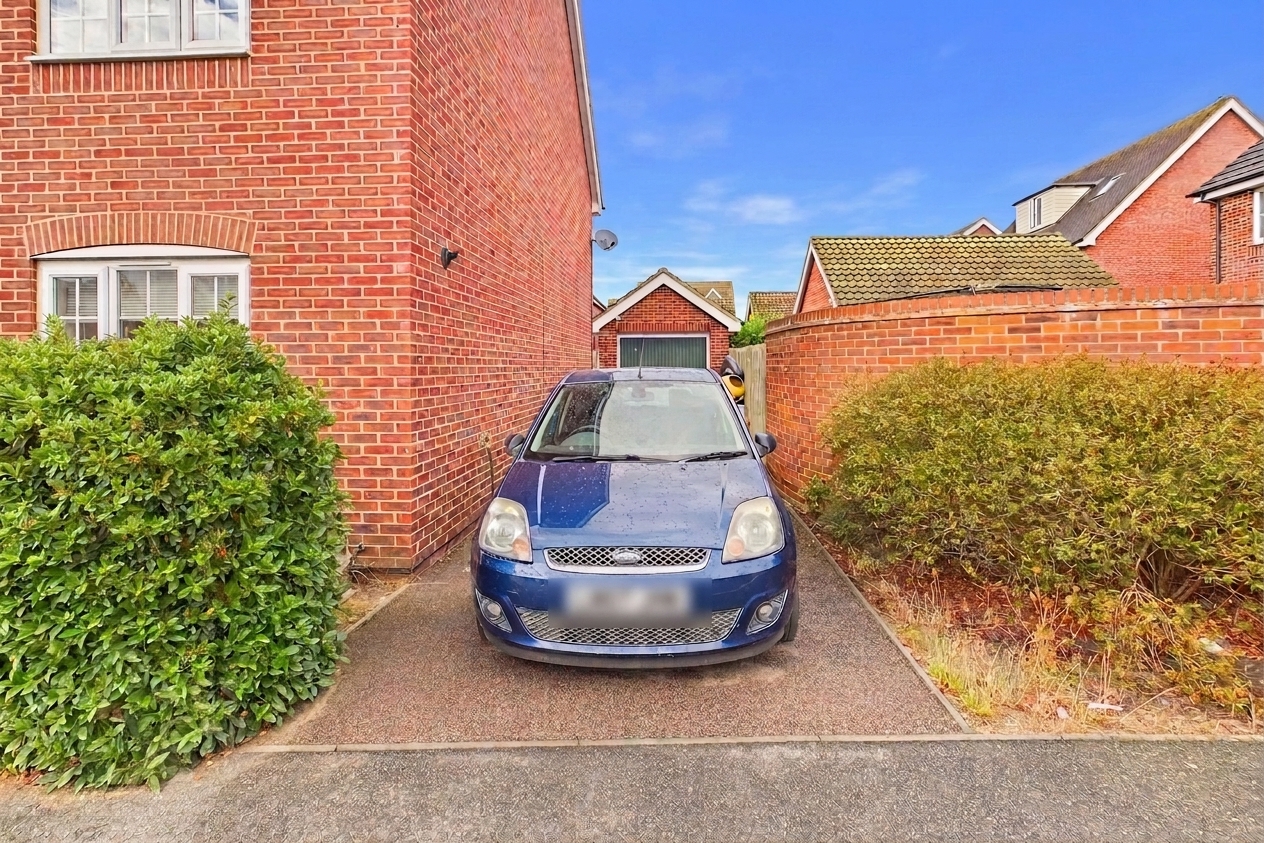
The property is approached via a hard standing footpath providing access to the main property. There is an adjacent driveway with space for two vehicles and leading to the garage and garden.
FIND US
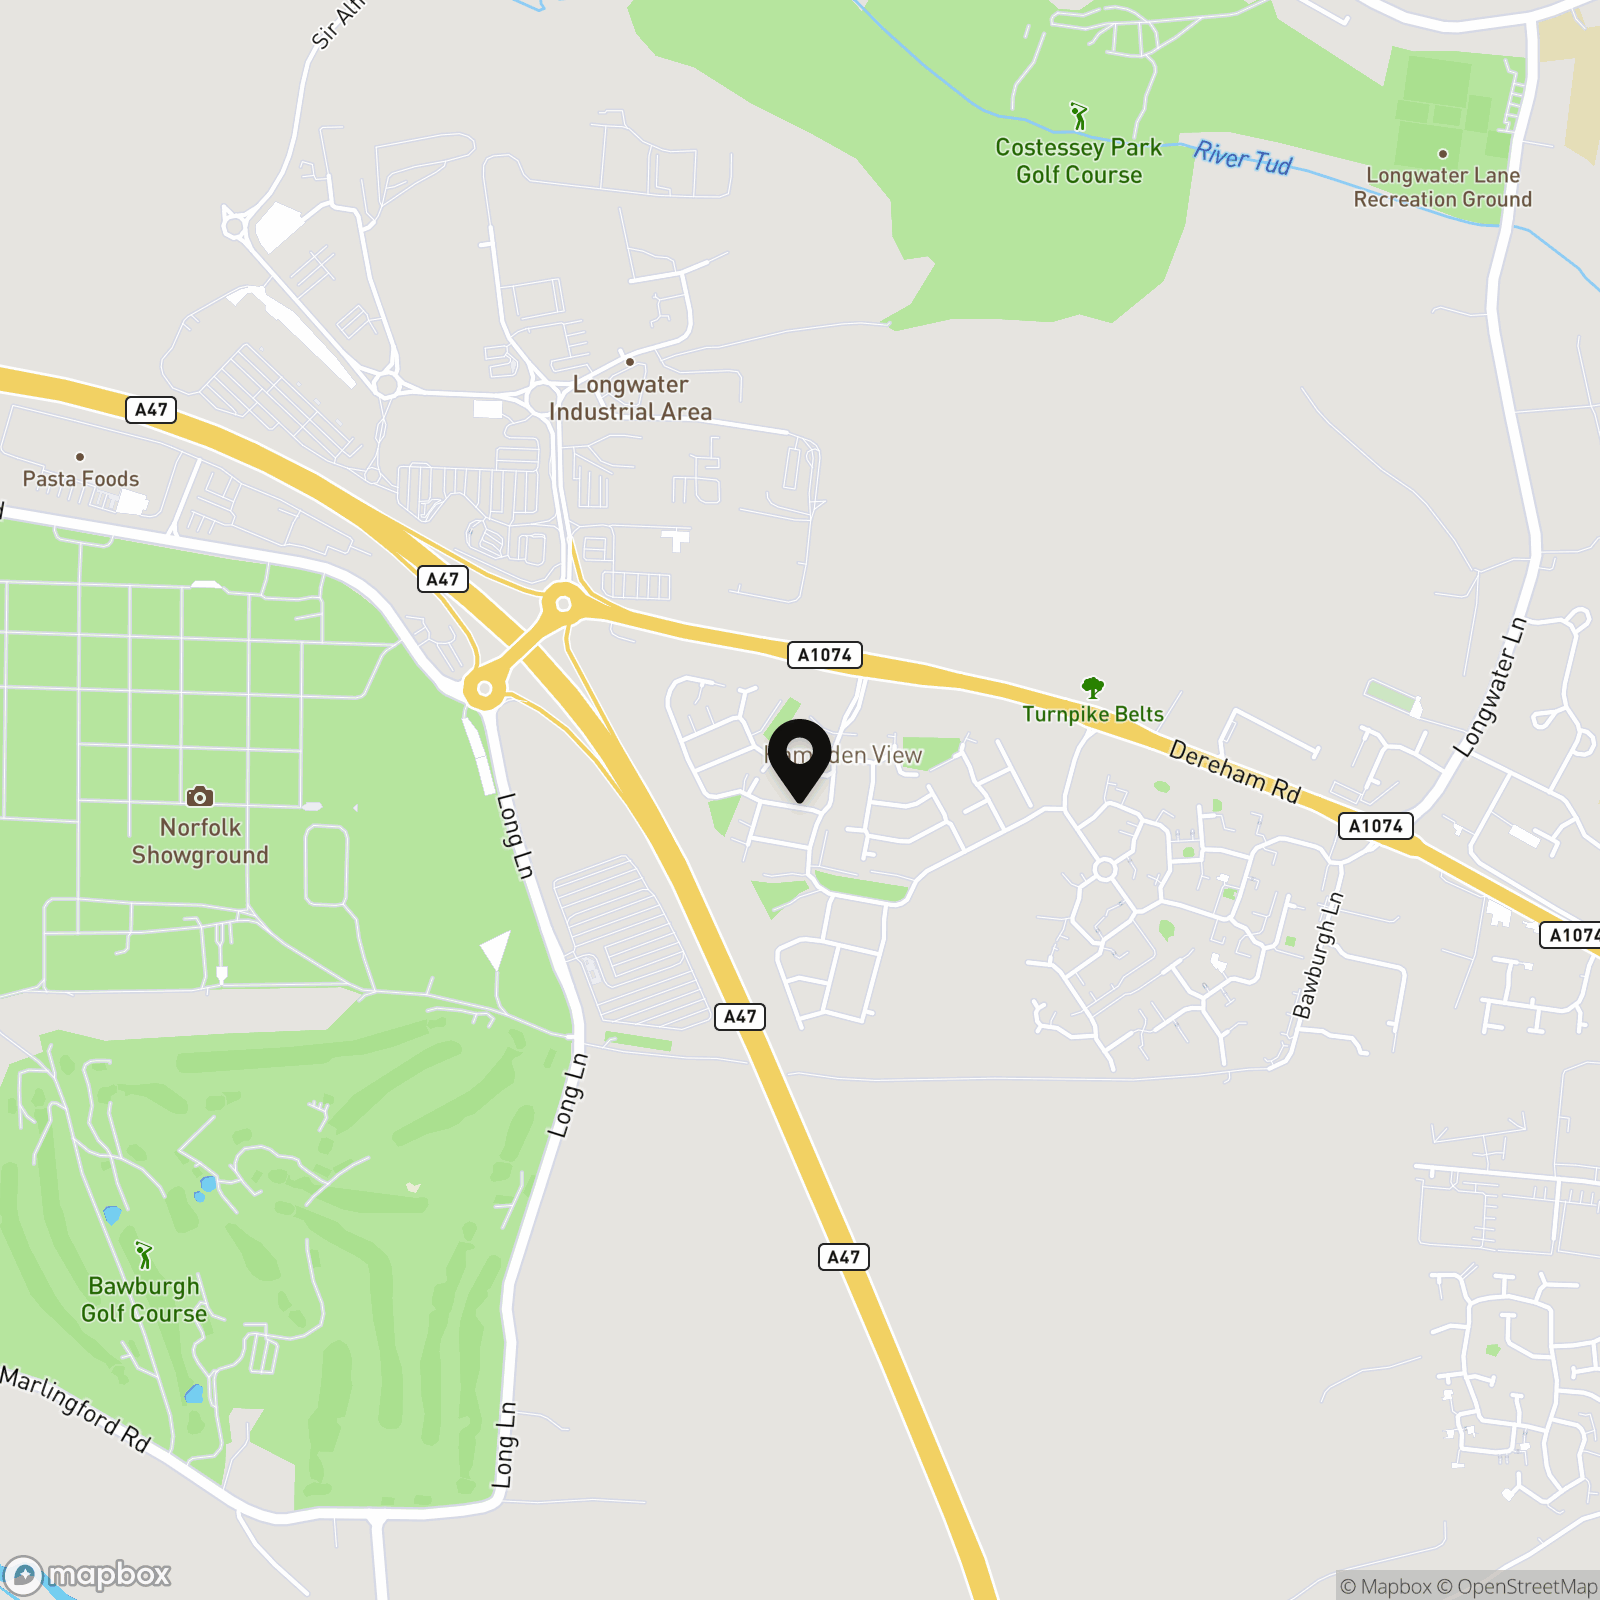
Postcode : NR5 0UY
What3Words : ///responses.desire.gasping
VIRTUAL TOUR
View our virtual tour for a full 360 degree of the interior of the property.
AGENTS NOTE
The property benefits from solar panels.
Key Features
- No Chain!
- Detached Family Home
- Kitchen & Utility Room
- Sitting Room opening to Dining Room
- Bathroom, En-Suite & Cloakroom
- Four/Five Double Bedrooms
- Off Road Parking
- Garage & Gardens
Property Details
- Property type: House
- Property style: Detached
- Price Per Sq Foot: £216
- Approx Sq Feet: 1,437 sqft
- Council Tax Band: E
Rooms
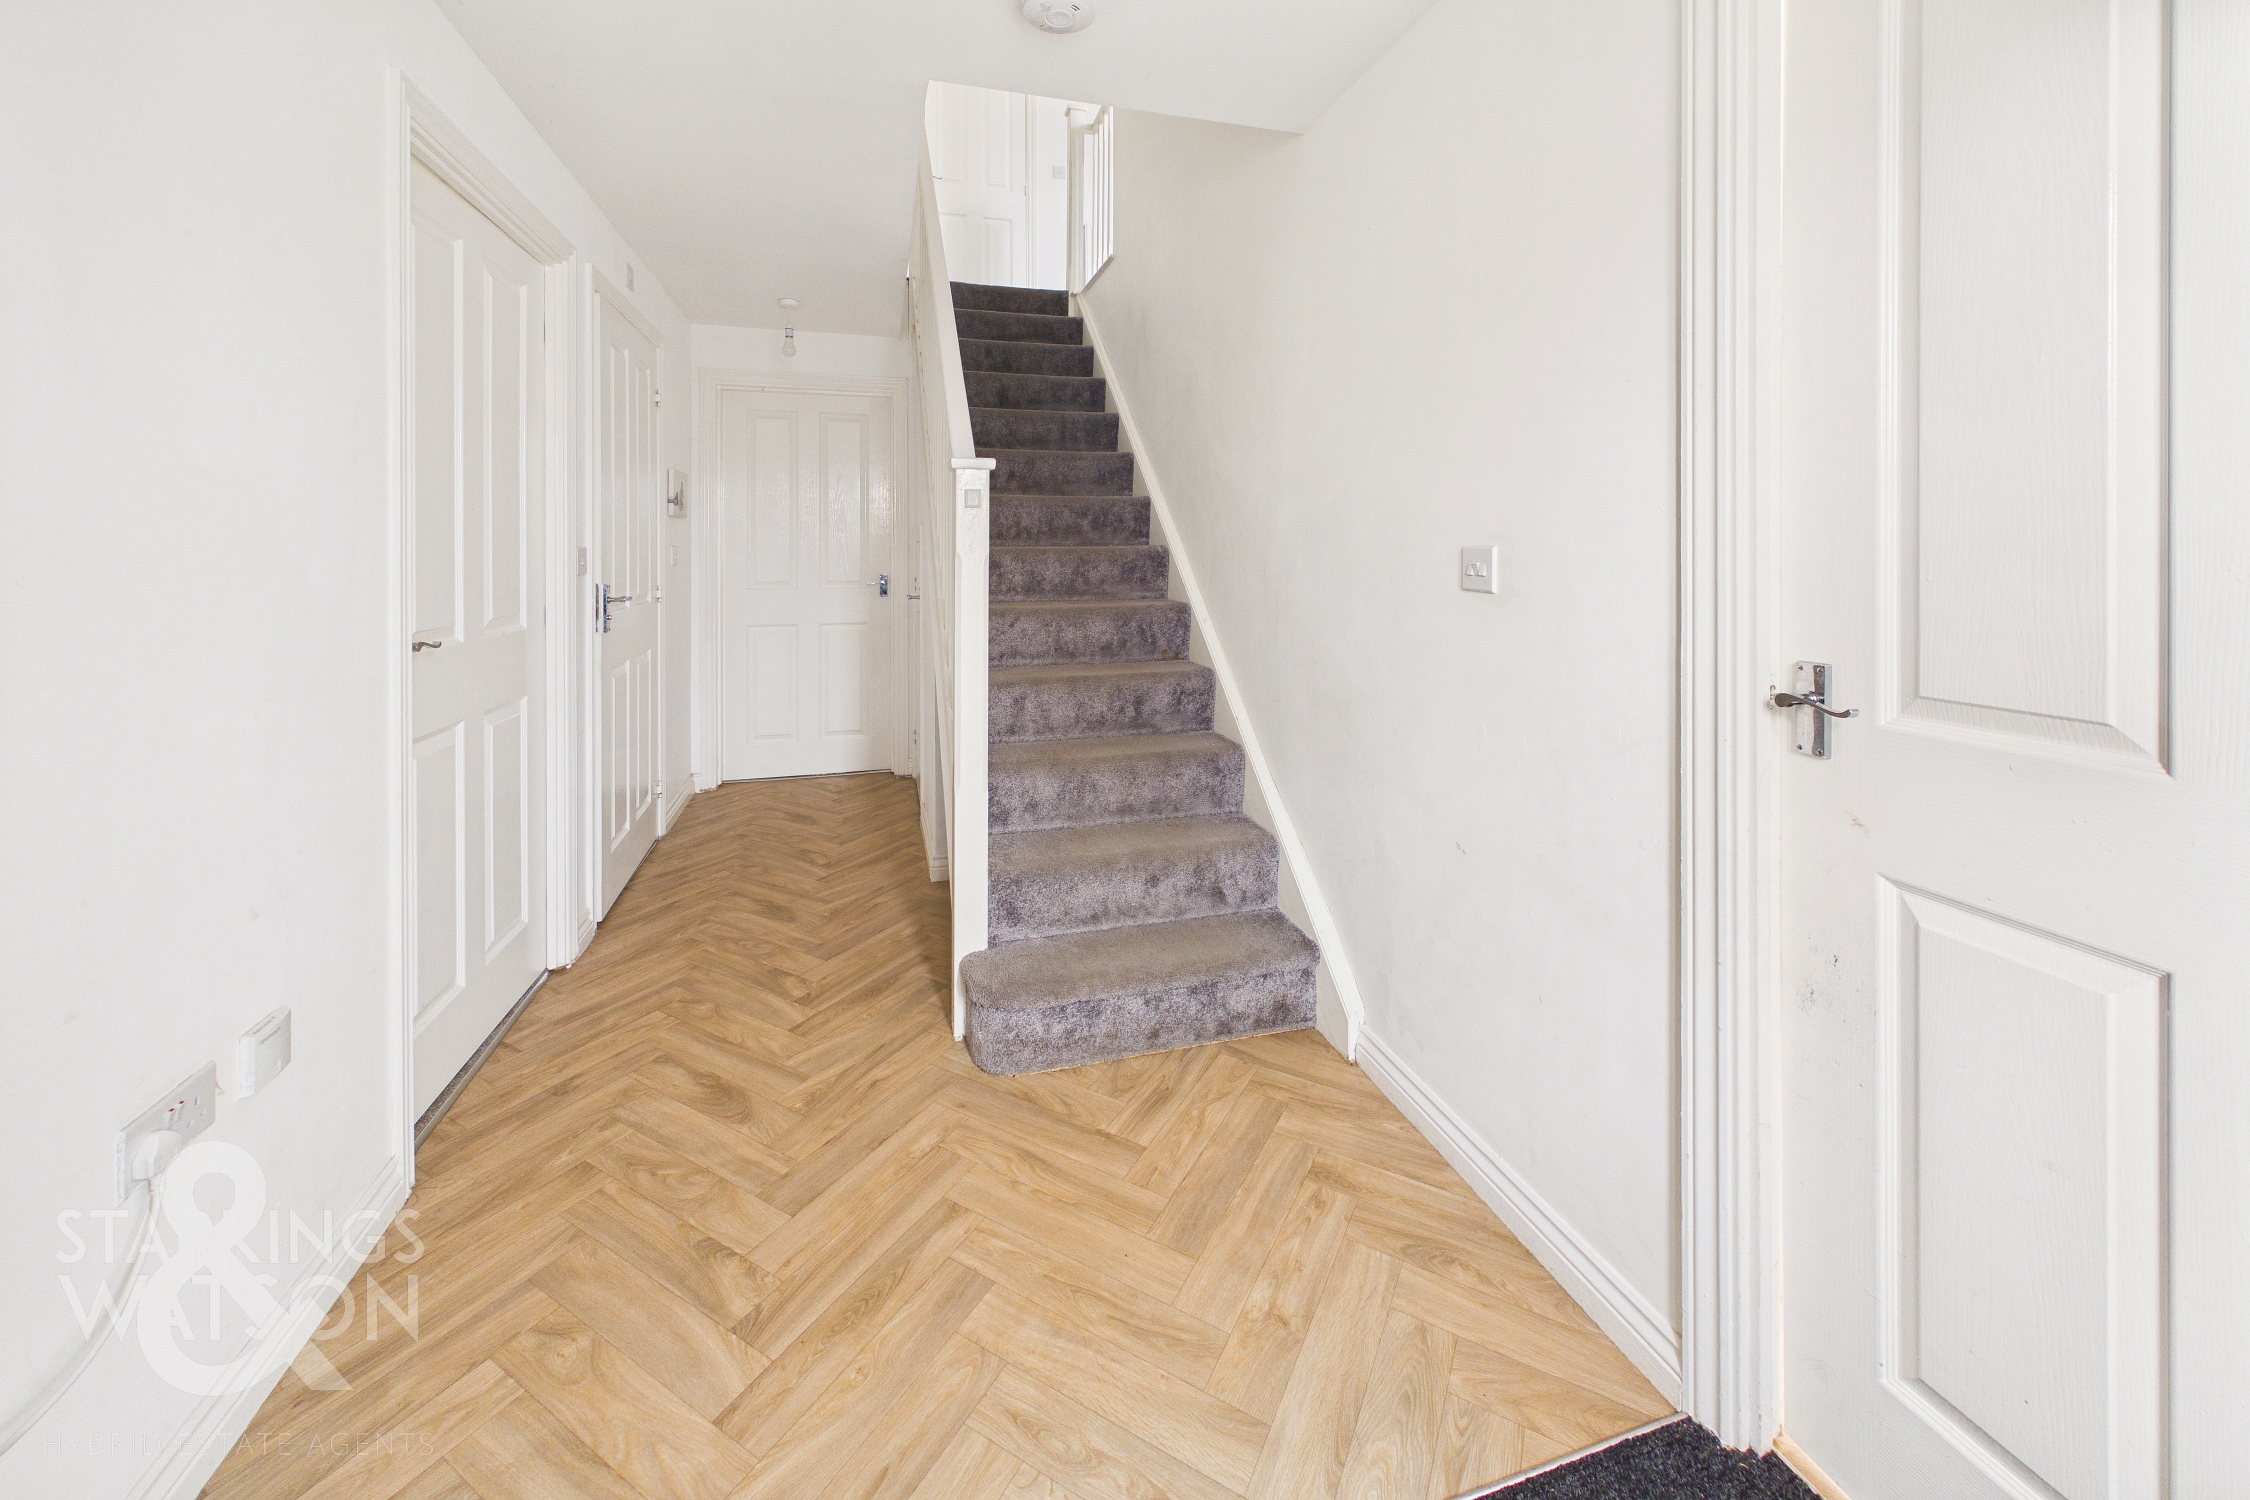
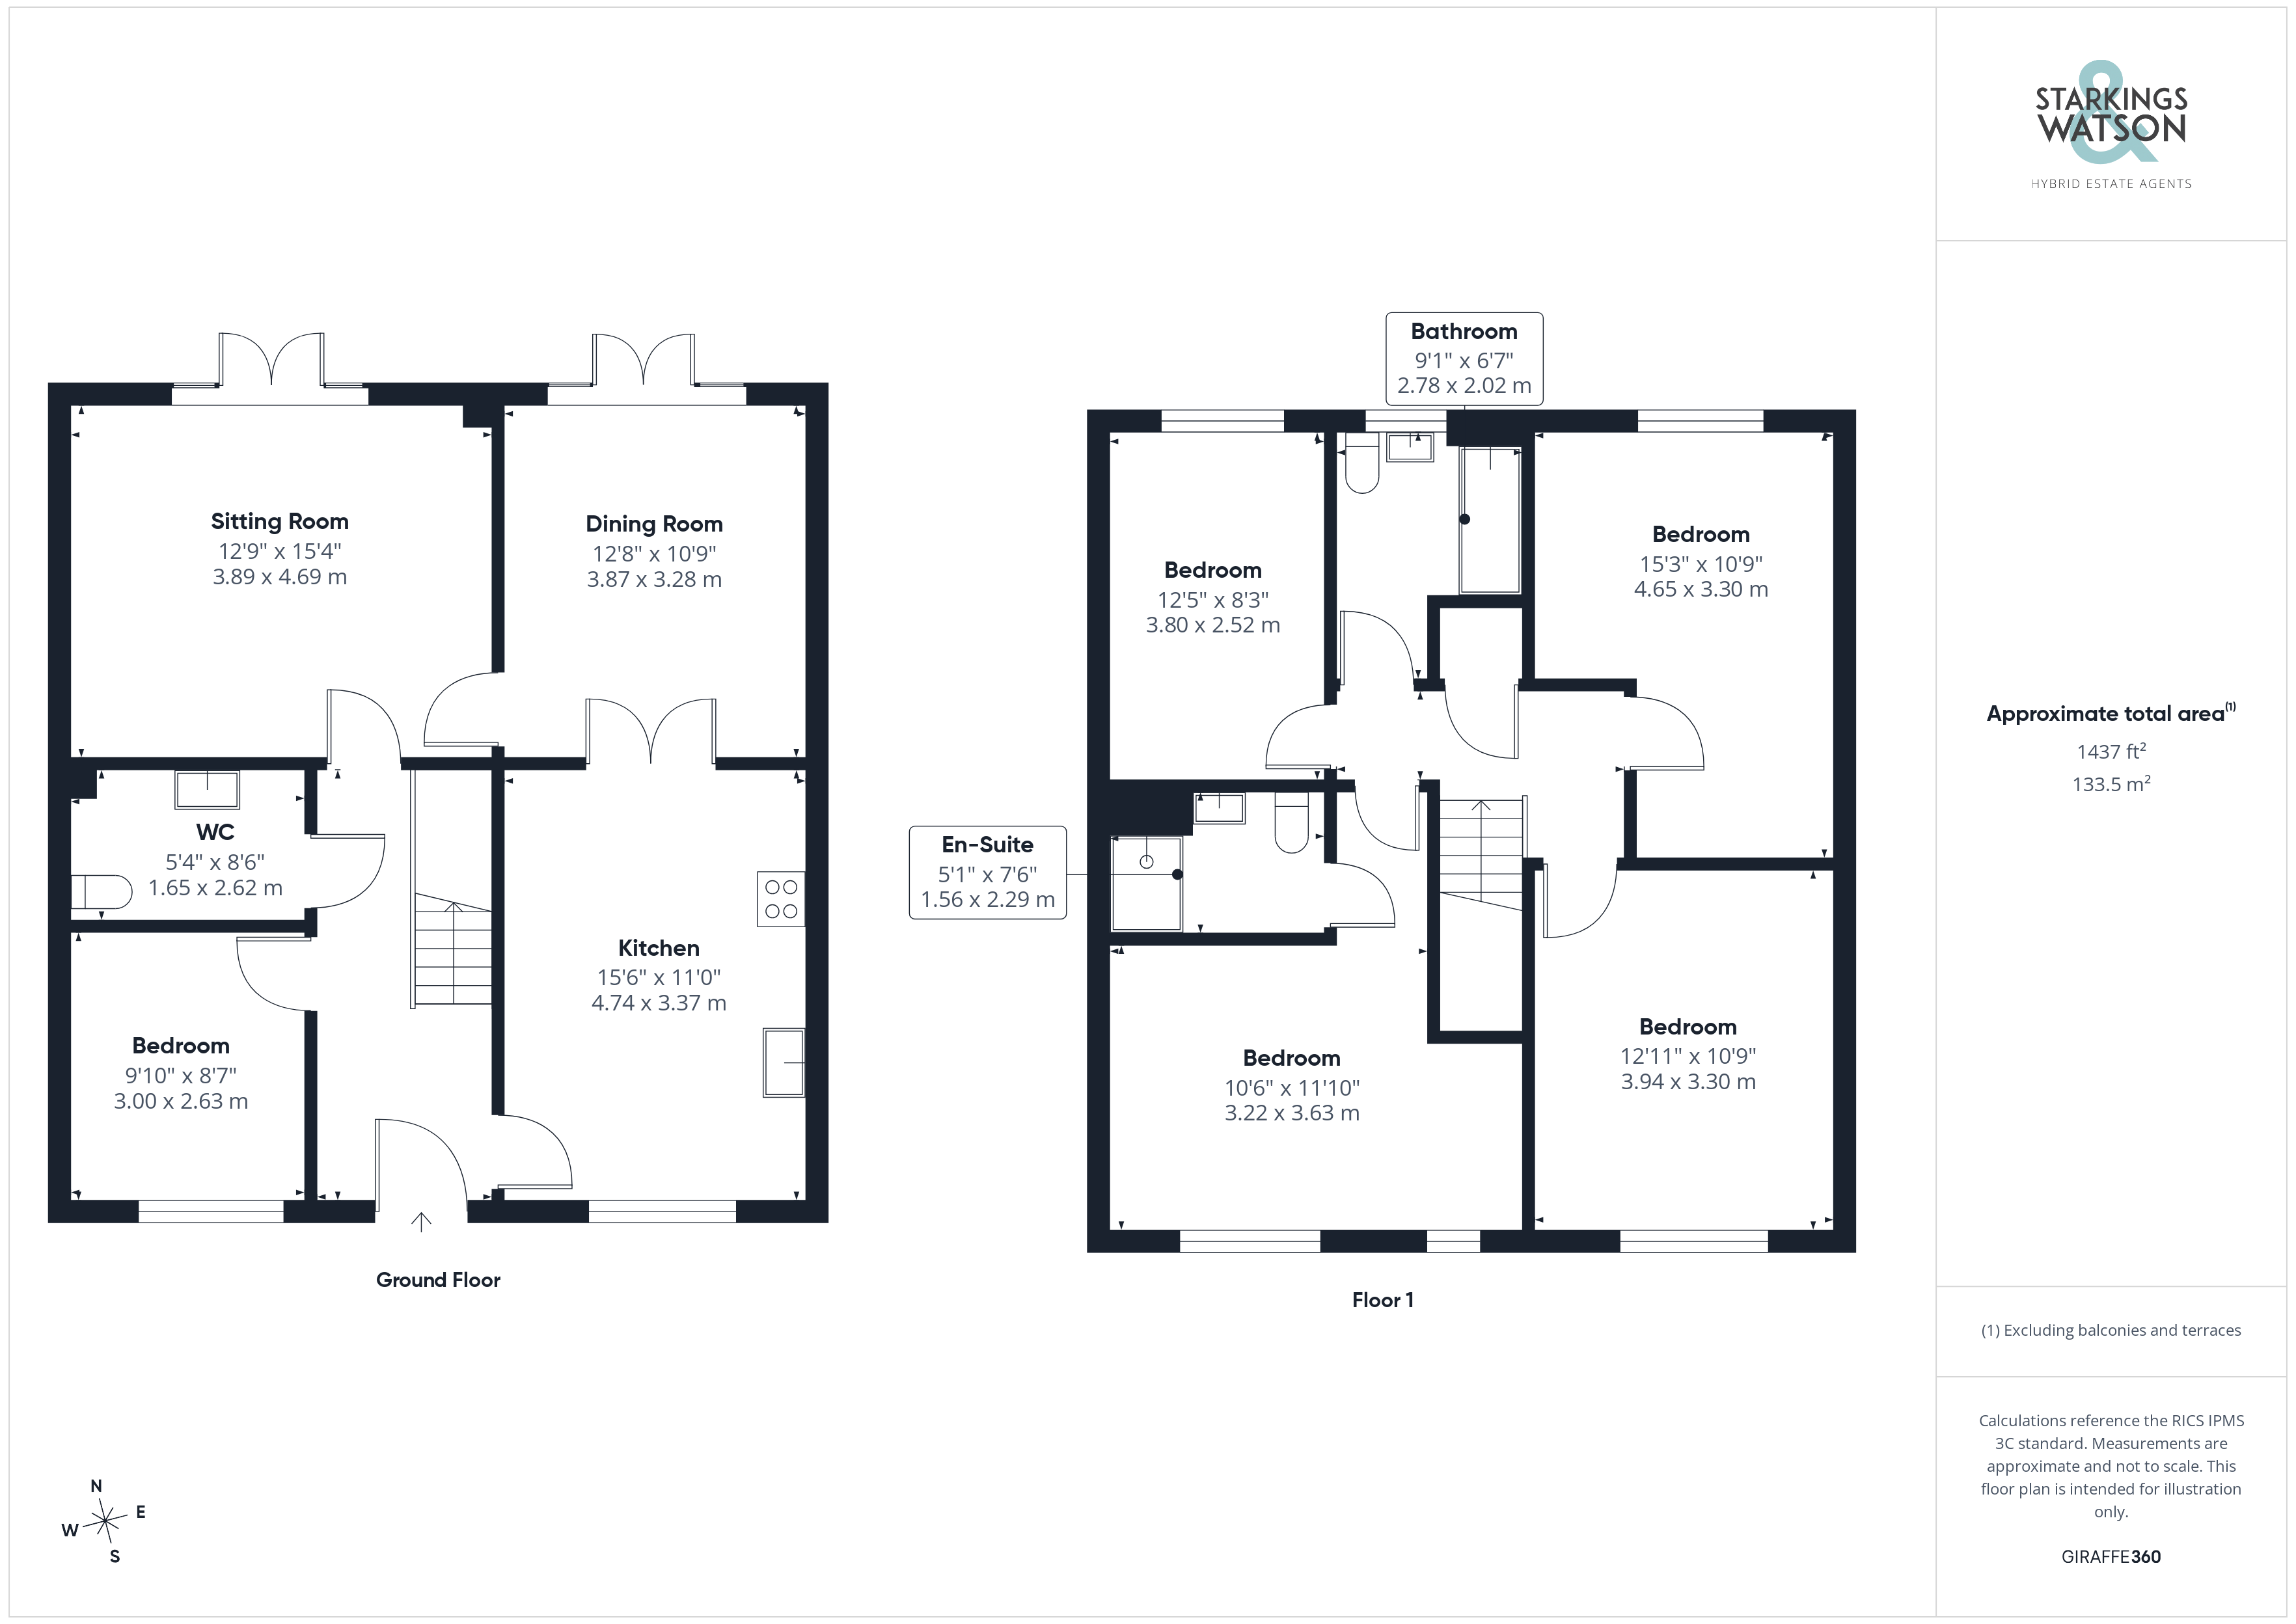
ENTRANCE HALL
Wood effect flooring, stairs to first floor with under stairs storage cupboard and storage space, electric fuse box, smooth coved ceiling, doors to:
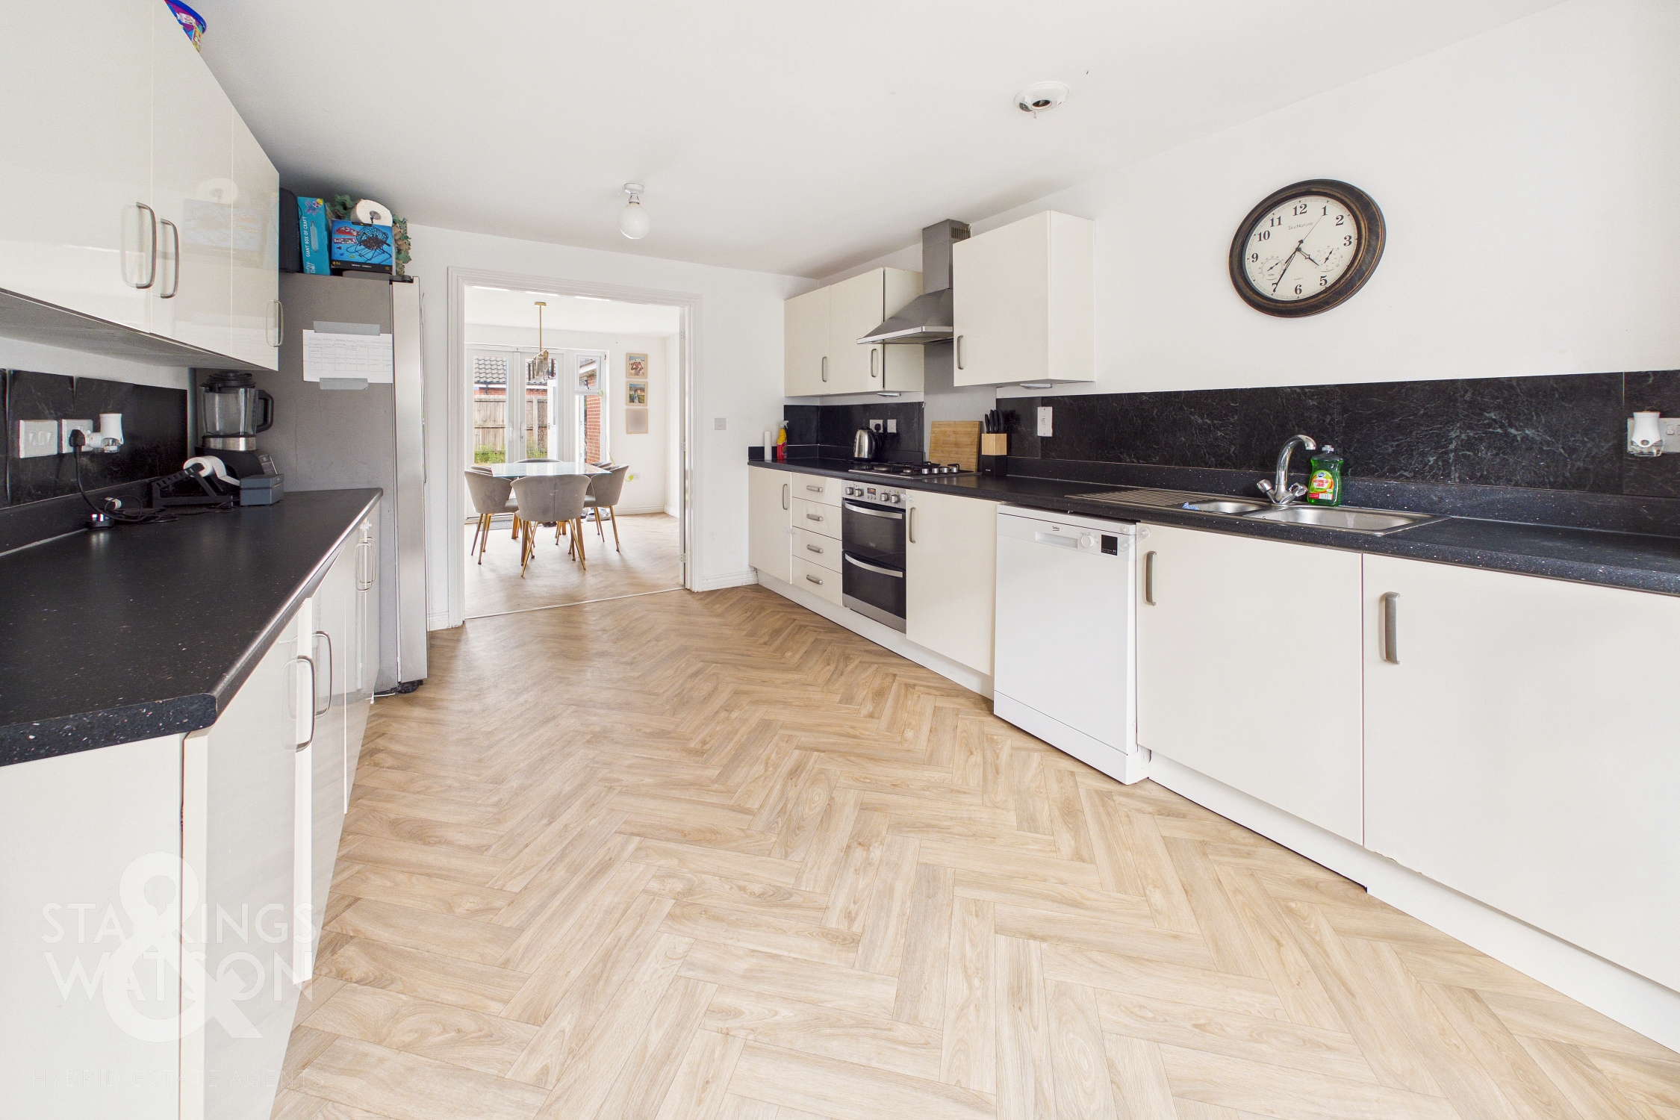
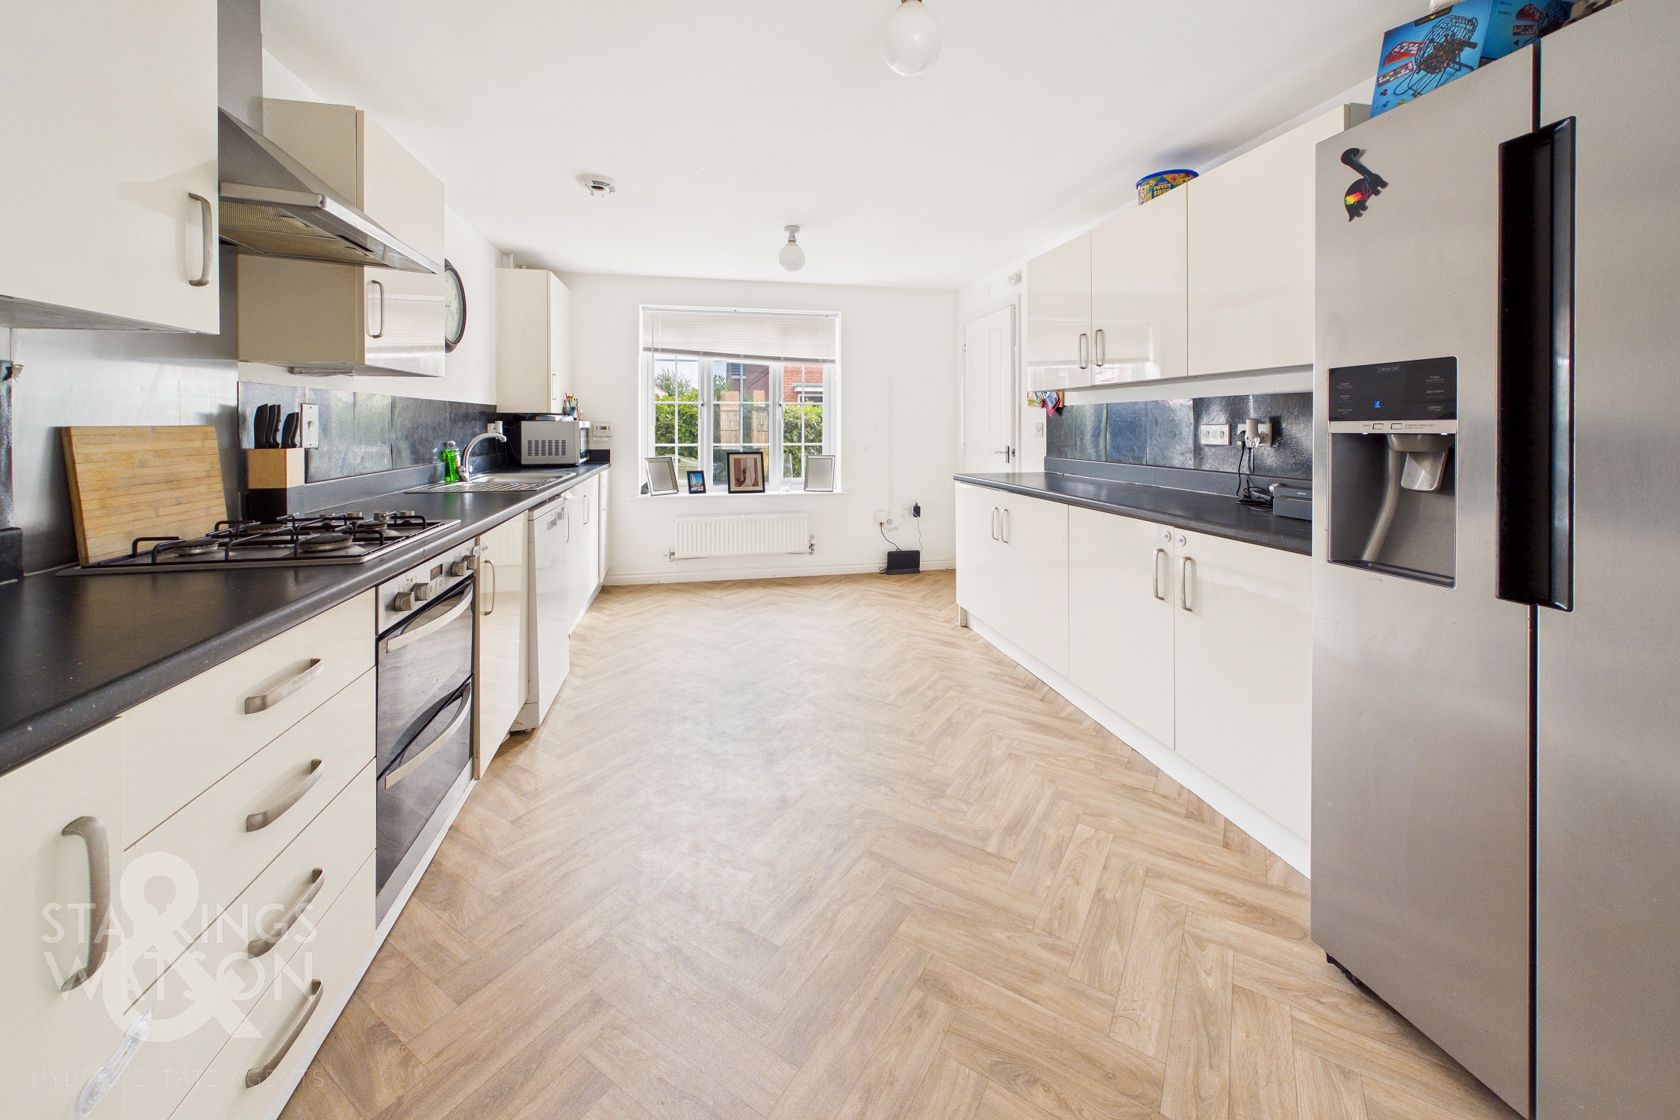
KITCHEN
4.78m x 3.33m
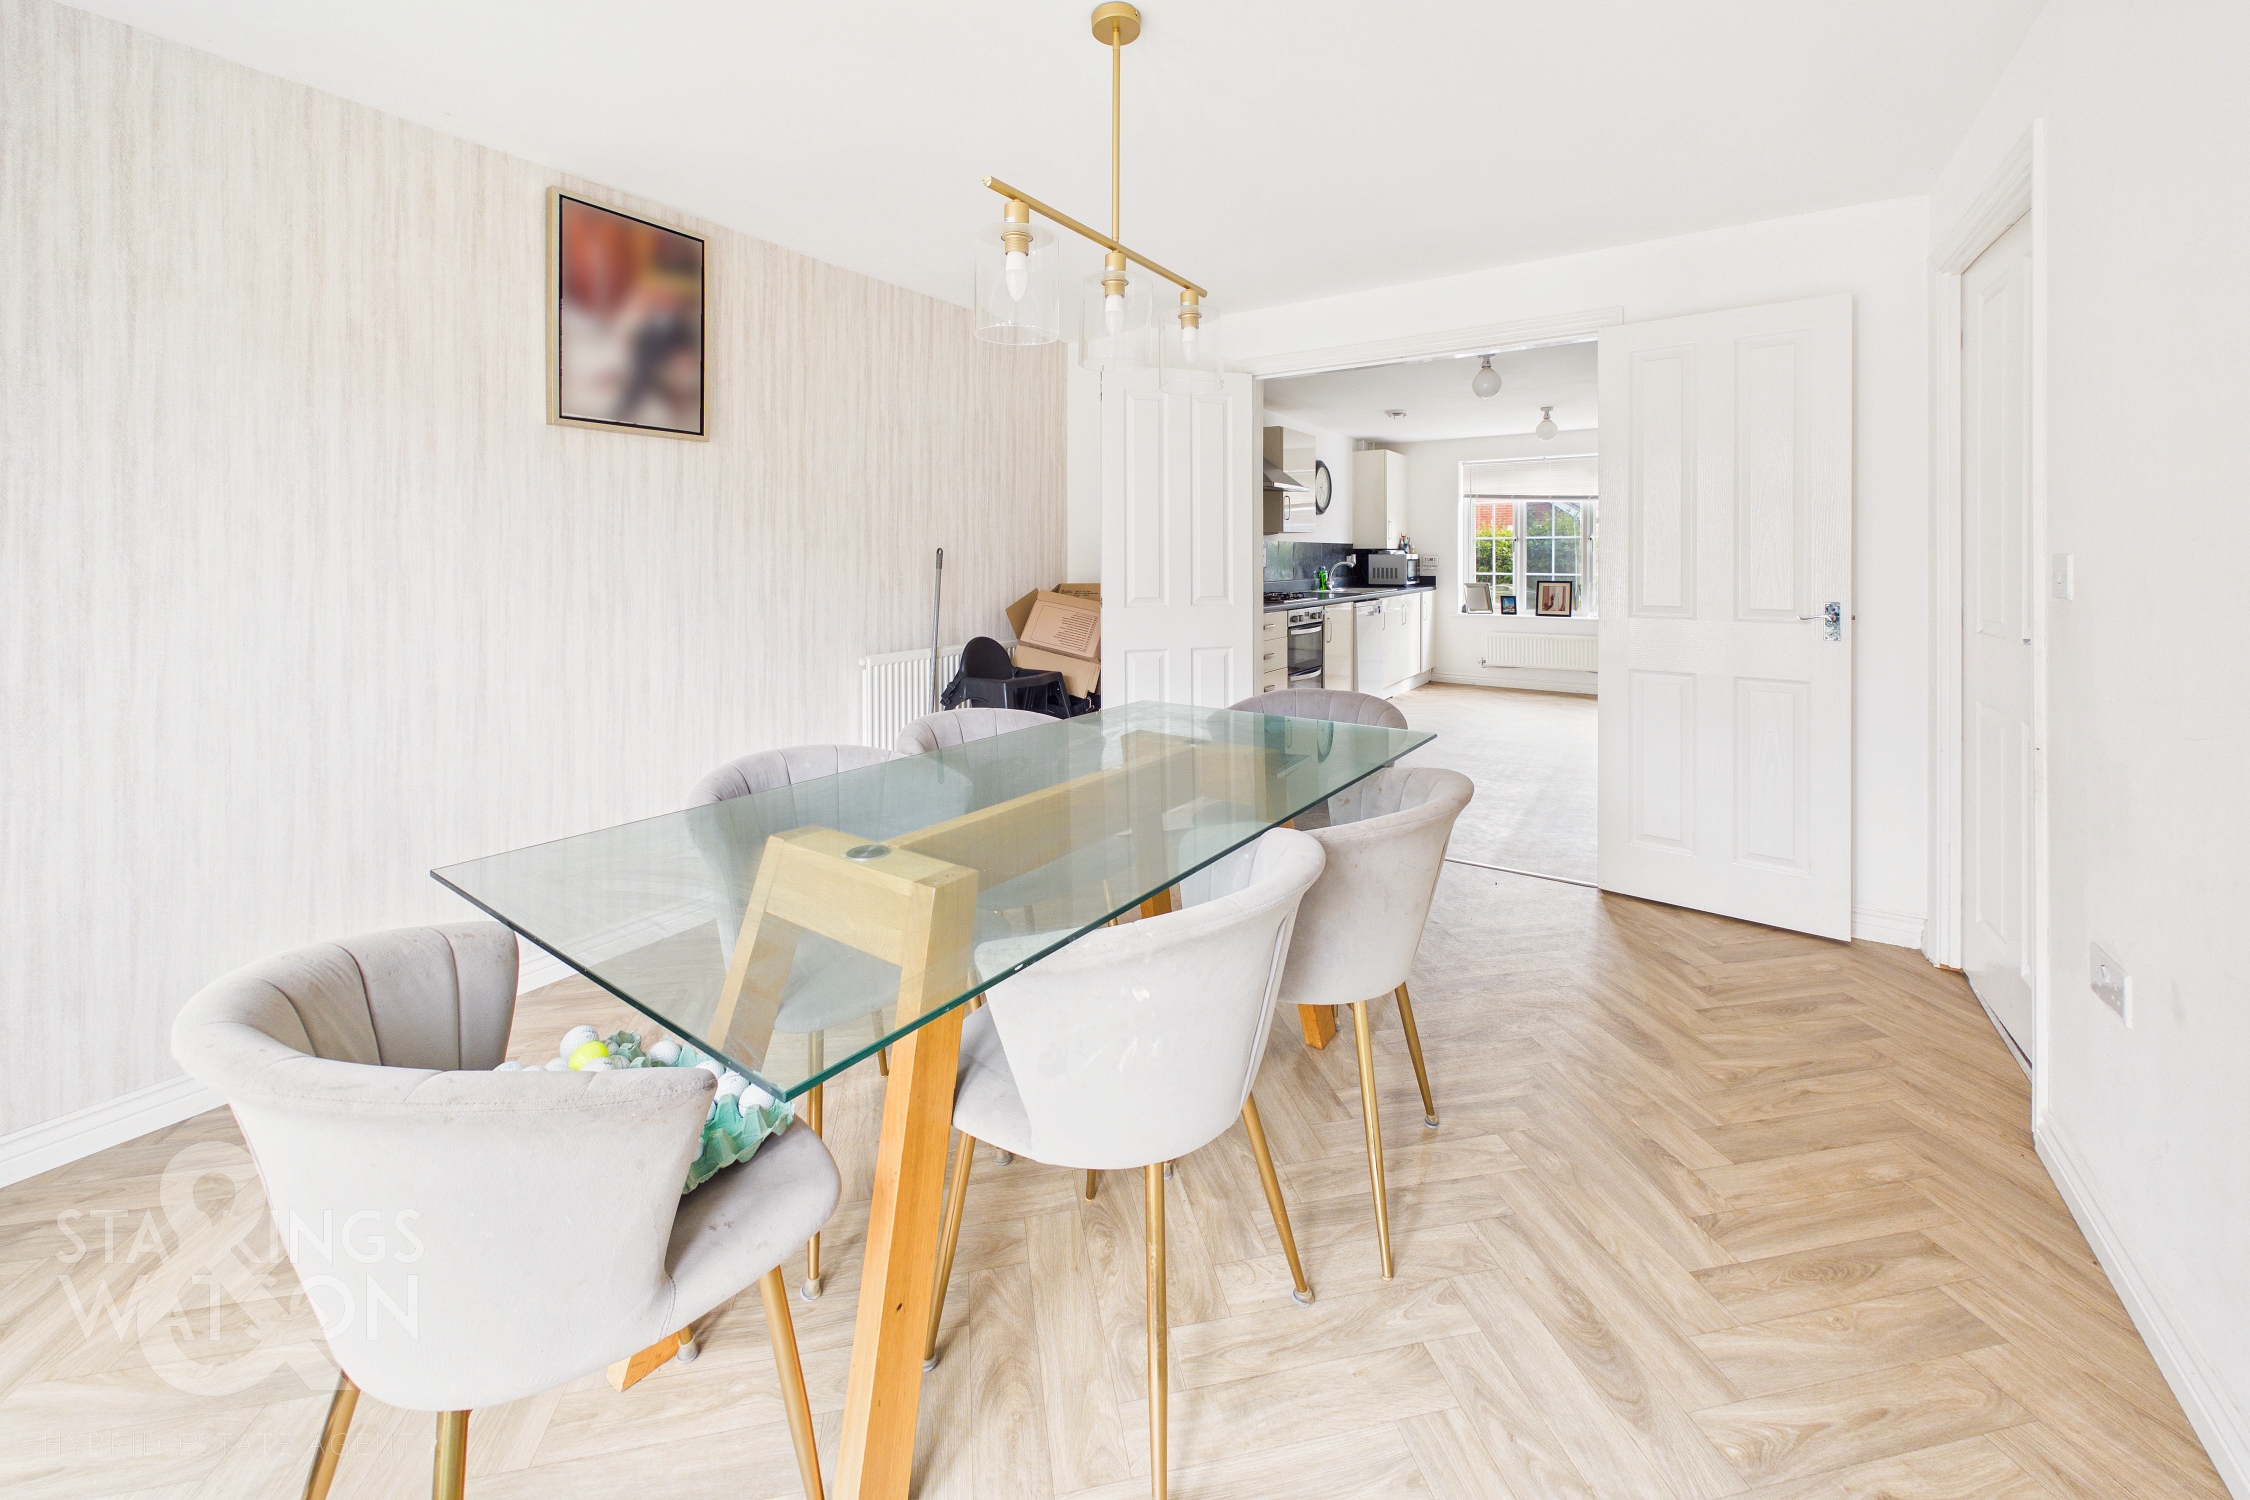
Fitted range of wall and base level units with complementary rolled edge work surfaces, and inset one and a half bowl sink and drainer unit with mixer tap, inset gas hob and built-in electric double oven with stainless steel splash back and extractor fan, wood effect flooring, space for American style fridge freezer, integrated dishwasher, radiator, uPVC double glazed window to front, smooth ceiling, cupboard housing the wall mounted gas fired central heating boiler, double doors to:
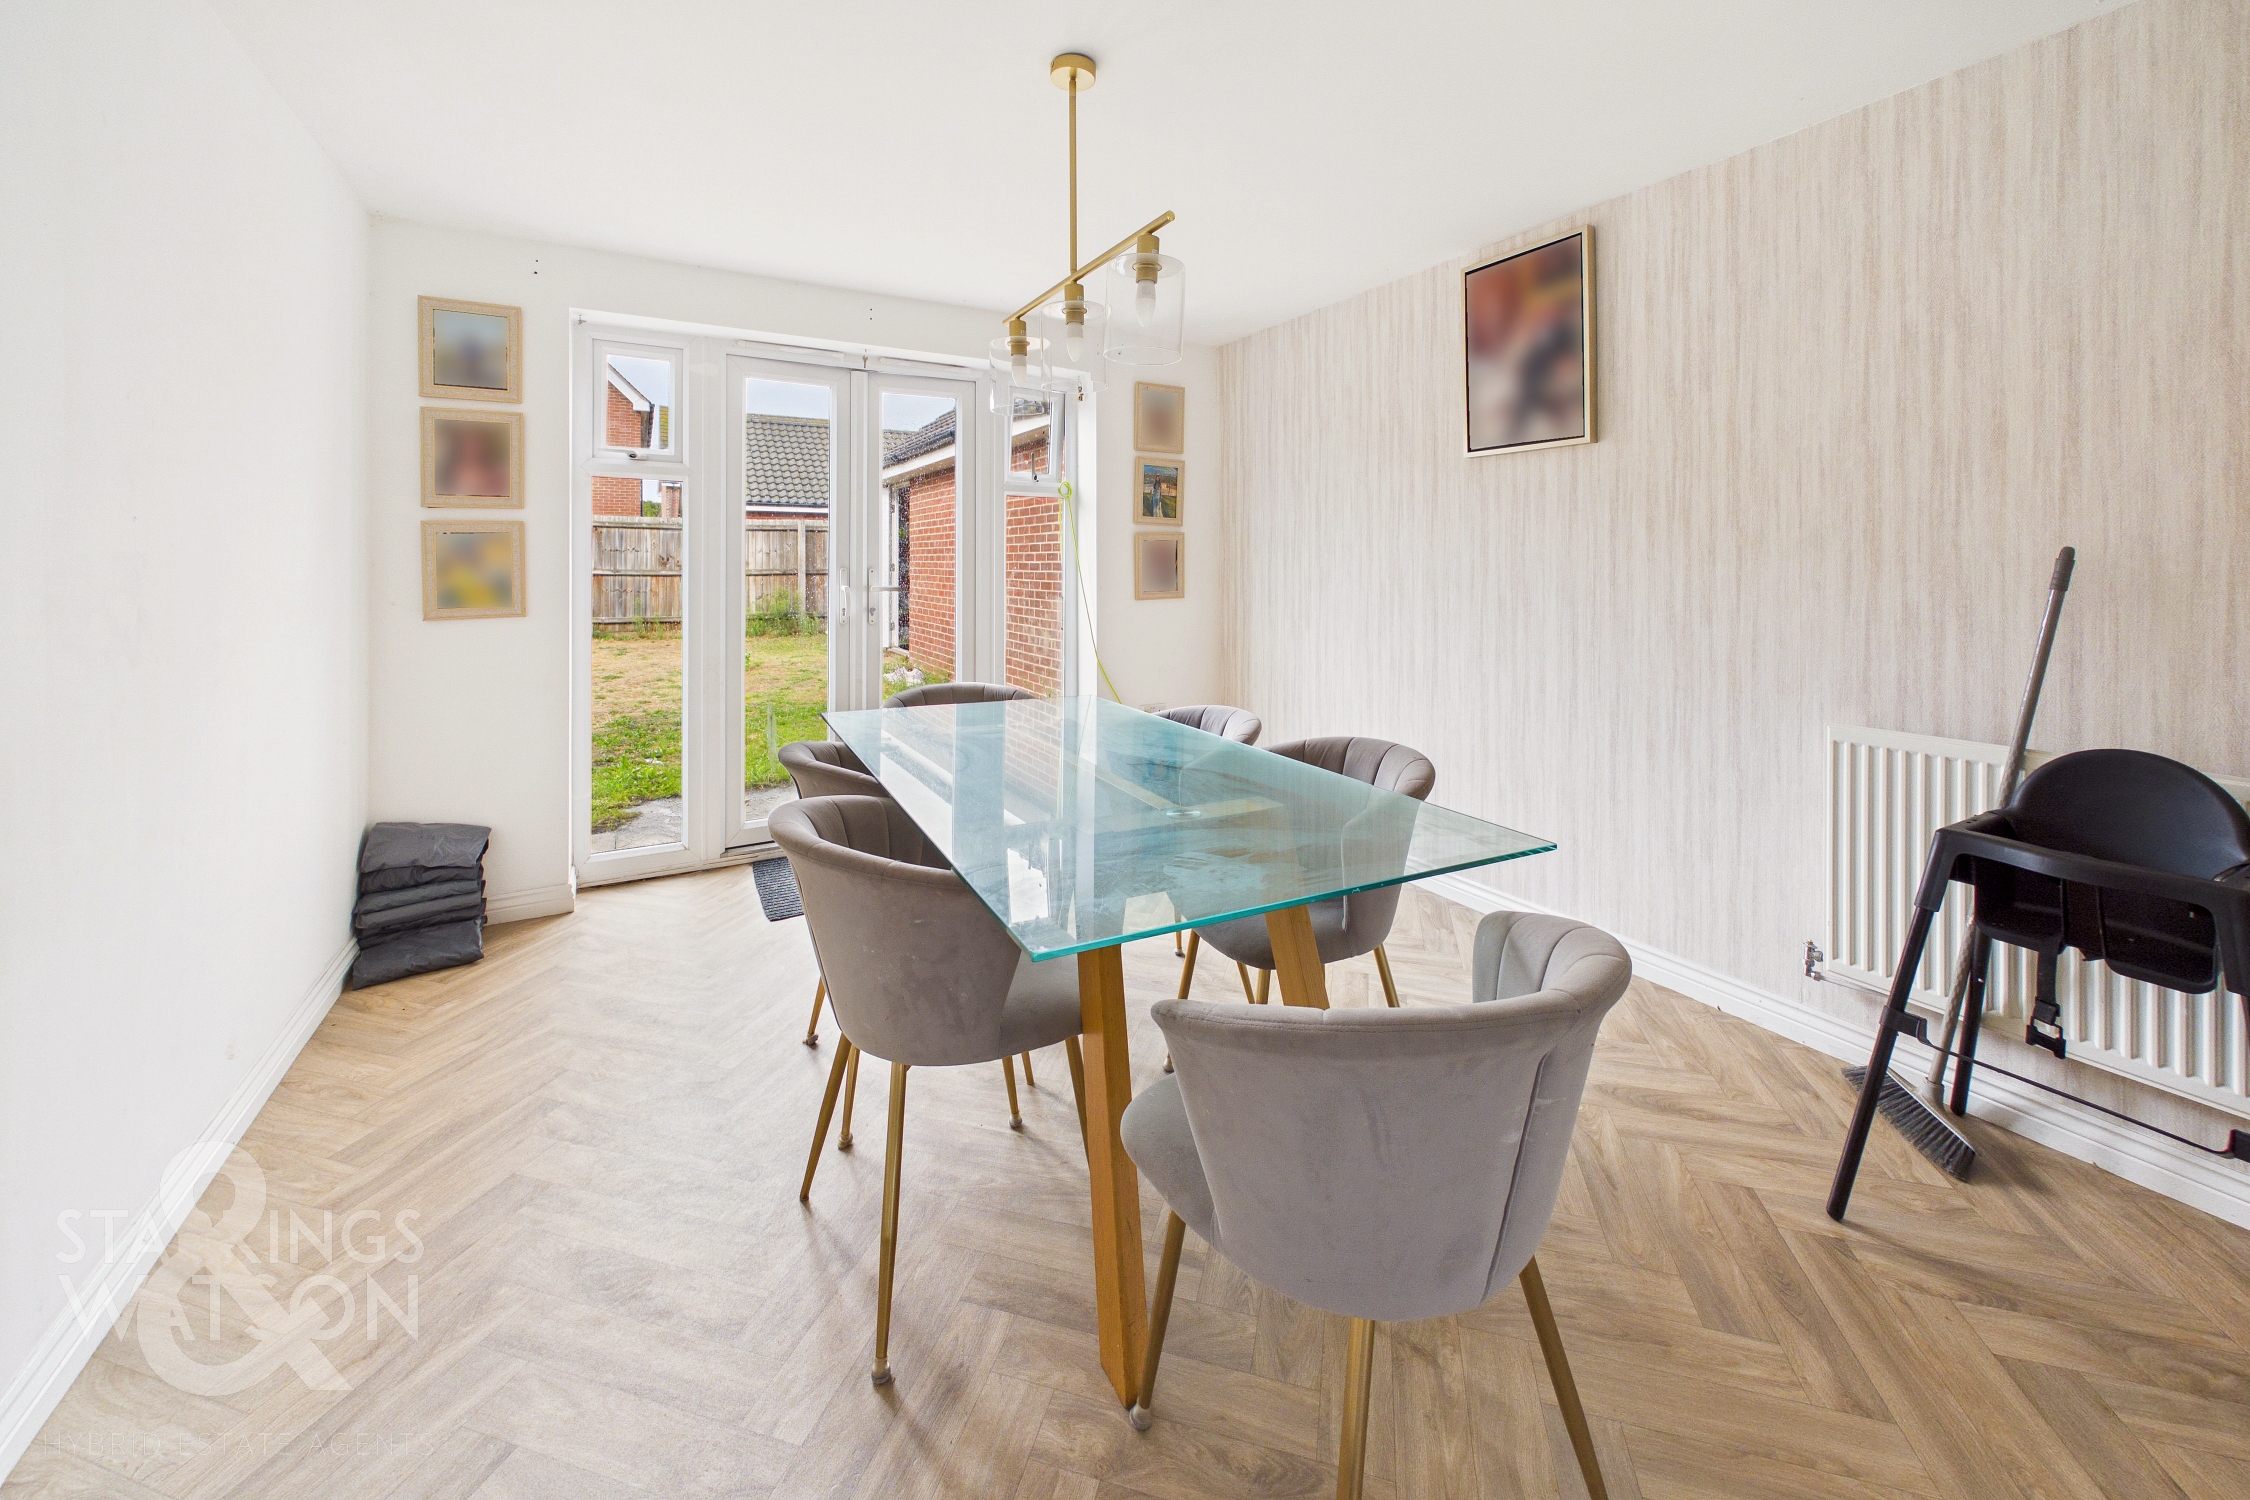
DINING ROOM
3.89m x 3.28m
Wood effect flooring, radiator, uPVC double glazed full height windows and French doors to rear, smooth ceiling, door to:
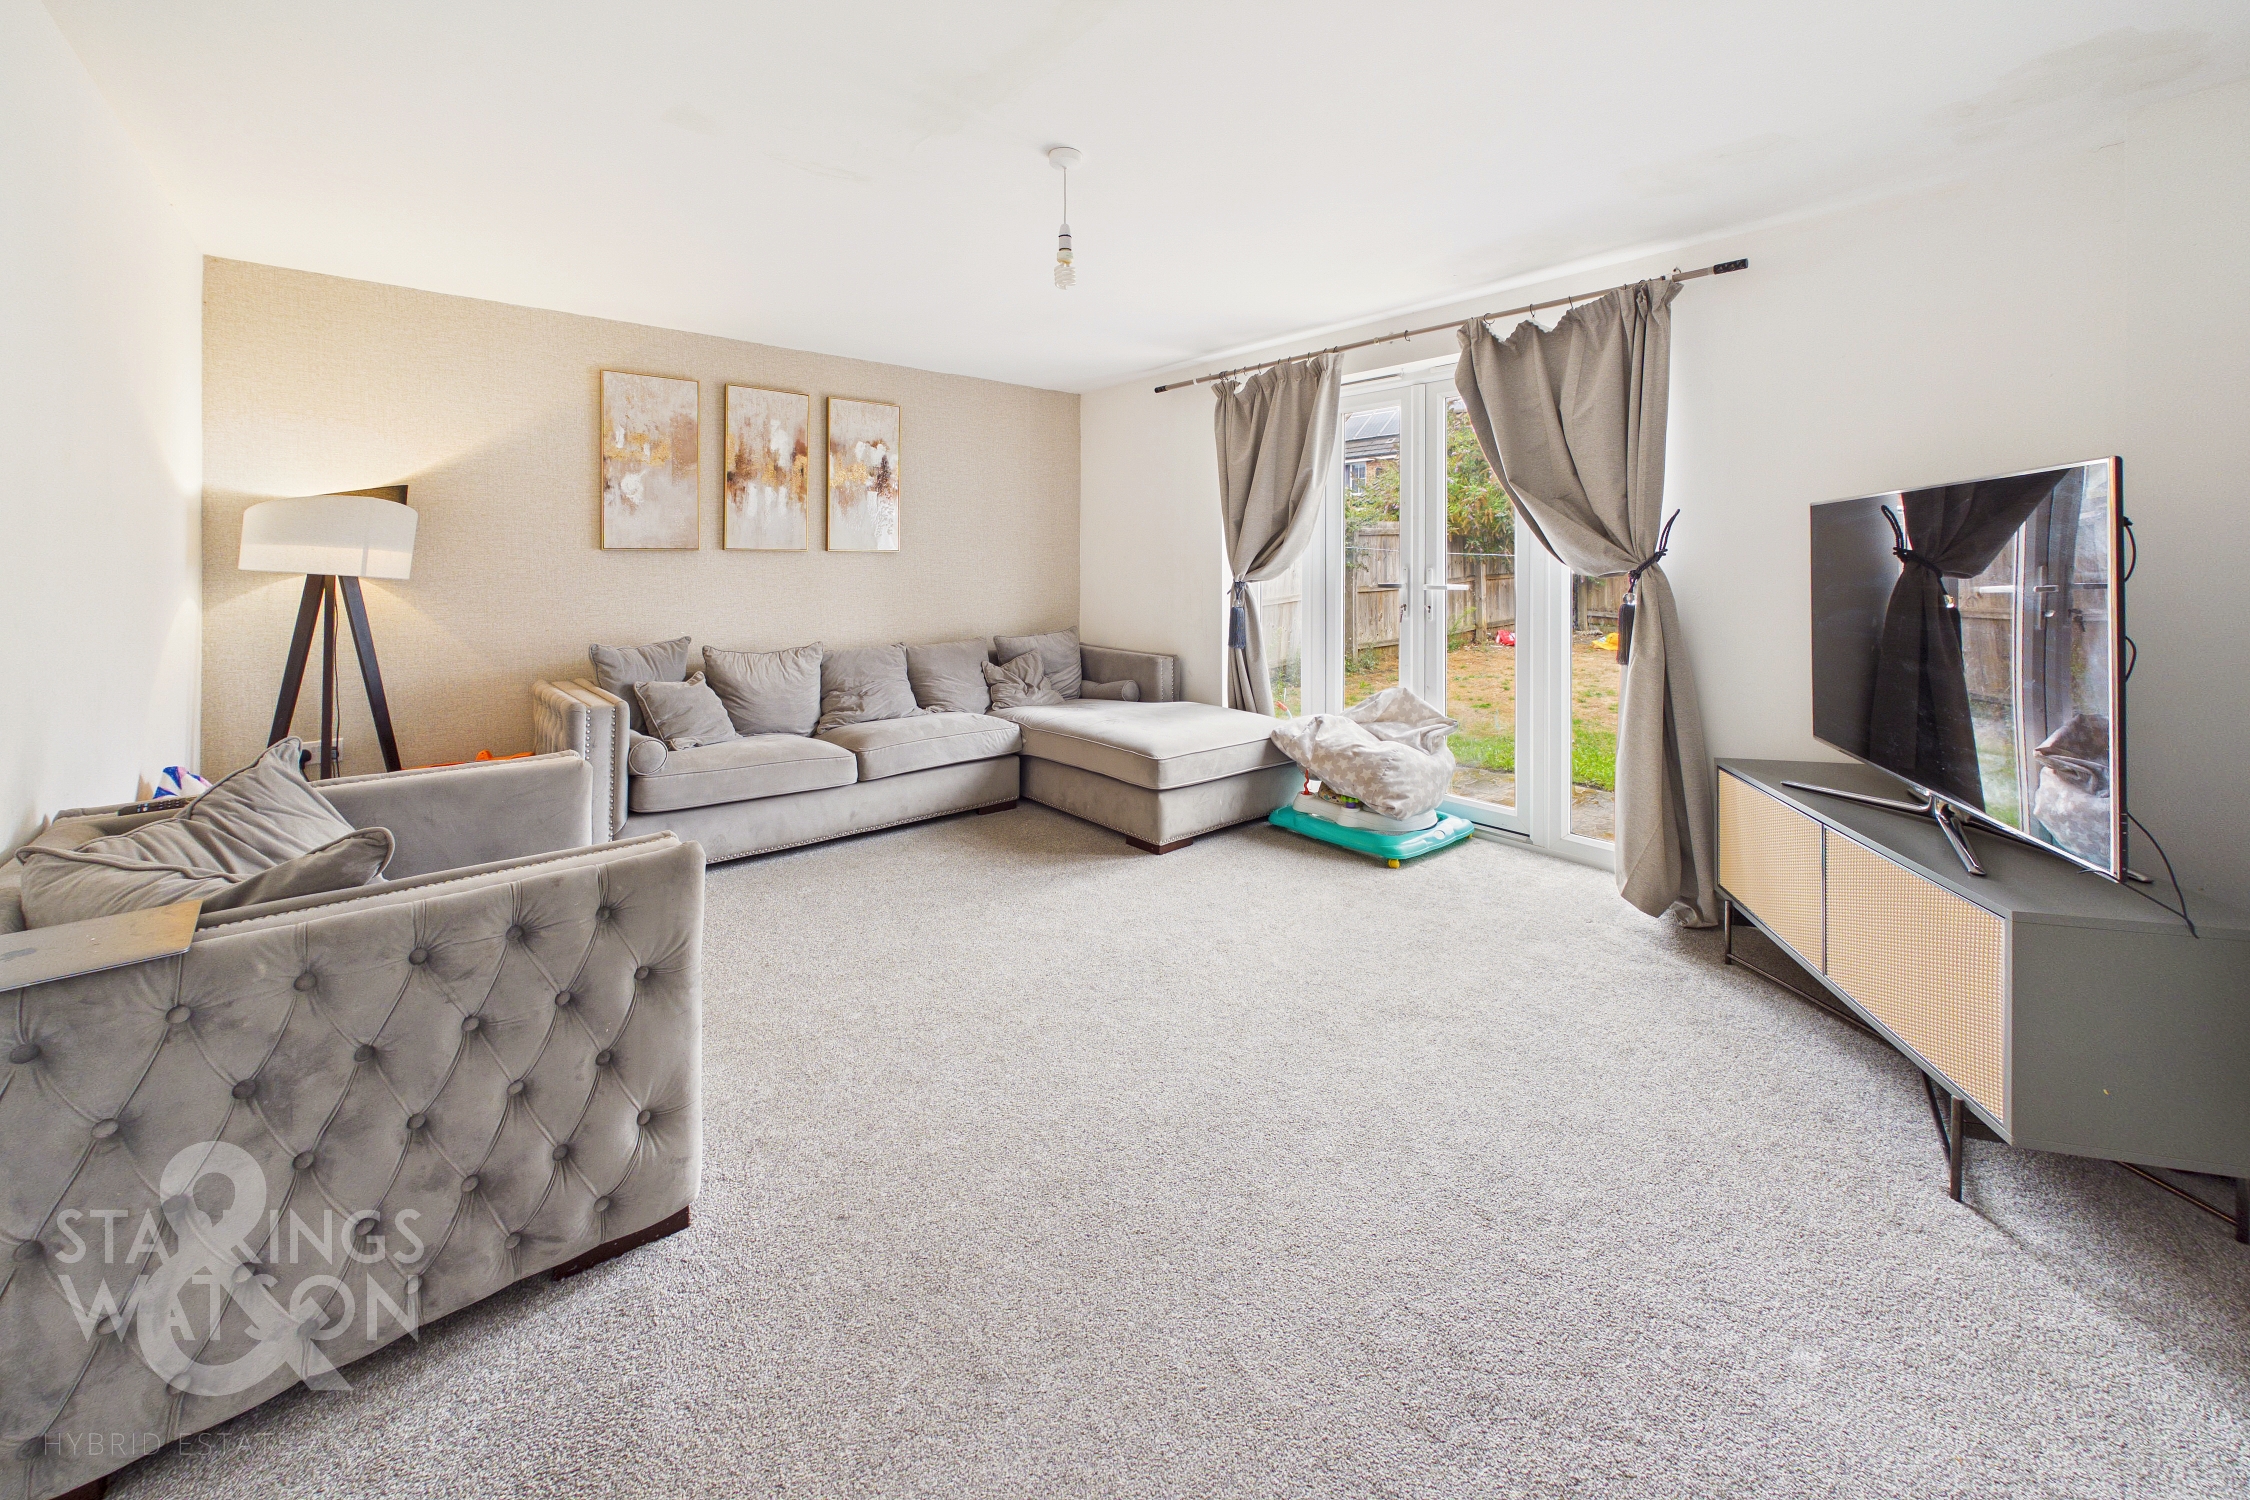
SITTING ROOM
4.72m x 3.89m
Wood effect flooring, radiator, uPVC double glazed full height windows and French doors to rear, door to entrance hall, smooth ceiling.
UTILITY ROOM
2.67m x 1.70m
Fitted range of base level units with complementary rolled edge work surfaces, and inset stainless steel sink and drainer unit with mixer tap, matching up-stands, wood effect flooring, low level W.C. and bidet, space for washing machine and tumble dryer, radiator, smooth ceiling with extractor fan.
DOUBLE BEDROOM/STUDY
3.02m x 2.69m
Wood effect flooring, radiator, uPVC double glazed window to front, smooth ceiling.
STAIRS TO FIRST FLOOR LANDING
Fitted carpet, radiator, built-in storage cupboard housing the hot water cylinder and space for shelving, smooth ceiling with loft access hatch, door to:
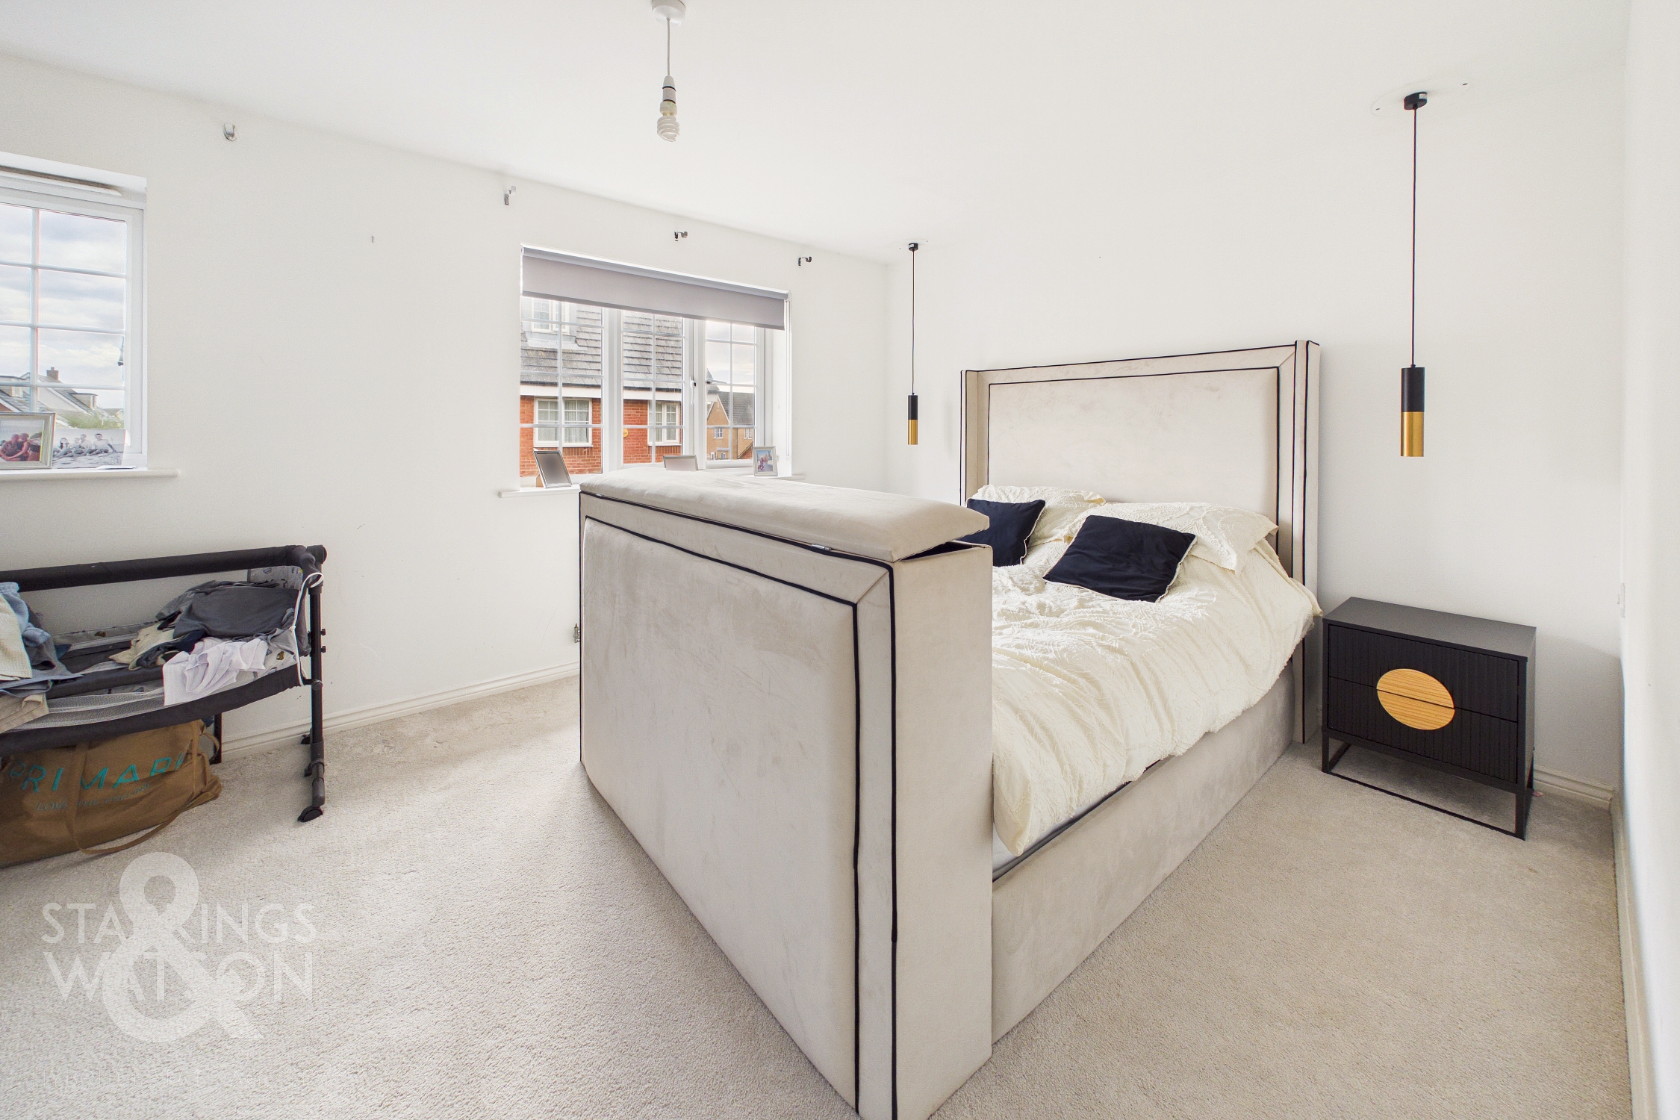
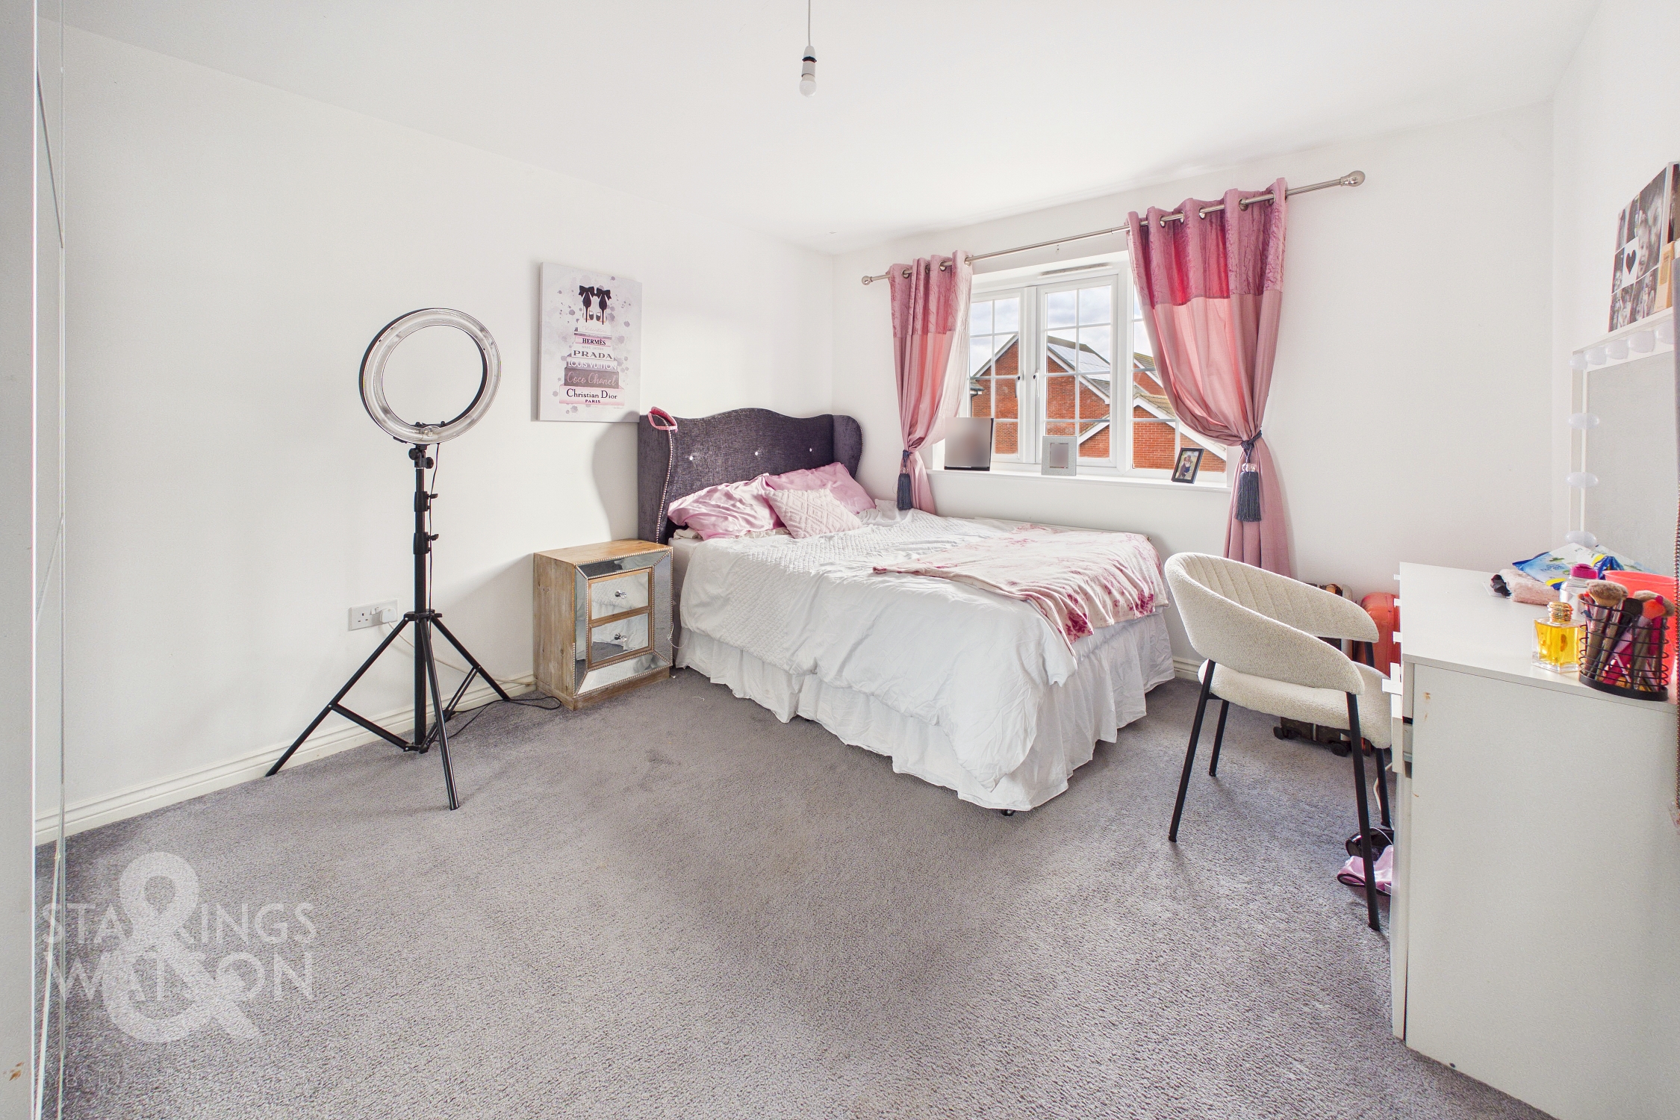
DOUBLE BEDROOM
4.88m x 4.67m
Fitted carpet, radiator, uPVC double glazed window to front x2, smooth ceiling, door to:
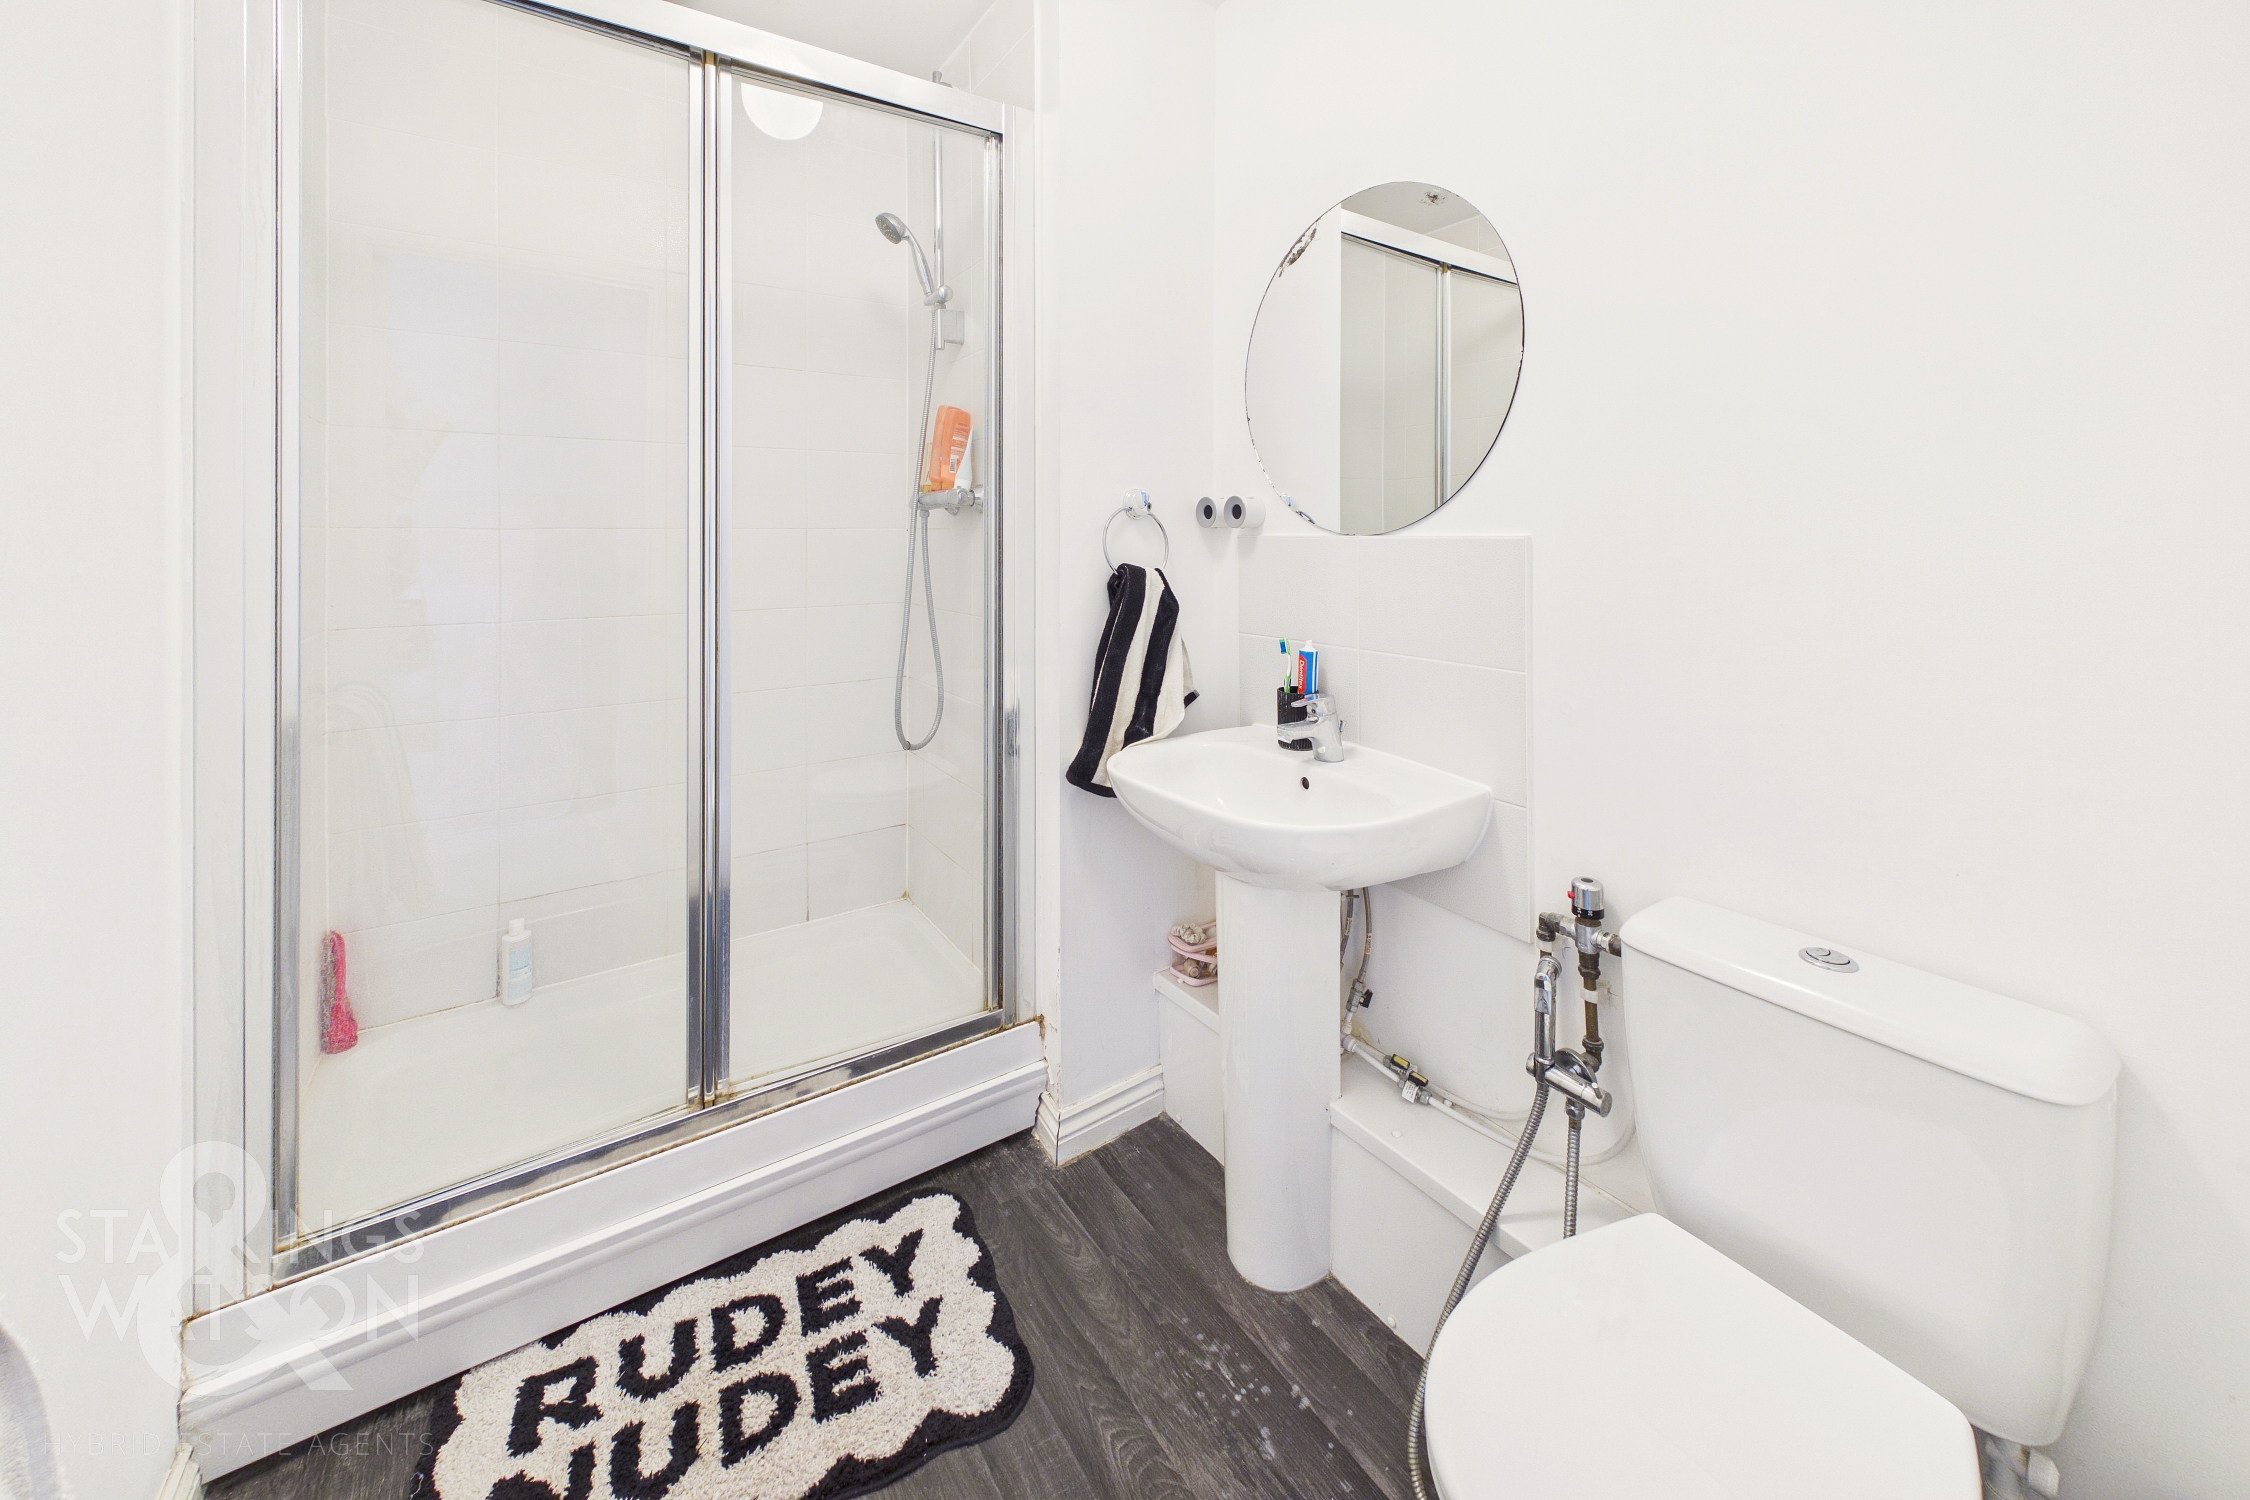
EN SUITE SHOWER ROOM
Three piece suite comprising low level W.C, pedestal hand wash basin with mixer tap, shower cubicle with thermostatically controlled shower, tiled splash backs, wood effect flooring, radiator, smooth ceiling with extractor fan.
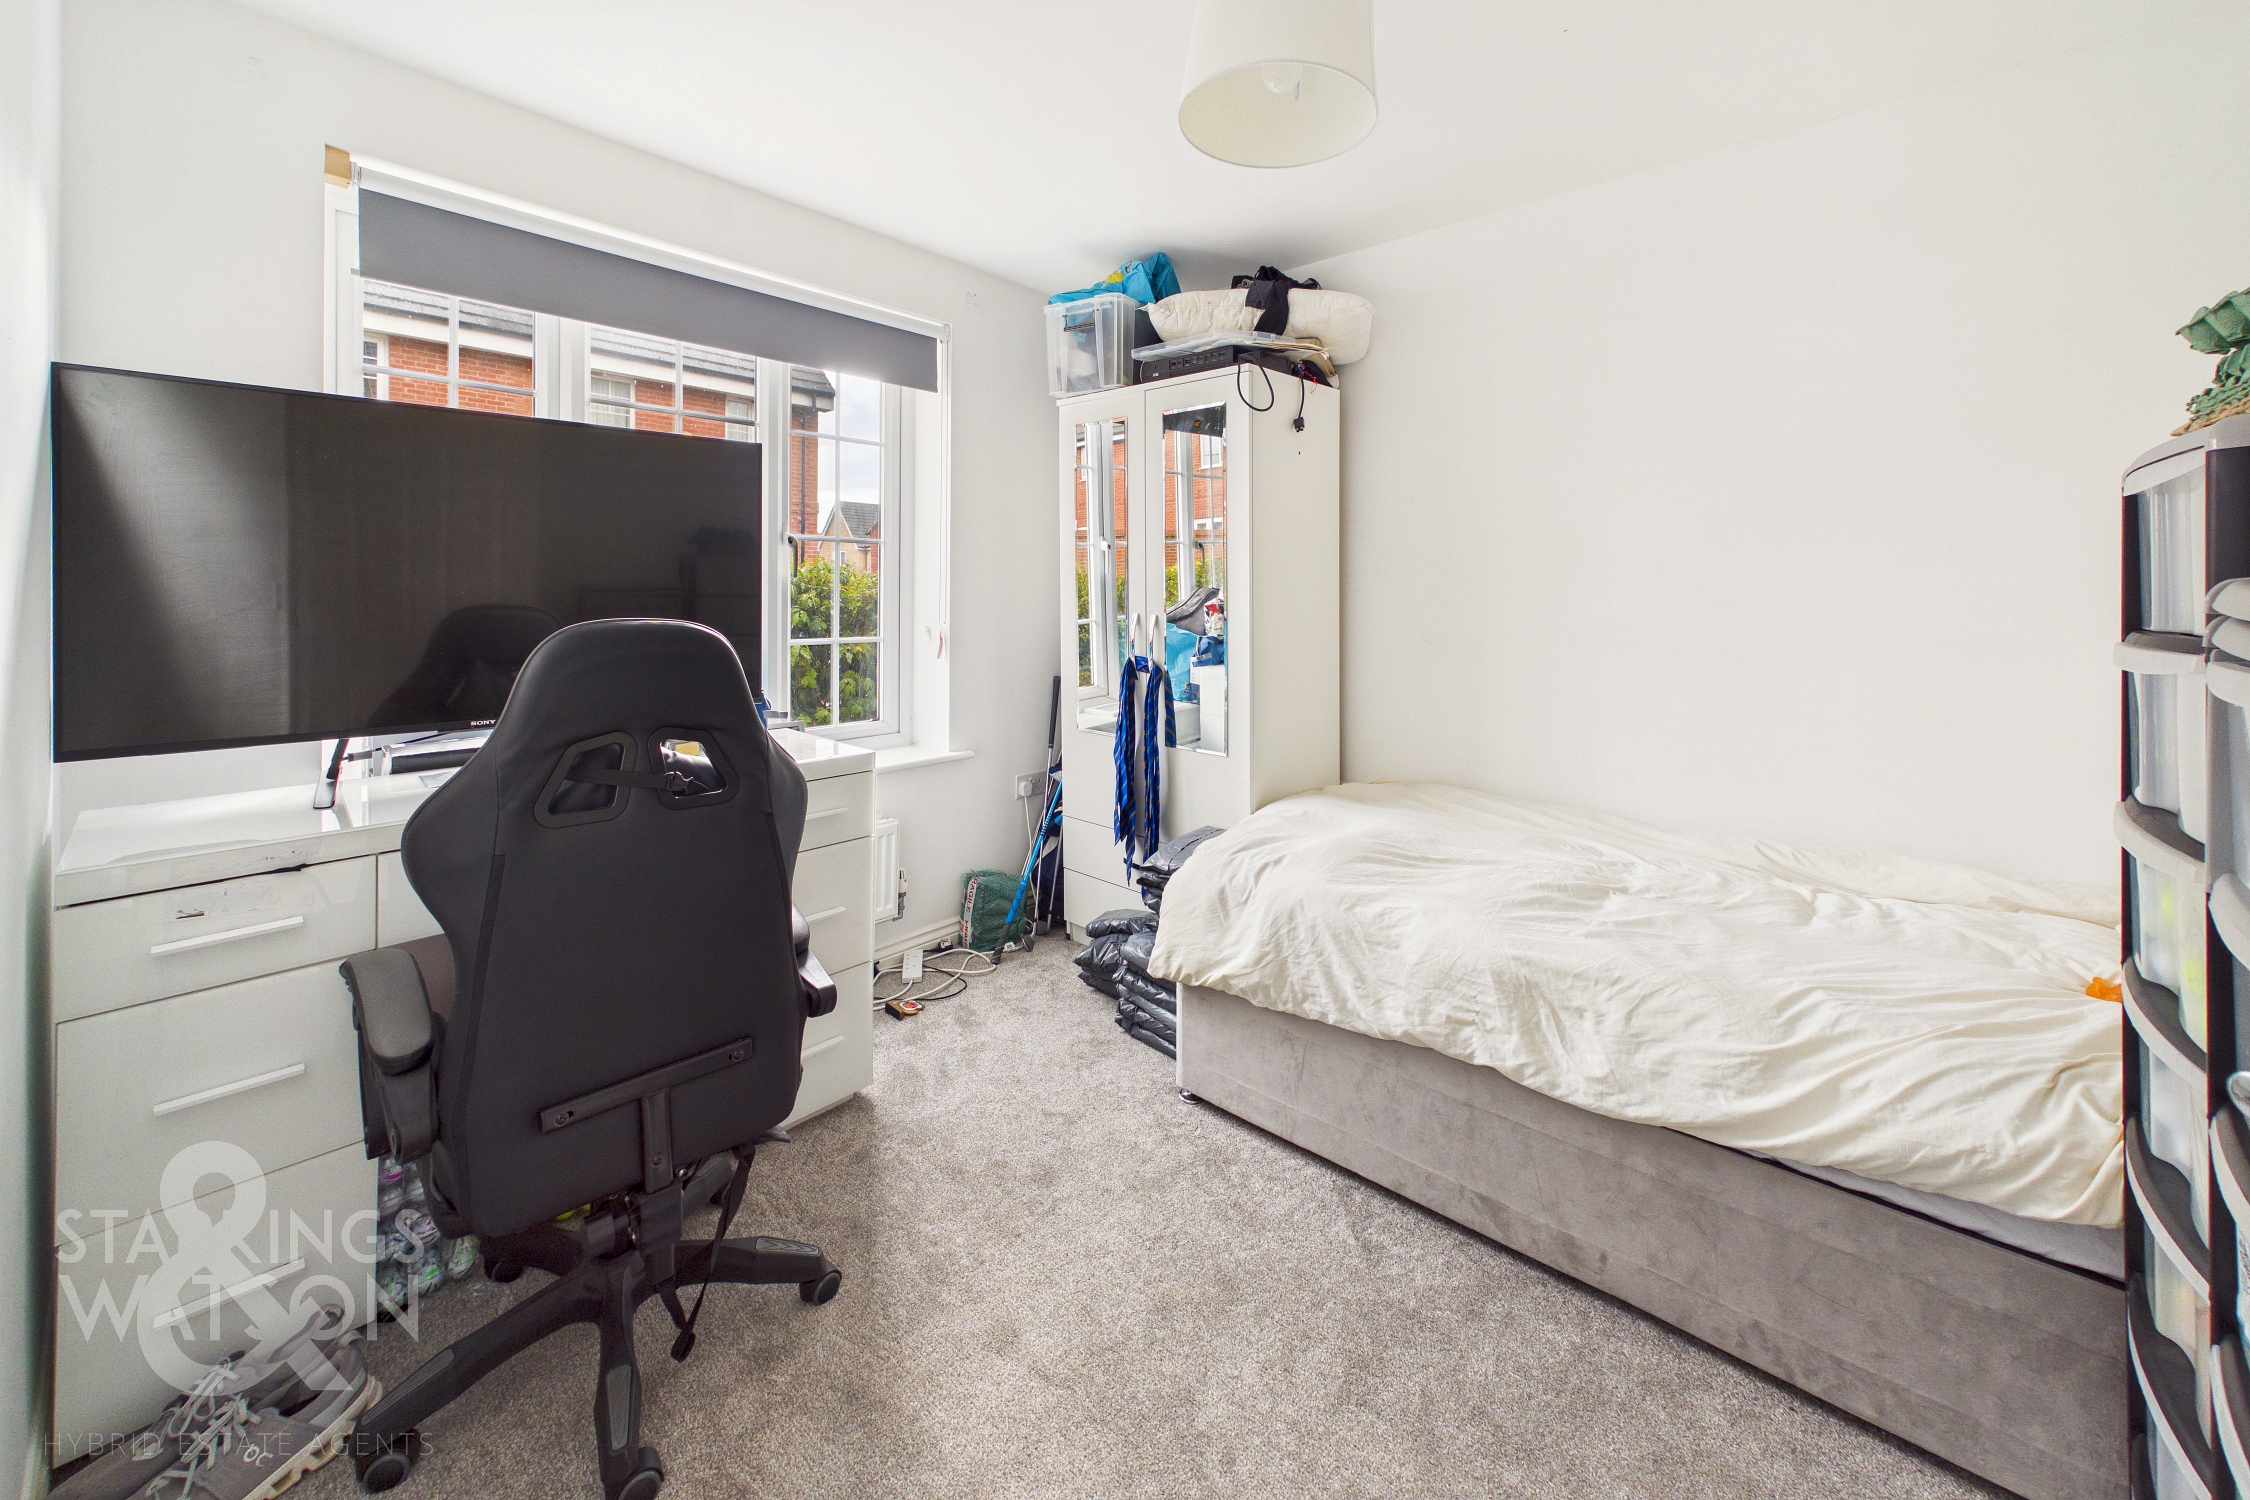
DOUBLE BEDROOM
3.81m x 2.54m
Fitted carpet, radiator, uPVC double glazed window to rear, smooth ceiling.
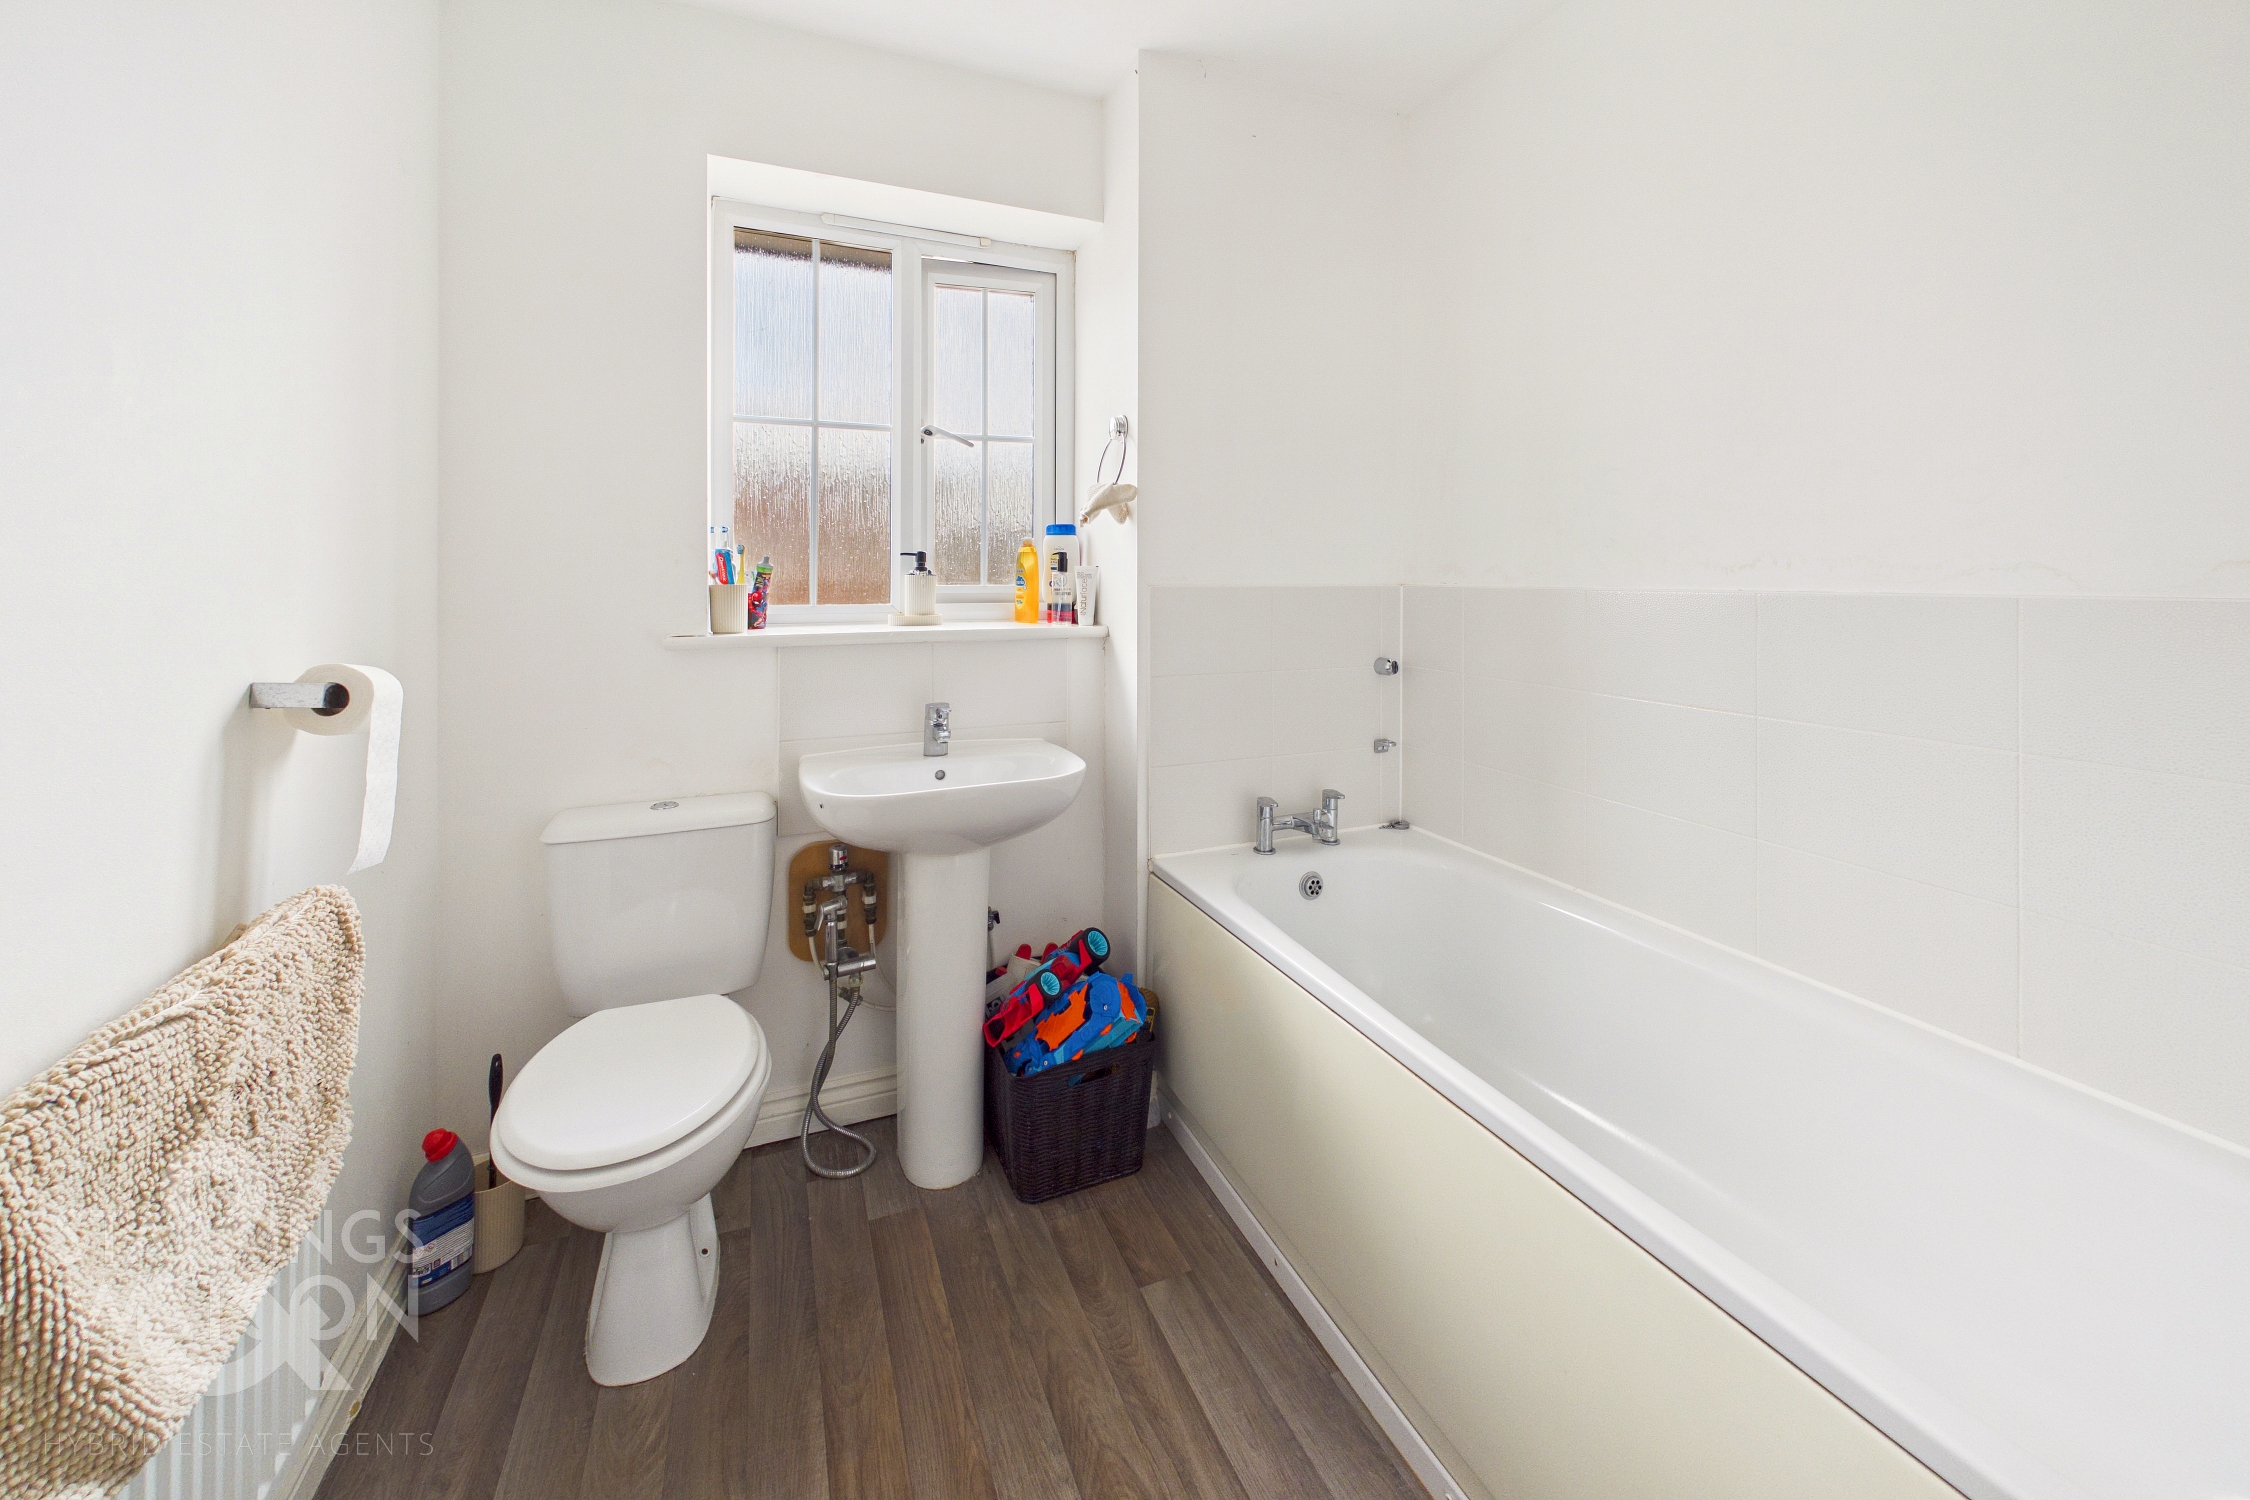
FAMILY BATHROOM
Three piece suite comprising low level W.C, pedestal hand wash basin with mixer tap, panelled bath with mixer shower tap, tiled splash backs, wood effect flooring, radiator, uPVC obscure double glazed window to rear, smooth ceiling.
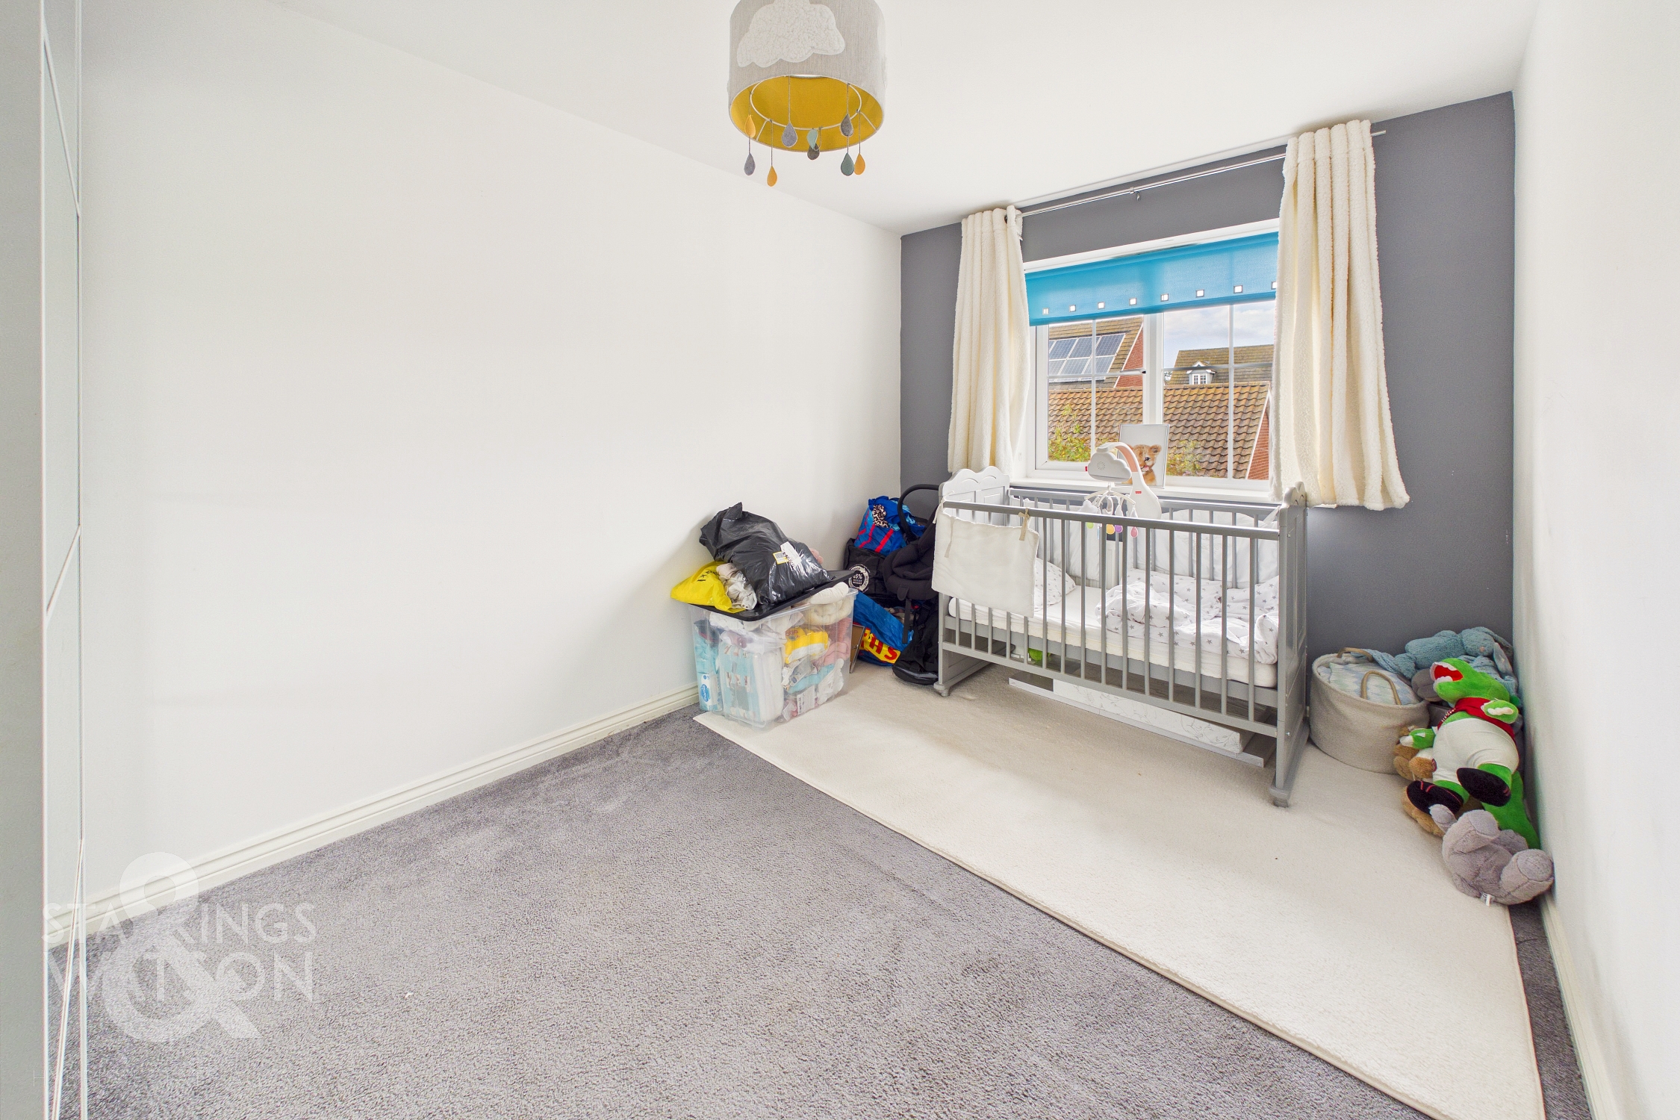
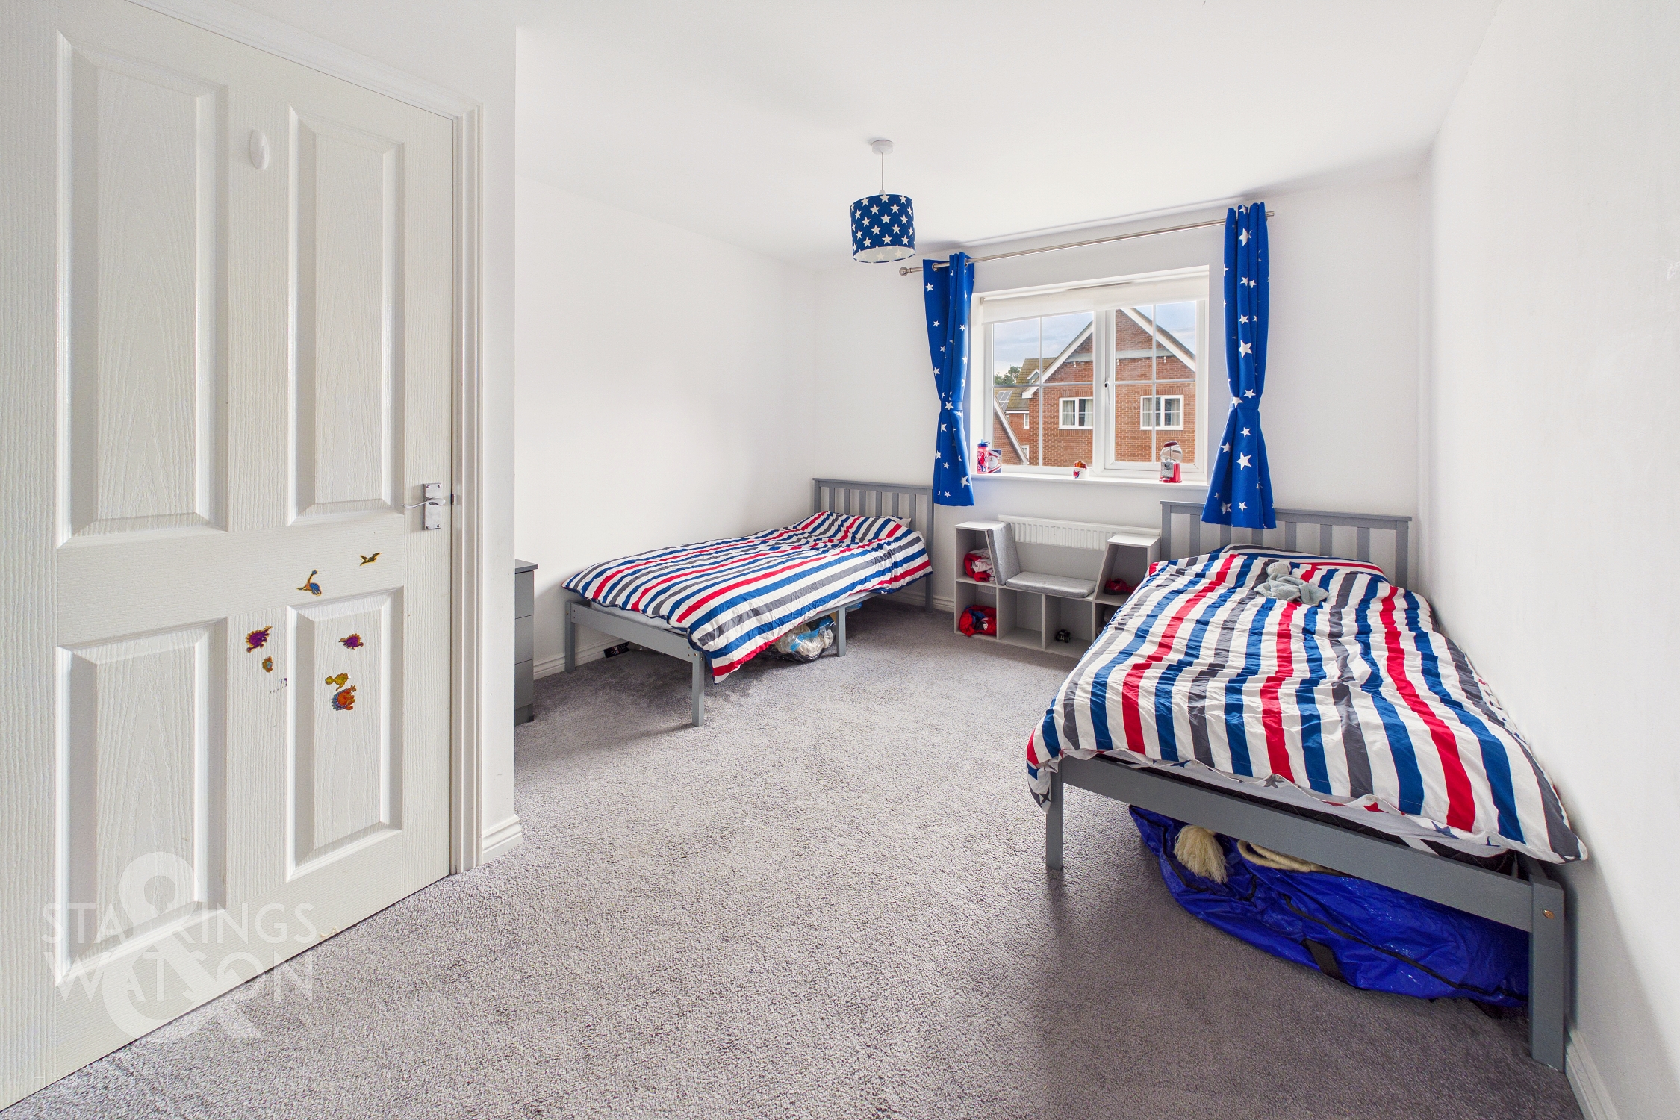
DOUBLE BEDROOM
4.72m x 3.33m
Fitted carpet, radiator, uPVC double glazed window to rear, smooth ceiling.
DOUBLE BEDROOM
4.01m x 3.33m
Fitted carpet, radiator, uPVC double glazed window to front, smooth ceiling.
Floorplans
Outside Spaces
Garden
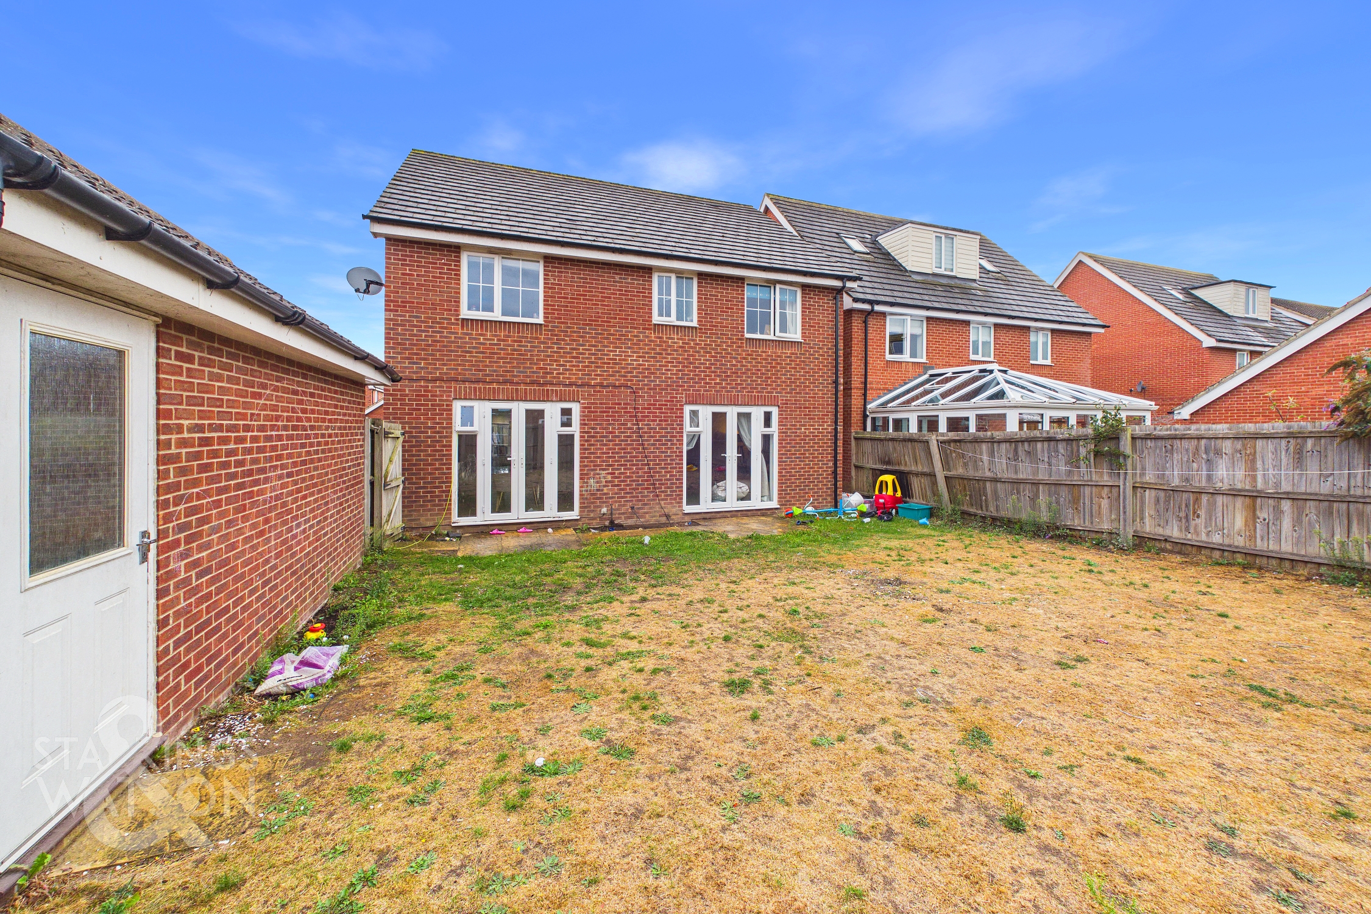
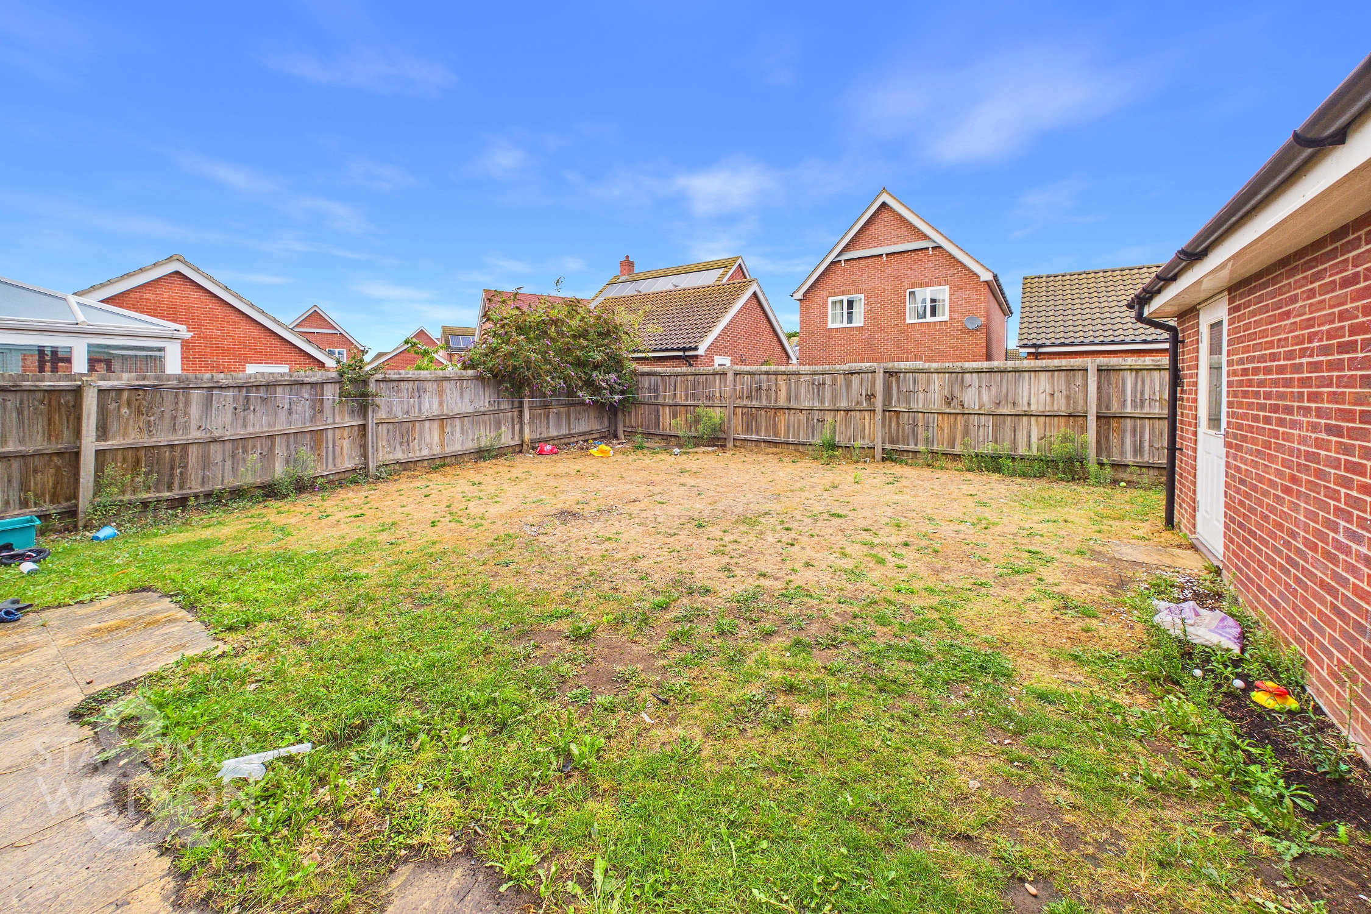
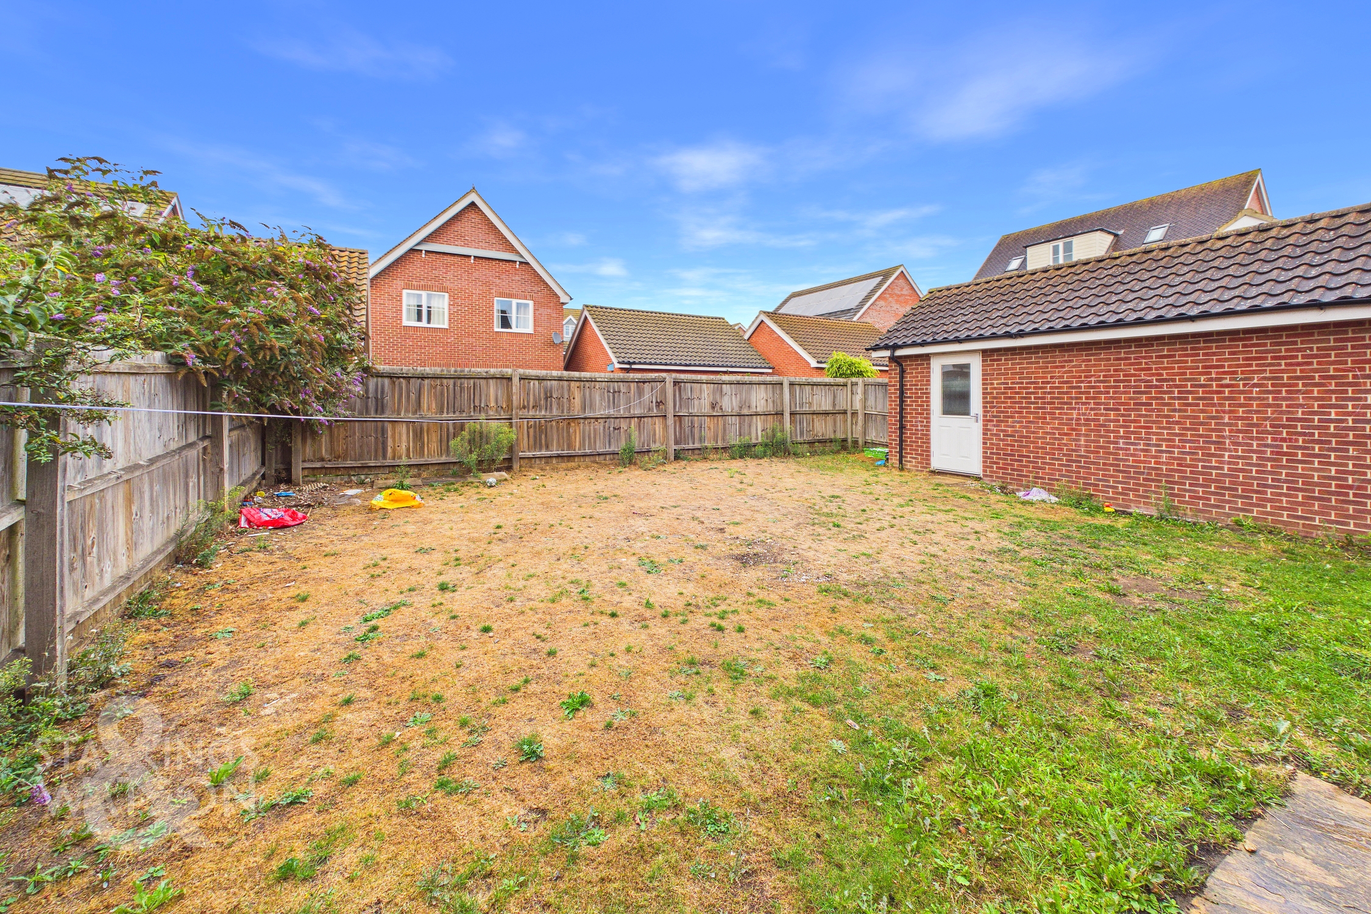
THE GREAT OUTDOORS Leaving the property via the sitting room French doors, the rear garden is laid to lawn with a hard standing footpath running along the back of the property. Scope exists for a potential purchaser to add a range of flower bedding, a further patio area and potted plants if required. The garden is enclosed with timber panelled fencing, with door to the garage benefitting from an up and over door to the front and gated access leading to the front of the property.
Location
The property is set within The Hampden View development, which is located just off Norwich Road in Costessey, where within a short walk you will find various local amenities including shops, hardware store, post office etc. Local schooling is located close by up to Secondary level, whilst a wealth of public transport leads to Norwich and the nearby Retail Parks.
Properties you may like
By Starkings & Watson Hybrid Estate Agents
-
The Maltings, Staithe Road, Bungay
- 2 Beds
- 1 Bath
-
Strawberry Fields, Stalham, Norwich
- 2 Beds
- 1 Bath
-
Richmond Road, Saham Toney, Thetford
- 3 Beds
- 1 Bath
-
Victoria Road, Diss
- 2 Beds
- 1 Bath
-
Norwich Road, South Burlingham, Norwich
- 4 Beds
- 4 Bath
-
Cranes Meadow, Harleston
- 4 Beds
- 2 Bath
-
Hose Avenue, Roydon, Diss
- 3 Beds
- 2 Bath
-
Curlew Crescent, Wymondham, Norwich
- 2 Beds
- 1 Bath
-
Ribbons Close, Brockford, Stowmarket
- 2 Beds
- 1 Bath