2 Bedroom Semi Detached House, Old Forge Court, Brockdish, Diss
Old Forge Court, Brockdish, Diss

Starkings & Watson Hybrid Estate Agents
Unit 2 Carmel Works, Park Rd, Diss
Description
IN SUMMARY
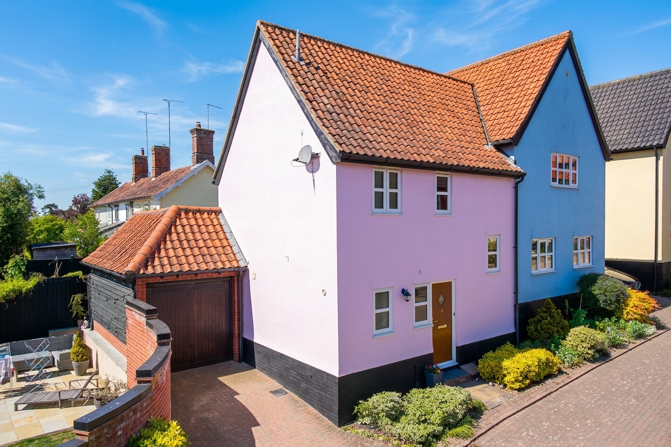
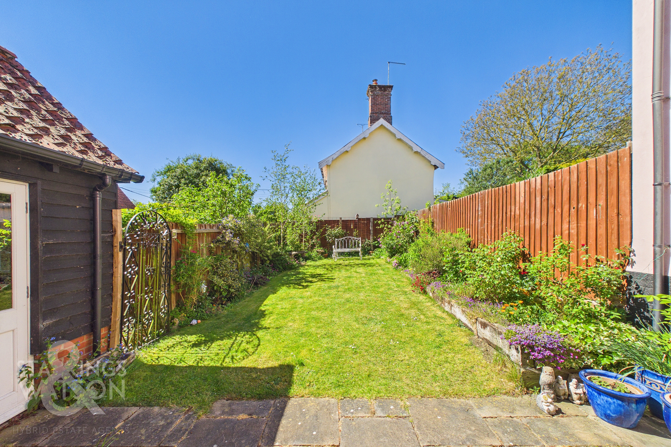
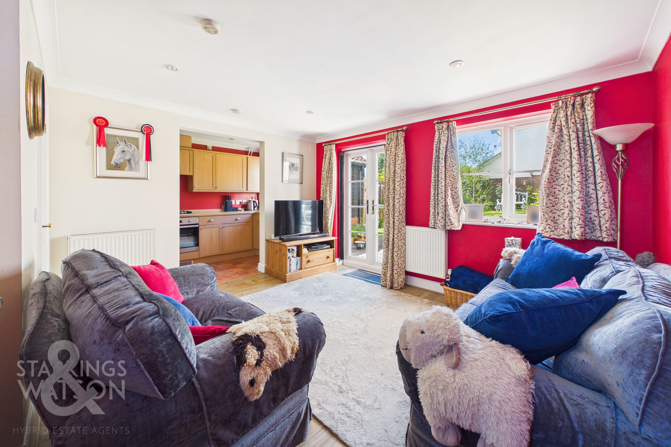
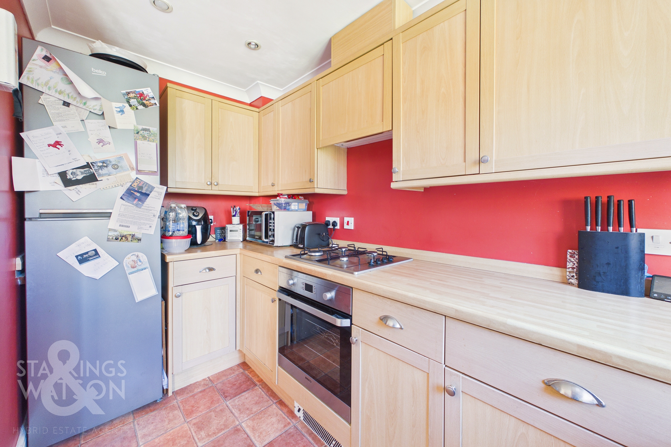
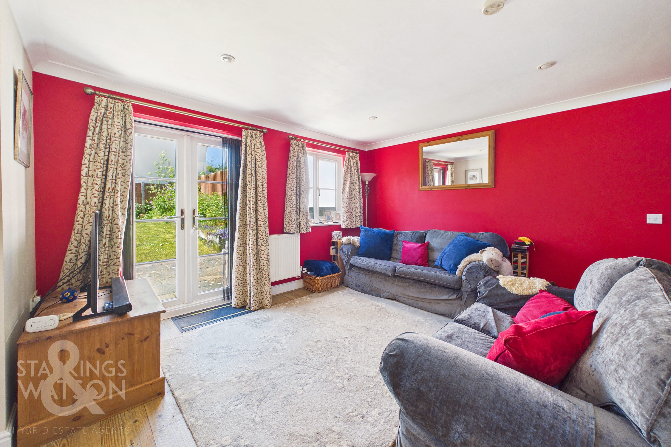
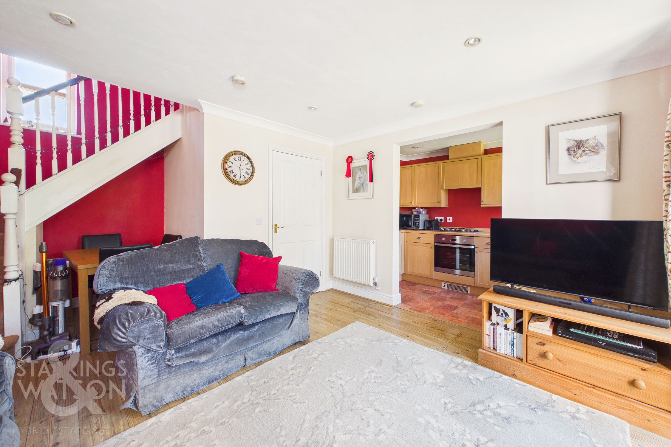
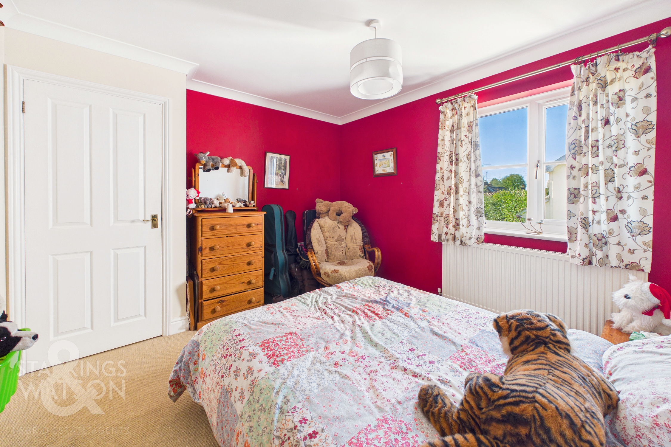
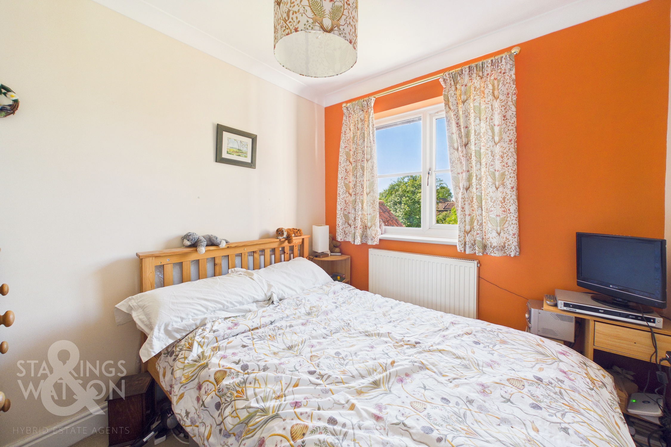
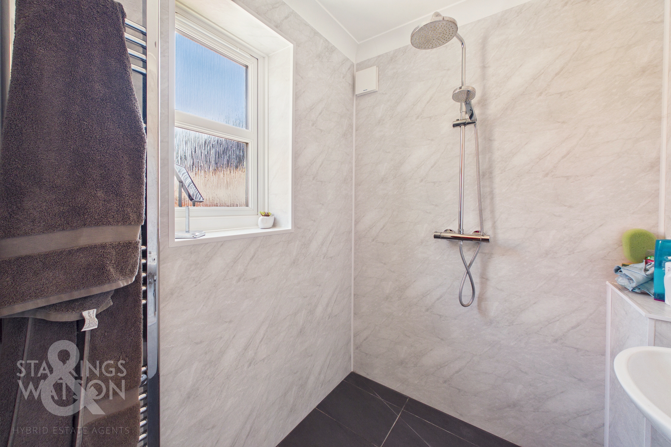
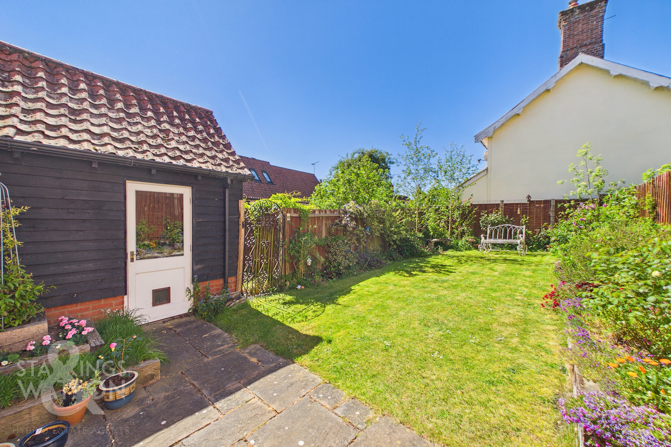
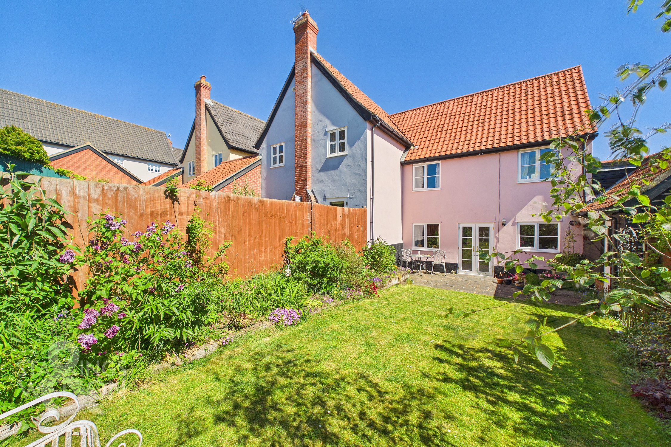
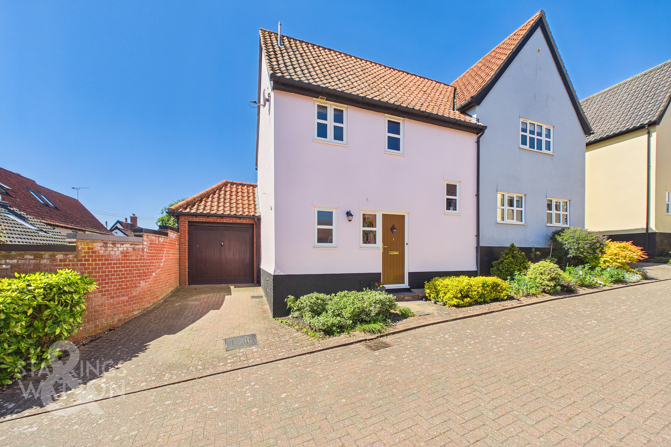
Guide Price £250,000 - £260,000. Step into this BEAUTIFULLY PRESENTED TWO BEDROOM SEMI-DETACHED HOME, perfectly positioned in a SOUGHT AFTER VILLAGE LOCATION, offering an ideal opportunity for FIRST TIME BUYERS or those seeking a stylish, low-maintenance residence. Upon entry, you are greeted by a welcoming HALLWAY leading into a SPACIOUS SITTING ROOM, which seamlessly opens onto the REAR GARDEN, creating a light-filled and airy atmosphere that is perfect for both relaxing and entertaining. The MODERN OPEN PLAN KITCHEN AREA is thoughtfully designed ensuring convenience and functionality at the heart of the home. On the ground floor there is also a re-fitted WET ROOM / WC. Upstairs, TWO AMPLE BEDROOMS await, each offering generous proportions and plenty of natural light, while the main family bathroom can also be found. Additional features include GAS CENTRAL HEATING, DOUBLE GLAZING throughout, and excellent storage solutions, all contributing to a move-in ready home that exudes warmth and practicality. Externally there is a SUNNY, WELL KEPT REAR GARDEN that offers a tranquil retreat for alfresco dining, gardening, or simply unwinding in the fresh air. The garden is mainly laid to lawn with a generous patio area (perfect for summer barbeques or morning coffee), and is securely enclosed for privacy and peace of mind. The property boasts DRIVEWAY PARKING, as well as a SINGLE GARAGE (ideal for additional storage, a workshop, or secure parking), ensuring convenience for busy households.
SETTING THE SCENE
Approached using the cul-de-sac, there is hard standing driveway parking to the side which then leads to the single garage. The garage provides secure access into the rear garden. There is a small front garden with shrubs and steps up to the main front door.
THE GRAND TOUR
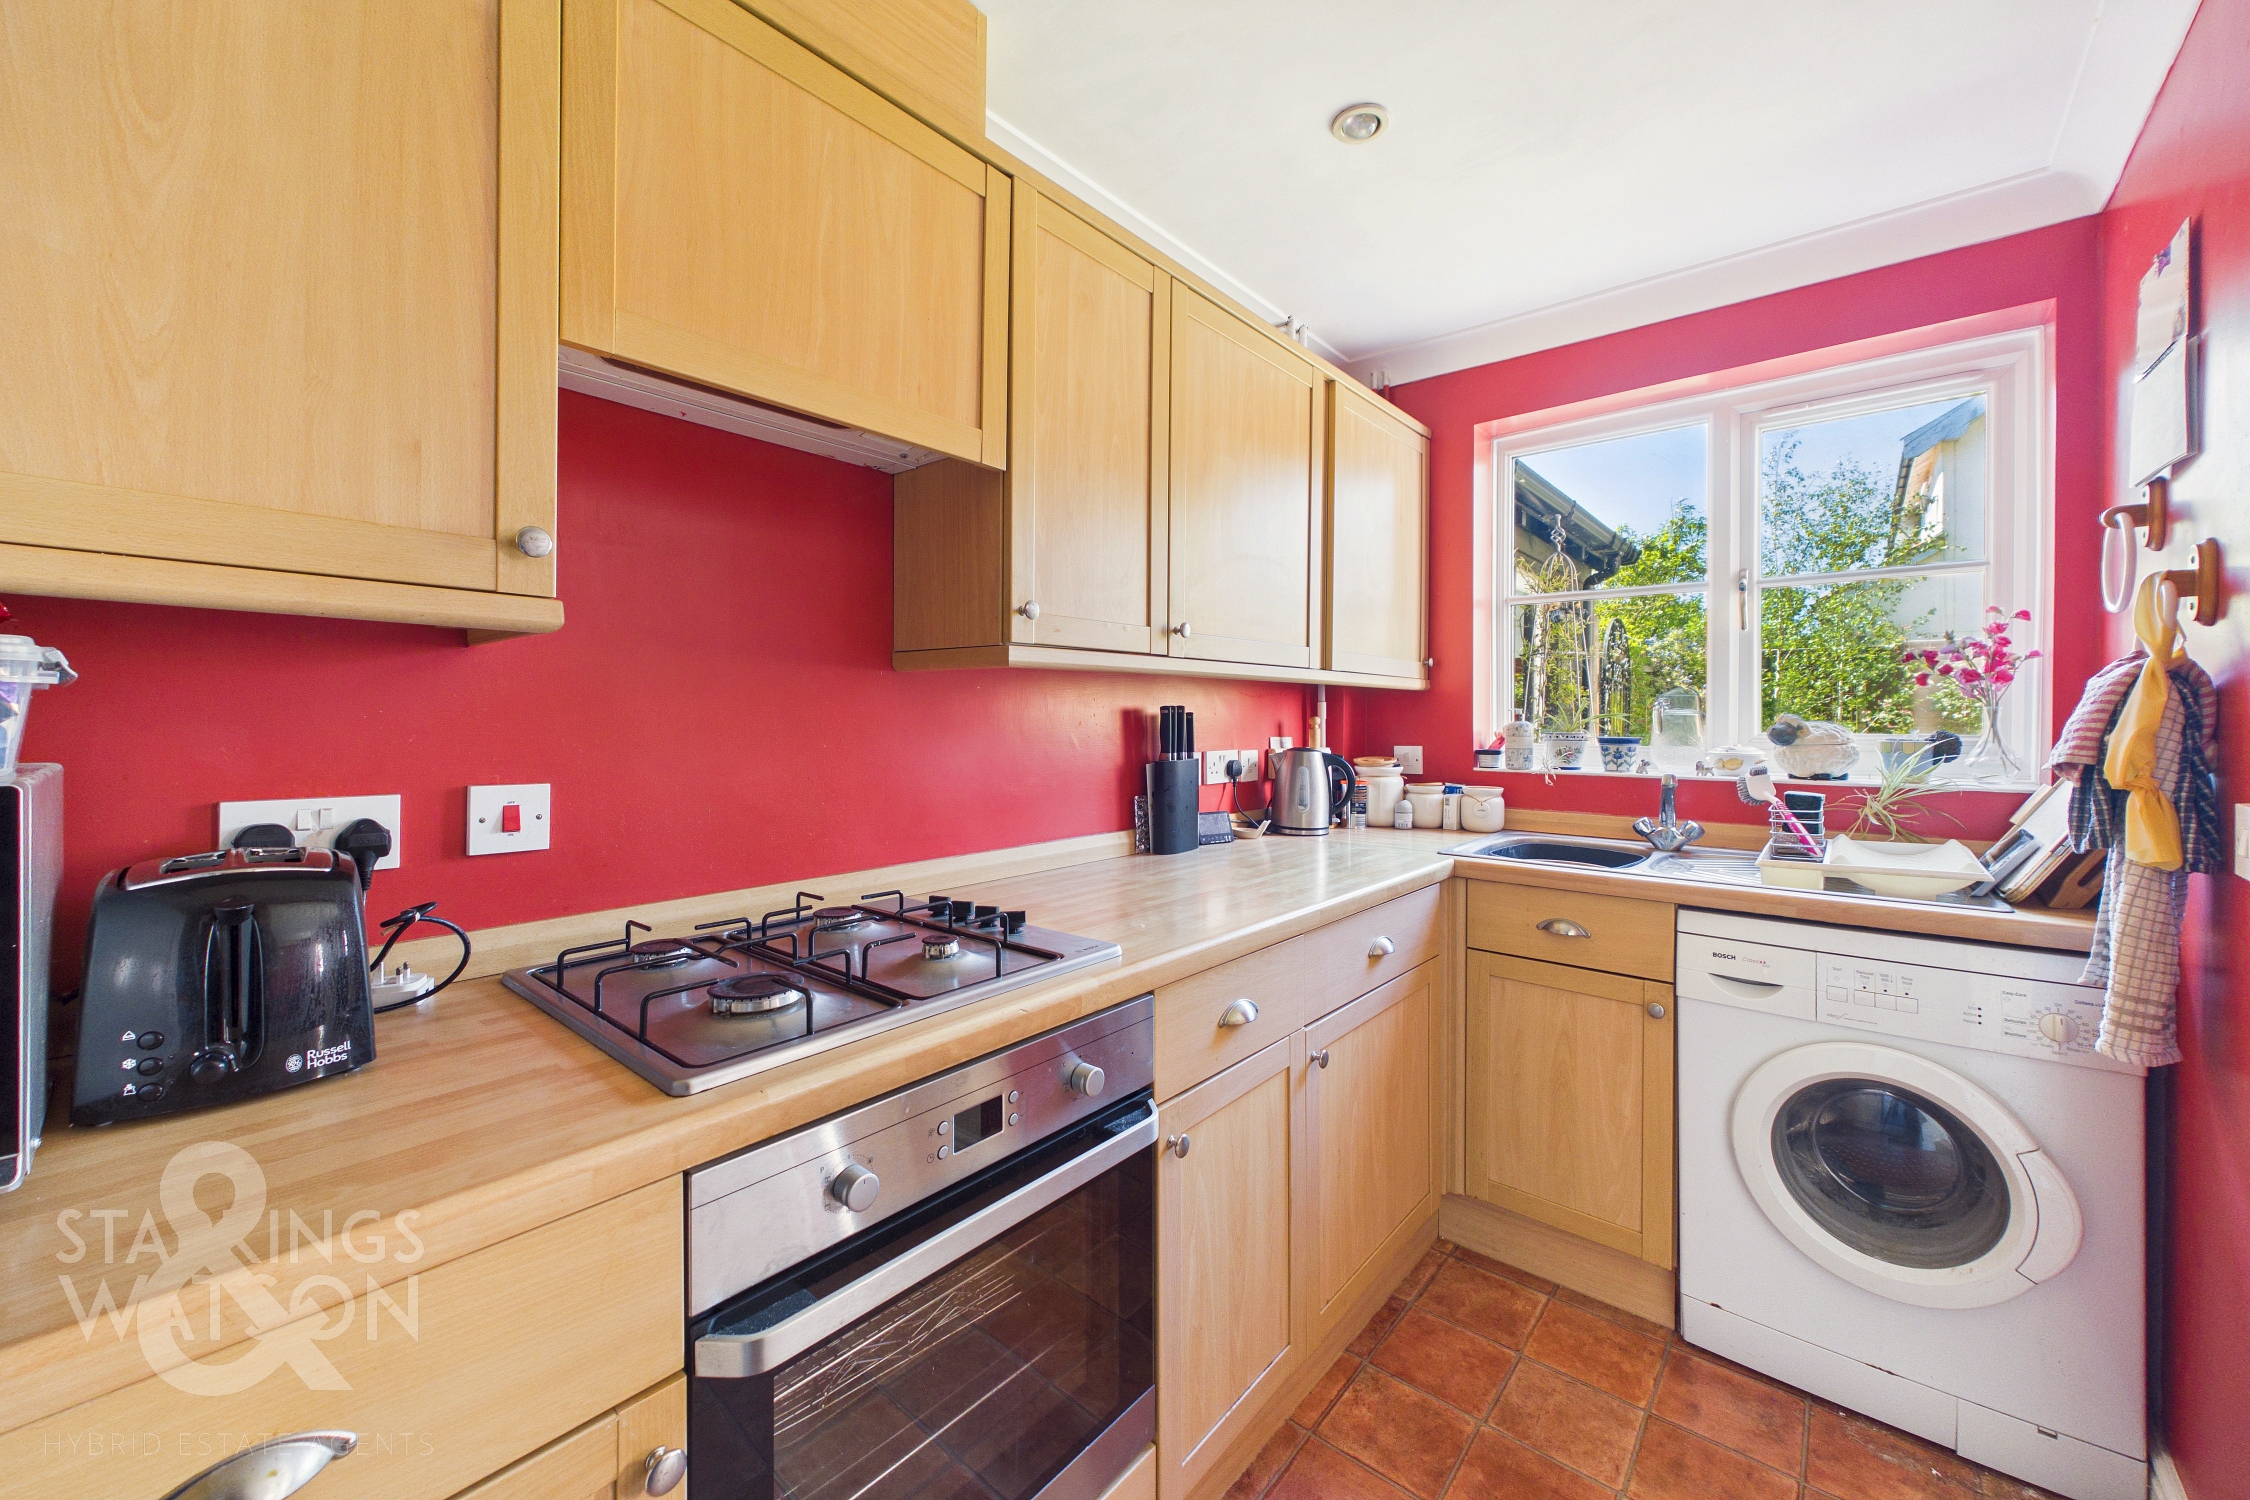
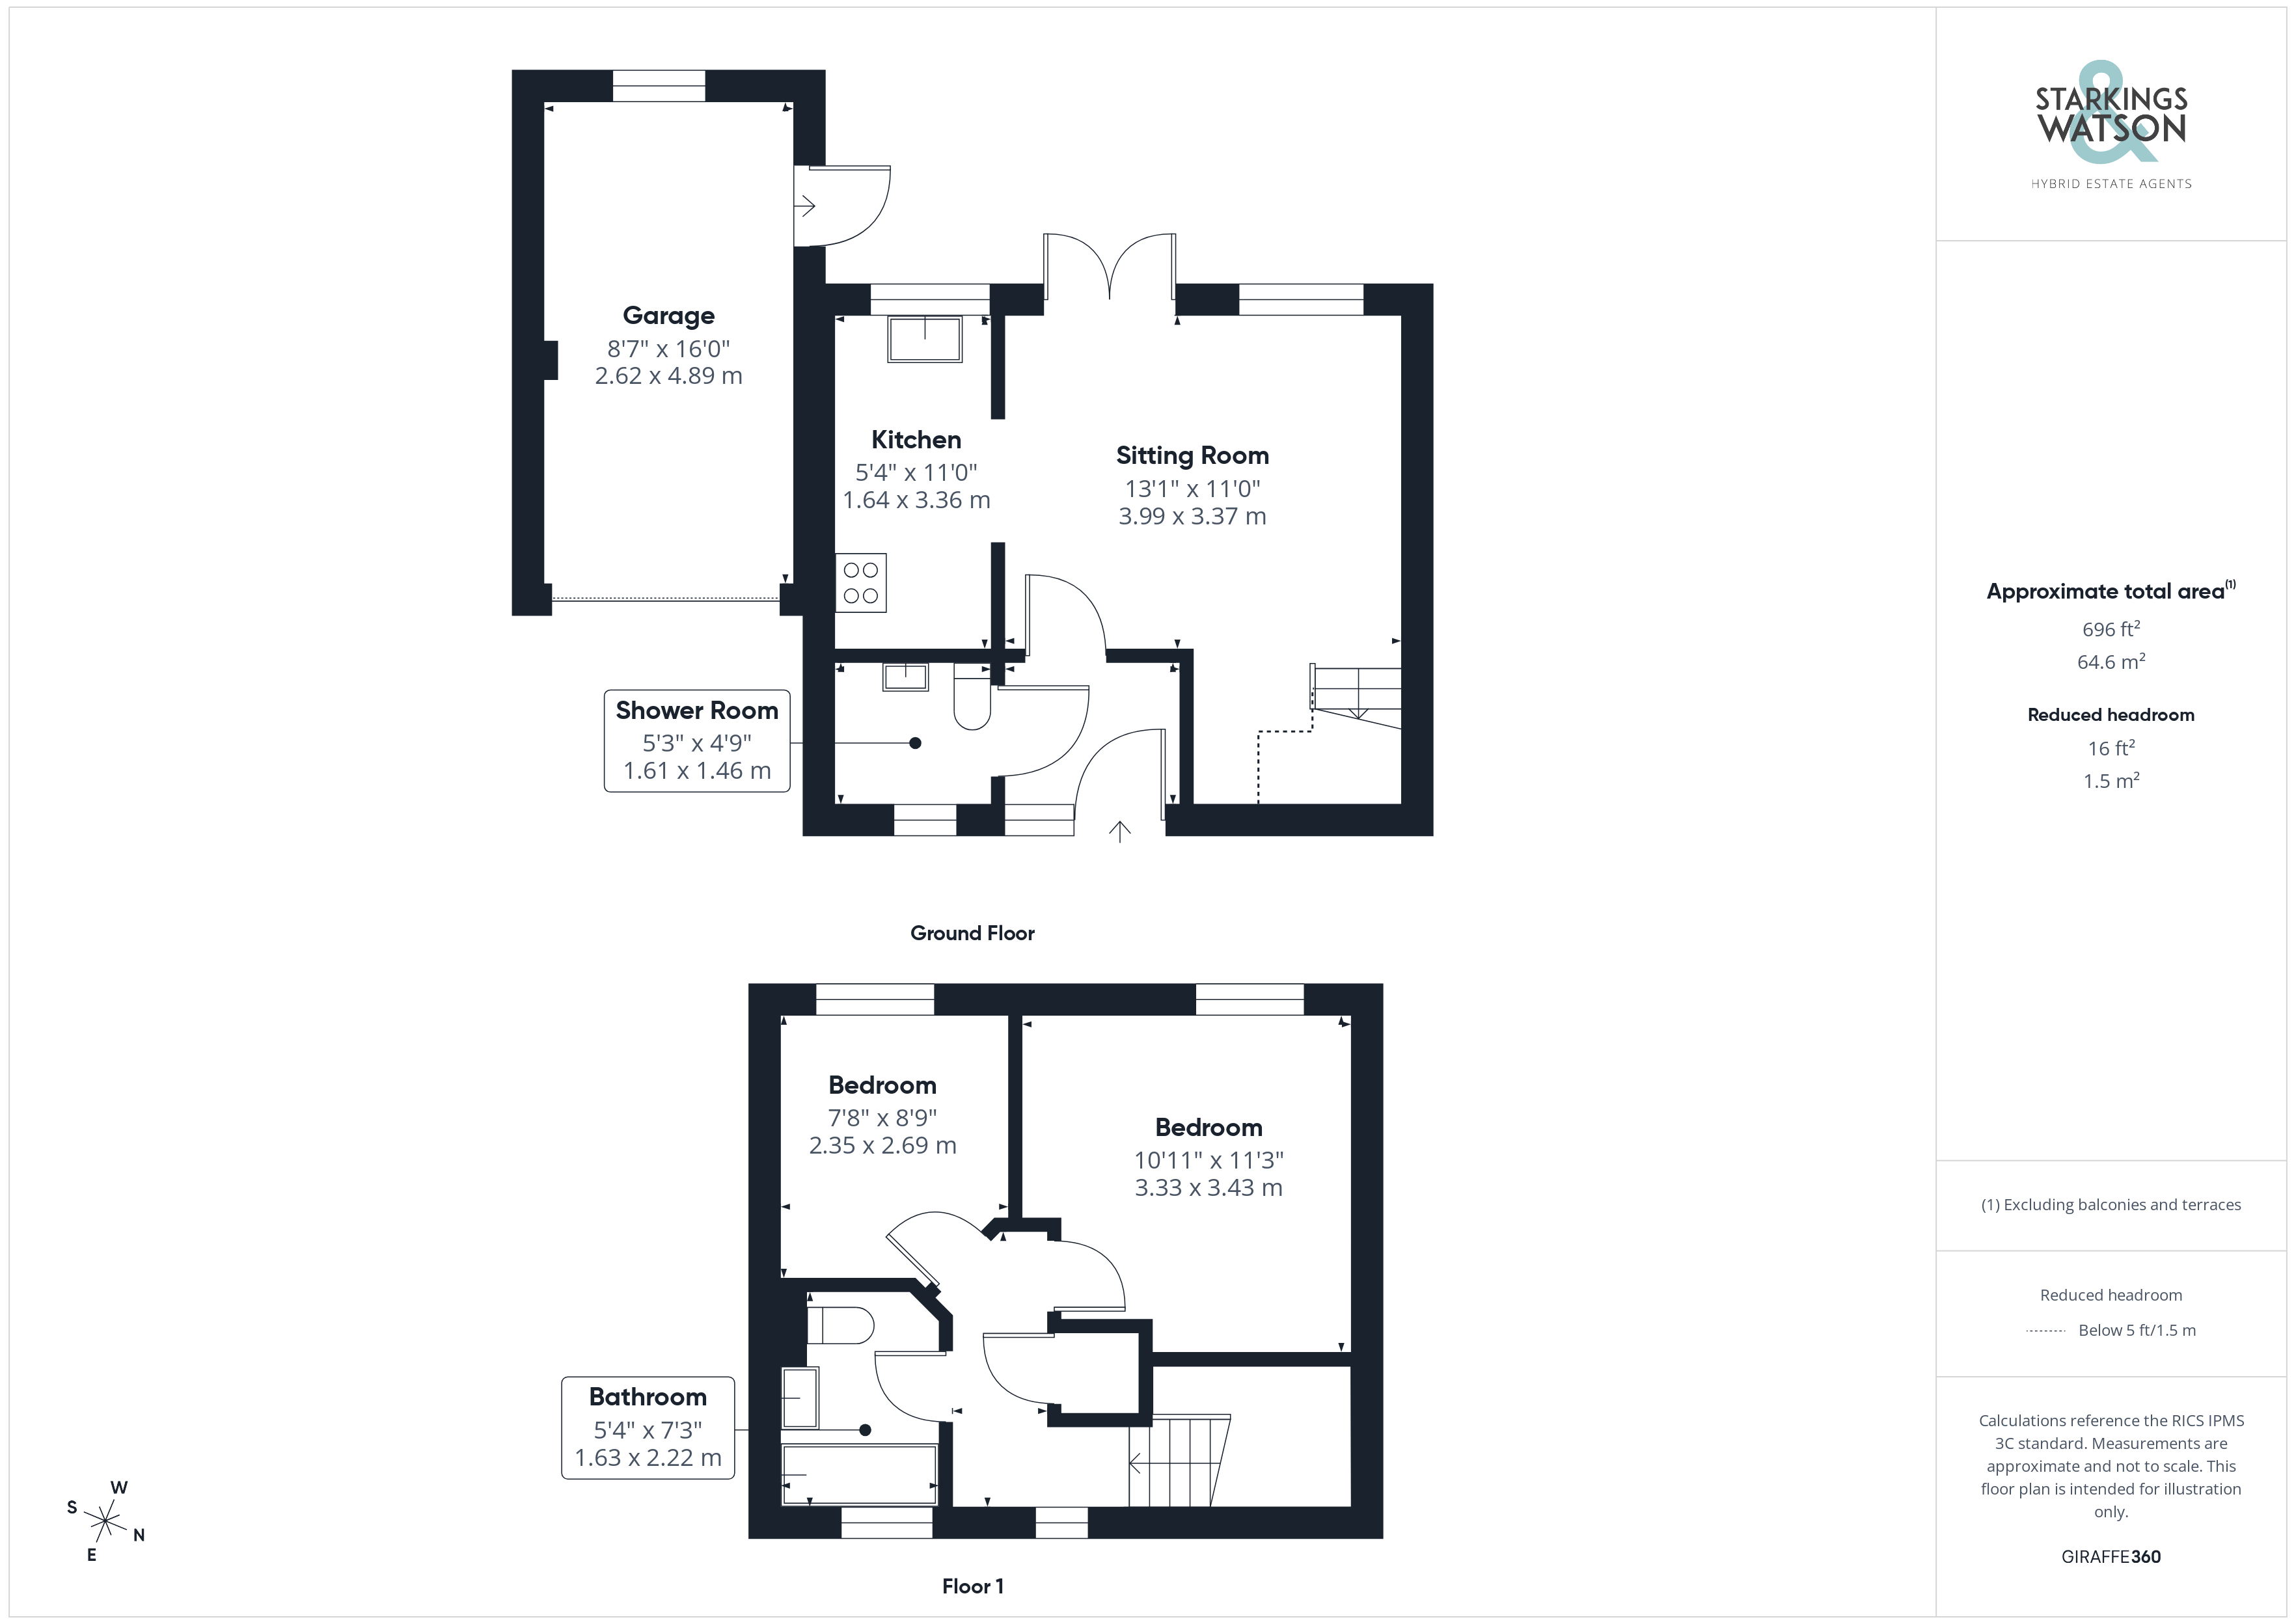
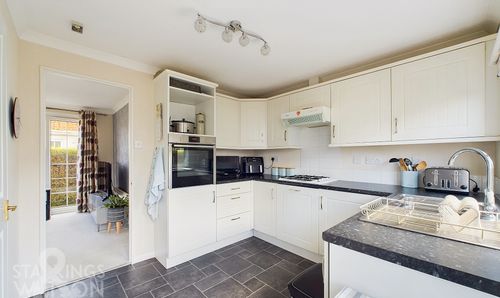
Entering the house via the main entrance door to the front there is a useful hall entrance. A door leads through to the main reception as well as a door into the recently re-fitted wet room and W/C. The main reception space is flooded with natural light with double doors onto the garden as well as understairs storage and stairs to the first floor. The kitchen area is semi-open plan with a range of wall and base level units and wood effect worktops over. There are integrated appliances to include electric oven and gas hob with extractor fan over. There is then space for fridge/freezer and washing machine.
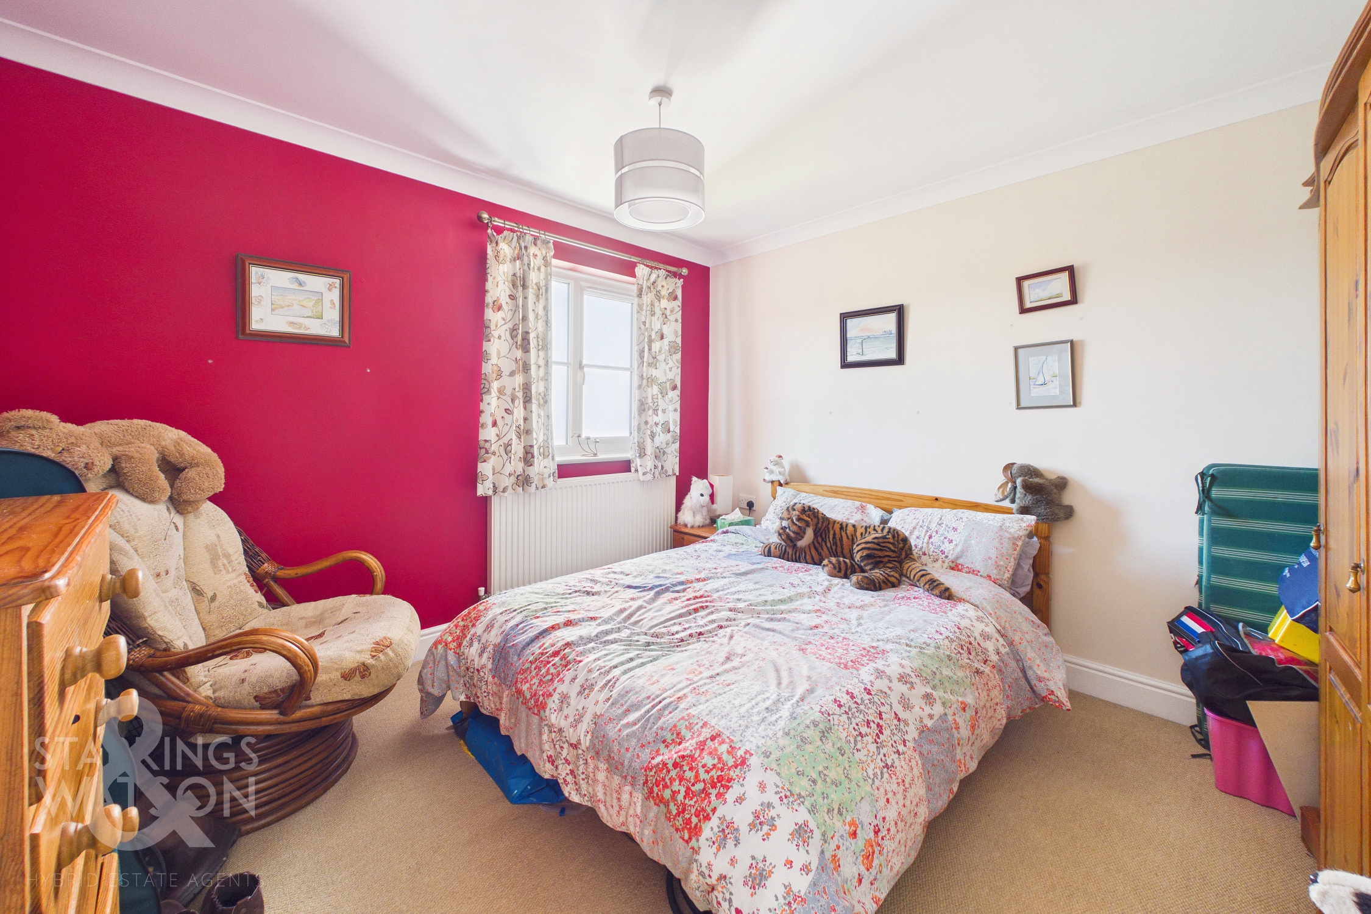
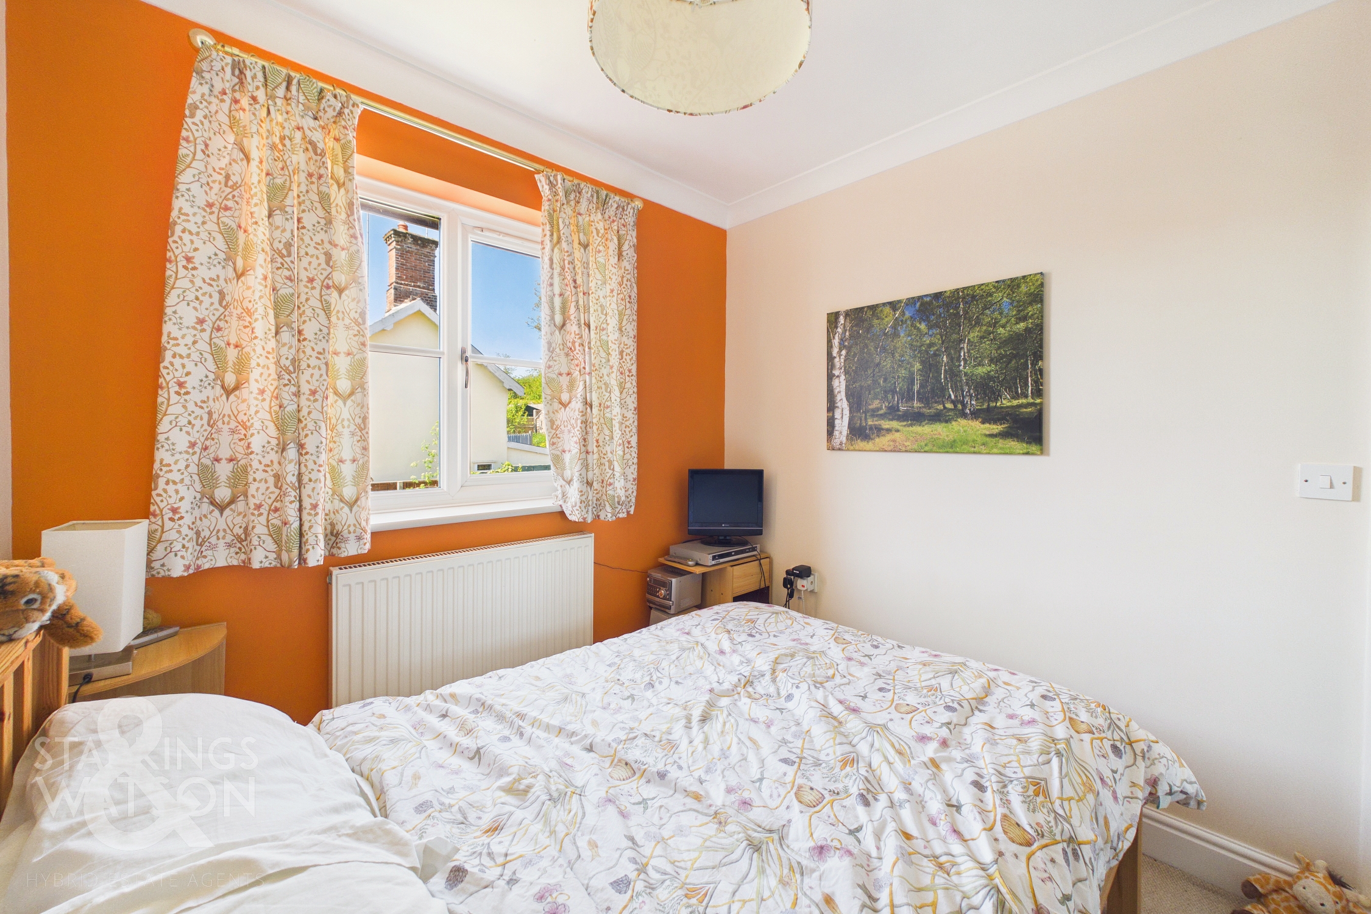
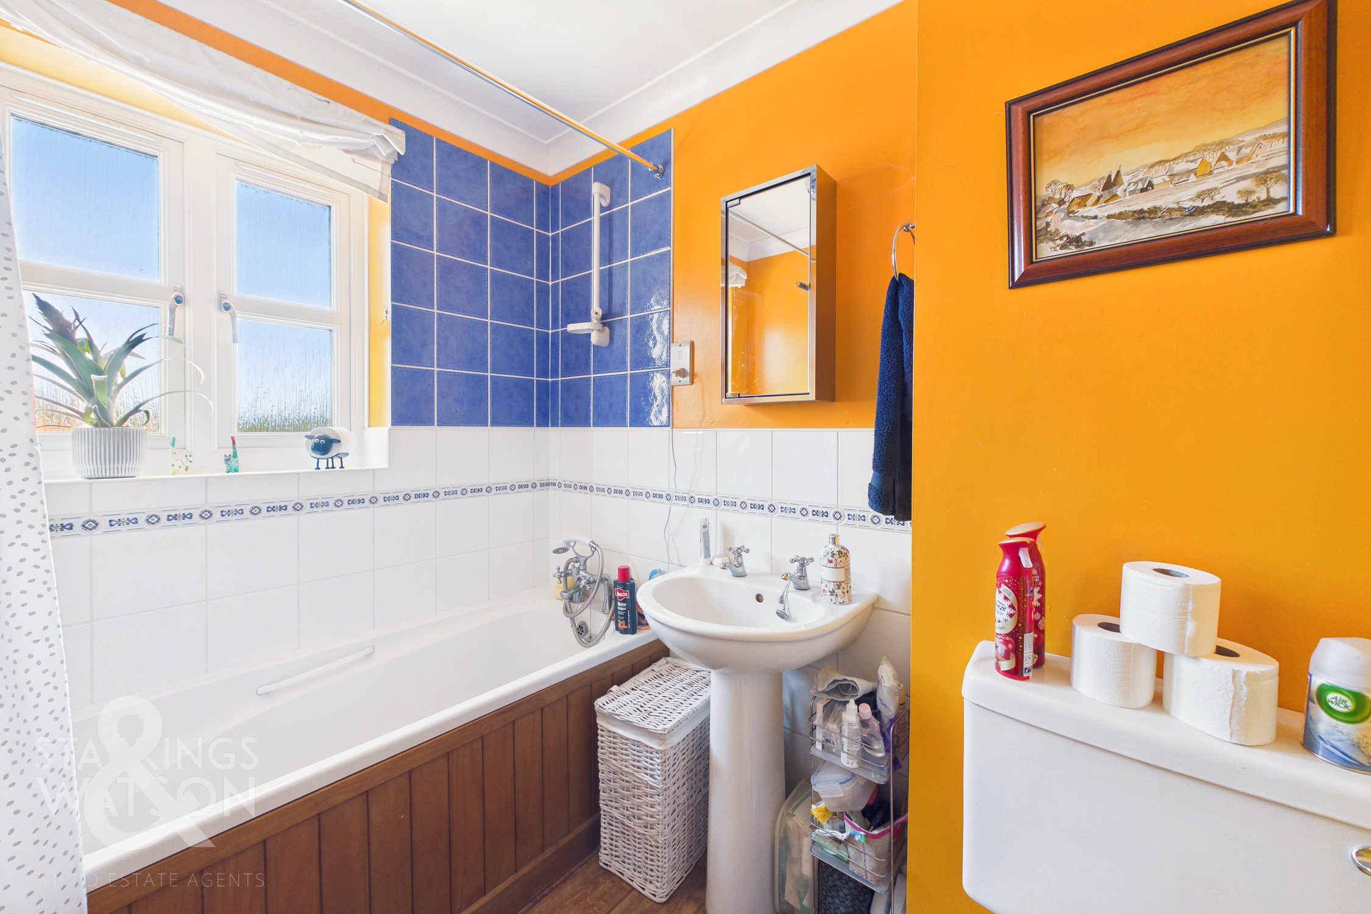
Heading up to the first floor there is built in airing cupboard with two ample bedrooms and a famiy bathroom off landing. Both bedrooms overlook the rear garden with plenty of natural light. The bathroom provides a bath with shower over, w/c and hand wash basin.
FIND US
Postcode : IP21 4JE
What3Words : ///showcases.adapt.chins
VIRTUAL TOUR
View our virtual tour for a full 360 degree of the interior of the property.
EPC Rating: C
Key Features
- Semi-Detached Home
- Ideal First Time Purchase
- Spacious Sitting Room Opening Onto The Garden
- Open Plan Kitchen Area
- Two Ample Bedrooms & Two Bathrooms
- Sunny, Well Kept Rear Gardens
- Driveway Parking & Single Garage
- Sought After Village Location
Property Details
- Property type: House
- Property style: Semi Detached
- Price Per Sq Foot: £360
- Approx Sq Feet: 695 sqft
- Property Age Bracket: 2000s
- Council Tax Band: B
Floorplans
Outside Spaces
Garden
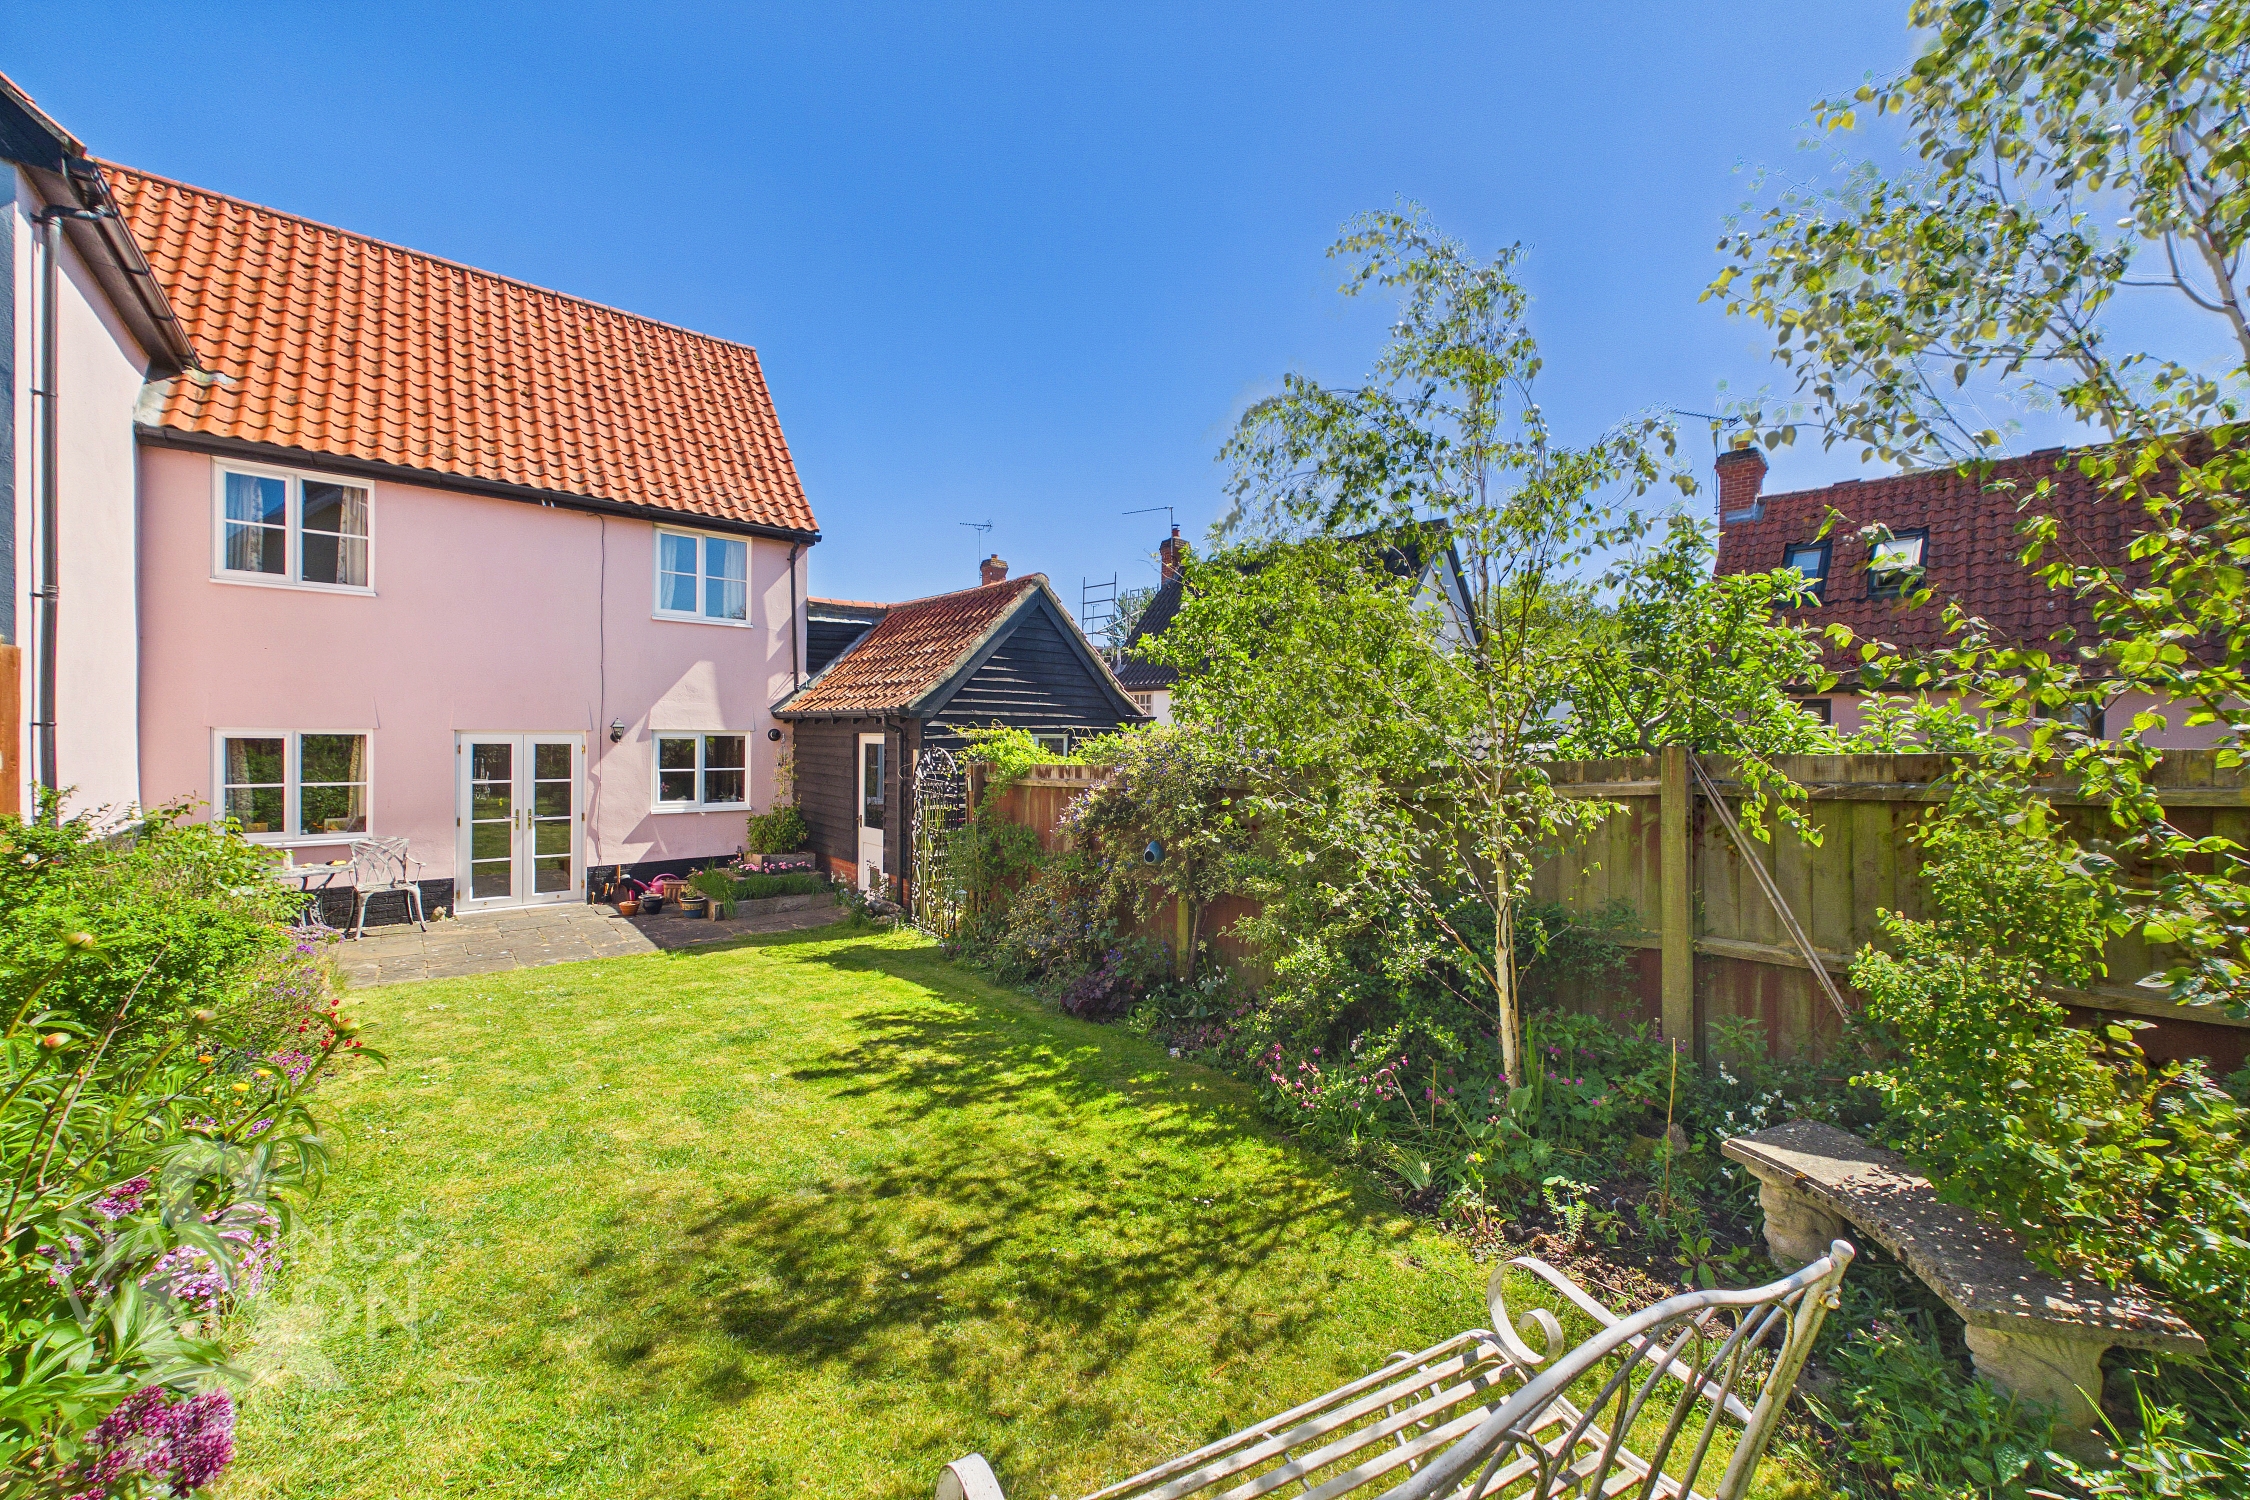
THE GREAT OUTDOORS The very attractive rear garden is kept in good order and is mainly laid to lawn flanked by mature planting beds which are well stocked. There is a large paved patio area also providing the ideal spot for outside dining as well as a door into the single garage. The garden is also fully enclosed with timber fencing surrounding.
Parking Spaces
Driveway
Capacity: 1
Garage
Capacity: 1
Location
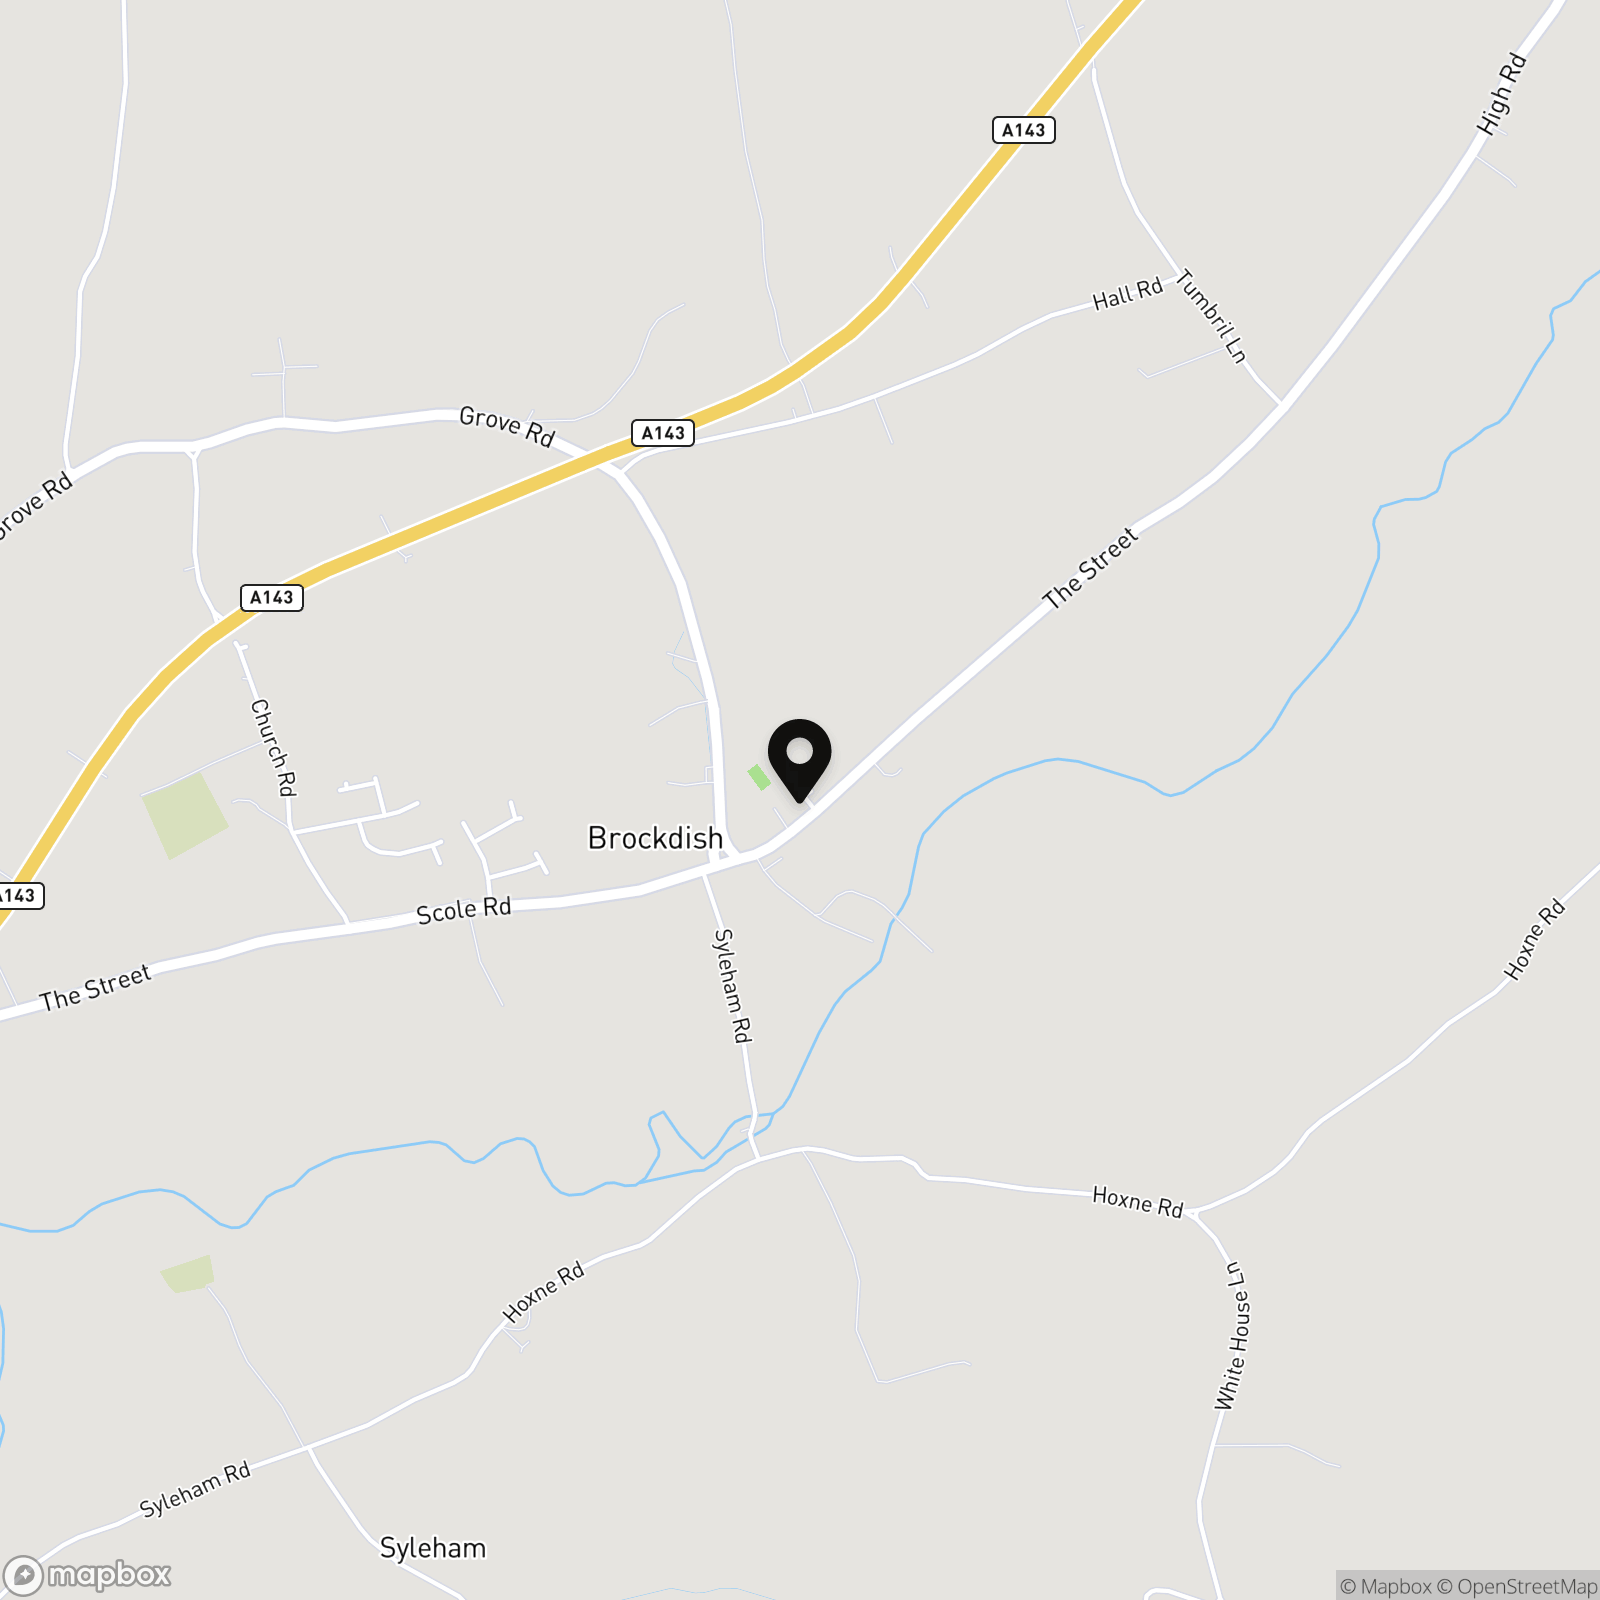
The property is situated in the sought-after village of Brockdish, about 2 miles from Harleston surrounded by stunning countryside and also within a short walking distance of 'The Old Kings Head' pub, well known for it's pizzas and gin! Harleston is a popular south Norfolk town with excellent amenities including shops, supermarket, schools, health and recreational facilities together with regular bus service. Diss is about nine miles to the west with main line railway station to London (Liverpool Street).
Properties you may like
By Starkings & Watson Hybrid Estate Agents
-
Poplar Farm, Hoxne Road, Denham, Eye
- 2 Beds
- 2 Bath
-
Eye Road, Brome, Eye
- 2 Beds
- 2 Bath
-
Mellis Road, Wortham, Diss
- 3 Beds
- 2 Bath
-
Thetford Road, South Lopham, Diss
- 5 Beds
- 2 Bath
-
Soers Close, Thorndon, Eye
- 3 Beds
- 2 Bath
-
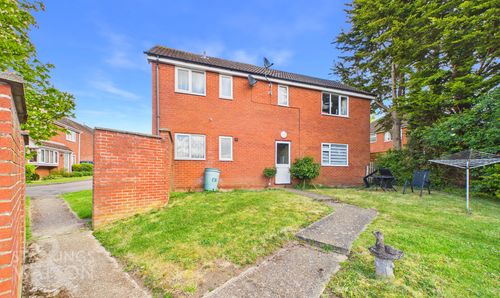
Fisher Road, Diss
- 1 Beds
- 1 Bath
-
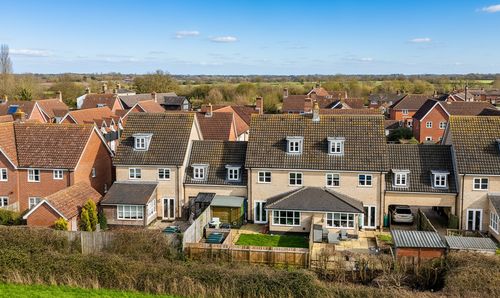
Ash Plough, Stradbroke, Eye
- 4 Beds
- 3 Bath
-
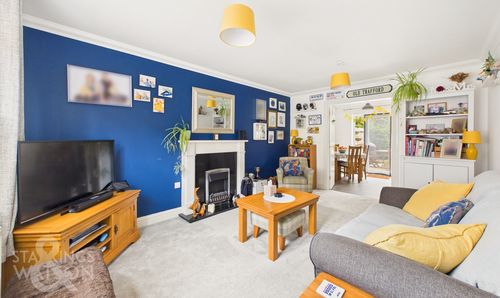
Ash Plough, Stradbroke, Eye
- 3 Beds
- 2 Bath
-
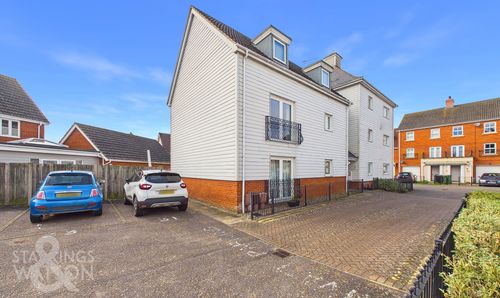
Victory Court, Diss
- 1 Beds
- 1 Bath