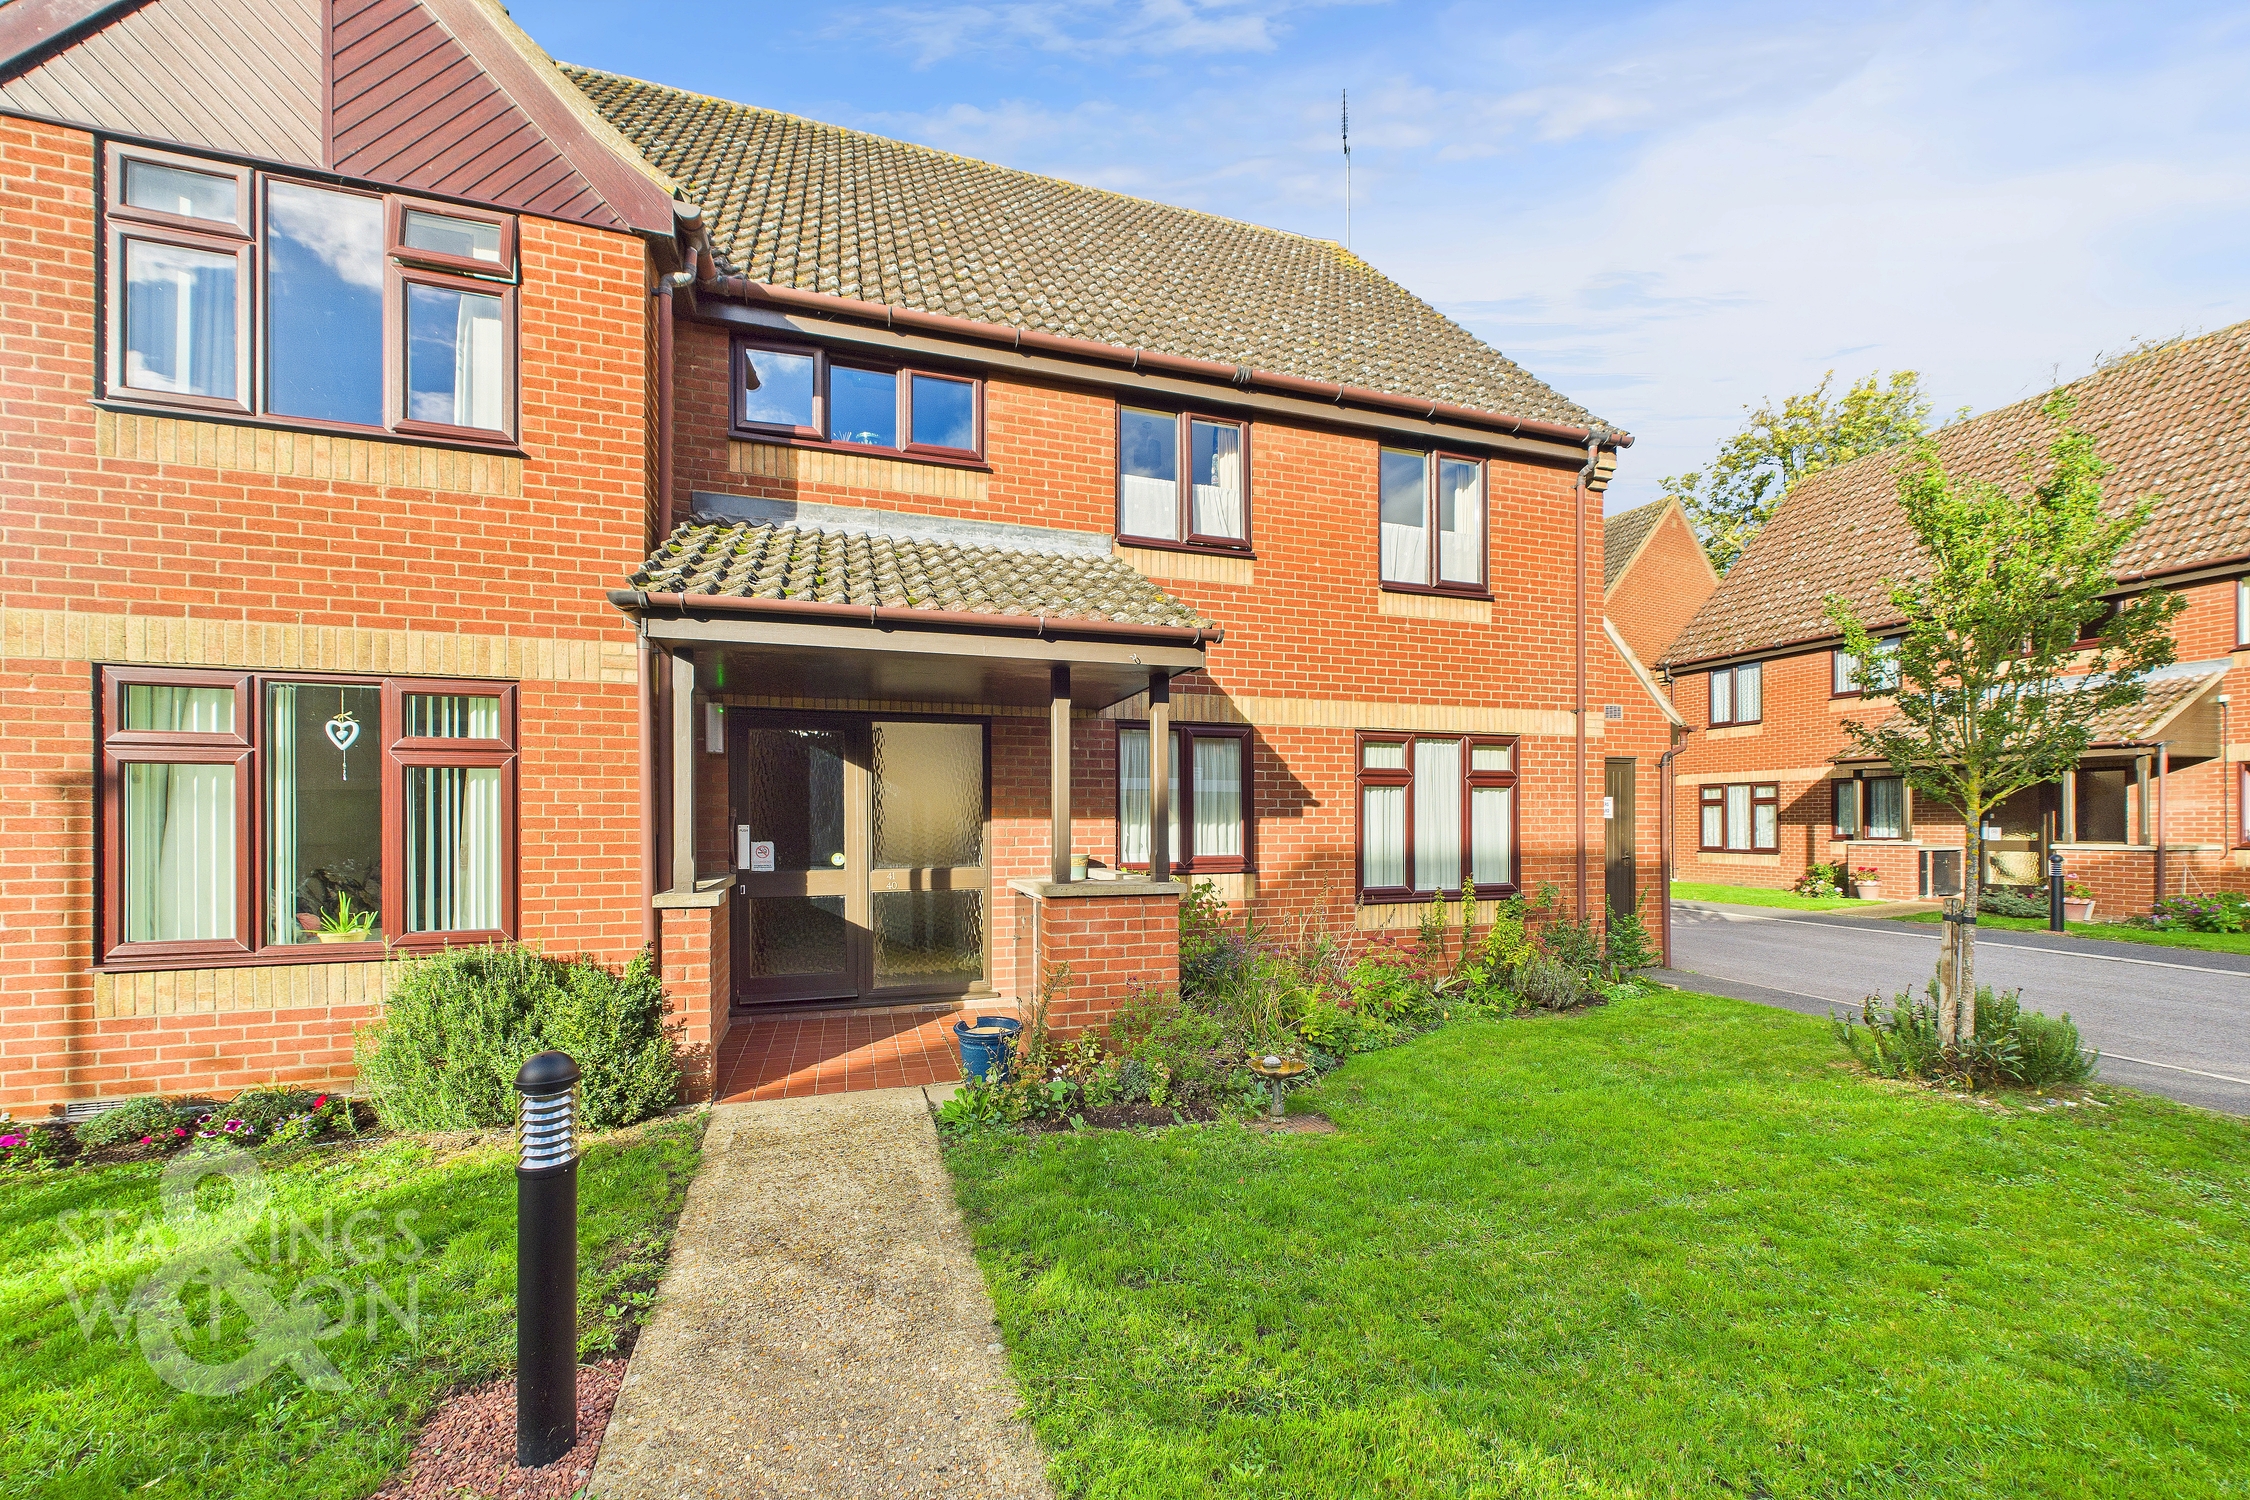
2 Bedroom Retirement Property, Parkside Court, Diss
Parkside Court, Diss

Starkings & Watson Hybrid Estate Agents
Unit 2 Carmel Works, Park Rd, Diss
Description
IN SUMMARY
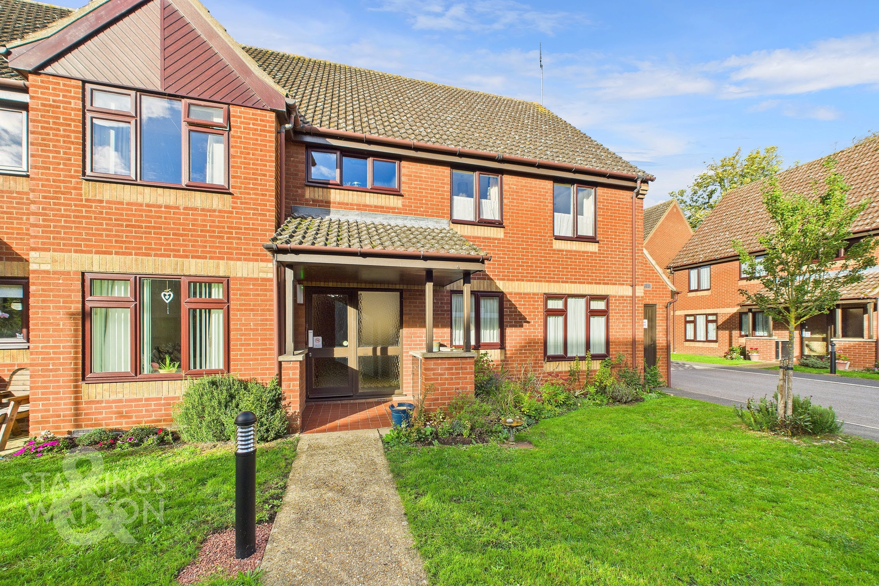
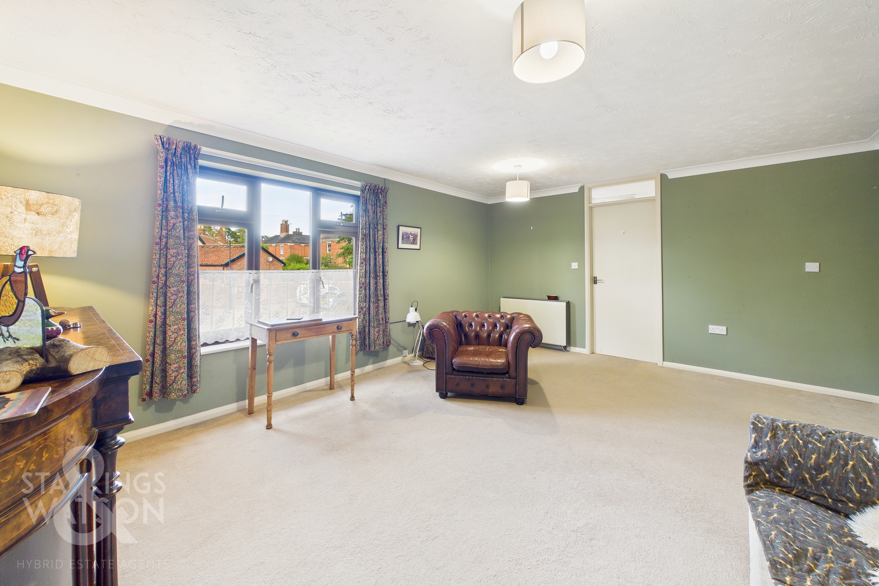
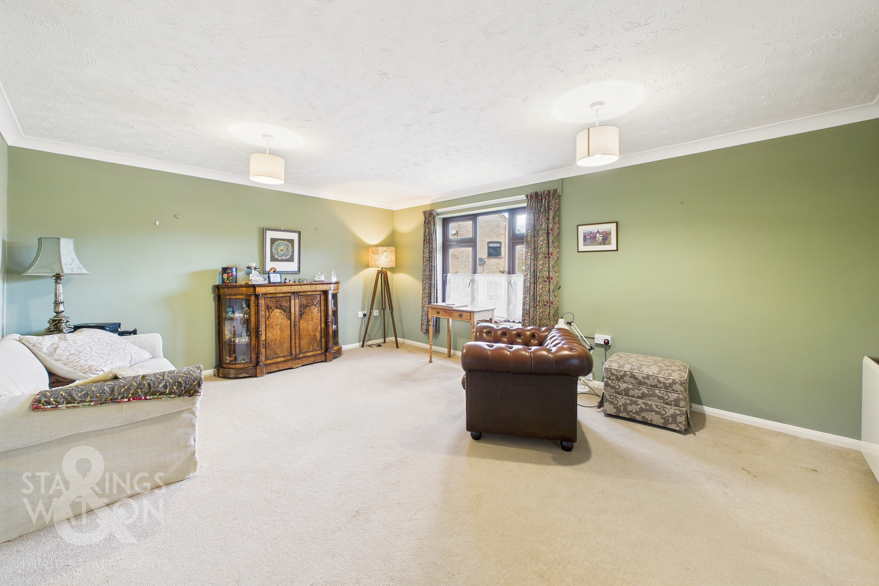
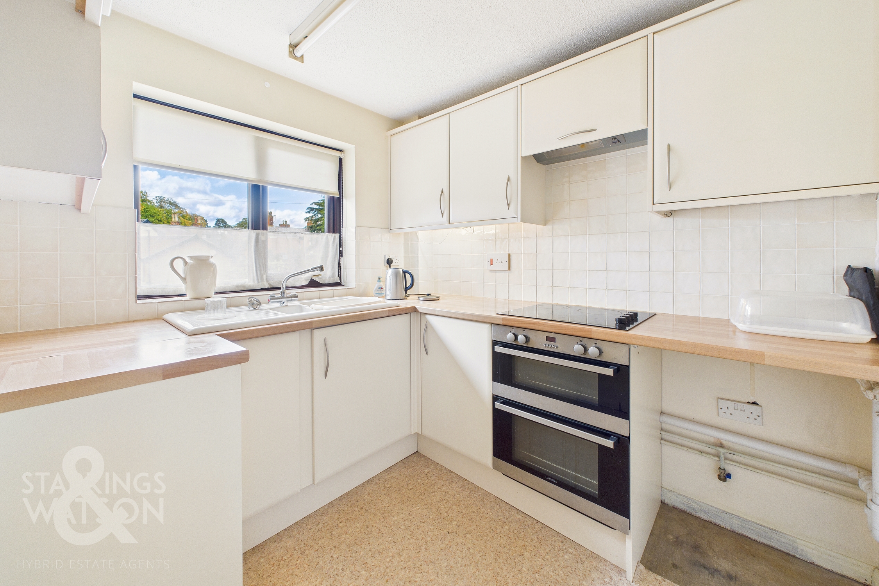
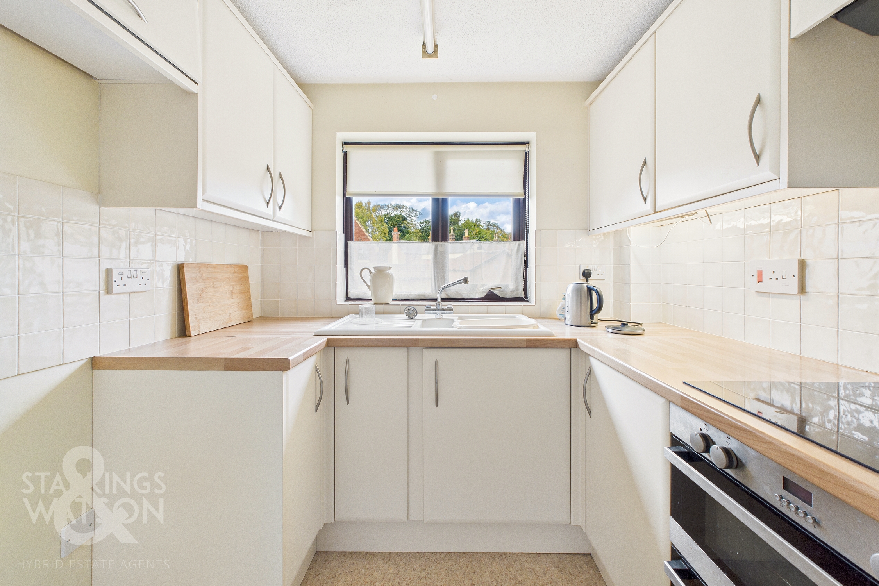
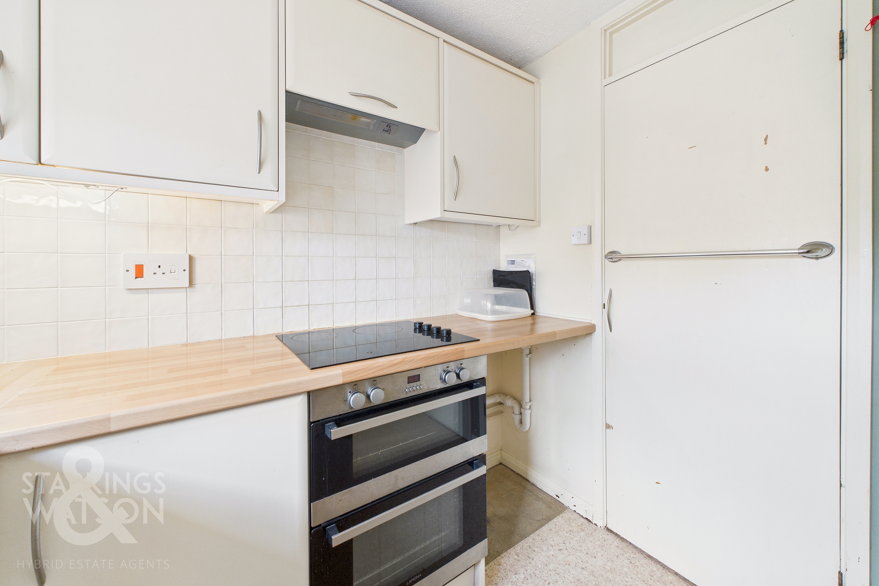
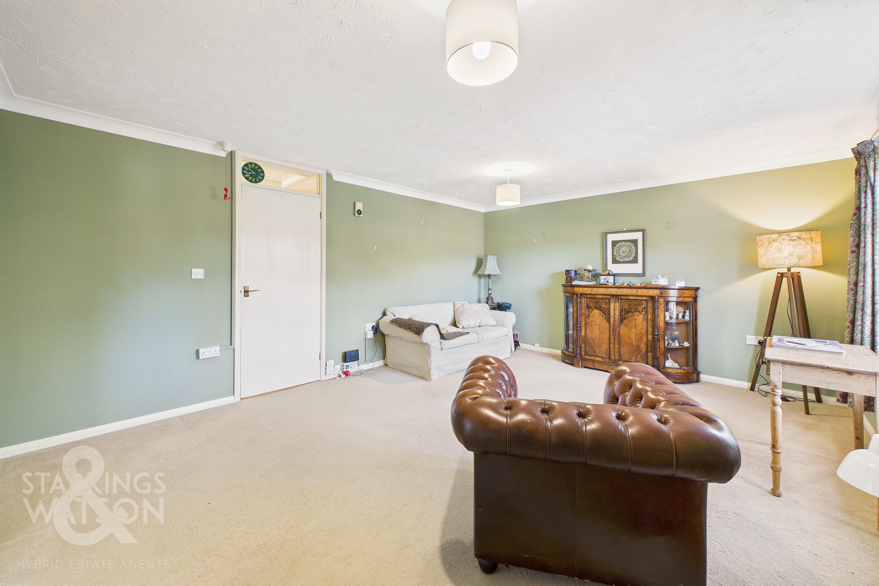
Guide Price £120,000 - £130,000. NO CHAIN! A fantastic opportunity to acquire a delightful TWO BEDROOM FIRST FLOOR RETIREMENT APARTMENT, exclusively available to the OVER 55’s, this property is a rare gem in the sought-after location of DISS. This bright and airy apartment is only one of 4 on the site benefitting from its own staircase to the first floor and is presented in good order, ready for its new owners TO MOVE STRAIGHT INTO. The spacious accommodation comprises an entrance hallway leading to a large main sitting/dining room, ideal for relaxation and entertaining, alongside a separate kitchen that has been updated in recent years. There are then TWO WELL APPOINTED BEDROOMS, and an updated shower room with a double walk in shower for ease. The property benefits from well-kept communal gardens to the side and rear, providing a tranquil setting to enjoy the fresh air and a parking area for residents' convenience as well as visitors. In addition there is a communal reception space for residents to enjoy social gatherings. The complex is situated perfectly for access to the town centre and all the local amenities making it an ideal place to call home for those seeking a peaceful retirement lifestyle.
SETTING THE SCENE
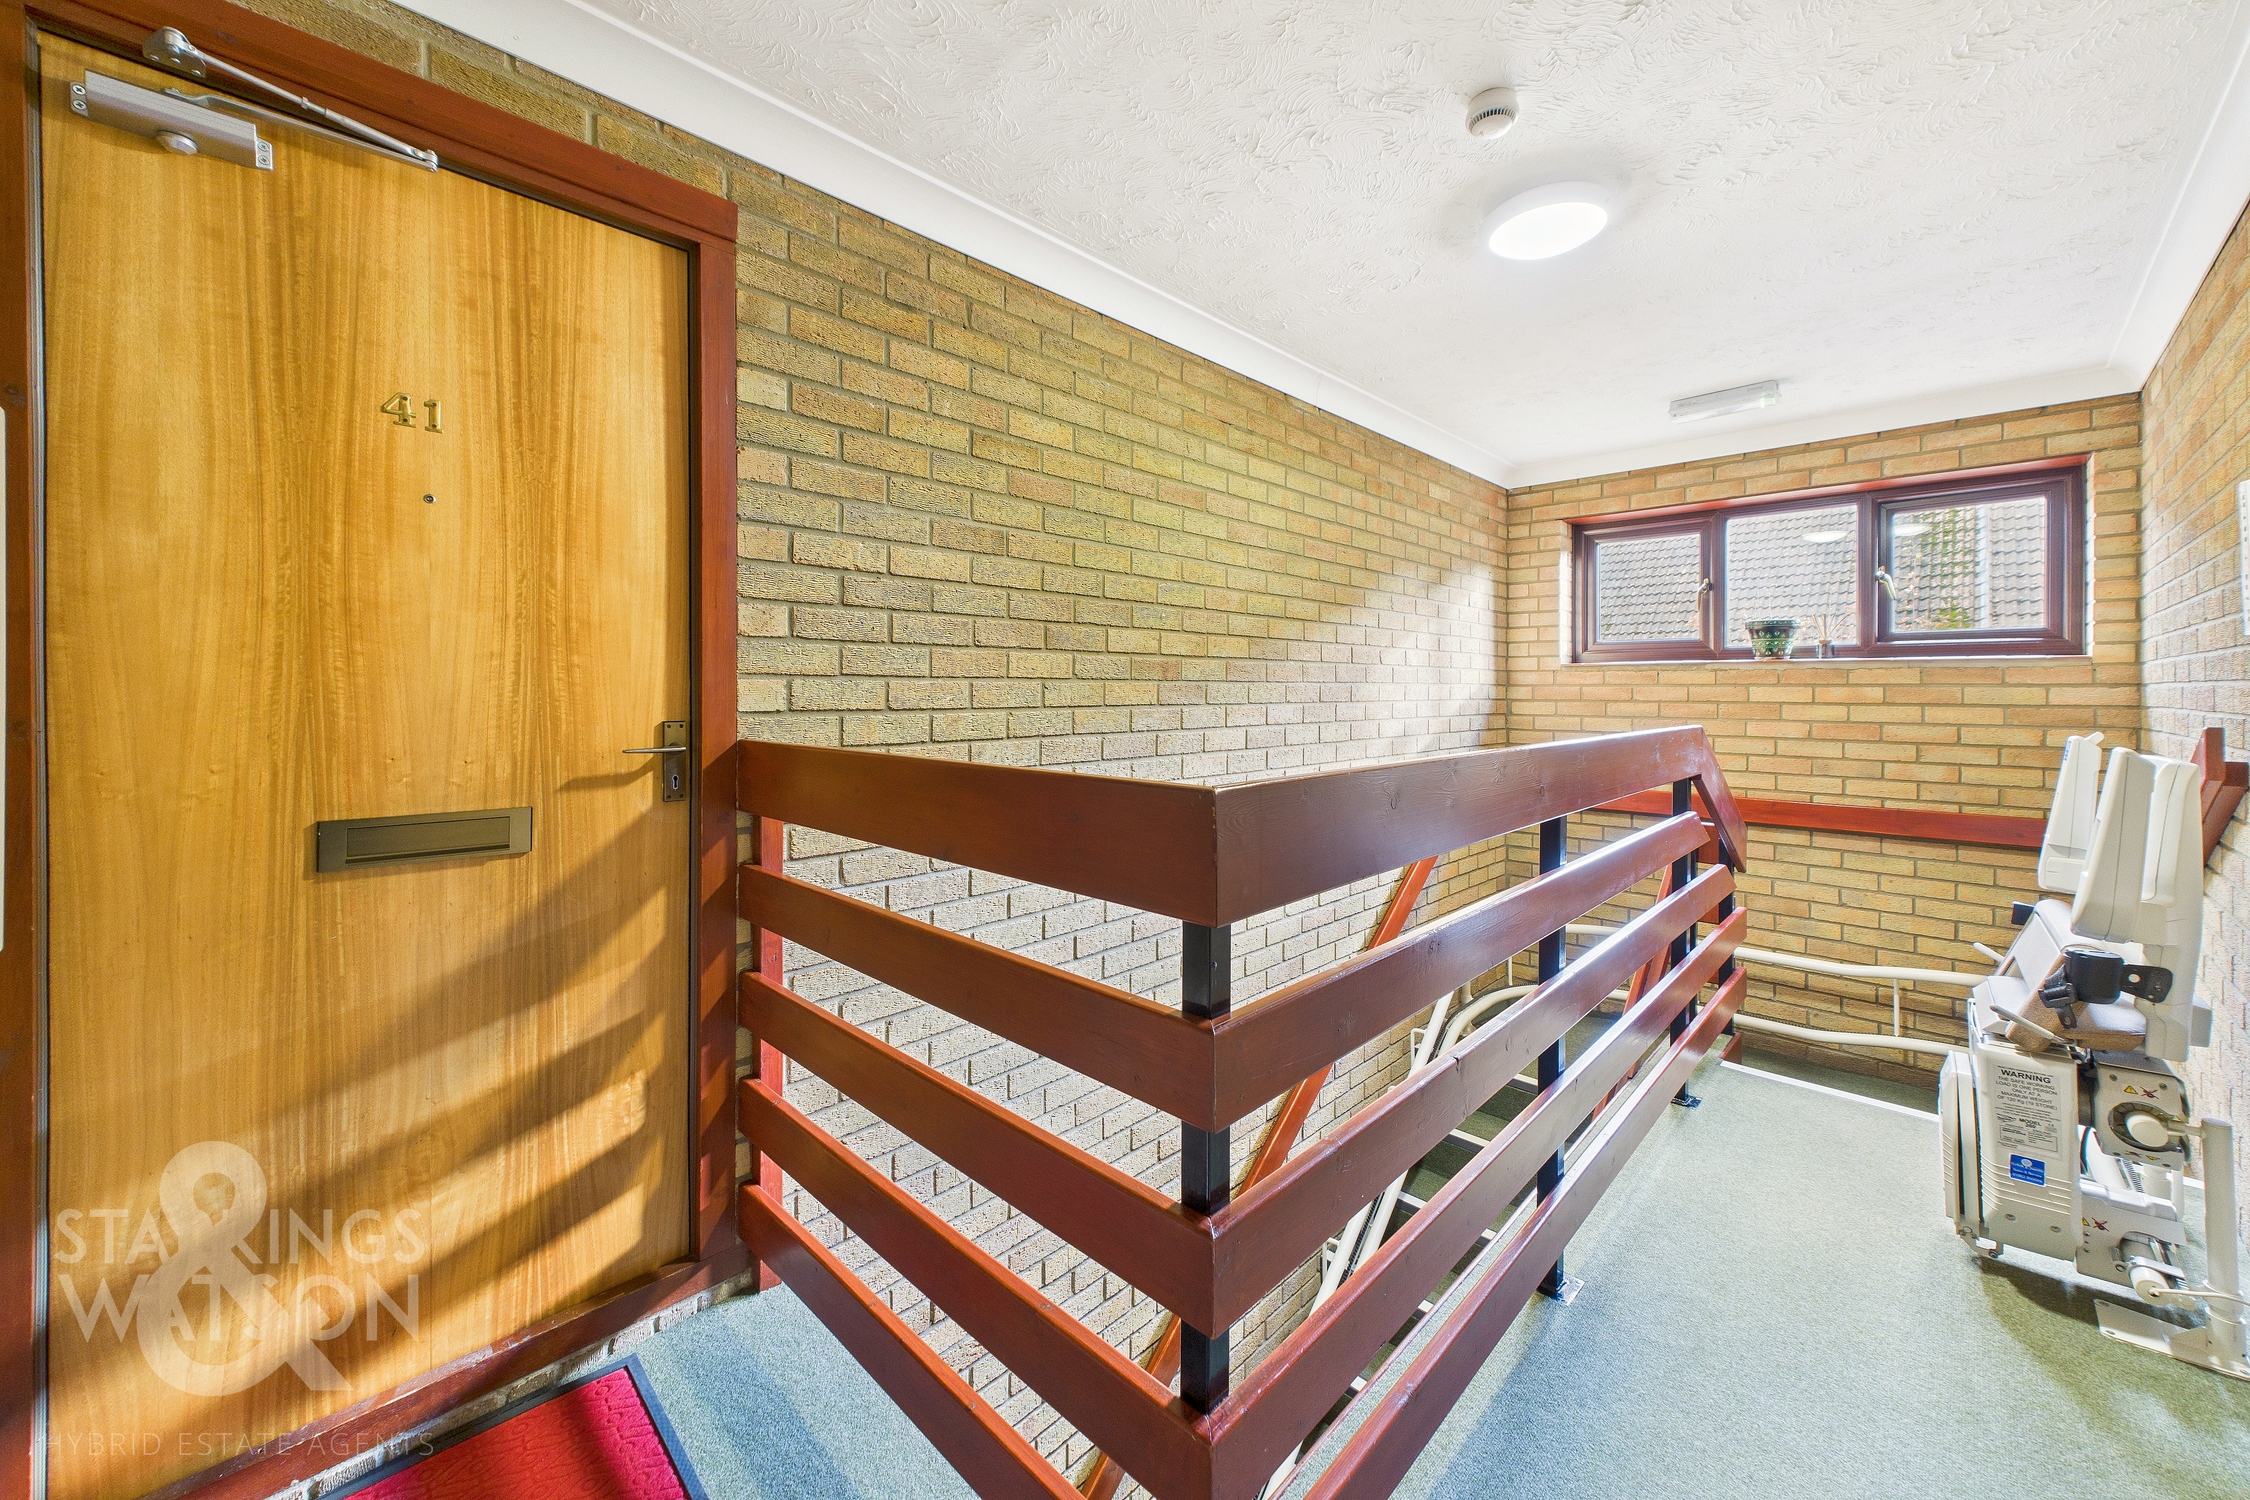
Approached via the private driveway onto Parkside Court the apartment can be found on the right hand side on the first floor with a communal entrance initially on the ground floor leading to main internal door into the apartment itself. There is a staircase to the first floor as well as a stair lift.
THE GRAND TOUR
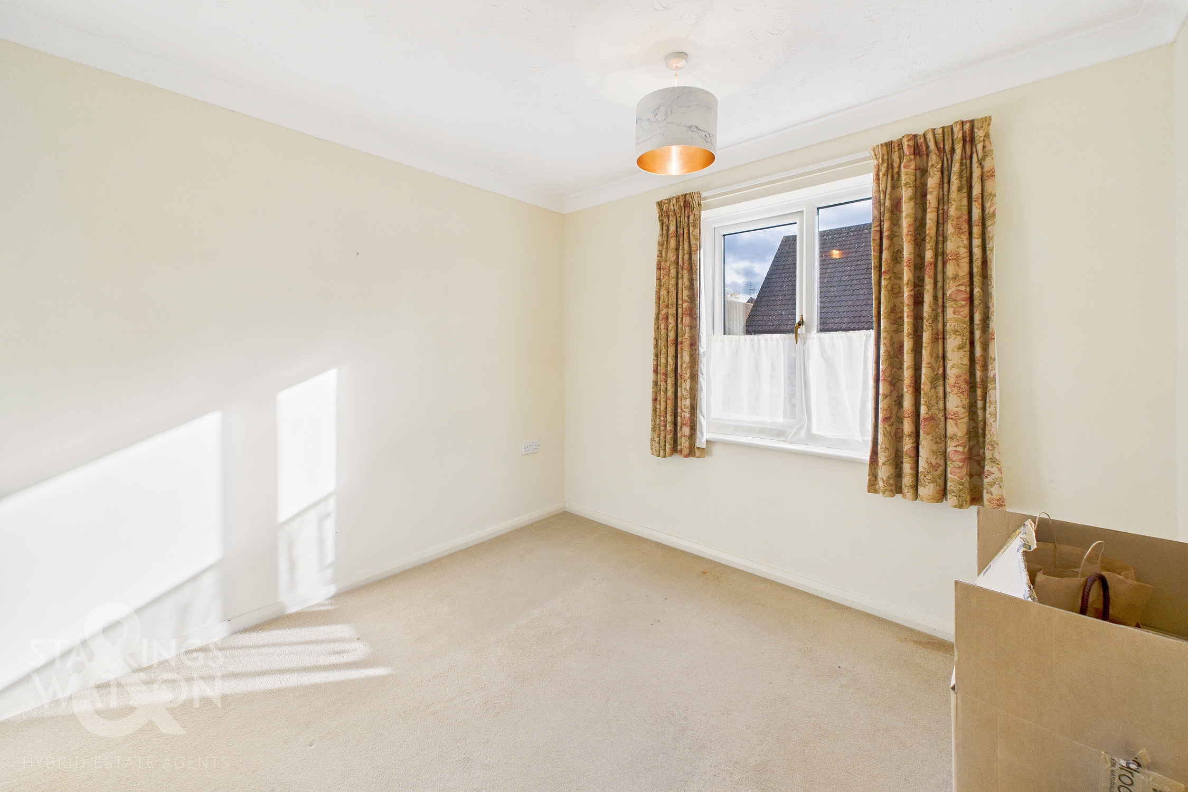
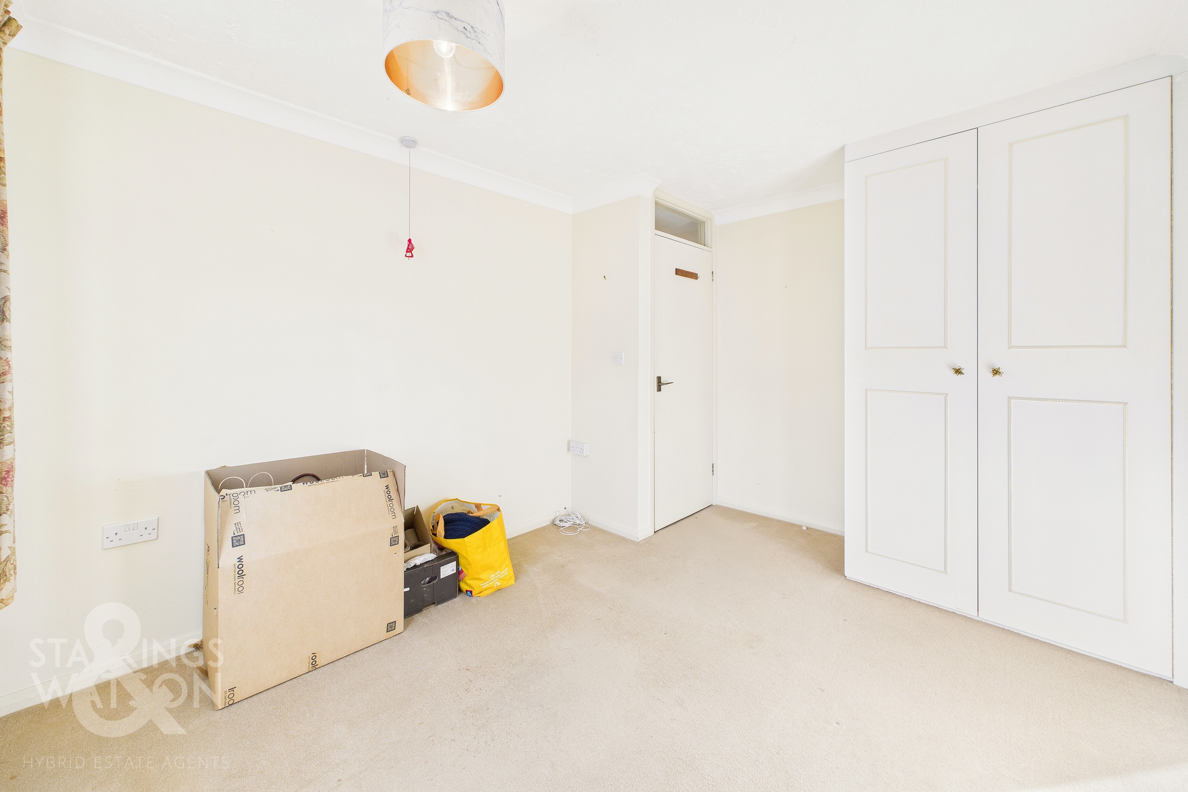
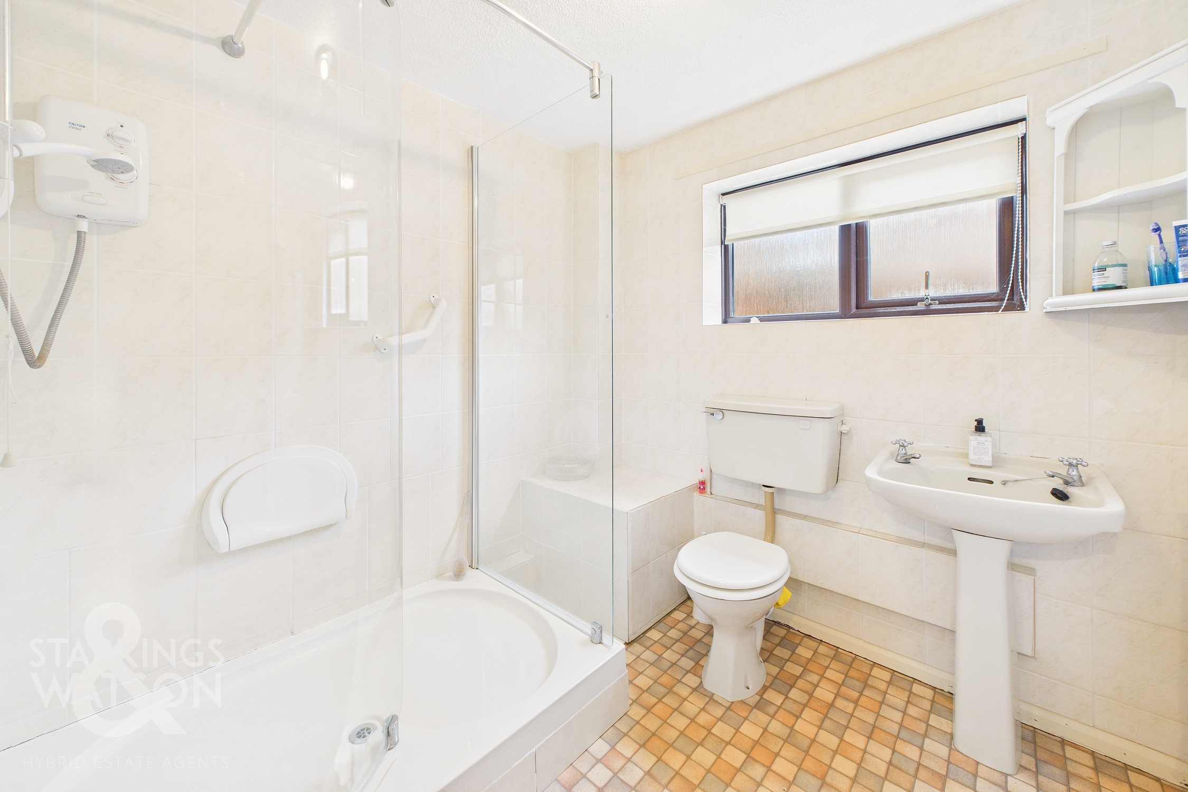
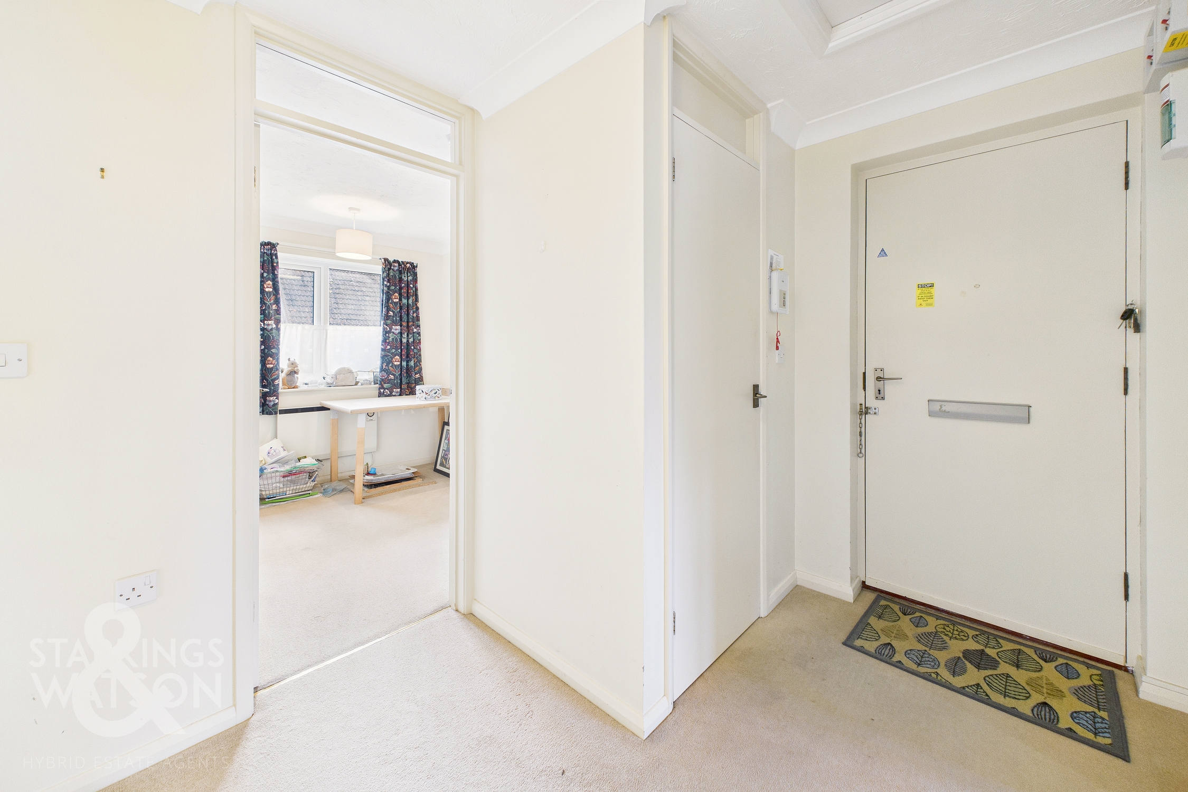
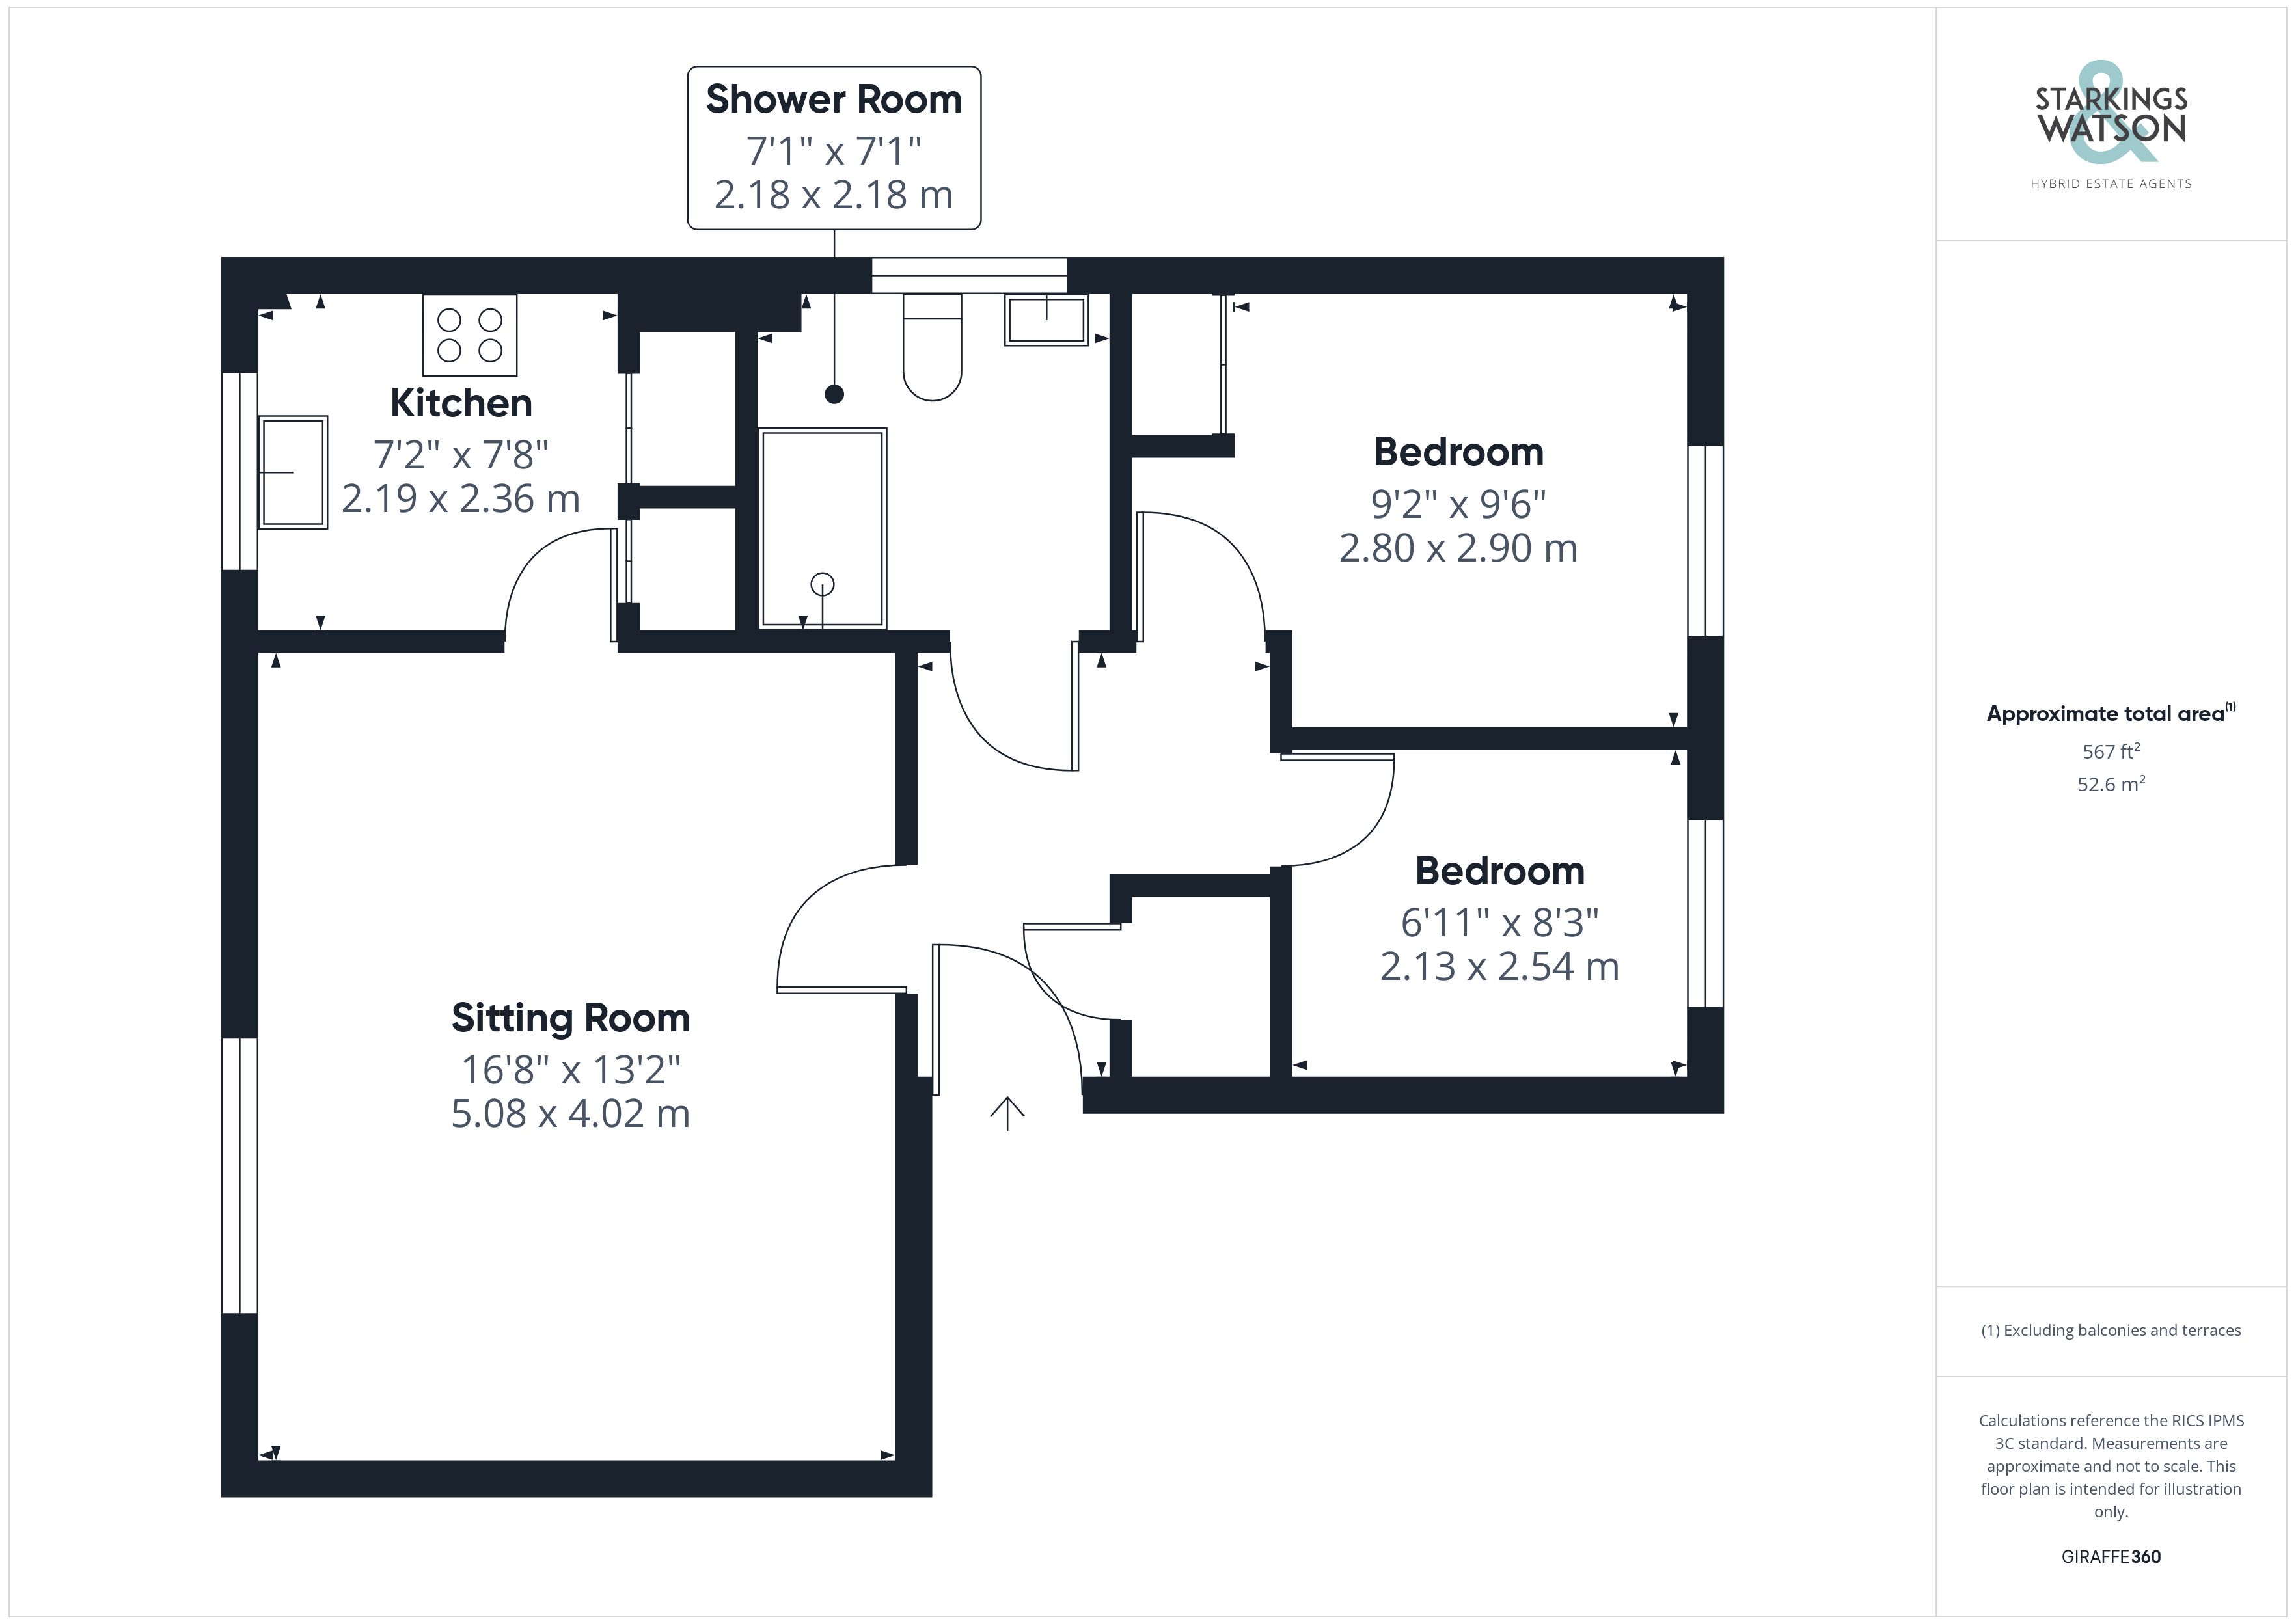
Entering via the main entrance door on the ground floor you will find a hallway and staircase leading to the first floor landing. There is then an entrance door into the apartment itself leading into the hallway with a large storage cupboard built in as well as access to all further rooms. To the rear of the apartment there are two ample bedrooms both with plenty of natural light, one of which benefits from built in wardrobes. The shower room can be found off the hallway with plenty of space as well as the updated double shower cubicle with shower seat and grab rail, w/c and hand wash basin. The main reception space can be found to the front of the apartment benefitting from a large window as well as ample space for sitting and dining. In addition there is a separate kitchen to the front having been updated which offers a range of wall and base level units with integrated electric oven/grill and electric hob with extractor fan and space for all further white goods. Within the kitchen there are also two further storage cupboards.
FIND US
Postcode : IP22 4NJ
What3Words : ///facing.sinkhole.dozens
VIRTUAL TOUR
View our virtual tour for a full 360 degree of the interior of the property.
AGENTS NOTES
Buyers are advised of the following details; The apartment is for over 55’s only and is Leasehold with 59 years remaining on the current lease. There is a ground rent of approx. £106 PA and a service charge of approx. £2400 PA.
EPC Rating: C
Key Features
- No Chain!
- First Floor Apartment
- Exclusive Over 55's Development
- Main Sitting/Dining Room
- Updated & Separate Kitchen
- Two Ample Bedrooms
- Updated Shower Room With Double Shower
- Non Allocated Off Road Parking & Communal Grounds
Property Details
- Property type: Retirement Property
- Price Per Sq Foot: £212
- Approx Sq Feet: 566 sqft
- Council Tax Band: B
- Tenure: Leasehold
- Lease Expiry: 27/10/2084
- Ground Rent: £106.00 per year
- Service Charge: £2,400.00 per year
Floorplans
Outside Spaces
Garden
THE GREAT OUTDOORS Whilst there is no private outdoor space there are well kept communal gardens to both sides of the building to be enjoyed. Parking is within the communal parking area alongside visitor parking also within the communal grounds.
Parking Spaces
Off street
Capacity: 1
Location
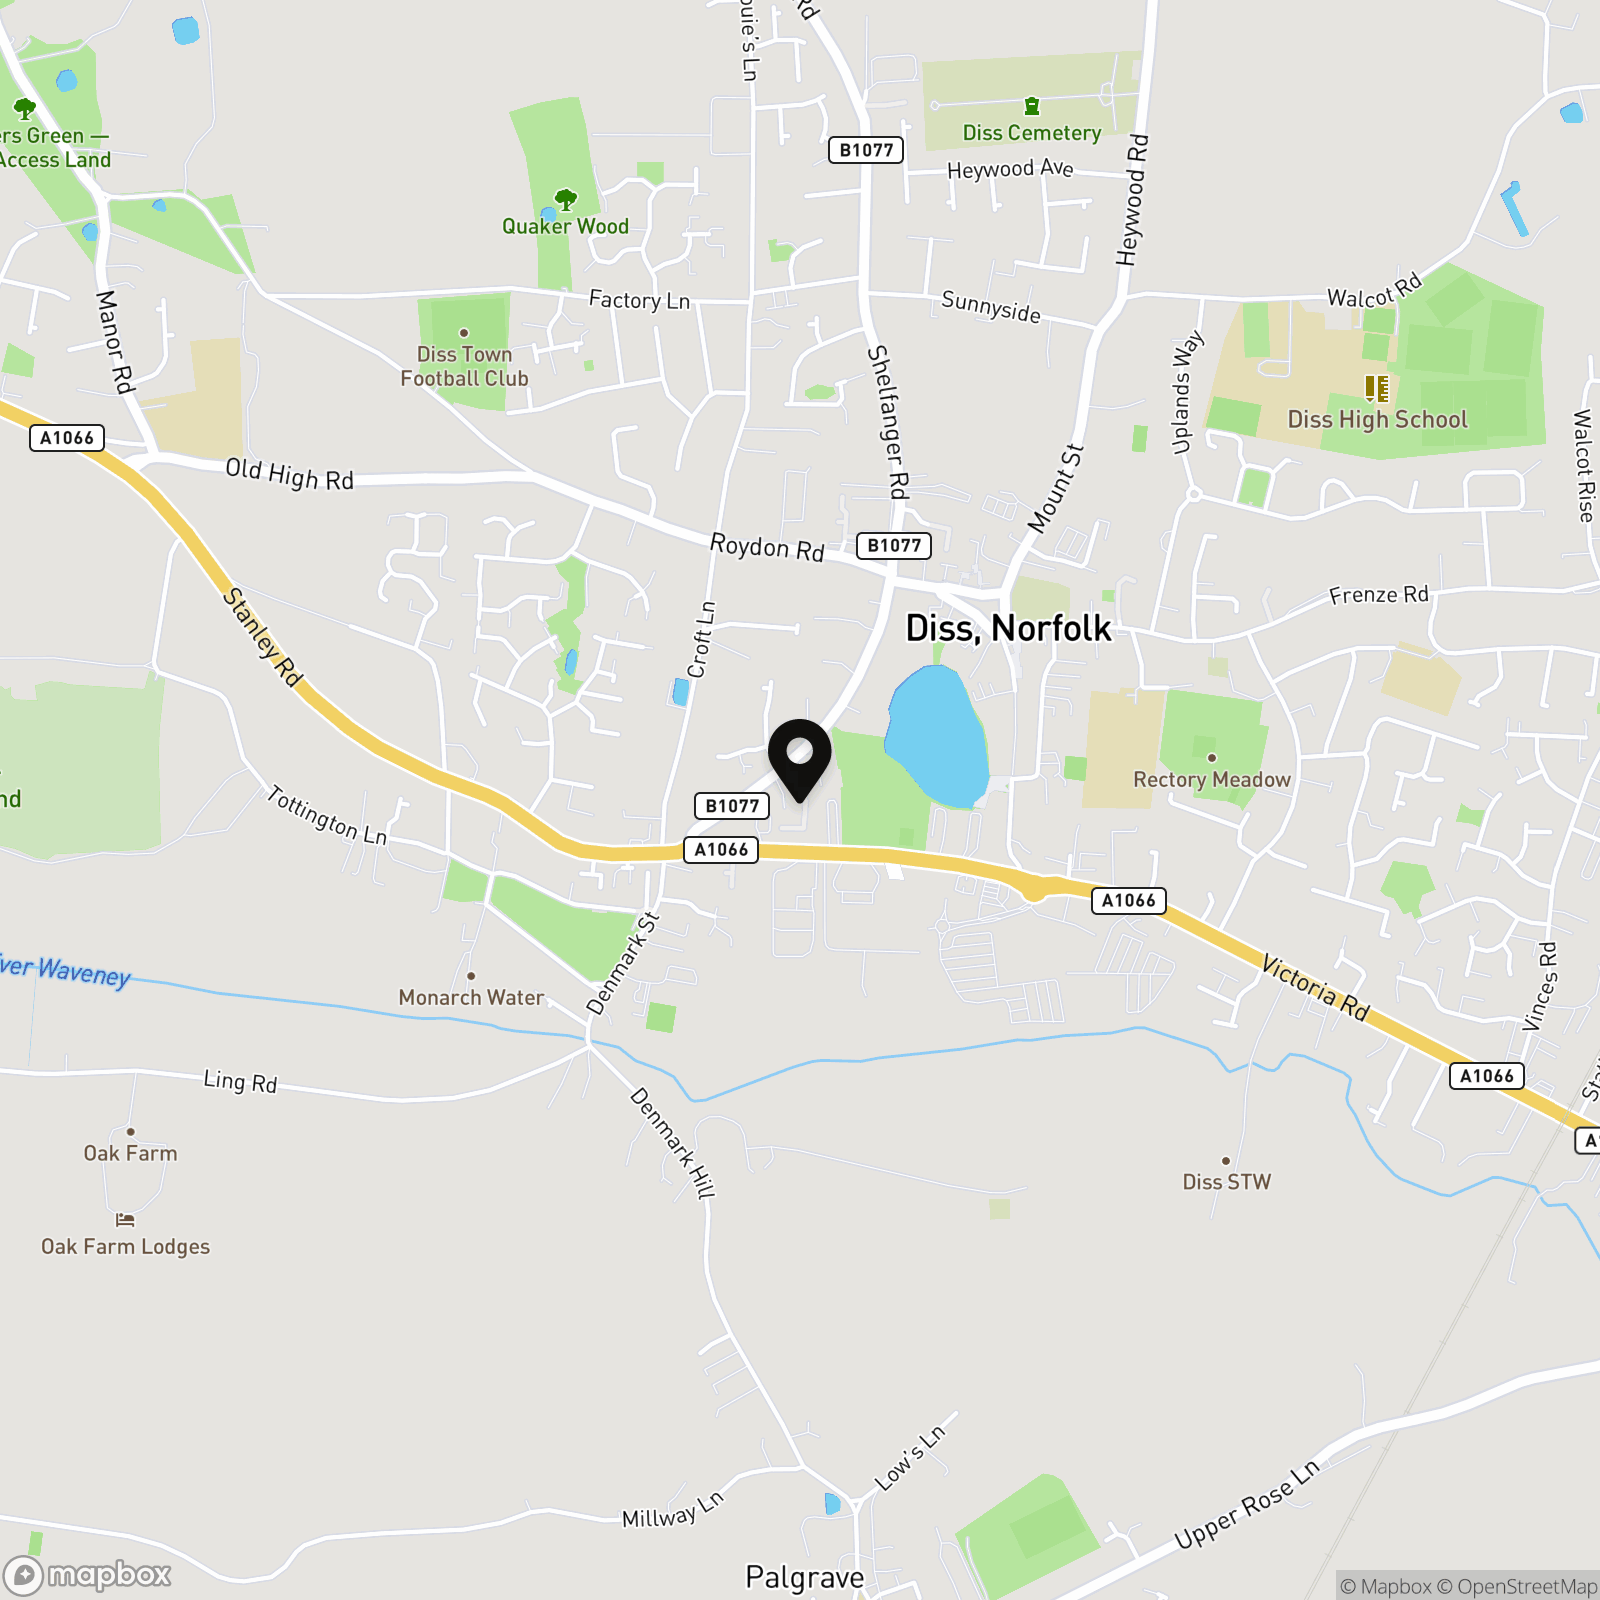
The property is located within easy walking distance of the local shops, amenities and mainline railway station, which has regular services connecting to London, Liverpool Street and Norwich. The historic market town of Diss is situated on the South Norfolk border and has proved to be a popular location over the years. The town offers an extensive range of amenities and facilities and is only 23 miles to the south of Norwich and 25 miles to the north of Ipswich.
Properties you may like
By Starkings & Watson Hybrid Estate Agents
-
Clyde Way, Eye
- 4 Beds
- 2 Bath
-
Stoke Road, Thorndon, Eye
- 6 Beds
- 3 Bath
-
Dove Lane, Eye
- 4 Beds
- 1 Bath
-
Church Lane, Hepworth, Diss
- 9 Beds
- 4 Bath
-
The Green, North Lopham, Diss
- 4 Beds
- 3 Bath
-
Viscount Close, Diss
- 2 Beds
- 1 Bath
-
Abbots Way, Botesdale, Diss
- 2 Beds
- 1 Bath
-
Poplar Farm, Hoxne Road, Denham, Eye
- 2 Beds
- 2 Bath
-
The Street, Botesdale, Diss
- 4 Beds
- 2 Bath