2 Bedroom Semi Detached House, Abbots Way, Botesdale, Diss
Abbots Way, Botesdale, Diss

Starkings & Watson Hybrid Estate Agents
Unit 2 Carmel Works, Park Rd, Diss
Description
IN SUMMARY
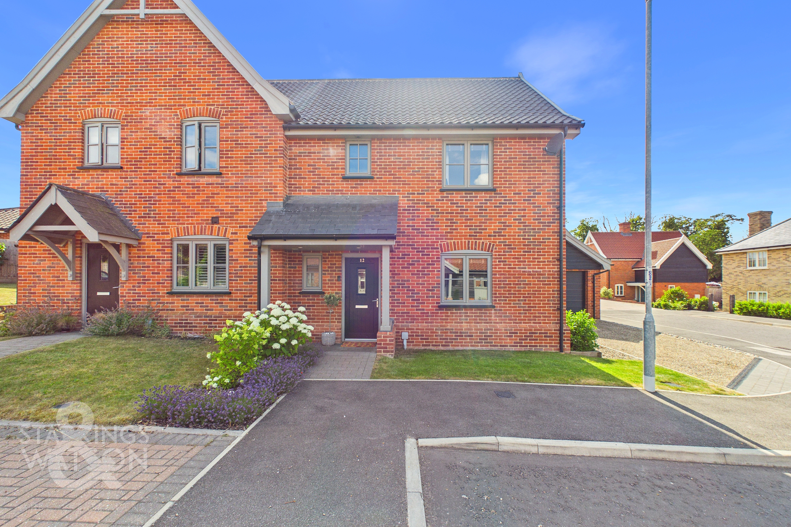
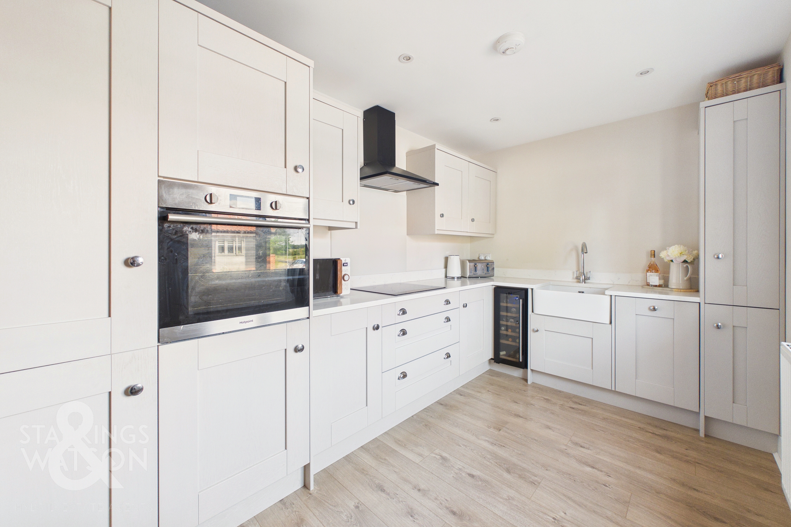
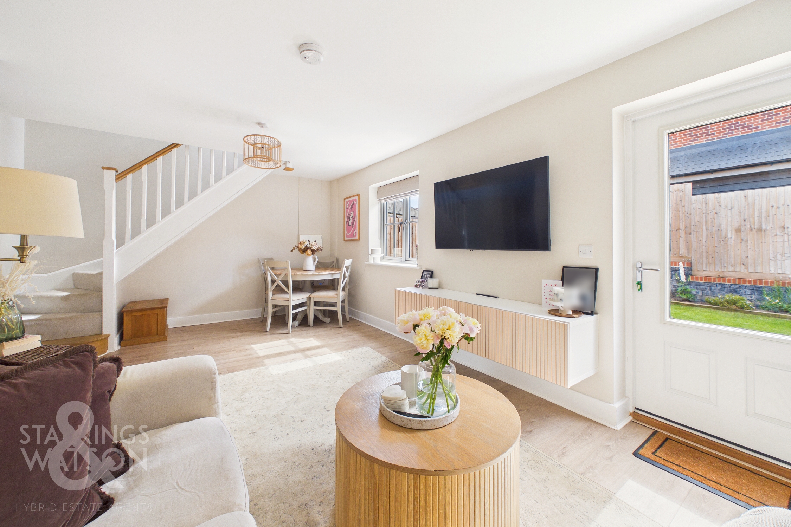
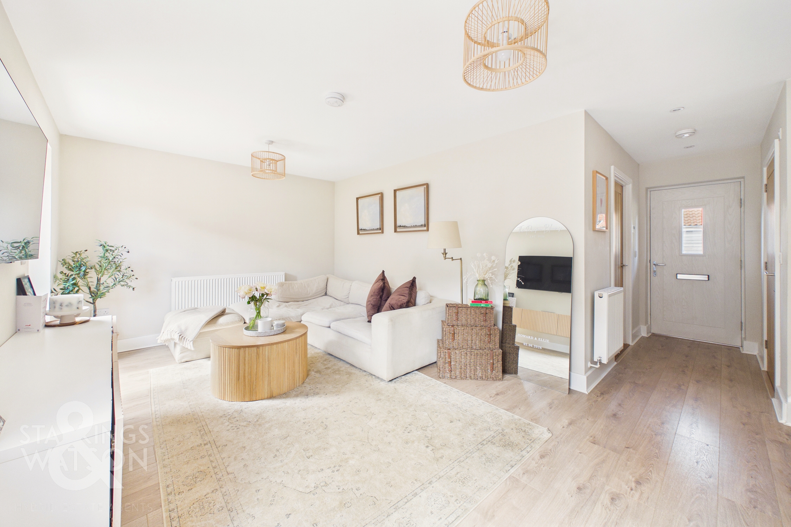
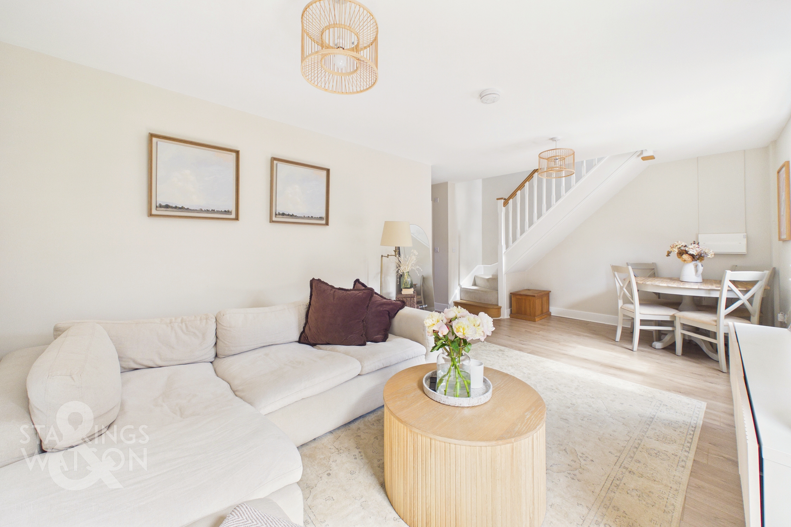
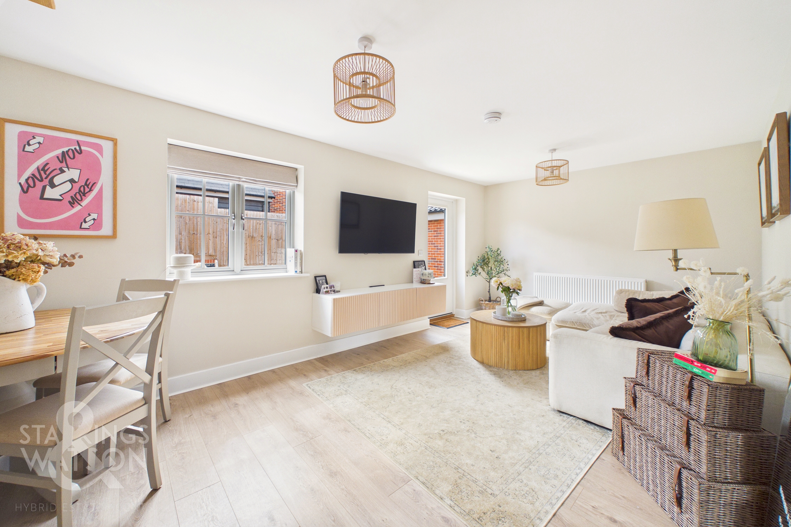
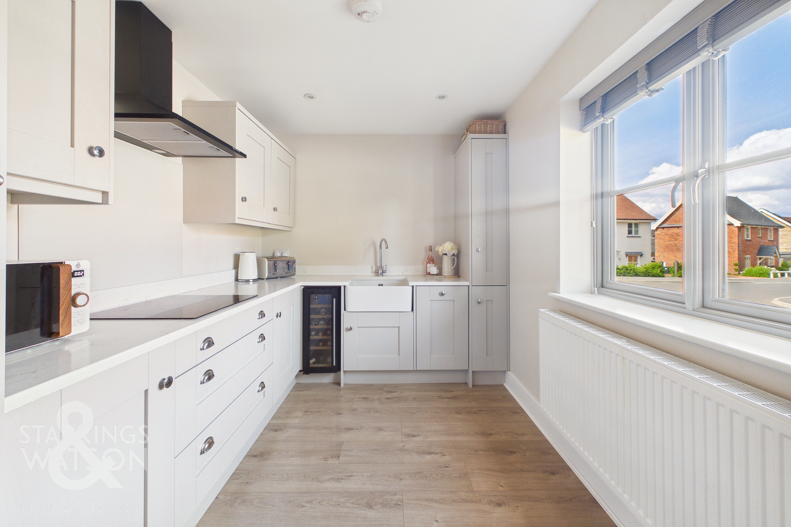
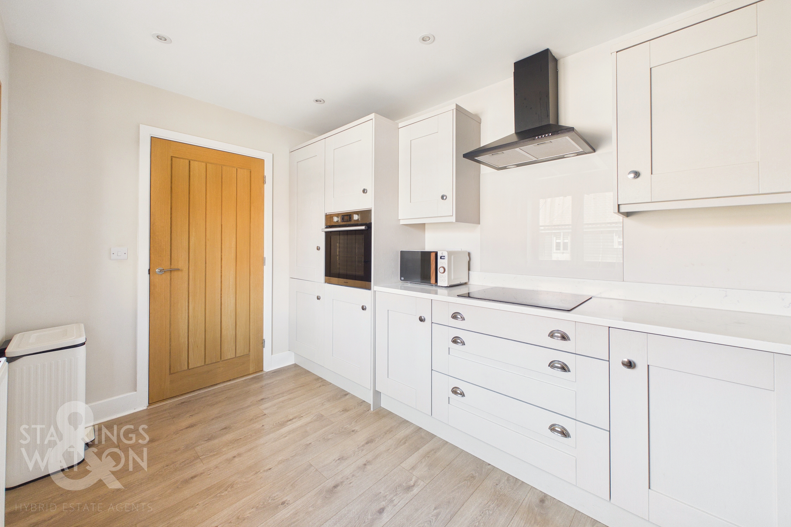
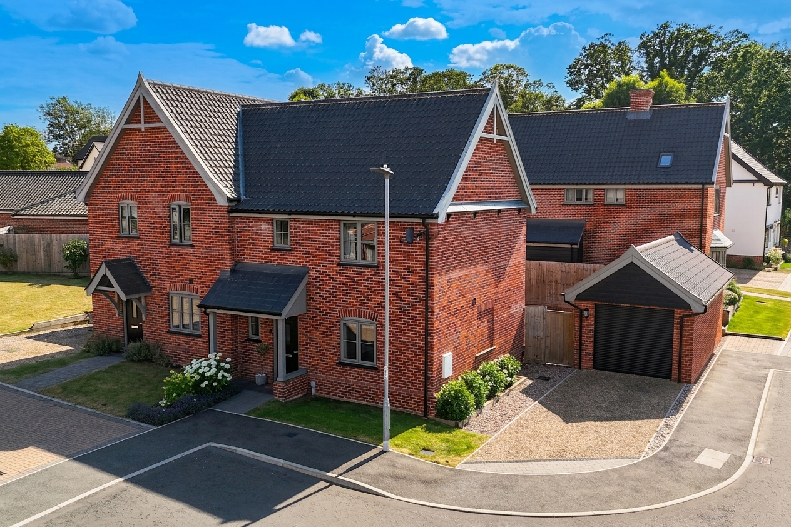
Guide Price 270,000-280,000. Welcome to this STYLISH AND CONTEMPORARY TWO BEDROOM SEMI-DETACHED HOME built by the reputable ‘Burgess Homes’. Newly built and presented in EXCELLENT ORDER THROUGHOUT, this home offers an ideal blend of modern comfort and practical living perfect for FIRST TIME BUYERS. Step through the front door into a welcoming ENTRANCE HALLWAY, which flows seamlessly into the OPEN PLAN MAIN RECEPTION ROOM (perfect for entertaining or relaxing with family). The separate, WELL FITTED KITCHEN/BREAKFAST ROOM features sleek cabinetry, quality appliances, and ample space for informal dining. There is also a GROUND FLOOR W/C. Upstairs, discover TWO GENEROUS DOUBLE BEDROOMS, both boasting FITTED WARDROBES for convenient storage, alongside a beautifully appointed MAIN BATHROOM. Every room benefits from a bright and airy feel, thanks to thoughtful design and large windows throughout. The property also offers AMPLE DRIVEWAY PARKING and a LARGE DETACHED SINGLE GARAGE (ideal for secure parking or additional storage or even a home gym). The rear garden is stunning having been expertly LANDSCAPED to make the most of the space on offer ideal for outside dining and entertaining. With its CONTEMPORARY FINISHES and VERSATILE LAYOUT, this home is ready for you to move in and make your own. The home is also fitted with modern and efficient AIR SOUCE central heating.
SETTING THE SCENE
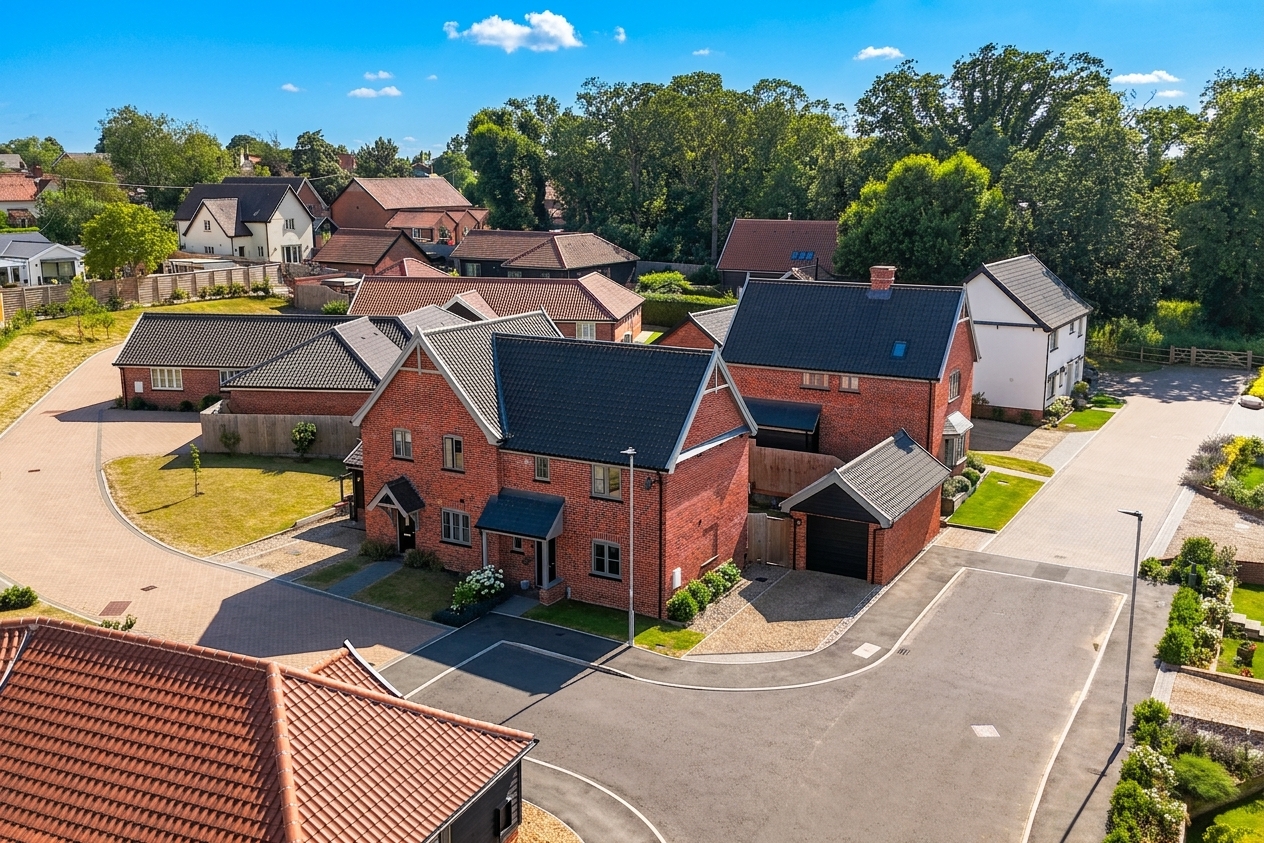
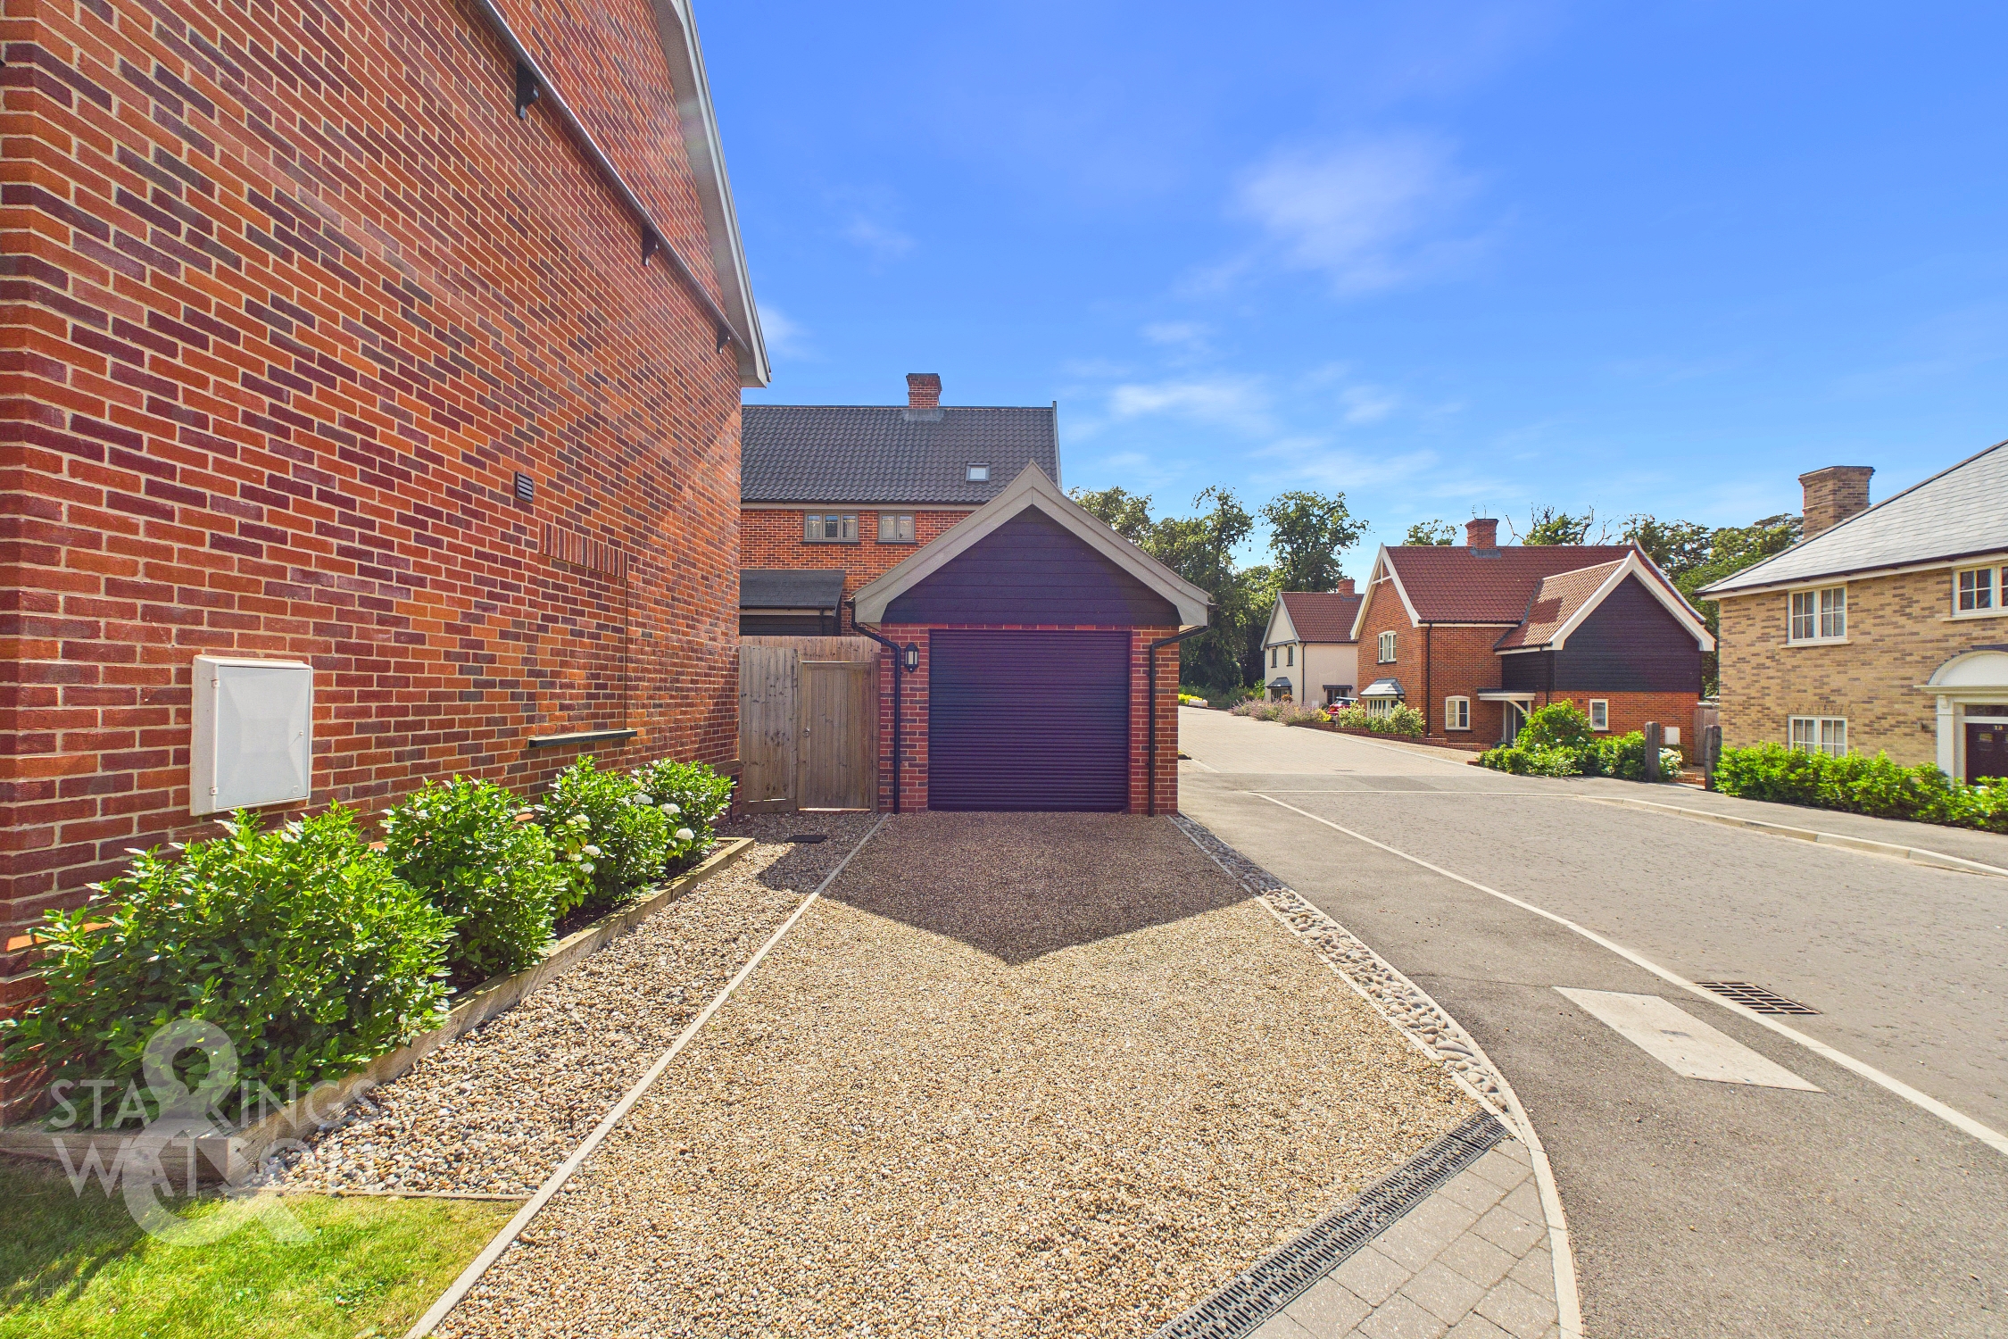
Approached using the quiet no through road, there is shingled driveway parking to the side providing parking for multiple vehicles with access to the detached single garage in front with an electric single roller door. There is a small lawned front garden with an attractive covered entrance to the main front door. Secure gated access can also be found to the side leading from the driveway into the rear garden.
THE GRAND TOUR
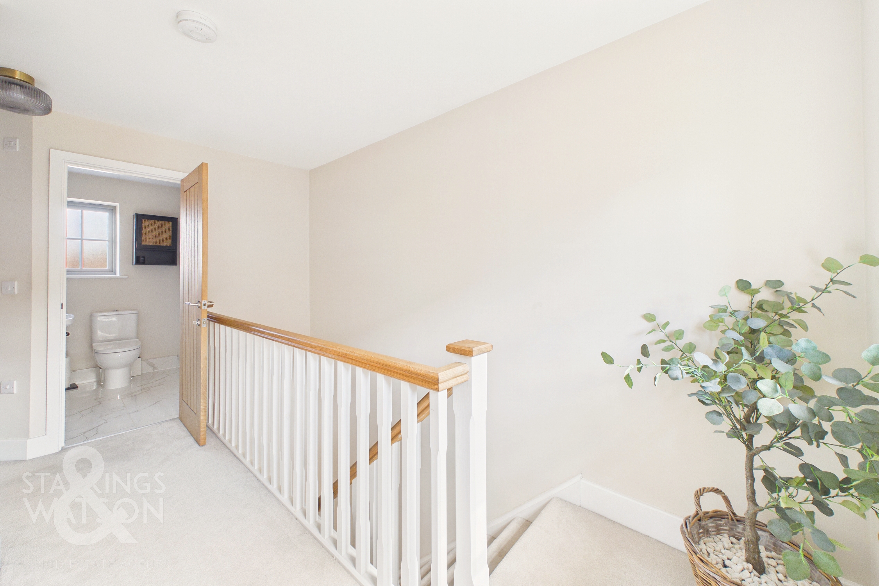
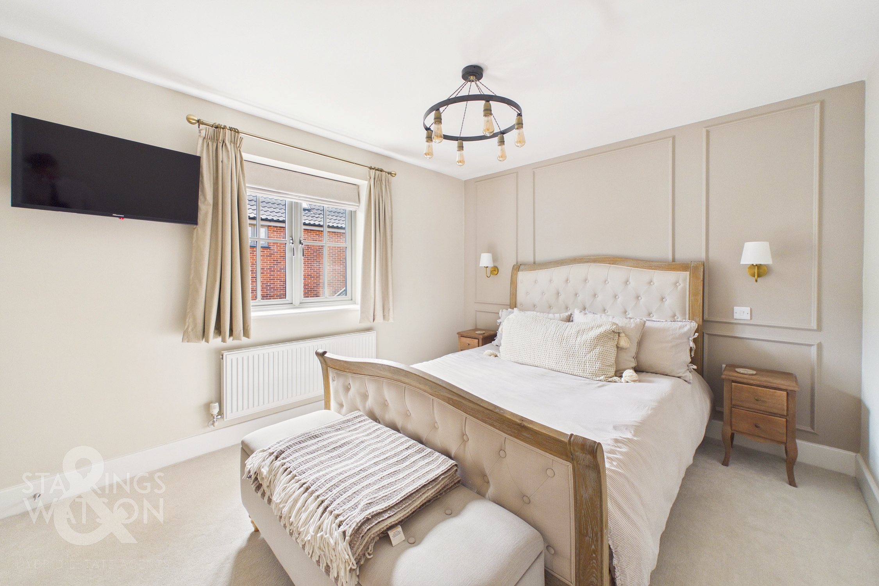
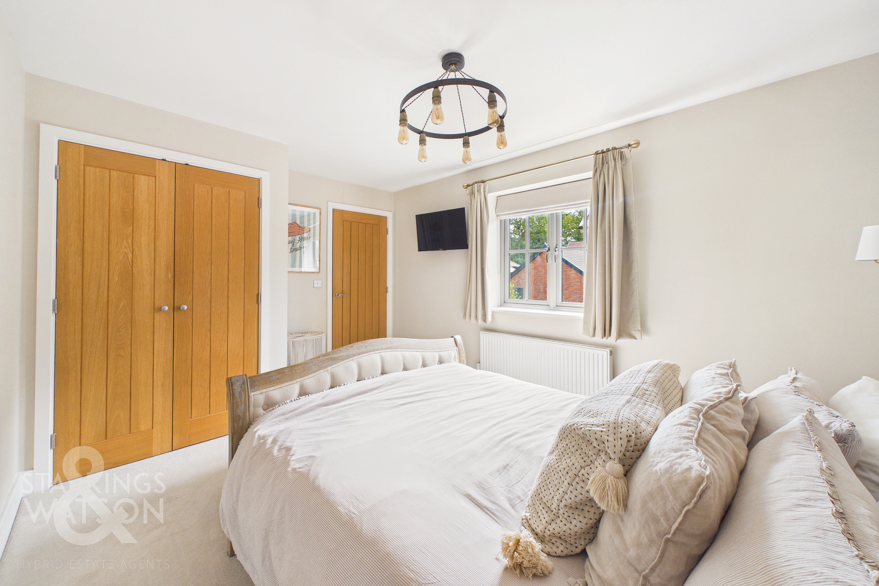
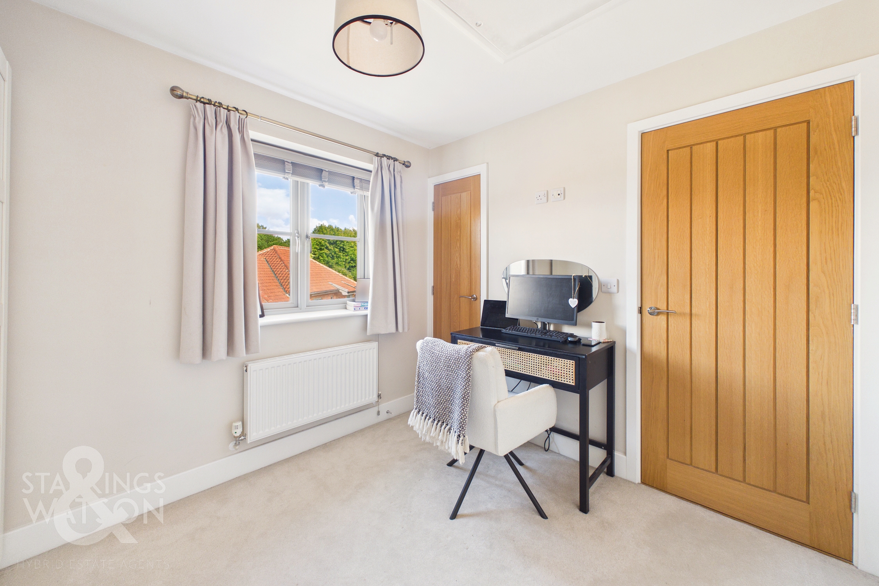
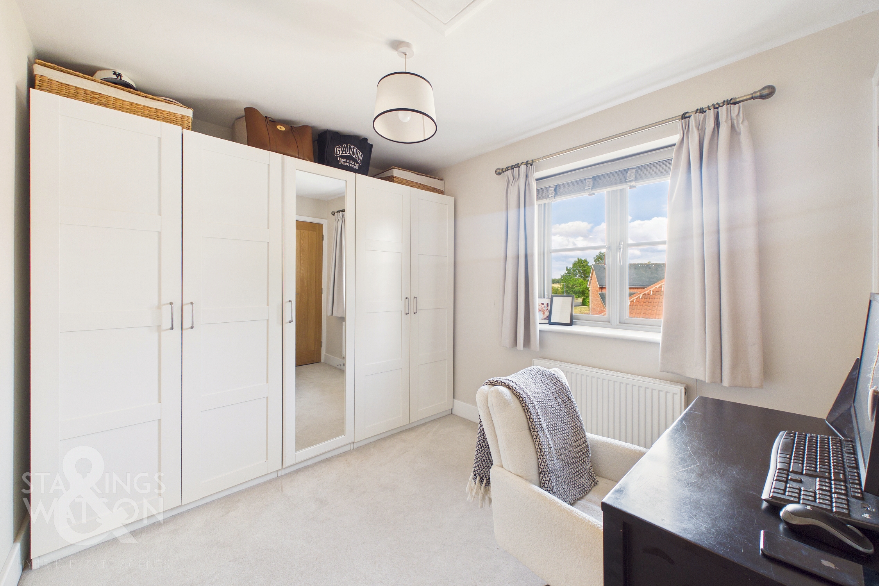
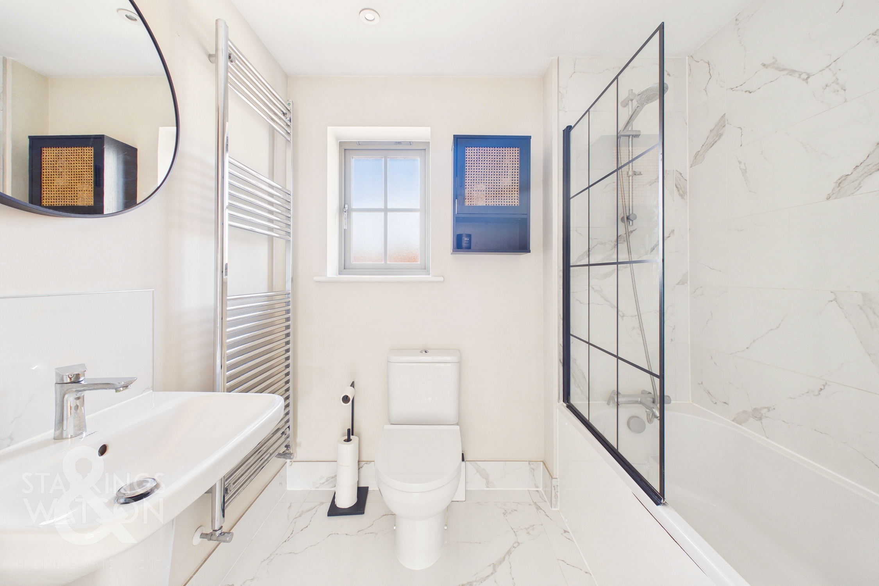
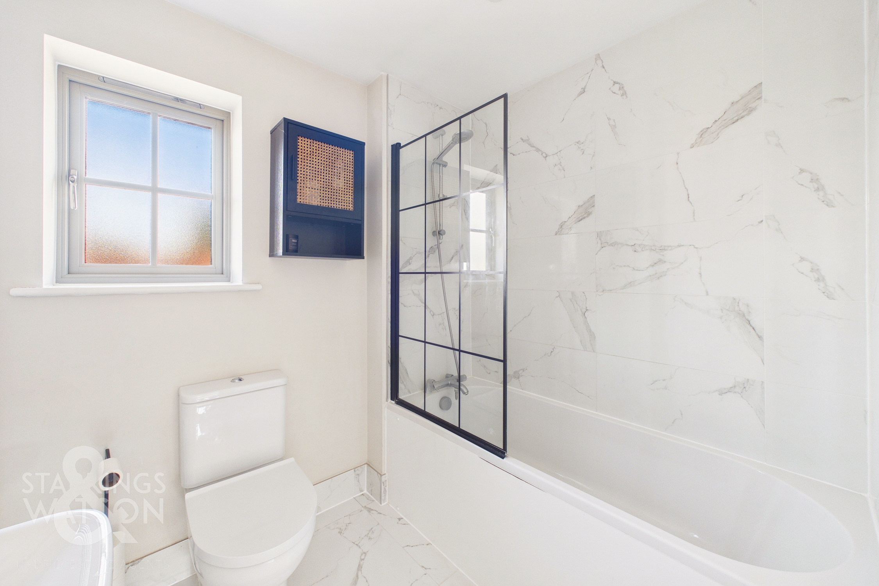
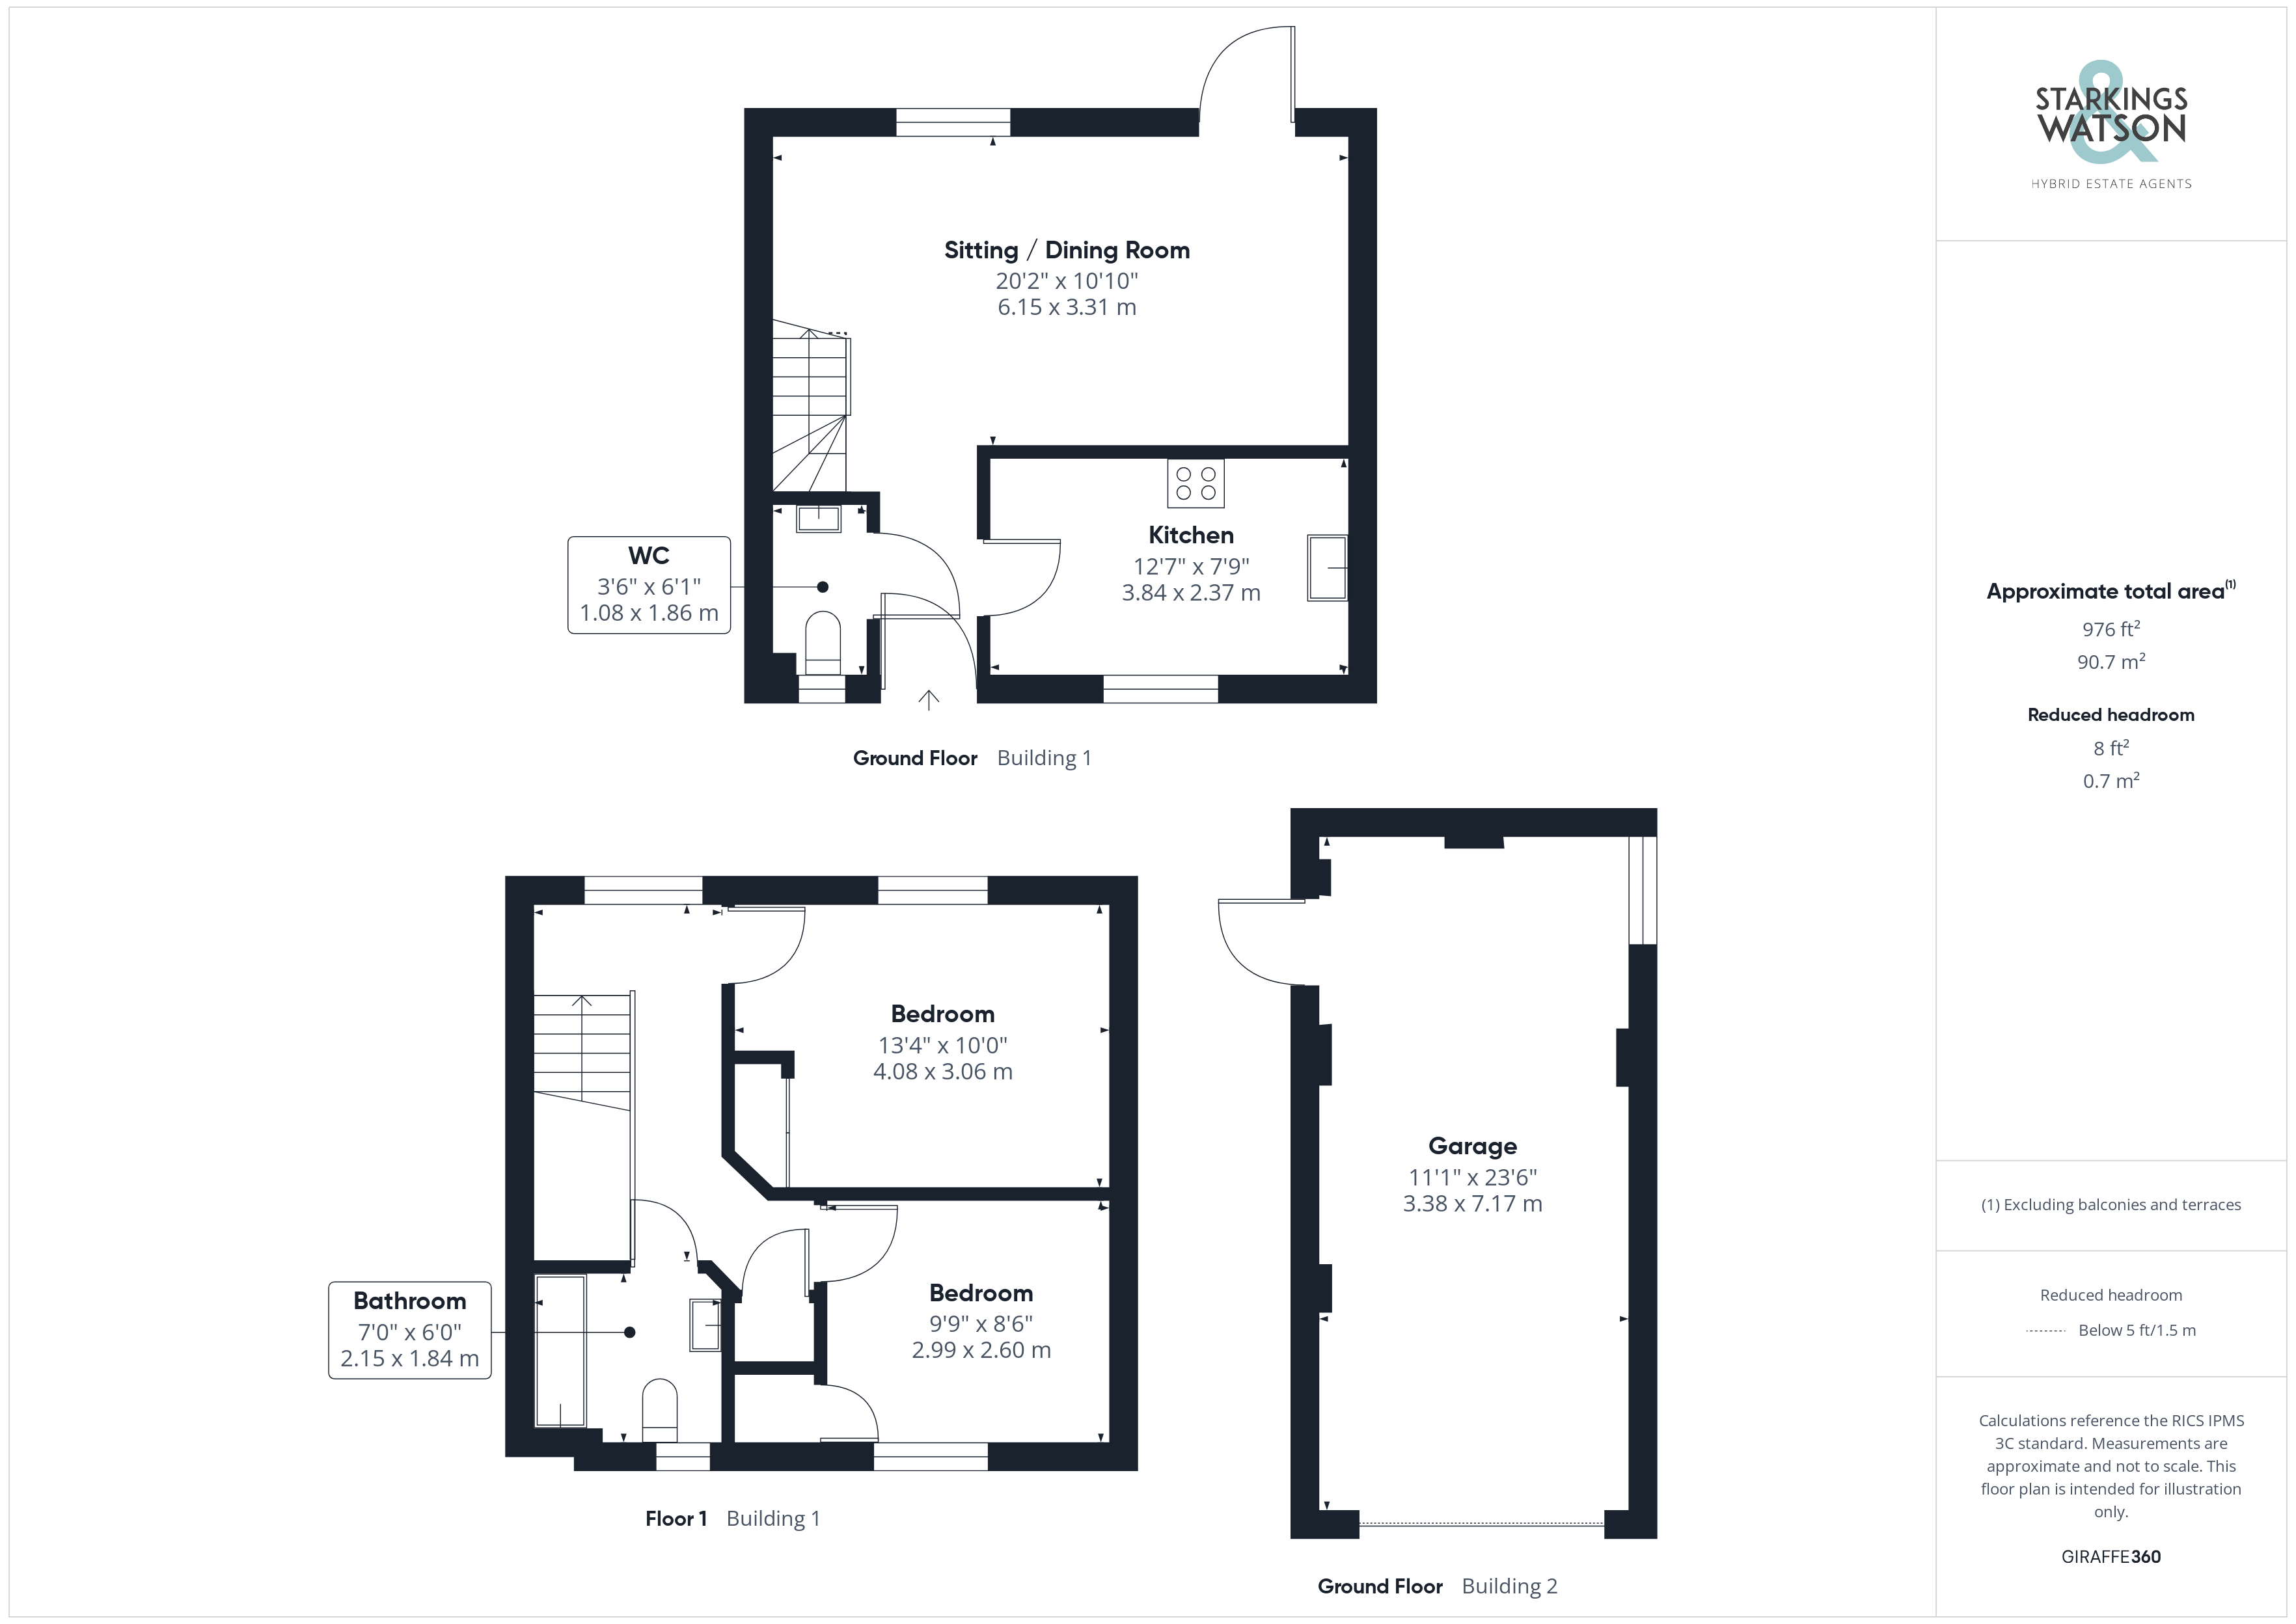
Entering the house via the main entrance door to the front there is a welcoming hallway with a wood effect flooring and semi-open plan access into the main reception room ahead. To the left is the very useful ground floor w/c and to the right is the separate kitchen/breakfast room. The kitchen is well fitted with a range of wall and base level units and quartz worktops over. Within the upgraded kitchen there is an integrated wine fridge, deep Butler style sink, fridge/freezer, dishwasher, electric eye level oven and induction hob. The reception to the rear provides space for sitting and dining with a continuation of the same wood effect flooring. Double doors lead straight out onto the landscaped rear garden also. Stairs from the reception lead up to the first floor landing with access to two bedrooms and a bathroom as well as fitted storage. The main bedroom is found to the rear with attractive panelling and fitted storage. The second bedroom is found to the front again with fitted storage. The main bathroom is well fitted with modern tiling, w/c, hand wash basin and a bath with shower over.
FIND US
Postcode : IP22 1FF
What3Words : ///tint.plump.grad
VIRTUAL TOUR
View our virtual tour for a full 360 degree of the interior of the property.
AGENTS NOTES
There is a service charge in place for the upkeep of the development believed to be in the region of £200PA.
EPC Rating: C
Key Features
- Semi-Detached Newly Built Home
- Presented In Excellent Order Throughout
- Ample Driveway Parking & Large Detached Single Garage
- Open Plan Main Reception Room
- Separate Well Fitted Kitchen/Breakfast Room
- Two Double Bedrooms Both With Fitted Wardrobes
- Stylish Main Bathroom & Separate Ground Floor W/C
- Private, Sunny & Fully Landscaped Rear Garden
Property Details
- Property type: House
- Property style: Semi Detached
- Price Per Sq Foot: £377
- Approx Sq Feet: 717 sqft
- Property Age Bracket: New Build
- Council Tax Band: B
Floorplans
Outside Spaces
Garden
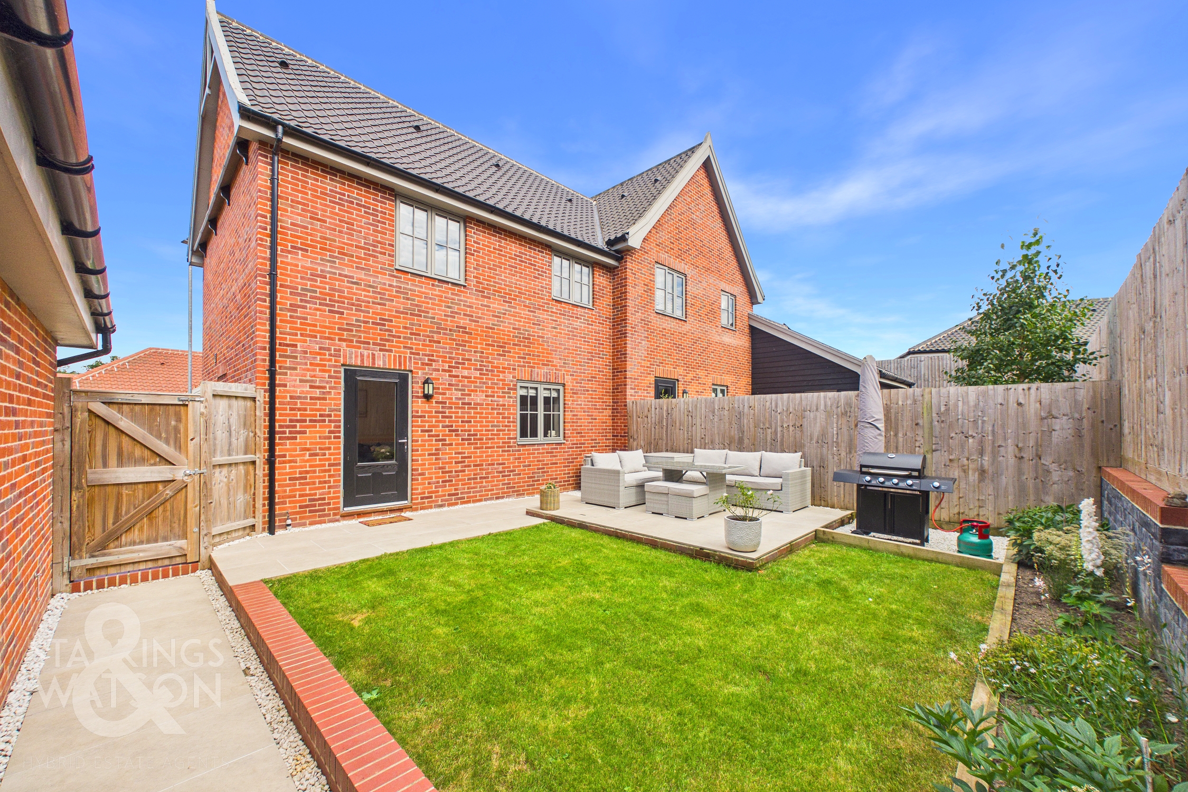
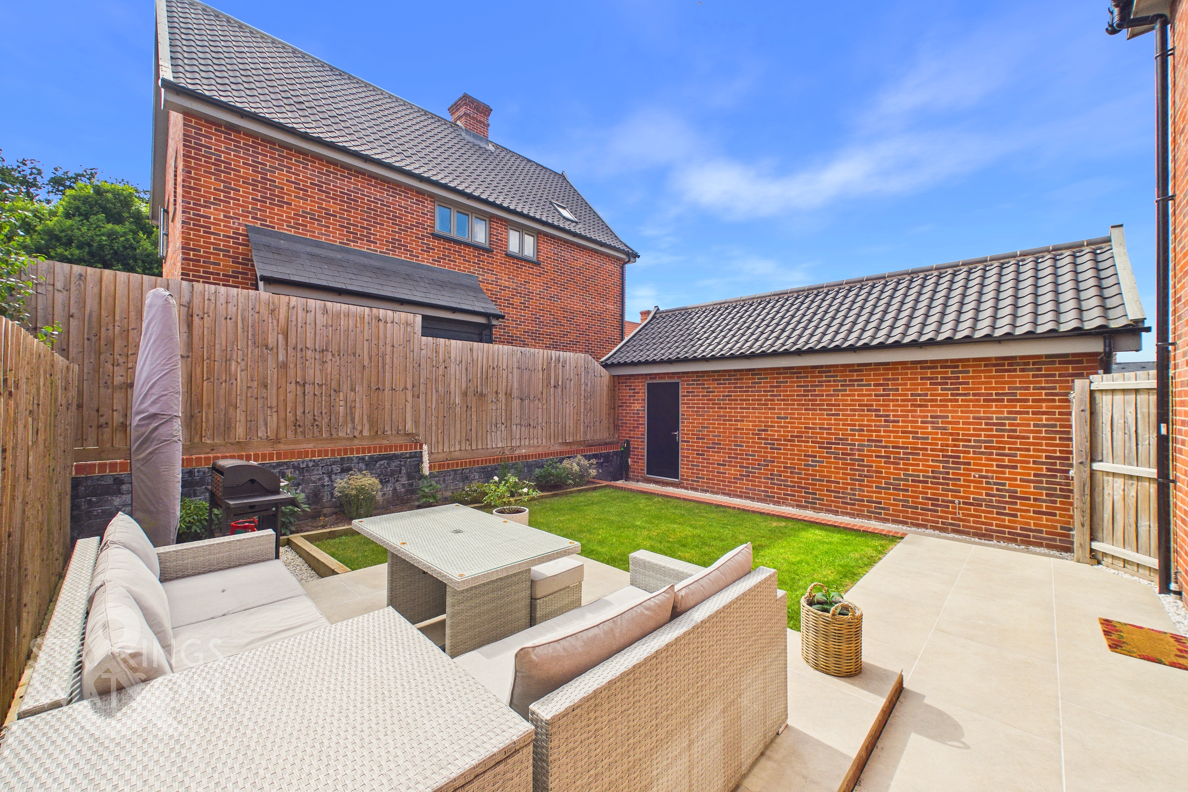
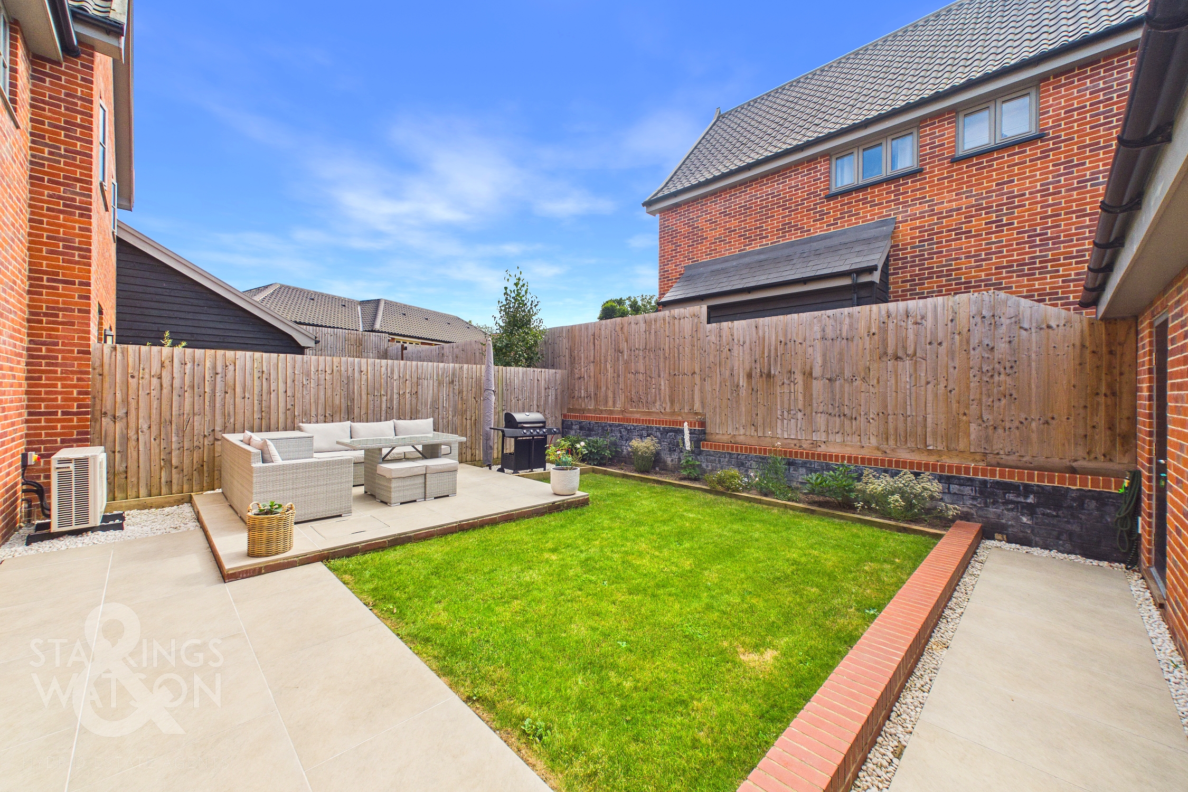
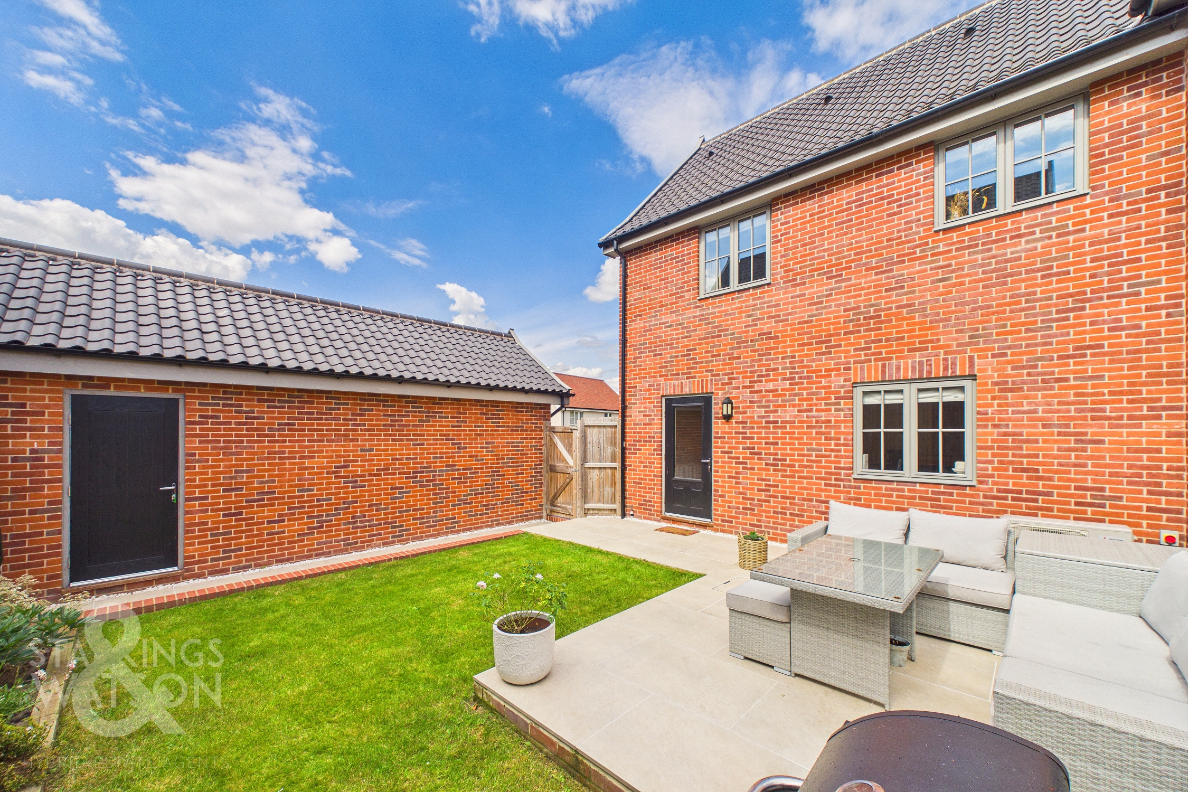
THE GREAT OUTDOORS The rear gardens are fully landscaped with a sunny aspect as well as being fully enclosed. There is a large extended paved patio area providing the perfect spot for outside dining and entertaining. There is a lawned area as well as planting borders with shrubs. A gated access leads to the driveway as well as a rear door into the excellent garage which has water, ventilation, power and light, currently used as a home gym.
Parking Spaces
Garage
Capacity: 1
Driveway
Capacity: 2
Location
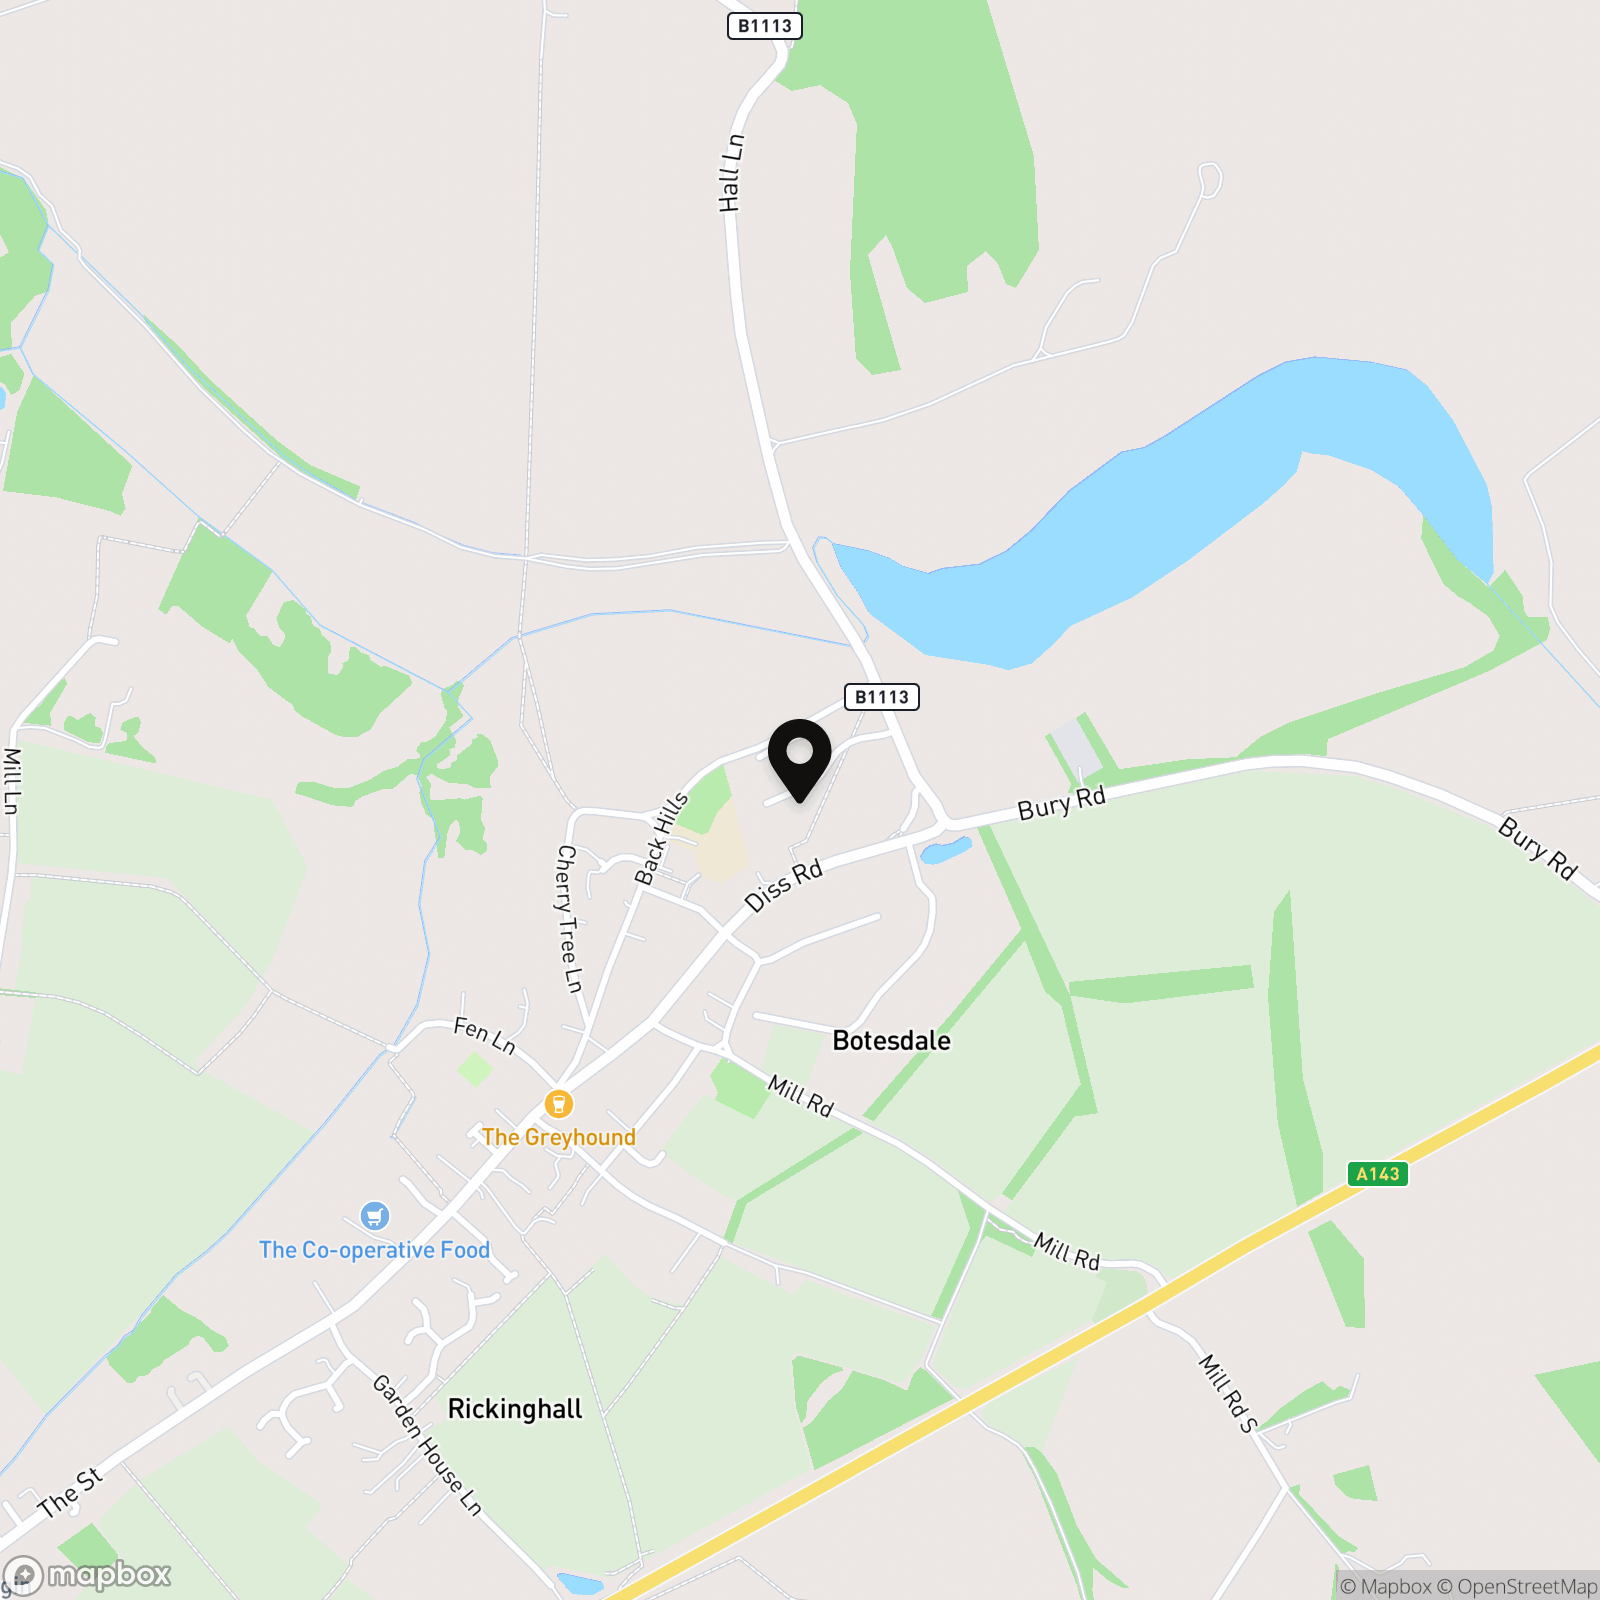
Rickinghall and Botesdale are two very charming and sought-after villages offering a host of activities and amenities. There are two pub/restaurants, two take-away food outlets, a Co-op Local supermarket, a primary school and health centre, sports facilities and play areas. There is a comprehensive range of amenities in Diss (approx 6 miles), which offers mainline rail services to London Liverpool Street and Norwich. The area is surrounded by pleasant countryside, villages and quiet lanes, ideal for walkers and cyclists. The cathedral city of Norwich lies some 30 miles to the north and the historic town of Bury St Edmunds to the west (approx 15 miles) offering access to A14 connecting to Cambridge and the M11.
Properties you may like
By Starkings & Watson Hybrid Estate Agents
-
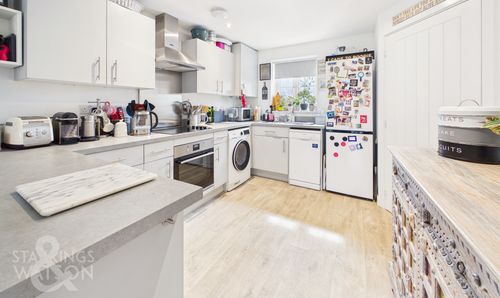
Oak Lawn, Eye
- 2 Beds
- 1 Bath
-
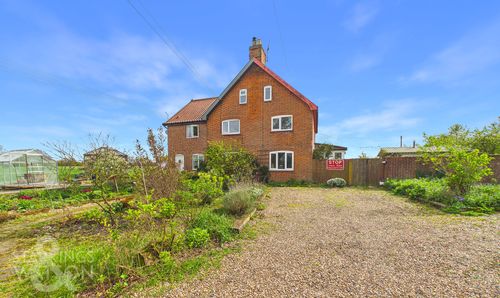
Fressingfield Road, Stradbroke, Eye
- 3 Beds
- 1 Bath
-
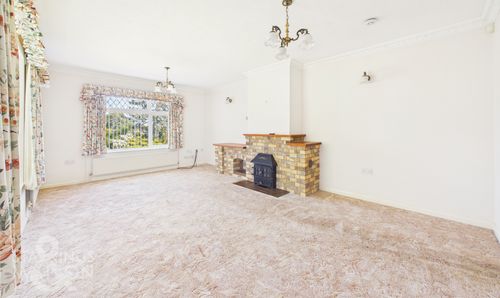
Soers Close, Thorndon, Eye
- 3 Beds
- 2 Bath
-
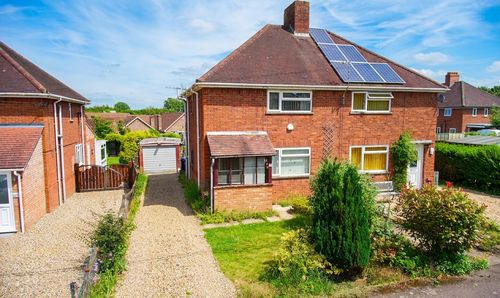
Shelton Hill, Stradbroke, Eye
- 2 Beds
- 1 Bath
-
The Street, North Lopham, Diss
- 3 Beds
- 1 Bath
-
Peacock Close, Stradbroke, Eye
- 4 Beds
- 3 Bath
-
Harrier Way, Diss
- 3 Beds
- 2 Bath
-
The Street, Rickinghall, Diss
- 4 Beds
- 1 Bath
-
Church Street, Stradbroke, Eye
- 3 Beds
- 1 Bath