4 Bedroom Link Detached House, Dove Lane, Eye
Dove Lane, Eye

Starkings & Watson Hybrid Estate Agents
Unit 2 Carmel Works, Park Rd, Diss
Description
IN SUMMARY
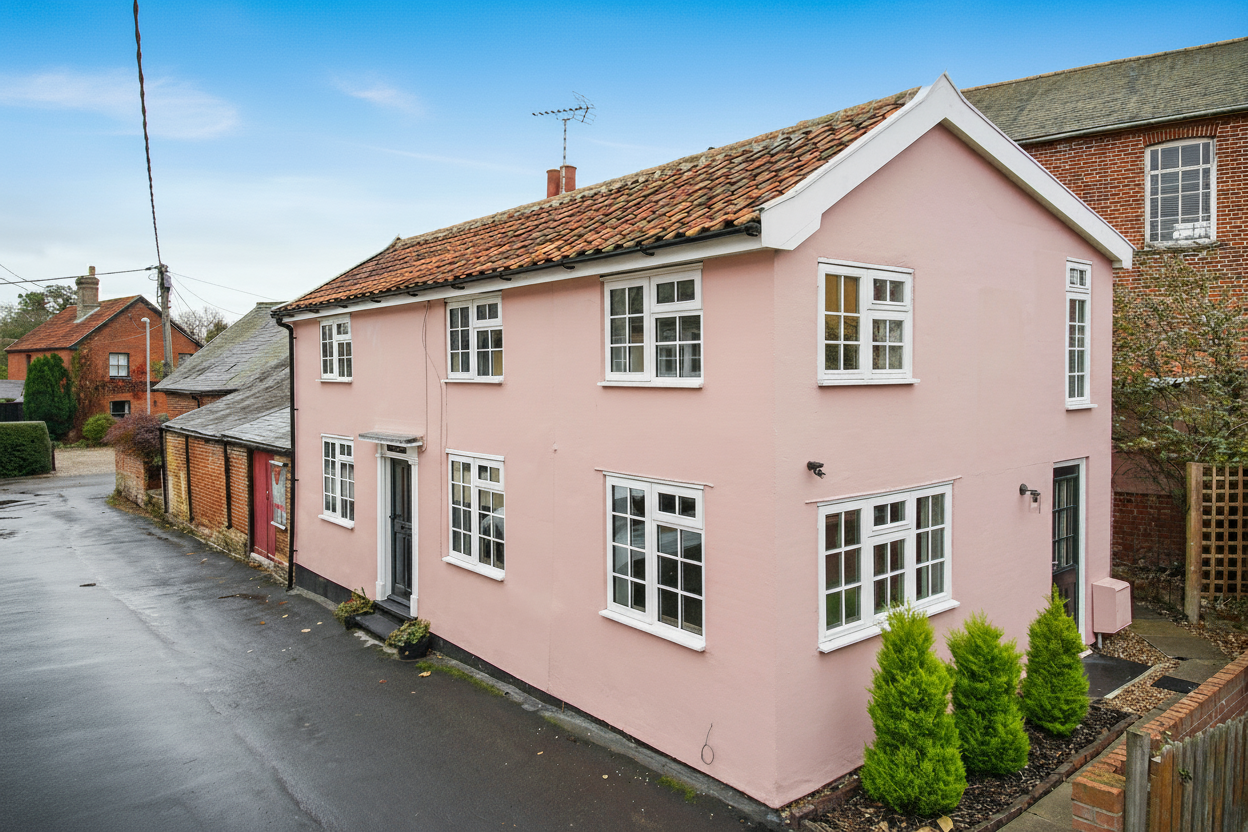
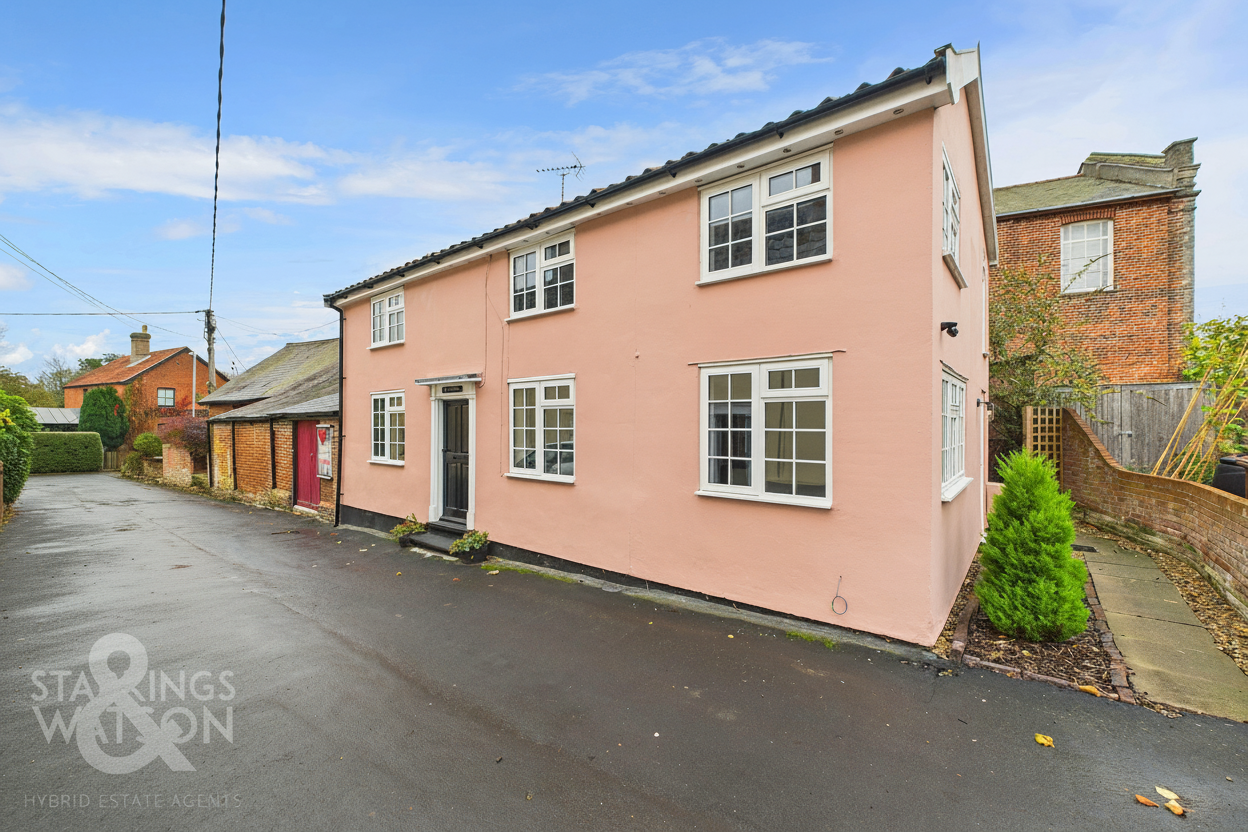
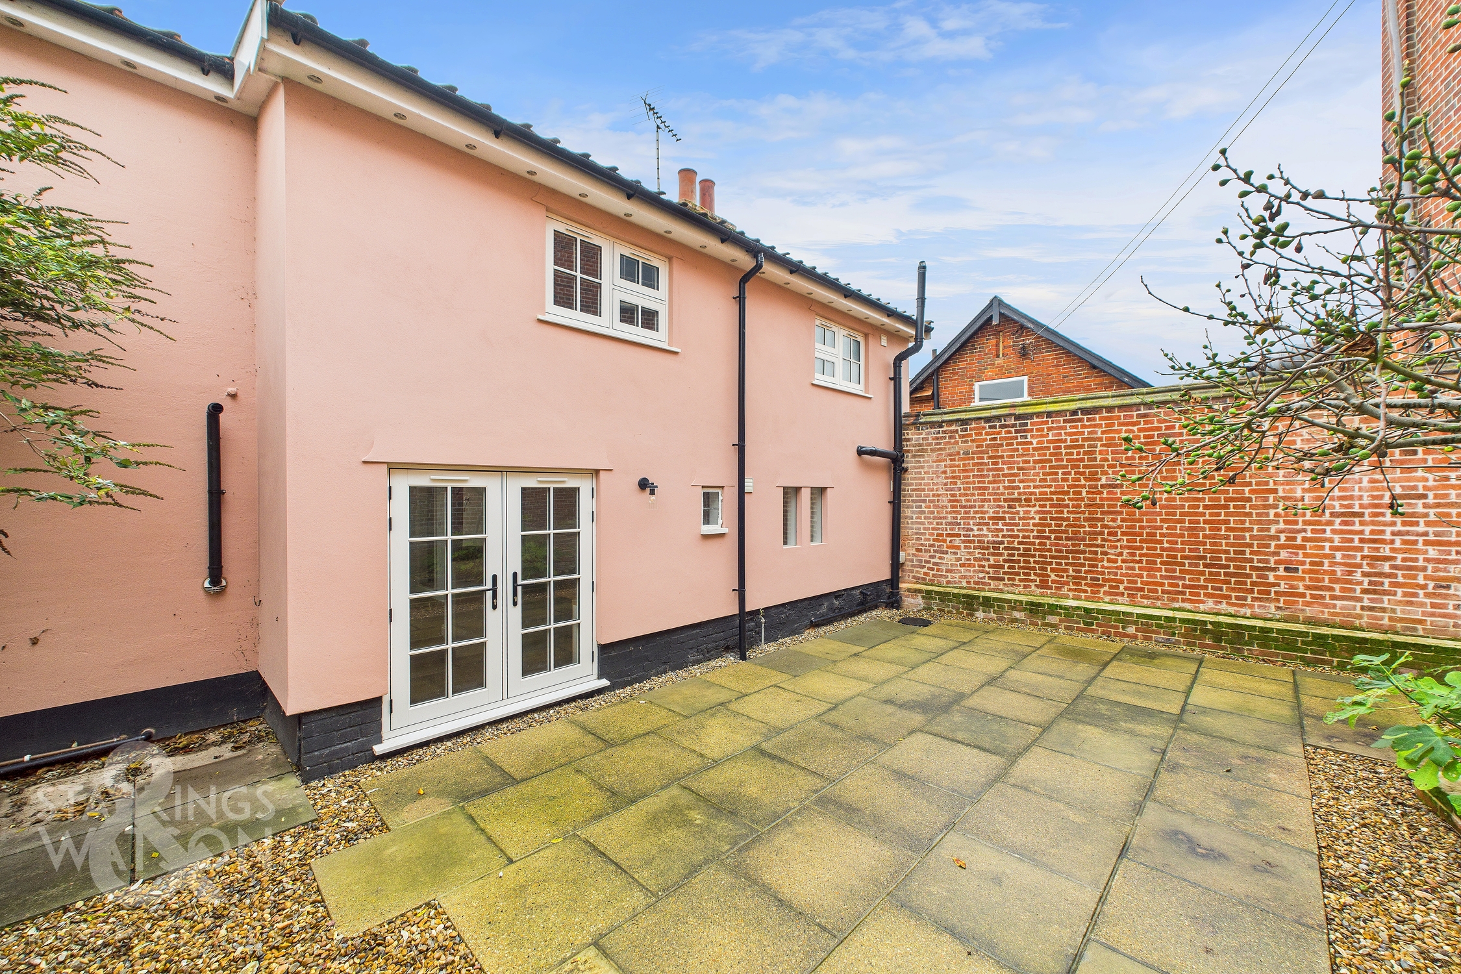
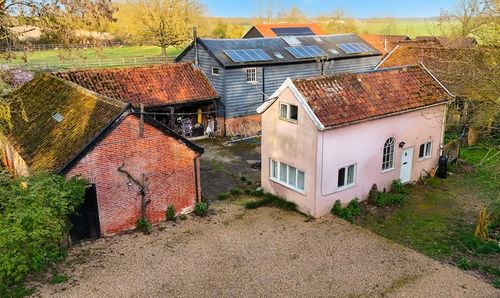
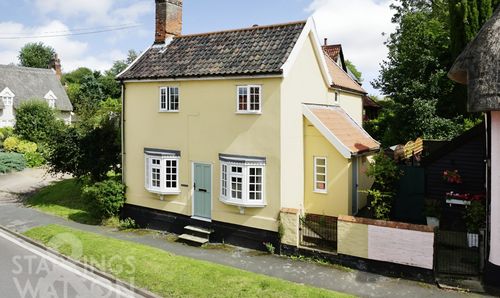
Guide Price £375,000 - £400,000. NO CHAIN! Presenting a rare gem, this IMPECCABLY PRESENTED FOUR BEDROOM LINK-DETACHED HOUSE stands testament to timeless PERIOD CHARM. With an attractive SUFFOLK PINK facade, this hidden treasure nestled within a CENTRAL LOCATION offers over 1000 Sq. Ft (stms) of expertly designed living space. Boasting a COMPLETE RENOVATION by the current owners including features such as NEW RADIATORS, PLUMBING, ELECTRICS, WIRING, WINDOWS, STAIRCASE and ROOFING among the main headlines, the property welcomes you with TWO SPACIOUS RECEPTIONS complemented by a separate kitchen to the rear, ideal for culinary delights and hosting guests. On the ground floor there is also a useful W/C. The upper floor features FOUR AMPLE BEDROOMS filled with character and charm as well as a STYLISH FAMILY BATHROOM with a FOUR PIECE SUITE and ROLL TOP BATH. Step outside into the private courtyard style gardens, a haven for relaxation and alfresco dining. With no onward chain, this turn key home is an ideal option for a wide range of potential purchasers.
SETTING THE SCENE
Approached via a small and tucked away position, yet still within the heart of town, the cottage offers a traditional main entrance door to the front with steps leading from the lane. To the side is a second useful entrance from a pathway with a door into the entrance hall at the side of the house. Beyond the side path there is a gate to the rear garden.
THE GRAND TOUR
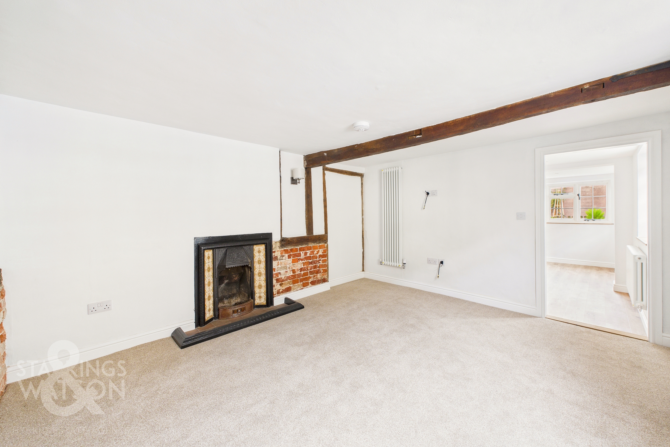
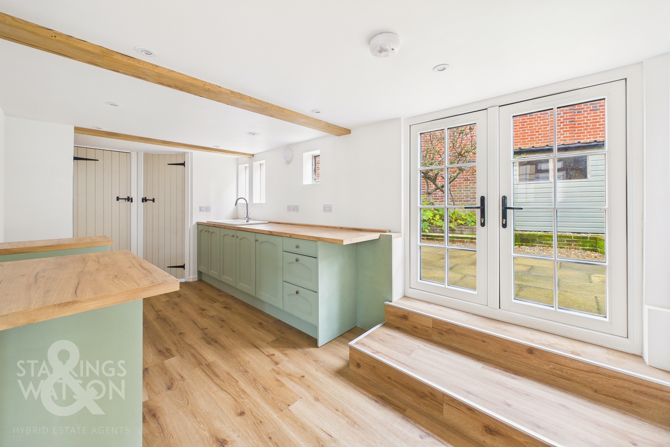
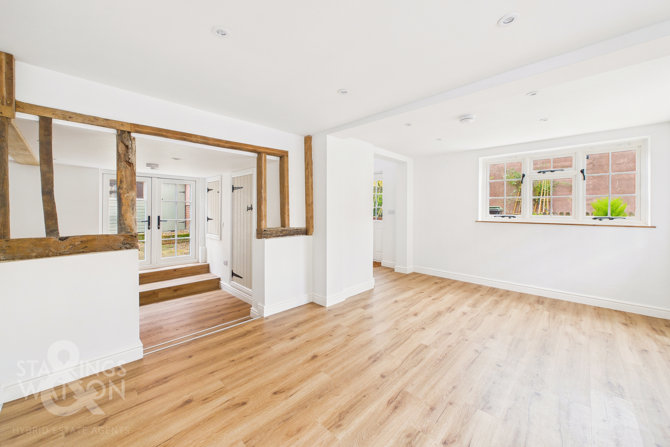
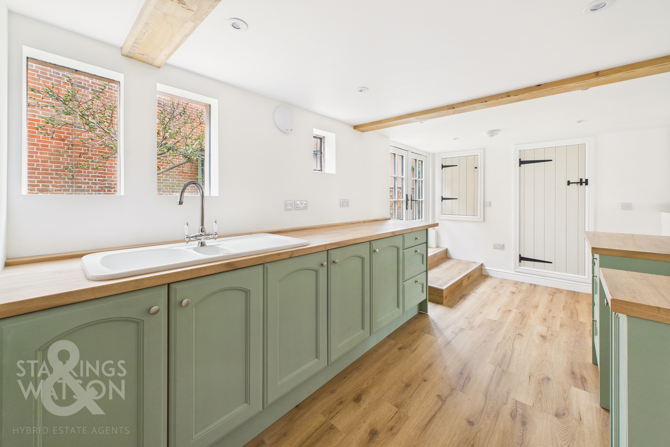
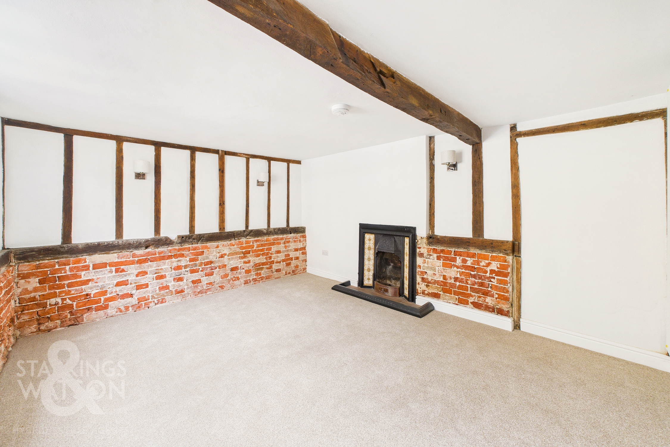
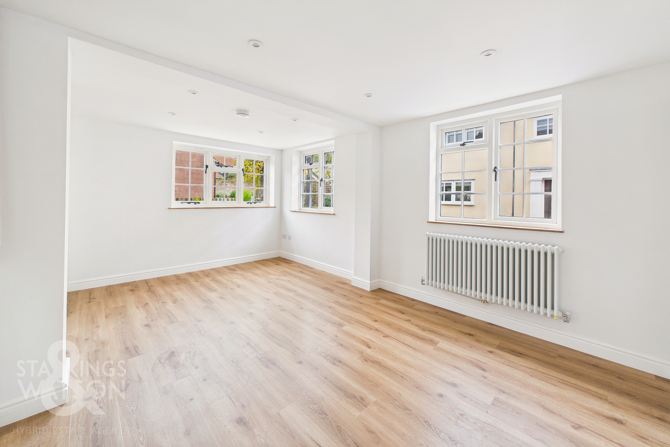
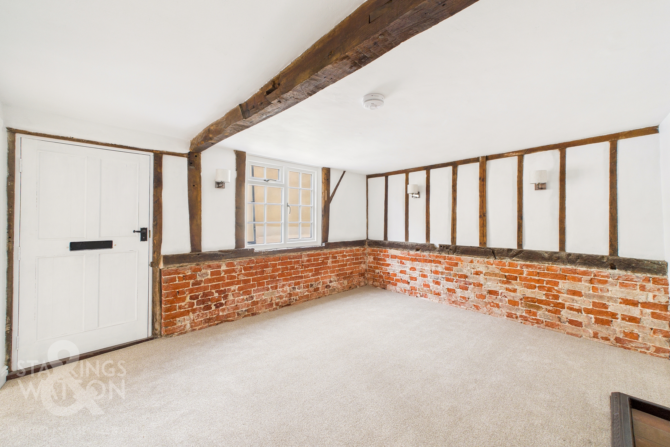
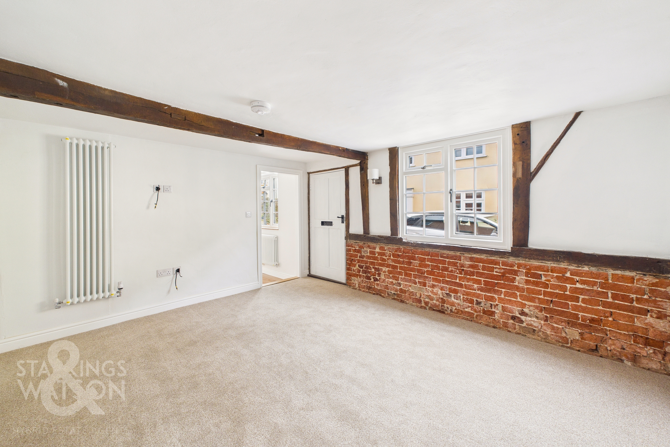
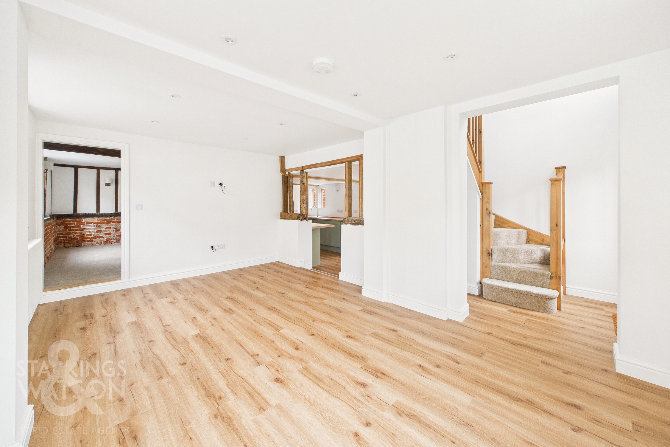
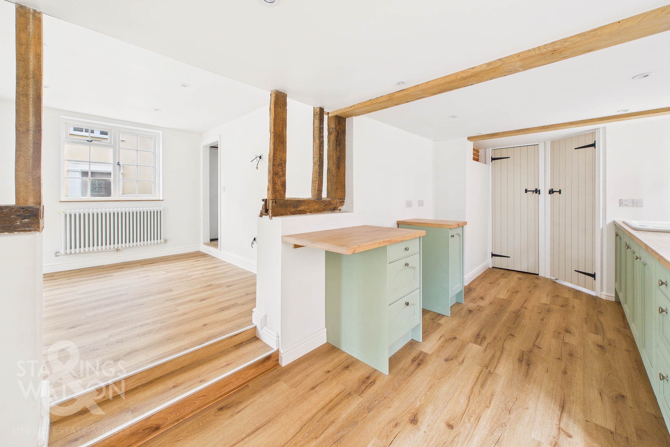
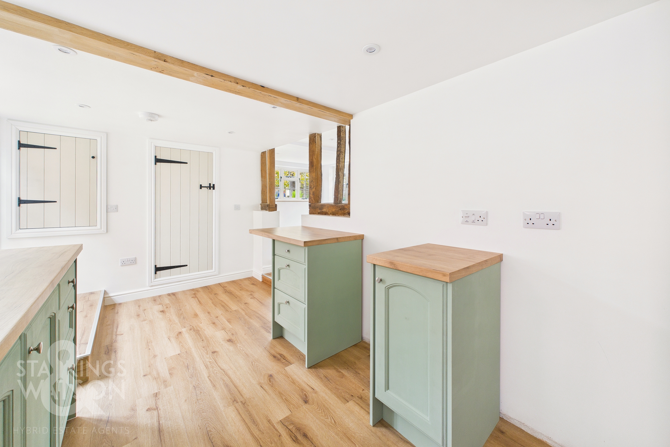
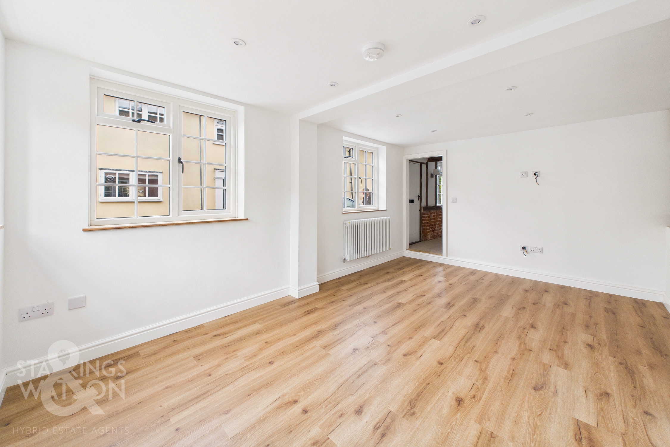
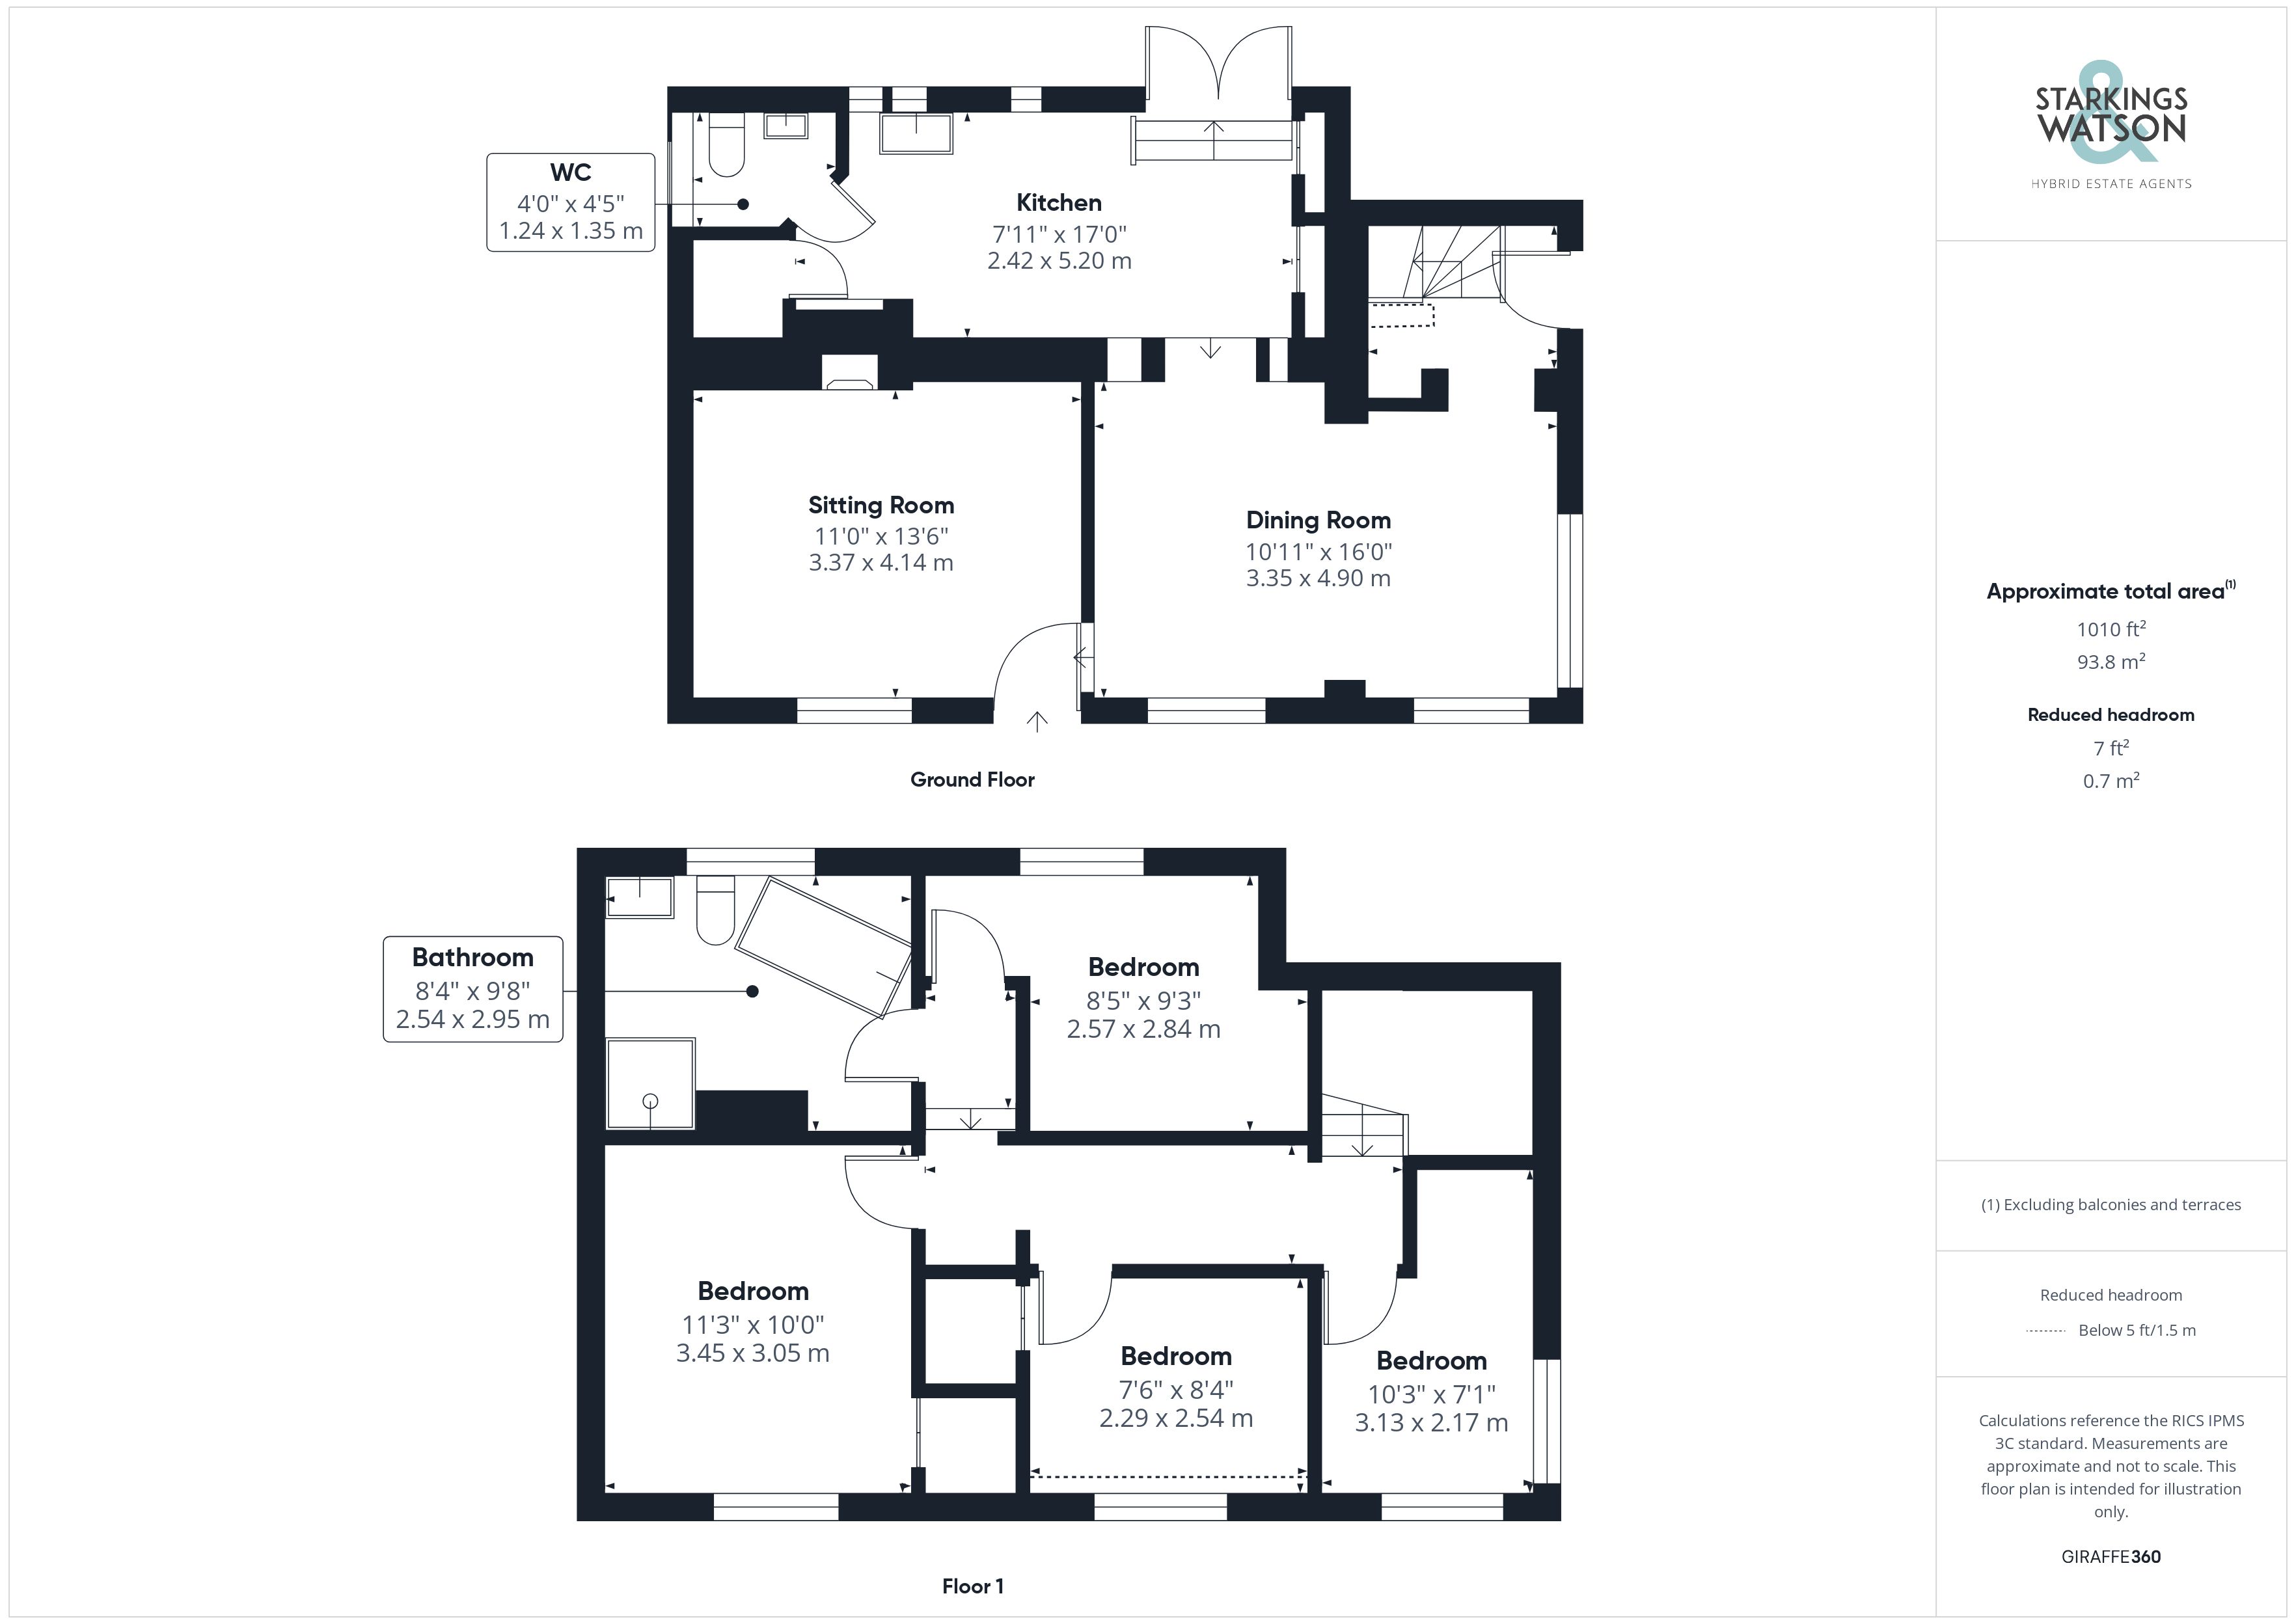
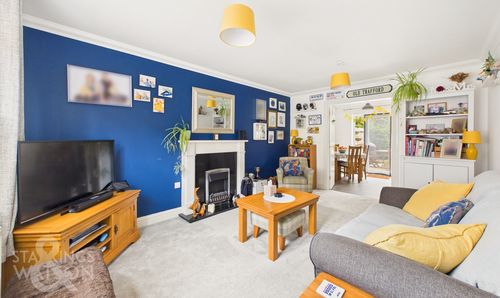
Entering the cottage via the side entrance door you will find a side entrance hallway with stairs (newly created and installed) leading to the first floor landing. An archway leads from the entrance hall to the first reception room which would make an ideal dining/family room with a bright dual aspect. The reception room leads through to the kitchen as well as the second reception room. The kitchen to the rear of the house has been completely re-fitted with the addition of various storage cupboards and double doors onto the rear garden. There are low level units with wood worktops over as well as plenty of space for white goods. Beyond the kitchen is the ground floor w/c providing practicality. The second reception room is a traditional sitting room with exposed brickwork and a feature fireplace as well as exposed timbers. The main front entrance door can also be found leading into the reception room if required.
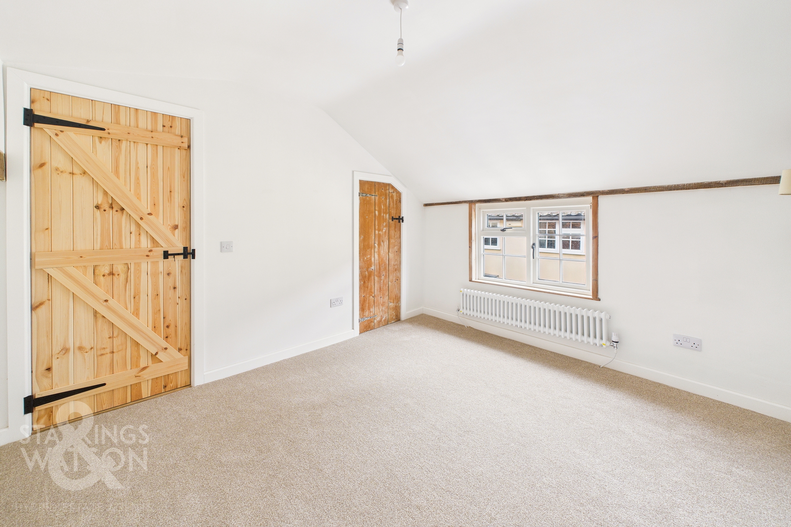
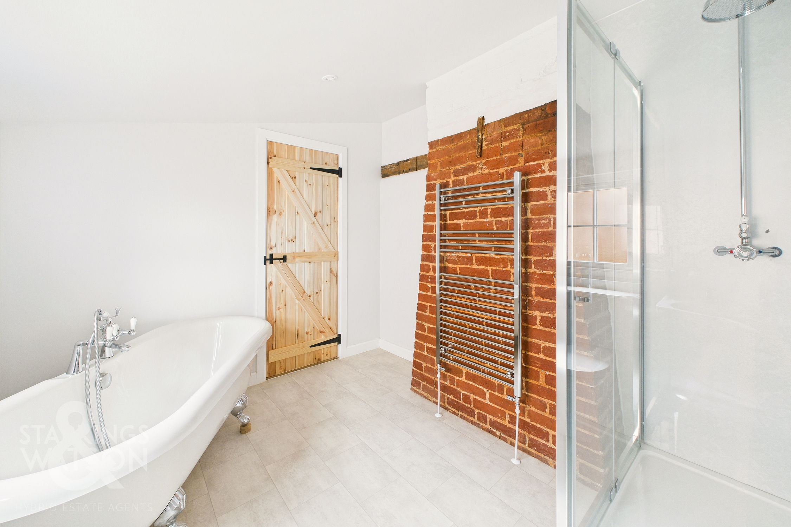
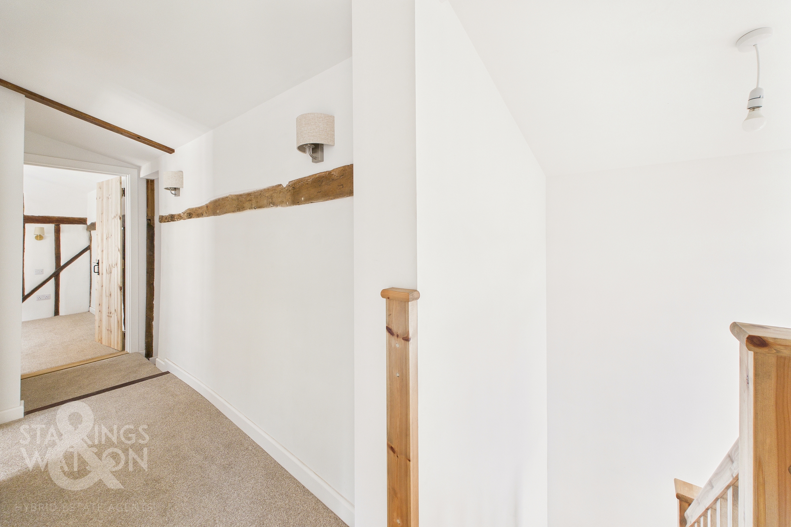
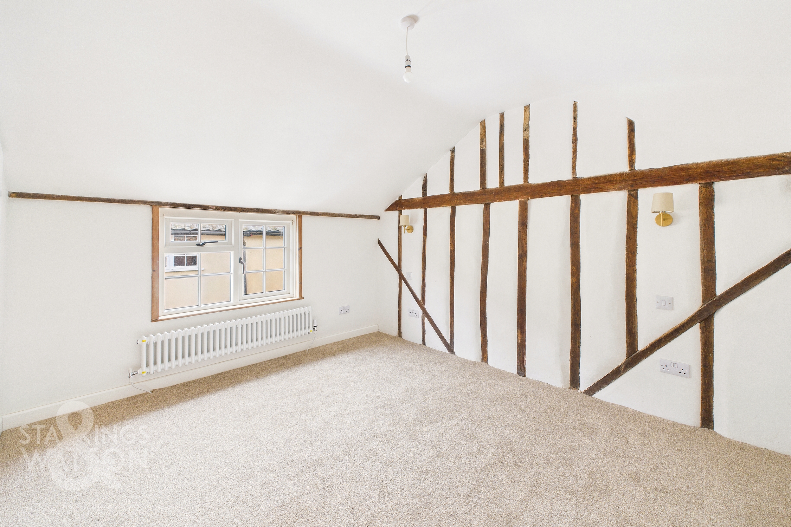
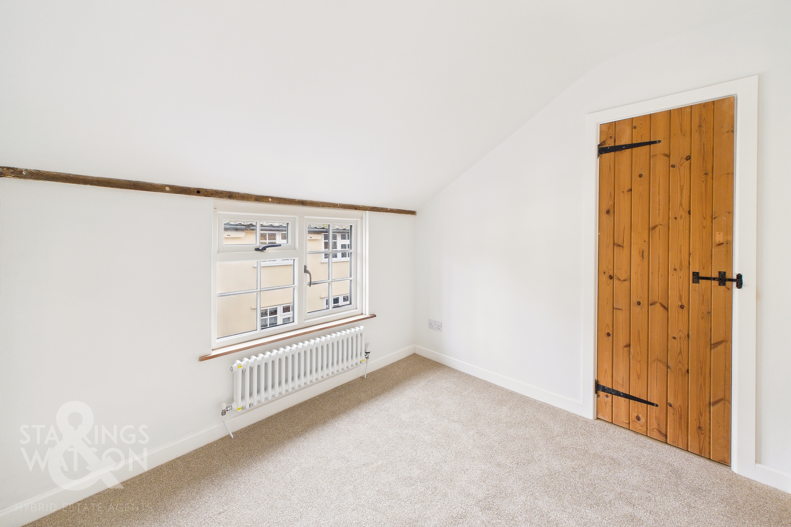
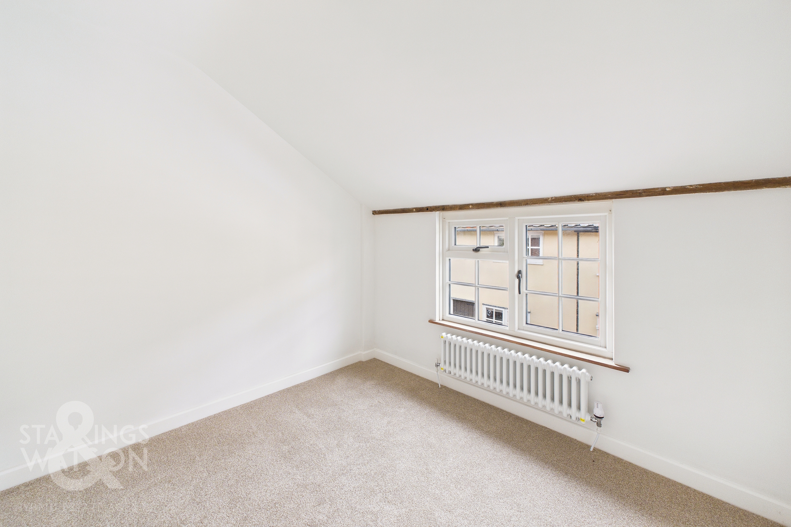
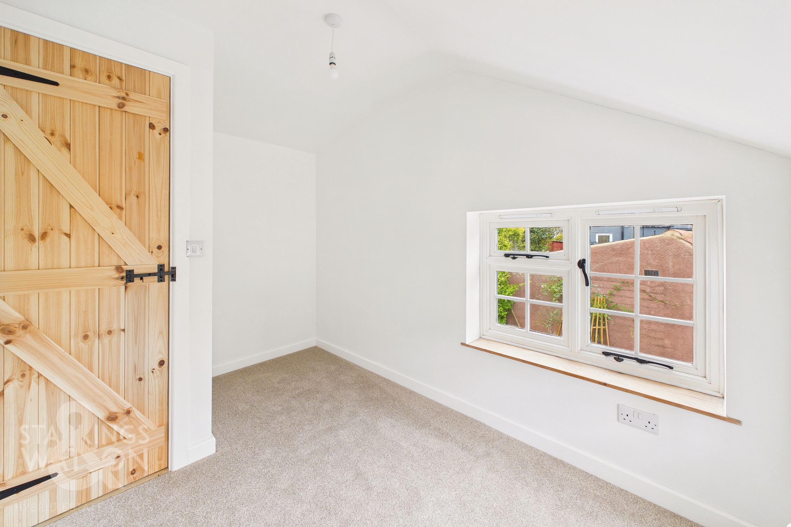
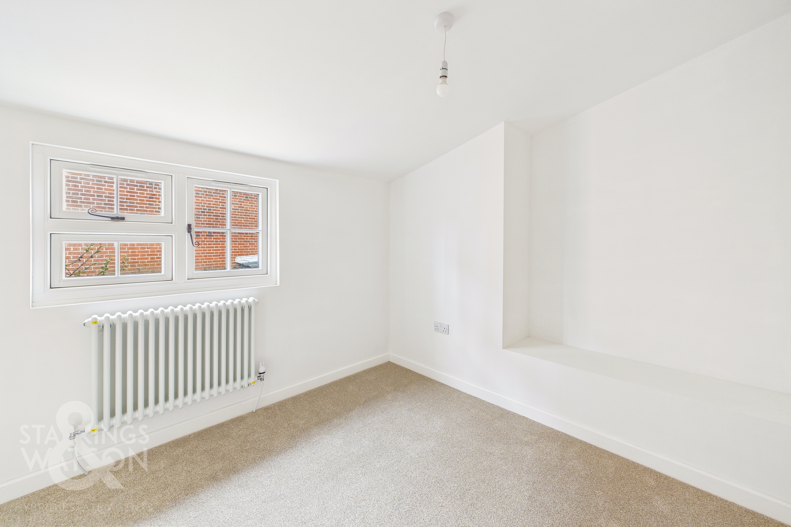
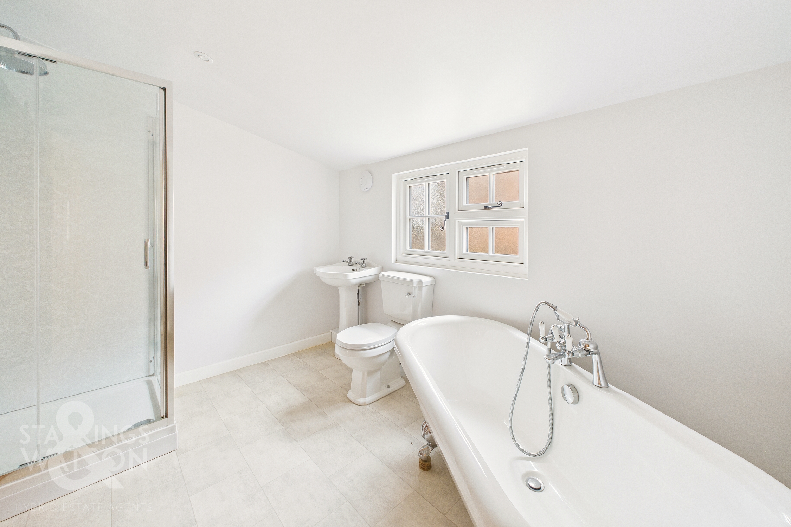
Heading up to the first floor landing you will find four bedrooms and a large family bathroom all off the landing. The largest bedroom to the far end of the landing offers built in storage as well as exposed timbers. All the rest of the bedrooms also offer character in abundance with exposed timbers as well as brand new carpeting throughout. One of the other bedrooms also features built in storage. The main family bathroom finished to a high specification provides a four piece suite with rainfall shower and separate free standing roll top bath, whilst there is also a striking exposed brick wall providing character.
FIND US
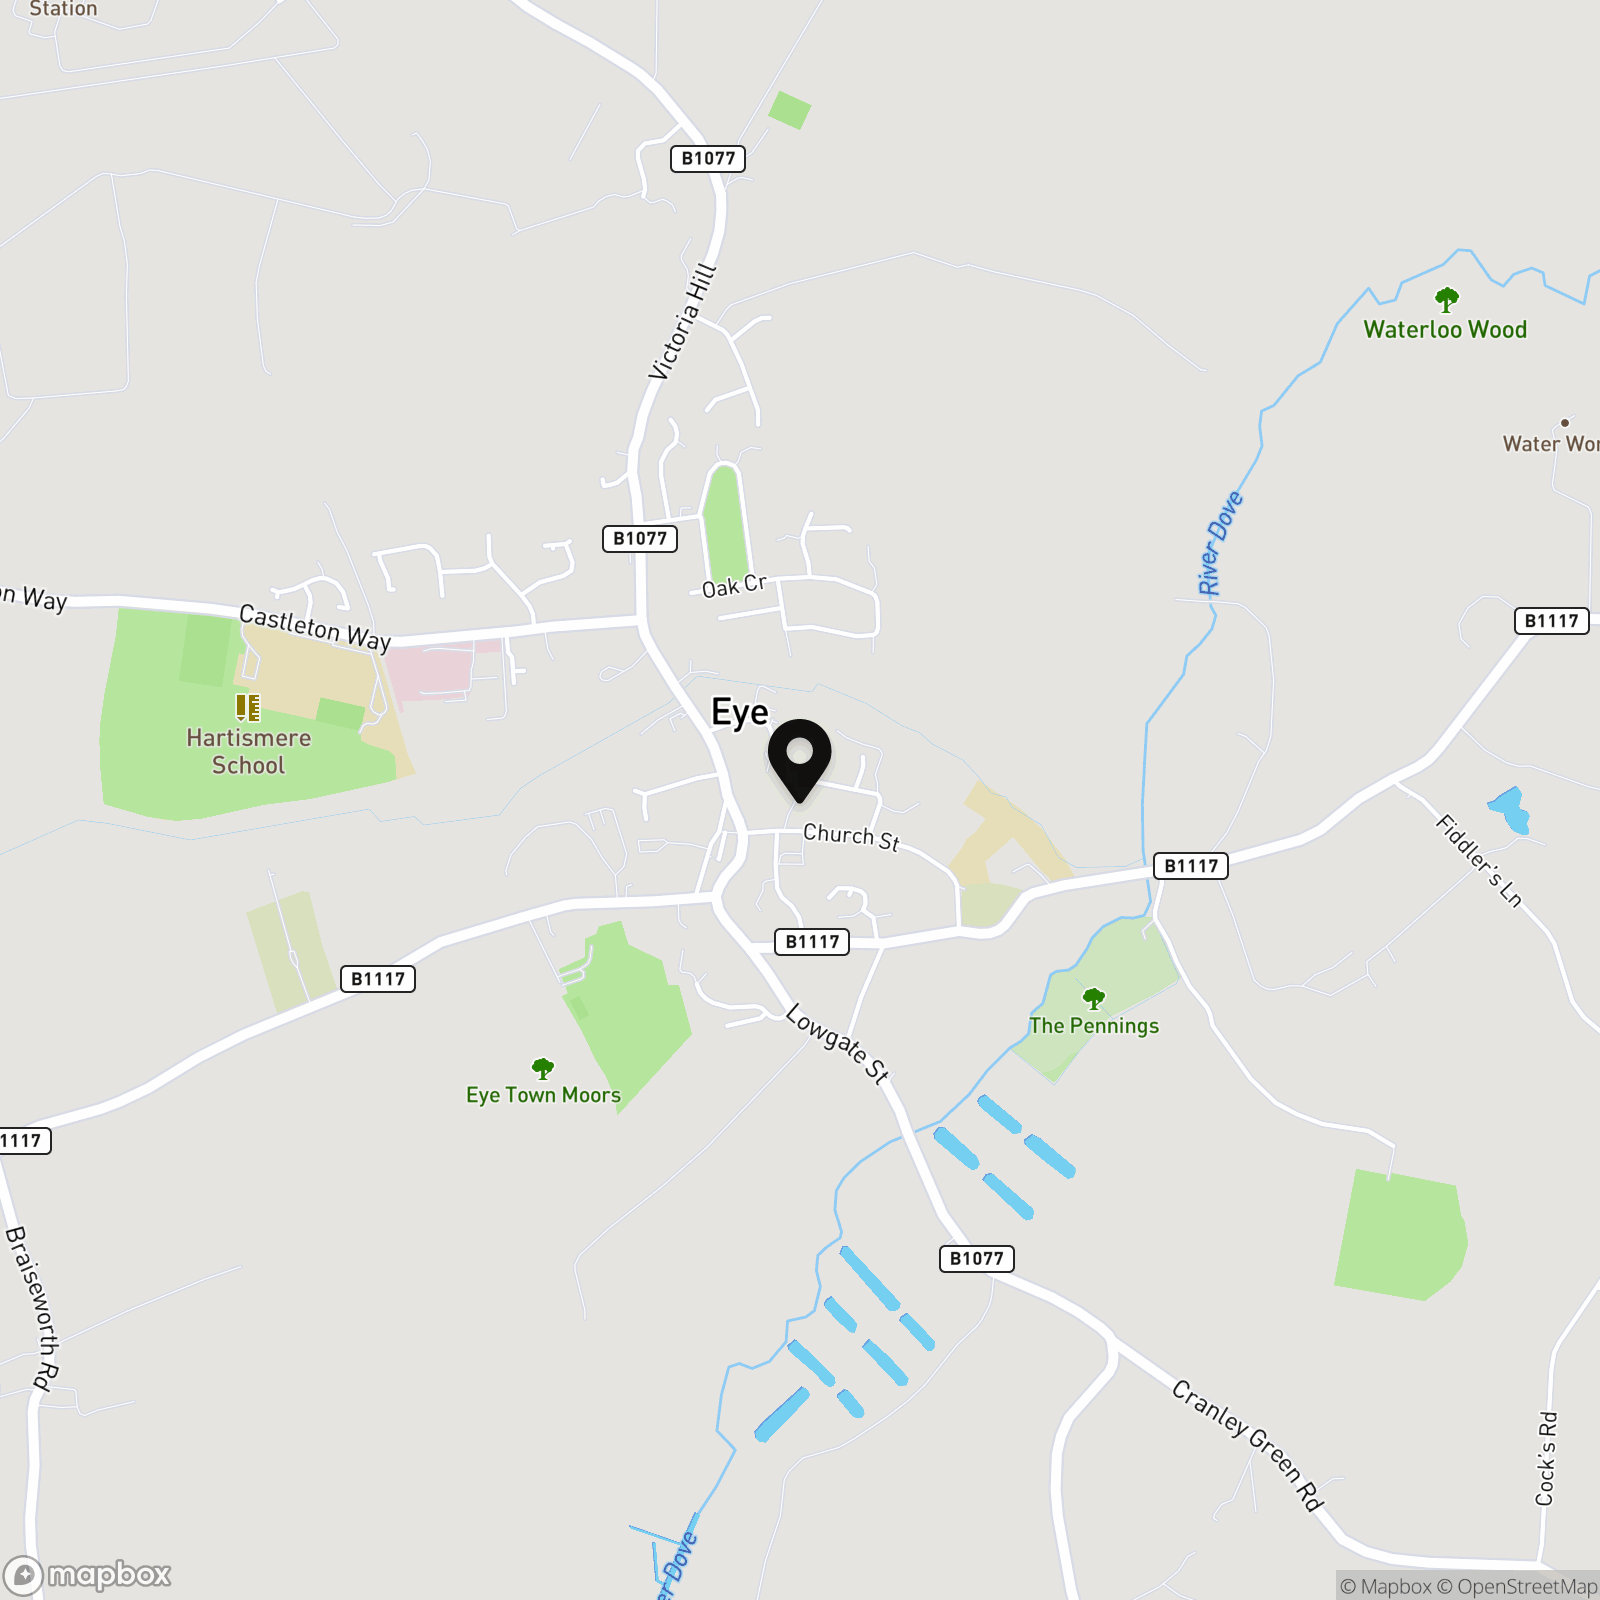
Postcode : IP23 7BA
What3Words : ///assume.inherits.stop
VIRTUAL TOUR
View our virtual tour for a full 360 degree of the interior of the property.
EPC Rating: E
Key Features
- Link Detached Period Town House
- Tucked Way Within A Central Location
- Over 1000 SQFT Internally
- Completely Renovated Throughout
- Two Receptions With Separate Kitchen/Dining Room
- Four Ample Bedrooms & Family Bathroom
- Brand New Radiators & Windows
- Private Courtyard Style Gardens
Property Details
- Property type: House
- Property style: Link Detached
- Price Per Sq Foot: £371
- Approx Sq Feet: 1,010 sqft
- Council Tax Band: TBD
Floorplans
Outside Spaces
Garden
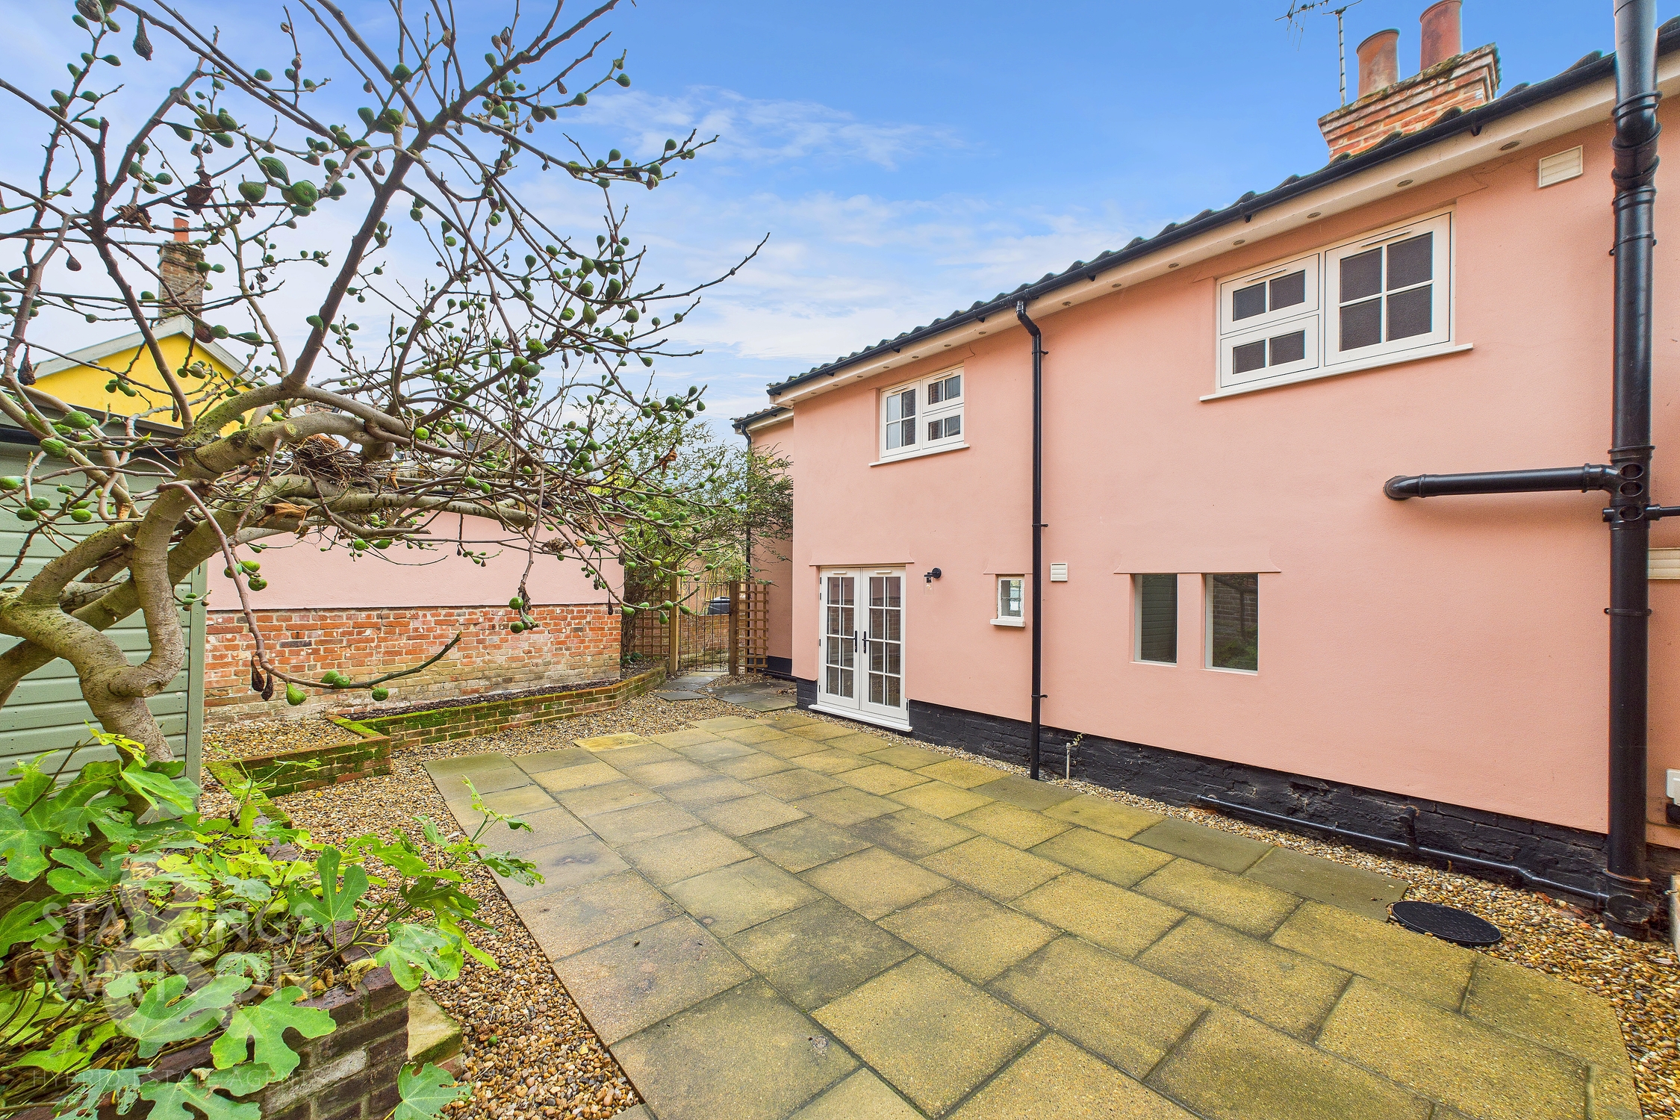
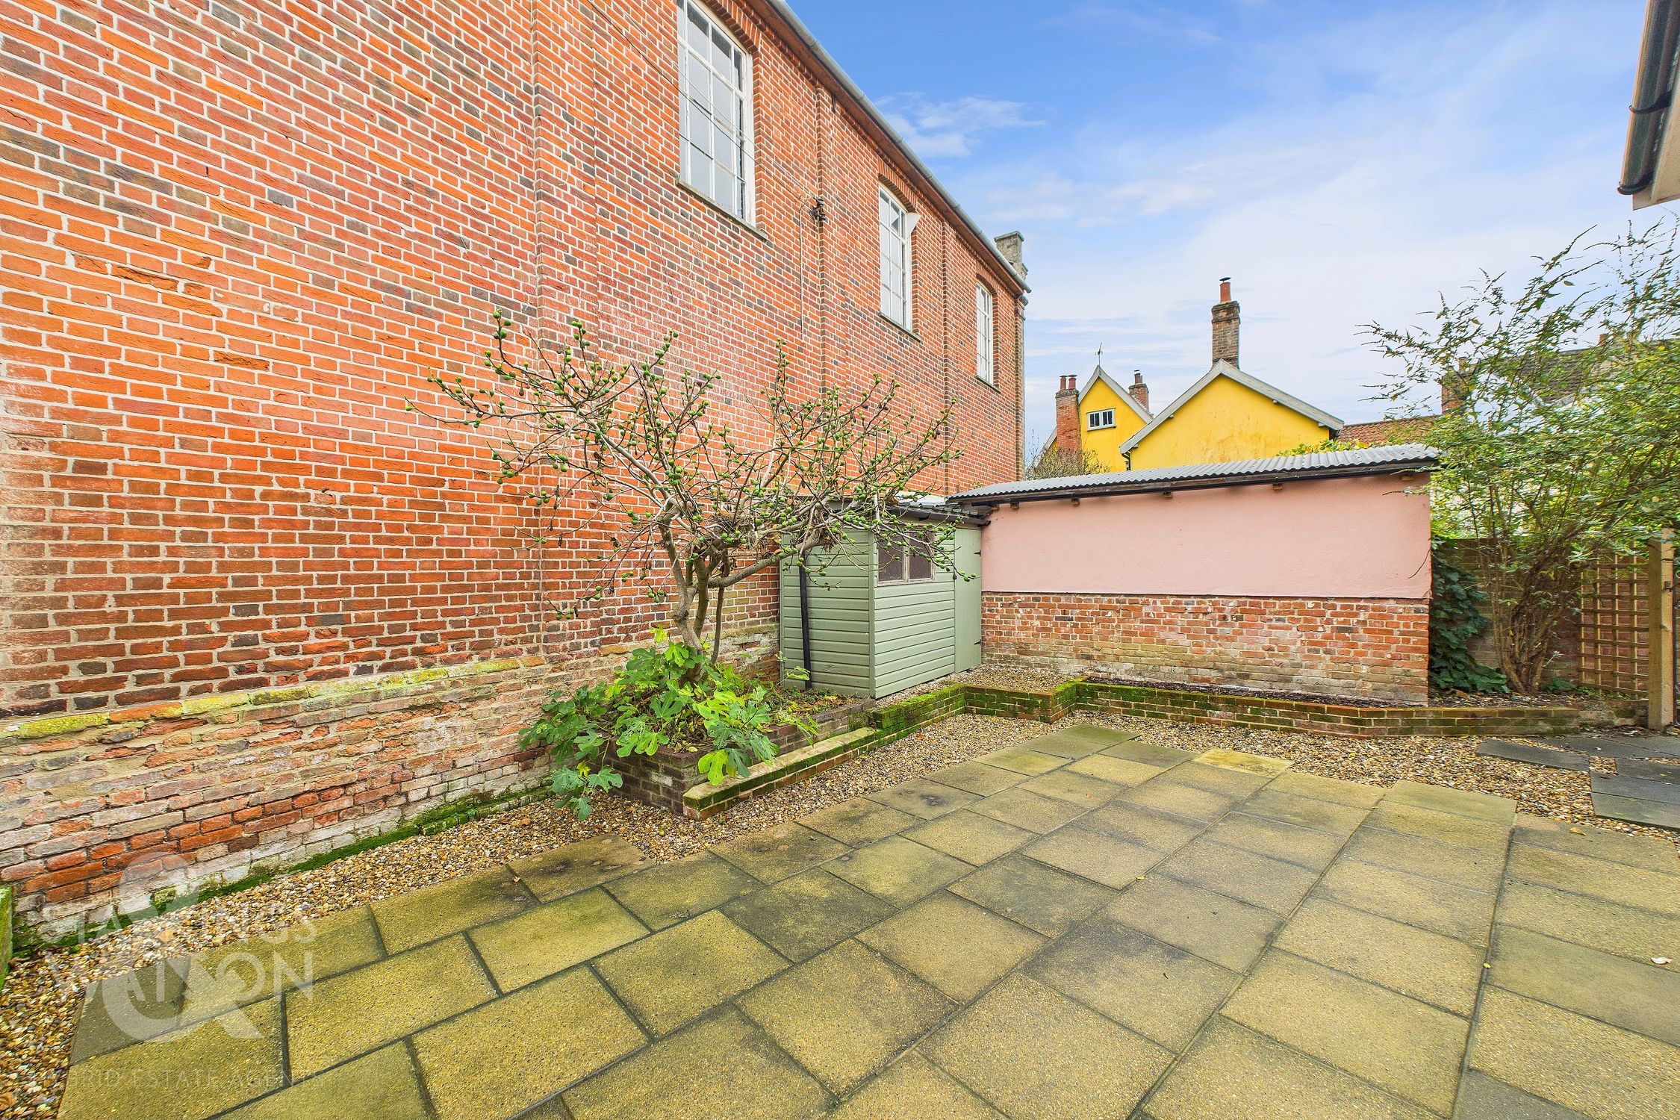
THE GREAT OUTDOORS The south facing private courtyard style rear garden has been completely cleared and landscaped ready for a new owner to make their own. There is a large paved terrace ideal sun spot for outside dining as well as shingle and raised planting beds. There is a timber shed for storage as well as red brick wall. Doors lead from the kitchen into the garden and there is a side gate providing access to the frontage.
Parking Spaces
On street
Capacity: 1
On Street Parking Only.
Location
The property is located in the heart of Eye, a historic town offering an assortment of local shops and businesses. The local schooling is highly thought of with Nursery to High School ages catered for. Services include health centre, butchers, bakers, deli, supermarkets and chemist amongst others. The market town of Diss (approximately 5 miles away) offers an extensive range of further amenities. Diss also benefits from a mainline rail service which runs between the City of Norwich and London's Liverpool Street Station.
Properties you may like
By Starkings & Watson Hybrid Estate Agents
-
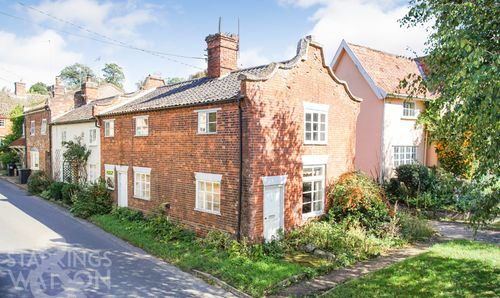
Low Street, Hoxne, Eye
- 3 Beds
- 1 Bath
-
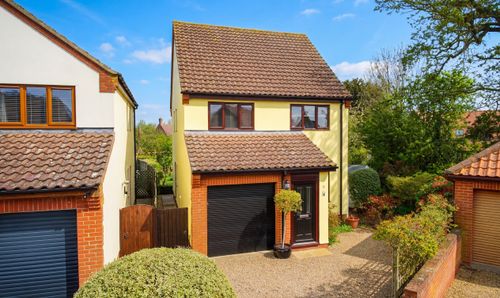
John Shepherd Road, Fressingfield, Eye
- 3 Beds
- 2 Bath
-
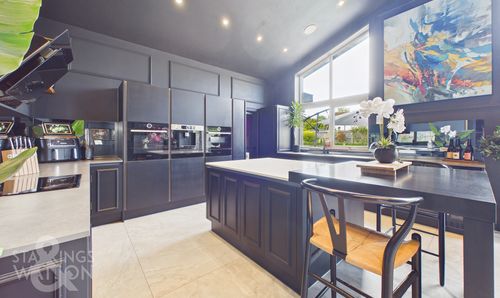
Peacock Close, Stradbroke, Eye
- 4 Beds
- 3 Bath
-
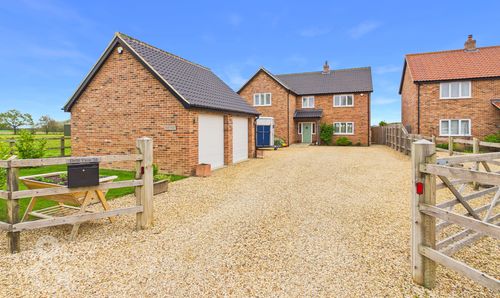
The Green, North Lopham, Diss
- 4 Beds
- 3 Bath
-
Algar Road, Bressingham, Diss
- 2 Beds
- 1 Bath
-
Ash Plough, Stradbroke, Eye
- 3 Beds
- 2 Bath
-
Harleston Road, Rushall, Diss
- 4 Beds
- 3 Bath
-
Sunnyside, Diss
- 3 Beds
- 1 Bath
-
The Street, Rickinghall, Diss
- 2 Beds
- 1 Bath