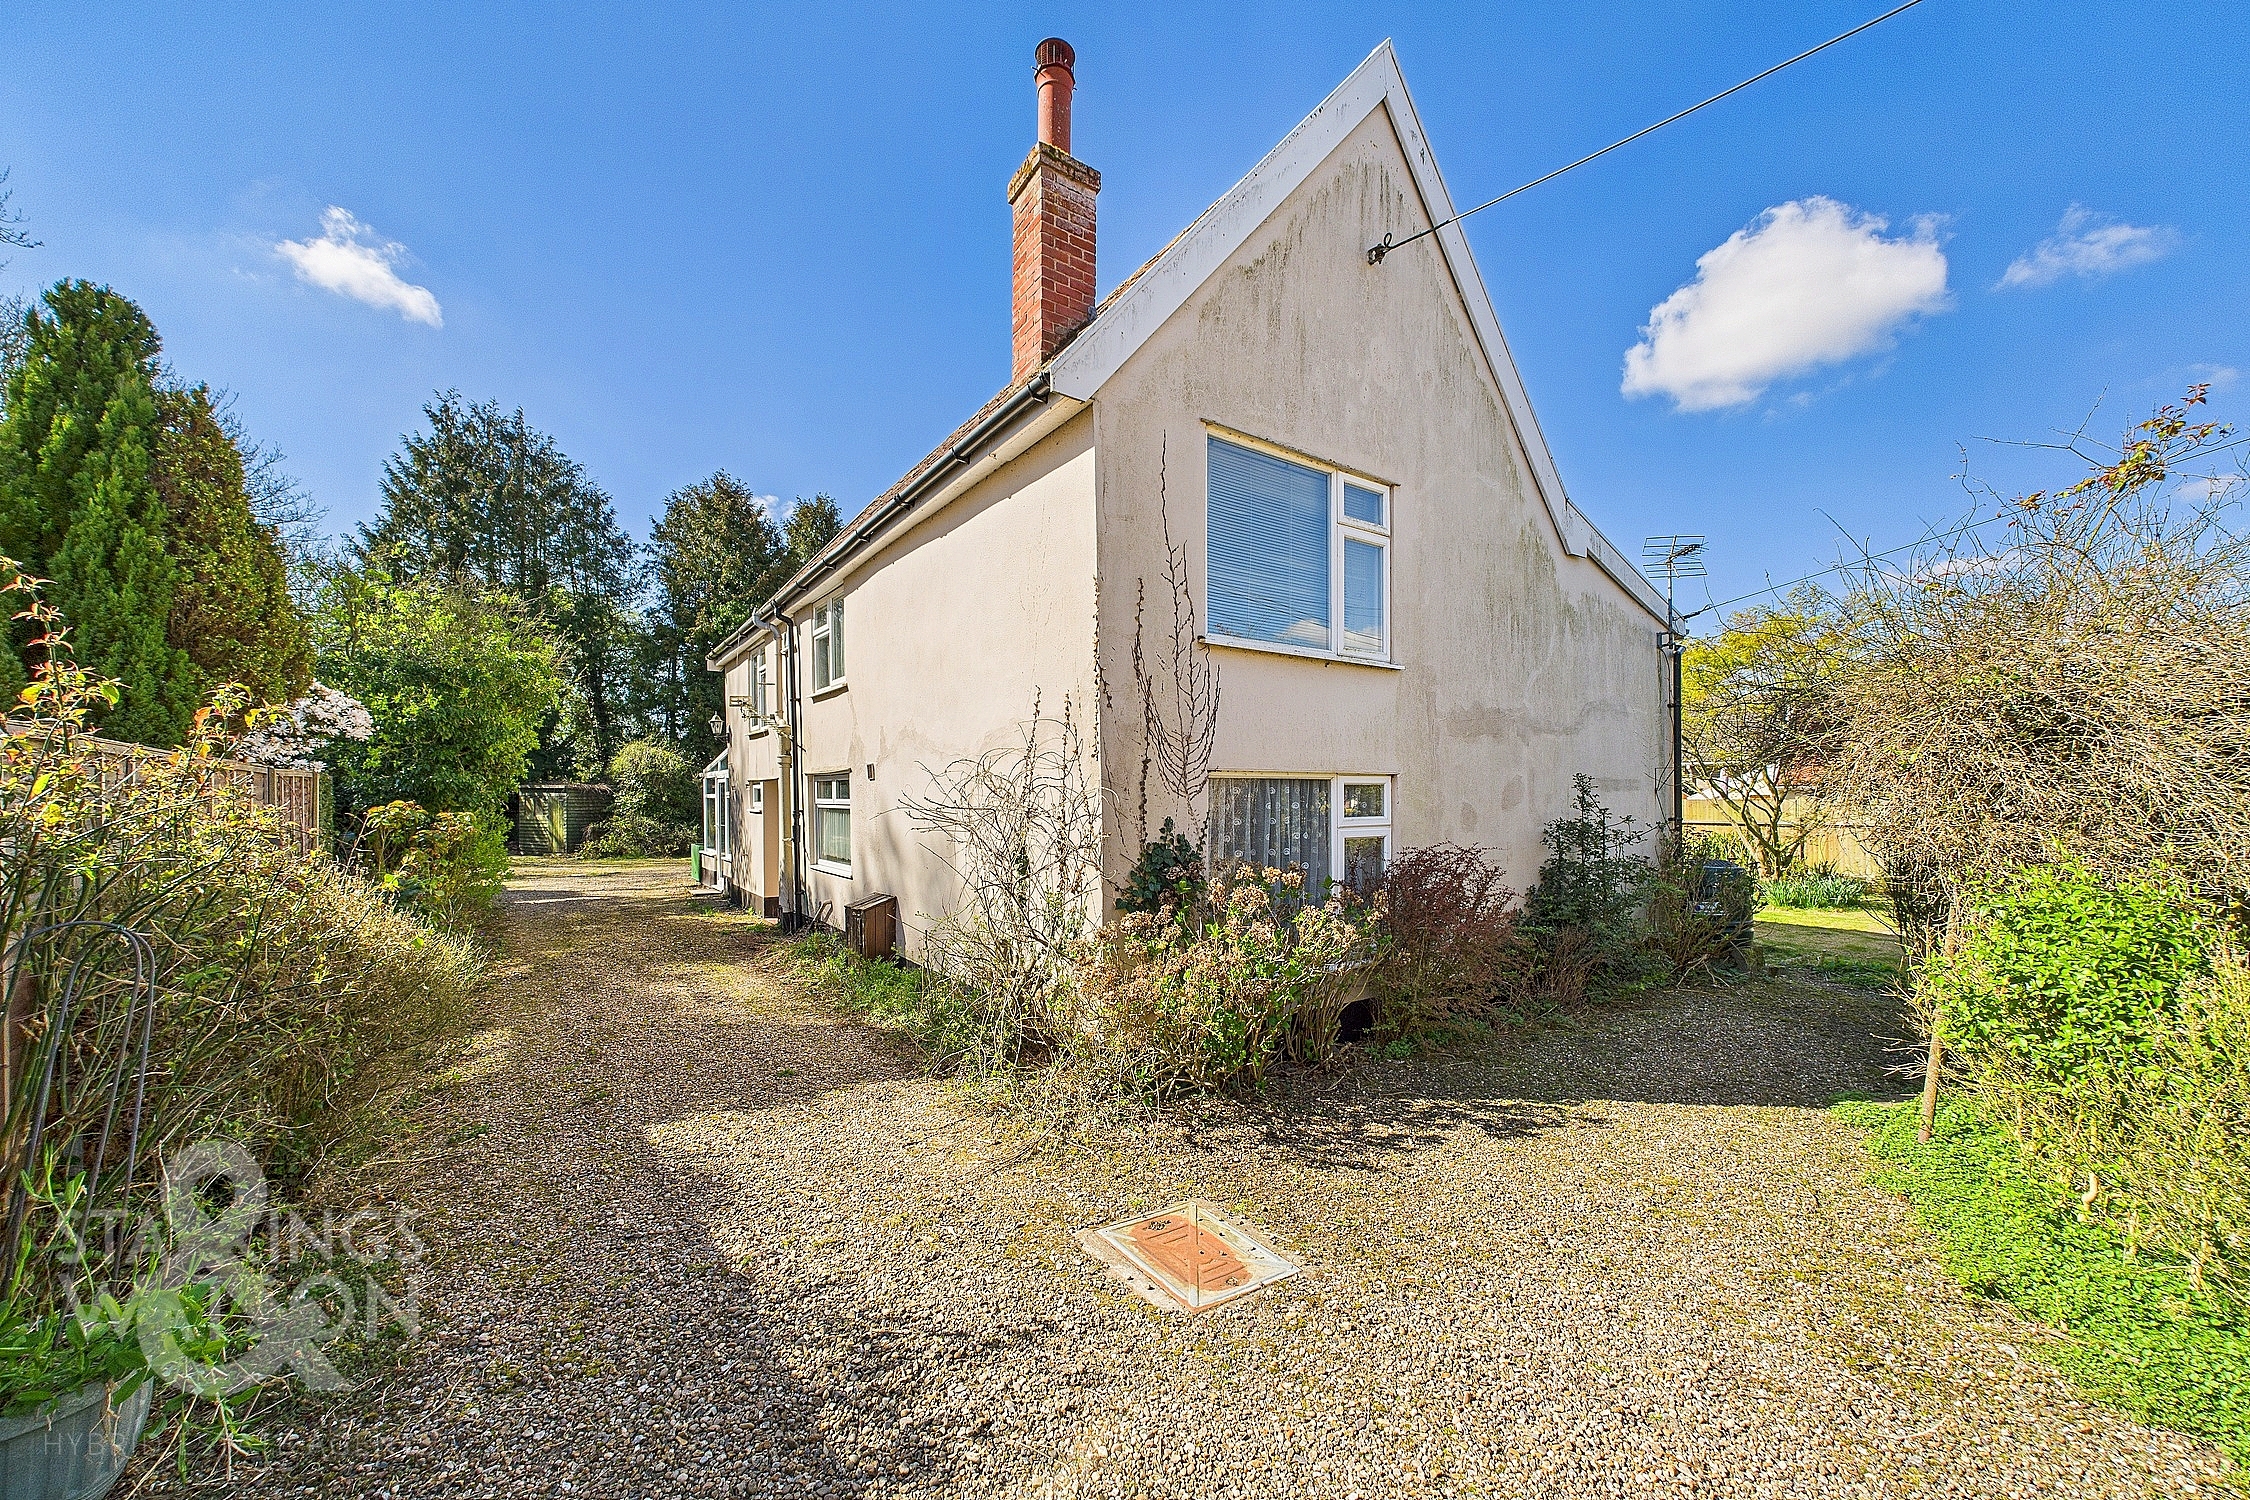
3 Bedroom Detached House, Sunnyside, Diss
Sunnyside, Diss

Starkings & Watson Hybrid Estate Agents
Unit 2 Carmel Works, Park Rd, Diss
Description
IN SUMMARY
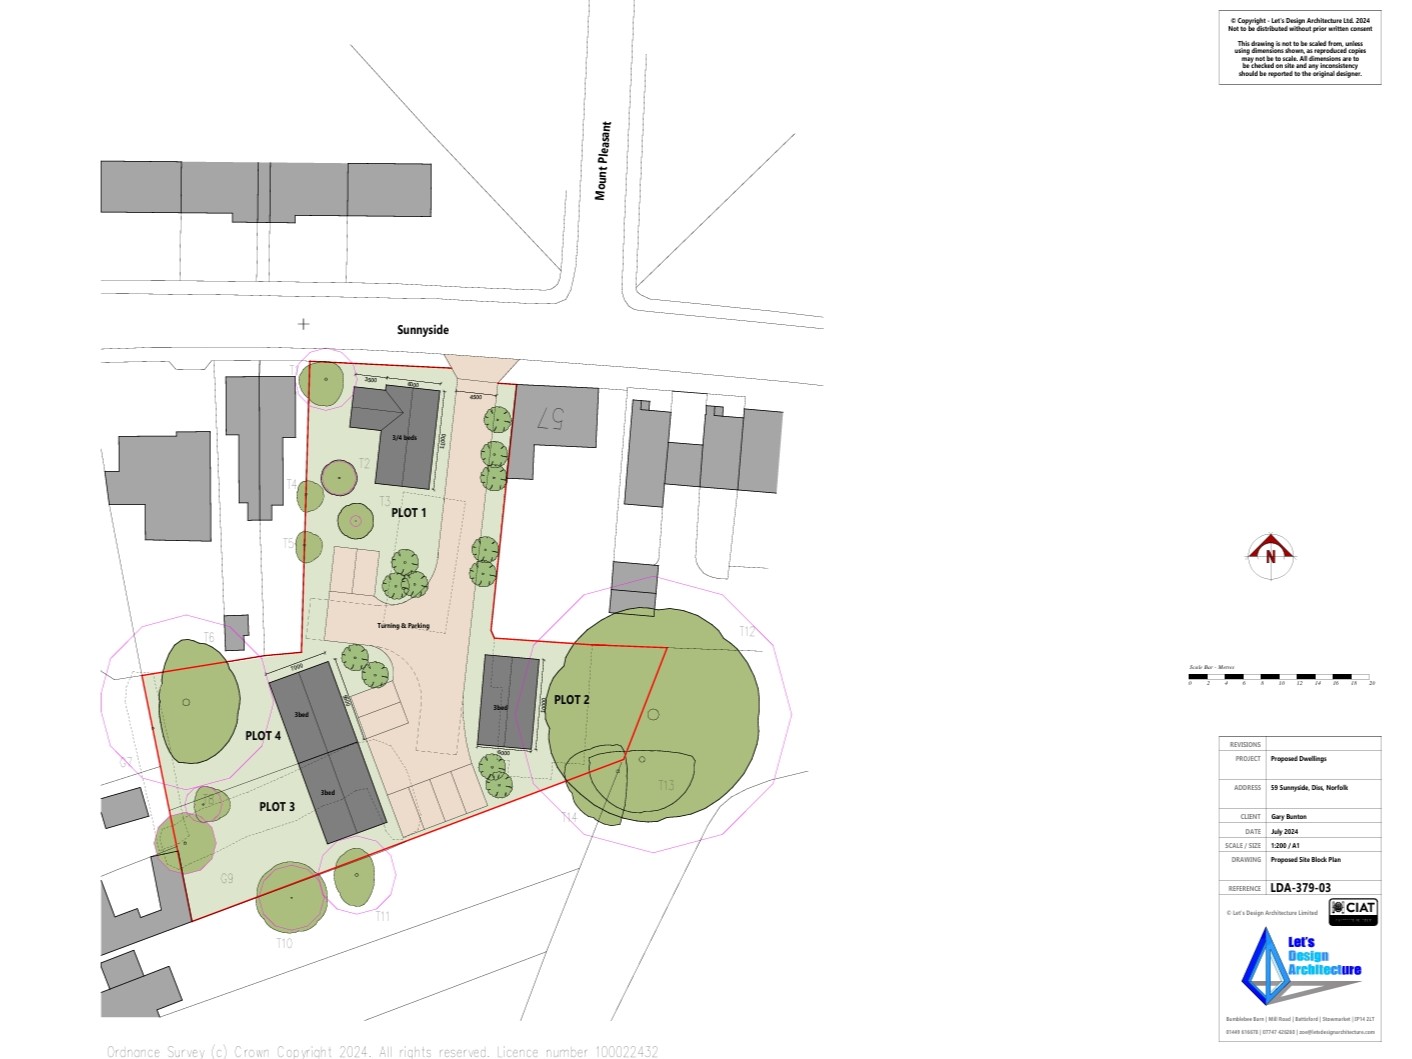
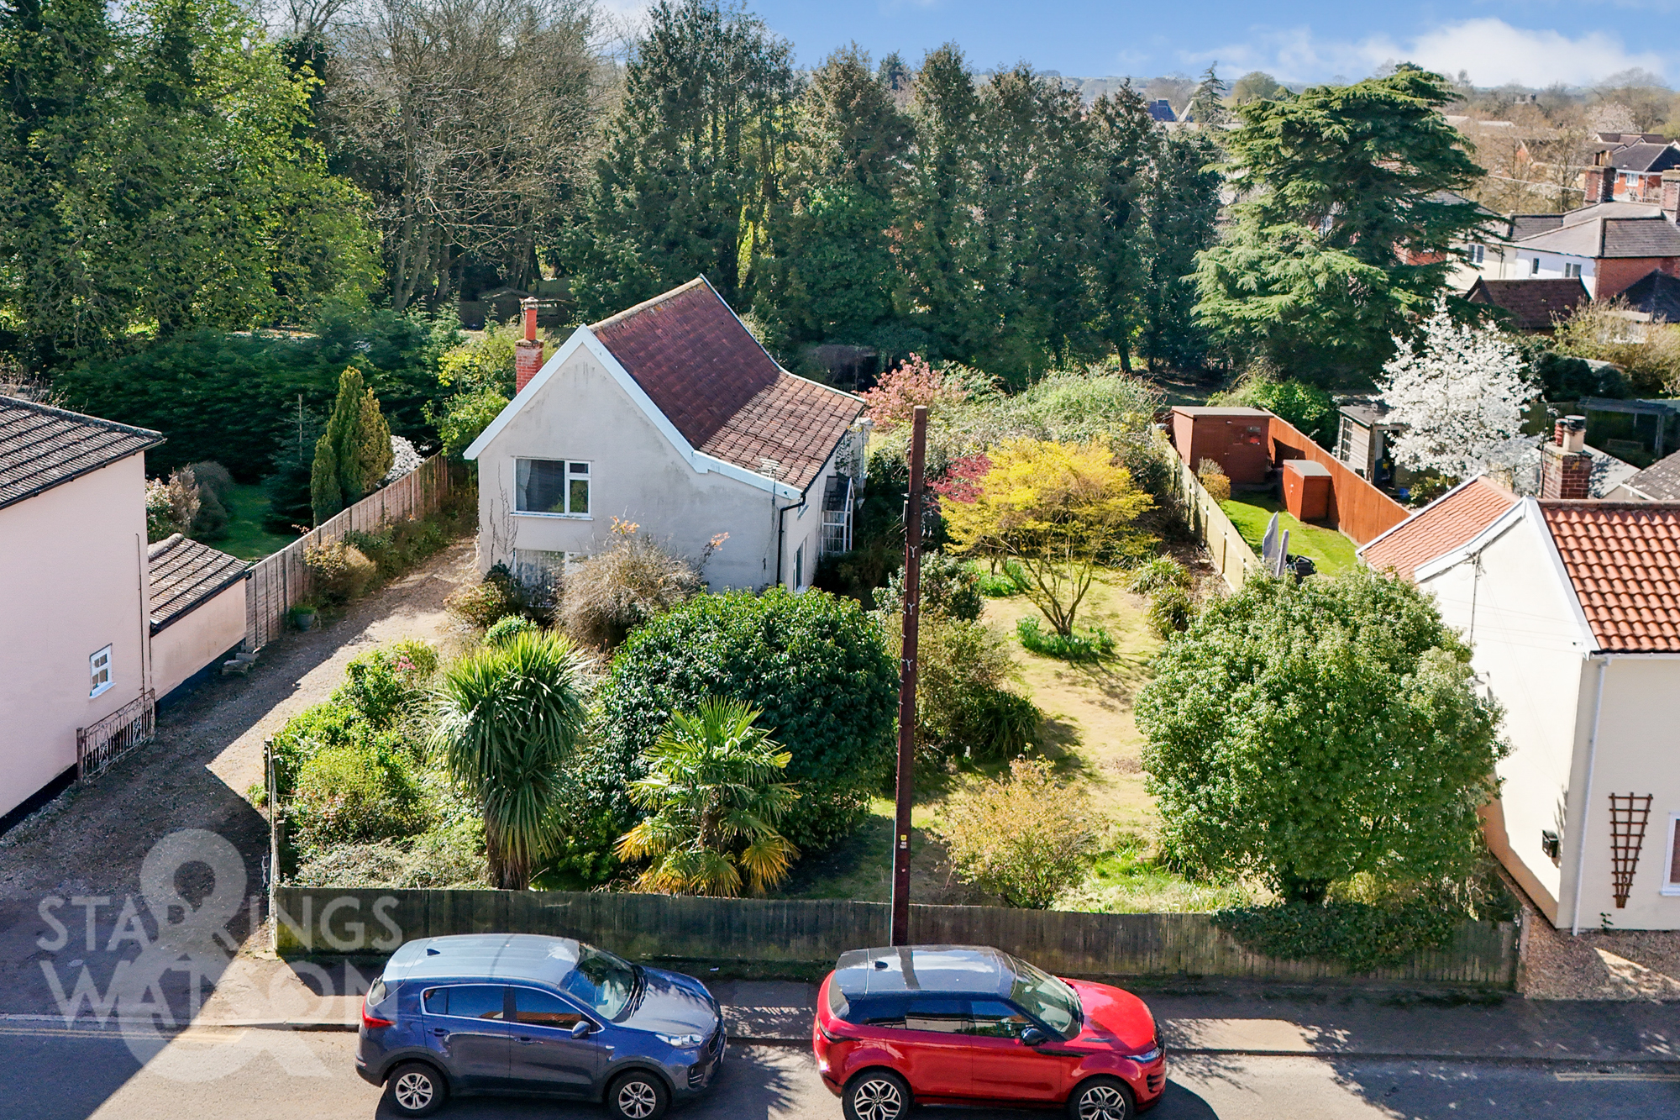
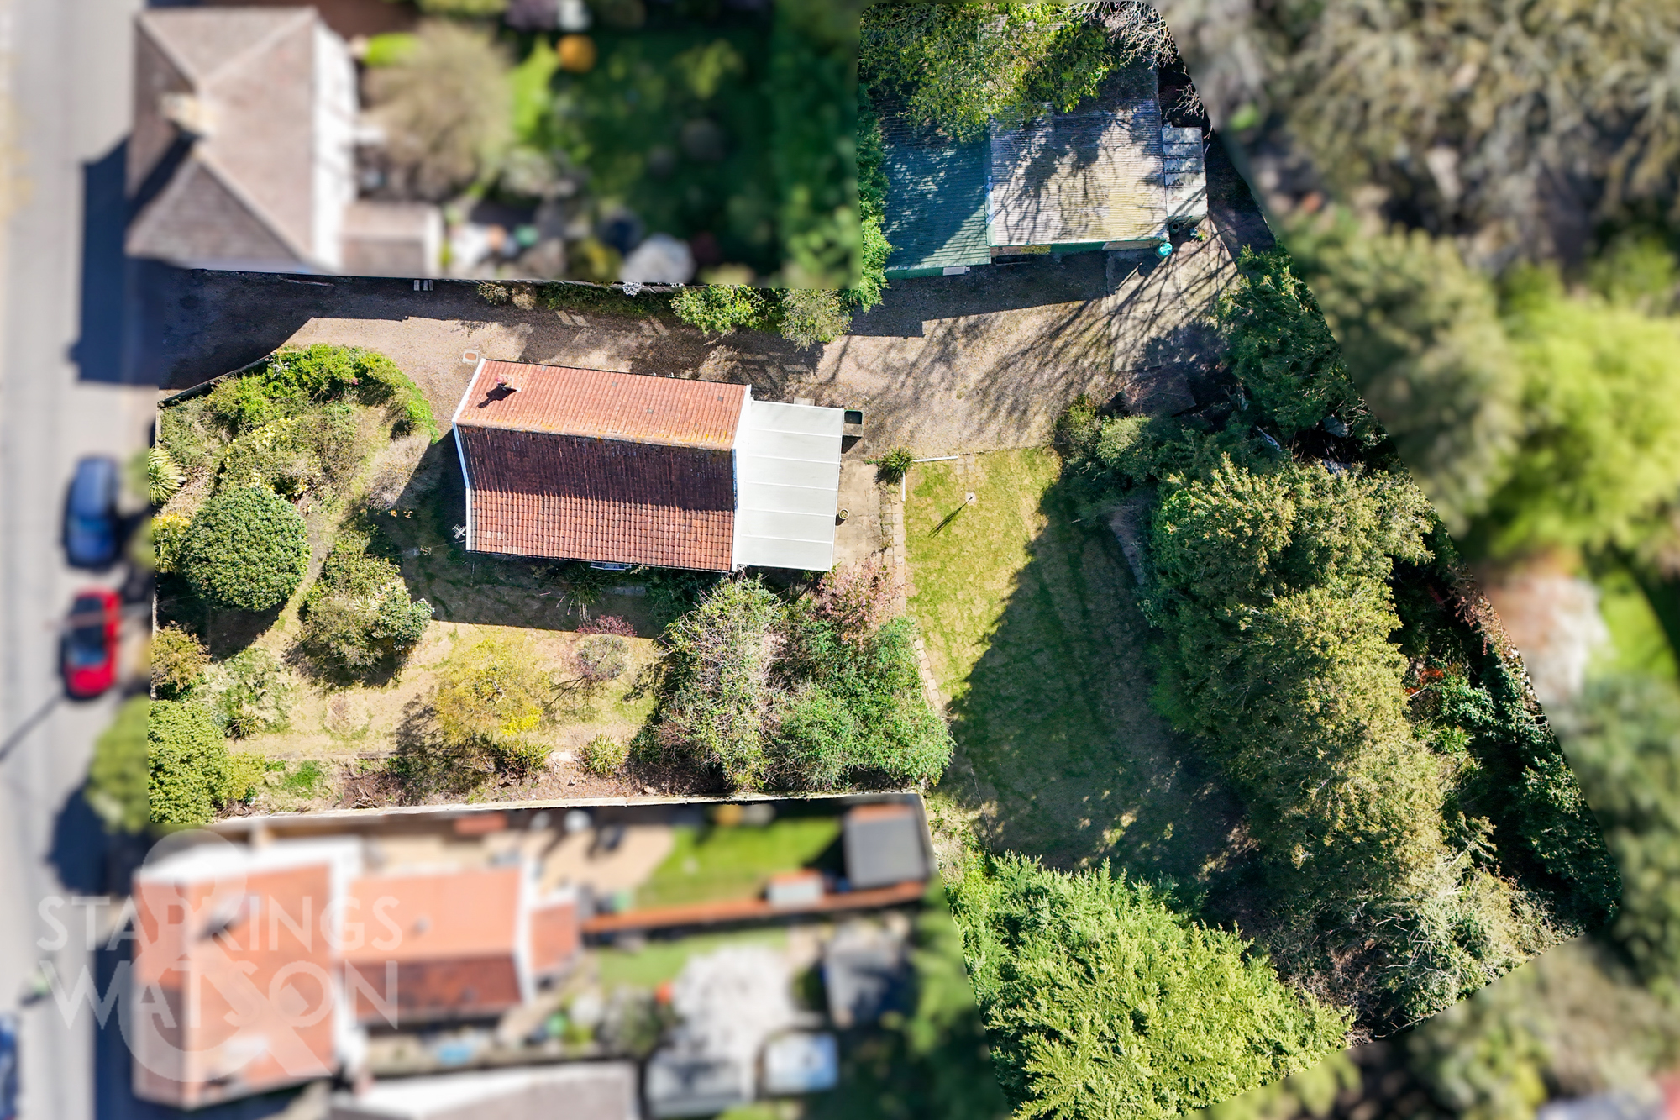
Guide Price £425,000 - £450,000. NO CHAIN! Introducing an EXCEPTIONAL OPPORTUNITY to acquire a remarkable DETACHED property nestled in a SOUGHT AFTER & TUCKED AWAY location with the clear potential for RE-DEVELOPMENT AND/OR RENOVATION. This THREE BEDROOM detached house boasts an exciting possibilities with a letter from the local council advising the potential of three individual dwellings could be built on site (subject to full planning). The property sits proudly on a sprawling 0.45-acre plot (stms) with vast scope for customisation and expansion within the plot whether a purchaser is looking to renovate the house and outbuildings or re-develop. The current footprint spans approximately 1500 sq. ft (stms) and features three receptions and three bedrooms, ensuring ample living space for family life. Furthermore, the property comes complete with an extensive range of garaging and outbuildings, providing endless possibilities for various uses. Tucked away within the town centre, this property offers a perfect blend of privacy and convenience.
SETTING THE SCENE
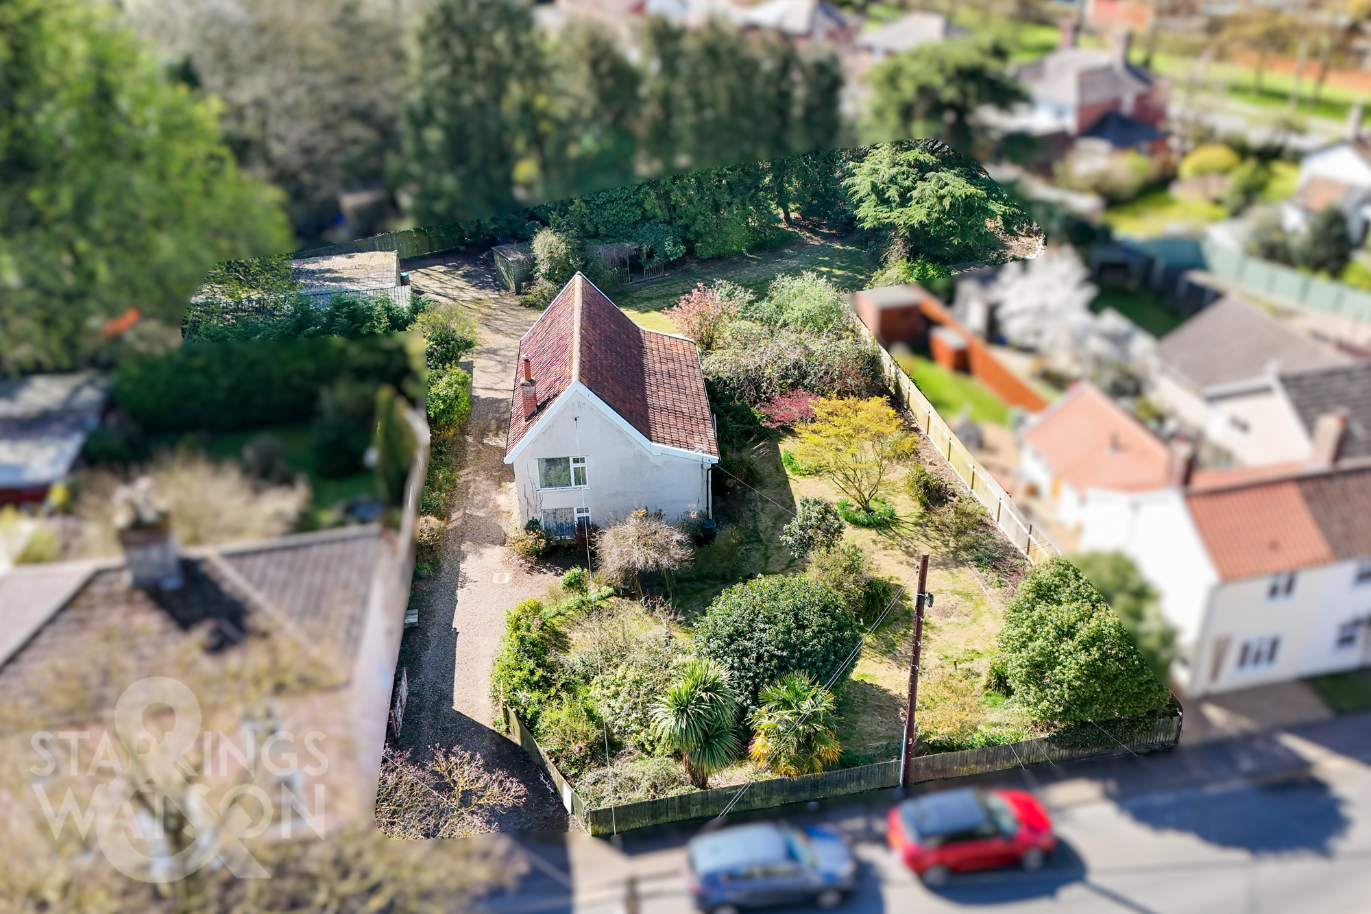
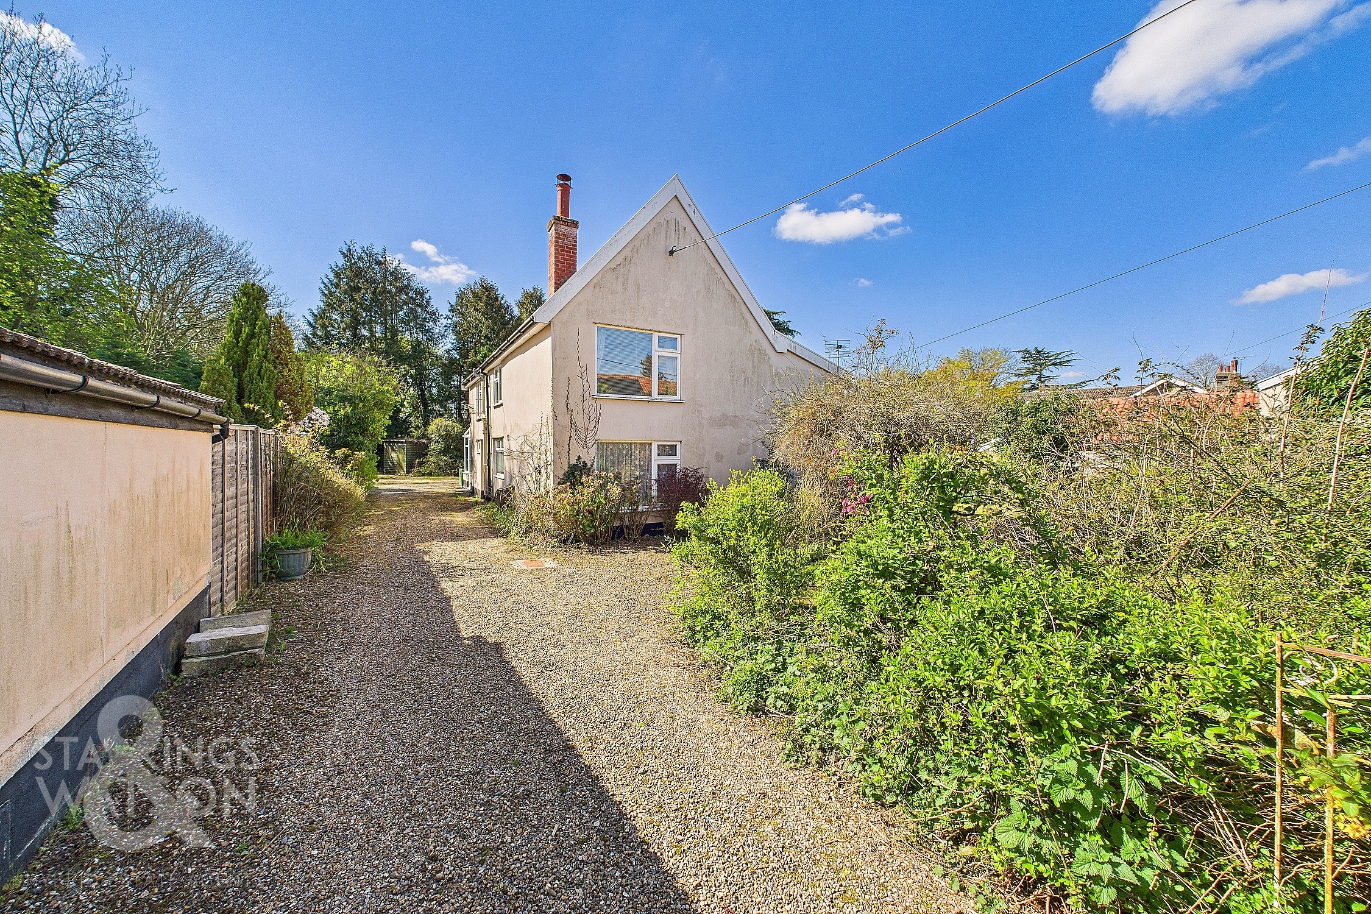
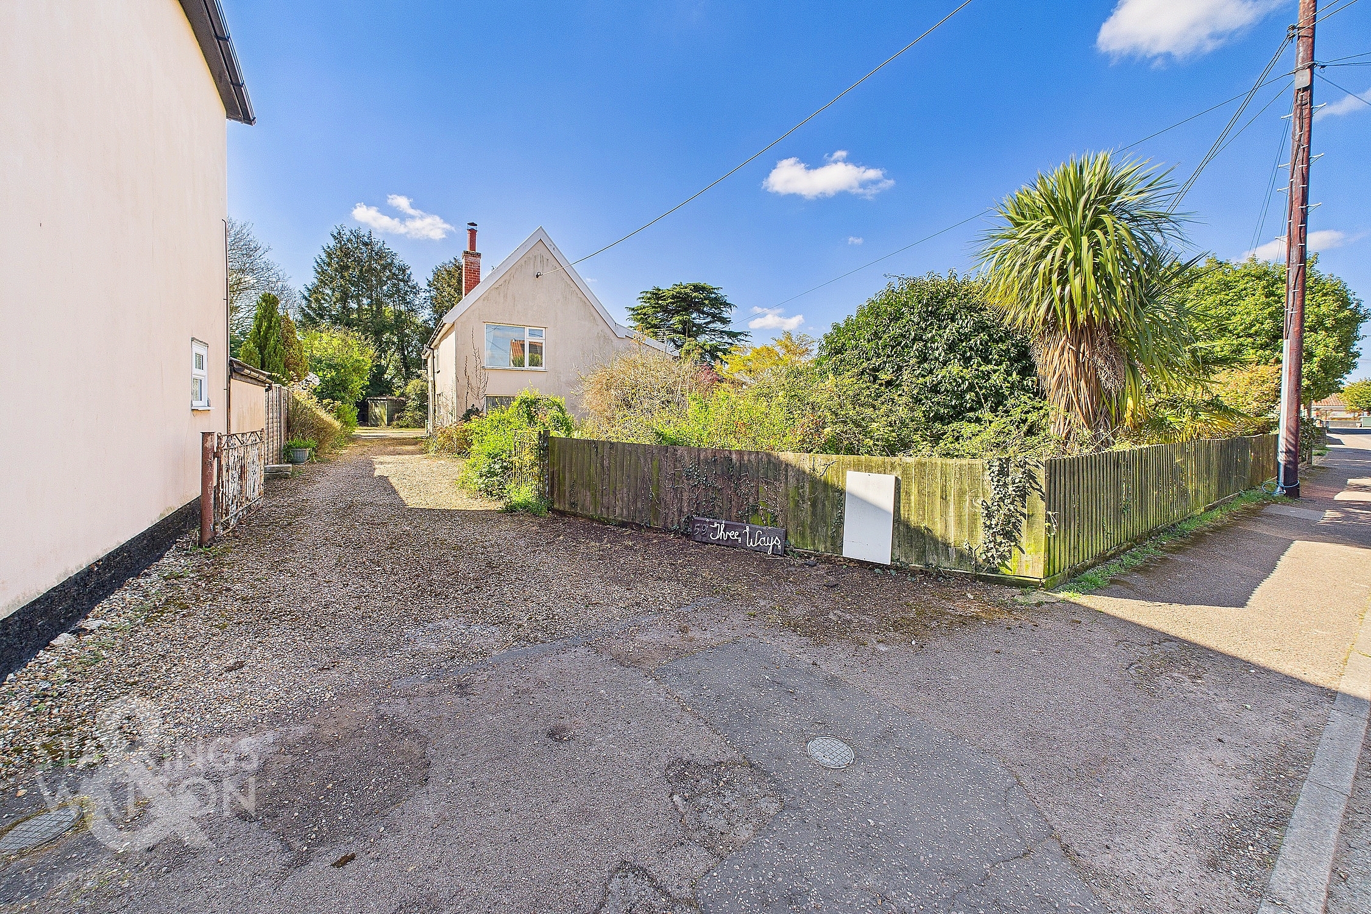
Approached via Sunnyside within easy reach of the town centre you will find a long shingled driveway from the roadside to the range of outbuildings at the rear of the plot. There are main entrance doors to both sides of the house.
THE GRAND TOUR
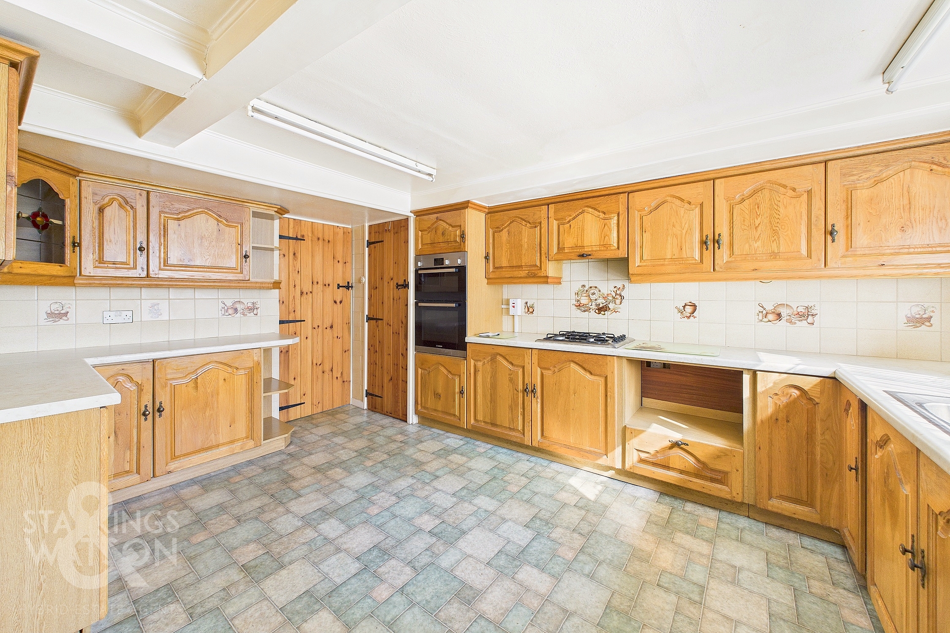
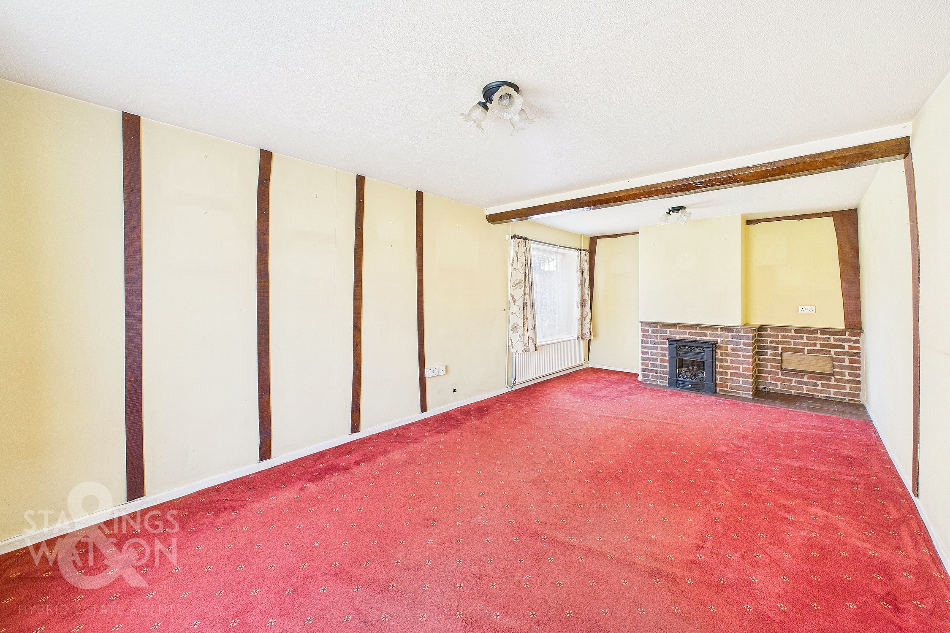
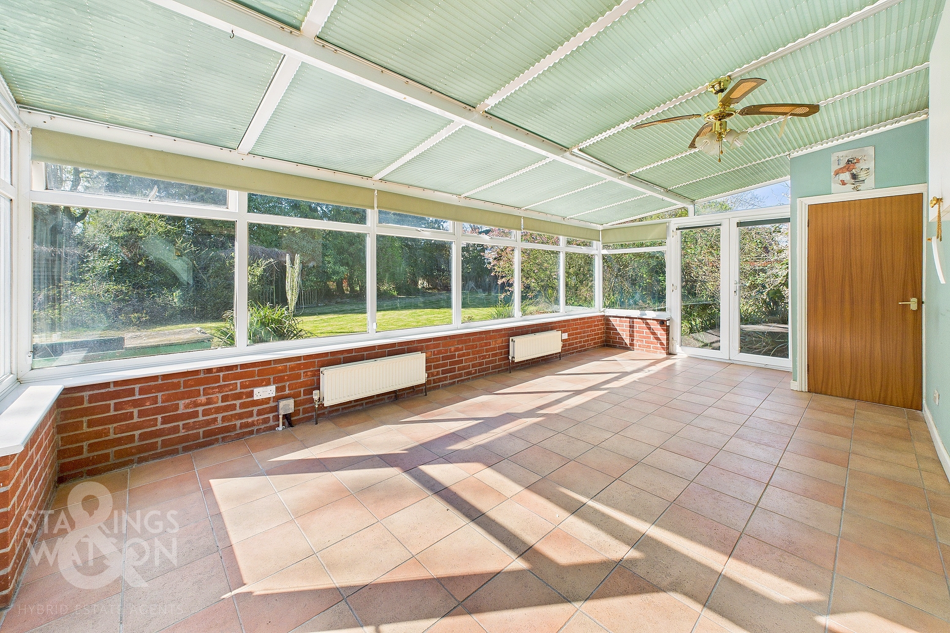
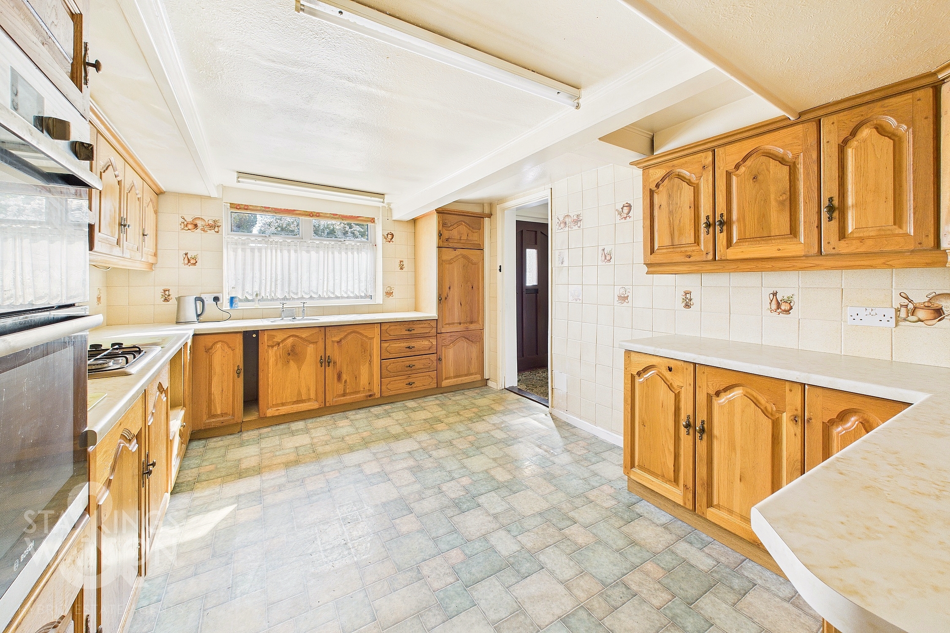
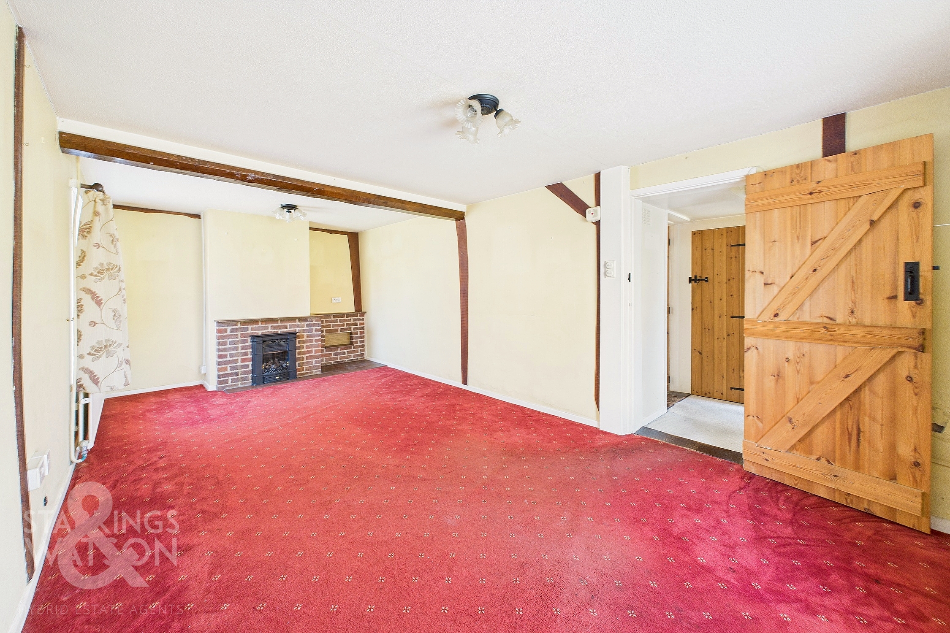
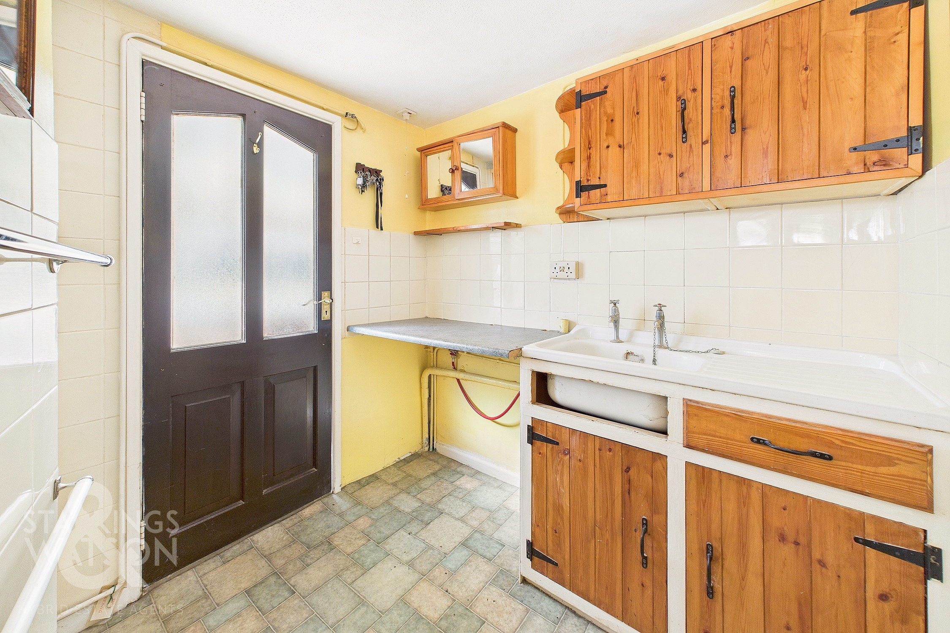
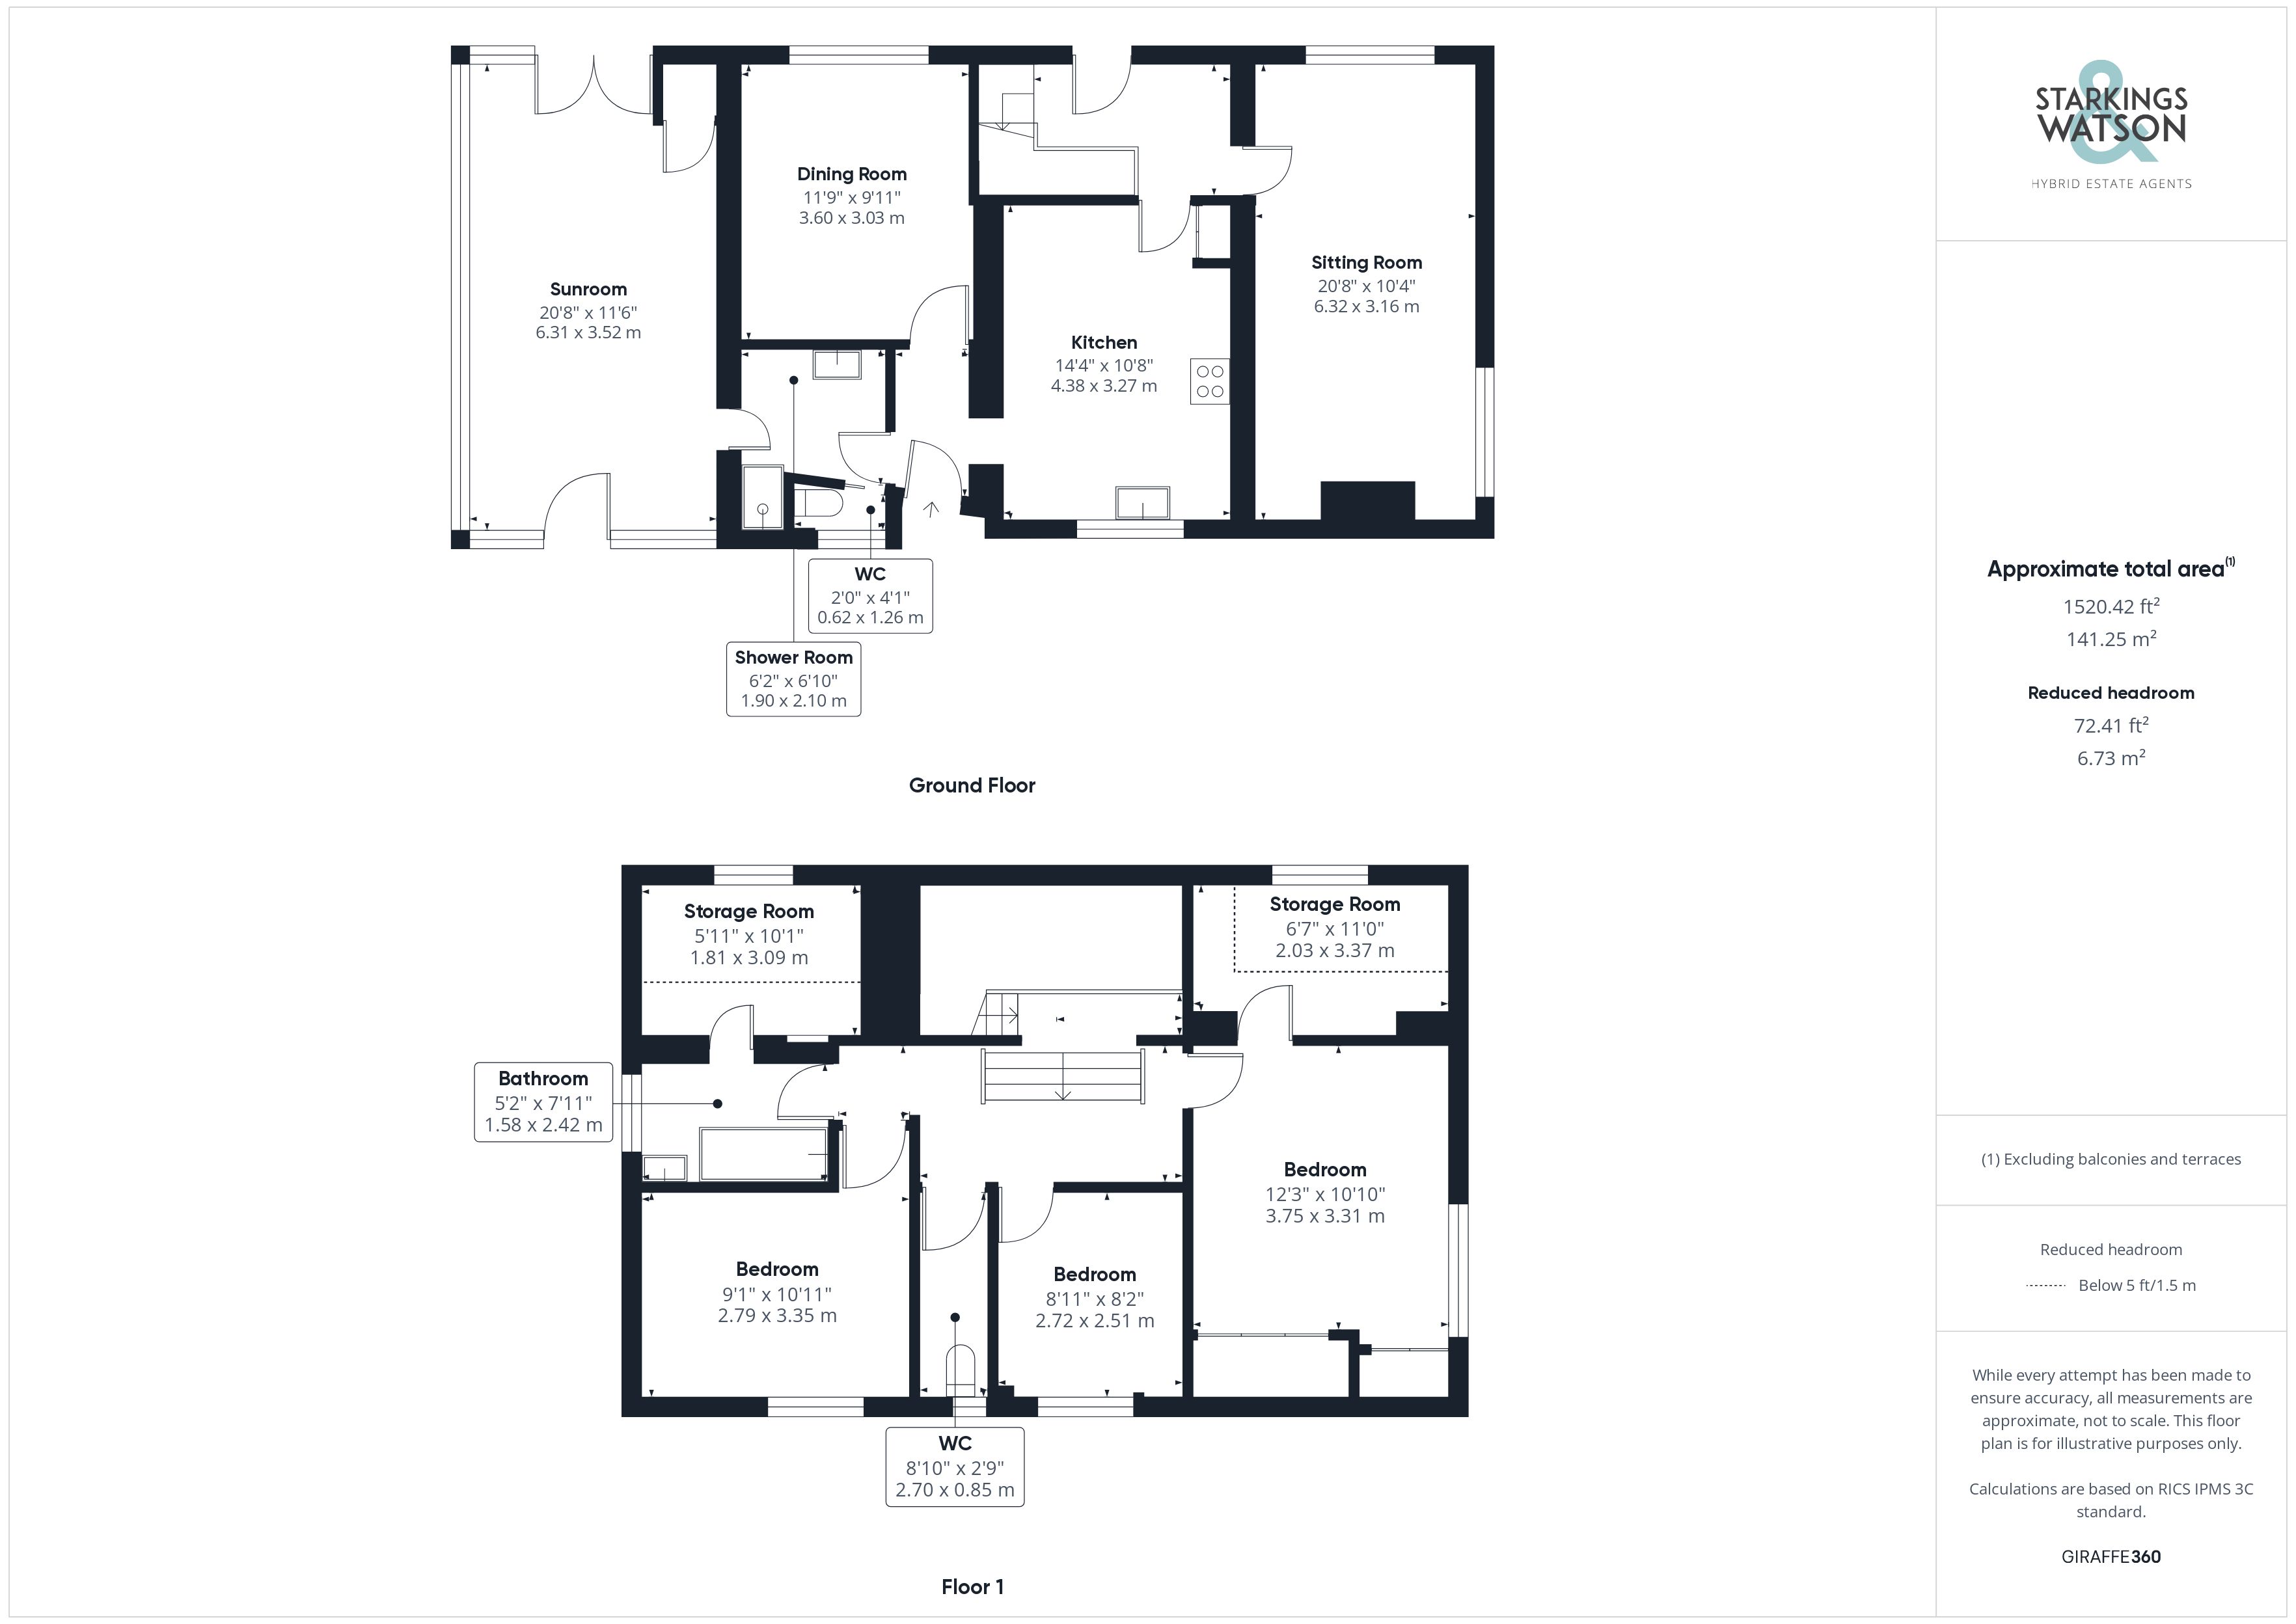
Entering via the door to the side driveway the current footprint offers an entrance porch leading to the kitchen, utility space and dining room in different directions. The kitchen leads through to the main entrance hall on the far side of the house with the stairs to the first floor landing. The hallway gives access to the main sitting room located at the front of the house with a large fireplace. The utility room also offers a ground floor w/c and leads through to the extended sunroom overlooking the garden.
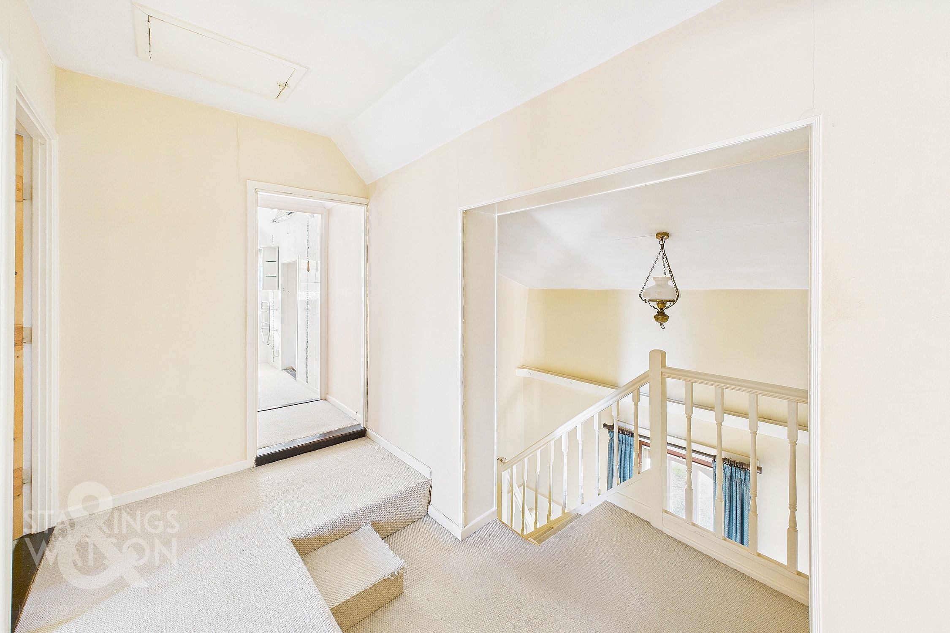
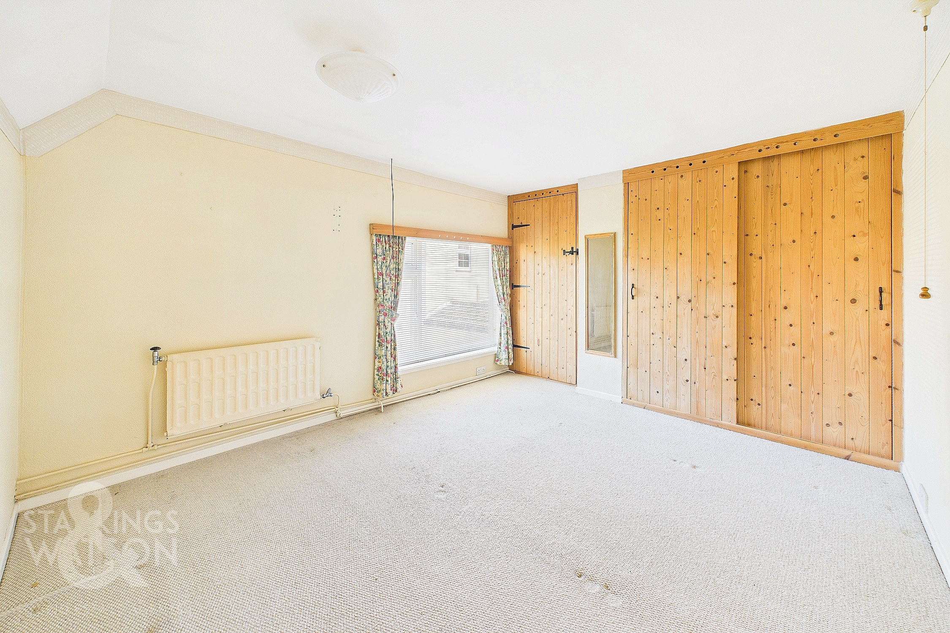
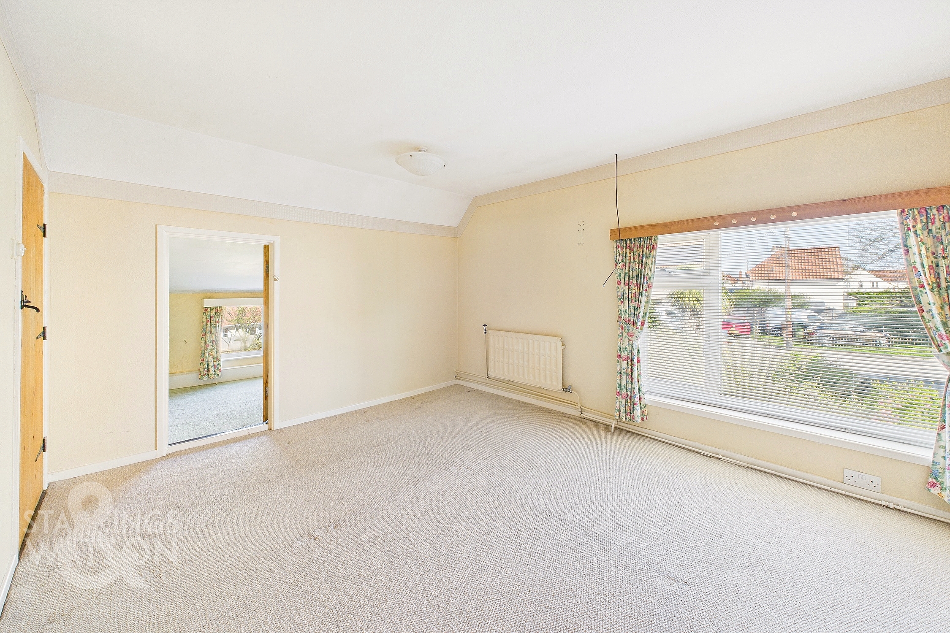
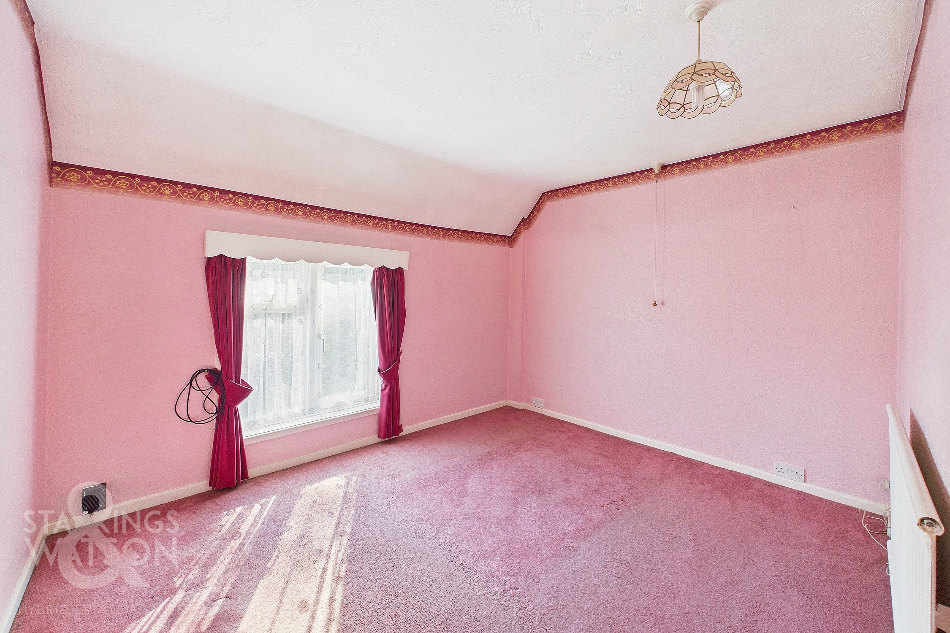
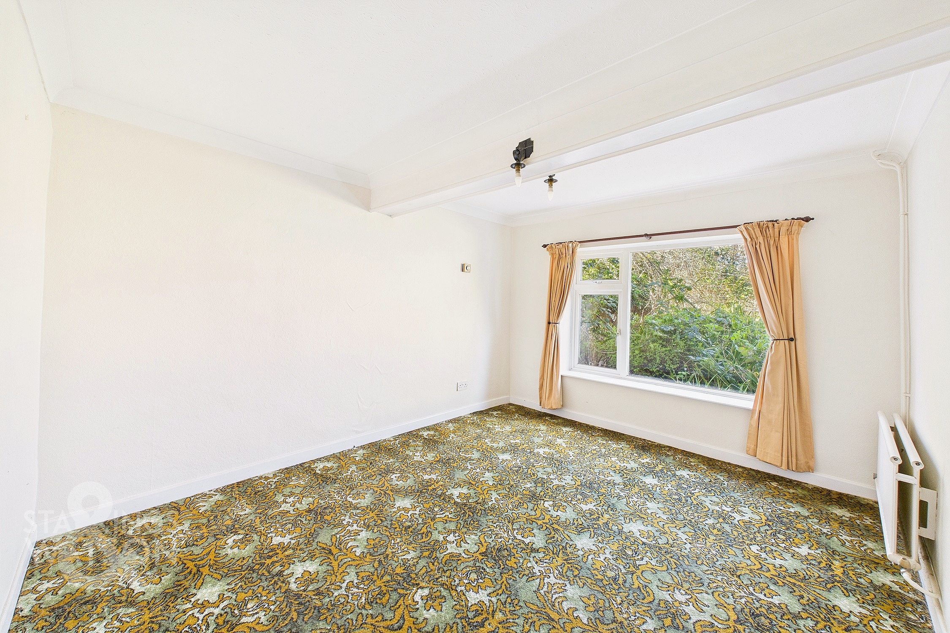
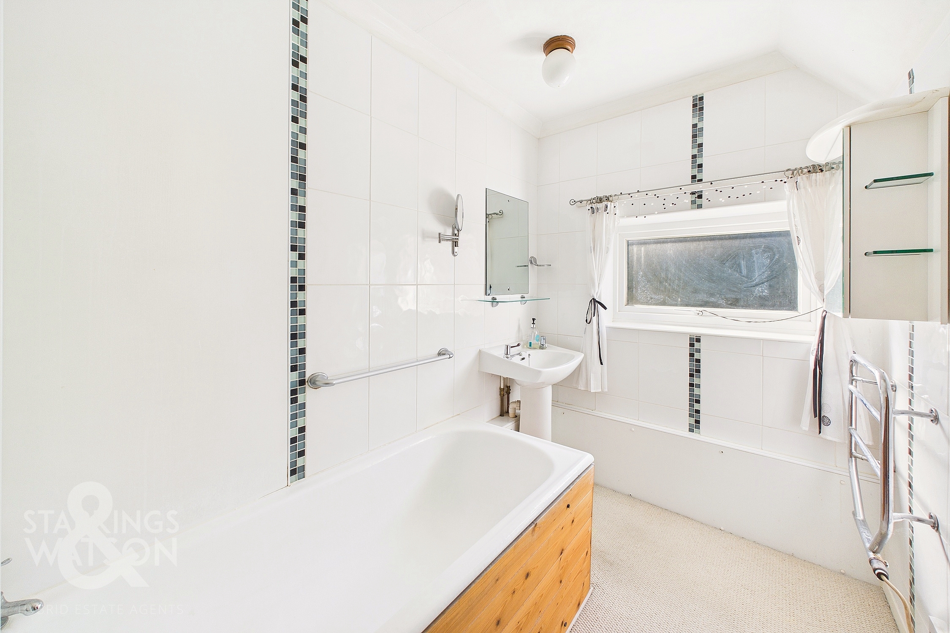
Heading up to the first floor landing you will find three ample bedrooms all to one side of the house with the addition of a w/c and separate bathroom. In addition there are two useful store rooms with limited head height, one off the main bedroom and the other off the main bathroom. With the addition of Dorma windows these could easily become useable bedrooms (stp). The current footprint of the house spans some 1520 sq.ft (stms).
FIND US
Postcode : IP22 4DS
What3Words : ///charted.connected.dorm
VIRTUAL TOUR
View our virtual tour for a full 360 degree of the interior of the property.
AGENTS NOTES
There are various plans and correspondence available by request from the office from discussions with the local council re the possible planning on the site. The council have indicated there is a possibility of re-developing the site offering three separate dwellings. Full planning permission would of course need to be sought however.
EPC Rating: E
Key Features
- No Chain!
- Detached Family Home
- Exciting Potential Re-Development Project Or Renovation
- Large 0.45 Acre Plot (stms) With Huge Scope
- Current Footprint Of 1500 SQFT (stms)
- Three Receptions & Three Bedrooms
- Extensive Range Of Garaging & Outbuildings
- Tucked Away & Well Located Within The Town Centre
Property Details
- Property type: House
- Property style: Detached
- Price Per Sq Foot: £280
- Approx Sq Feet: 1,518 sqft
- Property Age Bracket: Unspecified
- Council Tax Band: D
Floorplans
Outside Spaces
Garden
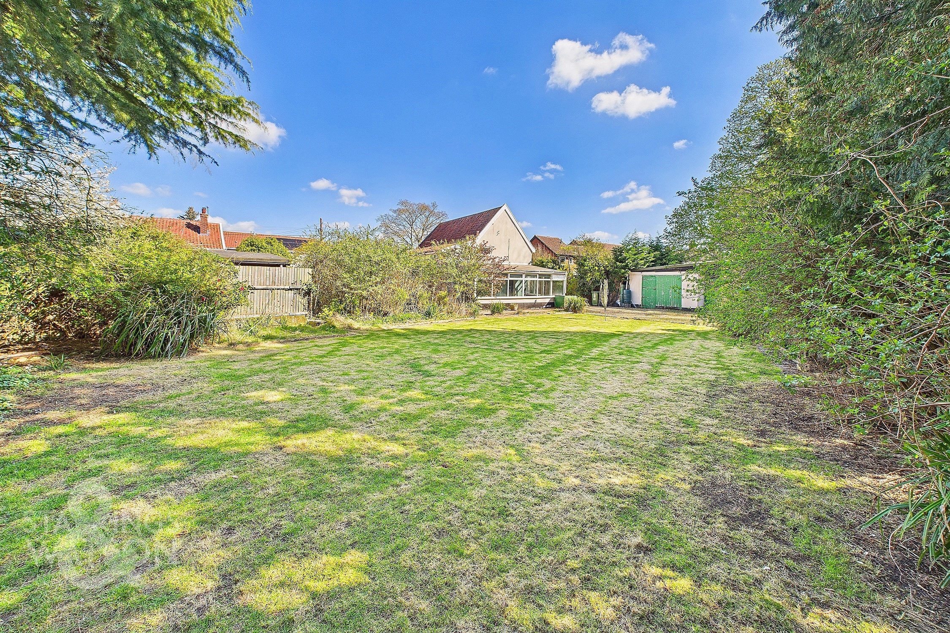
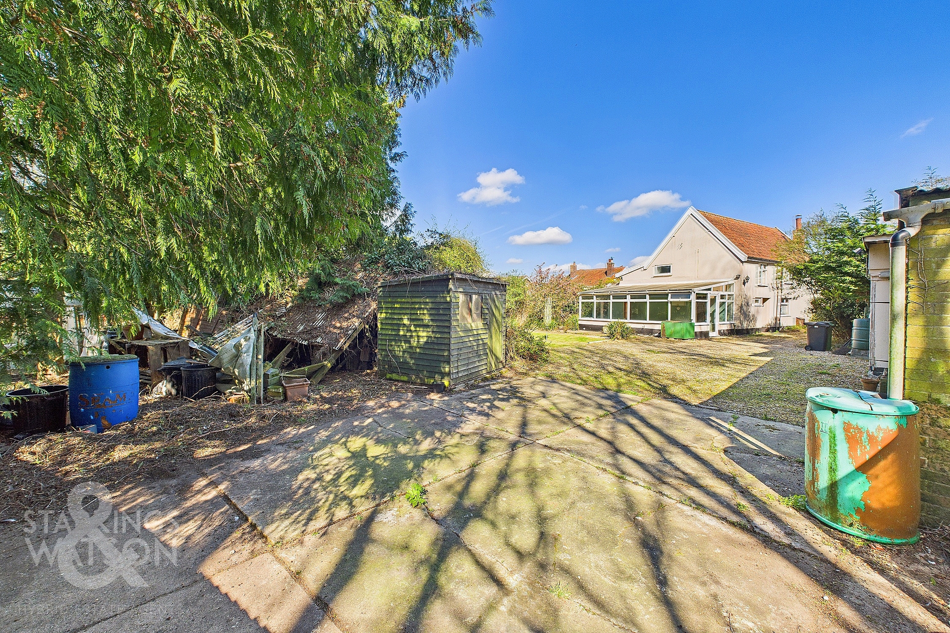
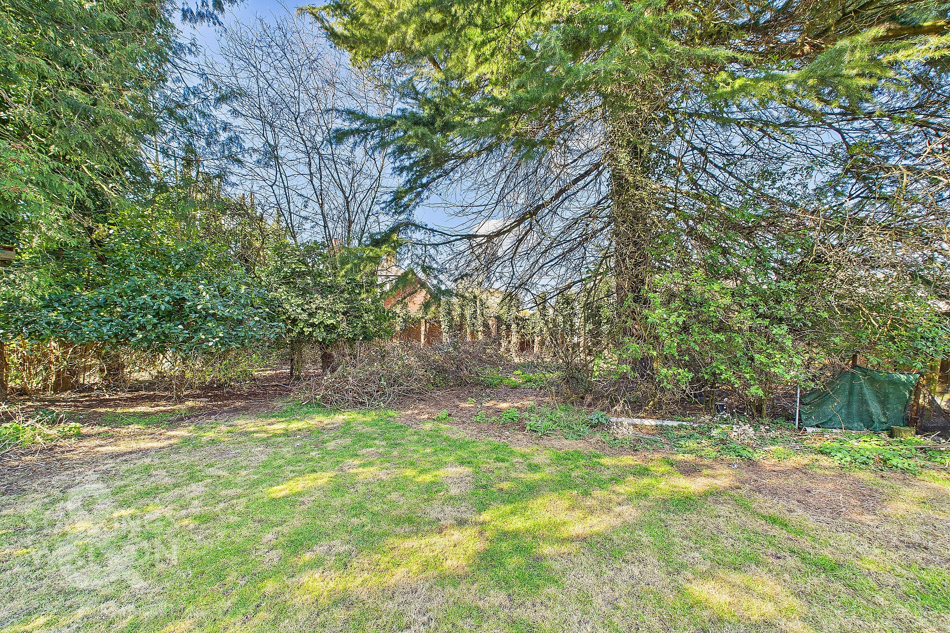
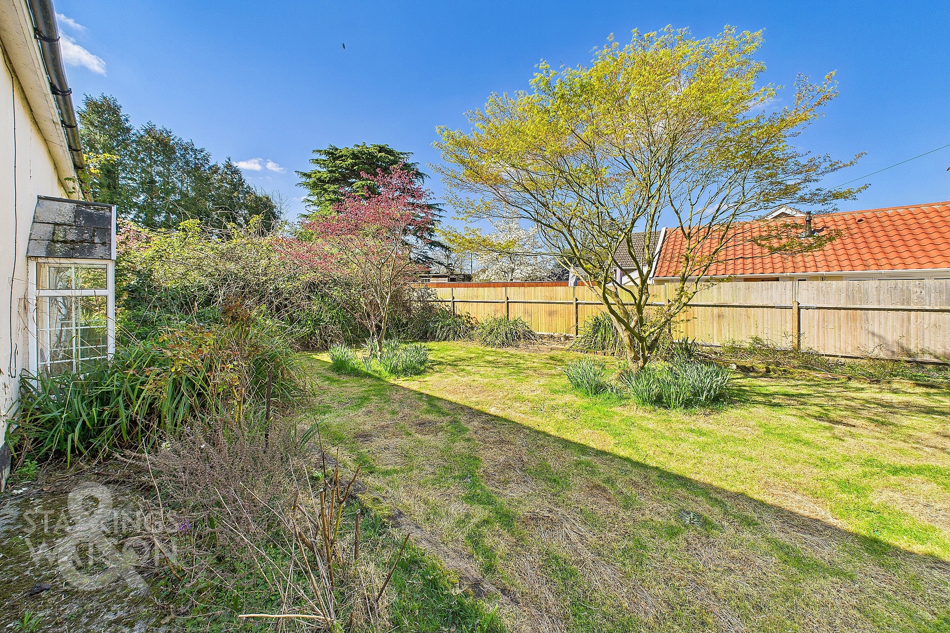
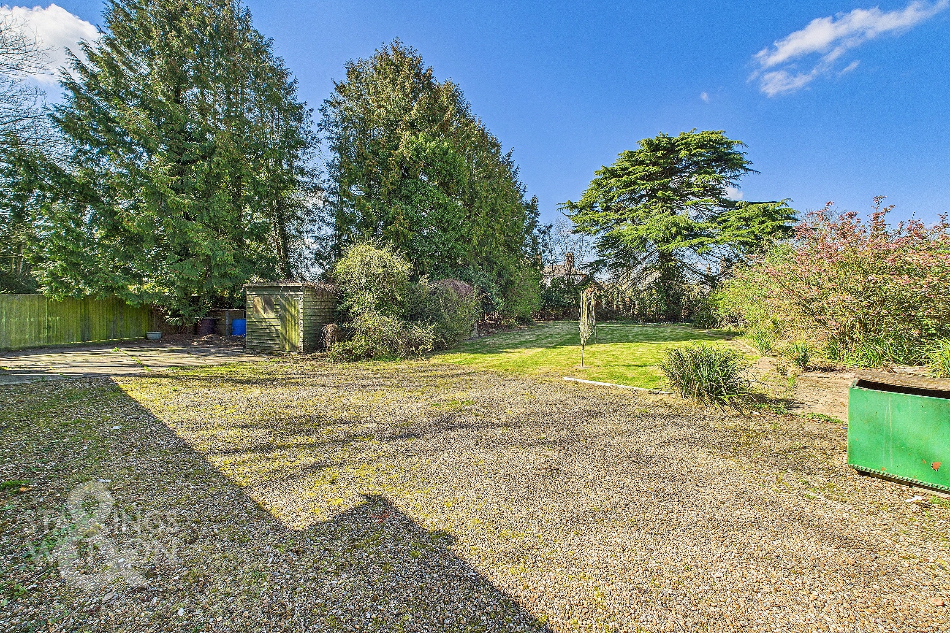
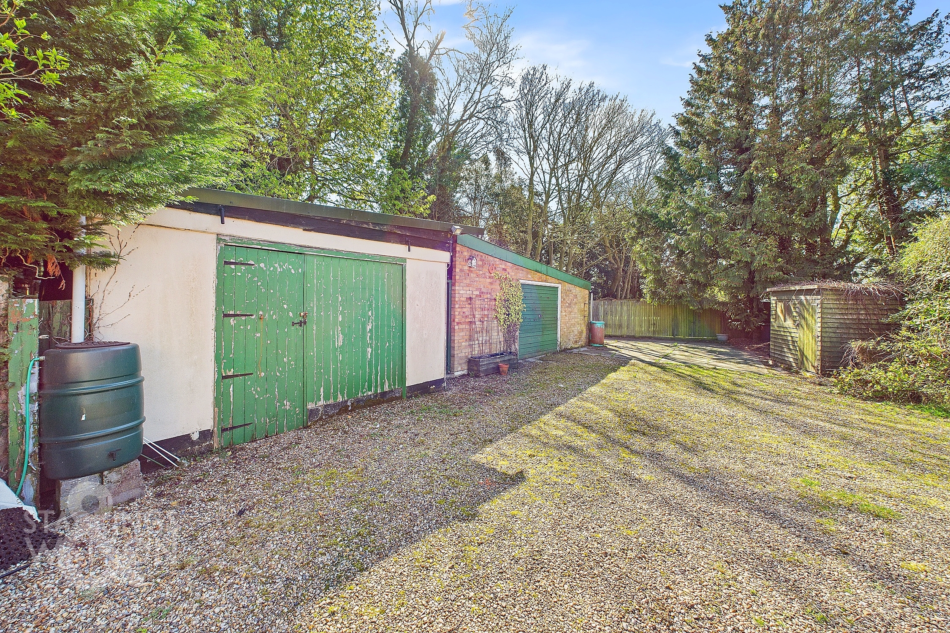
THE GREAT OUTDOORS The total plot spans to approximately 0.45 Acres (stms) with the current dwelling sitting fairly centrally within the plot. Gardens therefore span around the front side and rear of the house itself alongside a wide range of outbuildings offering extremely generous space for both re-development, workshop, garaging and studio space. The gardens are mature and well stocked with a variety of trees and shrubs as well as generous lawns to the rear and side, one of which was once a bowls green.
Parking Spaces
Double garage
Capacity: 4
Large detached workshop and garage with room for multiple vehicles.
Driveway
Capacity: N/A
Location
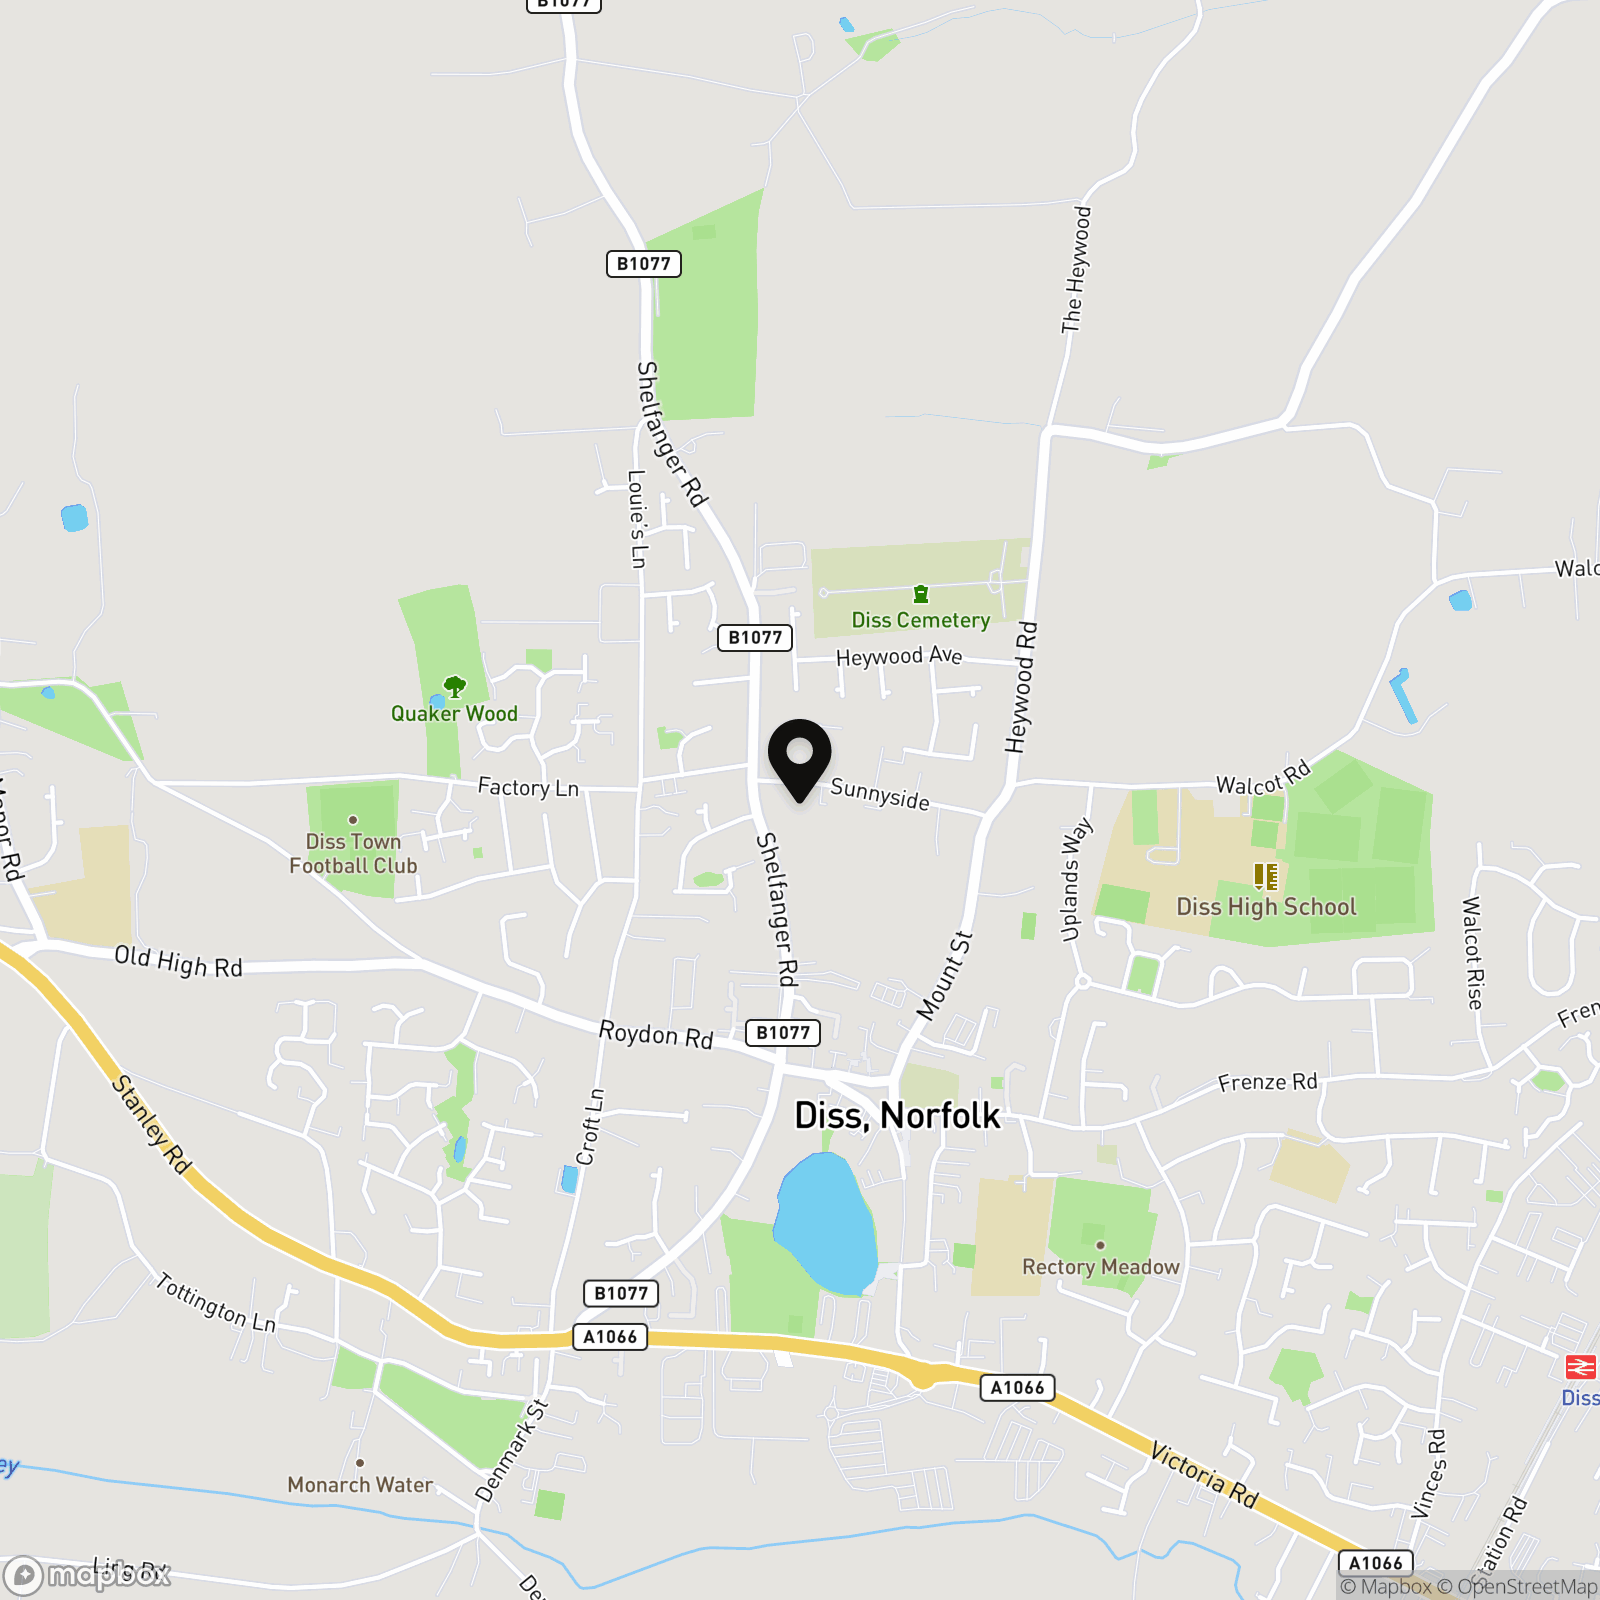
The property is located just outside the centre of Diss within easy walking distance of the local shops, amenities and mainline railway station, which has regular services connecting to London, Liverpool Street and Norwich. The historic market town of Diss is situated on the South Norfolk border and has proved to be a popular location over the years. The town offers an extensive range of amenities and facilities and is only 23 miles to the south of Norwich and 25 miles to the north of Ipswich.
Properties you may like
By Starkings & Watson Hybrid Estate Agents
-
Sunnyside, Diss
- 3 Beds
- 2 Bath
-
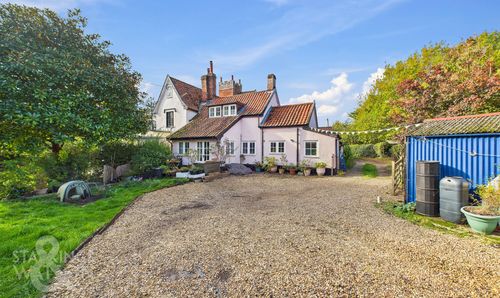
St. James Plain, Chequers Lane, Bressingham, Diss
- 3 Beds
- 1 Bath
-
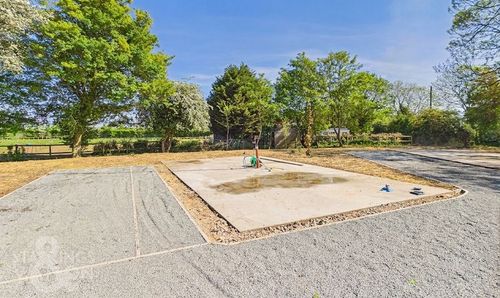
Poplar Farm, Hoxne Road, Denham, Eye
- 2 Beds
- 2 Bath
-
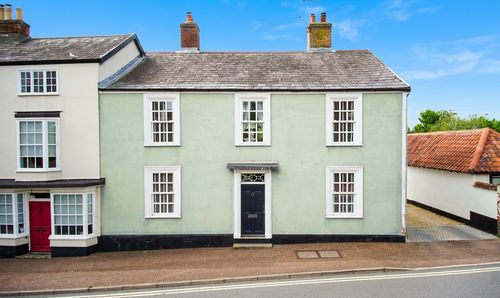
The Street, Botesdale, Diss
- 4 Beds
- 2 Bath
-
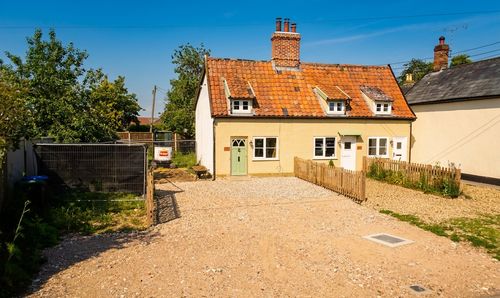
Leam Cottages, Church Street, Occold
- 2 Beds
- 1 Bath
-
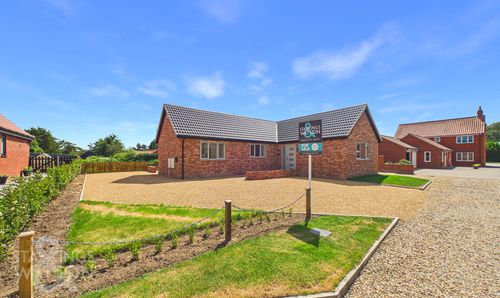
The Street, North Lopham, Diss
- 3 Beds
- 2 Bath
-
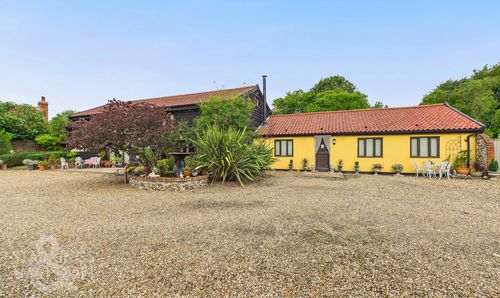
Church Lane, Winfarthing, Diss
- 5 Beds
- 4 Bath
-
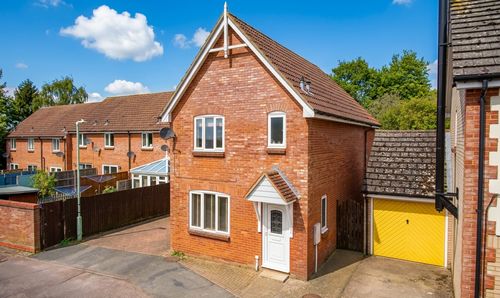
Ryders Way, Rickinghall, Diss
- 3 Beds
- 2 Bath
-
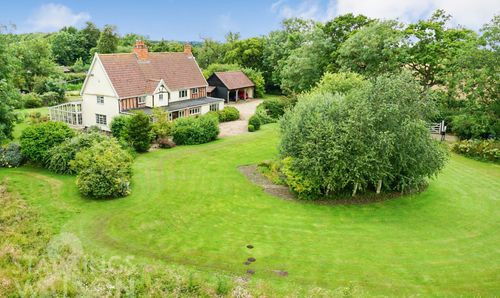
Semere Green, Pulham Market, Diss
- 5 Beds
- 3 Bath