


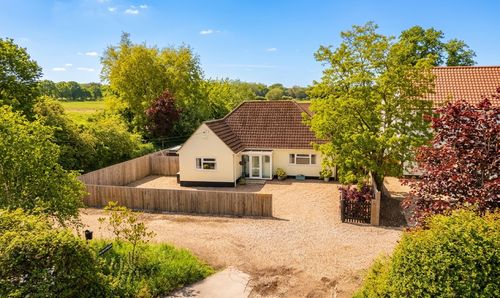
2 Bedroom Detached Bungalow, Cranley Road, Eye
Cranley Road, Eye

Starkings & Watson Hybrid Estate Agents
Unit 2 Carmel Works, Park Rd, Diss
Description
IN SUMMARY
This beautifully presented 1950’s built, TWO BEDROOM DETACHED BUNGALOW offers an exceptional opportunity to enjoy single-storey living in a SOUGHT AFTER edge of town location. With almost 1000 square feet of internal accommodation (STMS), the property has been thoughtfully updated and maintained to a HIGH STANDARD THROUGHOUT. The heart of the home is a spacious sitting and dining room, featuring a charming WOODBURNER that creates a warm and inviting atmosphere, perfect for relaxing evenings or entertaining guests. The NEWLY FITTED KITCHEN is both stylish and practical, offering ample storage and workspace for keen cooks. Both bedrooms are generously proportioned doubles, with fitted storage providing flexible options for family, guests, or home office use. The impressive family bathroom is finished to a high specification, combining contemporary fittings with a sense of luxury. The property’s layout is well planned, maximising natural light and creating a comfortable flow between living spaces. There are quality fitments to include new oak internal doors and wood effect flooring through the main spaces. Stepping outside, the bungalow is complemented by a PRIVATE, ENCLOSED GARDEN that provides a tranquil retreat for outdoor living and entertaining. Mature planting and well-tended lawns offer a sense of seclusion and privacy, making the garden ideal for alfresco dining, gardening enthusiasts, or simply unwinding in the fresh air. The GENEROUS DRIVEWAY provides AMPLE OFF ROAD PARKING for multiple vehicles, a rare and valuable feature for those seeking convenience and security. The edge of town setting means you can enjoy the best of both worlds: peaceful surroundings with easy access to local amenities, shops, and transport links.
SETTING THE SCENE
Approached via the initially shared access off Cranley Road there are sliding gates leading onto the private driveway which is laid to shingle providing plenty of off road parking for multiple vehicles. Side access can be found to both sides leading to the rear garden. The main entrance is found to the front with a porch leading into the central hallway.
THE GRAND TOUR
Entering via the main entrance door to the front you will find a very useful porch entrance with space for coats and shoes. This in turn leads through to the main hallway, a bright and spacious space with attractive wood effect flooring and a built in storage cupboard. To the left hand side of the hallway the two bedrooms can be found. Both bedrooms are comfortable doubles, one is found to the front and the main bedroom to the rear overlooking the garden with built in fitted storage. The bathroom is between the two bedrooms and re-fitted to a good specification with attractive tiling, w/c, hand wash basin and double shower cubicle with rainfall shower. The kitchen has also been recently re-fitted and offers a range of wall and base level units with space for various white goods as well as space for an electric oven with extractor fan over. From the kitchen there is a door leading out to the sun room providing views over the garden. A door also leads from the kitchen into the dining and sitting room. The dining area offers double doors onto the garden beyond with the sitting room being semi-open plan. The sitting room benefits from a tiled hearth and woodburner.
FIND US
Postcode : IP23 7HY
What3Words : ///treetop.zeal.purple
VIRTUAL TOUR
View our virtual tour for a full 360 degree of the interior of the property.
AGENTS NOTES
Buyers are advised the property has had previous and historic subsidence to one corner. This issue has been rectified and sorted with the required guarantees in place for any works carried out. The initial part of the driveway is shared, owned by the bungalow with a right of access for the two neighbours as well as a right of contribution for upkeep. There is private drainage via a treatment plant as well as oil fired central heating.
EPC Rating: E
Key Features
- Detached Bungalow
- Edge Of Town Location
- Presented In Excellent Order
- Almost 1000 SQFT Internally (stms)
- Sitting/Dining Room With Woodburner
- Newly Fitted Kitchen
- Two Double Bedrooms & Impressive Family Bathroom
- Private Enclosed Gardens & Generous Driveway For Multiple Vehicles
Property Details
- Property type: Bungalow
- Property style: Detached
- Price Per Sq Foot: £348
- Approx Sq Feet: 976 sqft
- Plot Sq Feet: 6,997 sqft
- Council Tax Band: D
Floorplans

Outside Spaces
Garden
THE GREAT OUTDOORS The rear garden is a generous size as well as being fully enclosed with timber fencing surrounding. There is a large paved patio and decking spanning the rear of the bungalow providing the ideal spot for outside dining. The main section of garden is laid to lawn with planting borders surrounding with mature trees and shrubs. To the side there is a useful area with two sheds, woodstore, oil tank and the external oil fired boiler.
Parking Spaces
Driveway
Capacity: 4
Location
The property is located on the edge of the small town of Eye, a historic town offering an assortment of local shops and businesses. The local schooling is highly thought of with Nursery to High School ages catered for. Services include health centre, butchers, bakers, deli, supermarkets and chemist amongst others. The market town of Diss (approximately 5 miles away) offers an extensive range of further amenities. Diss also benefits from a mainline rail service which runs between the City of Norwich and London's Liverpool Street Station.

Properties you may like
By Starkings & Watson Hybrid Estate Agents
-
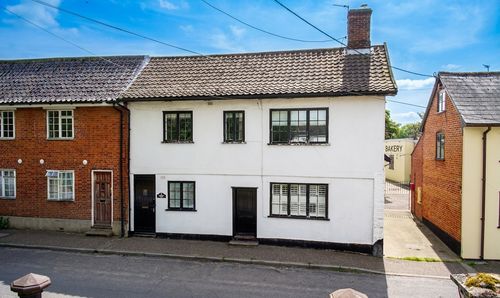
The Street, Dickleburgh, Diss
- 3 Beds
- 1 Bath
-
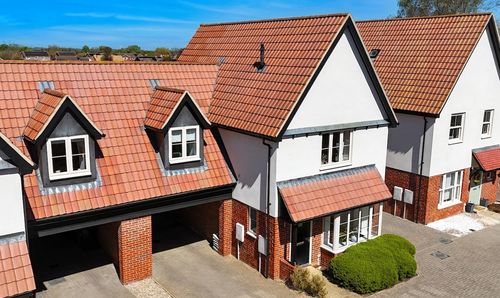
Middy Close, Mendlesham, Stowmarket
- 3 Beds
- 2 Bath
-
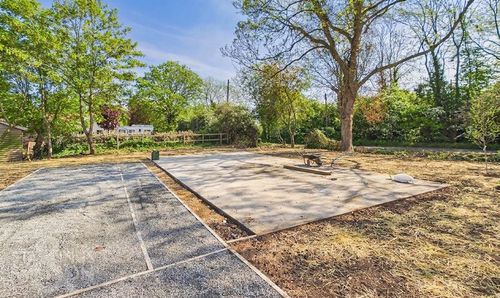
Poplar Farm, Hoxne Road, Denham, Eye
- 2 Beds
- 2 Bath
-
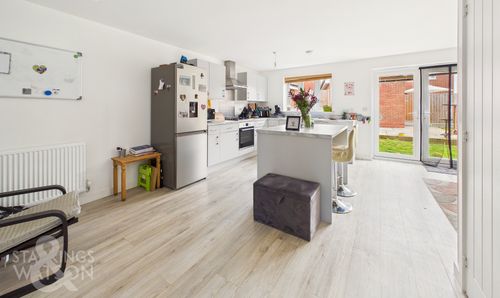
Clyde Way, Eye
- 4 Beds
- 2 Bath
-
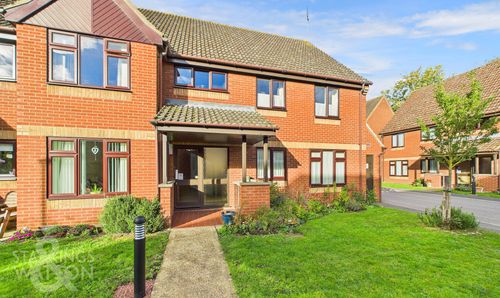
Parkside Court, Diss
- 2 Beds
- 1 Bath
-
Chequers Lane, South Lopham
- Beds
- Bath
-
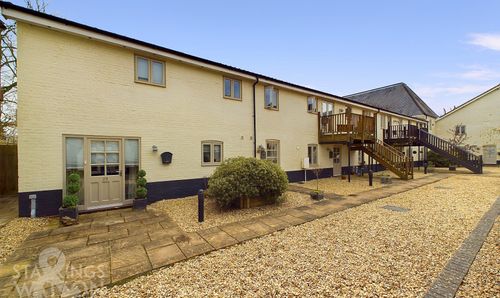
The Maltings, Station Road, Pulham St. Mary, Diss
- 3 Beds
- 2 Bath
-
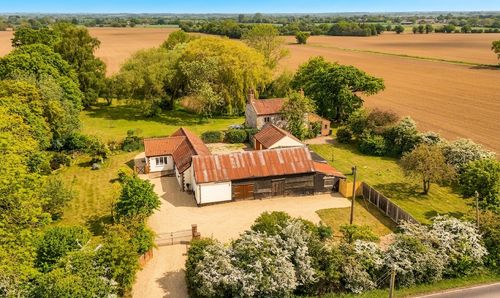
Thetford Road, South Lopham, Diss
- 5 Beds
- 2 Bath
-
Cranley Road, Eye
- 2 Beds
- 1 Bath