3 Bedroom Link Detached House, Middy Close, Mendlesham, Stowmarket
Middy Close, Mendlesham, Stowmarket

Starkings & Watson Hybrid Estate Agents
Unit 2 Carmel Works, Park Rd, Diss
Description
IN SUMMARY
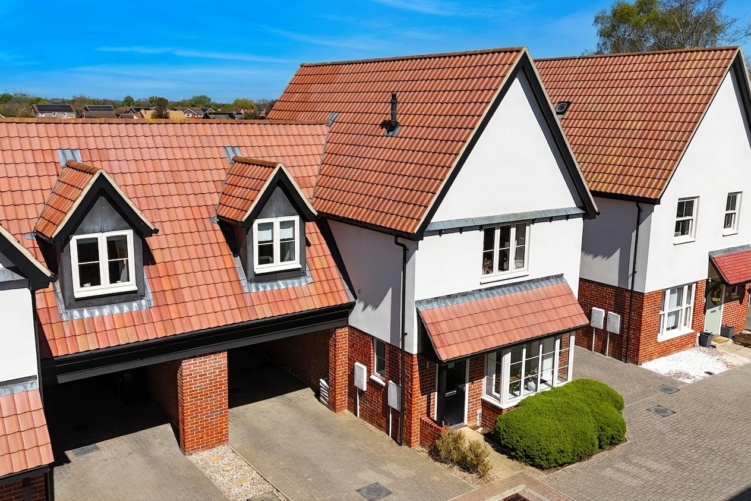
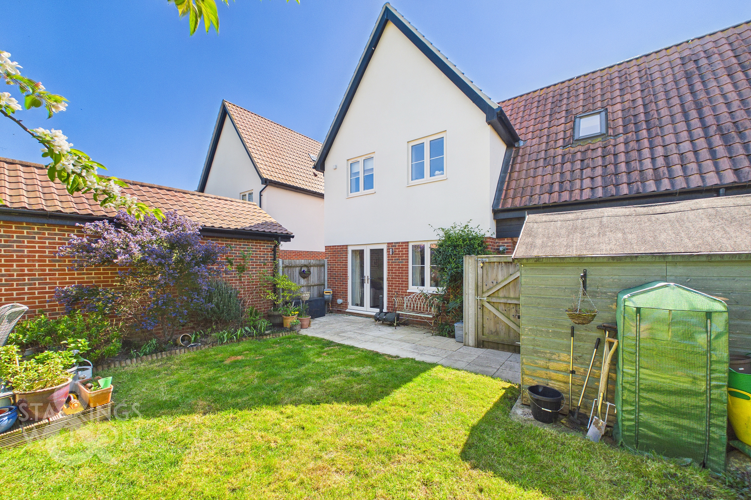
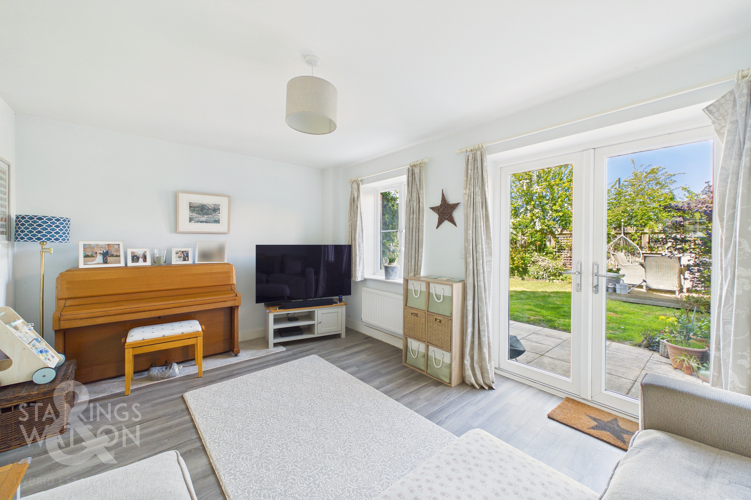
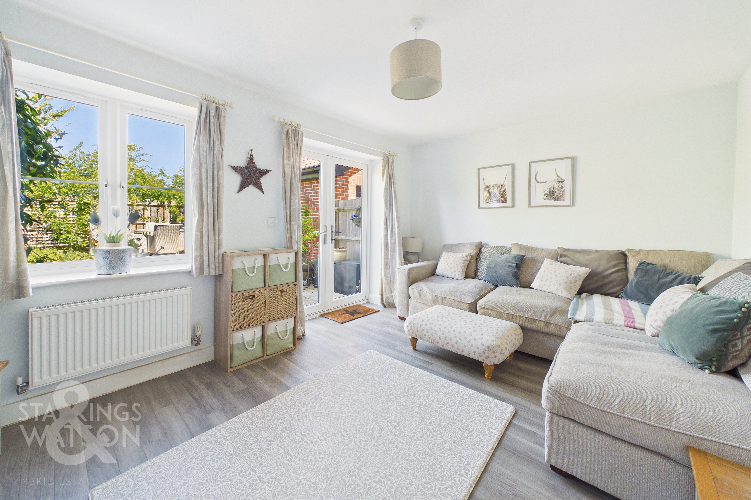
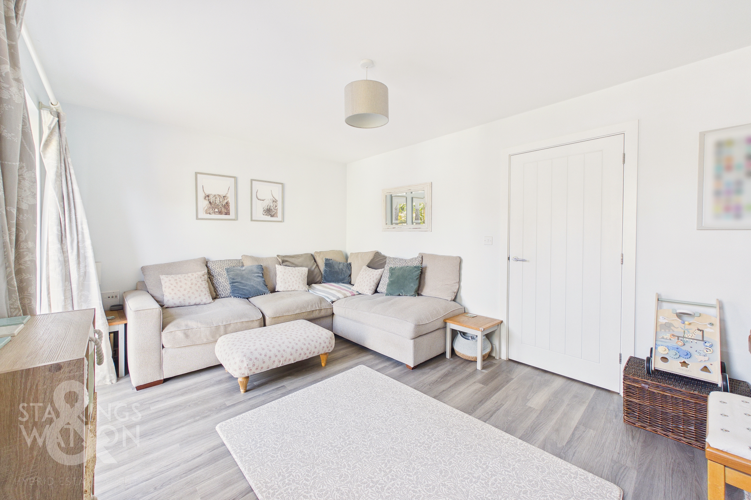
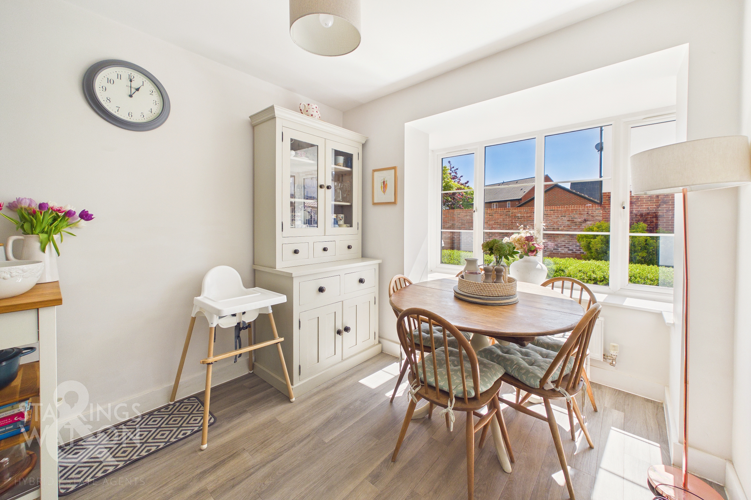
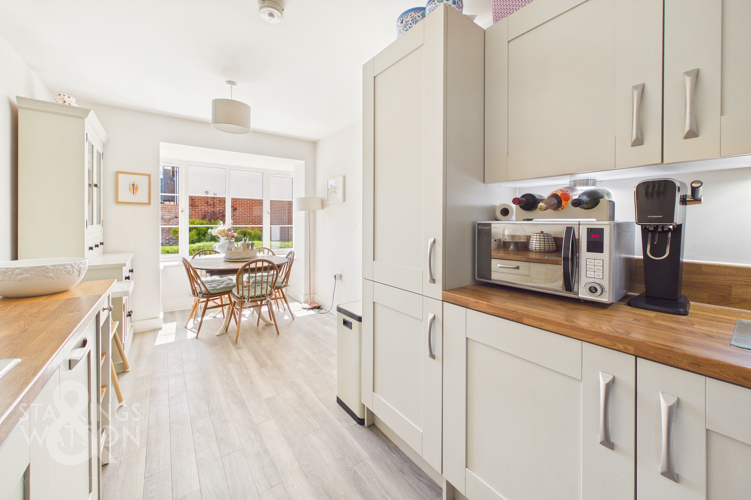
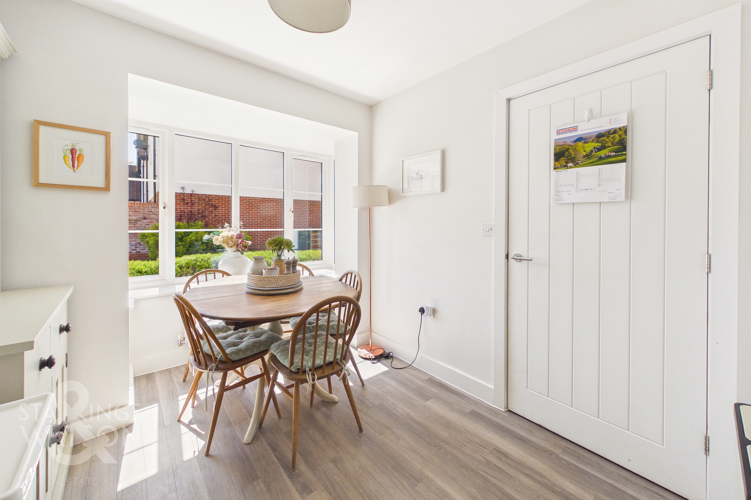
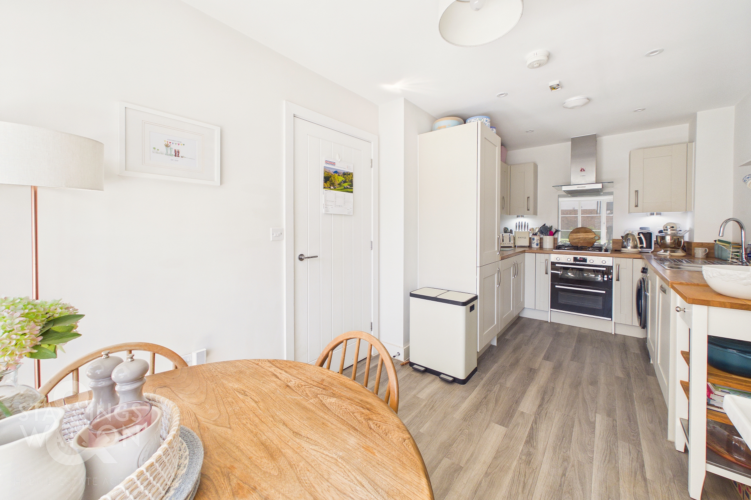
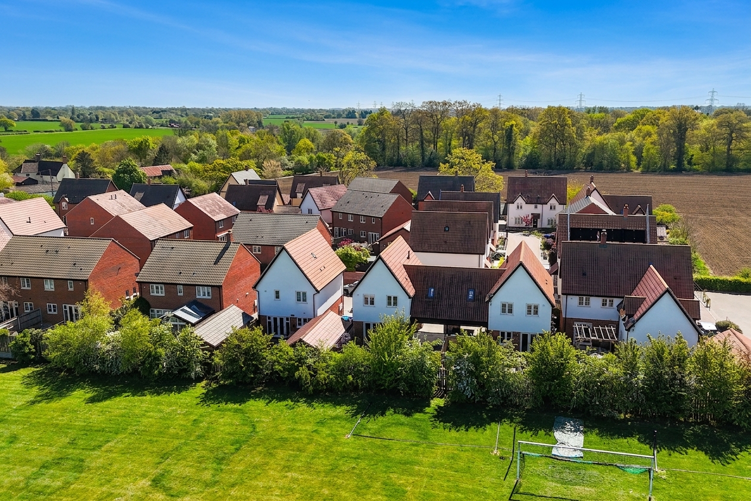
Guide Price £300,000 - £325,000. NO CHAIN! Located in a SOUGHT AFTER VILLAGE LOCATION, this NEWLY BUILT THREE BEDROOM FAMILY HOME is a showcase of modern comfort and thoughtful design, perfectly suited for contemporary living. Step through the welcoming entrance into a BRIGHT HALLWAY that seamlessly leads you to the heart of the home - a stunning BAY FRONTED KITCHEN/DINING ROOM, where natural light pours in and modern finishes create an inviting space for family meals or entertaining guests. The SPACIOUS SITTING ROOM is positioned at the rear of the property, offering tranquil views and direct access to the garden (ideal for indoor-outdoor living and relaxed evenings). There is also a ground floor W/C. Upstairs, discover THREE GENEROUS DOUBLE BEDROOMS, including a PRINCIPAL SUITE with EN SUITE SHOWER ROOM, whilst a sleek family bathroom serves the remaining bedrooms. Every room is thoughtfully proportioned, providing ample storage and flexibility for growing families or those seeking a home office. The property also benefits from energy-efficient fittings and a high standard of finish throughout, ensuring a move-in ready experience. The PRIVATE ENCLOSED REAR GARDEN that backs onto GREEN SPACE, offers both privacy and picturesque views (perfect for children, pets, or simply unwinding within nature). The garden is mainly laid to lawn with a generous patio area, creating an ideal setting for summer barbeques, morning coffee, or alfresco dining. Mature planting provides year-round interest and a sense of seclusion, whilst gated access ensures security. At the front, a DRIVEWAY and CARPORT provide convenient off-road parking for multiple vehicles.
SETTING THE SCENE
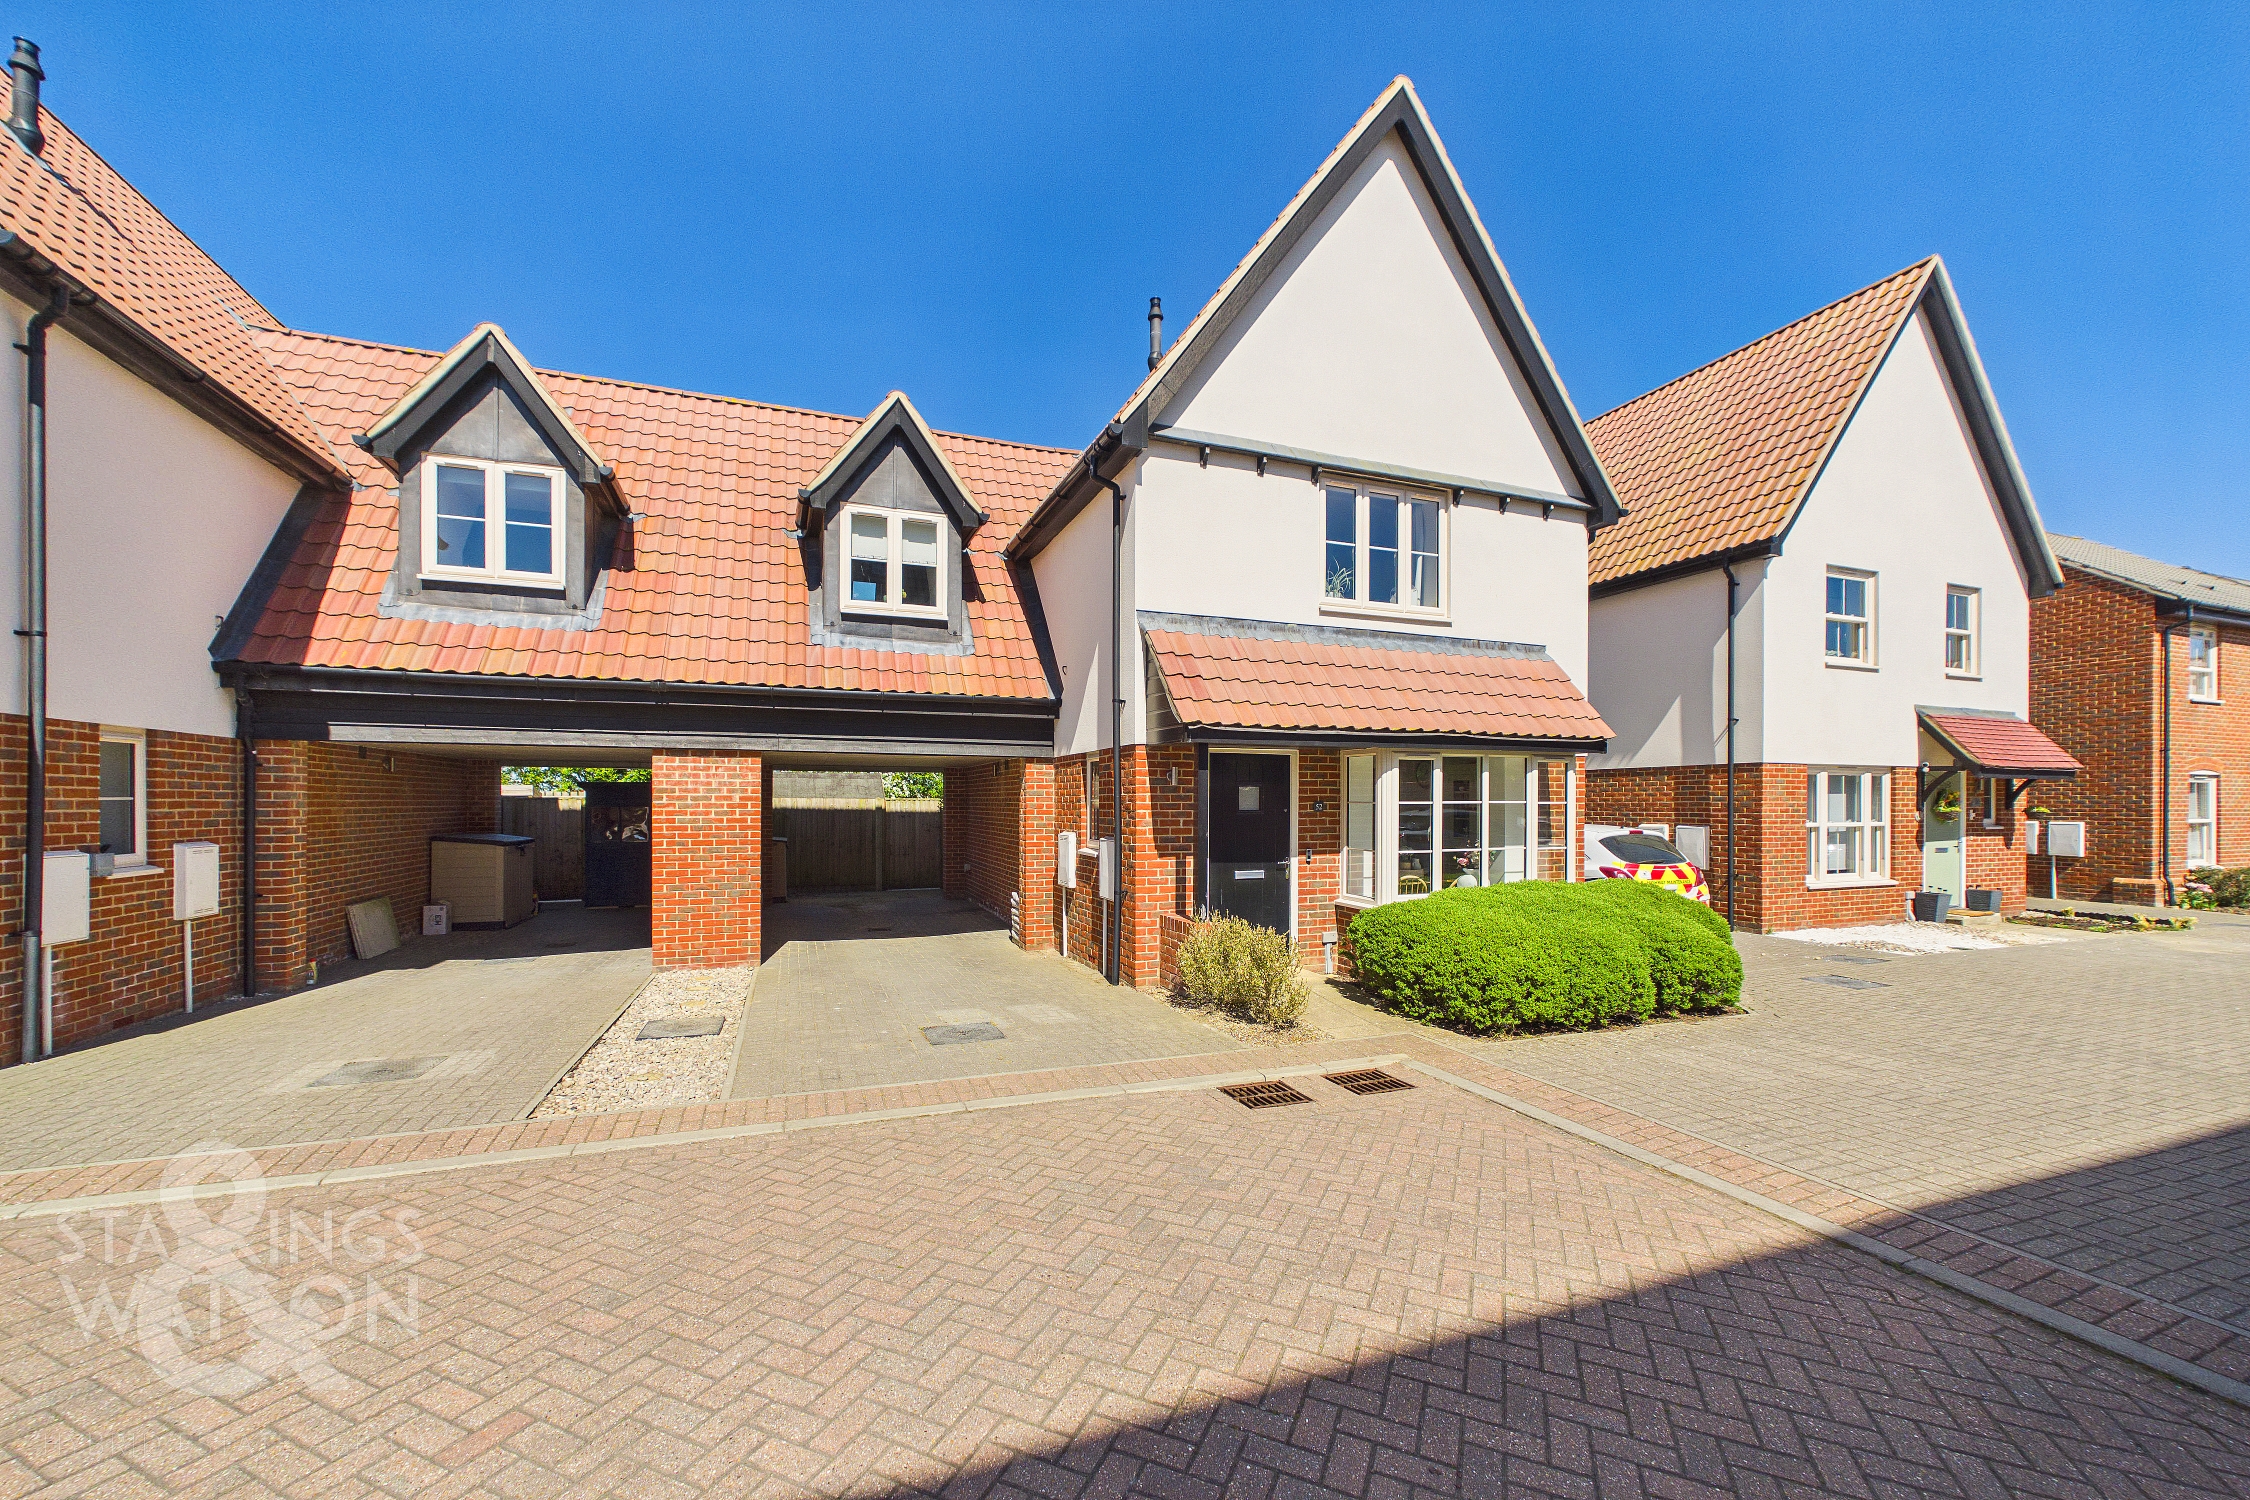
Approached using the cul-de-sac of Middy Close, there is hard standing driveway parking to the front leading to the covered carport both of which provide parking for two vehicles off road. There is further visitor parking opposite. A small front garden can be found with a path to the main entrance door. gated side access from the car port leads to the rear garden.
THE GRAND TOUR
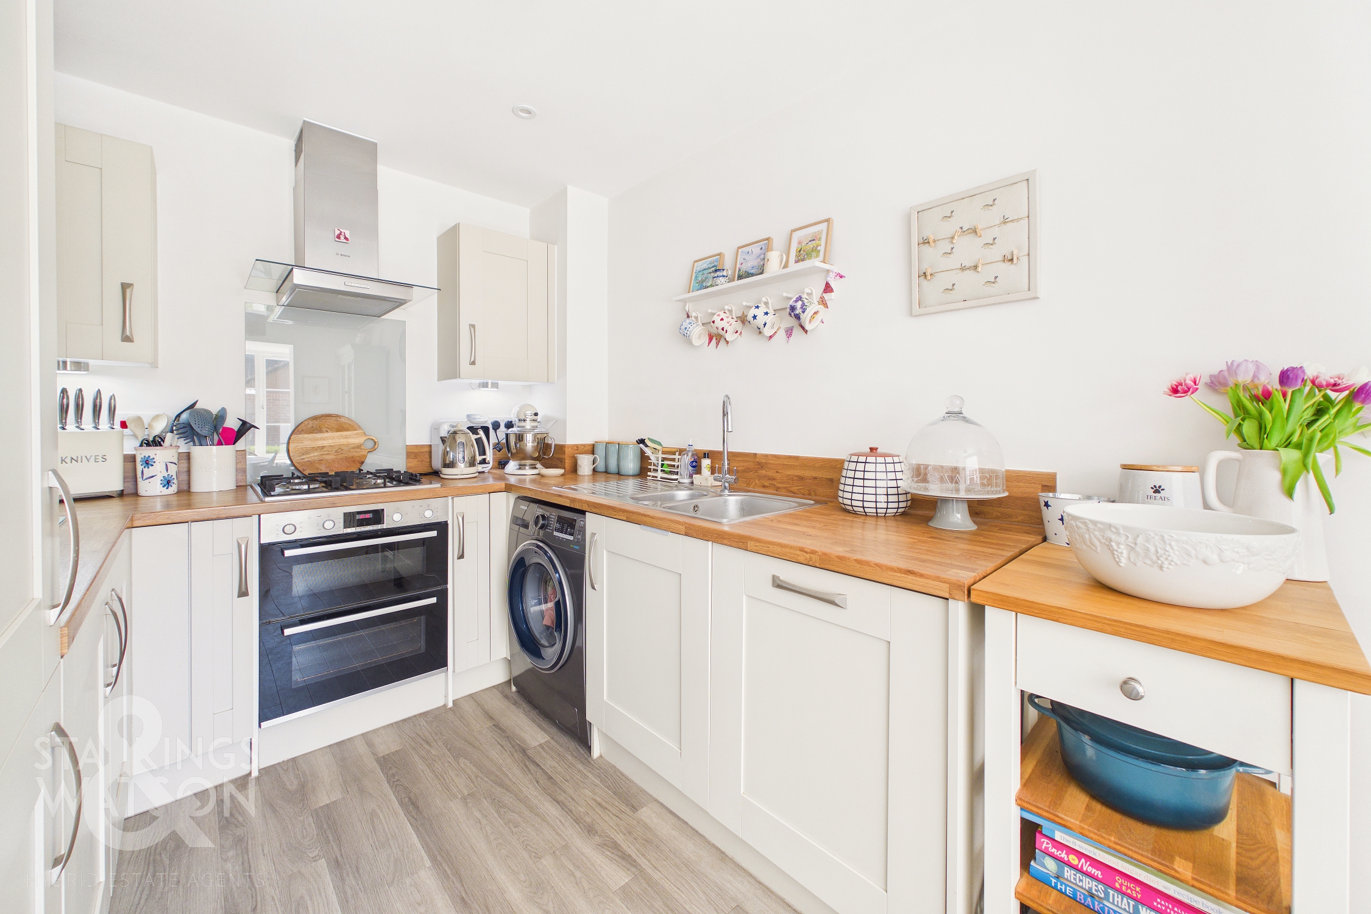
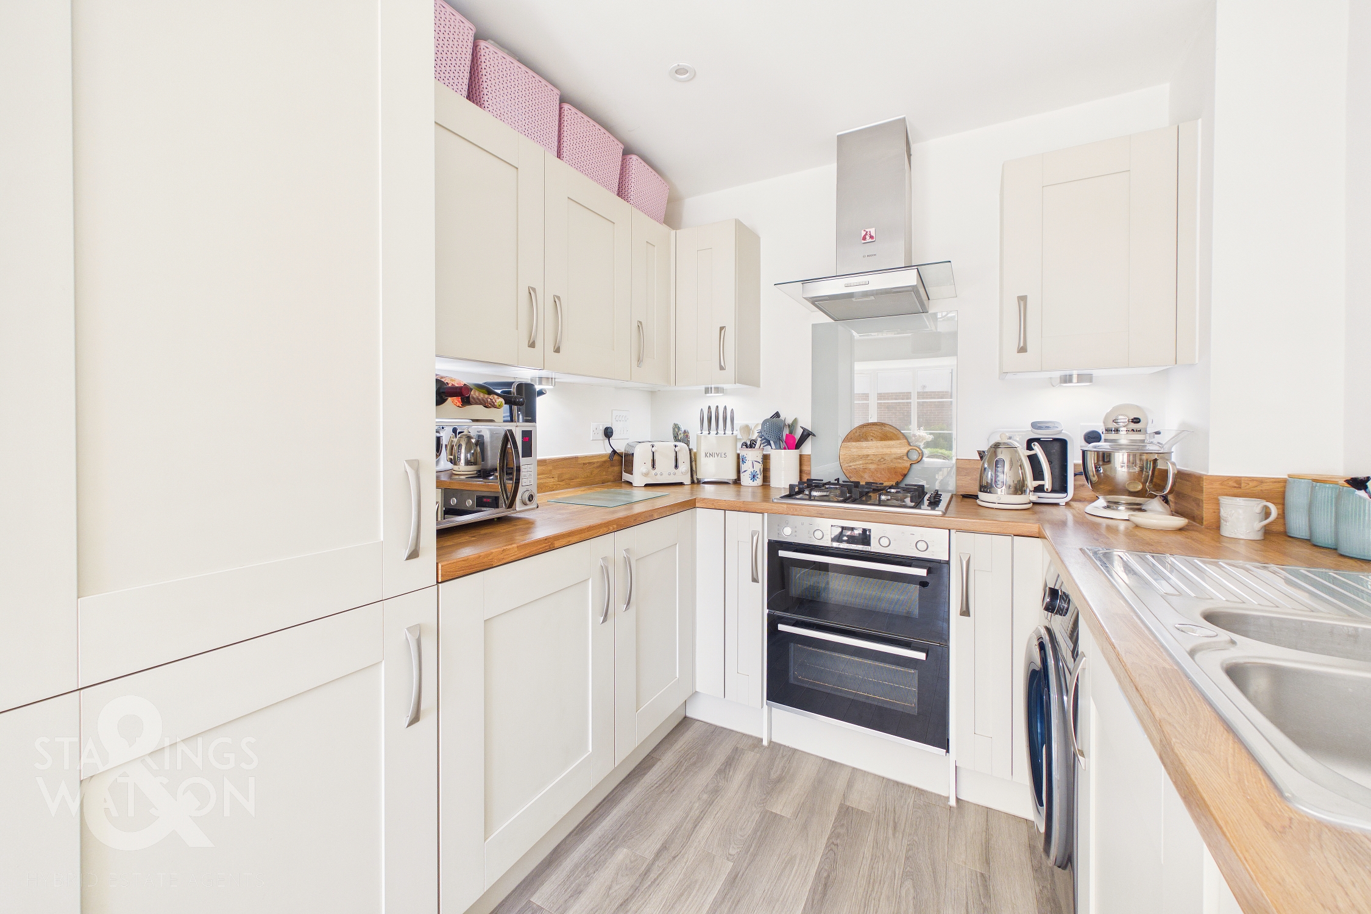
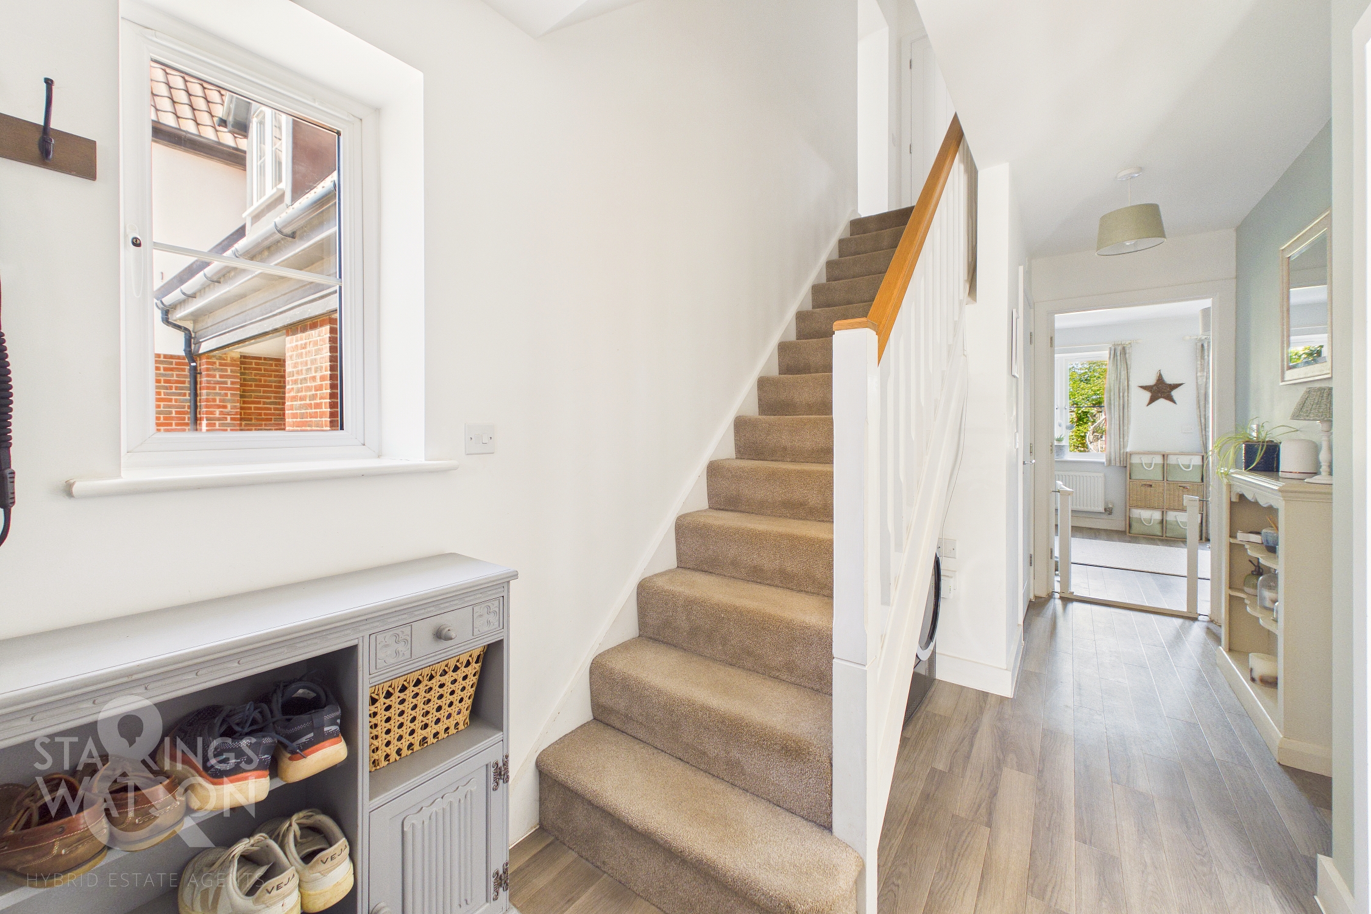
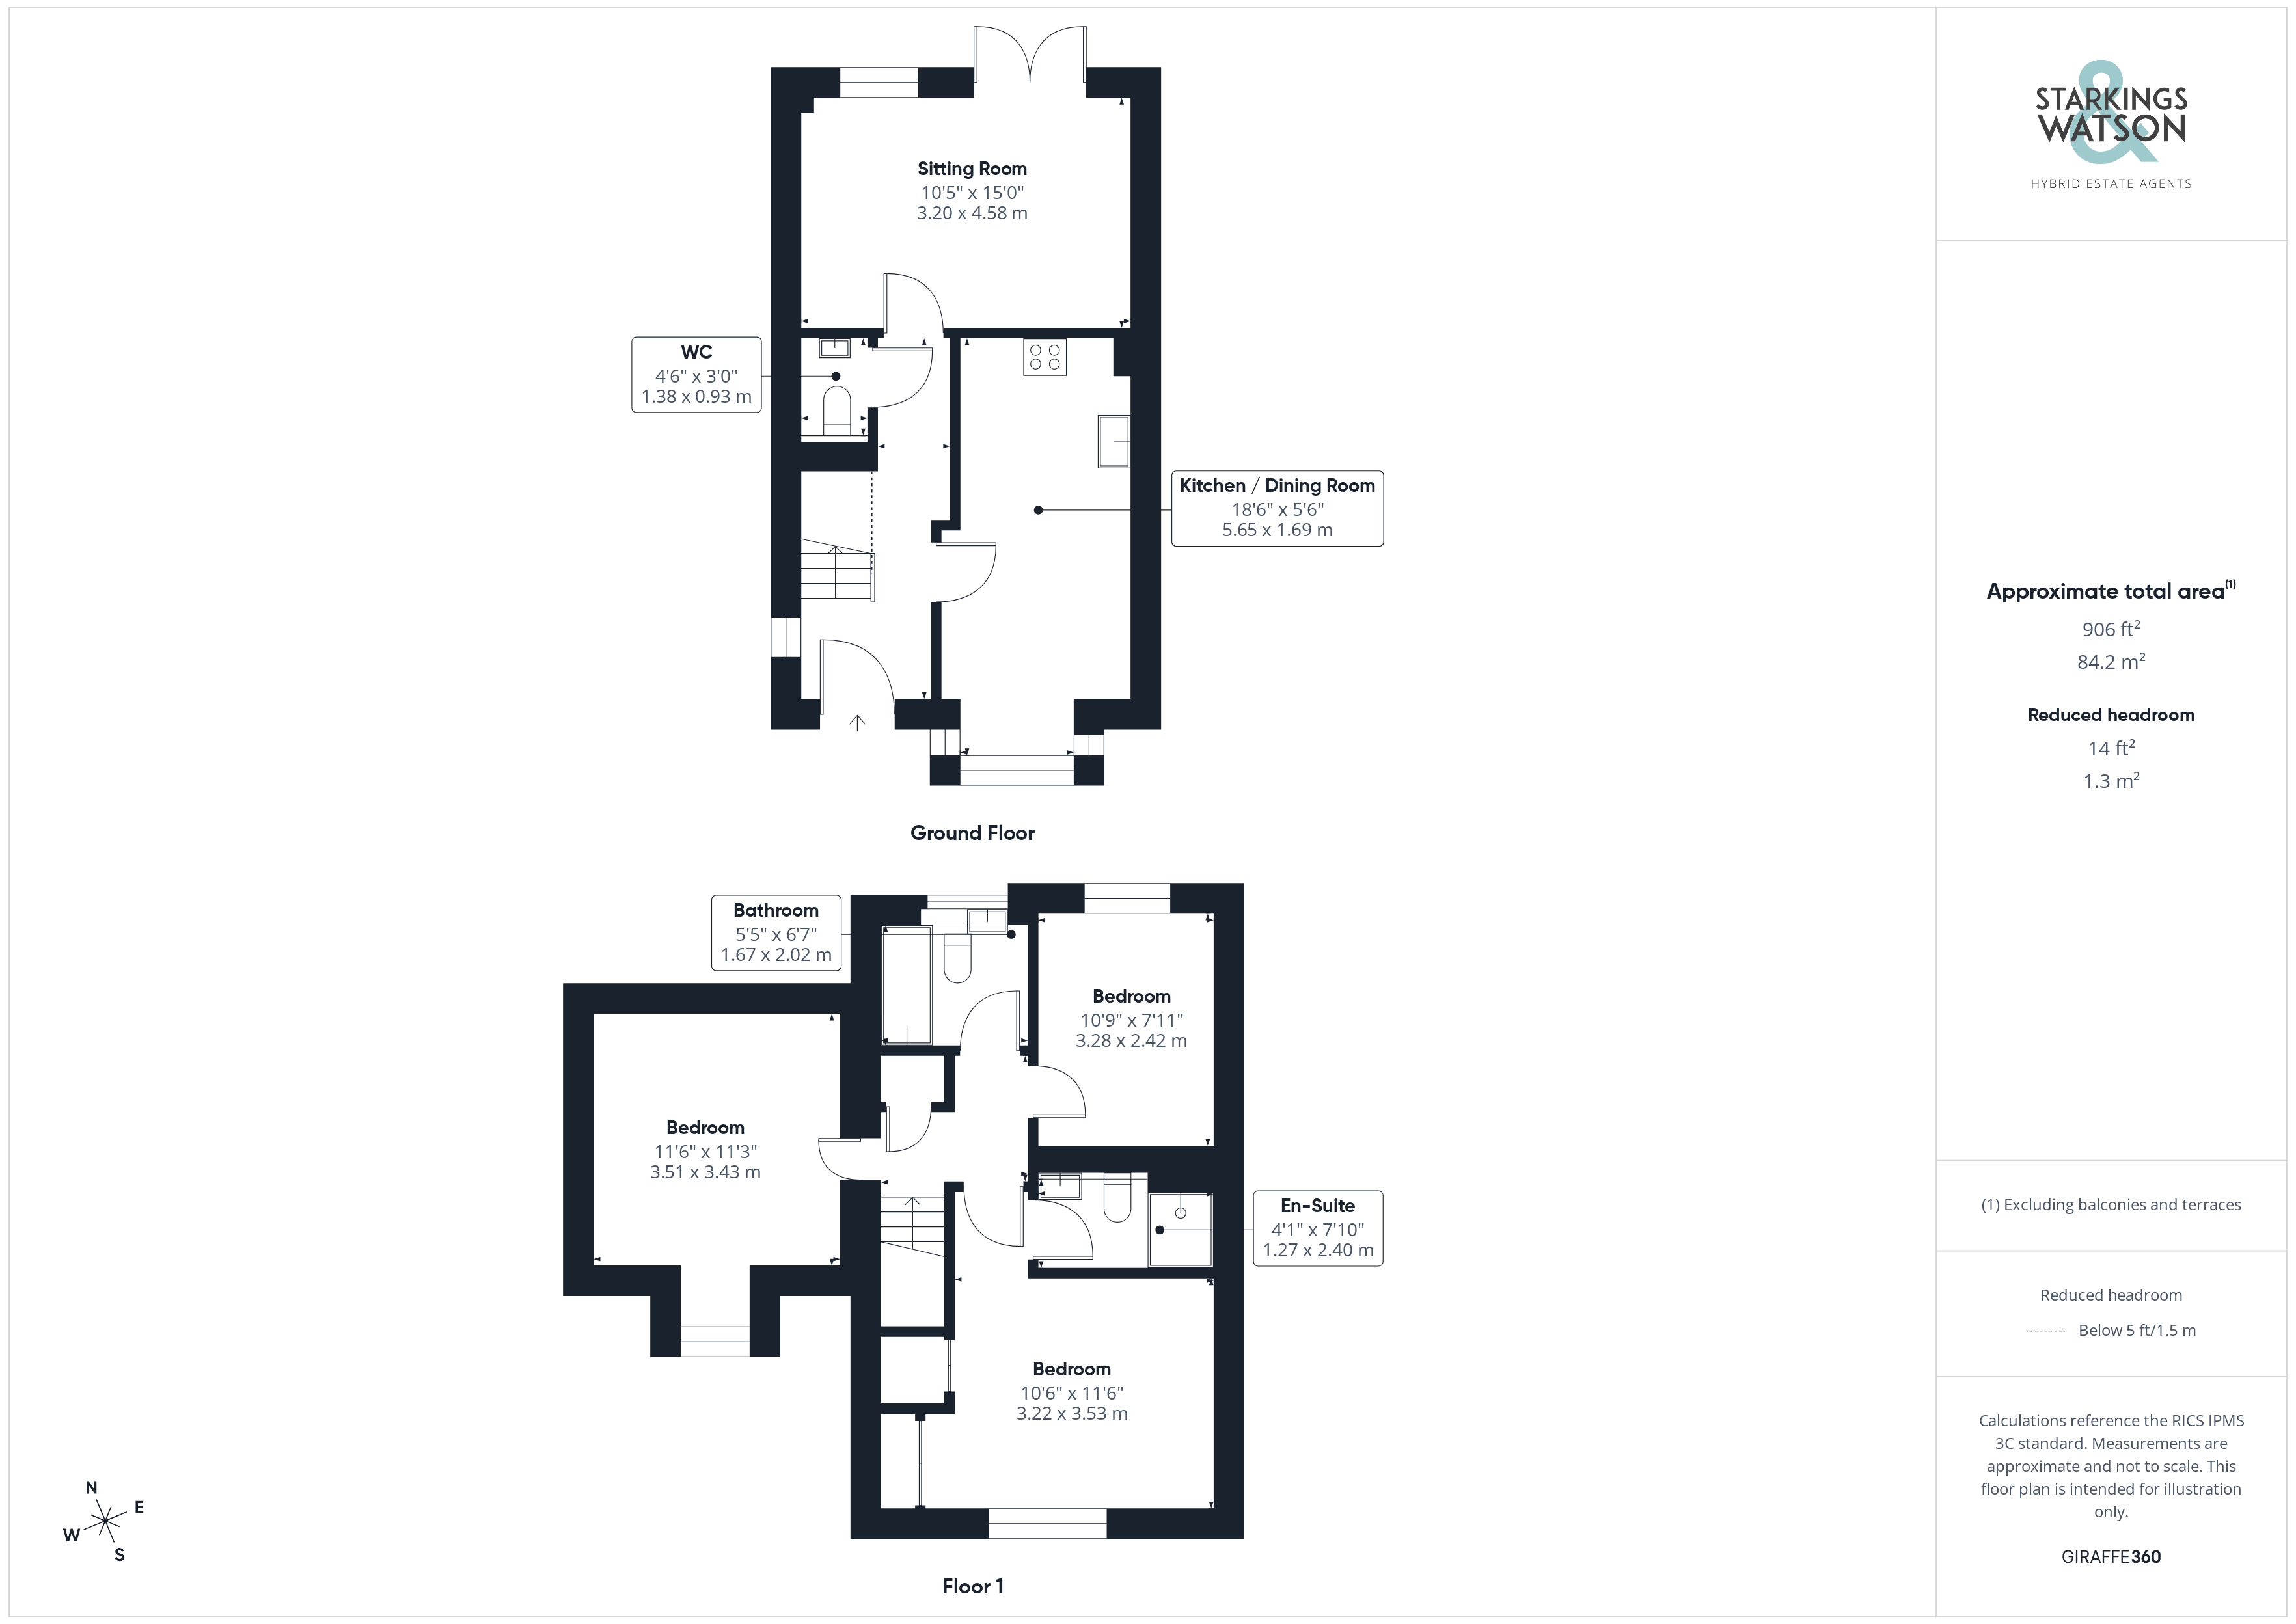
Entering the house via the main entrance door to the front there is light filled entrance hallway with stairs to the first floor landing as well as understairs storage and the ground floor w/c. The kitchen can be found to the right with a bay window overlooking the frontage. The fitted kitchen provides a range of wall and base level units with wooden worktops over as well as integrated appliances to include double oven/grill, gas hob and extractor fan, fridge/freezer and dishwasher with space for a washing machine. The sitting room is found to the rear with double doors onto the garden as well as plenty of space for soft furnishings.
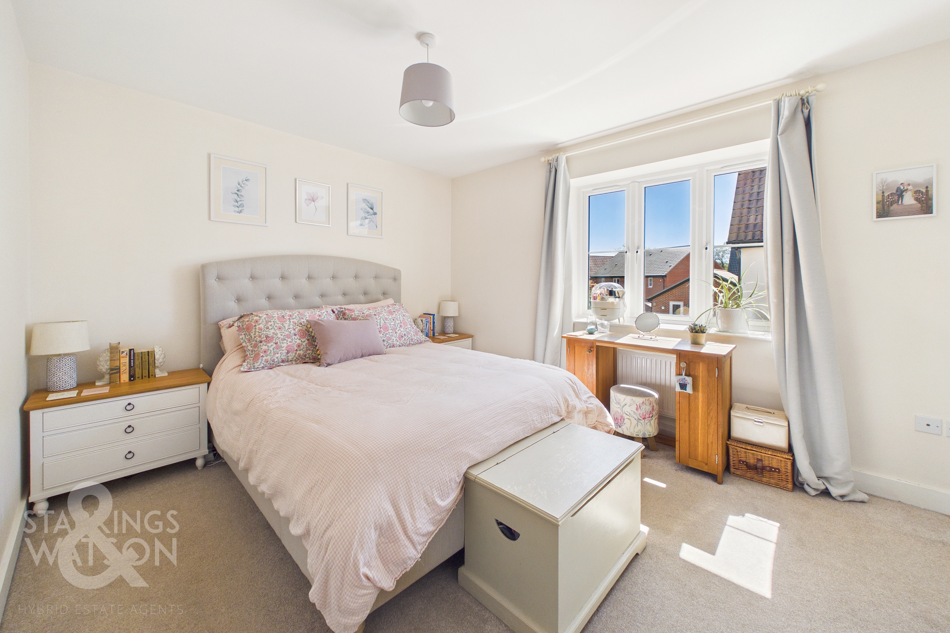
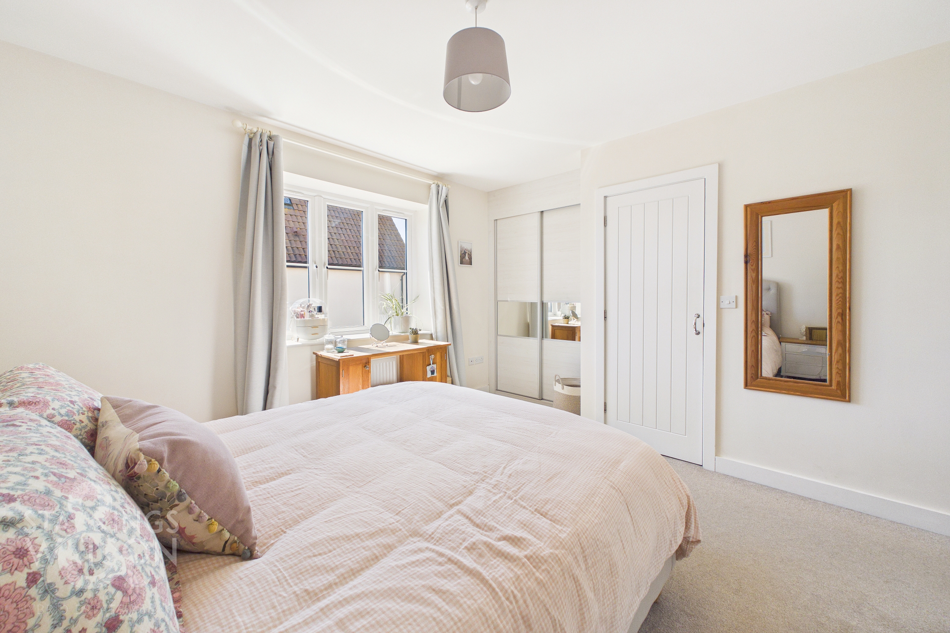
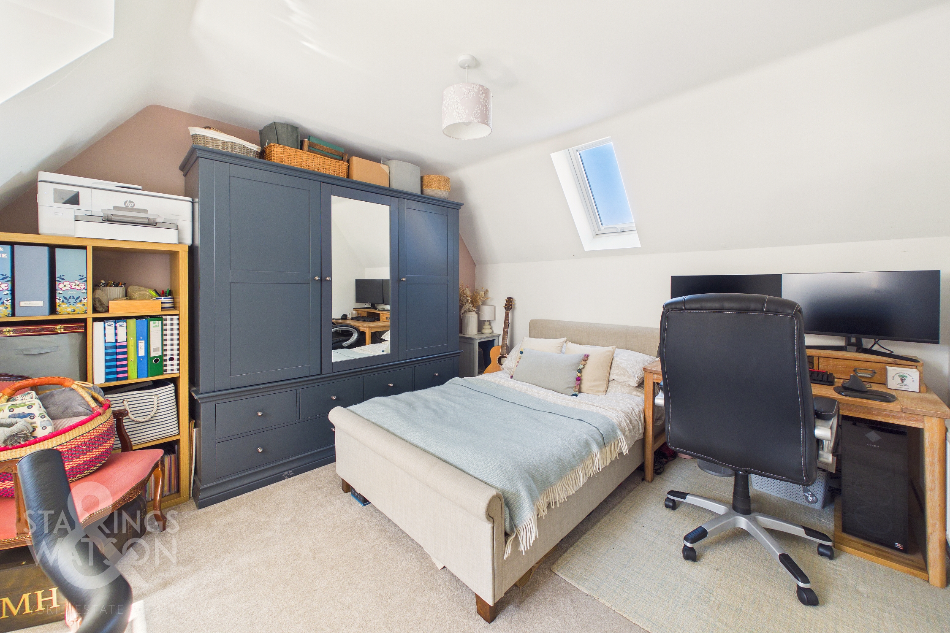
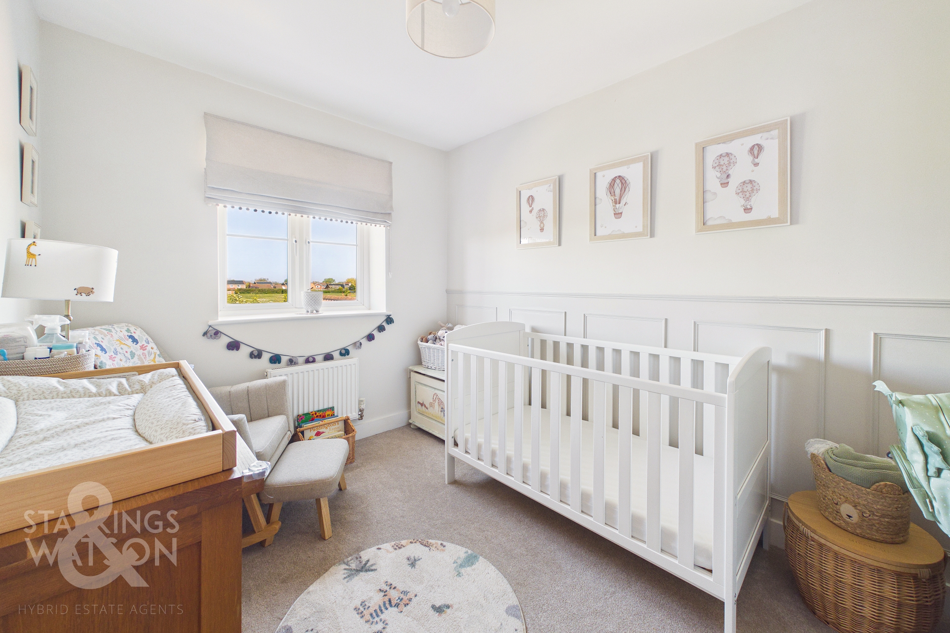
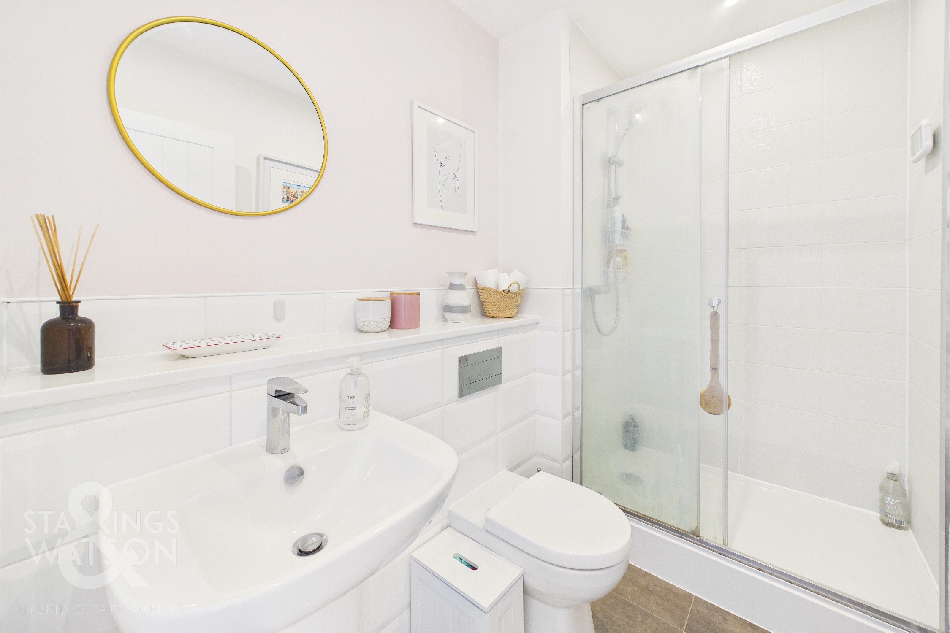
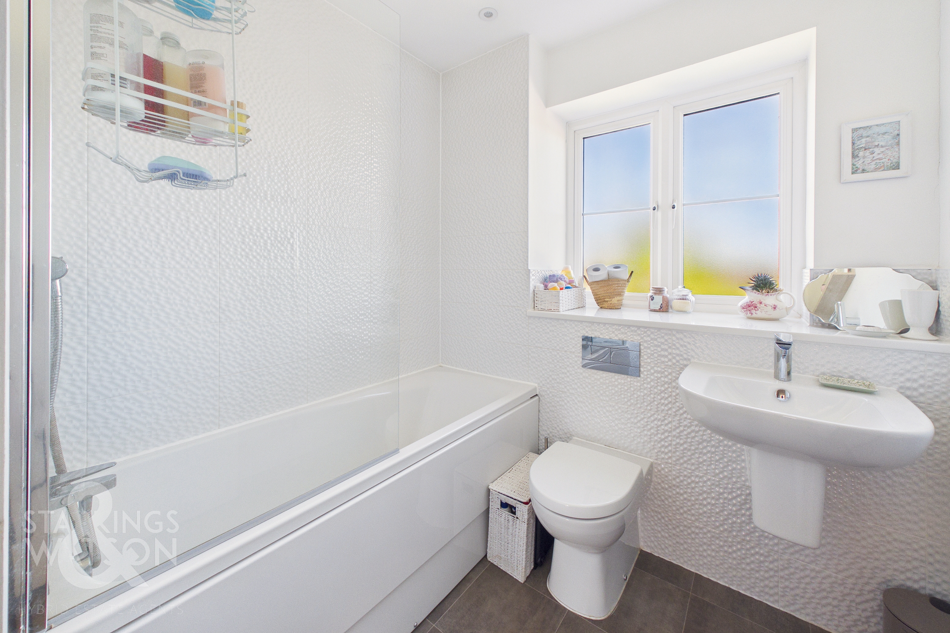
Heading up to the first floor landing there is a fitted airing cupboard as well as loft hatch access. Three double bedrooms can be found as well as a family bathroom which is well fitted with attractive tiling, bath with shower over, w/c and hand wash basin. The main double bedroom offers built in wardrobes as well as en-suite shower room with w/c, hand wash basin and shower.
FIND US
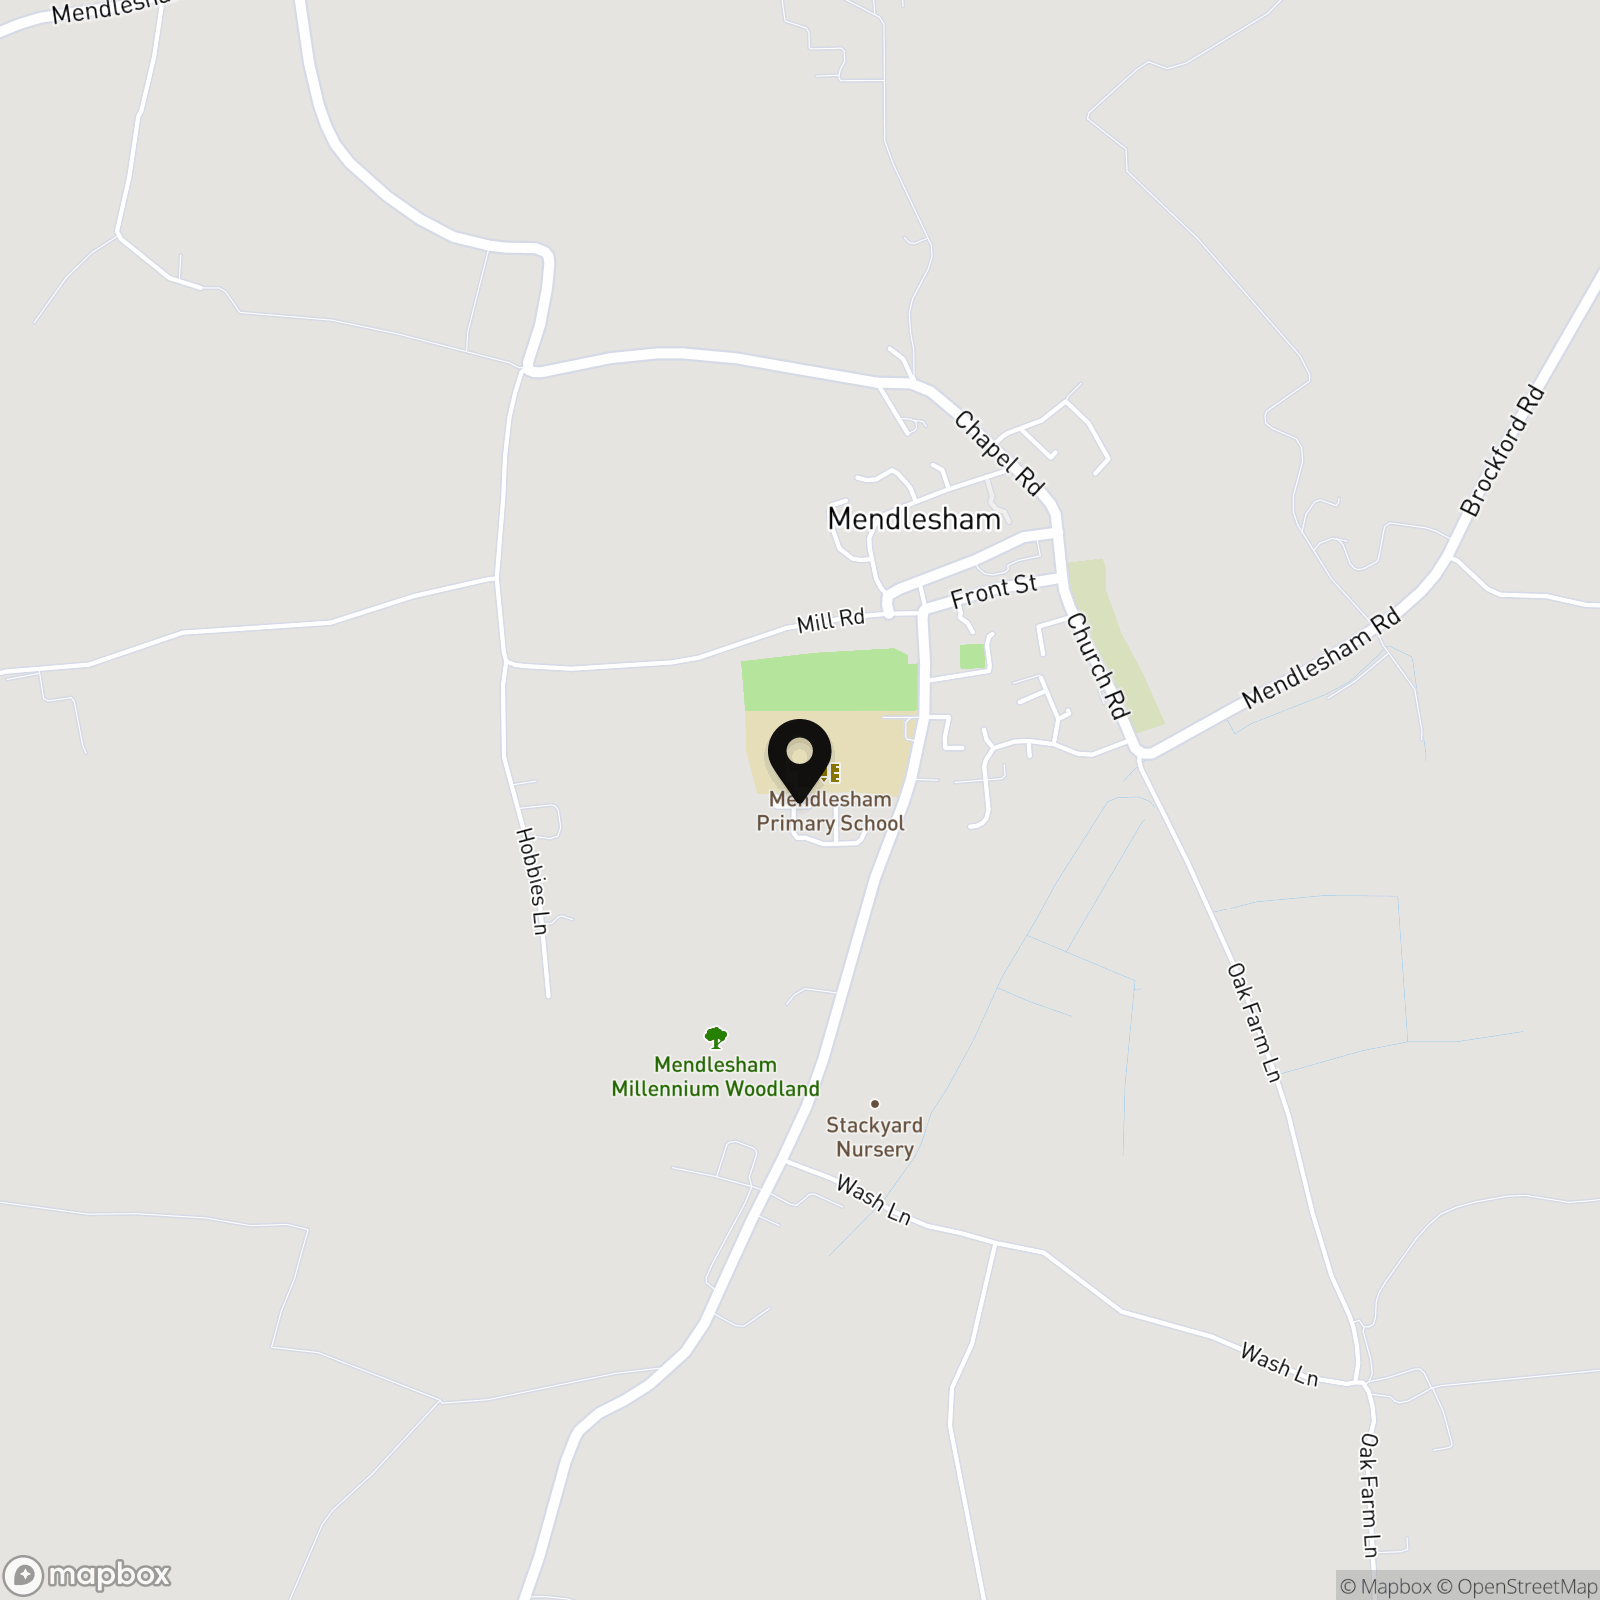
Postcode : IP14 5TN
What3Words : ///shortcuts.slug.lows
VIRTUAL TOUR
View our virtual tour for a full 360 degree of the interior of the property.
AGENTS NOTE
Buyers are advised there is a communal service charge in place for the development in the region of £160 PA.
EPC Rating: C
Key Features
- No Chain!
- Newly Built Family Home
- Backing Onto Green Space in Sought After Village Location
- Bay Fronted Kitchen/Dining Room
- Sitting Room Enjoying Garden Views
- Three Double Bedrooms & Two Bathrooms
- Private Enclosed Rear Garden
- Driveway & Carport Parking
Property Details
- Property type: House
- Property style: Link Detached
- Price Per Sq Foot: £331
- Approx Sq Feet: 906 sqft
- Property Age Bracket: 2010s
- Council Tax Band: C
Floorplans
Outside Spaces
Garden
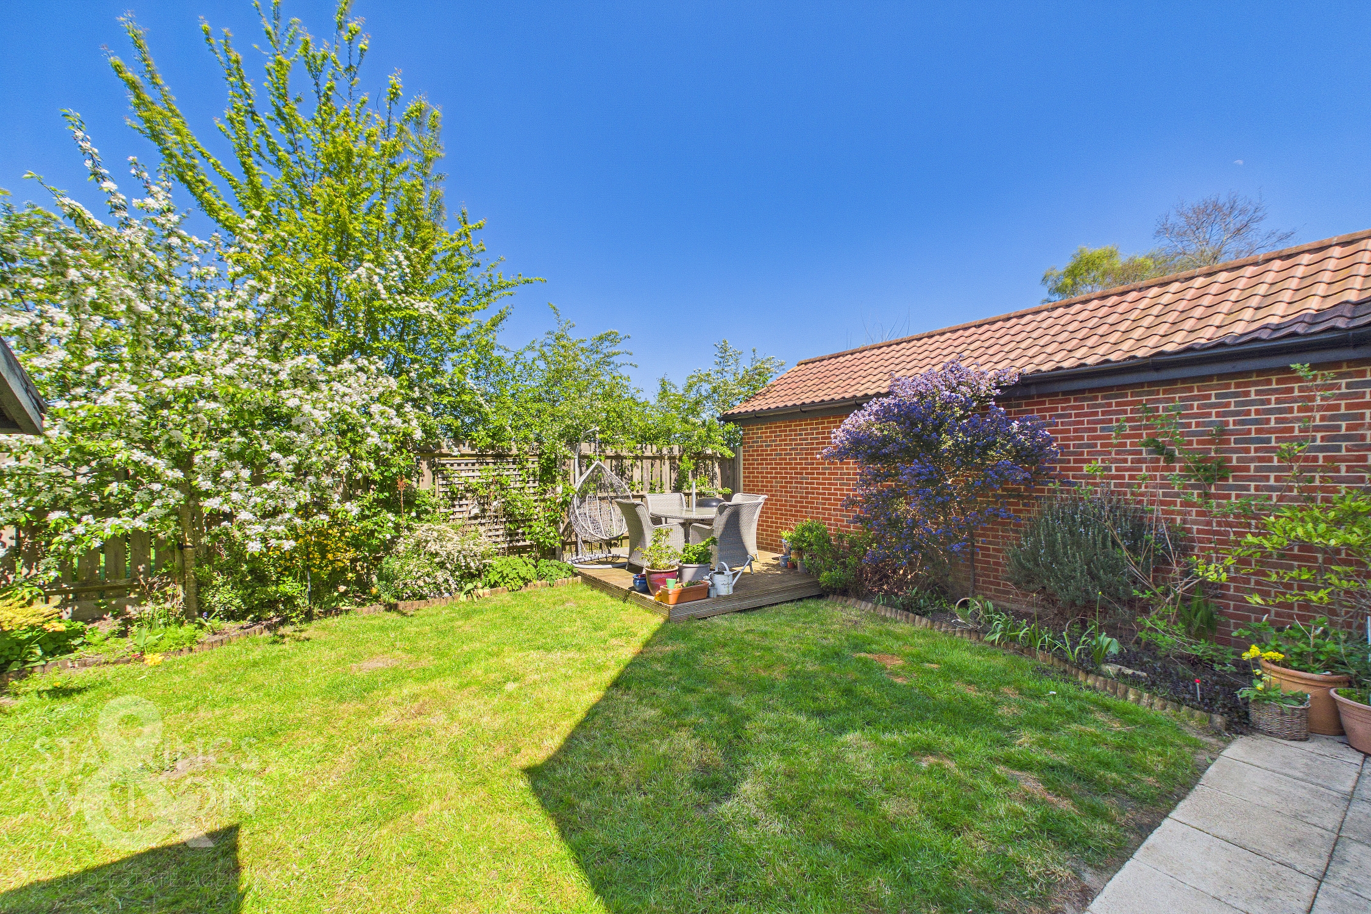
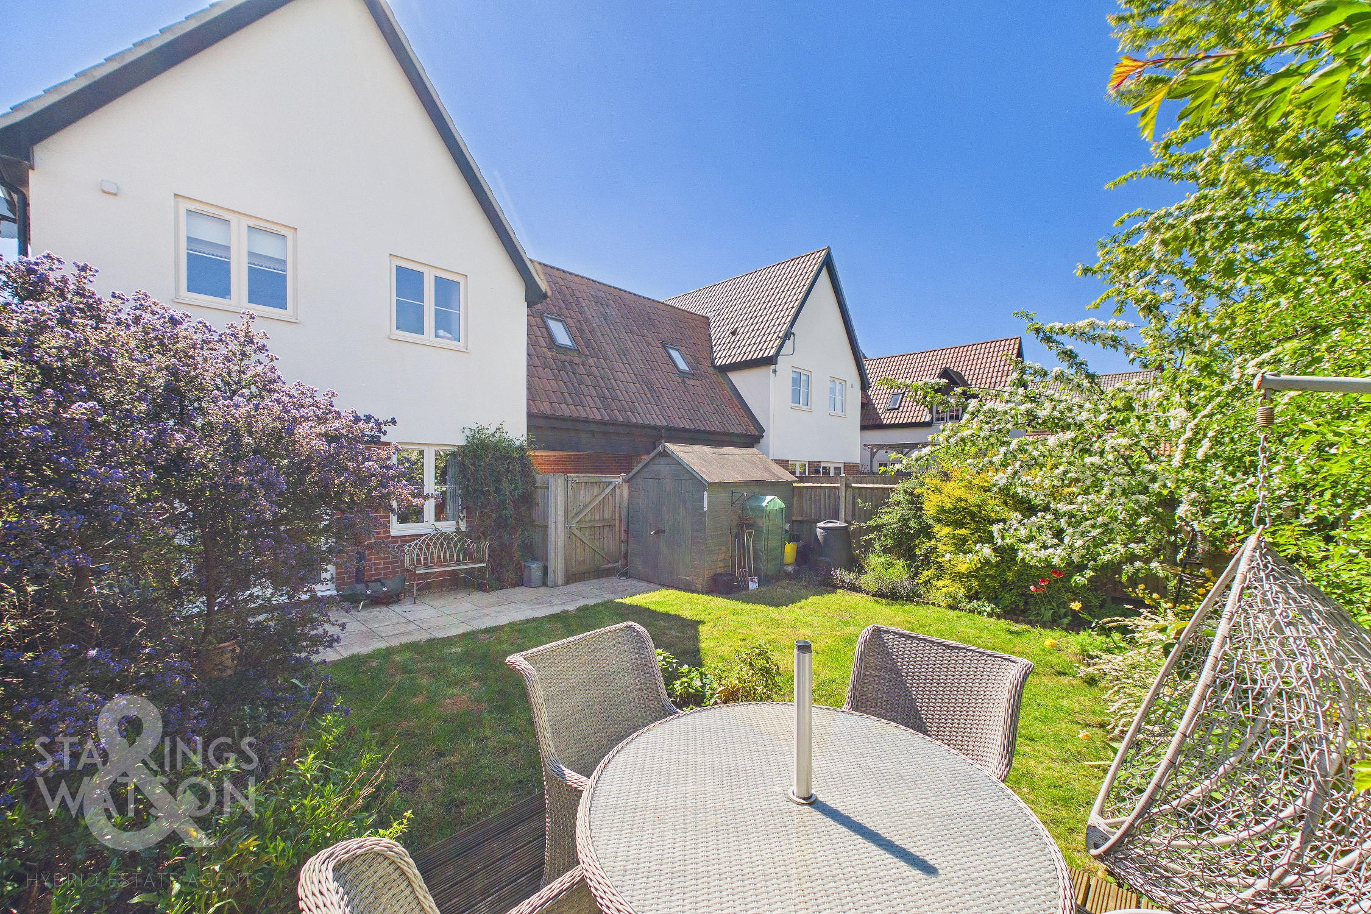
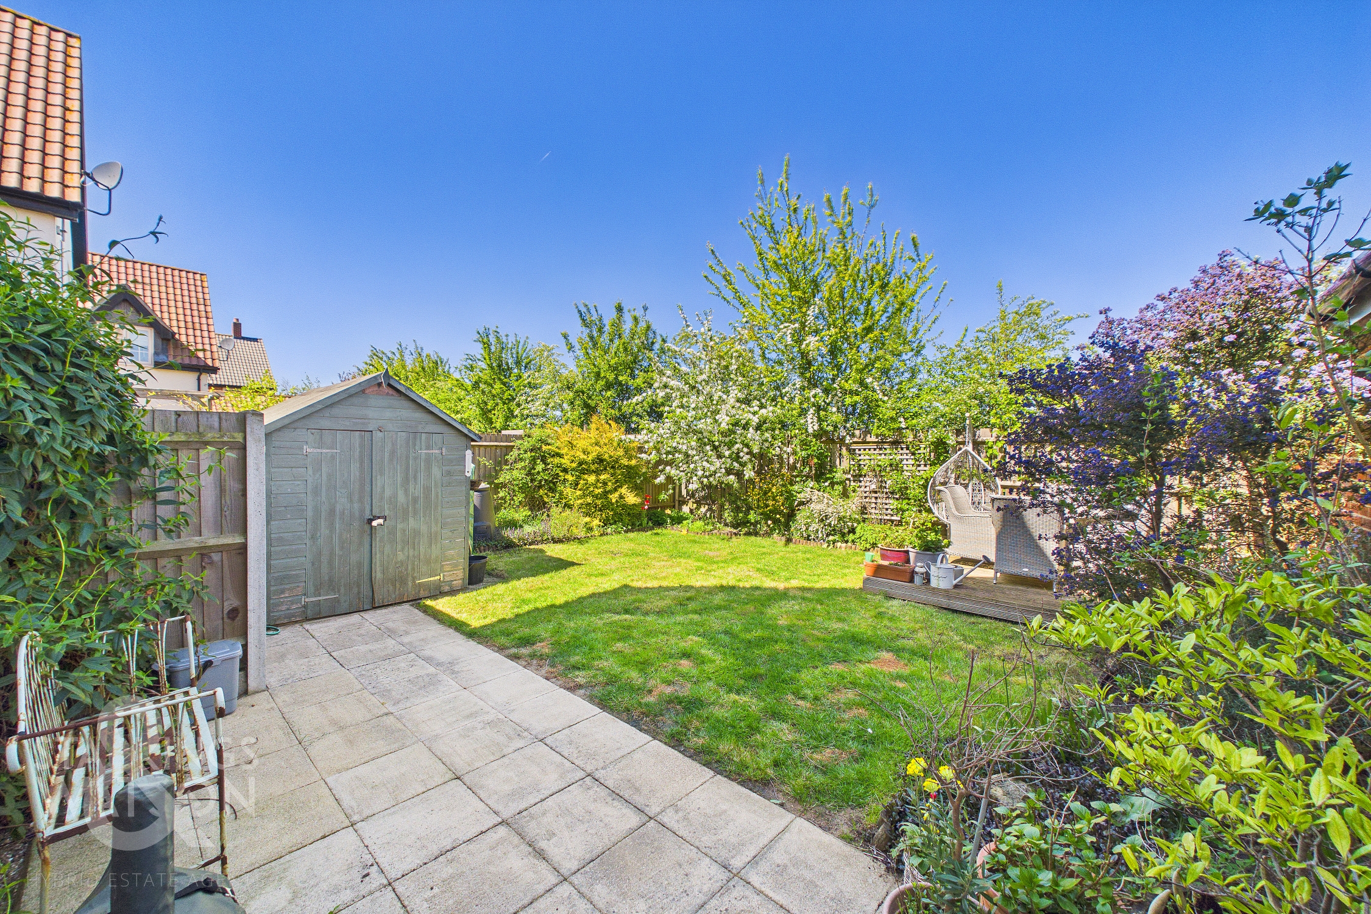
THE GREAT OUTDOORS The well kept and private rear garden offers a good degree of seclusion with timber fencing surrounding as well as brick walls. There is a central lawn as well as decked area and paved terrace both of which offer ideal spaces for alfresco dining. There are well stock planting borders as well as timber storage shed and gated access to the driveway.
Parking Spaces
Car port
Capacity: 2
Driveway
Capacity: 2
Location
The property is located within the North Suffolk Village Mendlesham offering easy access to Eye, Stowmarket, Ipswich & Diss. Mendlesham itself is an extremely sought after village lying approximately seven miles north east of Stowmarket (which has a main line railway station link to London Liverpool Street) and has easy access to the A140 trunk road which leads to Norwich (north), Ipswich (south), Felixstowe (east), Cambridge and the Midlands (west) via the A14. The village has a thriving community and is very well served with local amenities including primary and pre-schools, health centre, village store, a public house, fish and chip shop, parish church, community centre and playing field.
Properties you may like
By Starkings & Watson Hybrid Estate Agents
-
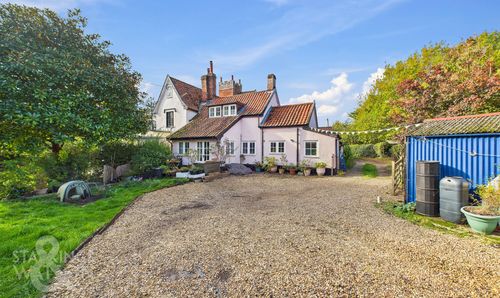
St. James Plain, Chequers Lane, Bressingham, Diss
- 3 Beds
- 1 Bath
-
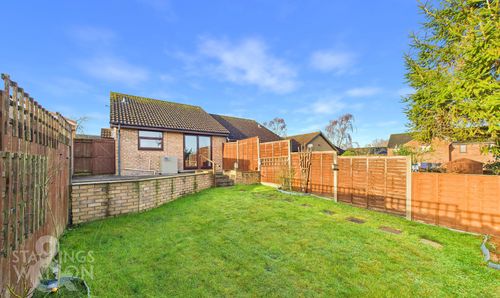
Wheatfields, Rickinghall, Diss
- 2 Beds
- 1 Bath
-
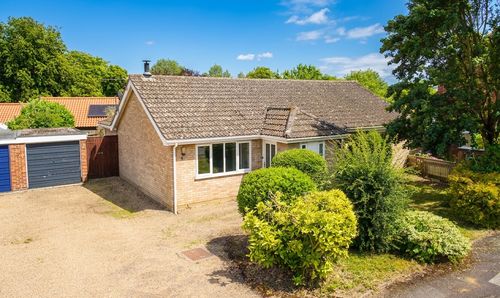
Eastlands, Stradbroke, Eye
- 4 Beds
- 1 Bath
-
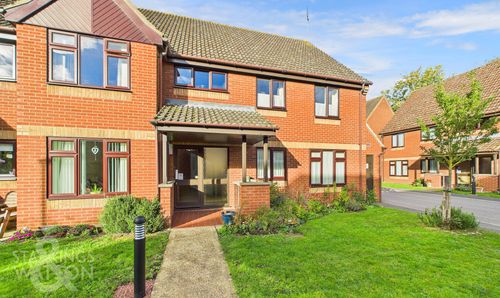
Parkside Court, Diss
- 2 Beds
- 1 Bath
-
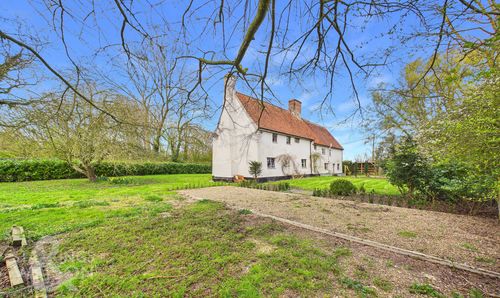
Top Road, Wingfield, Diss
- 4 Beds
- 2 Bath
-
Poplar Farm, Hoxne Road, Denham, Eye
- 2 Beds
- 2 Bath
-
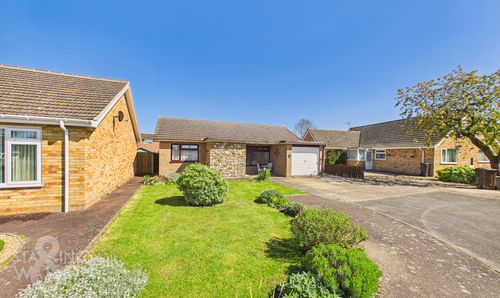
Heywood Avenue, Diss
- 2 Beds
- 2 Bath
-
Sunnyside, Diss
- 3 Beds
- 2 Bath
-
The Street, Rickinghall, Diss
- 2 Beds
- 1 Bath