2 Bedroom Detached Bungalow, Heywood Avenue, Diss
Heywood Avenue, Diss

Starkings & Watson Hybrid Estate Agents
Unit 2 Carmel Works, Park Rd, Diss
Description
IN SUMMARY
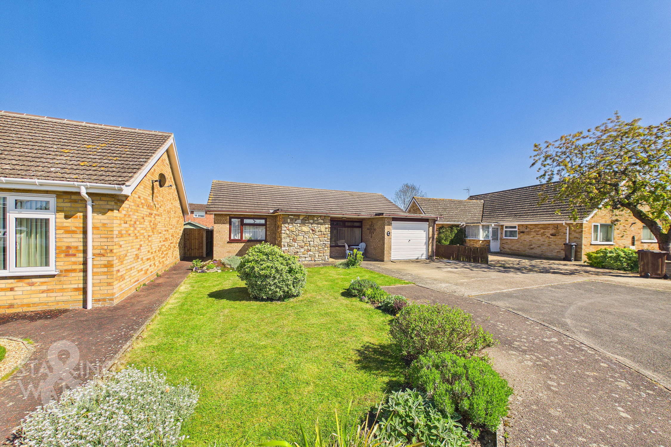
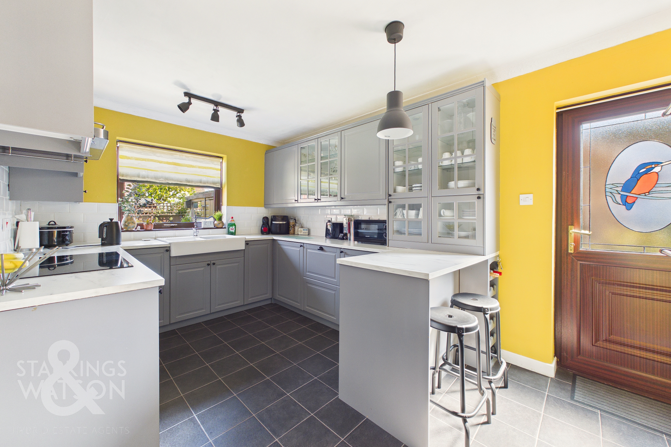
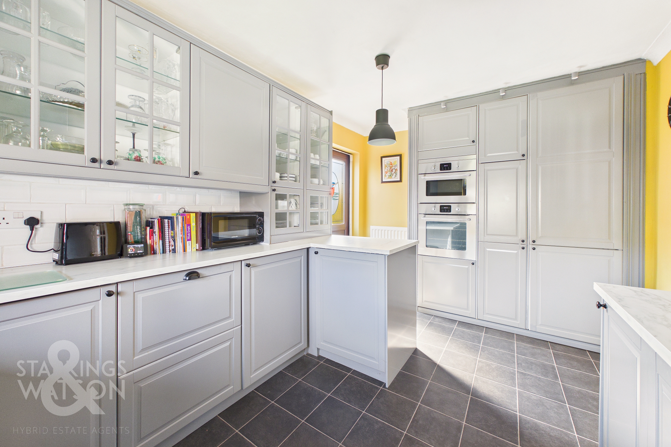
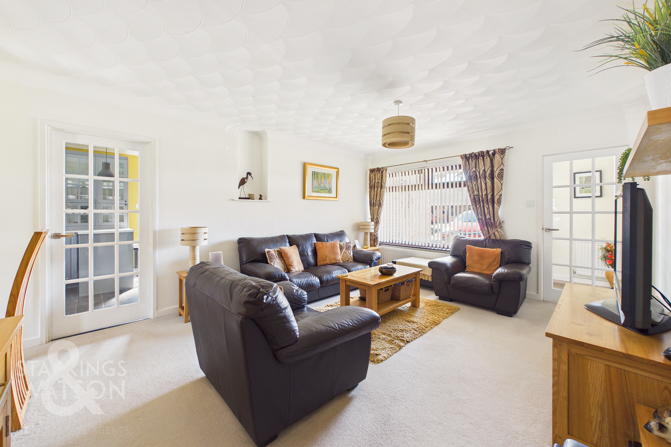
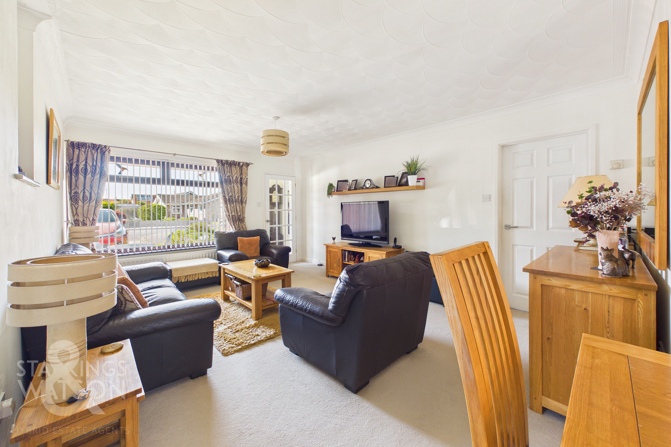
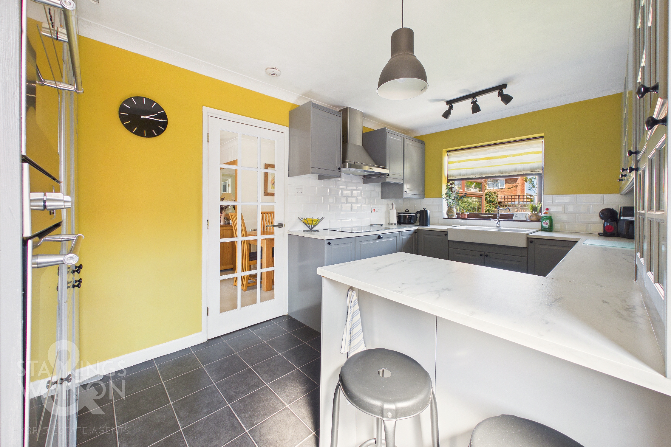
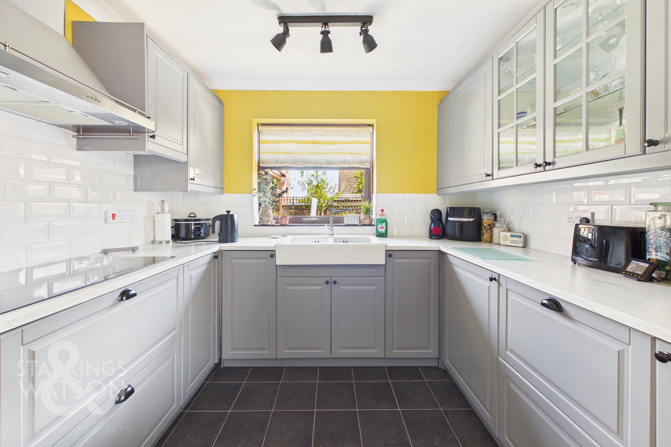
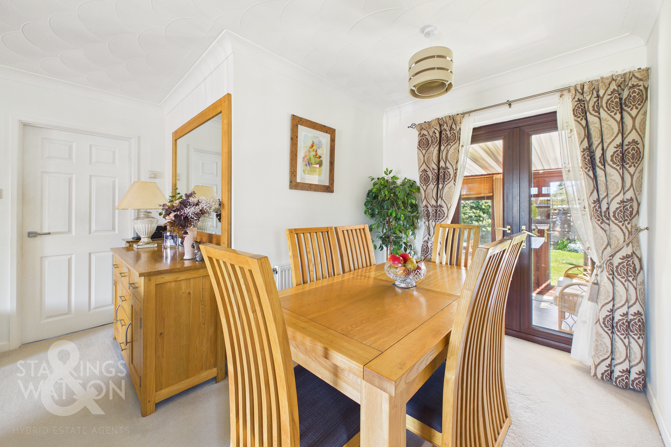
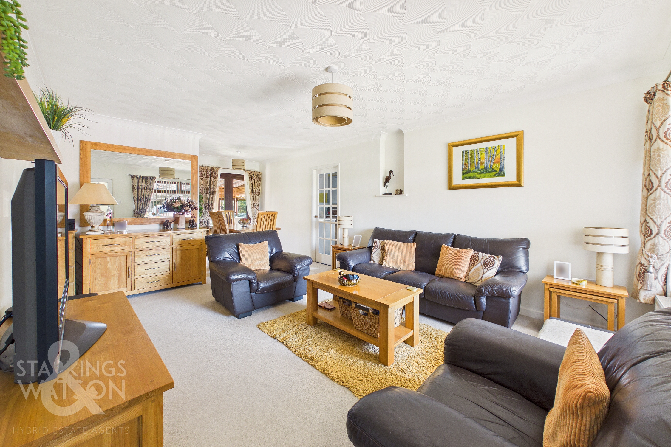
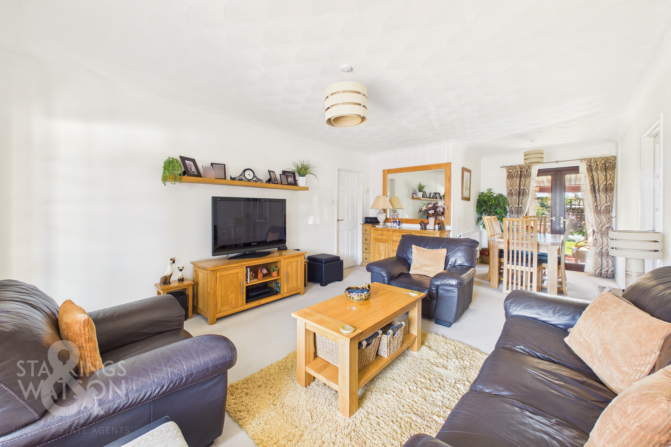
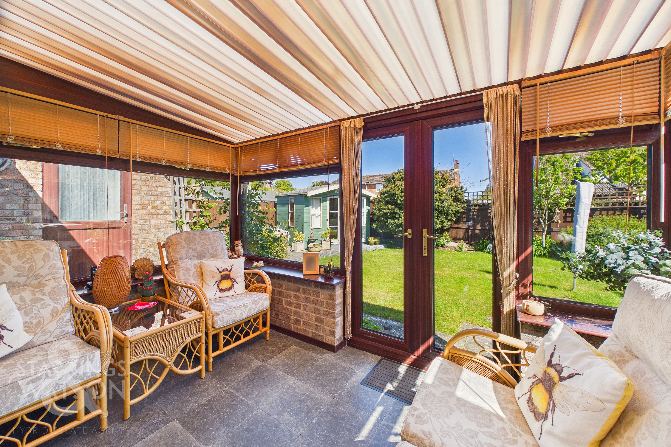
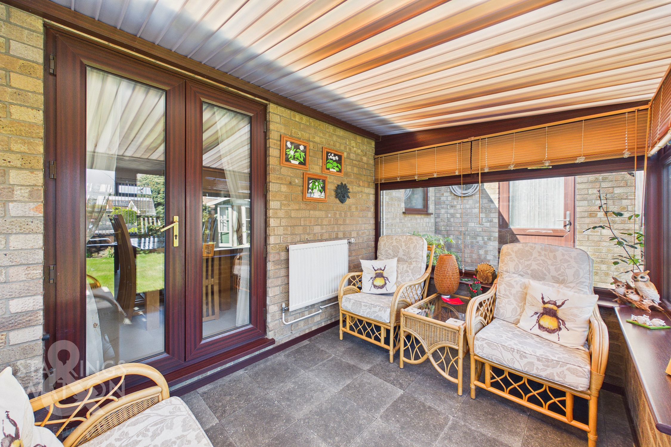
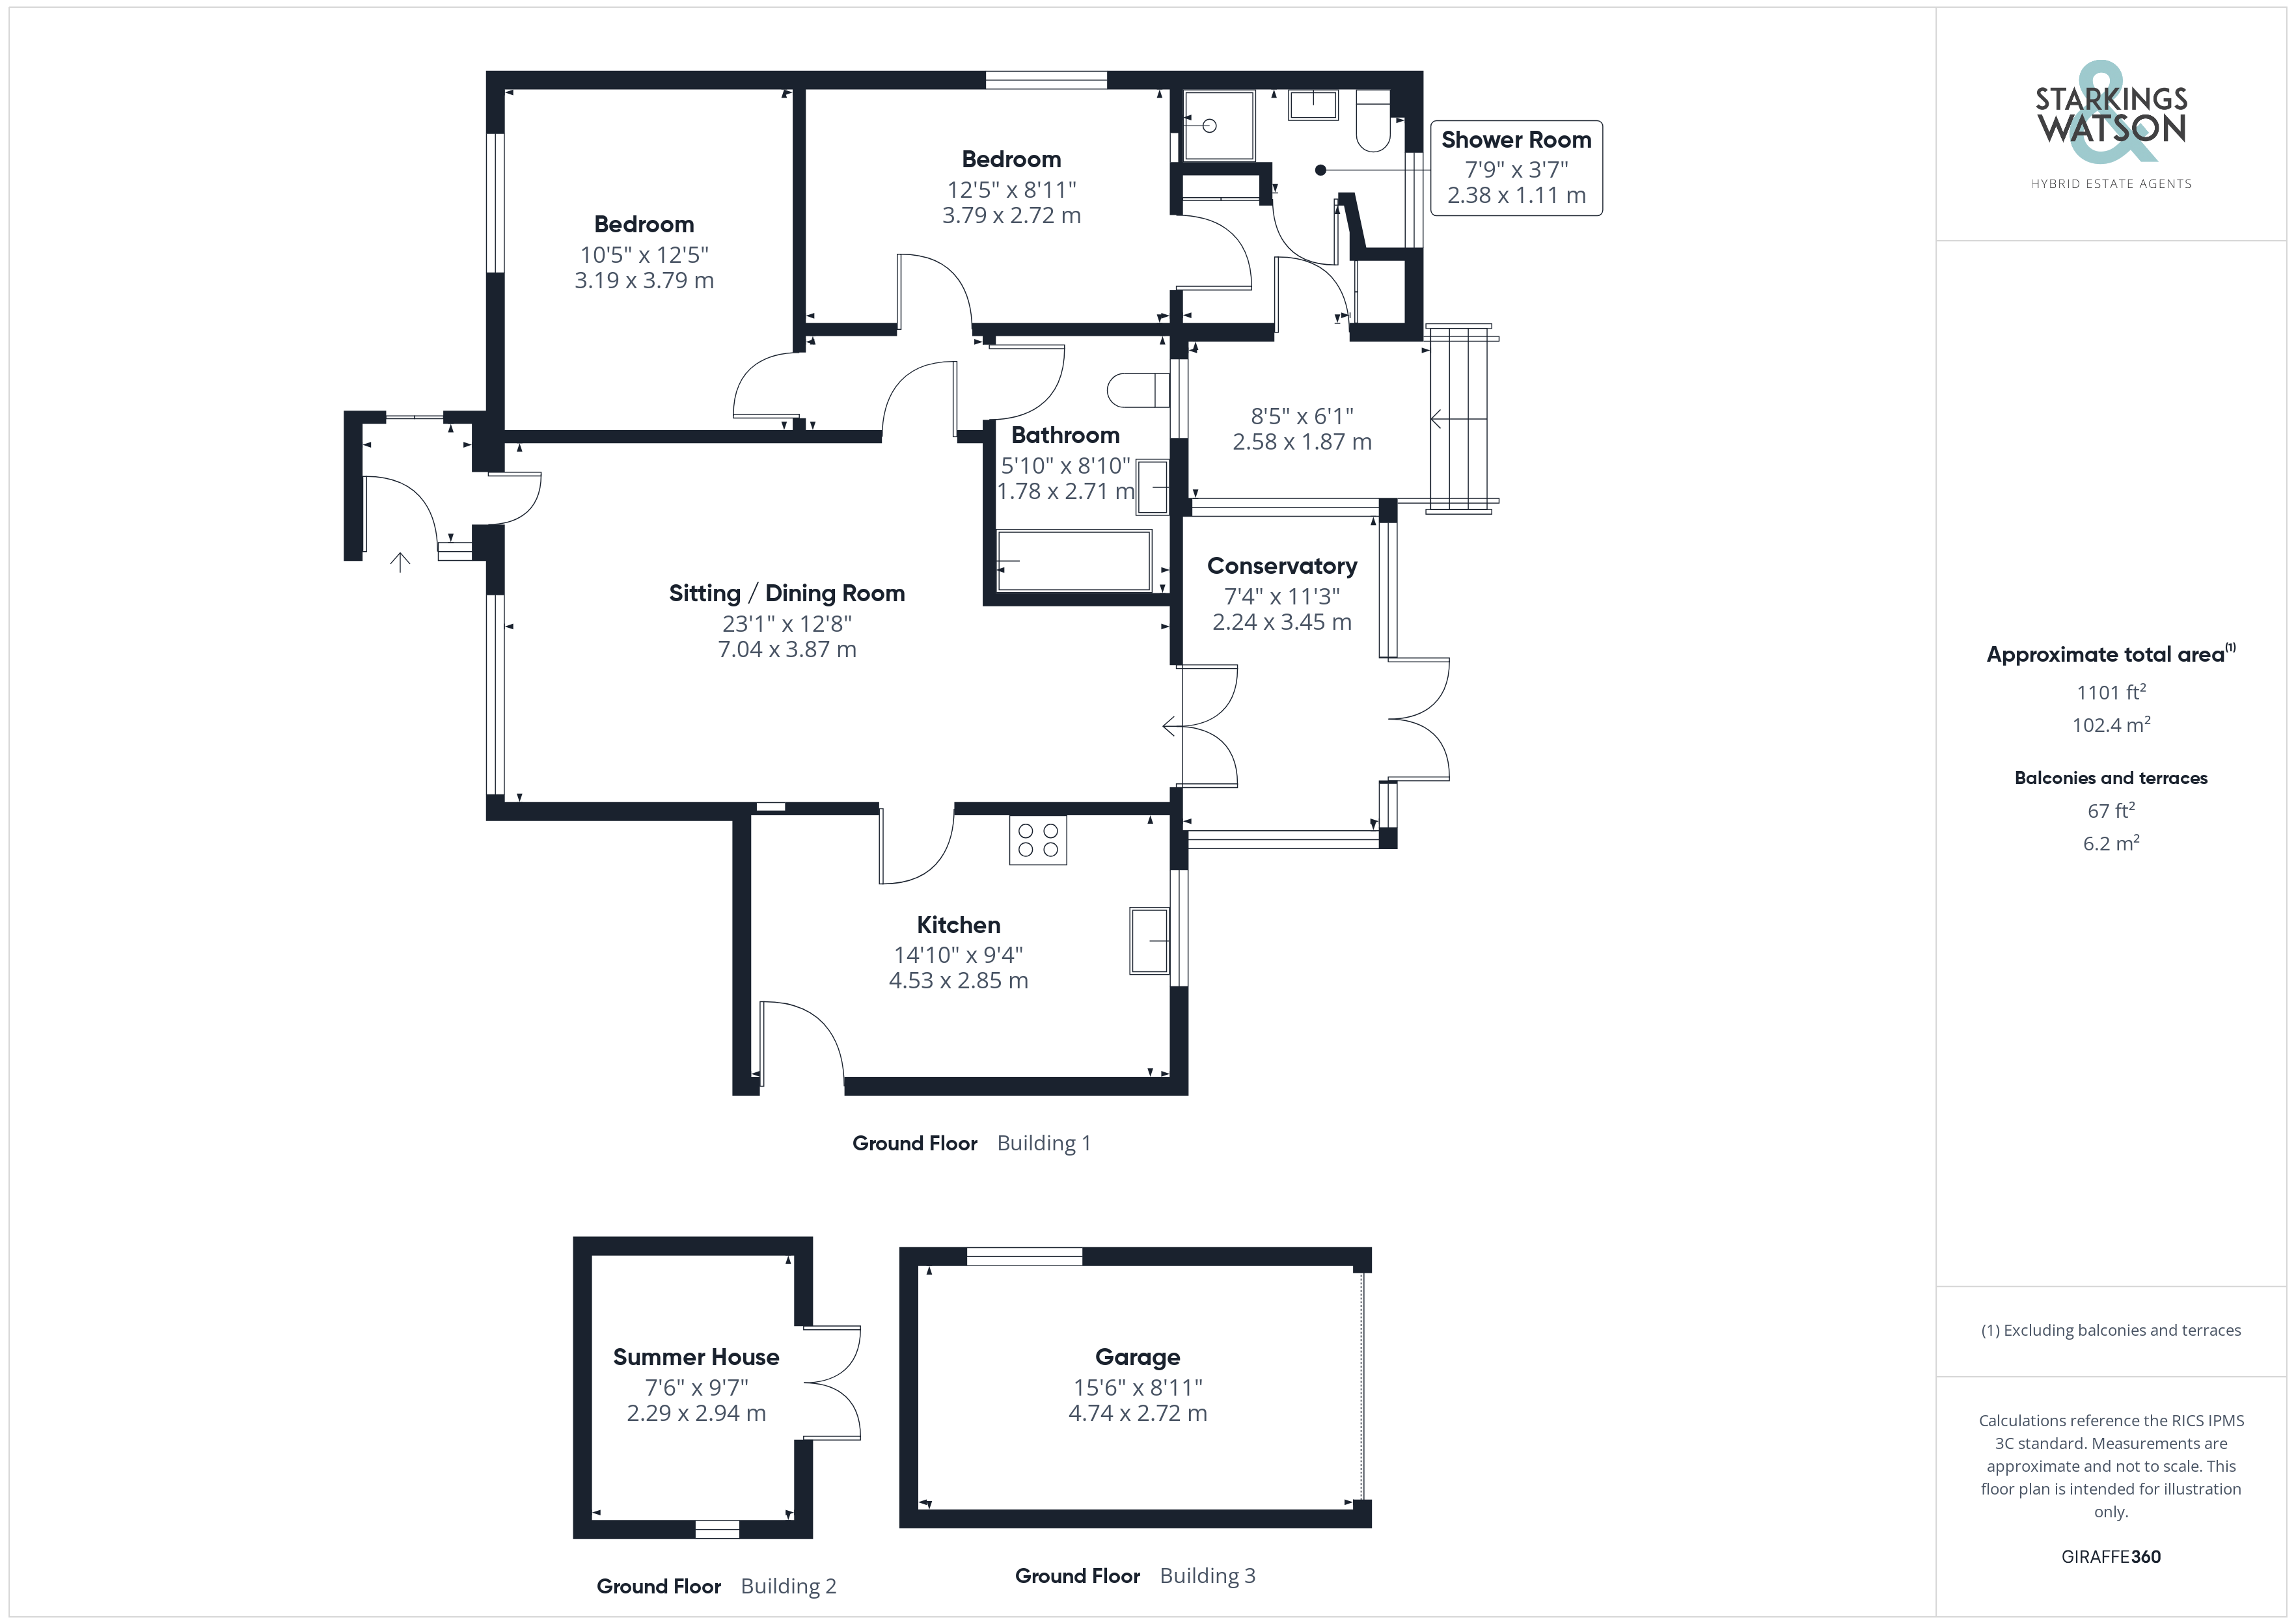
This WELL PRESENTED DETACHED BUNGALOW offers over 1000 SQFT OF INTERNAL ACCOMMODATION (stms), perfectly positioned in a SOUGHT AFTER CUL-DE-SAC on the edge of town. Step through the welcoming entrance hallway into a GENEROUS 23’ SITTING/DINING ROOM flooded with natural light, ideal for entertaining and relaxing, which seamlessly connects to an EXTENDED GARDEN ROOM (overlooking the garden). The RE-FITTED INTEGRATED KITCHEN features modern cabinetry, quality appliances, and ample workspace as well as a BREAKFAST BAR, making it a true heart of the home. TWO DOUBLE BEDROOMS provide comfortable, versatile accommodation, both served by TWO CONTEMPORARY BATHROOMS (one en-suite and one main), ensuring convenience and privacy for residents and guests alike. The thoughtful layout creates a wonderful sense of flow, with each space designed for easy living and flexibility. DRIVEWAY PARKING and a SINGLE GARAGE to the front offer practical solutions for vehicles and storage, while gas central heating and double glazing add to the comfort and efficiency throughout. The rear garden is well kept with a good degree of PRIVACY as well as offering a sunny aspect and a peaceful summer house, perfect for enjoying the warmer weather.
SETTING THE SCENE
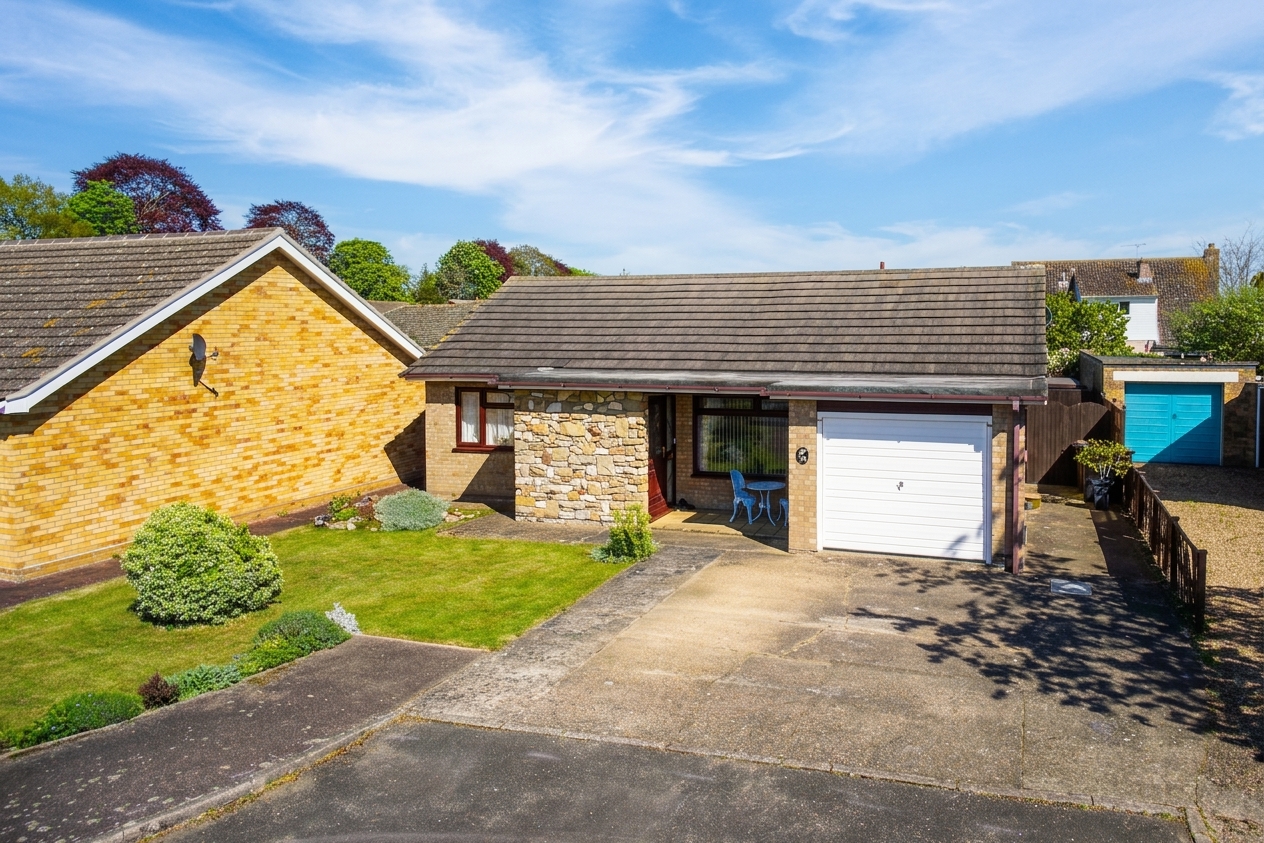
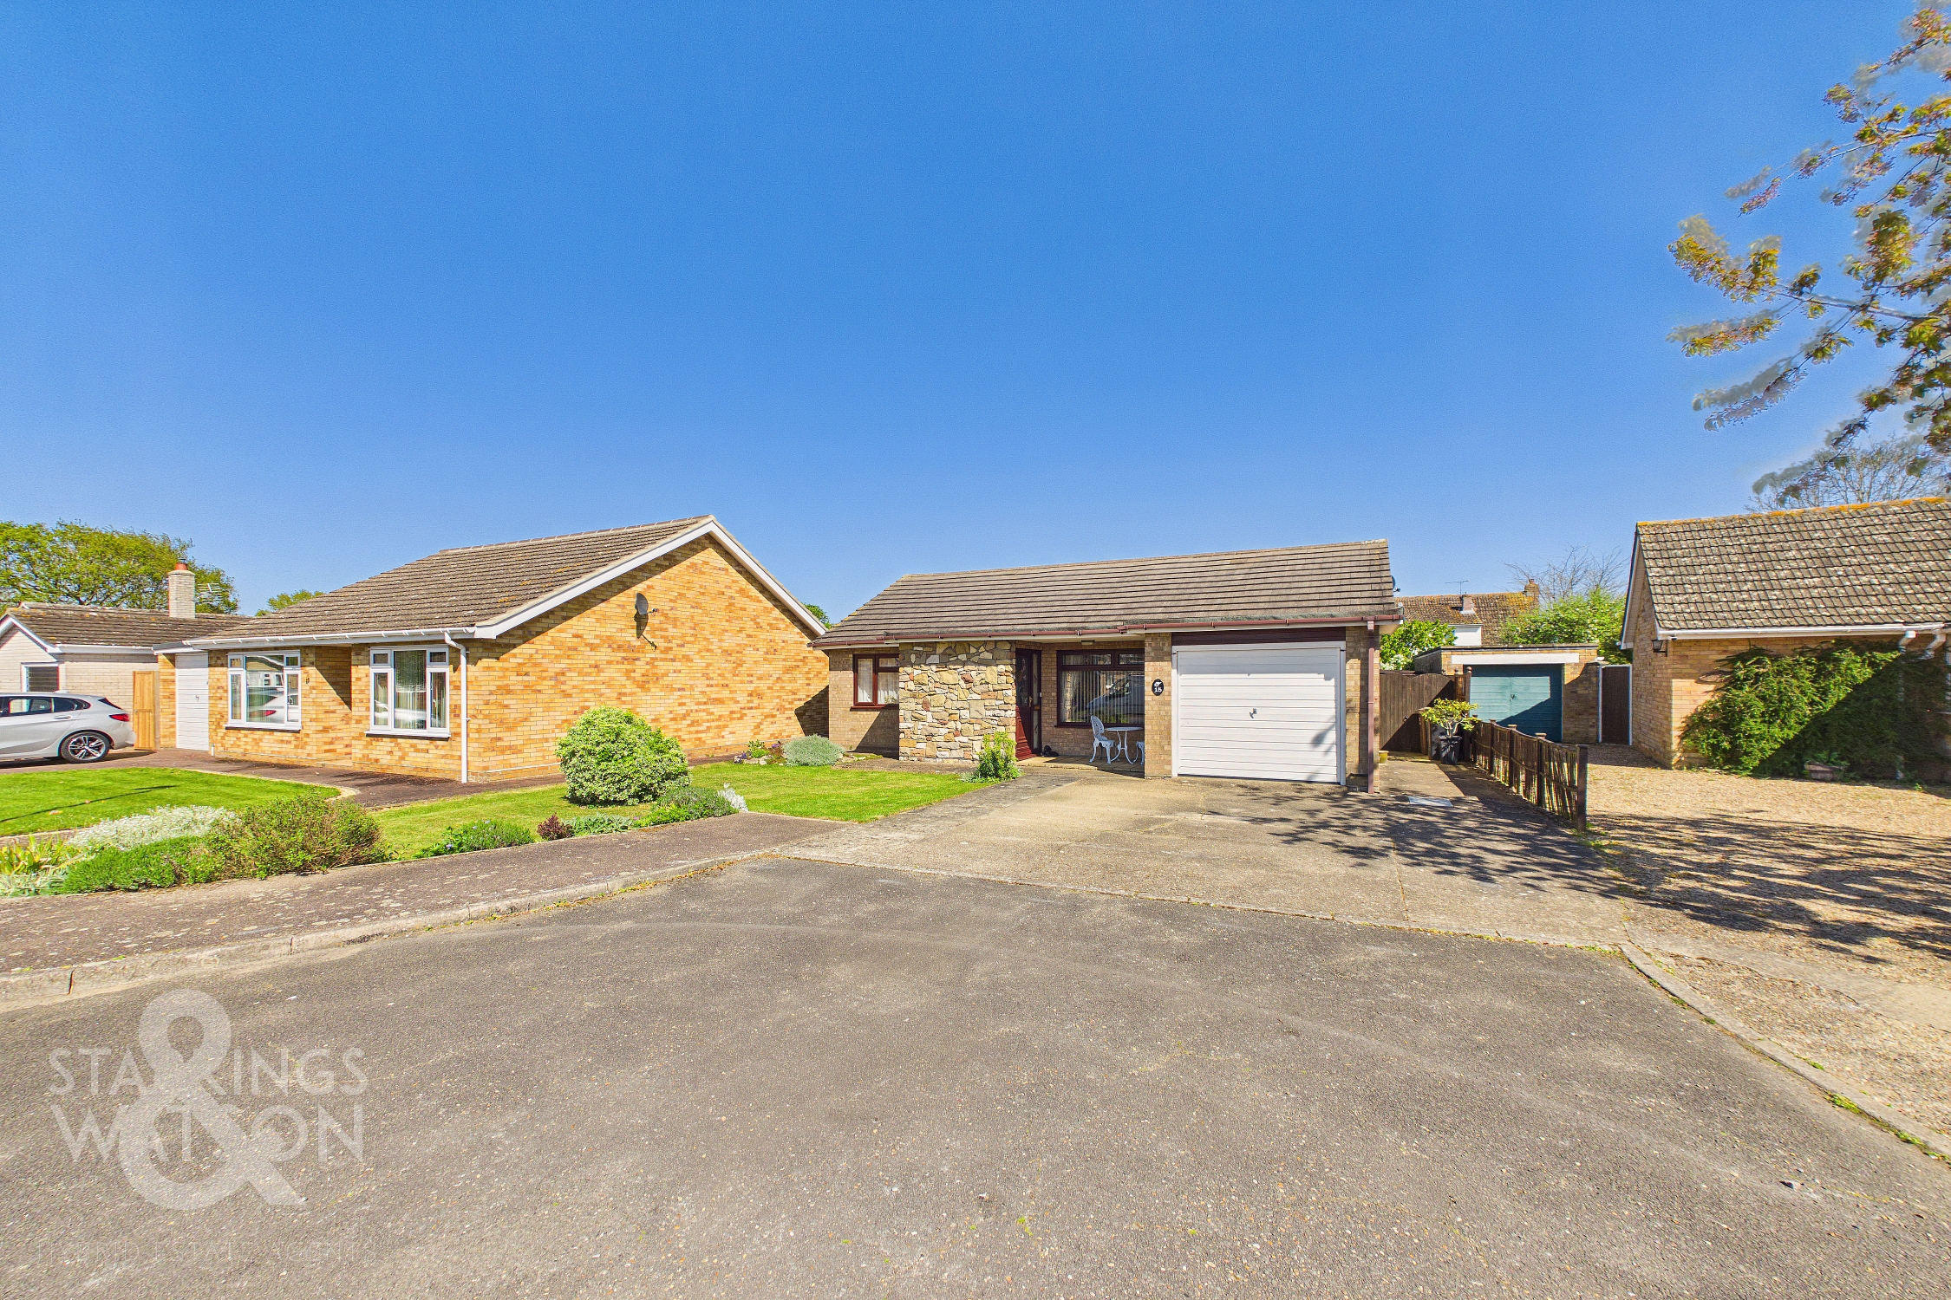
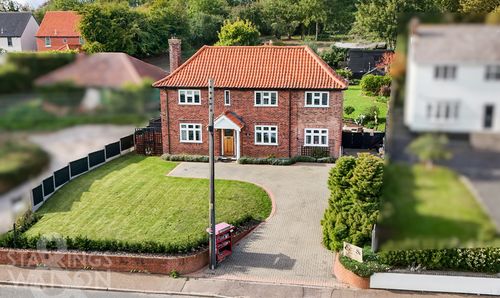
Approached using the small offshoot from Heywood Avenue, a sought after cul-de-sac, there is hard standing driveway parking to the front providing plenty of space for multiple vehicles, which in turn leads to the single garage. There is gated side access to the rear garden as well as well kept front lawns and mature shrubs. The main entrance door to the front is covered by an attractive lobby area providing space for a bistro table and chairs, the perfect space for a morning coffee.
THE GRAND TOUR
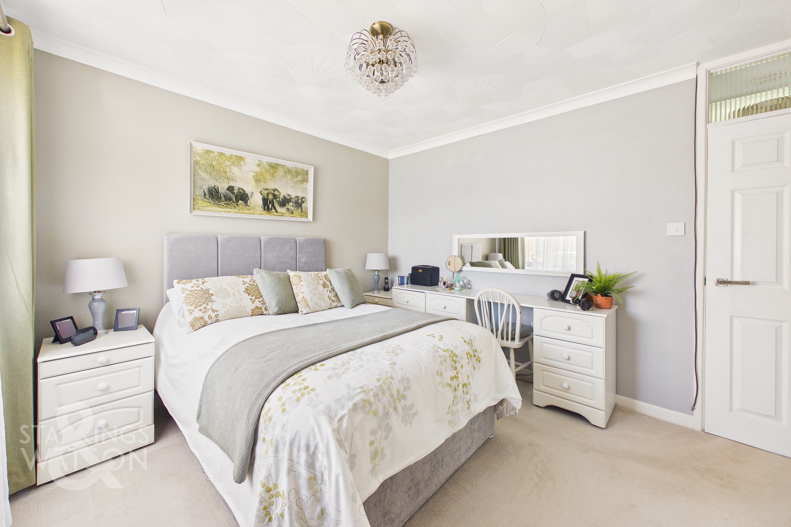
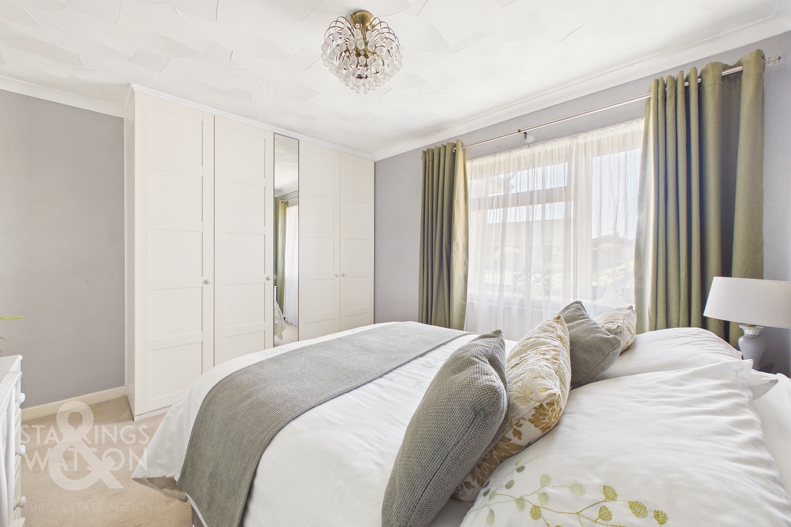
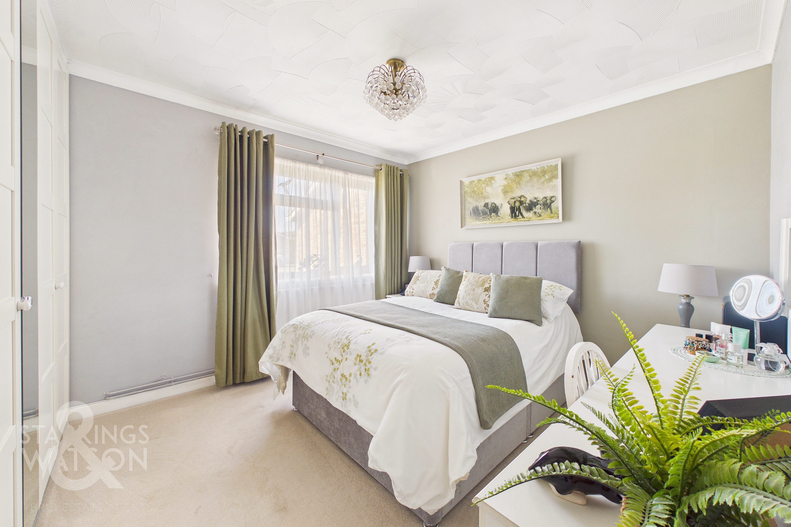
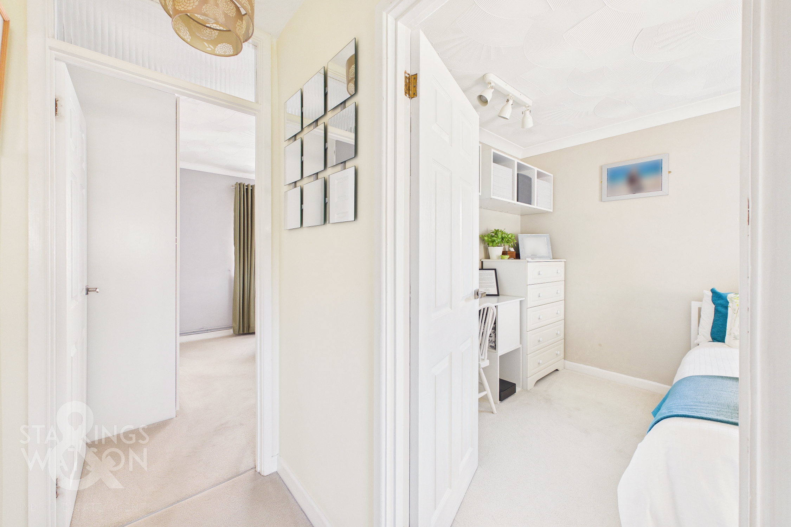
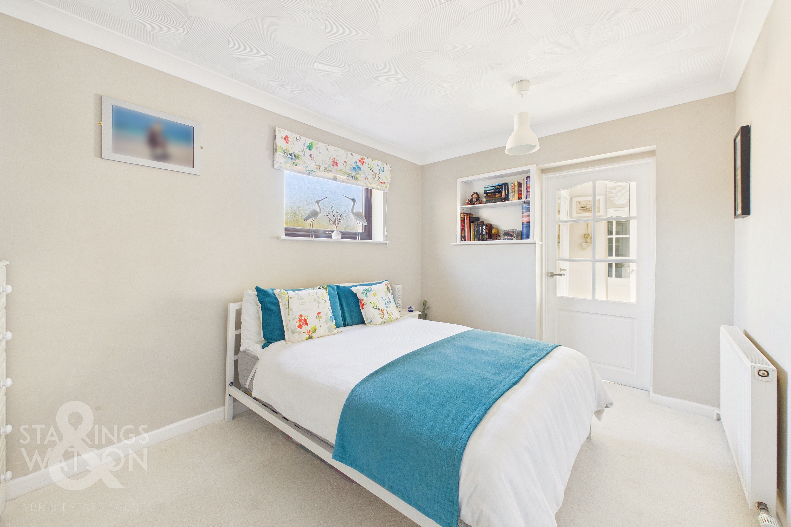
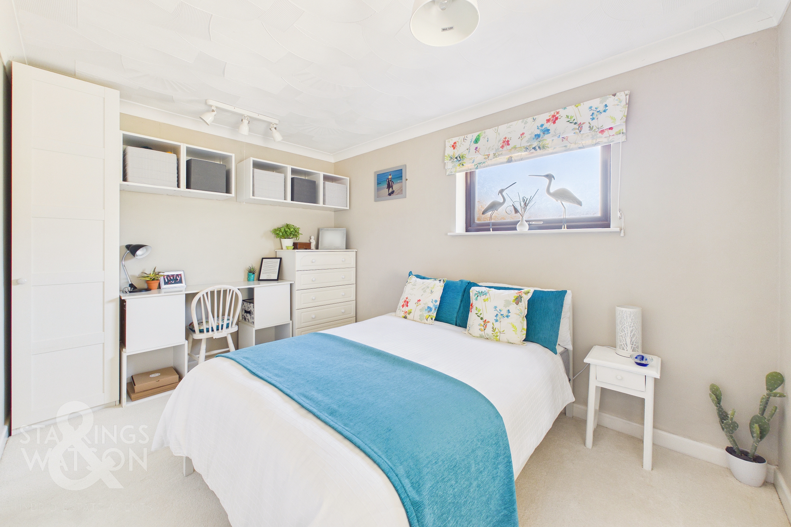
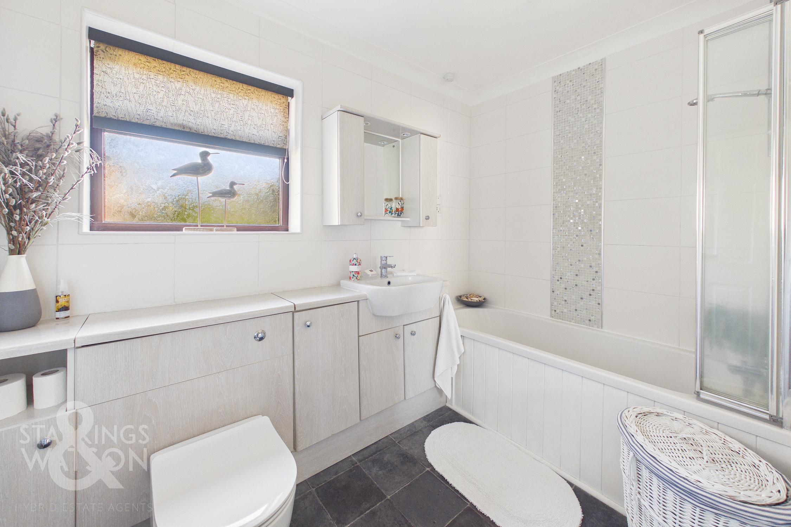
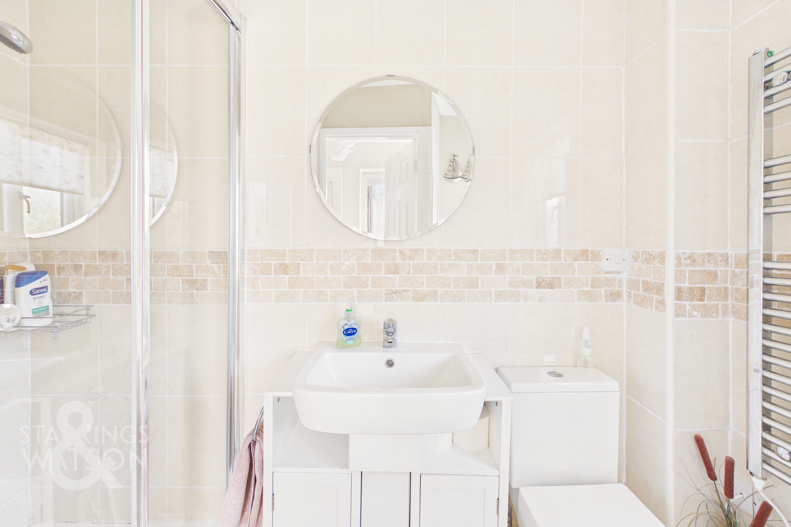
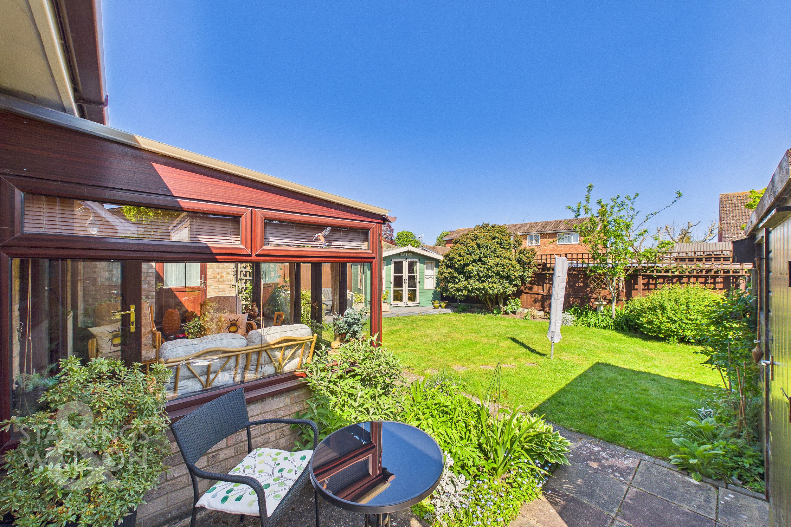
Entering the bungalow via the main entrance door to the front, there is a useful porch entrance with storage which opens into the main reception space. The sitting/dining room extends to approximately 23’ and is flooded with natural light. There is ample space for sitting and dining with a door to the rear leading into the extended garden room which overlooks and opens on to the garden. From the main reception there is a door into the central hallway as well as a door into the kitchen. The re-fitted kitchen is presented in excellent order and offers a range of wall and base level units alongside solid worktops and integrated appliances. Appliances include induction hob, dishwasher, fridge/freezer and two eye level ovens. There is a breakfast bar and a side door to the garden also. The central hallway leads to the main family bathroom as well as two bedrooms. The modern bathroom offers a bath with shower over as well as w/c and hand wash basin set within a vanity storage unit. The bedrooms provides built in storage with the back bedroom also housing built in furniture. Off the bedroom is a rear lobby benefitting from ample built in storage as well as a rear door to the garden and a door to the ‘en-suite’ shower room with a shower, w/c and hand wash basin all presented in good order and fully tiled.
FIND US
Postcode : IP22 4DN
What3Words : ///paramedic.heave.reactions
VIRTUAL TOUR
View our virtual tour for a full 360 degree of the interior of the property
EPC Rating: C
Key Features
- Detached Bungalow
- Over 1000 SQFT Of Internal Accommodation (stms)
- Well Presented Throughout
- Re-Fitted Integrated Kitchen
- 23' Sitting/Dining Room & Extended Garden Room
- Two Double Bedrooms & Two Bathrooms
- Driveway Parking & Garage
- Sought After Cul-De-Sac Location On The Edge Of Town
Property Details
- Property type: Bungalow
- Property style: Detached
- Price Per Sq Foot: £383
- Approx Sq Feet: 888 sqft
- Council Tax Band: D
Floorplans
Outside Spaces
Garden
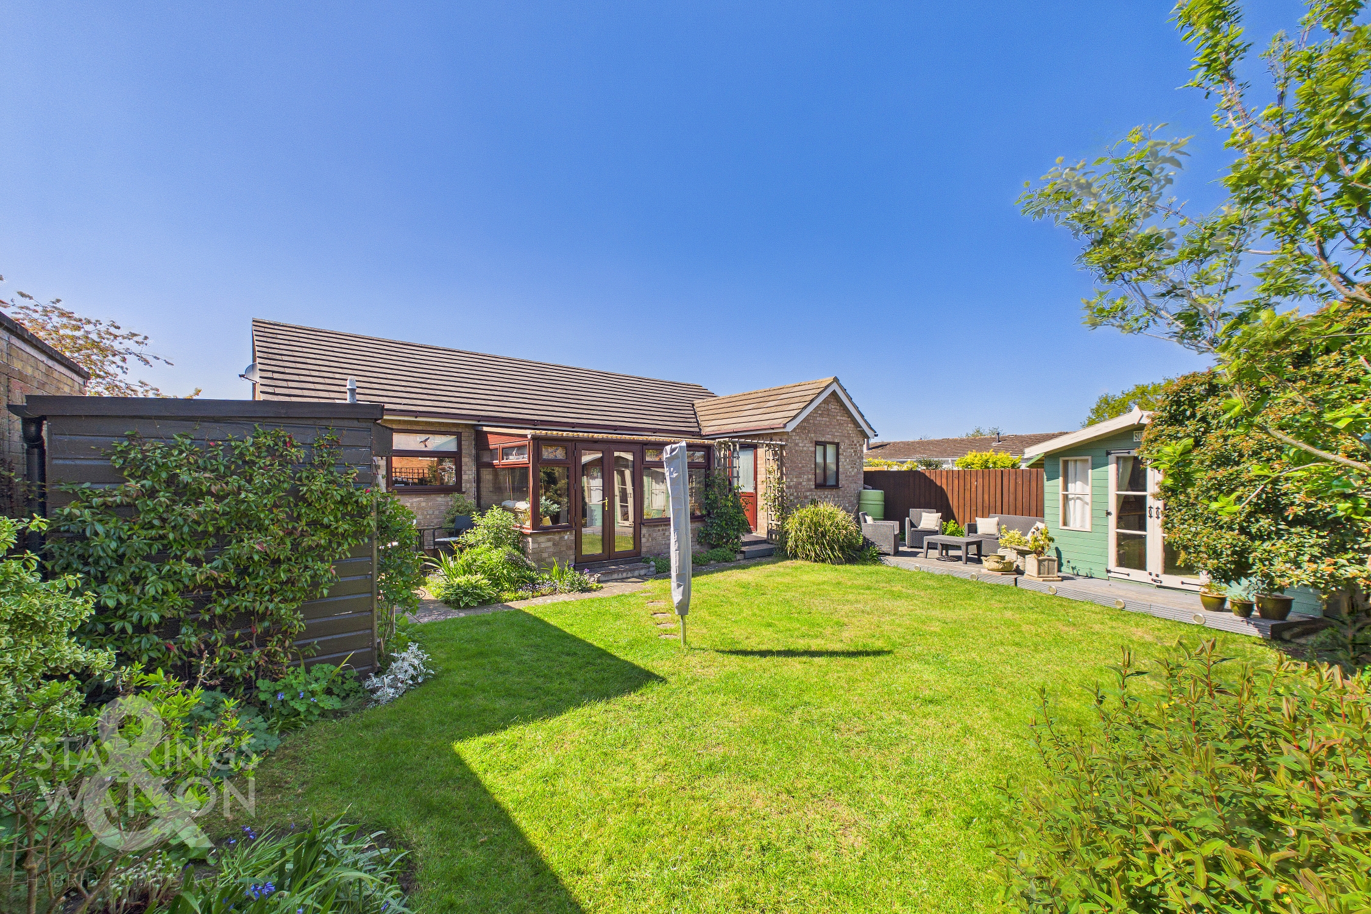
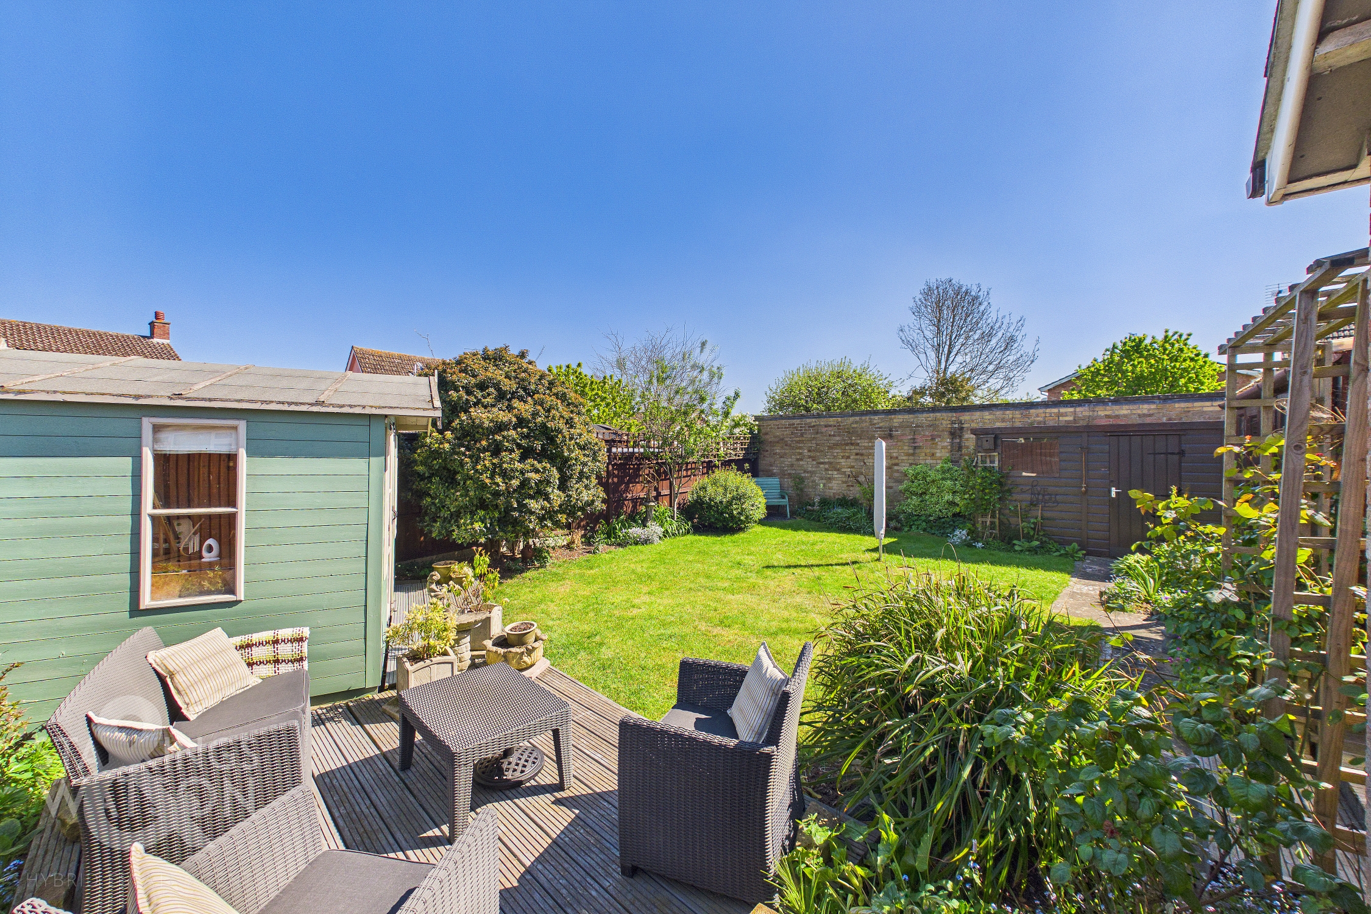
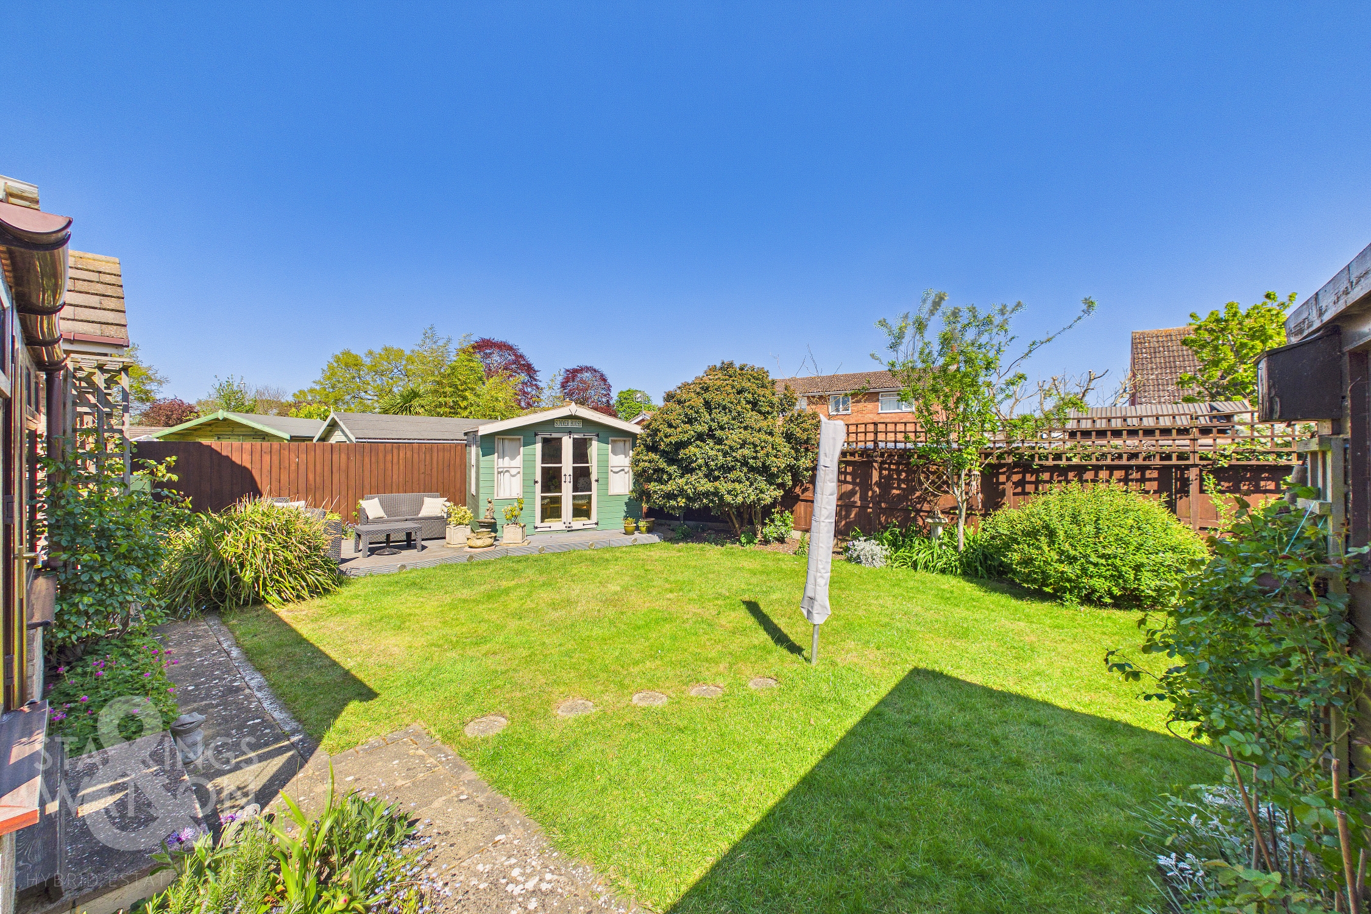
THE GREAT OUTDOORS The private rear garden is well presented and offers a sunny aspect. There are central lawns flanked by mature trees and shrubs and well stocked borders. There is a raised decked area with seating and a lovely timber built summer house overlooking the gardens. Also within the garden is the timber built storage shed and side access leading to the front.
Parking Spaces
Garage
Capacity: 1
Driveway
Capacity: 3
Location
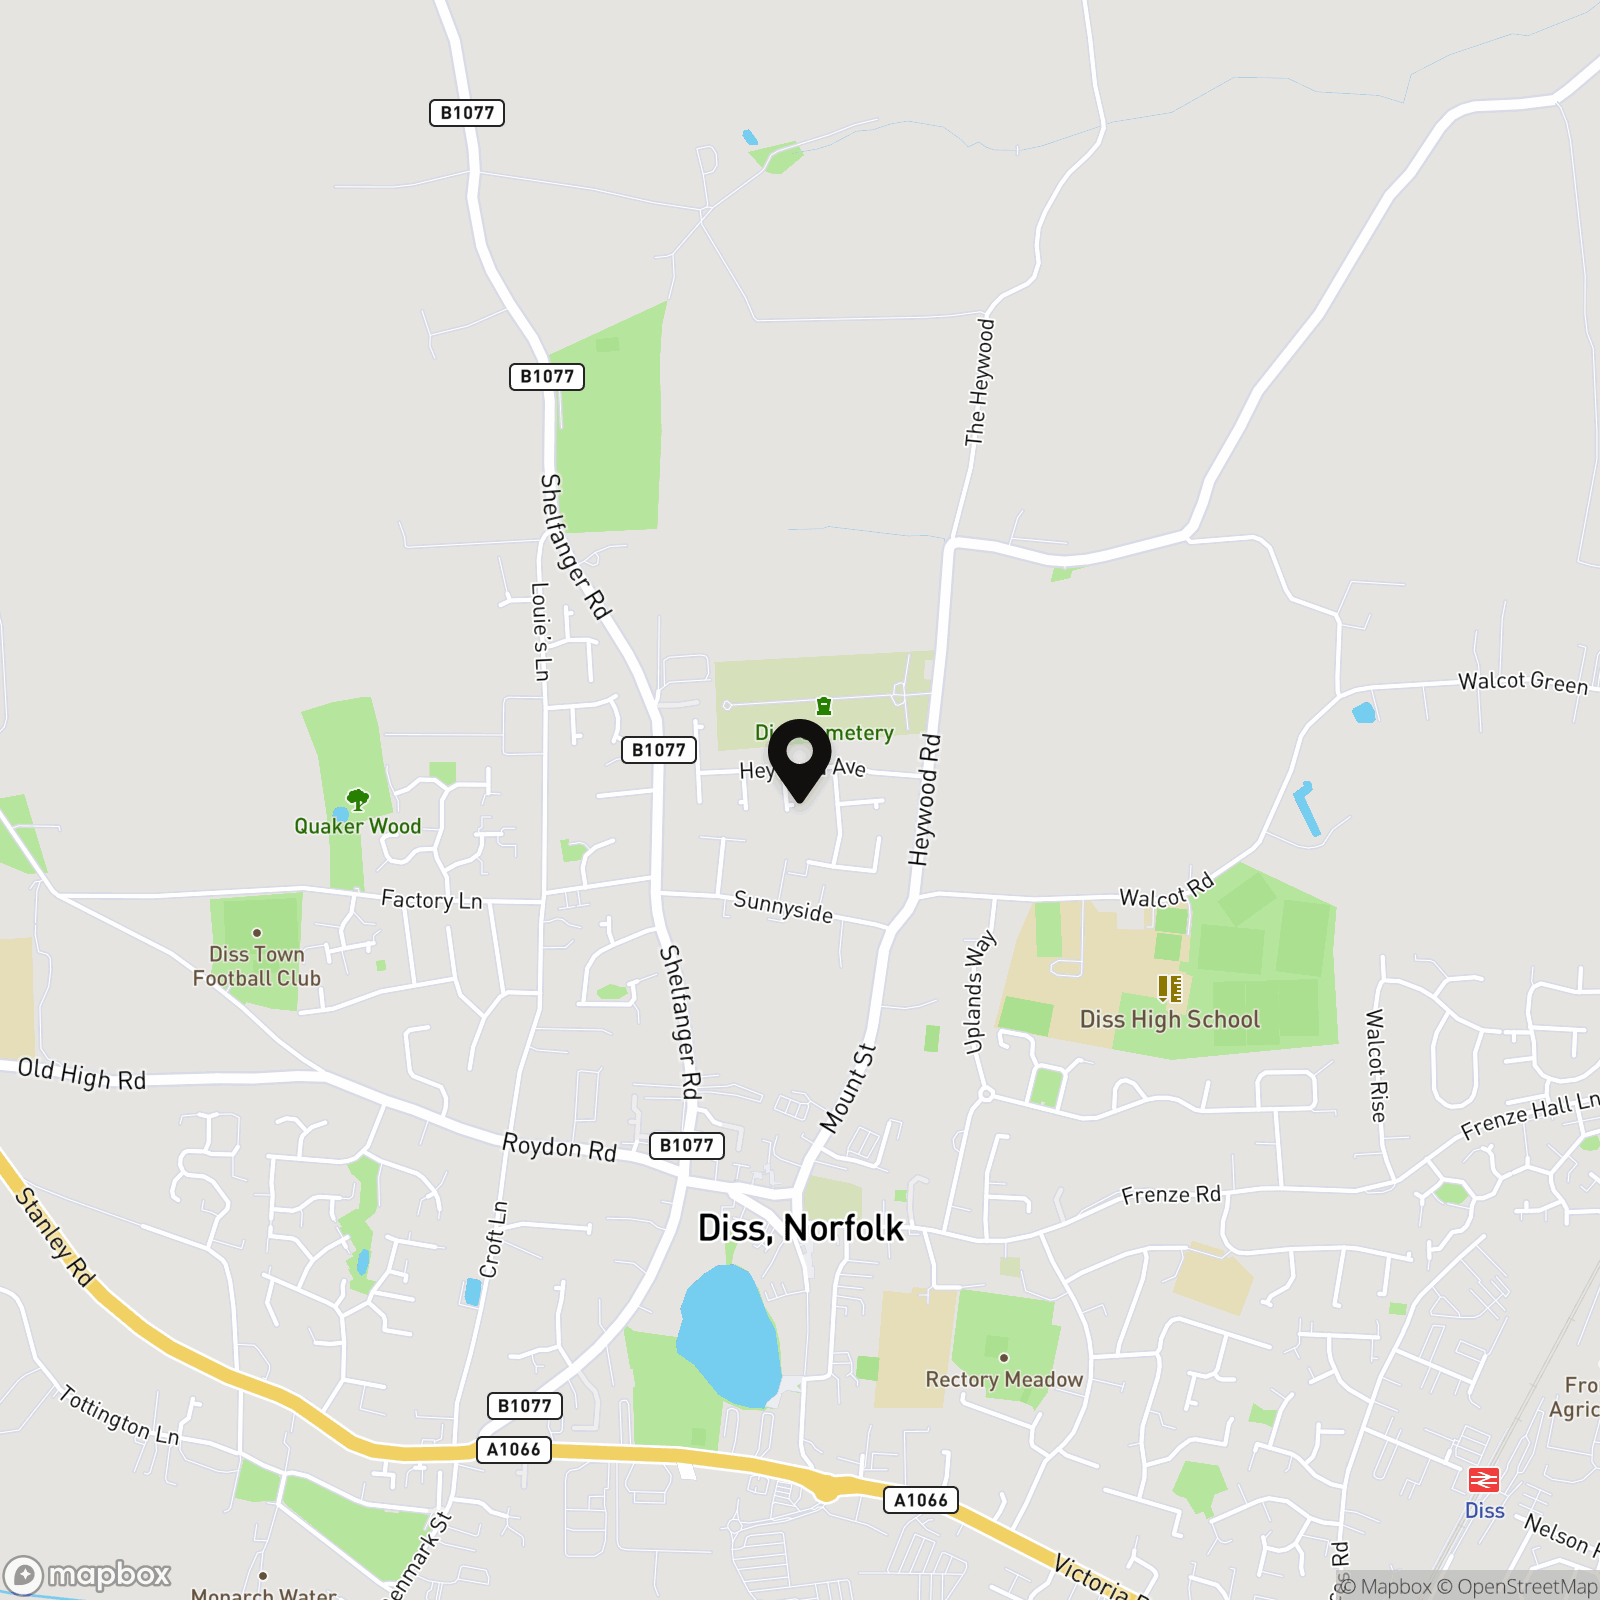
The property is located just outside the centre of Diss within easy walking distance of the local shops, amenities and mainline railway station, which has regular services connecting to London, Liverpool Street and Norwich. The historic market town of Diss is situated on the South Norfolk border and has proved to be a popular location over the years. The town offers an extensive range of amenities and facilities and is only 23 miles to the south of Norwich and 25 miles to the north of Ipswich.
Properties you may like
By Starkings & Watson Hybrid Estate Agents
-
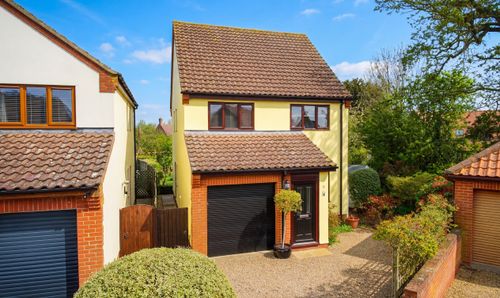
John Shepherd Road, Fressingfield, Eye
- 3 Beds
- 2 Bath
-
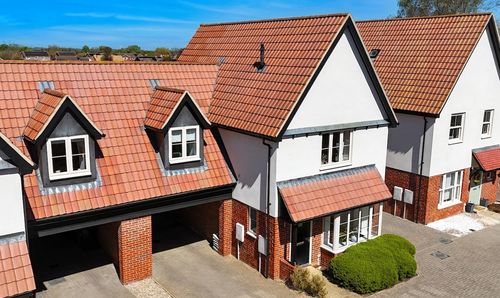
Middy Close, Mendlesham, Stowmarket
- 3 Beds
- 2 Bath
-
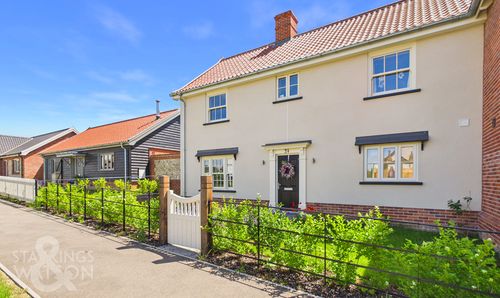
Sarsons Meadow, Hopton, Diss
- 3 Beds
- 2 Bath
-
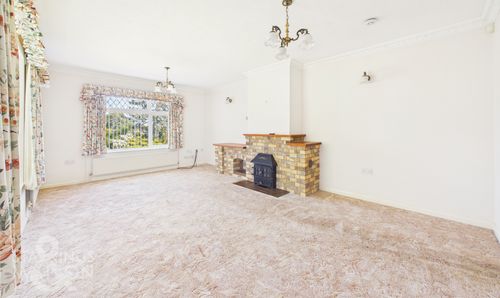
Soers Close, Thorndon, Eye
- 3 Beds
- 2 Bath
-
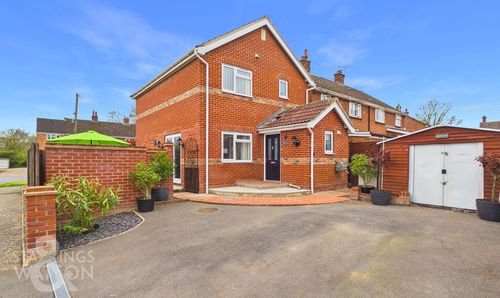
Grove End, Stradbroke, Eye
- 3 Beds
- 2 Bath
-
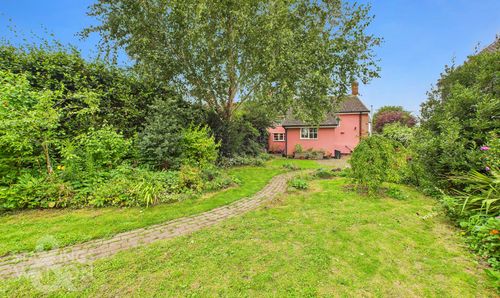
Norwich Road, Dickleburgh, Diss
- 3 Beds
- 2 Bath
-
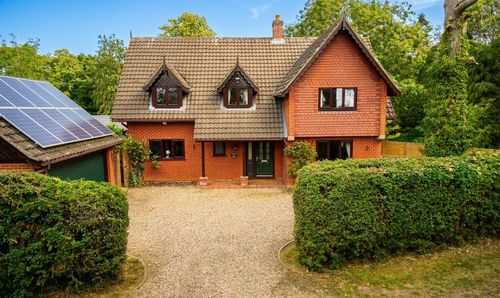
Thrandeston Road, Brome, Eye
- 4 Beds
- 2 Bath
-
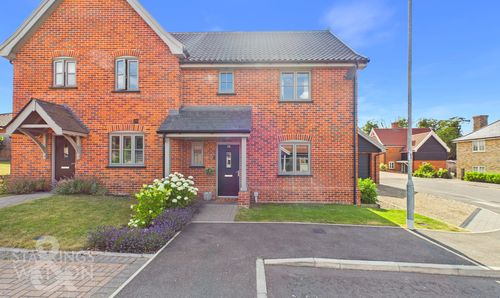
Abbots Way, Botesdale, Diss
- 2 Beds
- 1 Bath
-
The Street, Brockdish, Diss
- 4 Beds
- 3 Bath