3 Bedroom End of Terrace House, The Maltings, Station Road, Pulham St. Mary, Diss
The Maltings, Station Road, Pulham St. Mary, Diss

Starkings & Watson Hybrid Estate Agents
Unit 2 Carmel Works, Park Rd, Diss
Description
IN SUMMARY
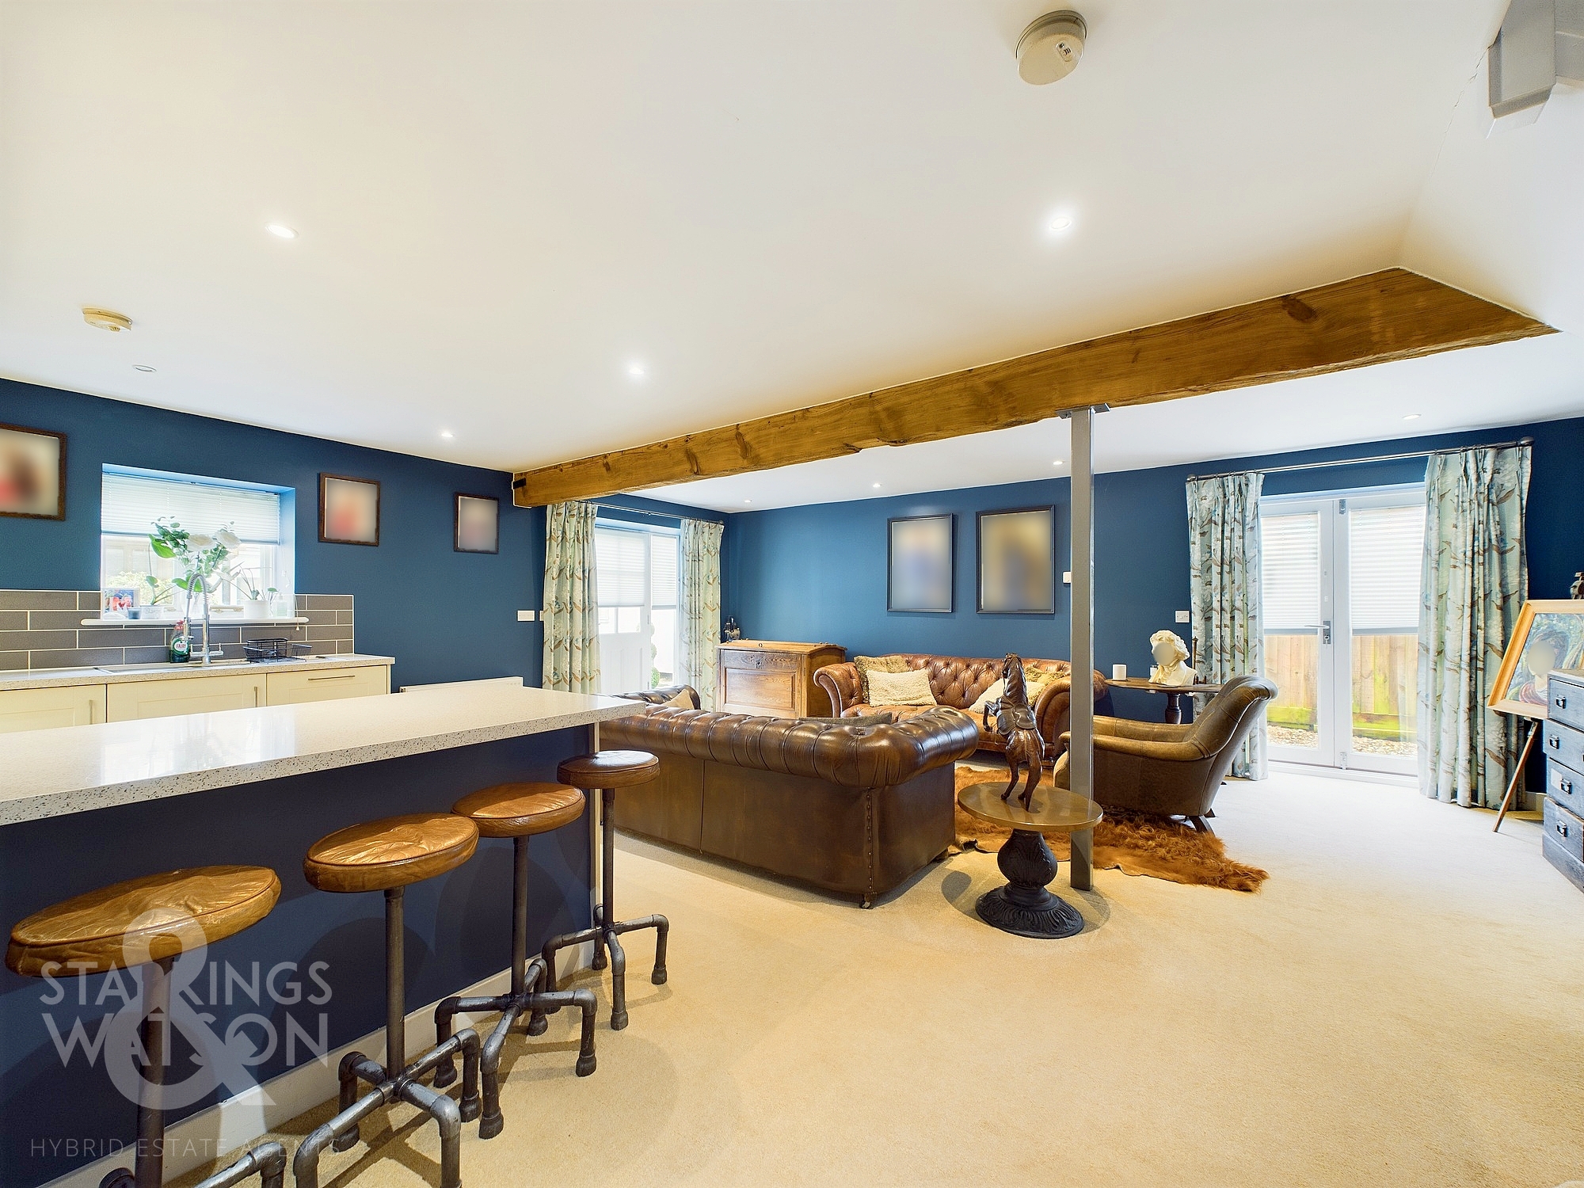
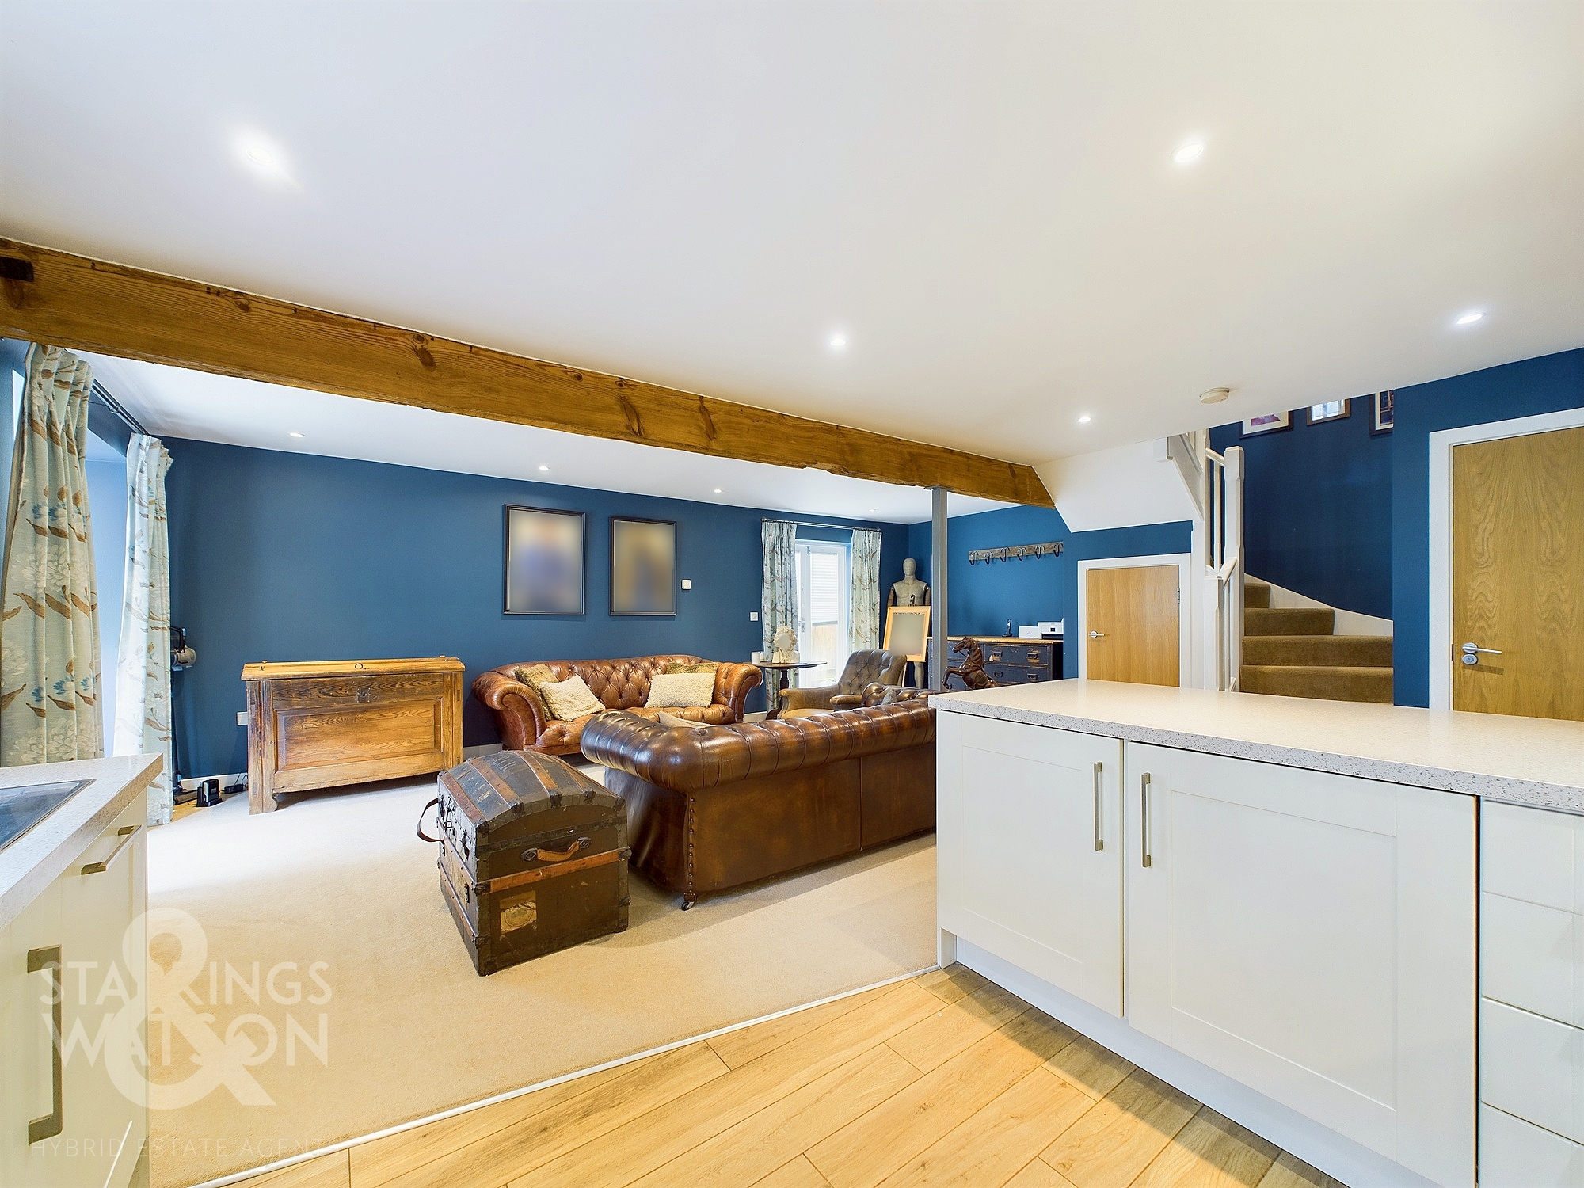
Guide Price £260,000 - £270,000. NO CHAIN! Tucked away within the requested Maltings development in the village of Pulham St. Mary is this BEAUTIFULLY PRESENTED THREE BEDROOM end terrace home. Approached via a well maintained shingled walkway leading from the communal parking area where you will find TWO ALLOCATED PARKING SPACES, you then enter the property and are immediately struck by its sense of space. The expansive OPEN PLAN main living area is a wonderful room and offers an abundance of space that be configured in a way to suit any lifestyle. The striking modern kitchen comes complete with built in appliances and a well designed breakfast bar. A downstairs W/C and two storage cupboards complete the ground floor. All THREE BEDROOMS are found off the landing along with a stylish family bathroom. The master bedroom comes complete with an EN-SUITE shower room. Externally you will find PRIVATE WELL KEPT REAR GARDENS with a SUNNY ASPECT as well as communal grounds and a communal meadow in addition to the TWO ALLOCATED PARKING SPACES.
SETTING THE SCENE
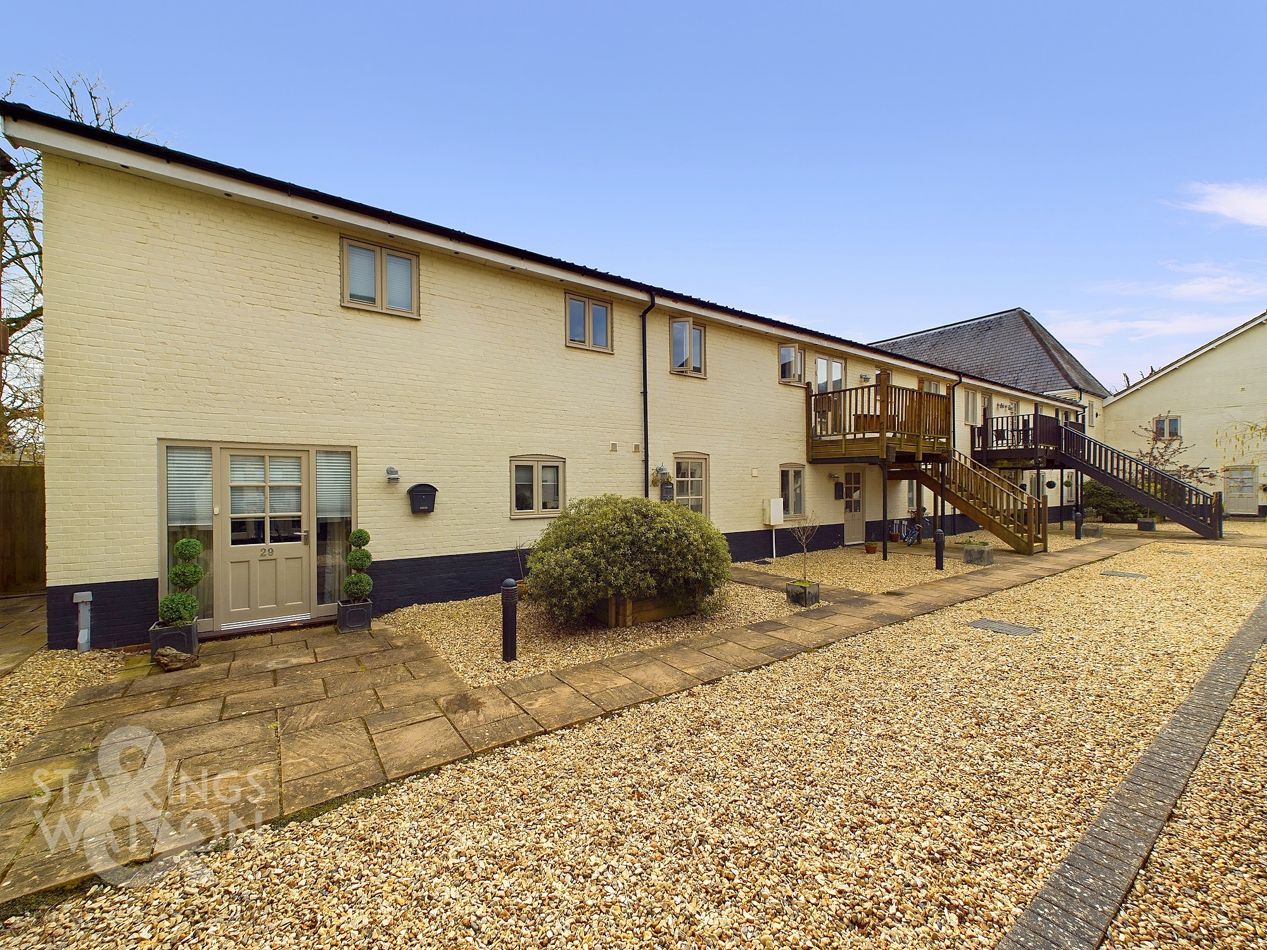
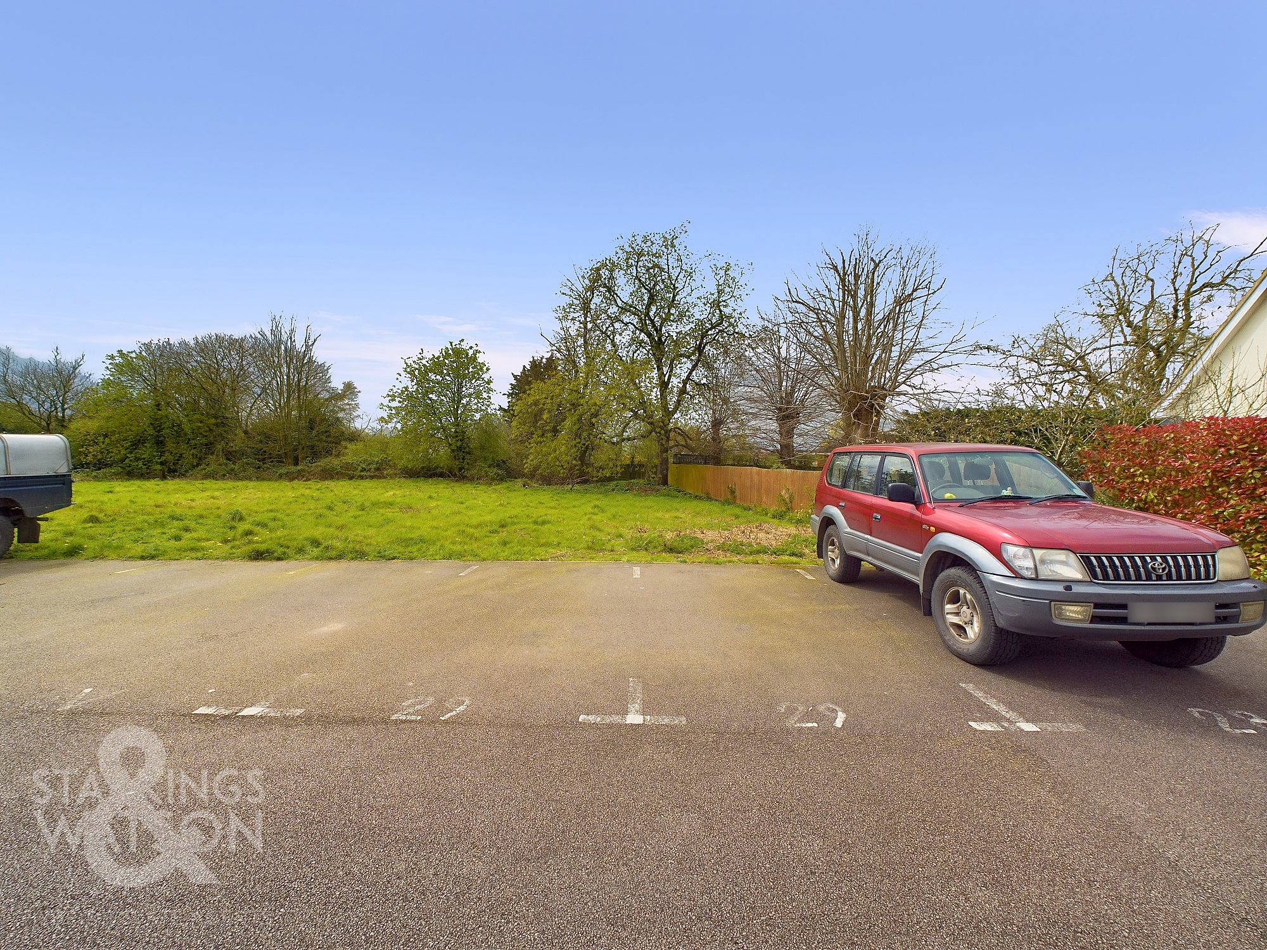
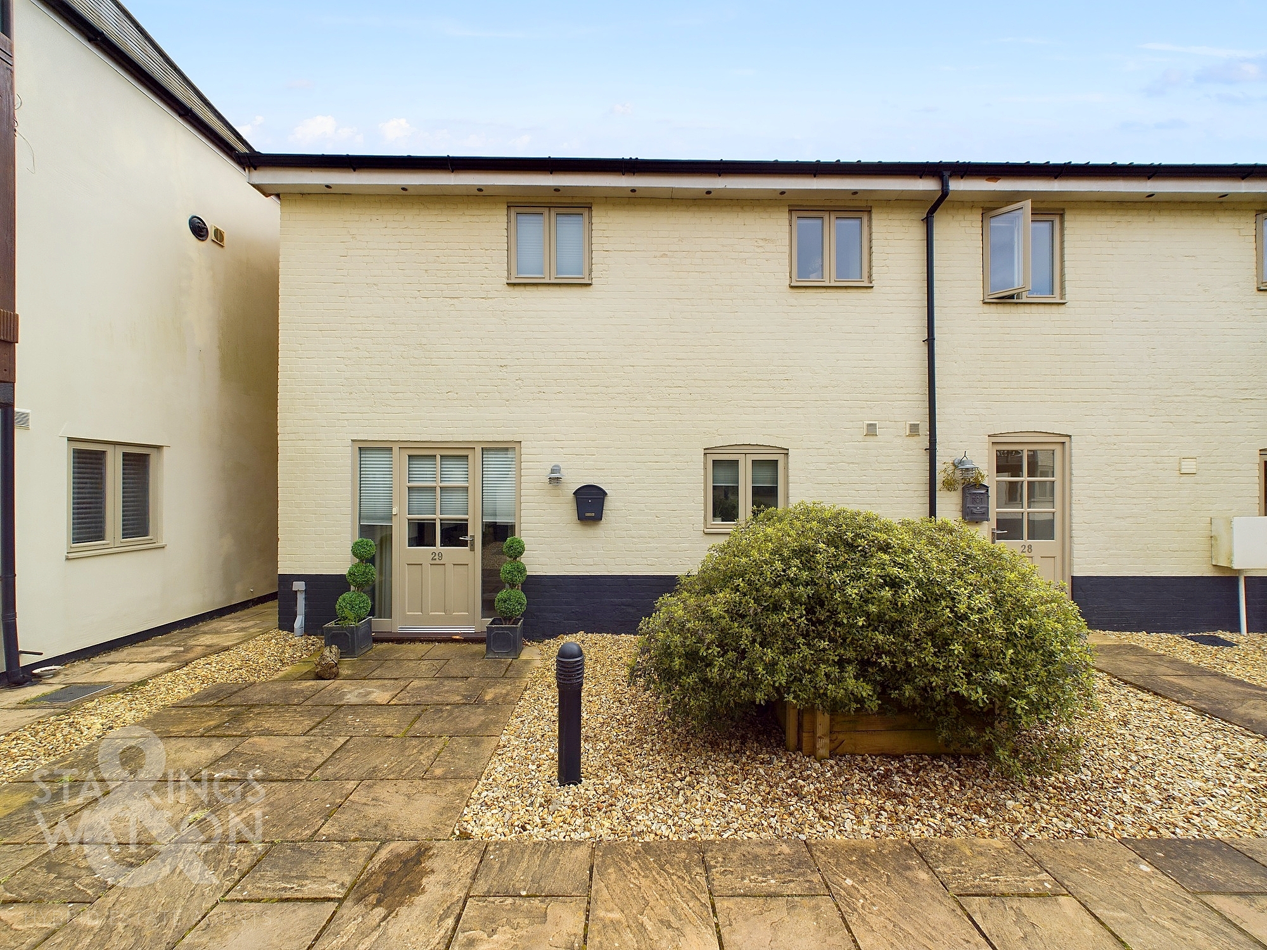
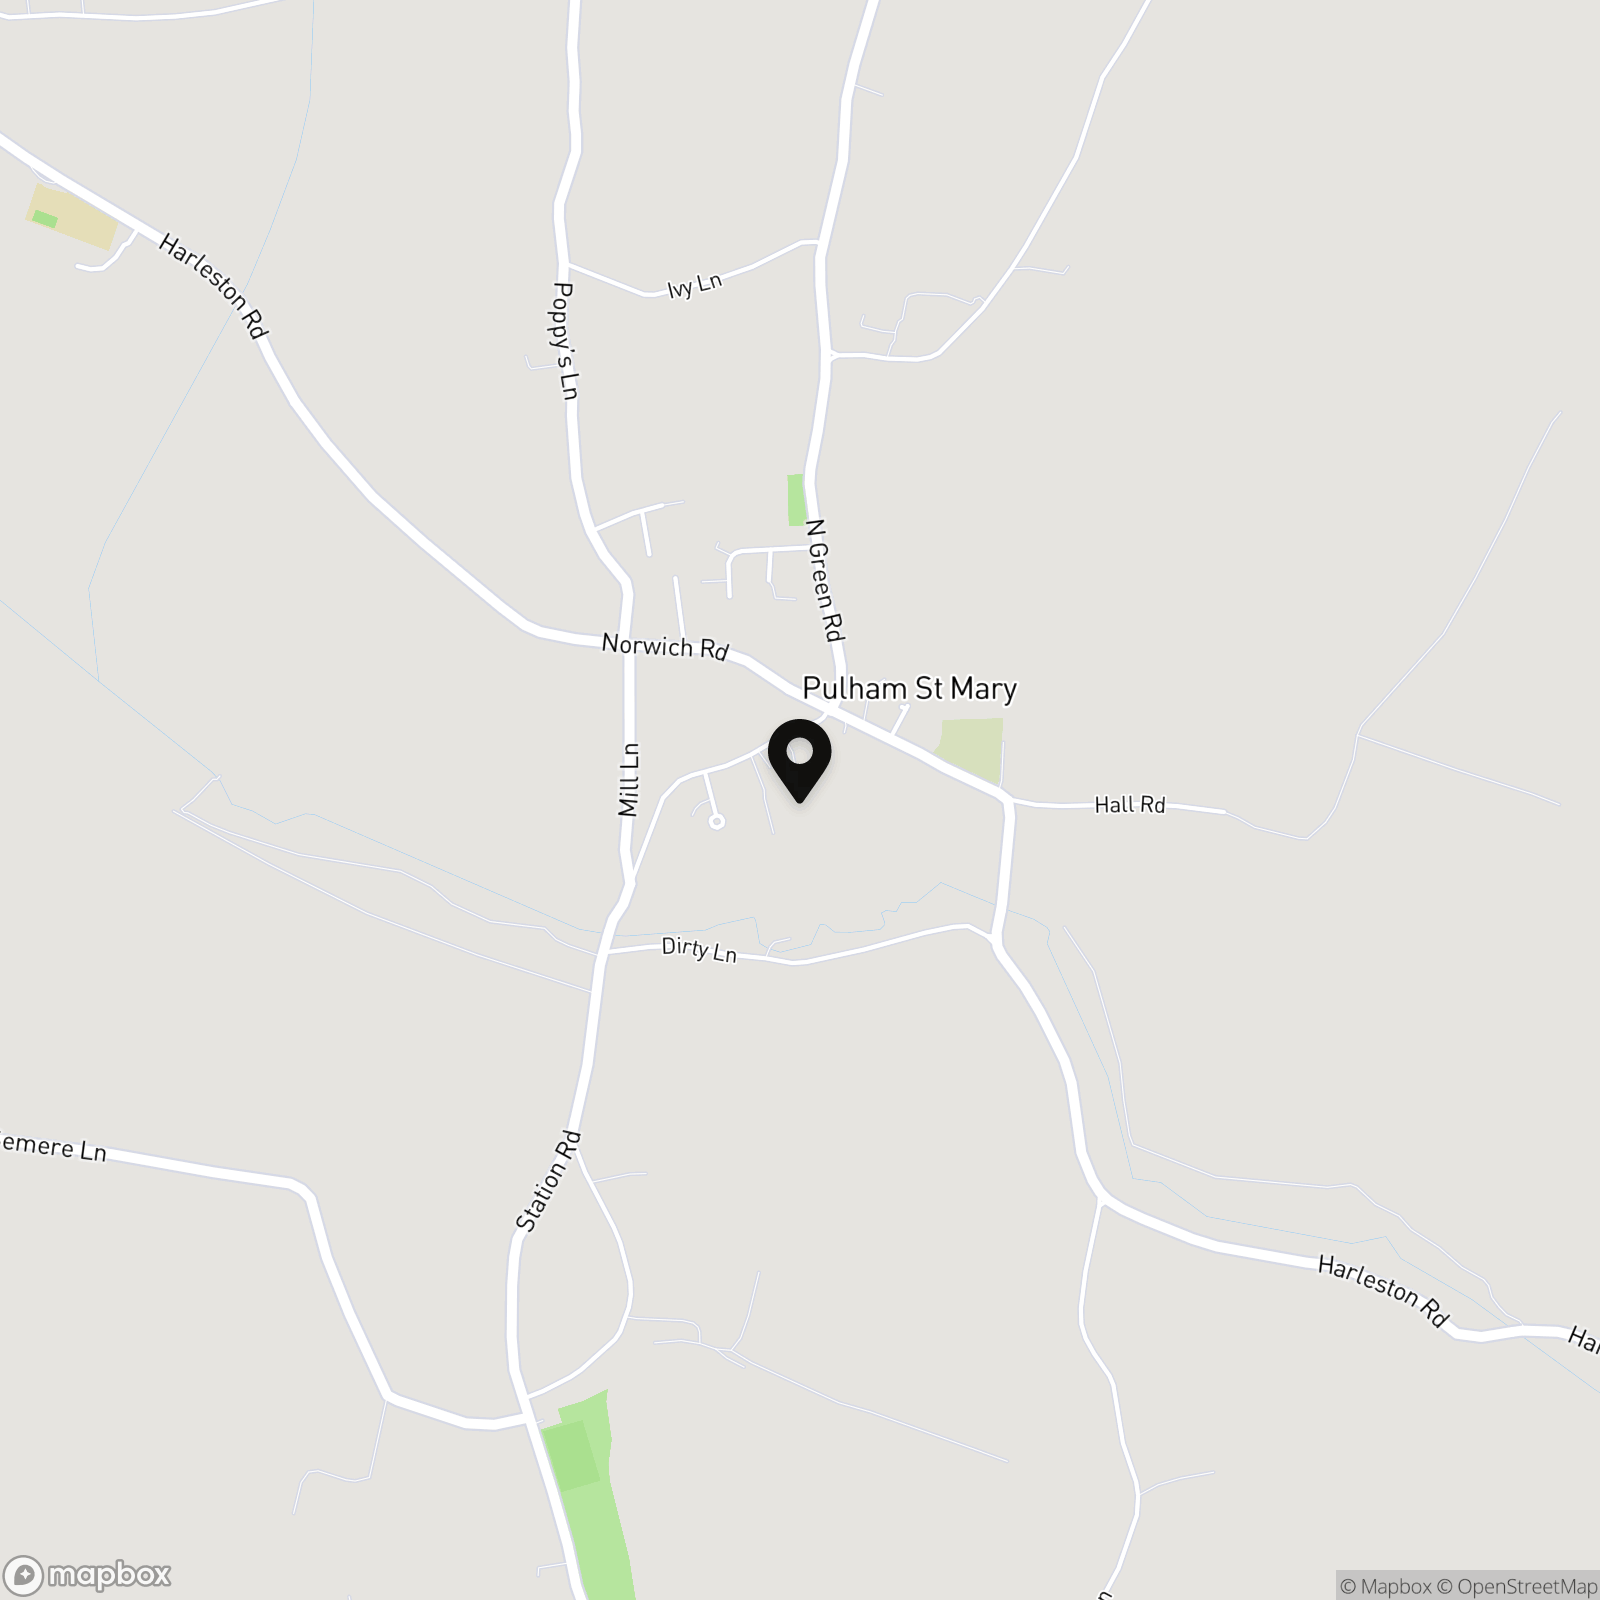
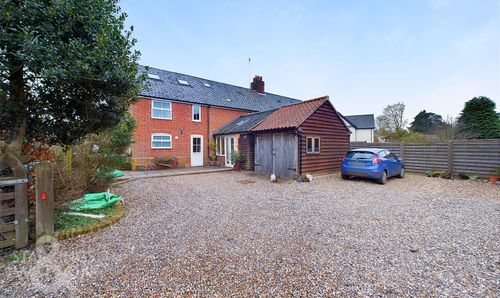
The property can be found accessed via the communal front courtyard with a pathway leading to the main front door. Allocated parking for two cars can be found within the communal parking area.
THE GRAND TOUR
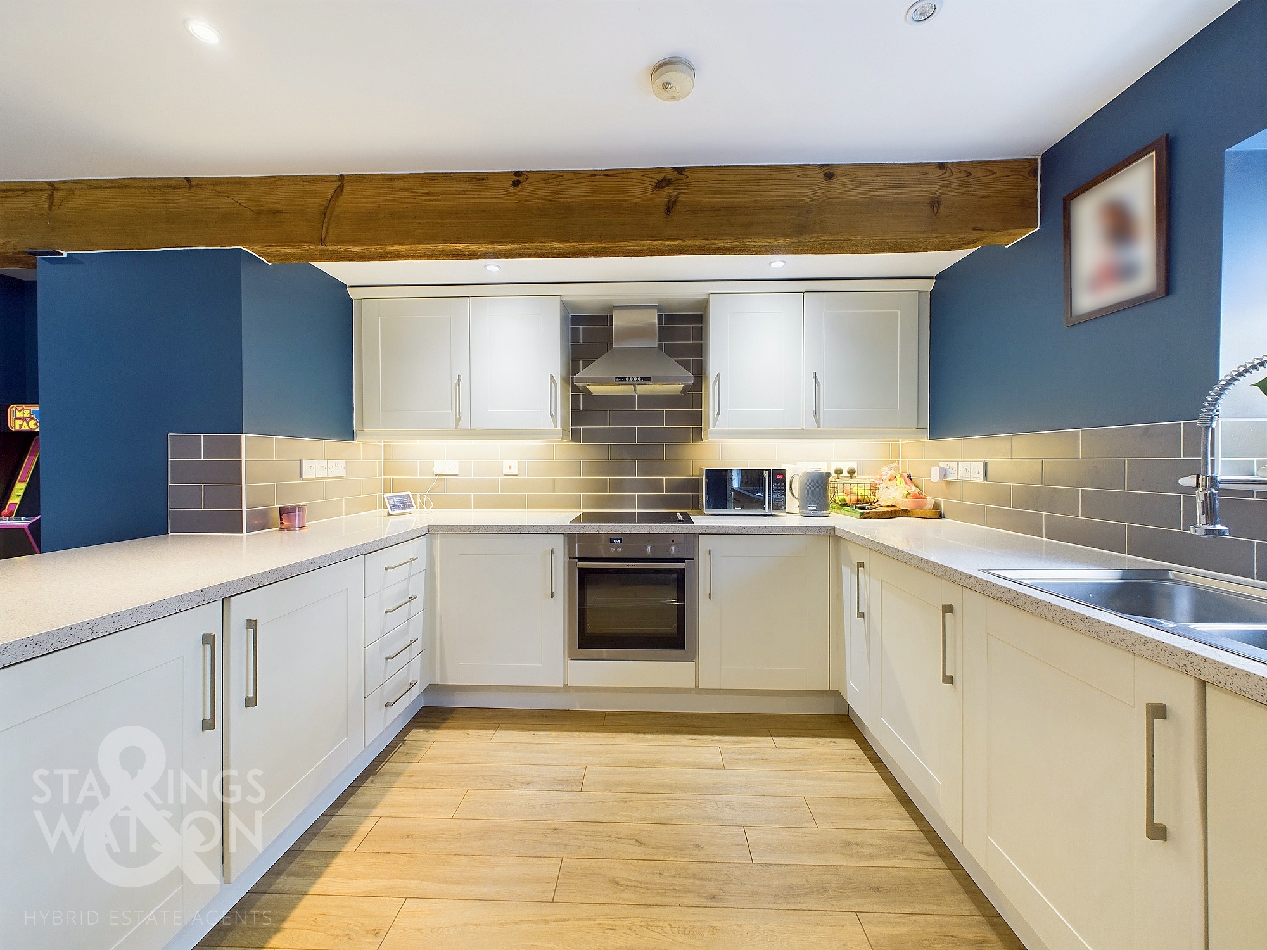
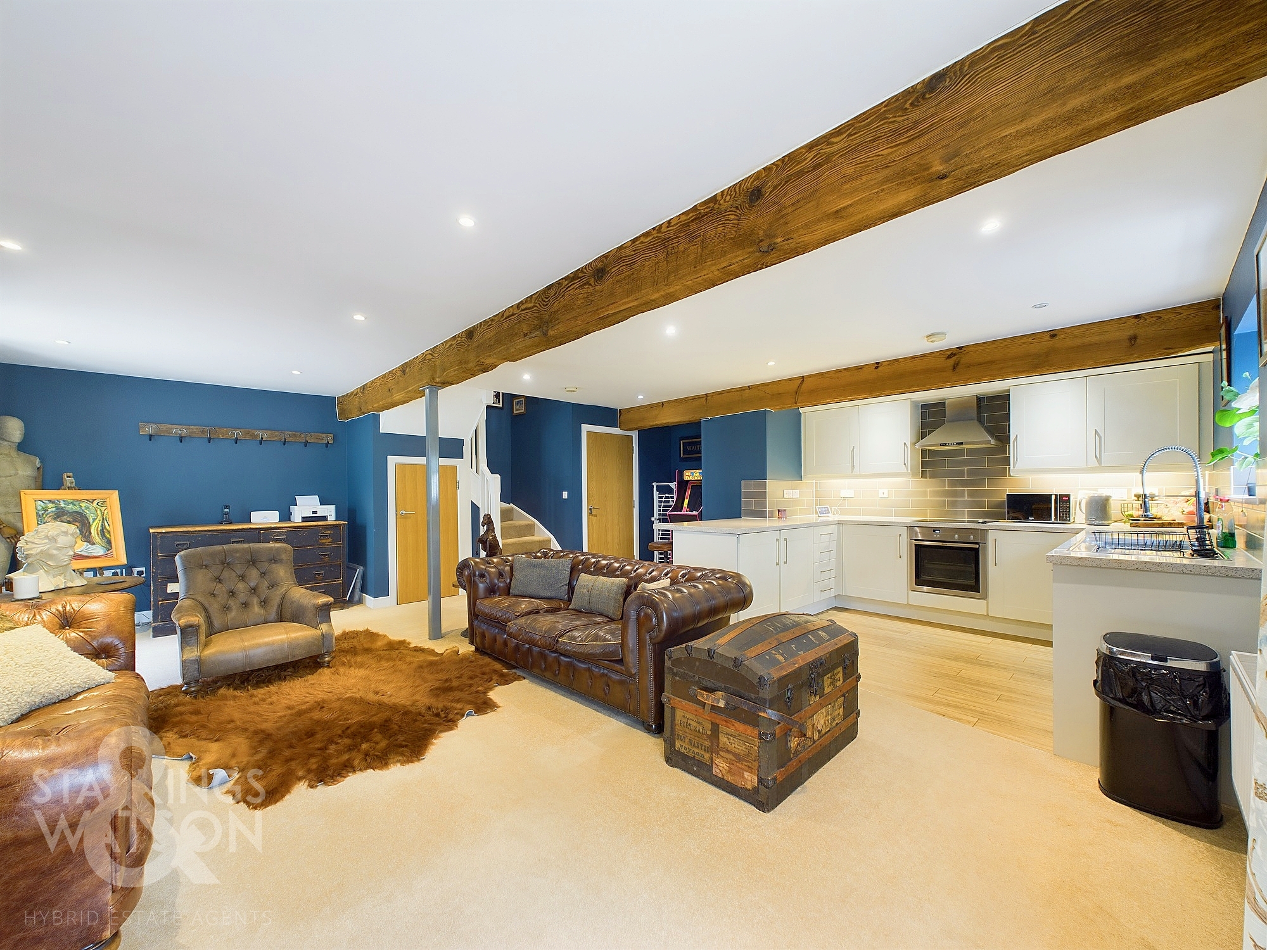
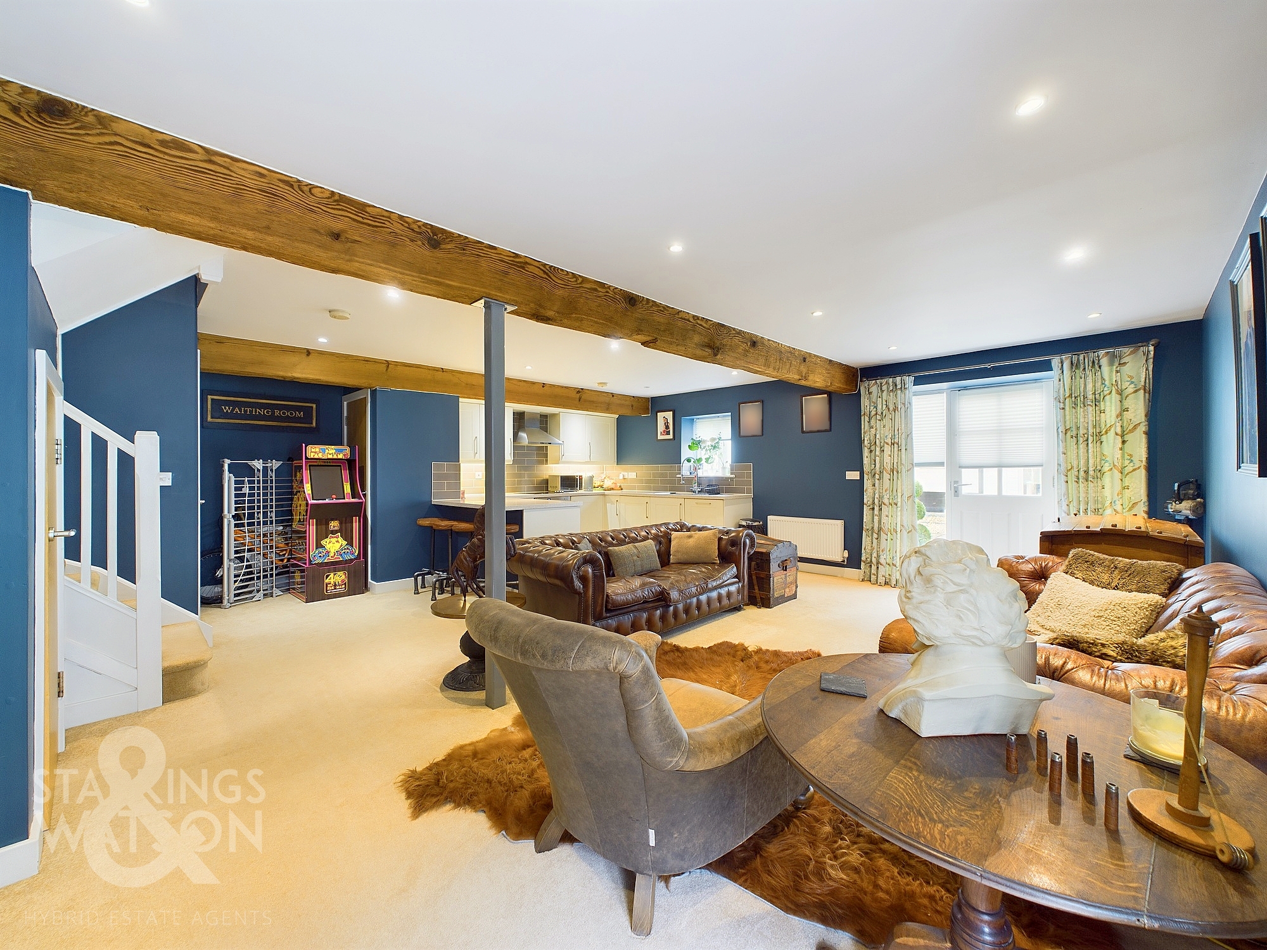
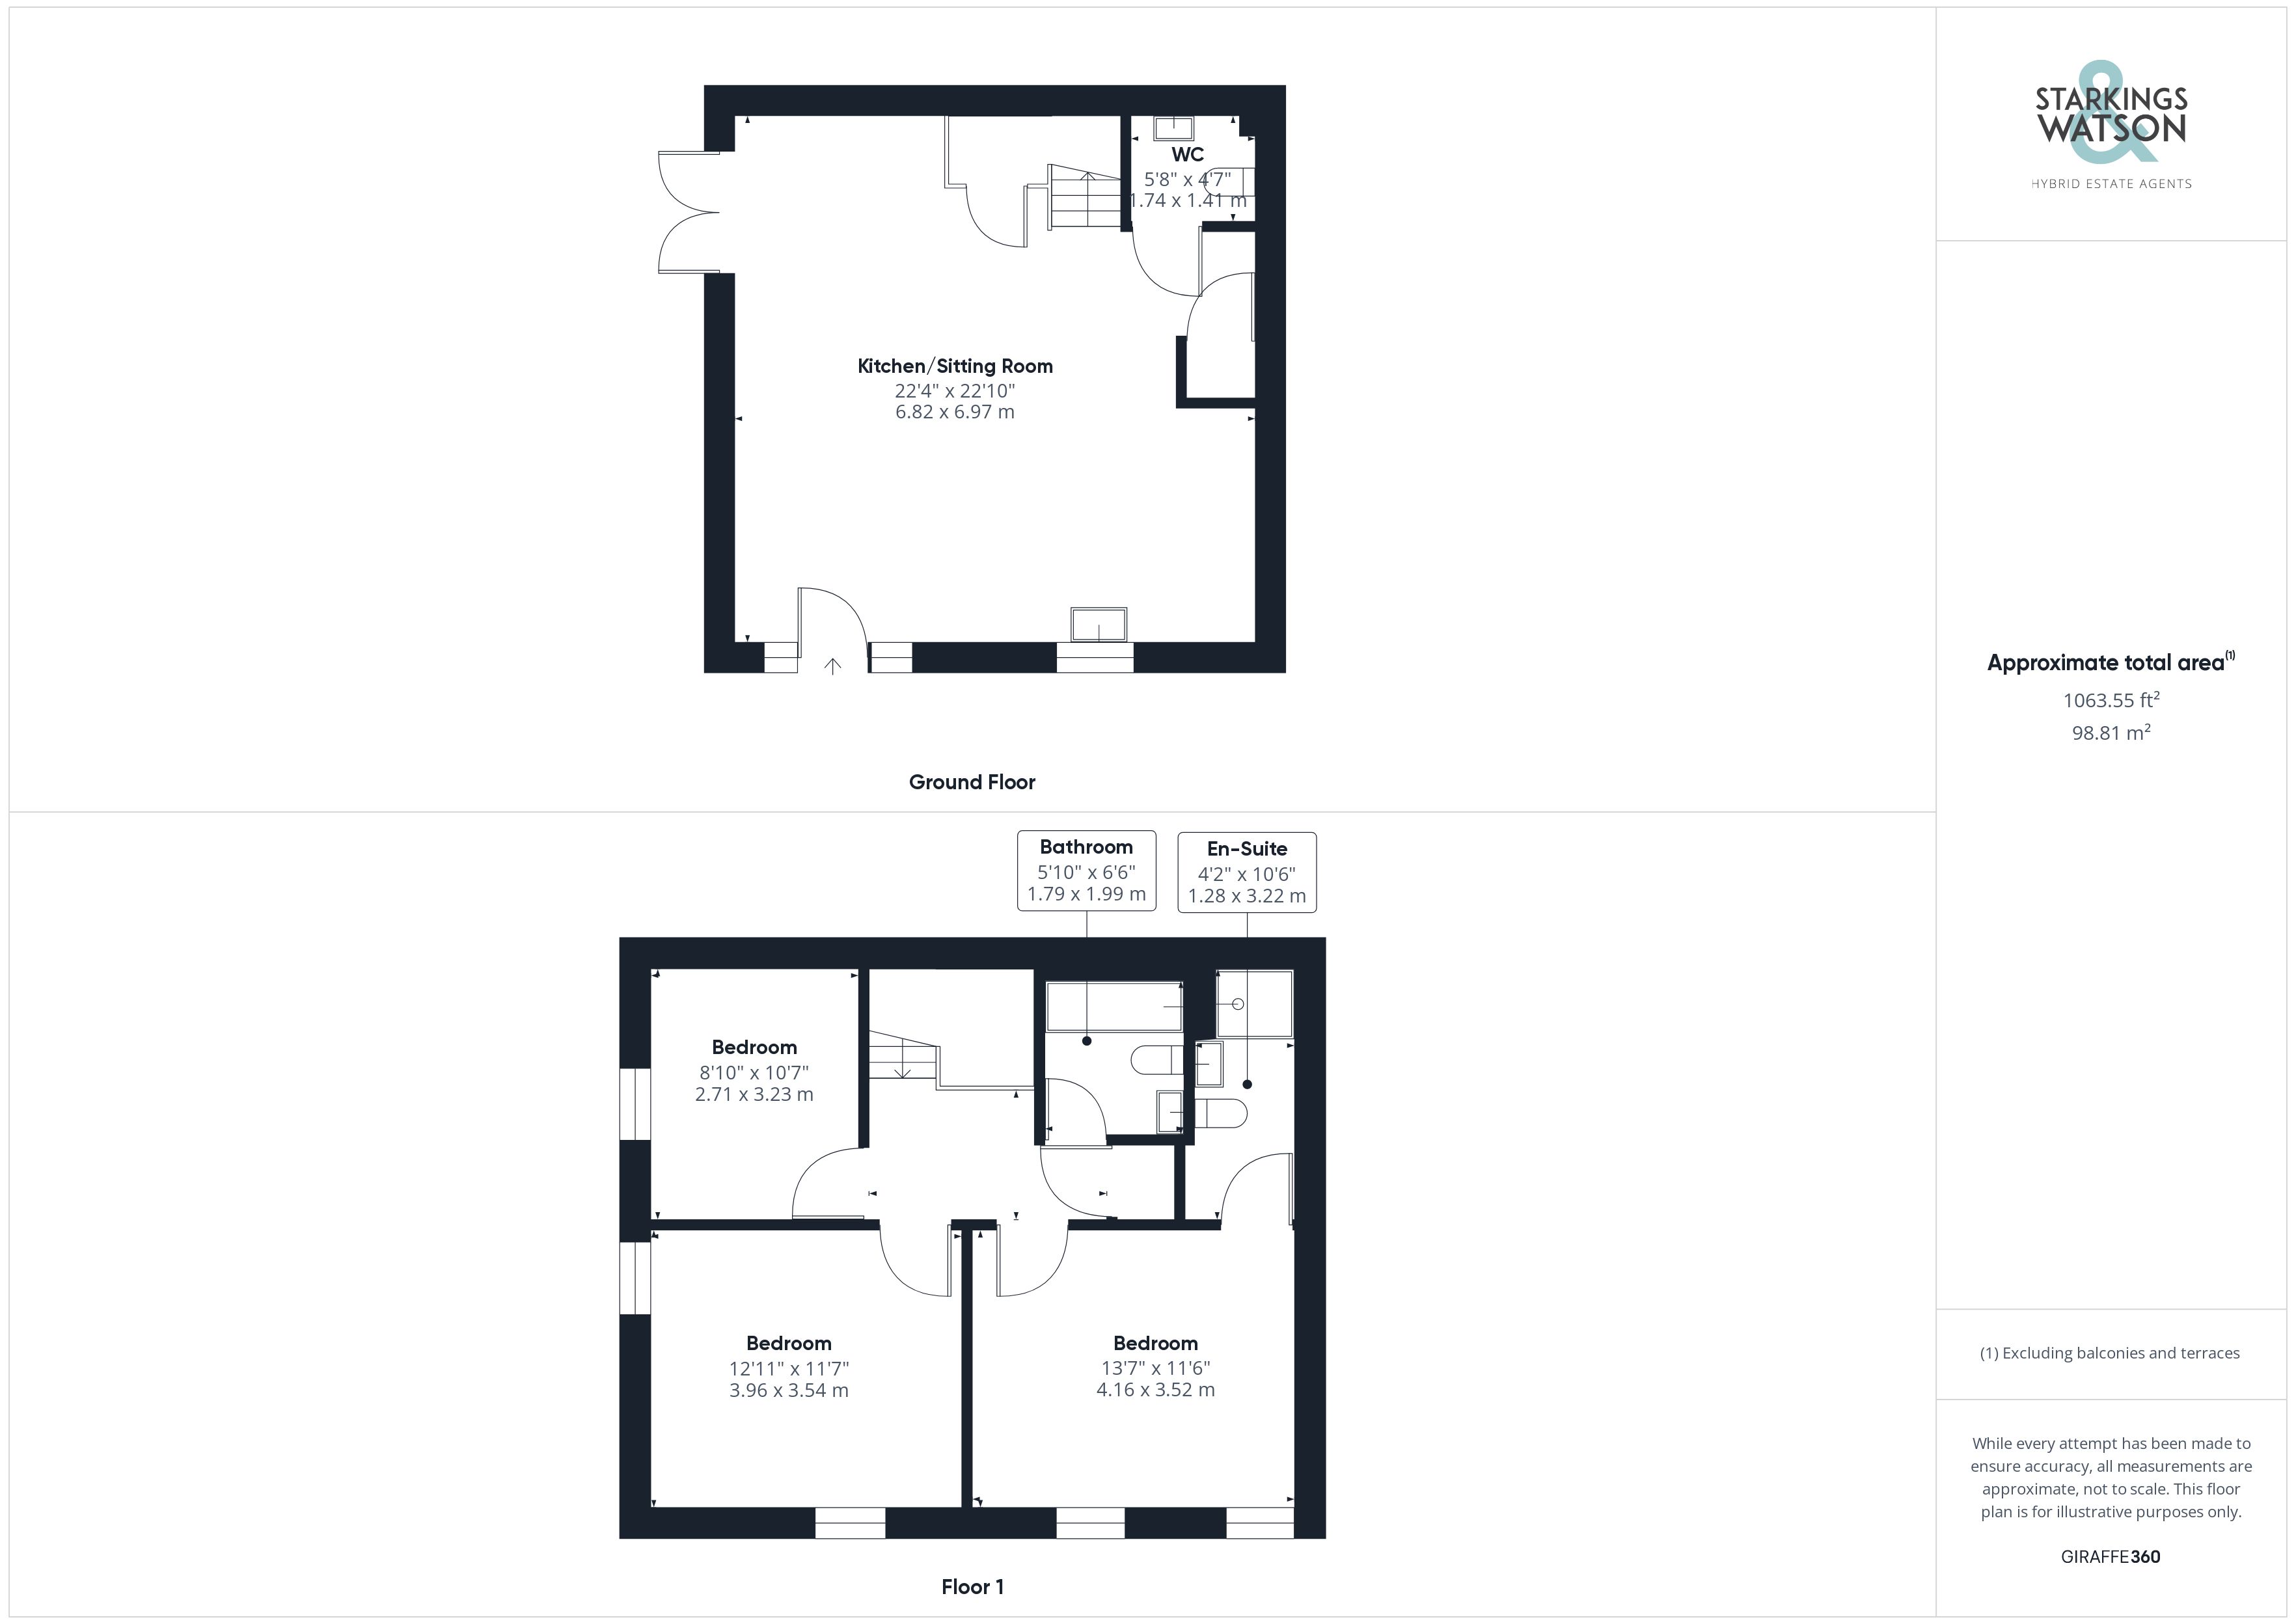
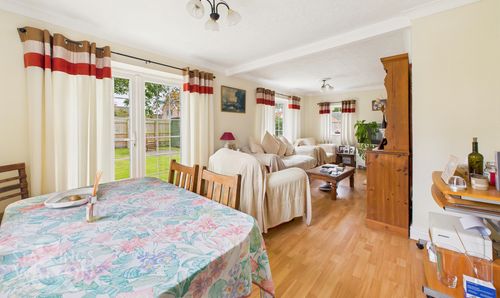
Entering via the main entrance door to the front, you enter into the open plan main reception space which allows space for sitting, dining and kitchen. The reception space features character features such as exposed beams as well as stairs to the first floor landing, built in storage, doors to the garden and access to the ground floor W/C. The kitchen features a range of units with solid worktops over and integrated appliances to include, oven, hob, dishwasher, fridge and freezer as well as a breakfast bar.
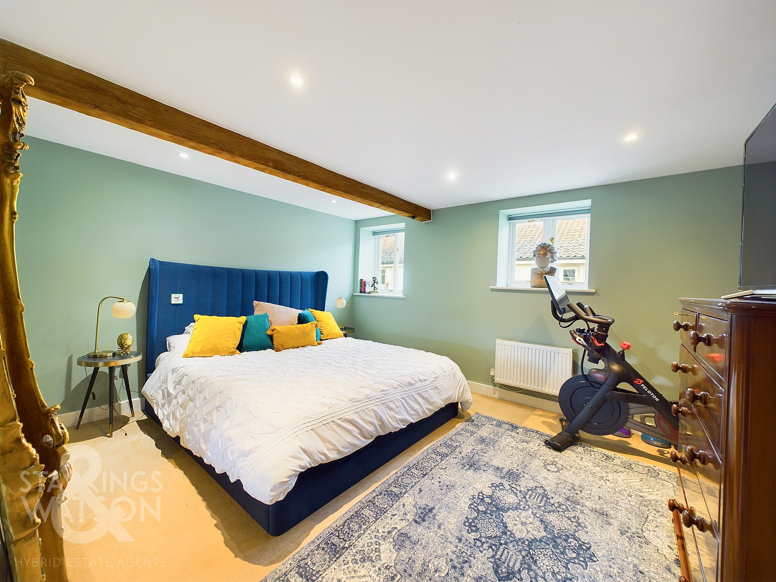
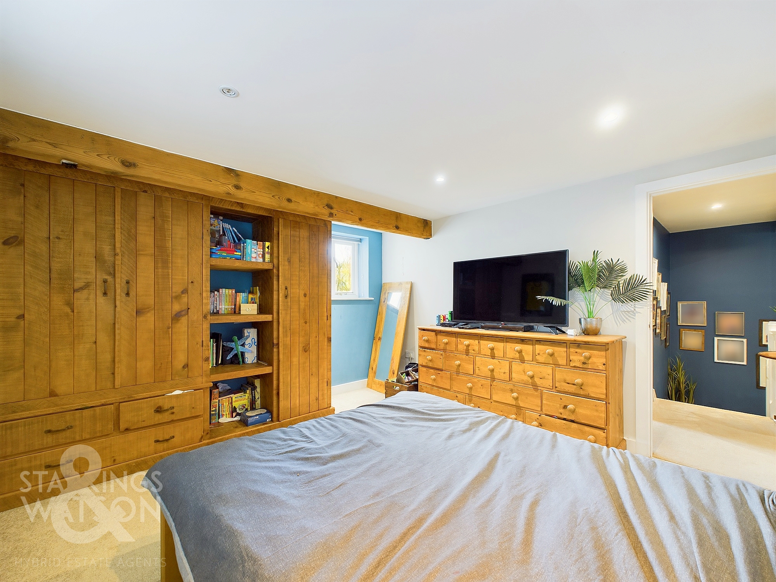
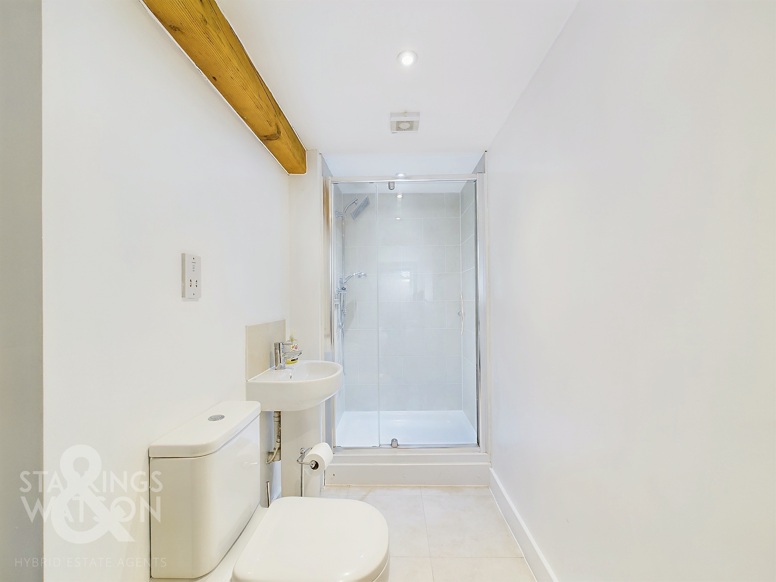
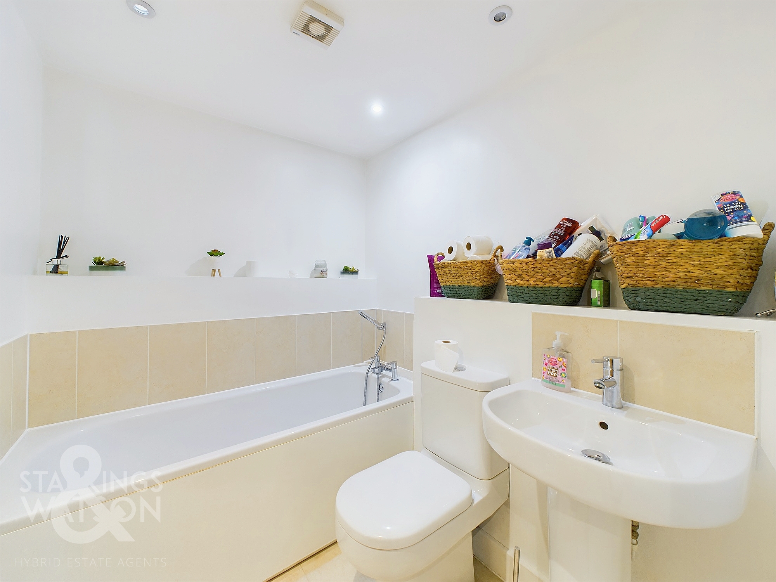
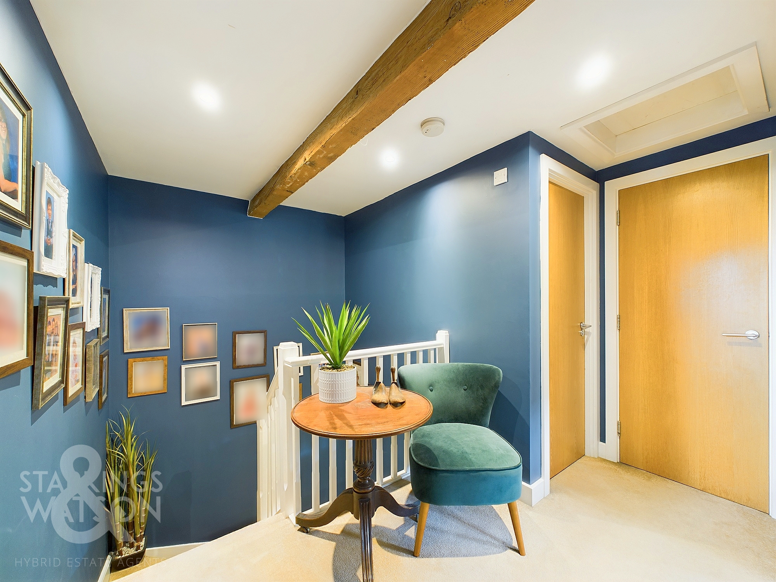
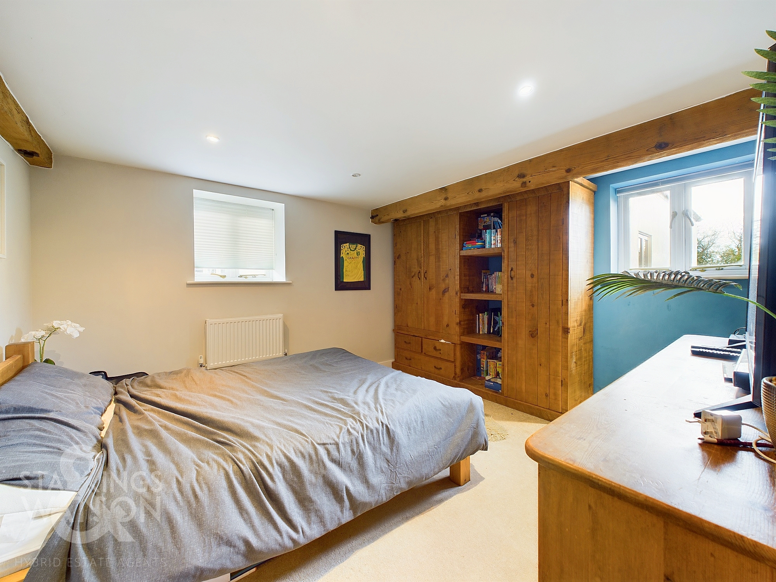
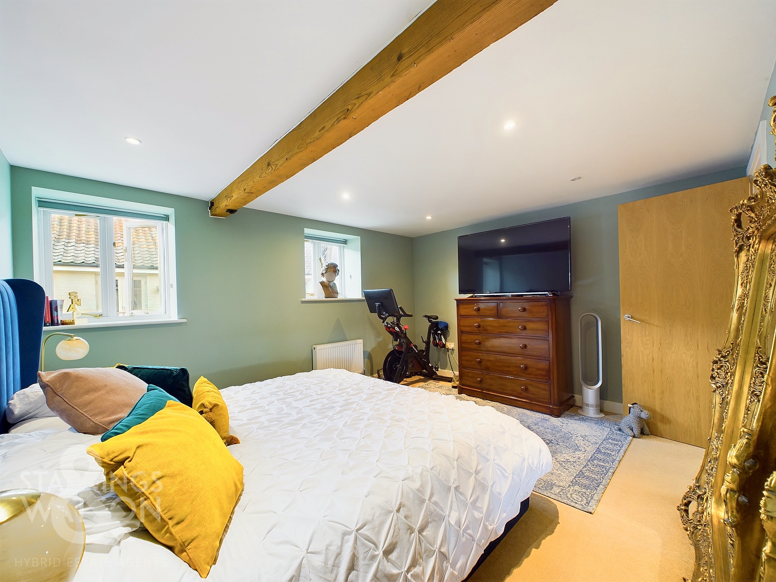
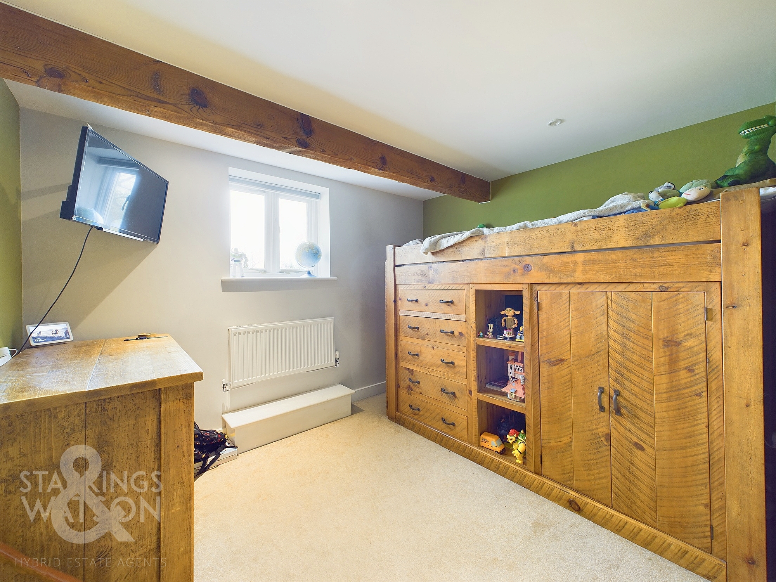
Heading up to the first floor landing you will find fitted storage and loft hatch access as well as three bedrooms and family bathroom. To the side there is a comfortable double room. There is another double to the front which is adjacent to the main bedroom which benefits from an en-suite shower room. The main family bathroom offers a three piece suite including a bath.
FIND US
Postcode : IP21 4RU
What3Words : ///imposes.occur.snowboard
VIRTUAL TOUR
View our virtual tour for a full 360 degree of the interior of the property.
AGENTS NOTES
Buyers are advised of the following details; The property is classed as leasehold with 982 years remaining on the lease. There is a service charge for the site of approximately £1100 PA which covers the maintenance of the buildings exterior including buildings insurance and maintenance of communal areas as well as window cleaning and gardener. The freehold is owned by a freehold group of residents with the vendors of this property therefore owning 1/12th of the freehold.
EPC Rating: E
Key Features
- No Chain!
- Well Presented Open Plan Accommodation
- Over 1050 Sq. ft (stms) Internally
- Kitchen/Dining/Sitting Room With Character Features
- Three Double Bedrooms
- Family Bathroom, En-Suite & W/C
- Private, Sunny Rear Gardens & Extensive Shared Grounds
- Two Allocated Parking Spaces
Property Details
- Property type: House
- Property style: End of Terrace
- Price Per Sq Foot: £244
- Approx Sq Feet: 1,064 sqft
- Plot Sq Feet: 3,348 sqft
- Council Tax Band: C
- Tenure: Leasehold
- Lease Expiry: -
- Ground Rent:
- Service Charge: £1,100.00 per year
Floorplans
Outside Spaces
Garden
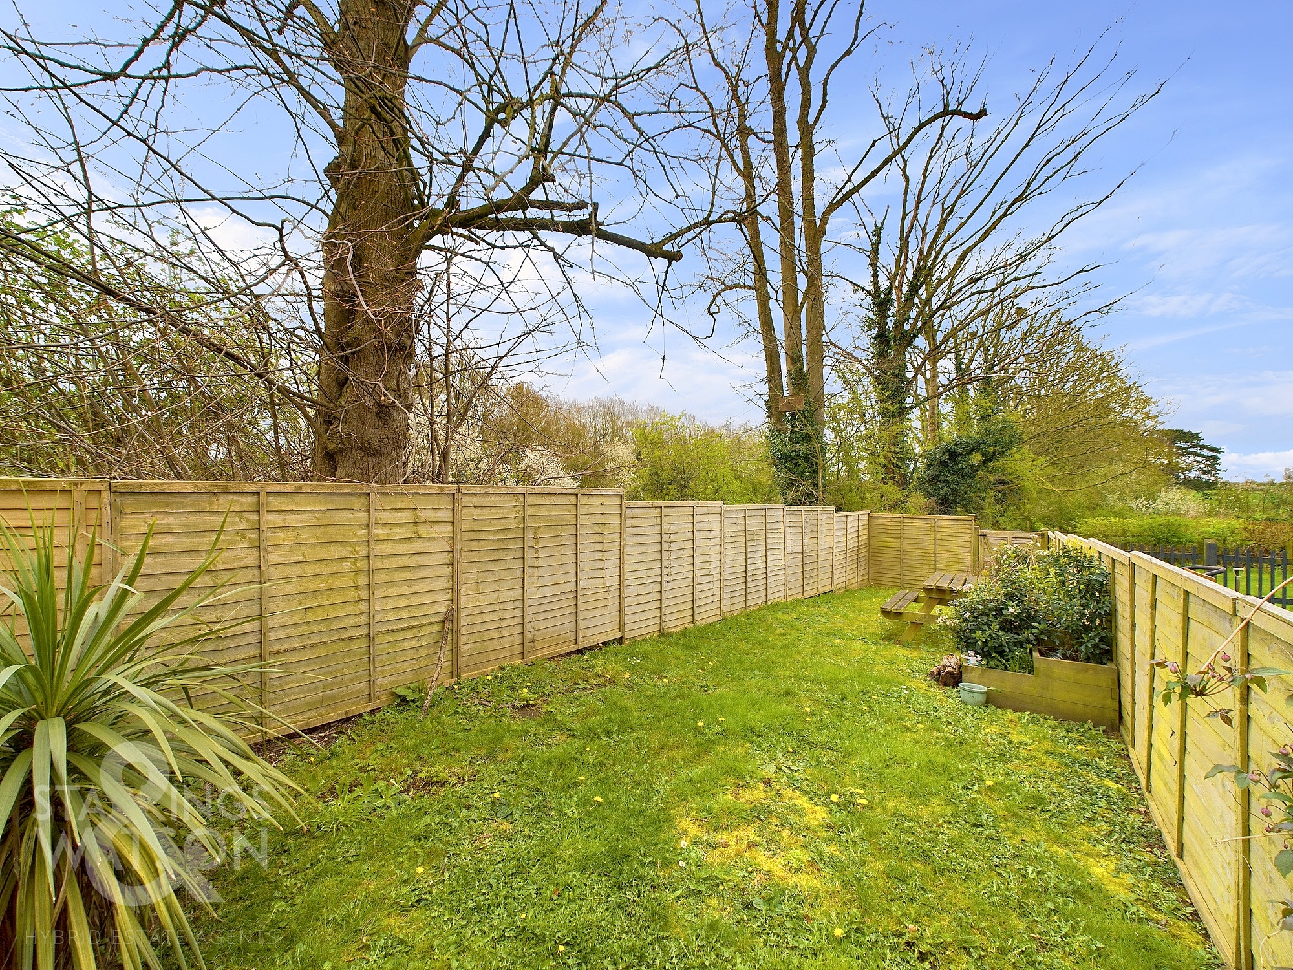
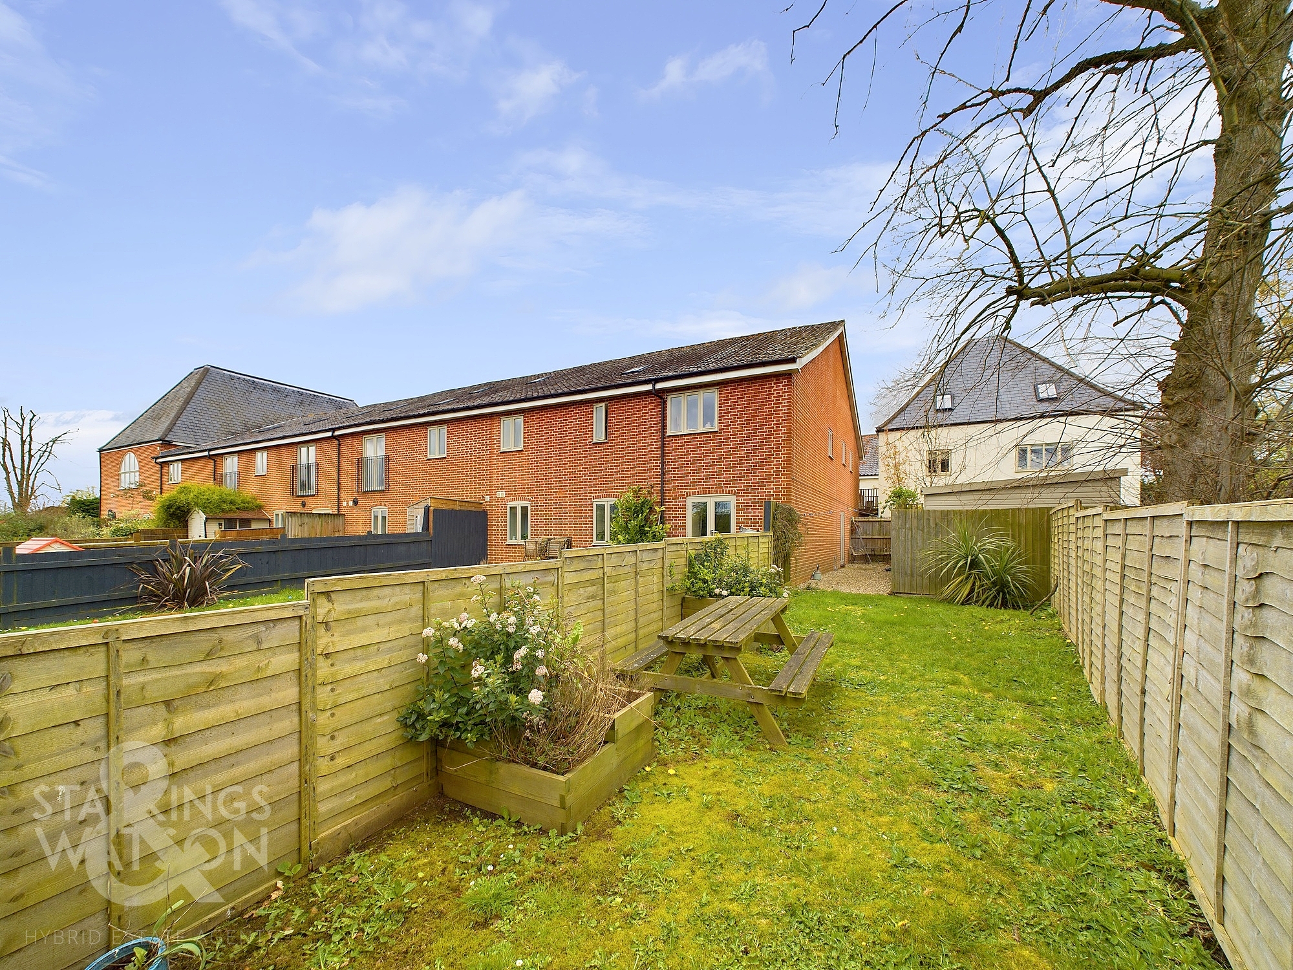
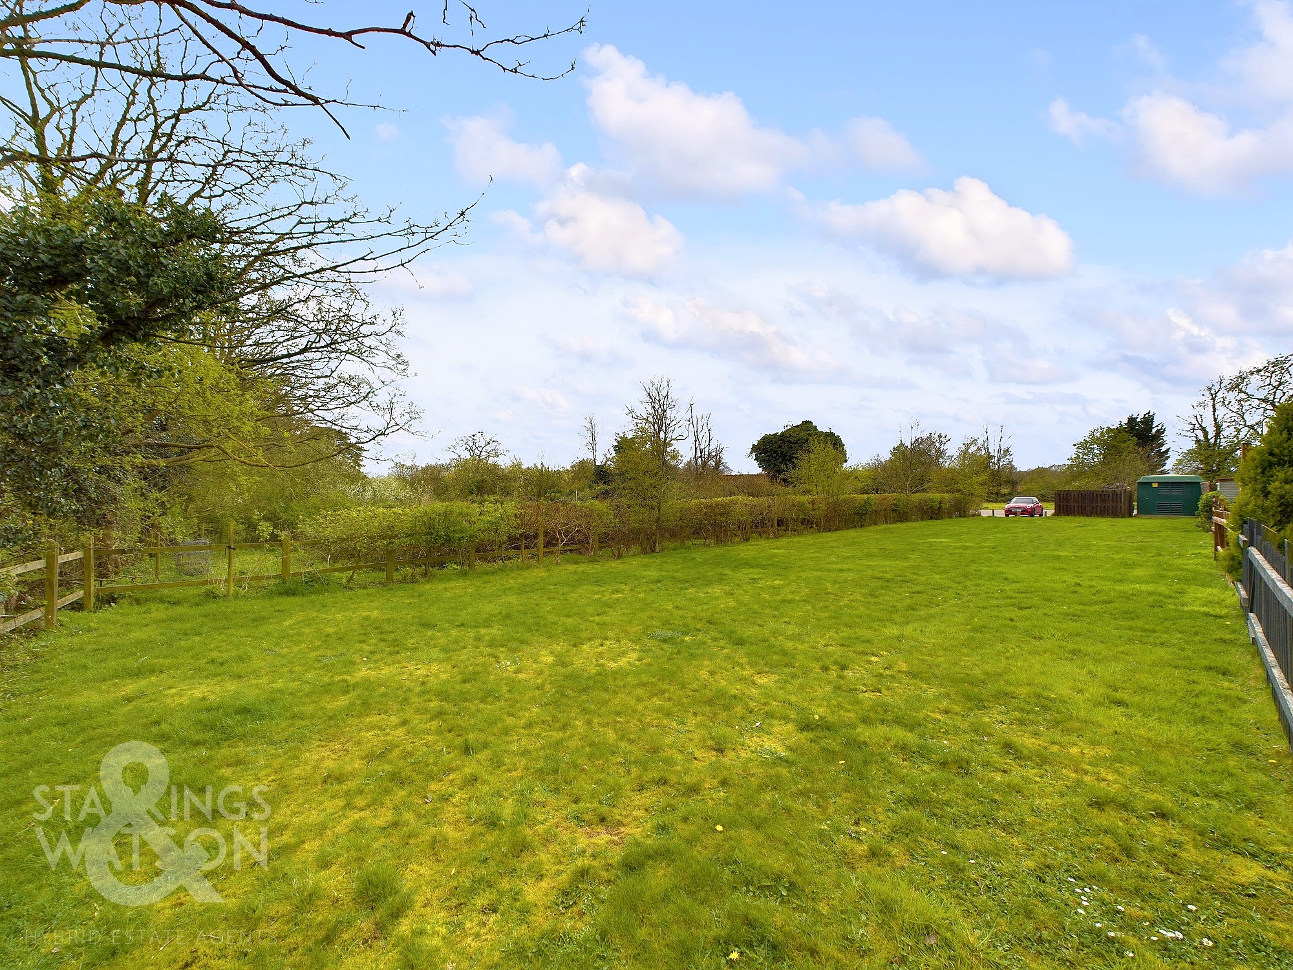
THE GREAT OUTDOORS This property benefits from access to communal outside space with a meadow also to the rear of the property, ideal for nature lovers and pet owners. You will also find private rear lawned gardens accessed via doors in the main reception room there is a shingled area with patio that leads to the lawn. The private garden is enclosed with timber fencing with the communal meadows found beyond. The property comes complete with two allocated parking spaces within the communal parking area.
Parking Spaces
Allocated parking
Capacity: 2
Location
In Pulham St Mary the property is within close proximity to scenic country views, a local pub, garage, church and 'The Pennoyer Centre' a 15th Century Guild Chapel and Victorian School which has been converted to accommodate business meetings, seminars, training courses and conferences. The village lays some 7 miles east of Diss and 18 miles south to the city of Norwich. Both Diss and Norwich offer mainline rail services to London. Suffolk coastline of Southwold can also be found just a 30 minute drive from Pulham St Mary.
Properties you may like
By Starkings & Watson Hybrid Estate Agents
-
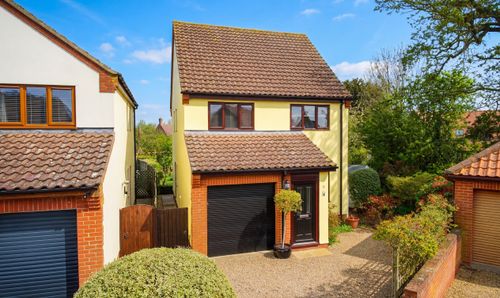
John Shepherd Road, Fressingfield, Eye
- 3 Beds
- 2 Bath
-
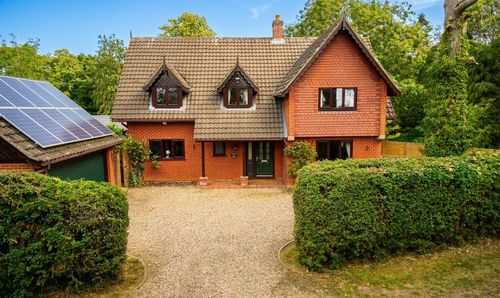
Thrandeston Road, Brome, Eye
- 4 Beds
- 2 Bath
-
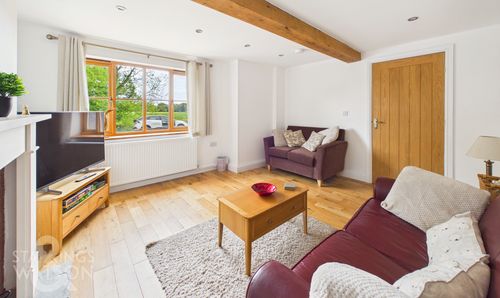
The Street, Stoke Ash, Eye
- 2 Beds
- 1 Bath
-
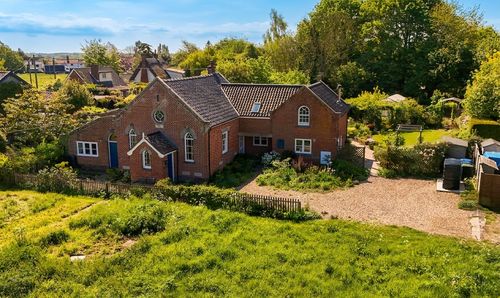
The Street, Rickinghall, Diss
- 3 Beds
- 1 Bath
-
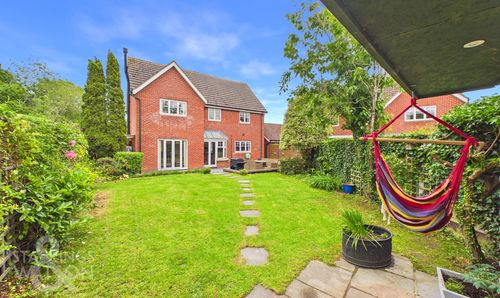
Long Green, Wortham, Diss
- 5 Beds
- 2 Bath
-
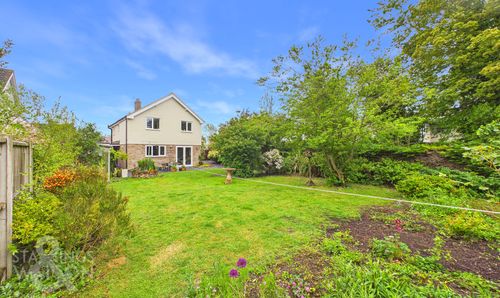
Tuffs Road, Eye
- 4 Beds
- 3 Bath
-
Redlingfield Road, Occold, Eye
- 4 Beds
- 2 Bath
-
Stoke Road, Thorndon, Eye
- 6 Beds
- 3 Bath
-
Lambseth Street, Eye, Diss
- 3 Beds
- 1 Bath