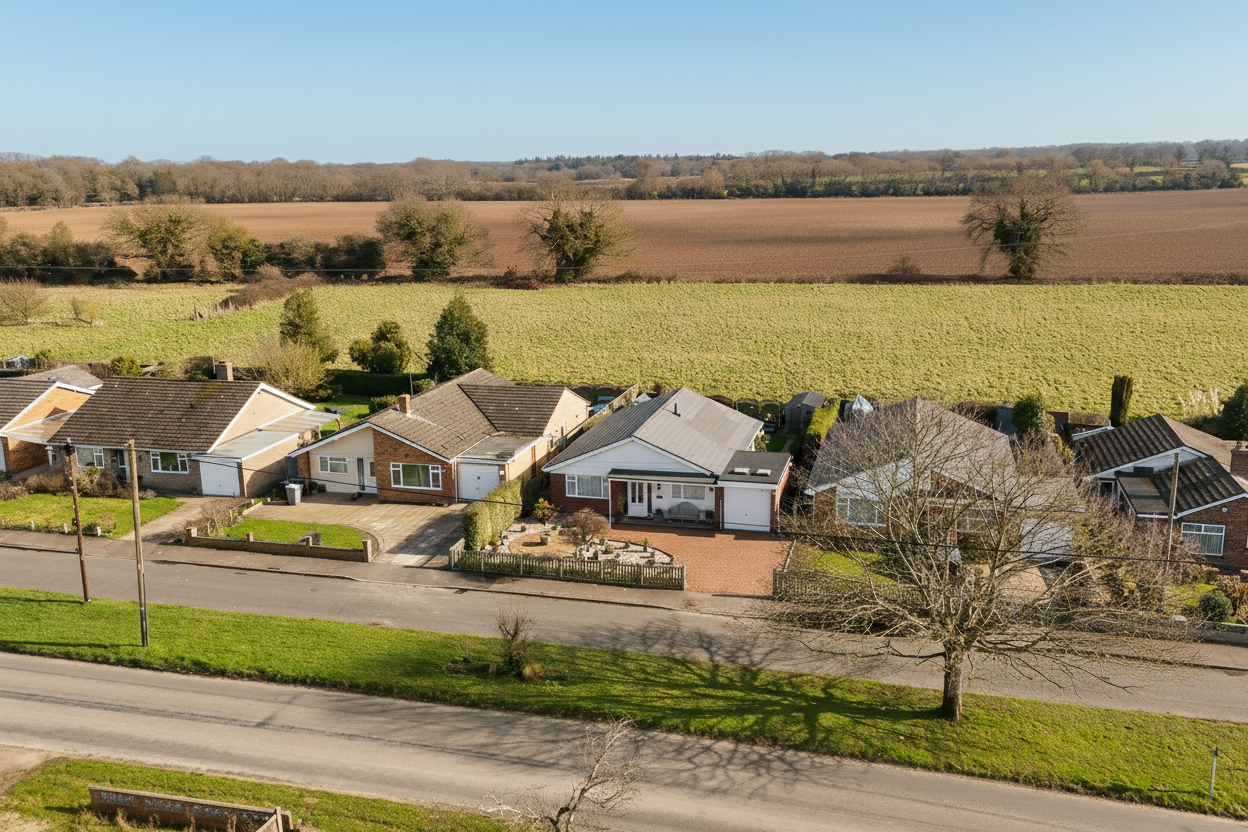
3 Bedroom Detached Bungalow, Brick Kiln Road, Little Plumstead, Norwich
Brick Kiln Road, Little Plumstead, Norwich

Starkings & Watson Hybrid Estate Agents
Roxburgh House, Rosebery Business Park Mentmore Way
Description
IN SUMMARY
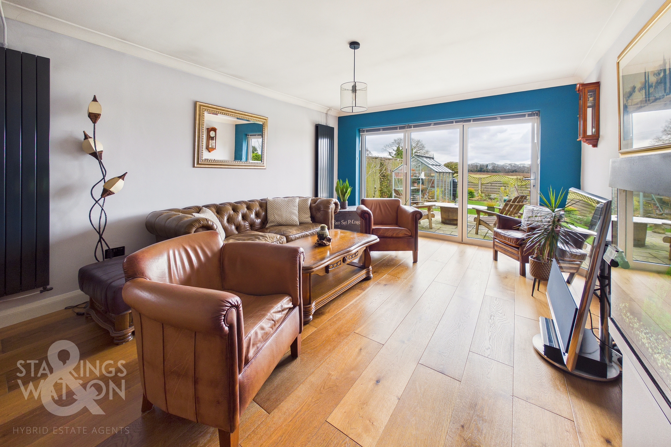
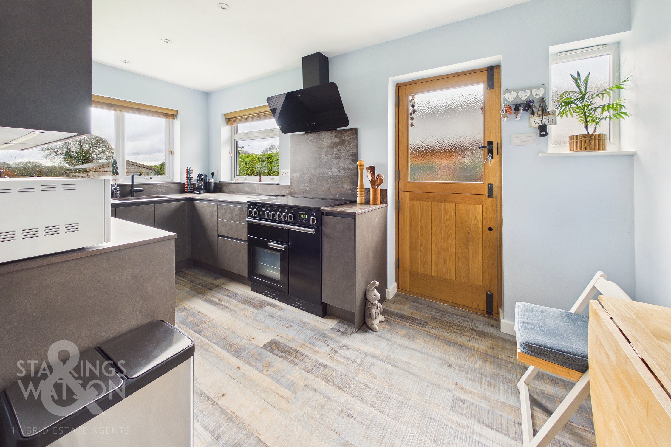
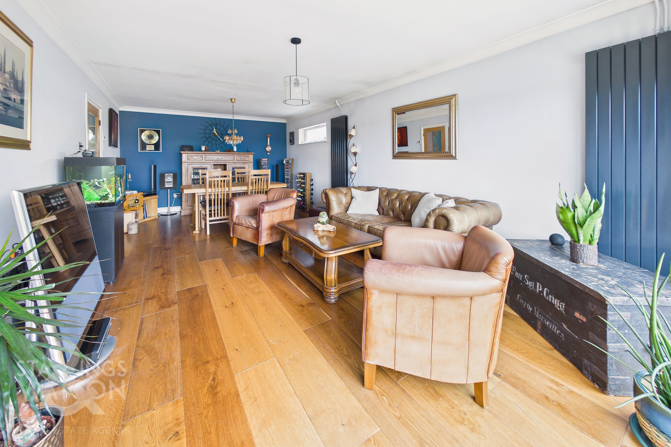
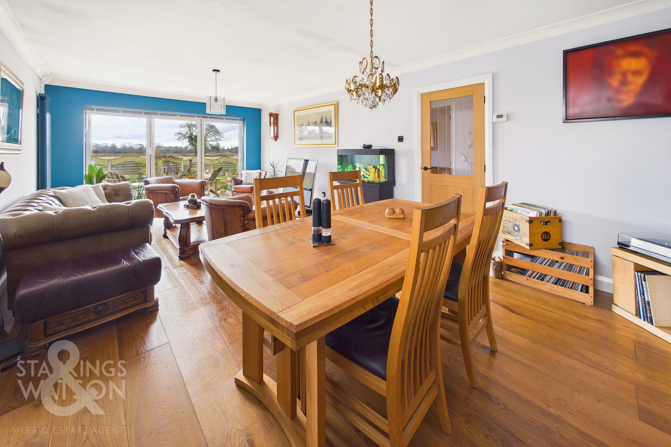
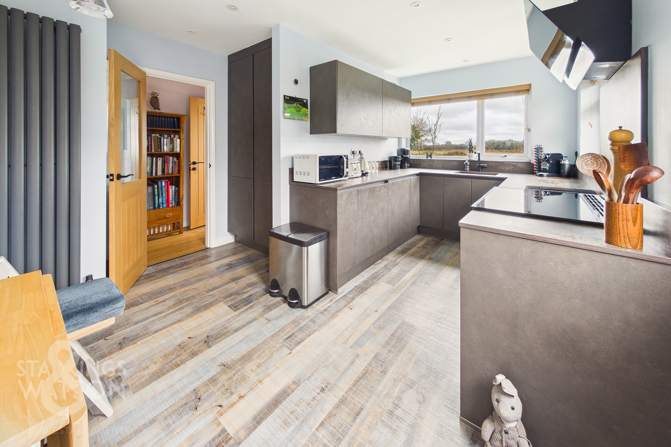
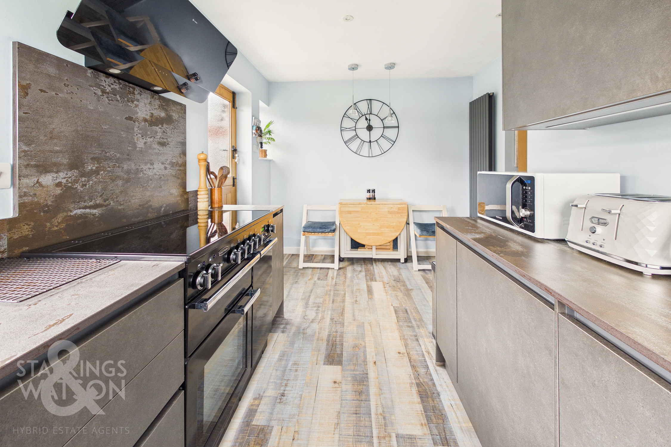
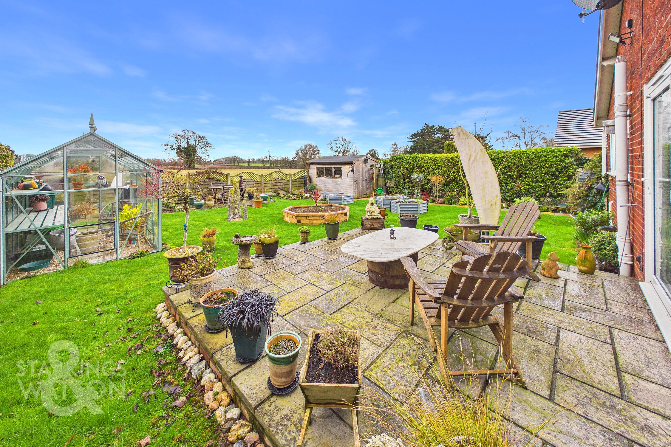
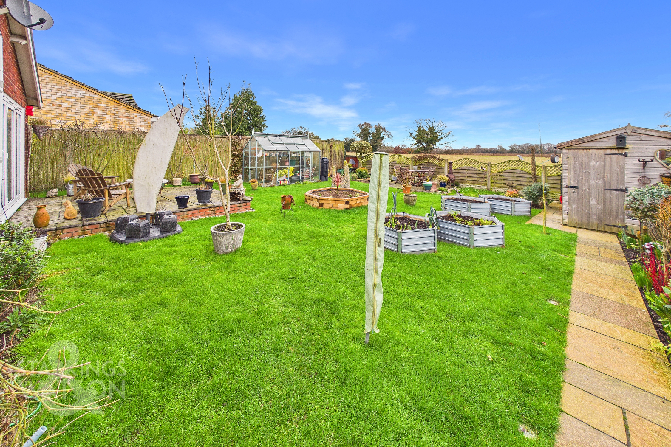
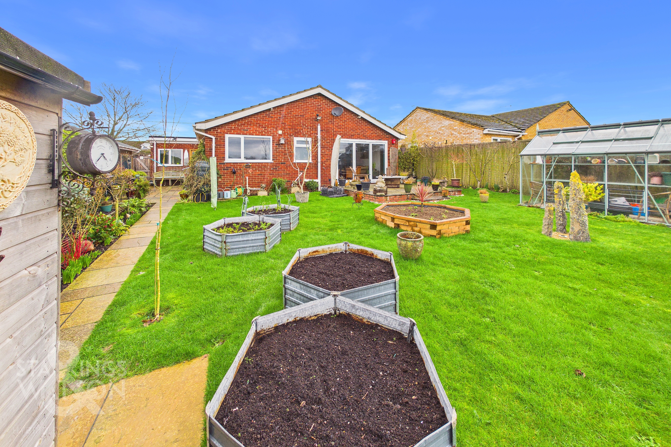
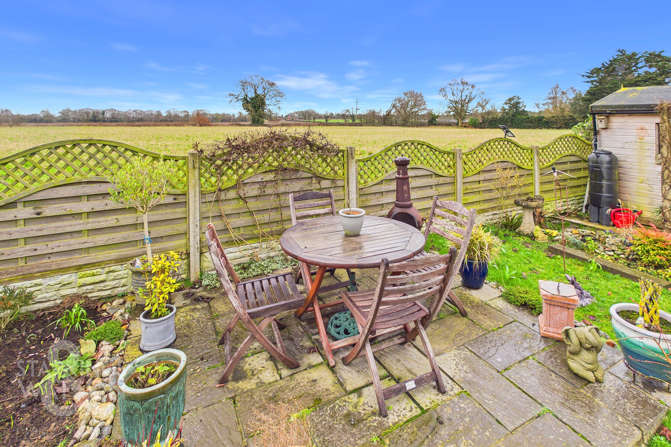
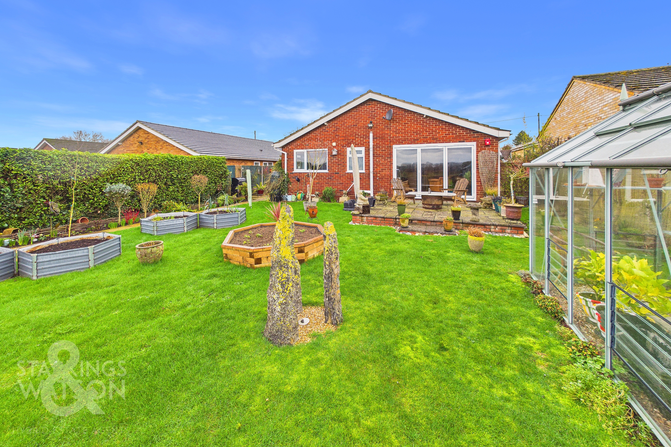
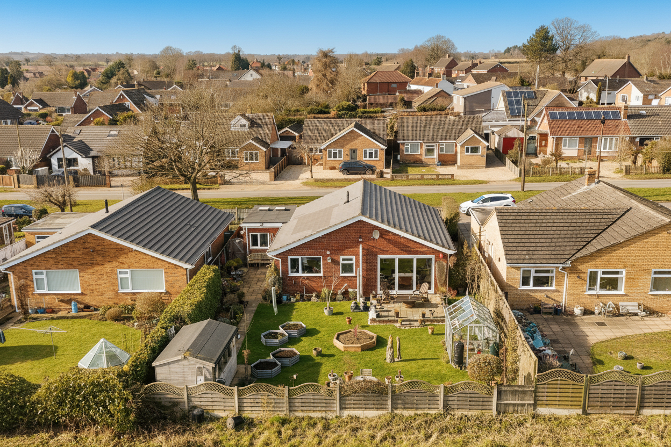
This beautifully MODERNISED DETACHED BUNGALOW offers a rare opportunity to enjoy CONTEMPORARY LIVING with PANORAMIC FIELD VIEWS to enjoy the WILDLIFE, and a thoughtfully LANDSCAPED REAR GARDEN. The property extends to approximately 1,081 square feet (stms) and features a GENEROUS 24’ SITTING/DINING ROOM, complete with BI-FOLDING DOORS that open directly onto the GARDEN, creating a SEAMLESS TRANSITION between indoor and outdoor spaces. The CONTEMPORARY 2025 installed KITCHEN and breakfast room boasts a SLEEK HANDLELESS DESIGN, providing both style and practicality for every-day living. THREE well-proportioned DOUBLE BEDROOMS offer ample accommodation, with the principal bedroom benefiting from a RE-FITTED EN SUITE SHOWER ROOM. A separate, MODERN FAMILY SHOWER ROOM serves the remaining bedrooms. Further additions include an UPGRADED electric FUSE BOX, boarded loft with ladder, new front windows, EXTERNAL RENDERING and OAK WOOD FLOORING in the sitting room. Additional features include a fully fitted EXTERIOR UTILITY ROOM, perfect for keeping laundry and household tasks conveniently separate from the main living spaces. Stepping outside, the great outdoors truly comes into its own. The LAWNED GARDENS enjoys a PRIVATE, NON-OVERLOOKED ASPECT, overlooking OPEN FIELDS for a tranquil setting. A range of carefully considered planting and raised beds add seasonal interest, while a raised patio seating area flows seamlessly from the sitting room’s bi-folding doors, creating the ideal spot for alfresco dining or relaxing with a view.
SETTING THE SCENE
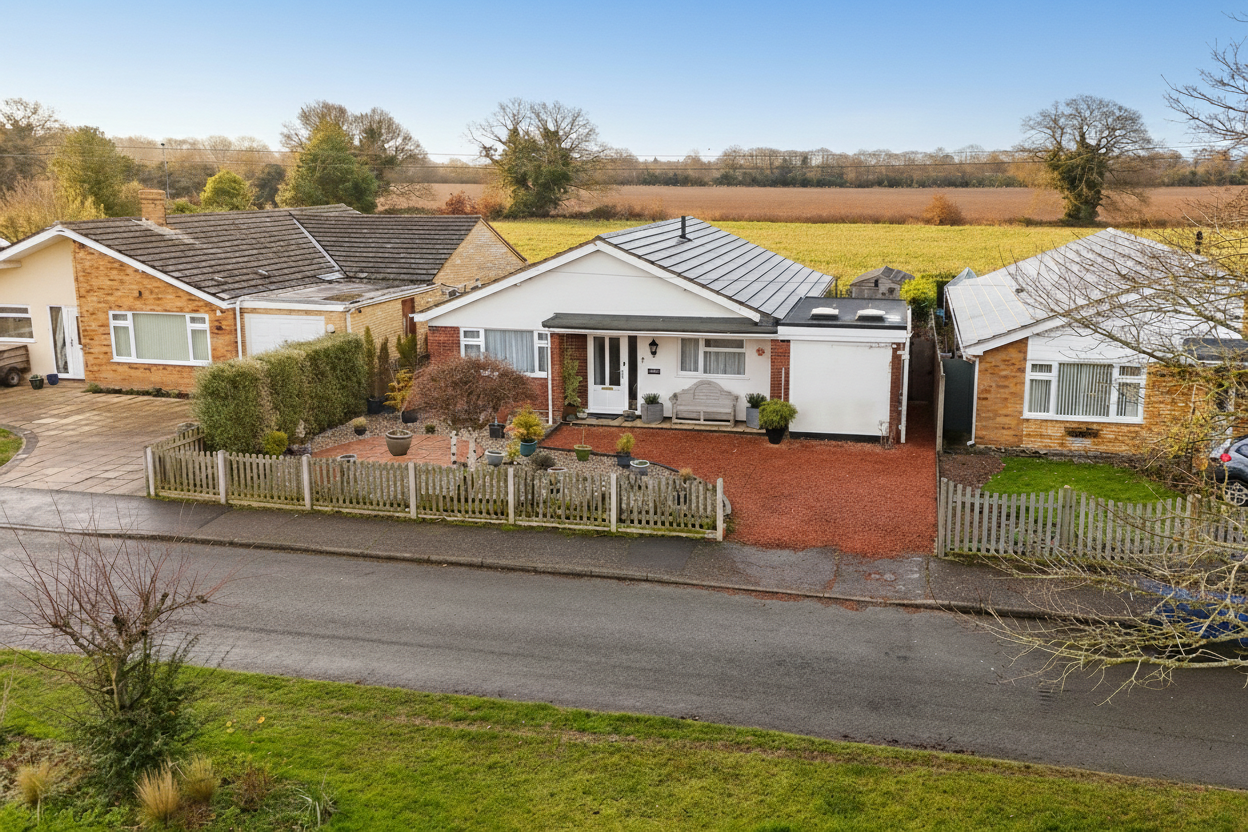
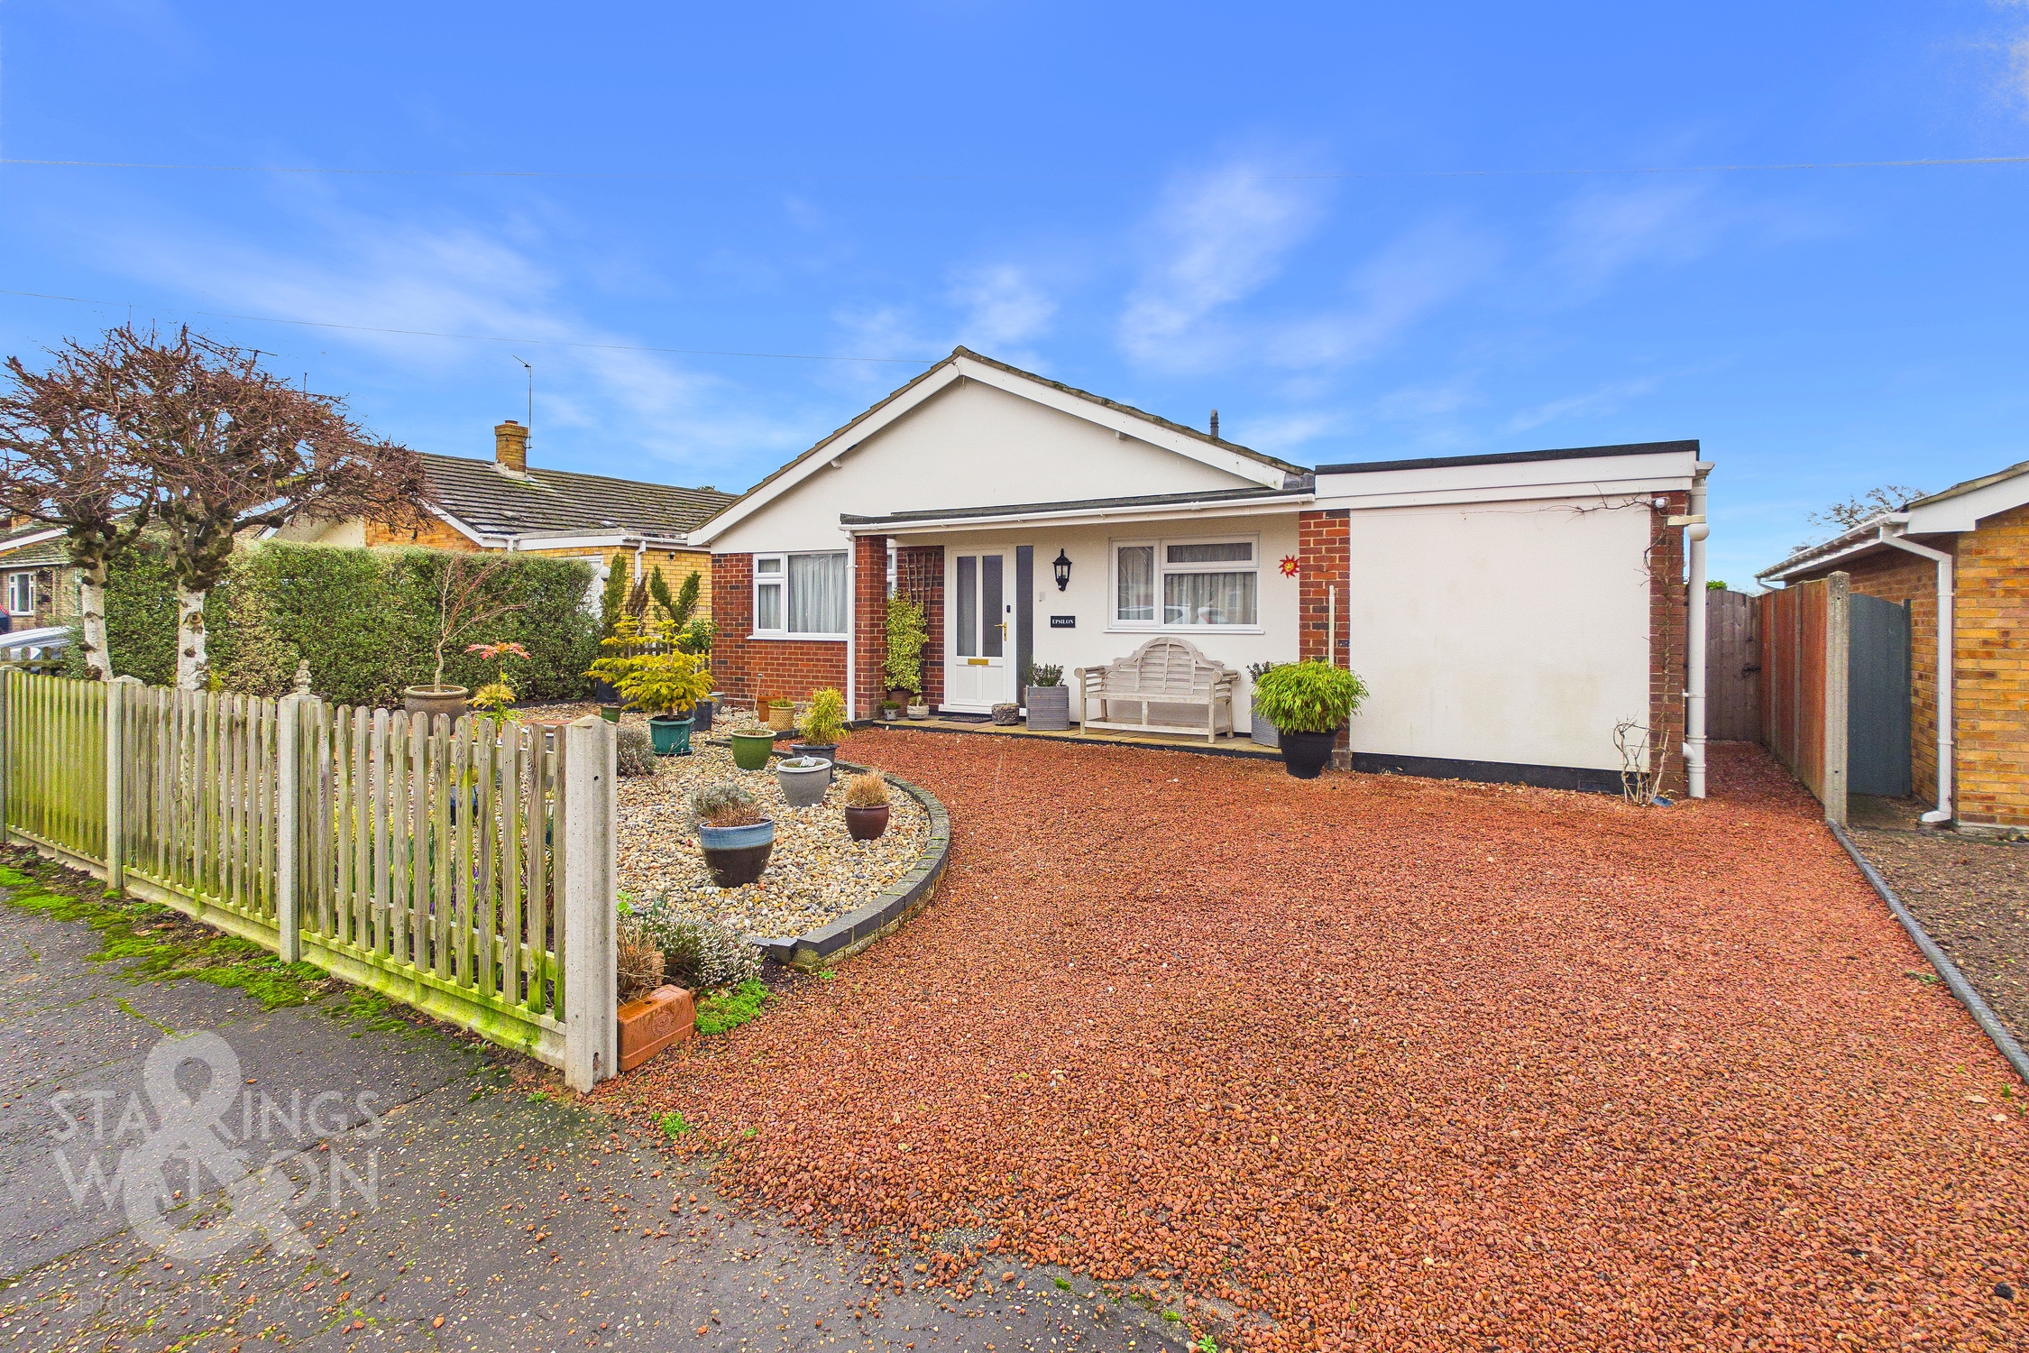
Approached via an attractive shingled front driveway, low level fencing encloses the garden which is well stocked and includes a large shingle bed, with a patio seating area. Gated access leads to the rear garden with an open porch to the front, where the main entrance door can be found.
THE GRAND TOUR
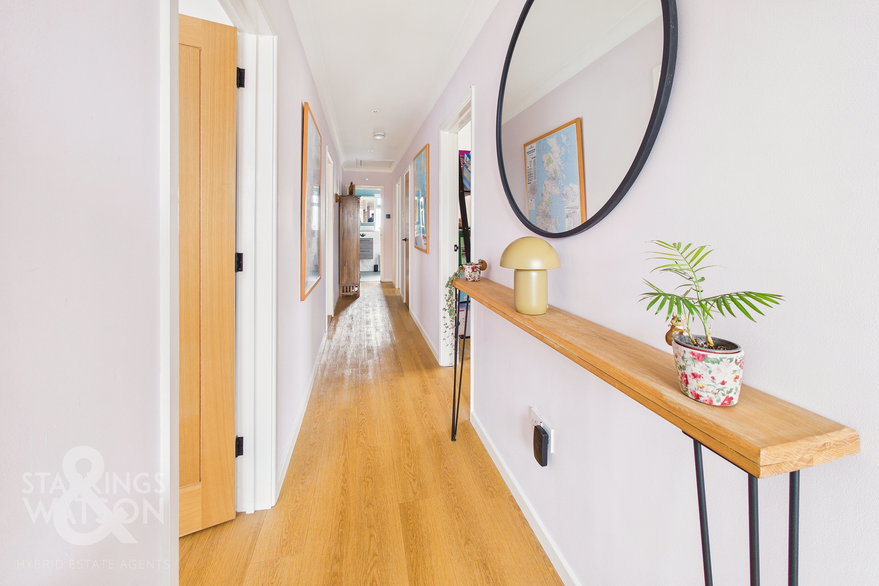
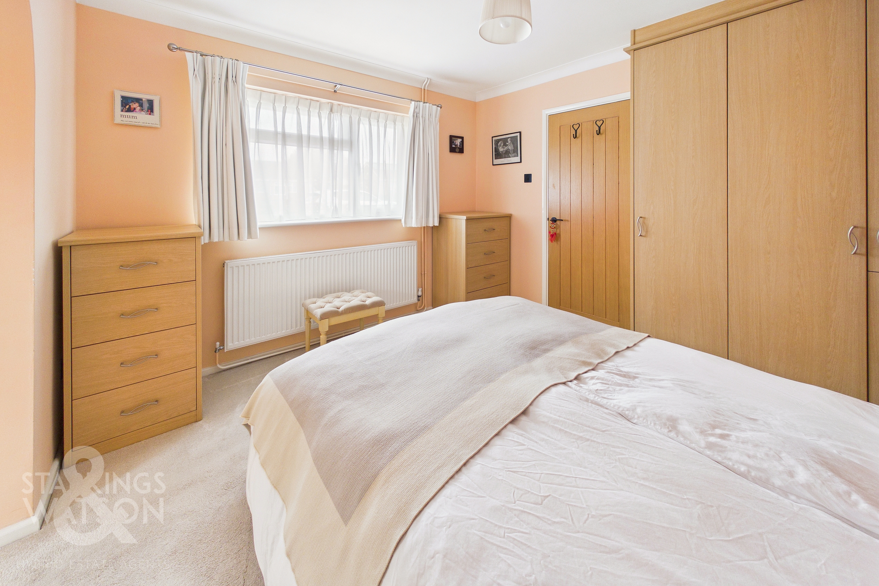
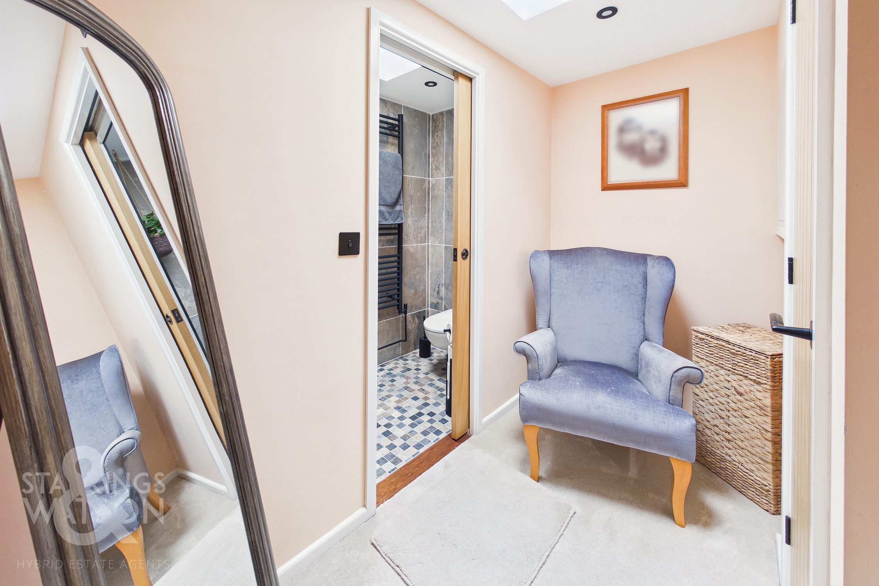
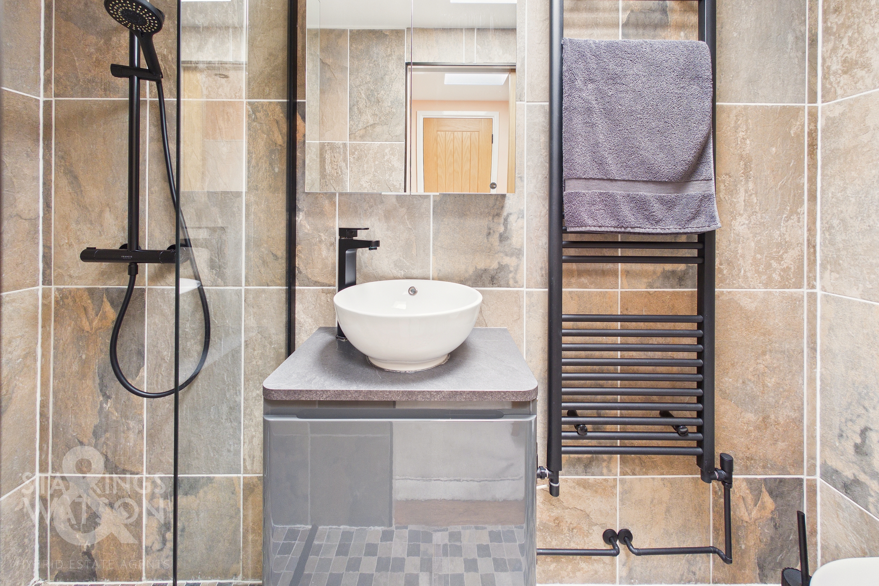
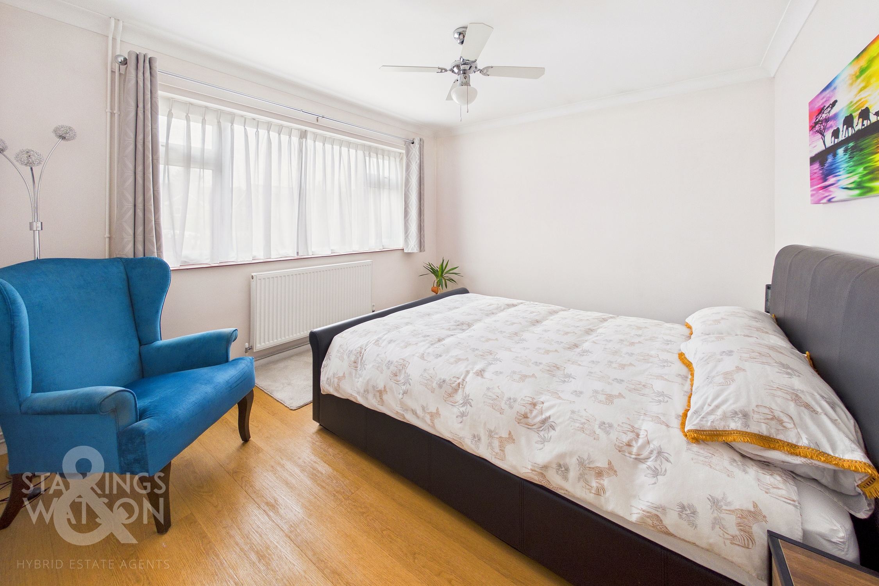
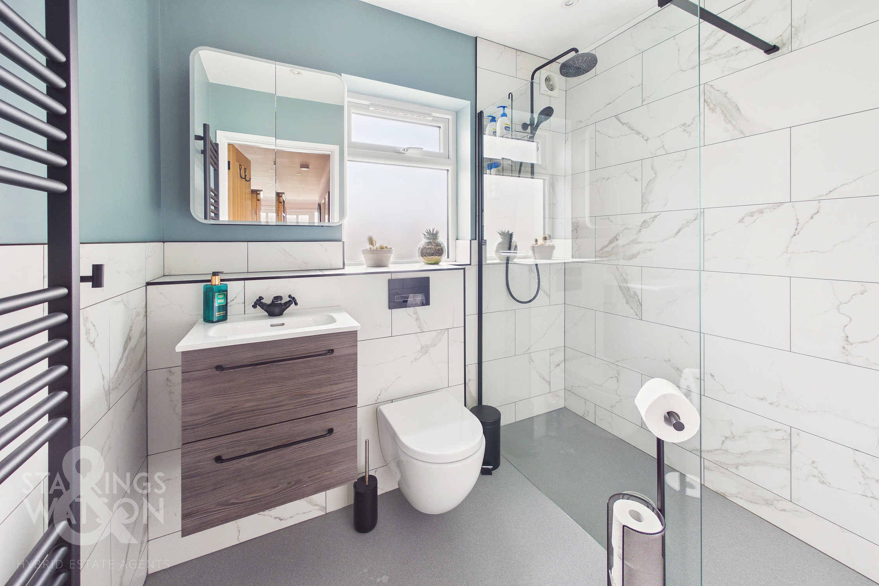
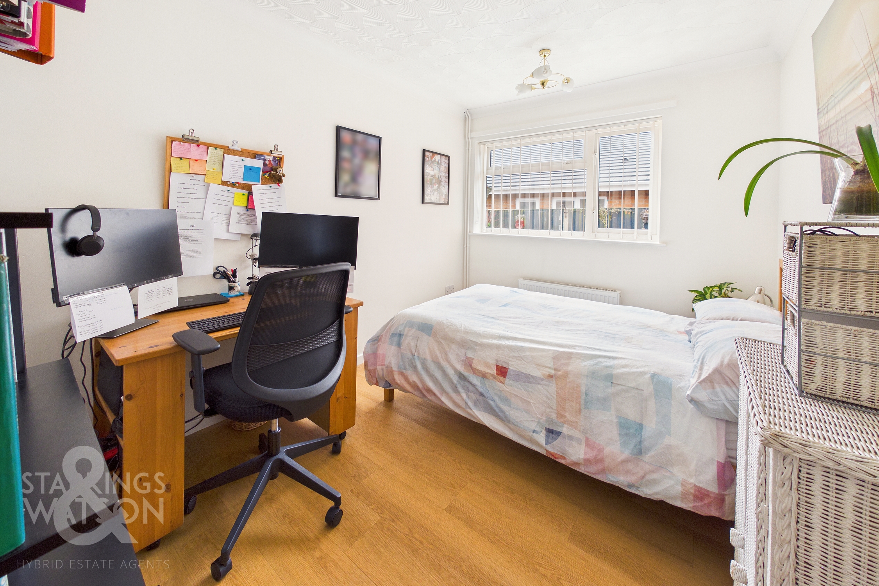
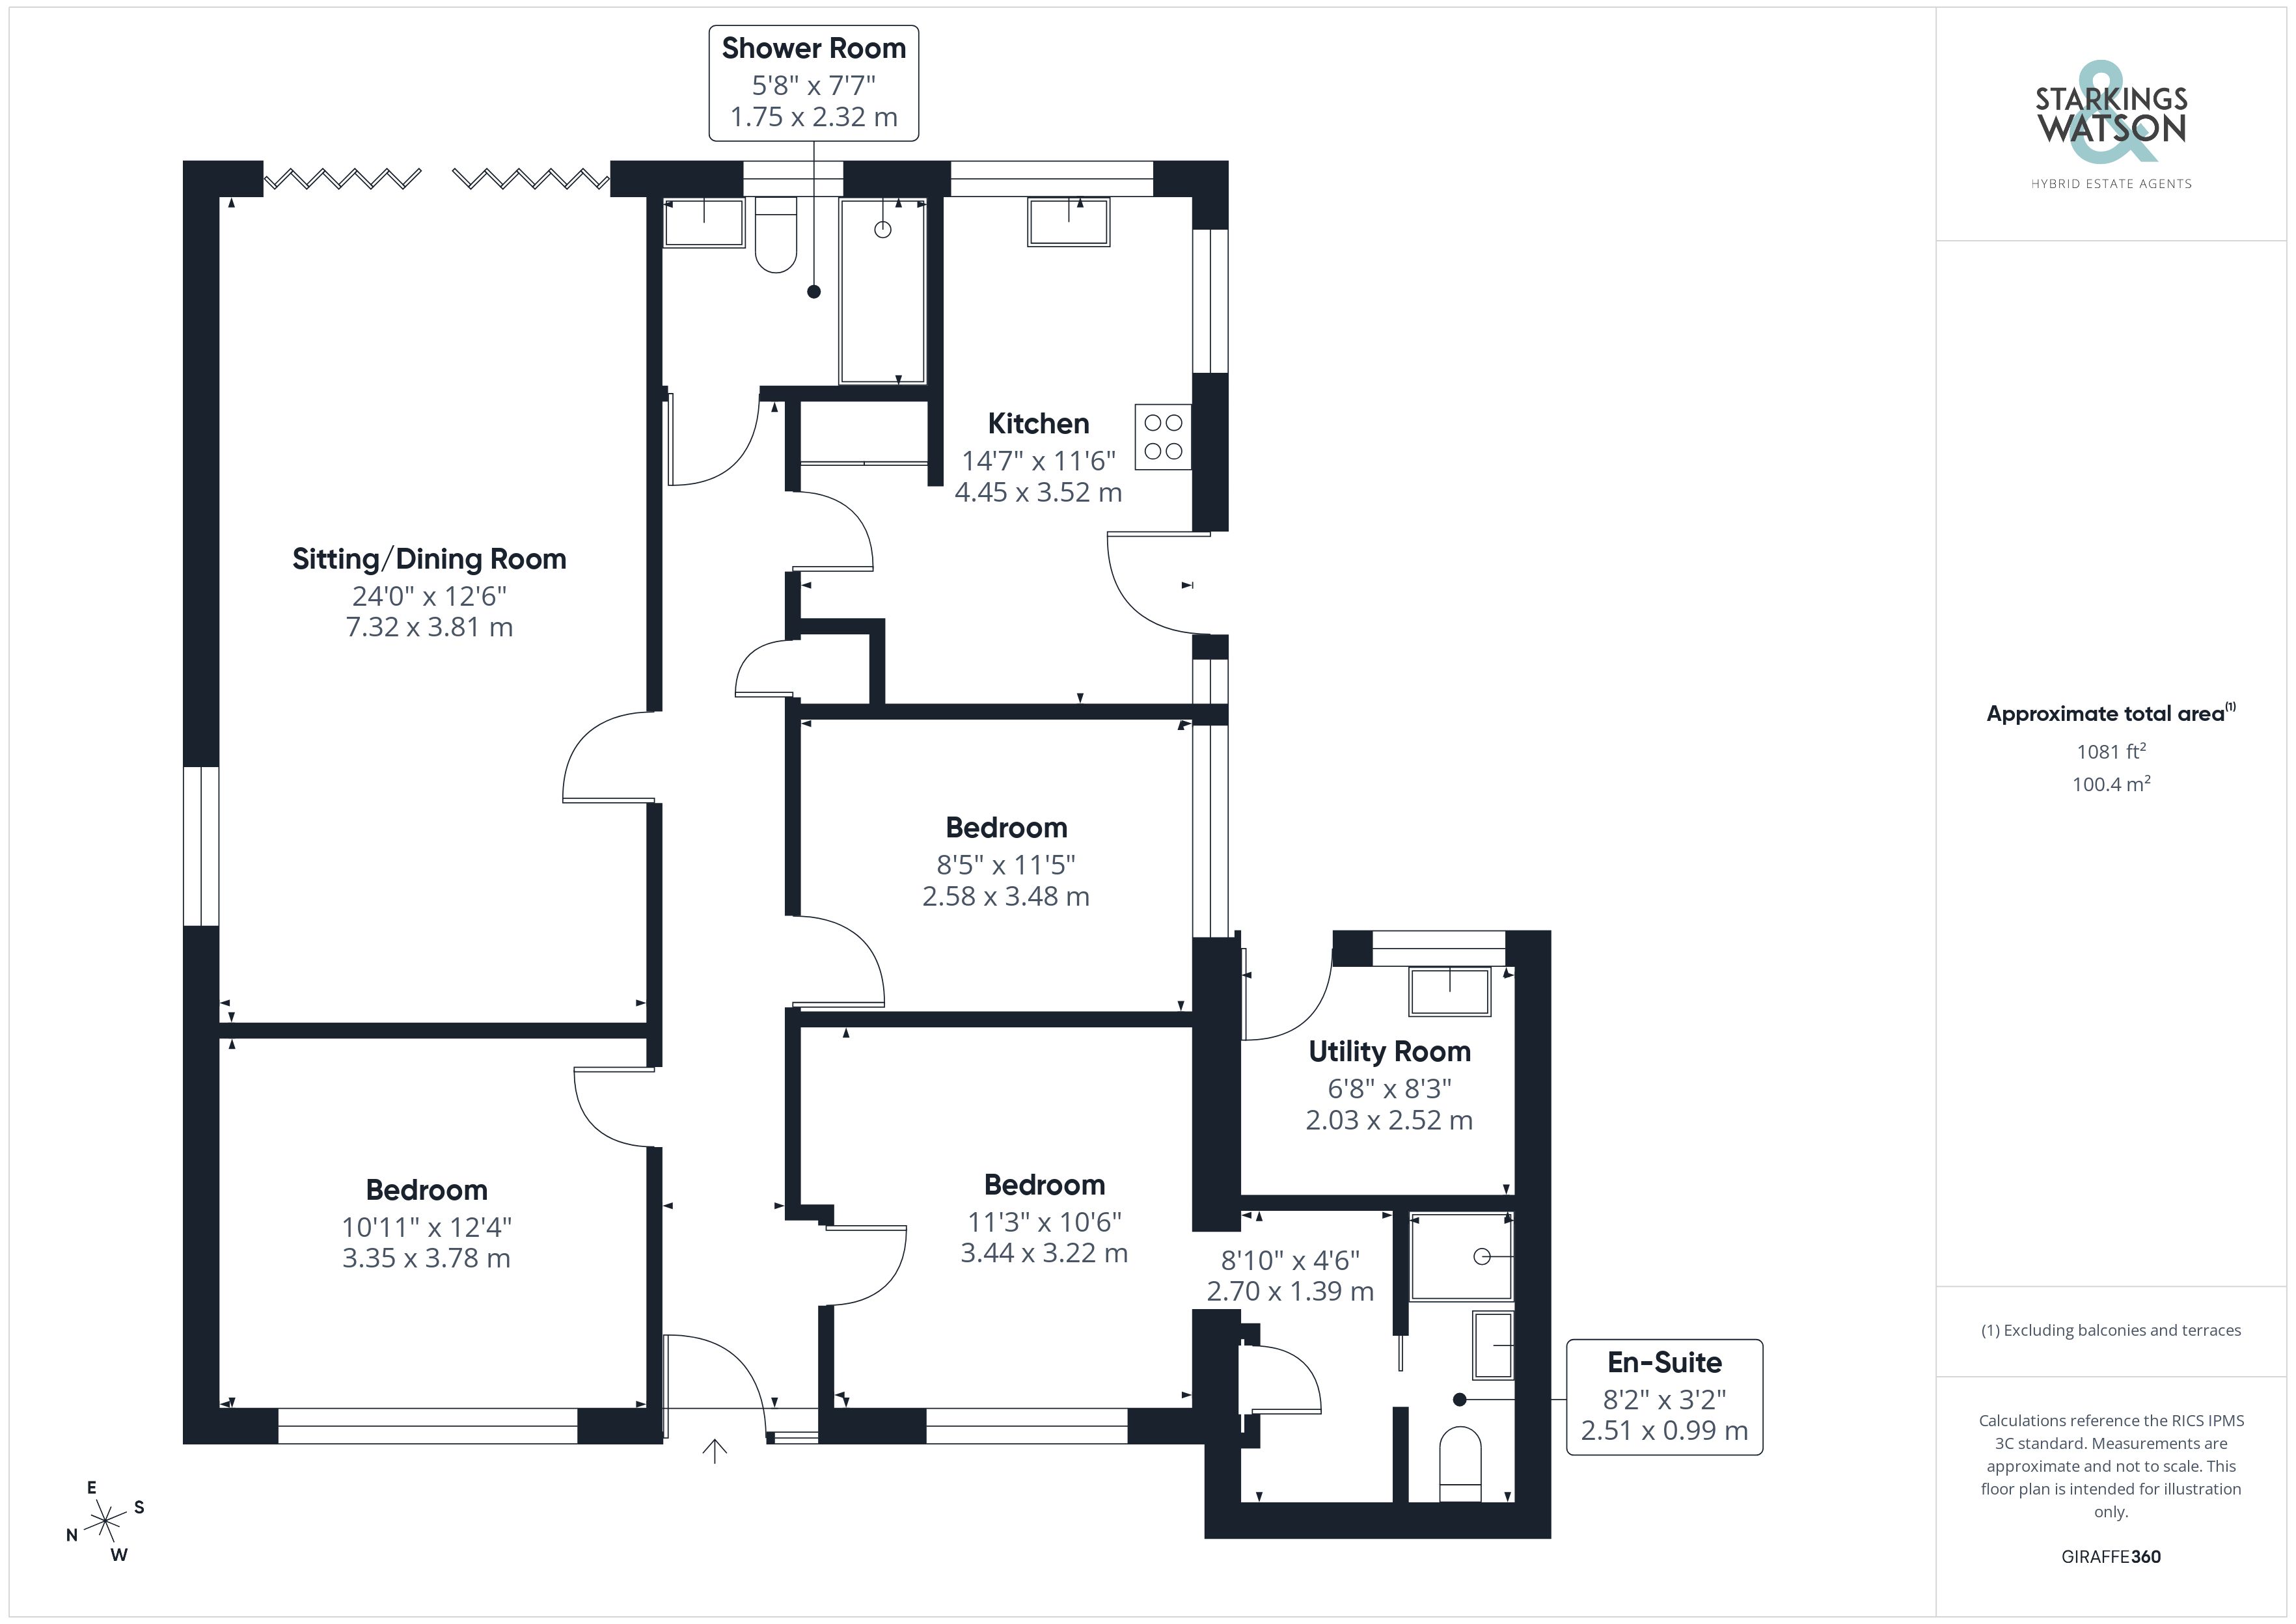
Once inside, the hall entrance offers the ideal meet and greet space with wood effect flooring underfoot and doors leading to the bedroom and living accommodation - along with a useful built-in storage cupboard. The main bedroom sits at the front of the property with fitted carpet underfoot, front facing uPVC window, range of built-in wardrobes and an opening to a dressing area or further storage space with a built-in cupboard. A door leads off to the en suite shower room which has been re-fitted to include a white three piece suite with a wall mounted hand wash basin with a feature bowl sink and storage below, walk-in shower cubicle with a twin head thermostatically controlled rainfall shower, tiled walls and flooring, heated towel rail and recessed spotlighting. The second bedroom sits opposite, also finished with wood effect flooring underfoot and a front facing window, whilst the third bedroom is used as a study/bedroom with wood flooring underfoot and side facing window. The main living space is fully open plan creating a sitting/dining room experience with oak wood flooring underfoot, side facing window, attractive contemporary vertical radiators and a full width range of bi-folding doors opening up to the garden which frames the field views beyond. The main family shower room has been re-fitted to include a white three piece suite with a wall mounted hand wash basin and storage below, walk-in double shower cubicle with a thermostatically controlled twin head rainfall shower, non-slip vinyl flooring, attractive tiled splash-backs and heated towel rail. Completing the property is a re-fitted 2025 installed kitchen which offers dual aspect views to side and rear creating a light and bright room, with an attractive contemporary fitted range of wall and base level units with a handleless design and recessed lighting below, with space for a range style electric cooker with matching up-stands and extractor fan, built-in range of integrated appliances including a fridge and dishwasher, wood effect flooring flows underfoot, with space for a dining table, vertical radiator and stable door taking you to the rear garden.
FIND US
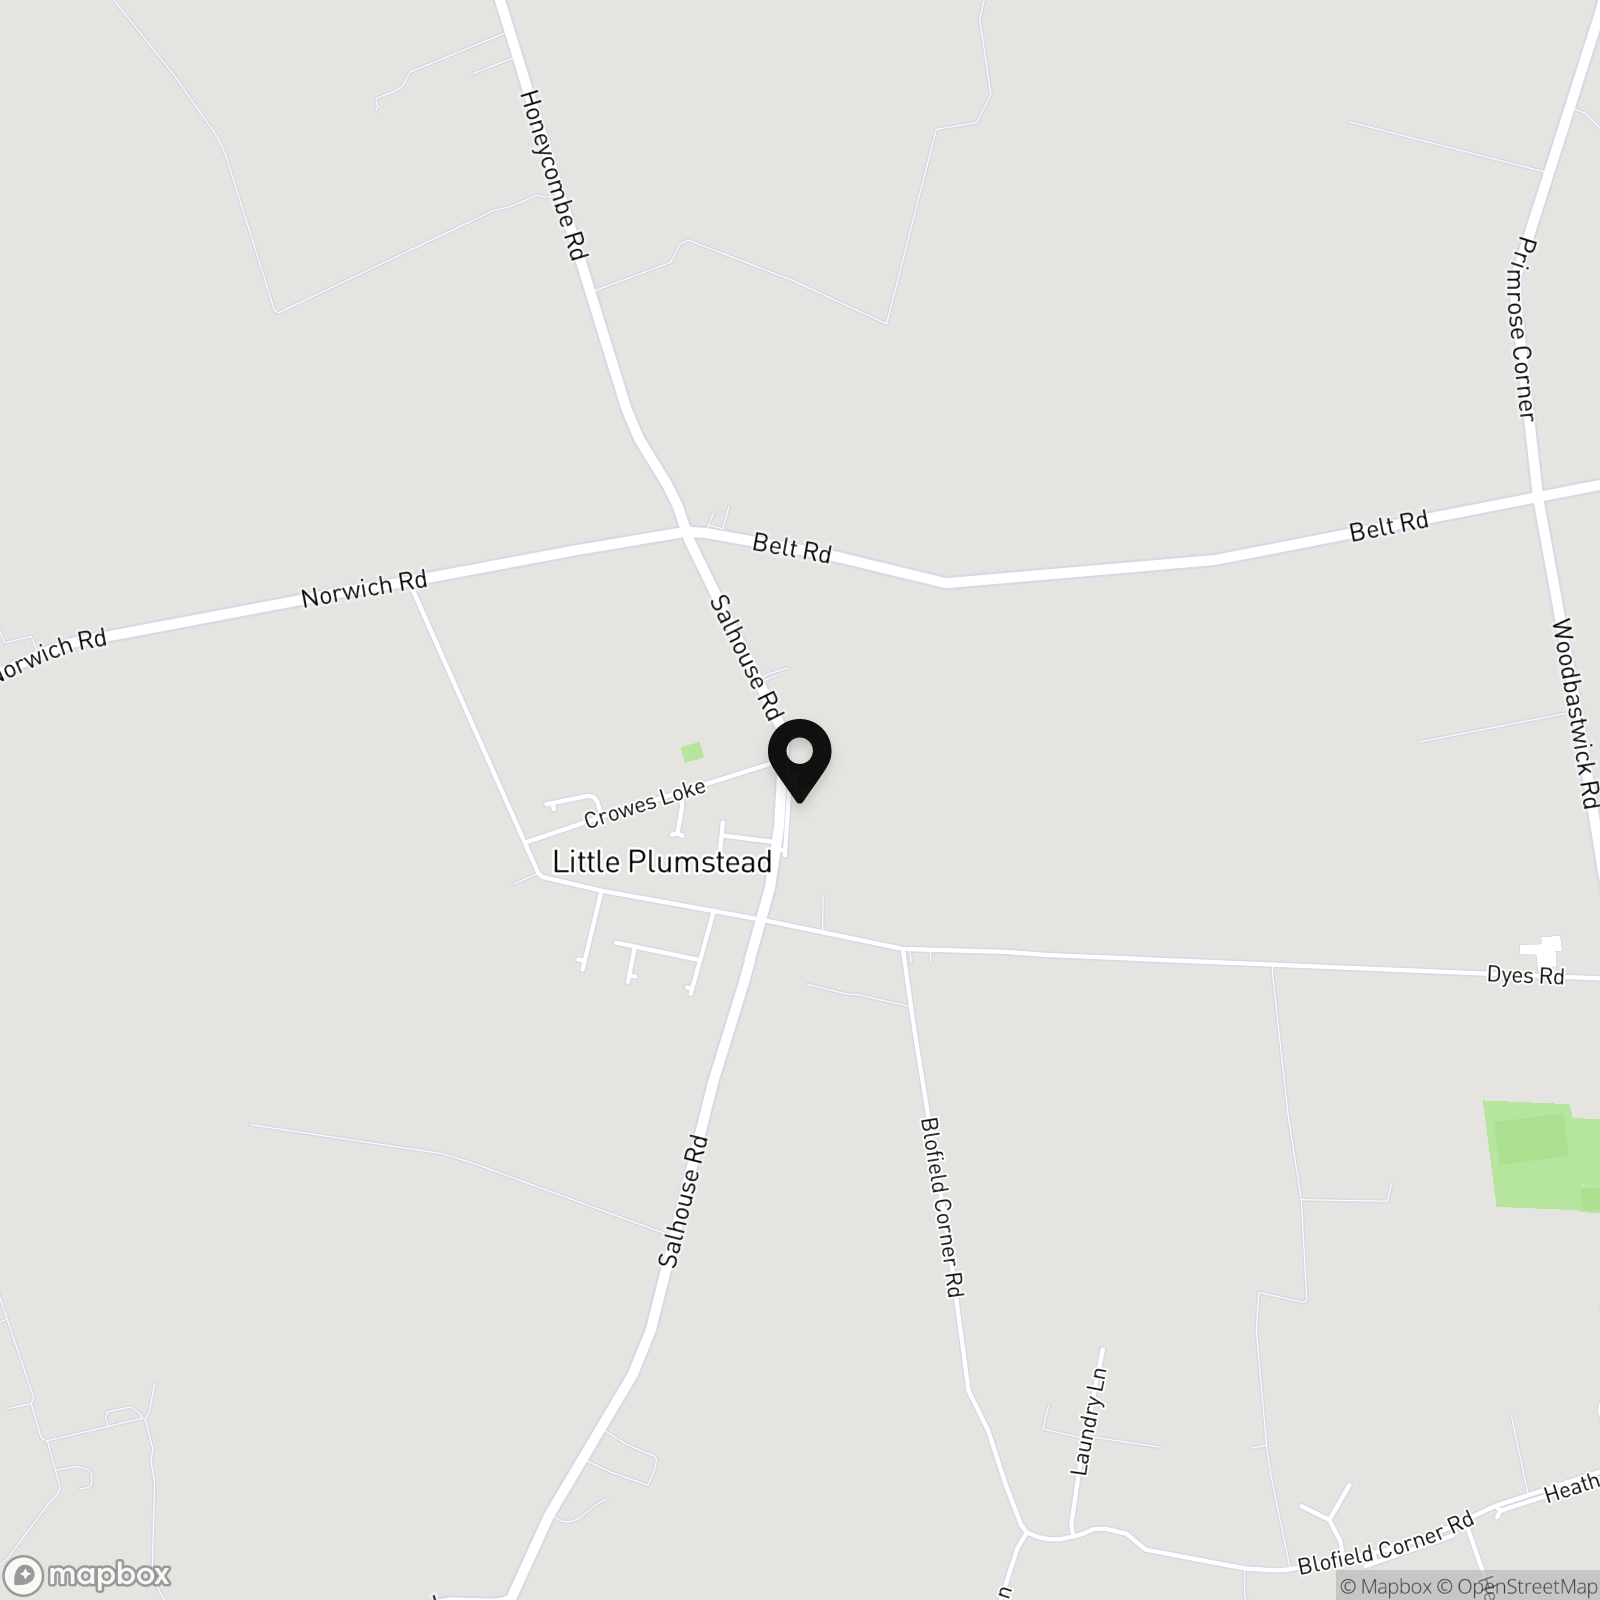
Postcode : NR13 5JR
What3Words : ///towel.surveyed.postings
VIRTUAL TOUR
View our virtual tour for a full 360 degree of the interior of the property.
EPC Rating: C
Key Features
- Modernised Detached Bungalow
- Approx. 1081 Sq. ft (stms) of Accommodation
- 24' Sitting/Dining Room with Bi-folding Doors to Rear
- Contemporary Kitchen/Breakfast Room with Handless Design
- Three Double Bedrooms
- Re-fitted En Suite Shower Room & Family Shower Room
- Fully Fitted Exterior Utility Room
- Panoramic Field Views & Landscaped Garden to Rear
Property Details
- Property type: Bungalow
- Property style: Detached
- Price Per Sq Foot: £370
- Approx Sq Feet: 1,081 sqft
- Property Age Bracket: 1960 - 1970
- Council Tax Band: D
Floorplans
Outside Spaces
Garden
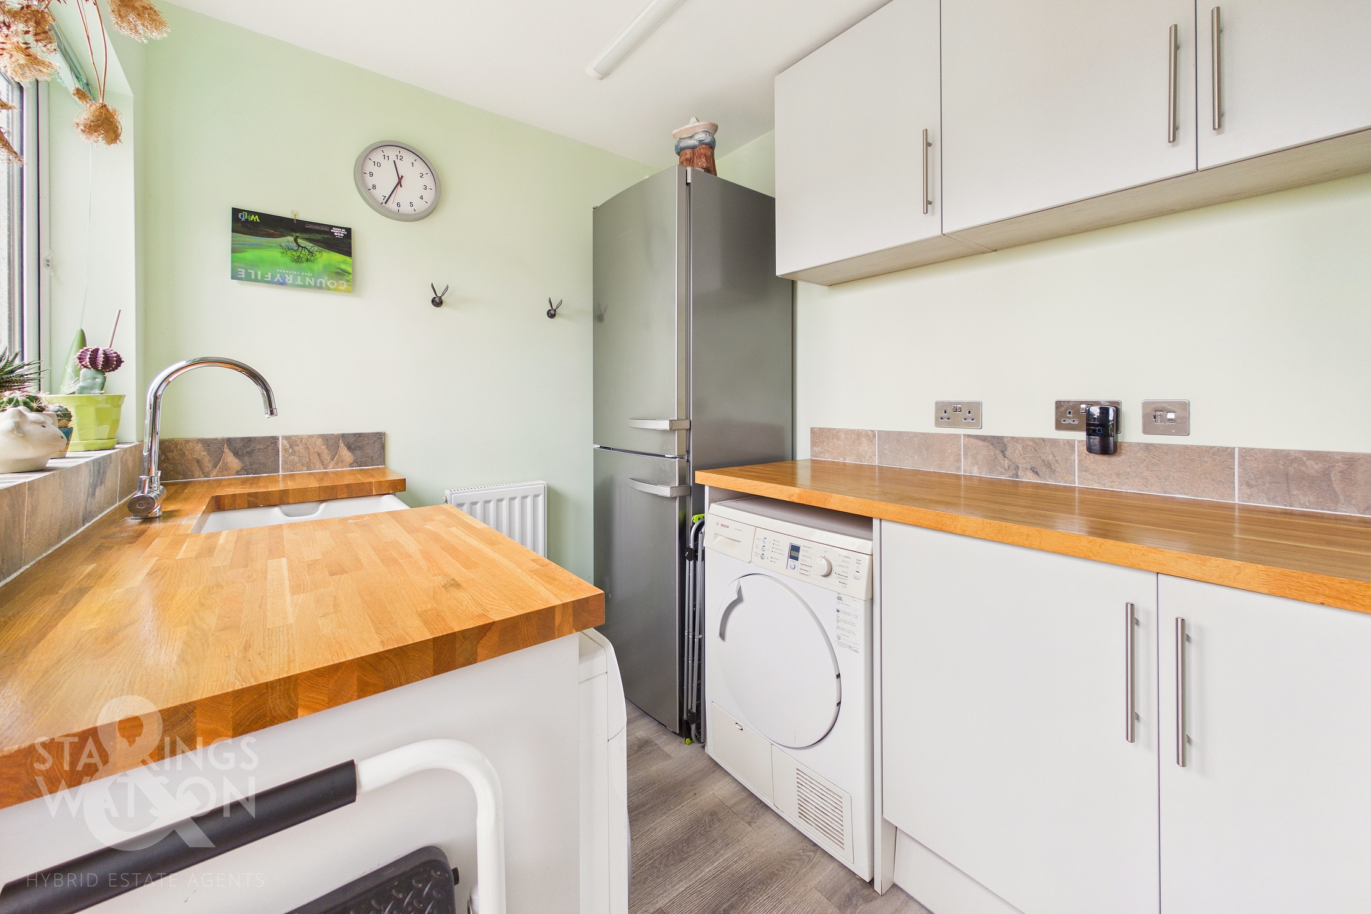
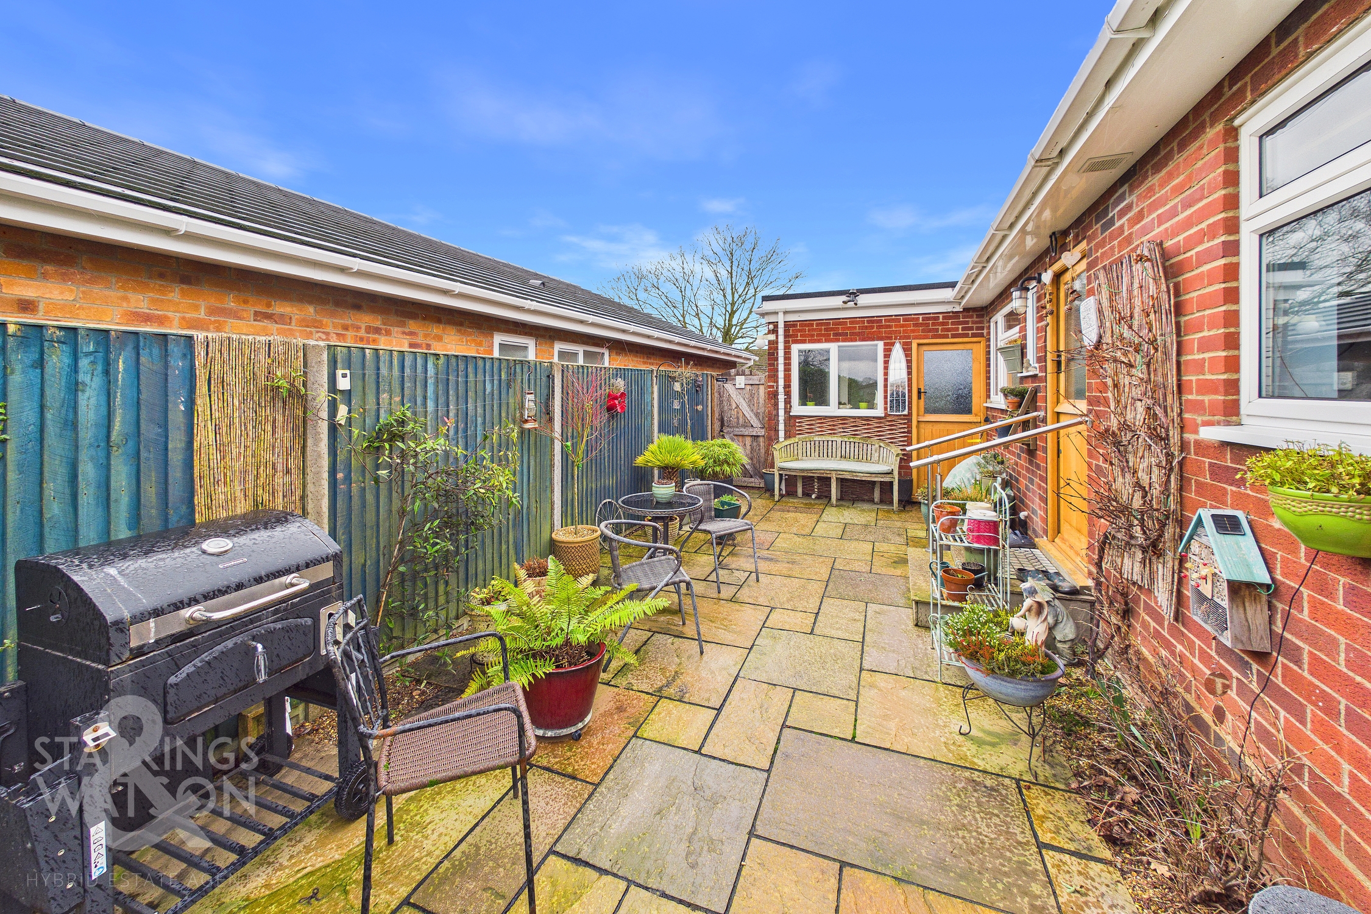
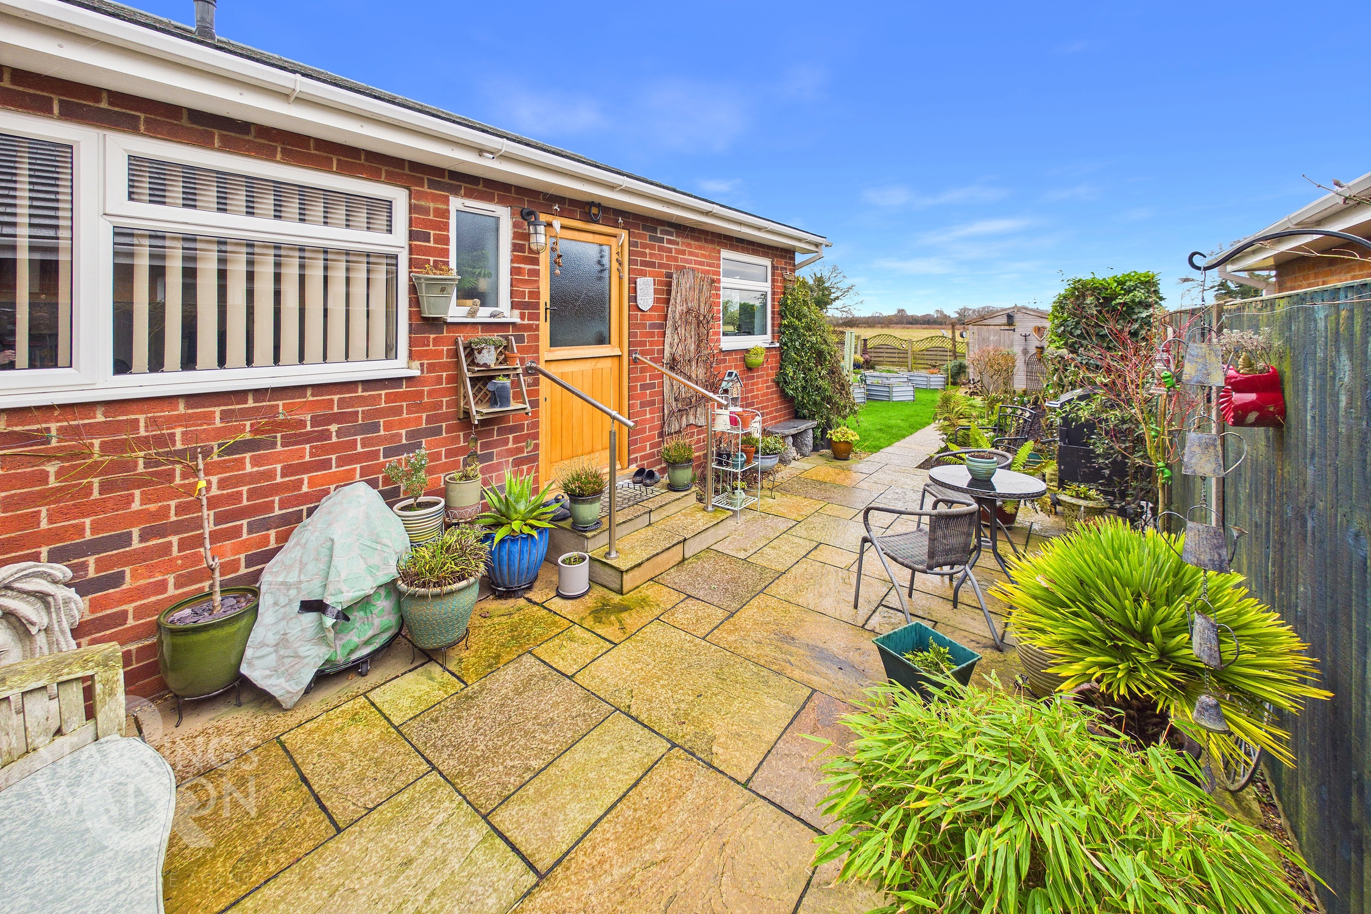
THE GREAT OUTDOORS Heading outside, the lawned garden overlooks the field beyond, with a private non-overlooked aspect. A range of planting and raised beds can be found, including a raised patio seating area which flows seamlessly from the sitting room bi-folding doors. A timber shed offers storage, with a green house sitting opposite. A path way leads down the garden, with a courtyard style area to the side which leads from the kitchen stable door. A further stable door leads into the exterior utility room which offers a range of base level unit storage, with solid wood work surfaces and space for general white goods including a fridge, freezer, washing machine and tumble dryer - with an inset ceramic butler sink, tiled splash-backs, and window overlooking the garden.
Parking Spaces
Driveway
Capacity: 2
Location
The Village of Little Plumstead is located within 8 miles of the Cathedral City of Norwich and offers great access via the A47 to both Norwich and Great Yarmouth. The village itself offers both pre school and primary schools along with a variety of amenities including Church and pubs, with shops including Post Office located close by in the Village of Blofield Heath. A short drive provides access to the Broads of Salhouse, Ranworth and Brundall and their associated leisure activities.
Properties you may like
By Starkings & Watson Hybrid Estate Agents
-
The Common, Surlingham, Norwich
- 2 Beds
- 1 Bath
-
Pochard Street, Queens Hill, Norwich
- 3 Beds
- 2 Bath
-
St. Peters Close, Brockdish, Diss
- 4 Beds
- 2 Bath
-
Chapman Road, Rackheath, Norwich
- 3 Beds
- 2 Bath
-
Ice House Court, Long Stratton, Norwich
- 3 Beds
- 2 Bath
-
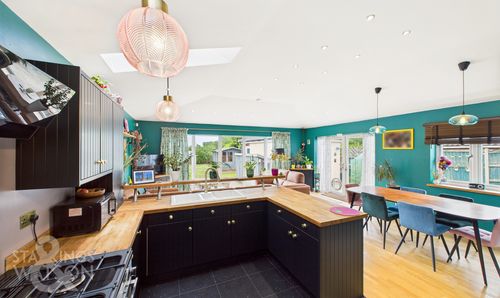
Longwater Lane, Costessey, Norwich
- 4 Beds
- 2 Bath
-
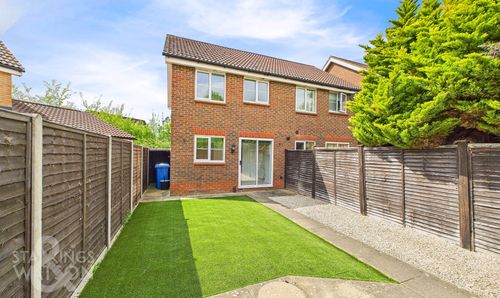
Pishmire Close, Three Score, Norwich
- 3 Beds
- 3 Bath
-
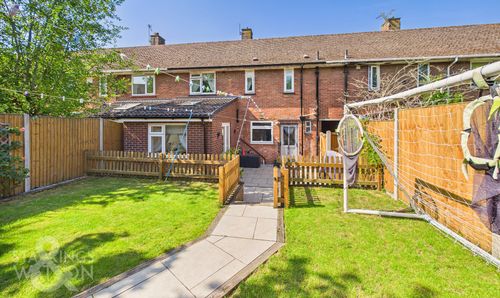
Robson Road, Norwich
- 4 Beds
- 1 Bath
-
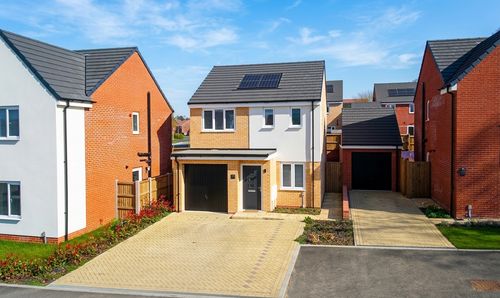
Bluebell Way, Easton, Norwich
- 3 Beds
- 2 Bath