3 Bedroom Detached House, Chapman Road, Rackheath, Norwich
Chapman Road, Rackheath, Norwich

Starkings & Watson Hybrid Estate Agents
Roxburgh House, Rosebery Business Park Mentmore Way
Description
IN SUMMARY
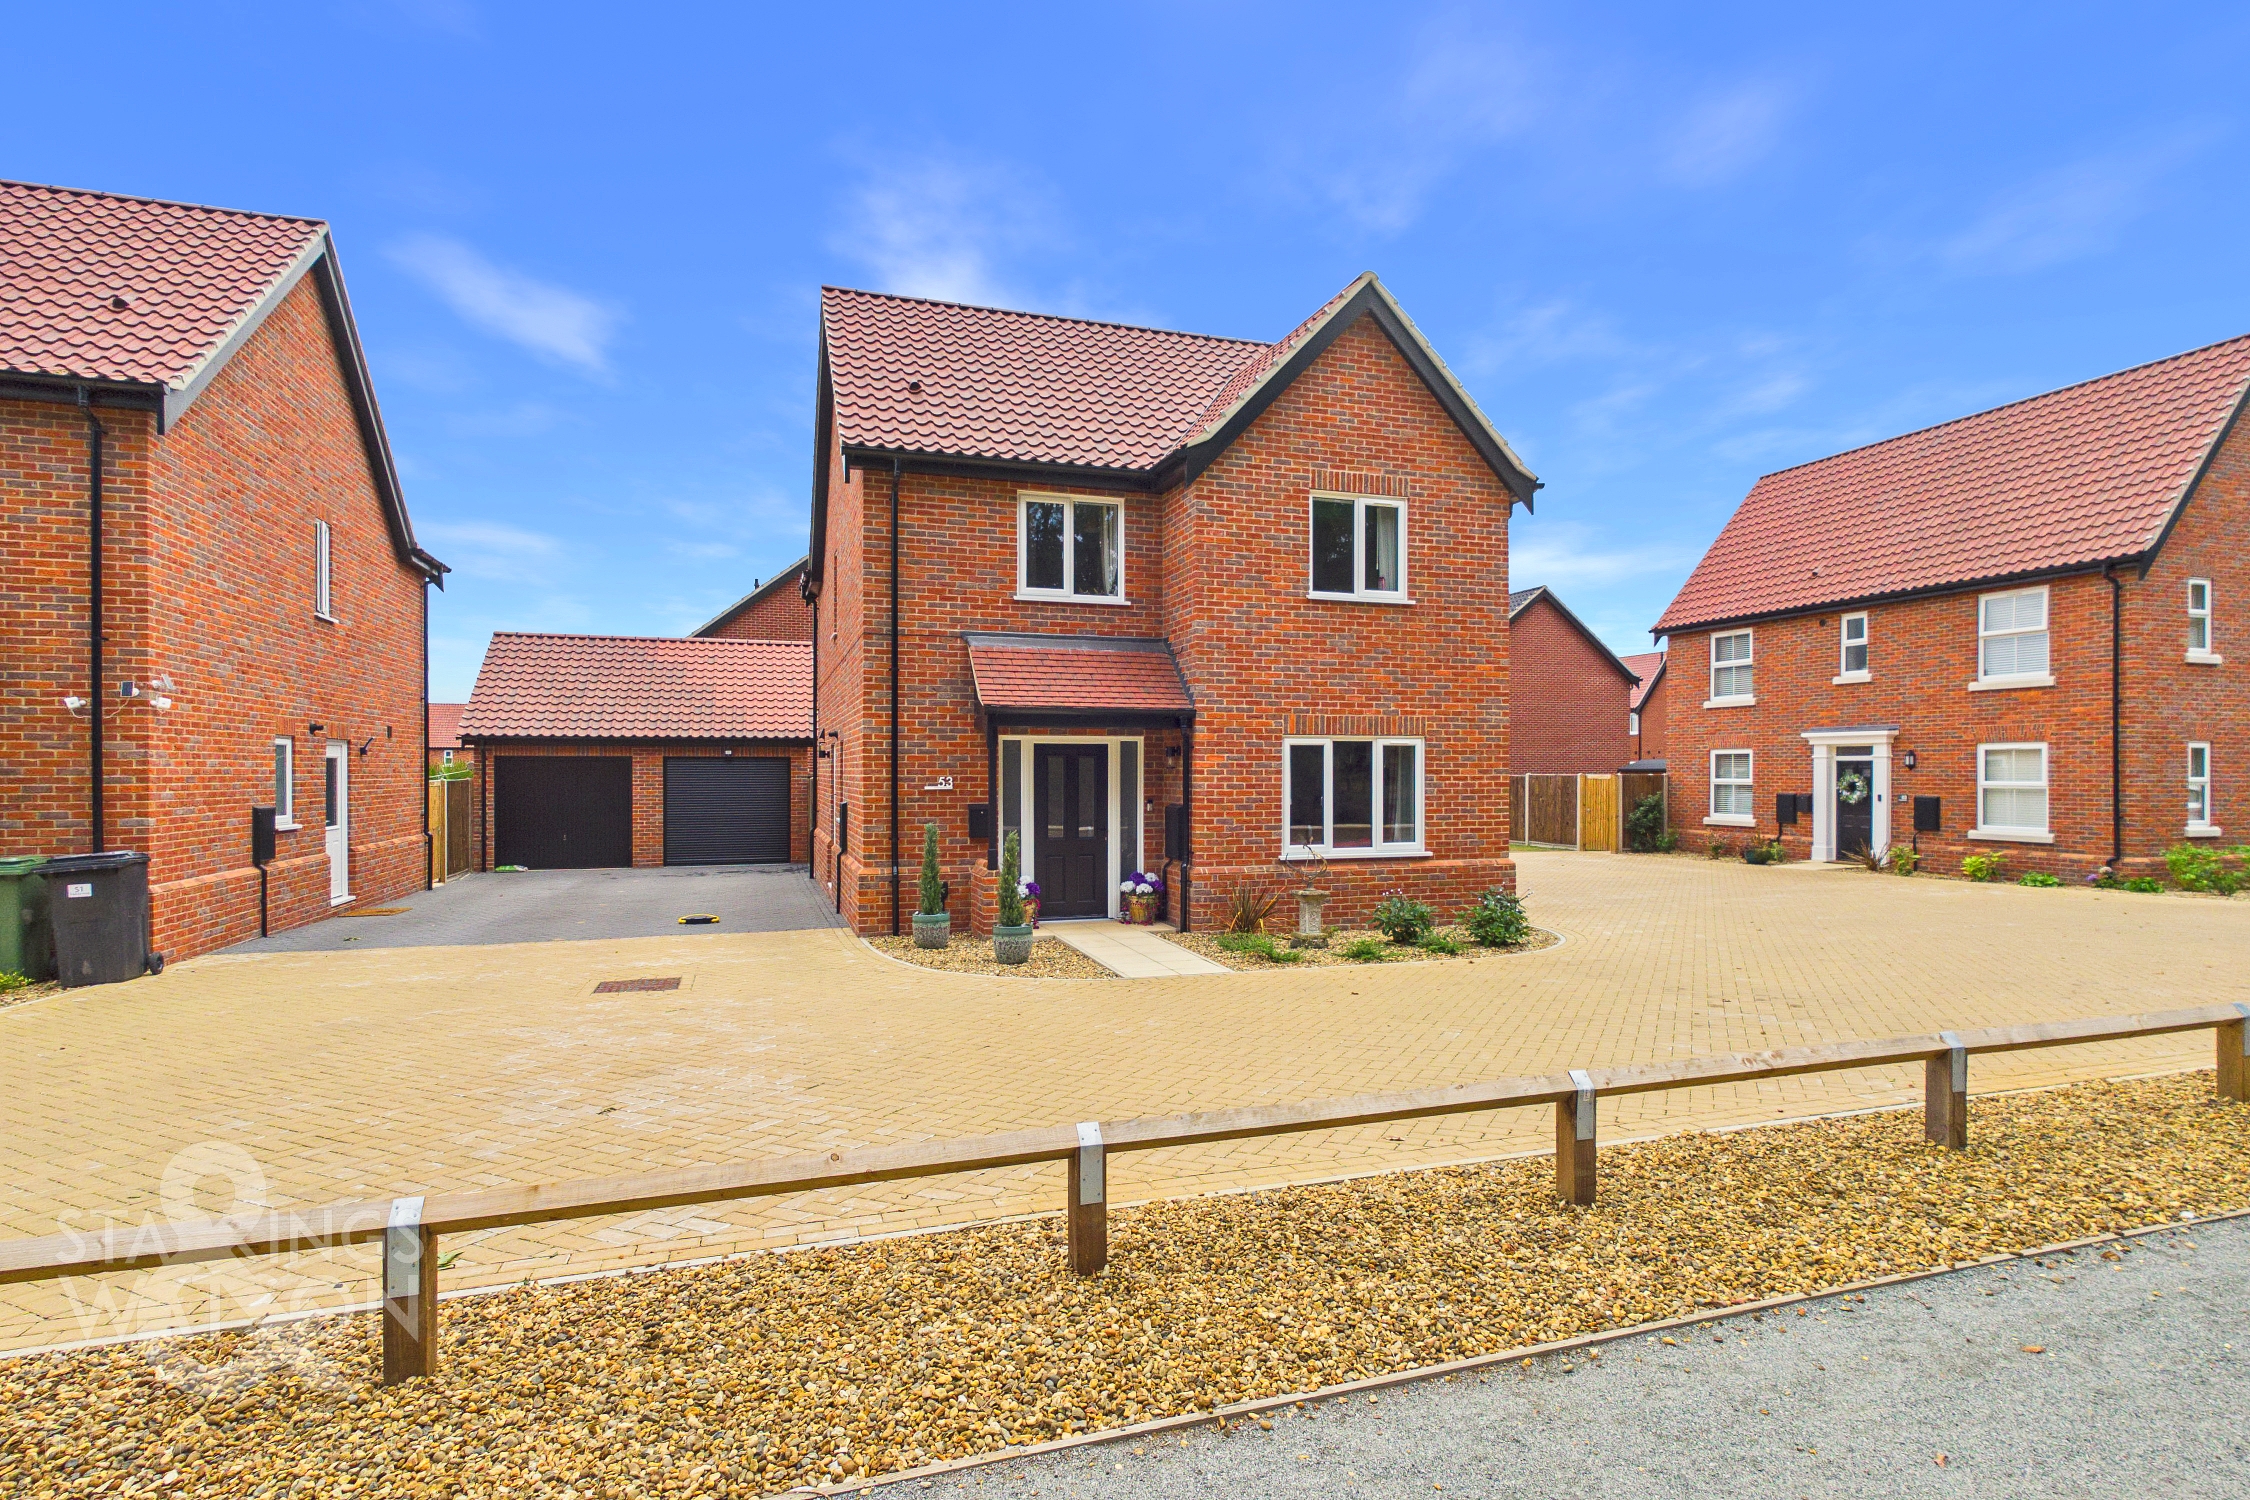
WELL POSITIONED and CHAIN FREE on the FRINGES of the development OVERLOOKING PROTECTED WOODLANDS, this impressive 2025 NORFOLK HOMES BUILT DETACHED FAMILY HOME offers a generous 1,070 sq. ft (stms) of accommodation and boasts remaining BUILDERS WARRANTY and 10 year NHBC WARRANTY. Perfectly situated just a stone’s throw from LOCAL AMENITIES, excellent TRANSPORT LINKS, and an OUTSTANDING OFSTED RATED PRIMARY SCHOOL, this property is ideal for growing families or those seeking a peaceful yet convenient lifestyle. The welcoming HALLWAY ENTRANCE leads to a spacious 16’ SITTING ROOM, seamlessly OPEN TO THE DINING ROOM, where FRENCH DOORS invite you into the garden. The FULLY FITTED KITCHEN/BREAKFAST ROOM offers EXTENSIVE STORAGE and INTEGRATED APPLIANCES, making it a delight for home cooks and busy households alike, further enhanced by a separate UTILITY ROOM. Upstairs, the CENTRAL LANDING gives access to THREE DOUBLE BEDROOMS, each featuring INTEGRATED WARDROBES for ample storage, with the MAIN BEDROOM benefiting from a contemporary ENSUITE SHOWER ROOM. A GROUND FLOOR WC and a MODERN FAMILY BATHROOM including a shower over the bath adding further practicality. Pre installed internet connections in the Livingroom, Dining room and all bedrooms! Every detail has been carefully considered to deliver a home that is both stylish and functional.
SETTING THE SCENE
Quietly positioned on the fringes of this sought-after development, the property enjoys a pleasant outlook over protected mature woodland, providing an attractive tree lined aspect. To the front, a spacious tandem brick weave driveway provides off road parking and leads to the garage, accessed from an electric roller door. The low maintenance frontage is predominantly laid to shingle and complemented by an attractive selection of established shrubs, planting and potted plants. The main entrance is positioned to the front of the property beneath an open porch.
THE GRAND TOUR
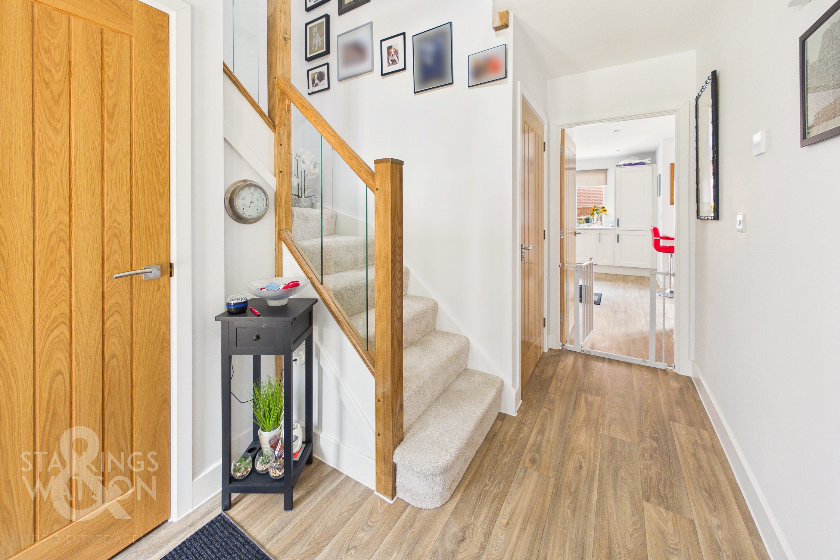
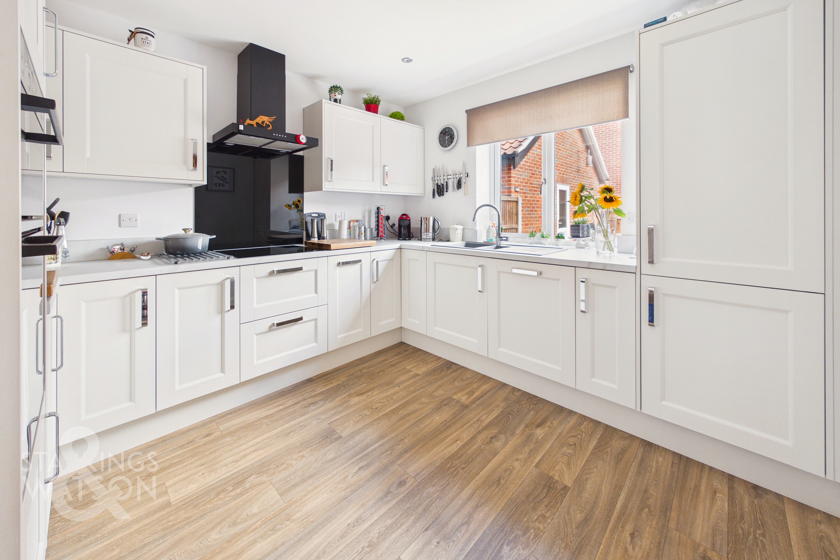
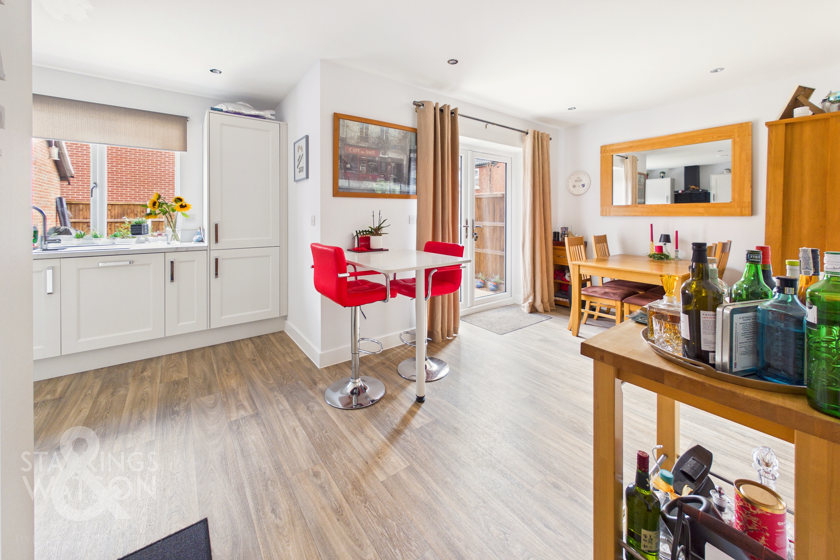
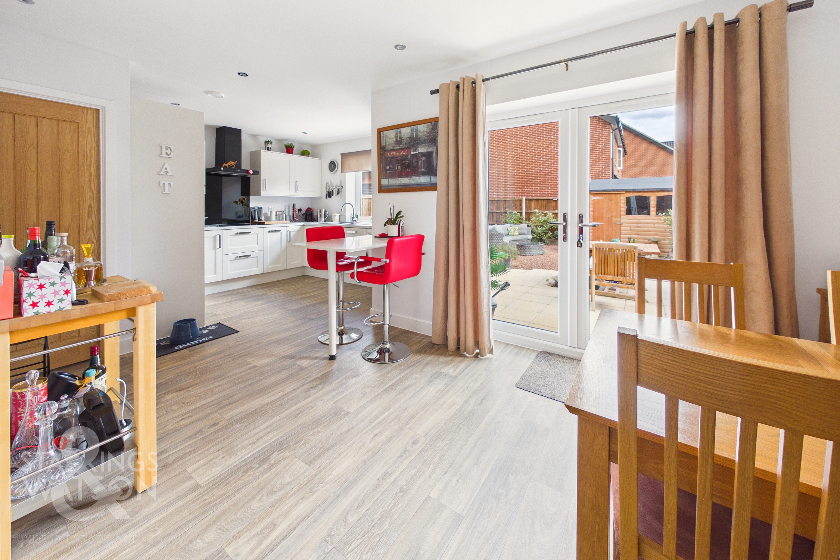
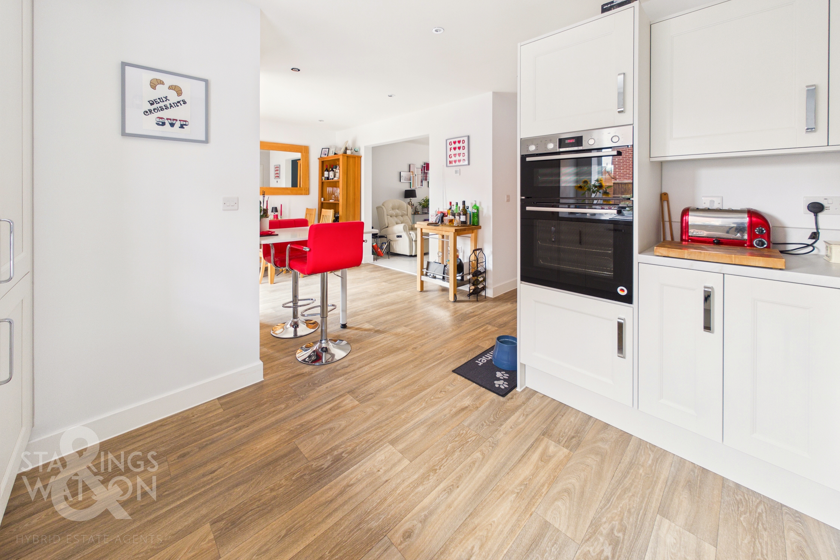
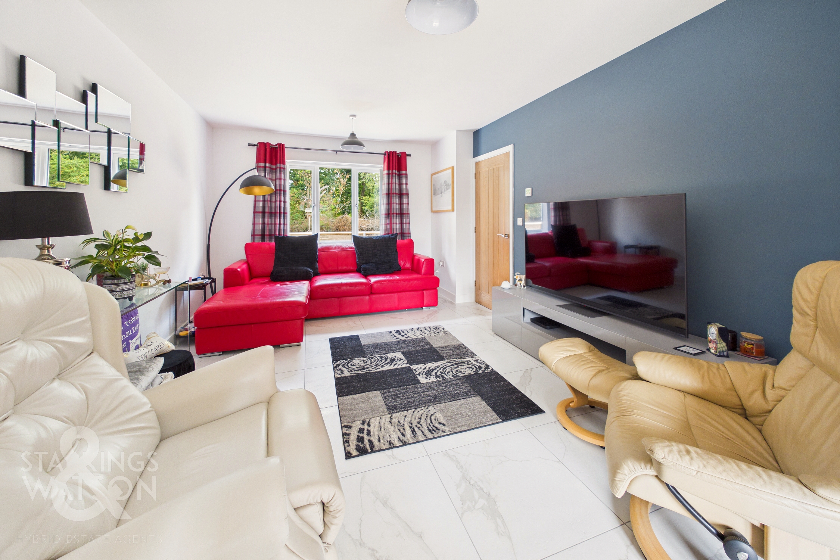
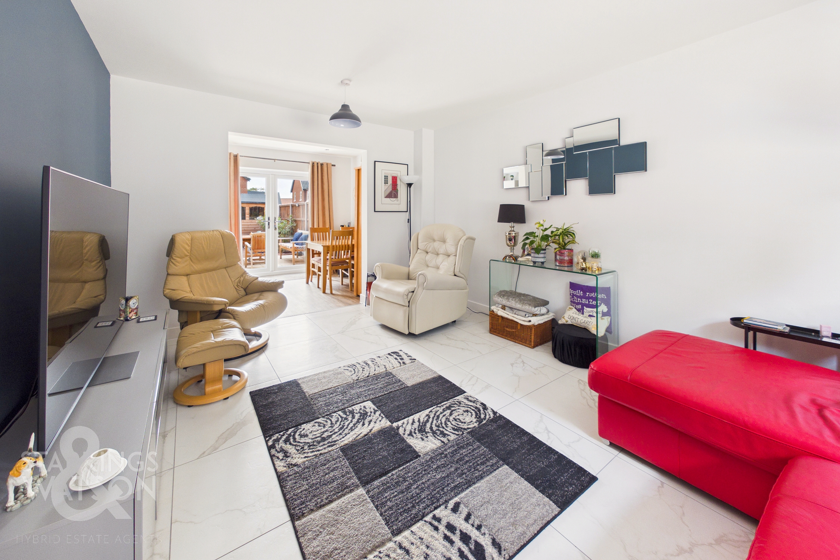
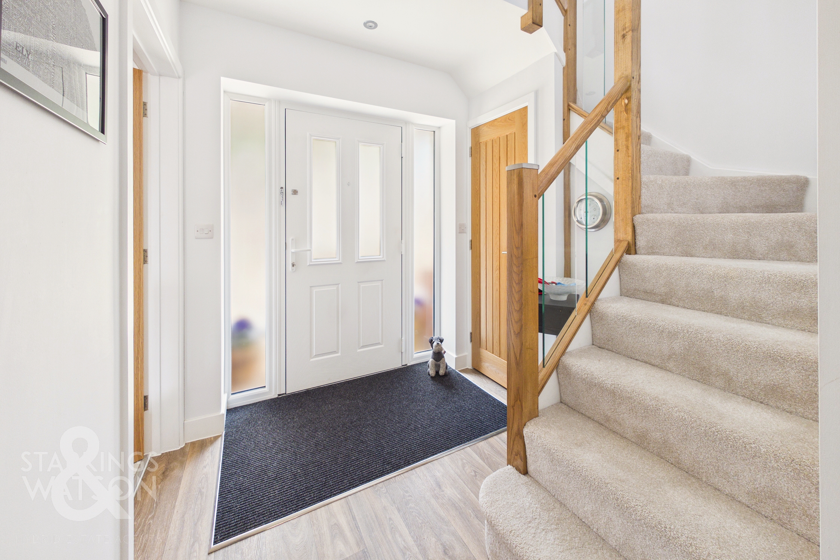
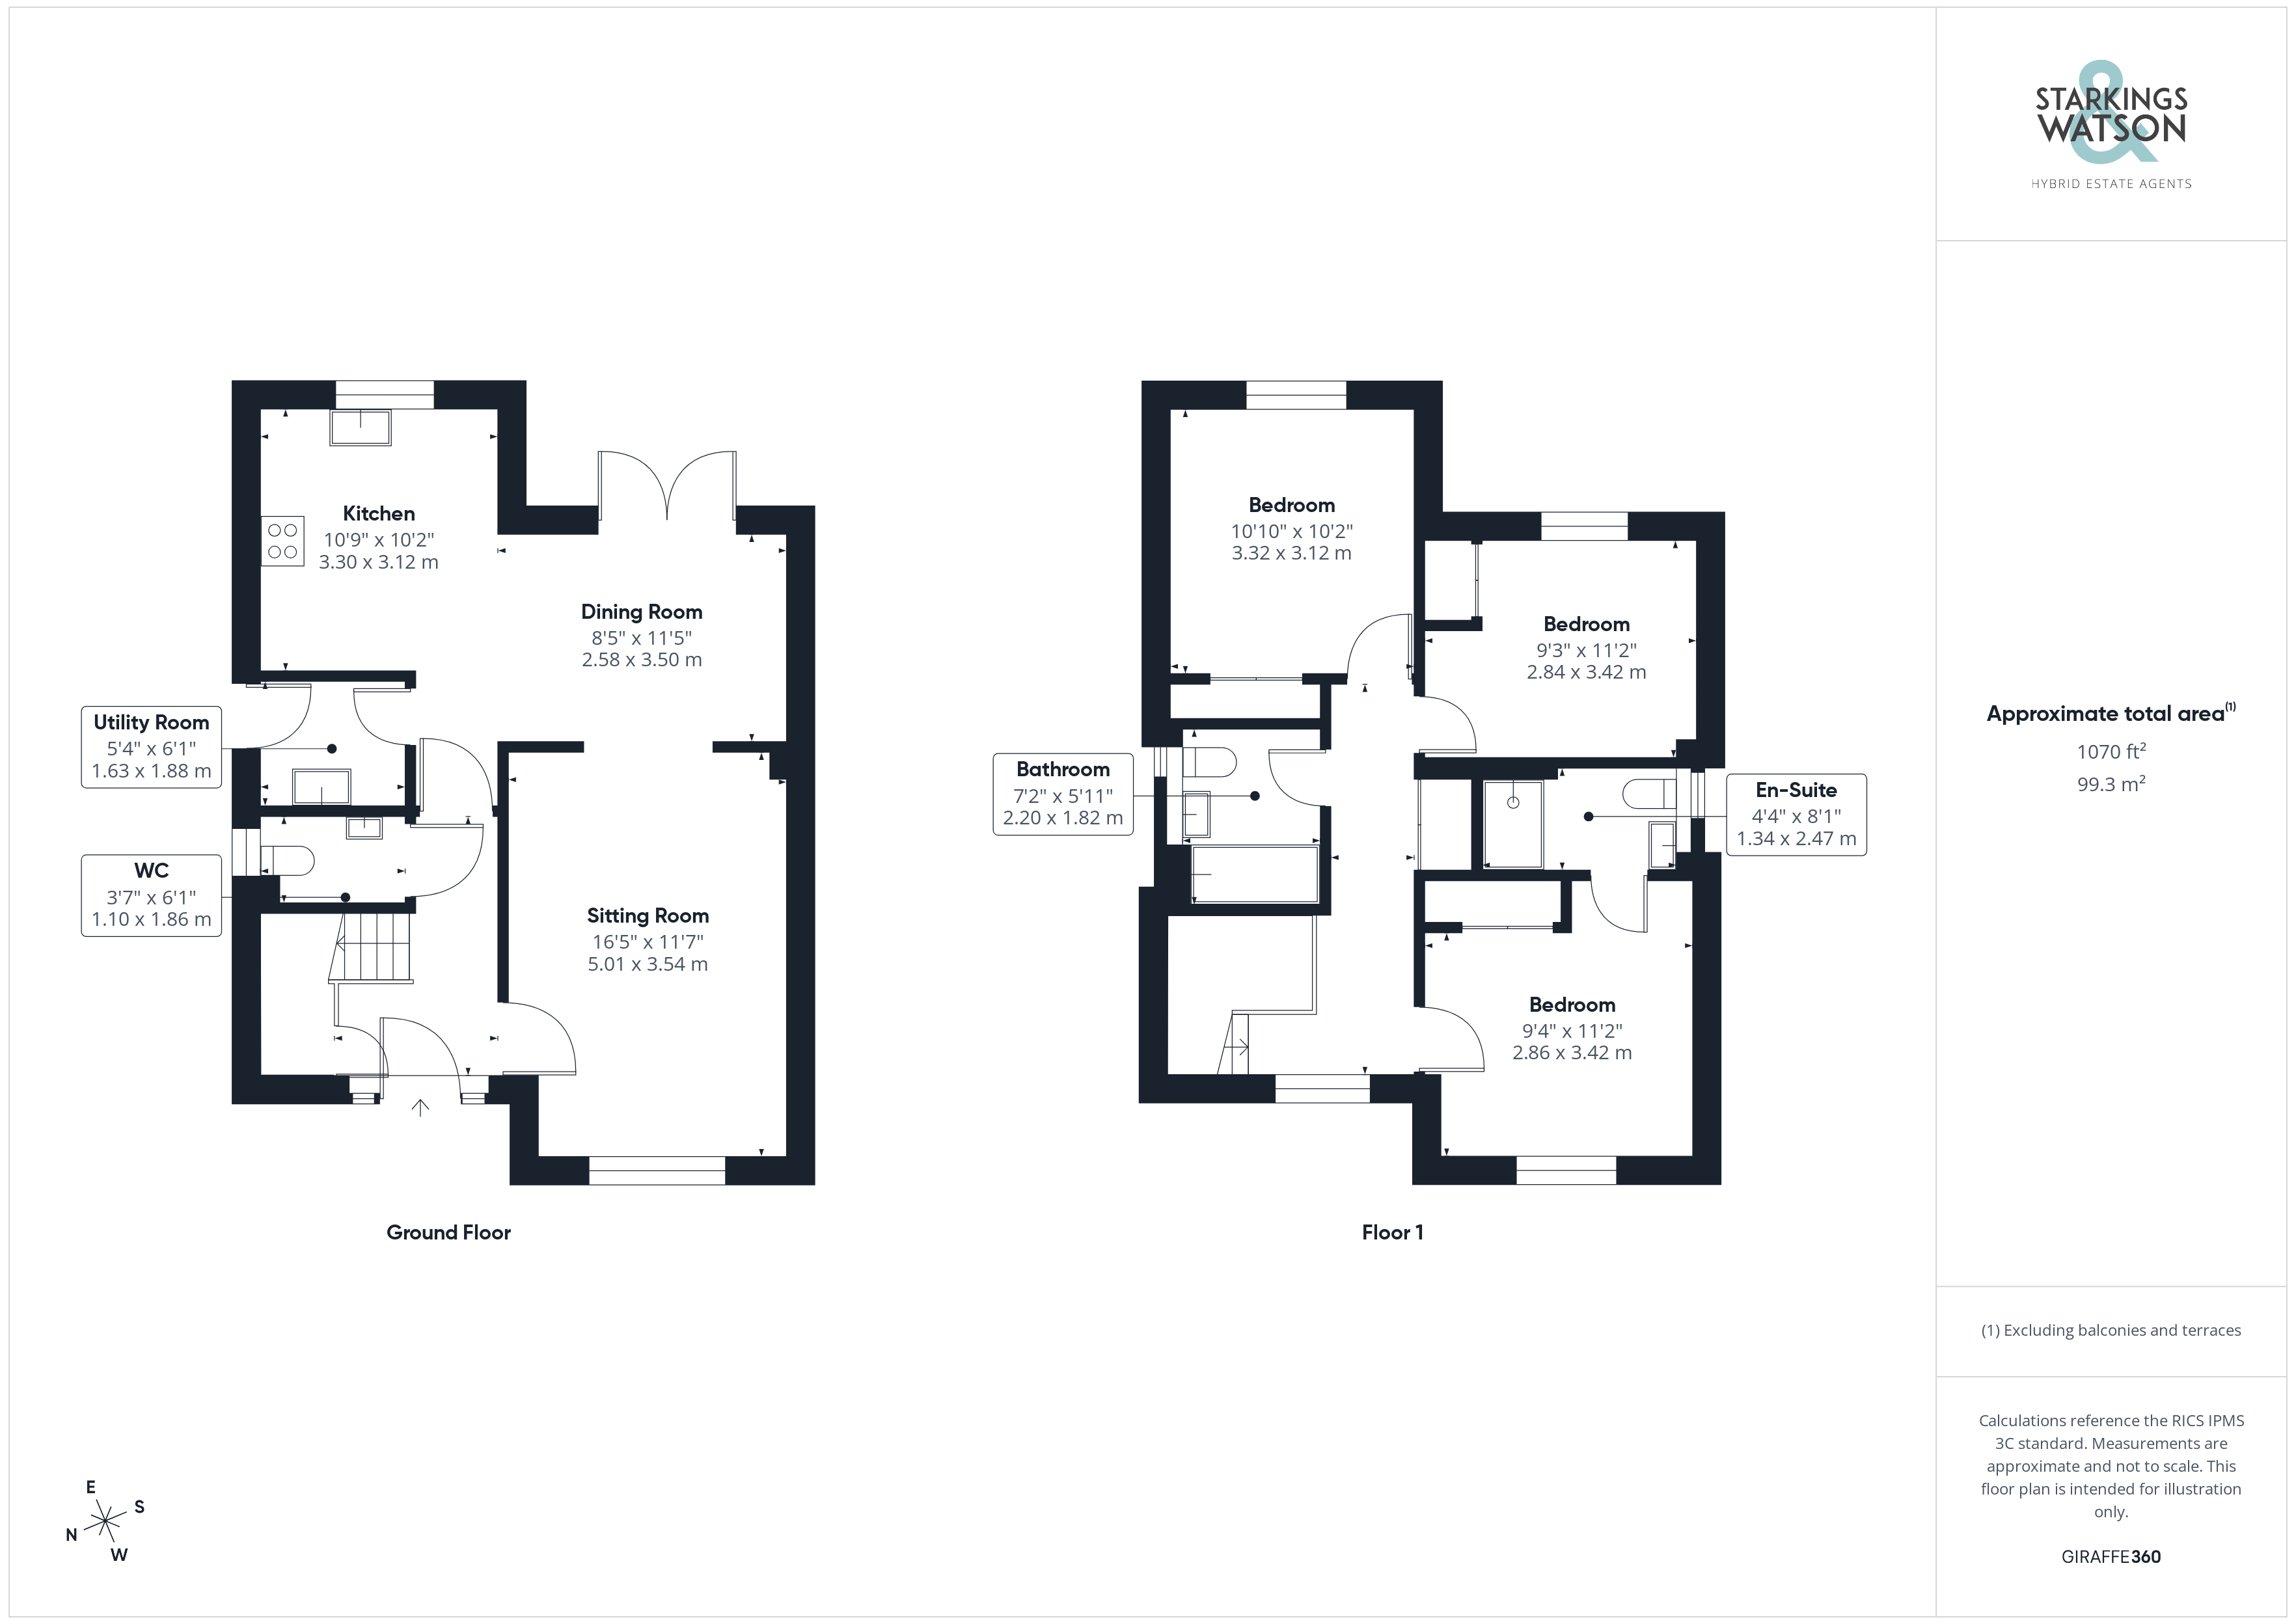
Stepping inside, the spacious entrance hallway provides an ideal meet-and-greet space, with stairs rising to the first floor and generous integrated storage tucked beneath. A convenient two piece WC is also provided, ideal for guests, while doors open to all the ground floor accommodation. To the right, the 16’ sitting room benefits from high quality tiled flooring running underfoot and comfortably accommodates a variety of soft furnishing arrangements. The room enjoys views across the front of the property and adjoining green space and flows seamlessly into the dining room, creating a superb open plan arrangement for entertaining and everyday living. The dining area comfortably houses a formal table and freestanding storage furniture, while uPVC double glazed French doors overlook and open onto the rear garden, allowing an abundance of natural light into the space. Adjacent, the fully fitted kitchen is conveniently positioned and comprises a comprehensive range of wall and base storage units. Integrated appliances include a fridge freezer, dishwasher, oven, induction hob and extractor above. A separate utility room provides additional practicality, with further storage and under counter plumbing and space for both a washing machine and tumble dryer.
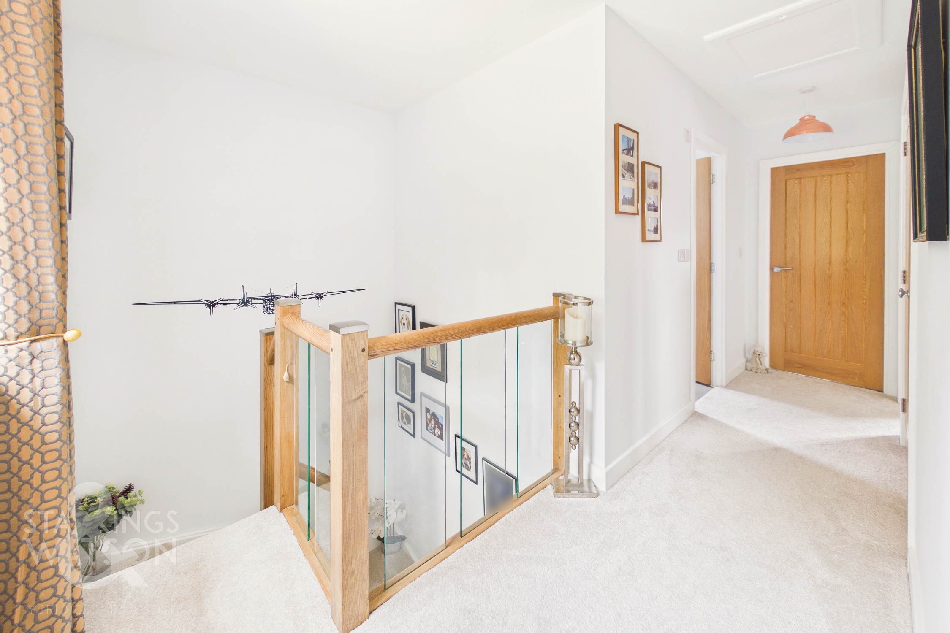
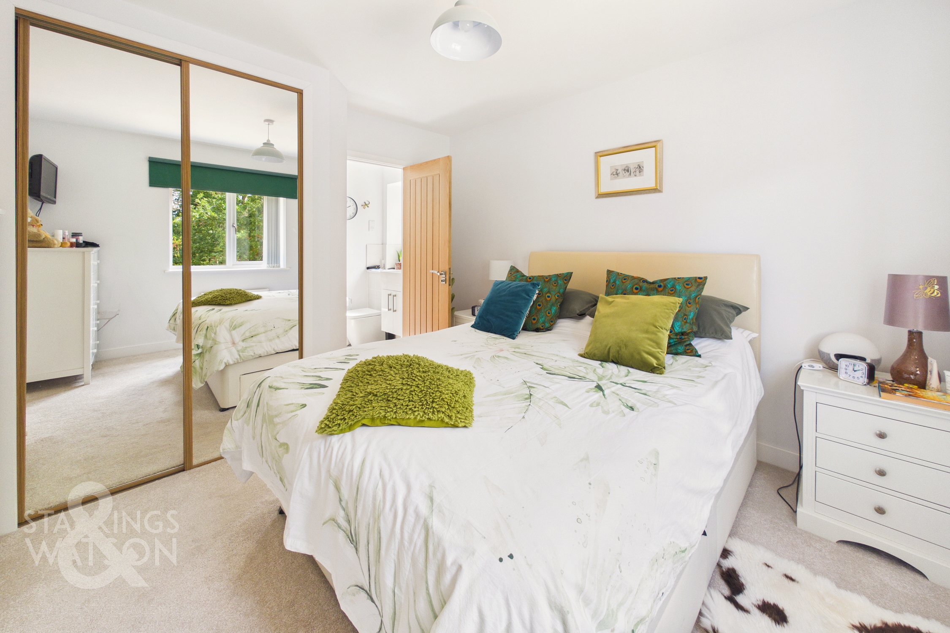
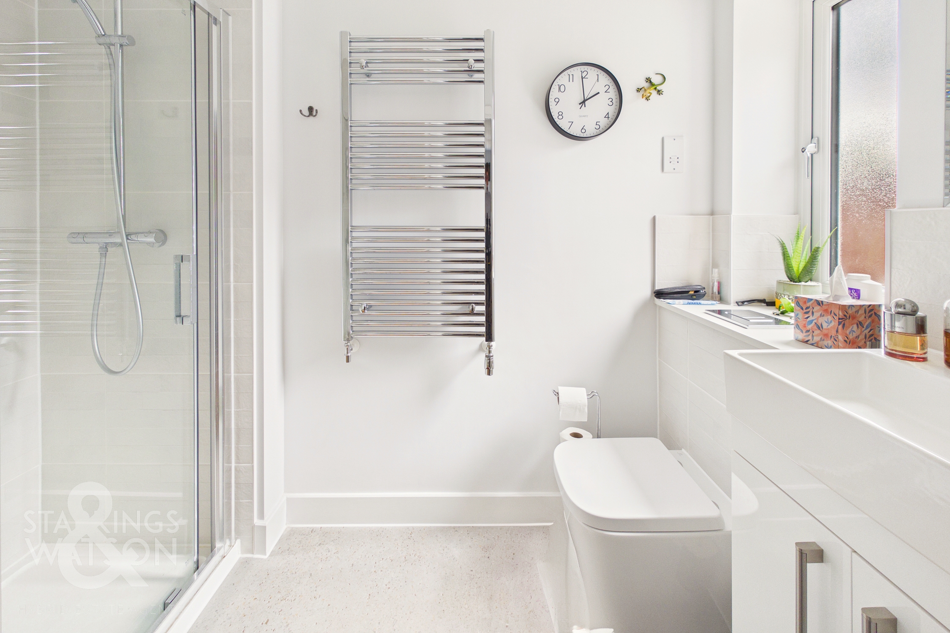
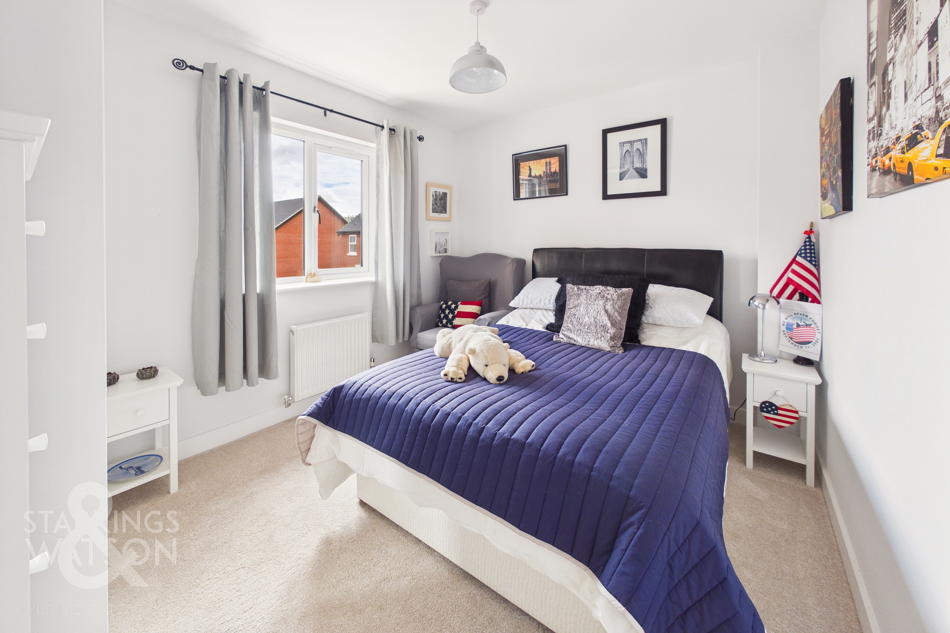
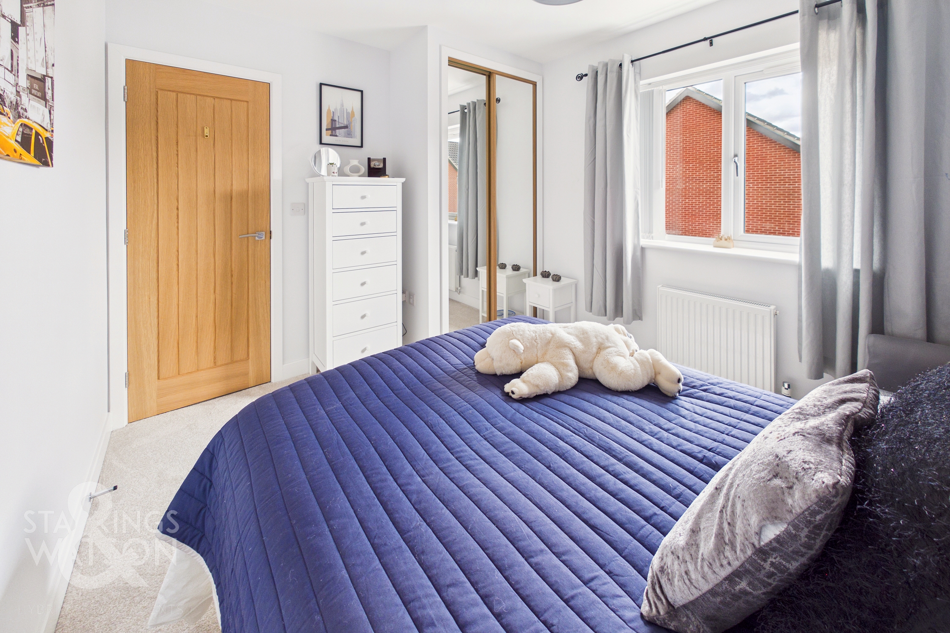
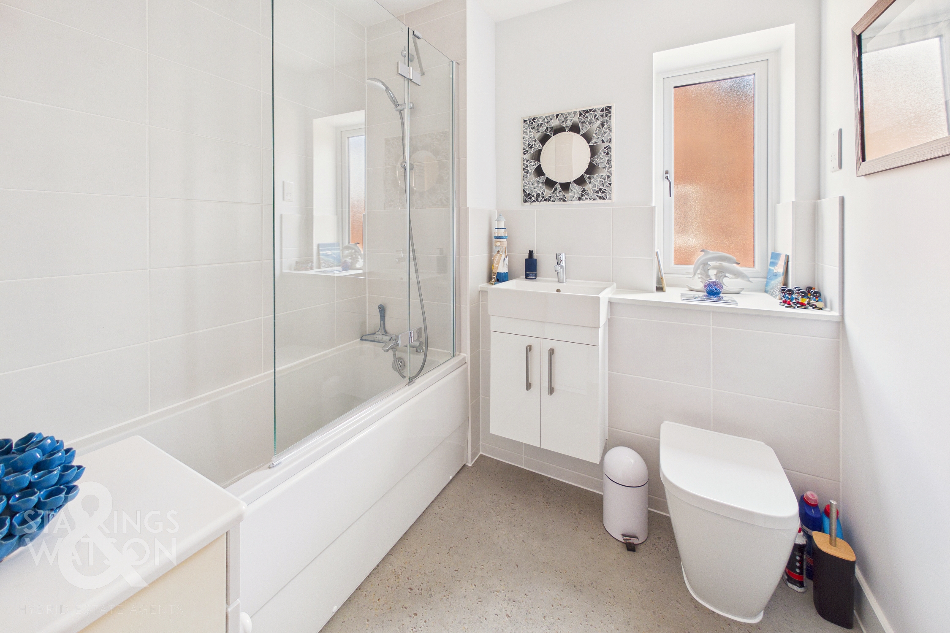
Ascending to the carpeted first floor landing, the beautifully crafted staircase features attractive glass panel balustrades and solid wood banisters. The spacious landing provides access to three well proportioned double bedrooms, all benefiting from carpeted flooring and integrated wardrobe storage. The main bedroom further benefits from a private three piece ensuite shower room, comprising an inset shower cubicle with sliding glass door and a wall mounted heated towel rail. The remaining bedrooms are served by a high specification three piece family bathroom, featuring a bath with shower over and folding glass shower screen, together with vanity storage beneath the wash basin and a further wall mounted heated towel rail.
FIND US
Postcode : NR13 6GG
What3Words : ///ruins.wiping.admit
VIRTUAL TOUR
View our virtual tour for a full 360 degree of the interior of the property.
EPC Rating: B
Key Features
- CHAIN FREE 2025 Norfolk Homes Built Eco Family Home Offering 1070 Sq. Ft (stms) Of Living Accommodation and Includes Privately Owned Solar Panels
- Well Positioned On The Fringes Of The Development Overlooking Protected Woodlands
- A Stones Throw Away From Local Amenities, Excellent Transport Links & Outstanding Ofsted Rated Primary School
- 16' Sitting Room Open To Dining Room With French Doors Opening To The Garden, Underfloor Heating
- Fully Fitted Kitchen/ Breakfast Room With Integrated Appliances & Utility Room
- Three Double Bedrooms Accessed From A Central Landing All Including Integrated Wardrobes
- Family Bathroom including a shower and ensuite shower room to main bedroom Plus a Ground Floor WC
- Brick Weave Tandem Driveway Leading To a Garage With Electric Roller Door, Landscaped & Low Maintenance Private Garden
Property Details
- Property type: House
- Property style: Detached
- Price Per Sq Foot: £351
- Approx Sq Feet: 1,069 sqft
- Property Age Bracket: New Build
- Council Tax Band: D
Floorplans
Outside Spaces
Garden
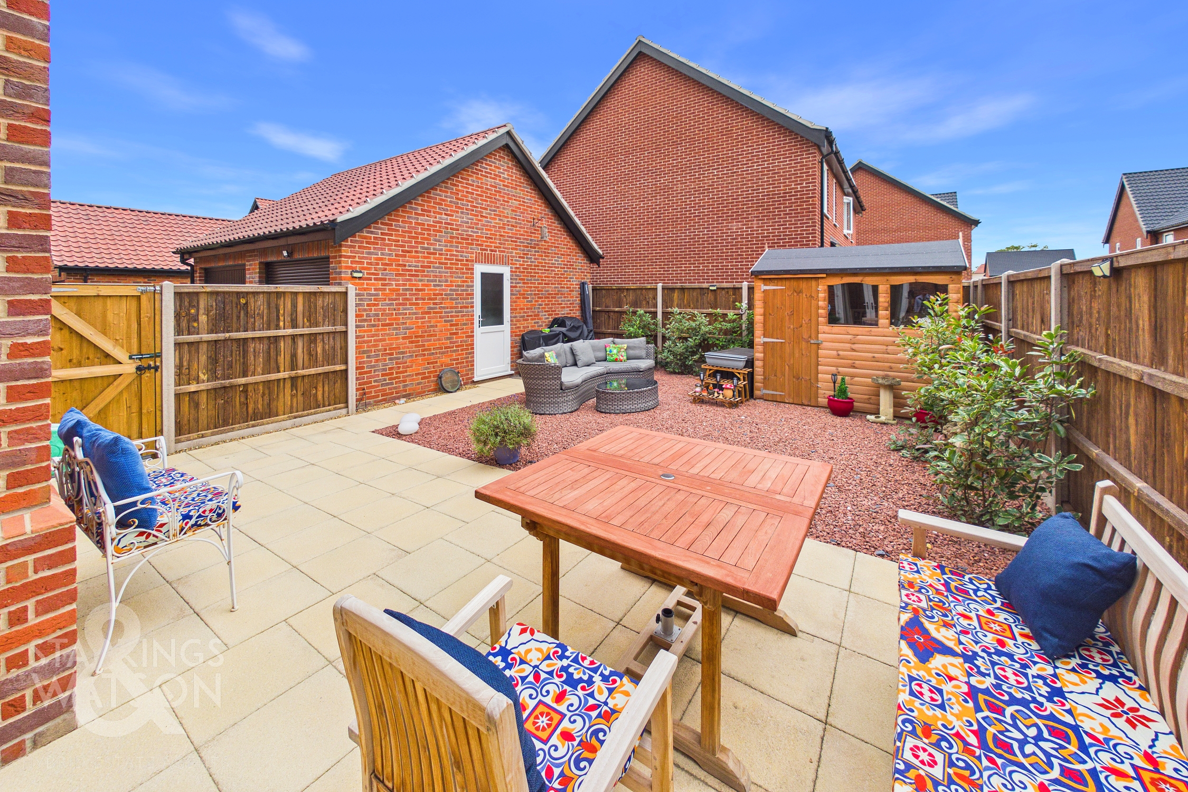
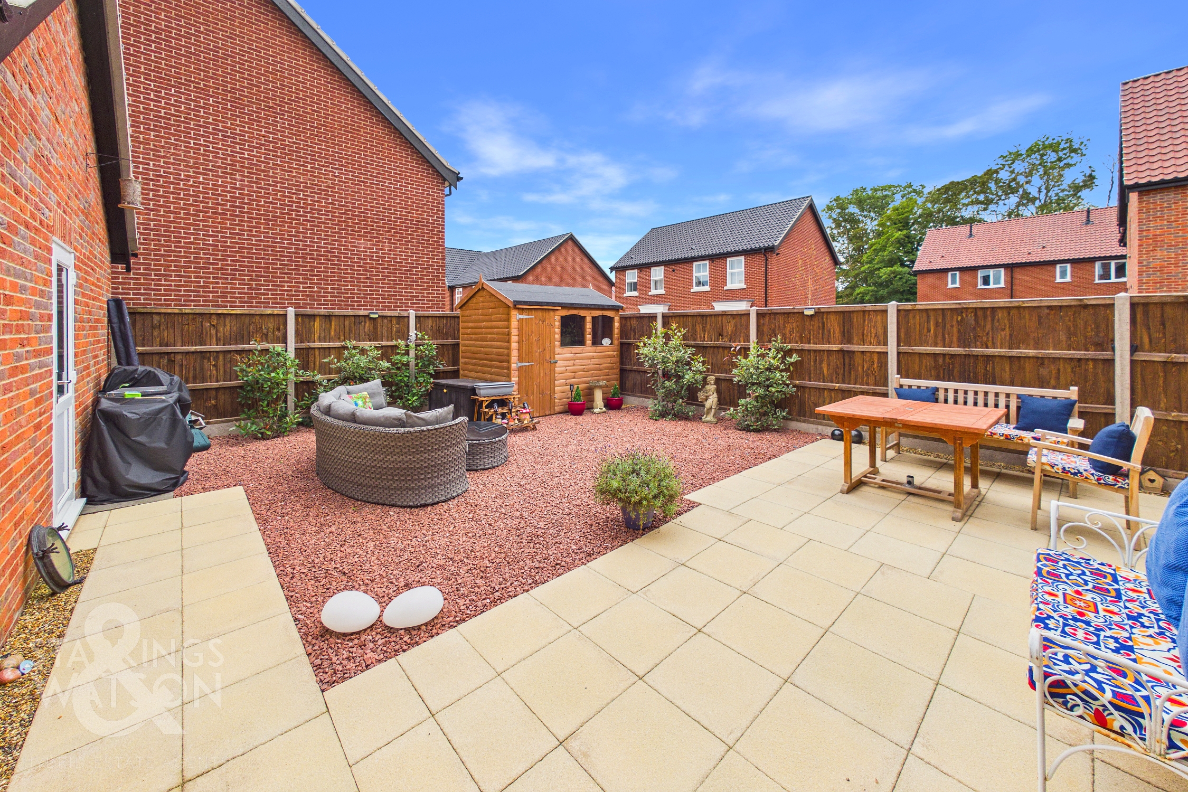
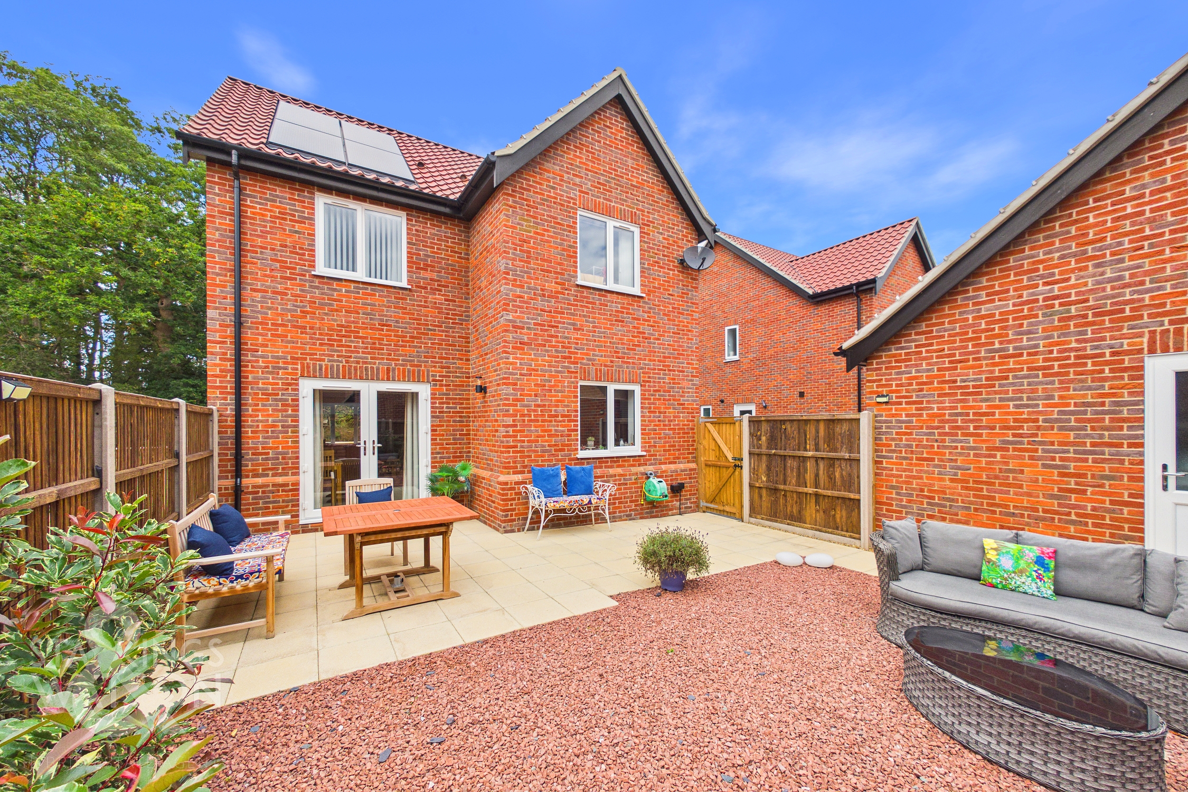
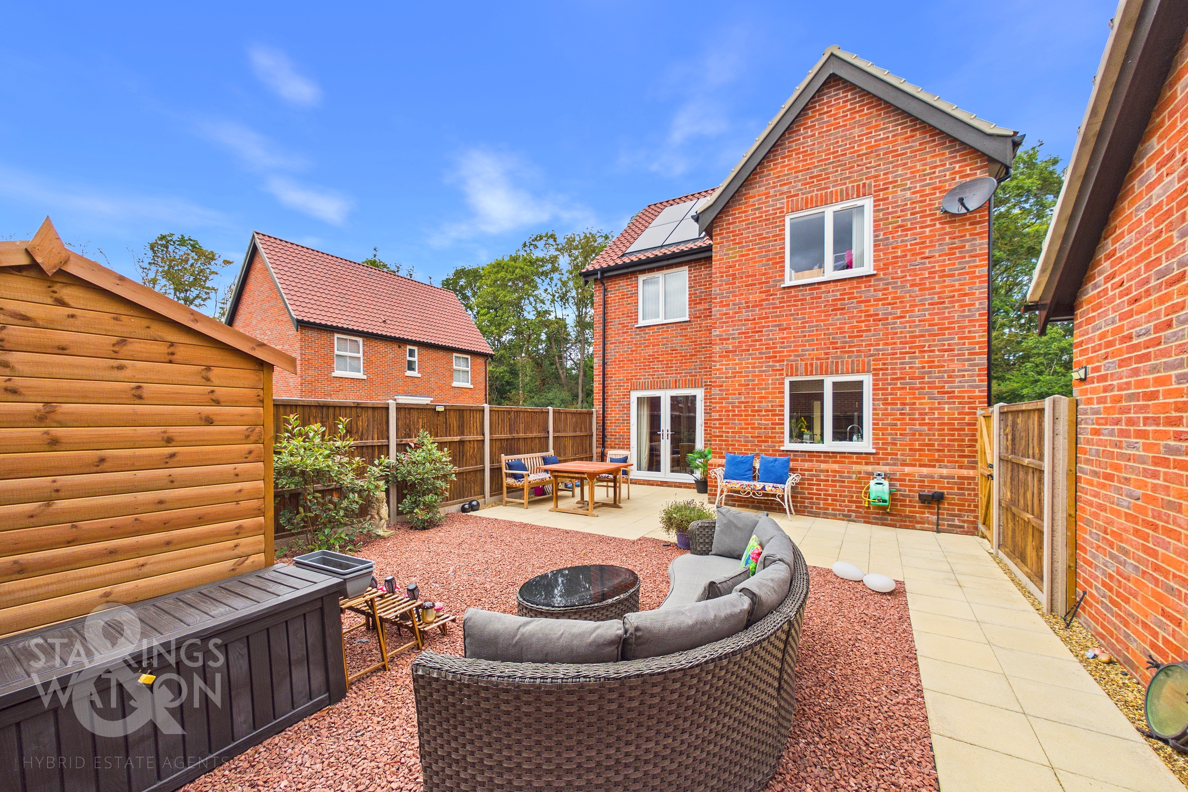
THE GREAT OUTDOORS Stepping out from the dining room, the private rear garden is thoughtfully enclosed with timber panel fencing and landscaped with decorative gravel stones for added security and peace of mind. A light paved patio extends out, creating the perfect positioning for decked seating accommodating alfresco dining, family barbeques or morning coffee. Adjacent, the low maintenance gravelled plot finishes the rear with a door into the garage for ease and storage with vibrant shrubs, creating a tree lined backdrop once matured. Making this private sanctuary a haven for pet owners or small children.
Parking Spaces
Garage
Capacity: 1
Driveway
Capacity: 2
Location
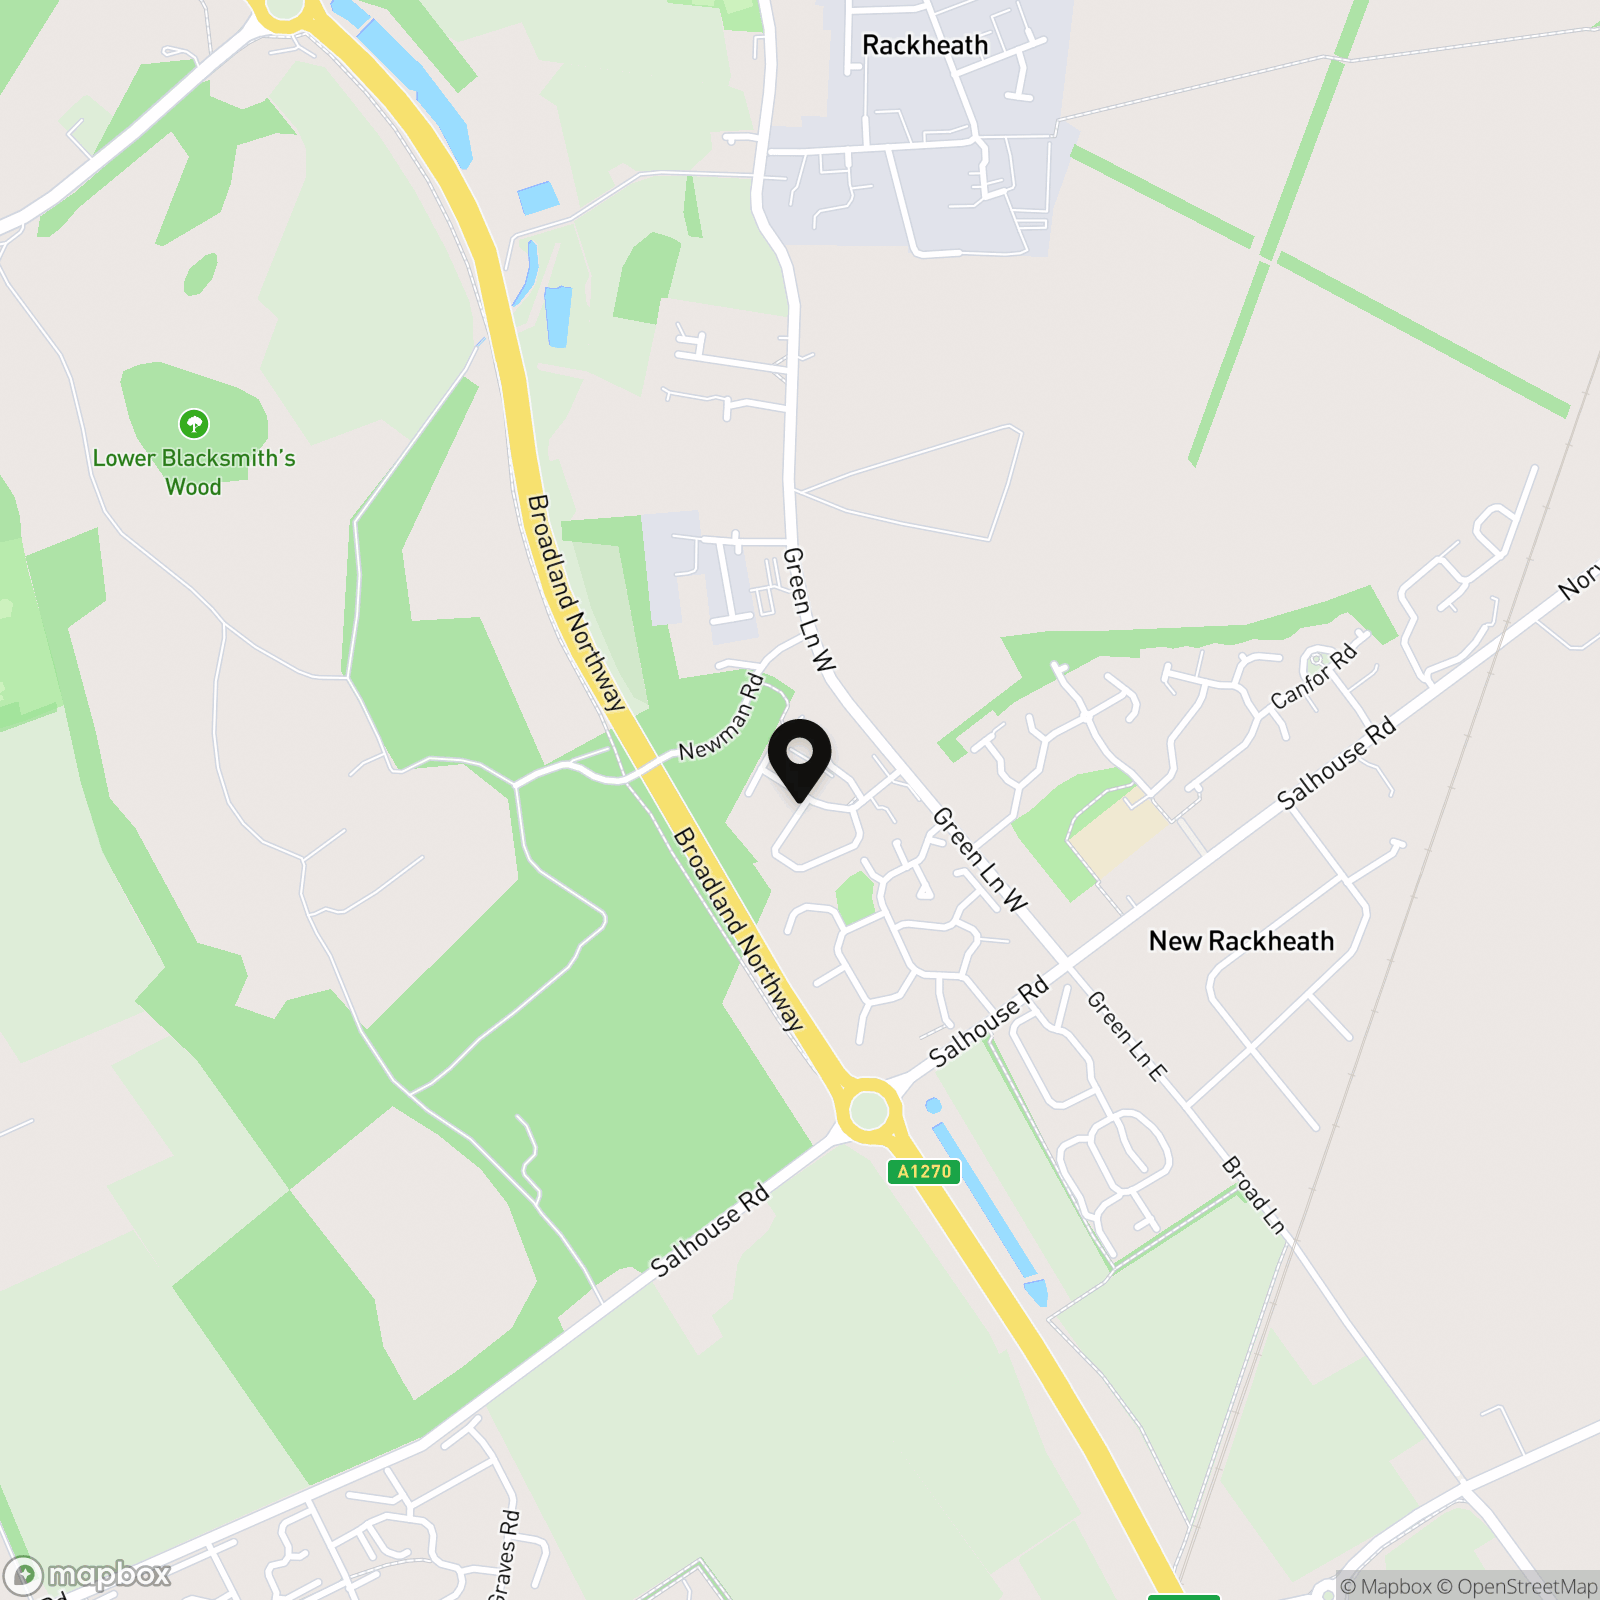
The property is located on the Rackheath and Salhouse borders, inside the Broadland Northway. With pedestrian access to the bus stop and cycle path, With easy reach to a great selection of schools including Cecil Gowing Infant School, Falcon Junior School, Open Academy and Sprowston High School. Also close by are doctors, supermarket, shops and local pub. Excellent public transport leads in and out of Norwich, along with a park and ride close by.
Properties you may like
By Starkings & Watson Hybrid Estate Agents
-
Dowson Road, Norwich
- 3 Beds
- 1 Bath
-
Folgate Close, Old Costessey, Norwich
- 3 Beds
- 2 Bath
-
Church Road, Mutford, Beccles
- 3 Beds
- 1 Bath
-
The Street, Rickinghall, Diss
- 4 Beds
- 1 Bath
-
Soers Close, Thorndon, Eye
- 3 Beds
- 2 Bath
-
Robson Road, Norwich
- 4 Beds
- 1 Bath
-
London Road, Beccles
- 4 Beds
- 2 Bath
-
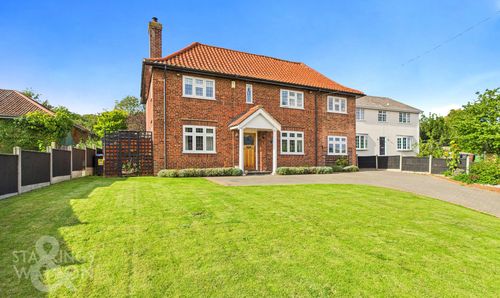
The Street, Brockdish, Diss
- 4 Beds
- 3 Bath
-
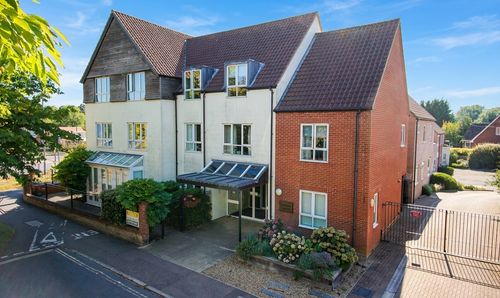
Fairland Court, Fairland Street, Wymondham
- 2 Beds
- 1 Bath