2 Bedroom Flat, Fairland Court, Fairland Street, Wymondham
Fairland Court, Fairland Street, Wymondham

Starkings & Watson Hybrid Estate Agents
Roxburgh House, Rosebery Business Park Mentmore Way
Description
IN SUMMARY
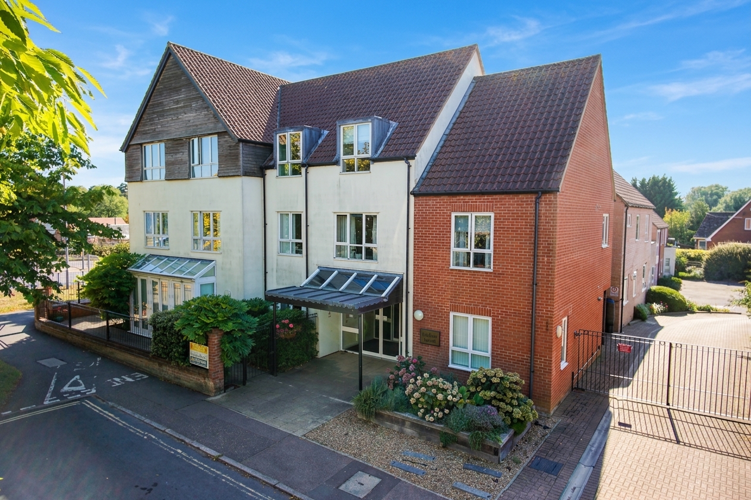
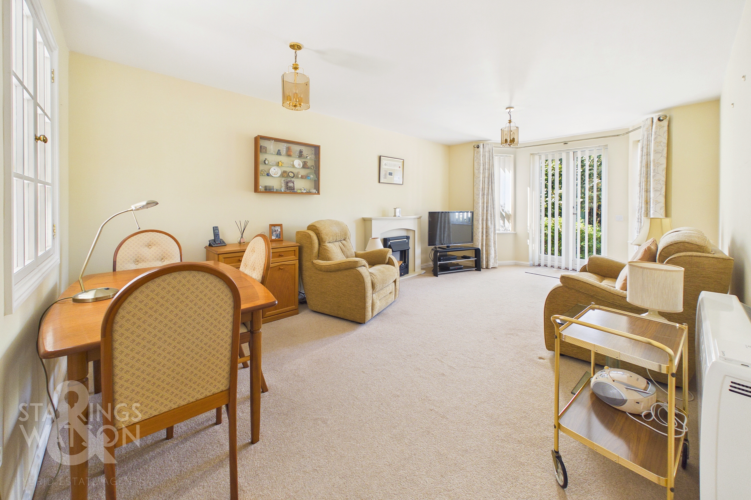
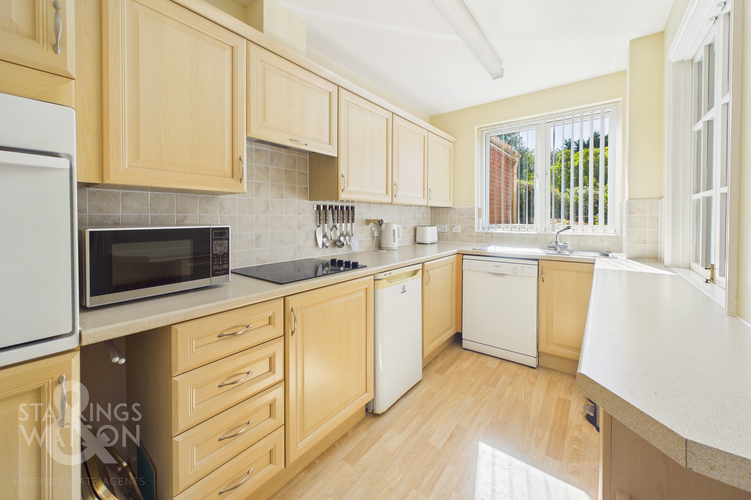
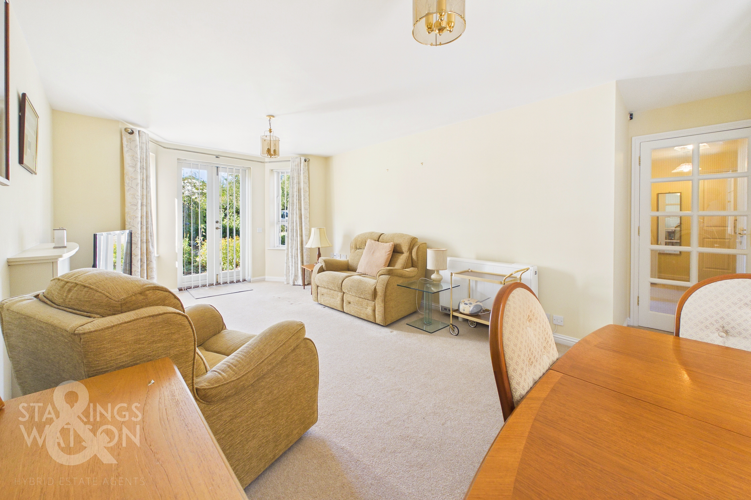
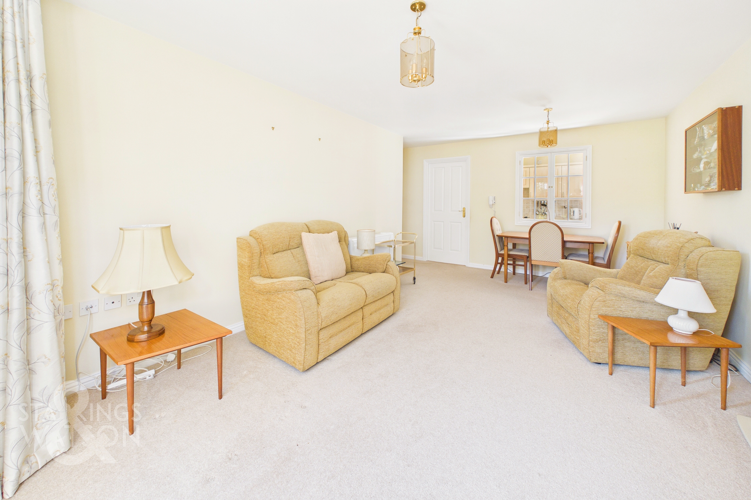
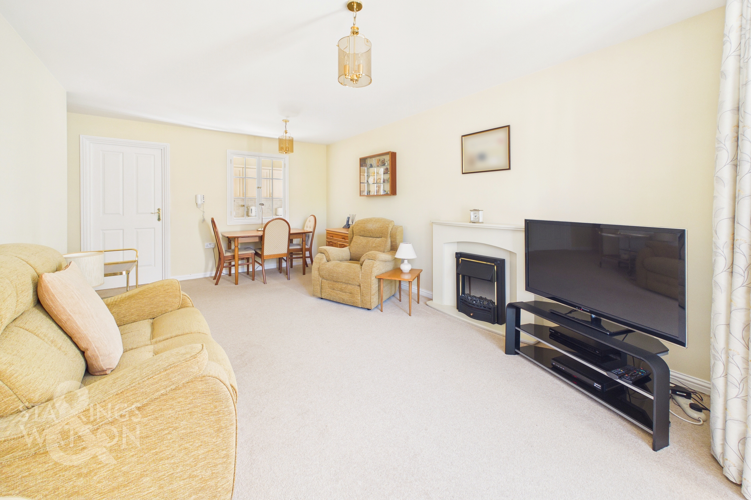
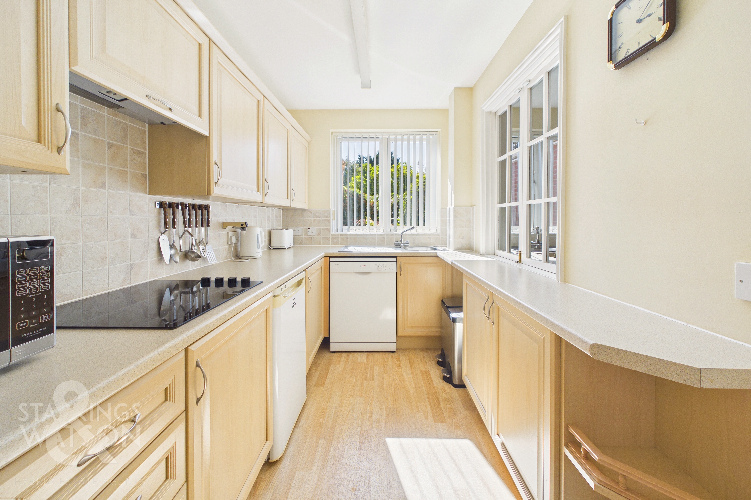
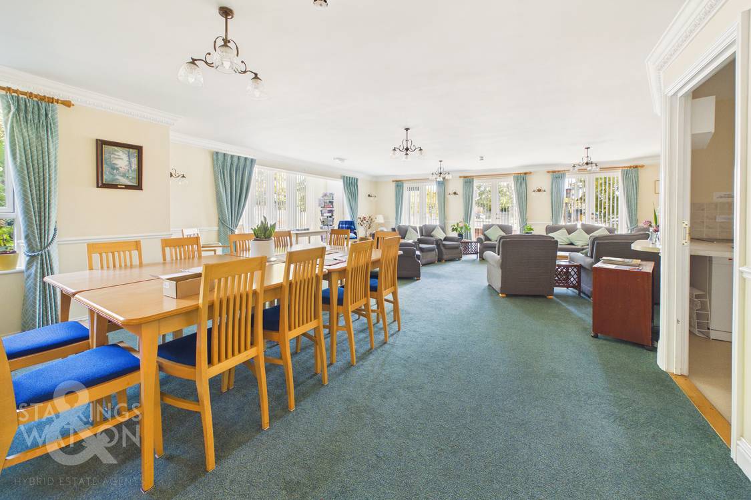
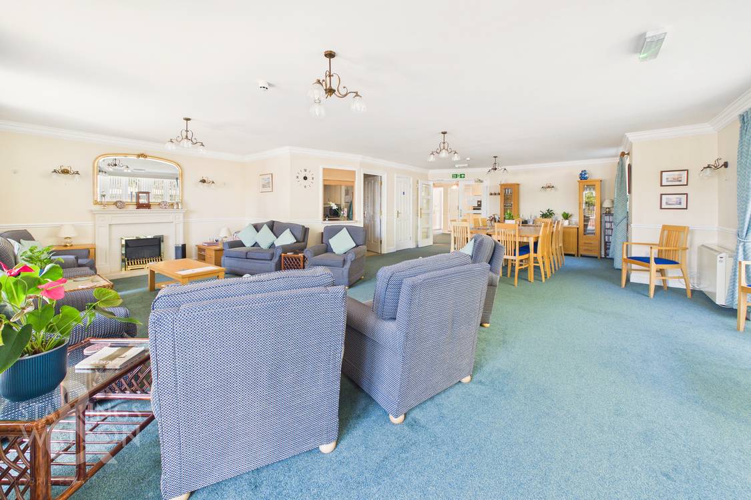
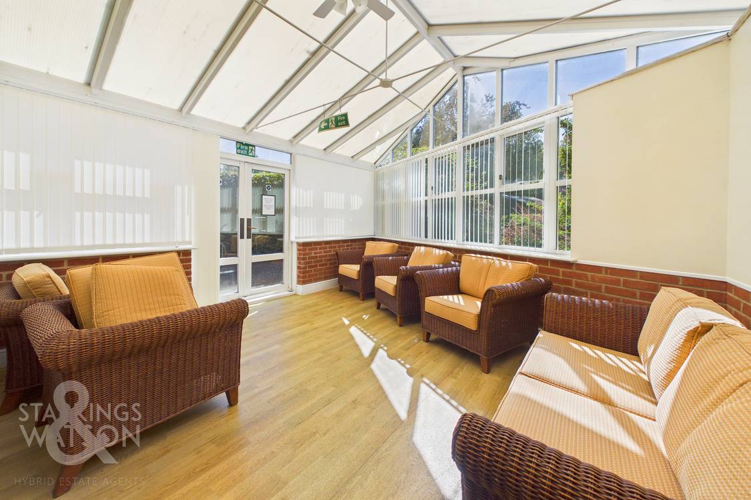
NO CHAIN! This superb GROUND FLOOR OVER 55'S FLAT offers secure living with a BUZZER INTERCOM ENTRY SYSTEM for ultimate peace of mind. Step inside to discover a spacious 19' SITTING ROOM, flooded with natural light and featuring FRENCH DOORS that open directly into the PRIVATE CAR PARK (perfect for easy access and convenience). The FITTED KITCHEN boasts a window overlooking lush green space, INTEGRATED APPLIANCES, and ample storage, making it both practical and stylish. Residents can enjoy a vibrant community atmosphere with access to COMMUNAL SPACES, including a SUN LOUNGE and a COMMUNAL LIVING ROOM, ideal for socialising or relaxing. The SECURE GATED CAR PARK is open to all occupants, ensuring both safety and ease of parking. Located just a SHORT DISTANCE TO THE HEART OF THE TOWN, you are perfectly positioned for shopping, dining, and local amenities. TWO DOUBLE BEDROOMS offer comfortable accommodation, each with use of a modern THREE PIECE SHOWER ROOM (providing flexibility for guests or visiting family).
SETTING THE SCENE
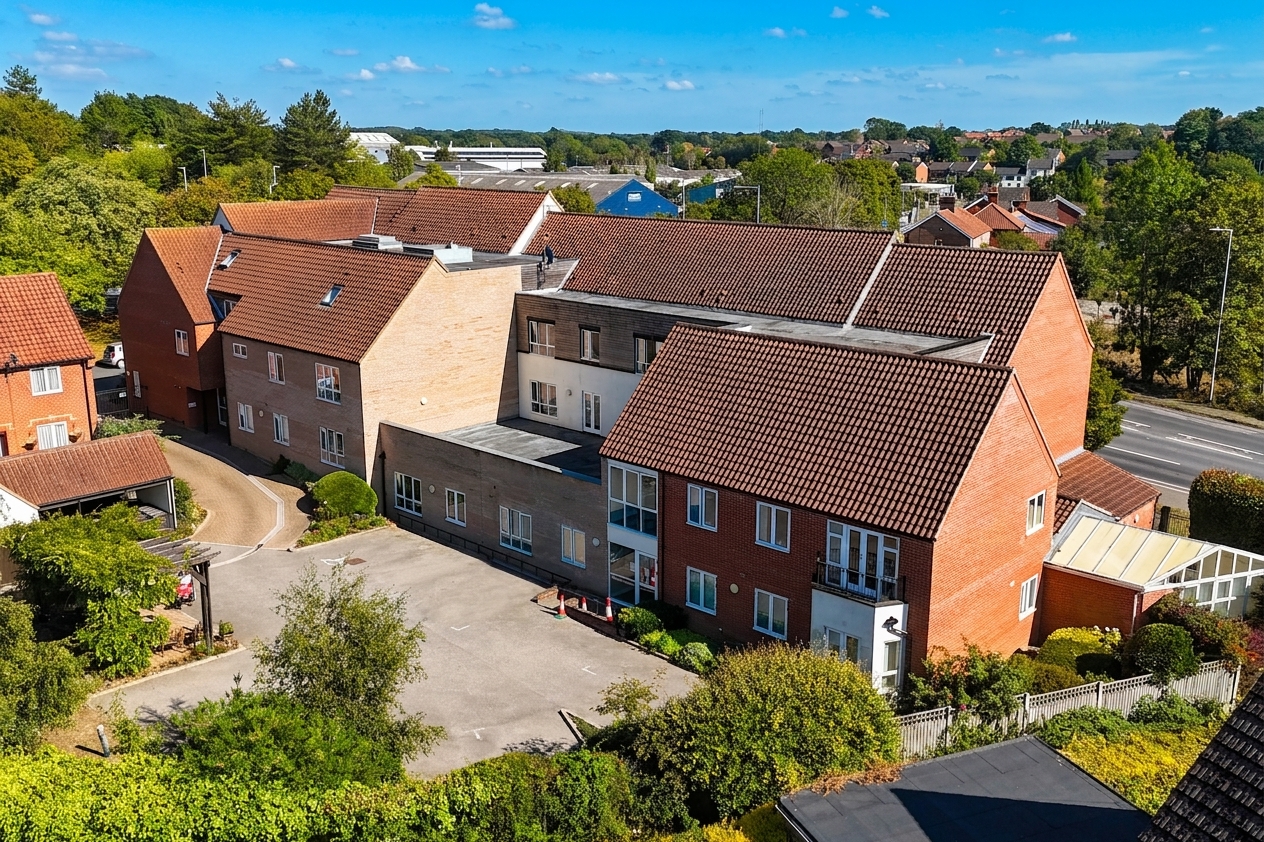
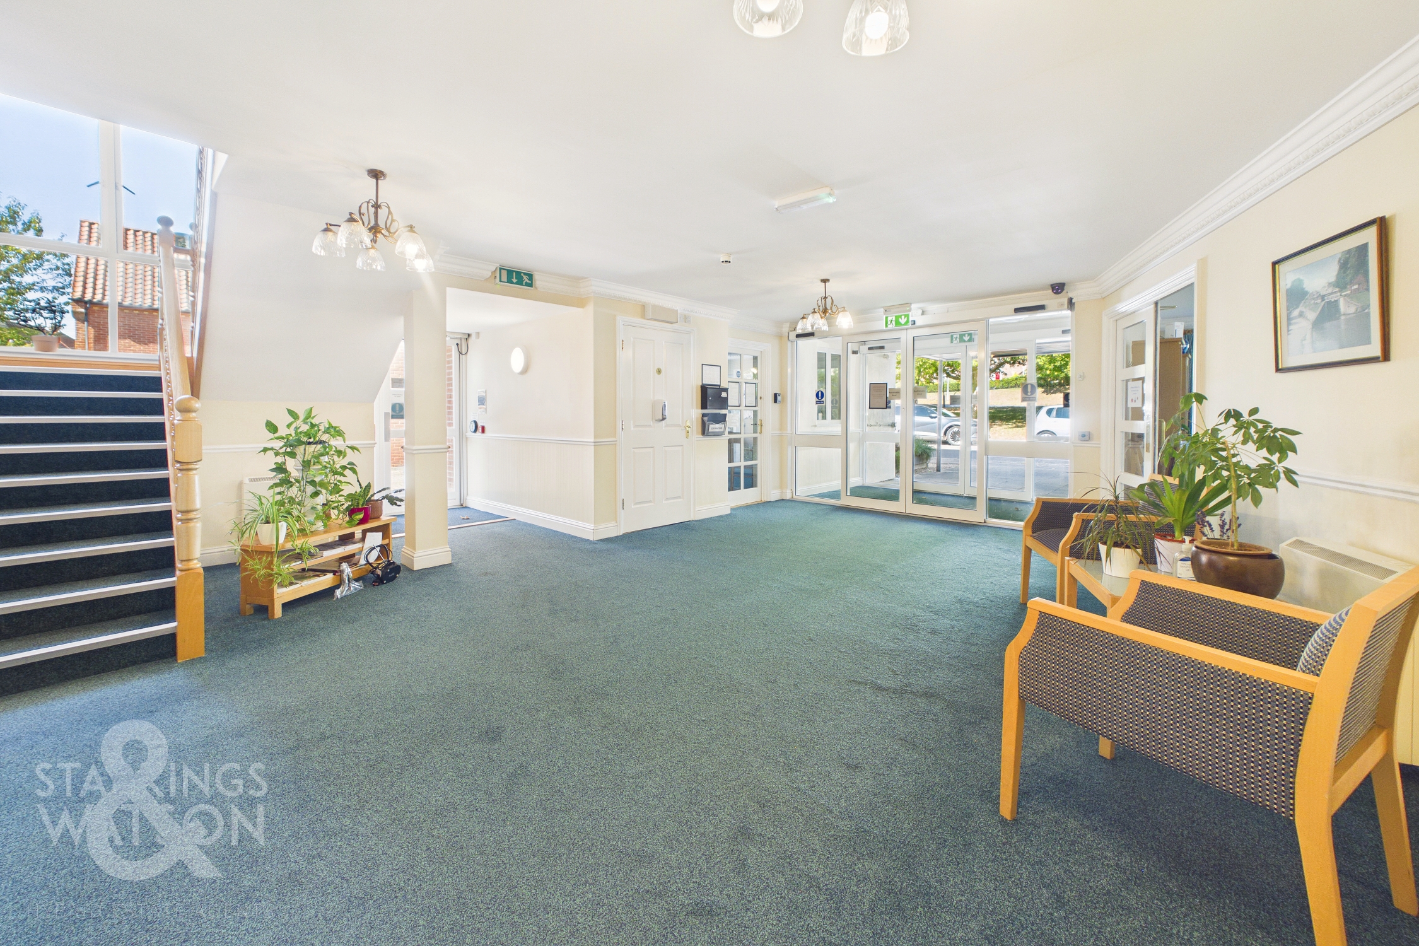
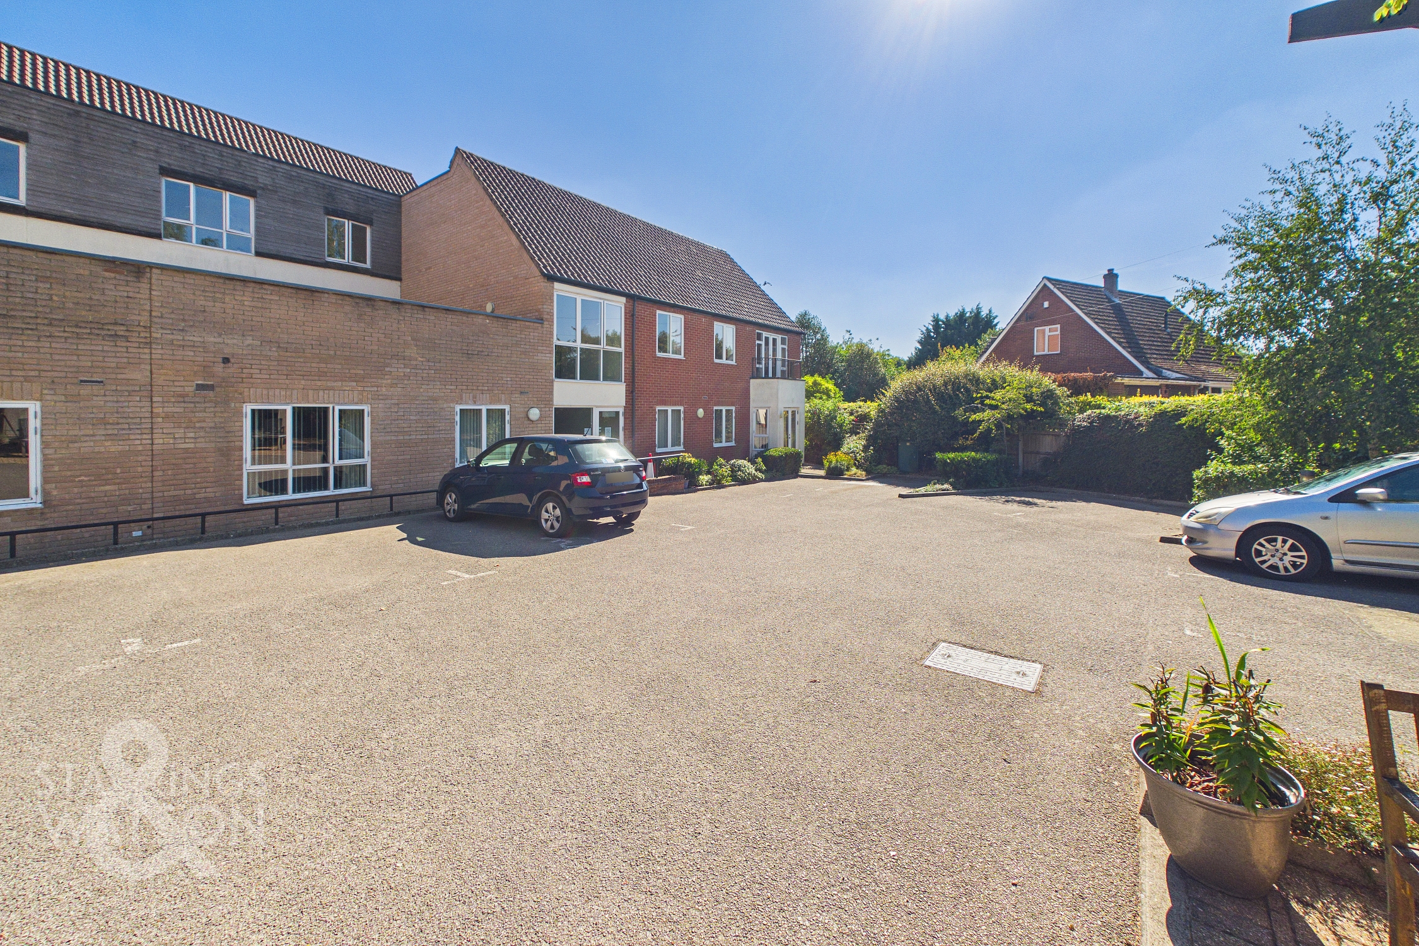
The property can be found set back from the street, where access to the car park comes through secure gated entry to the right-hand side of the property, with sliding doors at the front opening through a secure key fob intercom system into the communal lobby. From here a range of communal spaces can be accessed, with stairs and lifts taking you down to the lower ground floor where the property can be found.
THE GRAND TOUR
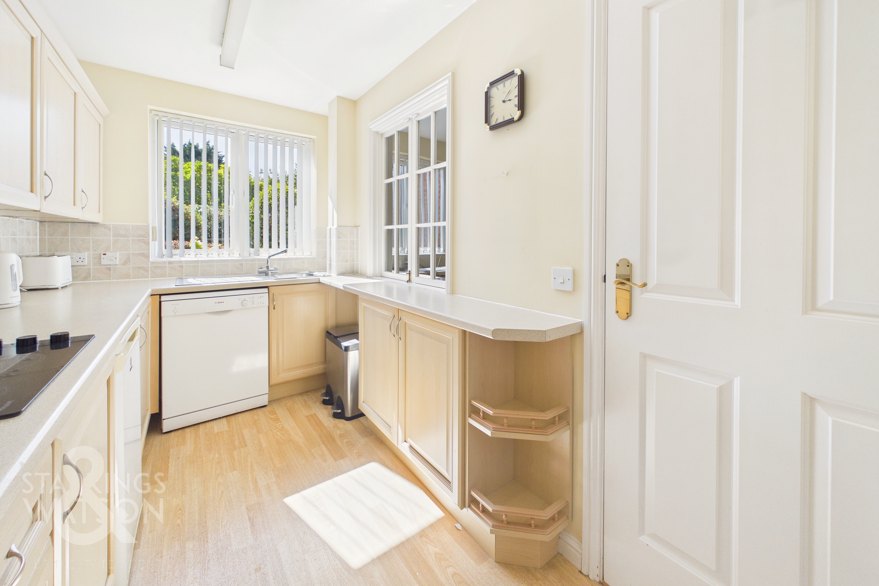
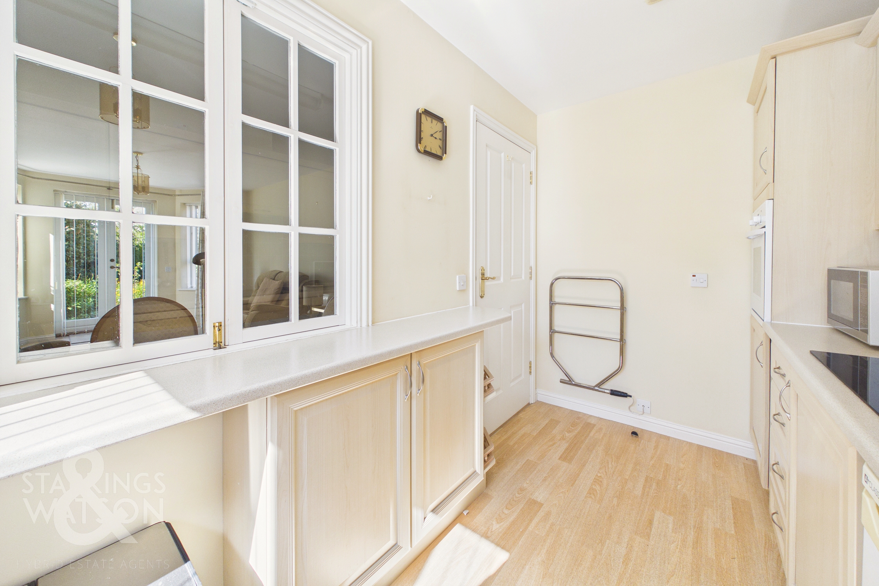
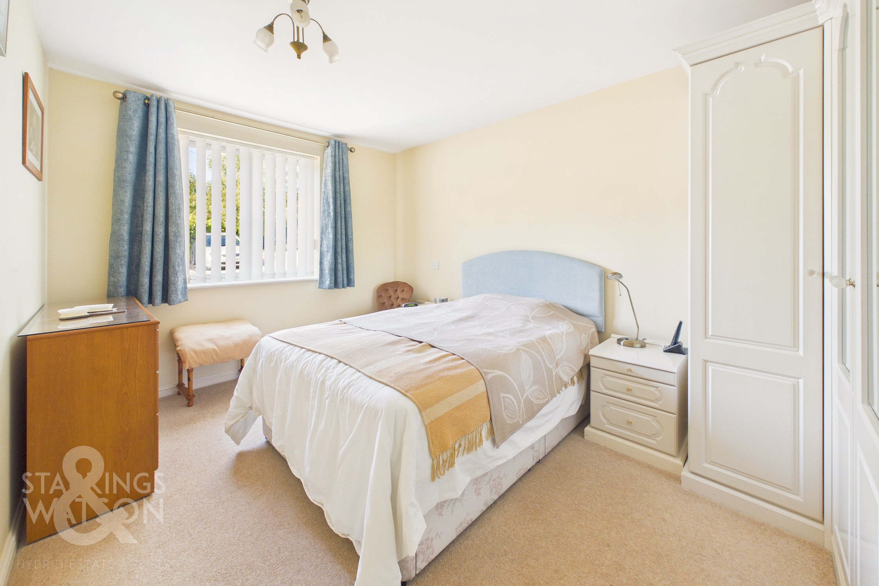
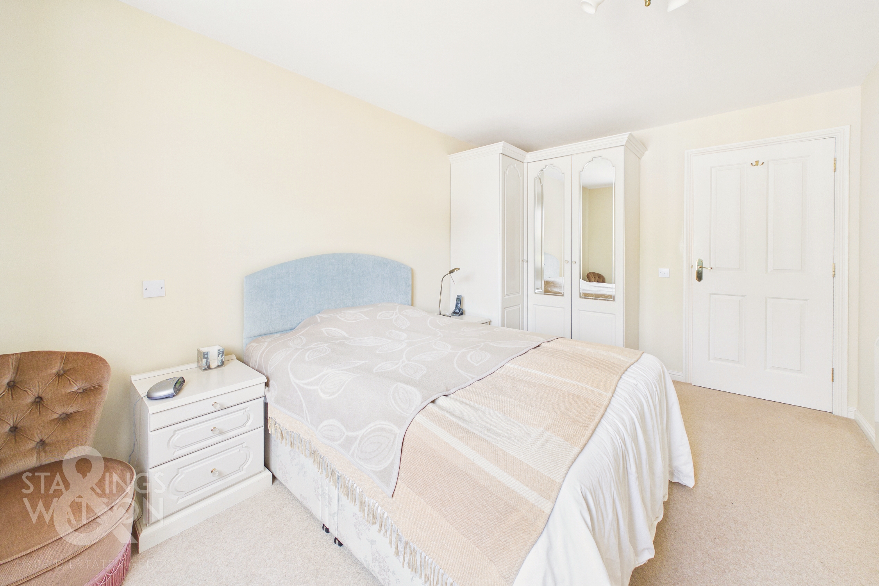
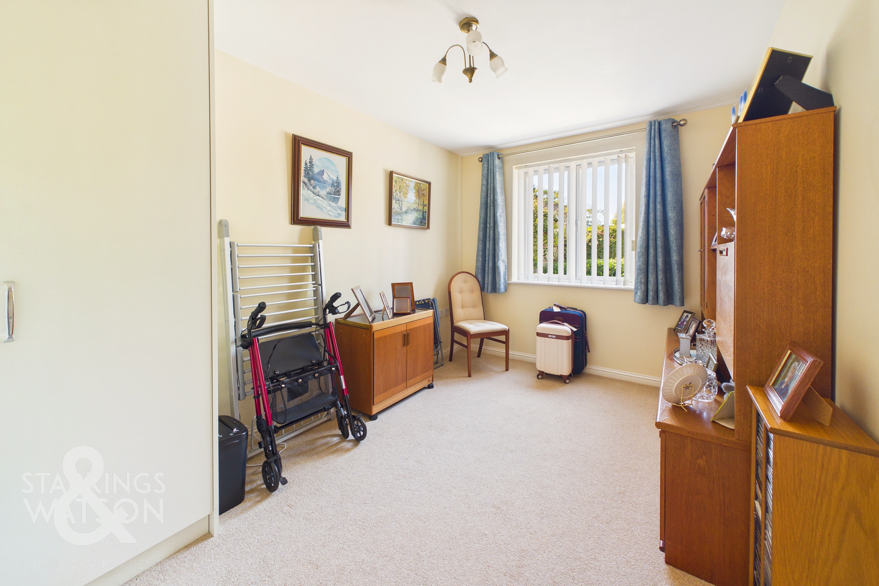
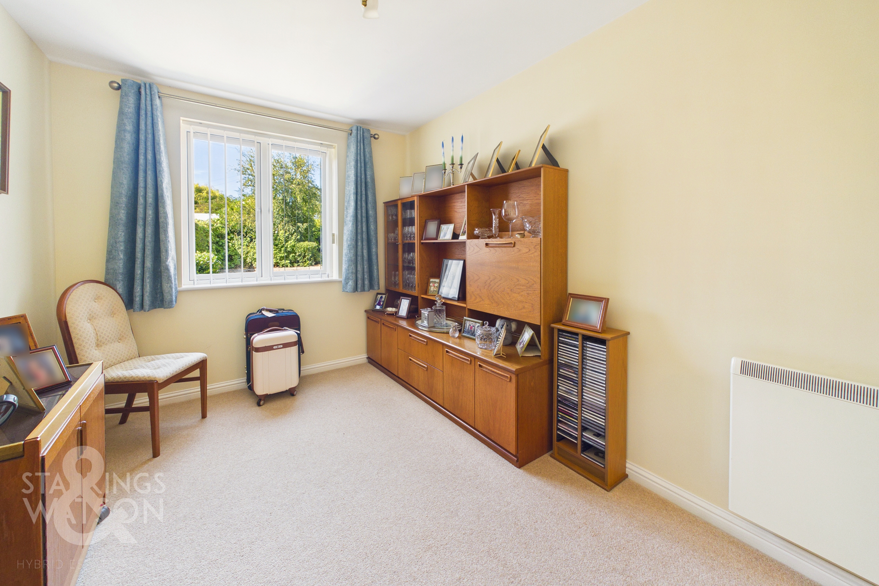
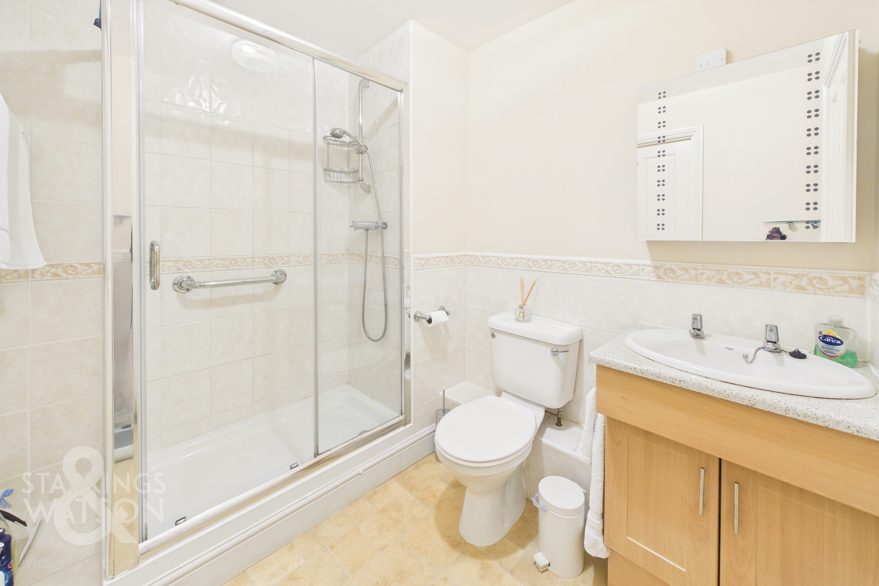
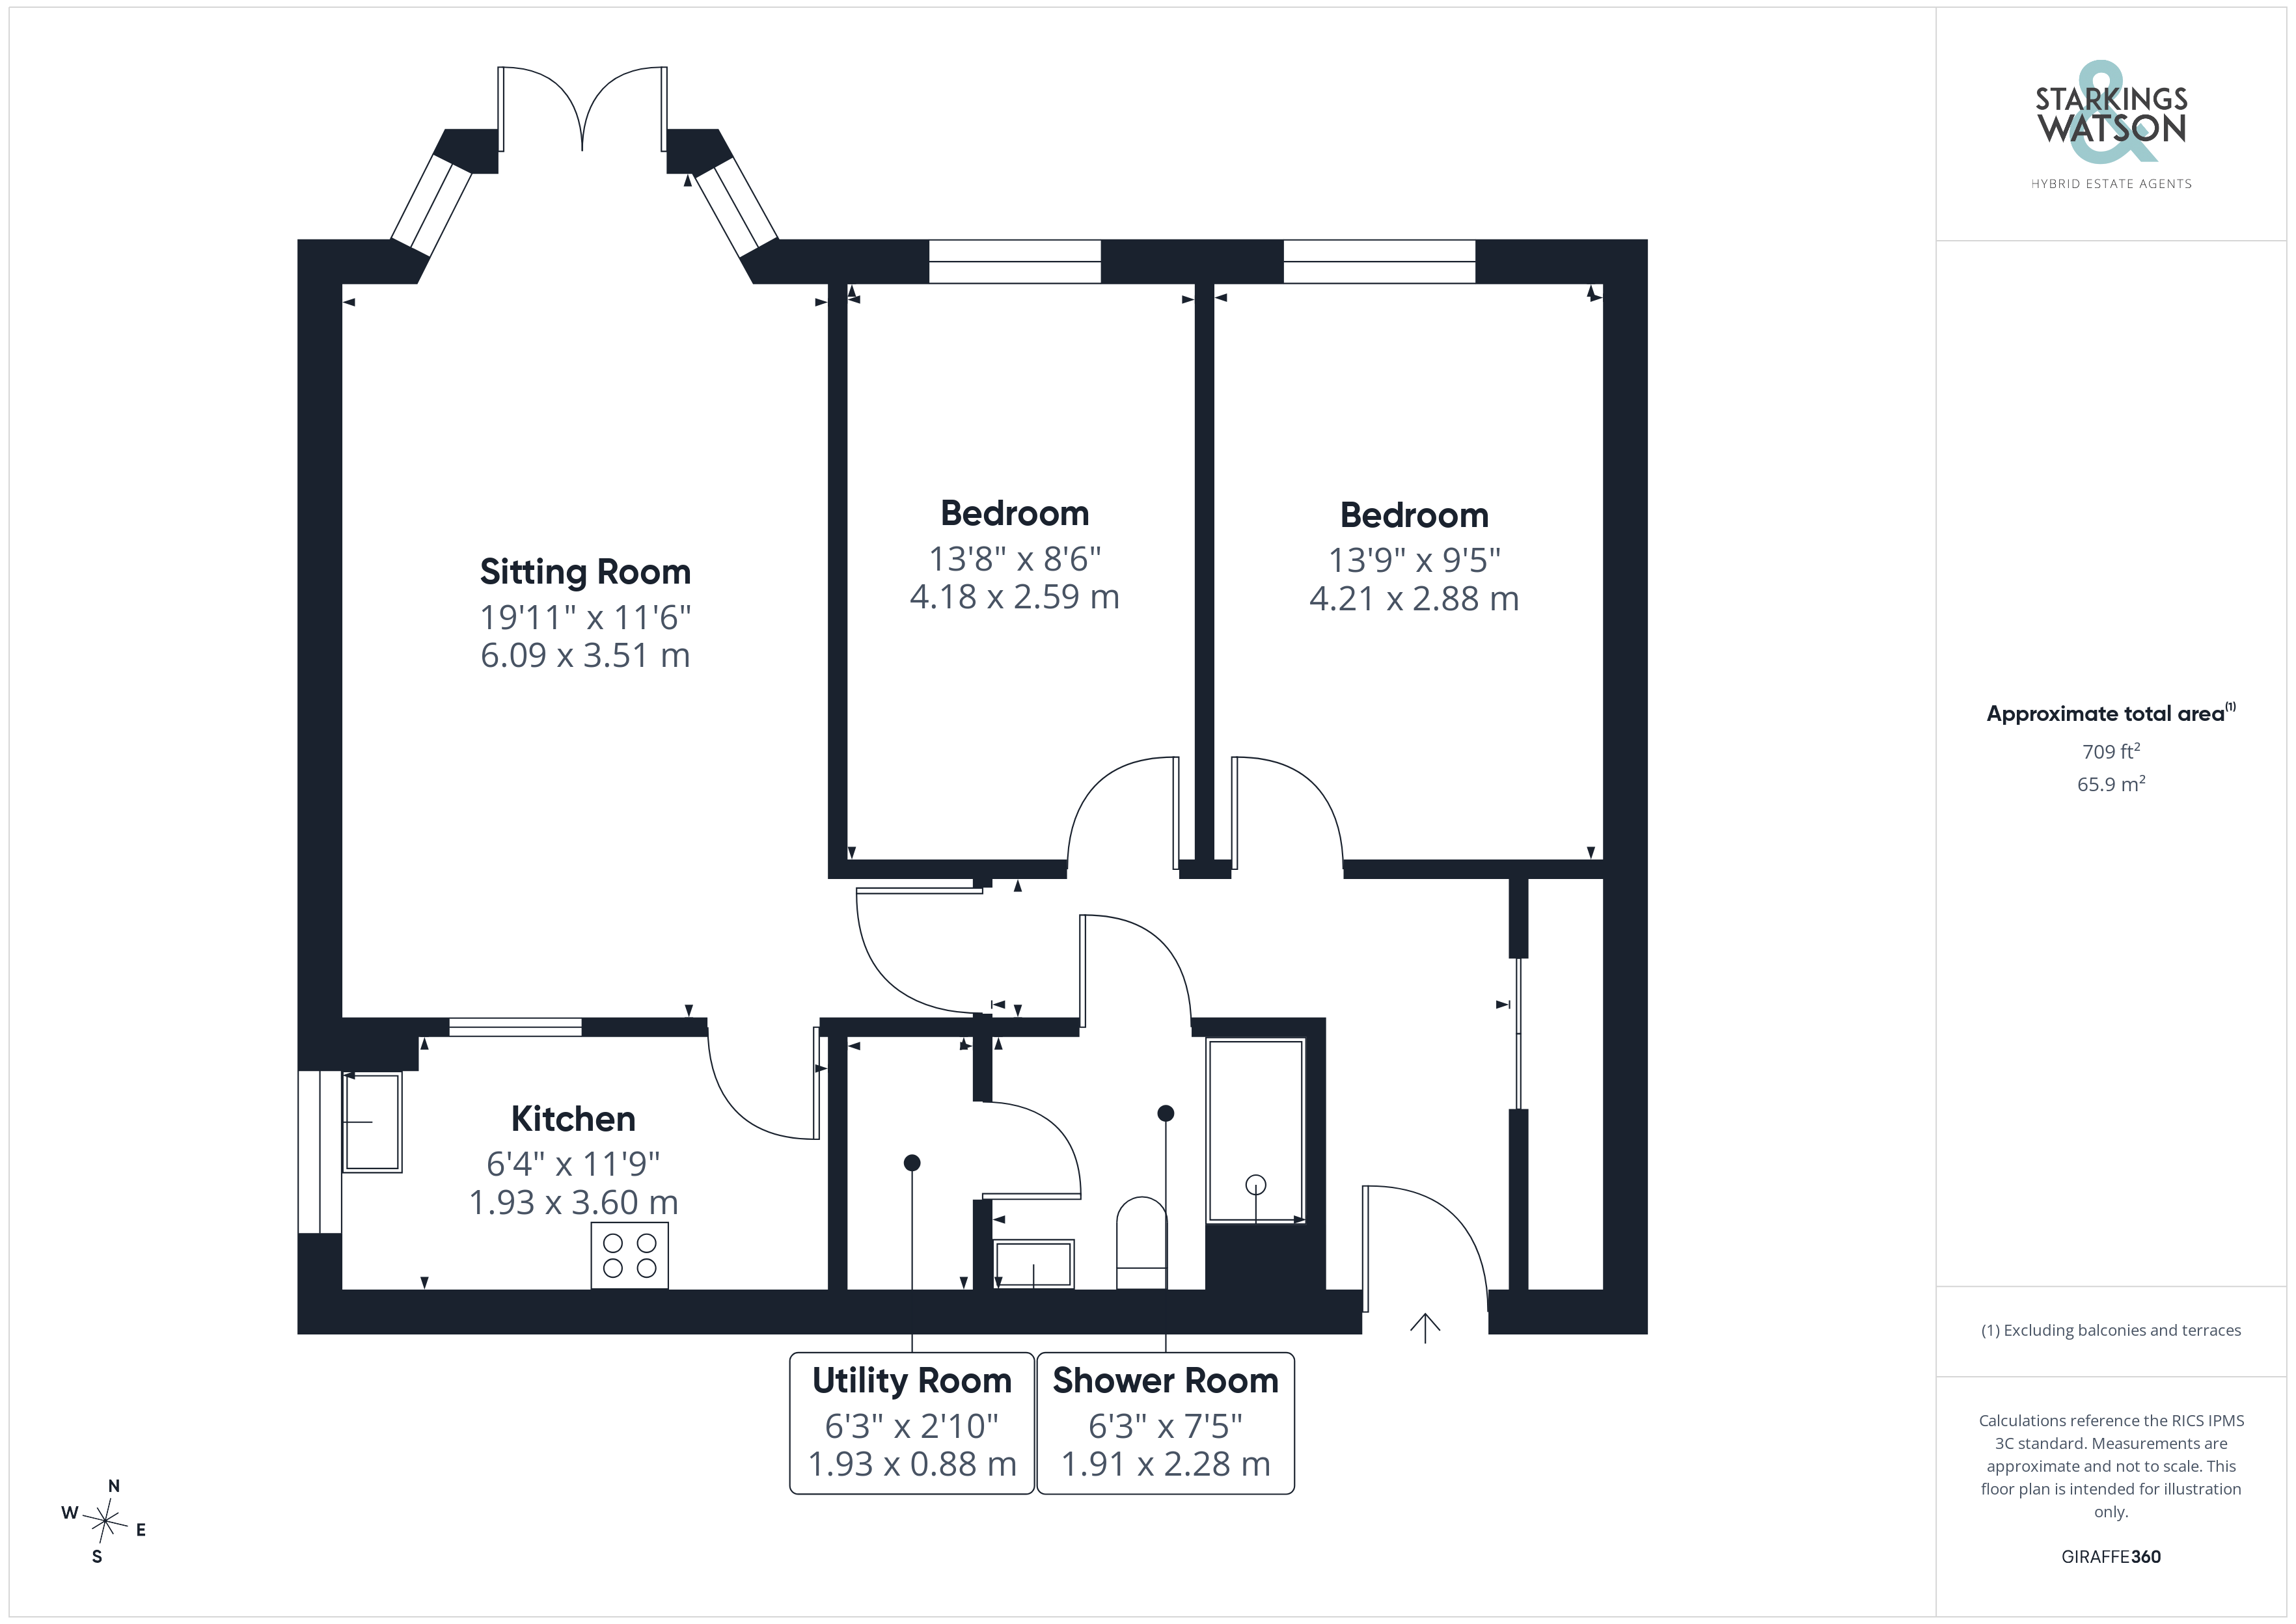
Once inside, a central hallway leads you through the entirety of the property, taking you to all living accommodation inside, with a handy built-in wardrobe storage cupboard to the right-hand side, providing the ideal space for coats and shoes. The property offers two well-proportioned double bedrooms, which each come towards the front of the hallway, both of which being more than capable of hosting a double bed with additional storage solutions, benefiting currently from fitted storage. The three-piece shower room offers a double shower tray with a predominantly tiled surround, with fitted vanity storage and a handy utilities cupboard to the right-hand side with plumbing for further white goods. The main living space is an impressive 19’ dual-aspect living area, laid with carpeted flooring, benefiting from a neutral décor, with the floor space being more than conducive to hosting each a sitting and dining room suite, with a set of French doors opening towards the communal open car park spaces. The kitchen sits just off from this living area with integrated appliances to include an eye-level oven and hob with extraction above, whilst a multitude of wall and base mounted cabinetry are accompanied by open worktop spaces and tiled splashbacks, with room remaining for further white goods and appliances.
FIND US
Postcode : NR18 0JS
What3Words : ///concerned.fellow.snuggle
VIRTUAL TOUR
View our virtual tour for a full 360 degree of the interior of the property.
AGENTS NOTES
The property is offered on a leasehold basis with a remaining lease of 104 years. The ground rent comes to £410.00 per annum with a service charge of £5012.98 per annum with the next payment scheduled for 01/04/27. This is to cover the upkeep of the communal spaces, lifts and door as well as pruning and maintaining the greenery around the property as well as the carpark and its electric gate.
EPC Rating: C
Key Features
- No Chain!
- Ground Floor Over 55's Flat With Secure Buzzer Intercom Entry System For Peace Of Mind
- 19' Sitting Room Opening Directly Into The Private Car Park
- Fitted Kitchen With Window Overlooking Green Space & Integrated Appliances
- Two Double Bedrooms Each Having Use Of A Three Piece Shower Room
- Communal Spaces To Include Sun Lounge & Communal Living Room
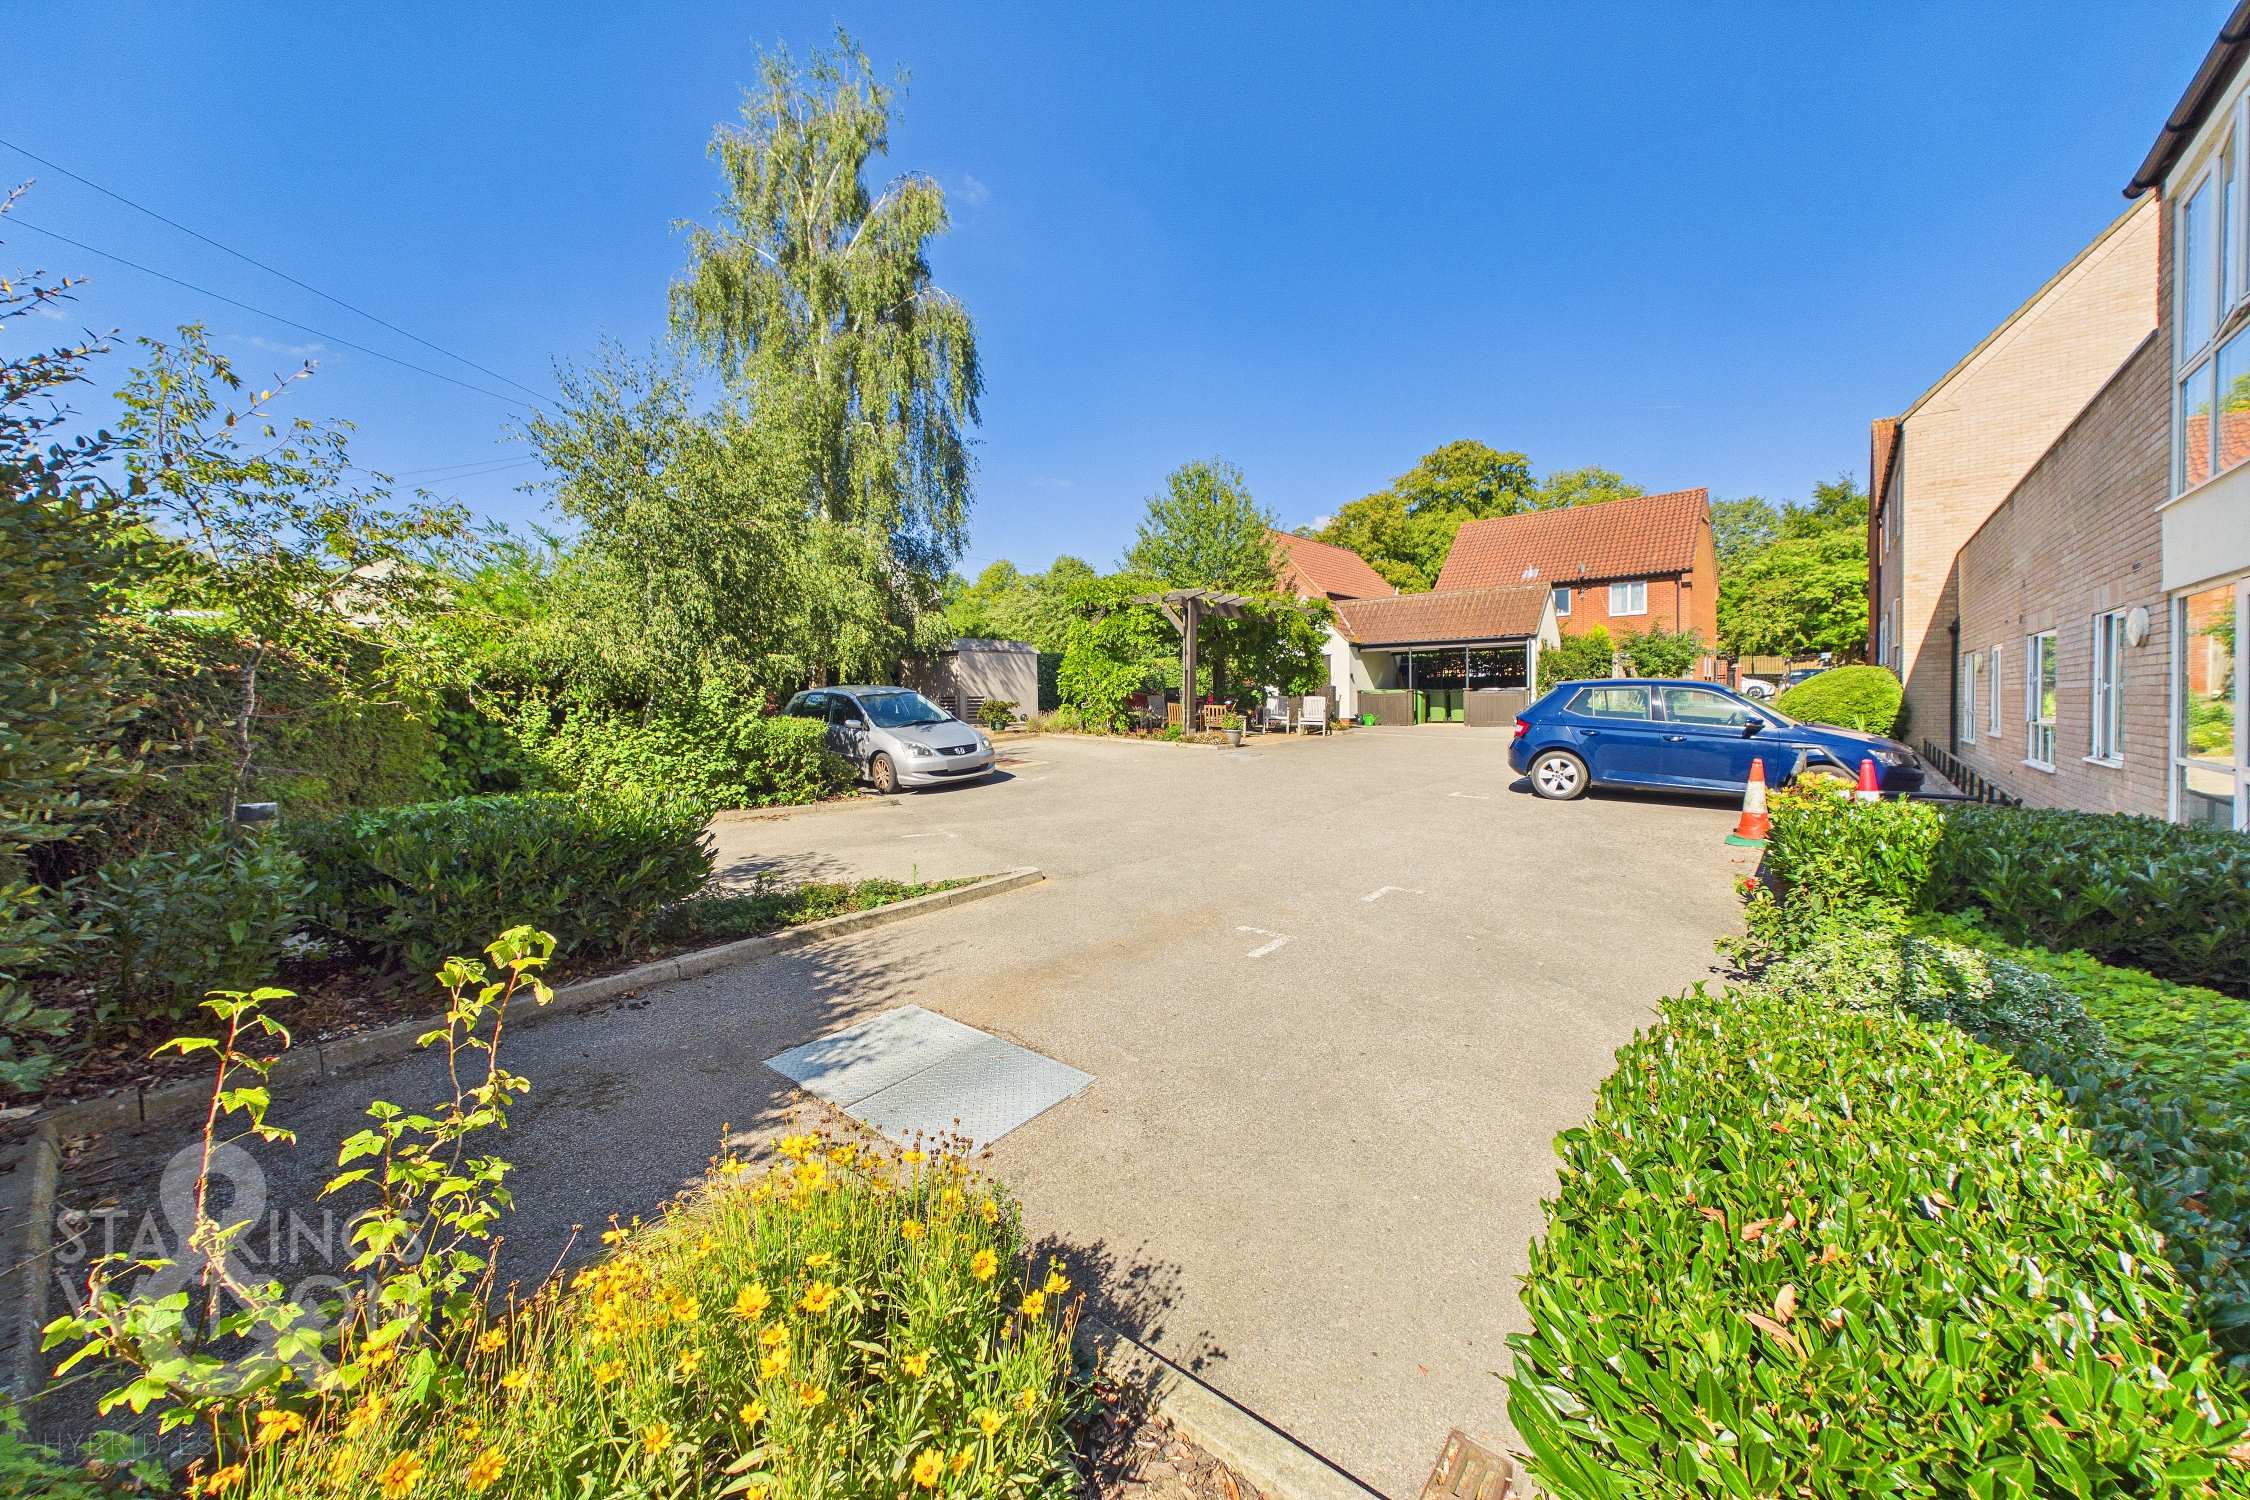
- Secure Gated Car Park Open To All Occupants
- Short Distance To The Heart Of The Town
Property Details
- Property type: Flat
- Price Per Sq Foot: £324
- Approx Sq Feet: 709 sqft
- Plot Sq Feet: 9,257 sqft
- Property Age Bracket: 2000s
- Council Tax Band: C
- Tenure: Leasehold
- Lease Expiry: 26/08/2130
- Ground Rent: £410.00 per year
- Service Charge: £5,012.98 per year
Floorplans
Outside Spaces
Garden
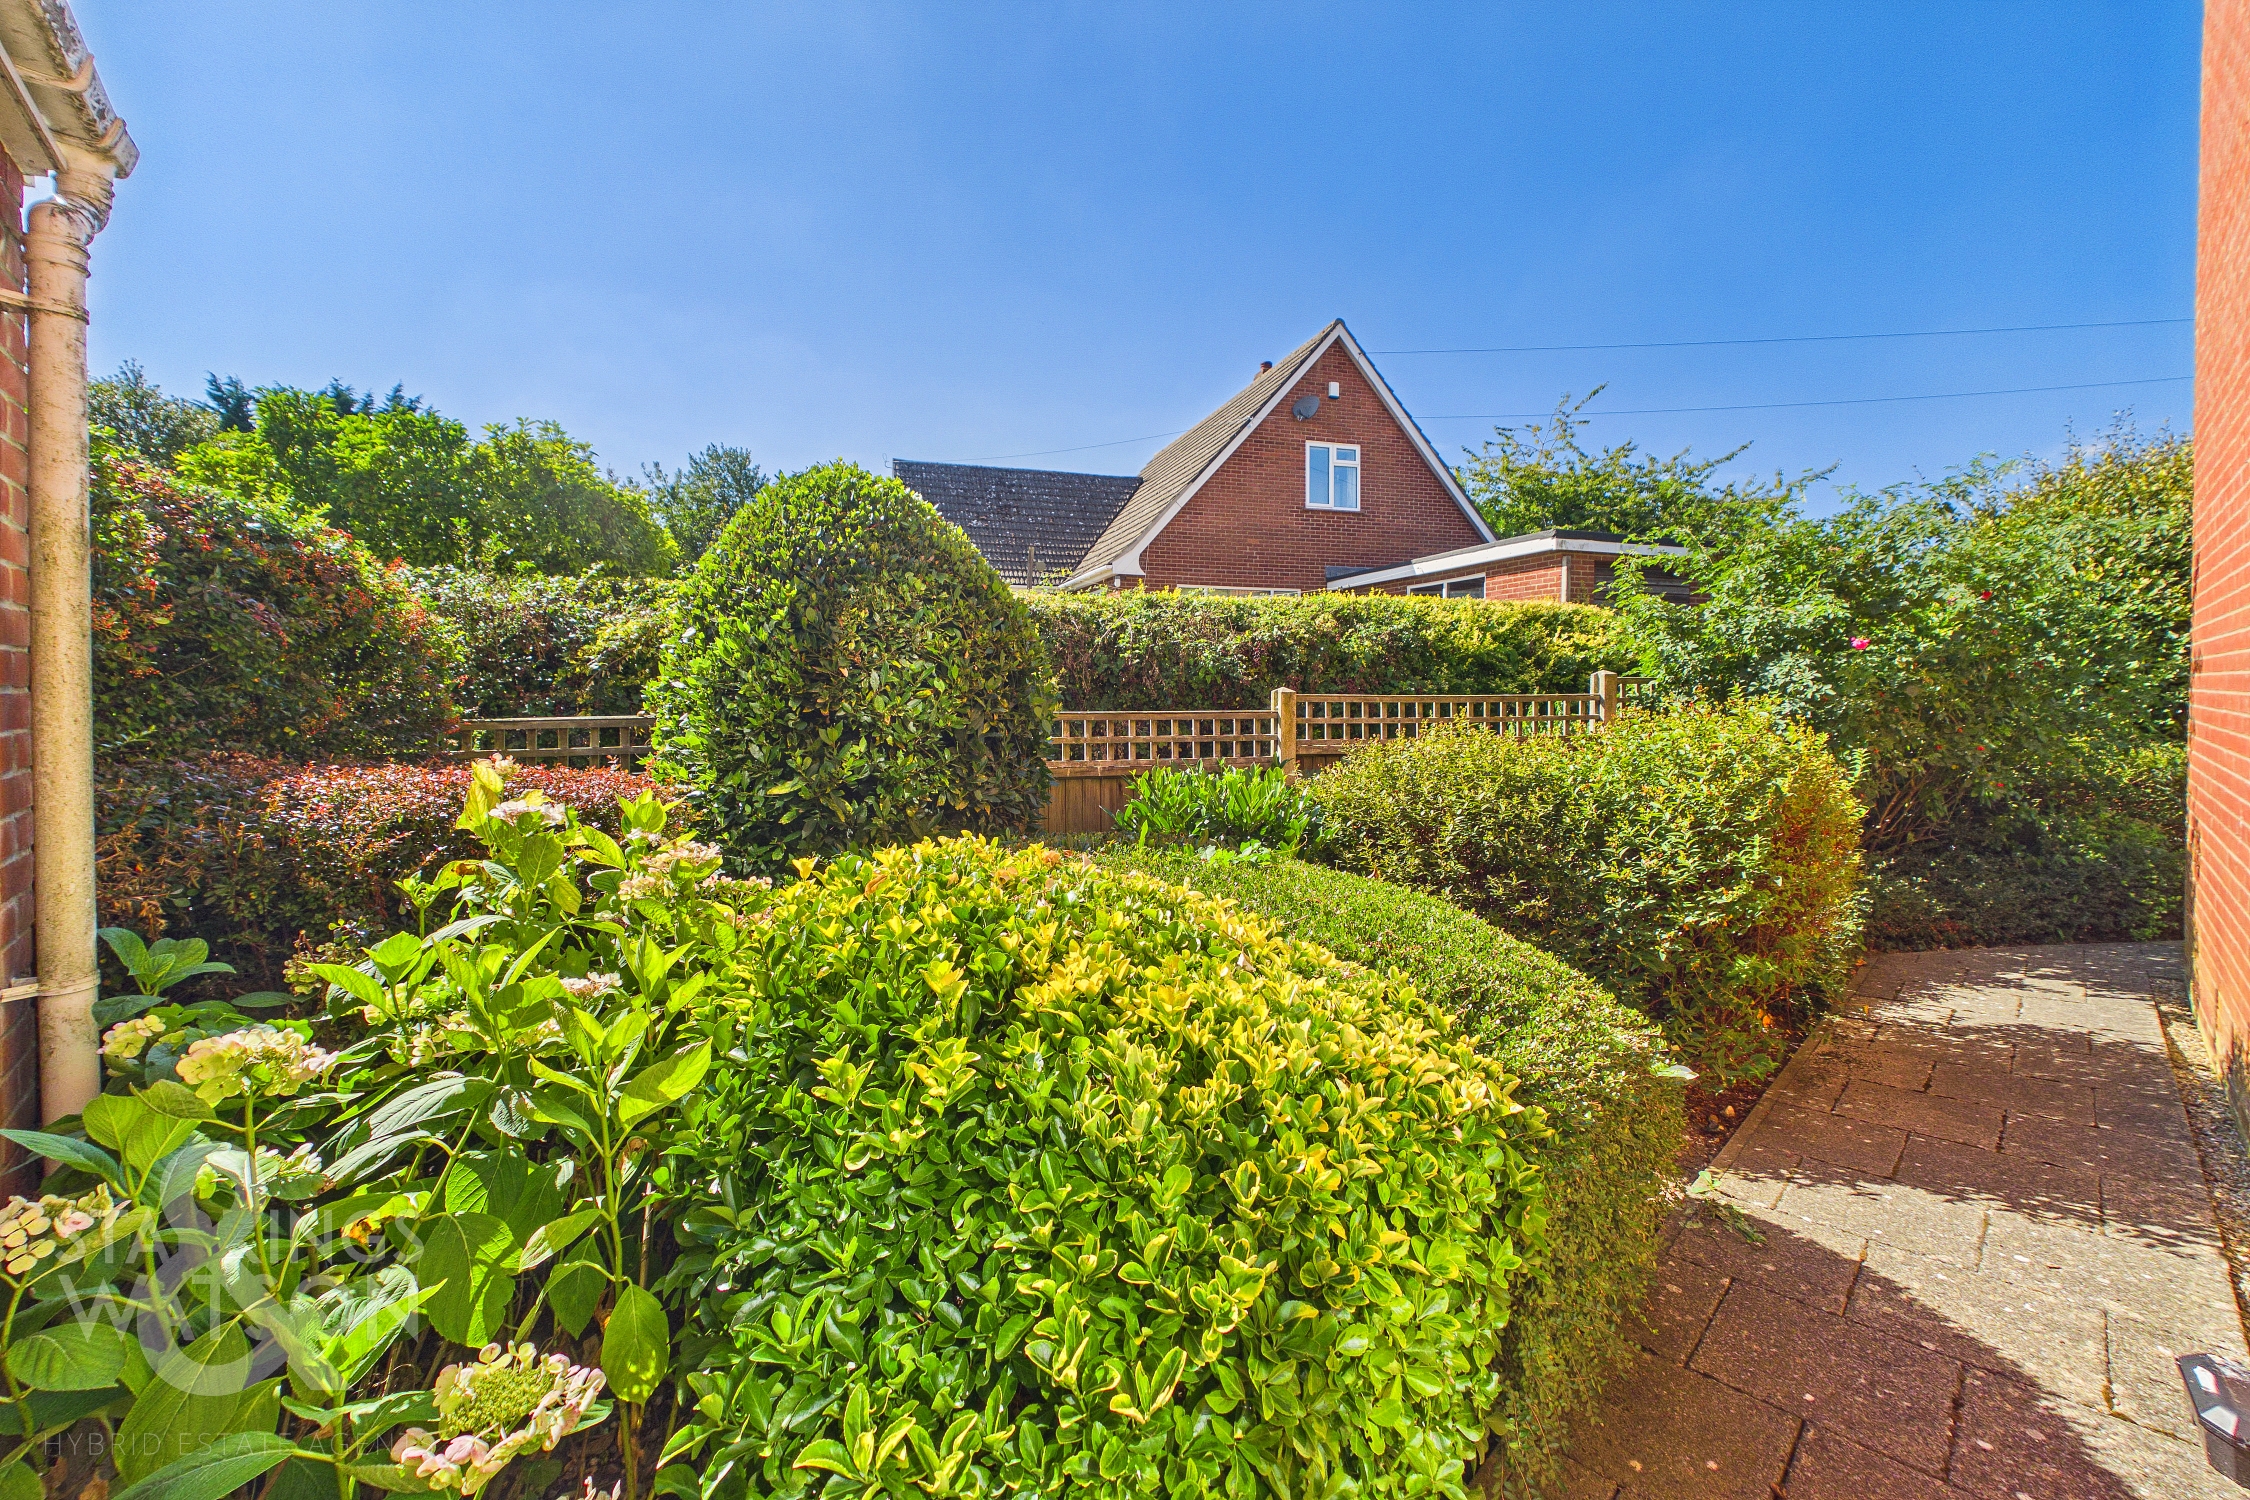
THE GREAT OUTDOORS Although there is no private outside space allocated to this property, stepping out of the French doors from the sitting room you will find yourself in a secluded area of the private car park, surrounded by greenery and well established planting, creating a beautiful haven. Also available from here is access to the outside social seating area and bin storage.
Parking Spaces
Secure gated
Capacity: 1
Location
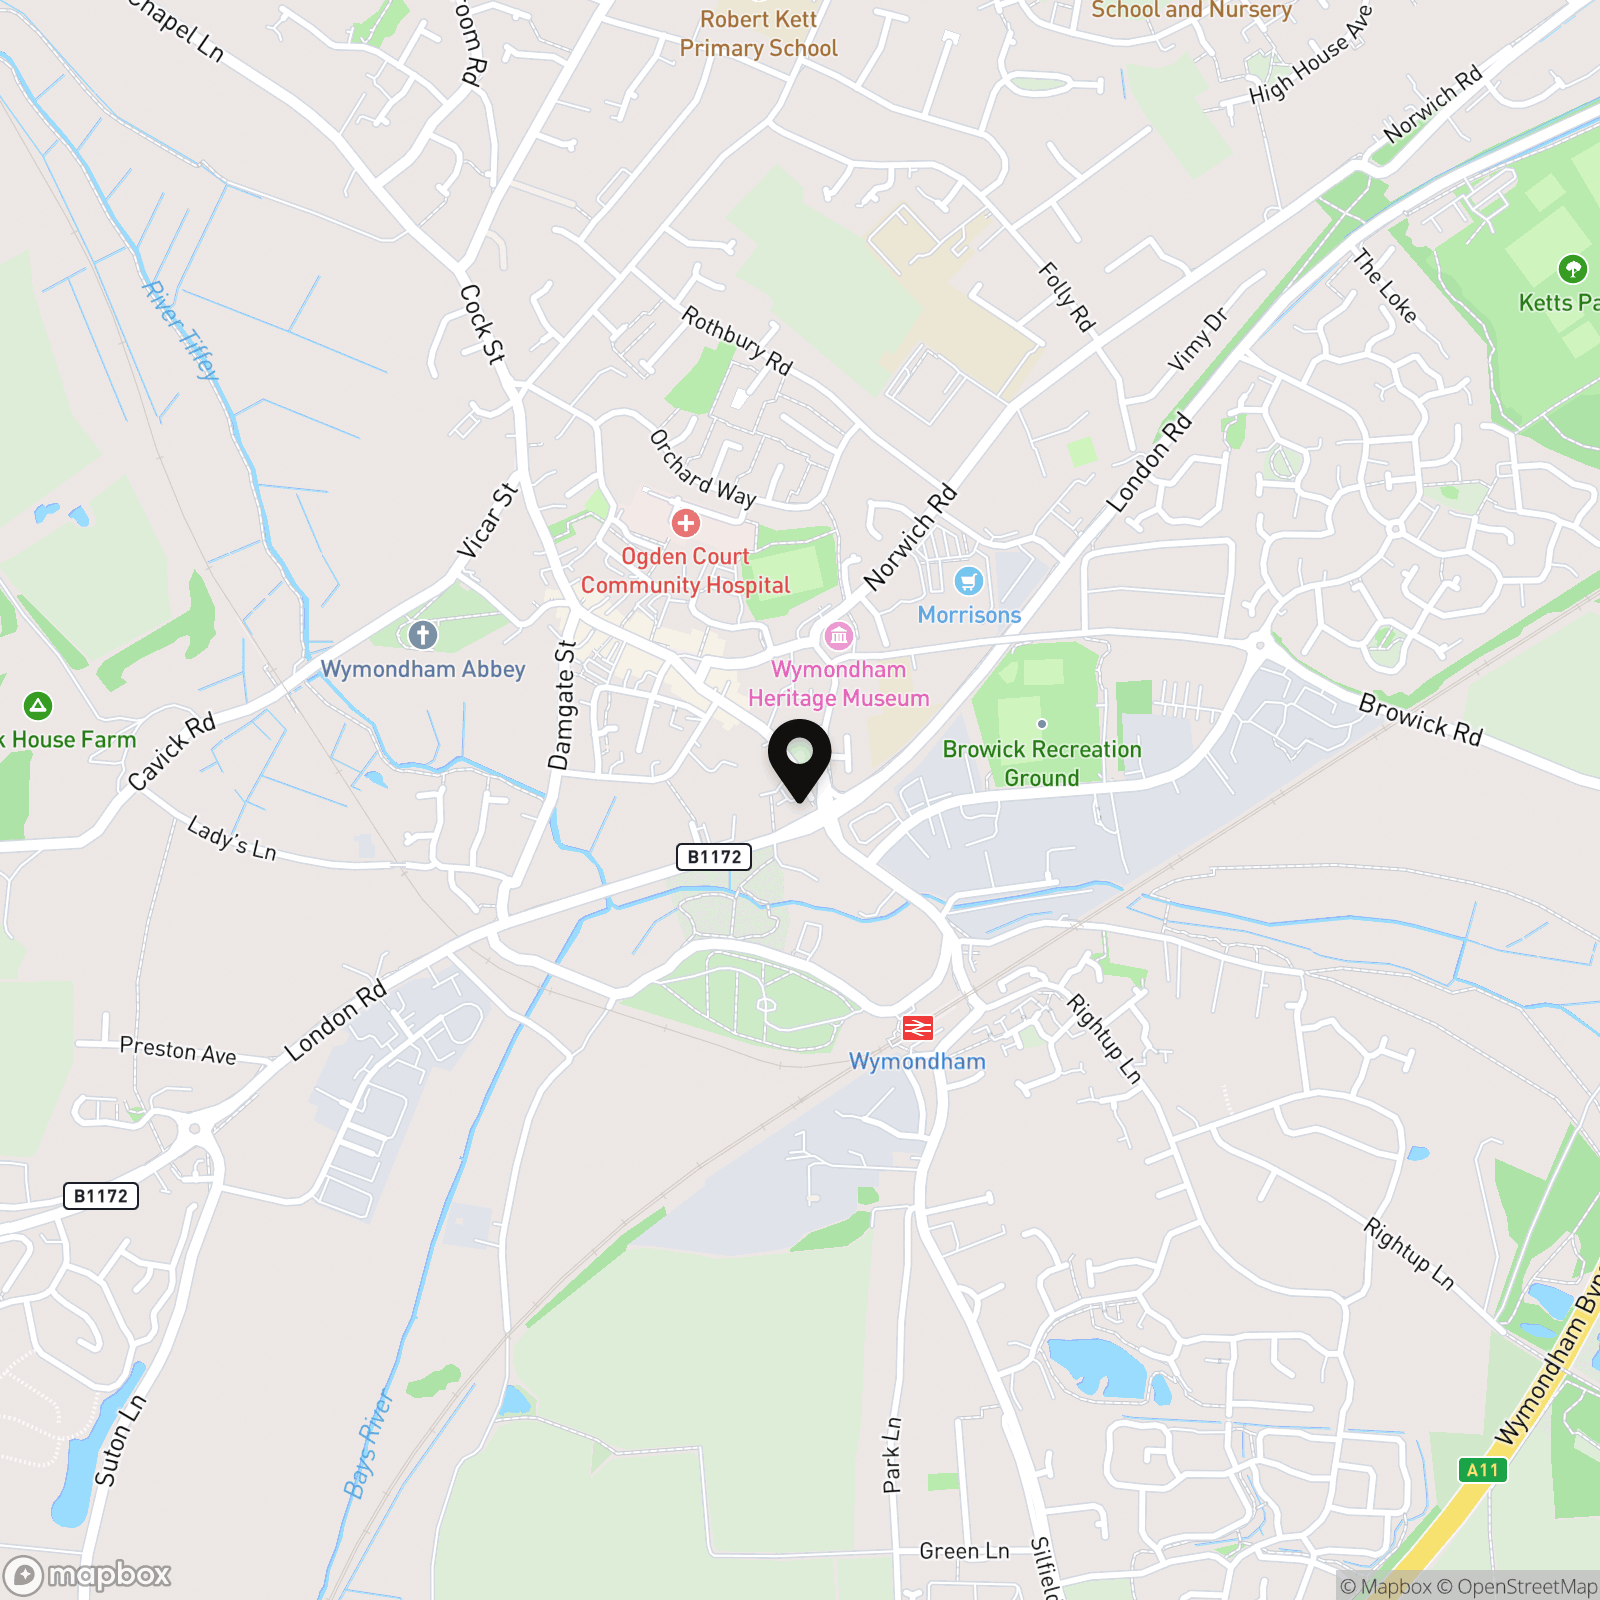
The property is located in the market town of Wymondham, and within walking distance to a very good range of everyday amenities including shops, leisure centre and doctors surgery. Situated approximately 10 miles south west of Norwich, fantastic access leads to the A11. The town also has a railway station with direct trains to Norwich to Cambridge. Excellent schooling can be found at Wymondham College & Wymondham High School, both are highly thought of within the area.
Properties you may like
By Starkings & Watson Hybrid Estate Agents
-
The Street, Botesdale, Diss
- 4 Beds
- 2 Bath
-
Eye Road, Brome, Eye
- 2 Beds
- 2 Bath
-
Staithe Road, Burgh St. Peter, Beccles
- 3 Beds
- 2 Bath
-
The Street, Poringland, Norwich
- 2 Beds
- 1 Bath
-
Mill Road, Ellingham, Bungay
- 1 Beds
- 1 Bath
-
Jermyn Way, Tharston, Norwich
- 3 Beds
- 2 Bath
-
St. Georges Road, Beccles
- 3 Beds
- 1 Bath
-
Main Road, Little Fransham, Dereham
- 7 Beds
- 4 Bath
-
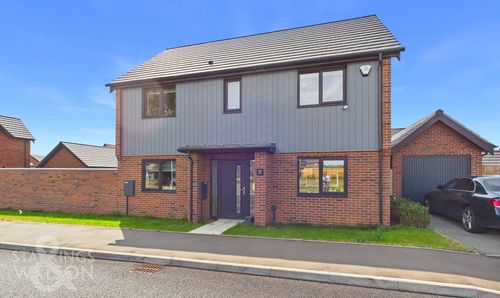
David Capp Road, Brundall, Norwich
- 4 Beds
- 2 Bath