1 Bedroom Semi Detached House, Mill Road, Ellingham, Bungay
Mill Road, Ellingham, Bungay

Starkings & Watson Hybrid Estate Agents
Roxburgh House, Rosebery Business Park Mentmore Way
Description
IN SUMMARY
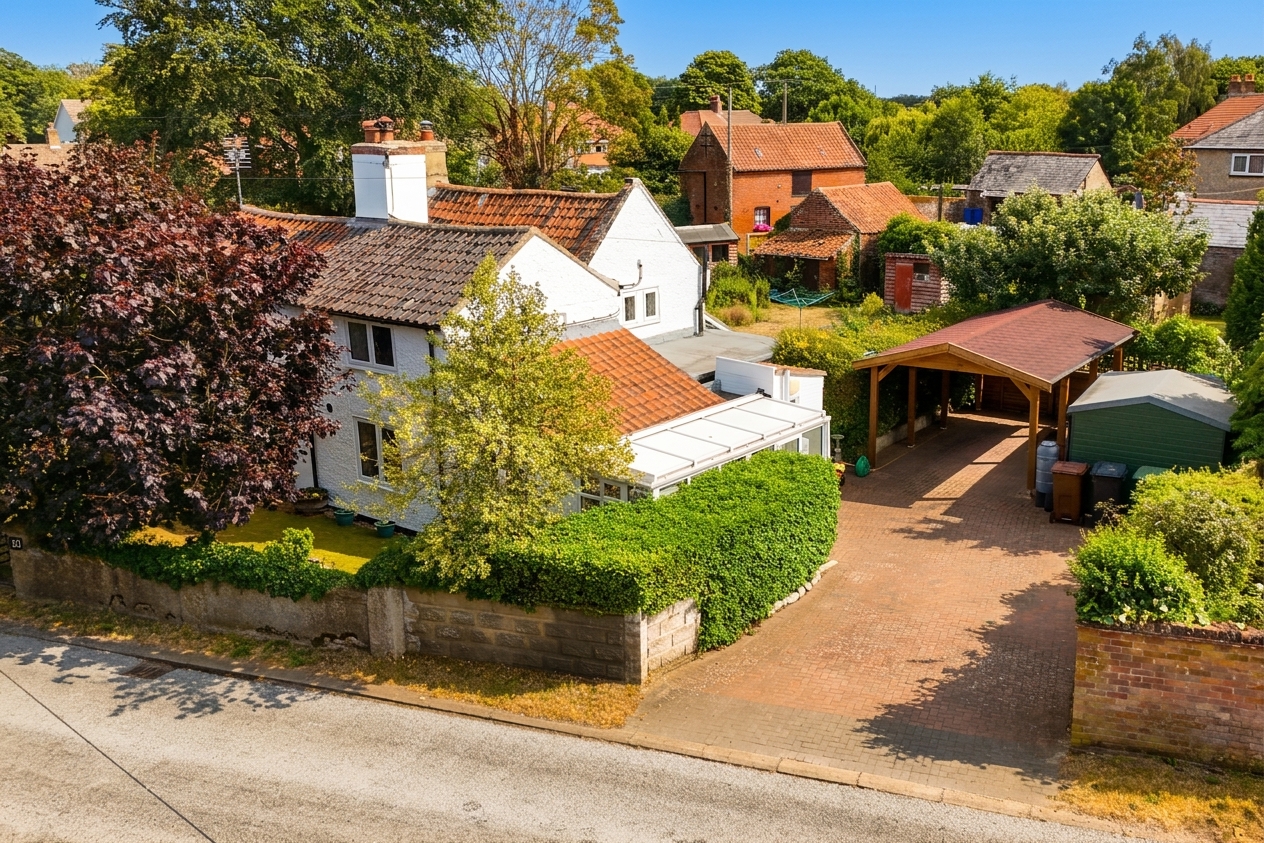
Located within the SOUGHT AFTER village of ELLINGHAM close to both BUNGAY and BECCLES you will find this CHARMING Semi-Detached COTTAGE with a combination of both period features and modern convenience. The house has recently undergone a number of upgrades meaning it is cheap and efficient to run. You will find upgraded guttering and roofing as well as modern electric heating systems and double glazing. In addition to the upgrades and eco-efficiencies there is a LARGE HARD STANDING DRIVEWAY to the side providing plenty of parking as well as an OAK BUILT CAR PORT and a timber built STUDIO/GARDEN ROOM which could provide and extra bedroom space. The cottage offers, sitting room, kitchen/dining room, utility, w/c, double bedroom, study room and bathroom. Externally there are also hidden and well kept lawned and landscaped gardens to the rear. The village offers a range of local amenities as well.
SETTING THE SCENE
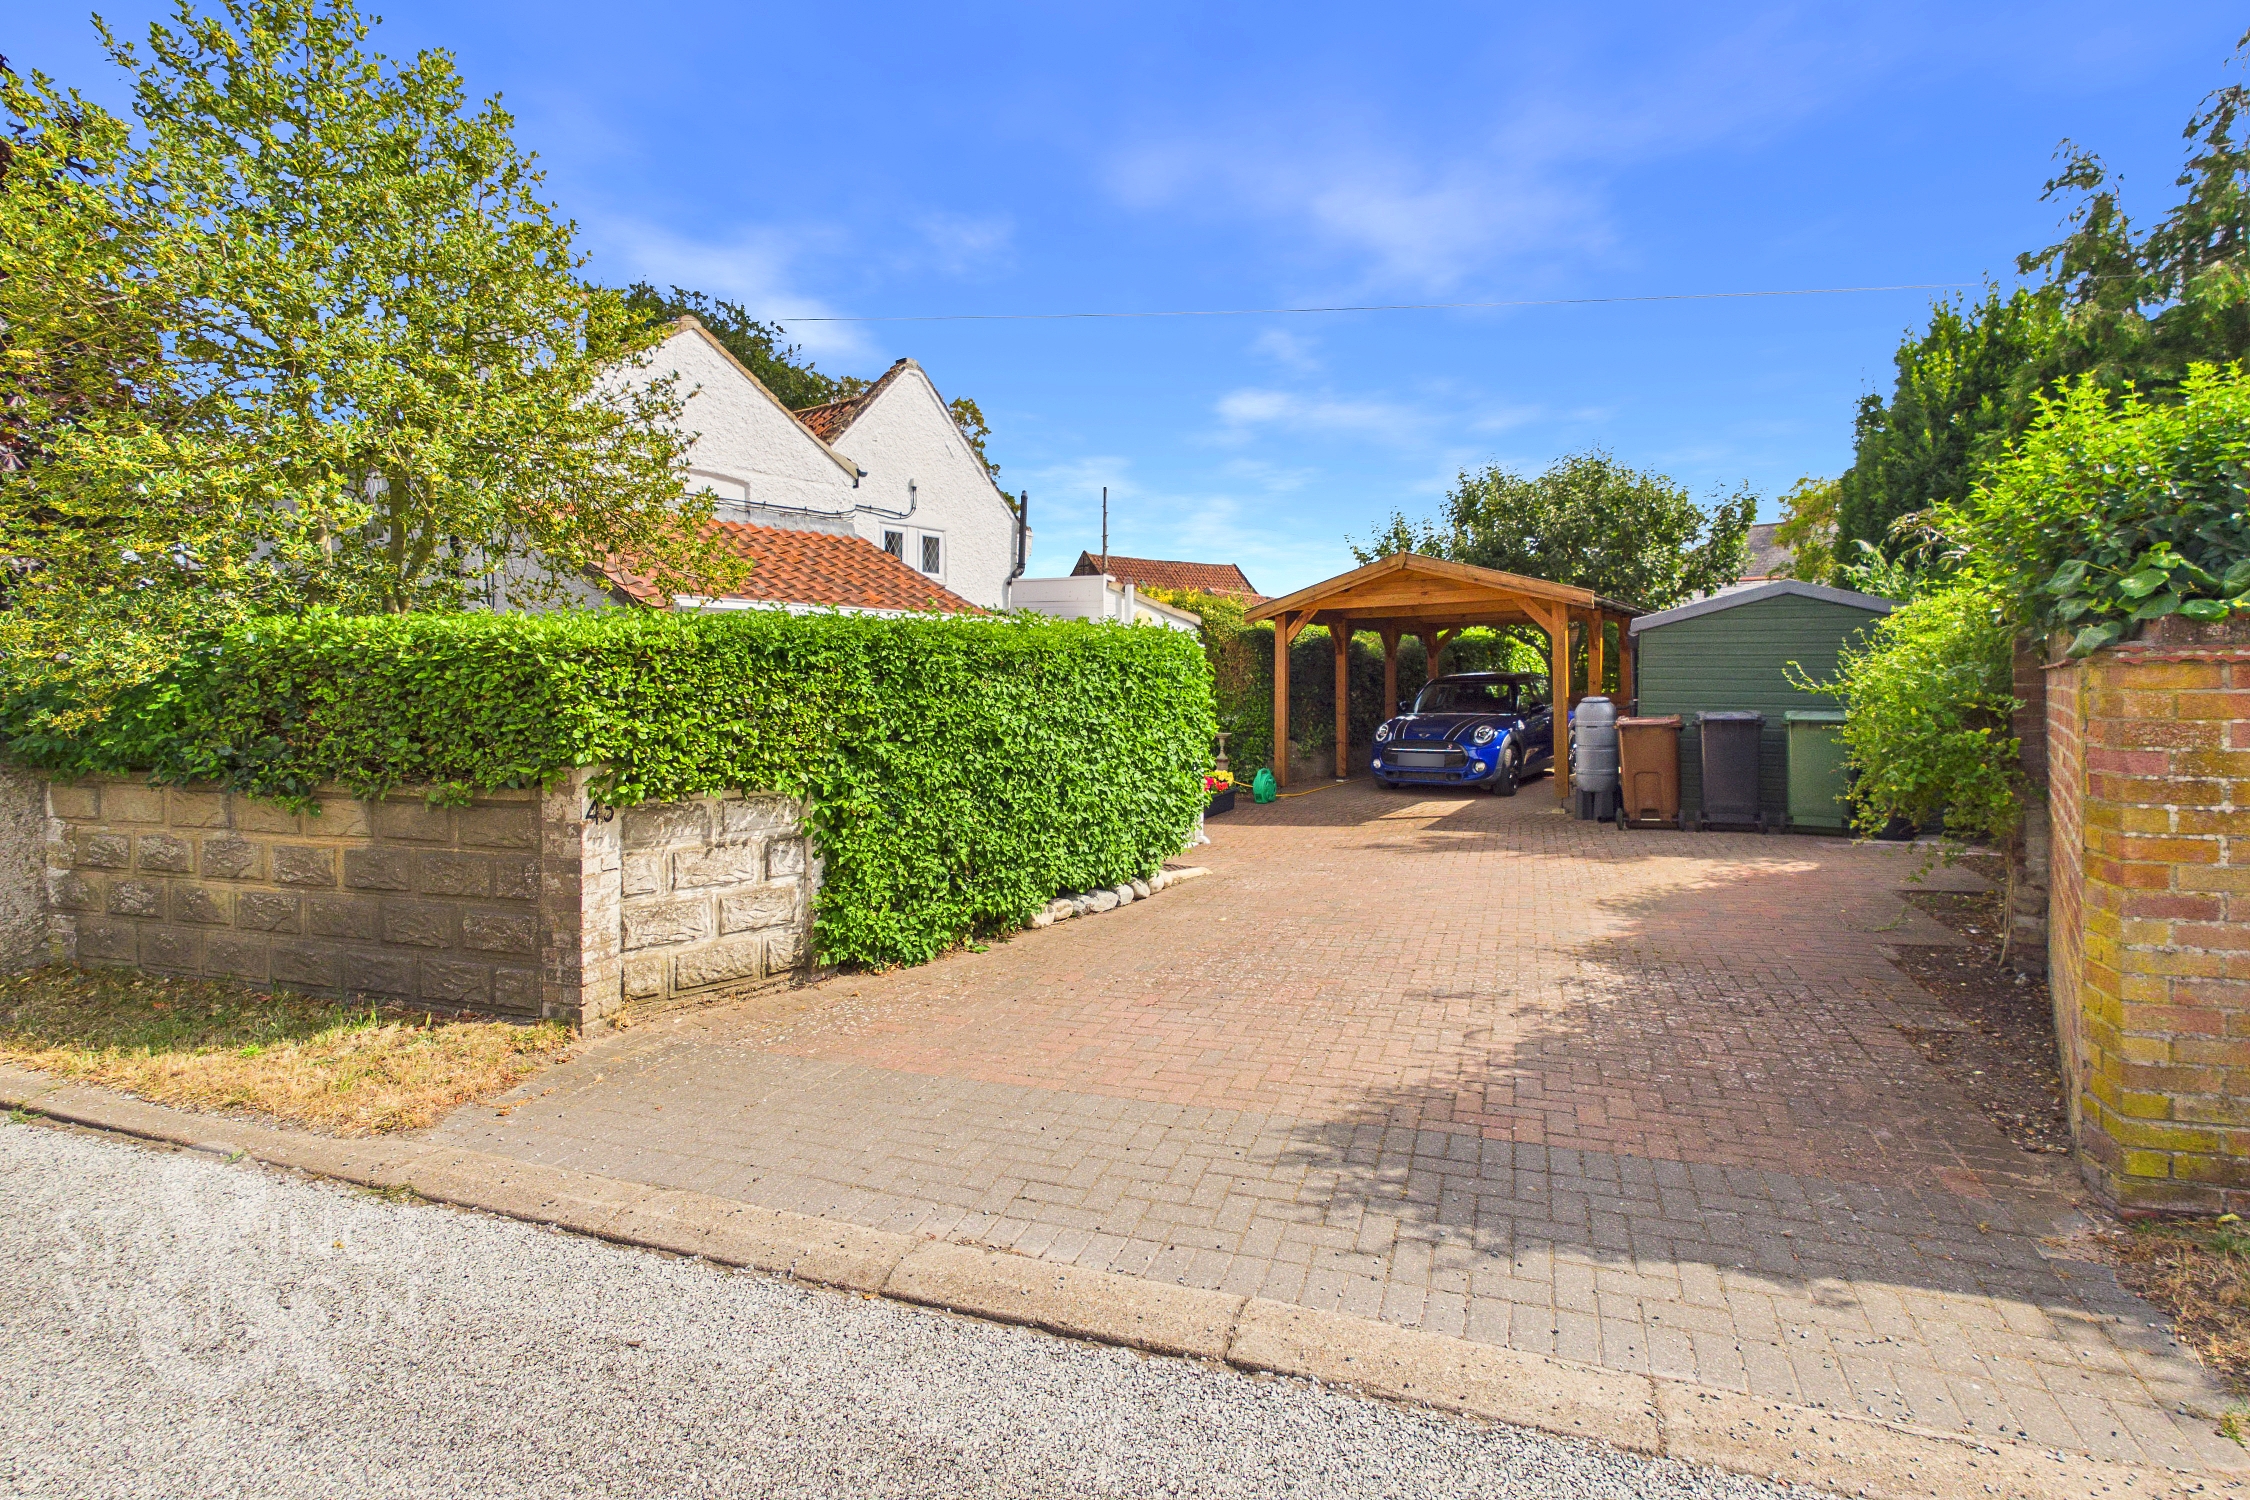
Accessed from Mill Road you will find a low wall and gate leading to the front lawned garden alongside the main access door to the front of the house. The front garden is laid to lawn with a few small trees and shrubs. To the side of the house is the hard standing driveway with car port providing off road parking for at least 4 vehicles. There is a further side access to the leading into the side porch/utility.
THE GRAND TOUR
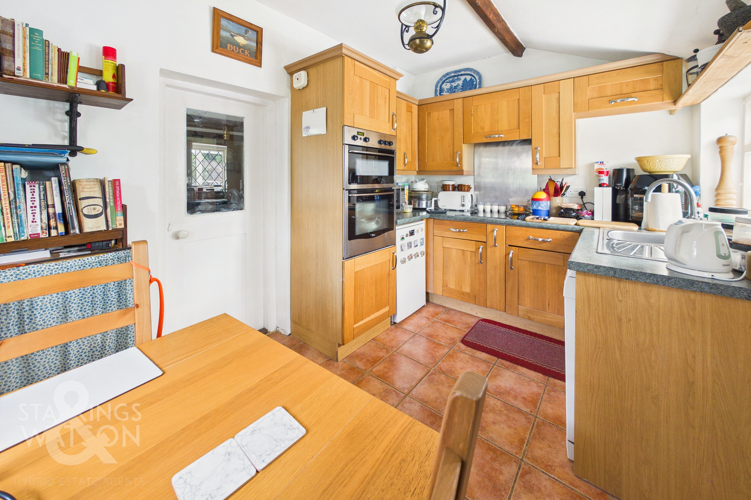
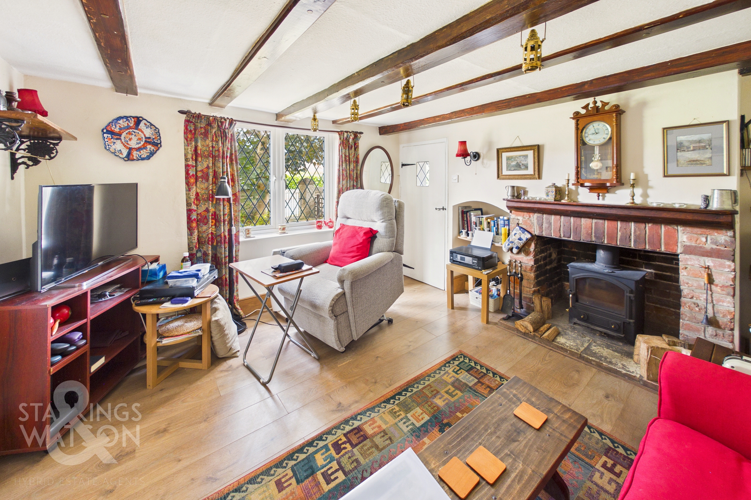
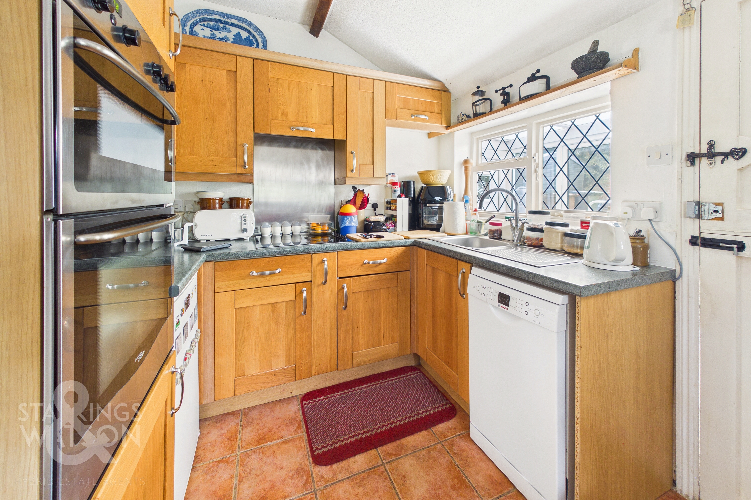
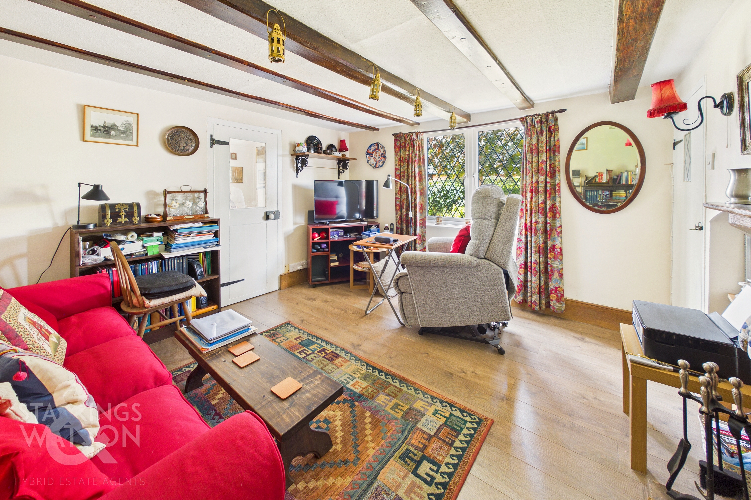
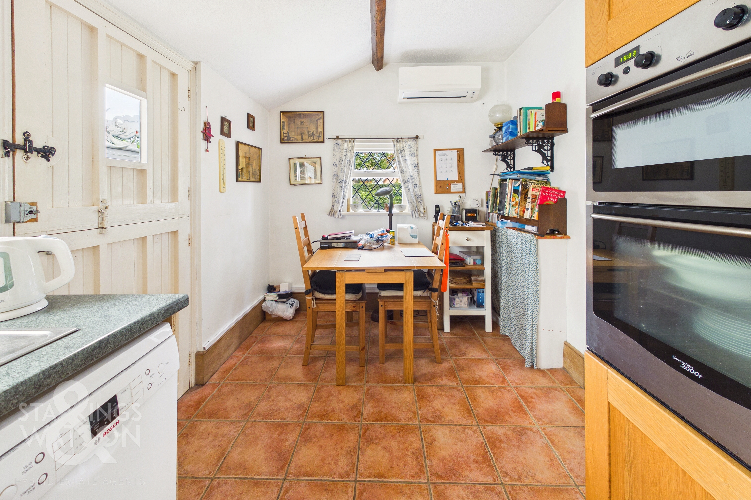
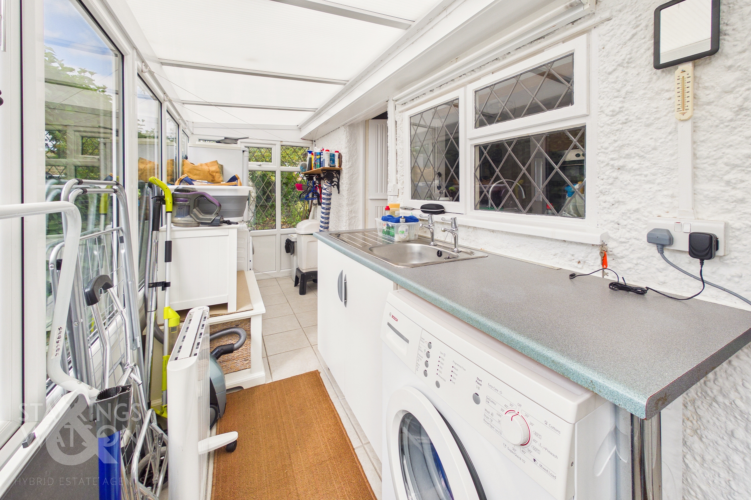
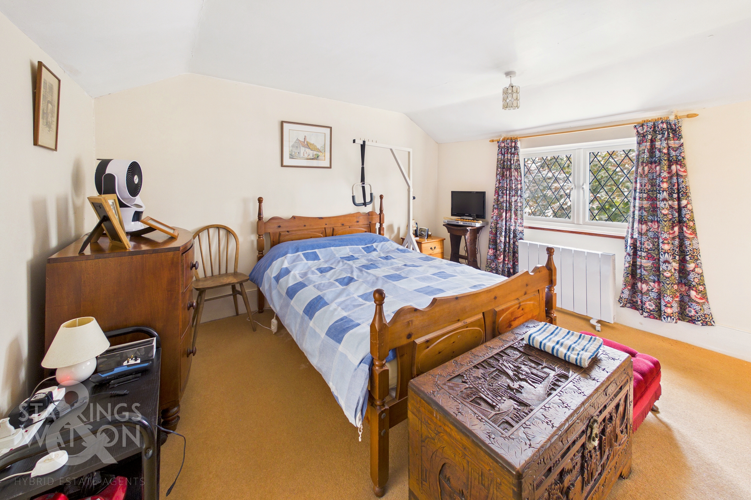
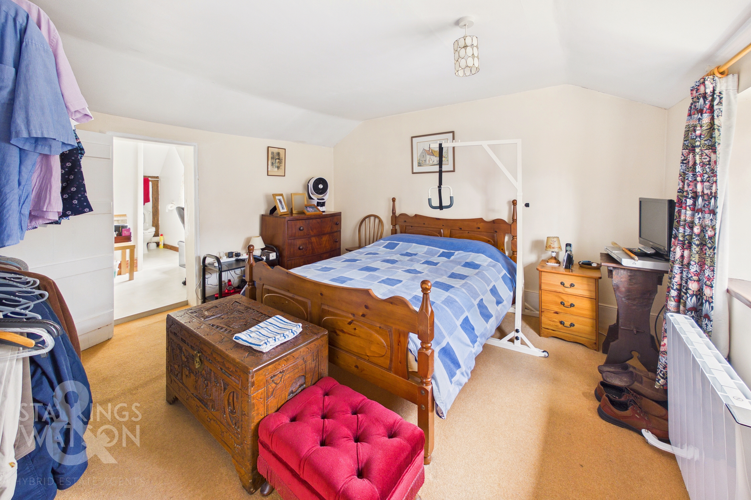
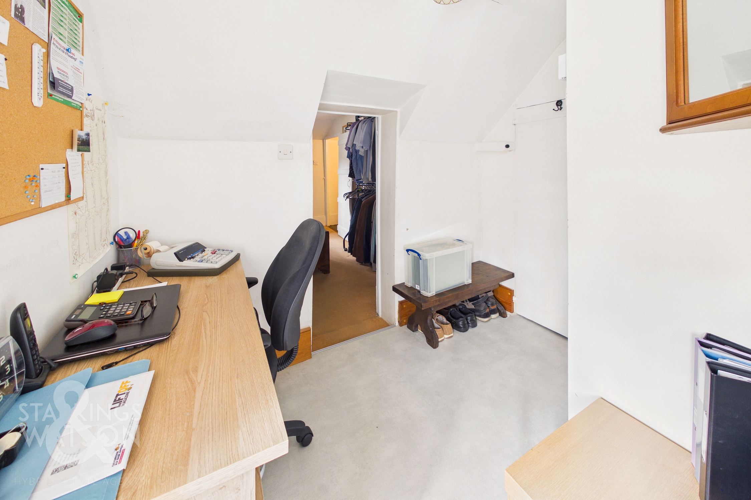
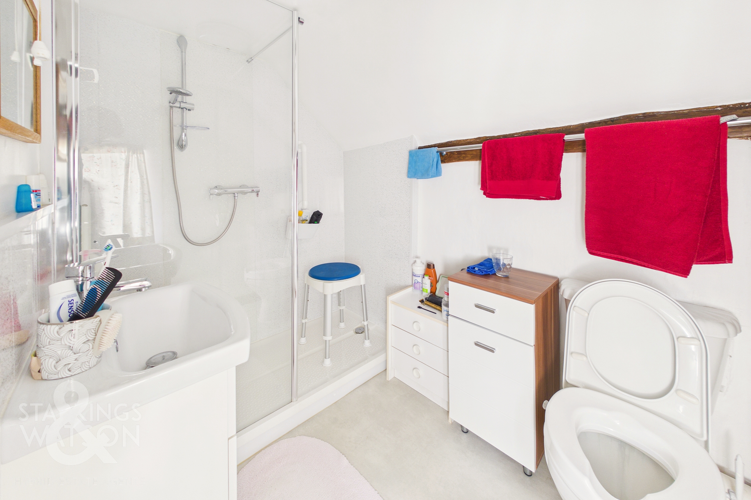
Entering via the main entrance door to the front you will find a small entrance hallway with stairs to the first floor. To the right there is the main sitting room with a wood effect flooring, brick built fireplace housing a woodburner as well as exposed beams and a window to the front. This leads through to the kitchen/breakfast room with a range of units and rolled edge worktops over as well as integrated oven and grill, electric hob, space for white goods and space for dining table. There is a modern air source heating unit wall mounted in the kitchen as well as stable door to the side porch. The porch/utility is a useful space for further storage as well as plumbing for the washing machine and a separate sink. There is access to the driveway from here as well as access to the ground floor w/c beyond. Heading up to the first floor, you will find a small landing space leading to the main double bedroom. The bedroom has a window to the front and space for wardrobes. This in turn leads through to the study room with space for a desk, or possibly a cot as well as walk in storage cupboard and airing cupboard housing a newly installed water heating system. Beyond is the bathroom, having been renovated to include a walk in double shower, w/c and hand wash basin.
FIND US
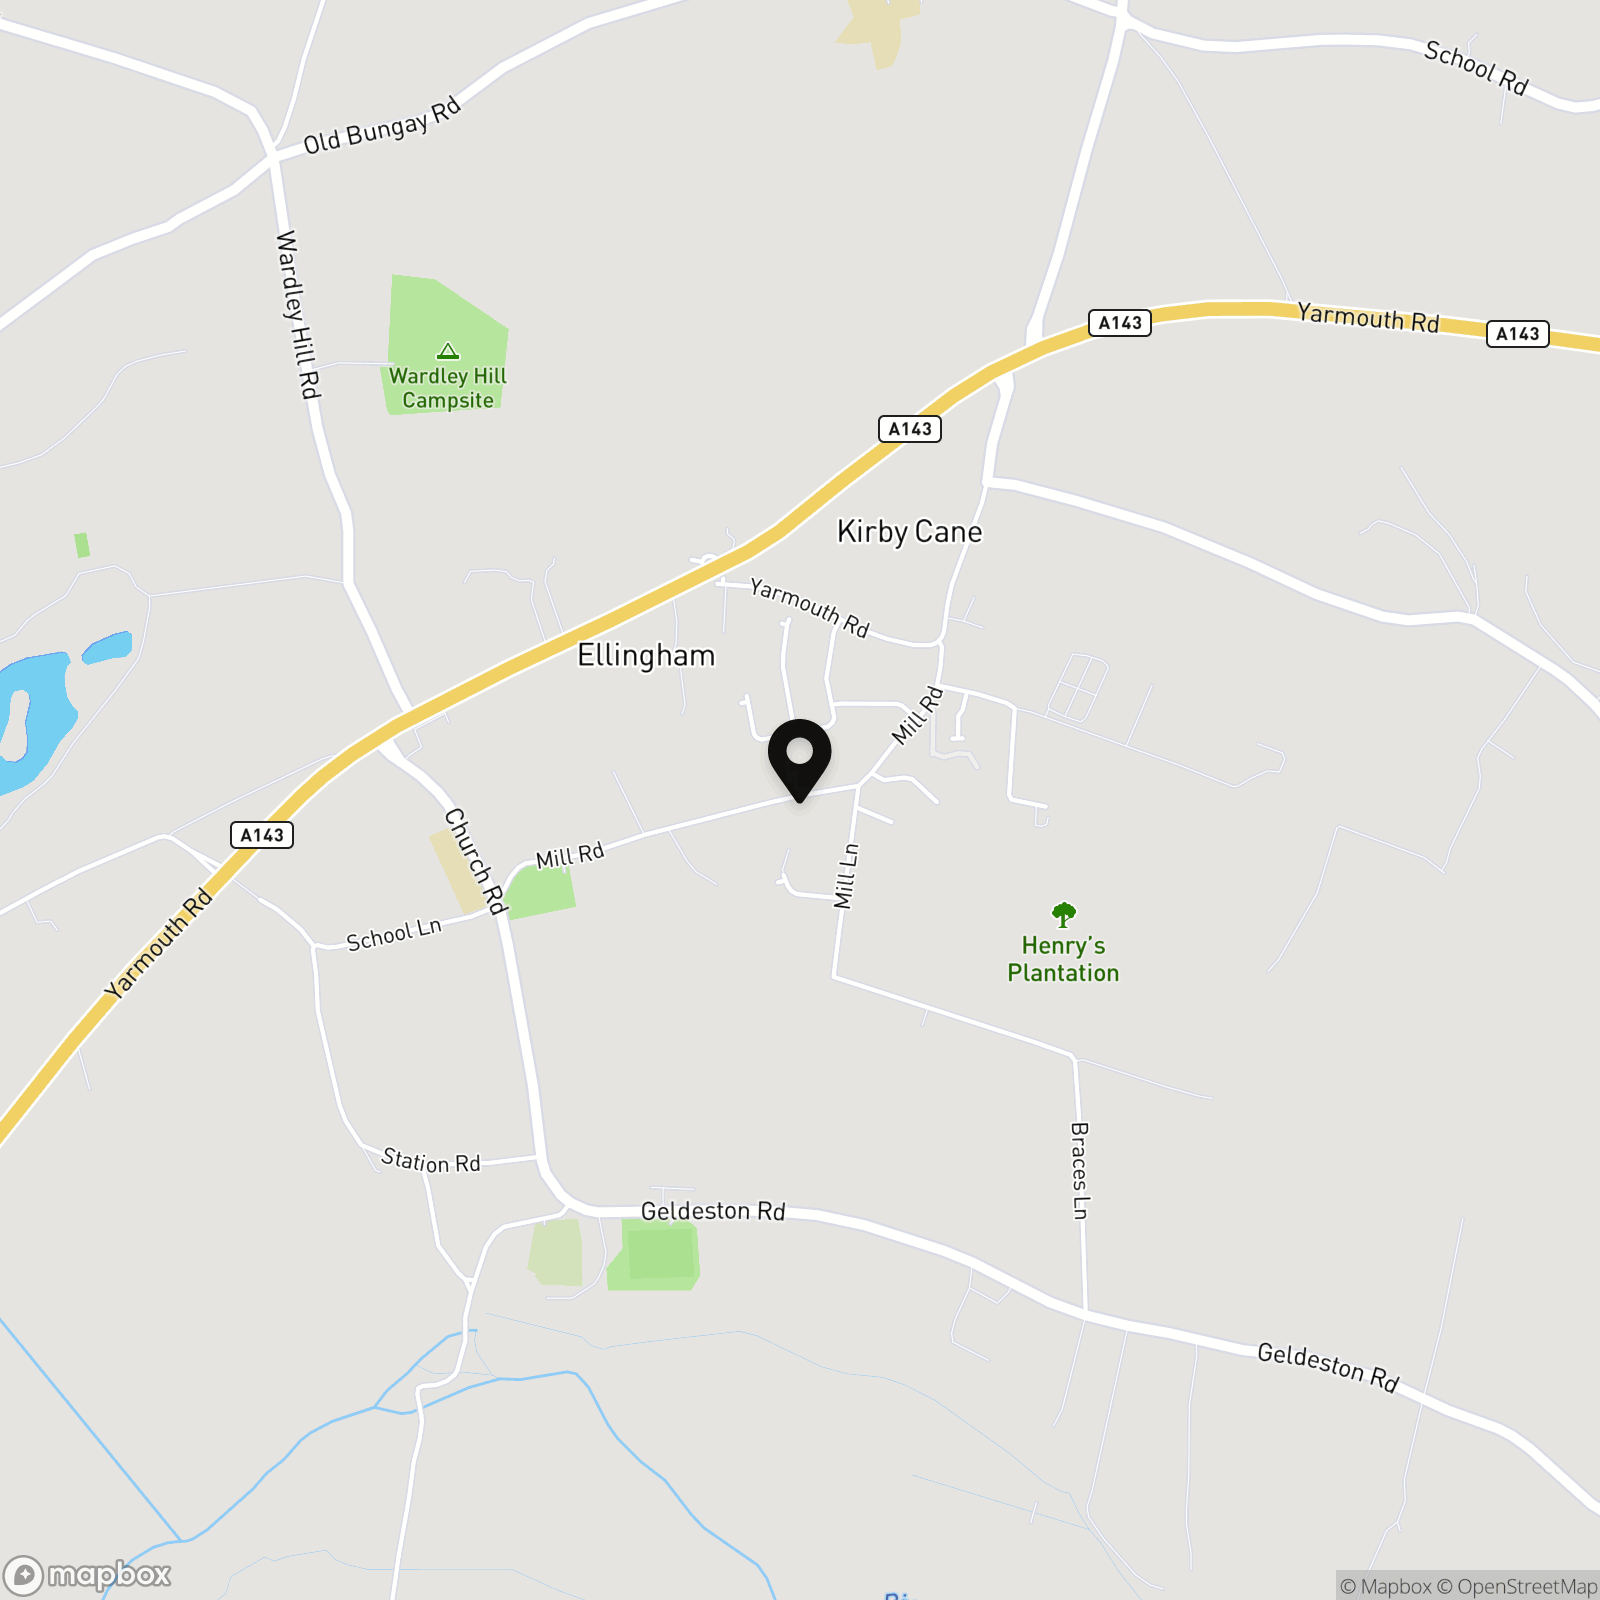
Postcode : NR35 2PY
What3Words : ///version.fortified.patching
VIRTUAL TOUR
View our virtual tour for a full 360 degree of the interior of the property.
AGENTS NOTE
Buyers are advised of the following; Air source heat pump system which is cheap and efficient. There is mains electricity, water & drainage connected. There is also a flying freehold in place above the neighbouring cottage.
EPC Rating: E
Key Features
- Semi Detached Period Cottage
- Sitting Room & Separate Kitchen
- Shower Room, W/C & Utility
- Bedroom & Study Room
- Popular Village Location
- Oak Car Port & Summer House
- Large, Private Rear Garden
- Large Hard Standing Driveway With Parking For Multiple Vehicles
Property Details
- Property type: House
- Property style: Semi Detached
- Price Per Sq Foot: £391
- Approx Sq Feet: 614 sqft
- Council Tax Band: B
Floorplans
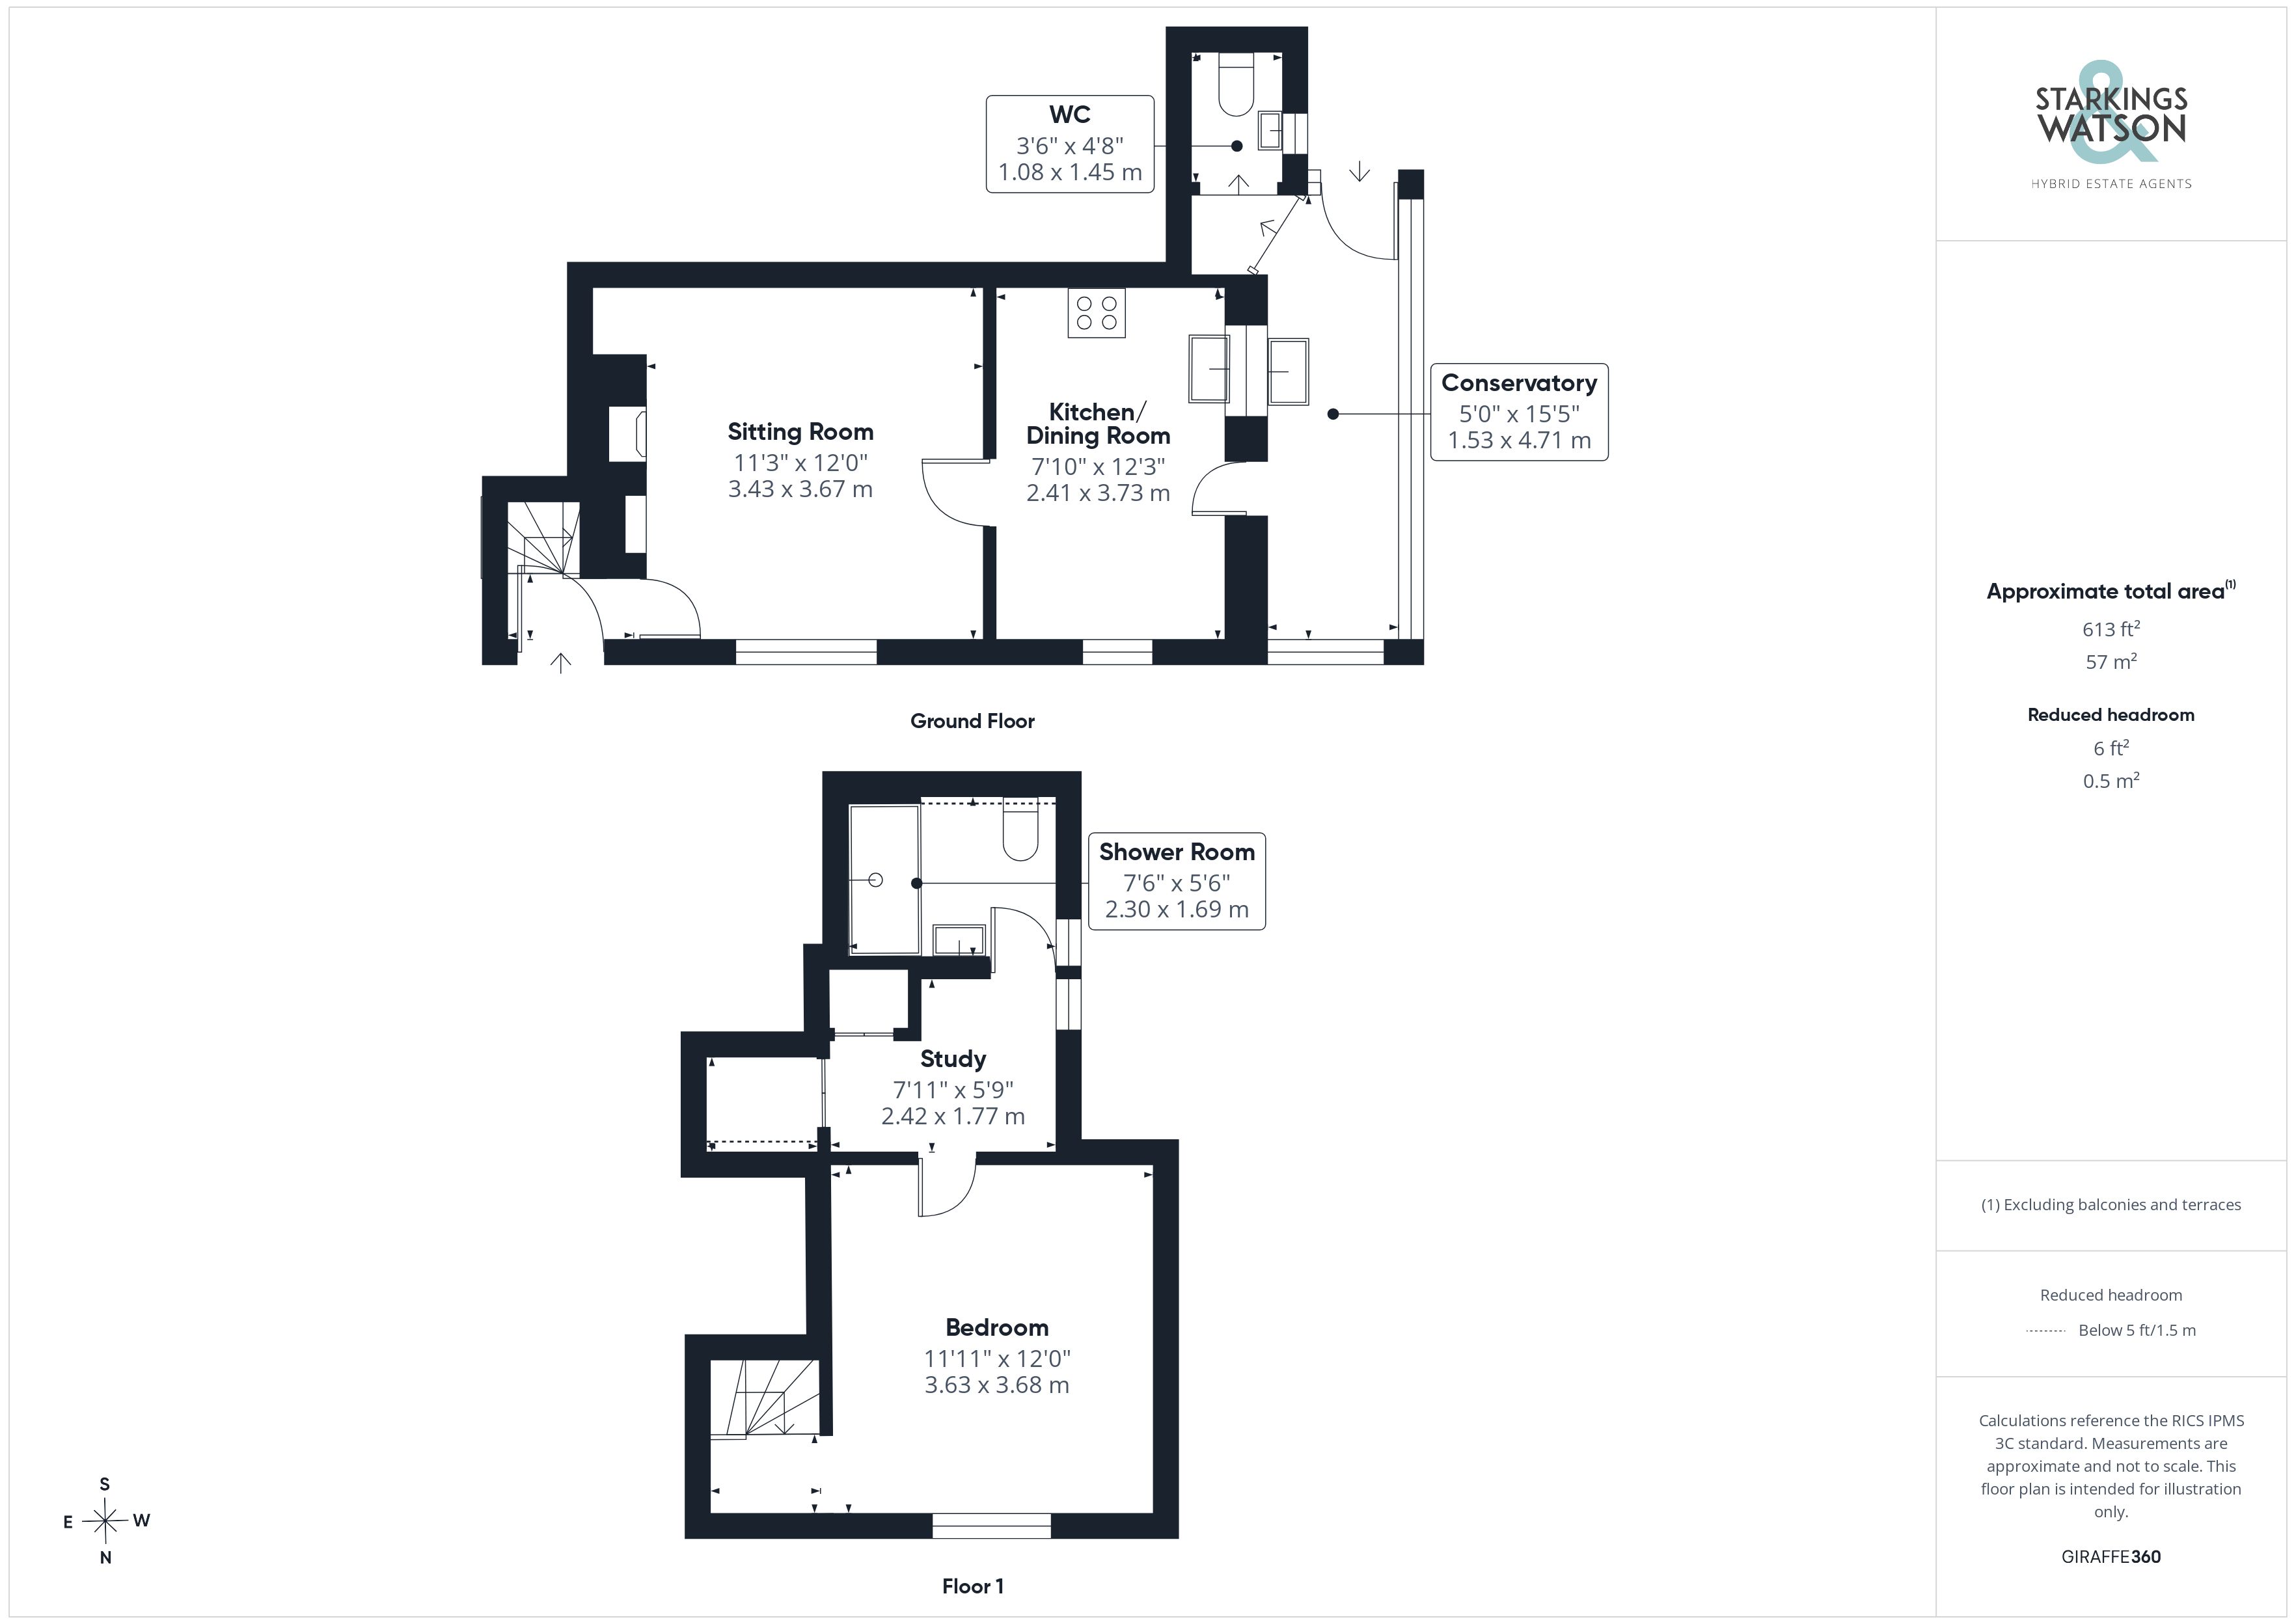
Outside Spaces
Garden
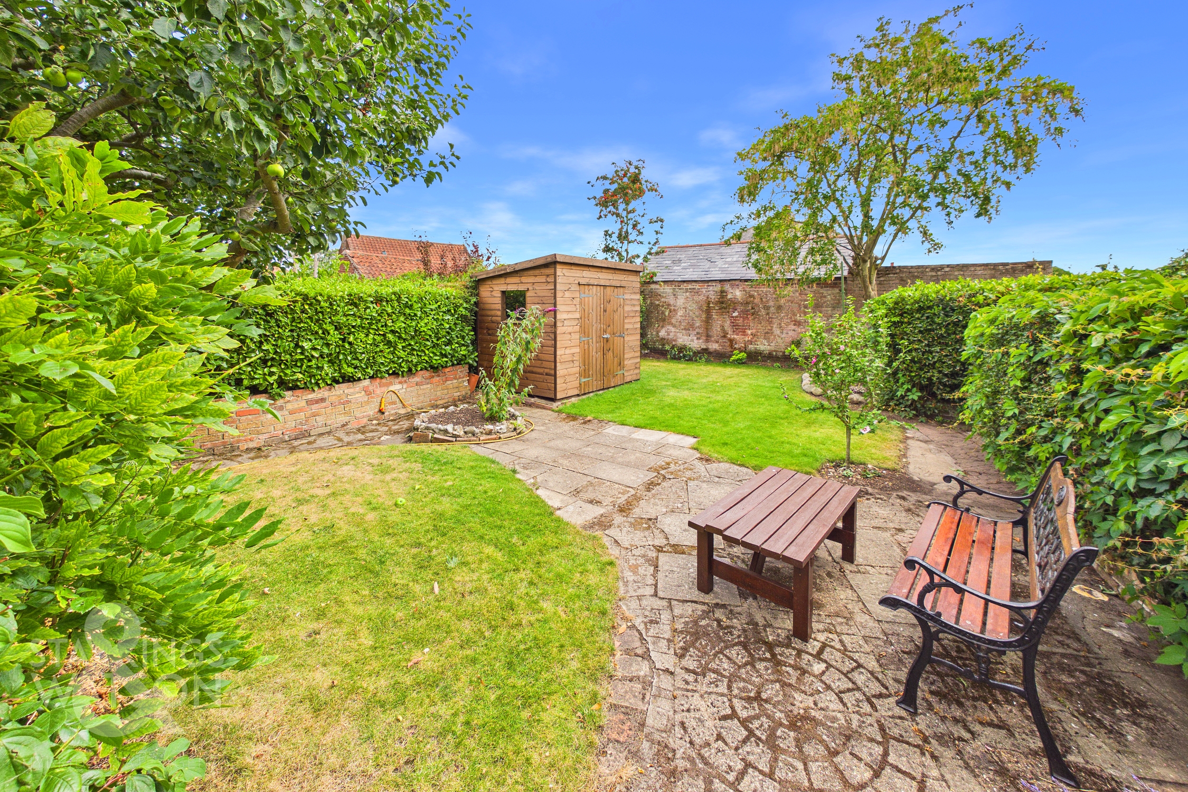
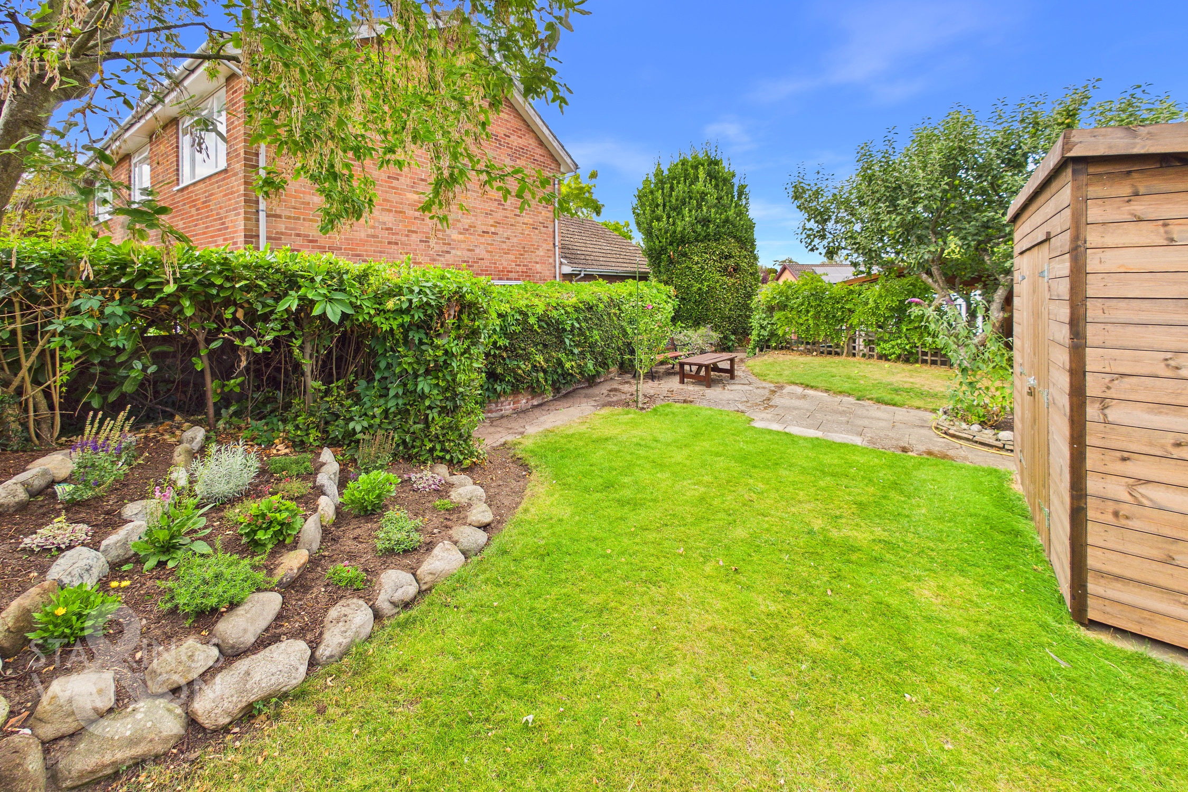
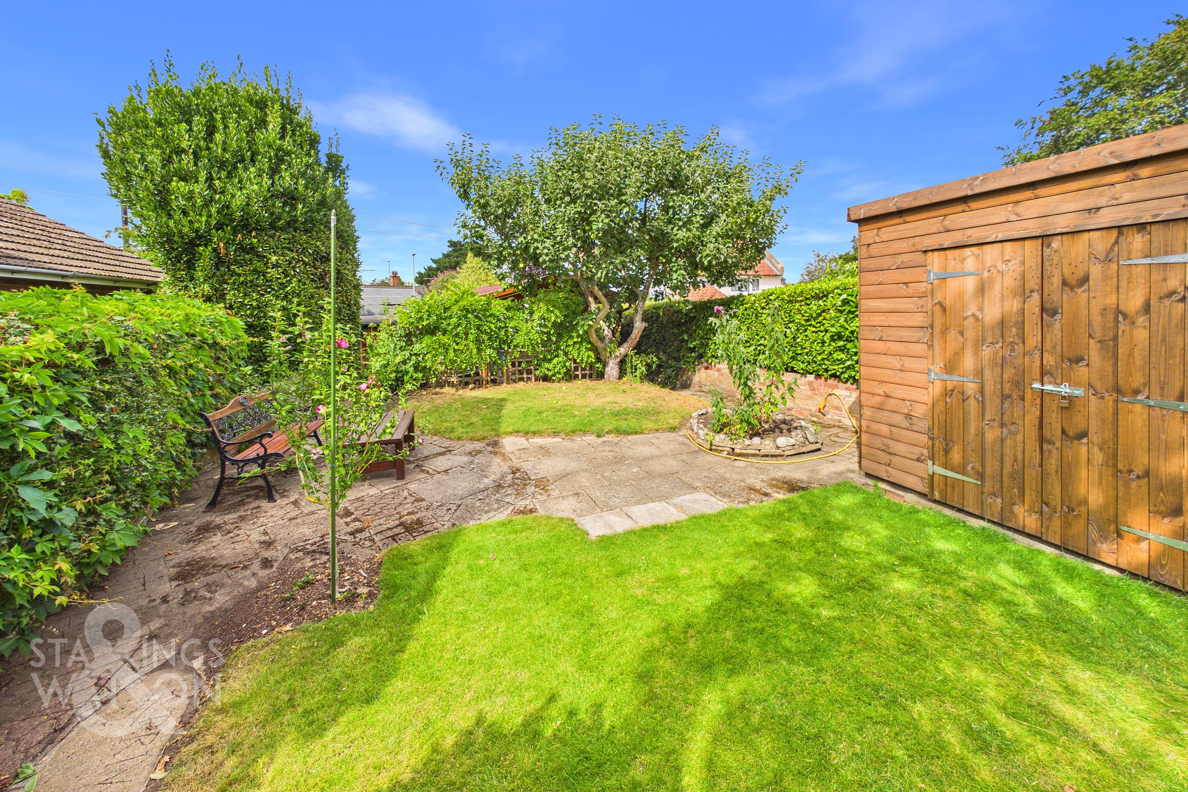
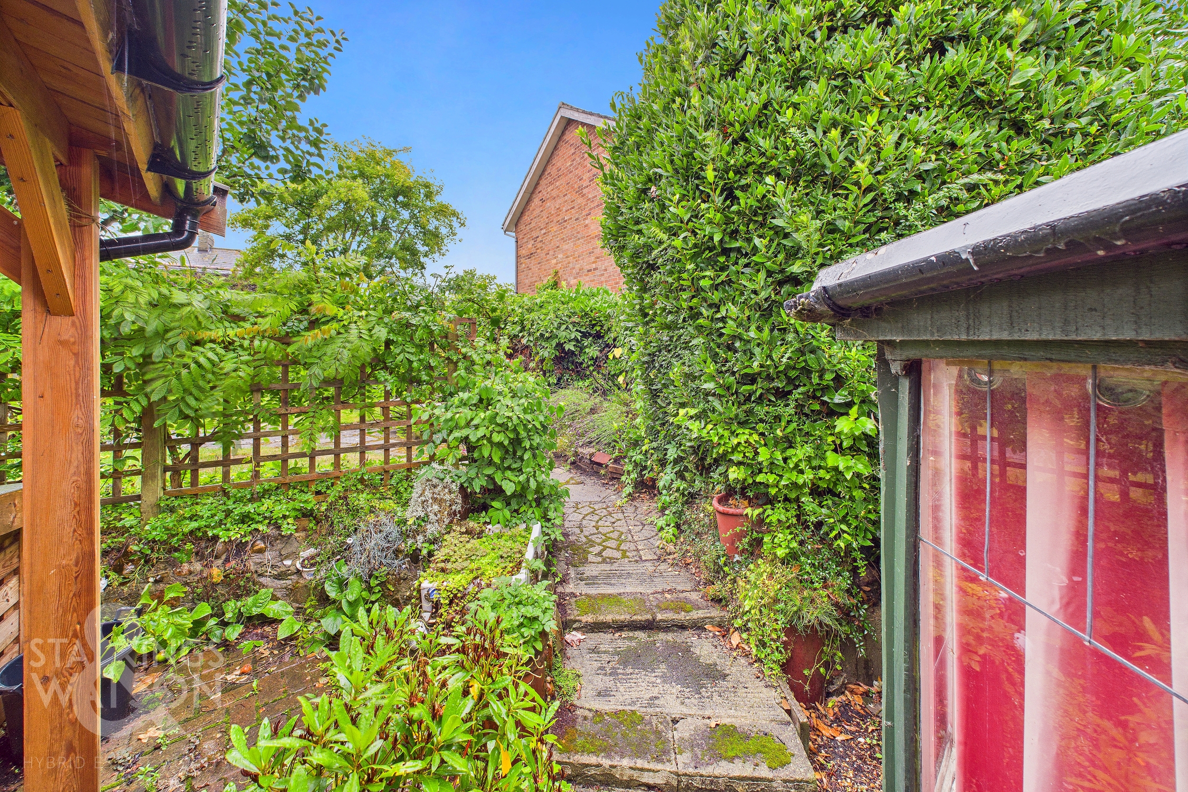
THE GREAT OUTDOORS To the right hand side of the house leading from the hard standing driveway you will find the oak built carport with covered parking. There is also side access from the driveway leading to the side porch/utility room. On the other side of the driveway you will find the renovated timber built garden room, with enough room for a double bed, this could make a lovely guest suite or reception space/home office. Behind there is the secret hidden lawned garden providing more space than you might expect to find. The garden space is mainly laid to lawn with a pleasant patio area. The garden also features matures trees and hedging with shrub borders and two further timber sheds. This section of garden is enclosed with brick wall and timber fencing.
Parking Spaces
Car port
Capacity: 1
Driveway
Capacity: 3
Location
The village of Ellingham has a local shop/post office, primary school, playground, church and the well known 'Olive Tree' restaurant. The quaint market town of Bungay is within short distance, with an extensive range of amenities including doctors, schooling, dentist, opticians, shops and restaurants. The City of Norwich to the North is about a 30 min drive away with a mainline train link to London Liverpool Street. The market town of Diss is about 19 miles away and provides further amenities and also benefits from a mainline link to London.
Properties you may like
By Starkings & Watson Hybrid Estate Agents
-
Ringwood Close, Little Melton, Norwich
- 2 Beds
- 1 Bath
-
Tudor Road, Rackheath, Norwich
- 4 Beds
- 2 Bath
-
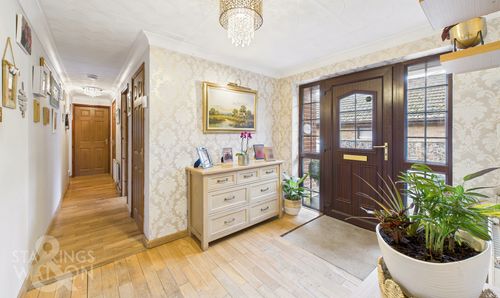
Brickfield Loke, Costessey, Norwich
- 3 Beds
- 2 Bath
-
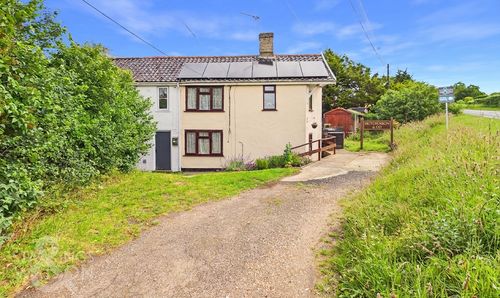
Watch House Hill, Mettingham, Bungay
- 2 Beds
- 1 Bath
-
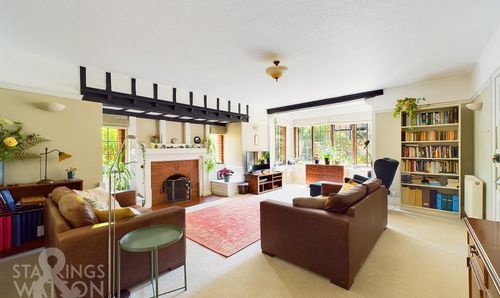
Ipswich Road, Norwich
- 2 Beds
- 1 Bath
-
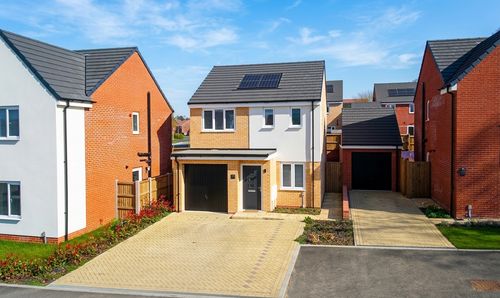
Bluebell Way, Easton, Norwich
- 3 Beds
- 2 Bath
-
Heath Road, Sparham Barns, Great Yarmouth
- 2 Beds
- 1 Bath
-
Poplar Farm, Hoxne Road, Denham, Eye
- 2 Beds
- 2 Bath
-
Viscount Close, Diss
- 3 Beds
- 2 Bath