4 Bedroom Detached Bungalow, St. Peters Close, Brockdish, Diss
St. Peters Close, Brockdish, Diss

Starkings & Watson Hybrid Estate Agents
Roxburgh House, Rosebery Business Park Mentmore Way
Description
IN SUMMARY
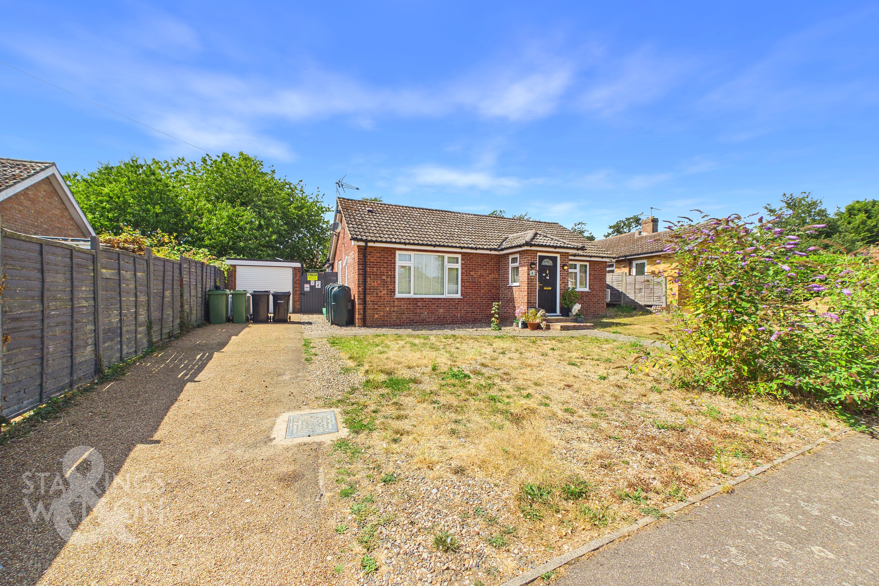
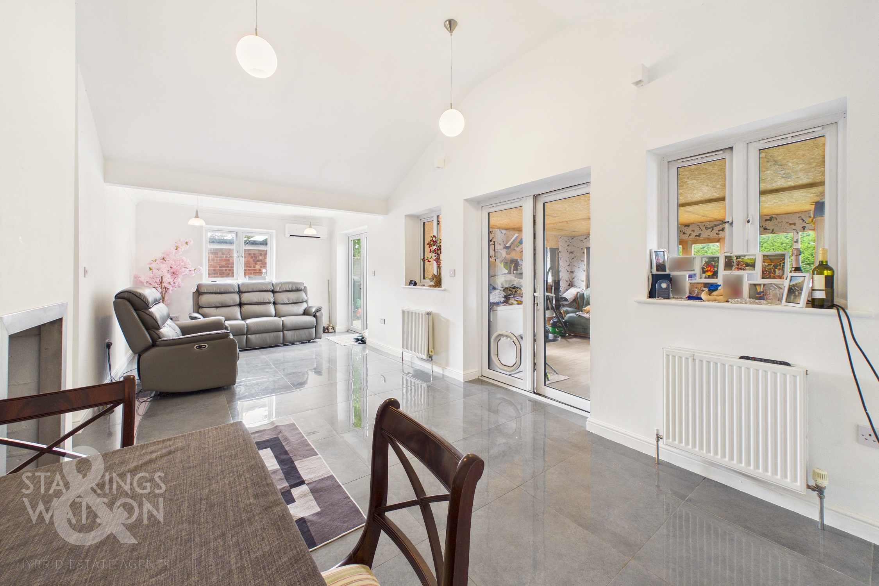
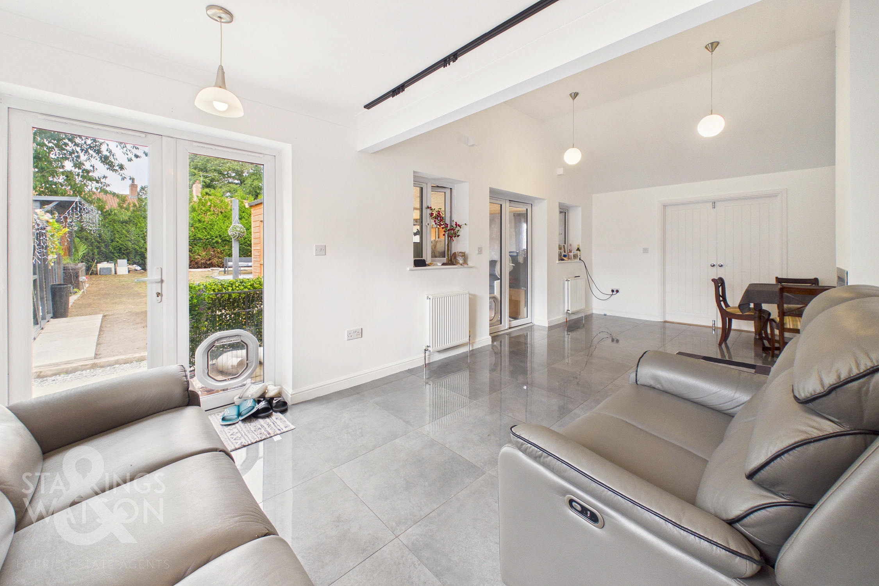
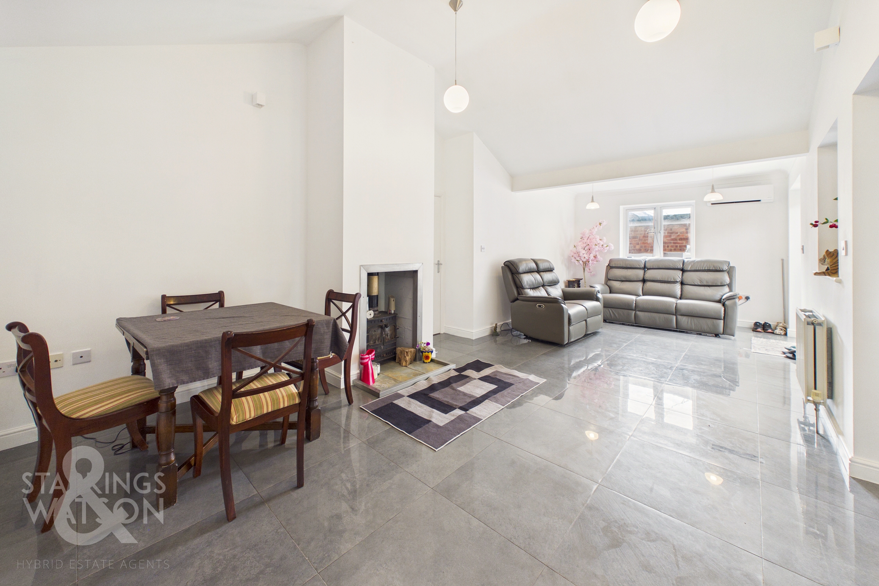
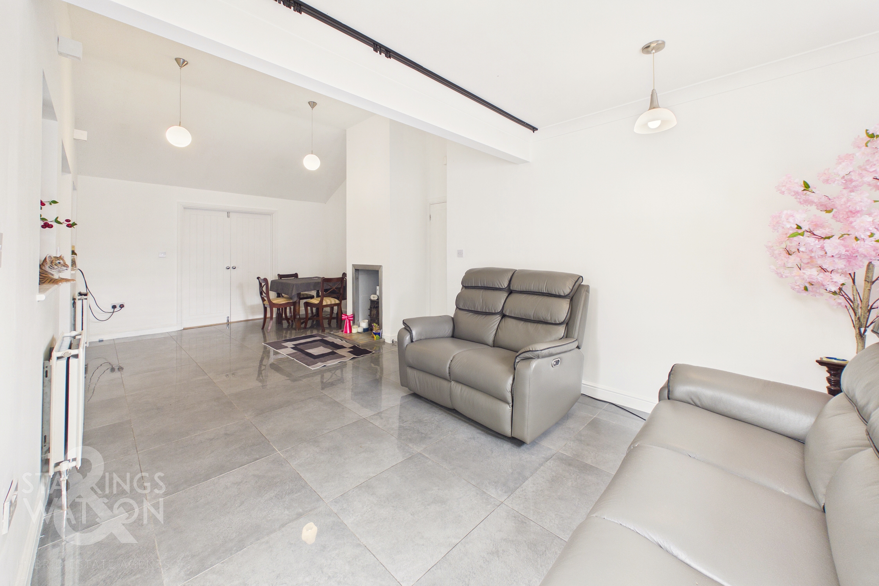
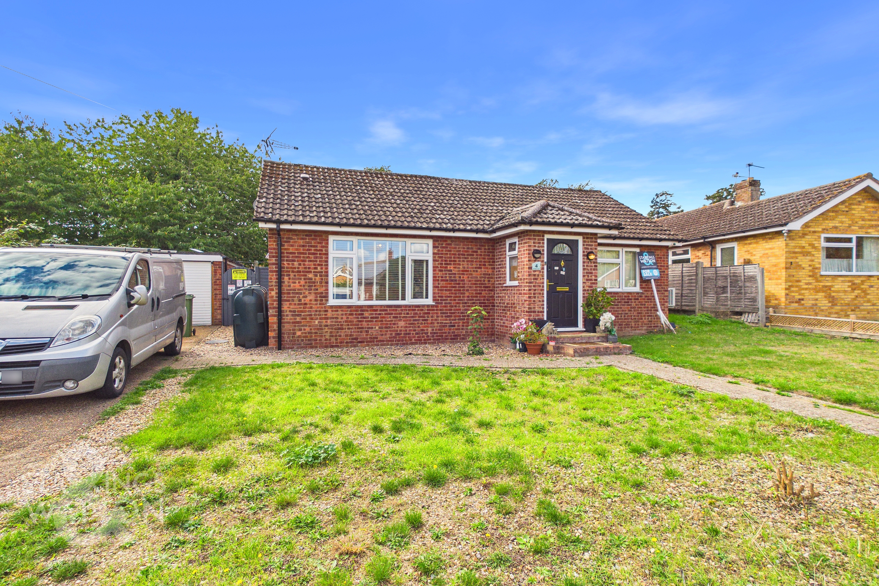
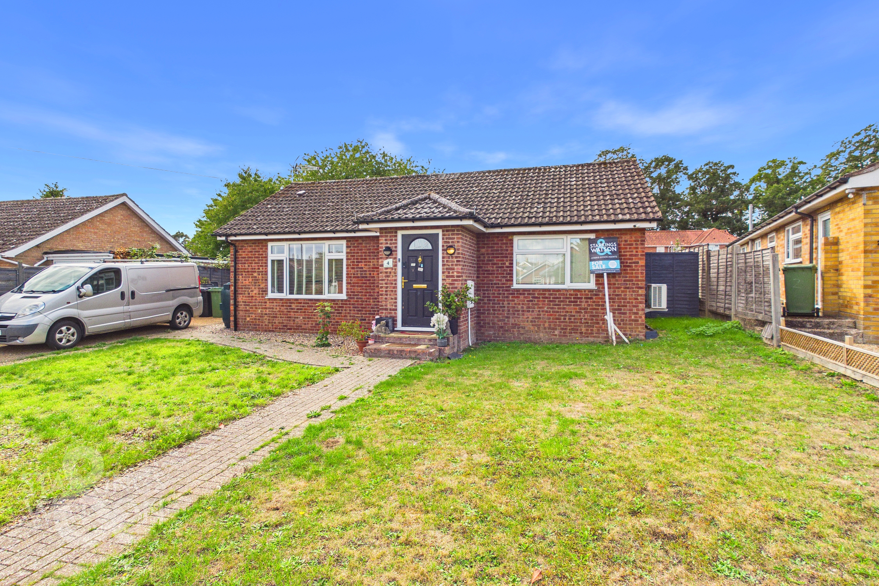
Guide Price £350,000 - £375,000. NO CHAIN! This IMPRESSIVE DETACHED BUNGALOW occupying a GENEROUS PLOT within a QUIET CUL-DE-SAC is located within the SOUGHT AFTER village of BROCKDISH close to HARLESTON and DISS. The property itself has been cleverly extended to the rear creating a delightful OPEN PLAN RECEPTION ROOM with VAULTED CEILING and door opening onto the rear garden. The bungalow offers almost 1100 Sq Ft of internal accommodation (stms) comprising an entrance porch and hallway, THREE/FOUR GENEROUS BEDROOMS one of which has an EN-SUITE, a family bathroom, modern fitted kitchen, open plan sitting/dining room and the office/fourth bedroom also with doors opening onto the garden. Externally, to the front there is ample parking for a number of vehicles as well as a caravan, a GARAGE and the LANDSCAPED LOW MAINTENANCE REAR GARDEN too. The property is uPVC double glazed and benefits from oil fired central heating as well as recently fitted AIR CONDITIONING UNITS throughout.
SETTING THE SCENE
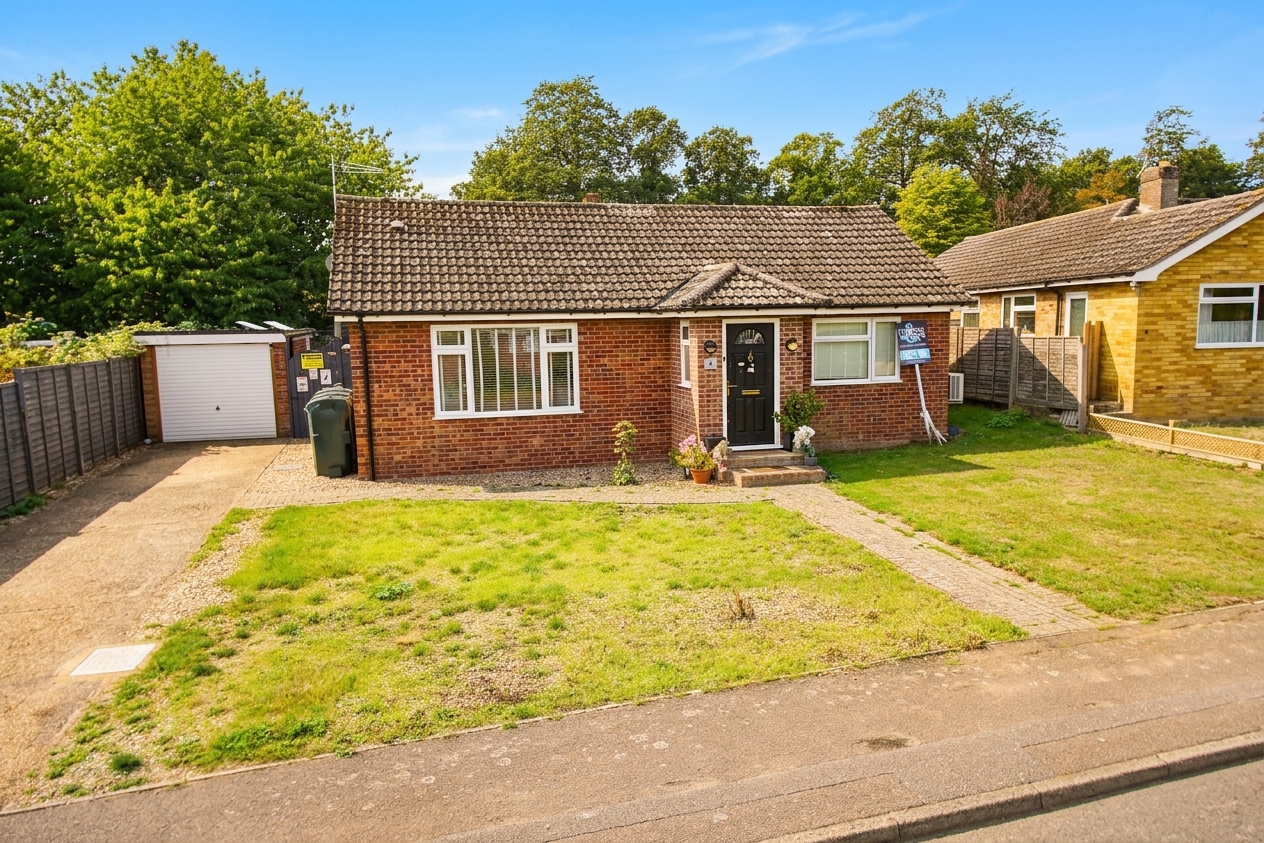
The main entrance door is approached via a substantial front shingled driveway with hard standing and off road parking for a number of cars and a caravan too. The driveway gives access to the garage to the side and there is a pathway leading to the main front door. There is also a lawned front garden and gated side access to the rear garden.
THE GRAND TOUR
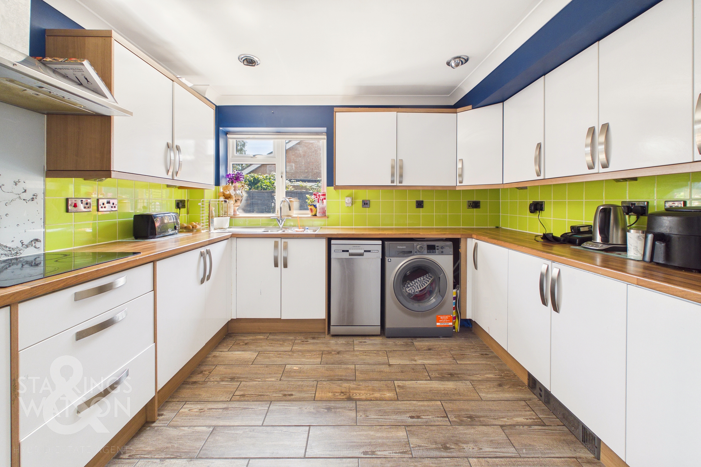
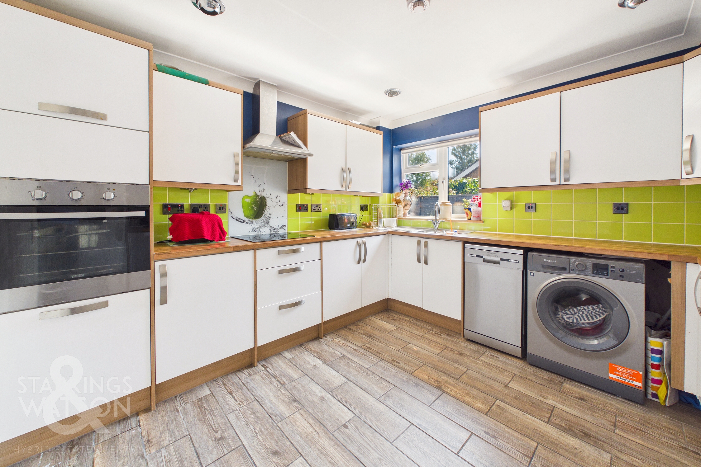
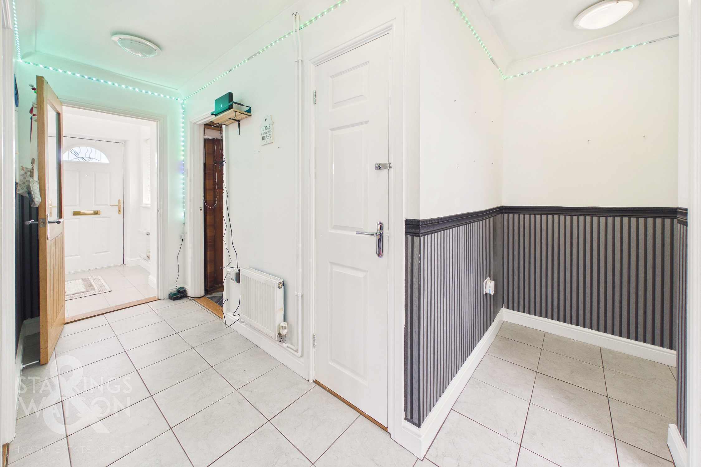
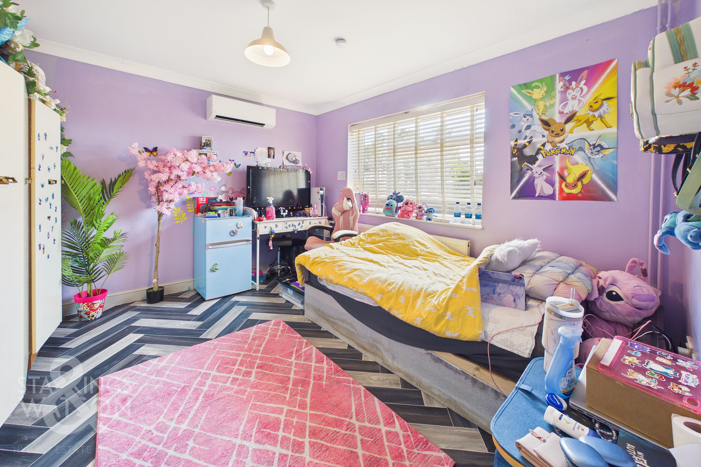
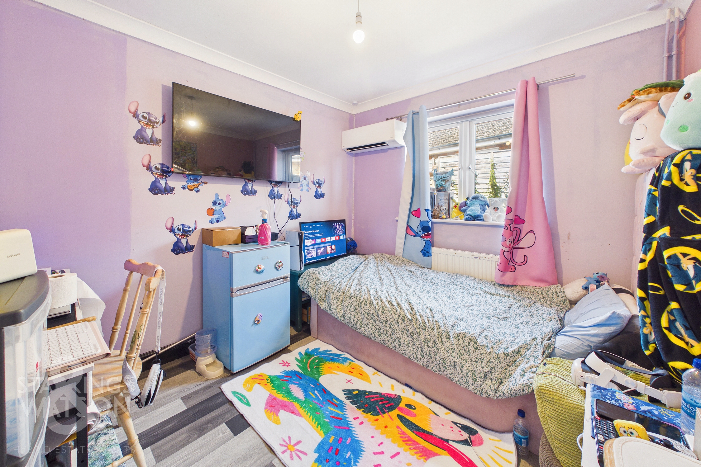
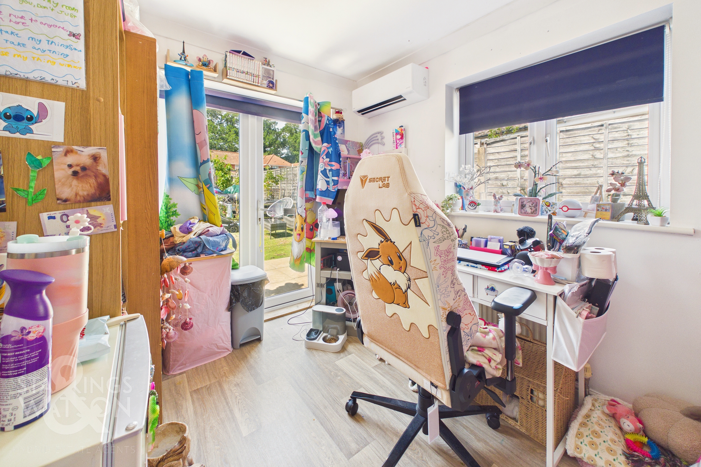
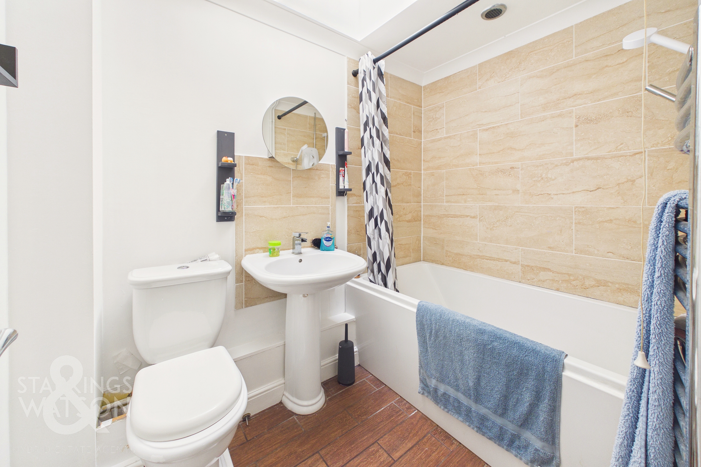
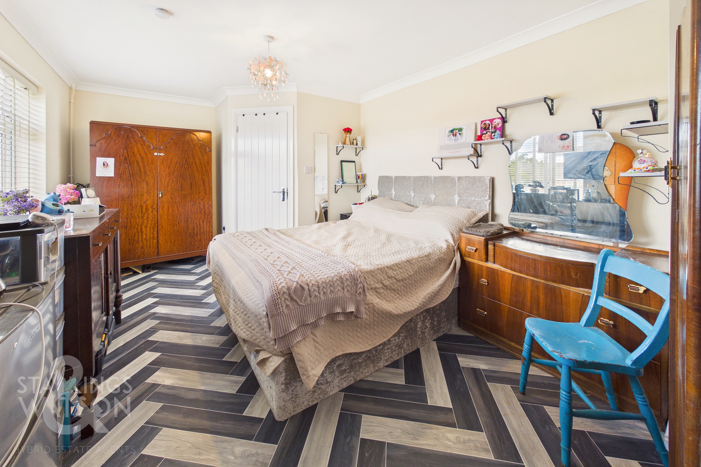
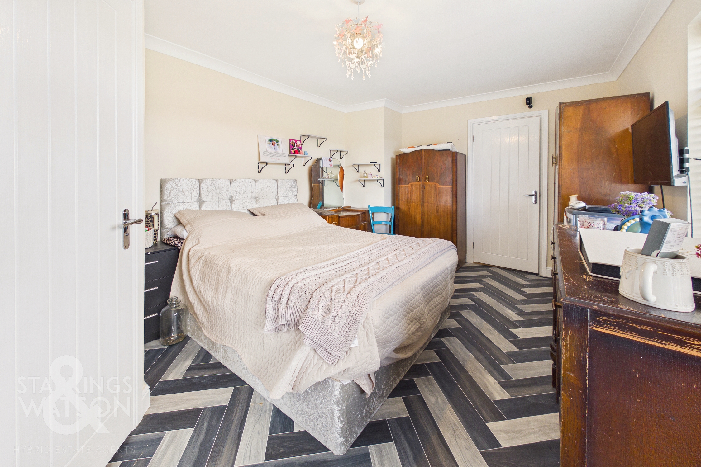
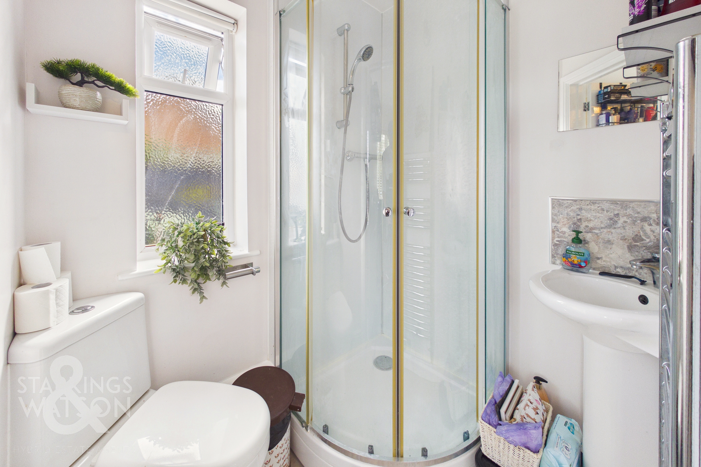
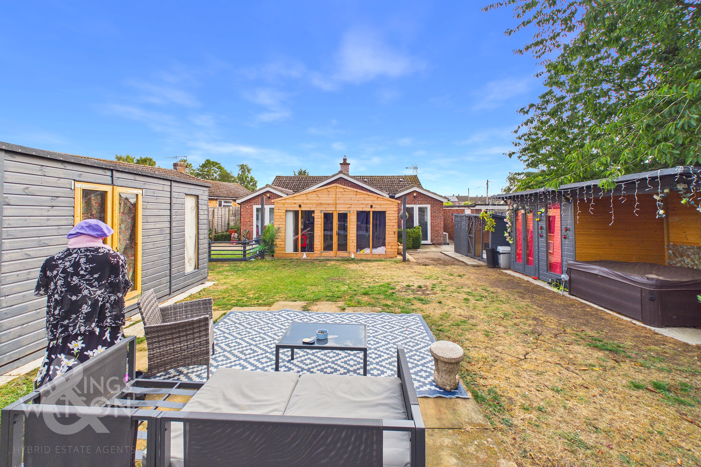
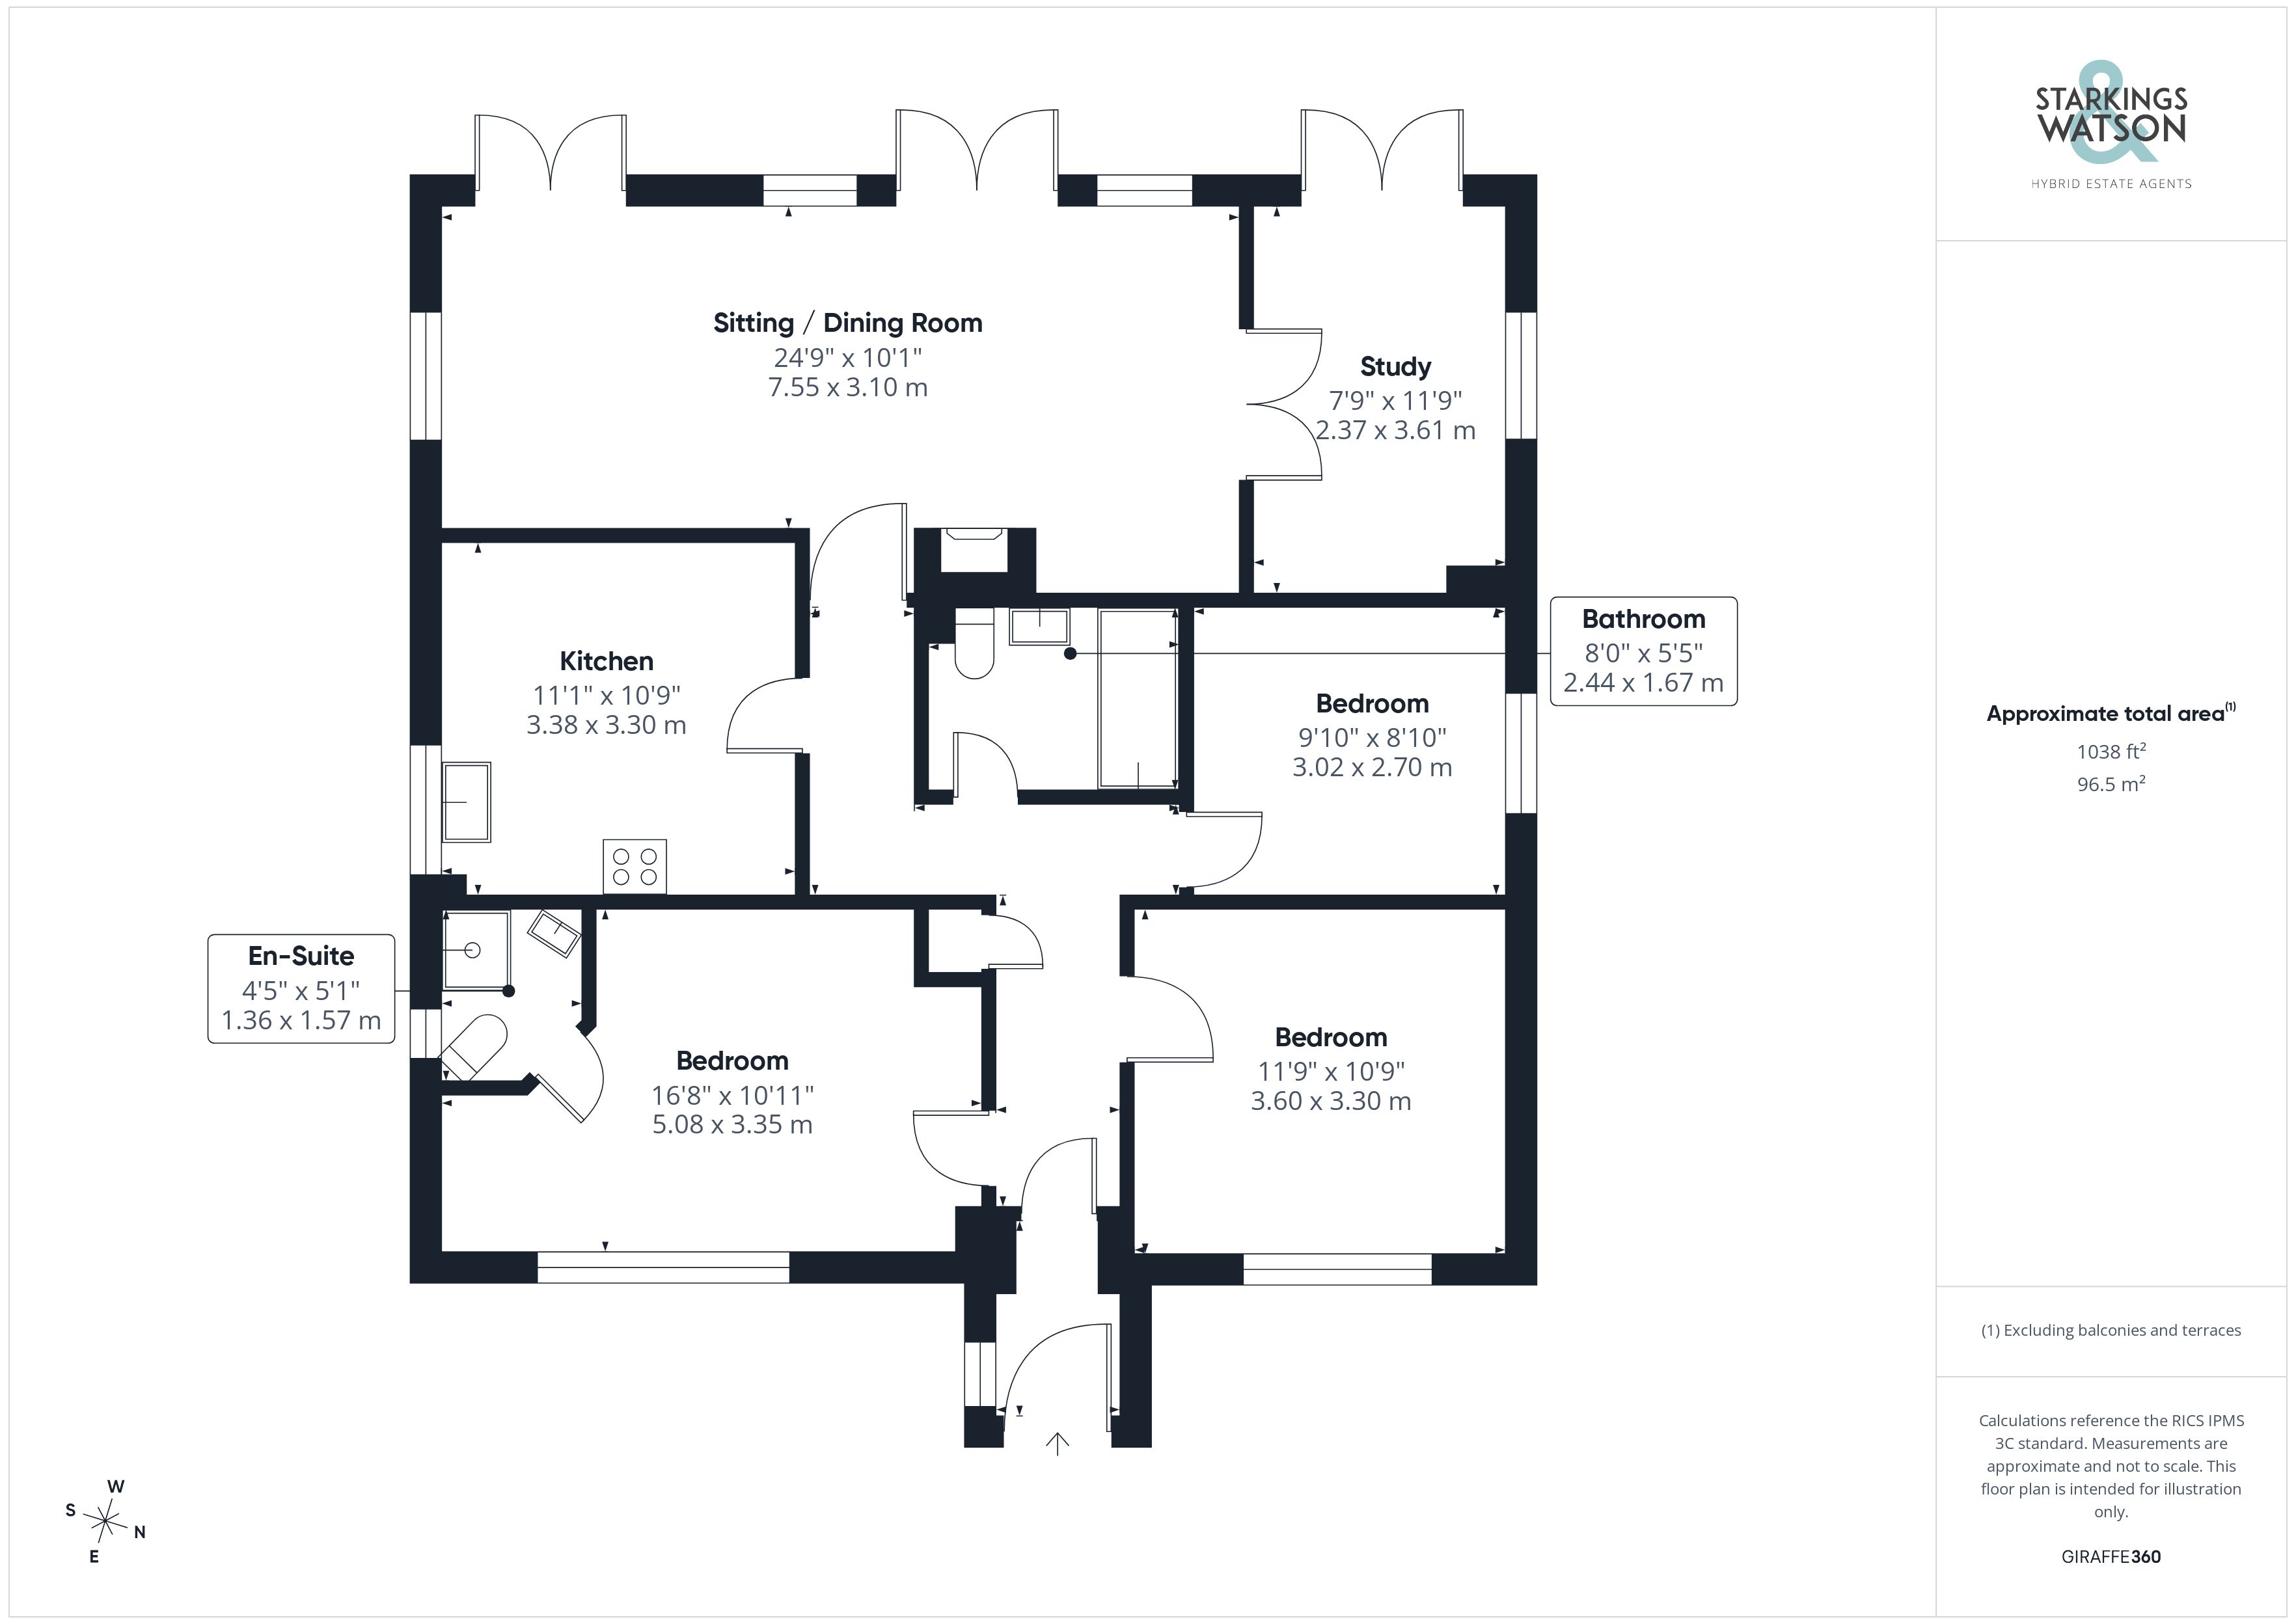
Entering through the main entrance door into the useful porch with space for coats and shoes, this opens into the main entrance hallway. The central hallway gives access to all the rooms beyond as well as access to the loft and a storage cupboard too. The first room on the left is the main double bedroom with fitted blinds, plenty of space for wardrobes and overlooking the front. The bedroom also benefits from an en-suite shower room with thermostatic shower, W.C and hand wash basin. To the right of the hallway you will find two further bedrooms both generous in size, one overlooks the front and the other, the side. Next you will find the family bathroom with a large panelled bath with shower over, W.C and hand wash basin. This room benefits from a velux sky light allowing lots of natural light. The modern kitchen offers plenty of cupboard space, rolled edge work-surfaces, integrated fridge freezer, eye level oven and ceramic hob with extractor fan over. There is also space for the washing machine and dishwasher too. The main reception room to the rear overlooking the garden is a stunning room with vaulted ceiling and the heart of the home. You will find a wood-burner, plenty of space for the dining table and soft furnishings and two sets of doors opening onto the patio as well as recently laid tiled floor. This in turn opens into the study/fourth bedroom which also has doors onto the garden and makes a wonderful home working room overlooking the garden. Four of the main rooms in the house have been recently fitted with air conditioning units for cooling and heating.
FIND US
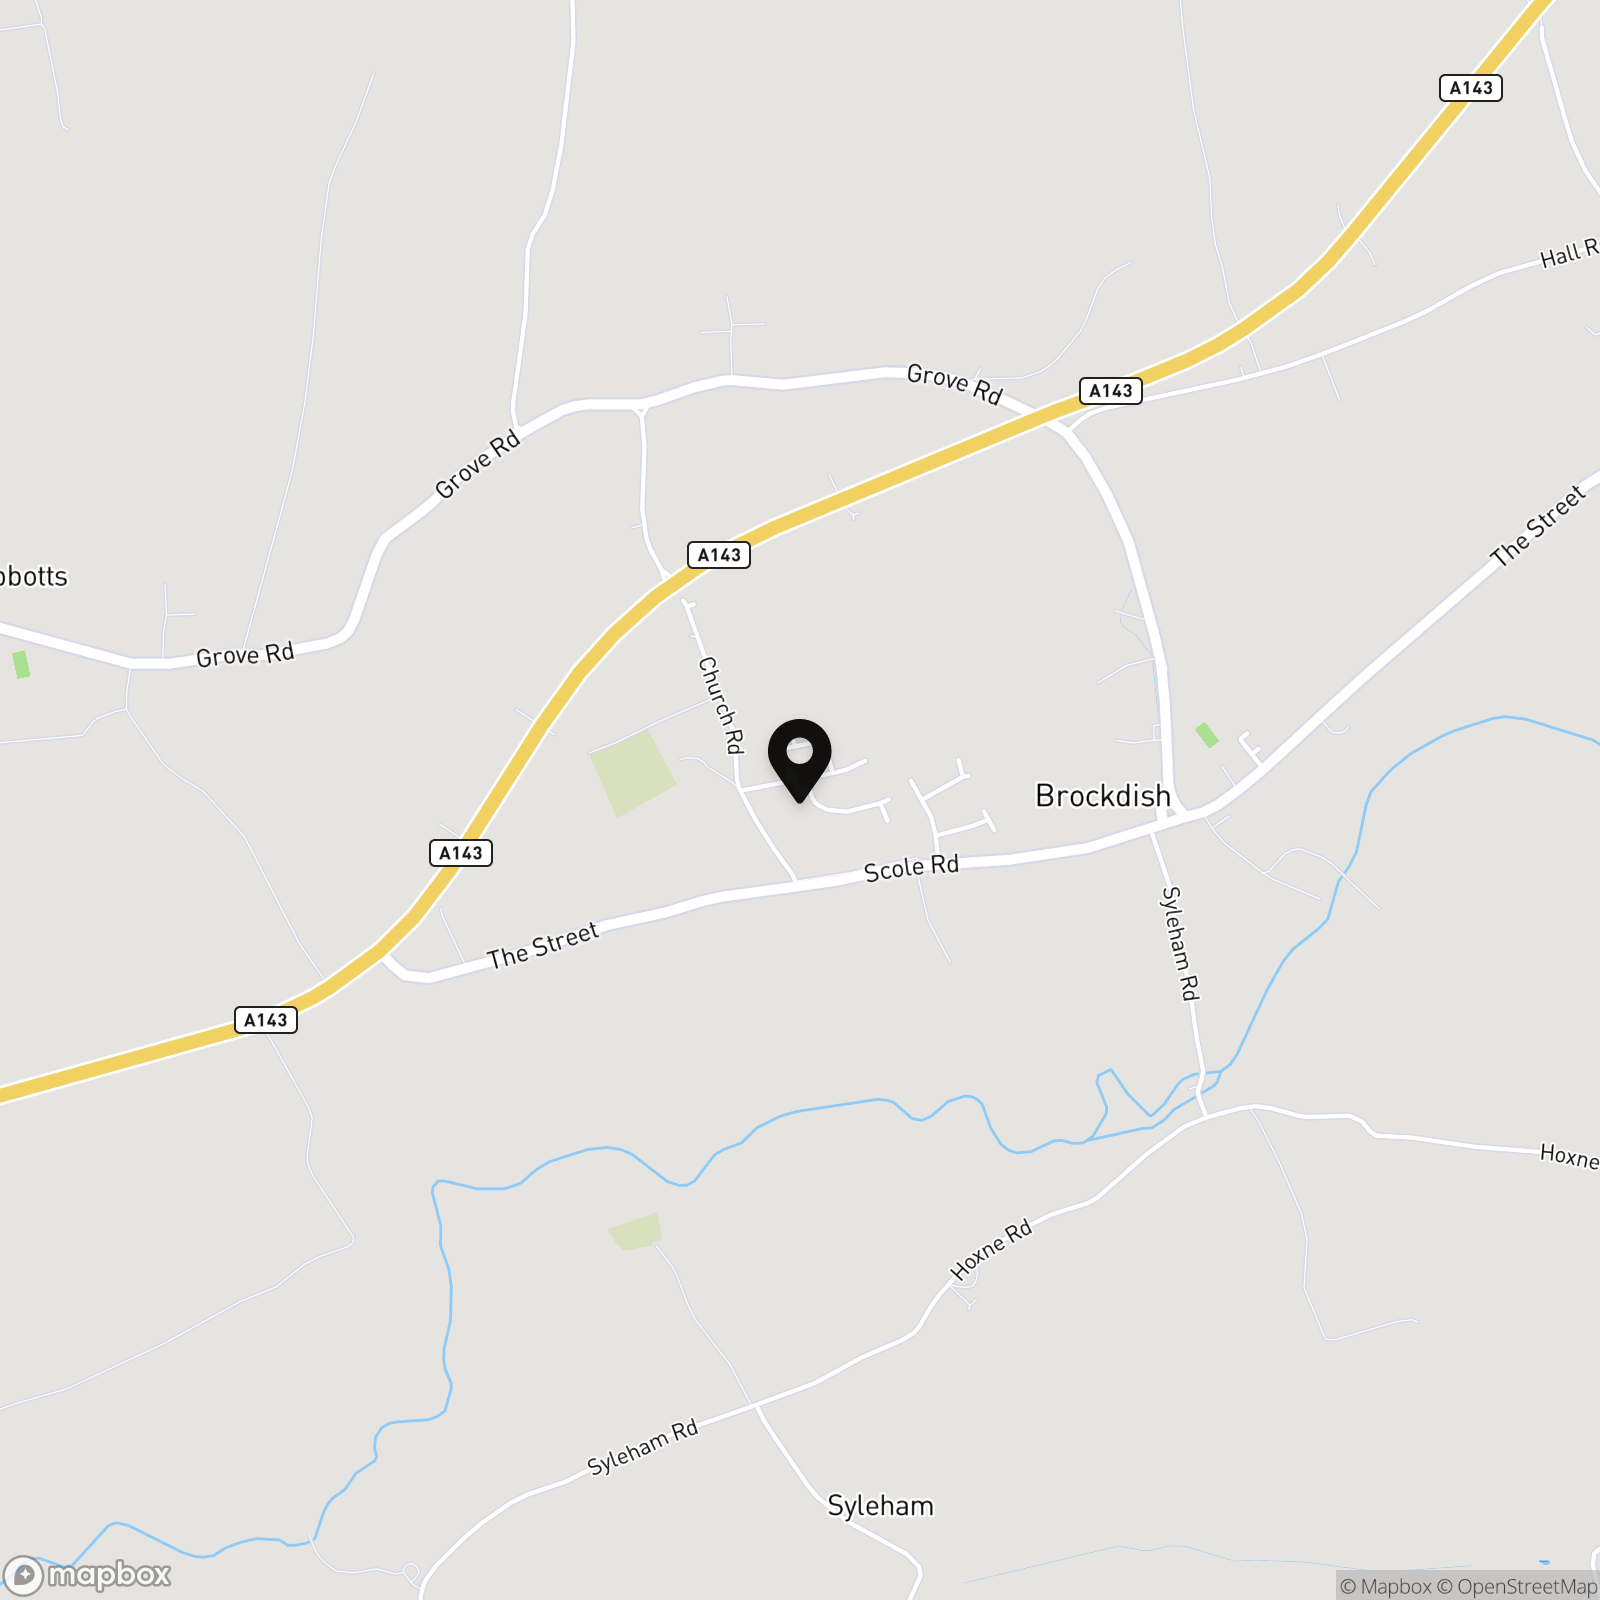
Postcode : IP21 4JH
What3Words : ///sweetener.rocks.door
VIRTUAL TOUR
View our virtual tour for a full 360 degree of the interior of the property.
AGENTS NOTES
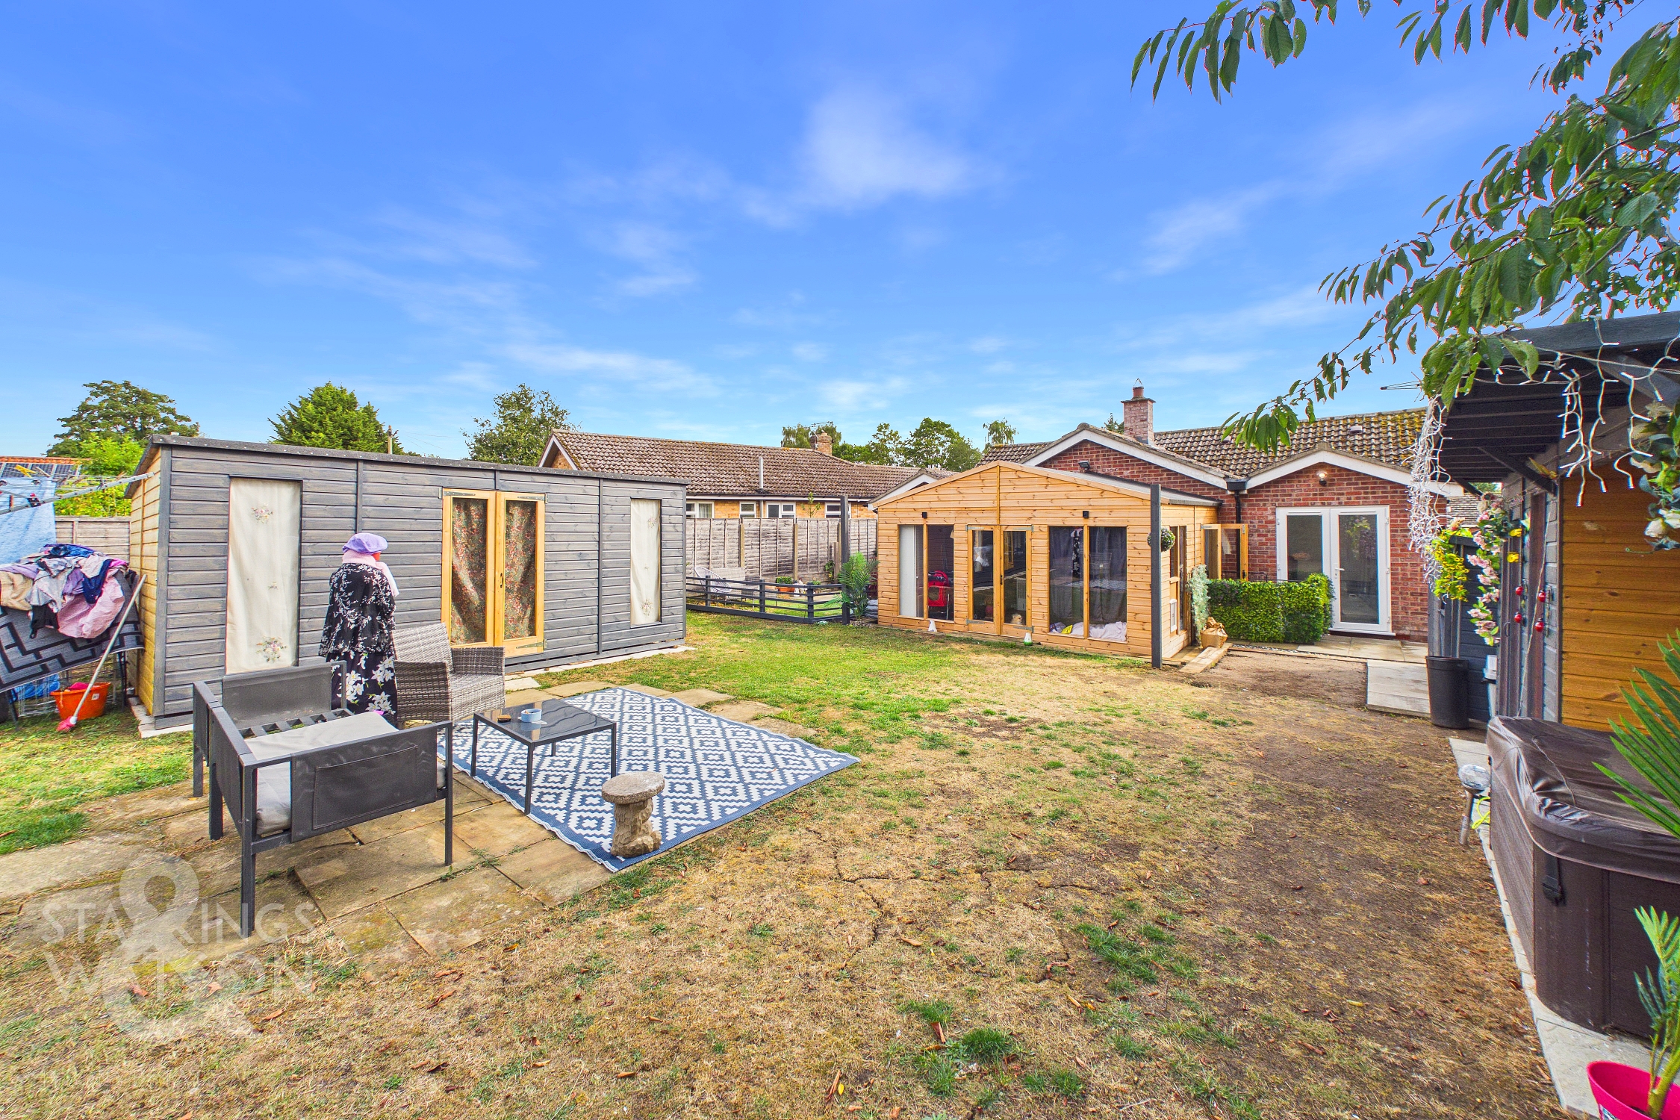
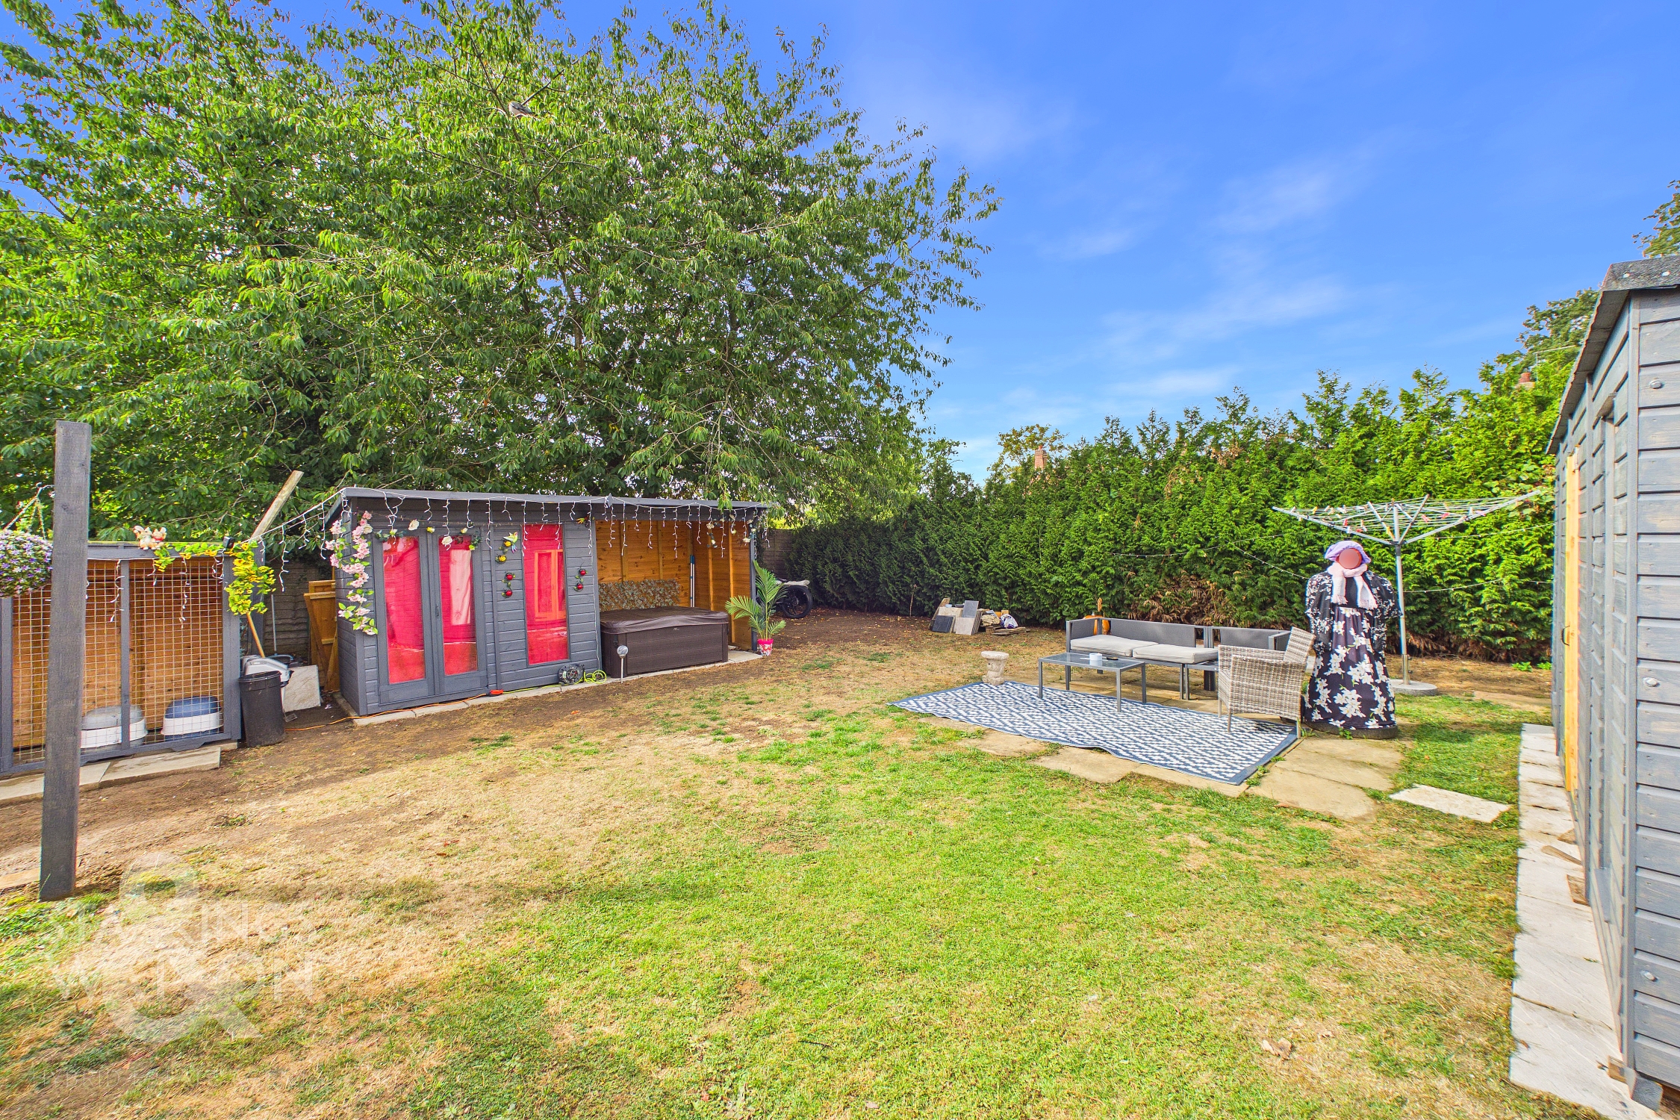
Buyers are advised the timber frame building to the rear of the bungalow will be taken upon completion leaving a cleared hard standing area beneath. Air conditioning units have recently been installed throughout which also act as as heating. In addition there is an oil fired central heating system.
Key Features
- No Chain!
- Extended Detached Bungalow With Ample Driveway Parking & Garage
- Impressive Extension & Vaulted Ceiling
- Flexible Layout With Three/Four Bedrooms
- Family Bathroom & En-Suite
- Newly Installed Air Conditioning Units
- Generous Sunny Rear Garden With Good Privacy
- Quiet Cul-De-Sac Location
Property Details
- Property type: Bungalow
- Property style: Detached
- Price Per Sq Foot: £337
- Approx Sq Feet: 1,039 sqft
- Council Tax Band: C
Floorplans
Outside Spaces
Garden
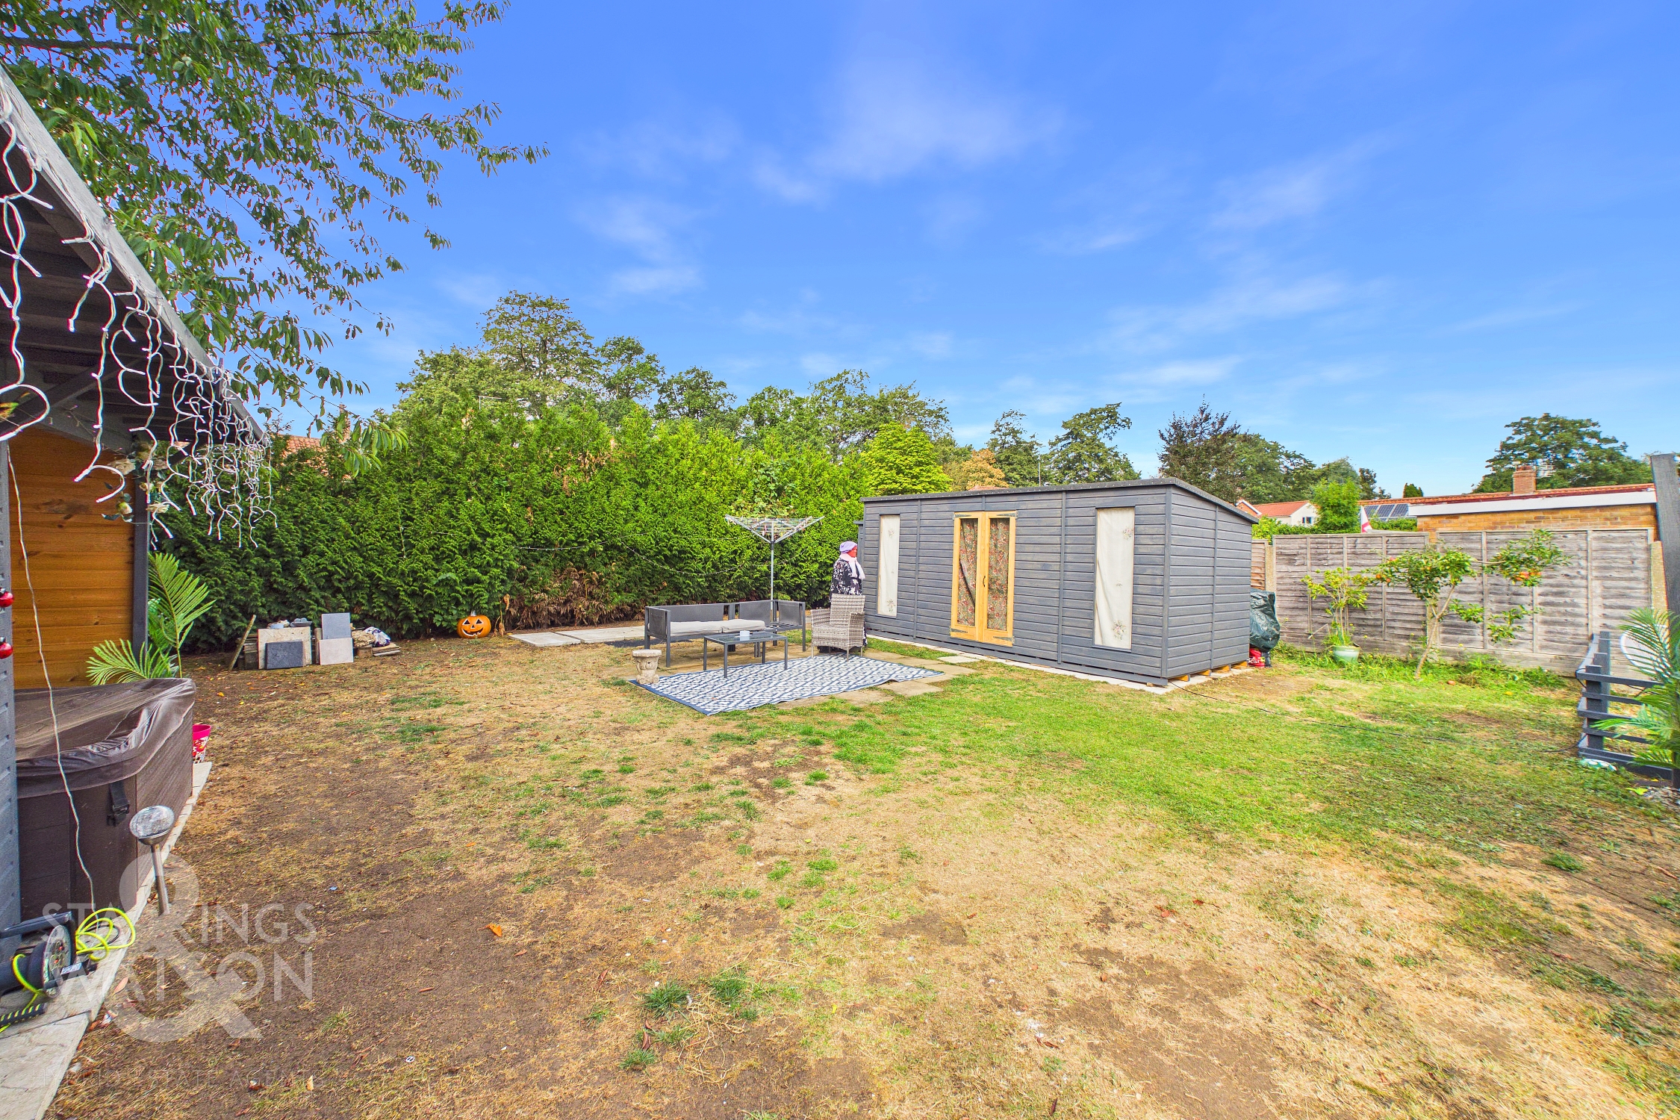
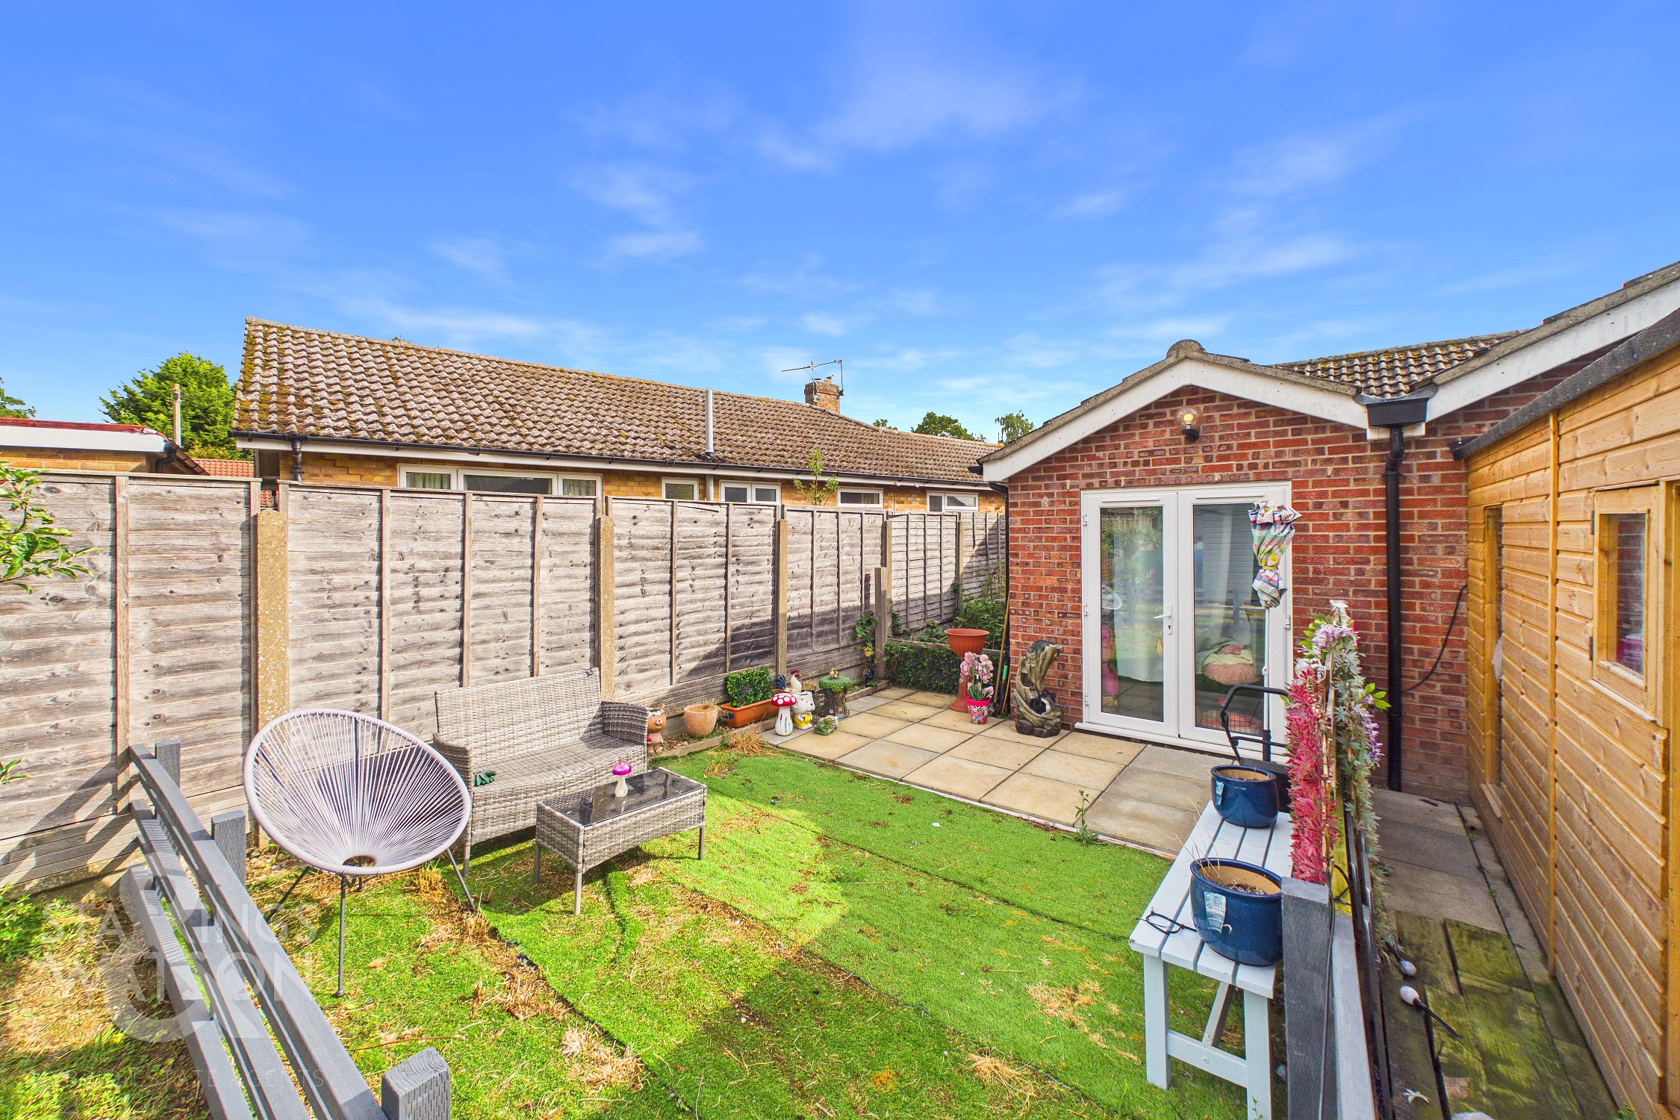
THE GREAT OUTDOORS The impressive and sunny rear garden is mainly laid to lawn and is fully enclosed with timber fencing. Within the garden you will find a paved patio area with steps up onto the main lawn. The patio would make a perfect spot to enjoy the summer evenings. You will also find a further patio area as well as artificial lawn section to the side. Various outbuildings can be found within the garden most of which will be removed upon completion of sale including the large timber building to the rear of the bungalow. There is also rear access to the garage from the garden.
Parking Spaces
Driveway
Capacity: 2
Garage
Capacity: 1
Location
The property is situated on the very edge of the sought-after village of Brockdish, about 2 miles from Harleston surrounded by stunning countryside and also within a short walking distance of 'The Old Kings Head' pub, well known for it's pizzas and gin! Harleston is a popular south Norfolk town with excellent amenities including shops, supermarket, schools, health and recreational facilities together with regular bus service. Diss is about nine miles to the west with main line railway station to London (Liverpool Street).
Properties you may like
By Starkings & Watson Hybrid Estate Agents
-
The Street, Woodton, Bungay
- 3 Beds
- 2 Bath
-
Briar Close, Lingwood, Norwich
- 3 Beds
- 1 Bath
-
Blackthorn Road, Wymondham
- 4 Beds
- 2 Bath
-
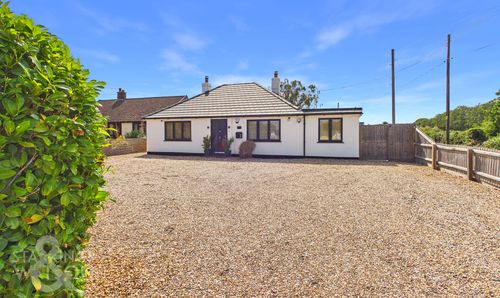
Lopham Road, Kenninghall Heath, Norwich
- 4 Beds
- 2 Bath
-
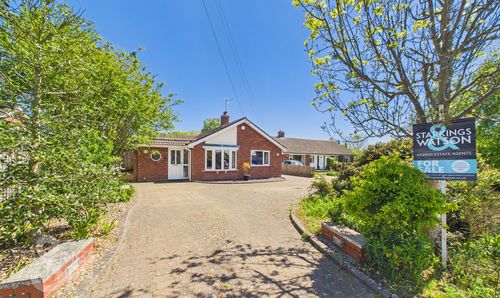
Gilbert Close, Alpington, Norwich
- 4 Beds
- 1 Bath
-
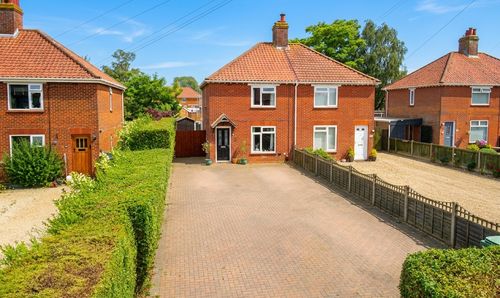
Northfield Gardens, Wymondham
- 3 Beds
- 1 Bath
-
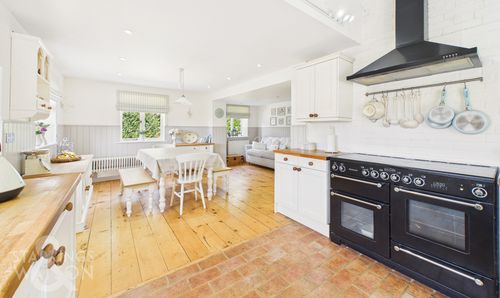
Cottages Hopton Road, Thelnetham, Diss
- 2 Beds
- 1 Bath
-
Reeve Way, Wymondham
- 4 Beds
- 3 Bath
-
Longwater Lane, Costessey, Norwich
- 4 Beds
- 2 Bath