4 Bedroom Detached Bungalow, Gilbert Close, Alpington, Norwich
Gilbert Close, Alpington, Norwich

Starkings & Watson Hybrid Estate Agents
Roxburgh House, Rosebery Business Park Mentmore Way
Description
IN SUMMARY
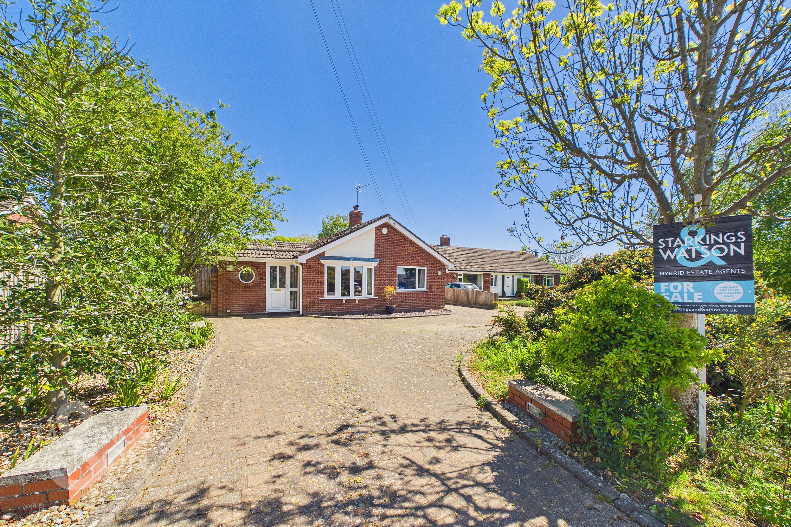
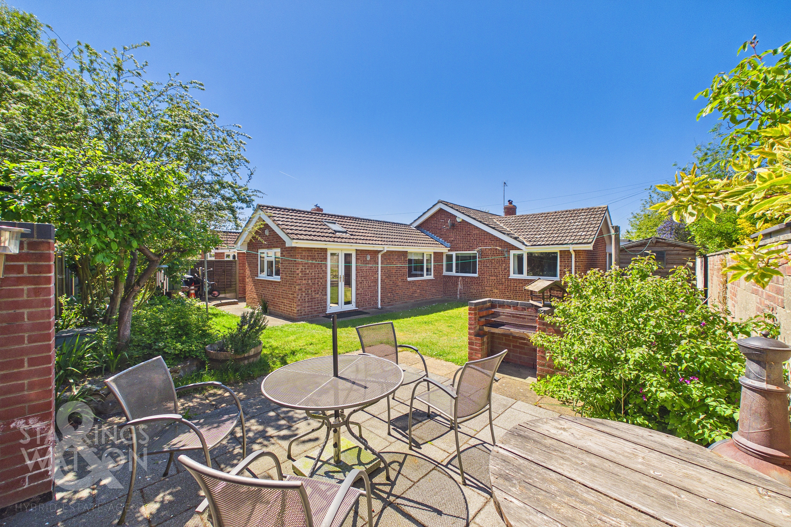
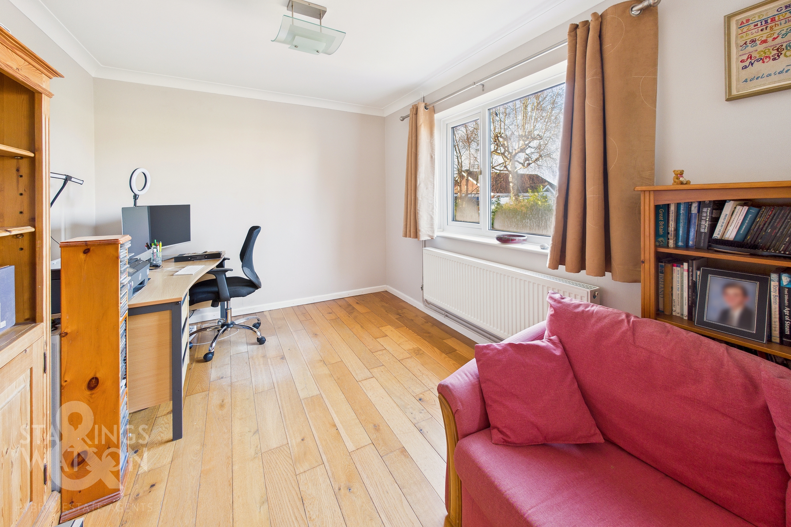
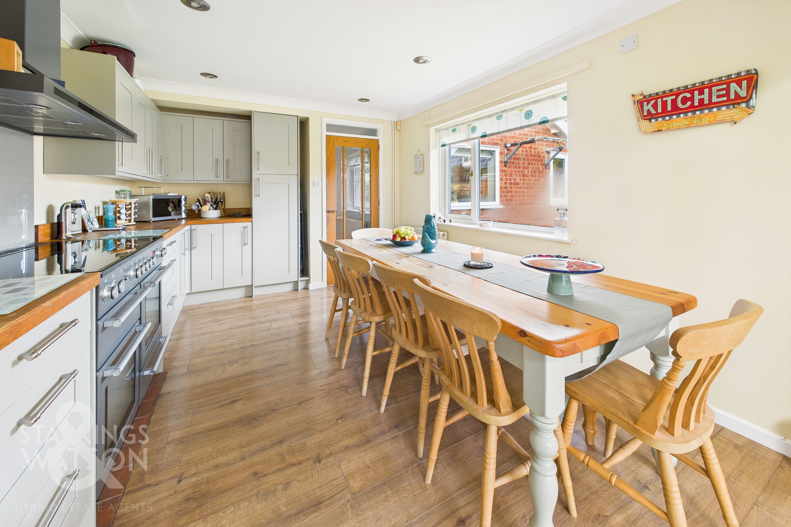
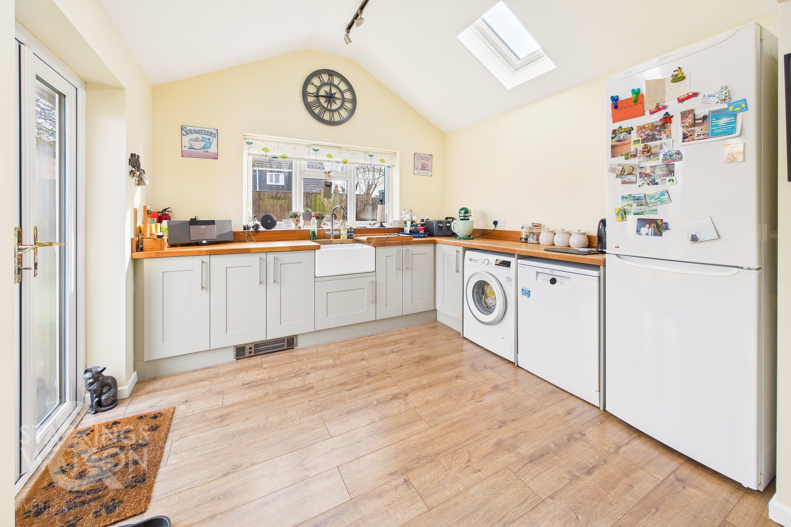
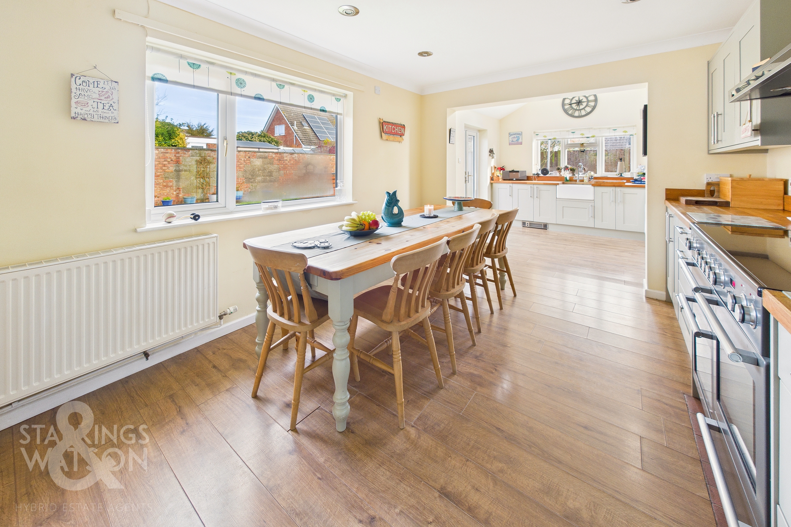
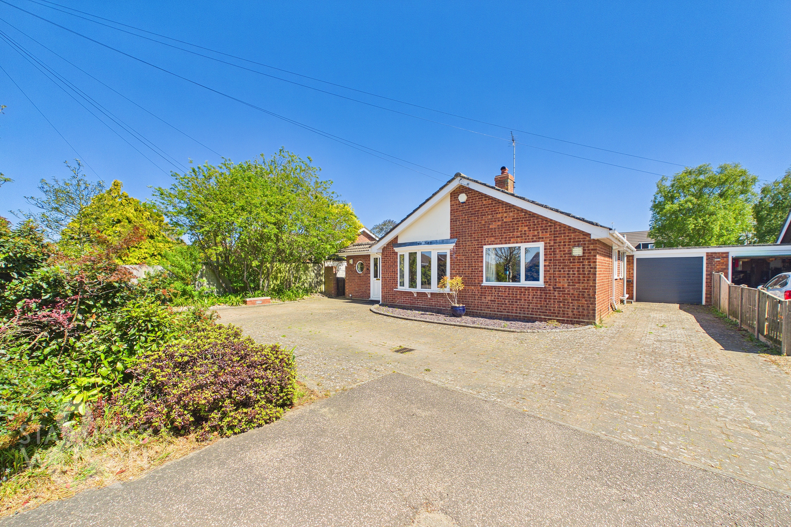
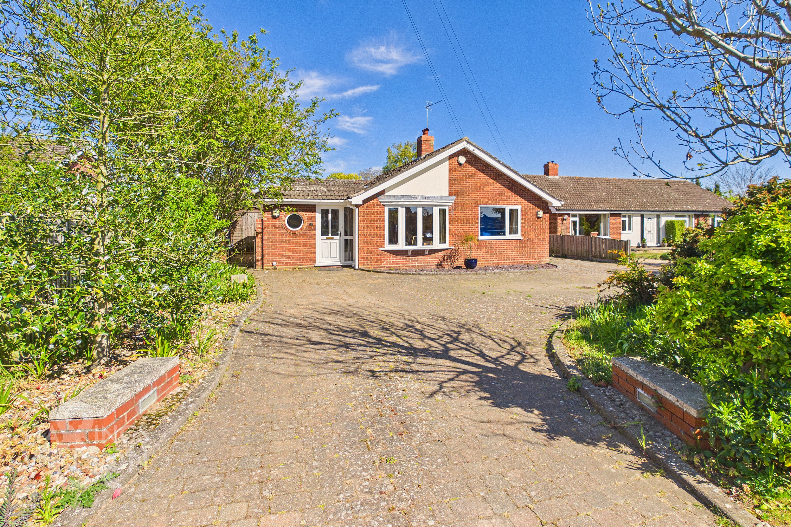
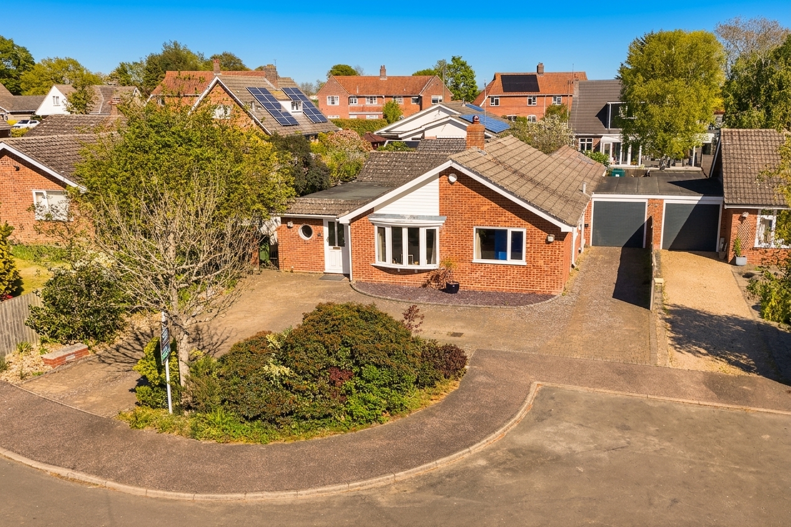
Guide Price £450,000 - £475,000. This EXTENDED DETACHED BUNGALOW is set within a peaceful CUL-DE-SAC and offers approximately 1464 sq. ft. (stms) of VERSATILE accommodation, ideal for modern FAMILY LIVING. The property welcomes you with an ‘in-and-out driveway’, providing AMPLE PARKING and access to a TANDEM GARAGE. Inside, the spacious hall entrance leads to a 21’ L-SHAPED SITTING/ROOM, creating a comfortable environment for relaxation and entertaining, with all new double glazed sealed units 6 years ago and a dedicated STUDY or FAMILY AREA for added flexibility. The impressive 23’ KITCHEN/DINING ROOM is enhanced by a PART-VAULTED CEILING, offering a light-filled space perfect for every-day meals and larger gatherings. FOUR DOUBLE BEDROOMS provide generous accommodation for family or guests, complemented by a separate W.C. and a WELL-APPOINTED FAMILY BATHROOM with both bath and SHOWER facilities. Thoughtfully designed, this bungalow caters to both practical needs and lifestyle aspirations. STEPPING OUTSIDE, the rear GARDEN is fully enclosed by a combination of brick walling and timber panel fencing, providing privacy and security. The garden is mainly laid to LAWN, with a raised shingle sleeper bed to one side and mature planting along the rear boundary, creating a tranquil and attractive outlook, while gated access leads directly to the DRIVEWAY and the adjoining TANDEM GARAGE.
SETTING THE SCENE
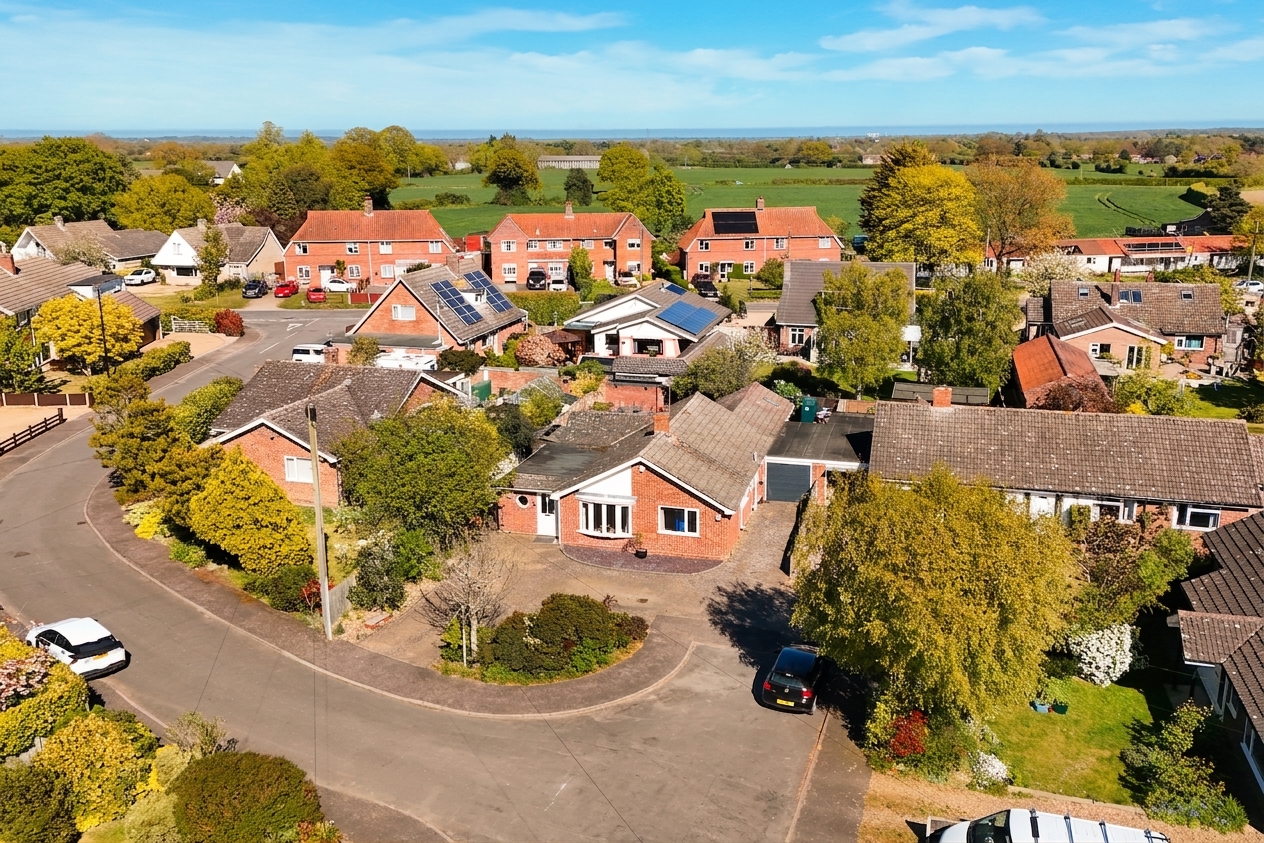
Occupying a cul-de-sac setting and approached via a block paved driveway, ample off road parking and turning space can be found, with well stocked flower and shrub borders to front. The driveway creates an ‘in and out’ style arrangement with access to the adjoining garage, gated rear garden and main entrance.
THE GRAND TOUR
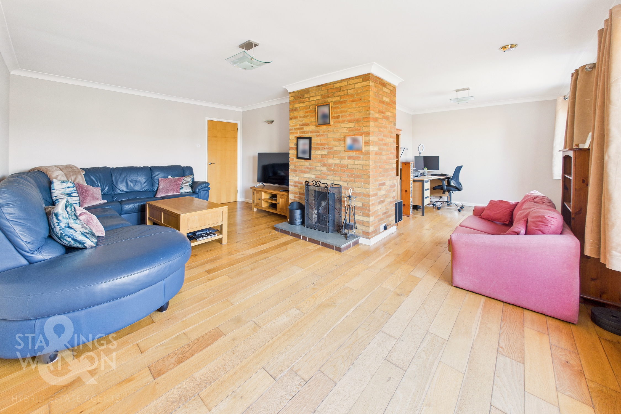
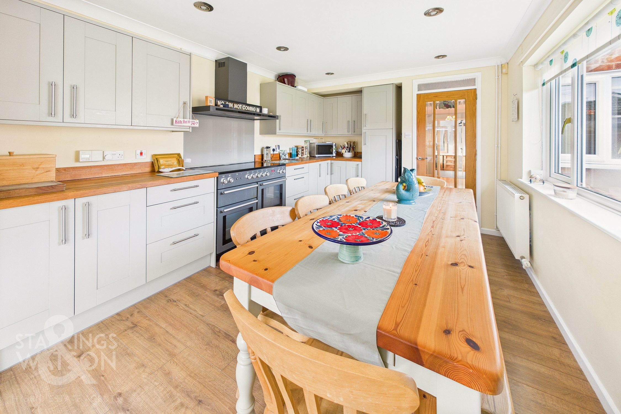
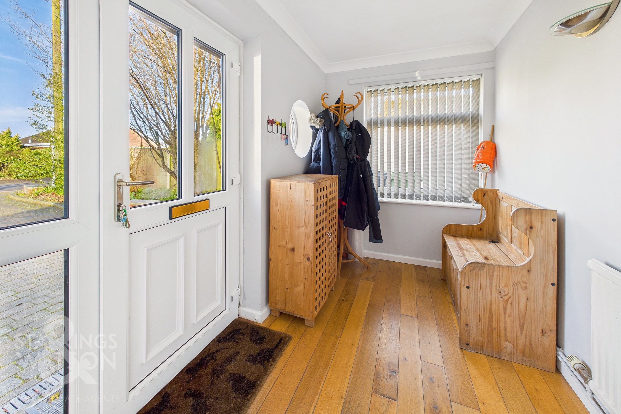
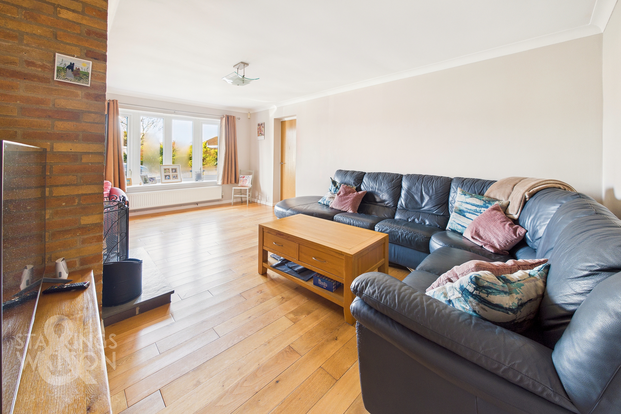
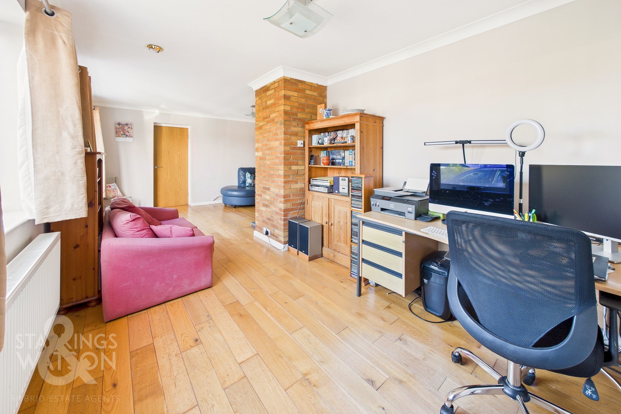
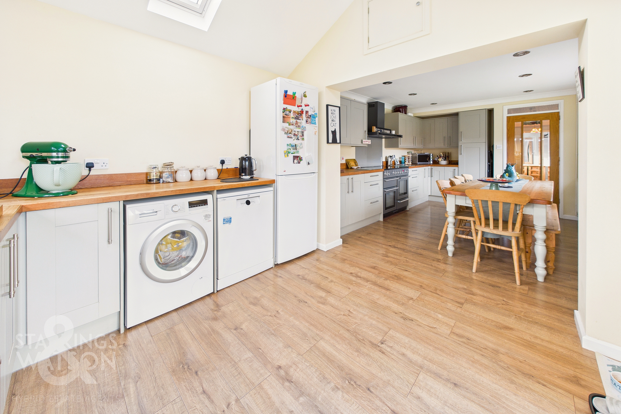
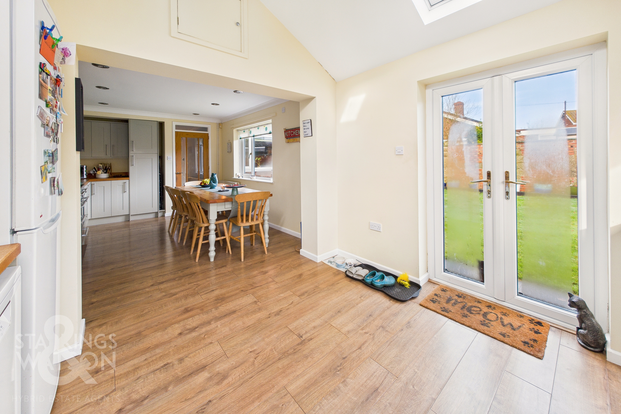
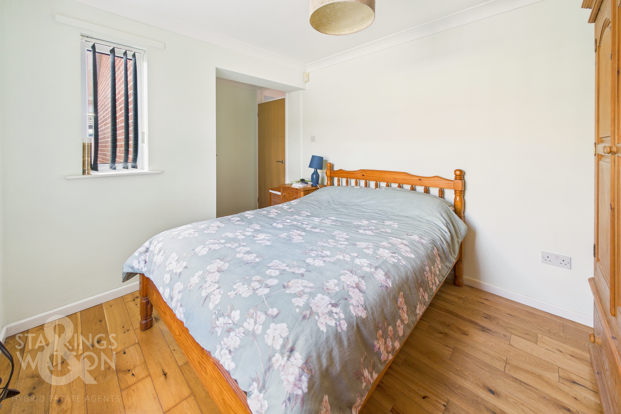
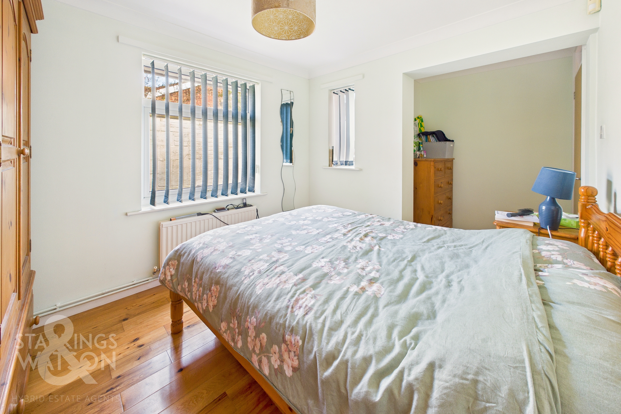
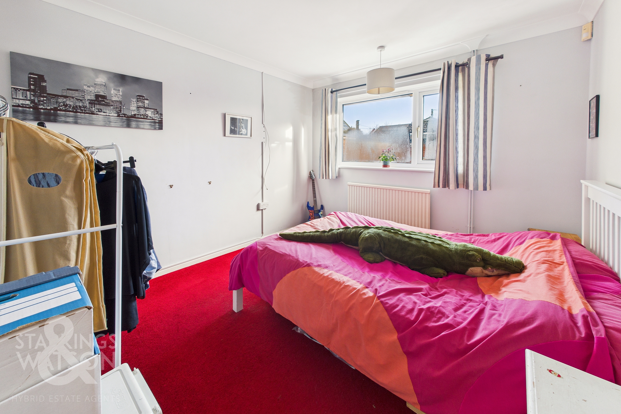
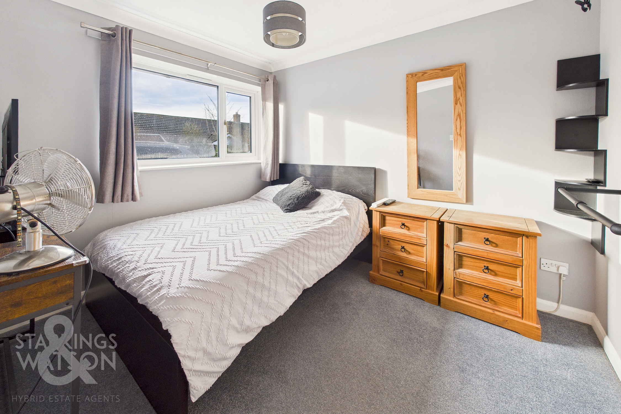
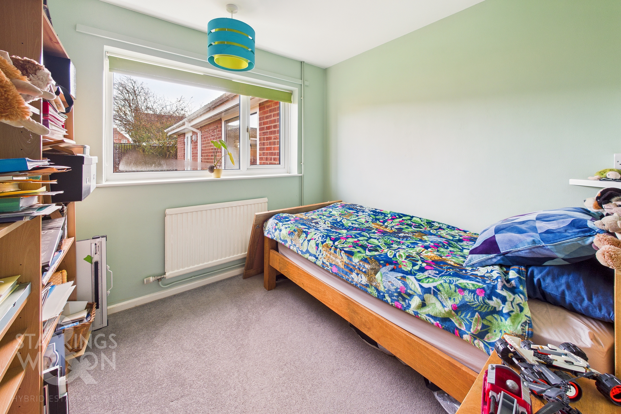
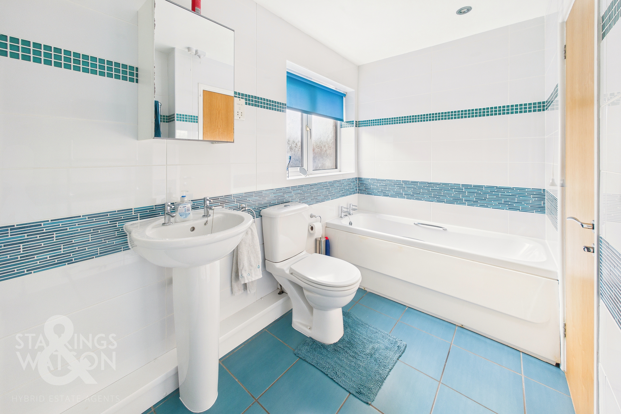
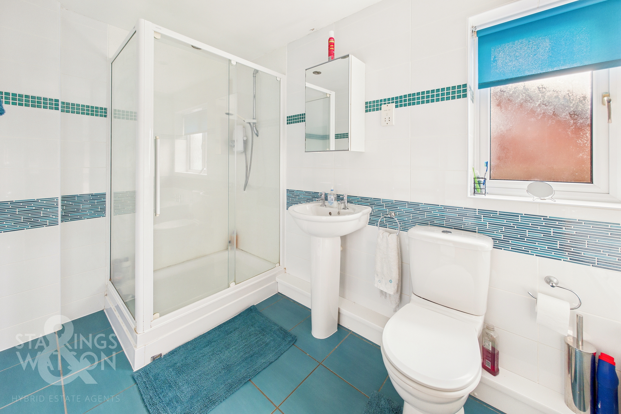
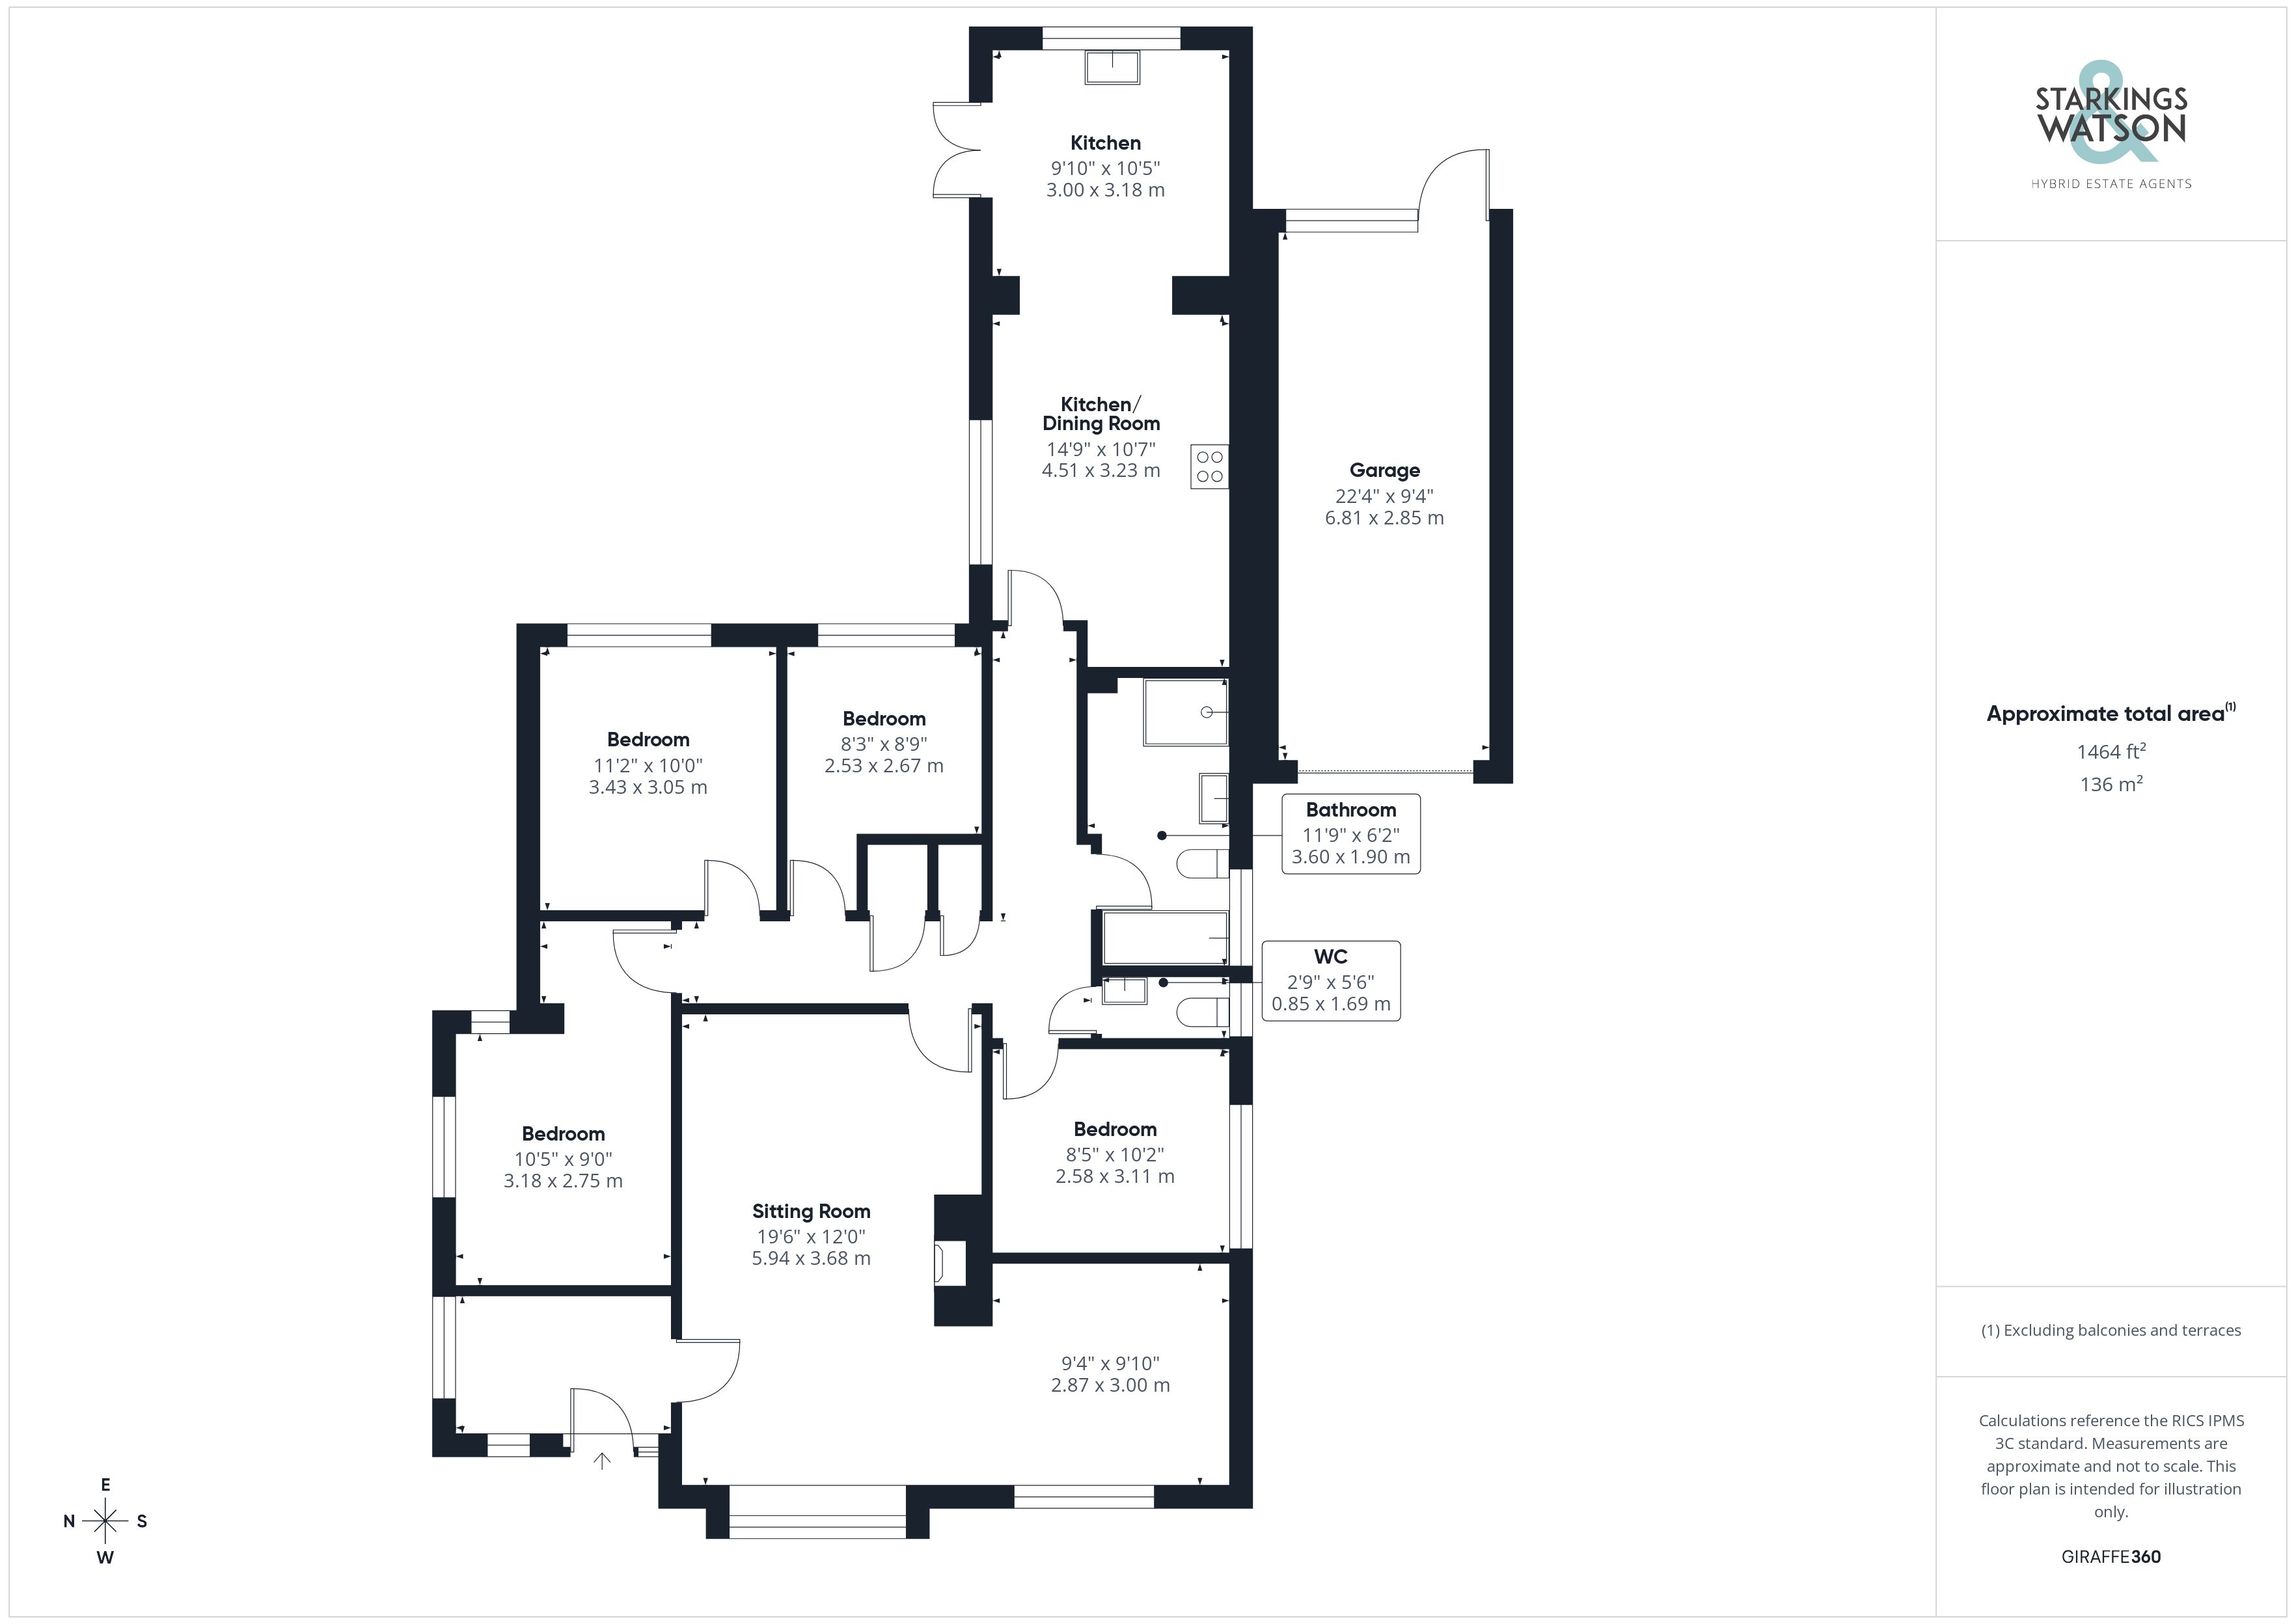
Once inside, a hall entrance offers the ideal meet and greet space, with flooring being solid European Oak (except the kitchen) underfoot, side facing window and ample space for coats and shoes. A door takes you to the L-shaped sitting room which offers a versatile range of uses, whilst a central open fireplace creates a focal point to the room, and solid oak flooring flows underfoot. Twin front facing windows offer excellent natural light with the current layout ideal for a family or study area to one side. A door takes you to the inner hallway where the bedroom and kitchen accommodation can be found, along with a range of built-in storage cupboards. The first of the bedrooms sits at the end of the hall with a side facing window and solid oak flooring underfoot. Two further bedrooms are both double in size and offer fitted carpet and rear facing windows. A separate W.C offers a white two piece suite with tiled splash-backs and tiled flooring, sitting adjacent to the sizeable family bathroom which offers a four piece suite including a panel bath and separate walk-in double shower cubicle, with an electric shower, tiled walls, tiled flooring with underfloor heating, and heated towel rail. The bathroom also has the benefit of high capacity in line air extraction unit above the shower unit which clears the bathroom of steam very quickly. The fourth bedroom sits adjacent with a side facing window and fitted carpet underfoot. Sitting to the rear of the property, the kitchen enjoys access to the rear garden with an extended layout incorporating a vaulted ceiling and twin velux windows. Extensive kitchen storage is provided, with space for a range style electric cooker and general white goods including a fridge freezer, dishwasher and washing machine. Solid woodwork surfaces run around the kitchen with an inset ceramic butler sink, wood effect flooring, space for dining table and French doors leading out to the garden.
FIND US
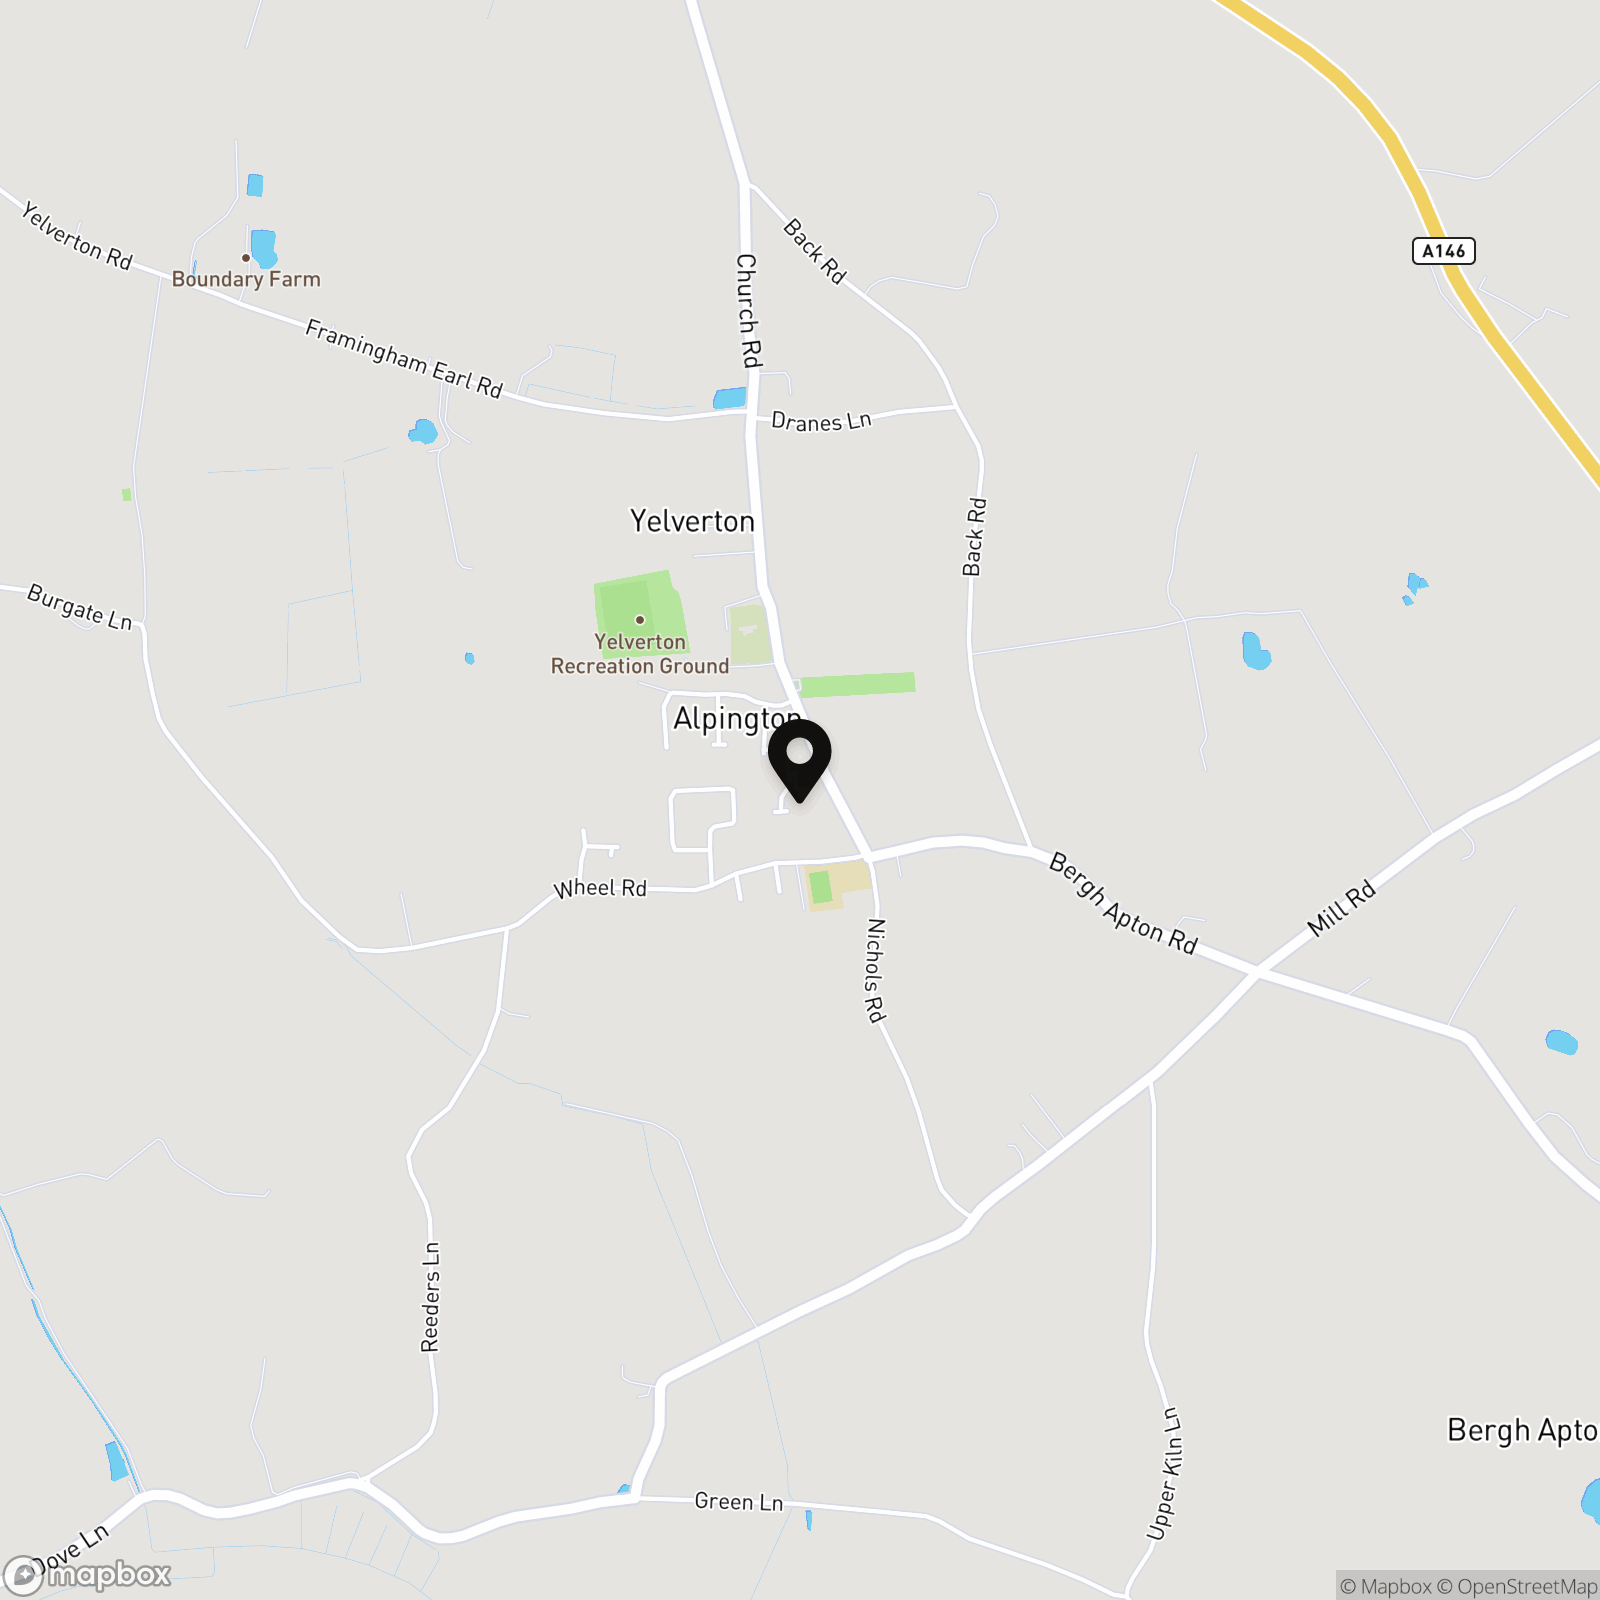
Postcode : NR14 7NX
What3Words : ///amicably.molars.caller
VIRTUAL TOUR
View our virtual tour for a full 360 degree of the interior of the property.
EPC Rating: D
Key Features
- Extended Detached Bungalow in a Cul-De-Sac Setting
- Approx. 1464 Sq. ft (stms) of Accommodation
- 21' L-Shaped Sitting Room with Study/Family Space
- 23' Kitchen/Dining Room with Part Vaulted Ceiling
- Four Double Bedrooms
- Separate W.C & Family Bathroom with Shower
- Enclosed Gardens with Lawned & Patio Areas
- In & Out Driveway with a Tandem Garage
Property Details
- Property type: Bungalow
- Property style: Detached
- Price Per Sq Foot: £307
- Approx Sq Feet: 1,464 sqft
- Council Tax Band: D
Floorplans
Outside Spaces
Garden
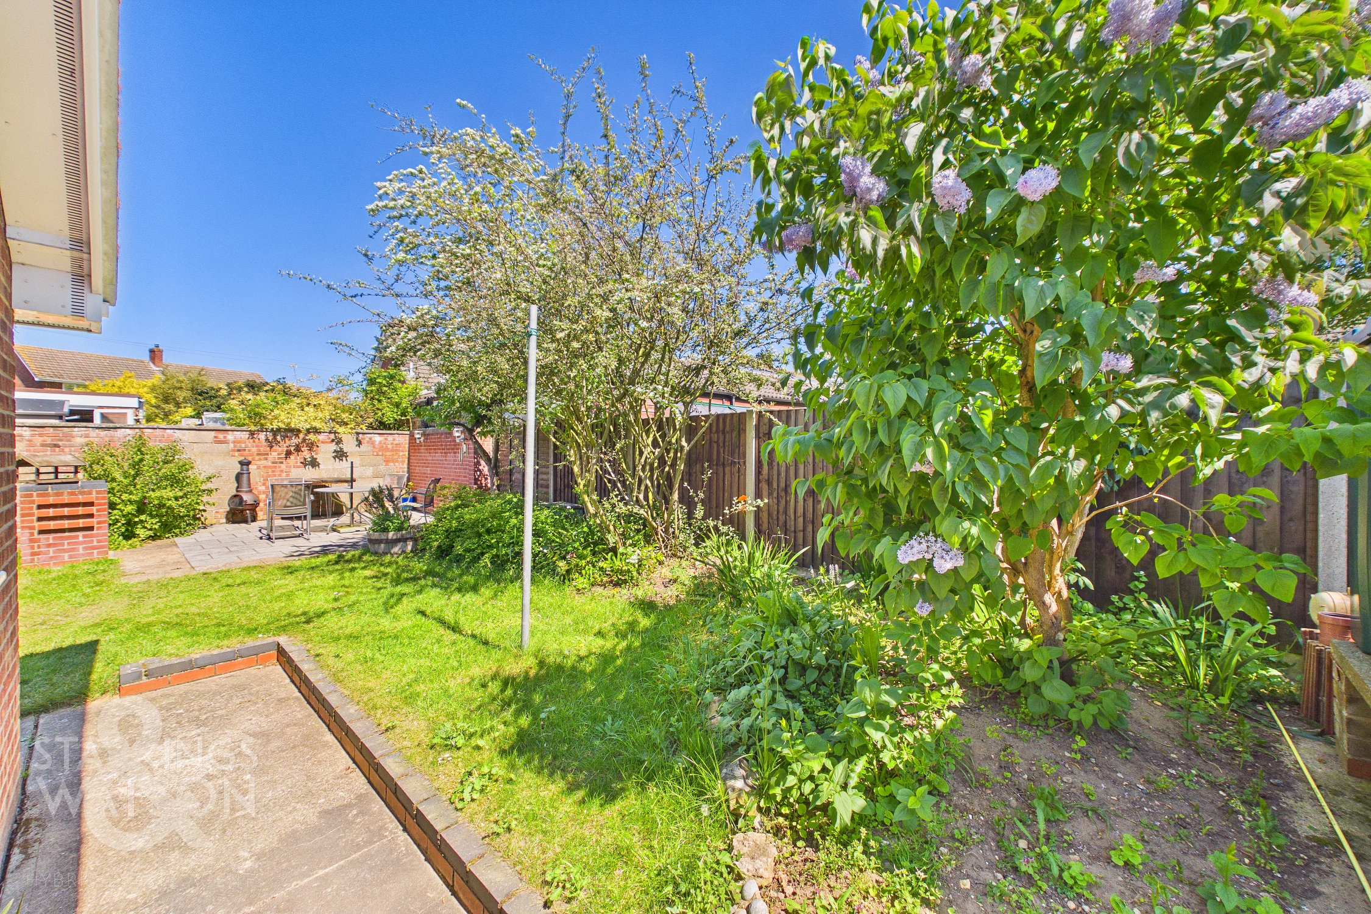
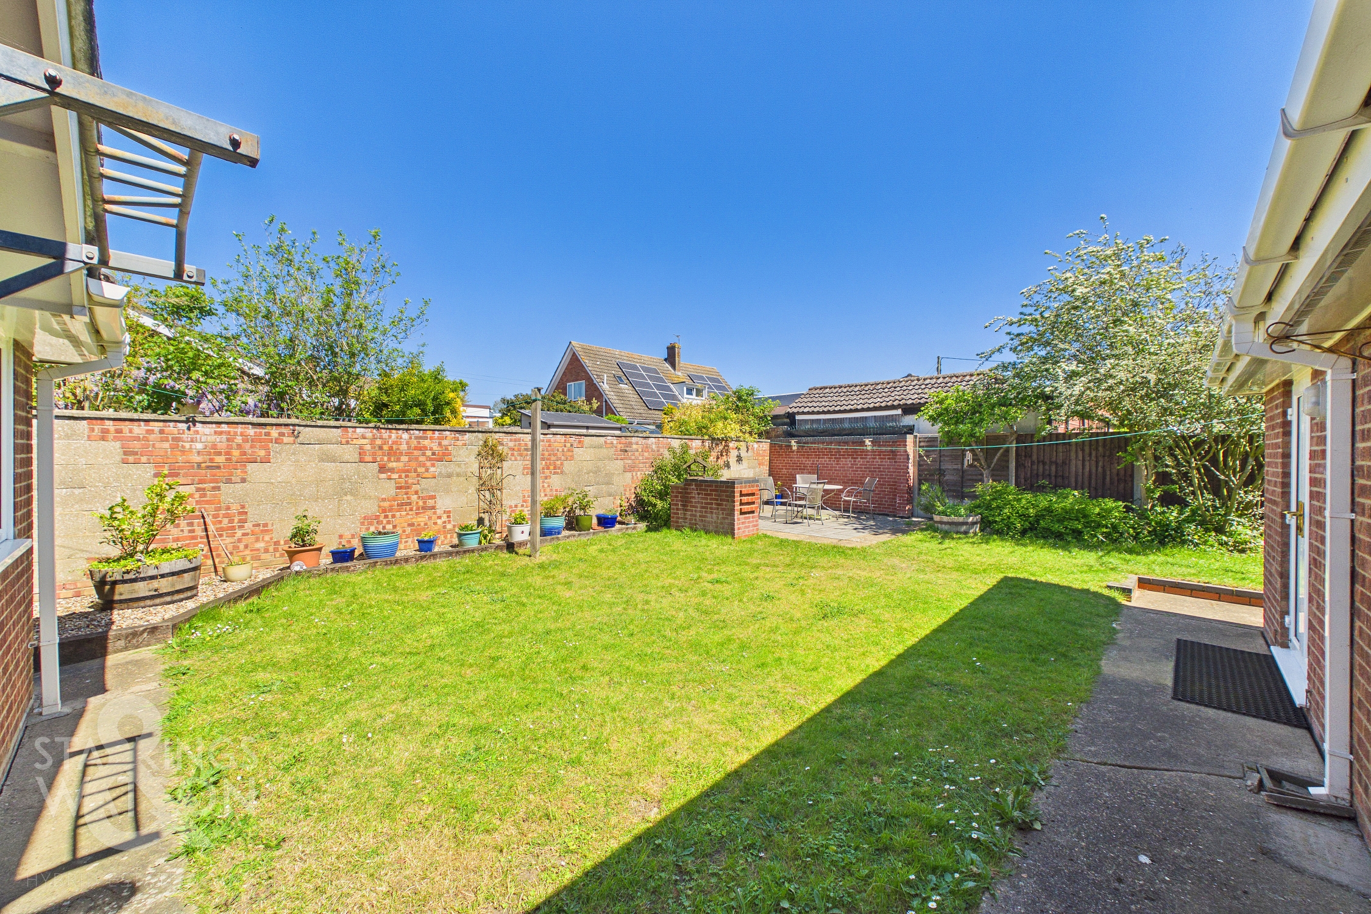
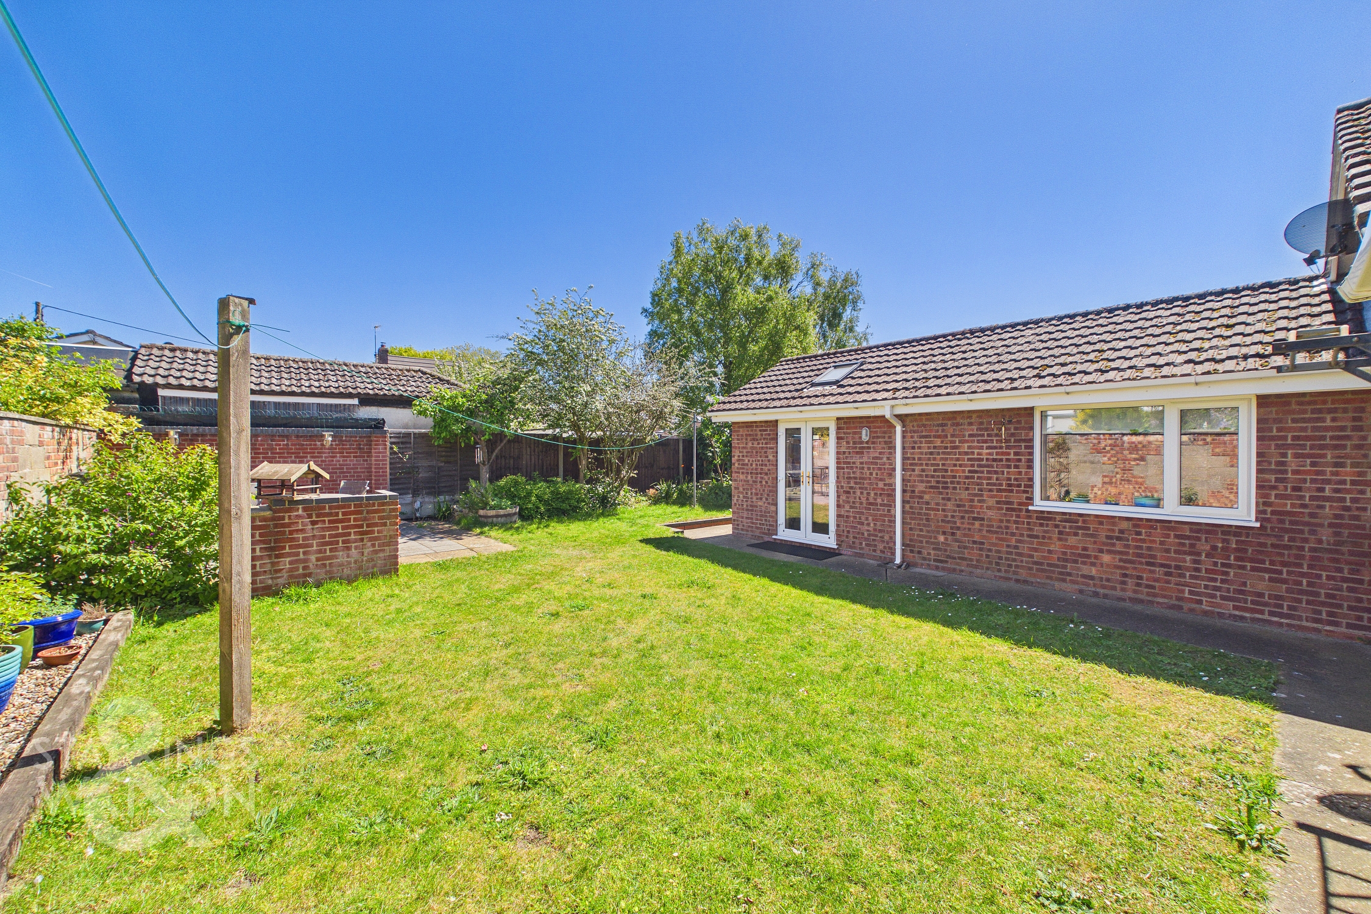
THE GREAT OUTDOORS Heading outside, the rear garden is enclosed with timber panel fencing and brick walling which has mains lighting supply. Whilst being mainly laid to lawn, including a raised shingle sleeper bed to one side and mature planting to the rear boundary. A patio seating area and brick built BBQ sits to one corner, with a timber built storage shed with lighting and electric sockets, double glazing and insulation, along with access leading to the driveway and adjoining garage. The garage is fitted out with extensive workbenches and various mains sockets and switches with electric roller door to front whilst being tandem in length, with a floor standing oil fired central heating boiler, power and lighting. Outside mains water taps and external electrical sockets to front and rear of property.
Parking Spaces
Garage
Capacity: 1
Driveway
Capacity: 4
Vehicle wash down gulley in the drive that is close to mains water and electricity supply socket and has ground level security lights all round the driveway.
Location
Alpington is a small village situated some five miles south east of the Cathedral City of Norwich and closely associated with the neighbouring village of Yelverton. The village itself is just south of the A146 and is contiguous with Yelverton to the south with which it shares its facilities, which include a duckpond, village hall and St. Mary's church. Further amenities can be found in the larger village of Poringland, whilst a short drive takes you to the City Centre itself.
Properties you may like
By Starkings & Watson Hybrid Estate Agents
-
Holworthy Road, Bowthorpe, Norwich
- 4 Beds
- 2 Bath
-
Staithe Road, Burgh St. Peter, Beccles
- 2 Beds
- 2 Bath
-
Station Road, Ditchingham, Bungay
- 3 Beds
- 1 Bath
-
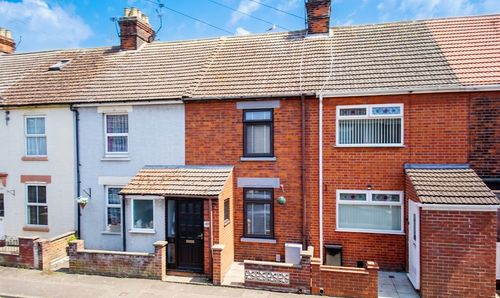
Palgrave Road, Great Yarmouth
- 3 Beds
- 1 Bath
-
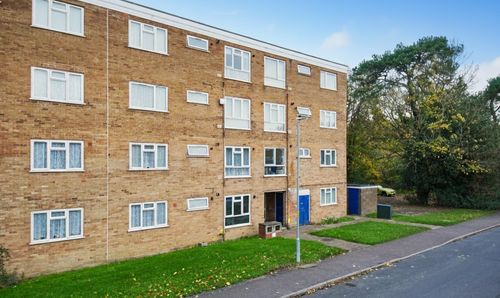
William Mear Gardens, Norwich
- 2 Beds
- 1 Bath
-
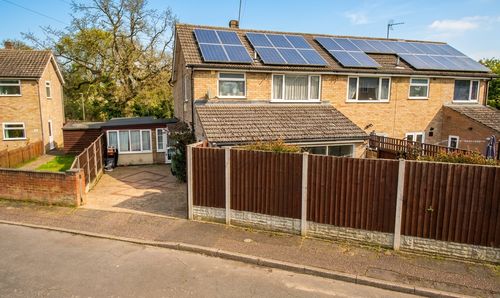
Leewood Crescent, New Costessey, Norwich
- 4 Beds
- 1 Bath
-
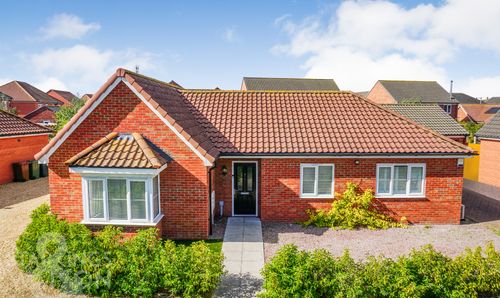
Somme Close, Wymondham
- 3 Beds
- 2 Bath
-
Shreeve Road, Blofield, Norwich
- 5 Beds
- 3 Bath
-
Kirkley Cliff Road, Lowestoft
- 6 Beds
- 3 Bath