4 Bedroom Detached House, Reeve Way, Wymondham
Reeve Way, Wymondham

Starkings & Watson Hybrid Estate Agents
Roxburgh House, Rosebery Business Park Mentmore Way
Description
IN SUMMARY
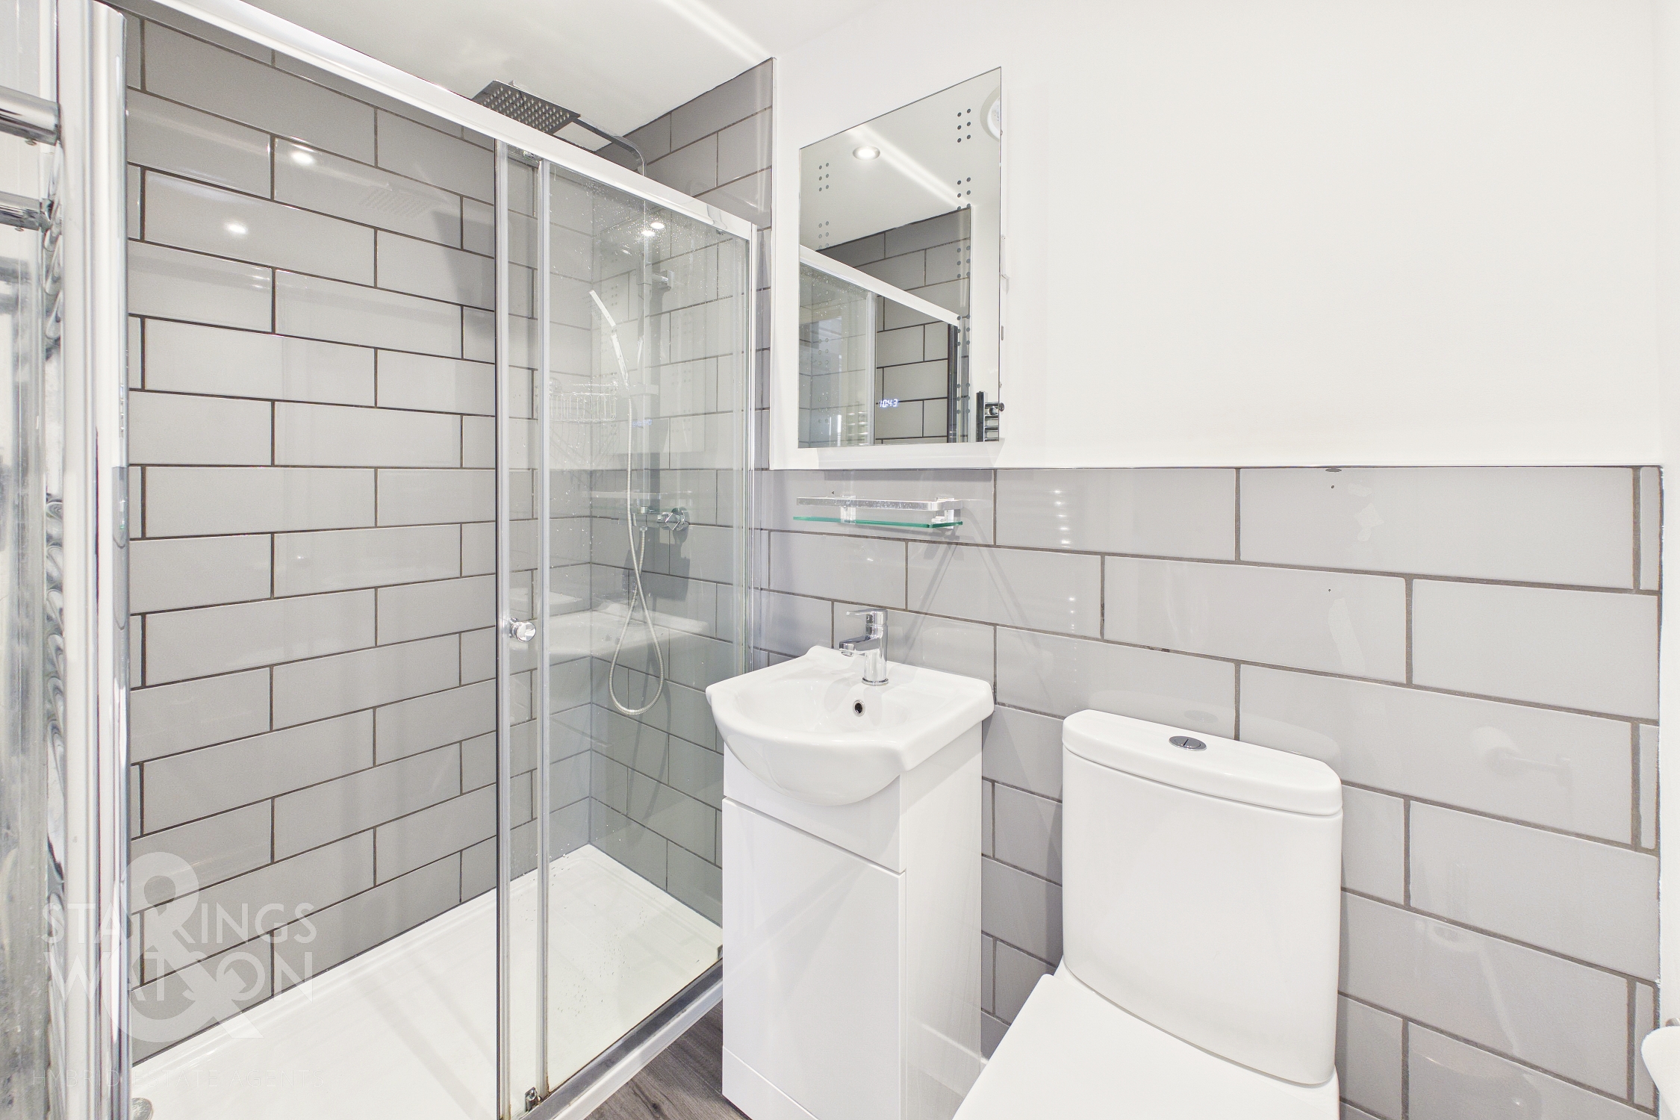
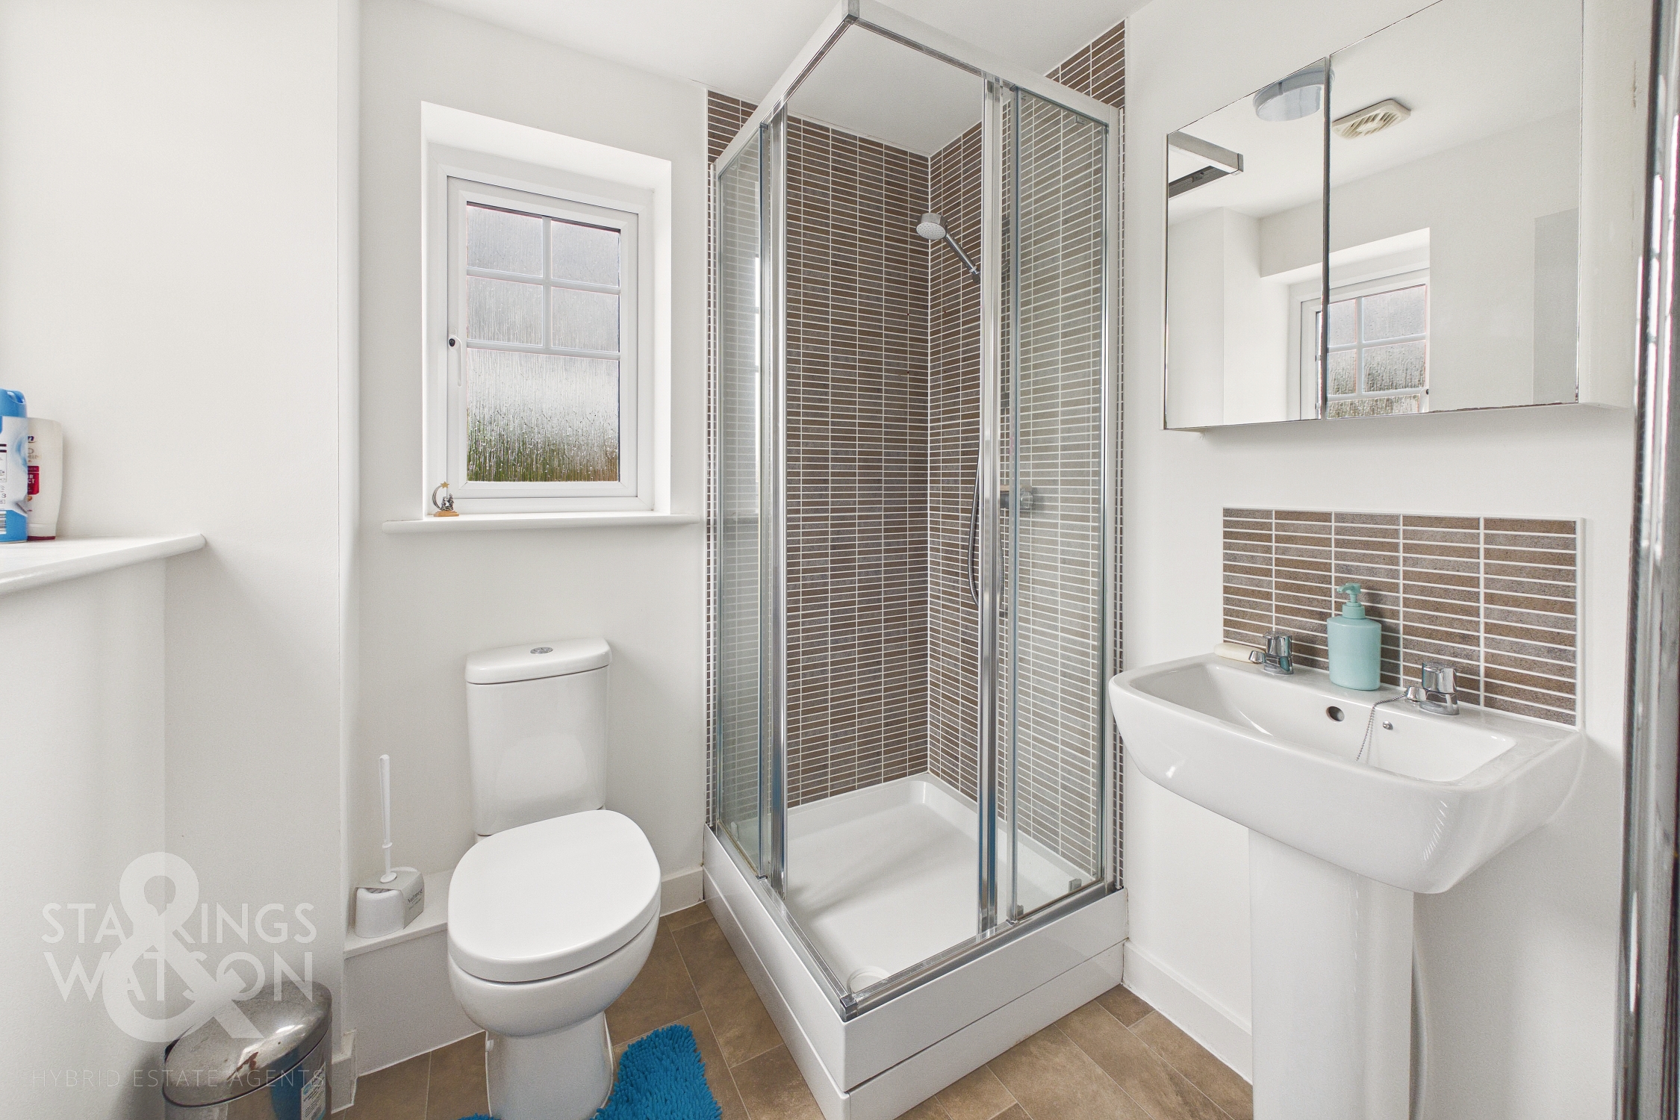
Guide Price £475,000 - £500,000. NO CHAIN! This UNIQUELY DESIGNED DETACHED HOME is situated on a SOUGHT AFTER DEVELOPMENT, offering approximately 1800 SQ. FT. OF ACCOMMODATION (stms) presented in FANTASTIC DECORATIVE ORDER throughout. Step inside via the welcoming entrance lobby, which leads to THREE WELL PROPORTIONED RECEPTION ROOMS, including a stunning 26’ OPEN KITCHEN/DINING ROOM (ideal for entertaining and family gatherings), a bright and spacious lounge, and a versatile additional study perfect as a playroom, snug, or formal dining area. Upstairs, discover FOUR DOUBLE BEDROOMS, each offering excellent space and natural light. The PRINCIPAL BEDROOM boasts a modernised EN-SUITE SHOWER ROOM, whilst a second bedroom also enjoys its own EN-SUITE, and a well-appointed FAMILY BATHROOM SUITE serves the remaining rooms alongside the ground floor WC. The property is thoughtfully designed for modern living, with a HALF CONVERTED GARAGE providing both STORAGE and a HOME OFFICE SPACE ideal for remote working or hobbies. The home is offered with AMPLE OFF ROAD PARKING each on the DRIVEWAY, to the front of the home and also a non allocated space opposite the property.
SETTING THE SCENE
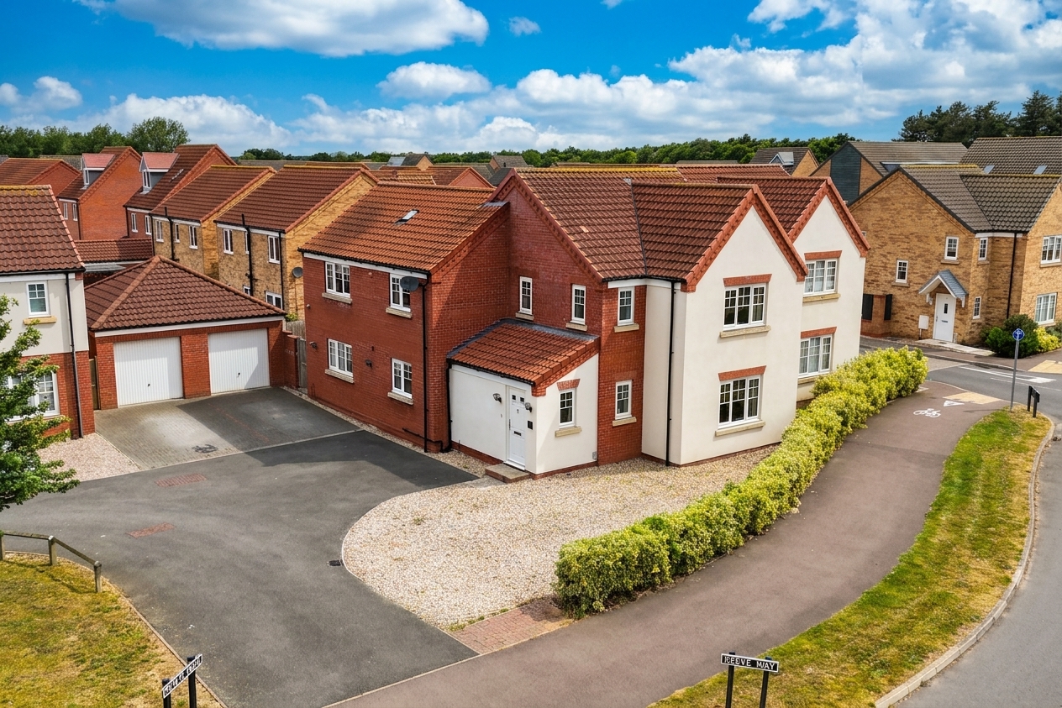
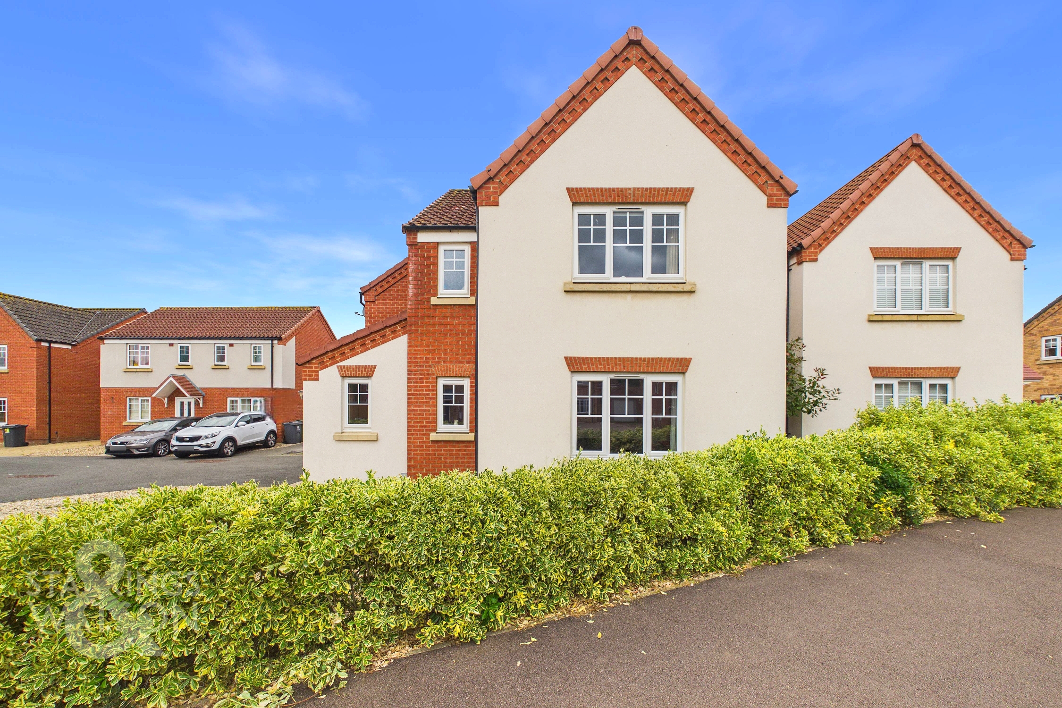
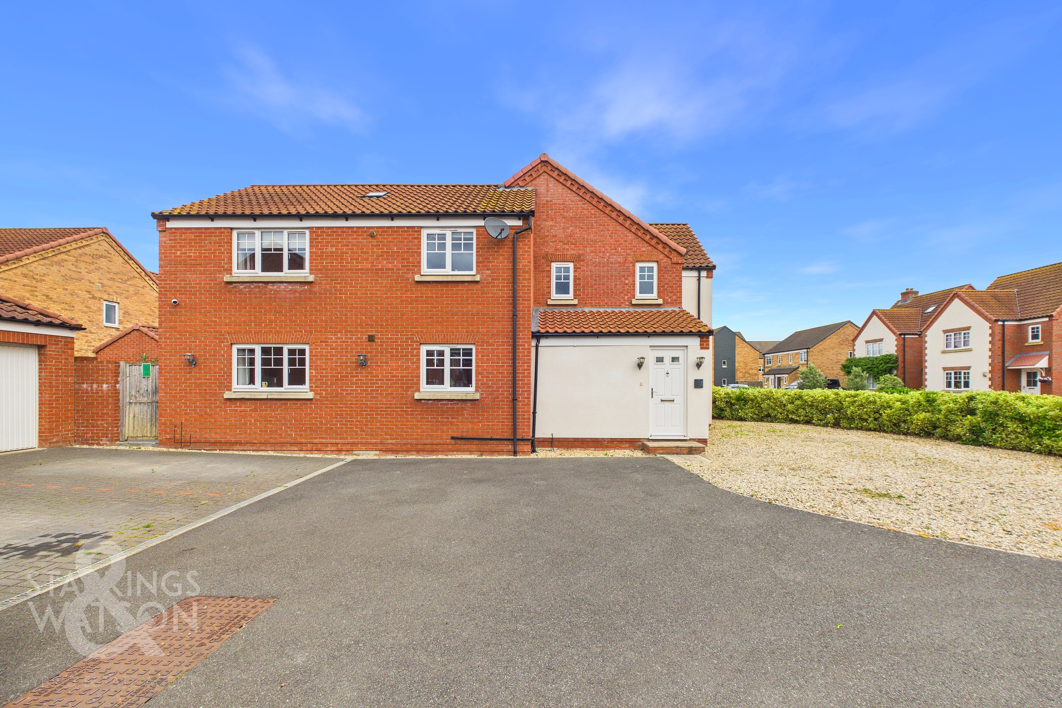
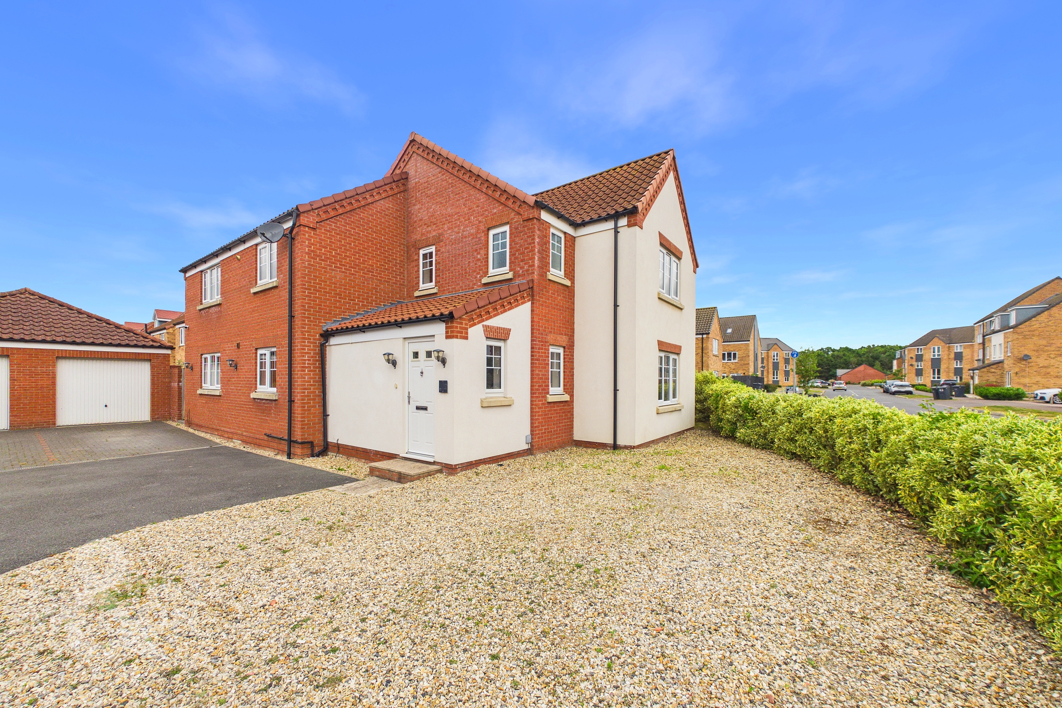
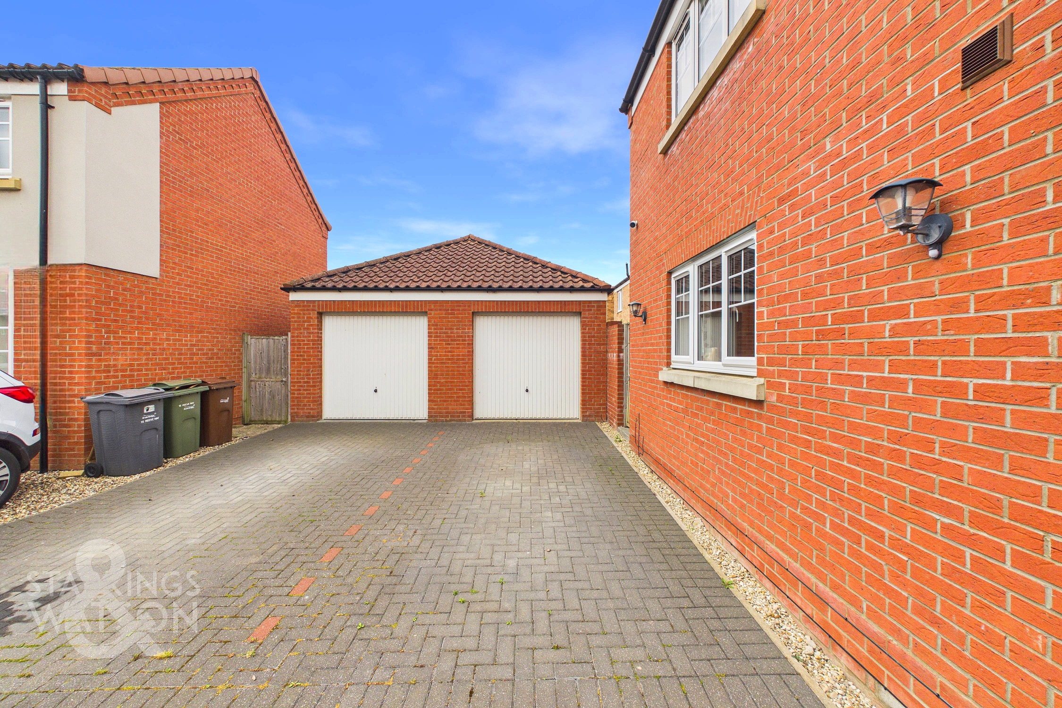
The property is set back from the street where a low level hedge border gives way to shingle bedding ideal for additional parking. To the side of the home a further brick weave driveway can be found in front of the garage with timber swinging gates leading you into the rear garden.
THE GRAND TOUR
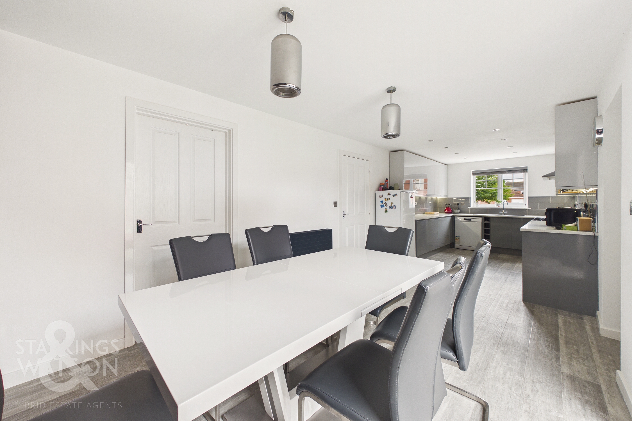
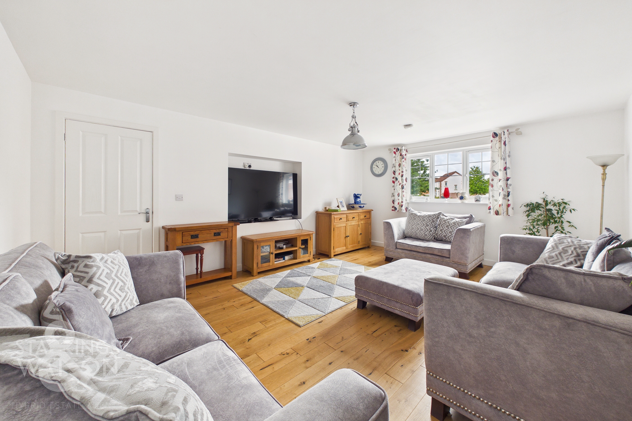
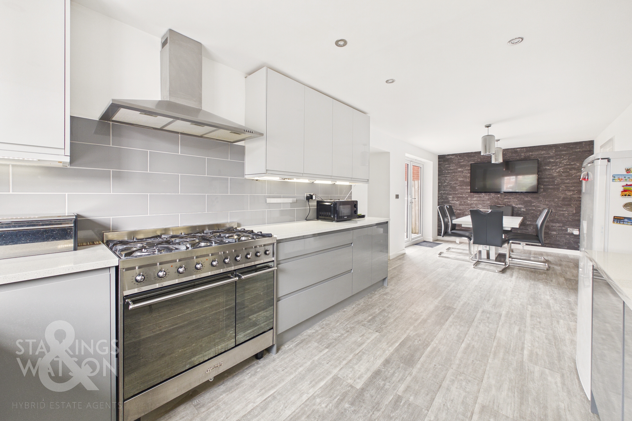
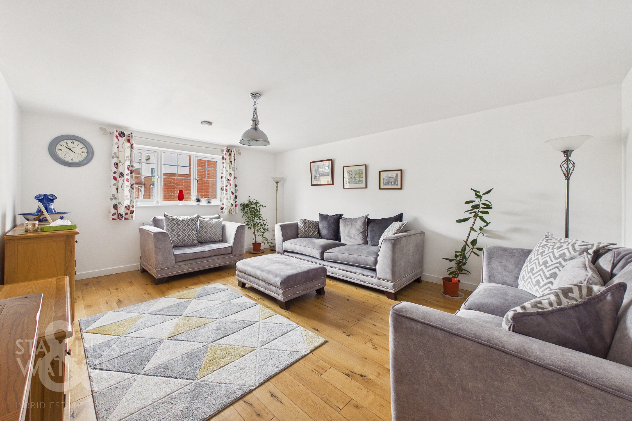
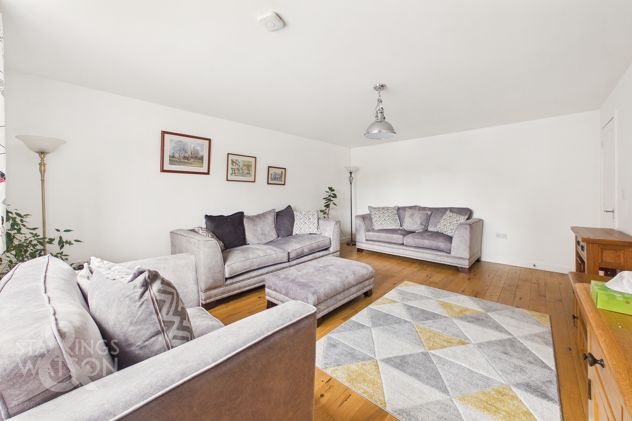
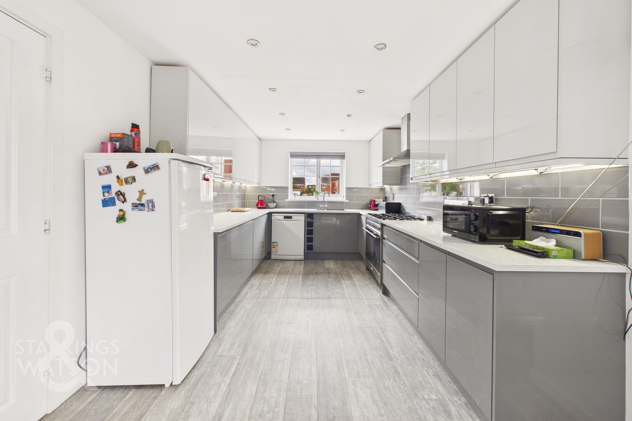
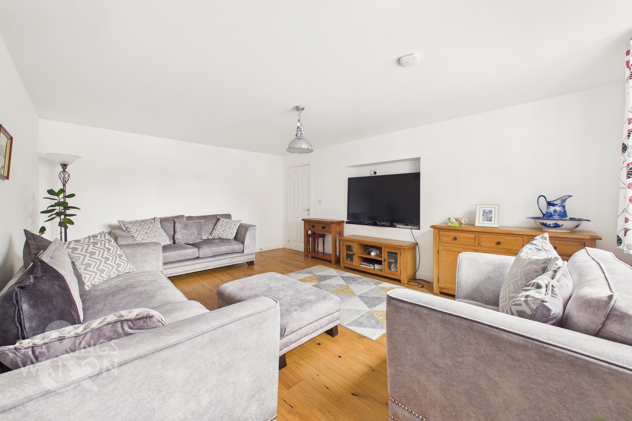
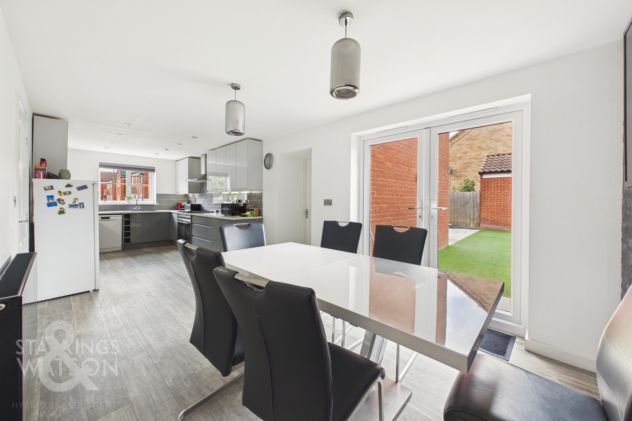
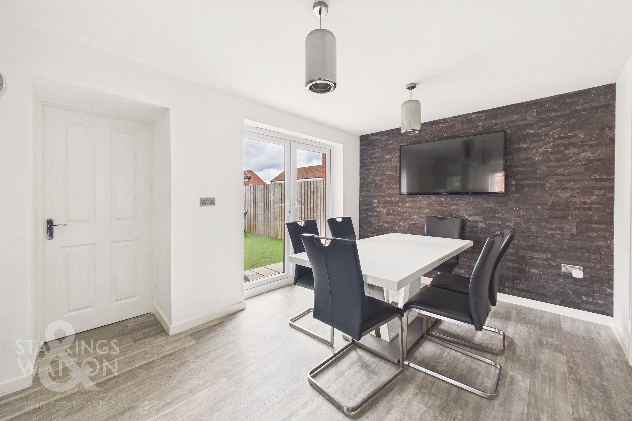
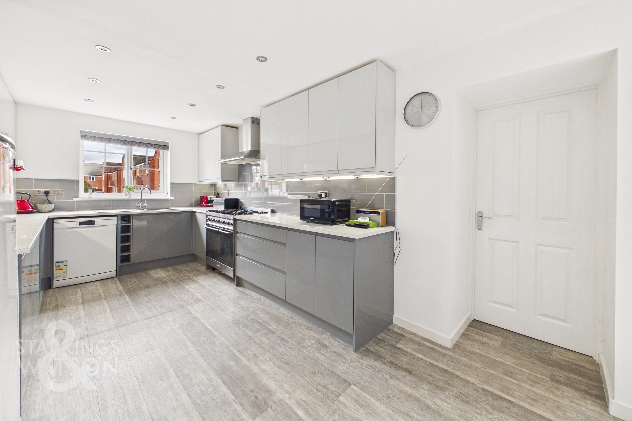
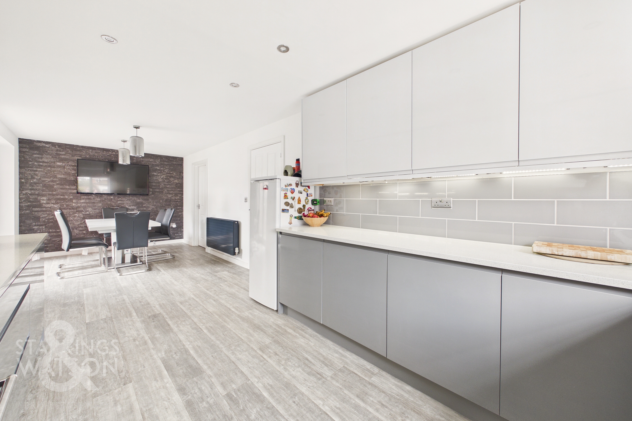
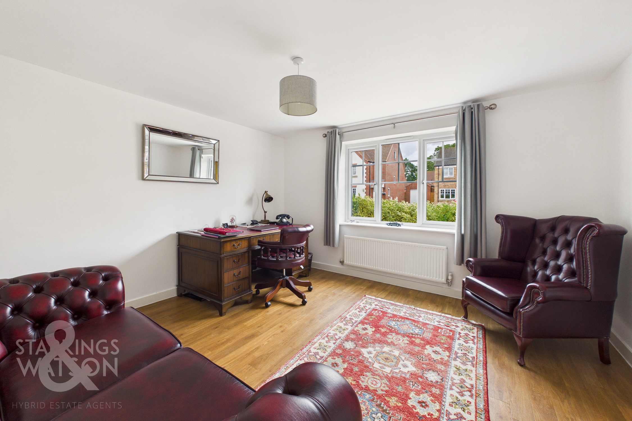
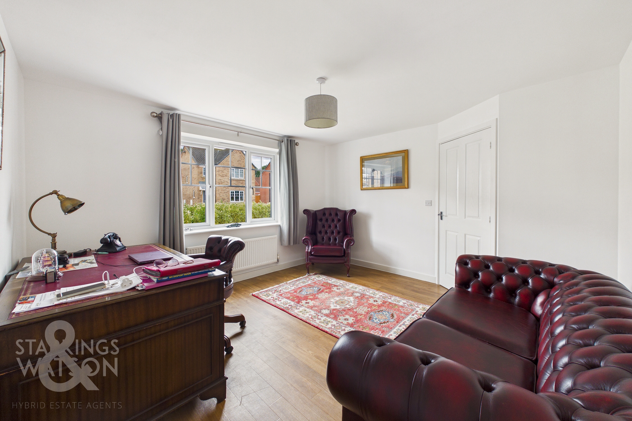
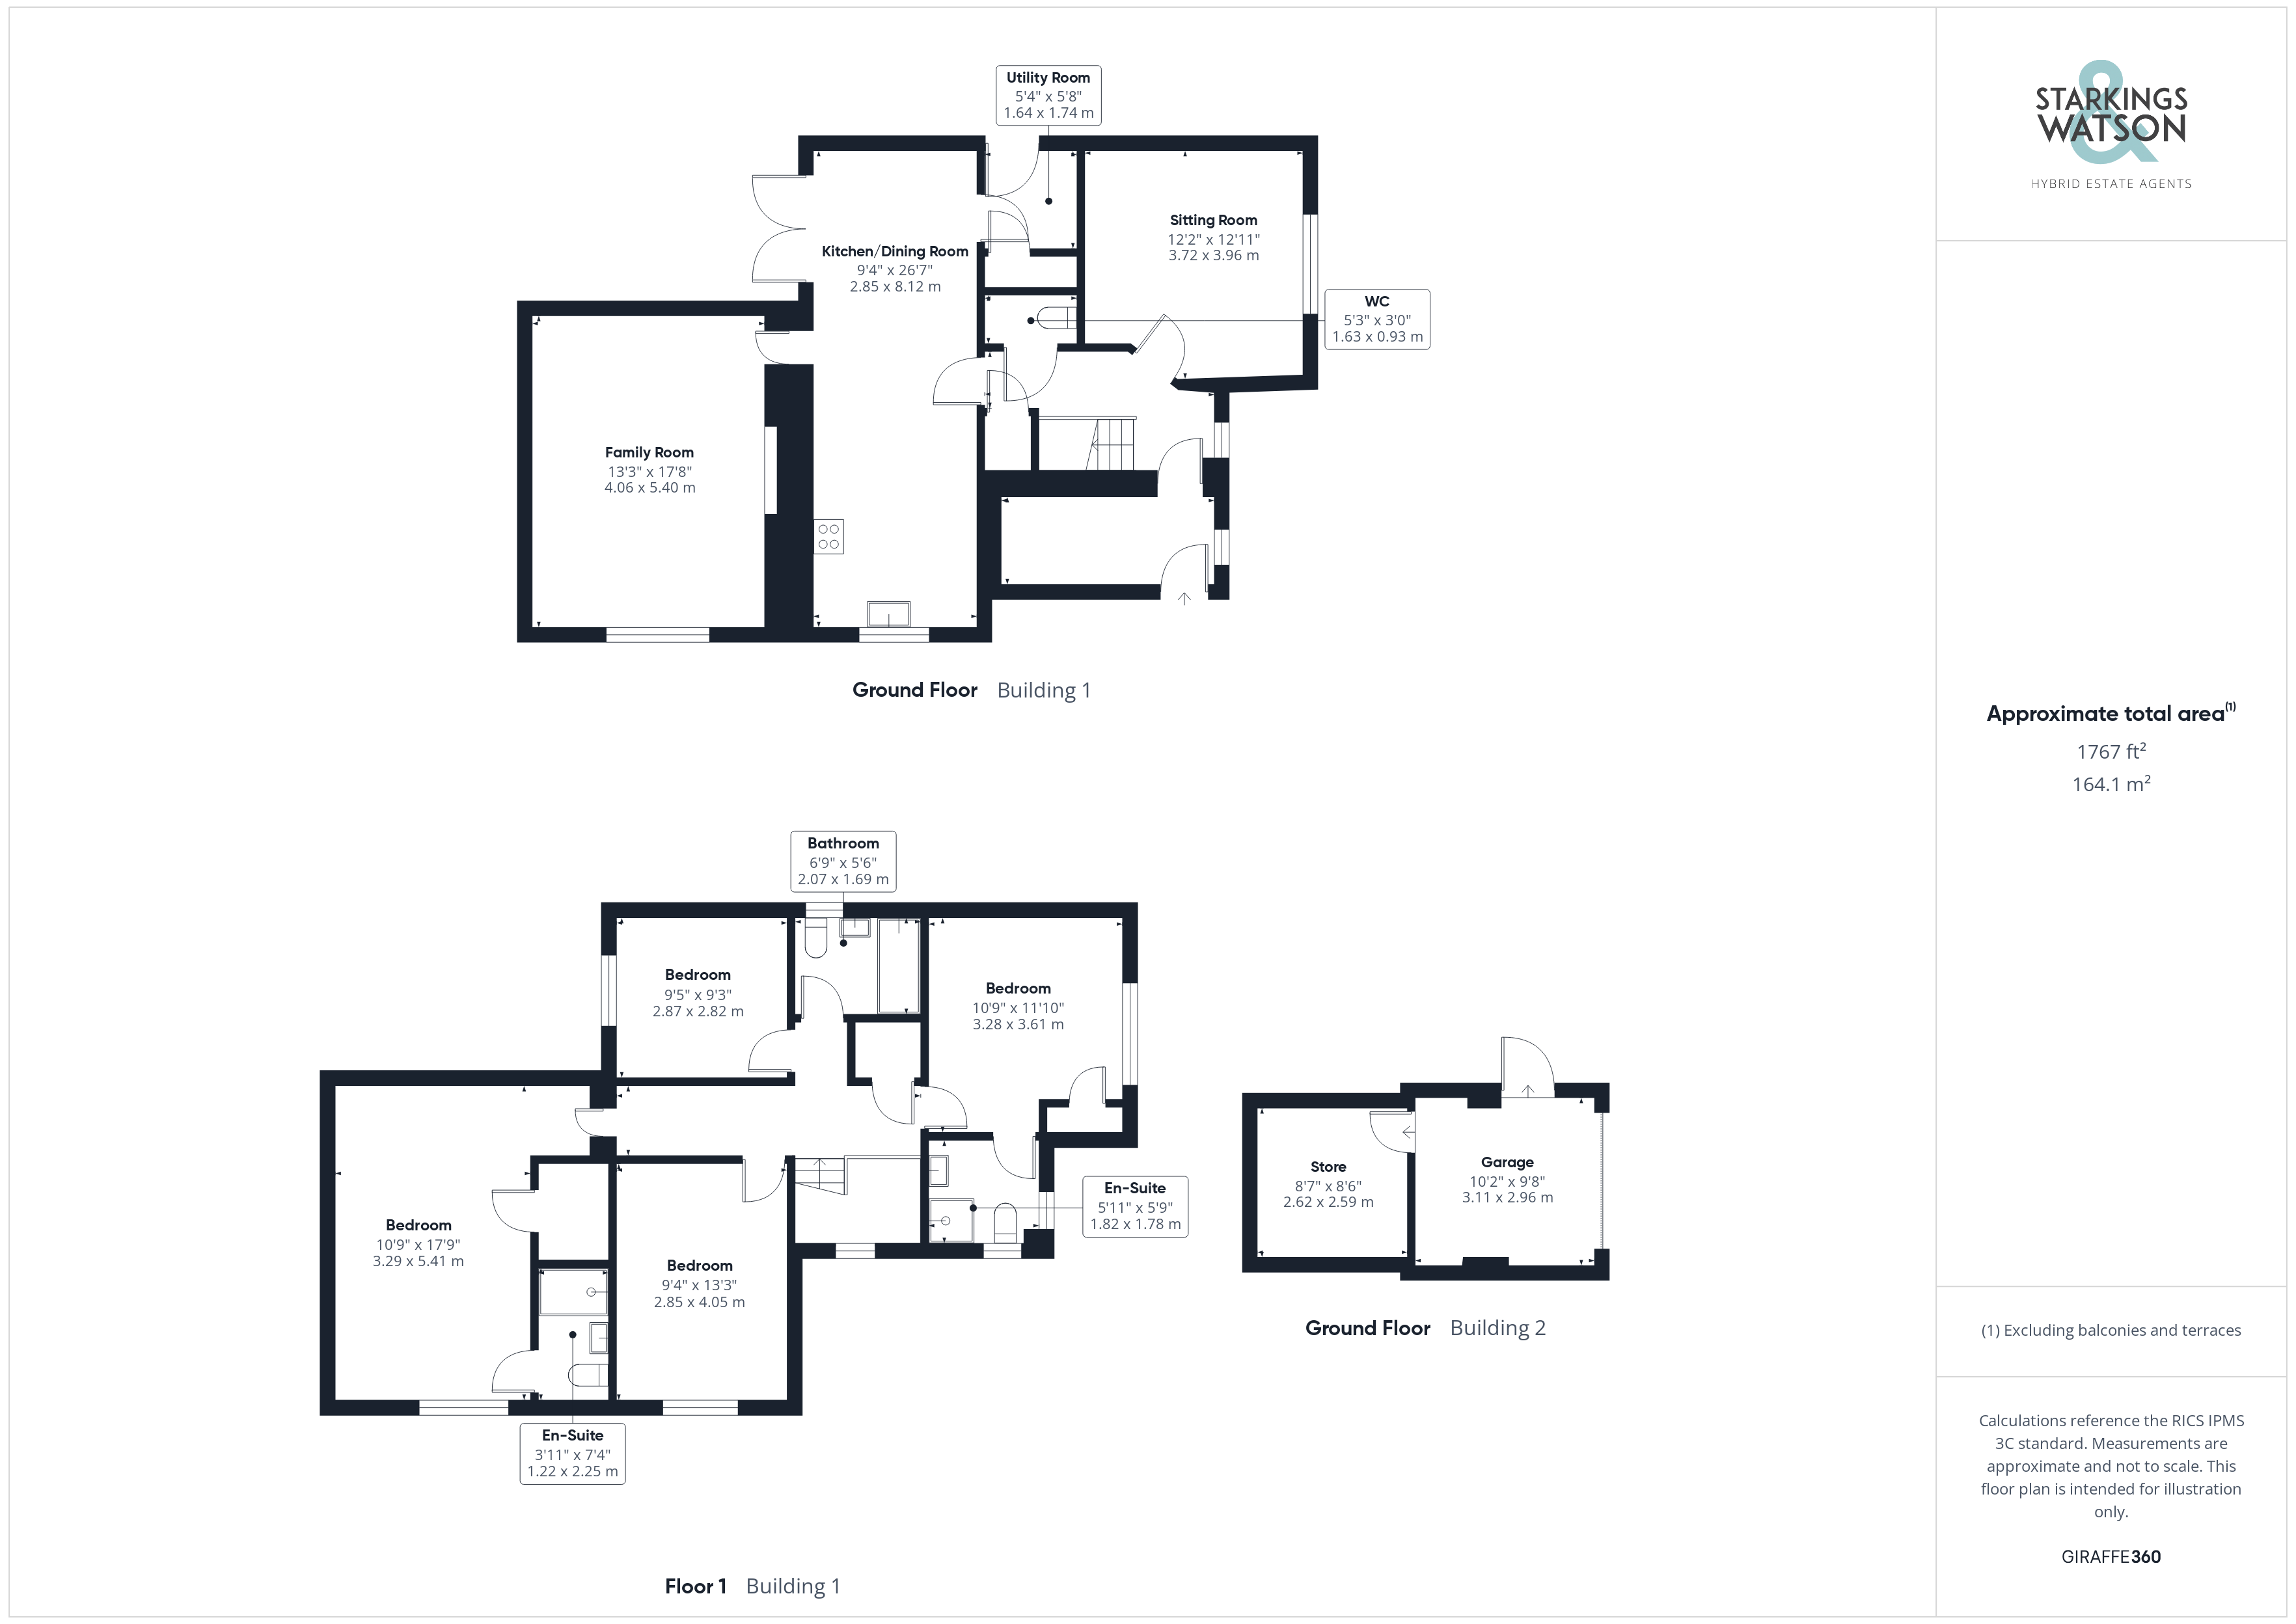
Each of these spaces are lined with hard wood flooring with the central hallway granting access to a living accommodation within the home on the ground floor as well as a handy two piece WC. To the front of the property the first of the versatile living spaces emerges in the form of a study with the space being perfectly suited to a snug sitting room or children's playroom if required. At the end of the hallway, the 26’ open plan kitchen and dining room presents itself with an attractive modern finish. The space comprises of the formal dining area sat in front of a set of uPVC double glazed French doors onto the rear garden and a contemporary kitchen. The kitchen itself offers a multitude of wall and base mounted storage units with under cupboard lighting and square edge work surfaces leaving room for multiple freestanding appliances. Just off from the dining area is a handy utility room with a continuation of storage and access door leading to the outside of the home. At the very rear of the property a well proportioned sitting room is again lined with solid wood flooring with its generous shape and design the space is conducive to potential choice of layout of soft furnishings.
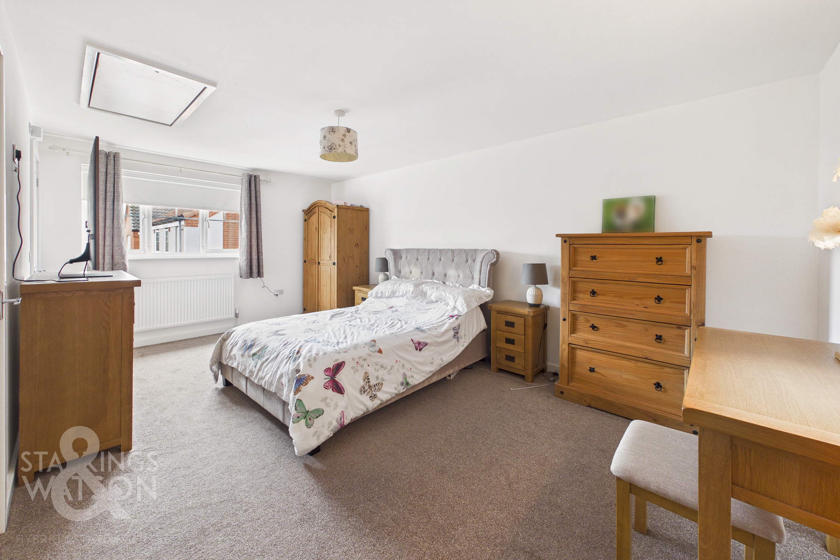
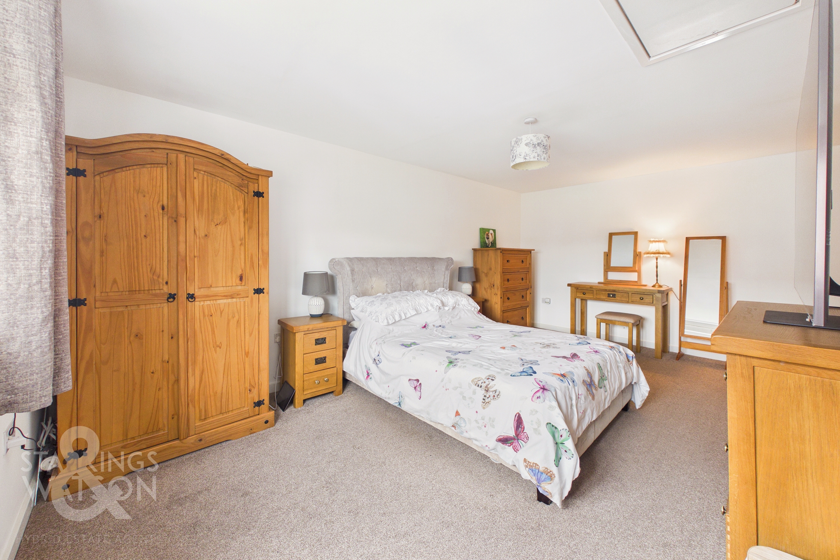
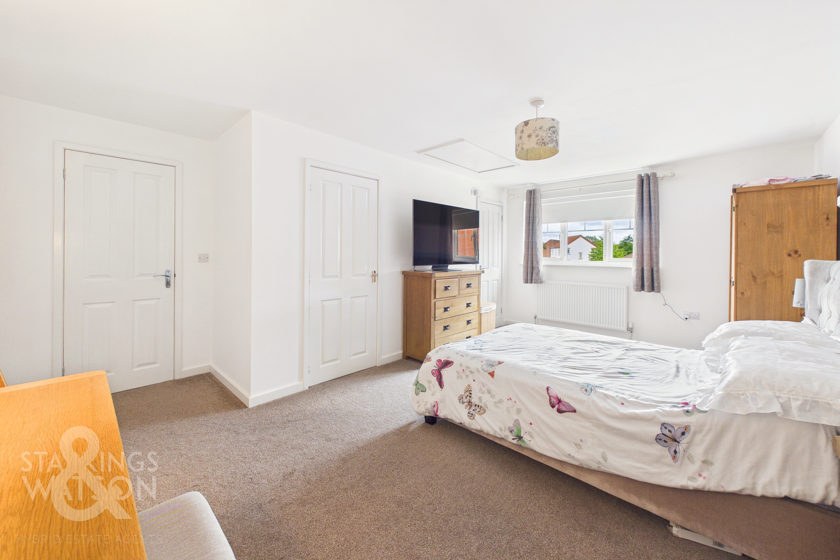
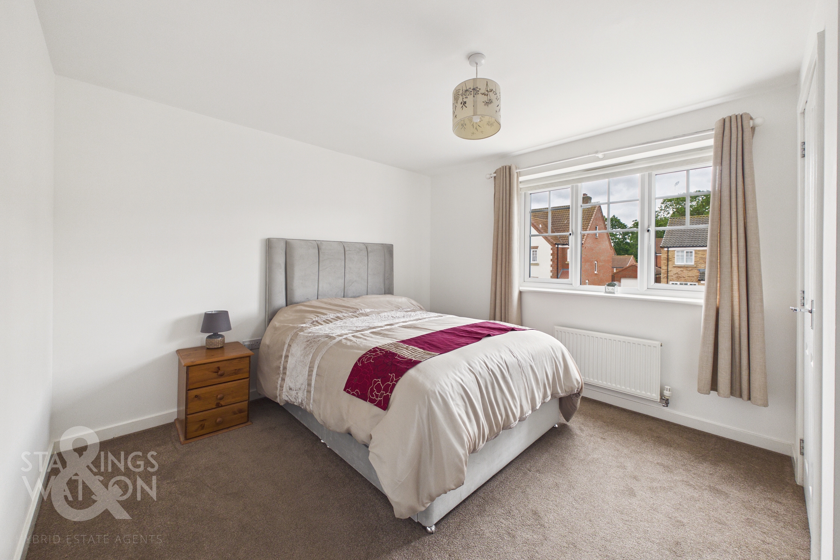
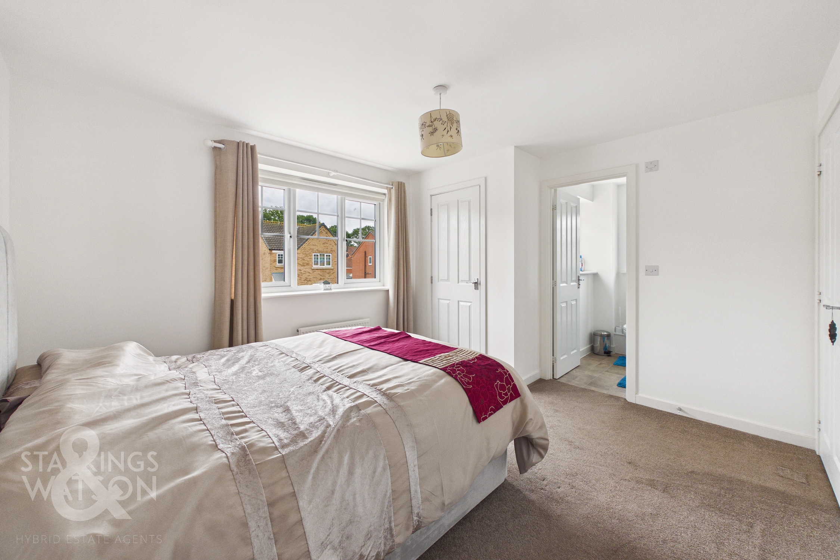
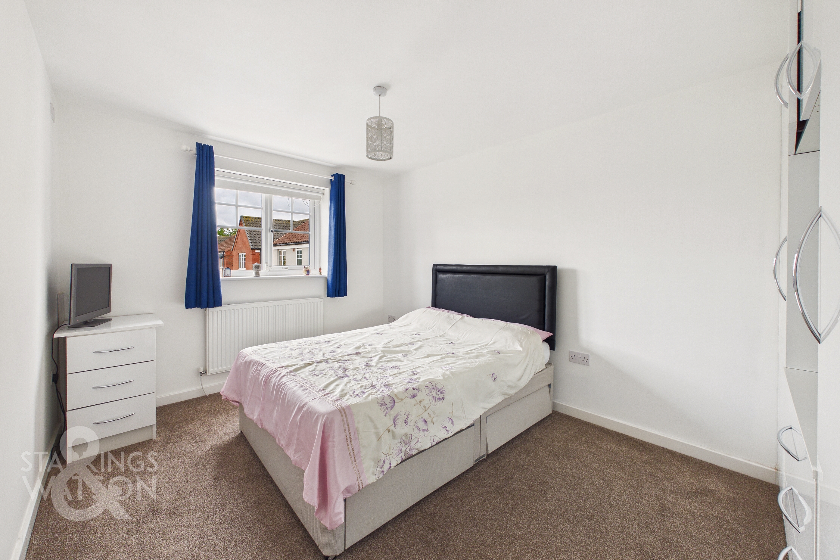
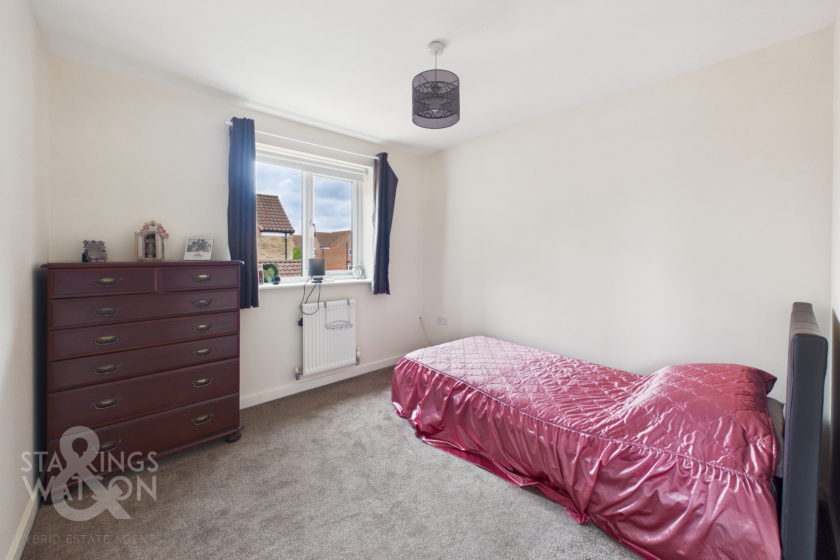
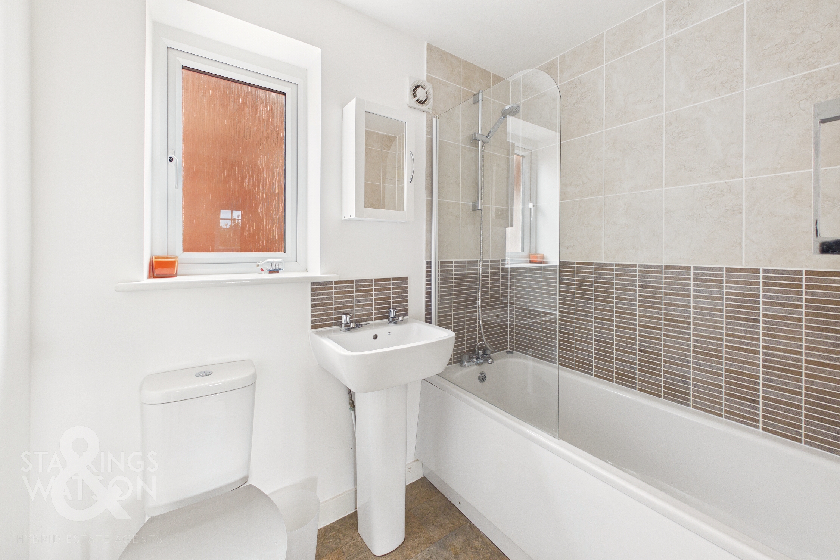
The first floor landing gives access to each of the four double bedrooms within the home, each of which being more than capable of hosting a double bed with additional freestanding storage units or soft furnishings. Whilst two of the bedrooms benefit from ensuite shower rooms with the main bedroom also having the added use of a walk in wardrobe. Each of the remaining bedrooms share use of the three piece family bathroom suite complete with a predominantly tiled surround, tall heated towel rail and shower head with glass screen mounted over the bath.
FIND US
Postcode : NR18 0GL
What3Words : ///laces.history.duos
VIRTUAL TOUR
View our virtual tour for a full 360 degree of the interior of the property.
EPC Rating: B
Key Features
- No Chain!
- Uniquely Designed Detached Home On A Sought After Development
- Approx. 1800 Sq. Ft Of Accommodation (stms) In Fantastic Decorative Order
- Three Well Proportioned Reception Rooms Including A 26' Open Kitchen/Dining Room
- Four Double Bedrooms
- Family Bathroom Suite, Two En-Suite Shower Rooms & Ground Floor WC
- Low-Maintenance Rear Garden
- Ample Off Road Parking & Half Converted Garage Giving Both Storage & A Home Office Space
Property Details
- Property type: House
- Property style: Detached
- Price Per Sq Foot: £264
- Approx Sq Feet: 1,800 sqft
- Property Age Bracket: 2010s
- Council Tax Band: E
Floorplans
Outside Spaces
Garden
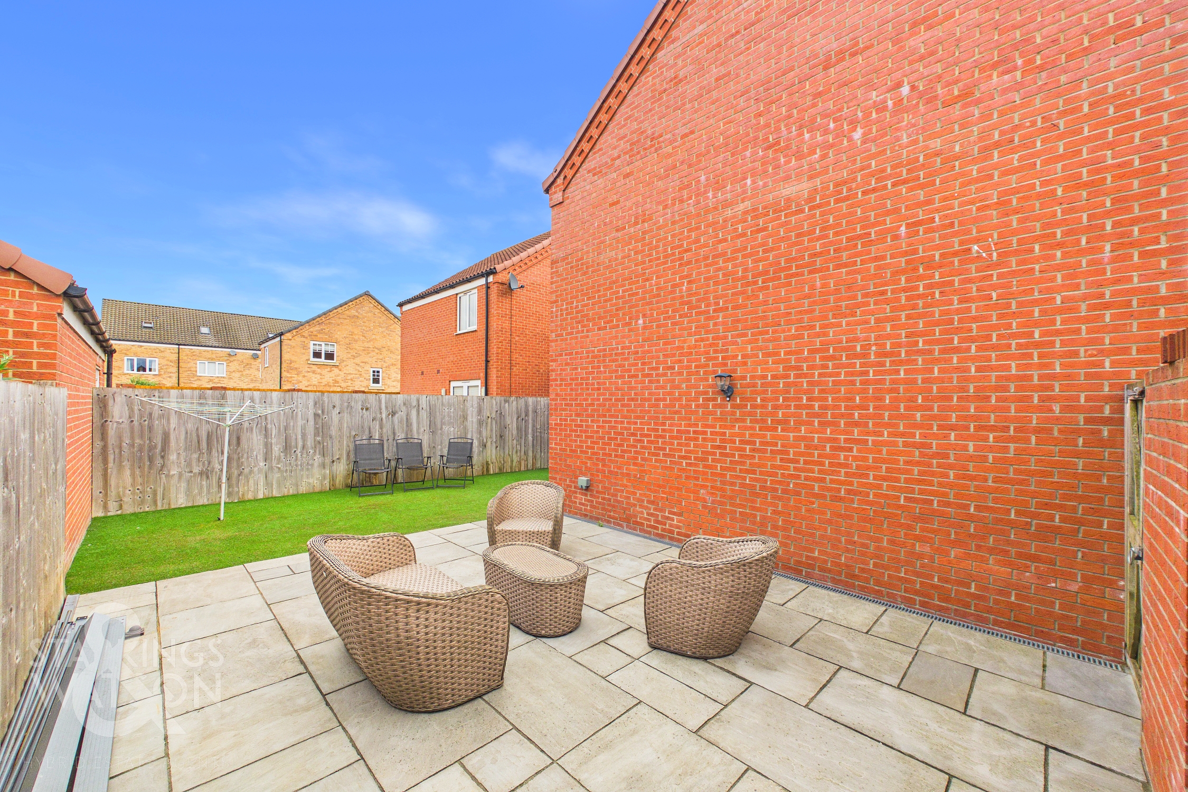
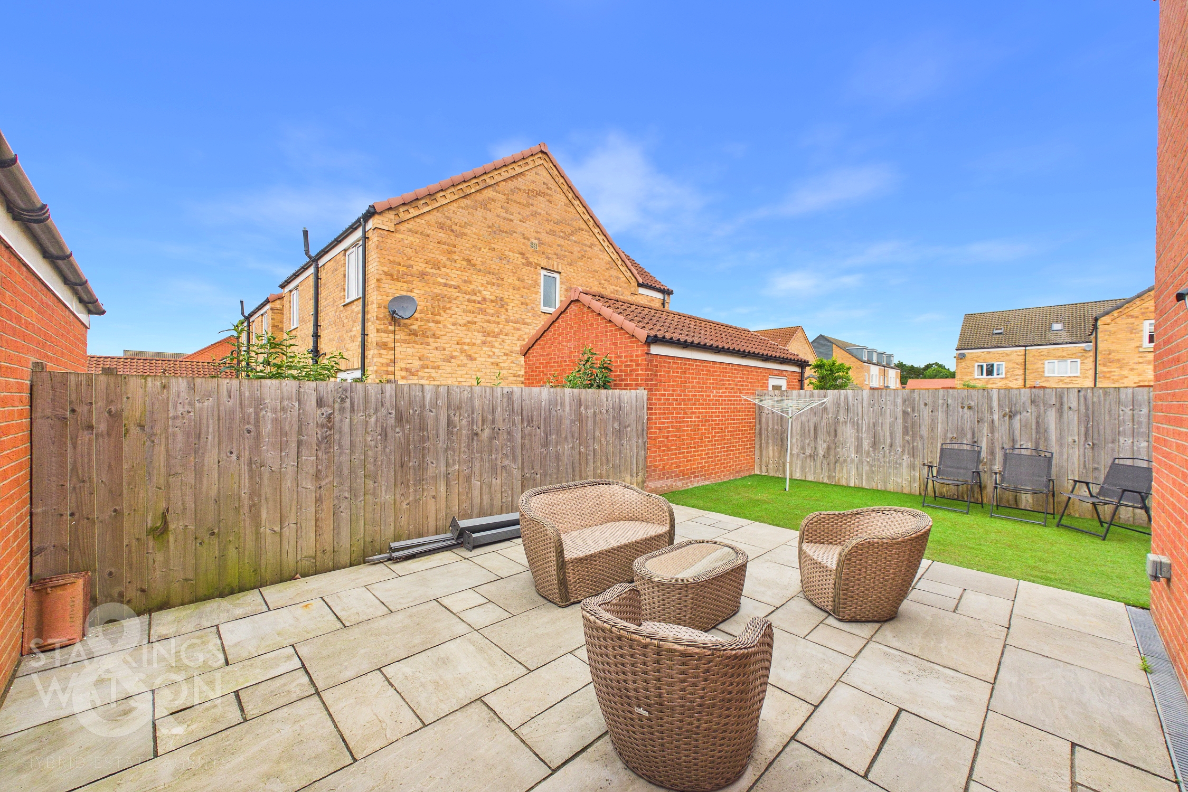
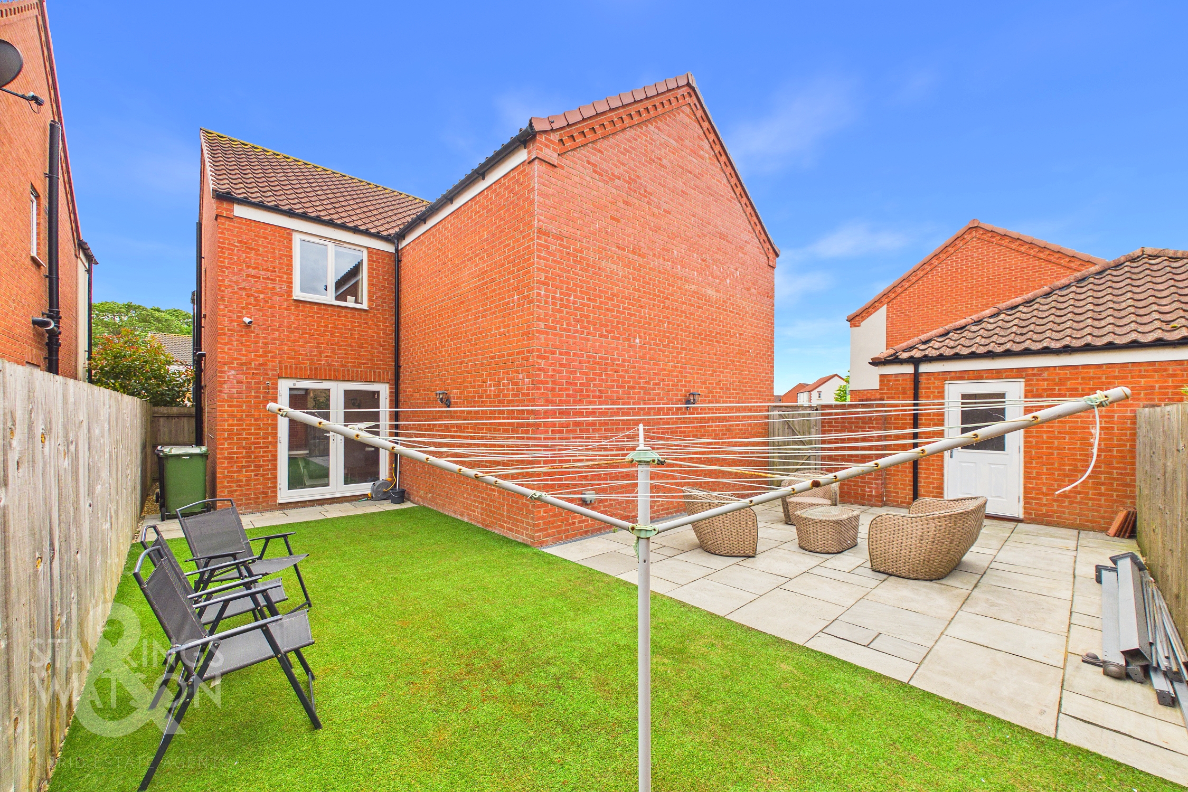
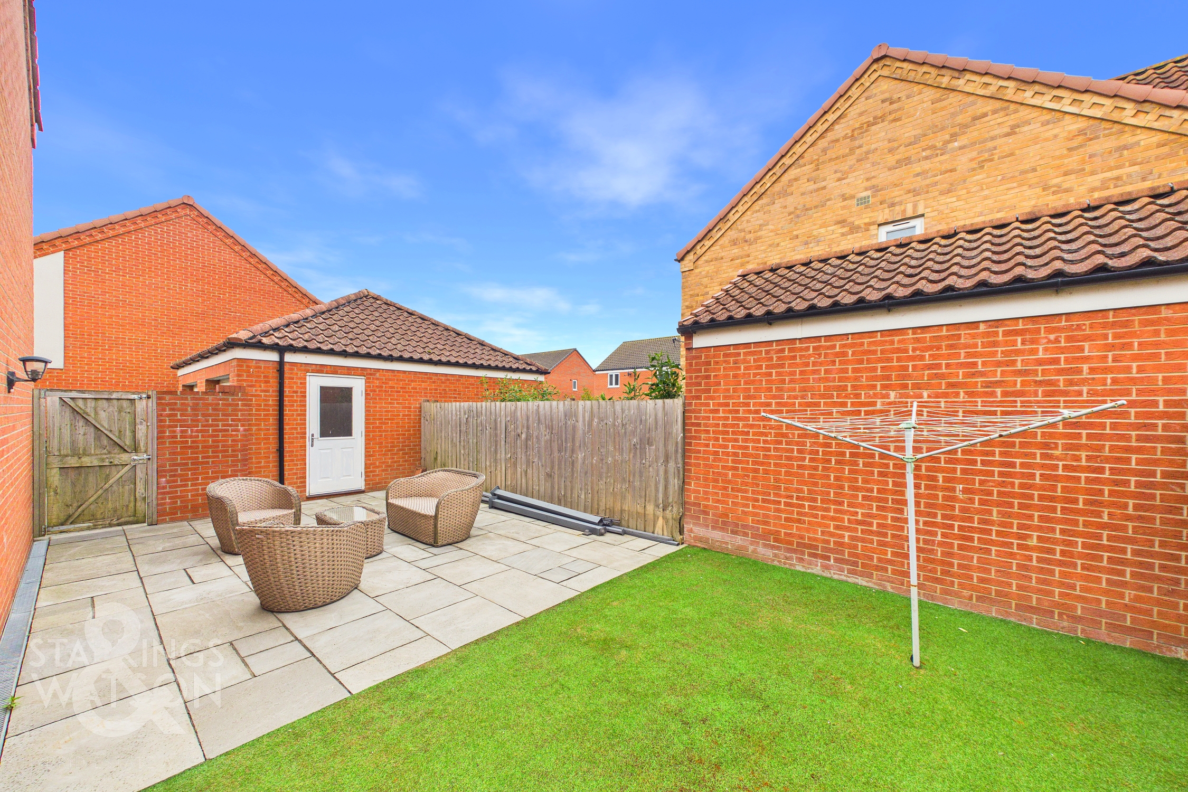
THE GREAT OUTDOORS The rear garden is offered in an attractive yet low maintenance condition with the space being fully enclosed with timber panel fencing. Artificial lawn reaches out from the dining area towards a secluded patio seating space ideal for garden furniture to enjoy the warmer months. The front of the garage still remains as storage with an up and over door to the very front with the remainder of the garage finished with insulation, flooring and heating to make the ideal home office setup.
Parking Spaces
Garage
Capacity: 1
Driveway
Capacity: 4
Location
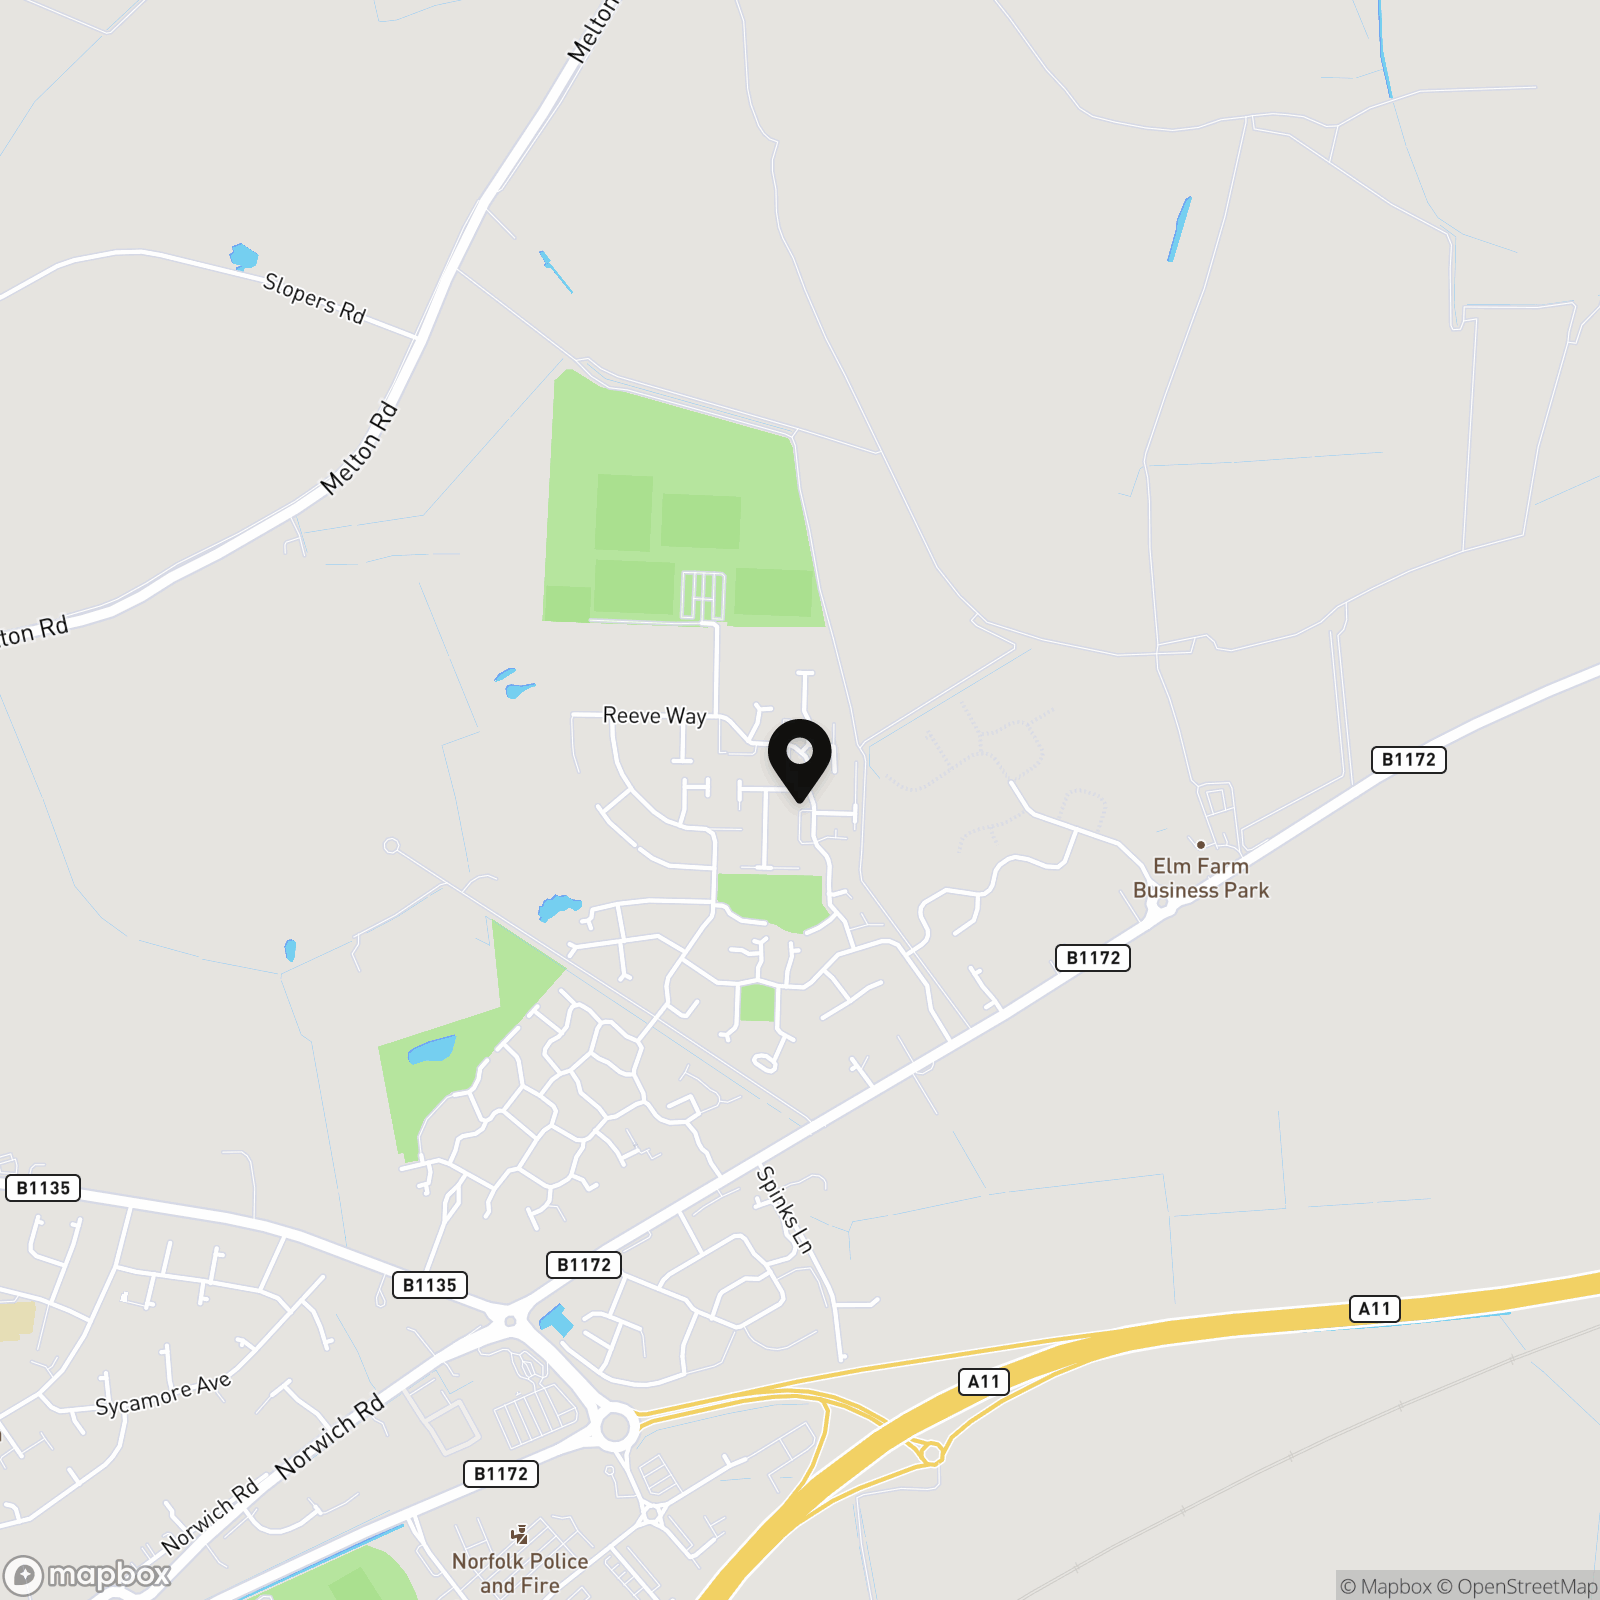
The property is located in the market town of Wymondham, and within walking distance to a very good range of everyday amenities including shops, leisure centre and doctors surgery. Situated approximately 10 miles south west of Norwich, fantastic access leads to the A11. The town also has a railway station with direct trains to Norwich to Cambridge. Excellent schooling can be found at Wymondham College & Wymondham High School, both are highly thought of within the area.
Properties you may like
By Starkings & Watson Hybrid Estate Agents
-
Poplar Farm, Hoxne Road, Denham, Eye
- 2 Beds
- 2 Bath
-
Woodlands Road, New Costessey, Norwich
- 4 Beds
- 2 Bath
-
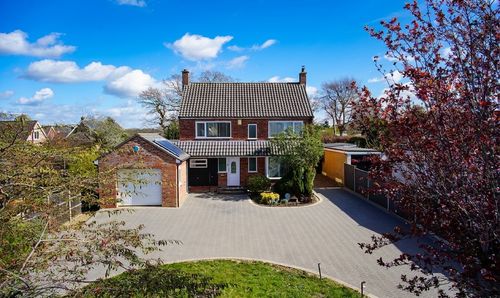
Hill Road, Costessey, Norwich
- 4 Beds
- 1 Bath
-
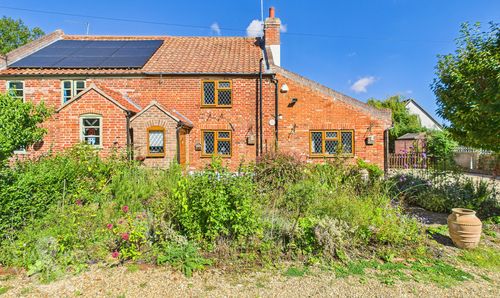
Squires Road, Halvergate, Norwich
- 2 Beds
- 1 Bath
-
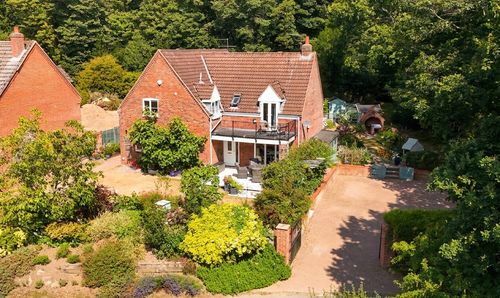
Pedham Road, Hemblington, Norwich
- 4 Beds
- 5 Bath
-
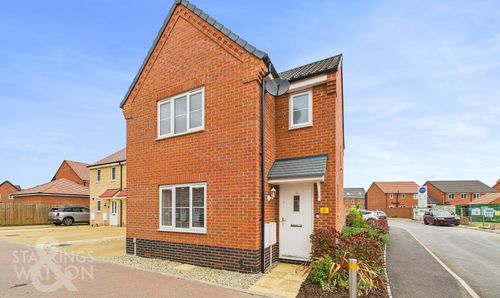
Badger Crescent, Hethersett, Norwich
- 3 Beds
- 2 Bath
-
Field Lane, Kessingland, Lowestoft
- 3 Beds
- 1 Bath
-
Bancroft Close, Stoke Holy Cross, Norwich
- 4 Beds
- 2 Bath
-
David Capp Road, Brundall, Norwich
- 4 Beds
- 2 Bath