4 Bedroom Detached Chalet, Woodlands Road, New Costessey, Norwich
Woodlands Road, New Costessey, Norwich

Starkings & Watson Hybrid Estate Agents
Roxburgh House, Rosebery Business Park Mentmore Way
Description
IN SUMMARY
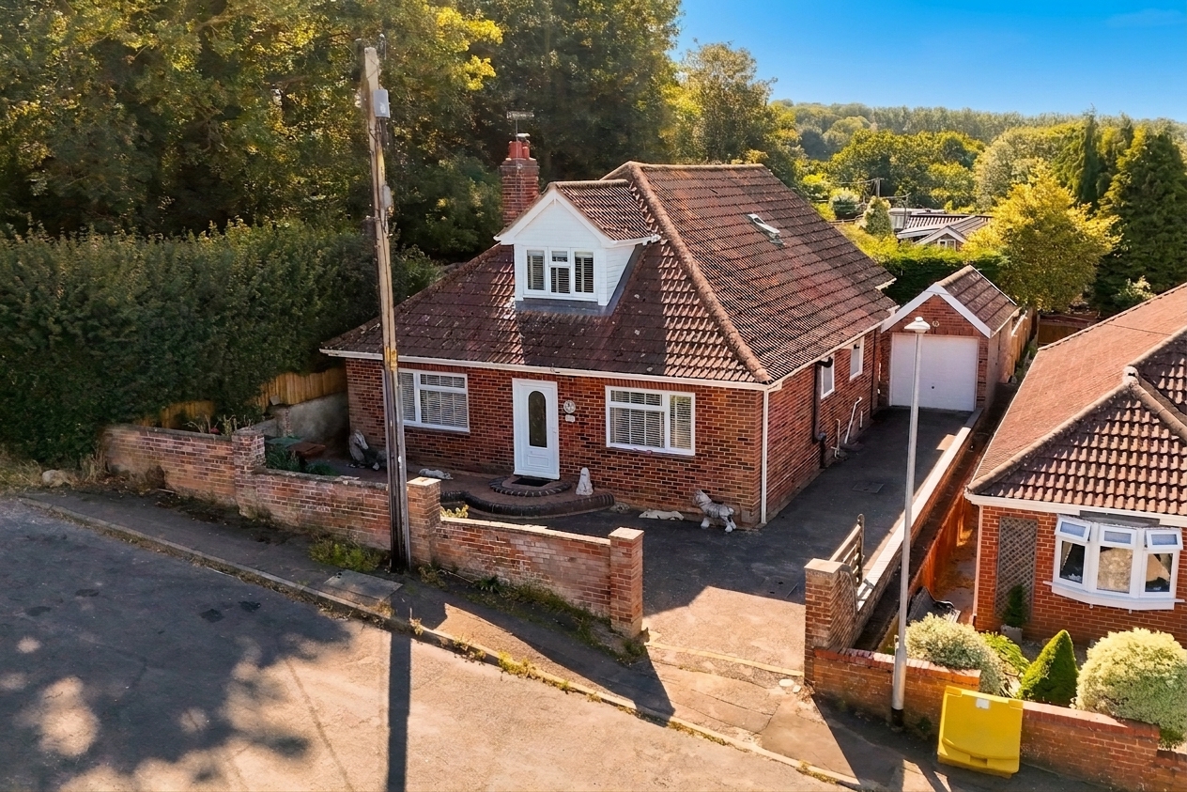
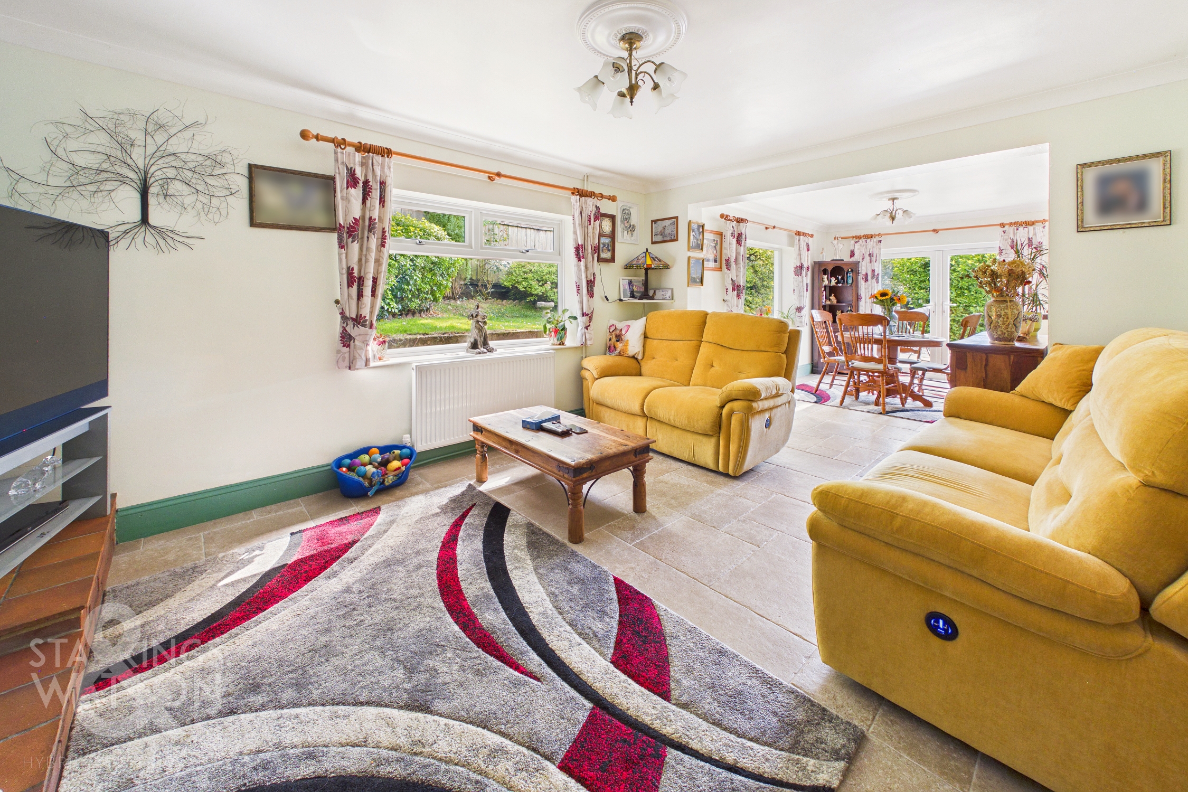
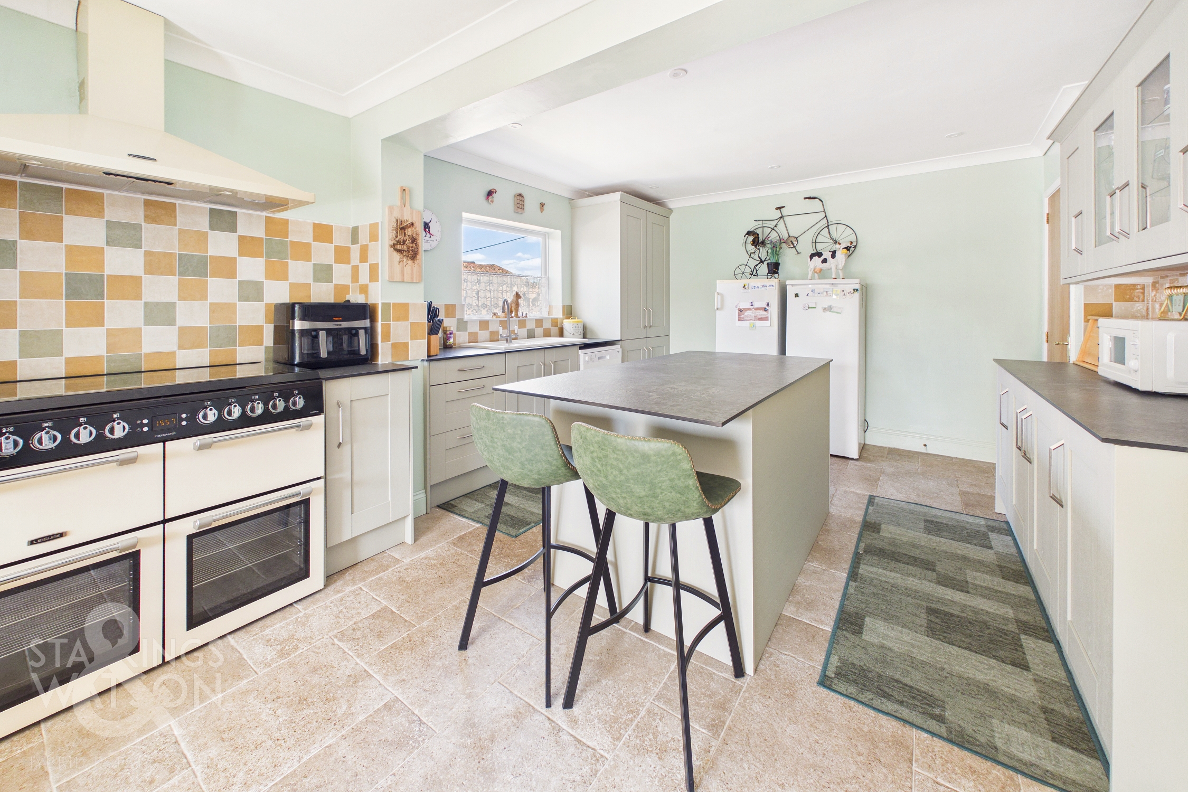
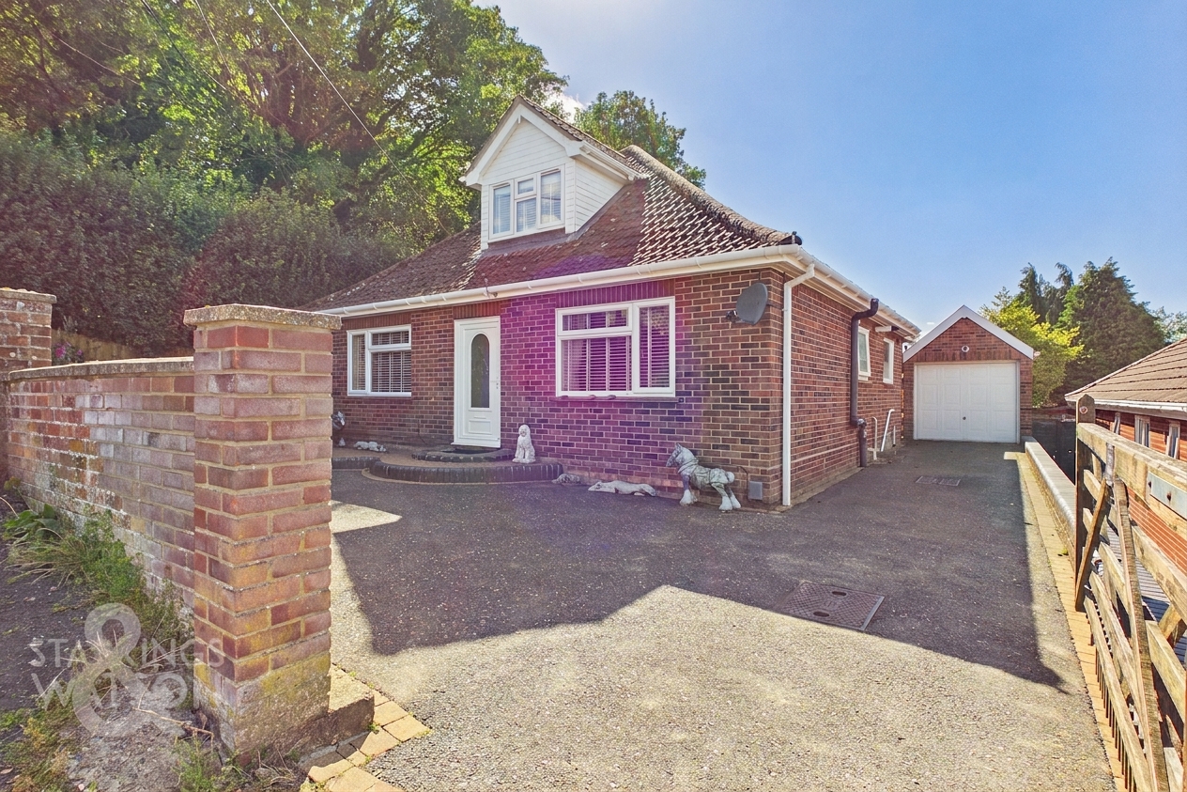
Tucked away at the end of a quiet CUL-DE-SAC, this DETACHED & UPDATED CHALET HOME offers a wonderful blend of comfort, style and versatility, perfect for modern family living. Step through the welcoming HALLWAY ENTRANCE, opening to all ground floor accommodation, including TWO FRONT FACING DOUBLE BEDROOMS served by a generously proportioned FOUR PIECE FAMILY BATHROOM. The heart of the home is the impressive 29' DUAL ASPECT SITTING/DINING ROOM, featuring a charming WOOD BURNER and FRENCH DOORS that seamlessly connect to the rear garden, creating an inviting space for both relaxing evenings and lively gatherings. The 24' KITCHEN/BREAKFAST ROOM has been NEWLY REFITTED to offer EXTENSIVE STORAGE complete with a separate UTILITY AREA and a versatile SNUG/ RECEPTION SPACE. Ascend the staircase to a GALLERIED FIRST FLOOR LANDING, which leads to TWO FURTHER DOUBLE BEDROOMS and a centrally located THREE PIECE SHOWER ROOM, providing ample space and privacy for all family members or guests. Stepping outside, DRIVEWAY PARKING can be found for multiple vehicles leading to the DETACHED GARAGE. To the rear, the LANDSCAPED rear GARDENS open to a RAISED PATIO offering a PRIVATE OUTLOOK and benefitting from a TREE-LINED SIDE ASPECT.
SETTING THE SCENE
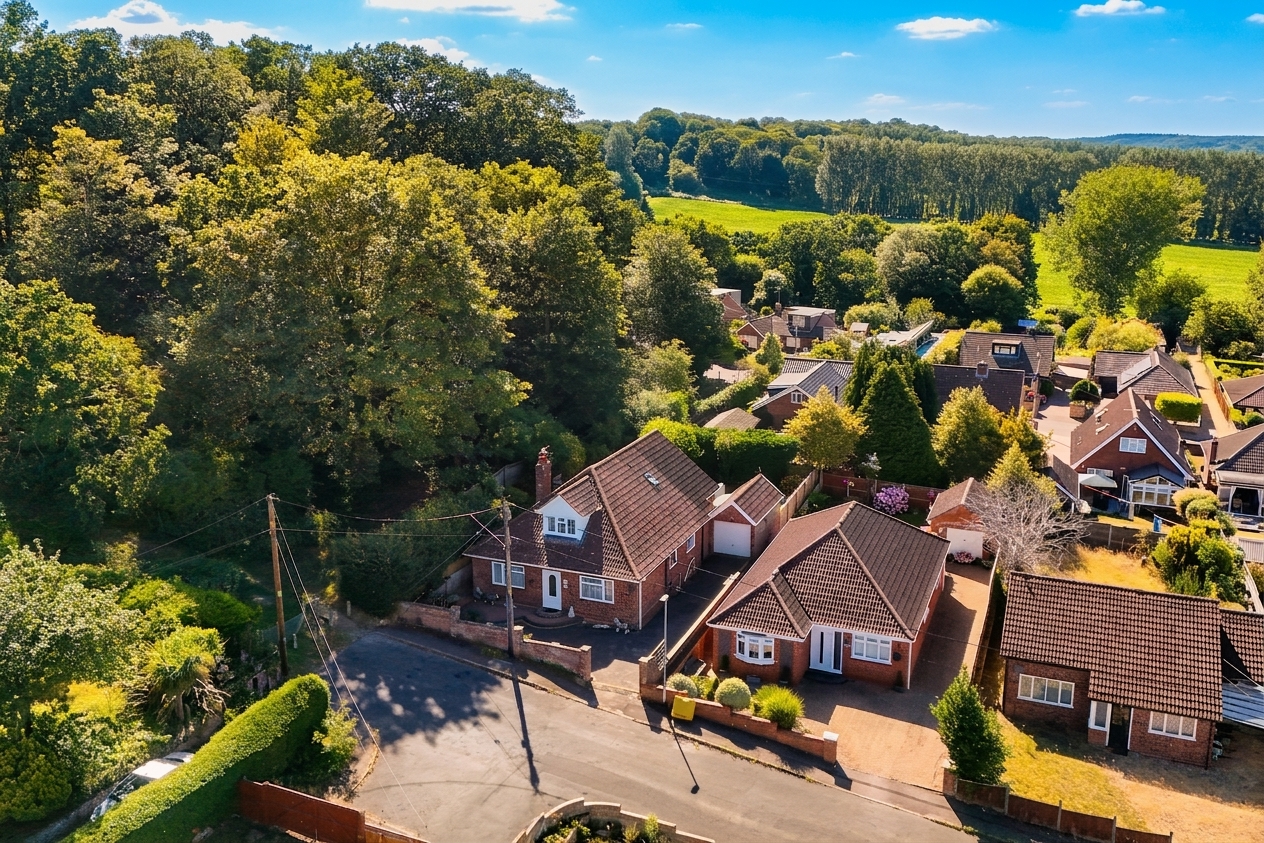
Set back from the road, the property features a brick wall enclosed frontage, where a wooden gate opens onto a spacious, landscaped driveway providing parking for multiple vehicles and leading to a detached garage at the side of the home. The remainder of the frontage offers raised, brick enclosed flower beds, with a shallow step leading up to the main entrance at the front.
THE GRAND TOUR
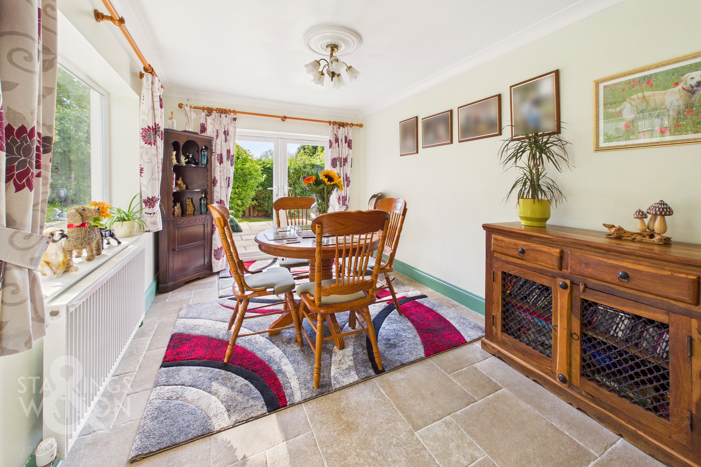
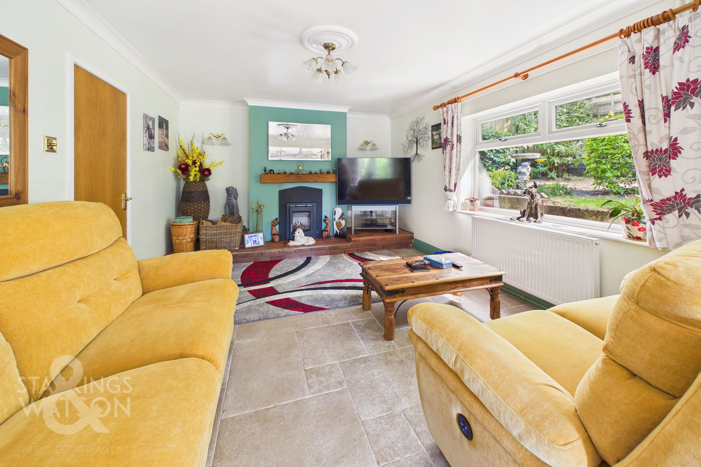
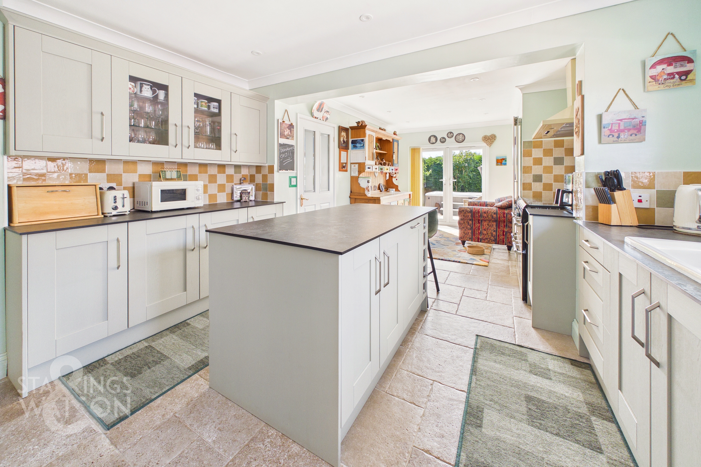
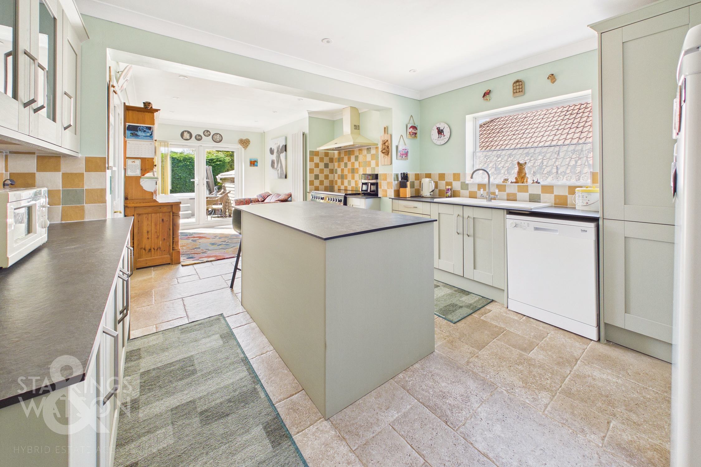
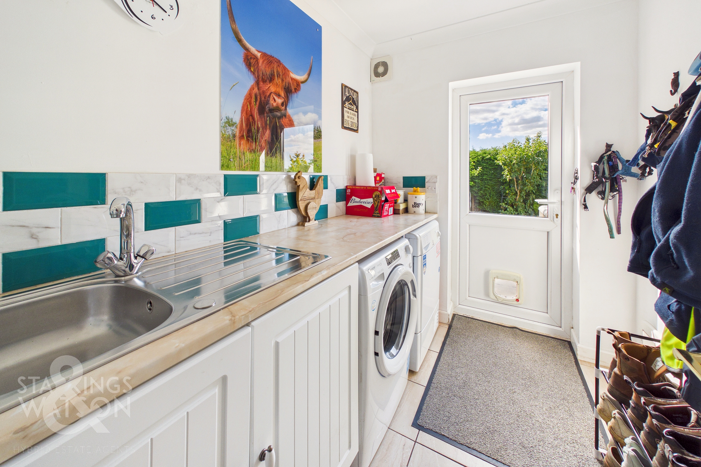
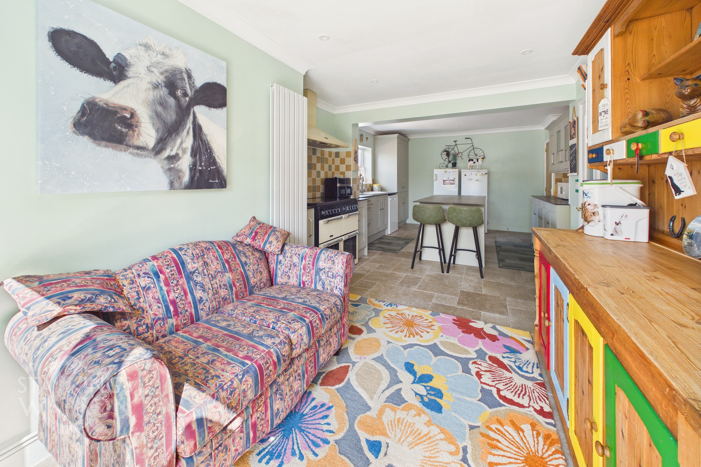
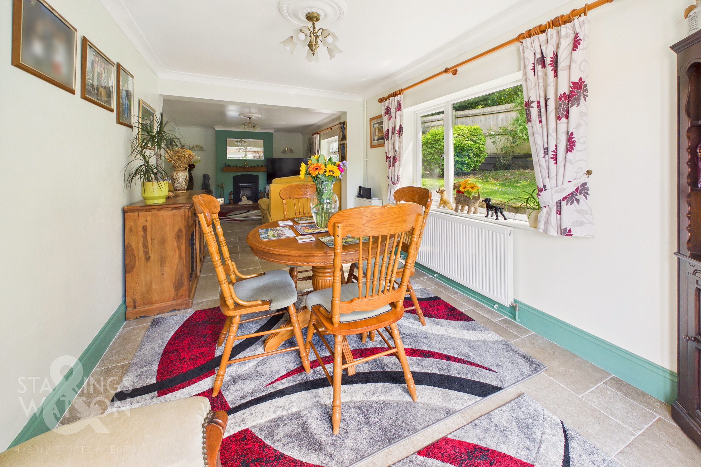
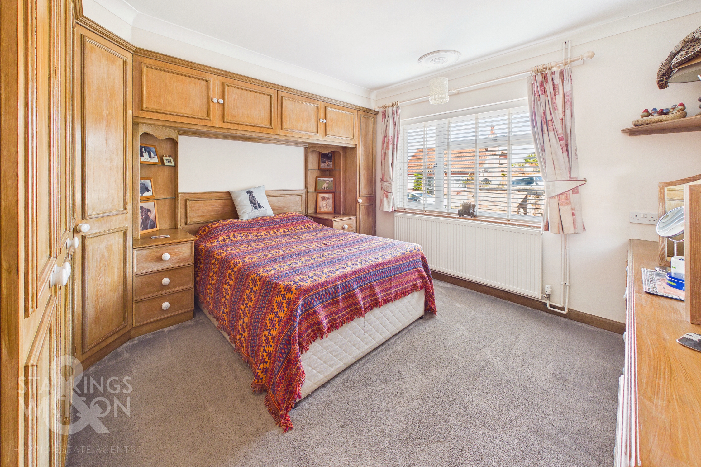
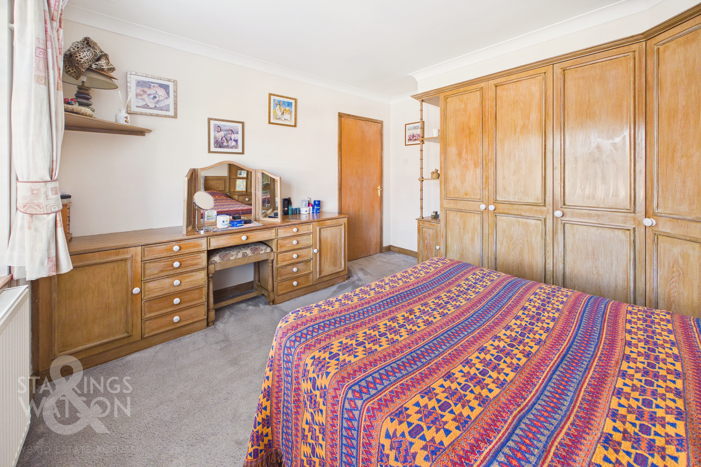
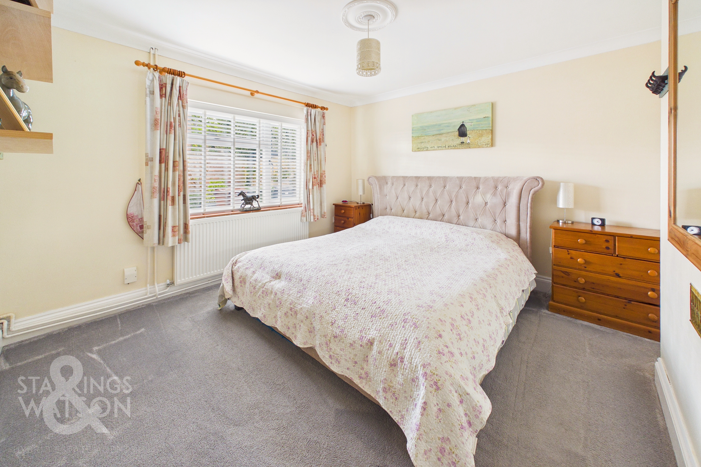
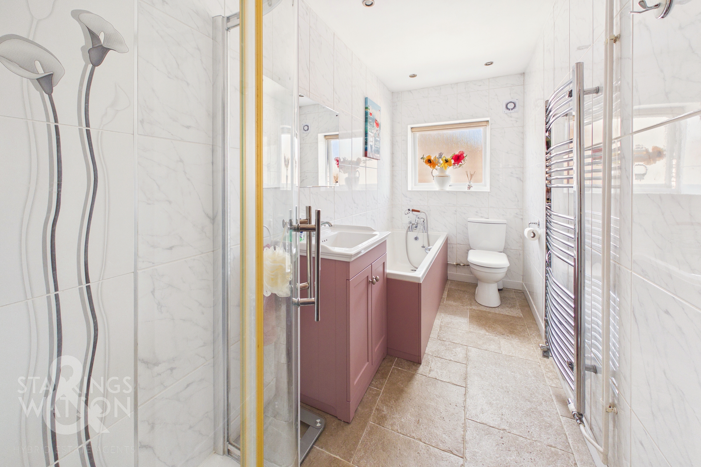
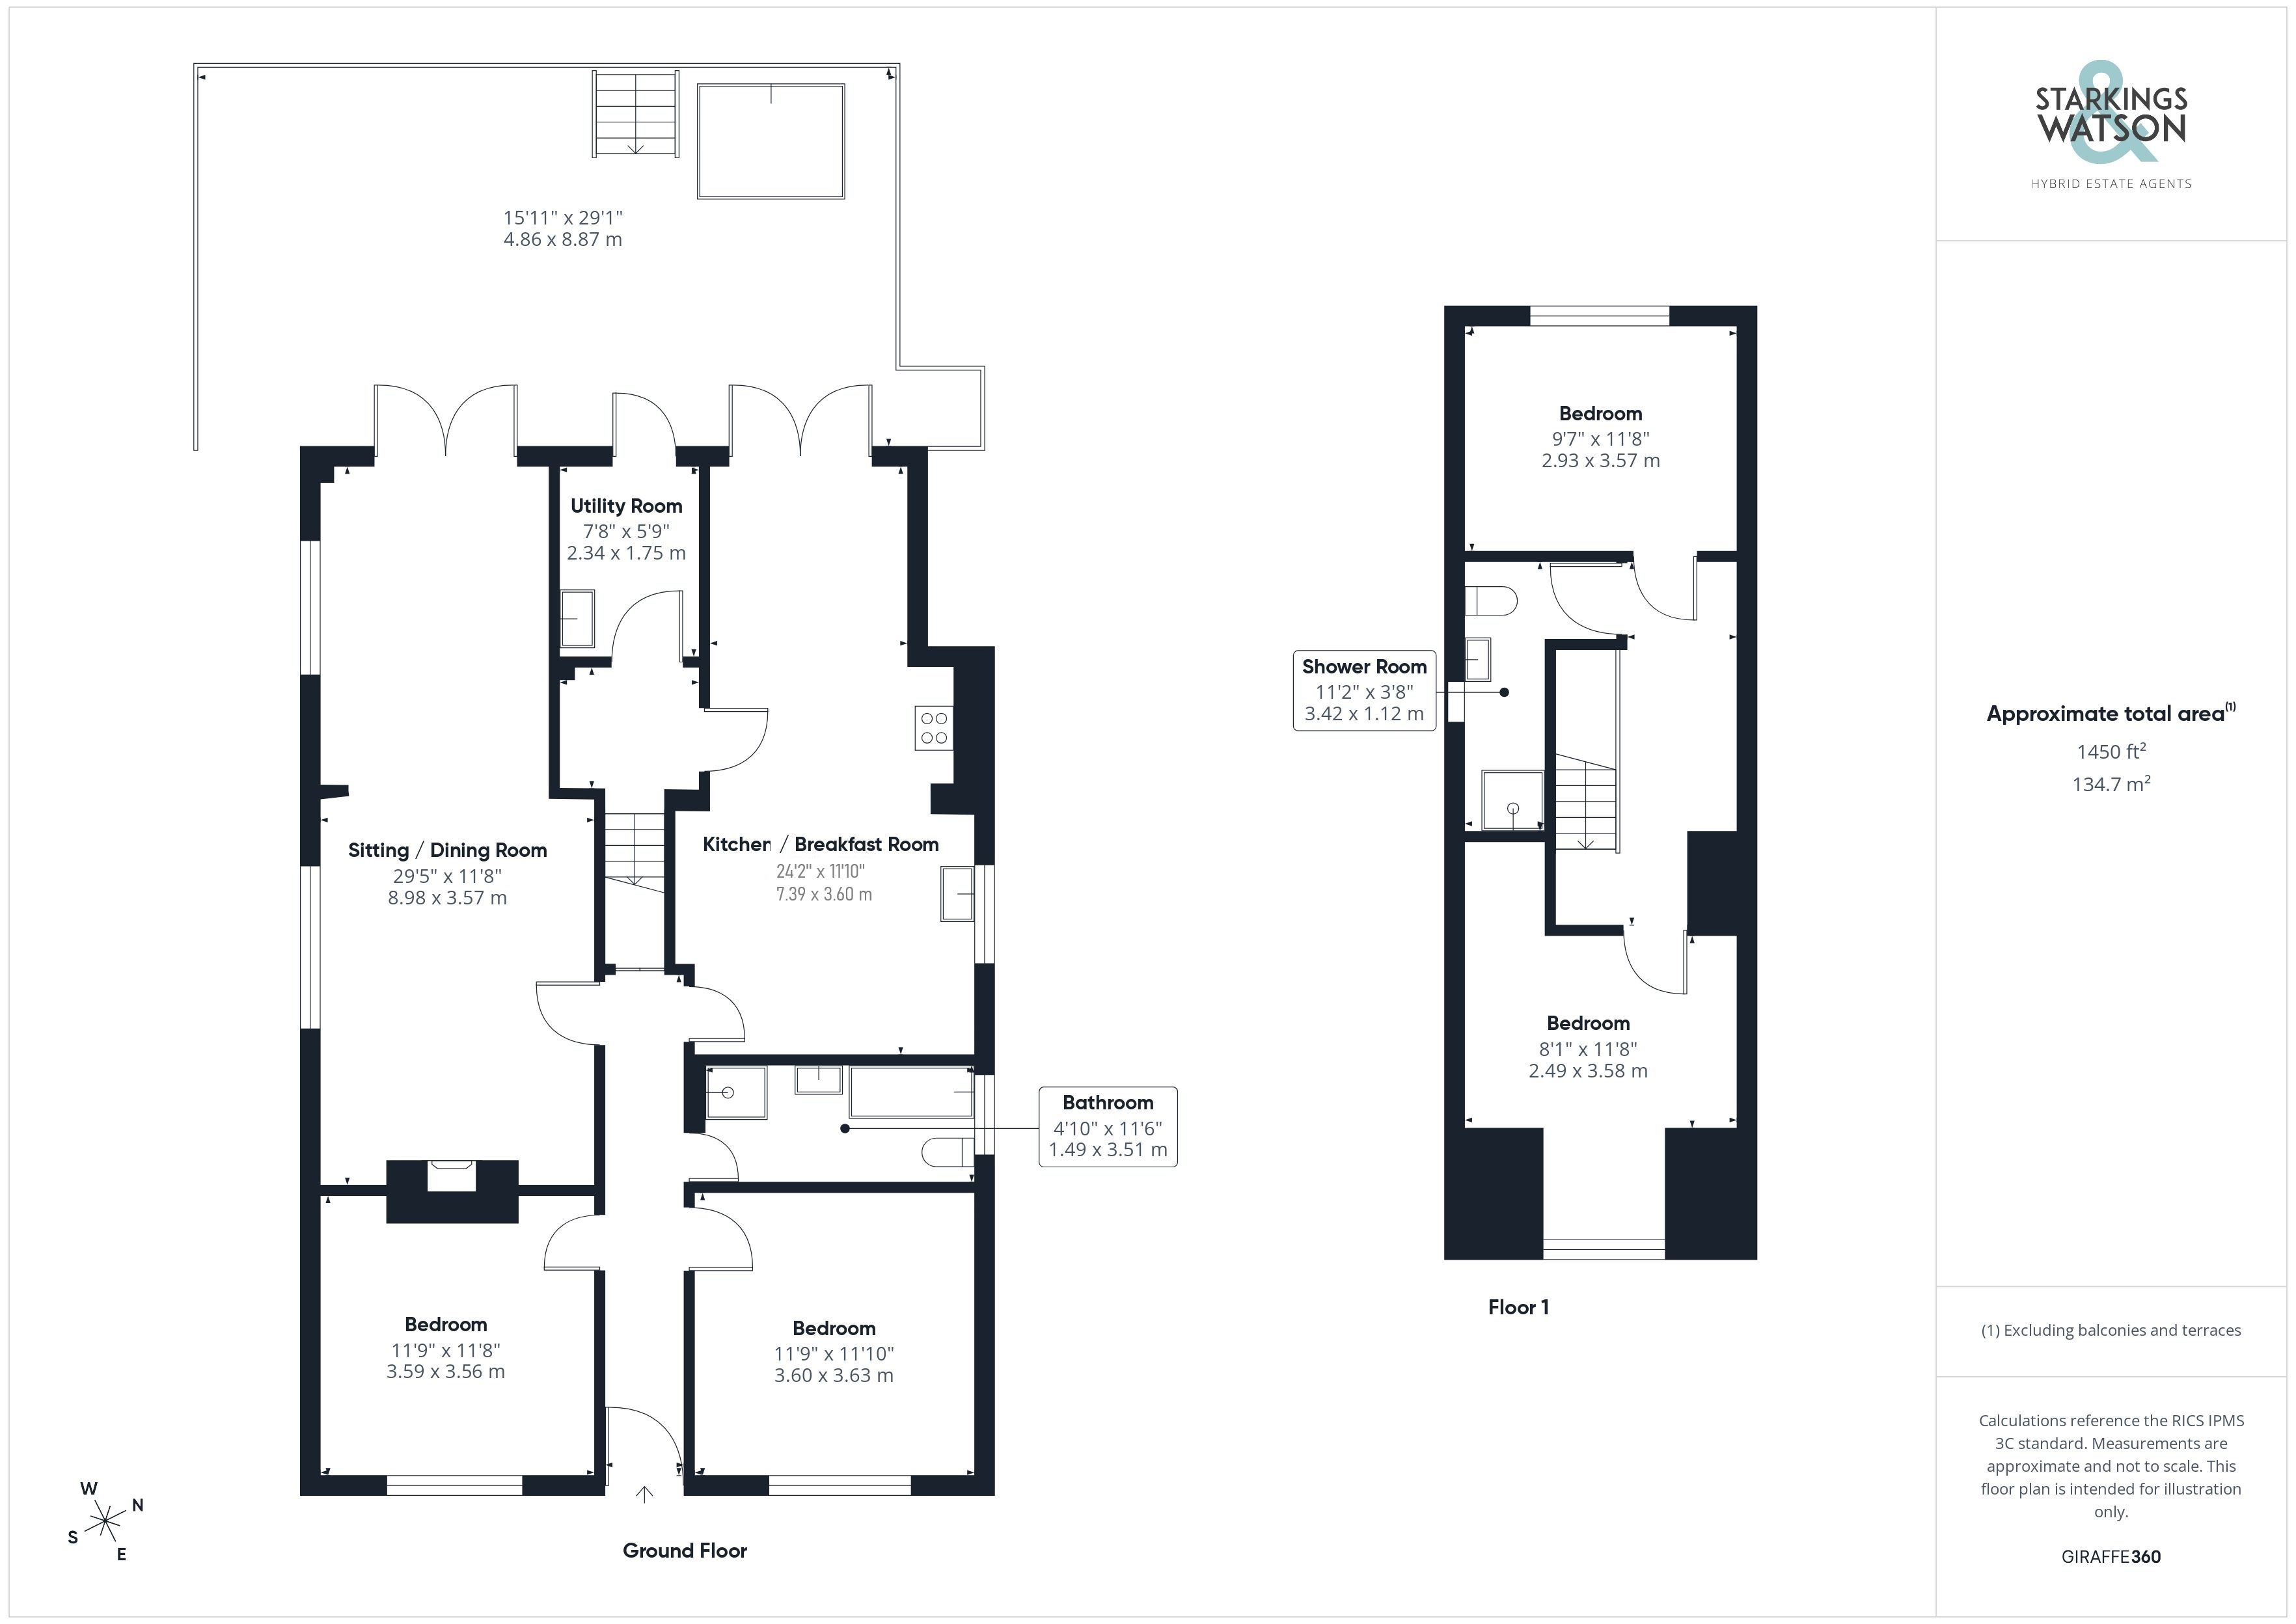
Stepping inside, the light and bright entrance hall offers an ideal meet-and-greet space, with tiled flooring running underfoot for ease of maintenance. Doors open to two well proportioned ground floor double bedrooms, both featuring carpeted flooring and front facing aspects through uPVC double glazed windows, with the larger room benefiting from extensive fitted cabinetry and a built in vanity desk offering plentiful storage. Adjacent, the tiled flooring continues into a spacious four piece bathroom complete with a glass enclosed shower cubicle, a separate bath with floor-to-ceiling tiling, skimmed ceilings with LED spotlights, vanity storage below the sink and a wall mounted heated towel rail. Continuing to the end of the hallway, integrated storage can be found alongside doors opening to the remaining ground floor accommodation. The impressively sized 29’ open plan sitting and dining room enjoys a generous dual aspect, with rear facing uPVC double glazed French doors opening to the garden. The sitting area features continued tiled flooring with ample room for various furniture configurations centred around a wood burner, perfect for cosy winter evenings before transitioning into a bright dining space ideally suited for a formal table overlooking the garden. Across the hall sits the 24’ kitchen and breakfast room, which has been newly refitted to a high specification. It includes extensive storage from a range of wall and base units, an impressive freestanding island with breakfast bar seating and an inset ceramic sink with a mixer tap positioned below the window. Freestanding space is available for a range cooker alongside under counter plumbing for a dishwasher. The room opens into a versatile snug/ reception space with a second set of French doors opening onto the garden patio, as well as a separate utility space offering under counter plumbing for a washing machine and tumble dryer.
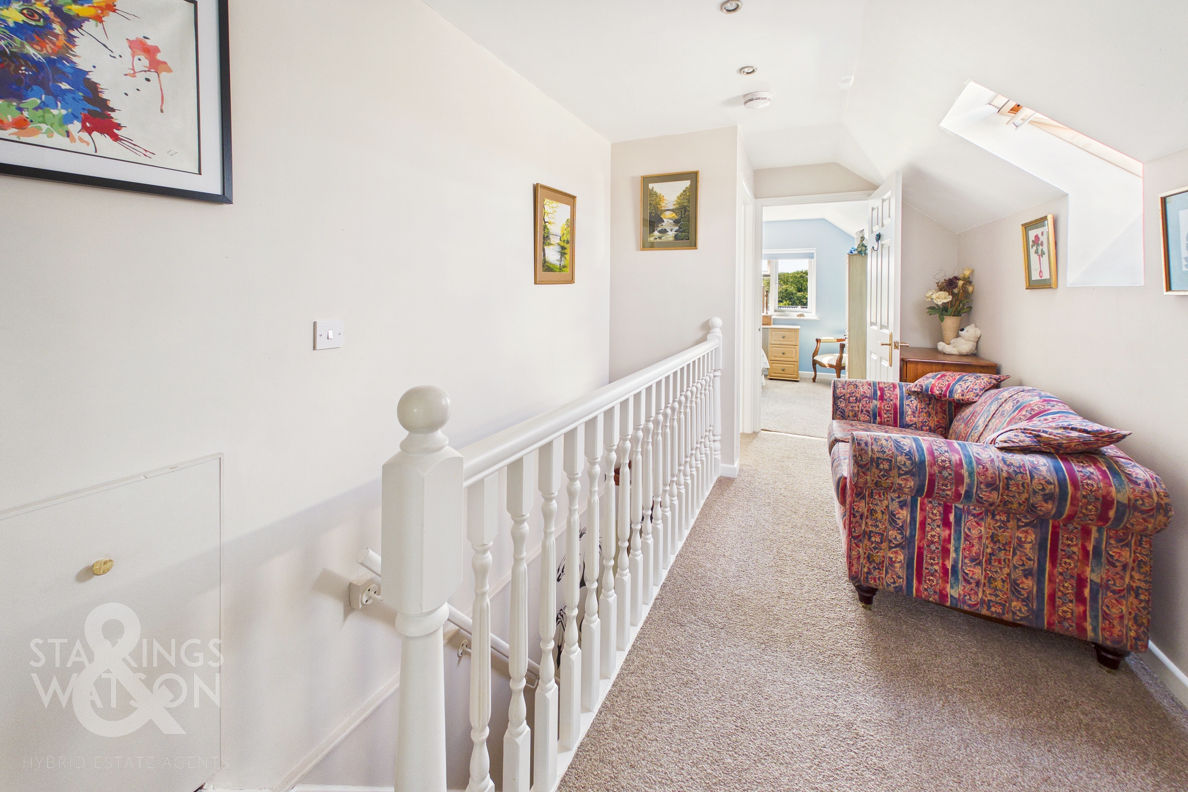
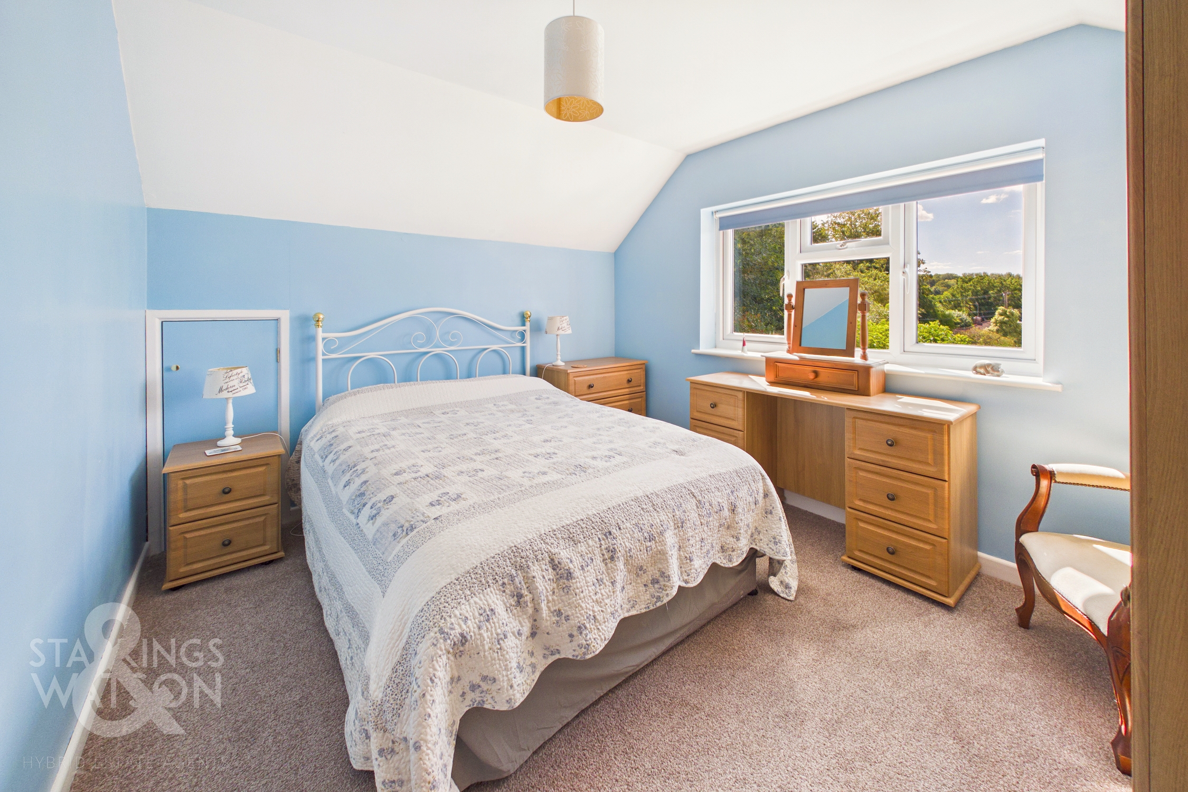
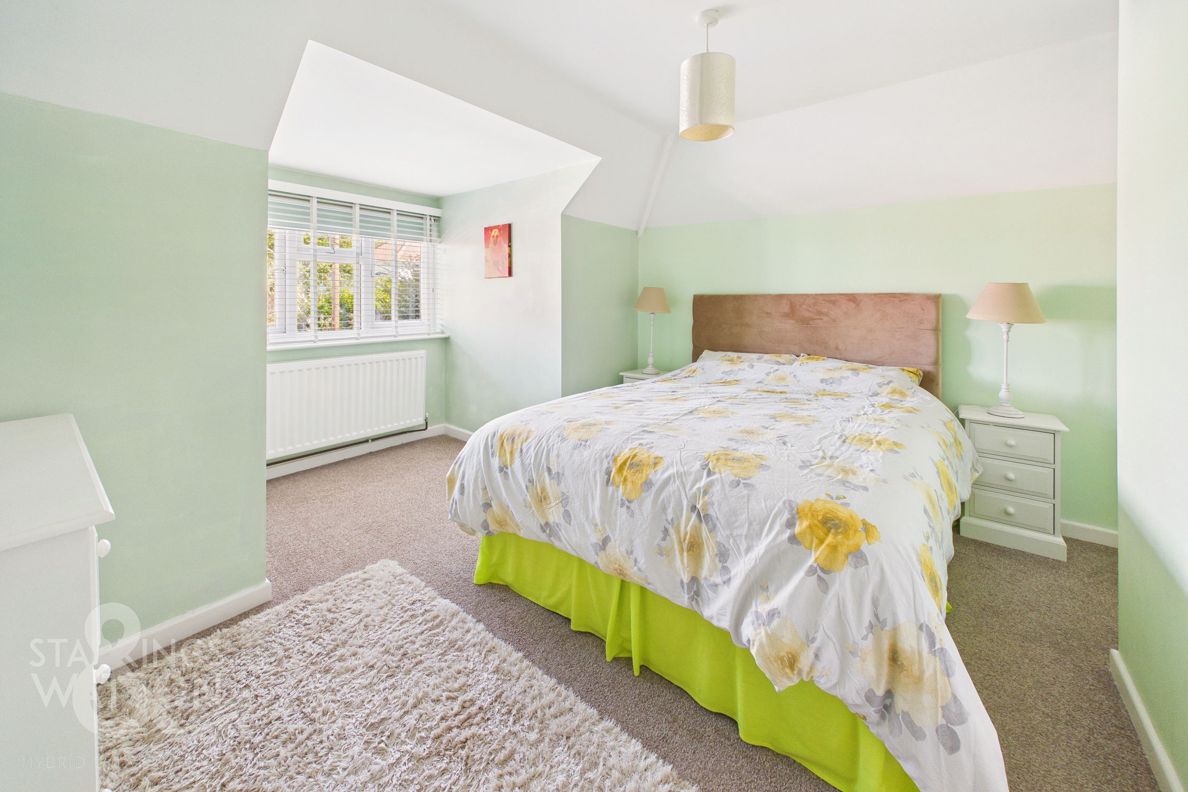
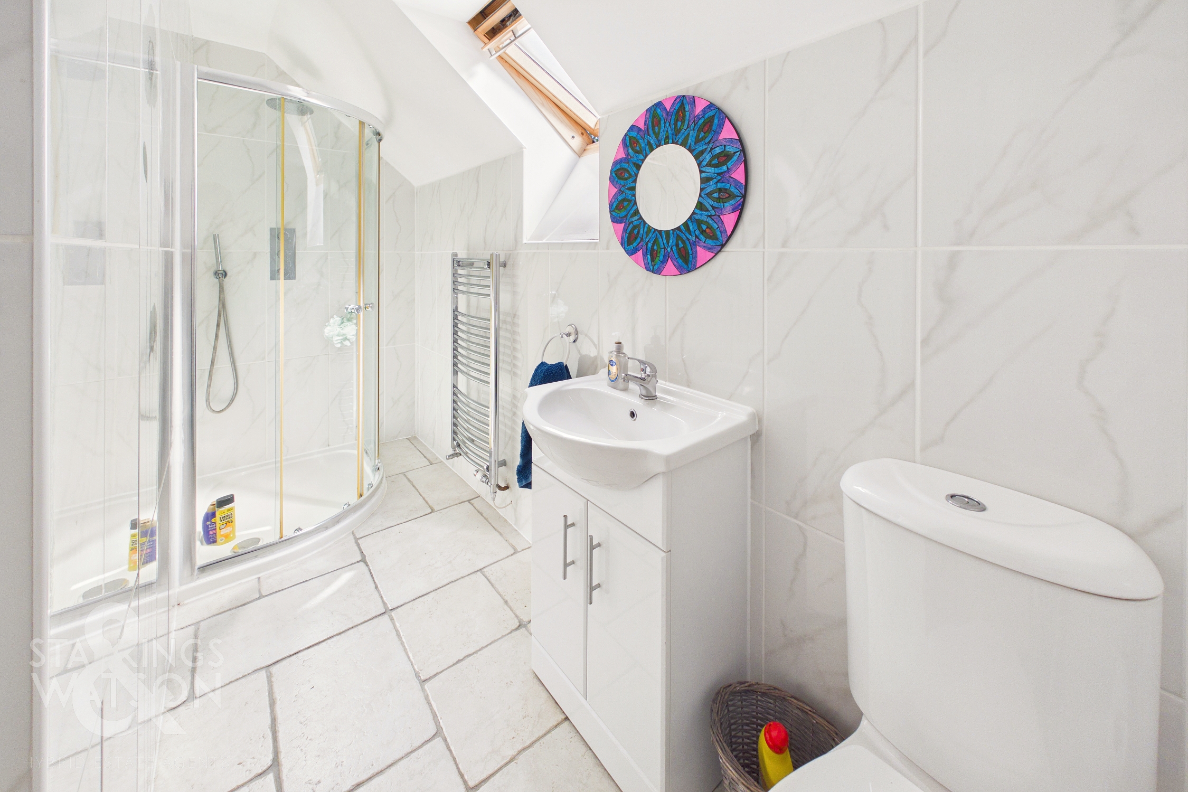
Ascending the stairs to the galleried first floor landing, doors open to two further double bedrooms, both featuring carpeted flooring, radiators, and uPVC double glazed windows. Serving this level is a three piece family shower room complete with a glass enclosed shower cubicle, a wall mounted heated towel rail and vanity storage below the sink.
FIND US
Postcode : NR5 0NA
What3Words : ///bumps.audio.monks
VIRTUAL TOUR
View our virtual tour for a full 360 degree of the interior of the property.
EPC Rating: C
Key Features
- Detached & Updated Chalet Home
- Tucked Away End Of Cul-De-Sac Positioning
- 29' Dual Aspect Sitting/ Dining Room With French Doors Opening To The Garden
- 24' Newly Refitted Kitchen/ Breakfast Room With Separate Utility Area & Snug
- Four Double Bedrooms Over Two Floors
- Ground Floor Family Bathroom & First Floor Shower Room
- Landscaped Private Gardens to Rear With Raised Patio & Tree Lined Side Aspect
- Driveway Parking & Garage
Property Details
- Property type: Chalet
- Property style: Detached
- Price Per Sq Foot: £293
- Approx Sq Feet: 1,450 sqft
- Property Age Bracket: 1940 - 1960
- Council Tax Band: C
Floorplans
Outside Spaces
Garden
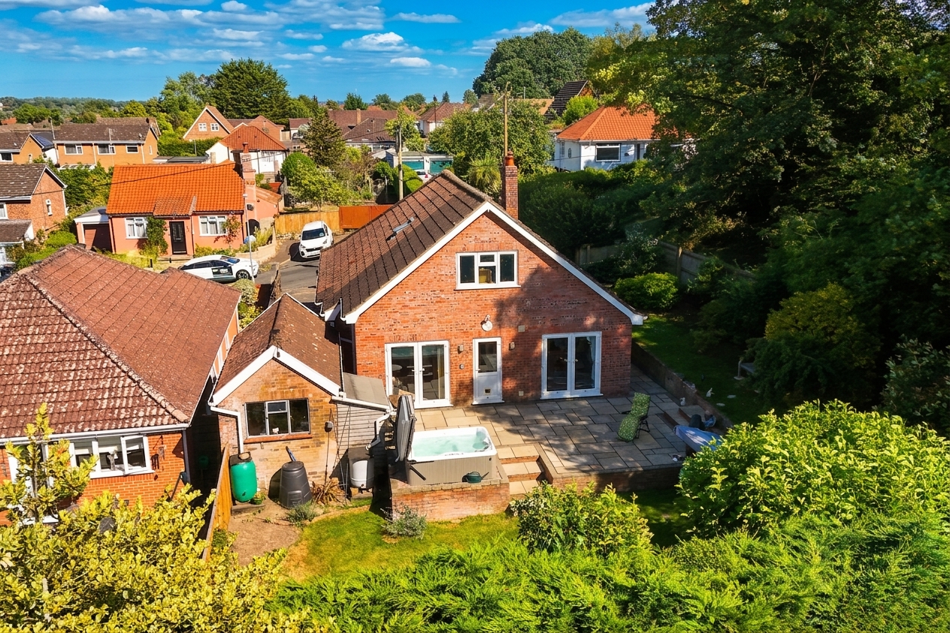
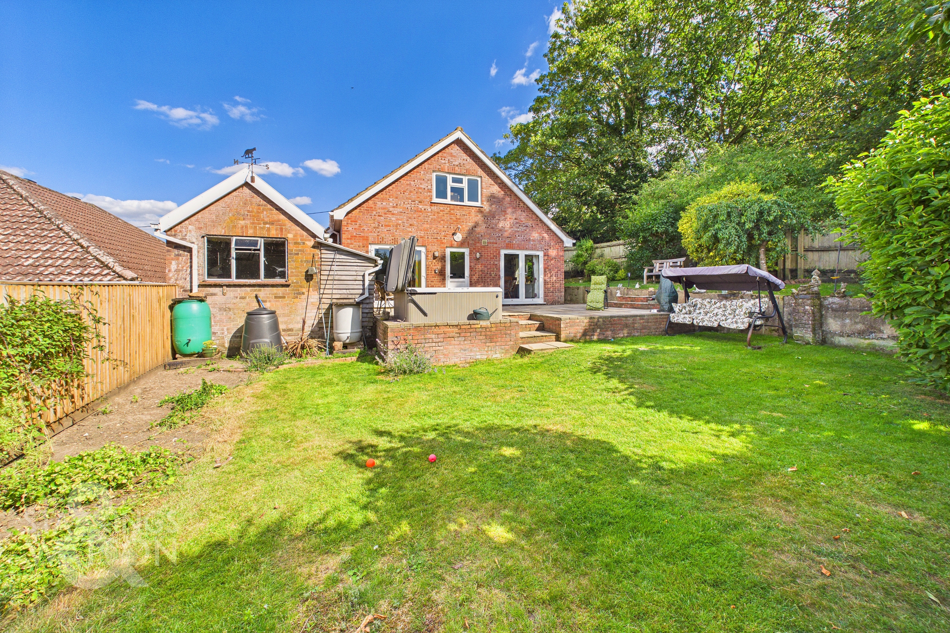
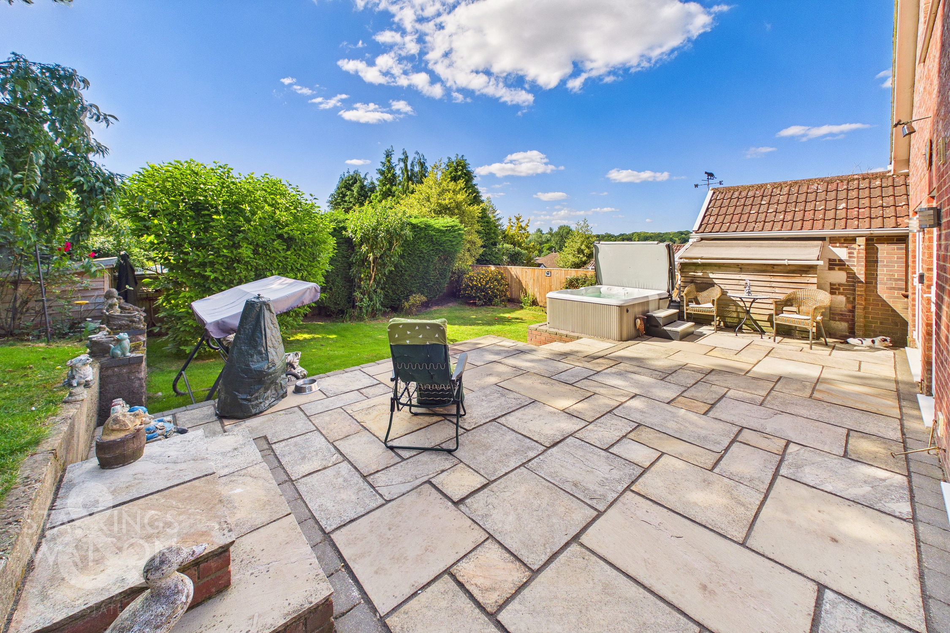
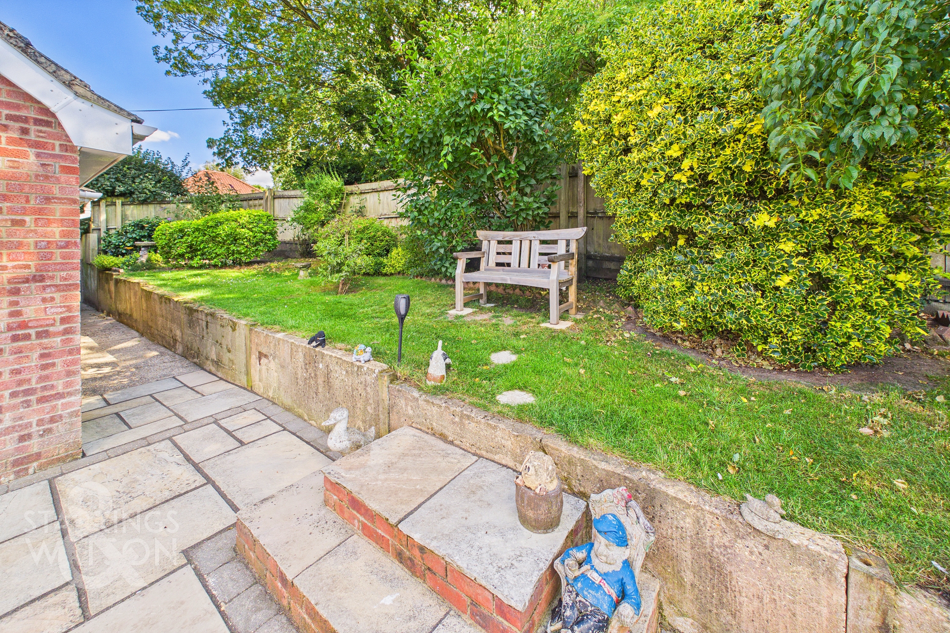
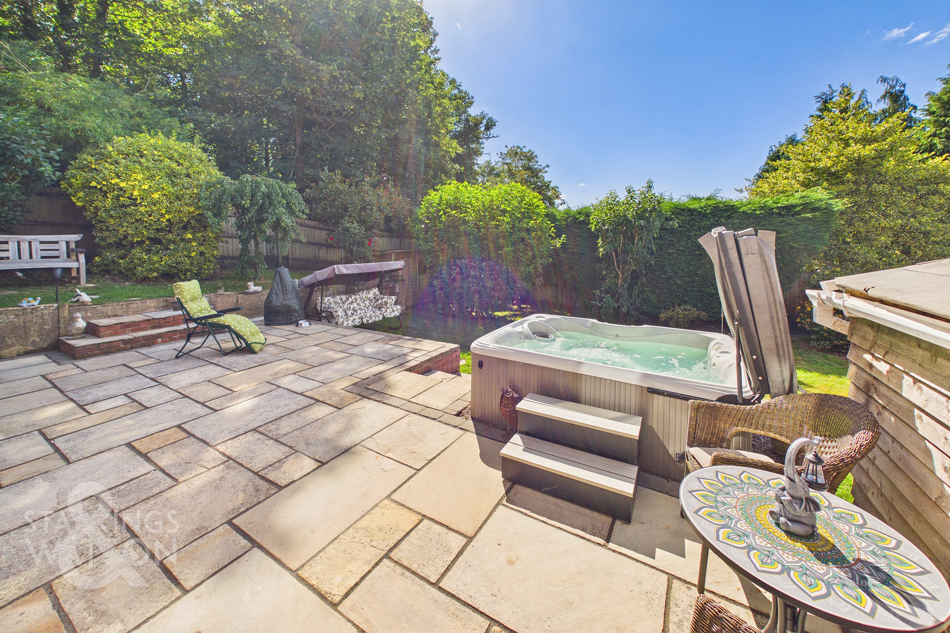
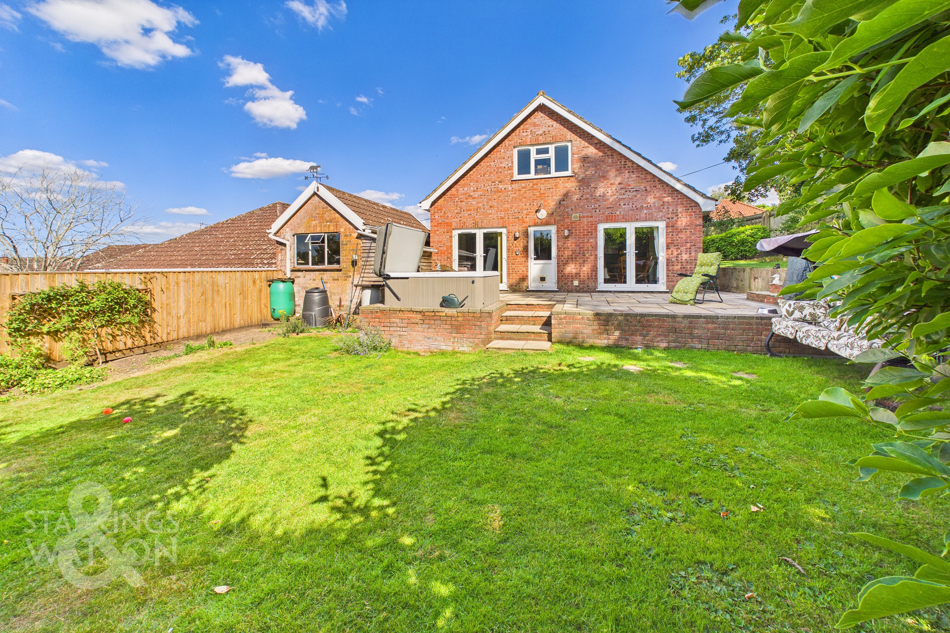
THE GREAT OUTDOORS Stepping outside, the private and fully enclosed rear garden features timber panel fencing and enjoys a tree-lined side aspect, offering a completely private outlook while also providing a natural barrier from the hot summer sun, helping to create a more comfortable outdoor environment during the warmer months. The space opens onto a generously sized, raised flagstone patio ideal for outdoor furniture, with green lawns, mature shrubs and established plantings continuing down the side of the home. The foot of the garden is also laid to lawn, complemented by further mature shrubs, trees and conifers lining the rear boundary.
Parking Spaces
Garage
Capacity: 1
Driveway
Capacity: 3
Location
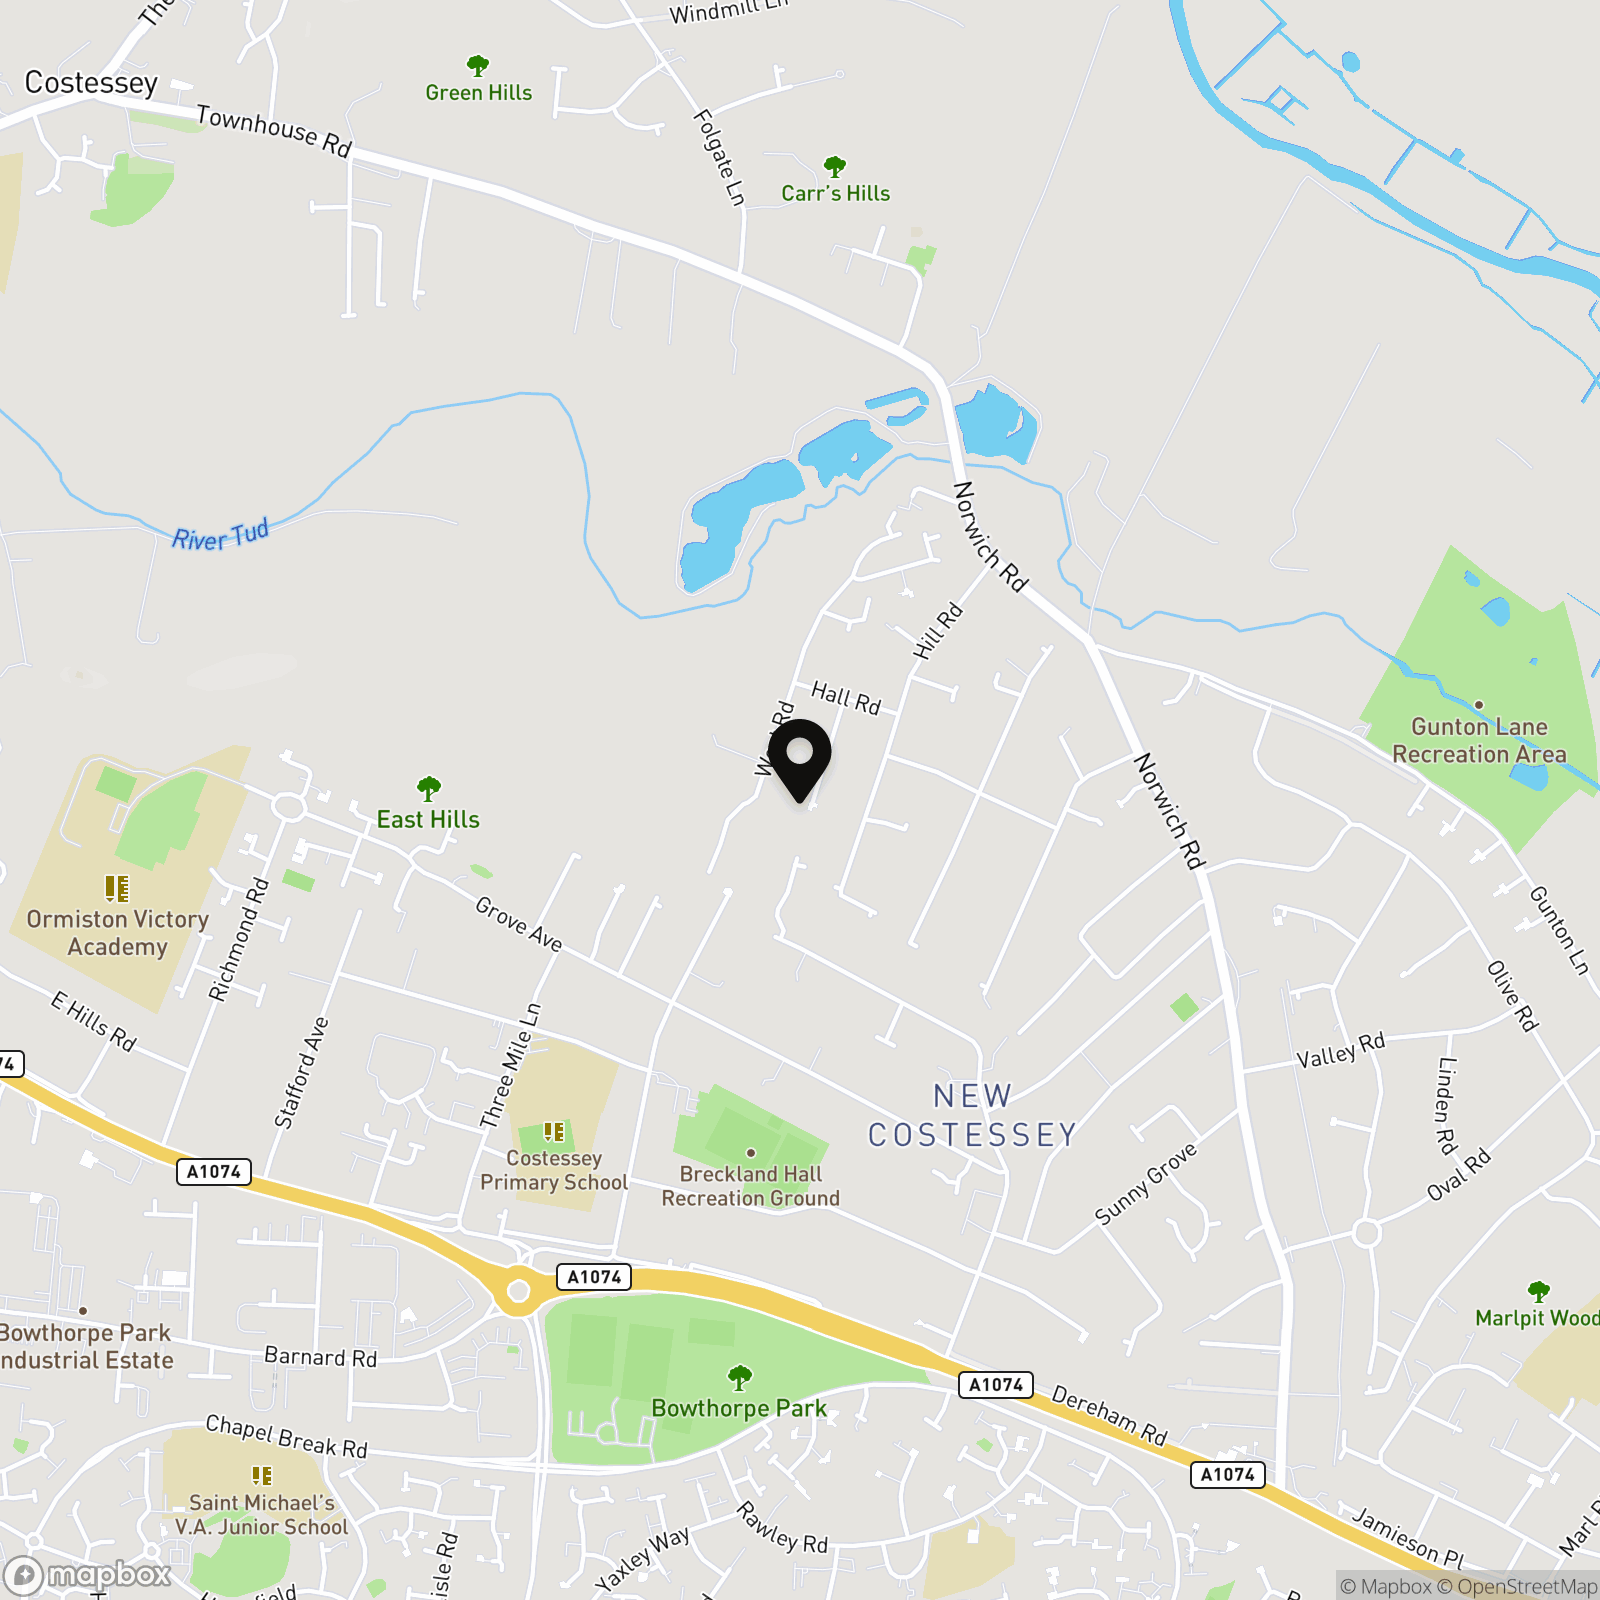
Nearby you will find a variety of local amenities including shops, hardware store, post office etc. Local schooling is located close by up to Secondary level, whilst a wealth of public transport leads to Norwich and the nearby Retail Parks. A variety of bus routes lead to Norwich City Centre, with Longwater Retail Park located only a short drive with a park and ride bus service into Norwich.
Properties you may like
By Starkings & Watson Hybrid Estate Agents
-
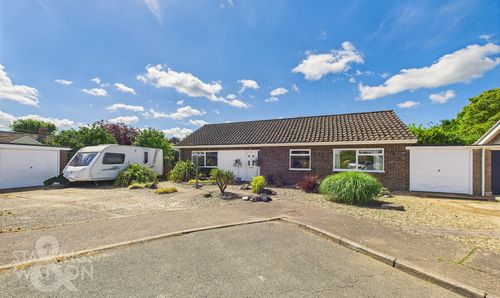
Sheval Close, Aslacton, Norwich
- 3 Beds
- 1 Bath
-
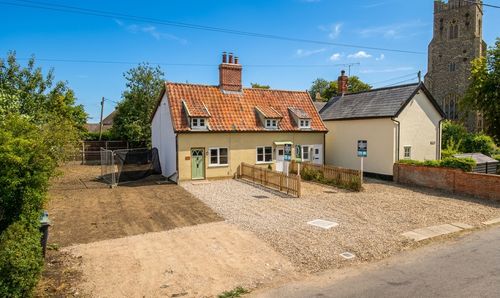
Leam Cottages, Church Street, Occold
- 2 Beds
- 1 Bath
-
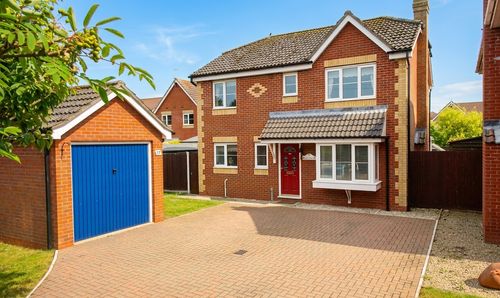
Martham Road, Hemsby, Great Yarmouth
- 4 Beds
- 2 Bath
-
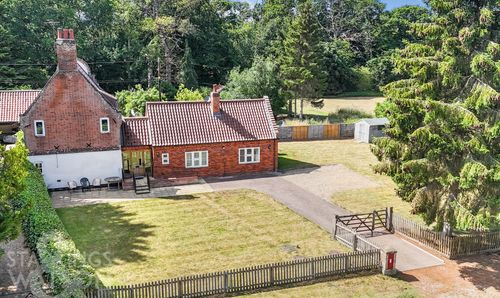
The Common, Dunston, Norwich
- 5 Beds
- 2 Bath
-
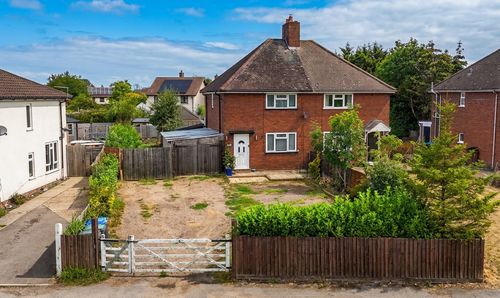
Bulls Hall Road, Occold, Eye
- 2 Beds
- 2 Bath
-
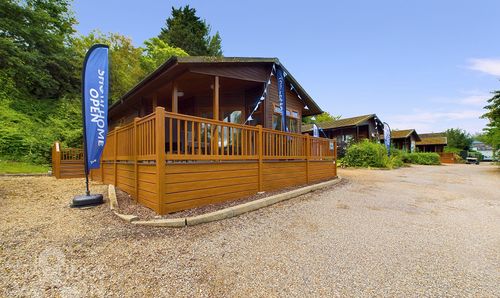
Staithe Road, Burgh St. Peter, Beccles
- 3 Beds
- 2 Bath
-
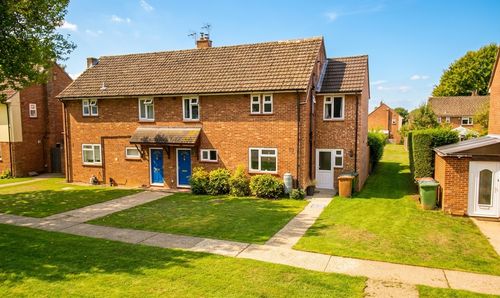
Barton Road, Badersfield, Norwich,
- 4 Beds
- 1 Bath
-
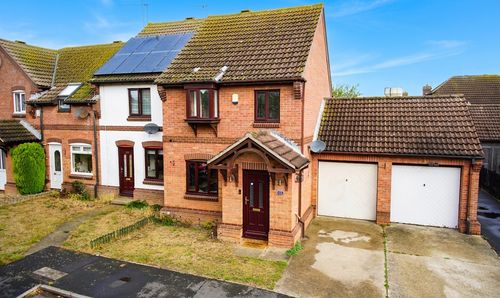
Thames Way, Caister-On-Sea, Great Yarmouth
- 3 Beds
- 1 Bath
-
School Road, South Walsham, Norwich
- 4 Beds
- 2 Bath