4 Bedroom Semi Detached House, Barton Road, Badersfield, Norwich,
Barton Road, Badersfield, Norwich,

Starkings & Watson Hybrid Estate Agents
Roxburgh House, Rosebery Business Park Mentmore Way
Description
IN SUMMARY
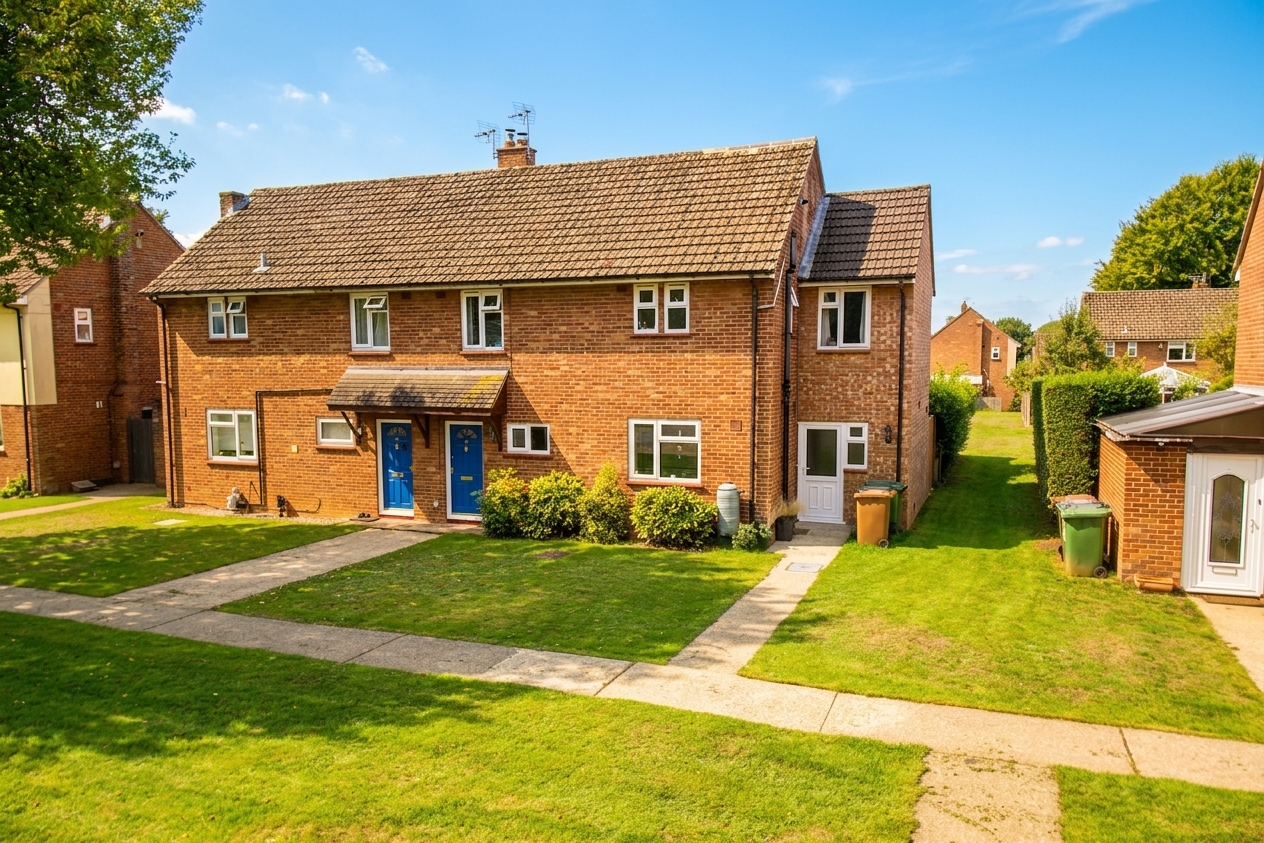
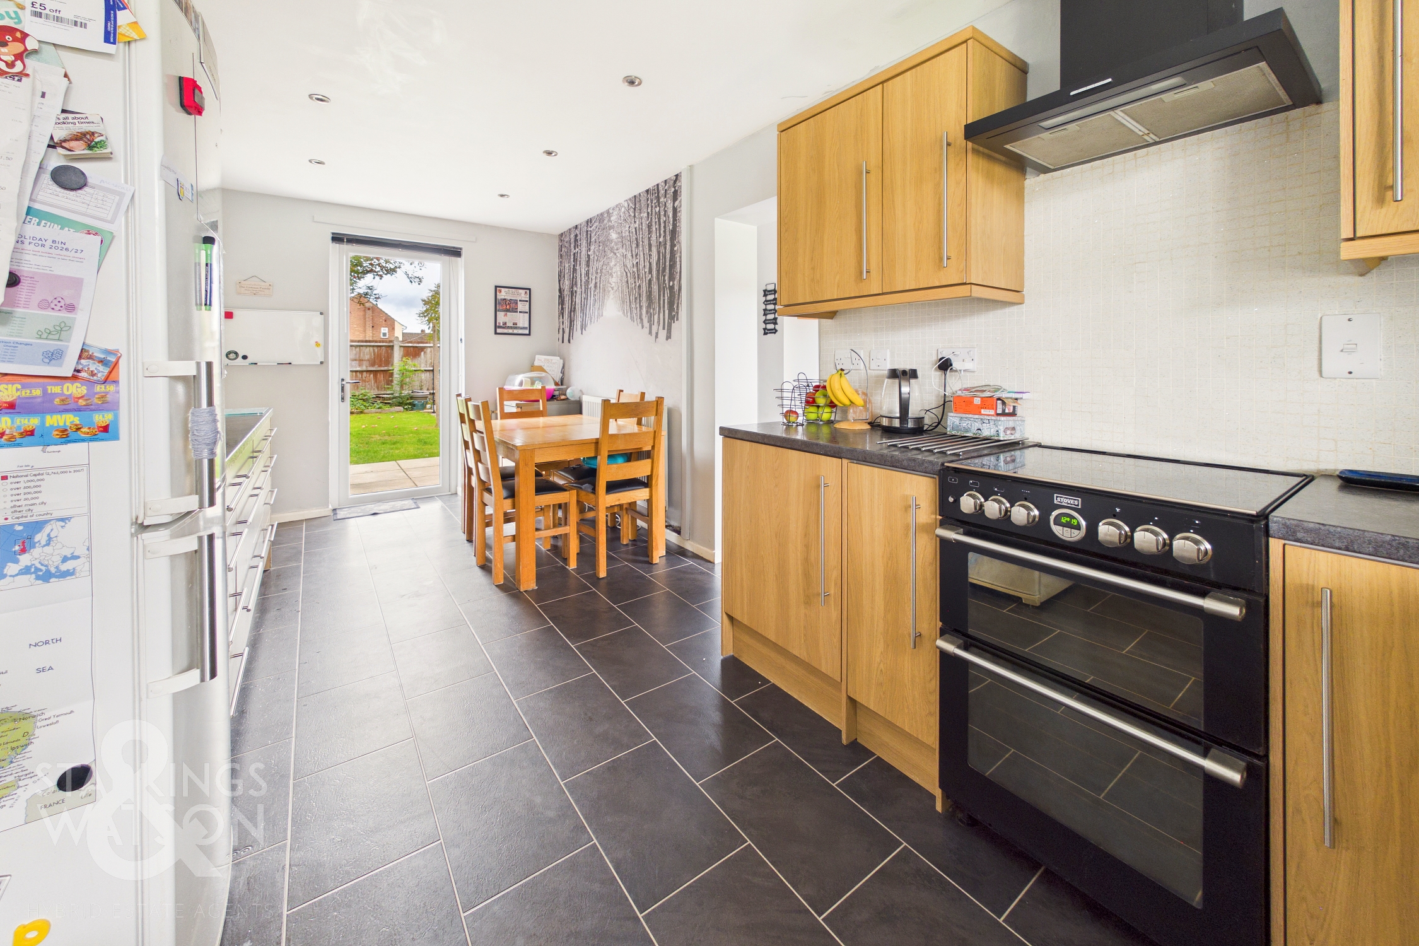
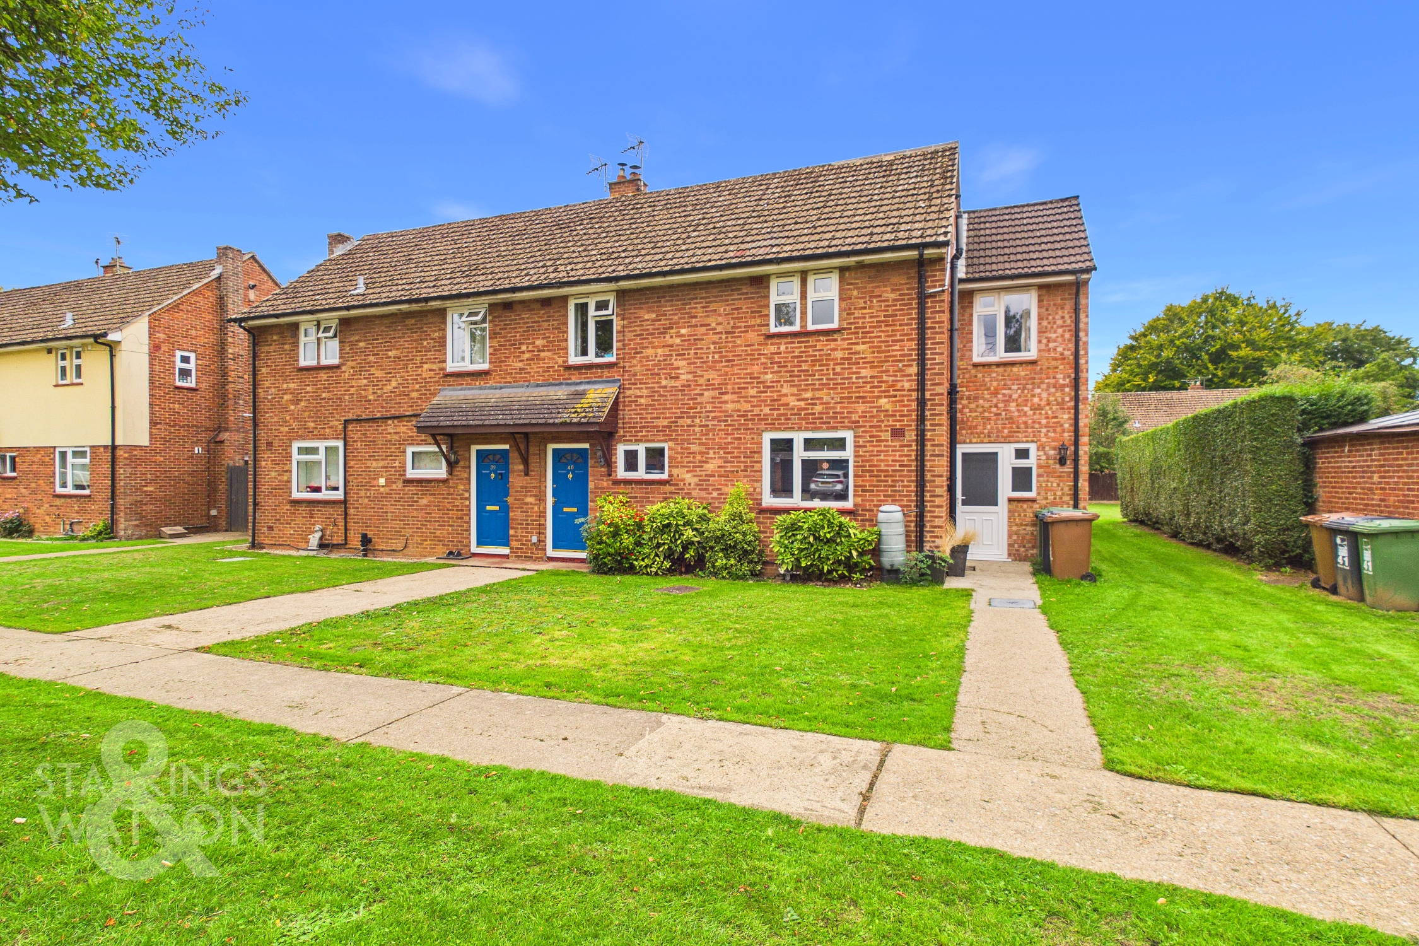
Nestled within a QUIET LEAFY SETTING, this impressive SEMI-DETACHED HOME has been thoughtfully extended across two floors, offering an abundance of versatile living space and modern comforts. Step through the welcoming entrance hall and discover a SPACIOUS 20’ DUAL ASPECT KITCHEN/DINING ROOM, (perfect for entertaining and family gatherings), which flows seamlessly into the main living area overlooking the rear garden. The considerable extension adds a practical UTILITY ROOM and a convenient GROUND FLOOR WC, enhancing every-day functionality. Upstairs, FOUR GENEROUS BEDROOMS are all accessed from a CENTRAL LANDING, offering flexibility for family, guests, or home office use. The RECENTLY MODERNISED FAMILY BATHROOM SUITE features contemporary fittings and a crisp, fresh finish. Throughout, the property boasts a harmonious balance of space and privacy, with thoughtful updates ensuring a move-in-ready experience. Another modern addition to the home includes solar panels with BATTERY STORAGE for year round peace of mind. The rear garden is FULLY ENCLOSED with each open lawn spaces, patio seating and fruit bearing trees. Additional benefits include 2 PARKING SPACES and 2 GARAGE PARKING, providing ample space for multiple vehicles and extra storage. Ideally positioned, the home sits just 15 minutes from the vibrant centres of Stalham, North Walsham, and Aylsham, whilst the STUNNING NORTH NORFOLK COAST is also within easy driving distance, offering a wealth of leisure and lifestyle opportunities.
SETTING THE SCENE
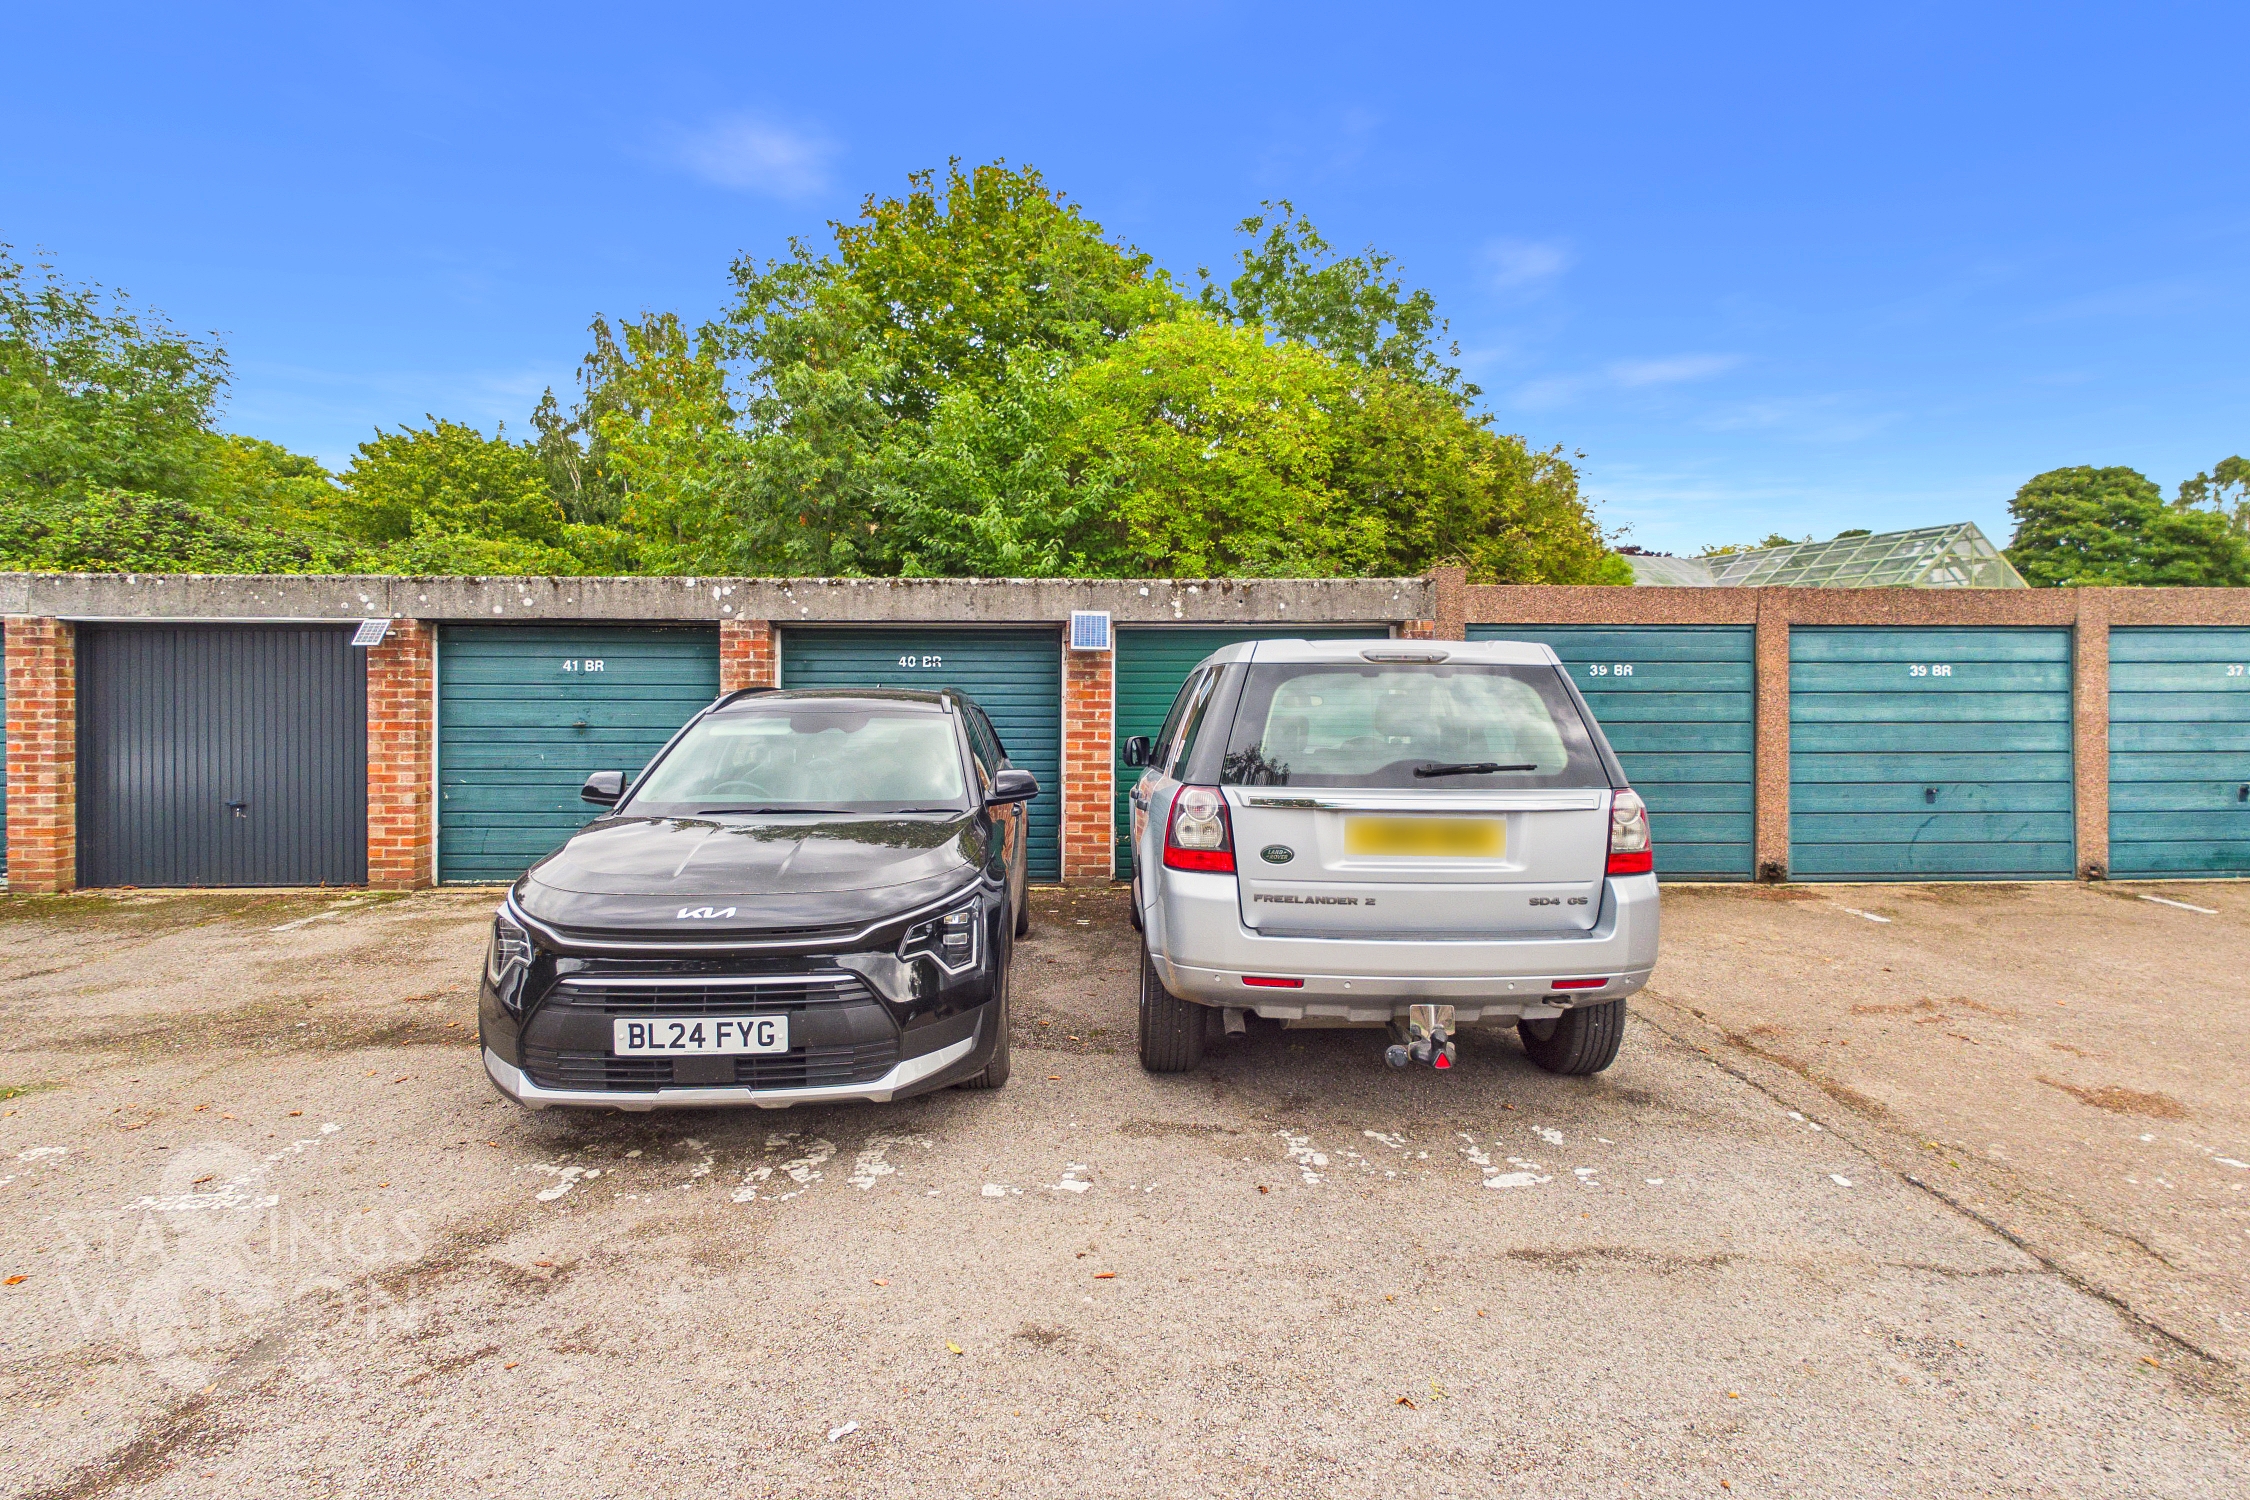
The property is set back from the street with a large lawned frontage and a small footpath taking you towards the front of the home. Across the tree lined street sits an allocated space for off road parking in front of a separate garage.
THE GRAND TOUR
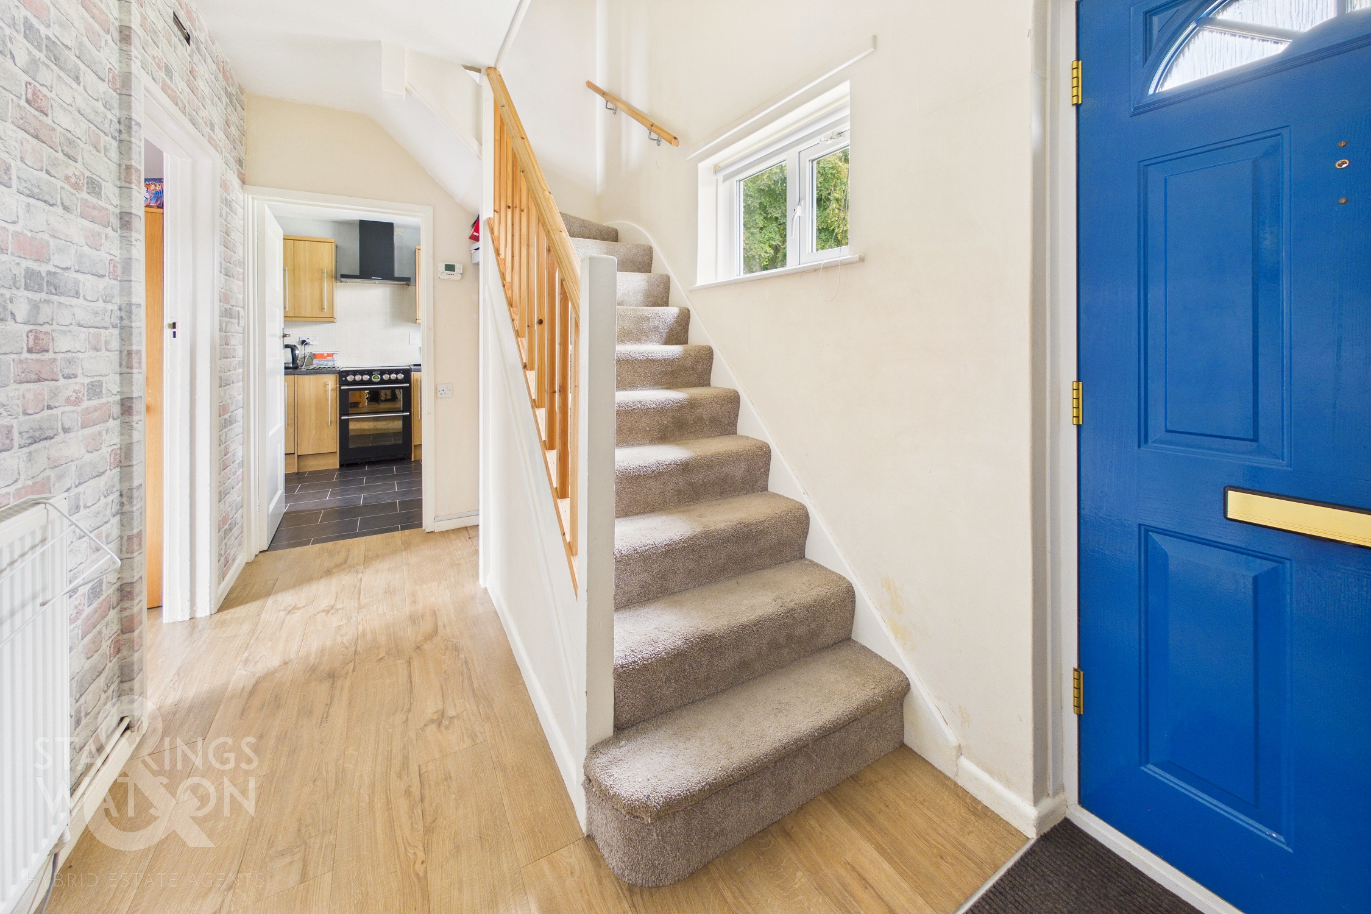
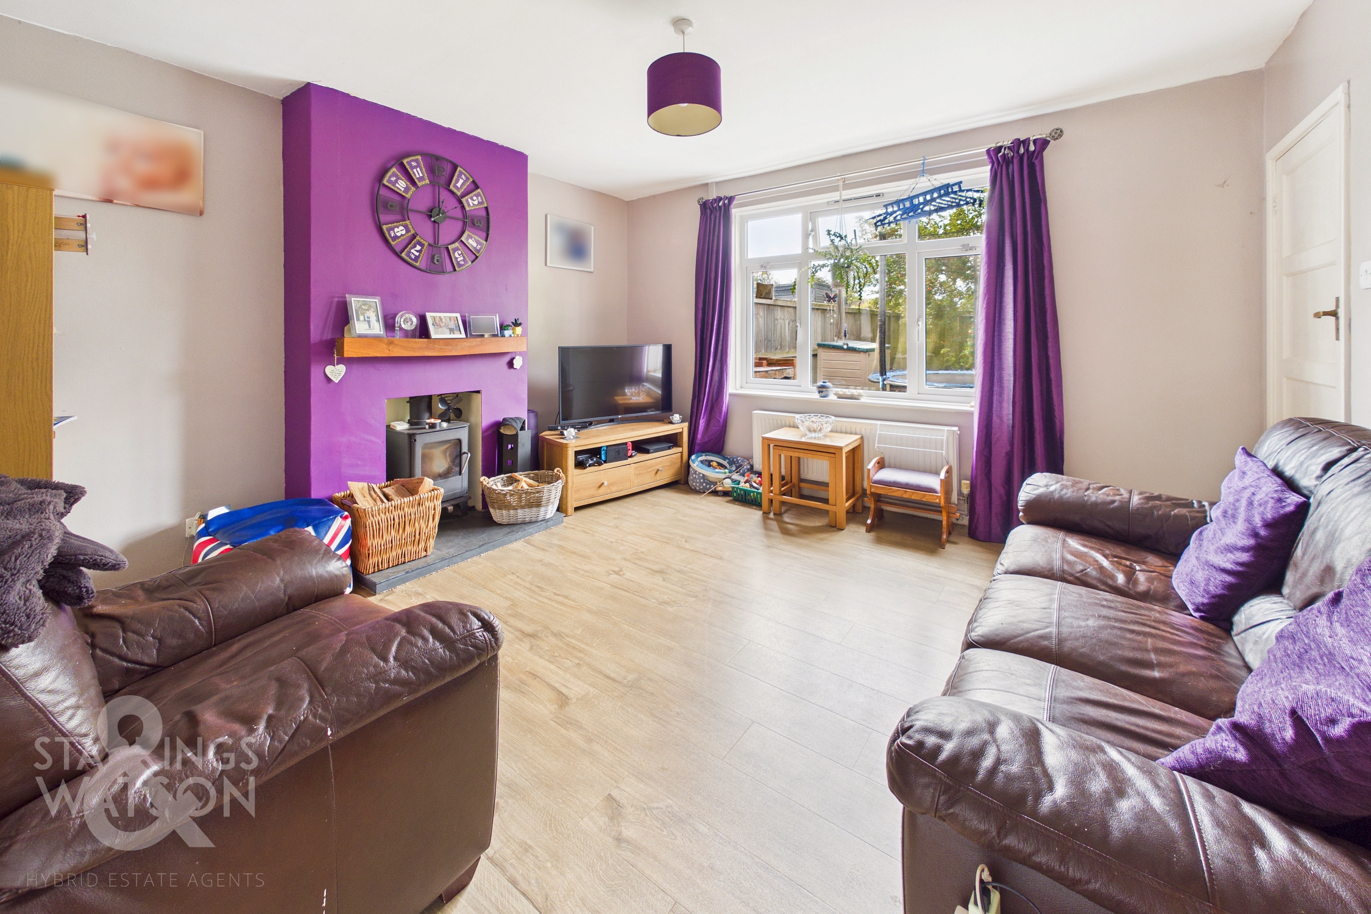
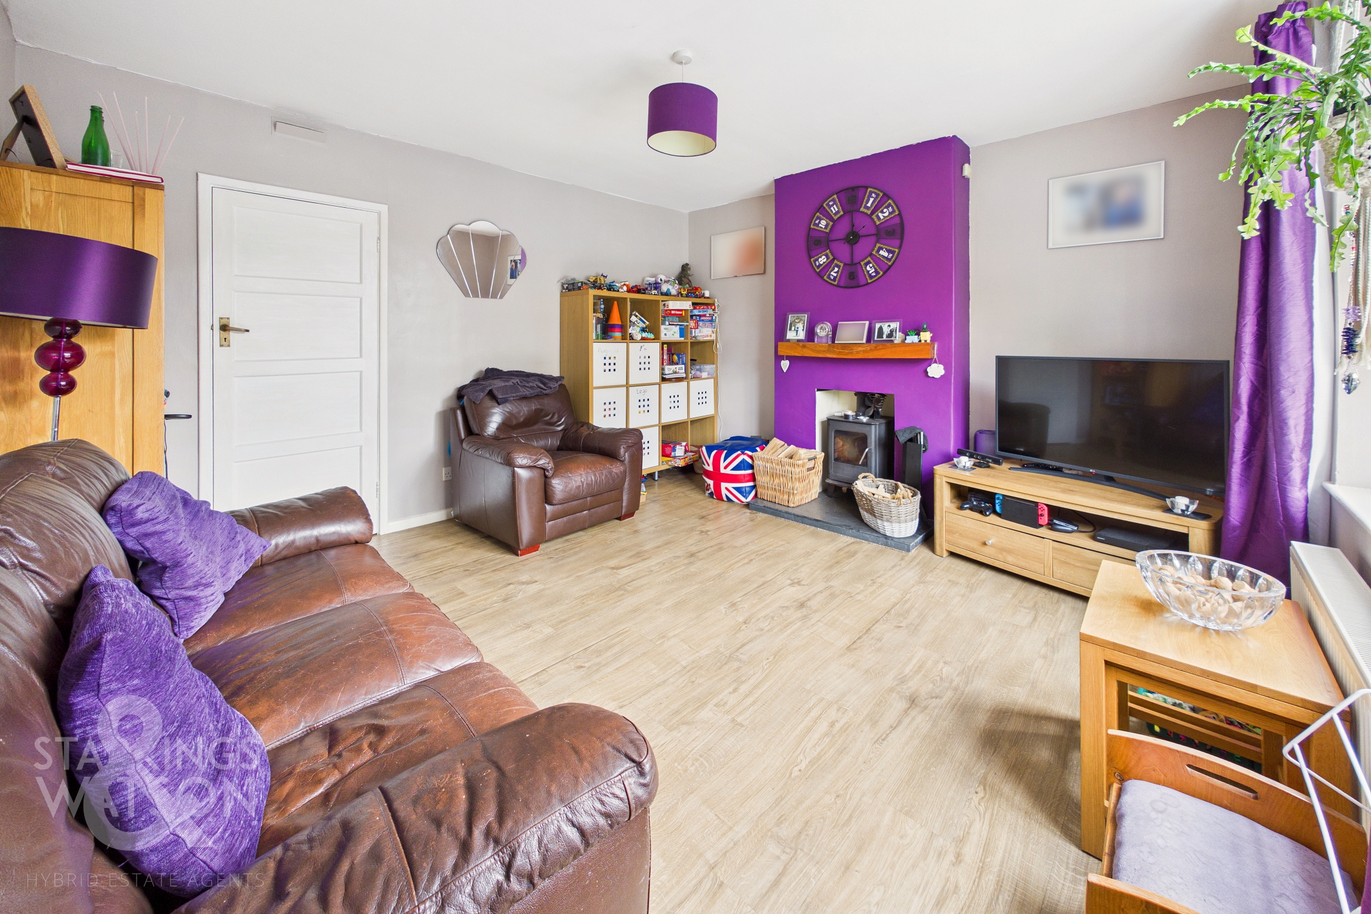
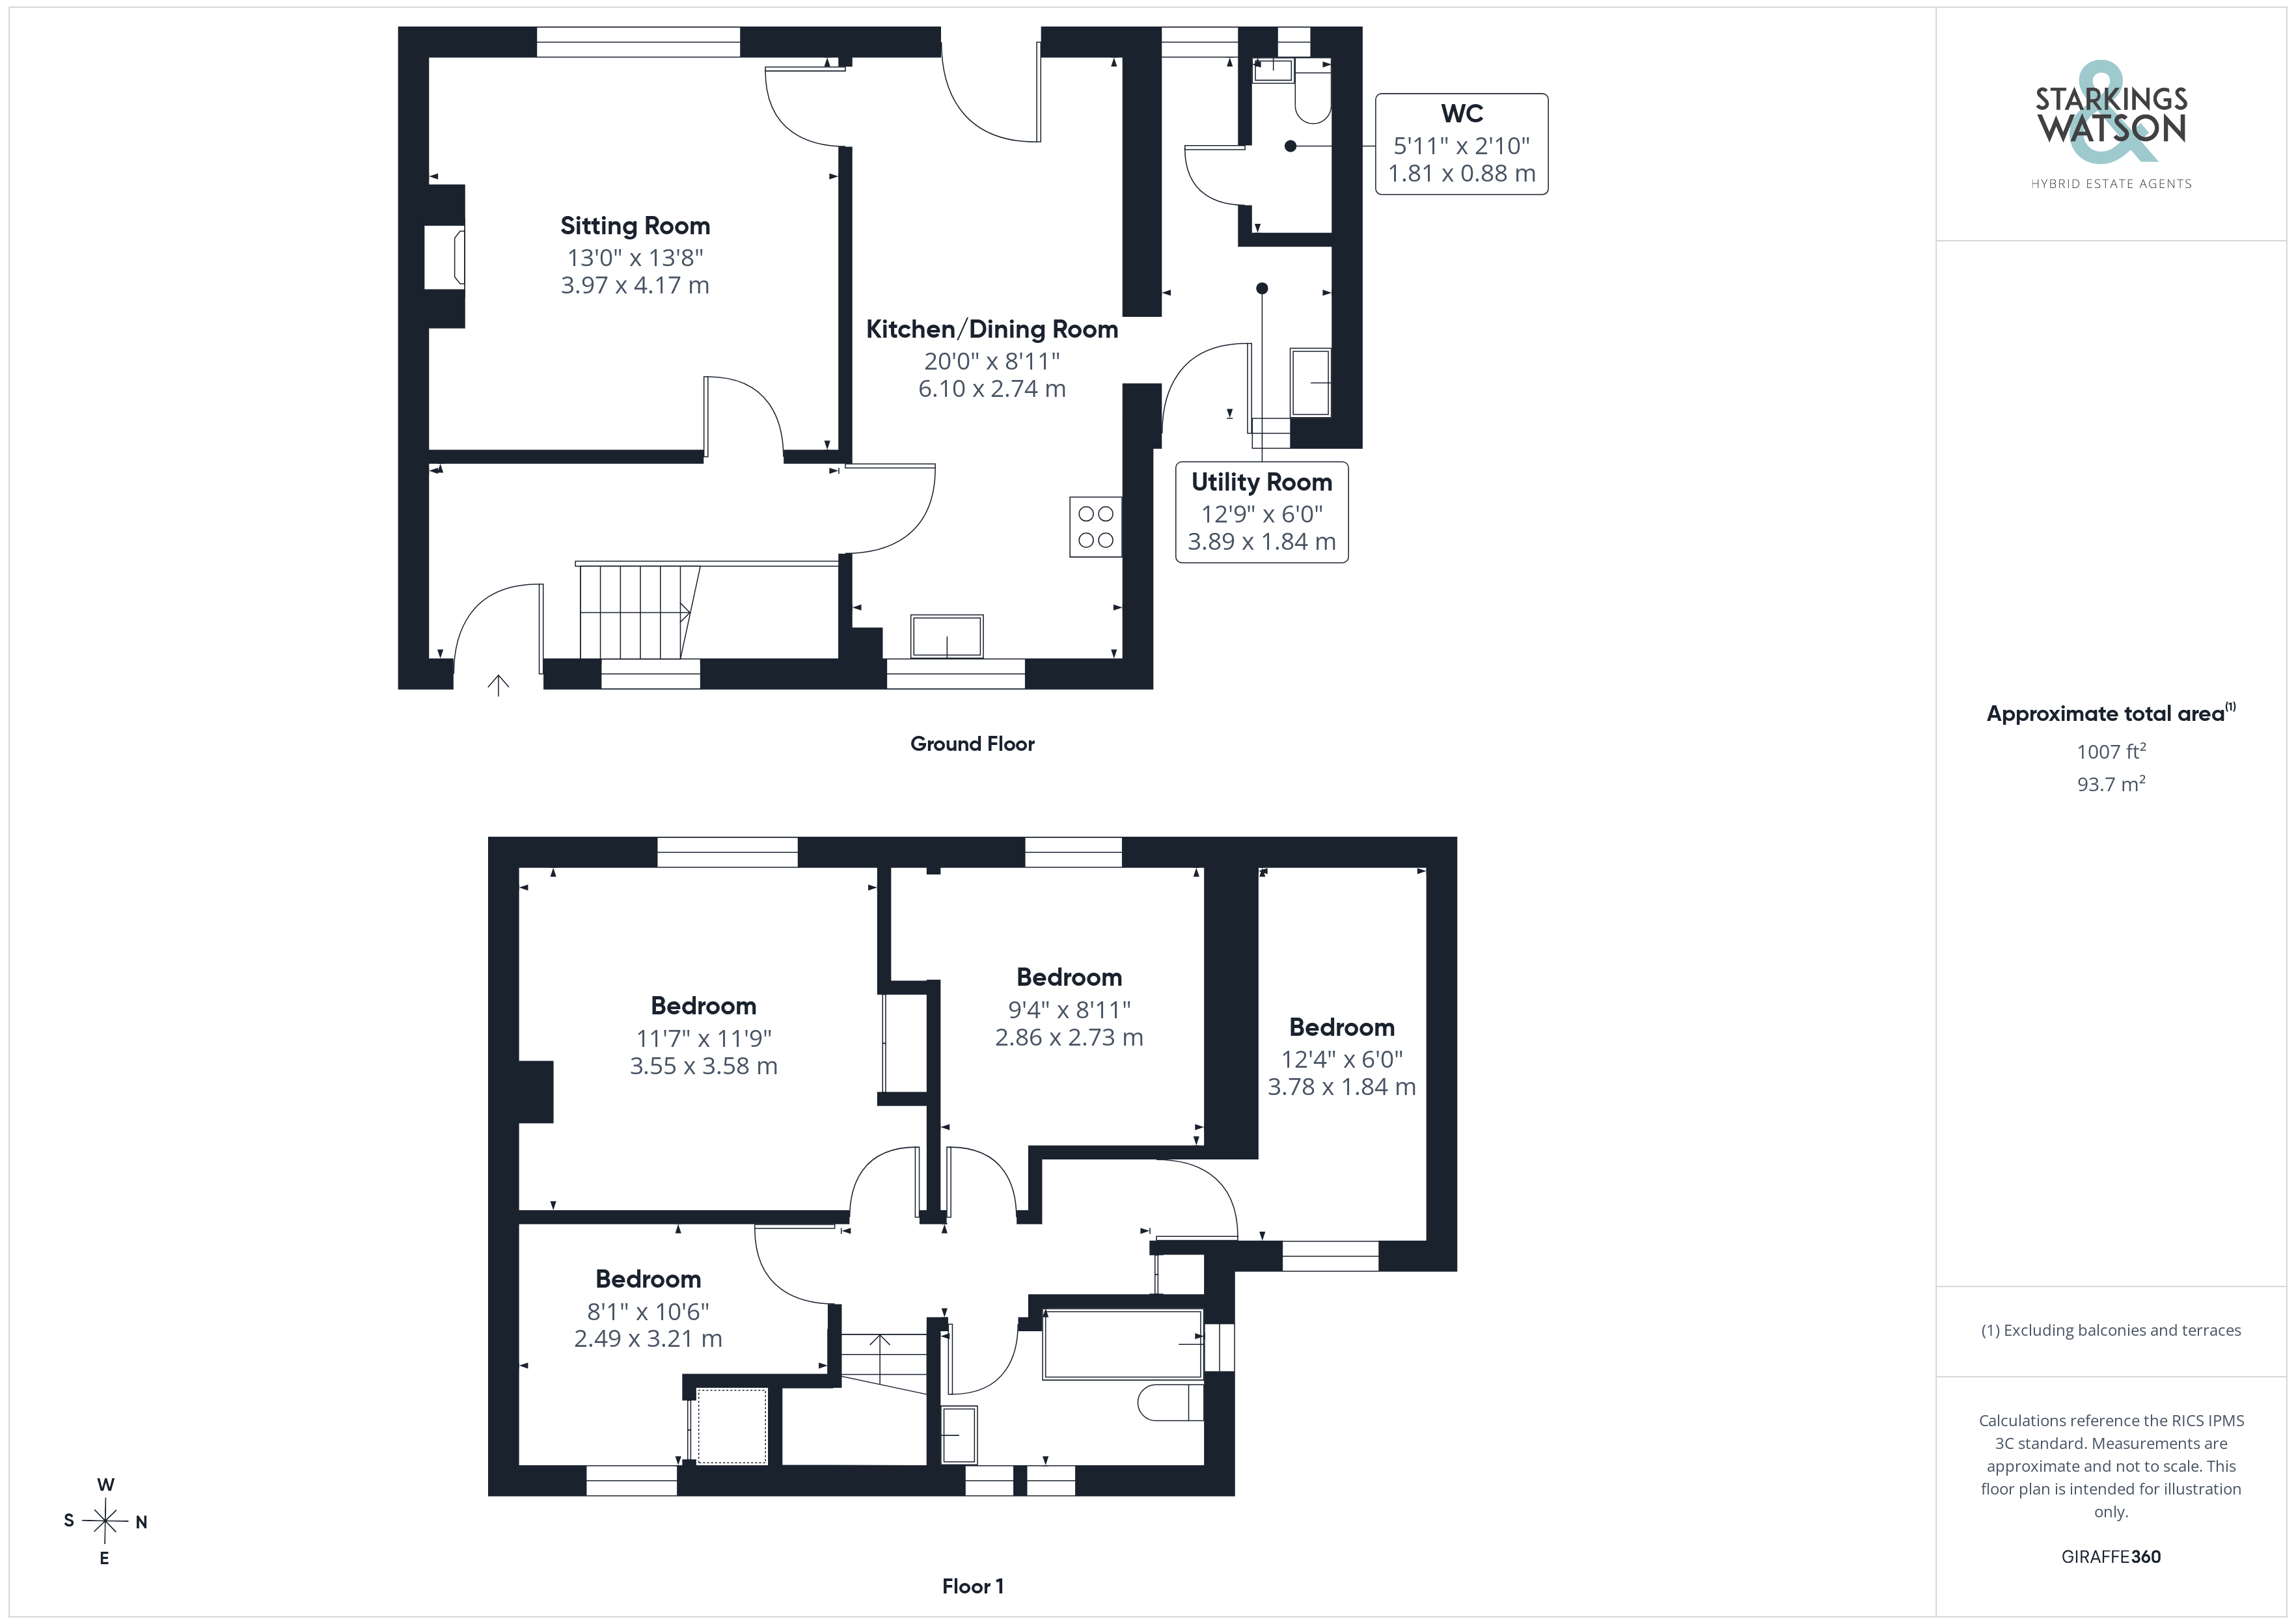
Once inside, a spacious entrance hallway provides the perfect space to hang up coats and shoes before heading into the remainder of the home, with stairs to the first floor located to your right-hand side, featuring handy under the stair storage space. The first well-proportioned living area comes to the left-hand side of the hallway in the form of a sizable open sitting room, which overlooks the rear garden through large uPVC double glazed windows, which in turn allow natural light to flood the space. A central fireplace sits within the middle of the sitting room with a cast iron wood-burning fire, ideal for those cosier evenings.
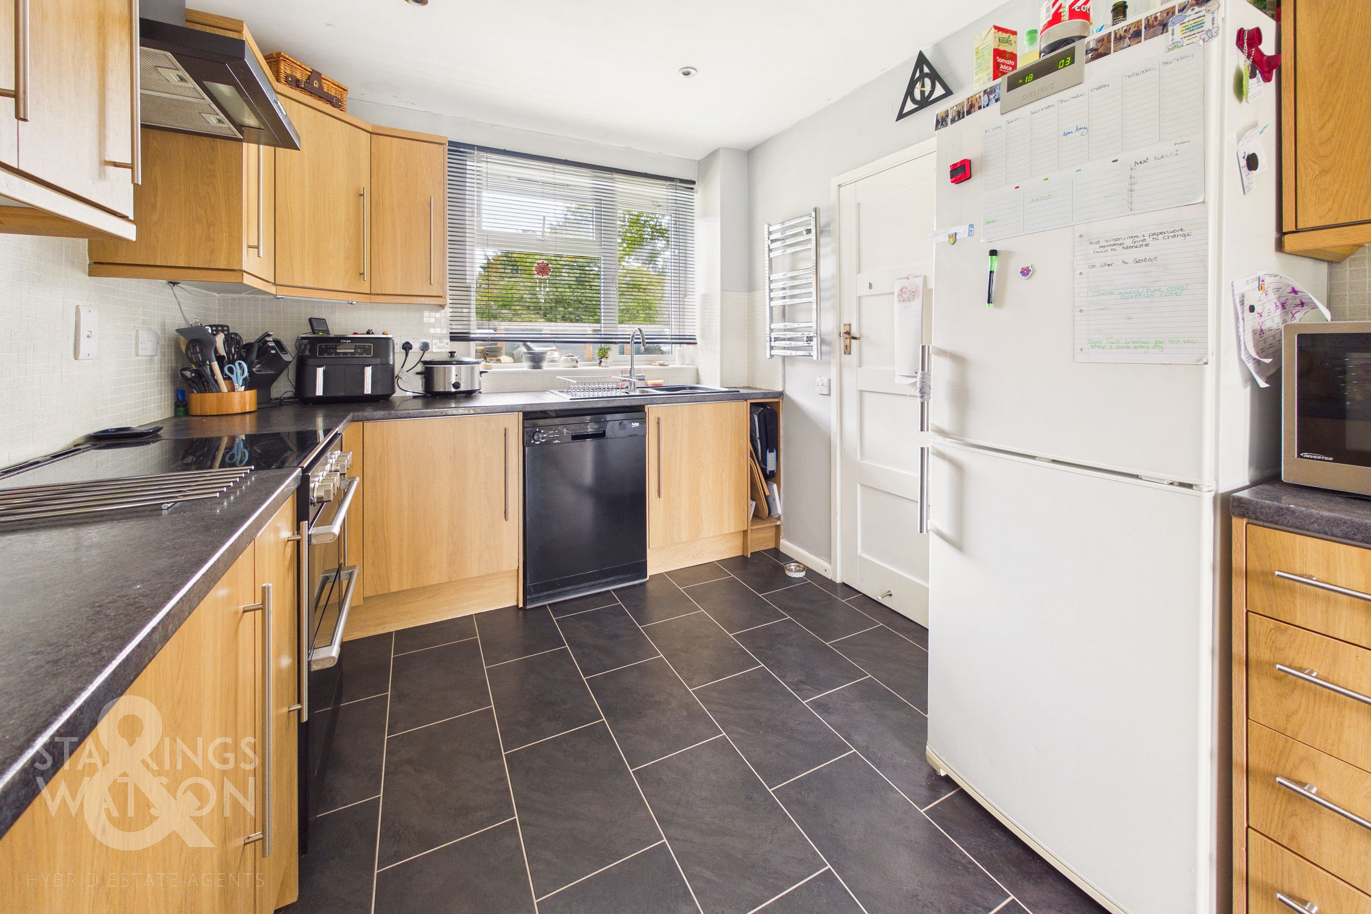
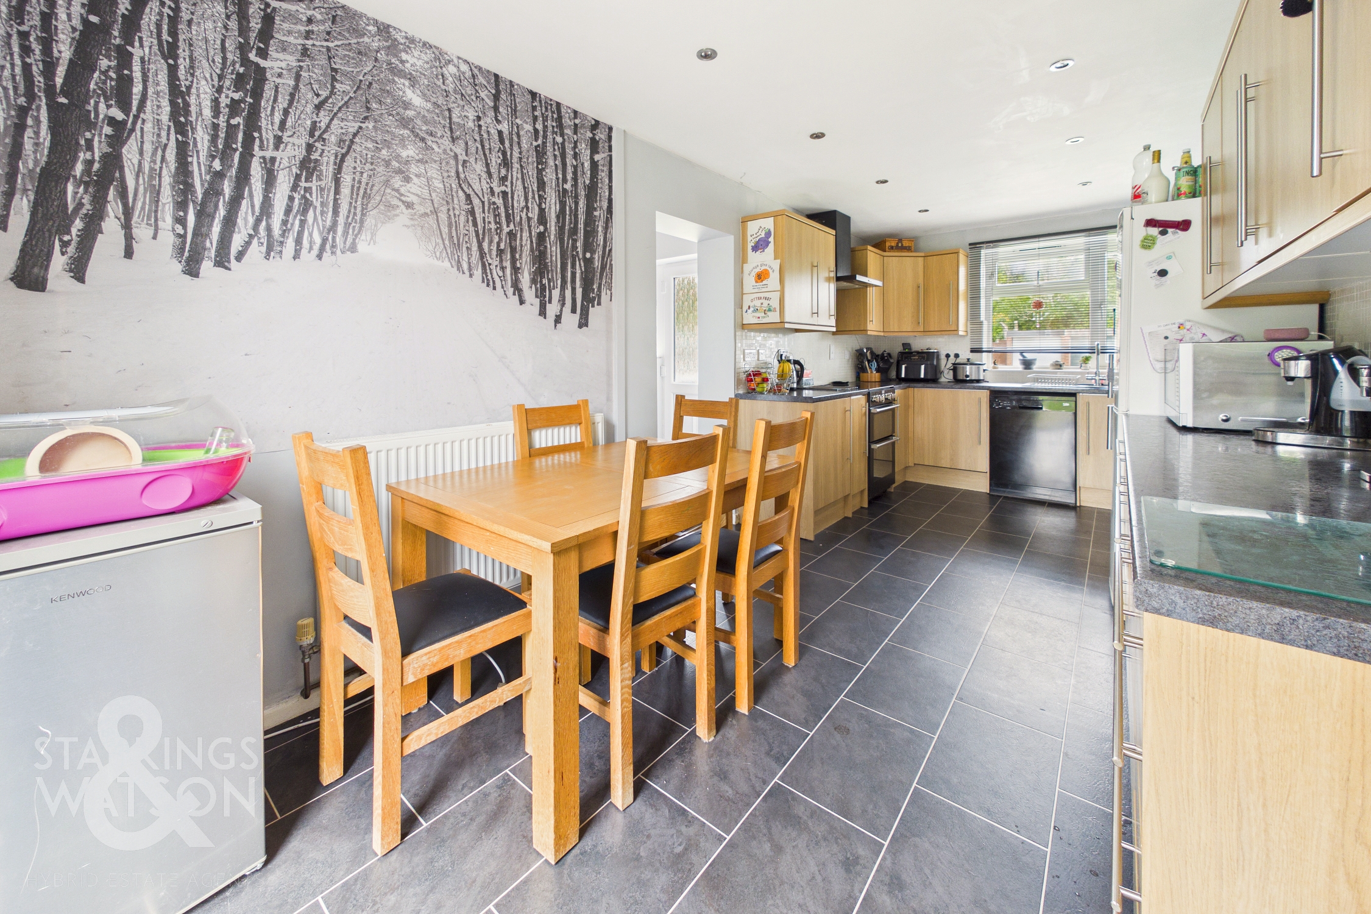
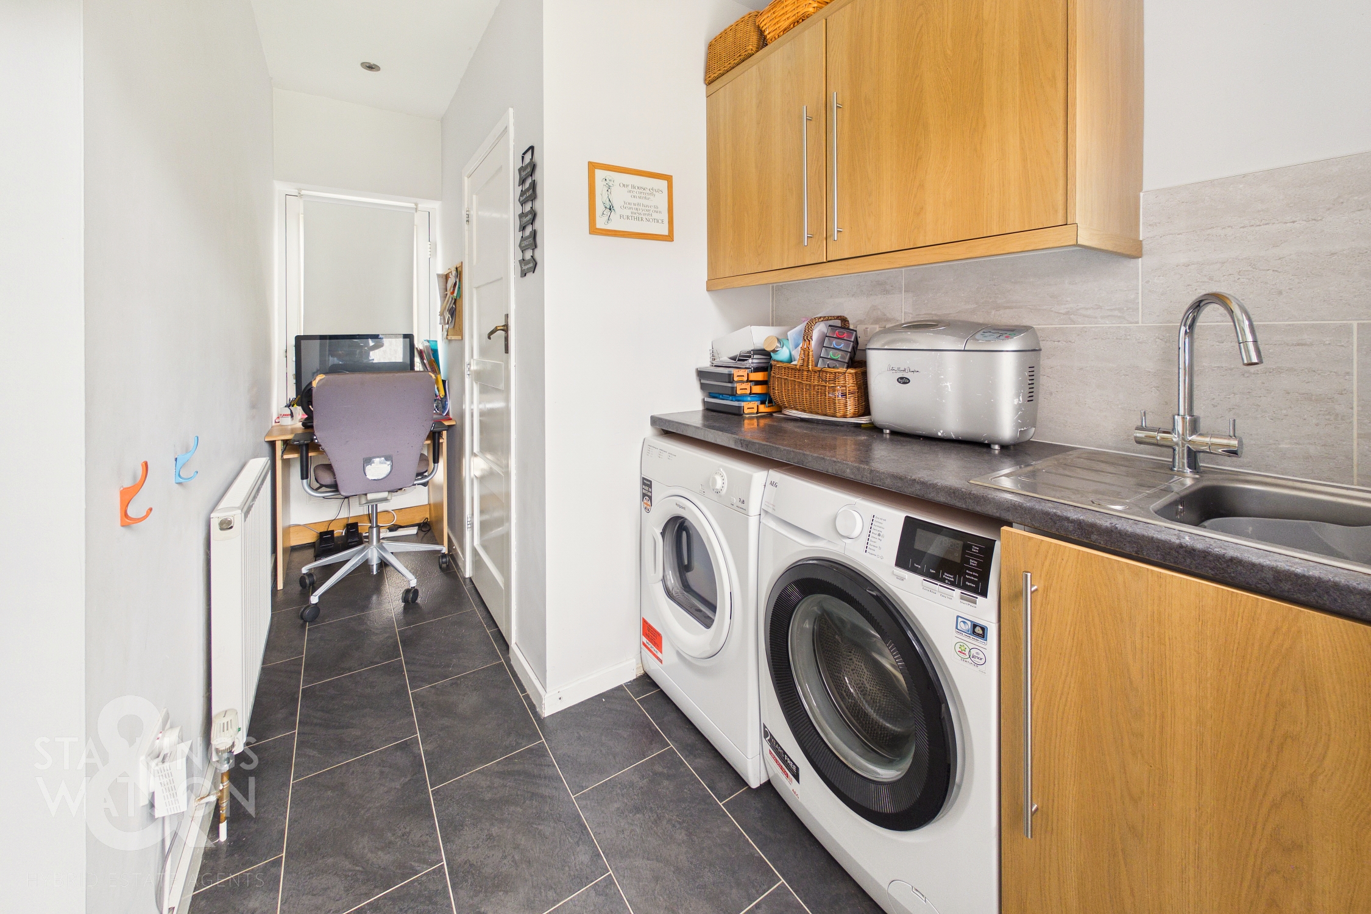
Courtesy of a free-flowing design, the 20’ dual-aspect kitchen and dining room can be accessed from either the sitting room or central hallway, where the front of the home is occupied by a mixture of wall and base mounted cabinetry with rolled edge work surfaces and space remaining for freestanding white goods and appliances, with further storage located on the internal wall towards the rear of the home. Flooring opens up again to allow space for a formal dining or breakfast table, with a newly added external door taking you directly into the rear garden. Courtesy of an extension, the property now offers a ground-floor WC with handy utility room and secondary access door taking you towards the front of the home. The current owners have utilised the remaining space to accommodate a home office workspace; however, this could be used for a multitude of purposes.
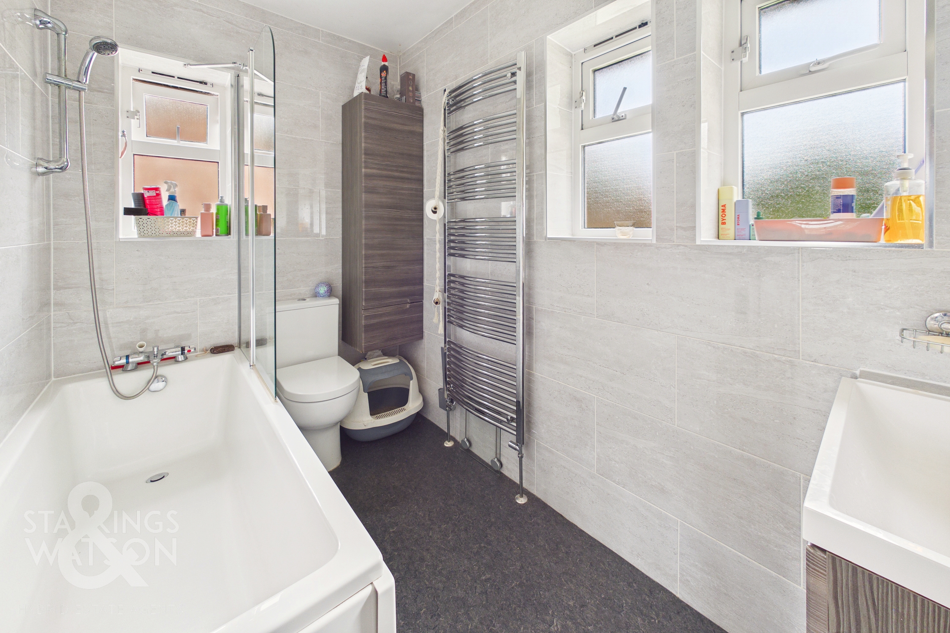
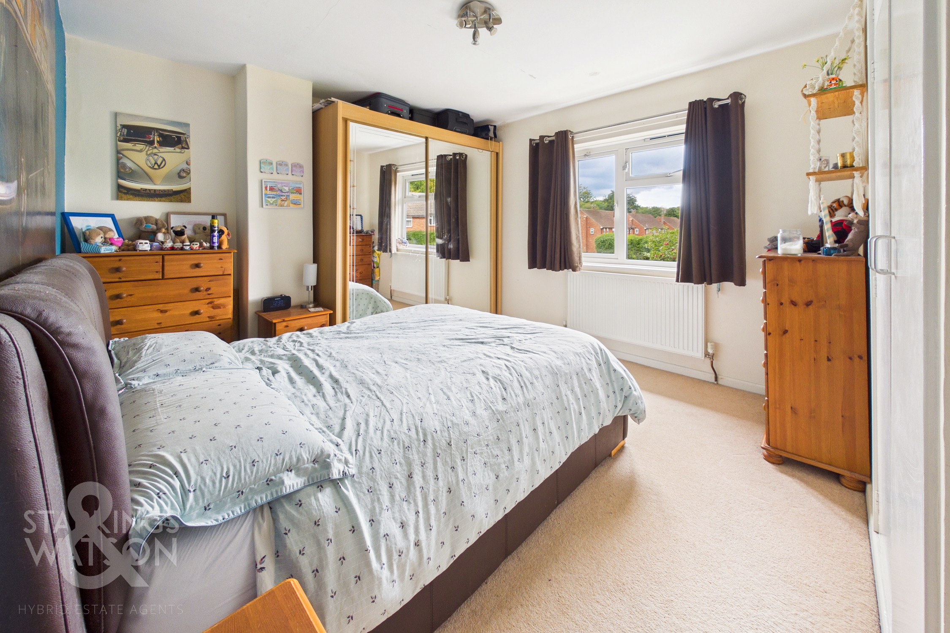
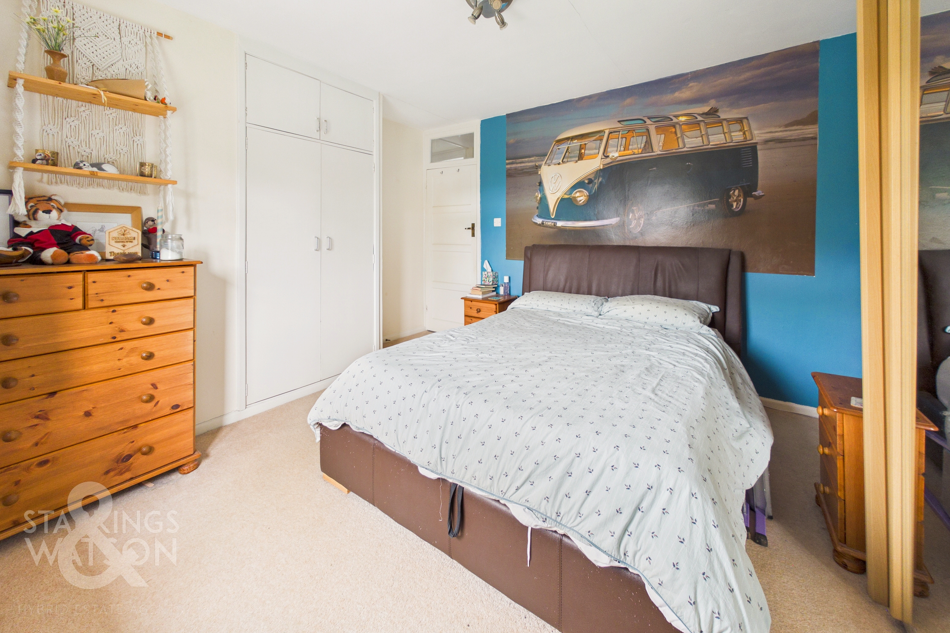
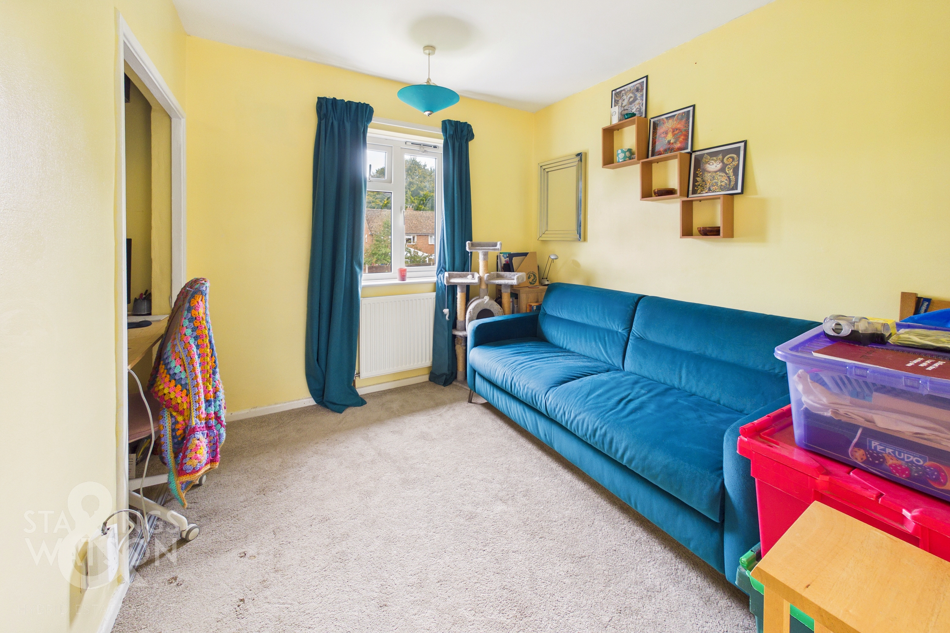
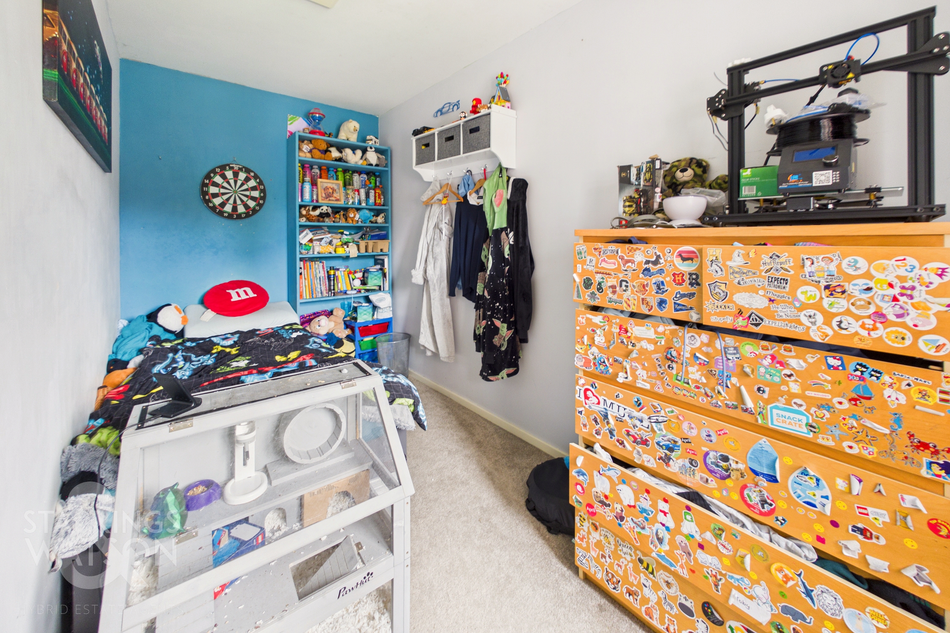
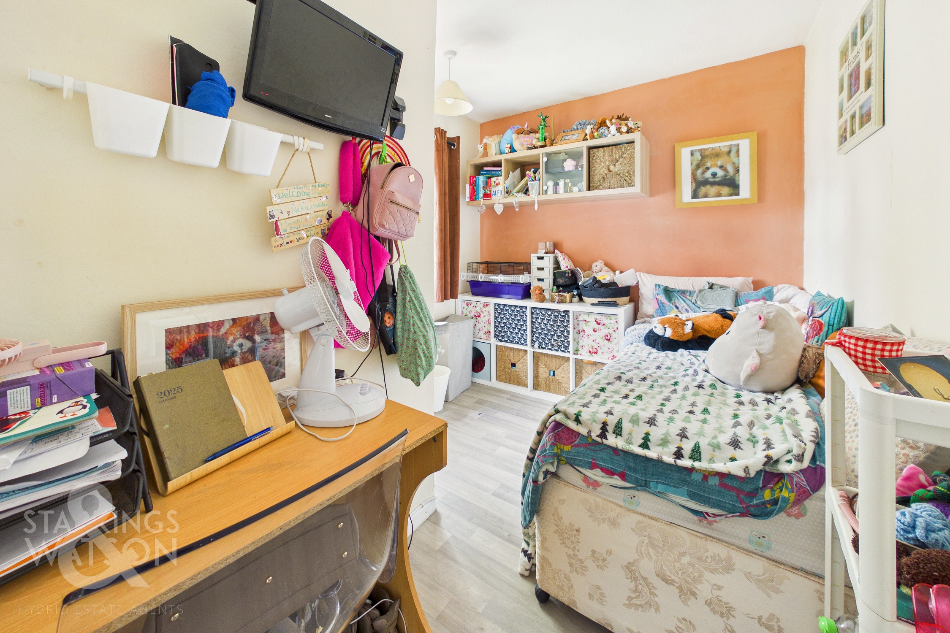
The first-floor landing gives access to each of the four bedrooms within the home. Again to the right-hand side, courtesy of the extension, a well-proportioned bedroom has been added above the utility room, whilst two sizable double bedrooms sit towards the rear of the home overlooking the gardens, both benefiting from integrated storage space. A fourth bedroom sits towards the front of the property, overlooking the tree-lined views at the front of the home, again benefiting from built-in storage, with open flooring suited to a double bed with additional soft furnishings. The family bathroom suite has undergone a recent modernisation to offer an attractive and well polished finish with a fully tiled surround, large vanity storage unit, tall heated towel rail and shower head with glass screen mounted over the bath.
FIND US
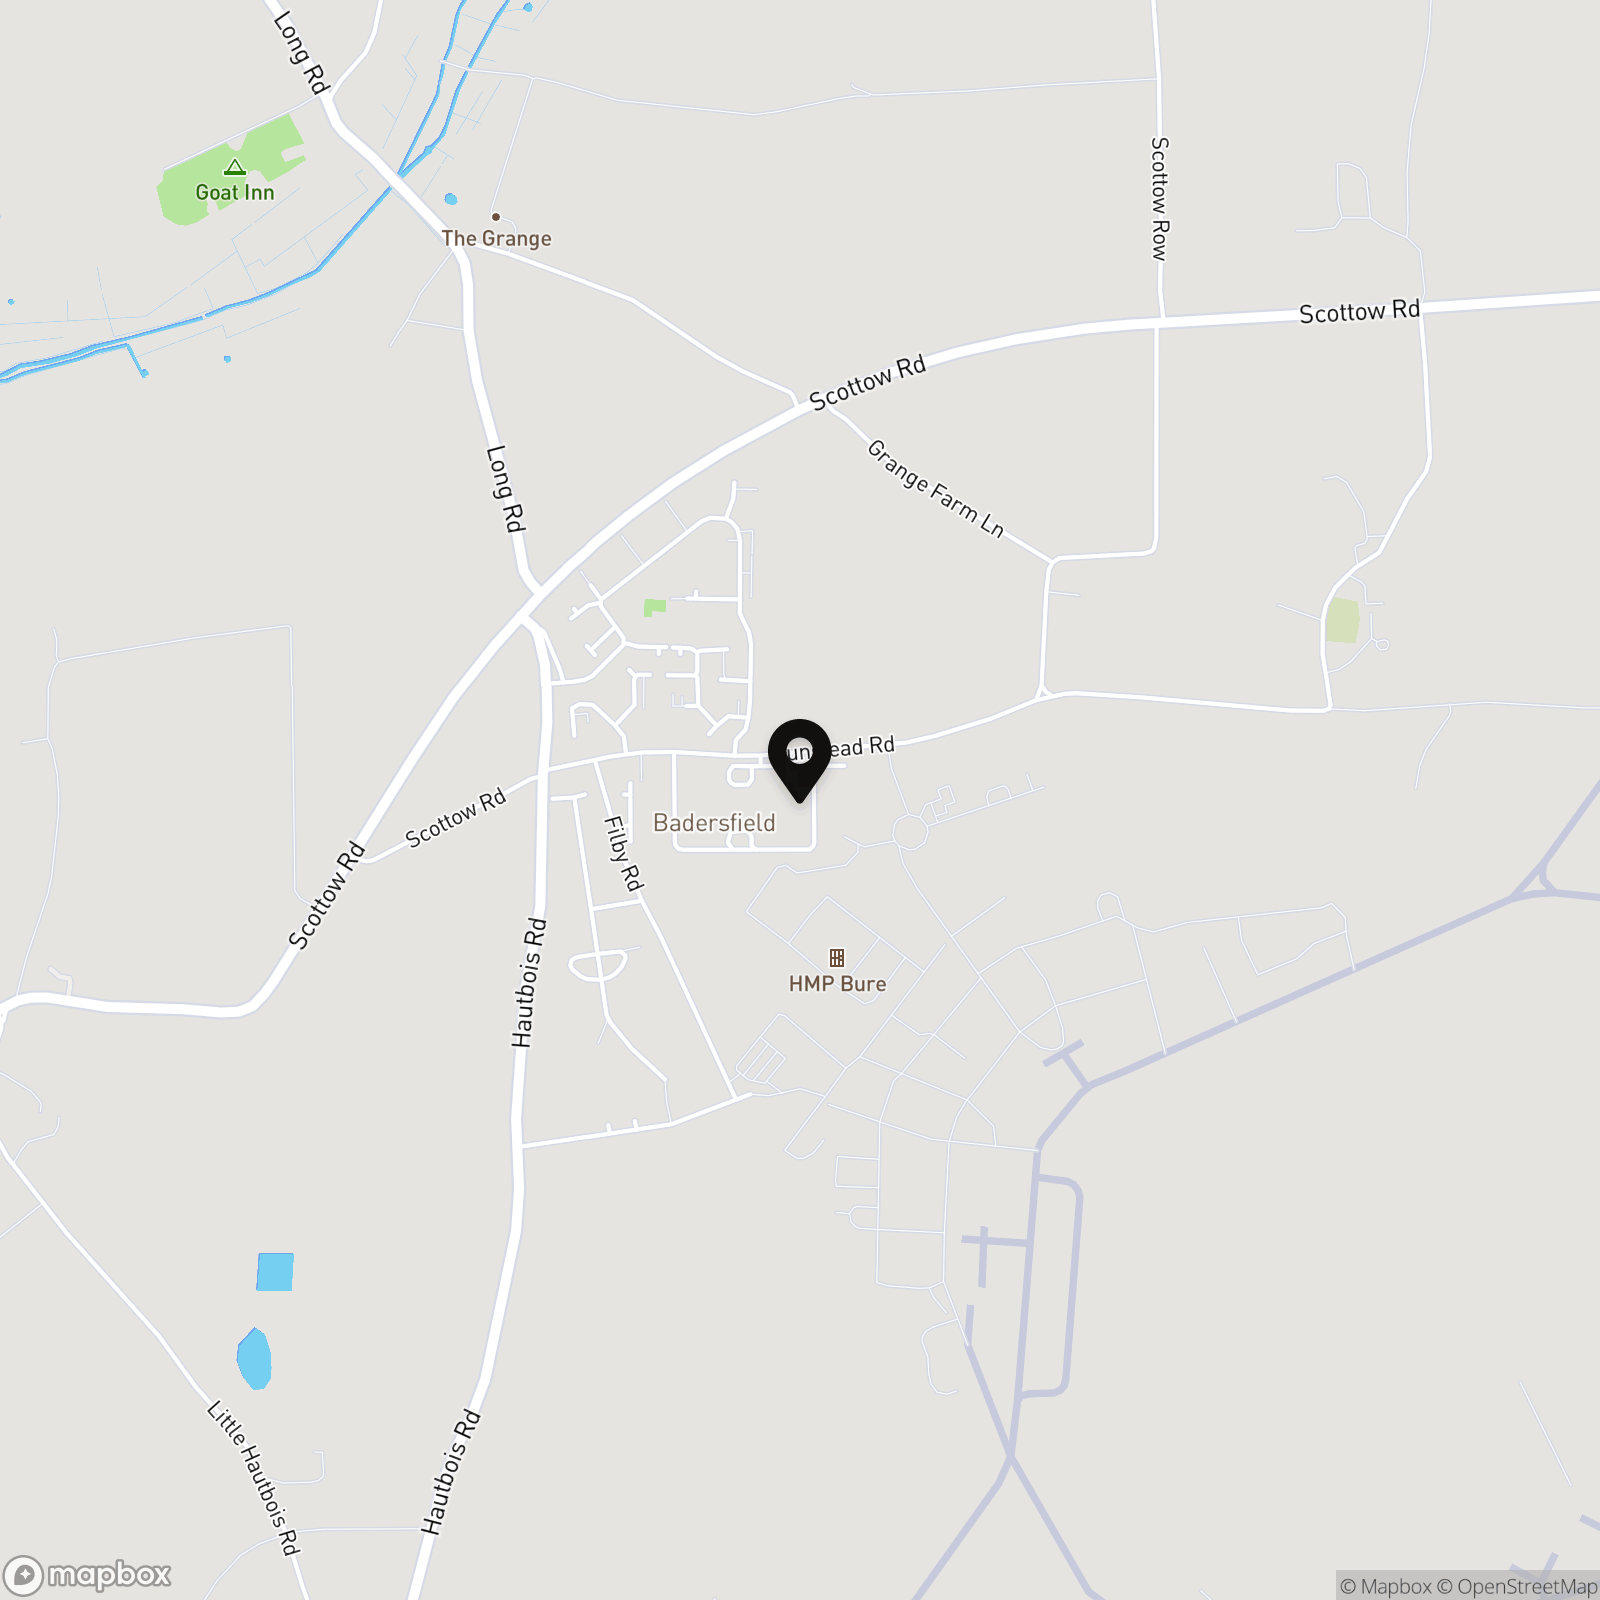
Postcode : NR10 5JR
What3Words : ///rinsed.translated.occupiers
VIRTUAL TOUR
View our virtual tour for a full 360 degree of the interior of the property.
EPC Rating: B
Key Features
- Semi-Detached Home Found Within A Quiet Leafy Setting
- Considerable Two Story Extension Adding A Further Bedroom, Utility Room & WC
- 20' Dual Aspect Kitchen/Dining Room With Integrated Appliances
- Four Bedrooms All Off From A Central Landing
- Recently Modernised Family Bathroom Suite
- Private Rear Garden With Patio Seating, Fruit Bearing Trees & Open Lawn
- Private Driveway & Garage Parking
- Fully Owned Solar Panels With Battery Storage
Property Details
- Property type: House
- Property style: Semi Detached
- Price Per Sq Foot: £311
- Approx Sq Feet: 966 sqft
- Plot Sq Feet: 2,809 sqft
- Council Tax Band: B
Floorplans
Outside Spaces
Garden
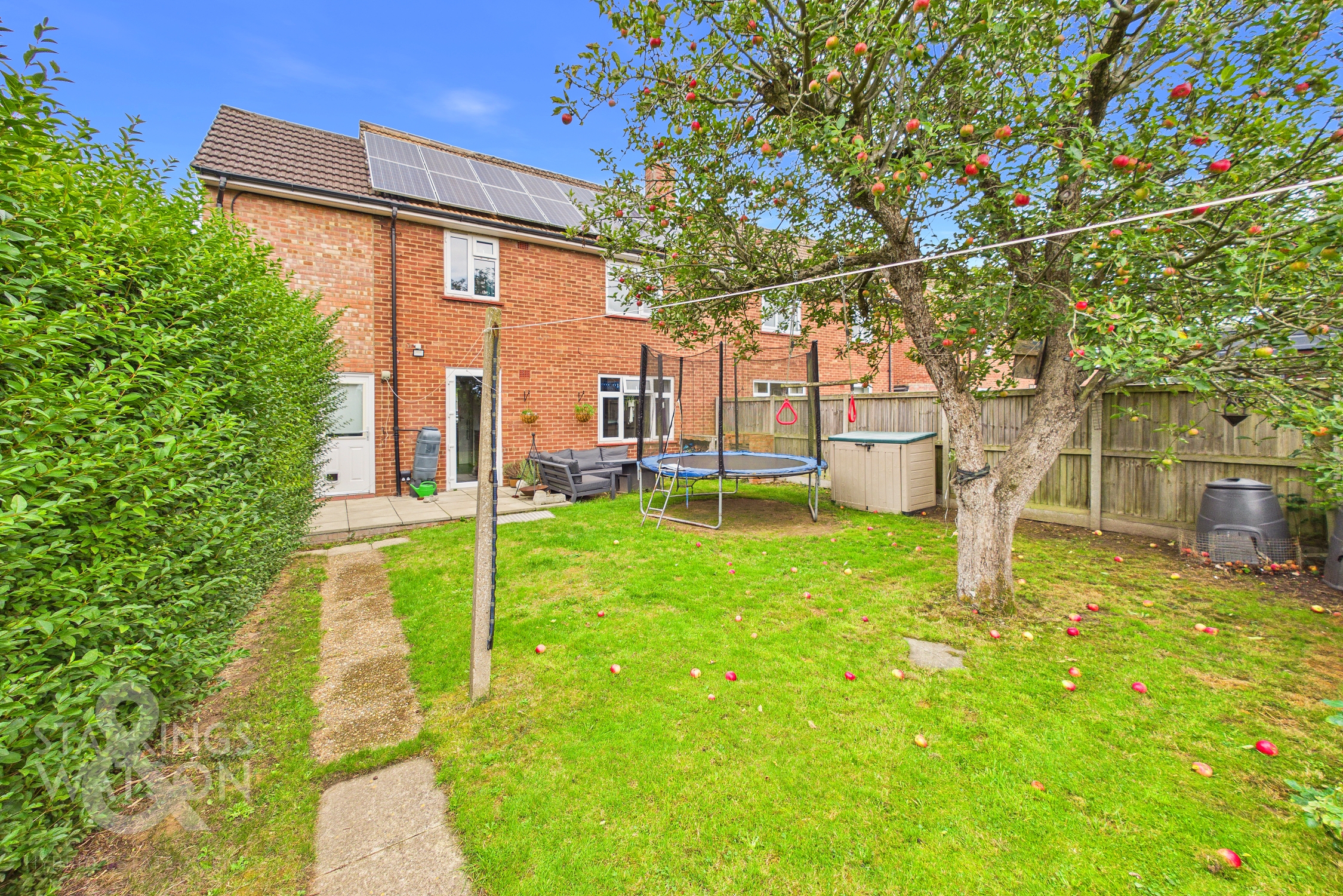
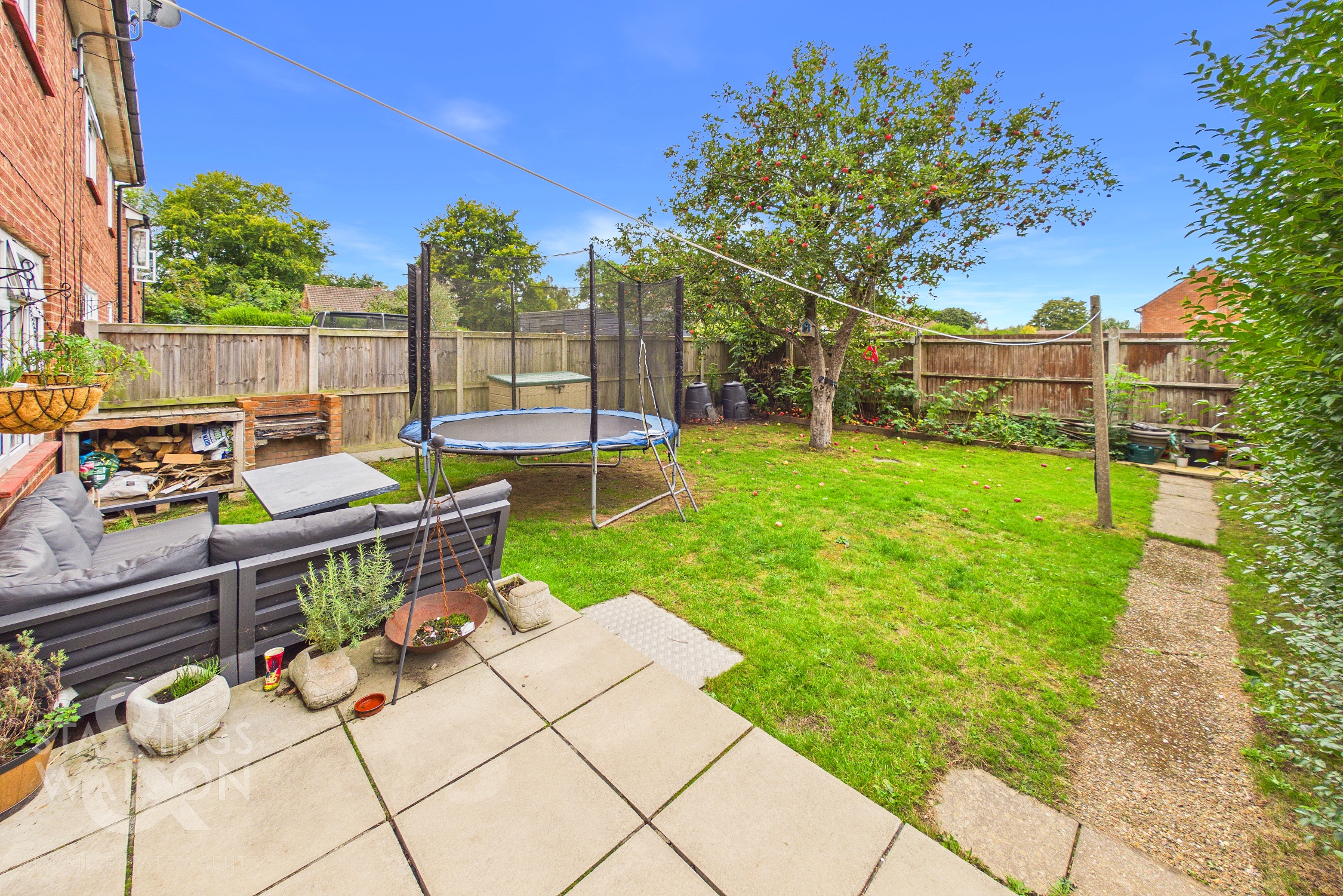
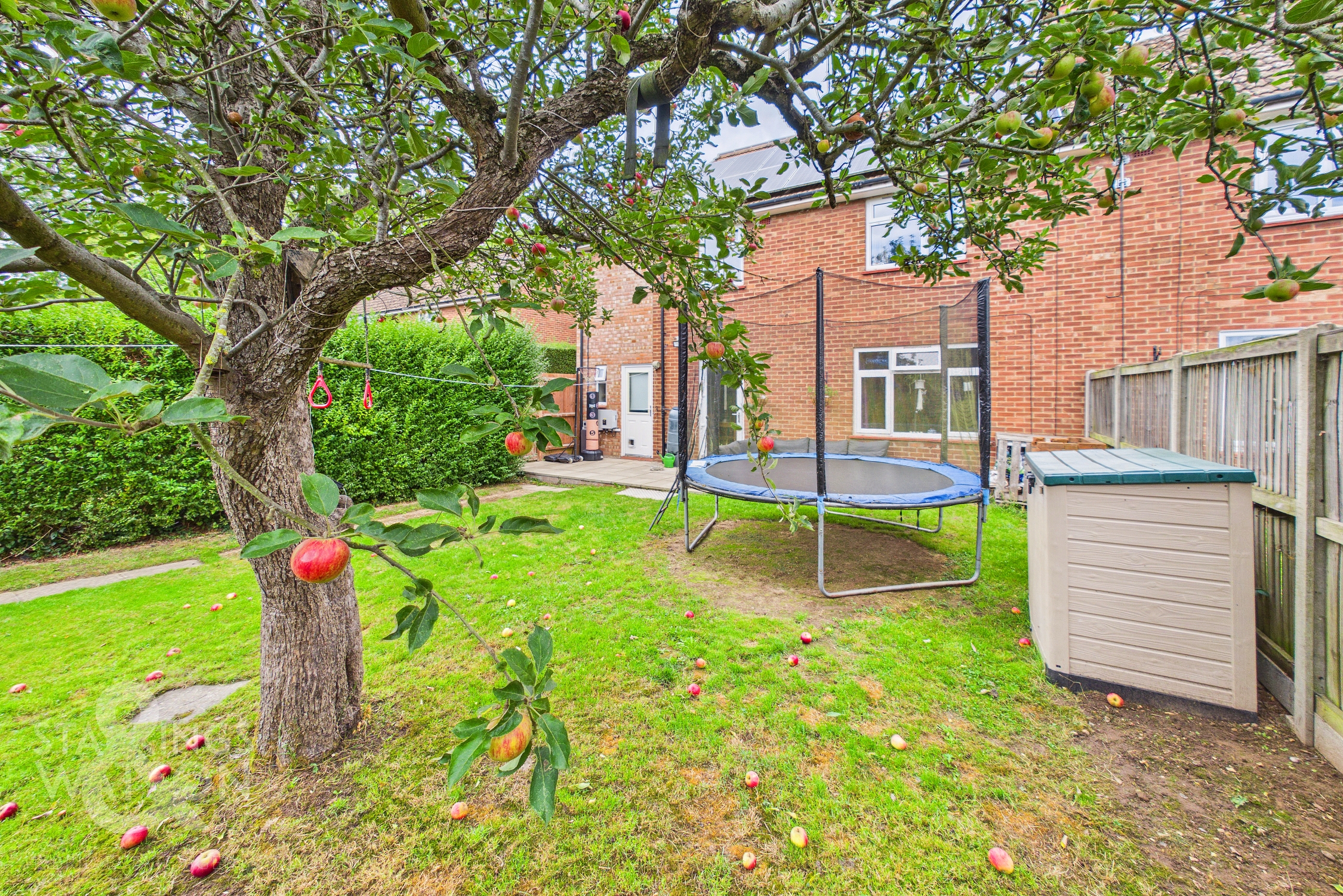
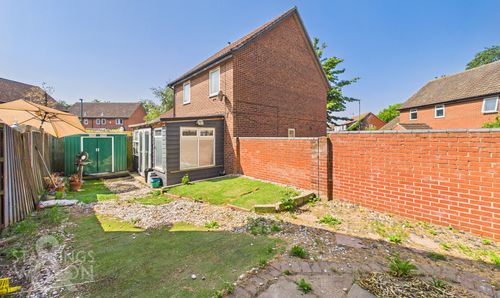
THE GREAT OUTDOORS The rear garden is fully enclosed to both sides and the very rear with timber panel fencing. A large patio seating area sits at the very rear of the home, ideal for garden furniture, whilst open lawn takes over from here, leading towards raised planting beds, housing flowering plants and a large fruit-bearing tree in the middle of the garden.
Parking Spaces
Driveway
Capacity: 2
Garage
Capacity: 1
2 Separate garages
Location
Badersfield sits roughly fifteen minutes from each of the main metros of North Walsham, Stalham and Aylsham offering schooling for all ages, shopping and leisure facilities and only a few moments from the former RAF Coltishall site. The ever popular golden sands of Cromer can be accessed within 25 minutes with a wealth of coastline and stunning rural broads waterways on your door step also.
Properties you may like
By Starkings & Watson Hybrid Estate Agents
-
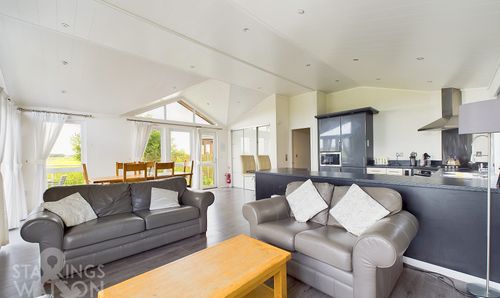
Staithe Road, Burgh St. Peter, Beccles
- 3 Beds
- 2 Bath
-
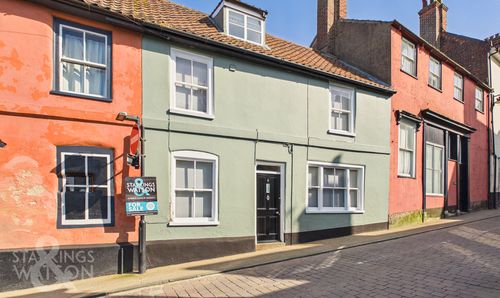
Bridge Street, Bungay
- 3 Beds
- 1 Bath
-
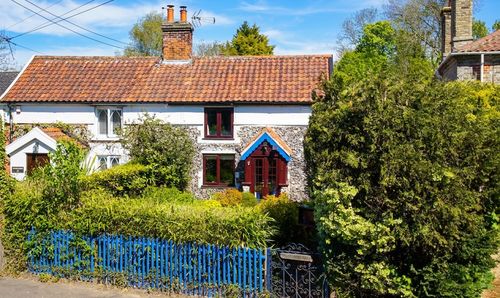
Richmond Road, Saham Toney, Thetford
- 3 Beds
- 1 Bath
-
Norwich Road, Besthorpe, Attleborough
- 3 Beds
- 2 Bath
-
Squires Road, Halvergate, Norwich
- 2 Beds
- 1 Bath
-
Drapers Hill, Stradbroke, Eye
- 3 Beds
- 2 Bath
-
Harleston Road, Rushall, Diss
- 4 Beds
- 3 Bath
-
Bumpstede Court, Norwich
- 3 Beds
- 1 Bath
-
Soers Close, Thorndon, Eye
- 3 Beds
- 2 Bath