2 Bedroom Semi Detached House, Bulls Hall Road, Occold, Eye
Bulls Hall Road, Occold, Eye

Starkings & Watson Hybrid Estate Agents
Roxburgh House, Rosebery Business Park Mentmore Way
Description
IN SUMMARY
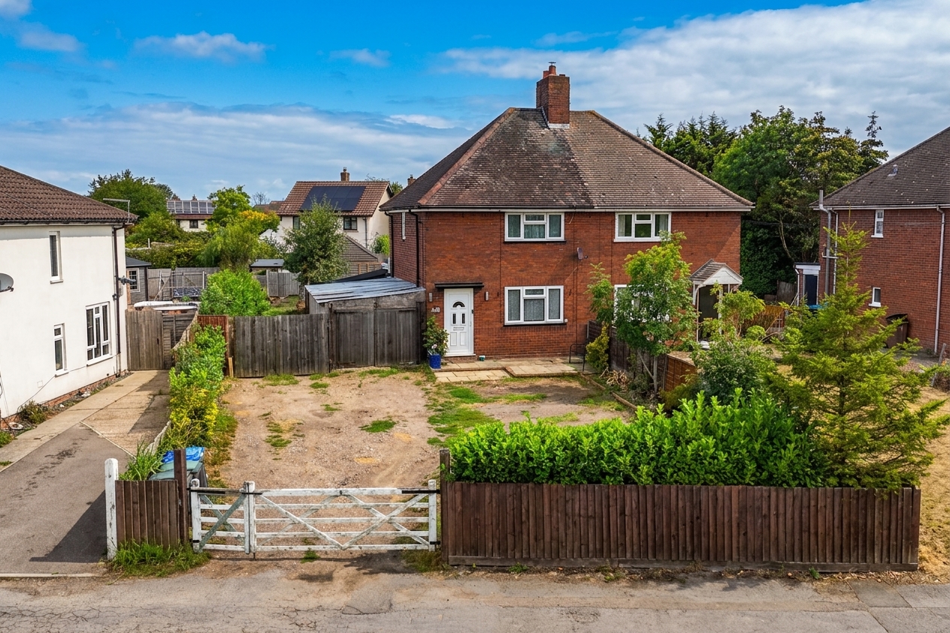
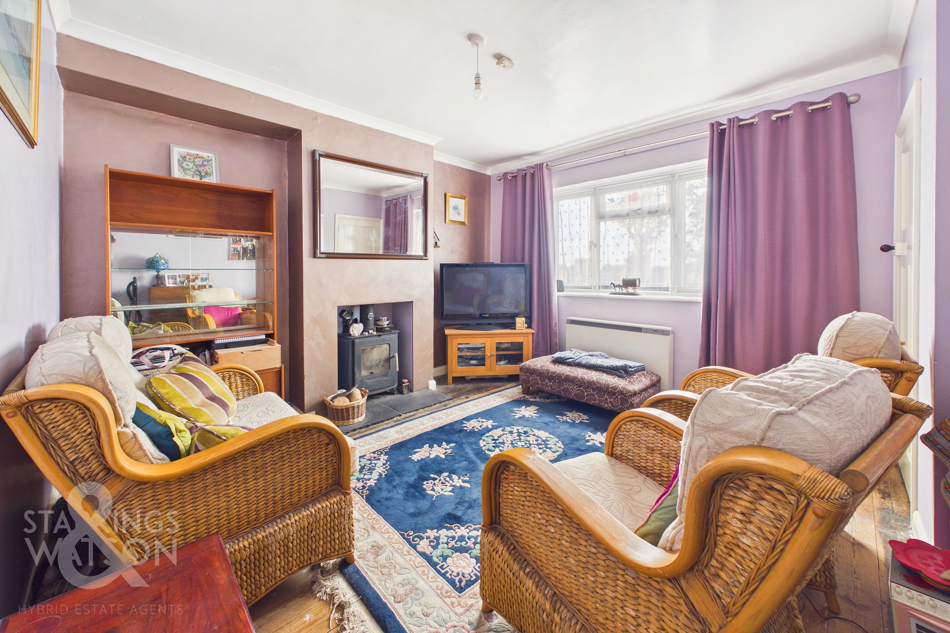
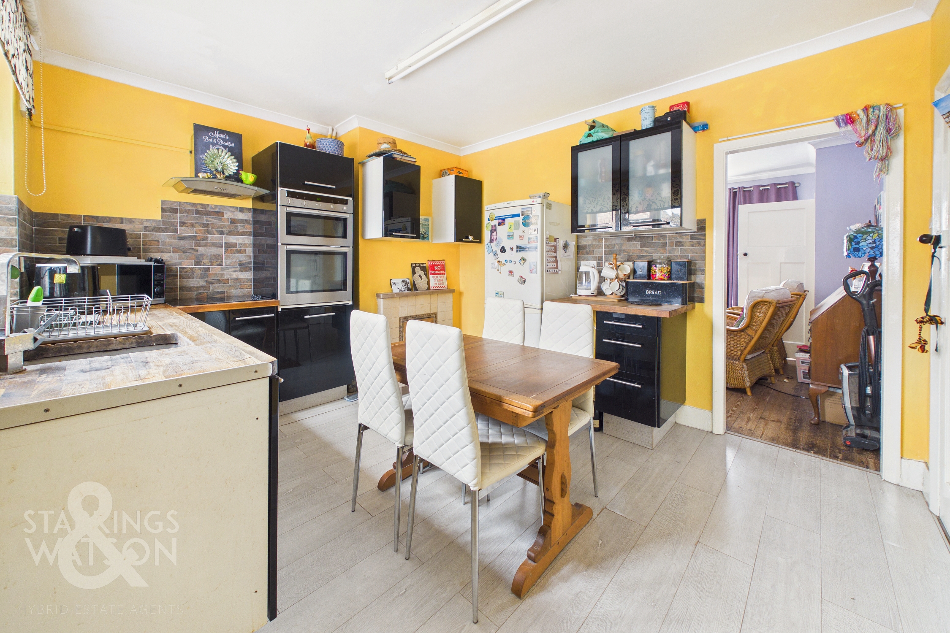
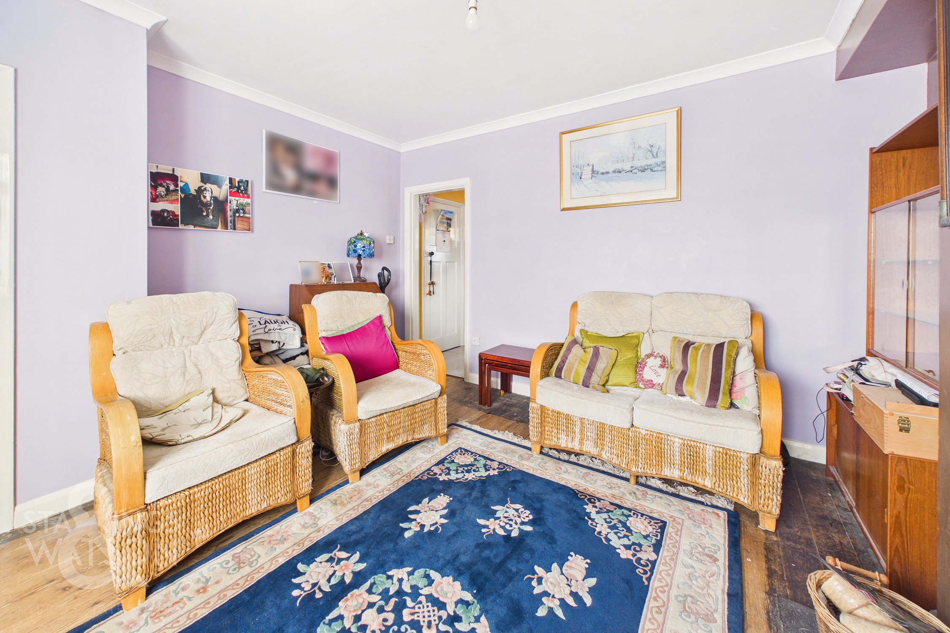
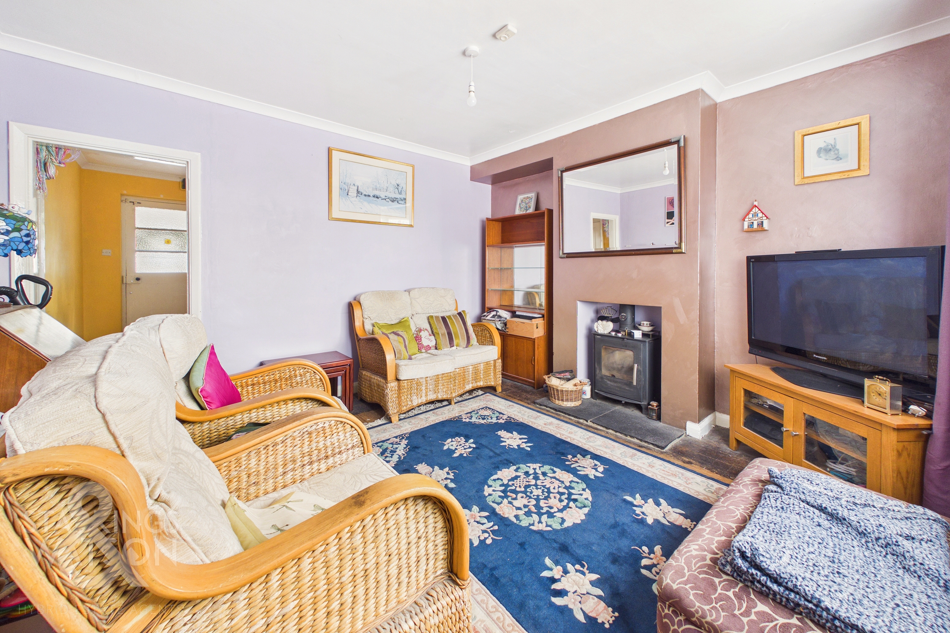
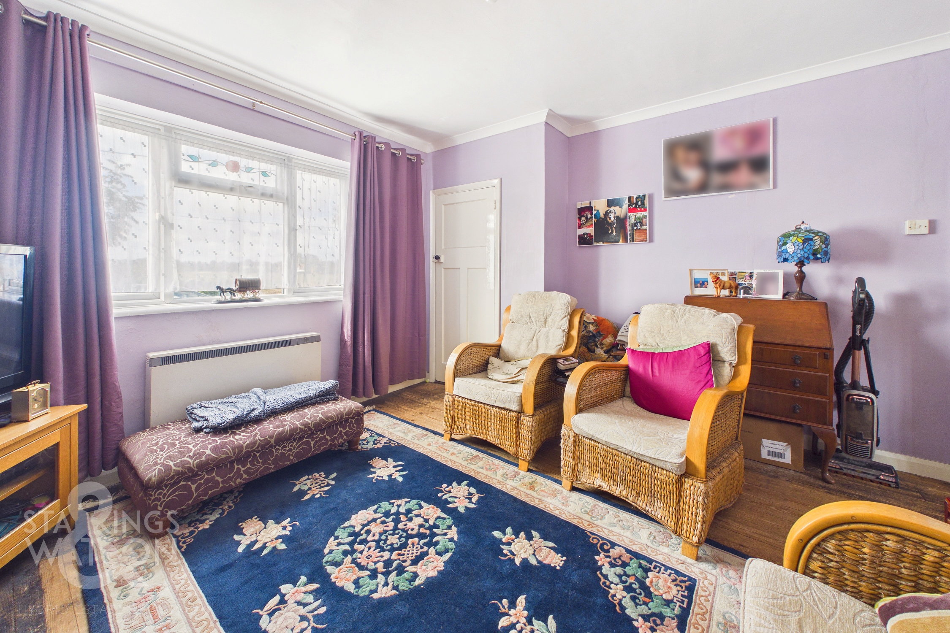
NO CHAIN! This TWO BEDROOM SEMI-DETACHED HOME offers a FANTASTIC OPPORTUNITY with NO CHAIN, ideal for families or those seeking a peaceful countryside retreat within a popular village location close to Eye. The property welcomes you with a LARGE GATED DRIVEWAY providing ample parking for multiple vehicles and enjoys OPEN FIELD VIEWS TO THE FRONT. Step inside to discover a GENEROUS 13FT SITTING ROOM featuring a CHARMING MULTI-FUEL BURNER, perfect for cosy evenings. Beyond the sitting room is the MODERN KITCHEN/DINING ROOM at the rear, thoughtfully designed for both every-day living and entertaining. A useful UTILITY PORCH leads seamlessly to a BRIGHT GARDEN ROOM, offering an additional versatile space to relax. The ground floor also benefits from a SEPARATE DOWNSTAIRS W.C AND SHOWER ROOM, adding to the property’s practicality and comfort. Upstairs, TWO WELL PROPORTIONED BEDROOMS and a FAMILY BATHROOM offer flexibility for family, guests, or home working. Set on a LARGE PLOT WITH GARDENS, this home boasts FURTHER POTENTIAL TO EXTEND (subject to planning), making it a truly versatile choice for growing families or those wishing to add their own stamp. To the rear of the garden is also a very useful barn/outbuilding providing excellent scope for further accommodation options.
SETTING THE SCENE
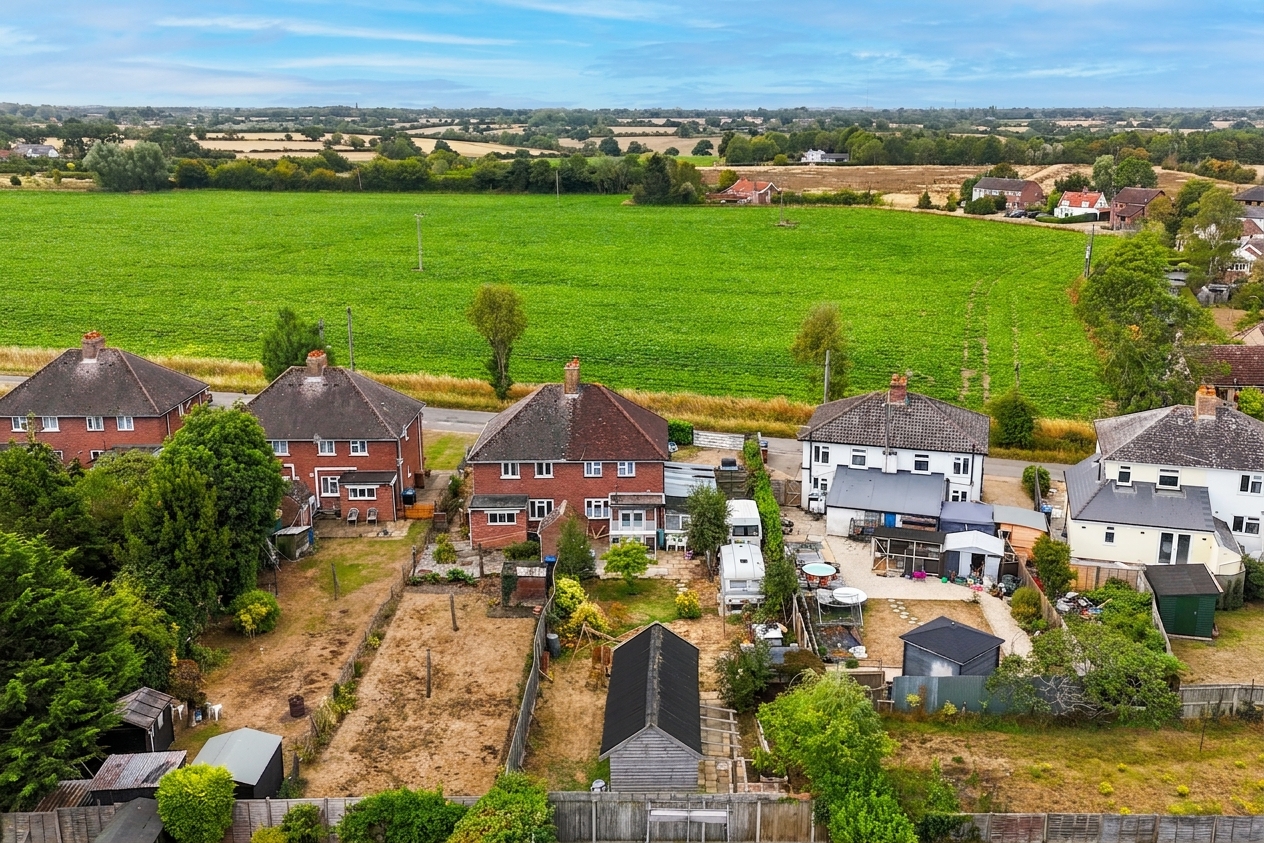
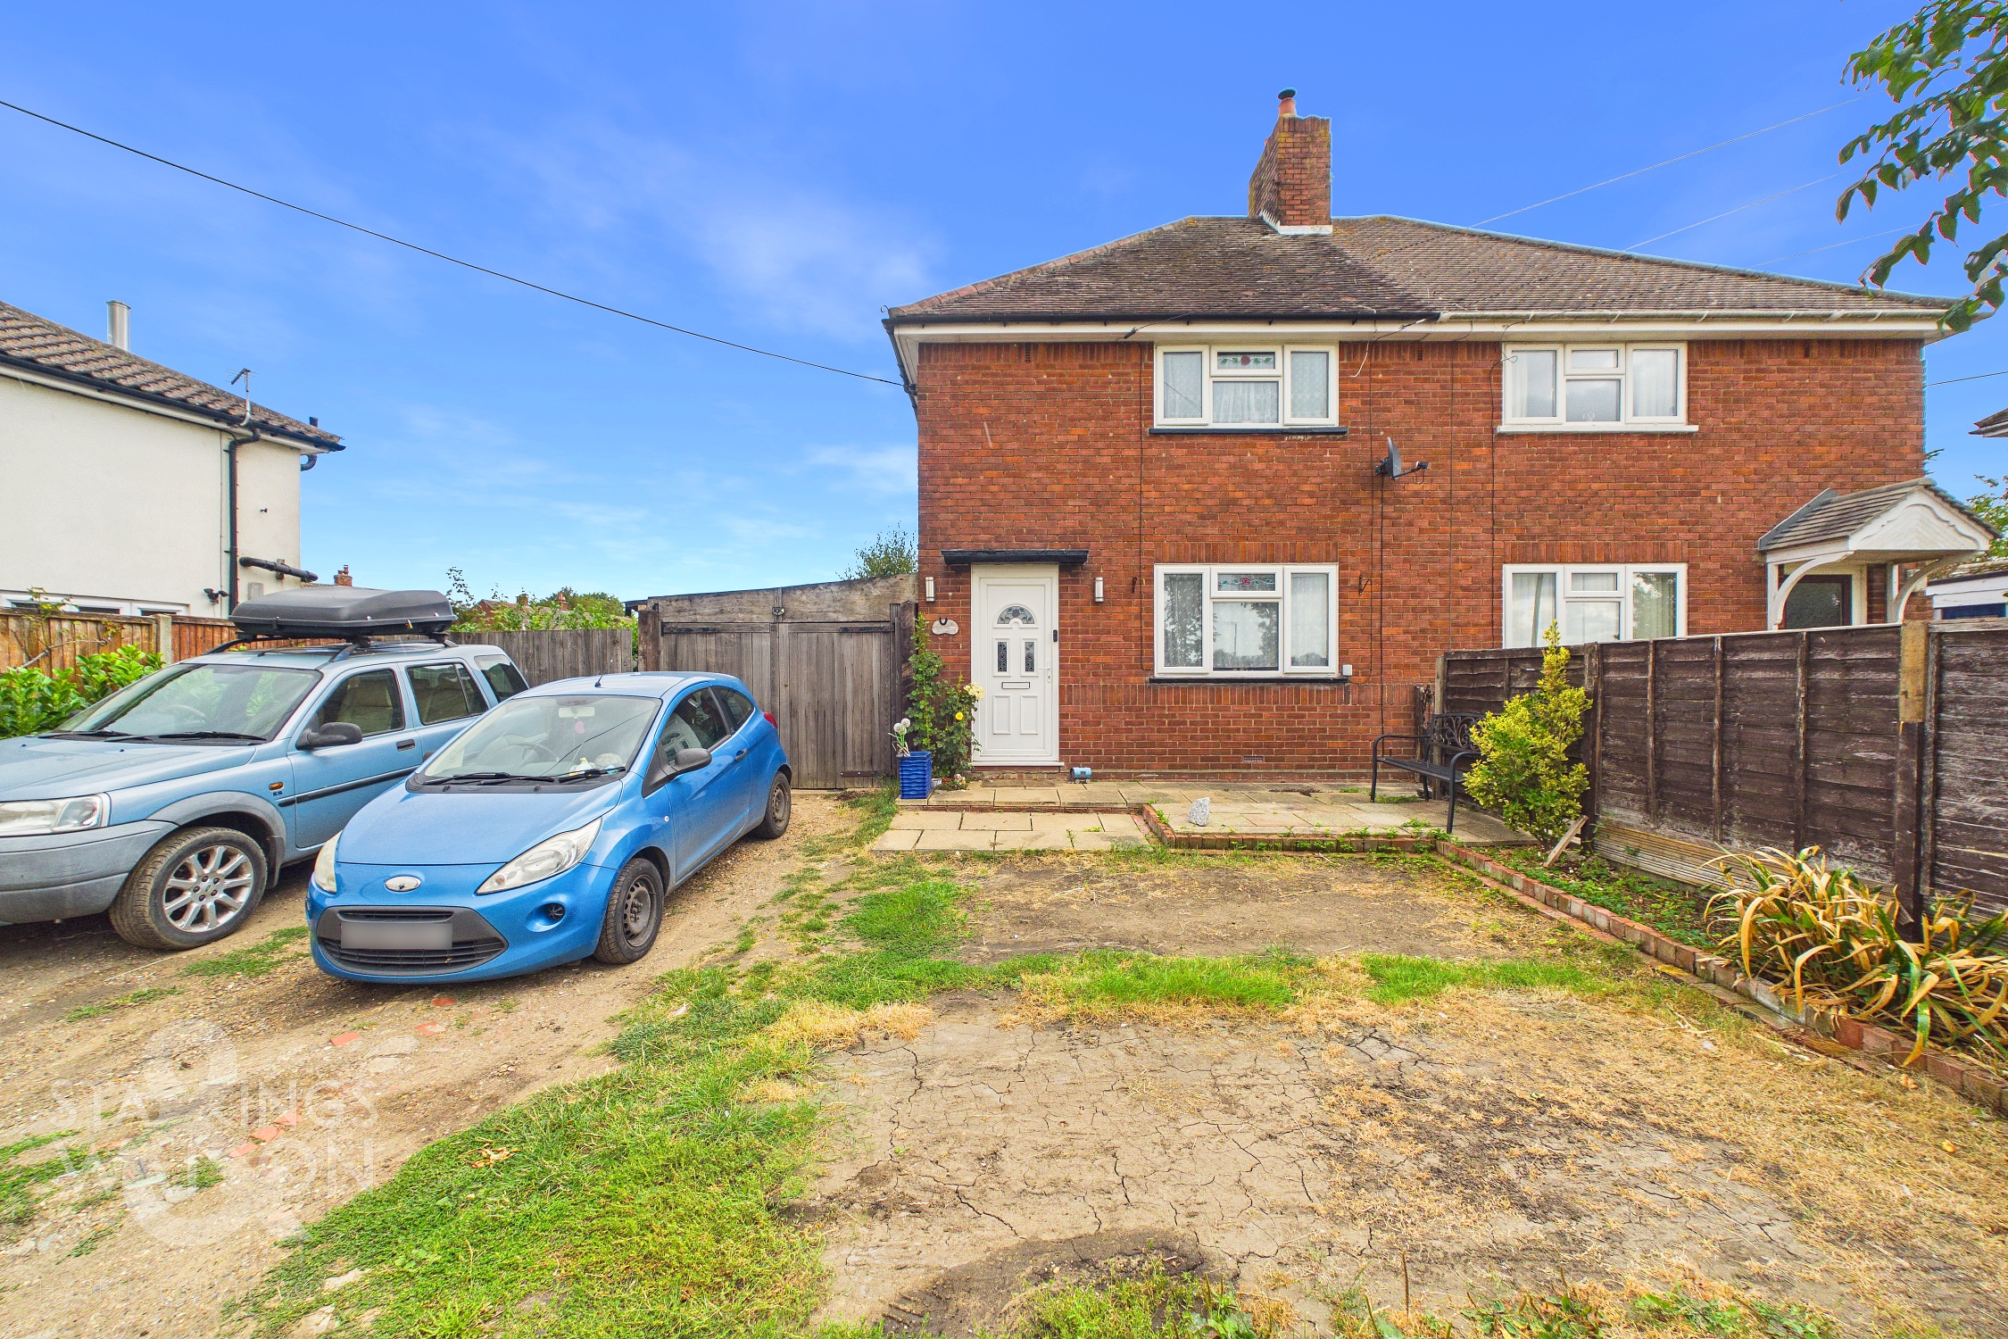
The property is set upon a large plot approached via a five bar gate with extensive off-road parking for a number of vehicles to the front. There is good side access that leads to the rear gardens from the frontage. Adjacent to the house is the carport providing excellent storage.
THE GRAND TOUR
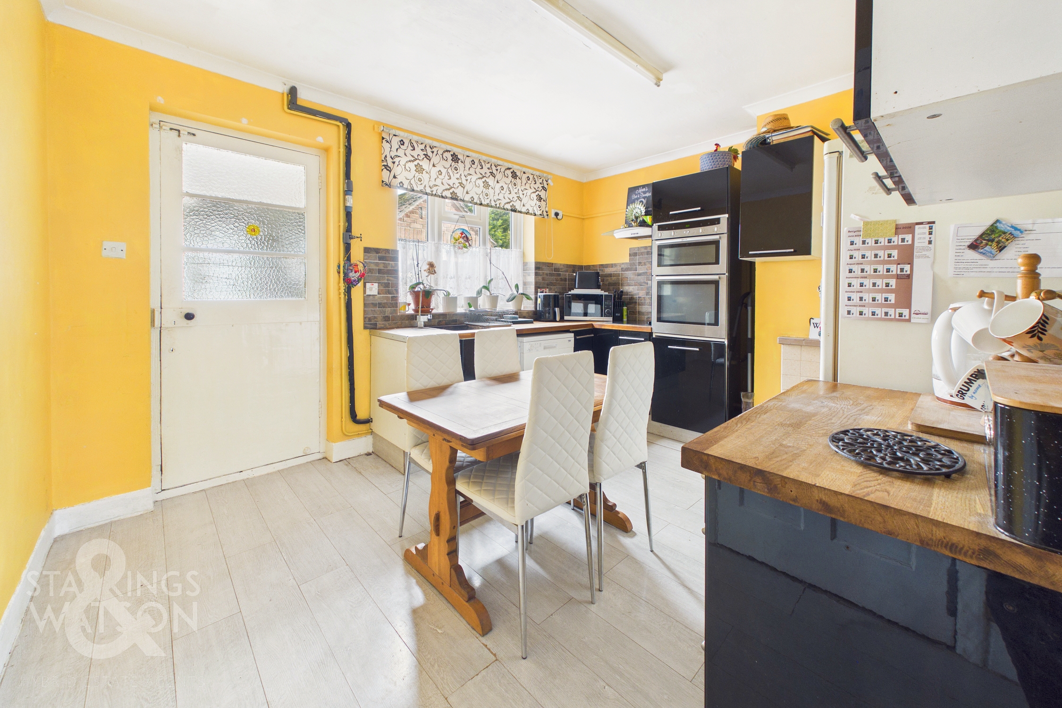
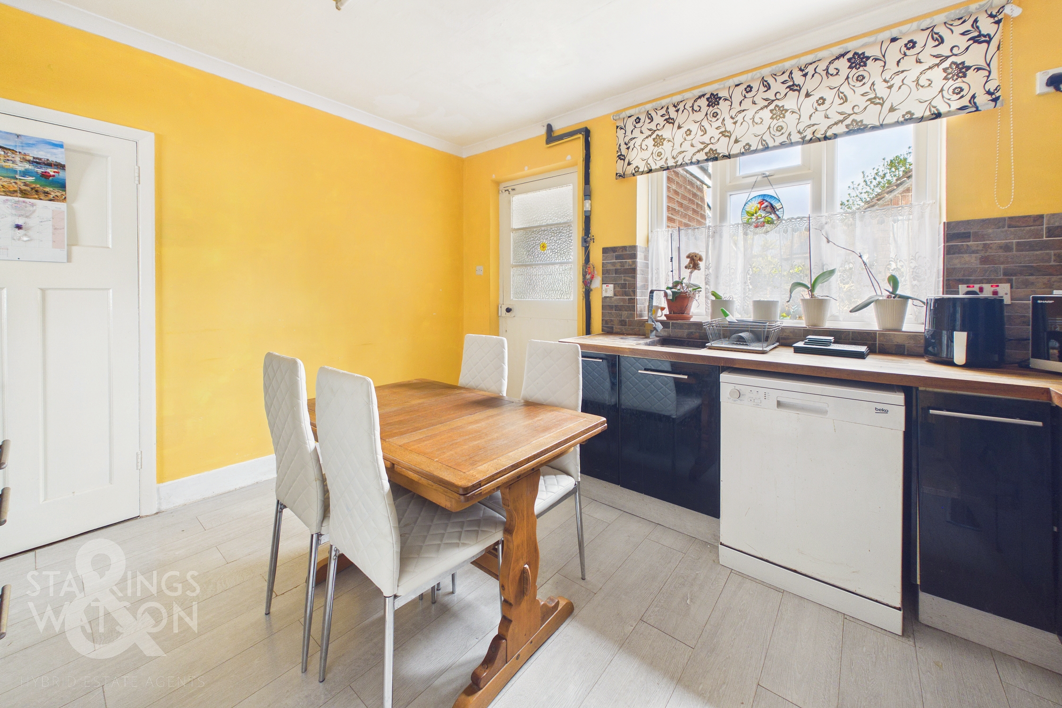
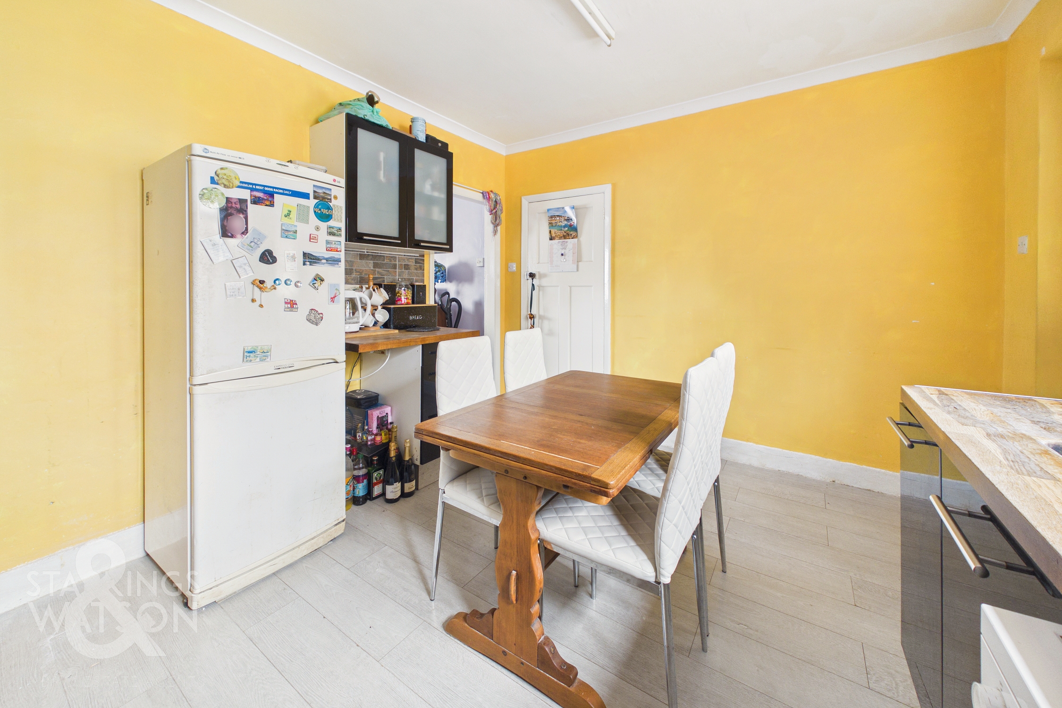
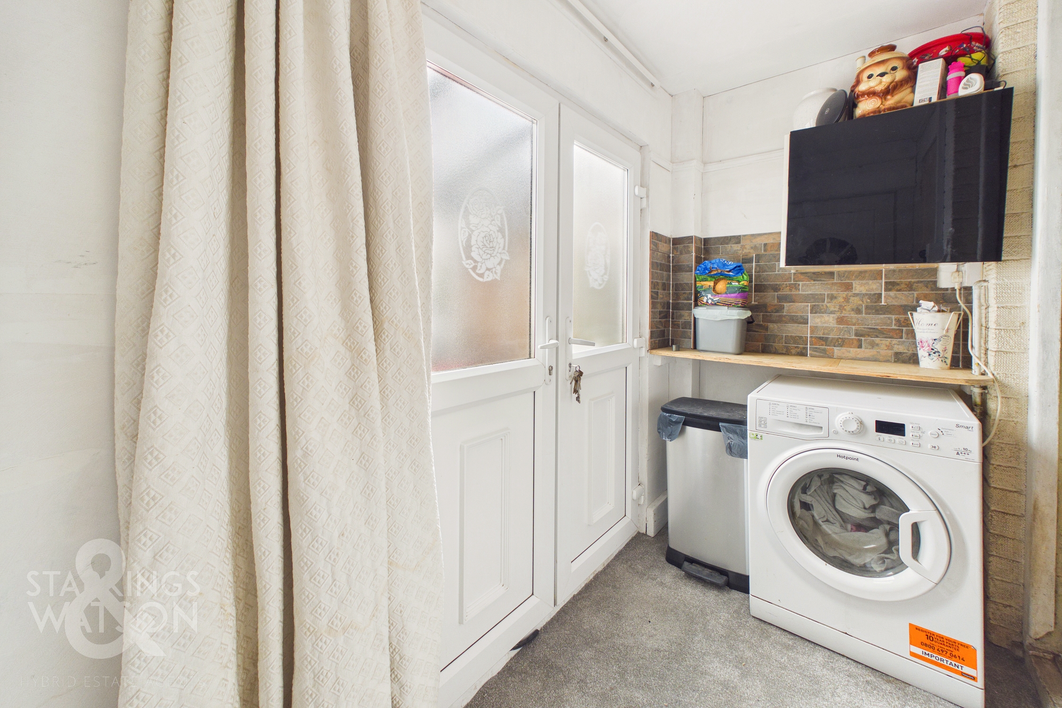
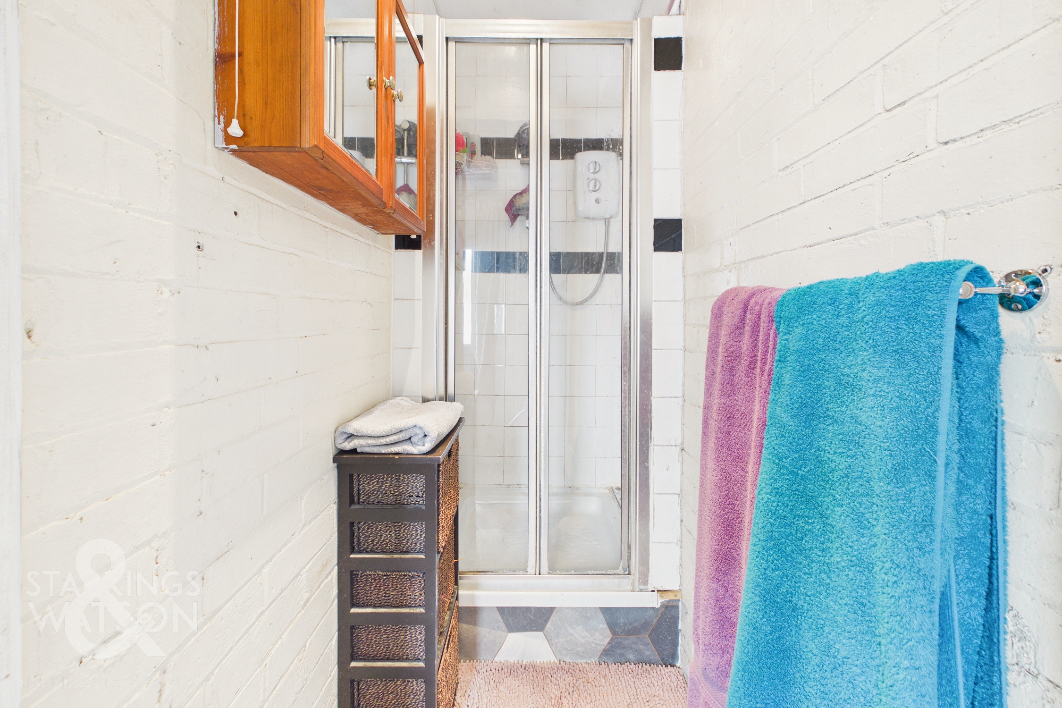
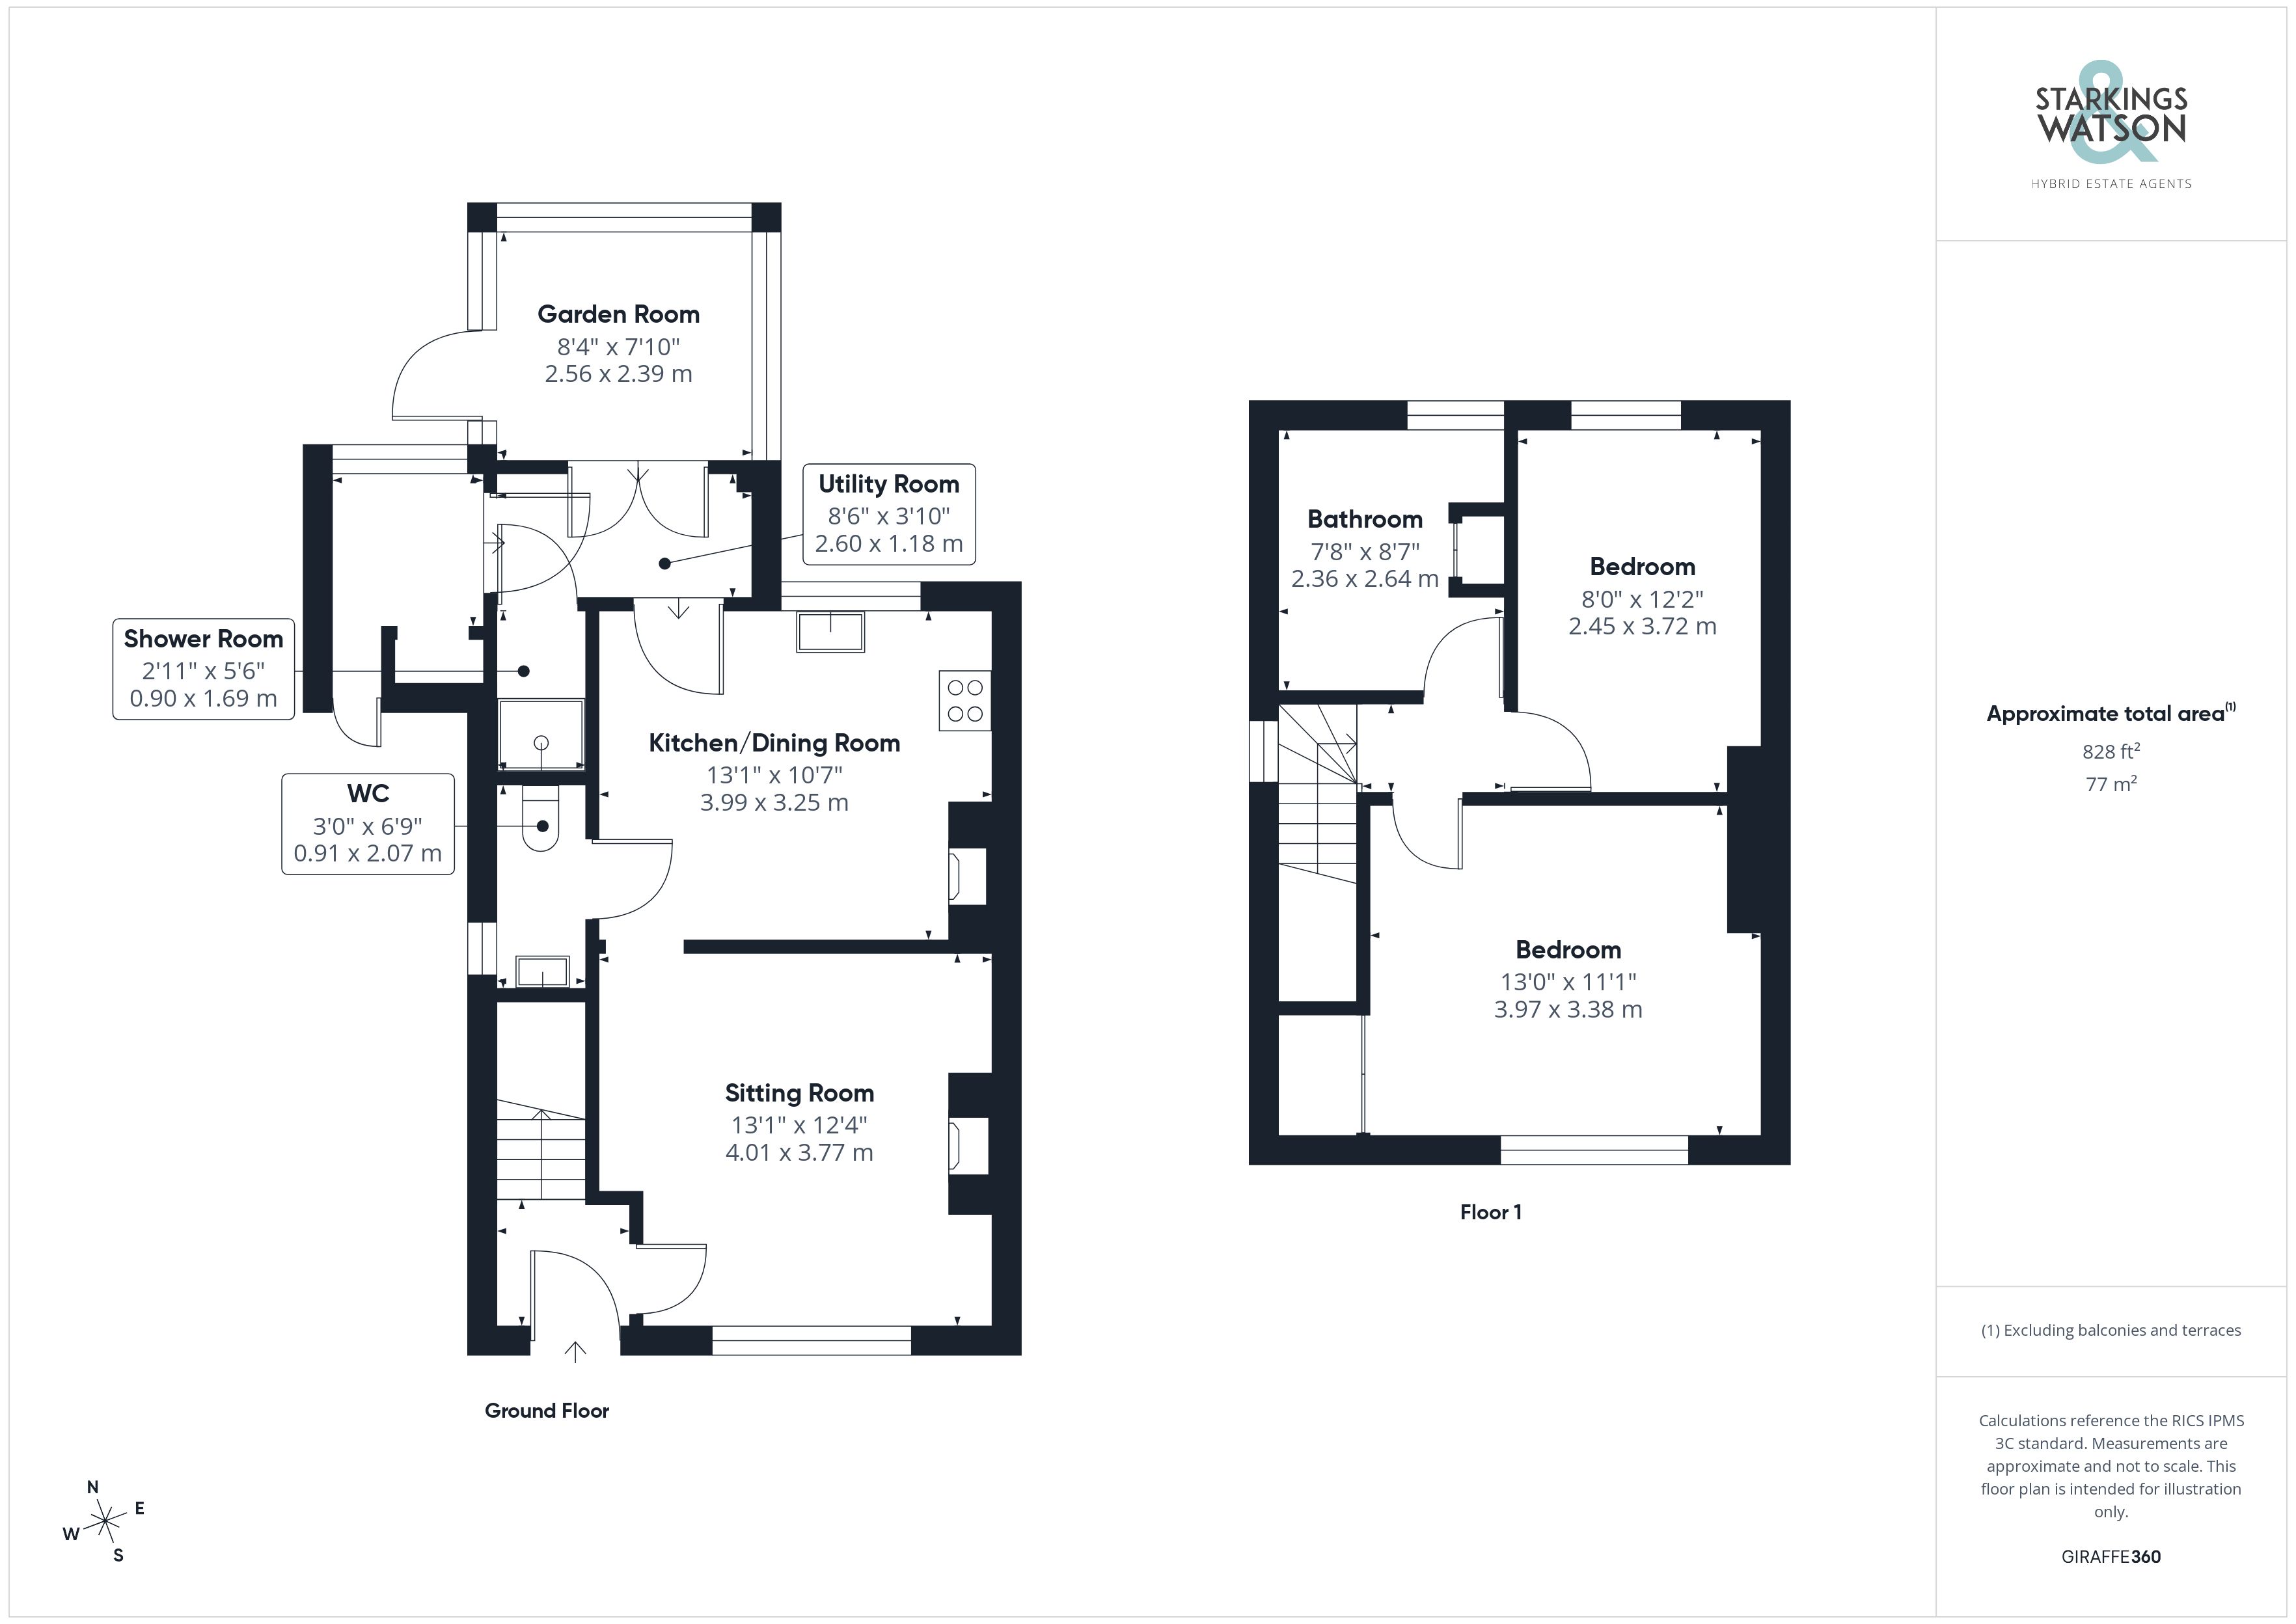
Entering the house via the uPVC double glazed door to front, there are stairs rising to first floor level and access to the reception room. The main reception offers a window to the front aspect having views to front over rural farmland, open fireplace to side with inset cast iron stove upon a tiled hearth as well as a door to the kitchen/dining room. The kitchen/dining room benefits from a window to the rear aspect, modern kitchen with a good range of wall and floor units, oak work surfaces, double Neff oven, four ring electric hob and space for white goods. A door leads through to the ground floor W/C with a window to side and low level w/c and hand wash basin. The utility/porch leads off the kitchen also with French doors giving access to the garden room beyond with external door to the gardens and access to the shower room. The separate shower room offers a tiled shower cubicle to side.
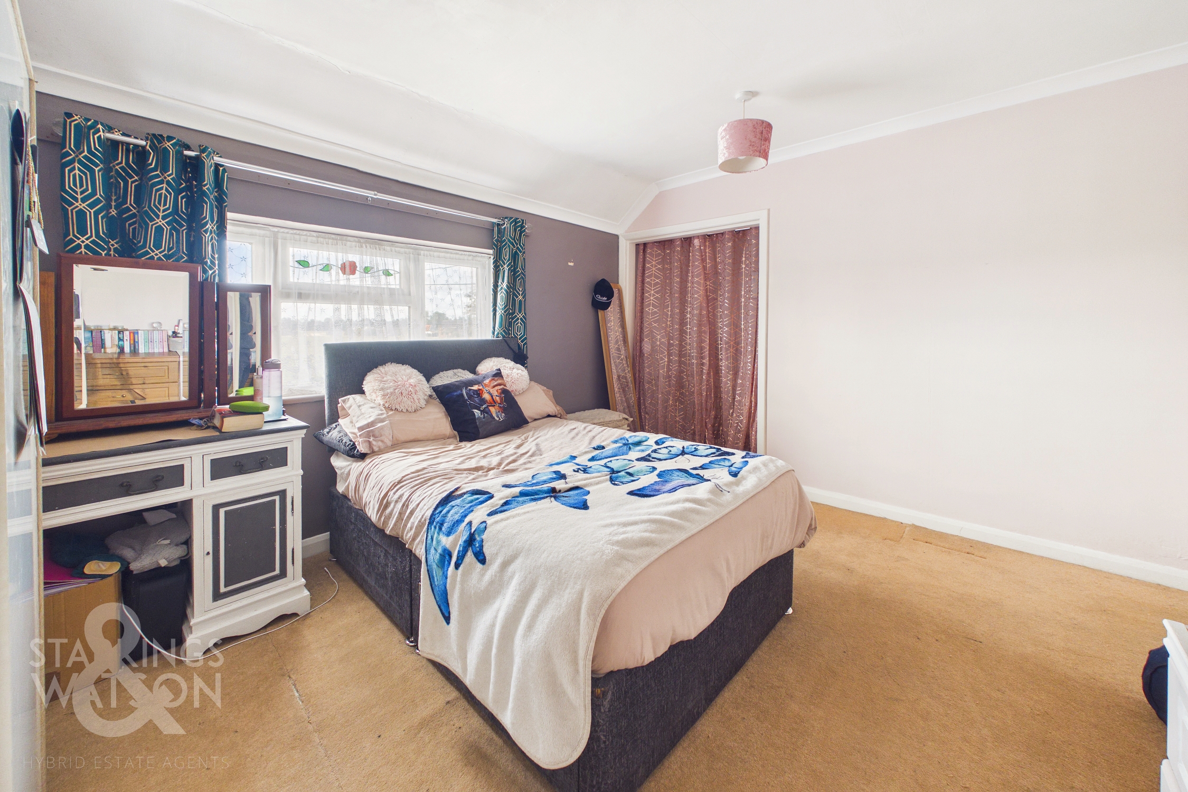
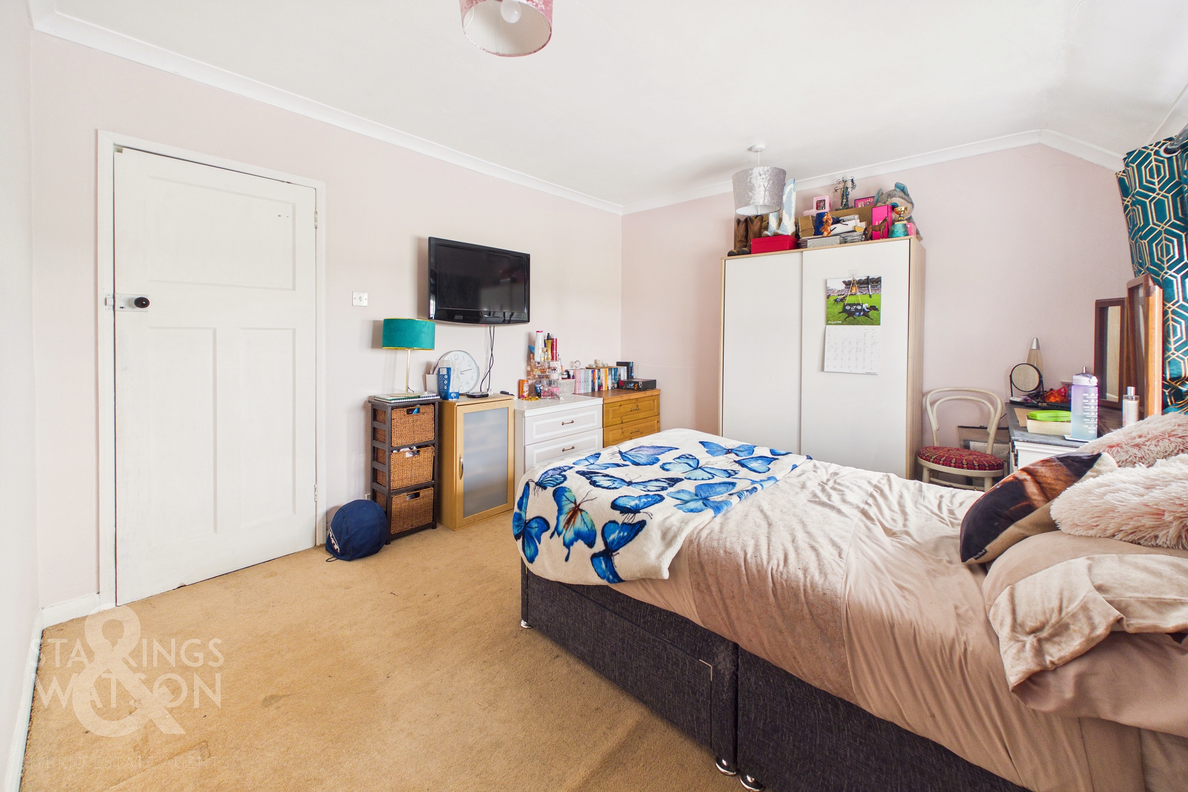
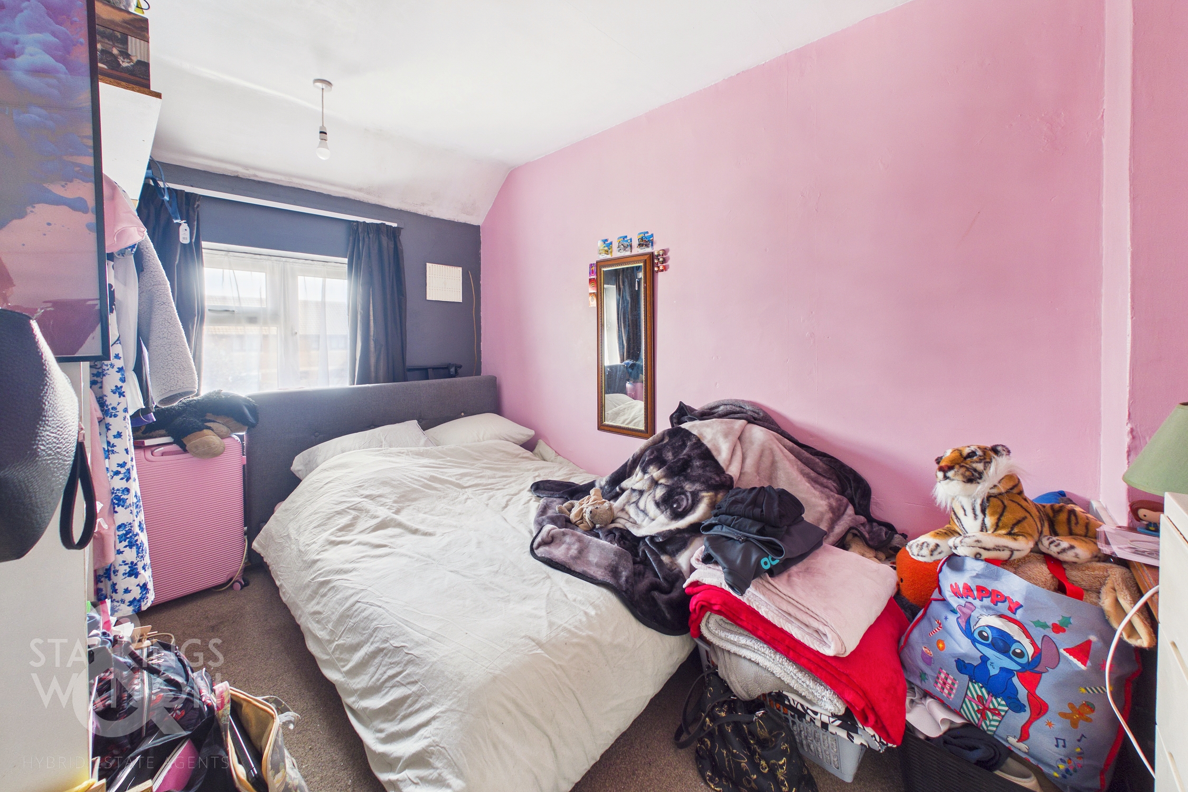
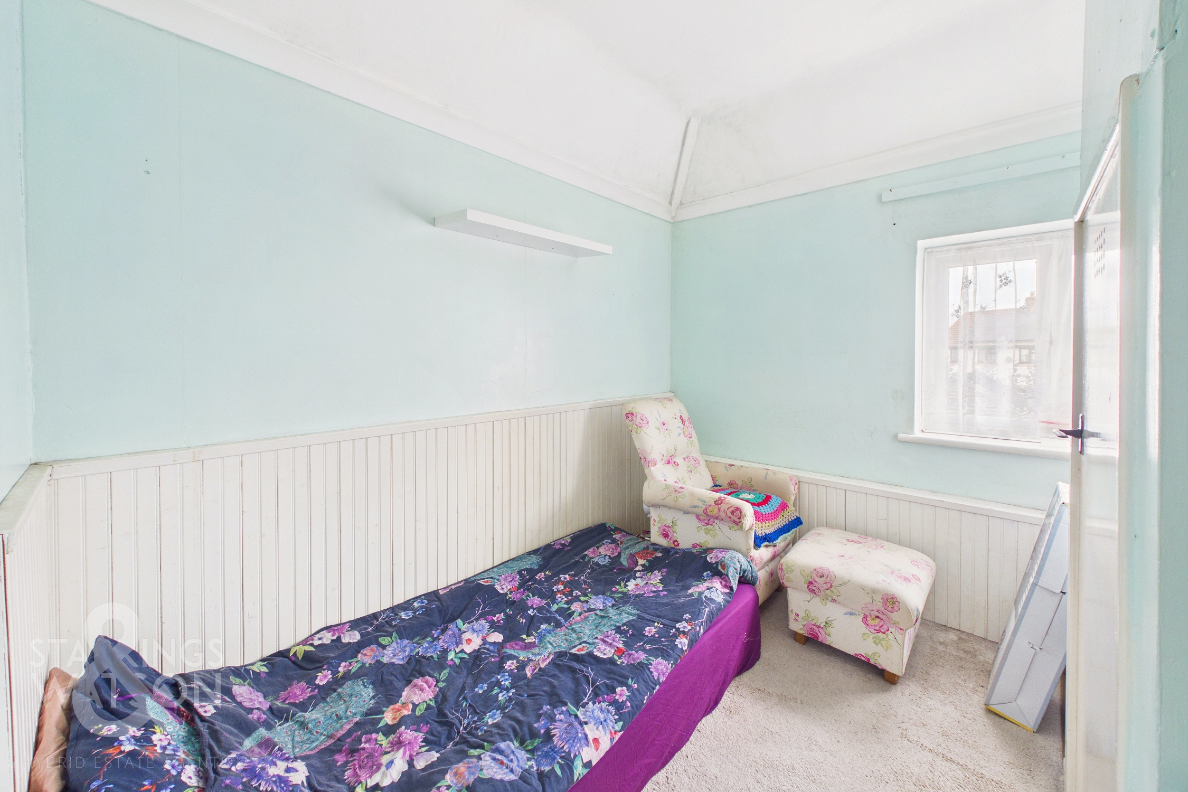
Heading up to the first floor landing there are two double bedrooms and loft space above as well as a window to side. Also a newly fitted family bathroom installed in 2026
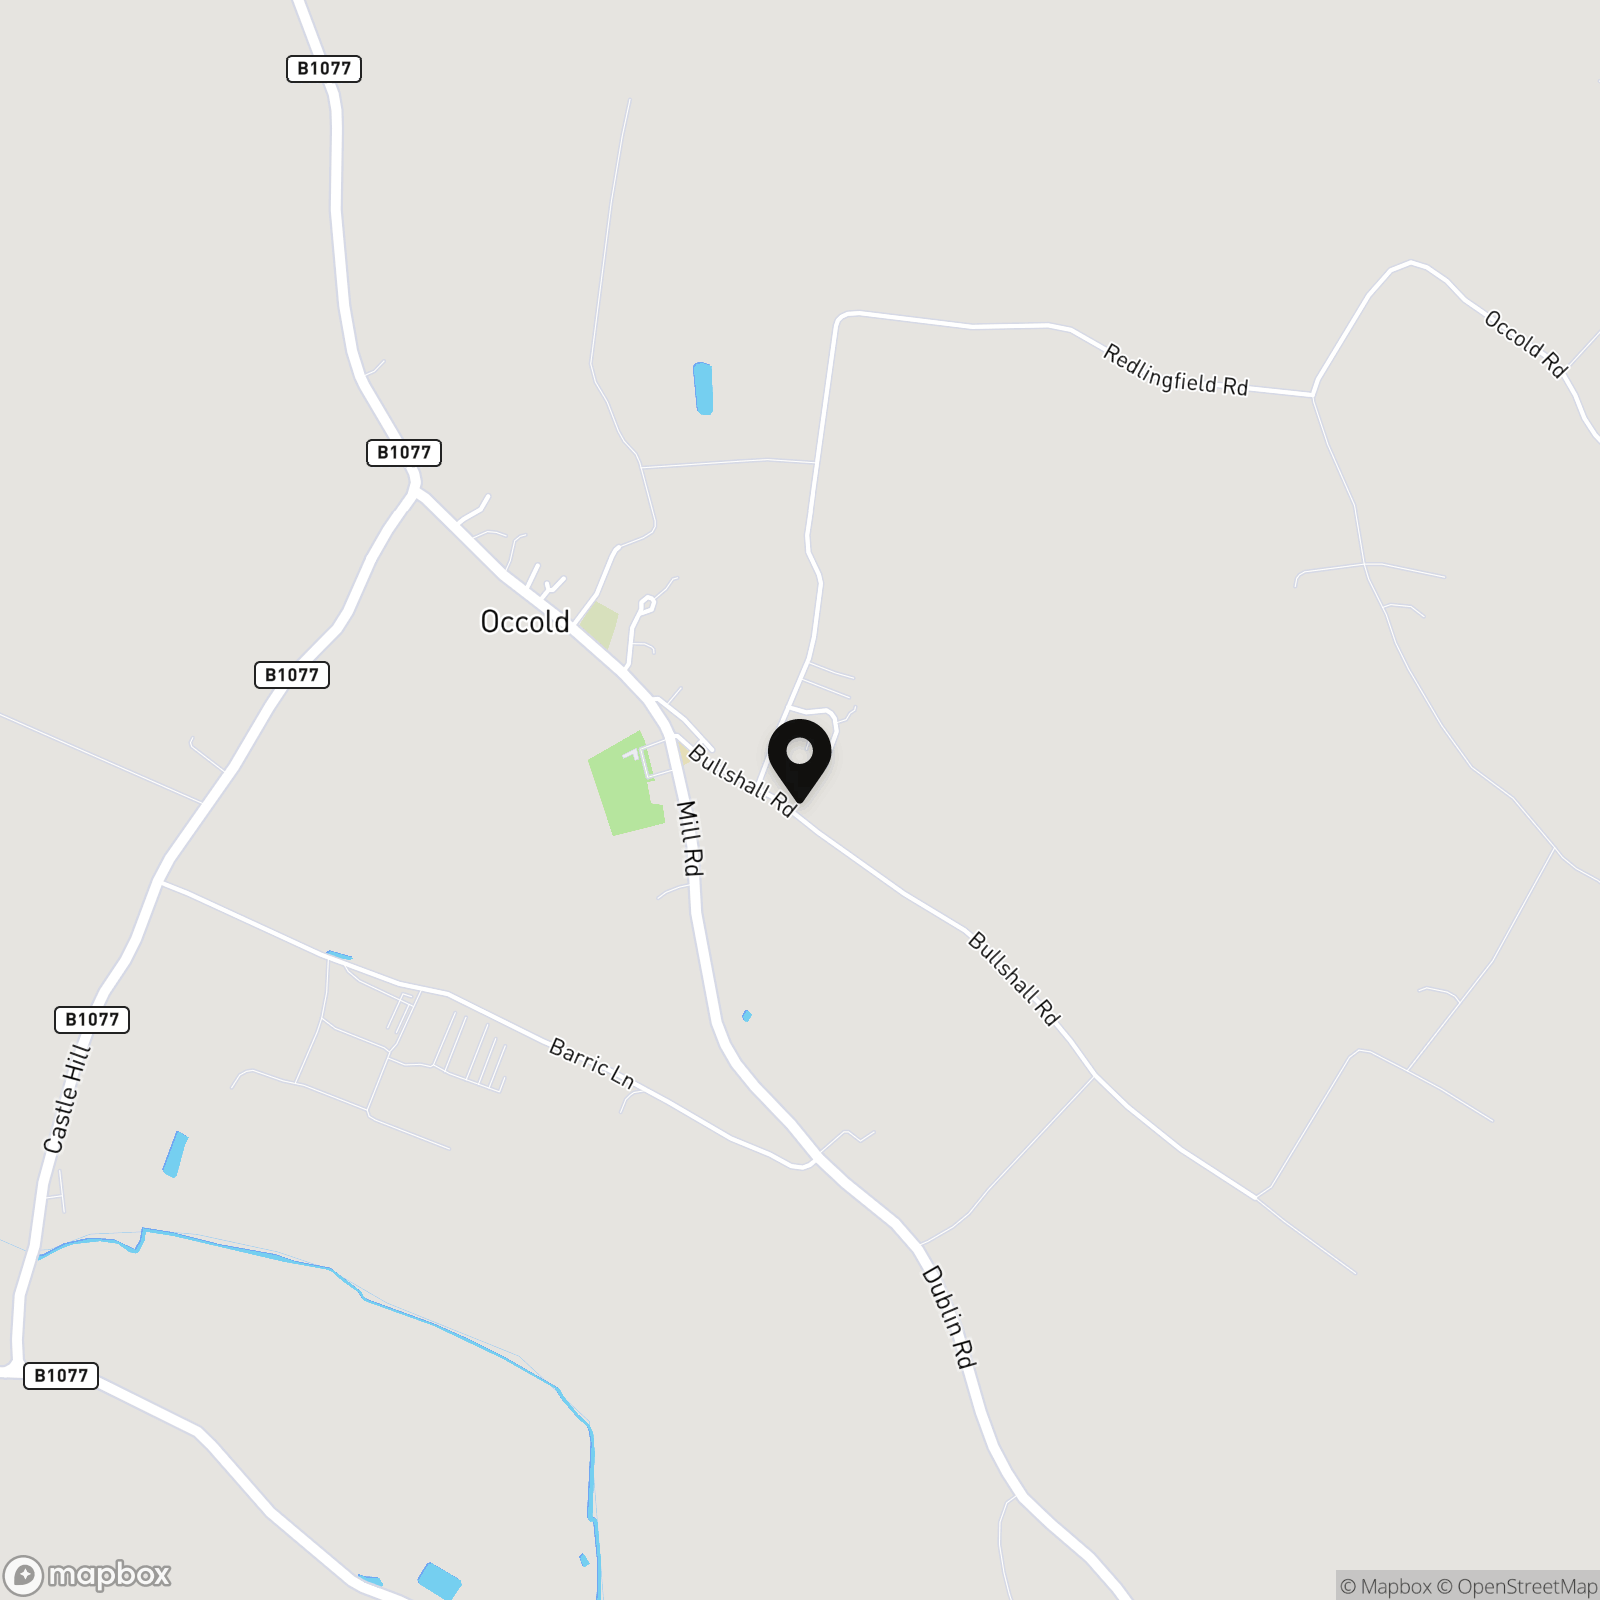
FIND US
Postcode : IP23 7PQ
What3Words : ///diver.attitudes.chew
VIRTUAL TOUR
View our virtual tour for a full 360 degree of the interior of the property.
EPC Rating: D
Key Features
- No Chain!
- Three Bedroom Semi-Detached Home
- Large Gated Driveway Suitable For Multiple Vehicles
- 13ft Sitting Room With Multi-Fuel Burner
- Modern Kitchen/Diner To Rear With Utility Porch and Garden Room Beyond
- Separate Downstairs W.C And Shower Room
- Large Plot & Gardens With Potential To Extend (stp)
- Field Views To Front
Property Details
- Property type: House
- Property style: Semi Detached
- Price Per Sq Foot: £328
- Approx Sq Feet: 732 sqft
- Property Age Bracket: 1910 - 1940
- Council Tax Band: B
Floorplans
Outside Spaces
Garden
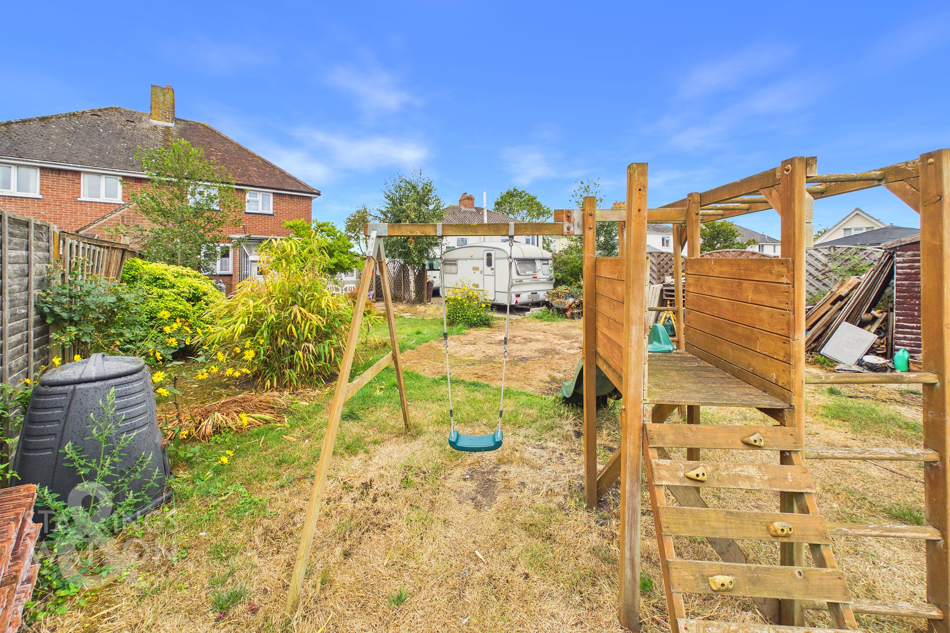
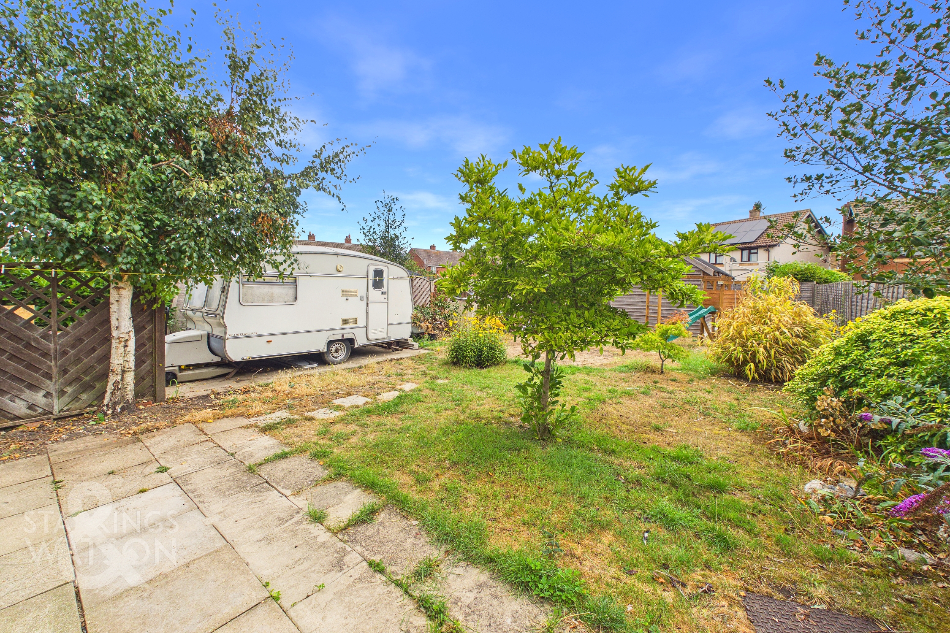
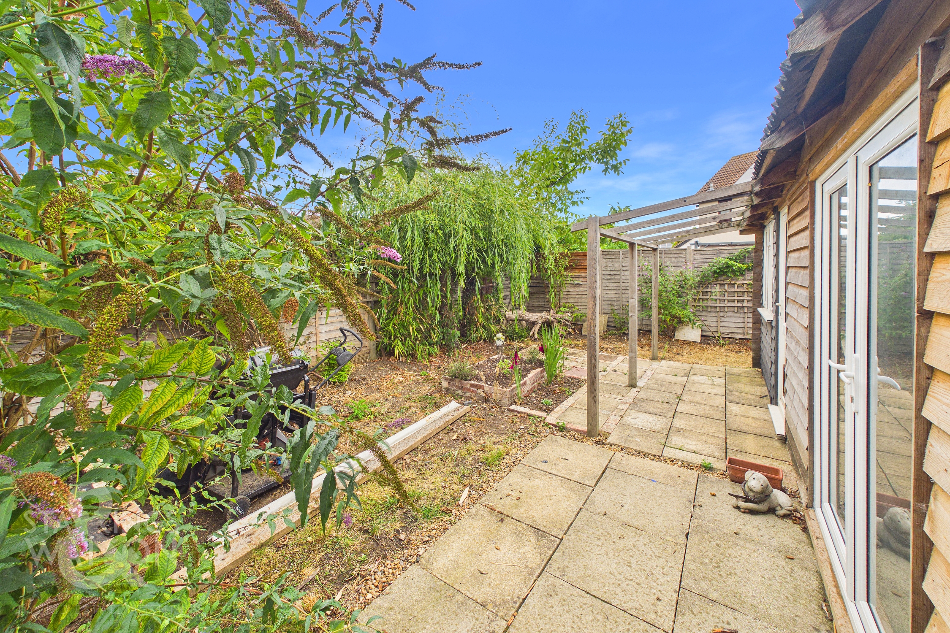
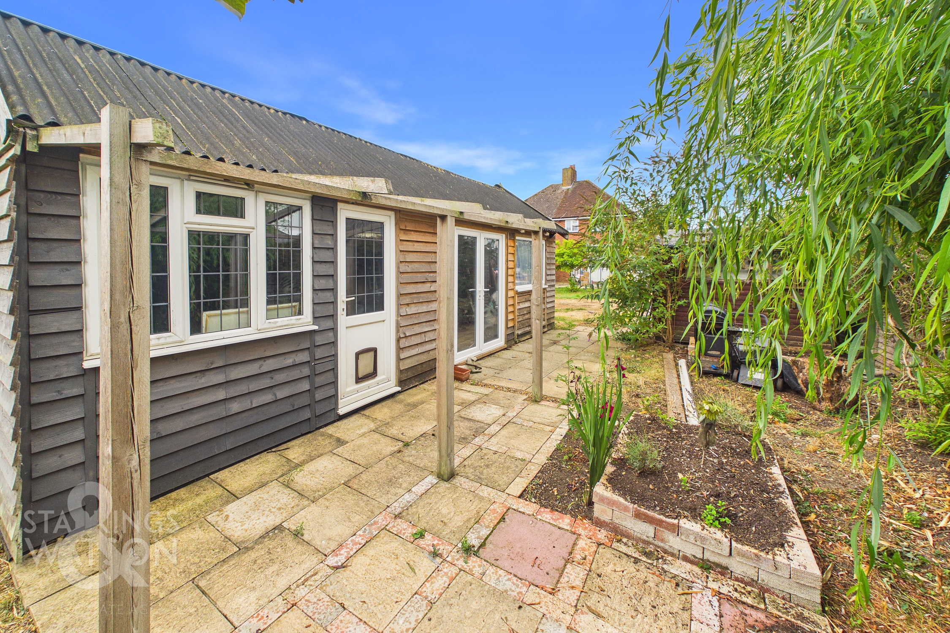
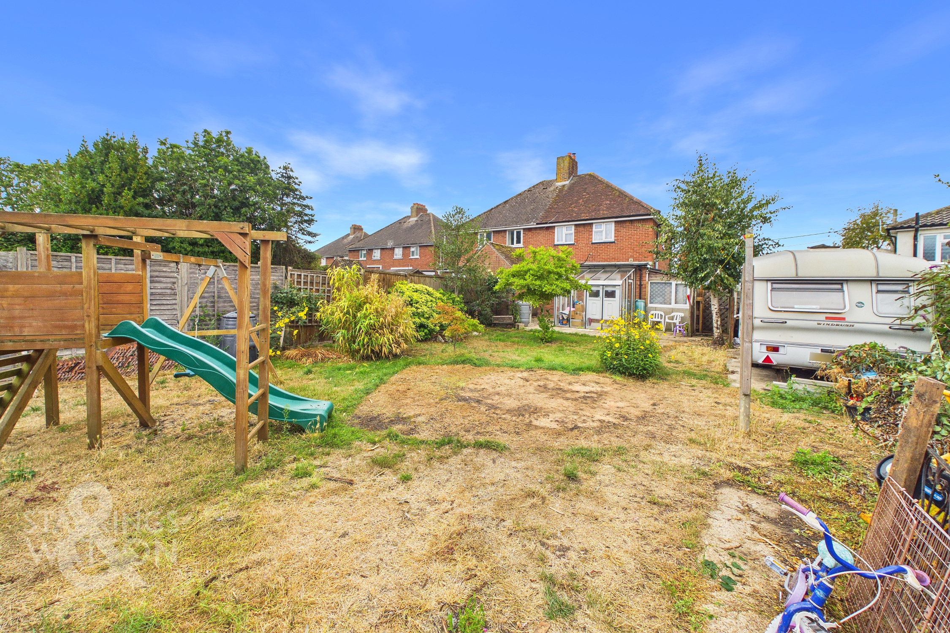
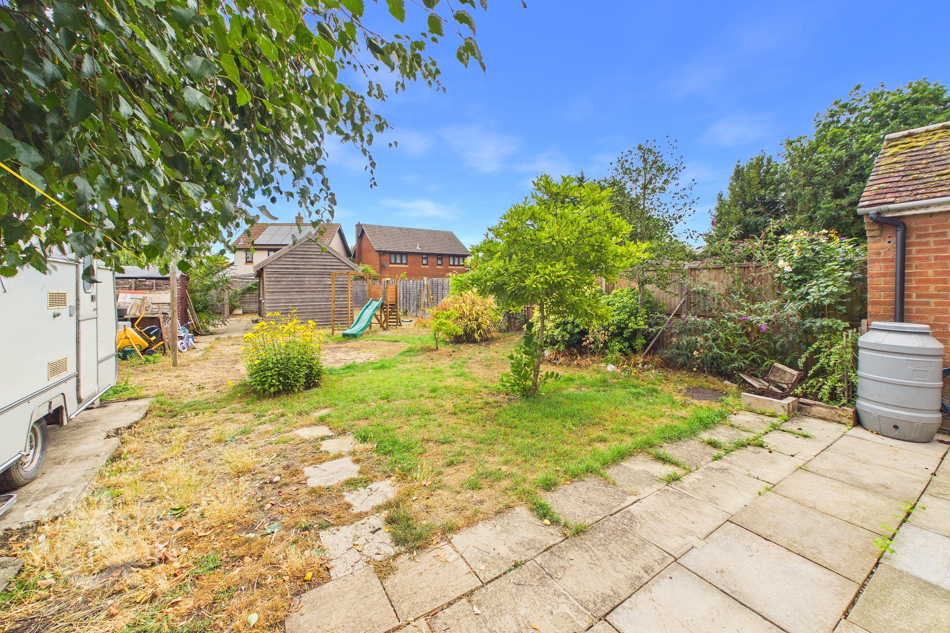
THE GREAT OUTDOORS. The rear garden is much larger than you may originally expect. Stepping out of the garden room, you find a large tiled patio perfect for outside dining and enjoying the warmer months. Then, the garden is laid to lawn with well established planting. To the rear are 2 outbuildings perfect for storage. There is also a large concrete pad, which the current vendors use for storing their caravan, but could be an ideal spot for an outhouse, green house or even foundations for a garage. With panel fencing, children and pets can play in a safe area.
Parking Spaces
Driveway
Capacity: 6
Car port
Capacity: N/A
Location
Occold is a popular village which has an active community and well regarded primary school. Close by is the small town of Eye which offers a good range of day-to-day facilities including well regarded secondary schooling and is steeped in history with its castle mound and abbey remains. The surrounding countryside is attractive with many interesting country walks and Eye is well placed for access to the A140 with both Norwich and Ipswich around 25 miles away, Diss and its mainline railway station on the Norwich to London Liverpool Street line (journey time to London around 90 minutes) is just 6 miles away and the Heritage Coast around Southwold, Aldeburgh and Walberswick within 40 minutes or so by car.
Properties you may like
By Starkings & Watson Hybrid Estate Agents
-
Poplar Farm, Hoxne Road, Denham, Eye
- 2 Beds
- 2 Bath
-
Hill Road, Costessey, Norwich
- 4 Beds
- 1 Bath
-
Bumpstede Court, Norwich
- 3 Beds
- 1 Bath
-
Woodyard Close, Mulbarton, Norwich
- 3 Beds
- 1 Bath
-
Market Manor, Acle, Norwich
- 2 Beds
- 1 Bath
-
Norwich Road, Besthorpe, Attleborough
- 3 Beds
- 2 Bath
-
Thrigby Road, Filby, Great Yarmouth
- 3 Beds
- 1 Bath
-
Fairland Court, Fairland Street, Wymondham
- 1 Beds
- 1 Bath
-
Lambseth Street, Eye, Diss
- 3 Beds
- 1 Bath