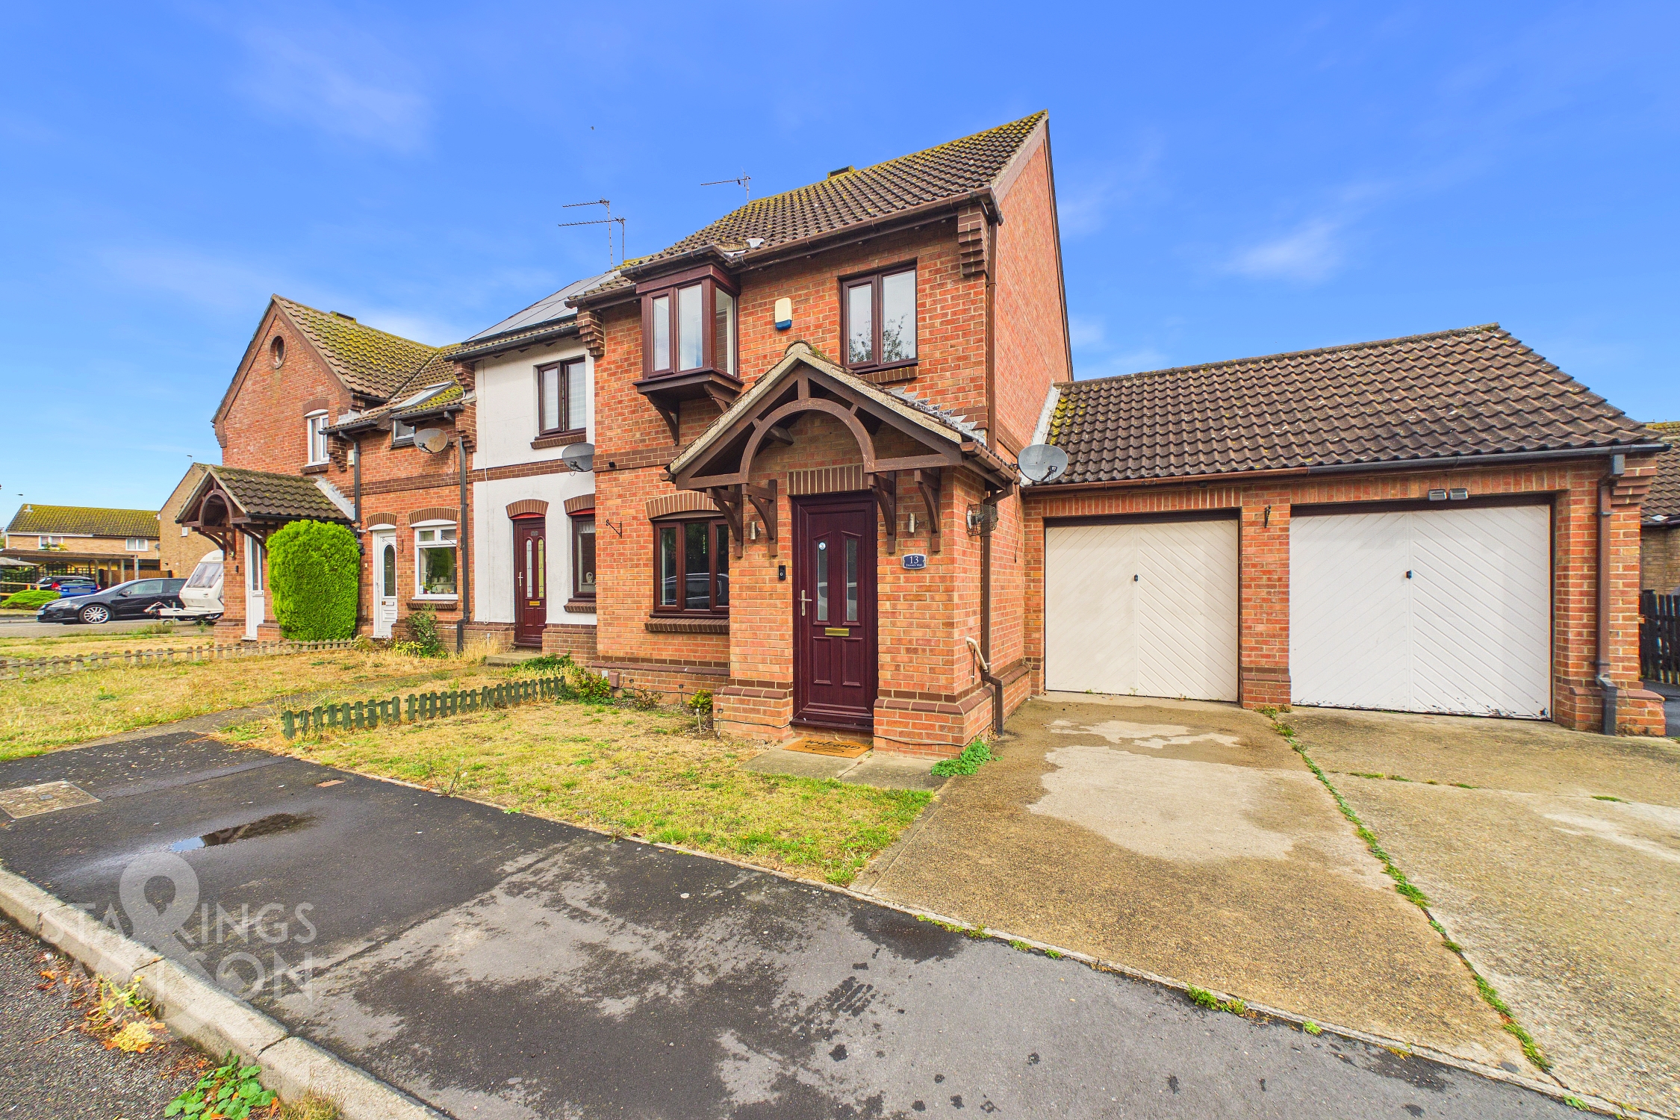
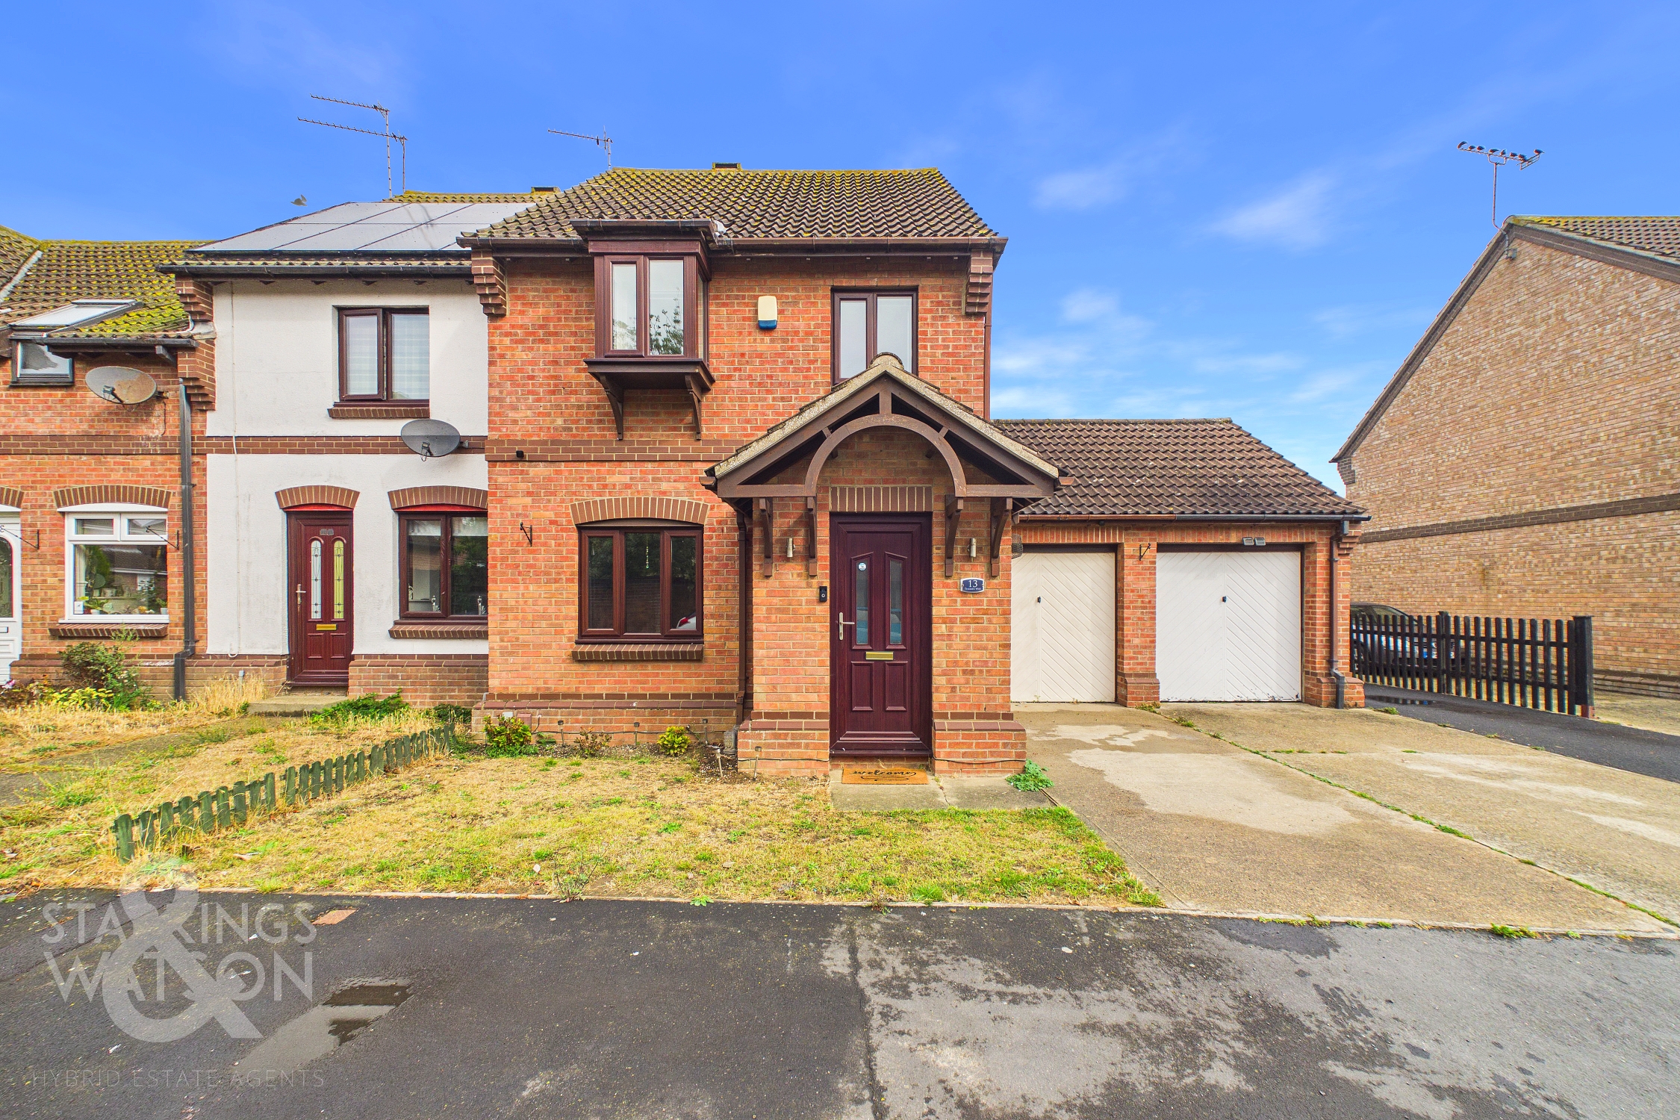
3 Bedroom End of Terrace House, Thames Way, Caister-On-Sea, Great Yarmouth
Thames Way, Caister-On-Sea, Great Yarmouth

Starkings & Watson Hybrid Estate Agents
Roxburgh House, Rosebery Business Park Mentmore Way
Description
IN SUMMARY
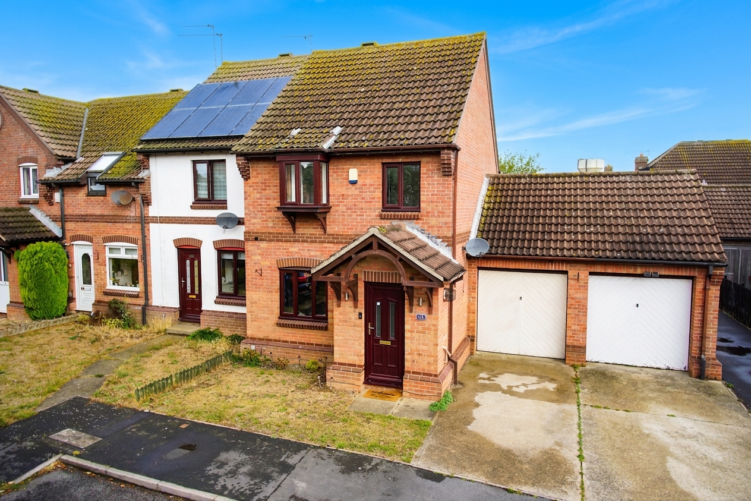
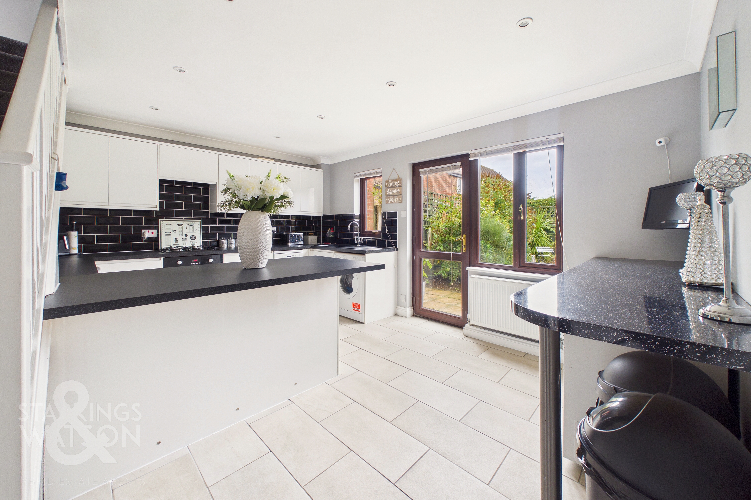
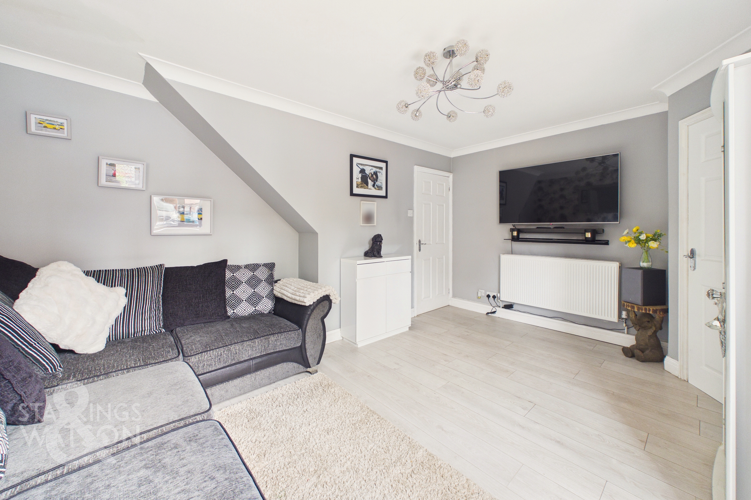
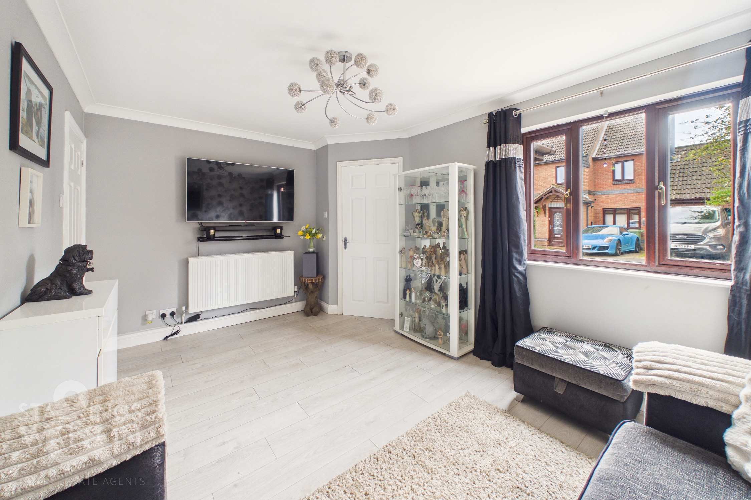
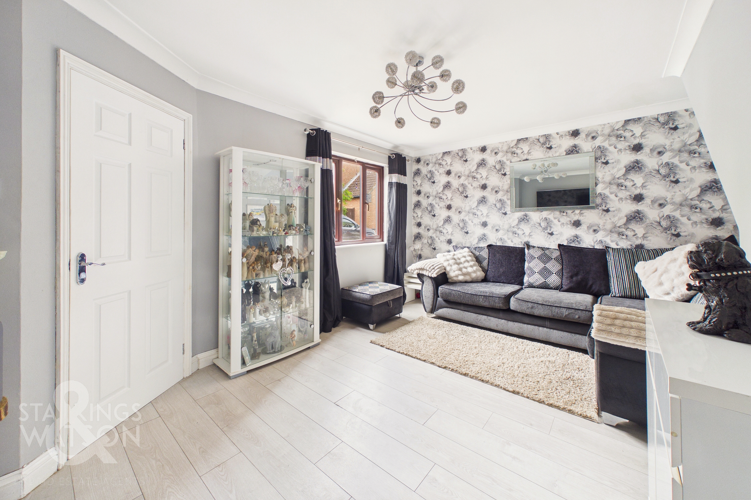
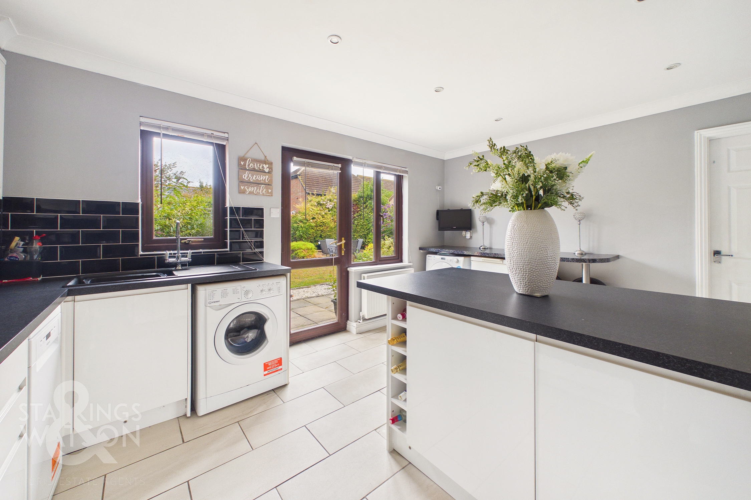
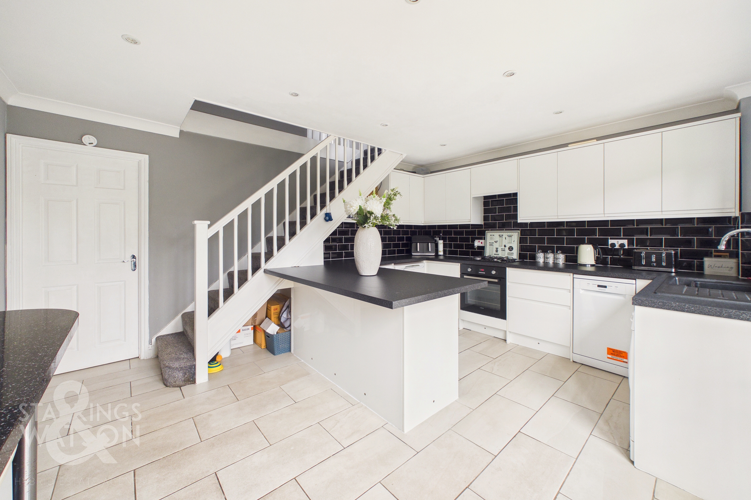
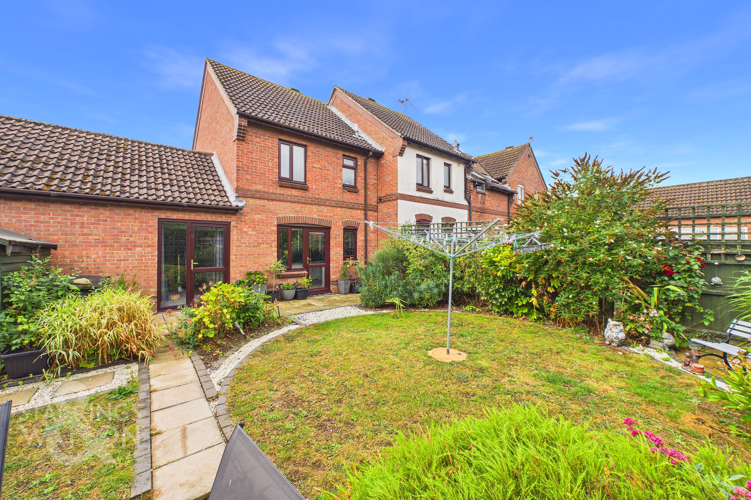
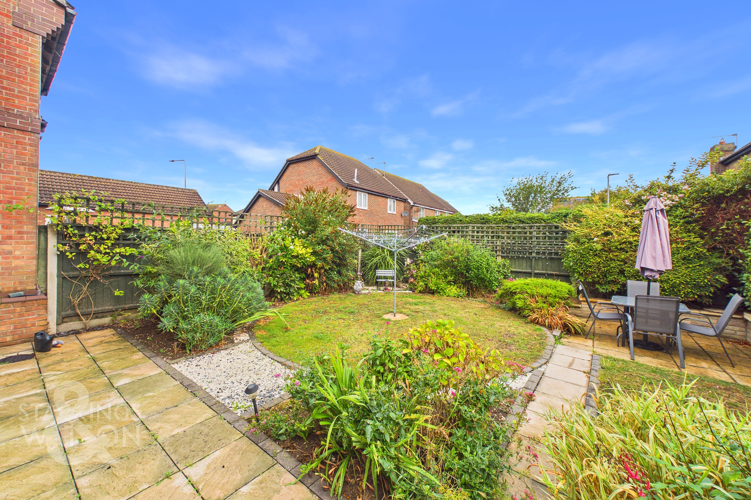
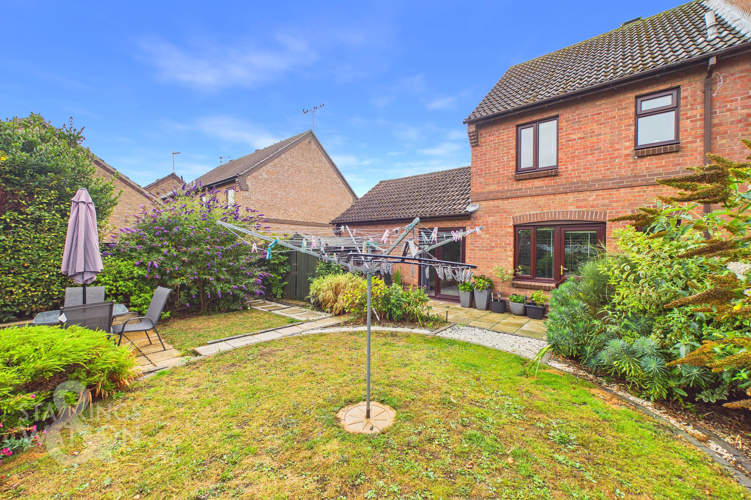
NO CHAIN. This tastefully modernised END OF TERRACE FAMILY HOME offers a welcoming blend of MODERN COMFORT and PRACTICAL DESIGN, perfectly positioned just a stone’s throw from local amenities, transport links, schools and the golden sands of the NORFOLK COASTLINE. Step inside to a SPACIOUS 14’ SITTING ROOM, featuring an attractive ARCHED ALCOVE ASPECT and seamless flow into the OPEN KITCHEN and DINING AREA, ideal for relaxed evenings or entertaining guests. The heart of the home is the MODERNISED 15’ KITCHEN/DINING ROOM, complete with INTEGRATED APPLIANCES, a striking CENTRAL ISLAND and ALL NEW FLOORING (laid in 2025), making this space as functional as it is stylish. Upstairs, TWO FIRST FLOOR DOUBLE BEDROOMS (both with BUILT-IN WARDROBES) are accessed off a central landing, whilst a versatile GROUND FLOOR BEDROOM/GARAGE CONVERSION offers flexible options for a guest room, home office or playroom. The WELL APPOINTED THREE PIECE FAMILY BATHROOM is finished with a SHOWER OVER BATH, ensuring convenience for busy households. Every room is thoughtfully designed to maximise space, light and comfort, providing a truly move-in-ready property. The rear garden is FULLY ENCLOSED and larger than one might expect from the street offering a private haven to enjoy the warmer months with open lawn, mature planted borders and patio seating areas all to enjoy.
SETTING THE SCENE
The property can be found set back from the street within this quiet cul-de-sac setting, where a lawn frontage offers potential for further off-road parking, whilst a driveway sits to the right-hand side of the home in front of the converted garage space.
THE GRAND TOUR
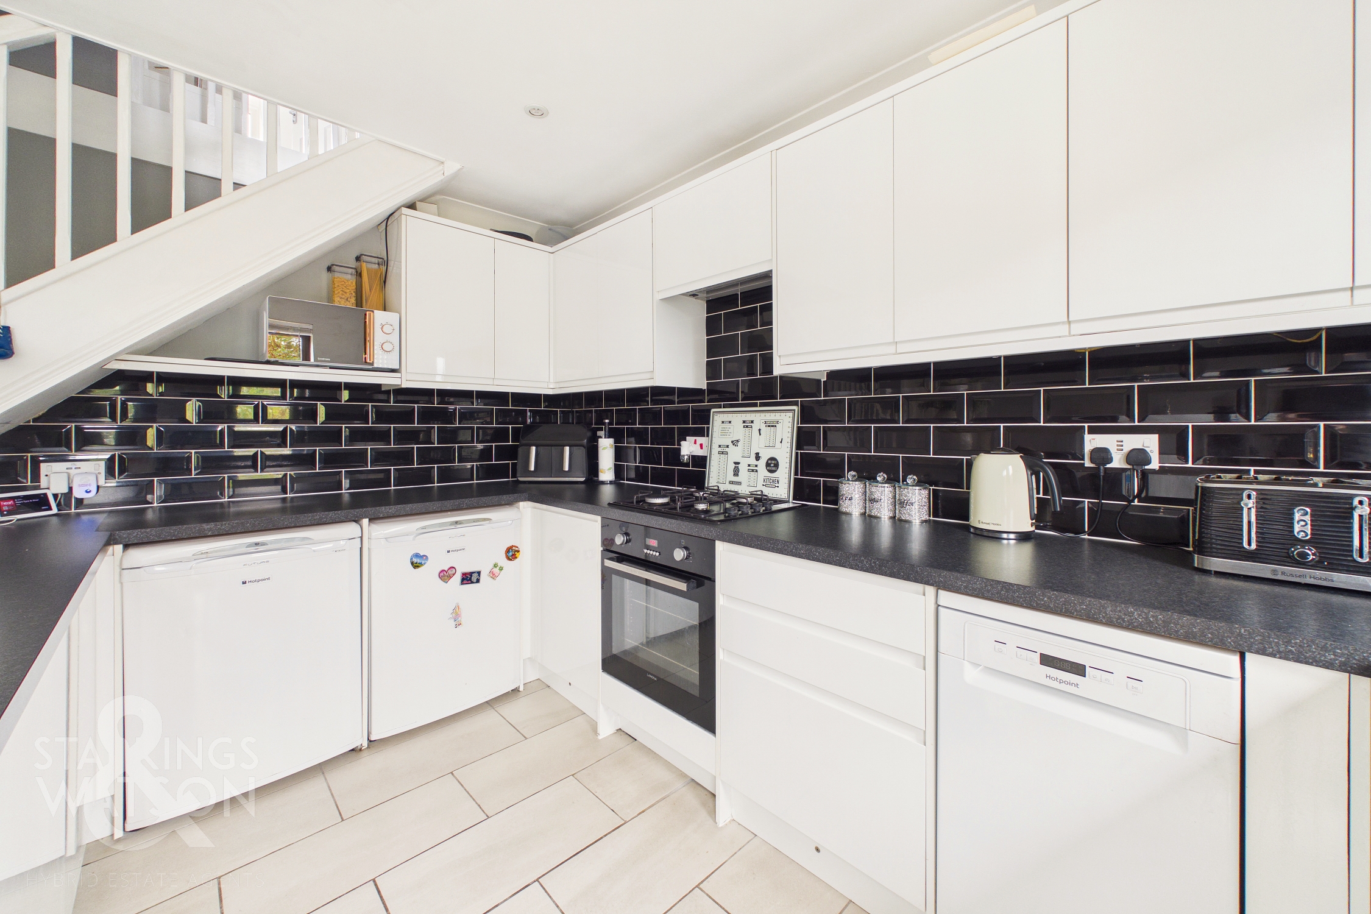
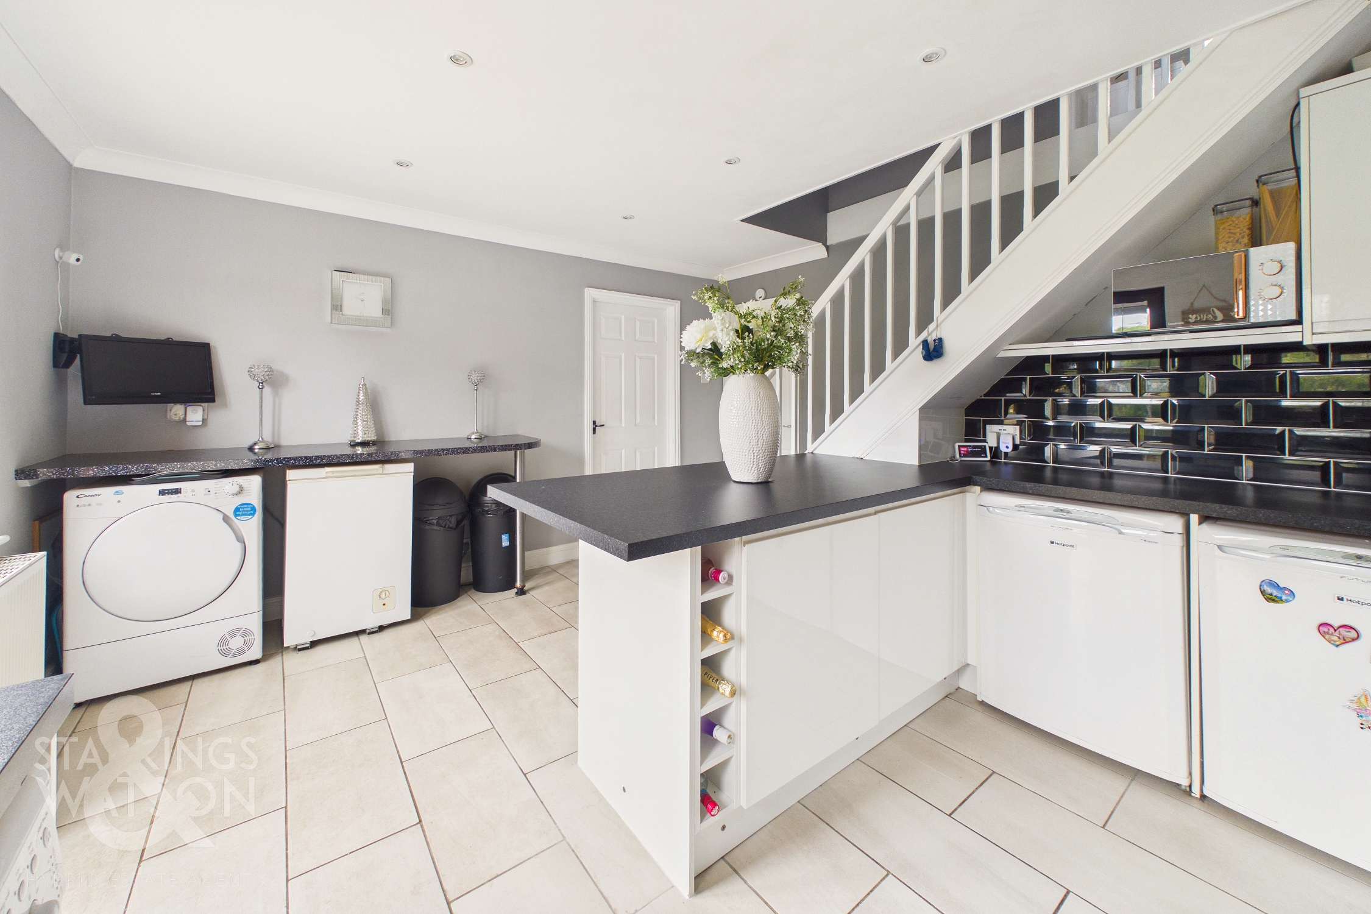
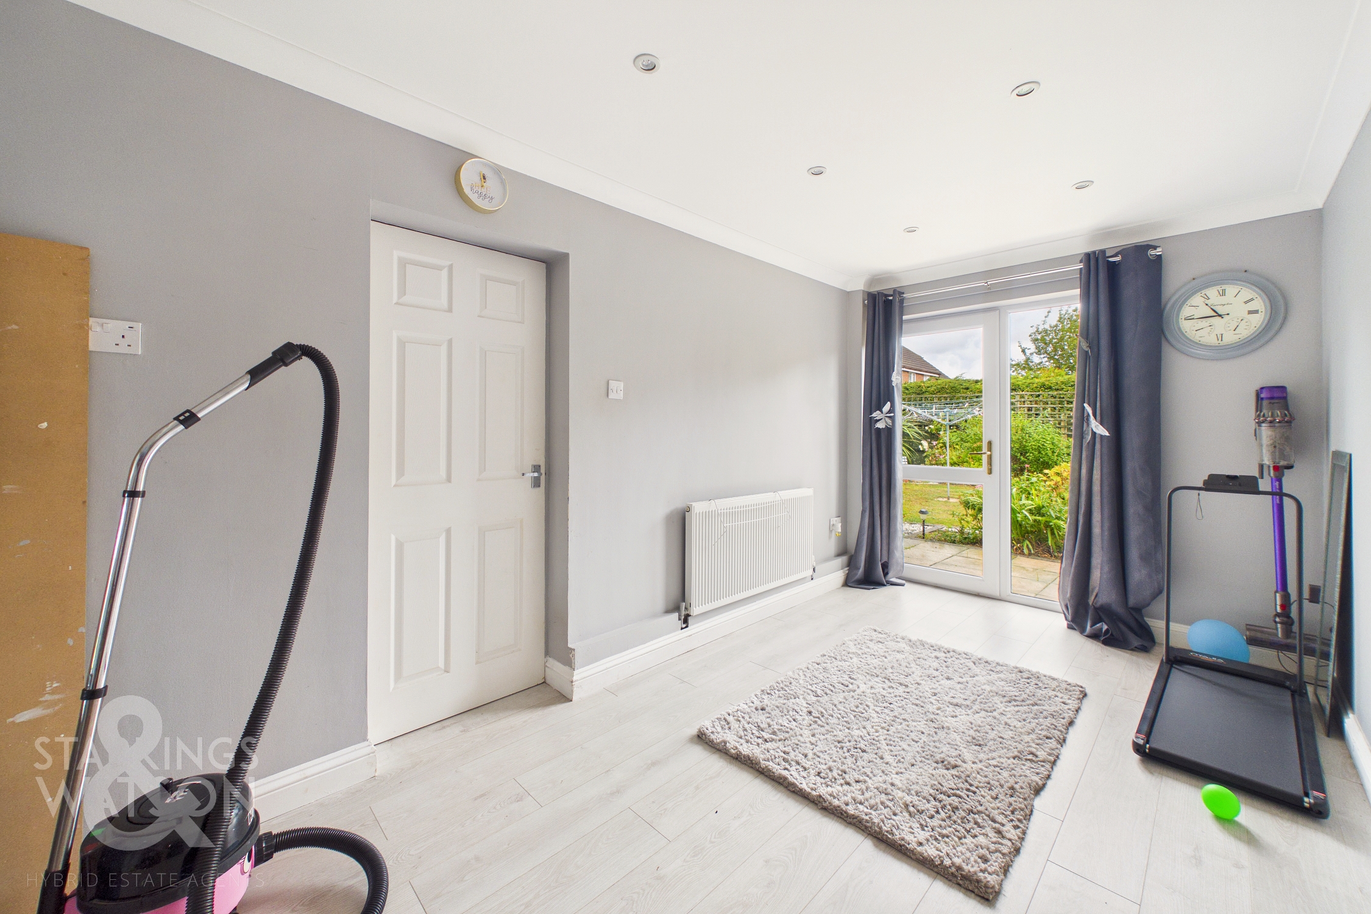
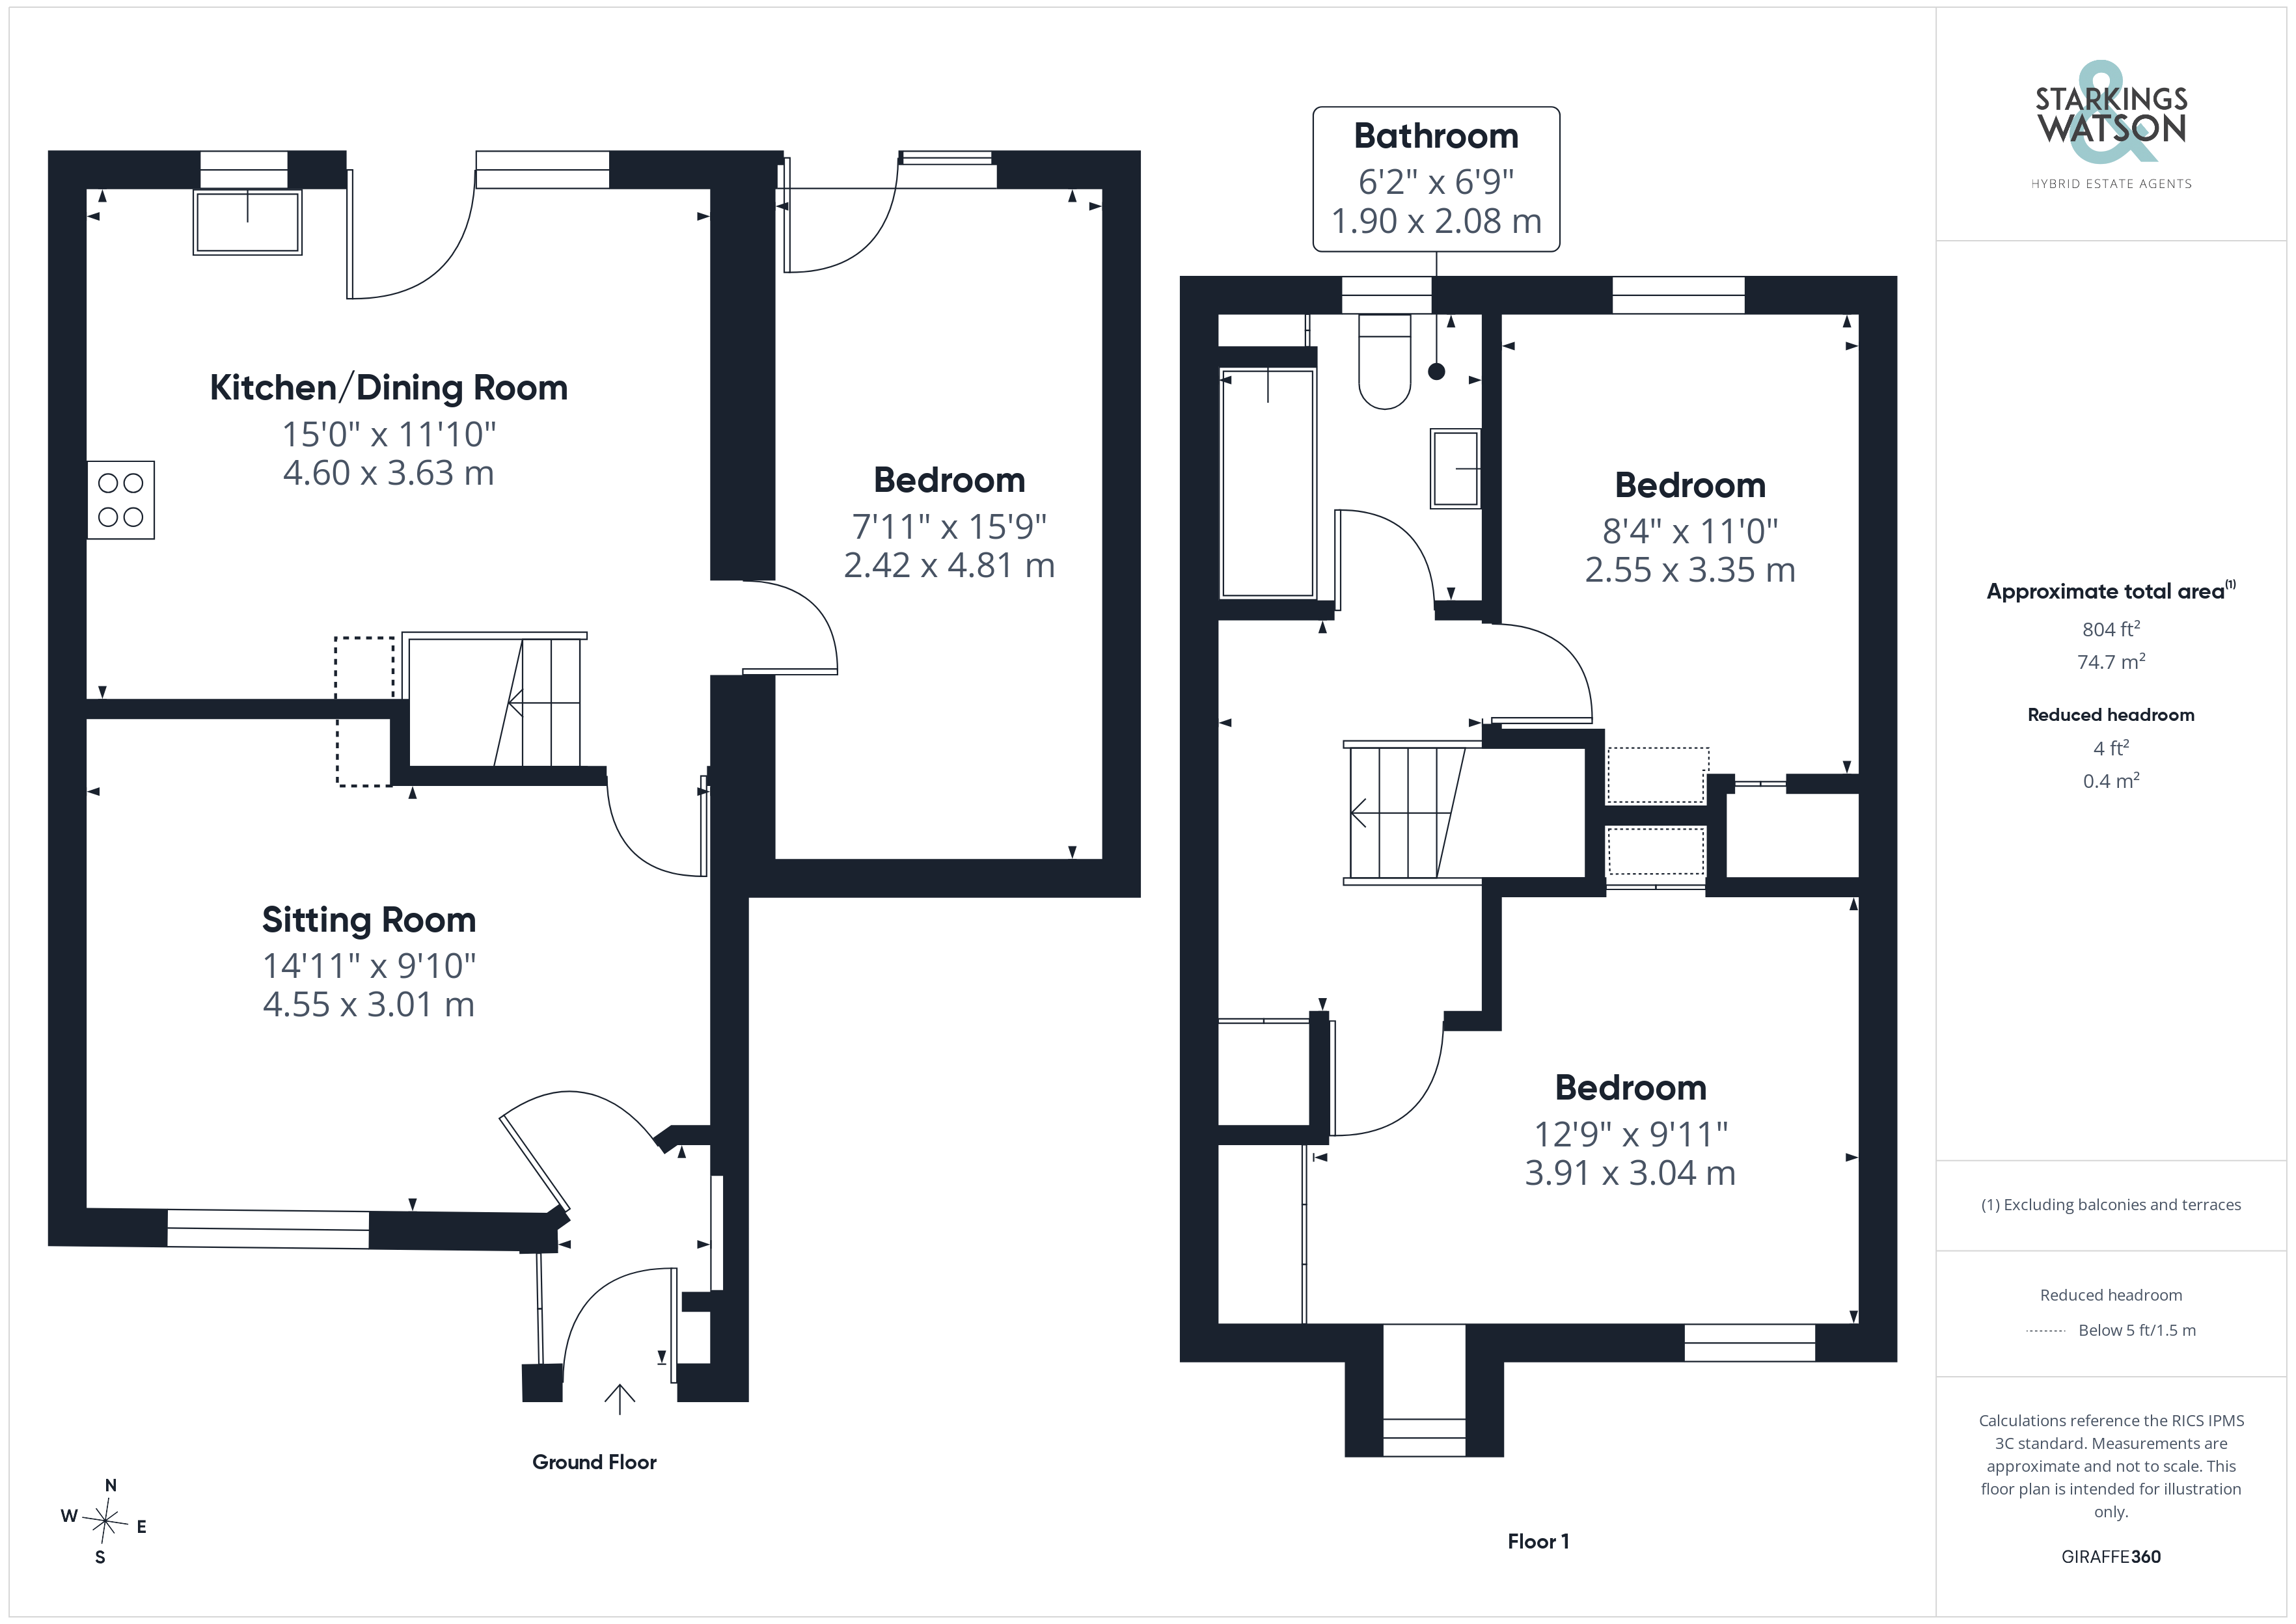
A porch-style entrance offers the ideal space to slip off coats and shoes, courtesy of a built-in storage cupboard, whilst the gas combination boiler sits mounted on the external wall. The sitting room opens up just beyond this, laid with hard-wearing wood effect flooring and overlooking the front of the home through uPVC double glazed windows. The open floor space is conducive to potential choice of layout soft furnishings, whilst updated radiators are fitted upon the walls. Stepping beyond the stairs for the first floor, the kitchen and dining room open up, courtesy of a remodel by the current owner. The once separate spaces have been combined to create a welcoming and sociable open-plan space, with breakfast bar seating extending out from the kitchen island and a mixture of wall and base mounted cabinetry covering all storage needs. Large open worktop spaces leave more than enough room for food preparation, whilst integrated appliances include an oven and hob with extraction above, with space remaining and plumbing for further white goods. Also located on the ground floor is a versatile living space, courtesy of a garage conversion. This space has formerly served as a large double bedroom, backing onto the rear garden through a separate door. However, offers the potential as a further reception room, playroom or generous home office space, depending on requirements.
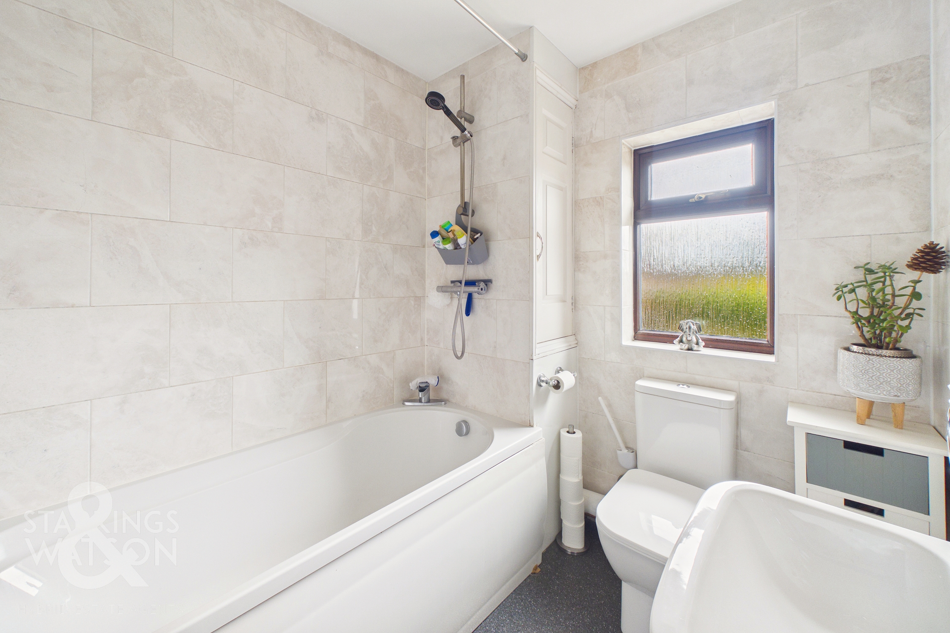
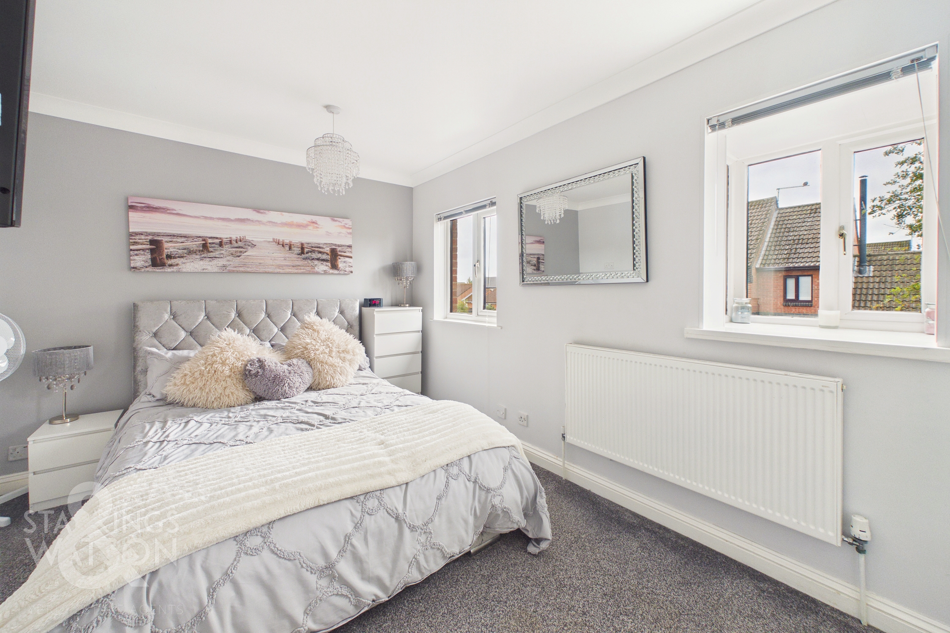
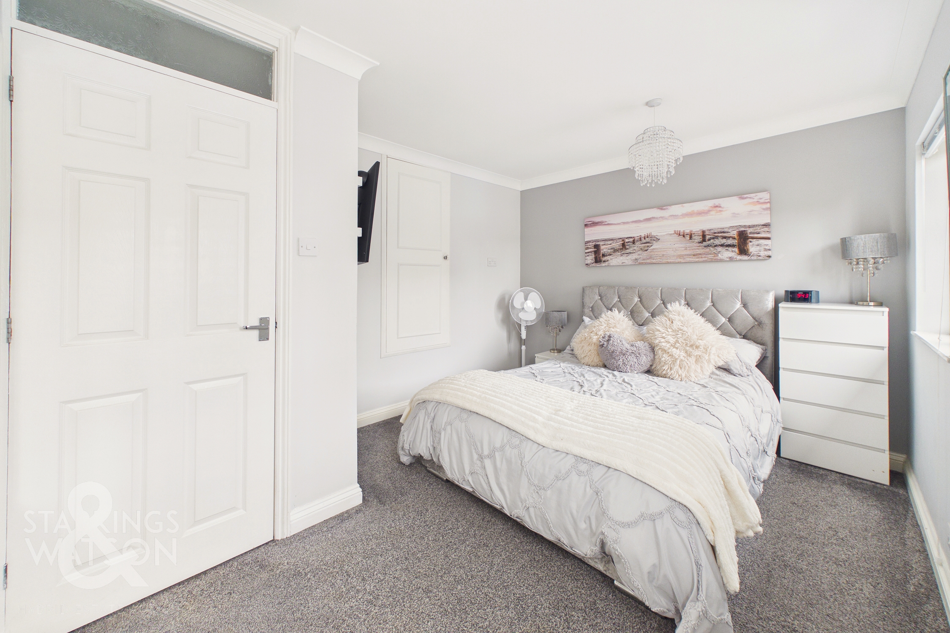
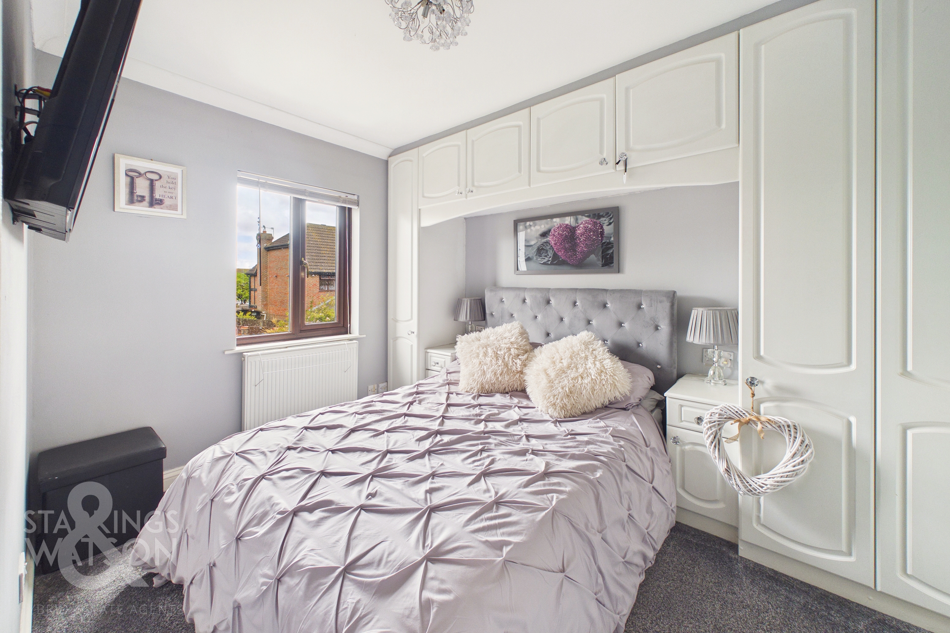
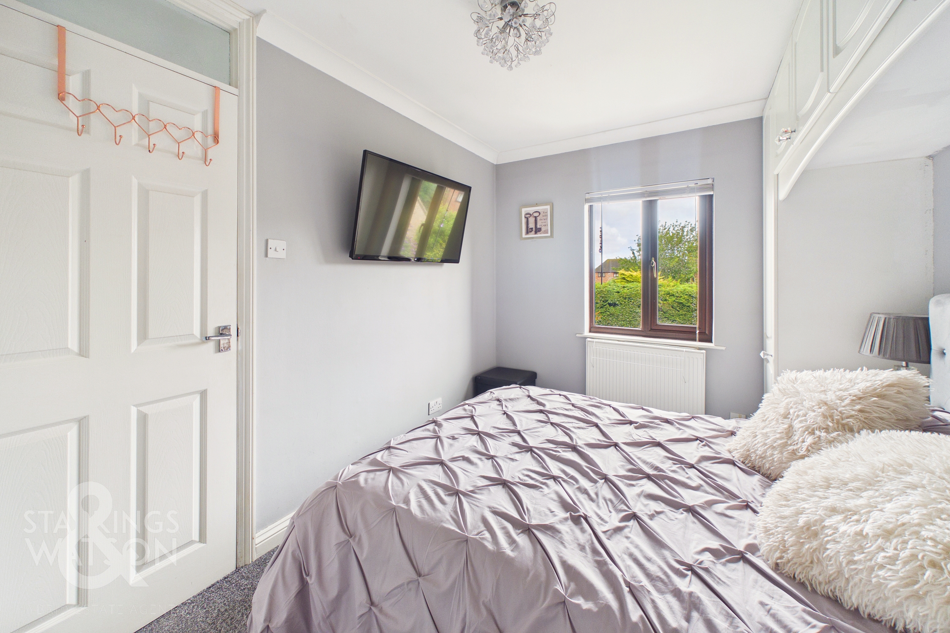
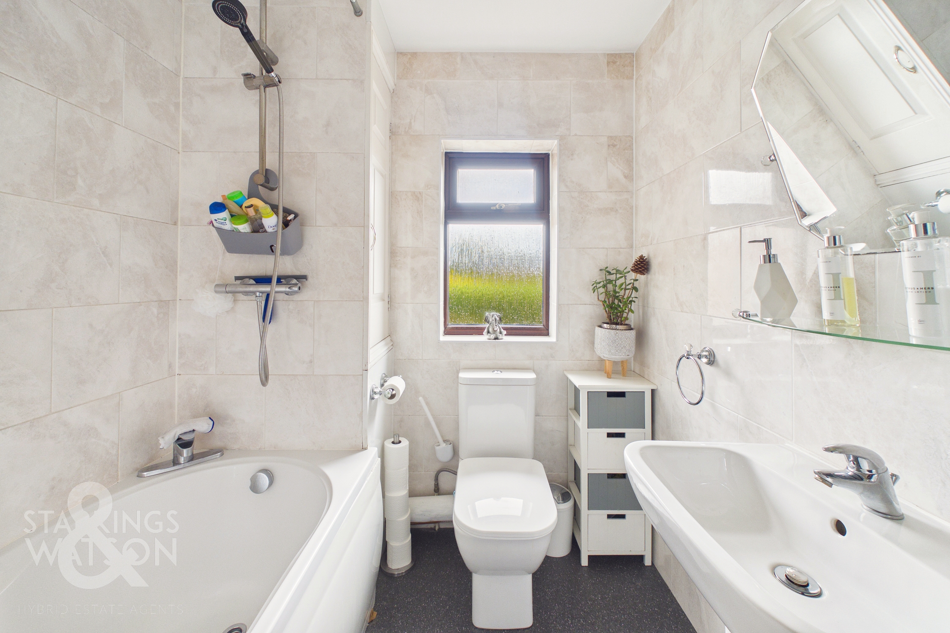
The first-floor landing splits in each direction to take you into each of the two bedrooms within the home, as well as the three-piece family bathroom suite, which has been tastefully modernised by the current owner to offer a fully tiled surround with shower head mounted over the bath. The smaller of the double bedrooms sits just next door to this, featuring a multitude of bespoke built-in storage whilst overlooking the rear gardens, whilst towards the front of the home, what was formerly two bedrooms has been opened to create one large double bedroom, benefiting from built-in wardrobes and an attractive double frontage.
FIND US
Postcode : NR30 5UL
What3Words : ///quite.outer.woods
VIRTUAL TOUR
View our virtual tour for a full 360 degree of the interior of the property.
EPC Rating: C
Key Features
- No Chain
- Recently Refurbished End Of Terrace Family Home
- 14' Sitting Room With Attractive Arched Alcove Aspect & Direct Access Into Dining Area
- Modernised 15' Kitchen/ Dining Room With Integrated Appliances, Central Island & All New Flooring Laid In 2025
- Two First Floor Double Bedrooms Off Central Landing With Built-In Wardrobes & Versatile Ground Floor Bedroom/Garage Conversion
- Well Appointed Three Piece Family Bathroom With Shower Over Bath
- Larger Than Average Landscaped Rear Garden Fully Enclosed With Established Shrubs
- A Stones Throw Away From Local Amenities, Transport Links, Schools & The Golden Sand Of The Norfolk Coastline
Property Details
- Property type: House
- Property style: End of Terrace
- Price Per Sq Foot: £311
- Approx Sq Feet: 804 sqft
- Property Age Bracket: 1970 - 1990
- Council Tax Band: B
Floorplans
Outside Spaces
Garden
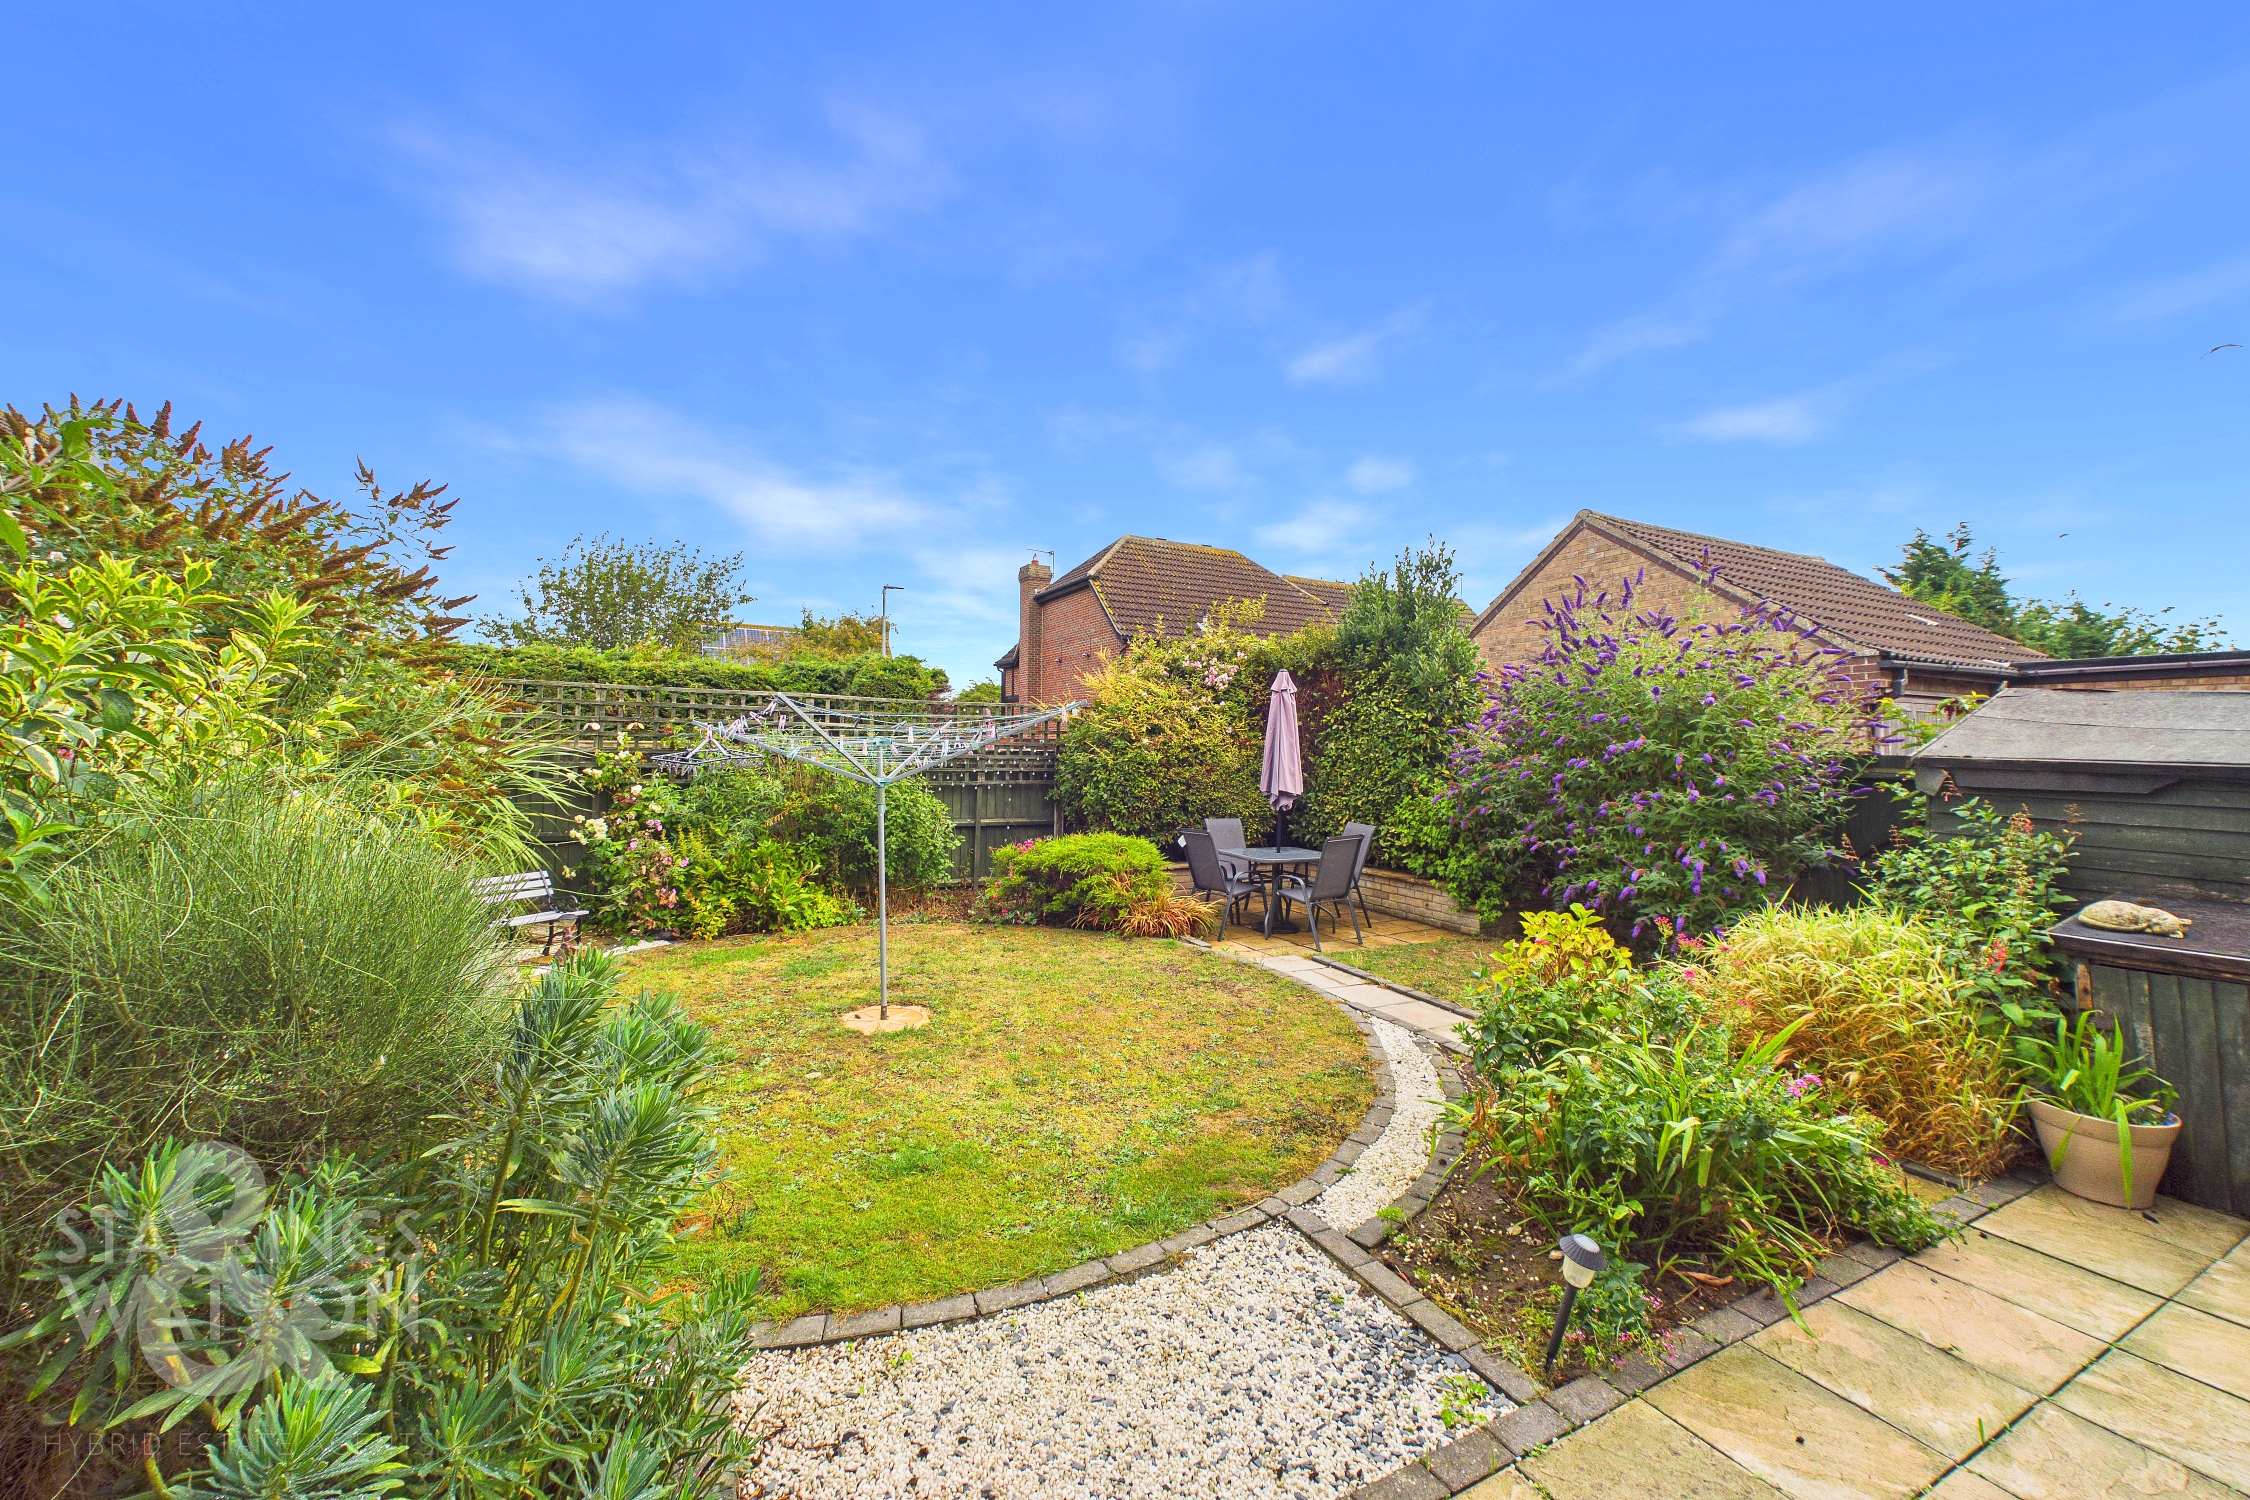
THE GREAT OUTDOORS The rear garden is fully enclosed to both sides and the rear with timber-panel fencing, whilst around the perimeter mature shrubbery and flowering borders add a sense of vibrancy to the outside space. Patio seating is available at the very rear of the home and towards the top of the garden, whilst open lawn space covers the rest of the garden.
Parking Spaces
Driveway
Capacity: 1
Location
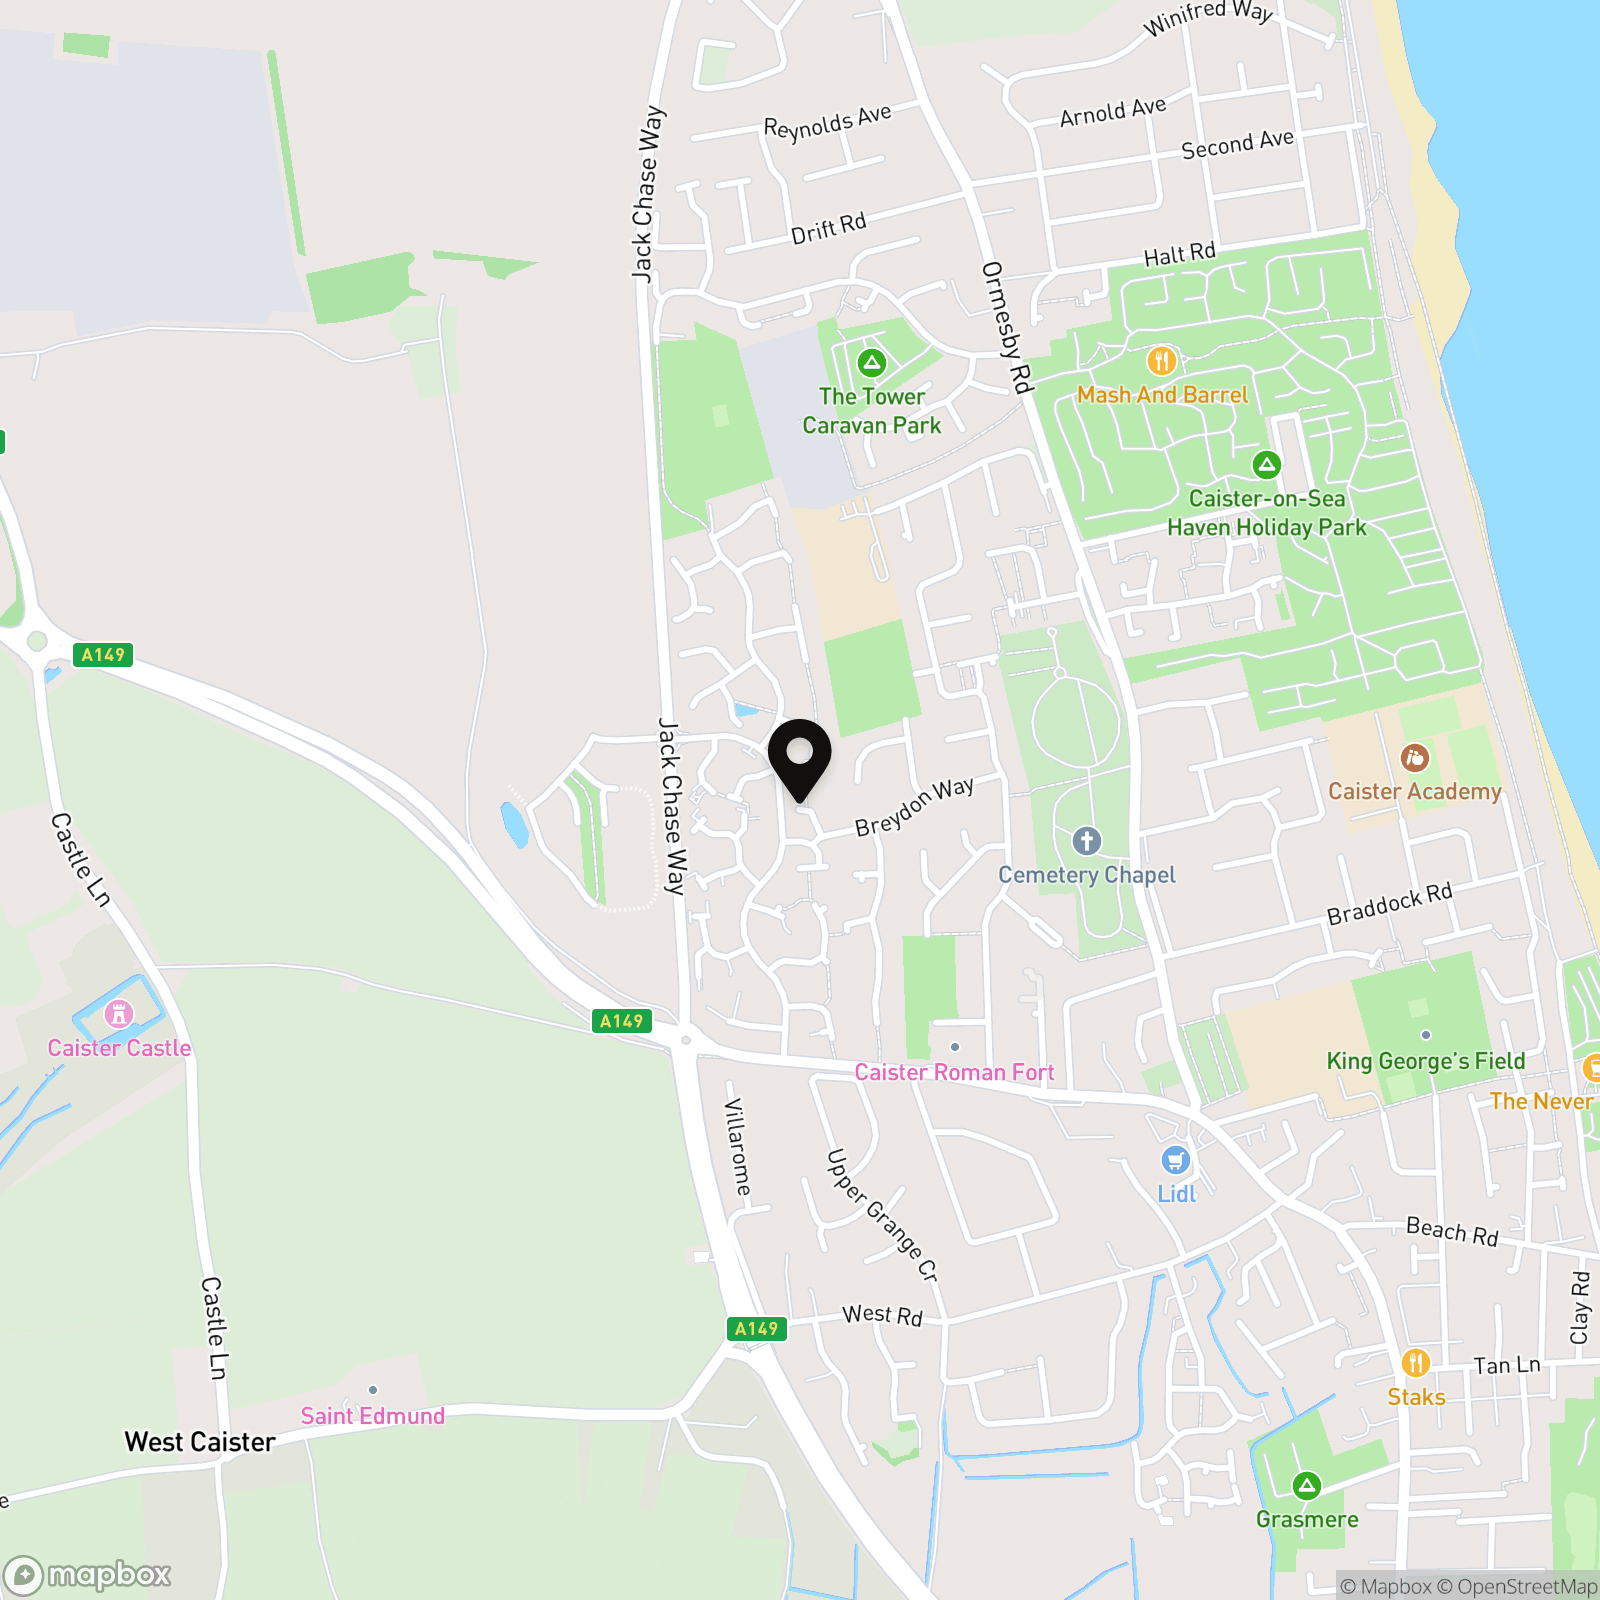
The property is located in the coastal village of Caister-on-sea, with a selection of shops, golf course and fitness centre. Caister is close to the coastal resort of Great Yarmouth that is situated on the East Coast of Norfolk. The town is located with excellent transport links around the county and into Norwich by both road and rail. The town offers a variety of amenities including schooling, medical services and shopping both in and out of town.
Properties you may like
By Starkings & Watson Hybrid Estate Agents
-
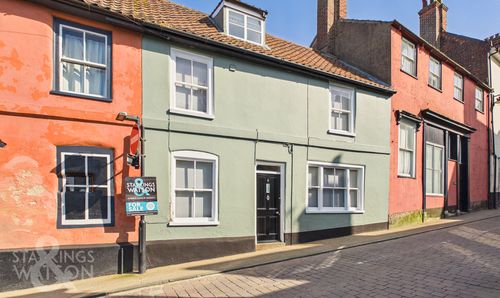
Bridge Street, Bungay
- 3 Beds
- 1 Bath
-
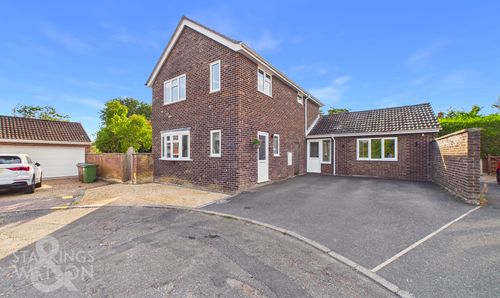
Woodland Rise, Tasburgh, Norwich
- 5 Beds
- 2 Bath
-
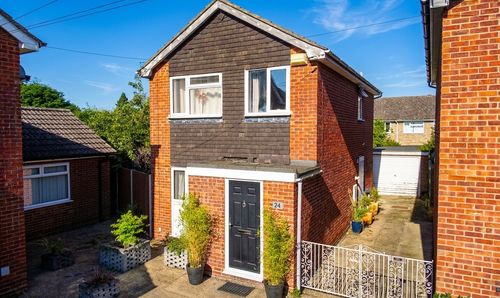
Woodyard Close, Mulbarton, Norwich
- 3 Beds
- 1 Bath
-
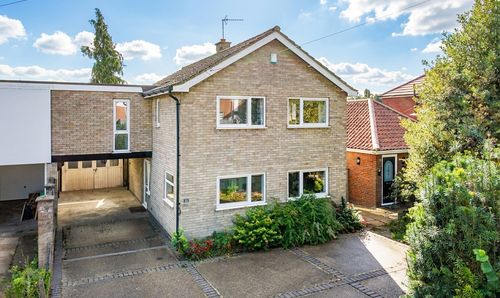
Oak Lane, Norwich
- 5 Beds
- 1 Bath
-
West Church Street, Kenninghall, Norwich
- 3 Beds
- 2 Bath
-
The Street, Rickinghall, Diss
- 4 Beds
- 1 Bath
-
Birchwood Road, Hellesdon, Norwich
- 3 Beds
- 1 Bath
-
The Street, Tibenham, Norwich
- 3 Beds
- 2 Bath
-
Richmond Road, Saham Toney, Thetford
- 3 Beds
- 1 Bath