3 Bedroom Semi Detached House, West Church Street, Kenninghall, Norwich
West Church Street, Kenninghall, Norwich

Starkings & Watson Hybrid Estate Agents
Roxburgh House, Rosebery Business Park Mentmore Way
Description
IN SUMMARY
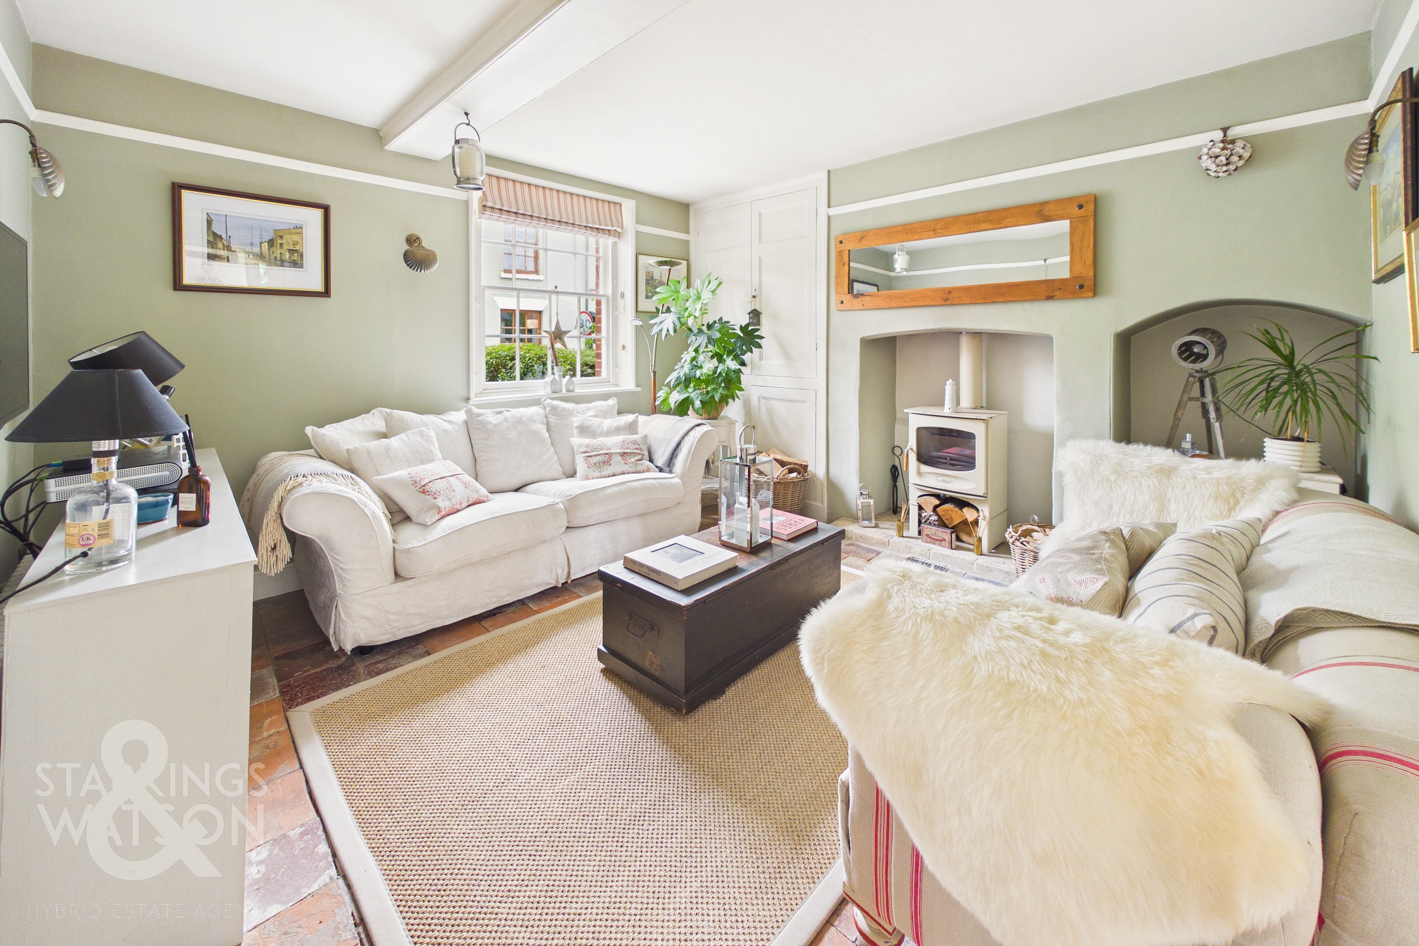
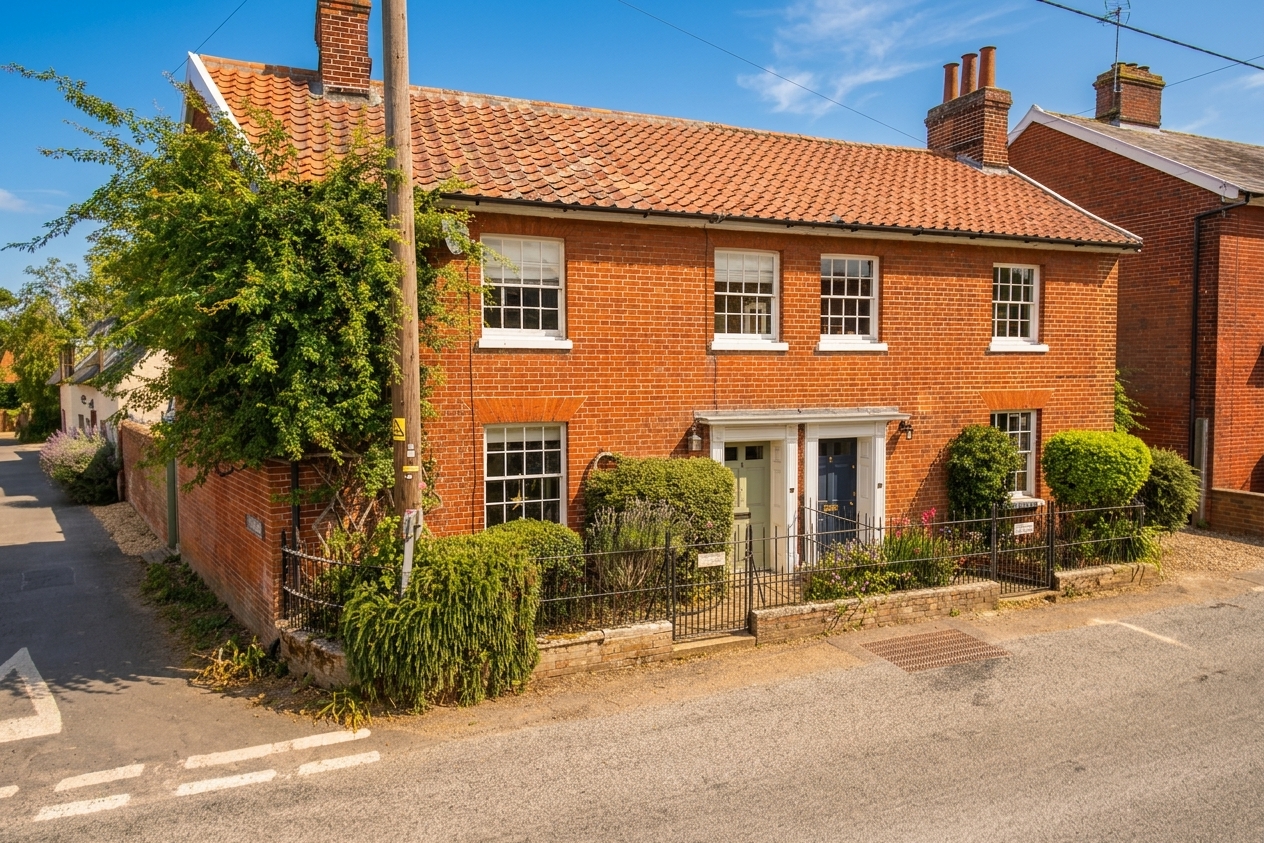
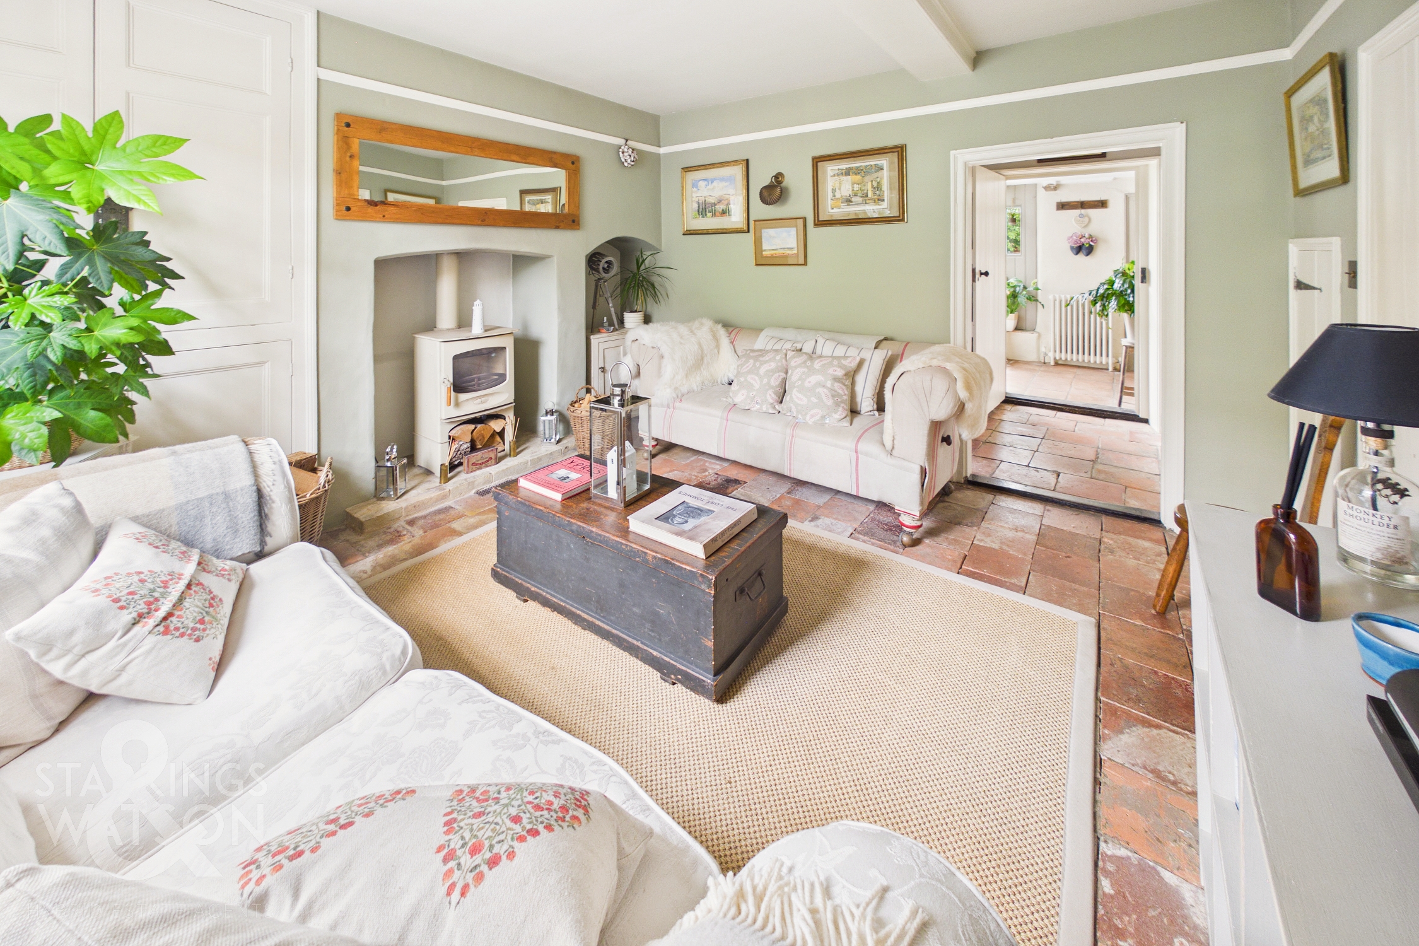
Guide Price £350,000 - £375,000. NO CHAIN! Introducing this STUNNING PERIOD SEMI-DETACHED COTTAGE, a beautifully presented THREE BEDROOM property brimming with CHARACTER AND CHARM, superbly situated in a SOUGHT AFTER VILLAGE LOCATION offering a welcoming community and an array of amenities within easy reach. This GRADE II LISTED home boasts surprisingly SPACIOUS ACCOMMODATION extending to over 900 SQFT (stms), blending original features with thoughtful modern updates presented in IMMACULATE ORDER. Step through the inviting entrance into a generous SITTING ROOM complete with a feature WOODBURNER and a SEPARATE STUDY SPACE beyond, perfect for those seeking a quiet corner to work or read. The heart of the home is the striking KITCHEN/DINING ROOM, showcasing a VAULTED CEILING and ample space for family dining and entertaining, complemented by an ADDITIONAL UTILITY area for every-day convenience. Completing the ground floor is the rear hallway and W/C. Upstairs, THREE DOUBLE BEDROOMS off the landing provide flexible living for families or guests, while TWO BATHROOMS ensure comfort and privacy for all. Every room is filled with natural light and period details, creating a warm and inviting atmosphere that must be seen to be fully appreciated. Step outside and discover the PRIVATE WALLED GARDENS which offer a tranquil retreat, ideal for relaxing or hosting gatherings with friends and family. The garden is thoughtfully landscaped, providing a blend of paved seating areas, mature planting, and generous lawn space (perfect for children or pets to play). Various OUTBUILDINGS offer excellent storage solutions or potential for use as a workshop, studio, or garden room, catering to a range of hobbies and interests.
SETTING THE SCENE
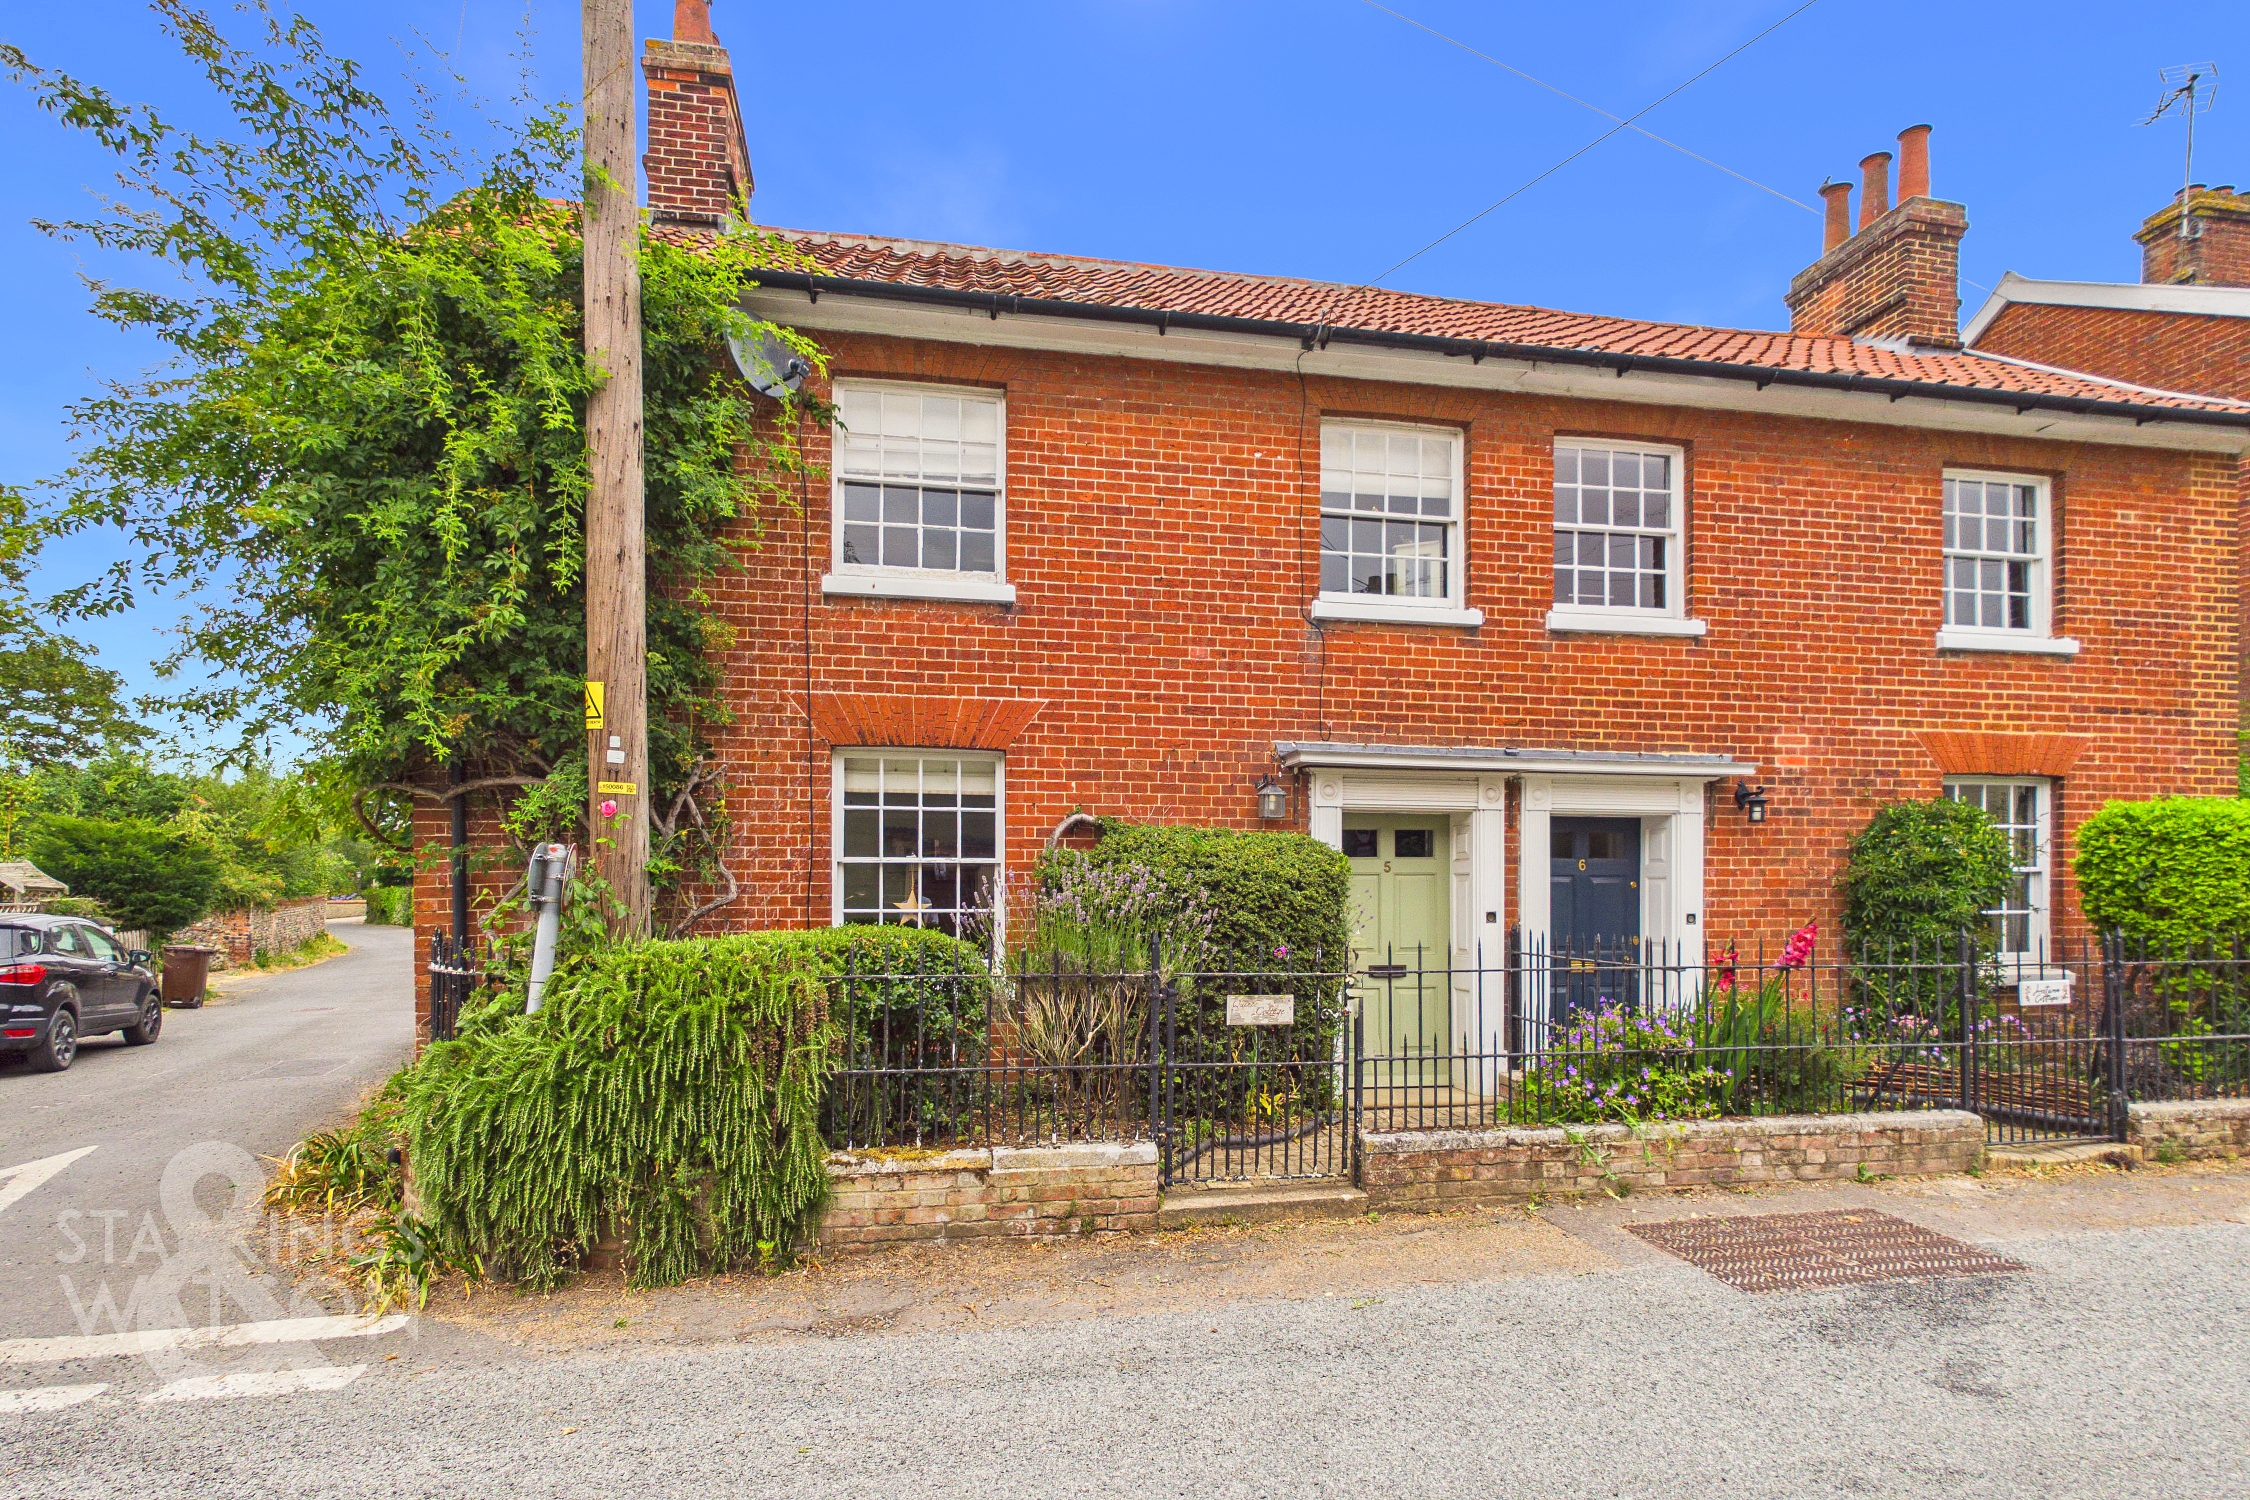
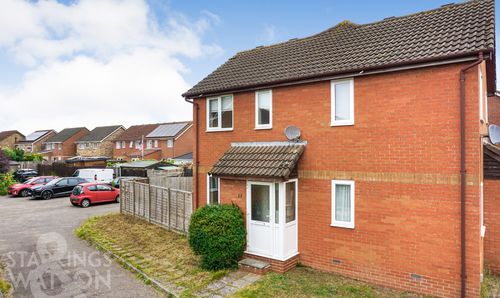
Approached using West Church Street in the heart of the village of Kenninghall there is a small front garden enclose with wrought iron fencing and a pedestrian gate leading to the main entrance door. The front garden provides planting borders and mature shrubs. There is a rear access into the rear garden from Back Lane using a secure gate.
THE GRAND TOUR
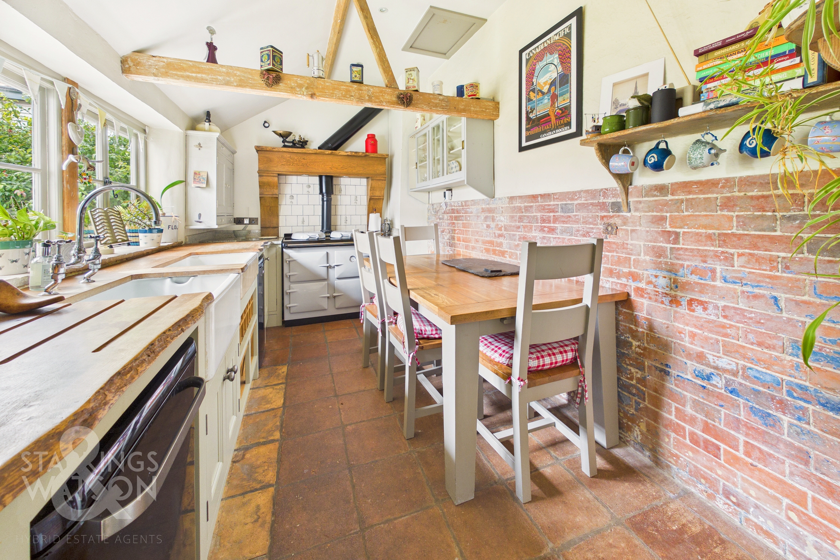
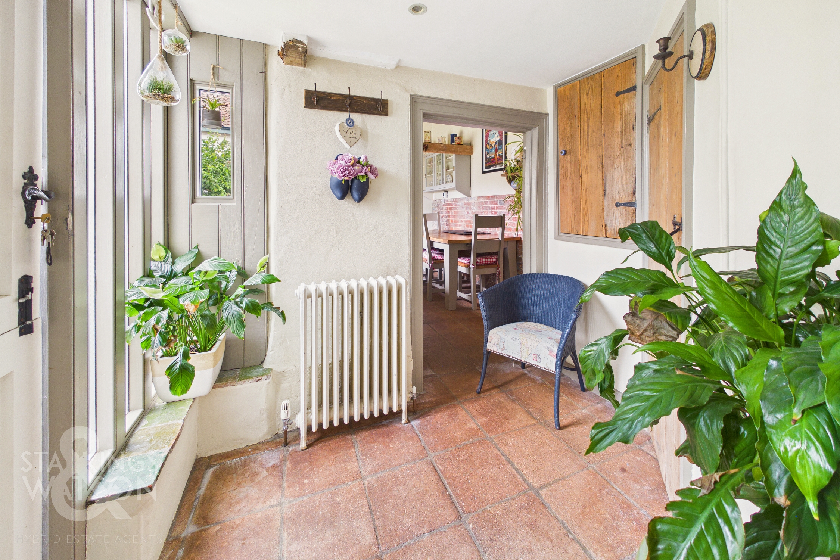
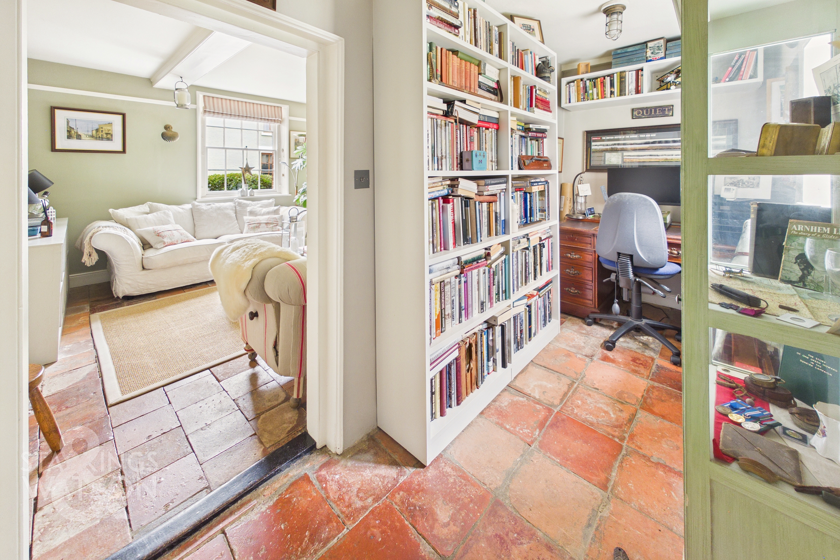
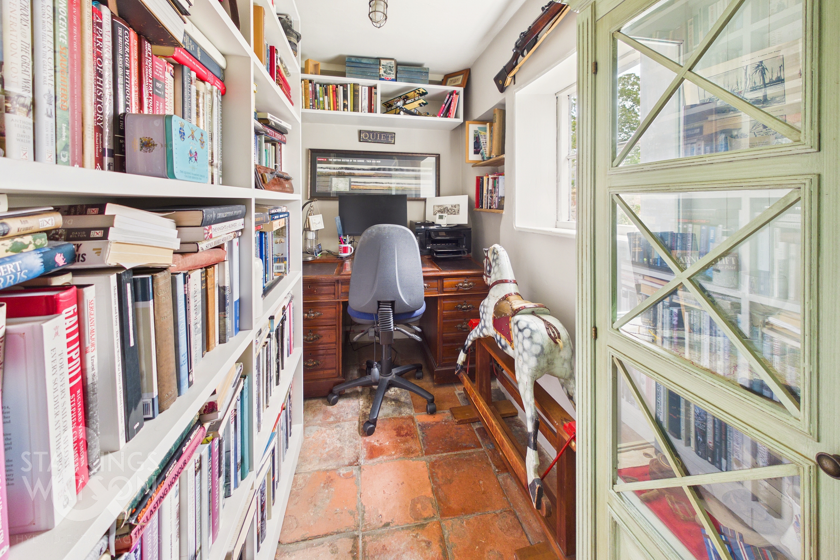
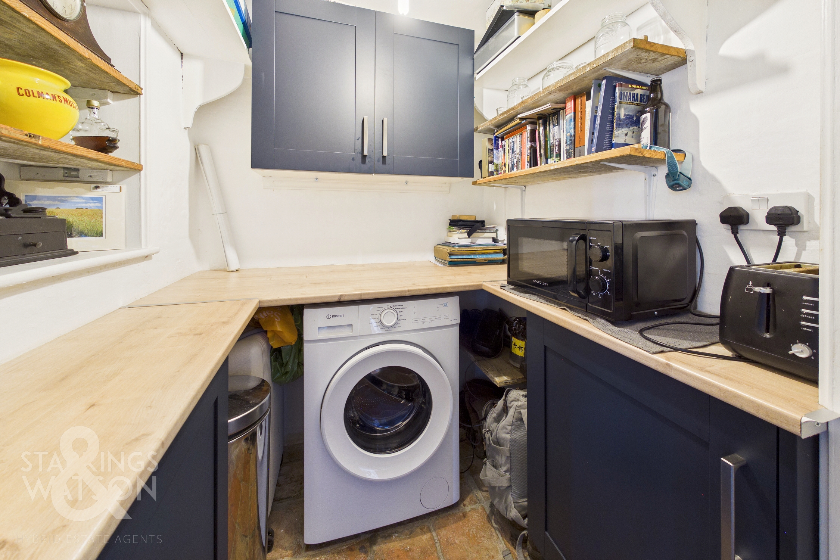
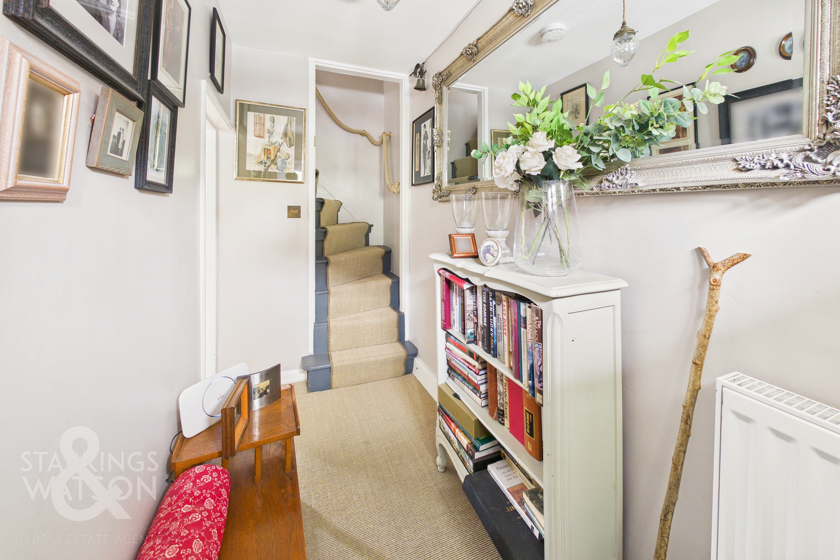
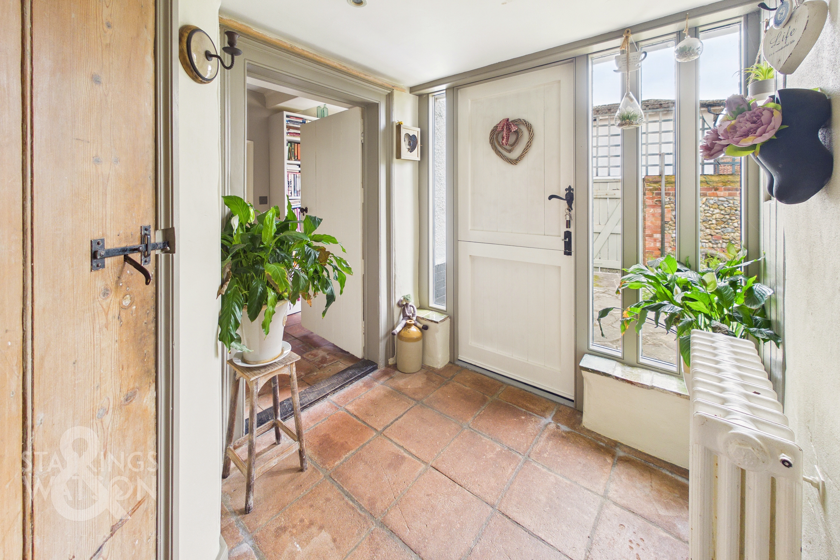
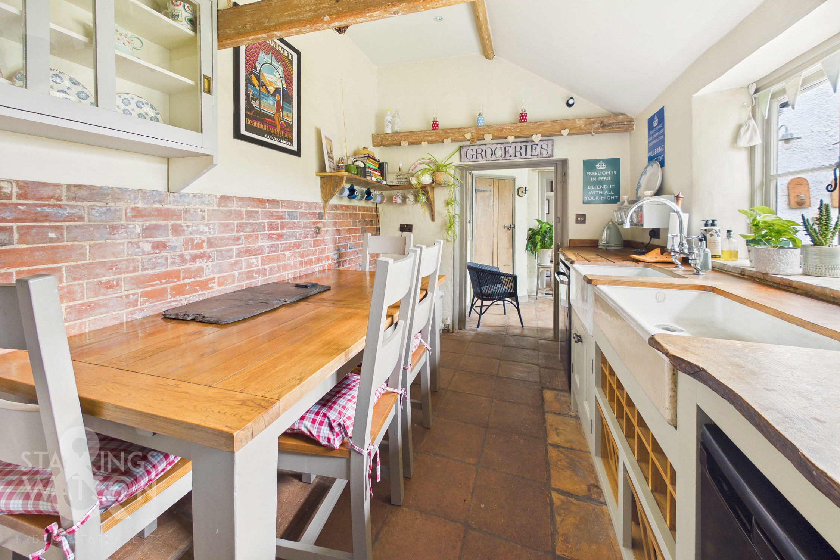
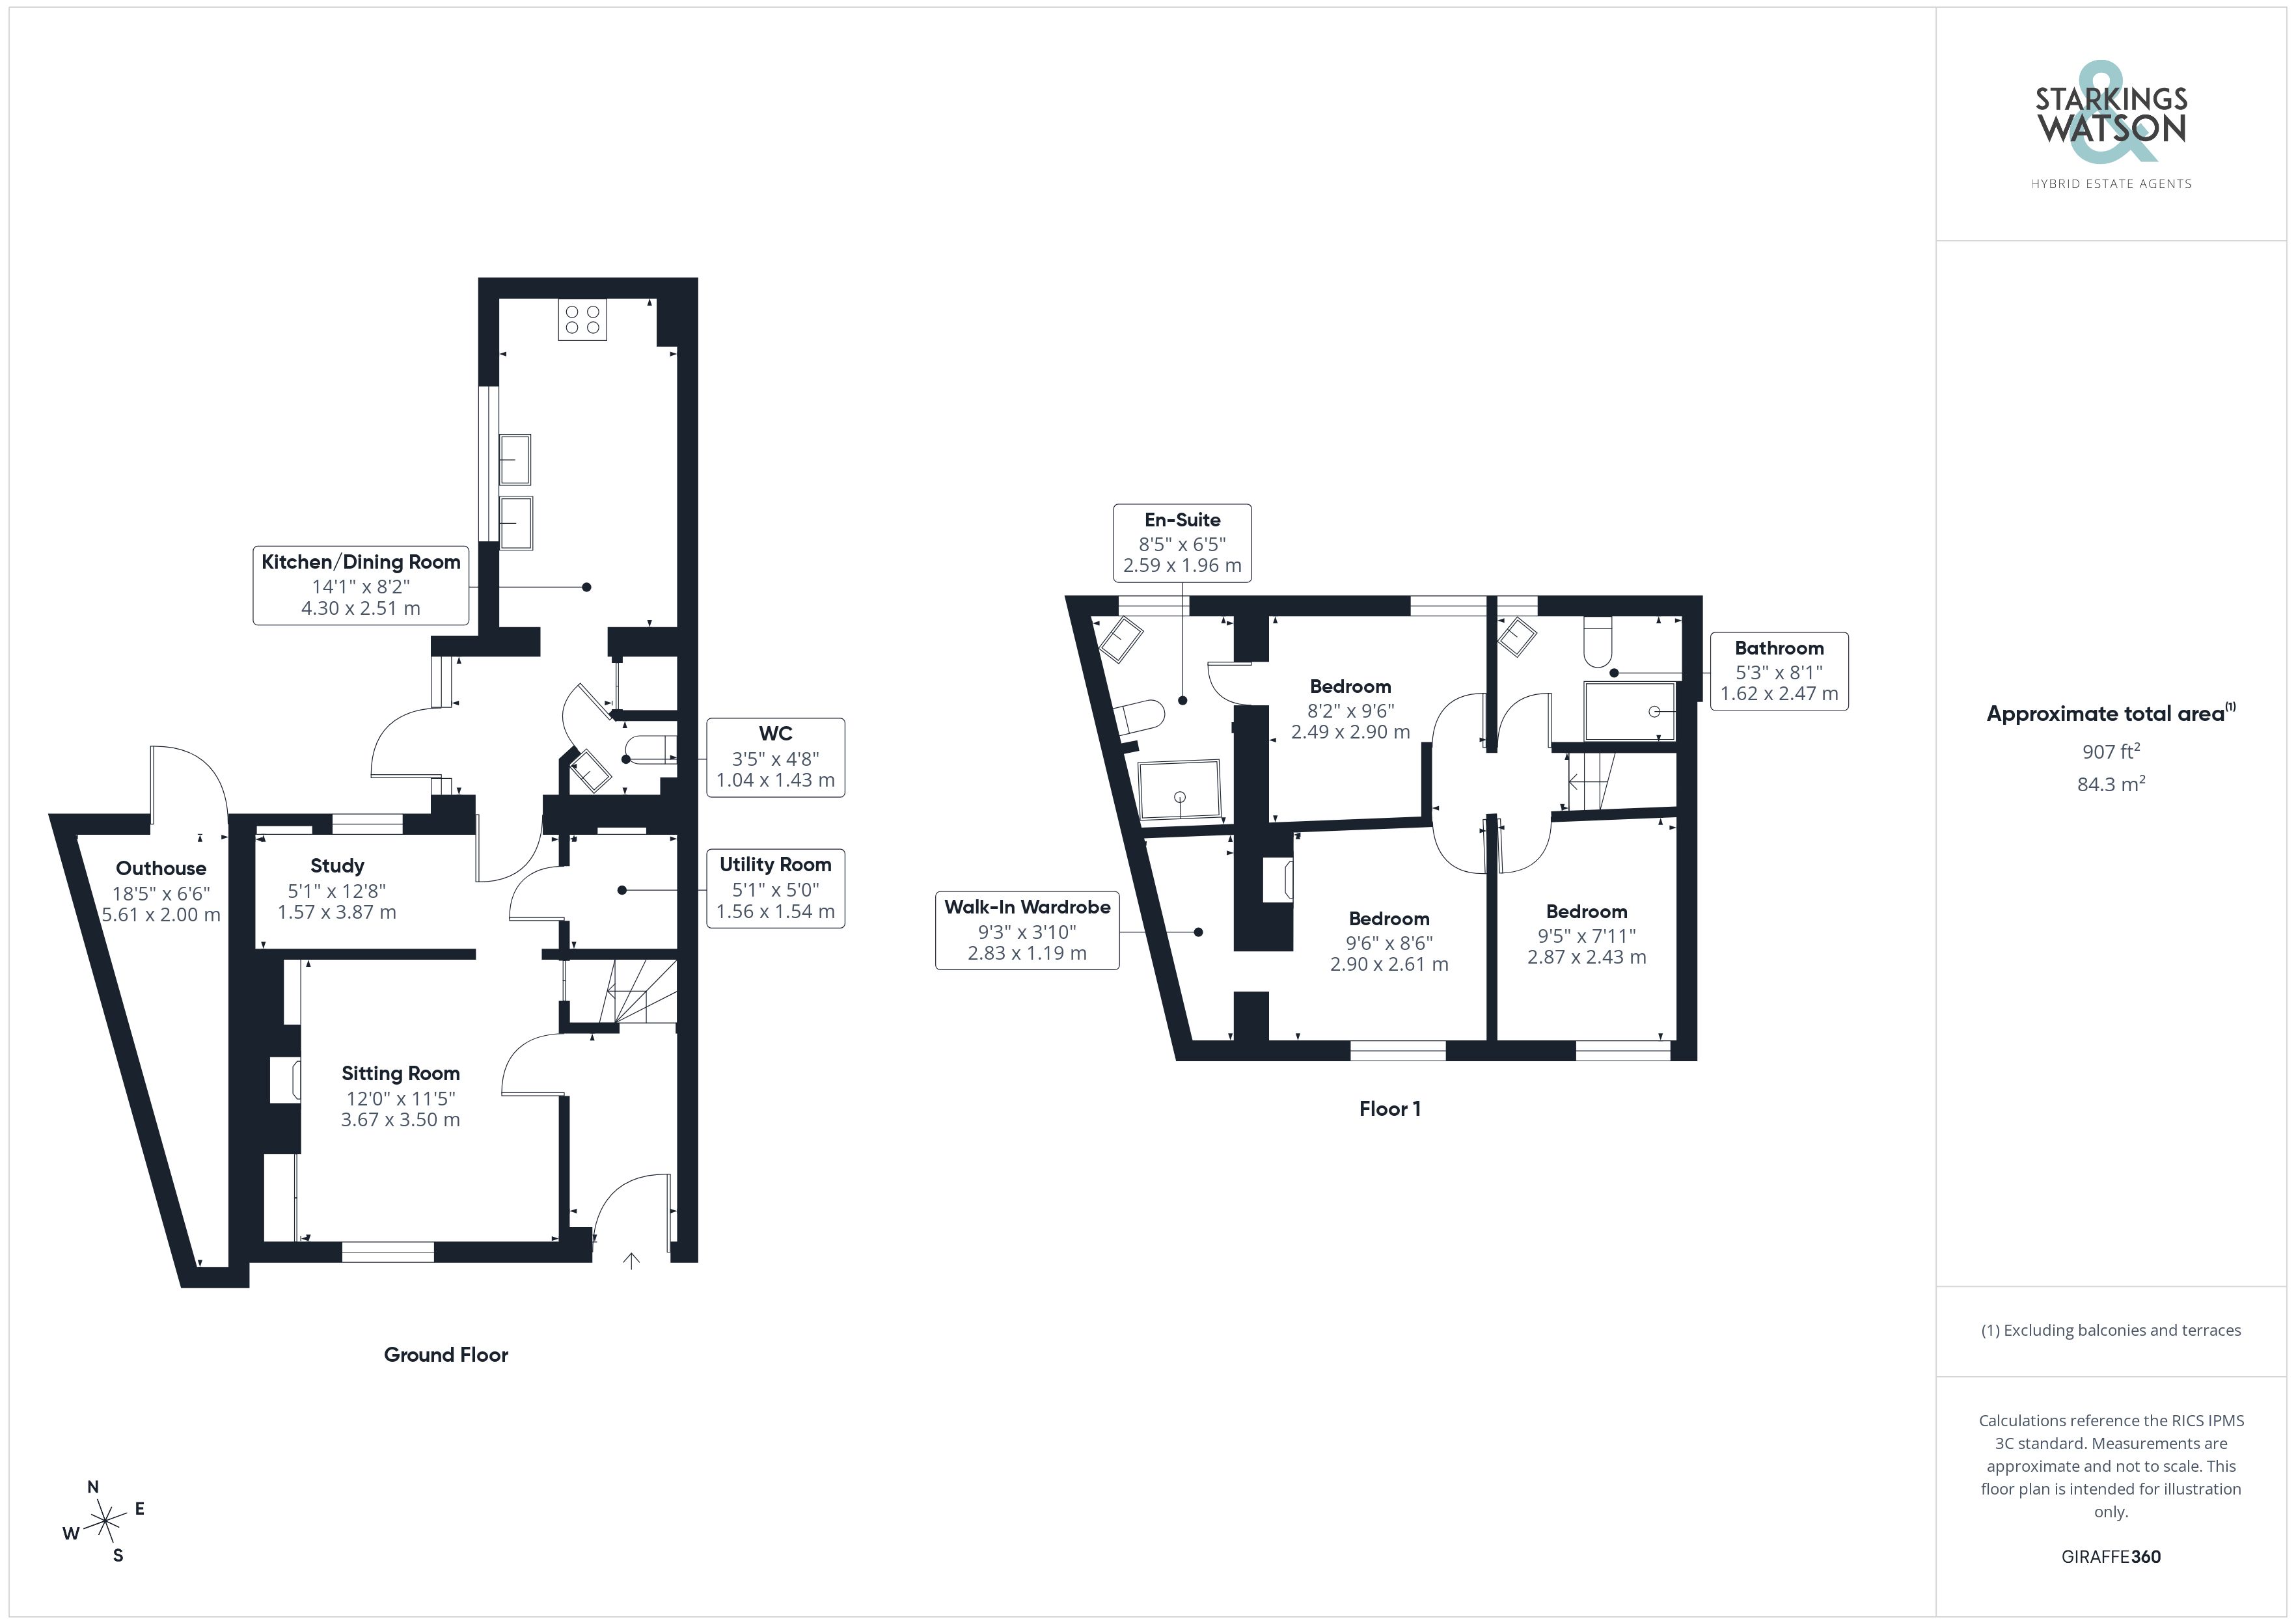
Entering the cottage via the main entrance door to the front there is a welcoming hall entrance with stairs ahead to the first floor landing, a door leads through to the main sitting room to the front of the house with original tiled flooring and a fireplace with woodburner. There is also various built in storage. A door leads through from the sitting room to the study which provides an excellent space for home working as well as leading to the separate utility and to the rear hallway. The utility provides an excellent space for the white goods and further storage with a range of wall and base level units. The rear hallway sees a continuation of the tiled flooring as well as a door leading out to the garden with a another door to the ground floor W/C. Off the hall is the kitchen/dining room to the rear of the cottage with a vaulted ceiling and tiled flooring. The kitchen benefits from a range of wall and base level units with wood worktops over as well as space for various white goods and a double Butler style sink. There is an oil fired Heritage cooker, fitted 3 years ago, which provides the central heating and the hot water also.
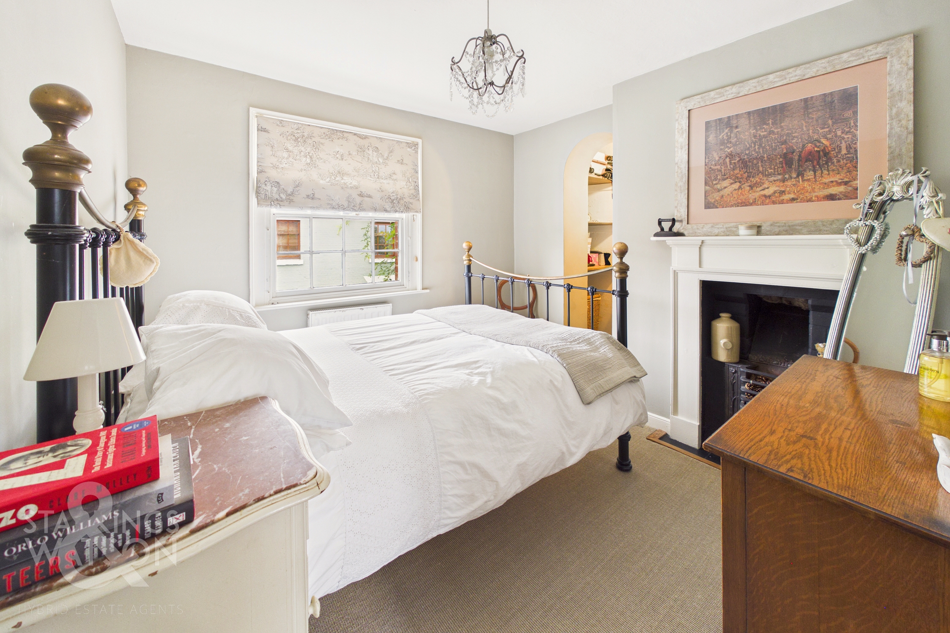
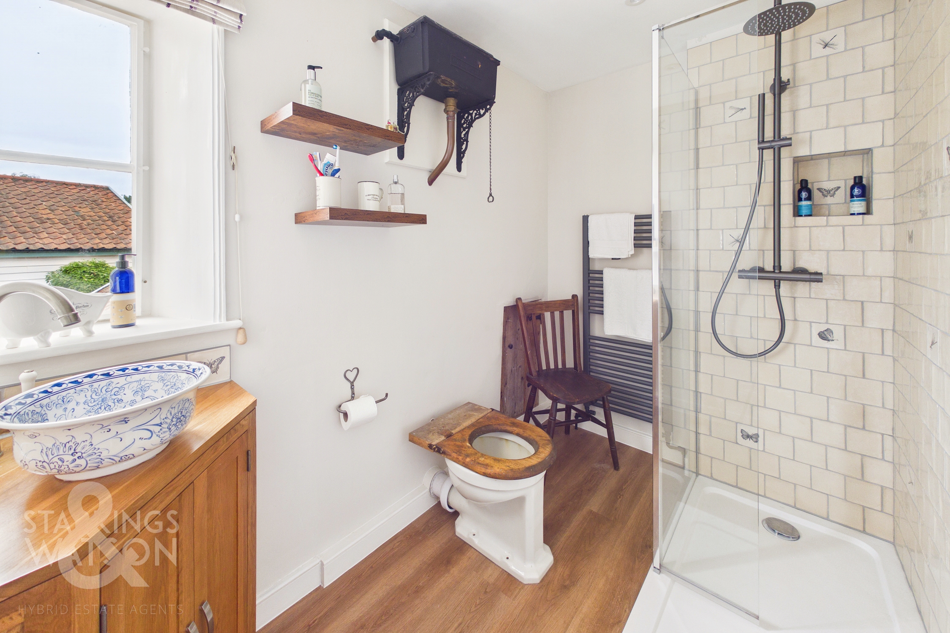
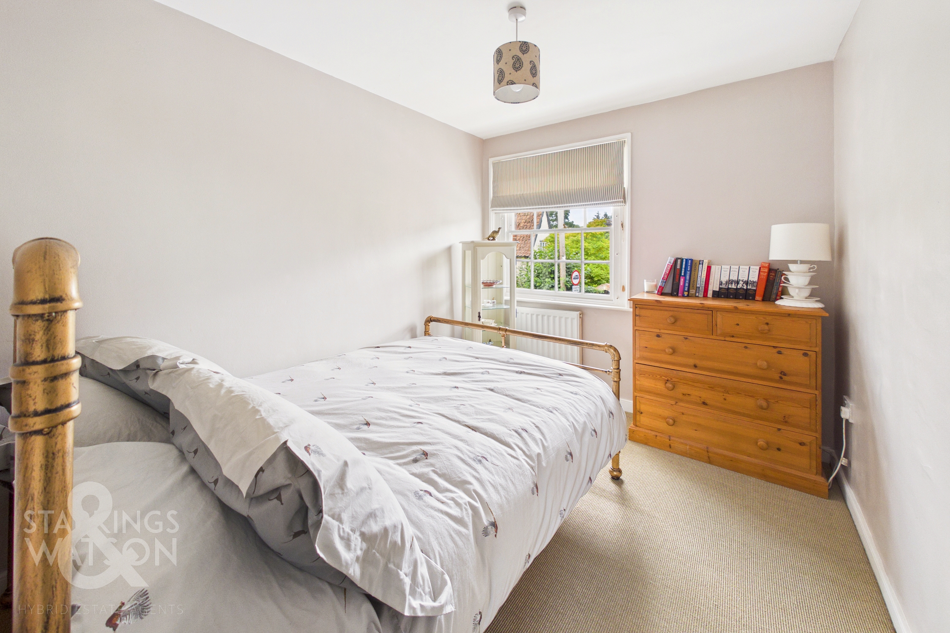
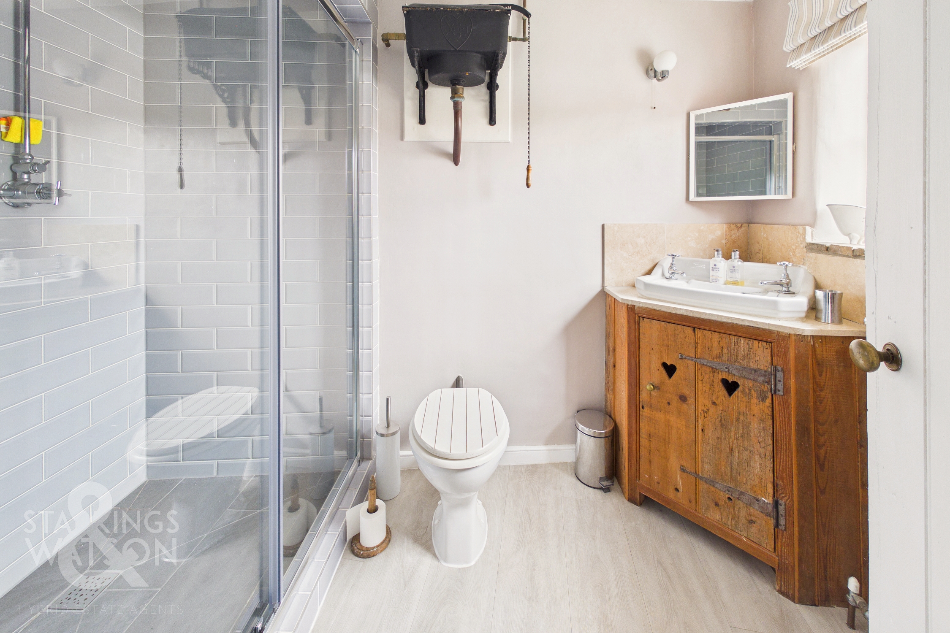
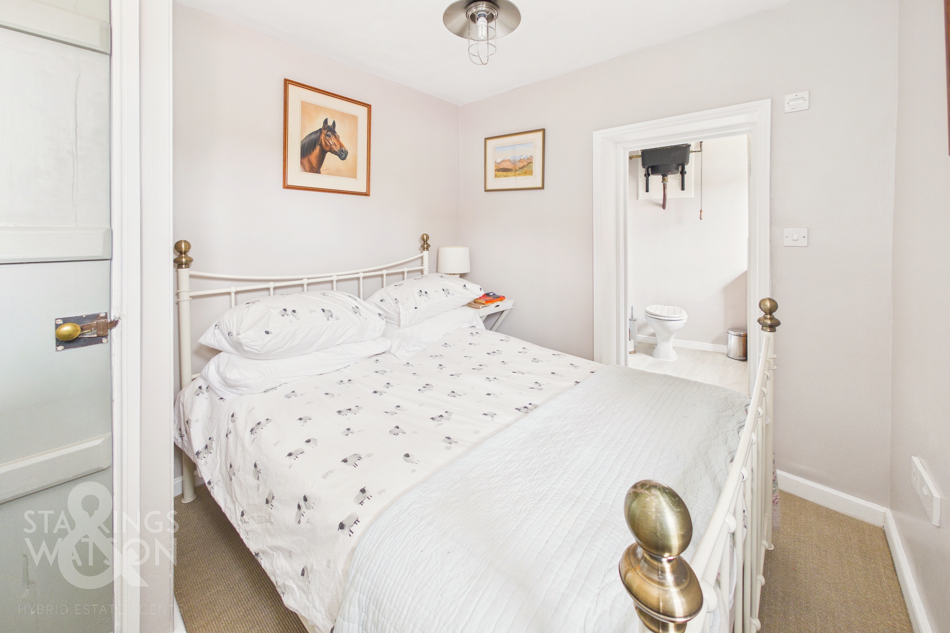
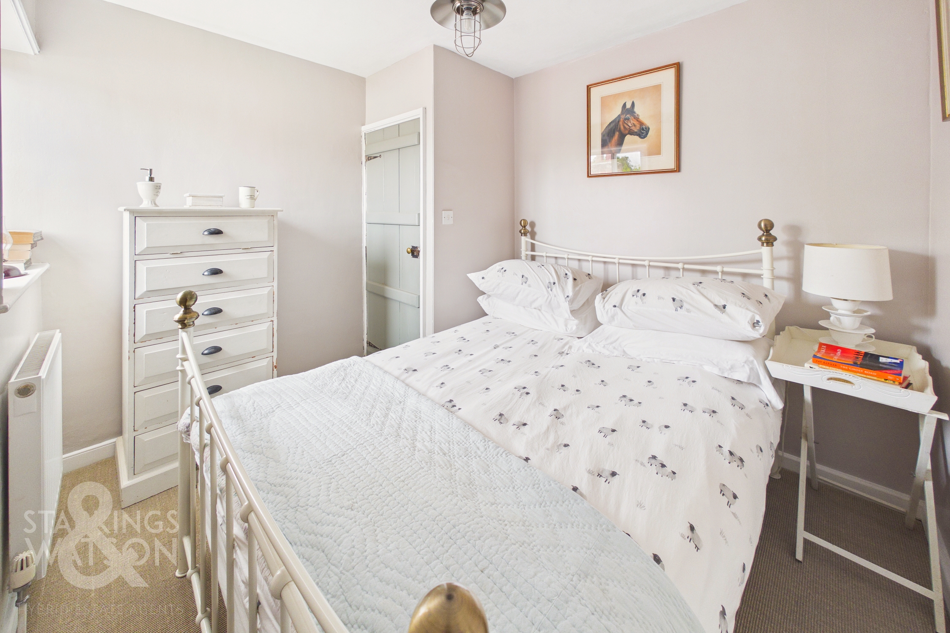
Heading up to the first floor landing, there are three bedrooms off the landing as well as the main family bathroom. The bedroom to the far end offers an excellent en-suite with a double rainfall shower, high level flush W/C and hand wash basin. There is a further double room to the front of the house as well as the final double bedroom also found to the front with a fireplace and excellent walk in wardrobe. The main bathroom has been altered within that last 2 years, to provide a double shower cubicle instead of bath with a rainfall shower, high level flush w/c and hand wash basin also.
FIND US
Postcode : NR16 2EN
What3Words : ///takeovers.volume.reheat
VIRTUAL TOUR
View our virtual tour for a full 360 degree of the interior of the property.
AGENTS NOTES
The cottage is Grade II Listed. Central heating is provided by the oil fired Rayburn oven in the kitchen. There is a new roof to the property and above the garden door.
Key Features
- Stunning Period Semi-Detached Cottage With New Roof Fitted Within The Last 2 Years
- Grade II Listed With Character & Charm Throughout
- Surprisingly Spacious Accommodation Extending To Over 900 SQFT (stms)
- Sitting Room With Woodburner & Separate Study Space
- Kitchen /Dining room With Vaulted Ceiling & Additional Utility
- Three Double Bedrooms & Two Bathrooms With Additional W/C On The Ground Floor
- Private Walled Gardens With Various Outbuildings
- Sought After Village Location With Array Of Amenities
Property Details
- Property type: House
- Property style: Semi Detached
- Price Per Sq Foot: £386
- Approx Sq Feet: 907 sqft
- Property Age Bracket: Georgian (1710 - 1830)
- Council Tax Band: C
Floorplans
Outside Spaces
Garden
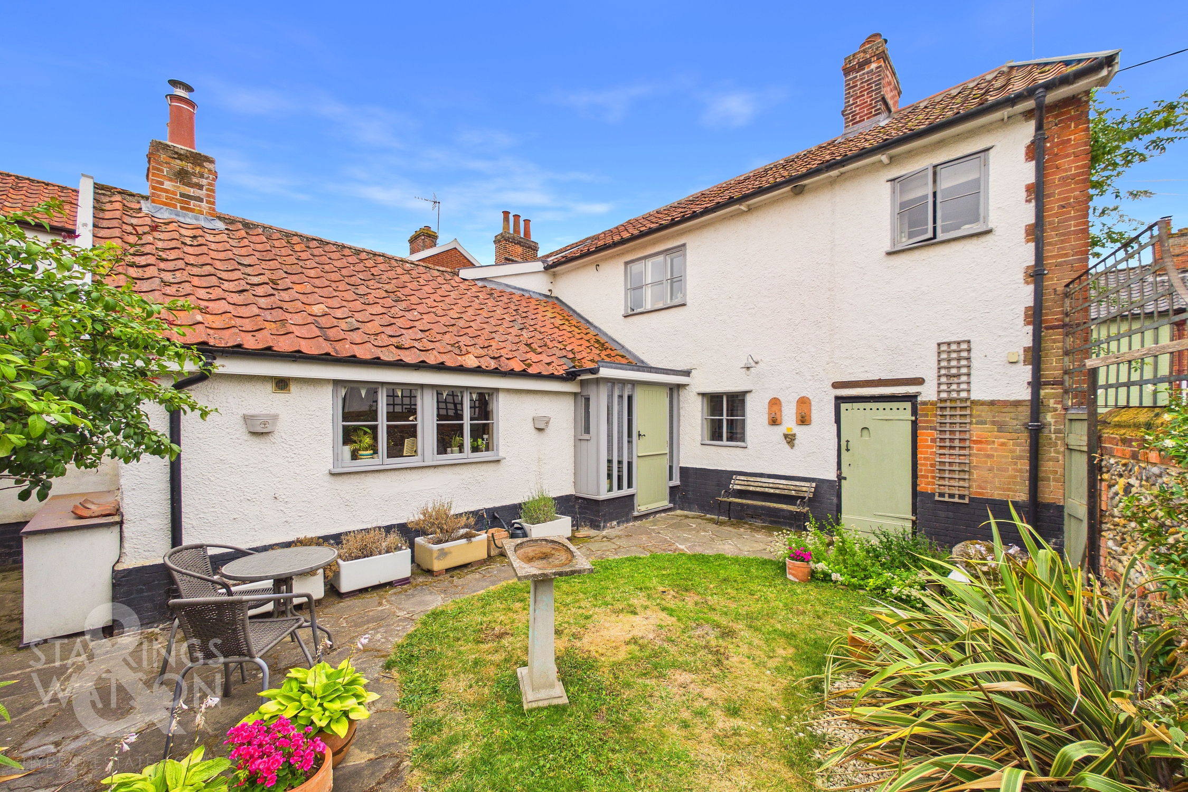
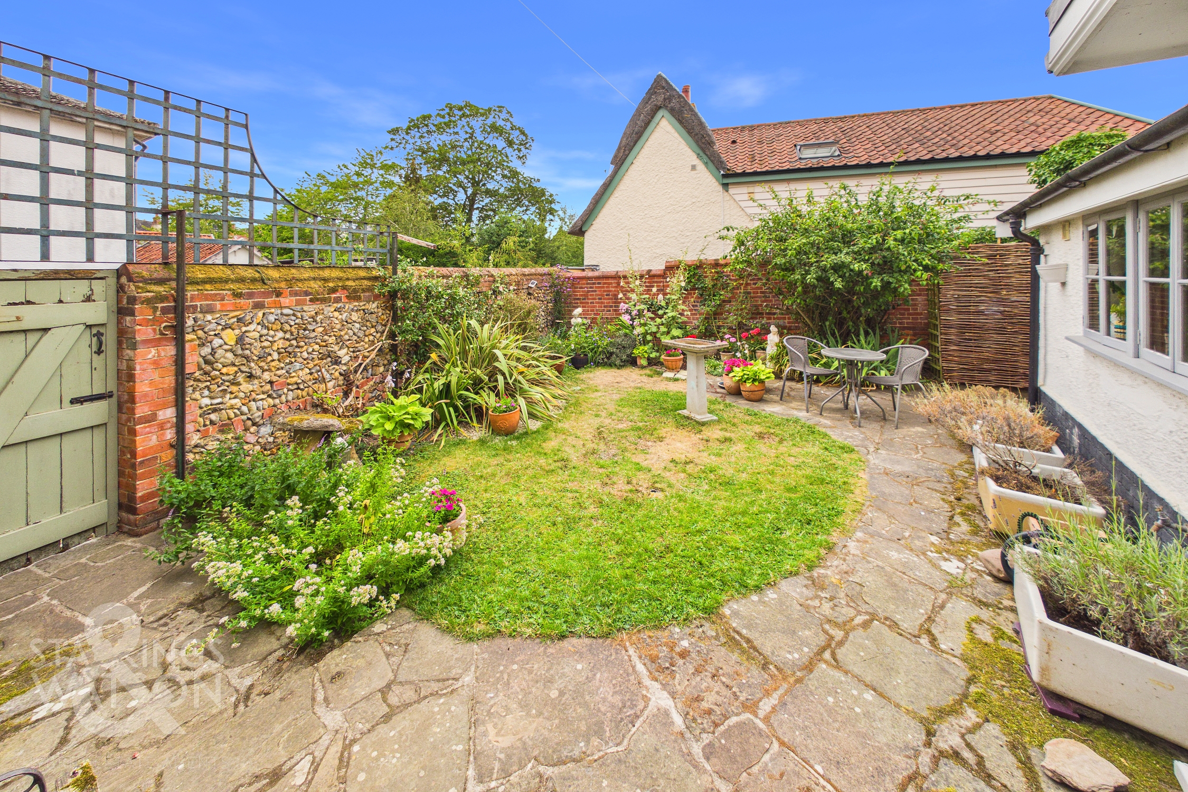
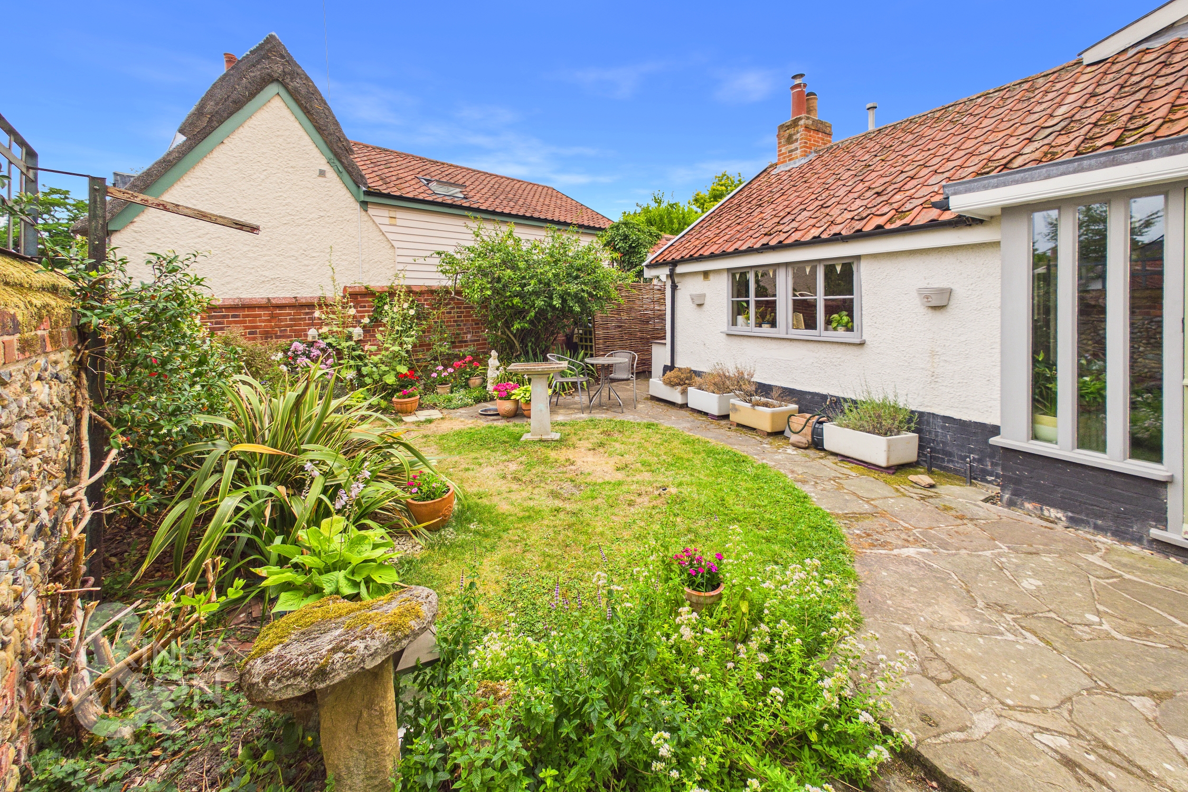
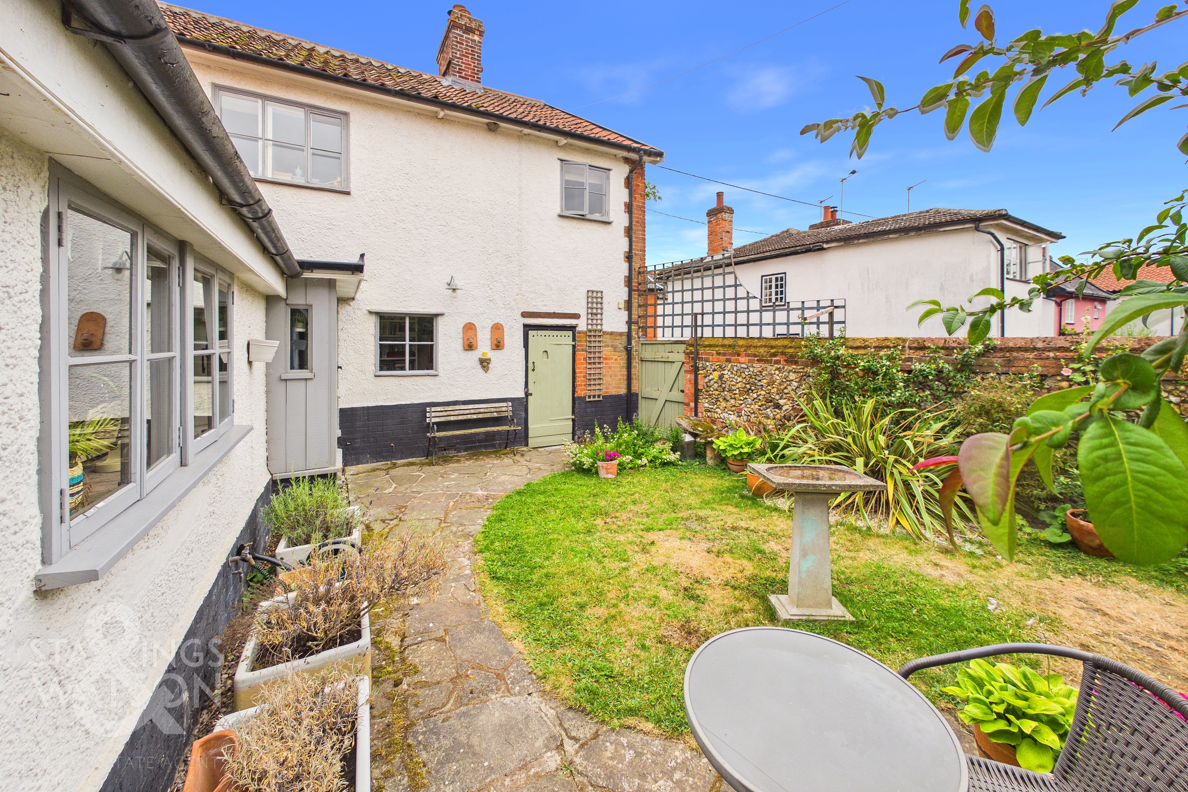
THE GREAT OUTDOORS The private and enclosed rear garden offers a paved terrace and central lawns as well as well stocked planting borders. Attractive brick walls enclose the space nicely with gated access to the side off Back Lane. From the garden you will find access to the two outbuildings, one of which is attached to the side of the house providing excellent storage with another found to the rear of the garden tucked around the corner.
Parking Spaces
On street
Capacity: 1
Location
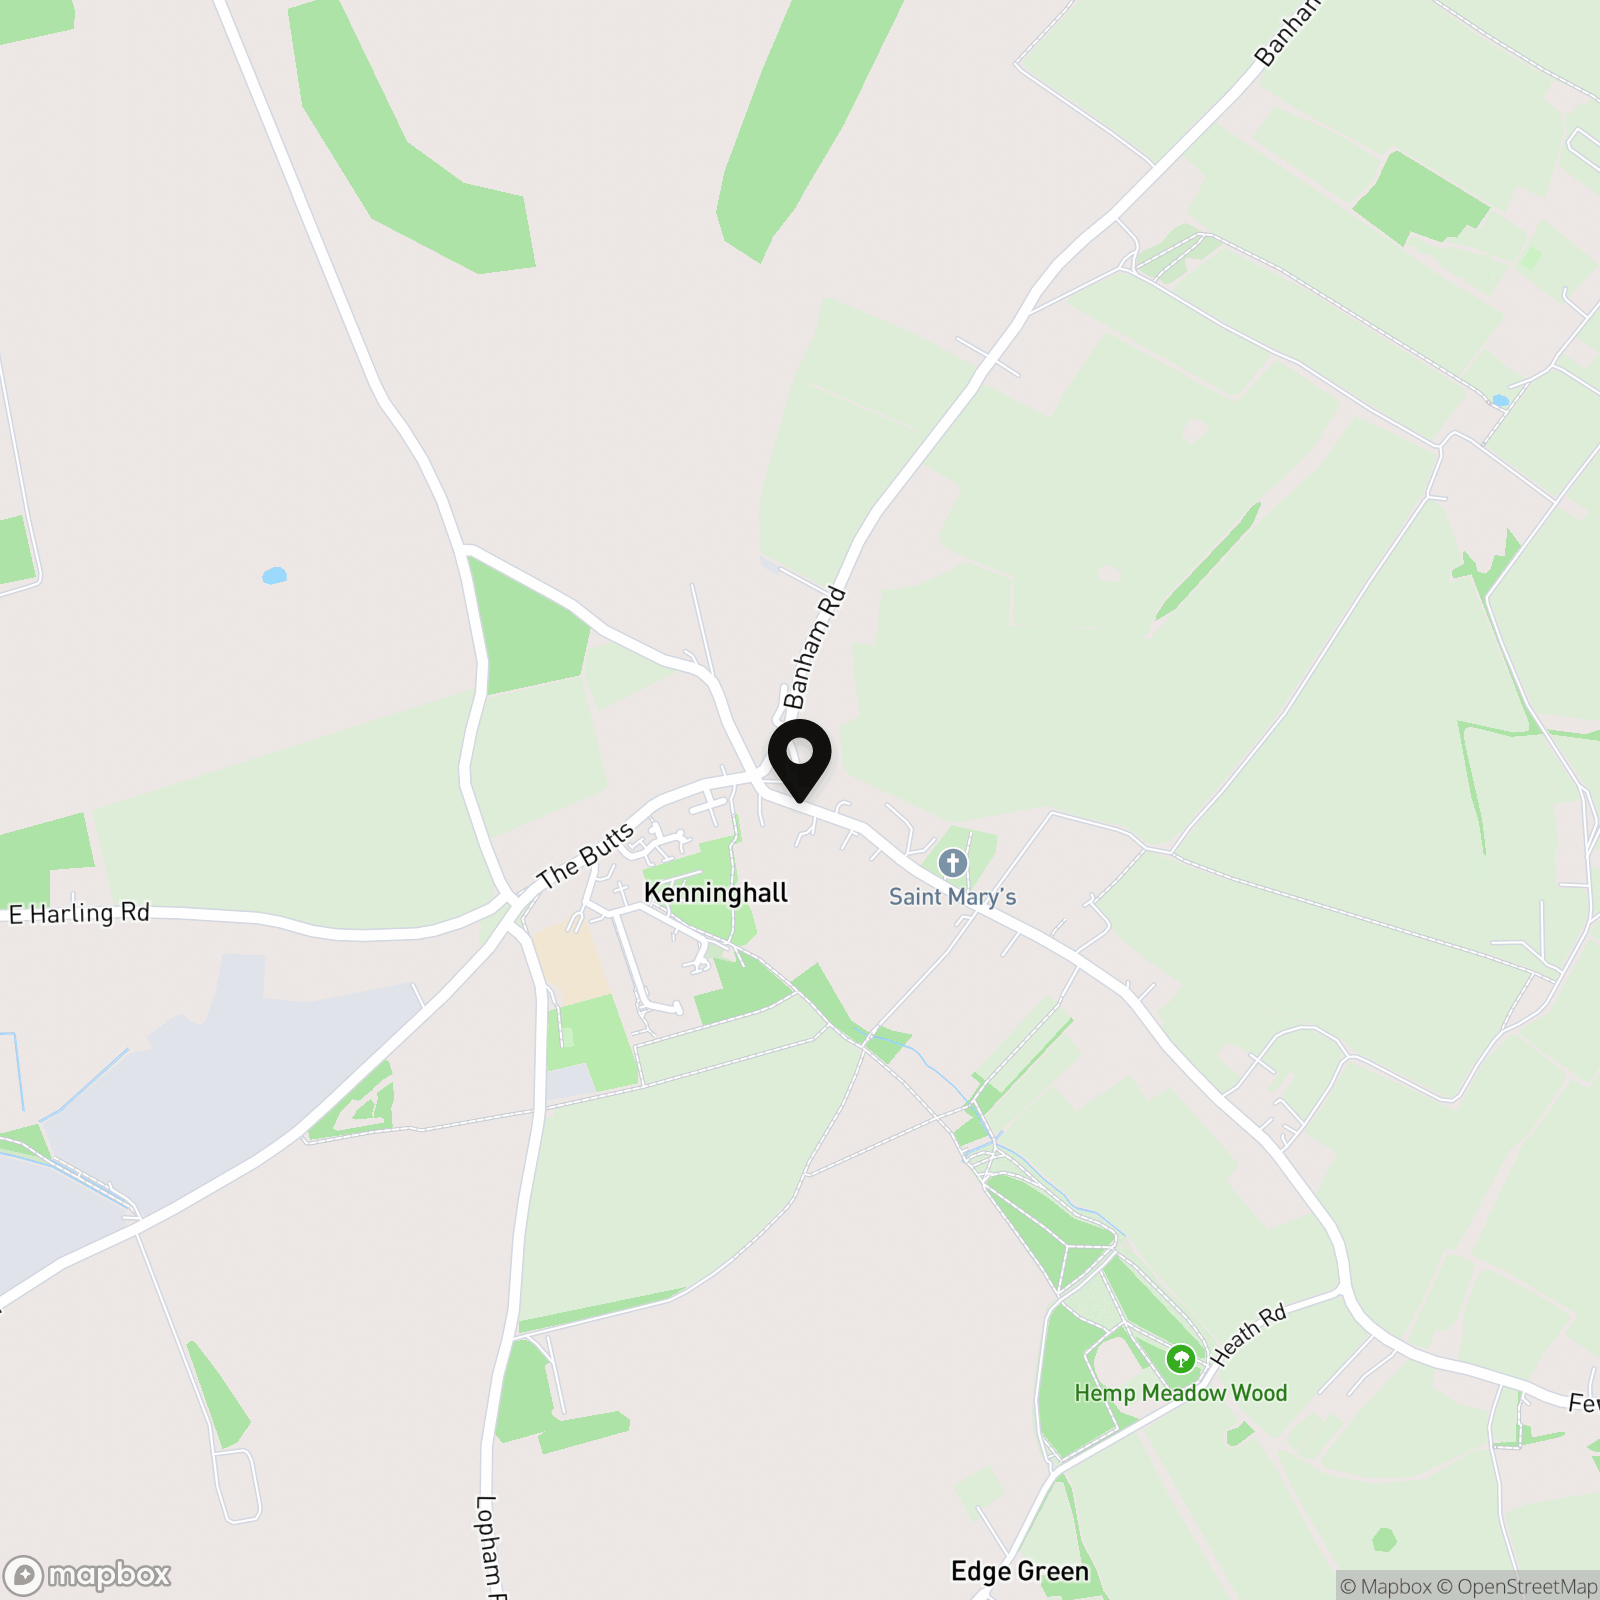
The property is situated in the popular village of Kenninghall which is in close proximity to a school, walking distance to day-to-day amenities including shops and post office, take aways and two public houses, playing fields and parkland with child's play areas. Diss & Attleborough are both nearby towns, providing further schooling, amenities and transport links via mainline train stations.
Properties you may like
By Starkings & Watson Hybrid Estate Agents
-
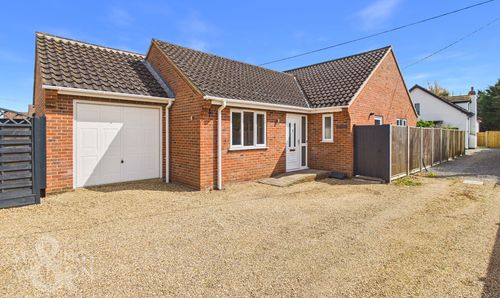
Norwich Road, Besthorpe, Attleborough
- 2 Beds
- 2 Bath
-
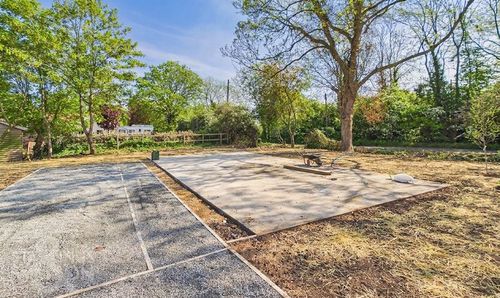
Poplar Farm, Hoxne Road, Denham, Eye
- 2 Beds
- 2 Bath
-
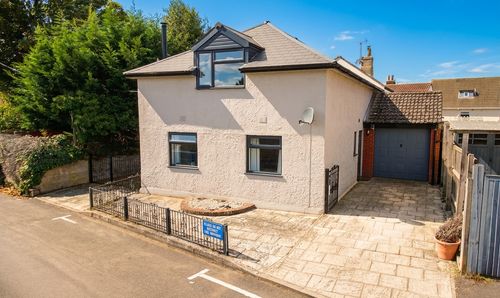
The Street, Lenwade, Norwich
- 3 Beds
- 1 Bath
-
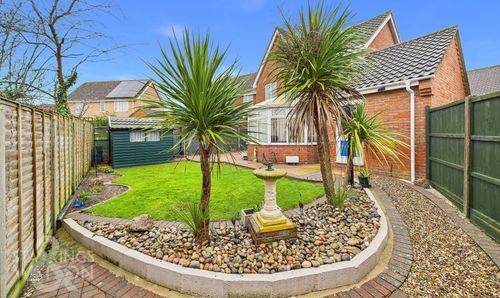
Cranes Meadow, Harleston
- 4 Beds
- 2 Bath
-
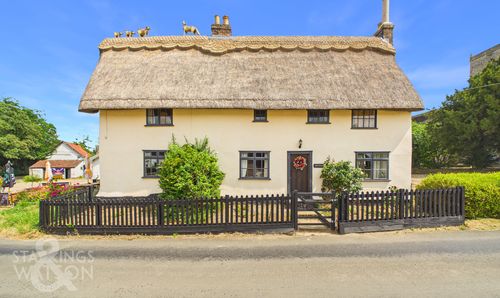
The Green, Caston, Attleborough
- 3 Beds
- 3 Bath
-
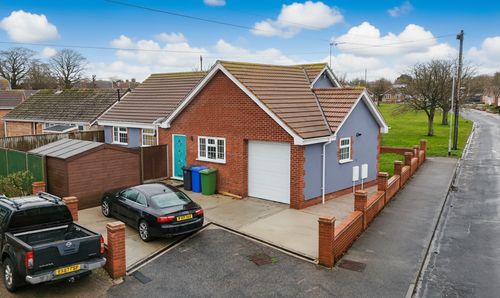
Witney Green, Lowestoft
- 4 Beds
- 2 Bath
-
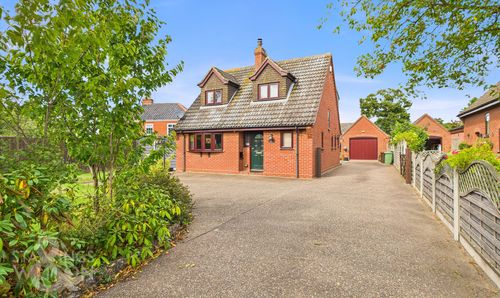
Upton Road, South Walsham, Norwich
- 3 Beds
- 2 Bath
-
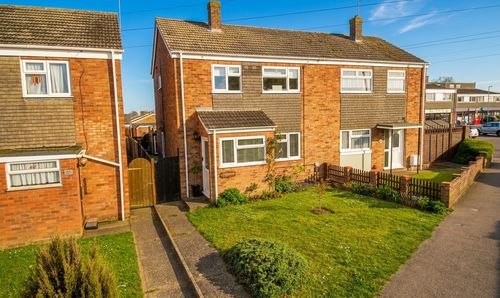
Field Lane, Kessingland, Lowestoft
- 3 Beds
- 1 Bath
-
Palm Close, Wymondham, Norwich
- 1 Beds
- 1 Bath