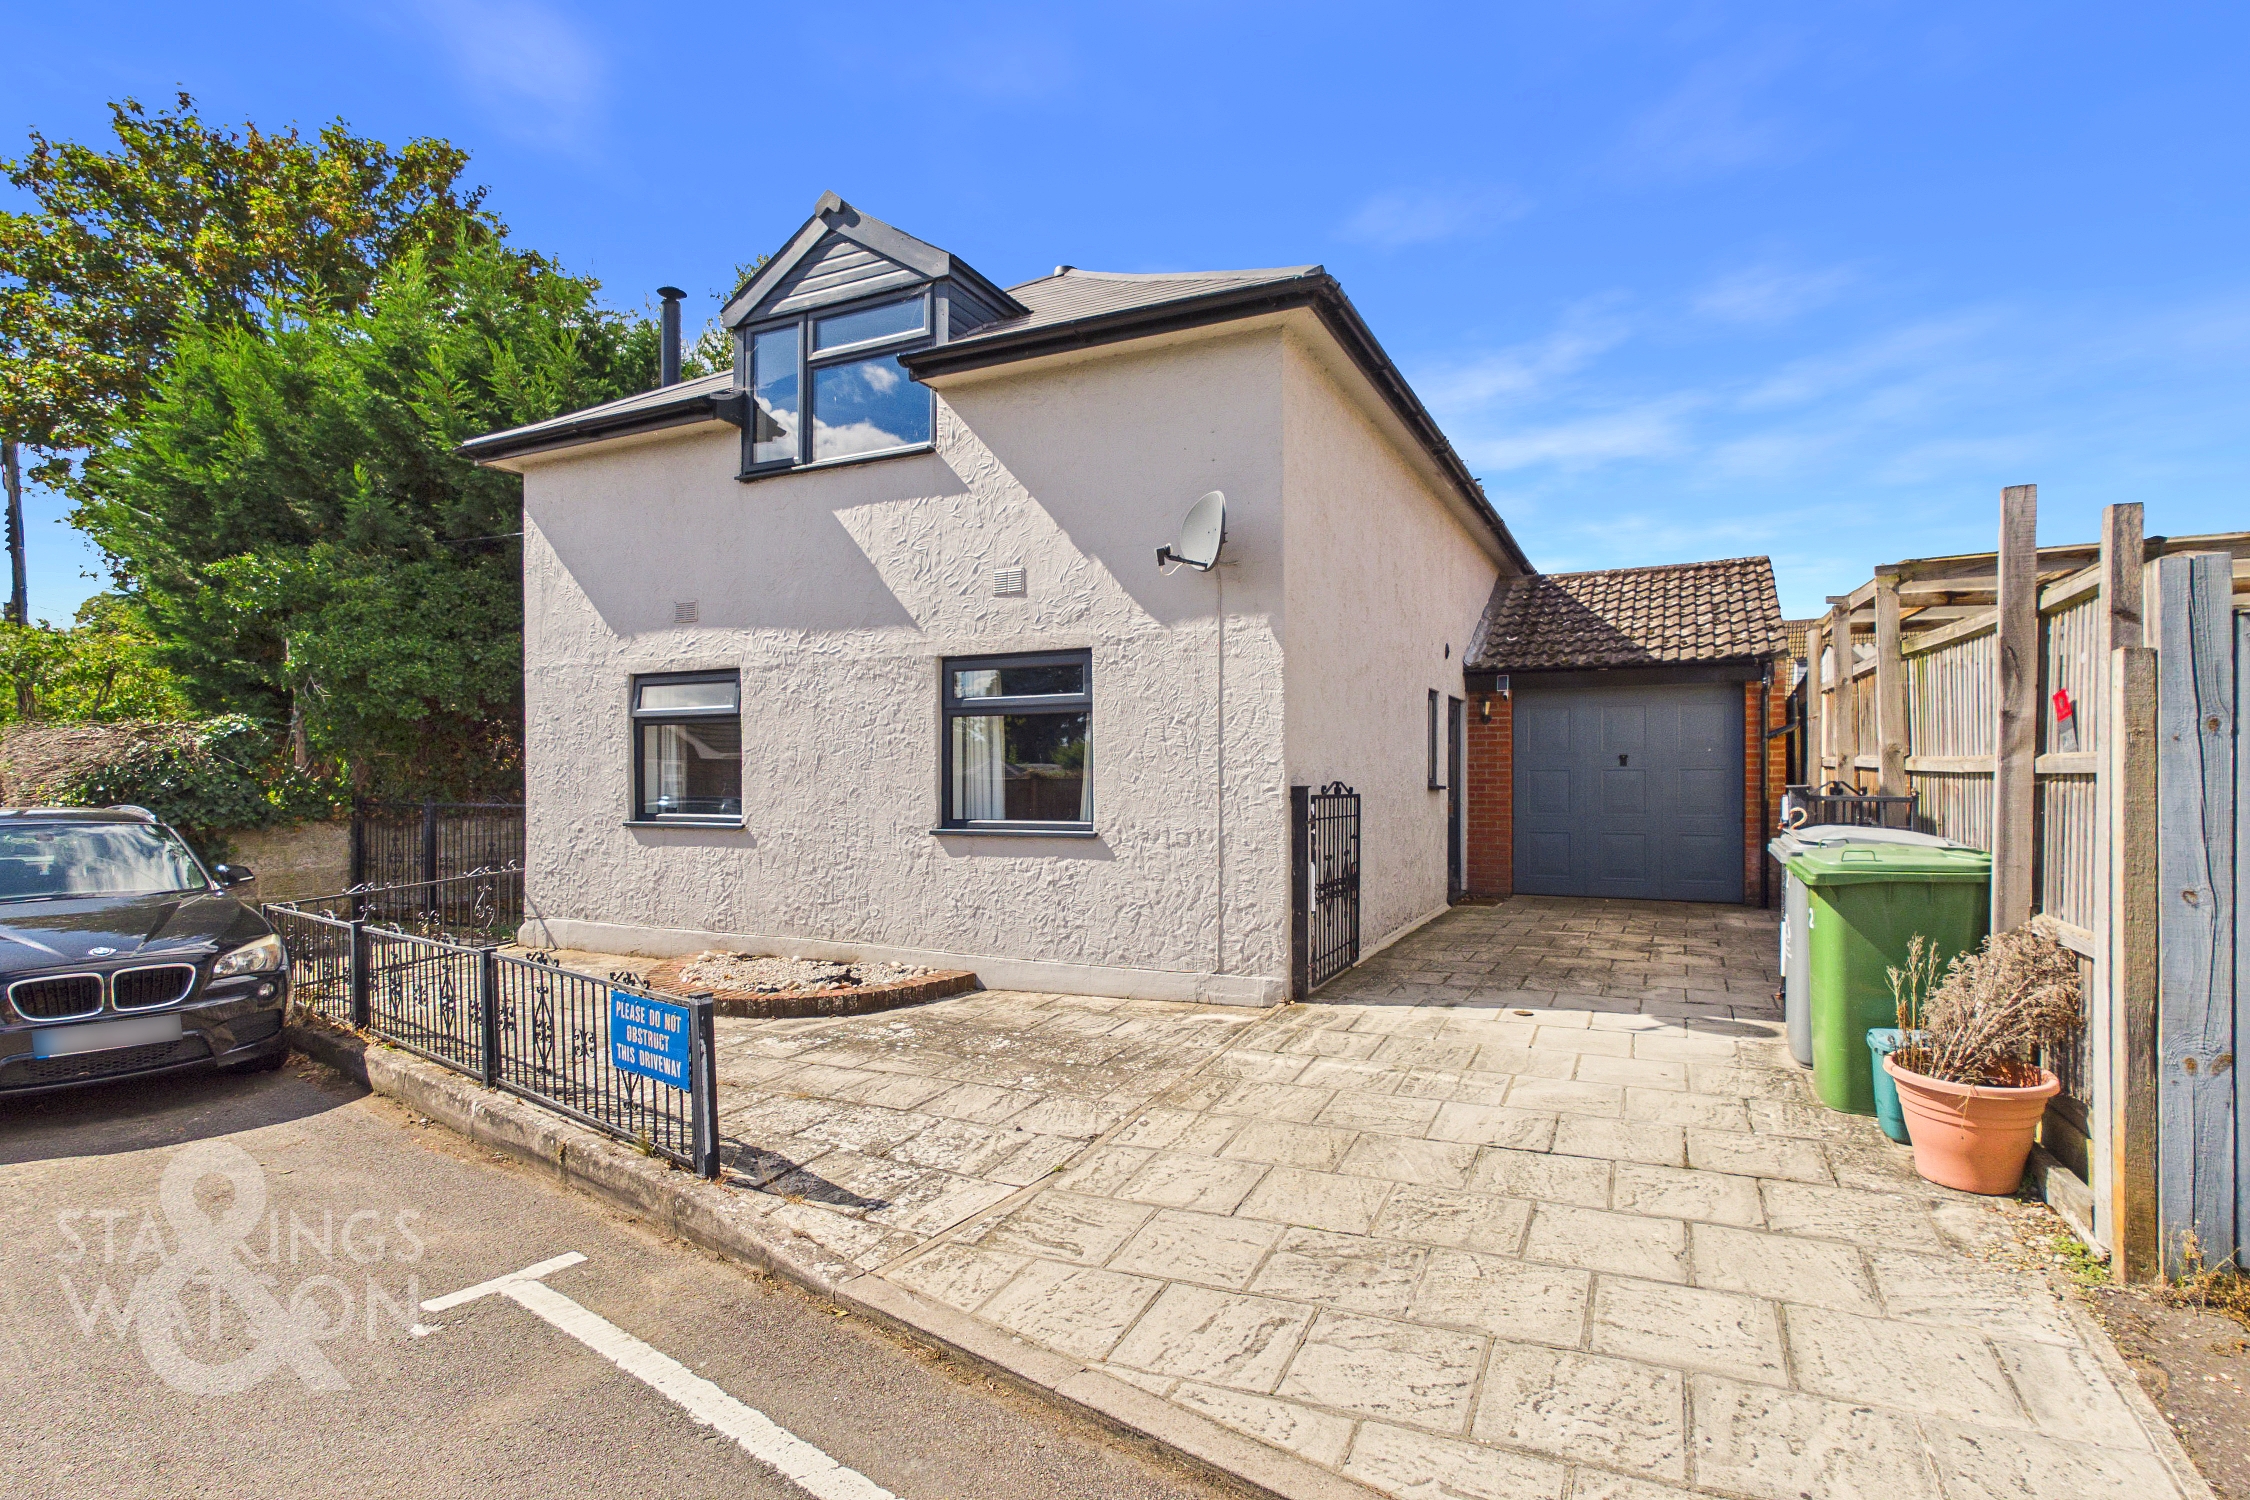
3 Bedroom Detached House, The Street, Lenwade, Norwich
The Street, Lenwade, Norwich

Starkings & Watson Hybrid Estate Agents
Roxburgh House, Rosebery Business Park Mentmore Way
Description
IN SUMMARY
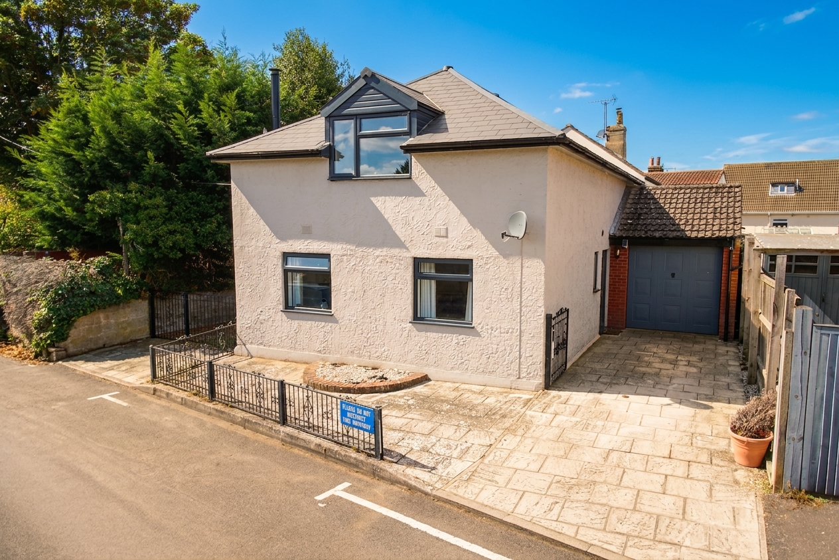
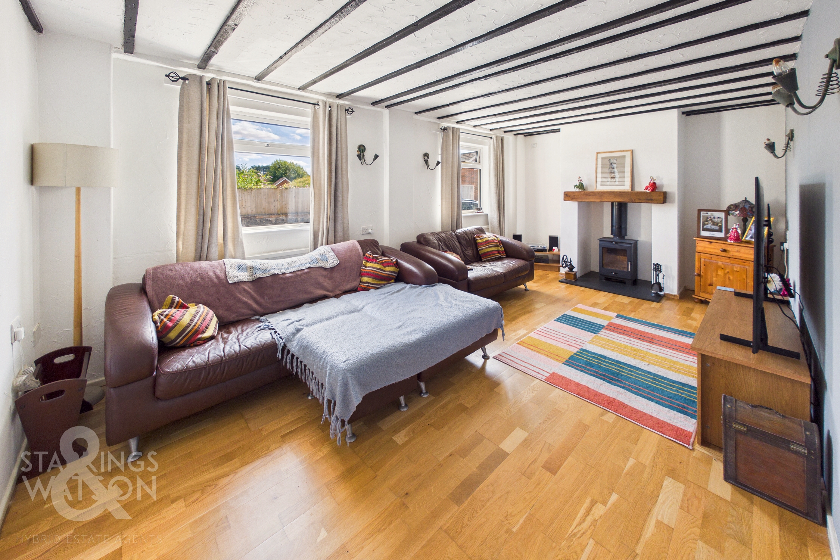
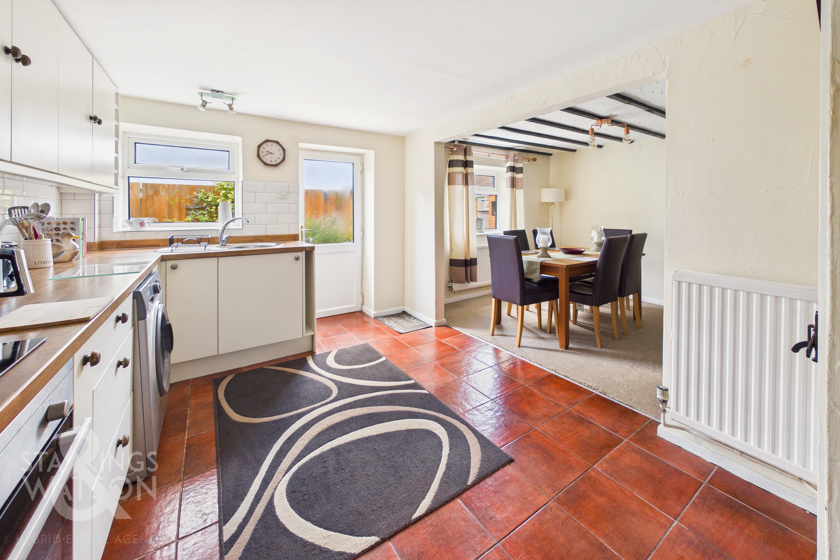
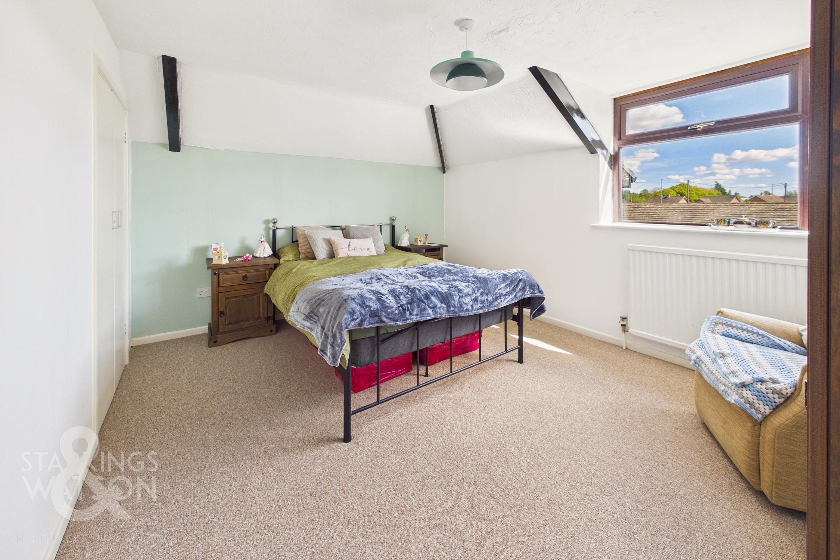
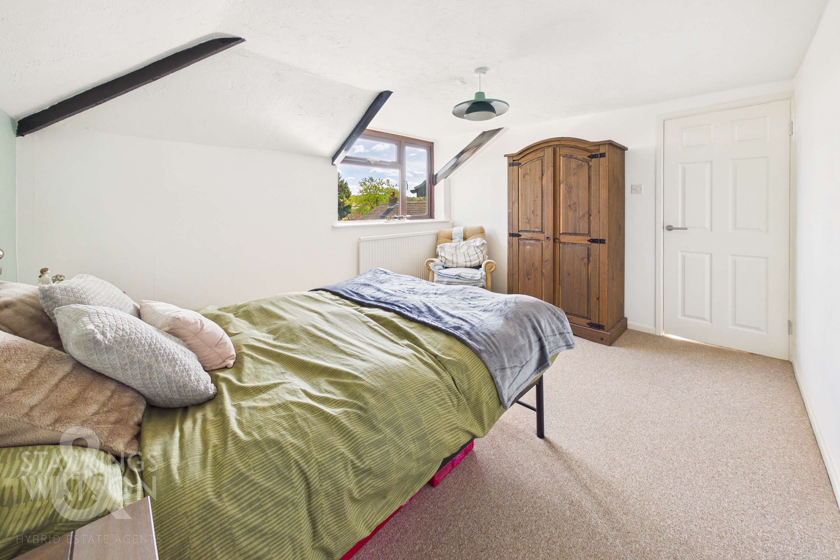
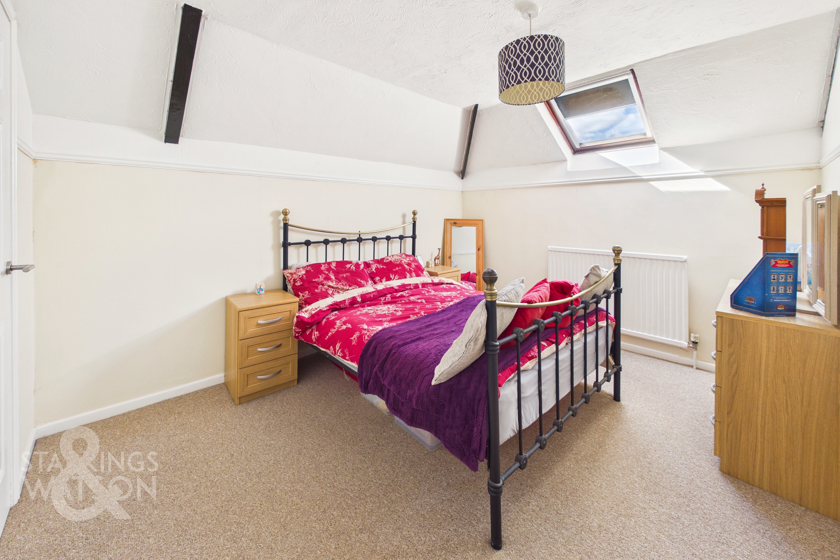
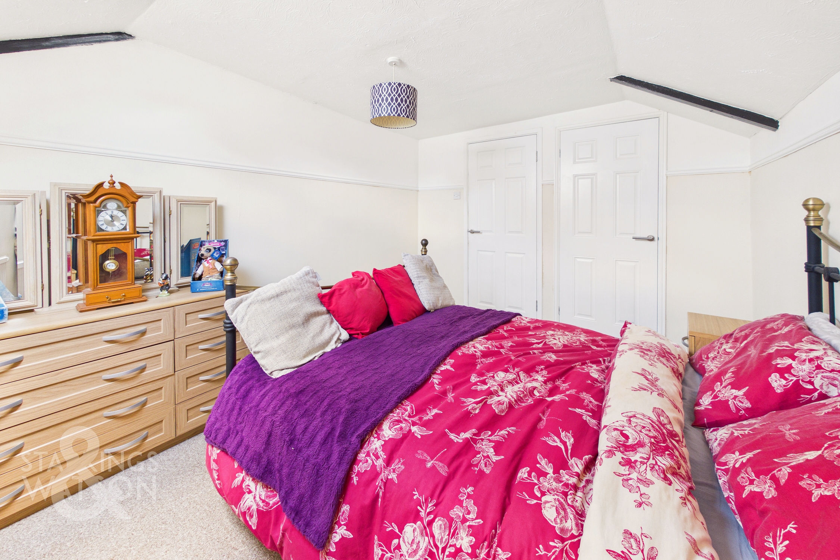
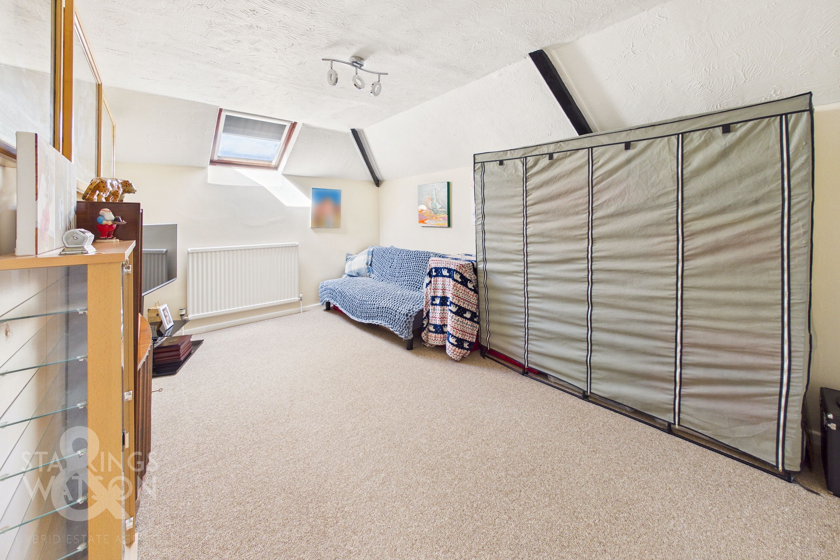
Guide Price £280,000-£300,000. MOTIVATED VENDOR! Having been CONVERTED and UPDATED through the years, this is a RARE OPPORTUNITY to purchase a CONVERTED CHAPEL in the village of Lenwade. SUBSTANTIAL UPGRADES include NEW CARPETS, re-wiring and installation of a NEW ELECTRIC FUSE BOX, with the external render RE-DECORATED and with a NEW ROOF added. The accommodation is laid out with a SITTING ROOM with feature EXPOSED BRICK WORK, cloakroom accessed off the ENTRANCE HALL and an OPEN PLAN KITCHEN/DINING ROOM at ground level. Upstairs THREE BEDROOMS can be found, of which all will fit a KING SIZE BED, wardrobes and BEDROOM FURNITURE due to the size, along with a FAMILY BATHROOM. There is parking to front, GARAGE and GARDENS to rear.
SETTING THE SCENE
Tucked away in the heart of the village, there is parking provided to front with space for multiple vehicles. The driveway also leads to the garage and main property.
THE GRAND TOUR
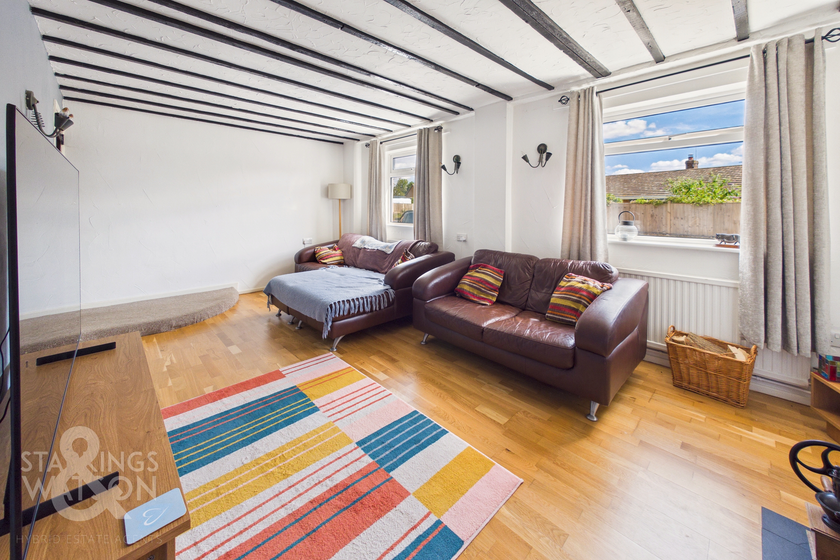
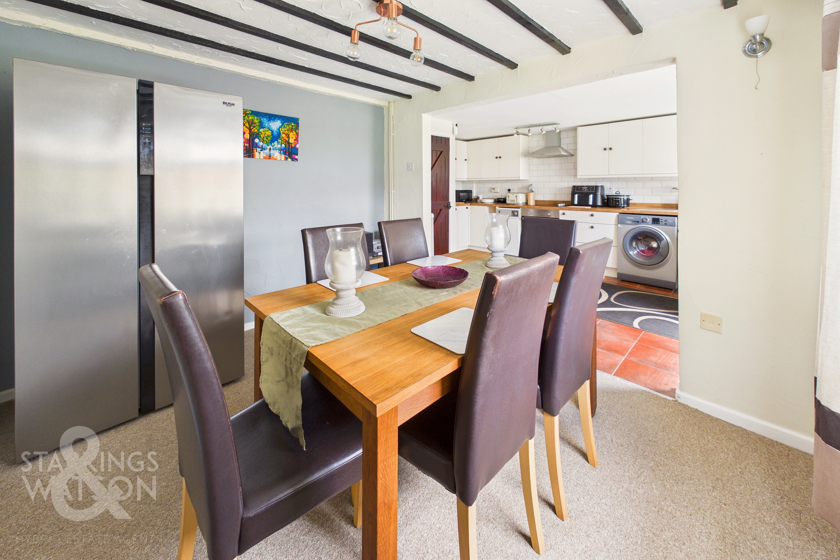
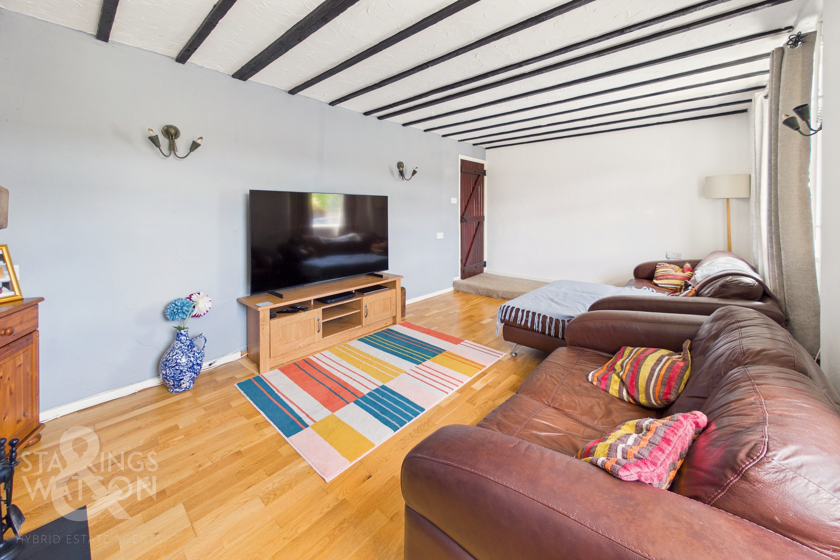
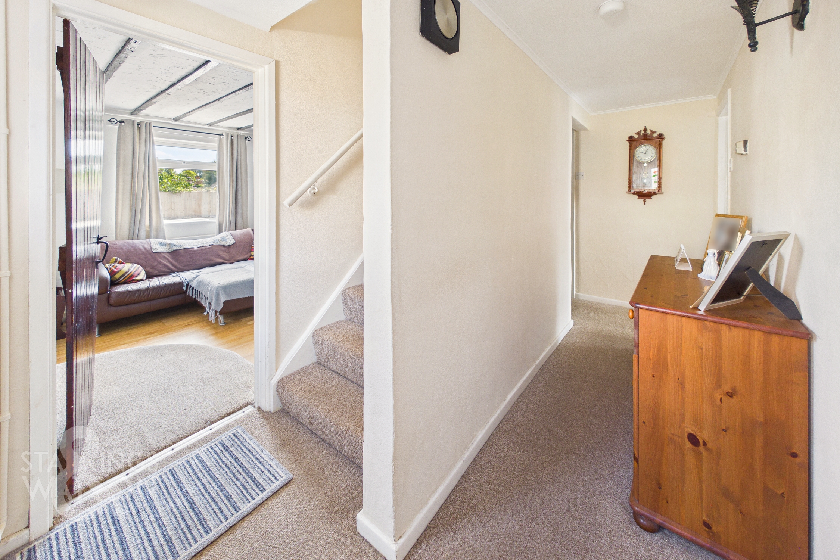
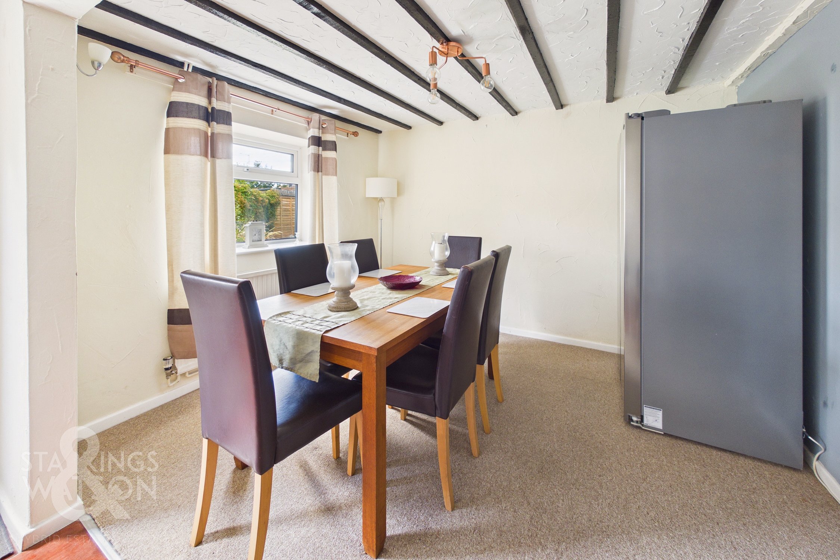
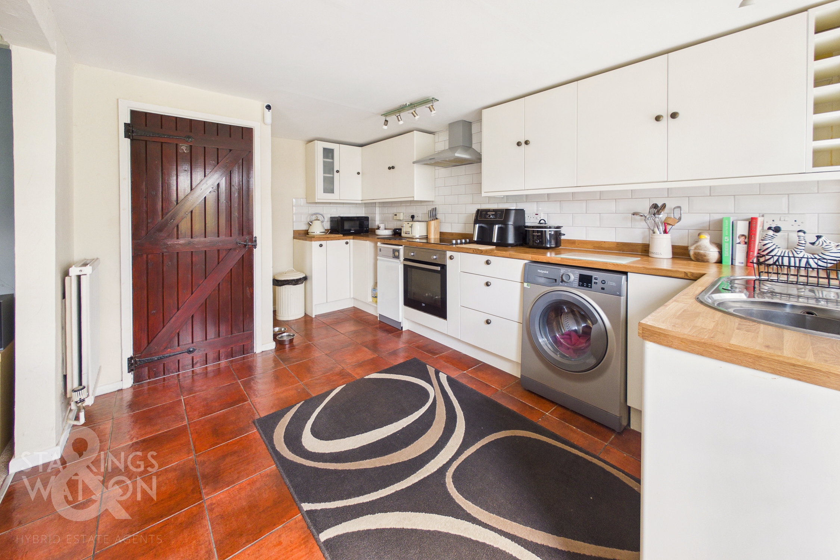
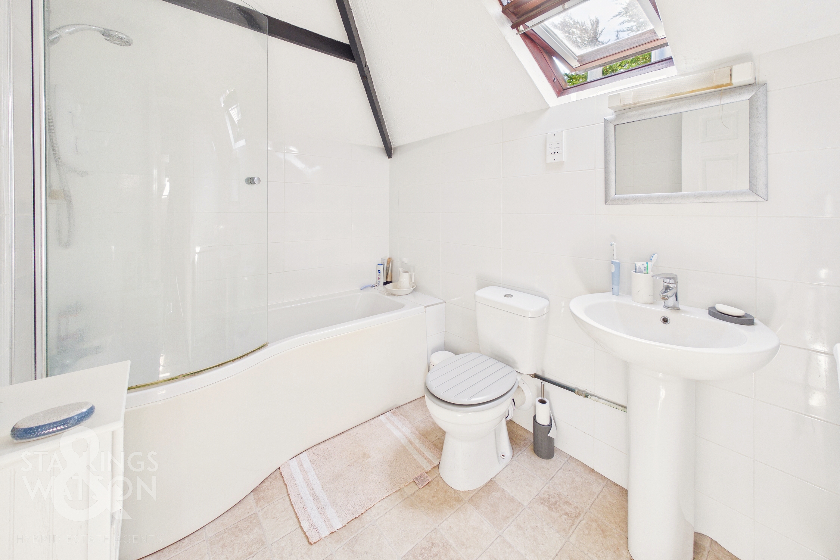
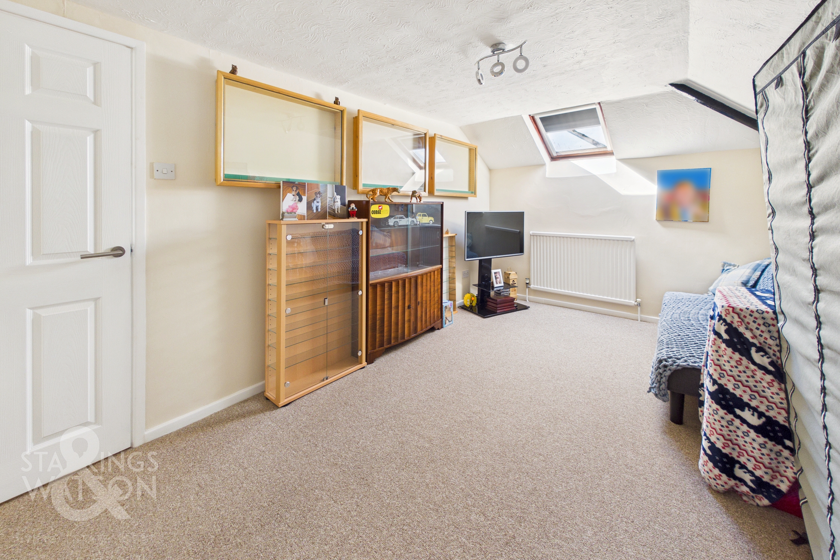
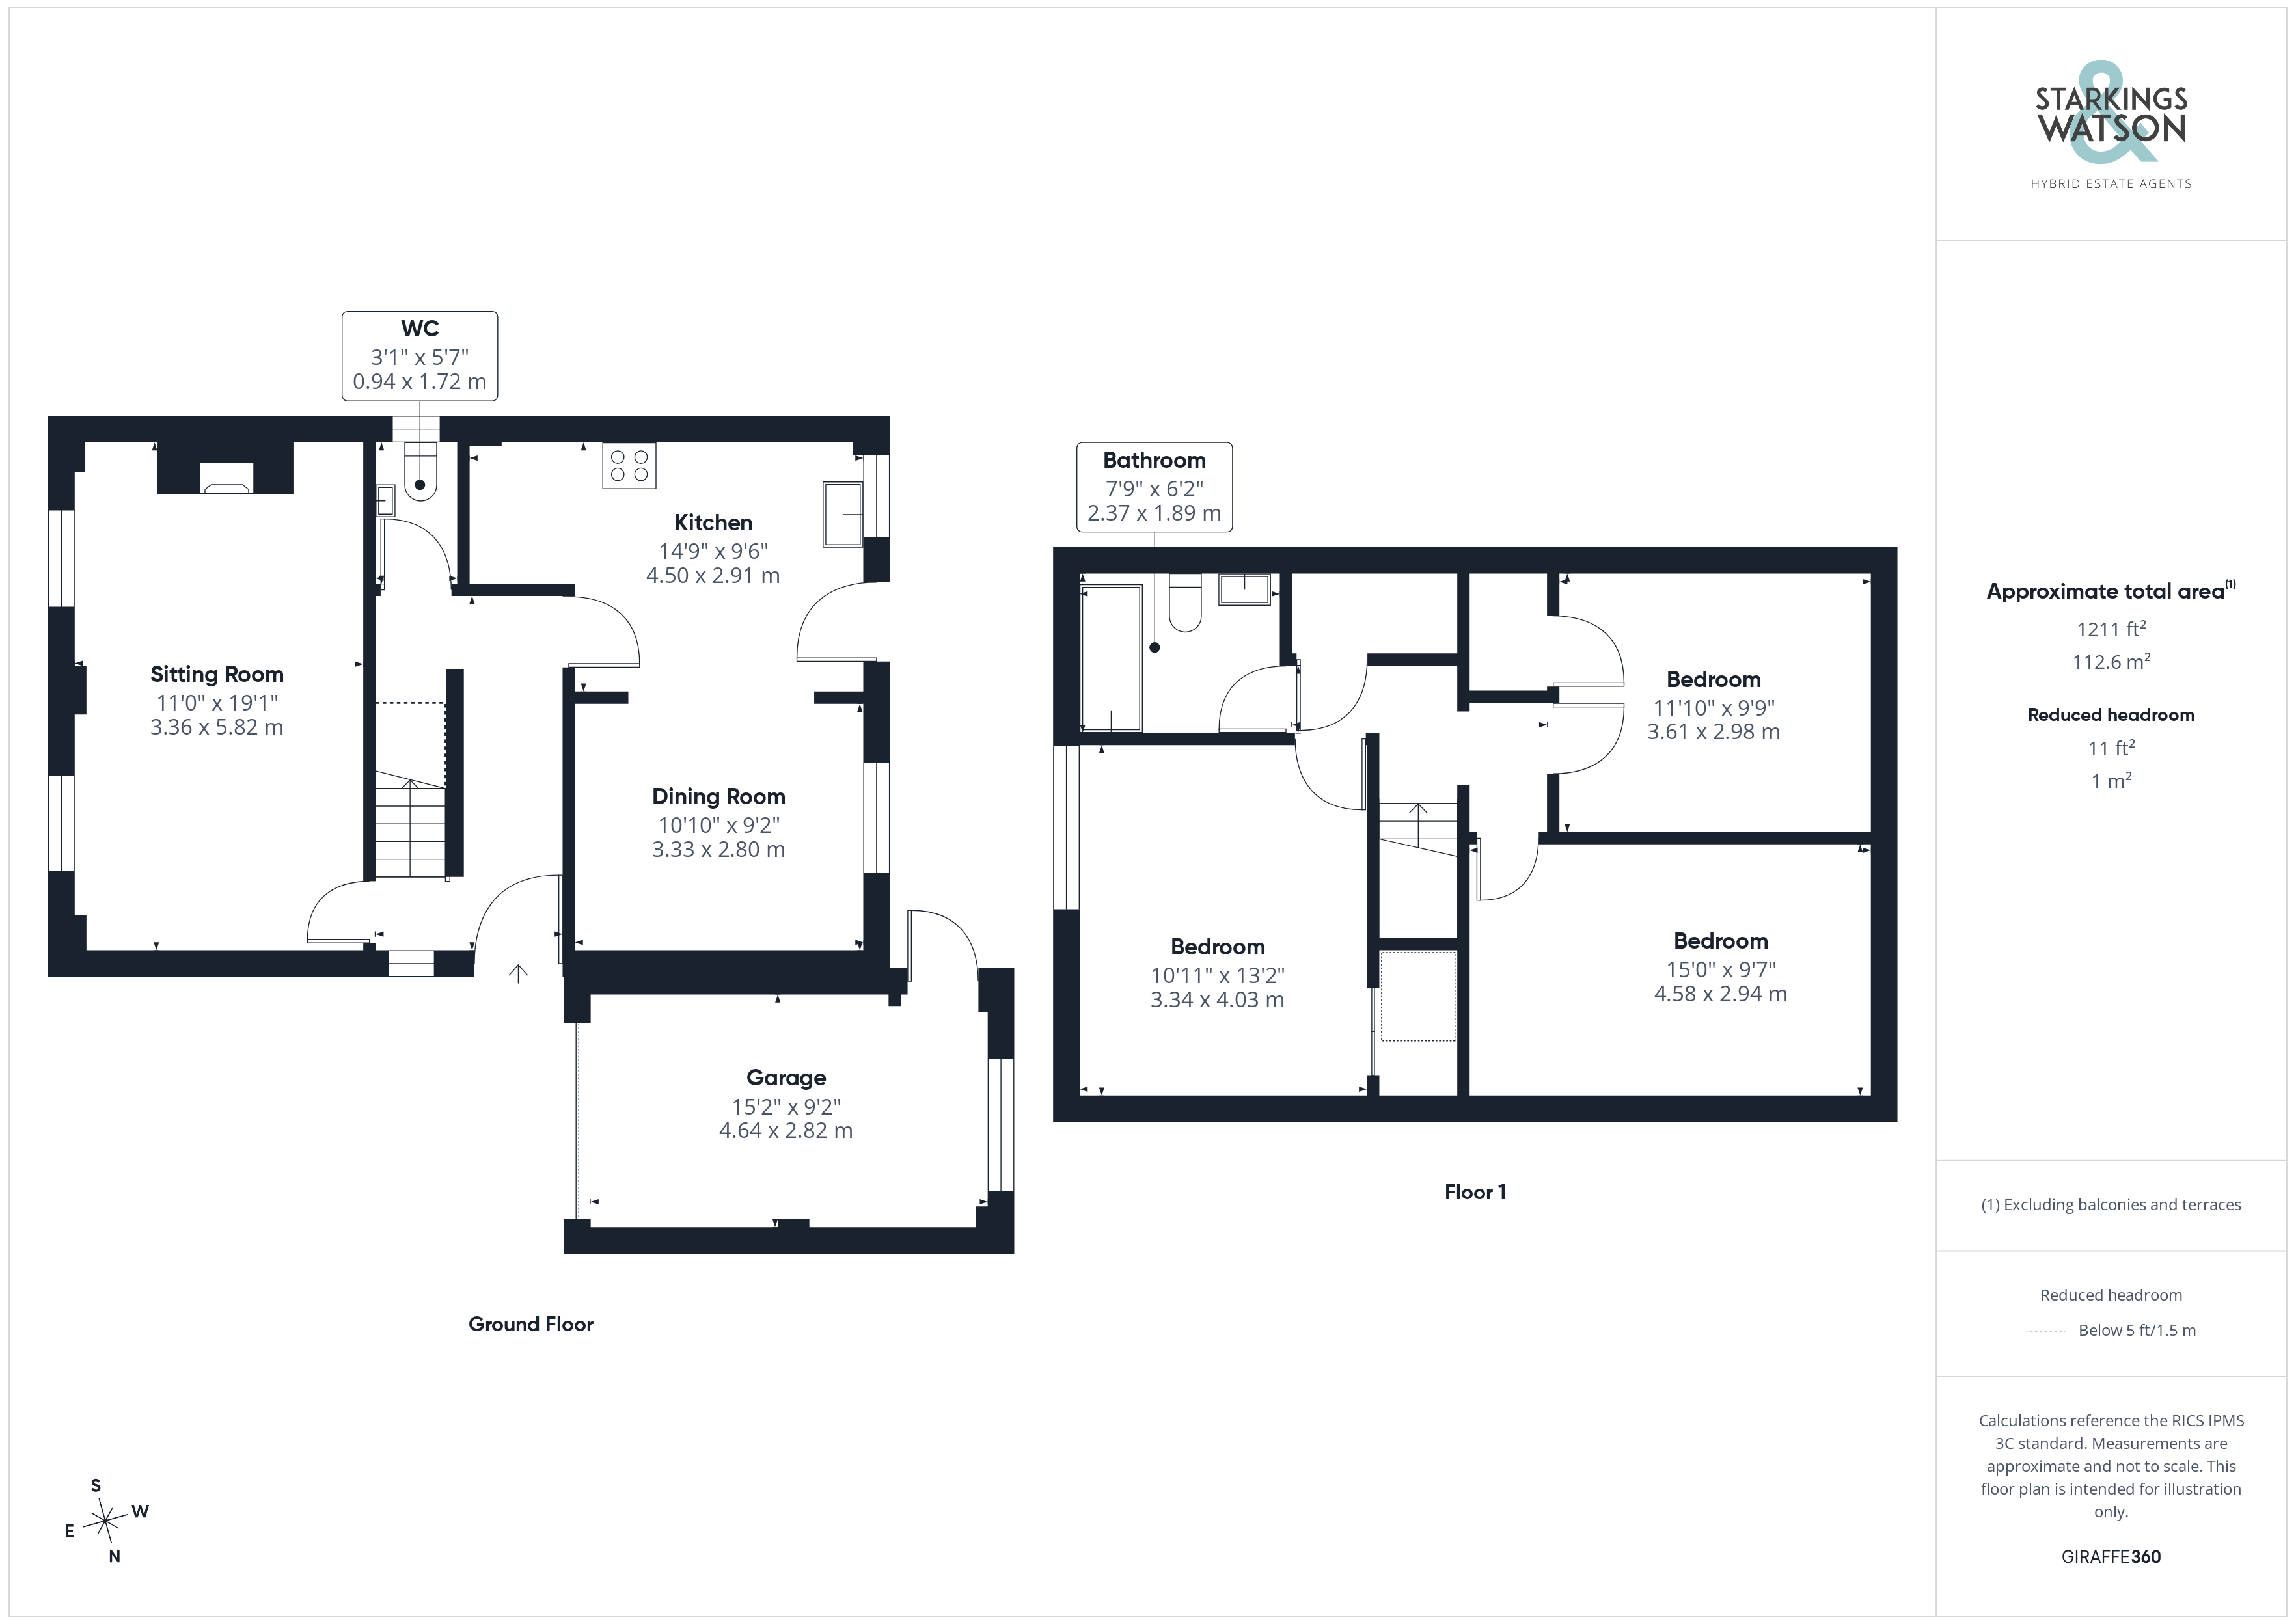
Passing through the uPVC double glazed entrance door, you enter the hall with a fitted carpet under foot, stairs leading to the first floor with under stair storage space. Doors then lead to the sitting room, cloakroom and kitchen/dining room. The sitting room has wood effect flooring, two uPVC windows facing to front and an exposed brick fireplace with timber mantle and wall lighting. The cloakroom has a two-piece suite with low-level WC and a wall mounted hand wash basin. The kitchen has cabinets at wall and base level with wood effect work surfaces and matching up-stands. There is space for a fridge/freezer and washing machine with a built-in electric cooker hob and extractor fan. Also in situ there is a floor standing oil fired central heating boiler, stainless steel sink and a window facing to side. This room opens to the dining room which has timber beams and a further window facing to side. Upstairs the property has replacement carpets which run into all bedrooms, with space for freestanding or built-in wardrobes in every room. There are uPVC double glazed windows and Velux windows with space for a king-size bed in every room. The family bathroom has a three piece suite with an electric shower over the bath.
FIND US
Postcode : NR9 5SD
What3Words : ///mountains.modest.panning
VIRTUAL TOUR
View our virtual tour for a full 360 degree of the interior of the property.
AGENTS NOTES
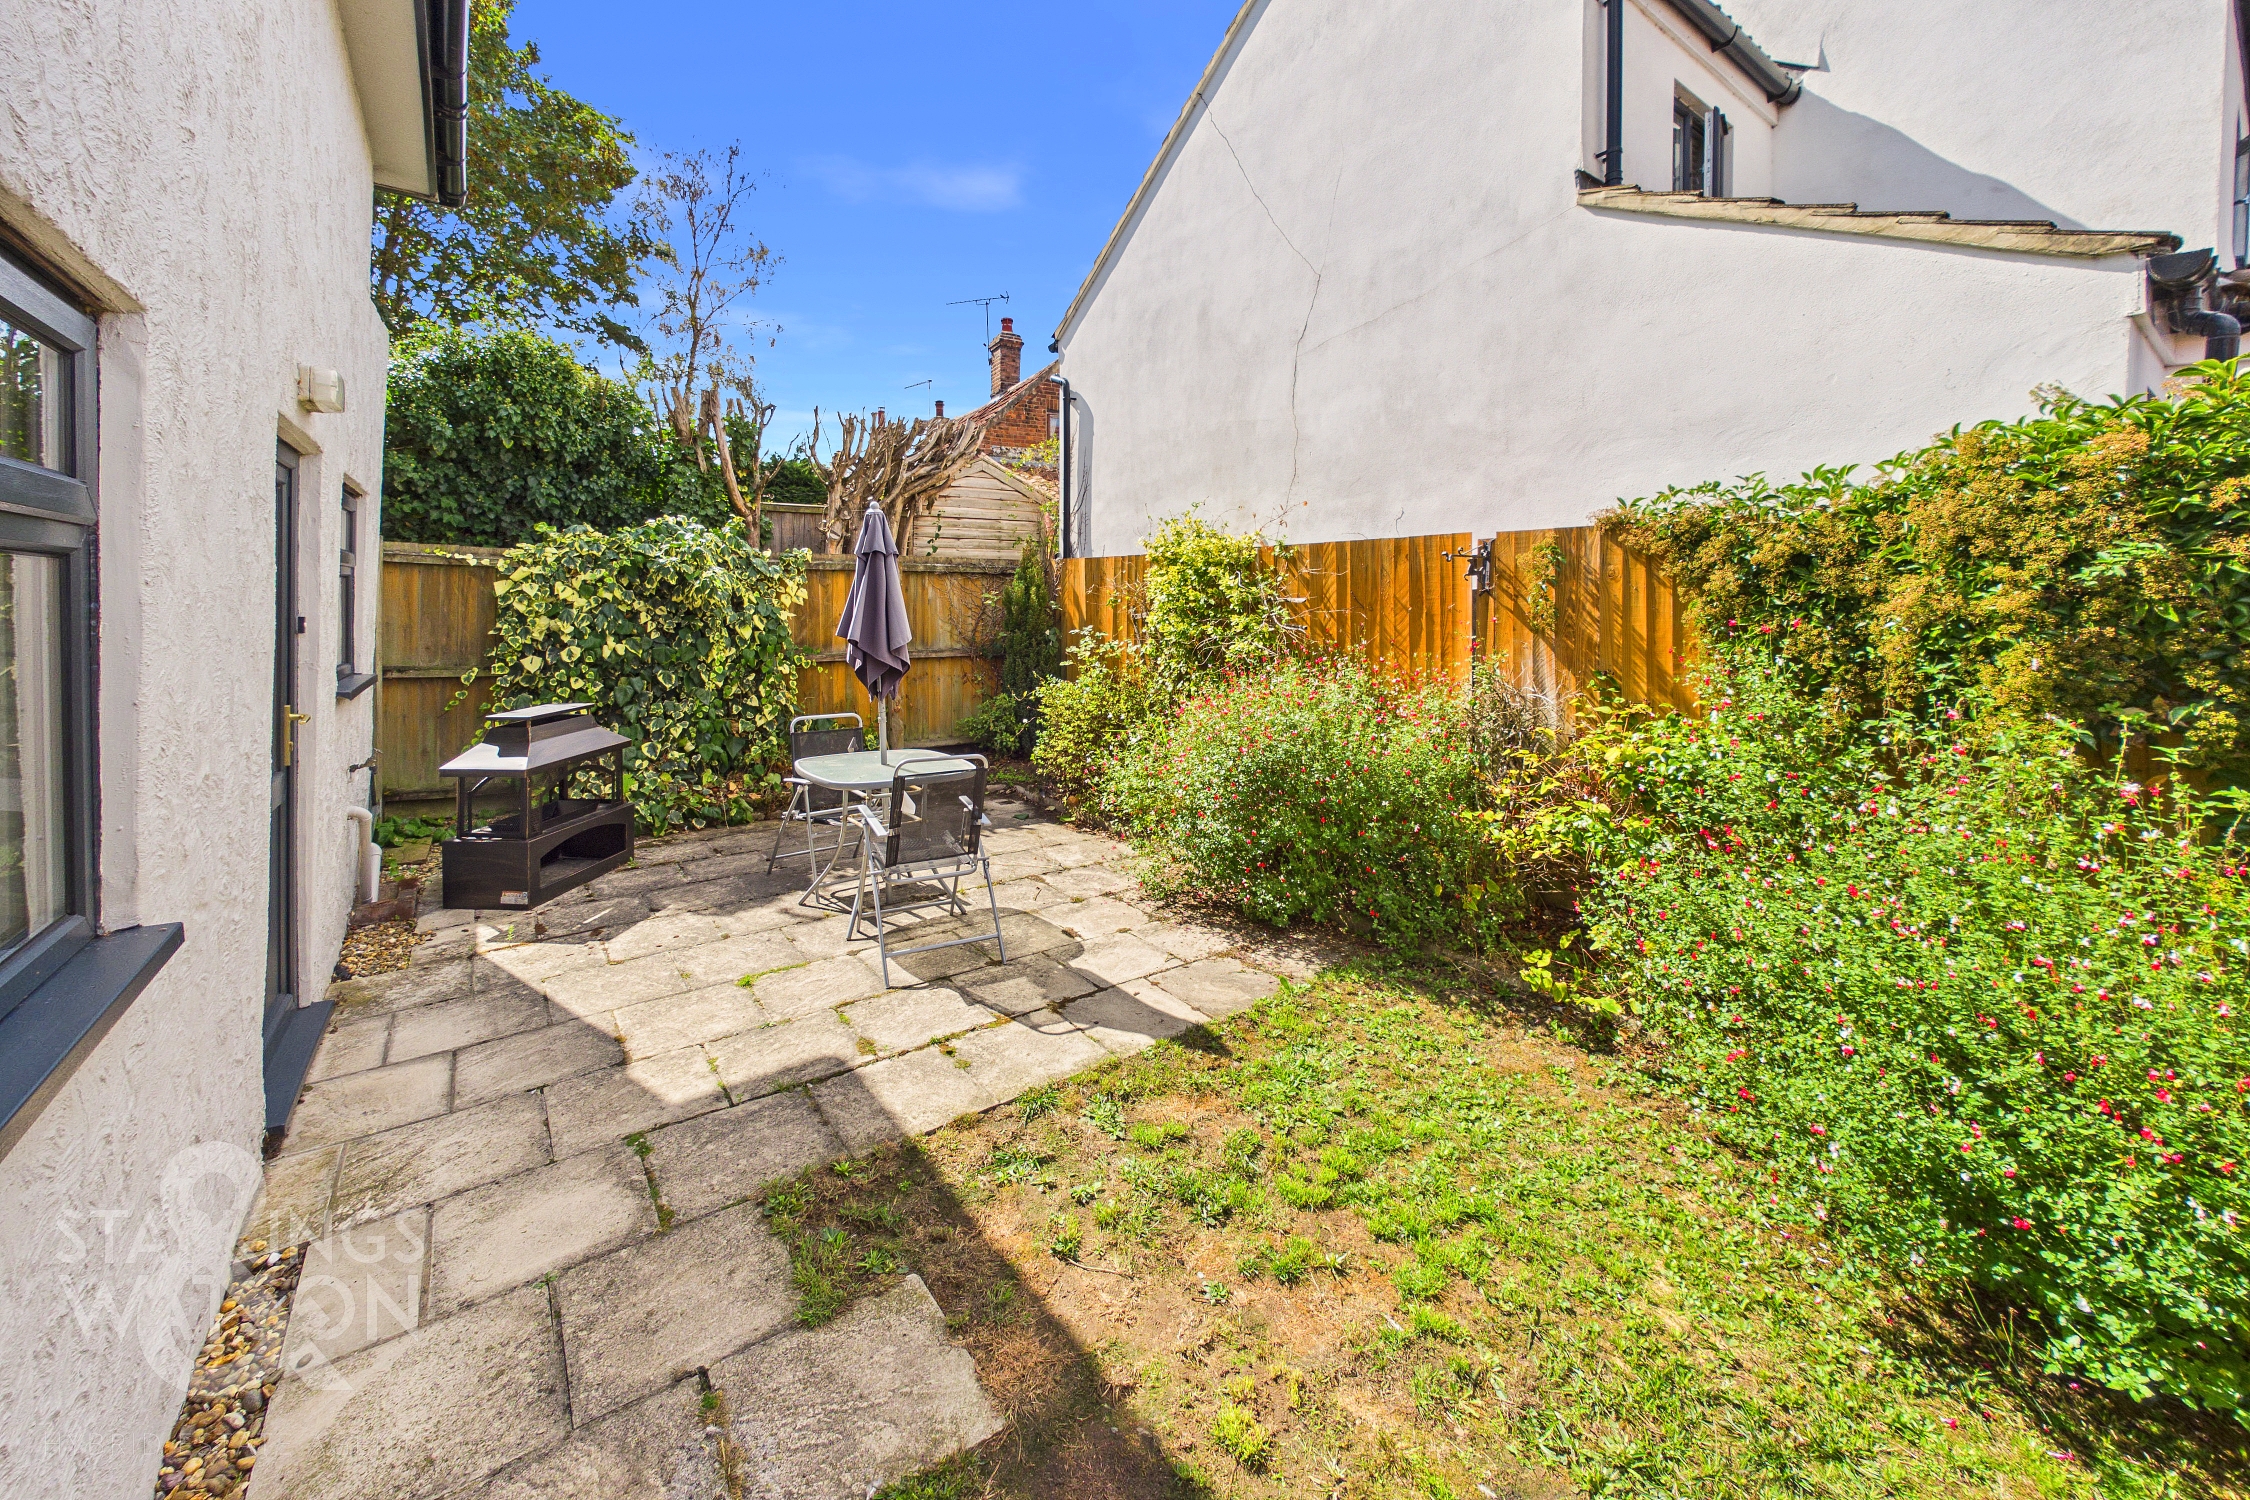
The rear garden images have been enhanced to show a potential finish with some works carried out - to see current condition, please refer to the virtual tour.
Key Features
- Former Chapel Converted & Updated Through The Years
- Recently Re-roofed & Redecorated
- Open Kitchen/Dining Room
- Sitting Room with Stunning Exposed Brickwork
- Three Double Bedrooms
- Family Bathroom & Ground Floor Cloakroom
- Gardens to Rear With Patio, Laws & Timber Decking
- Off Road Parking & Garage
Property Details
- Property type: House
- Property style: Detached
- Price Per Sq Foot: £231
- Approx Sq Feet: 1,212 sqft
- Council Tax Band: C
Floorplans
Outside Spaces
Garden
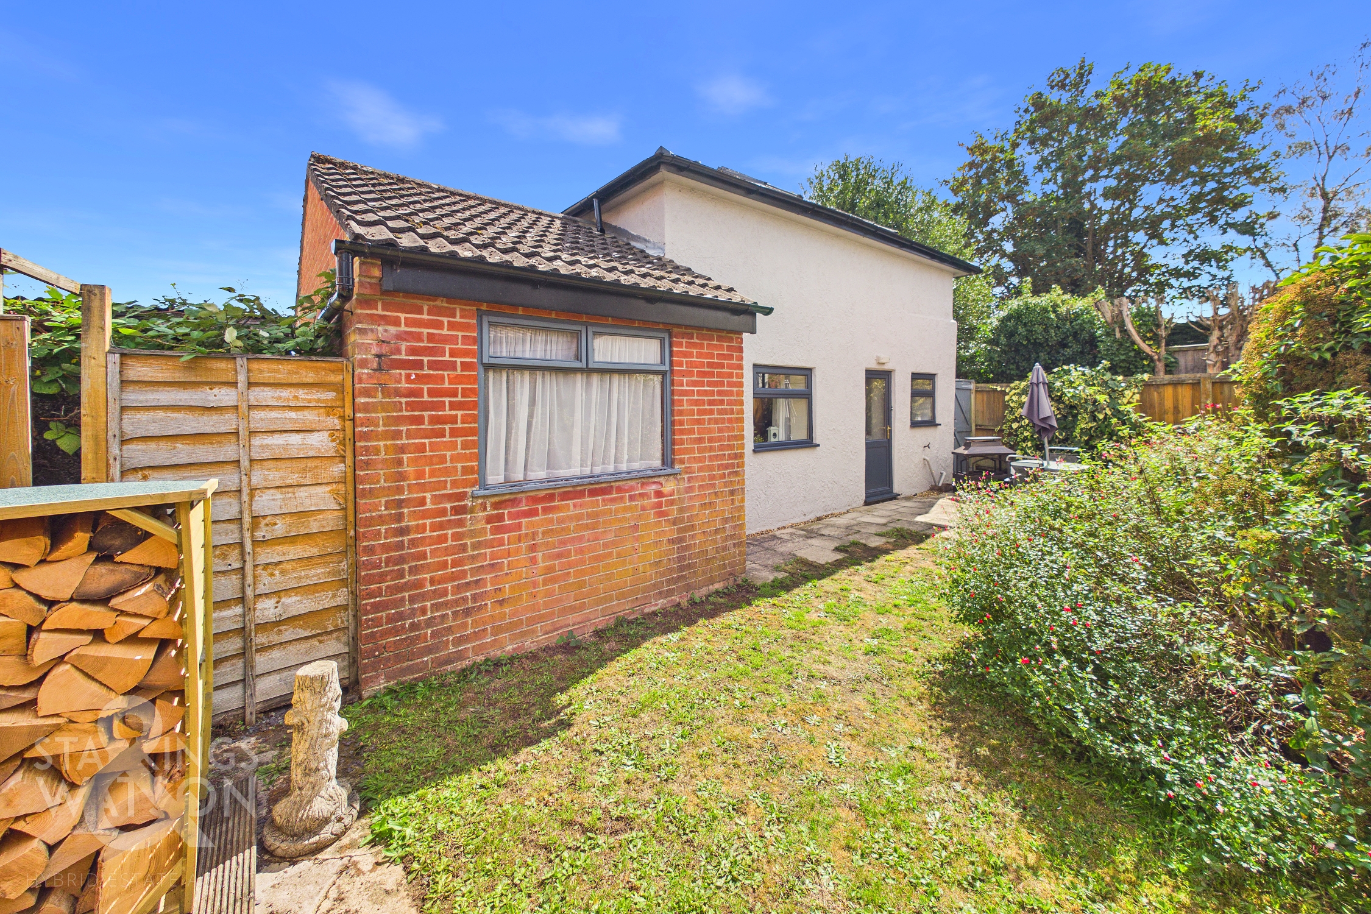
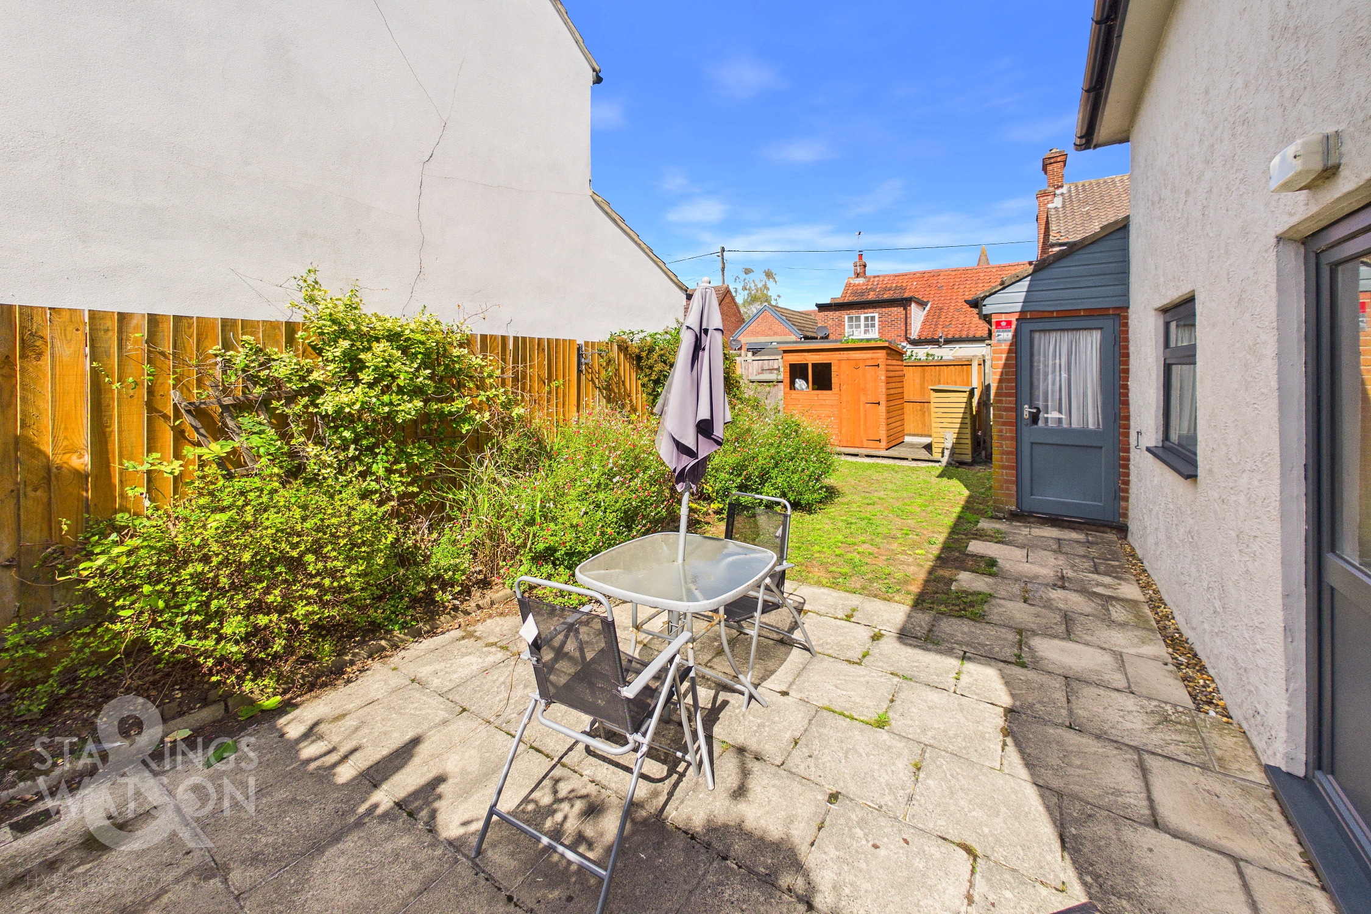
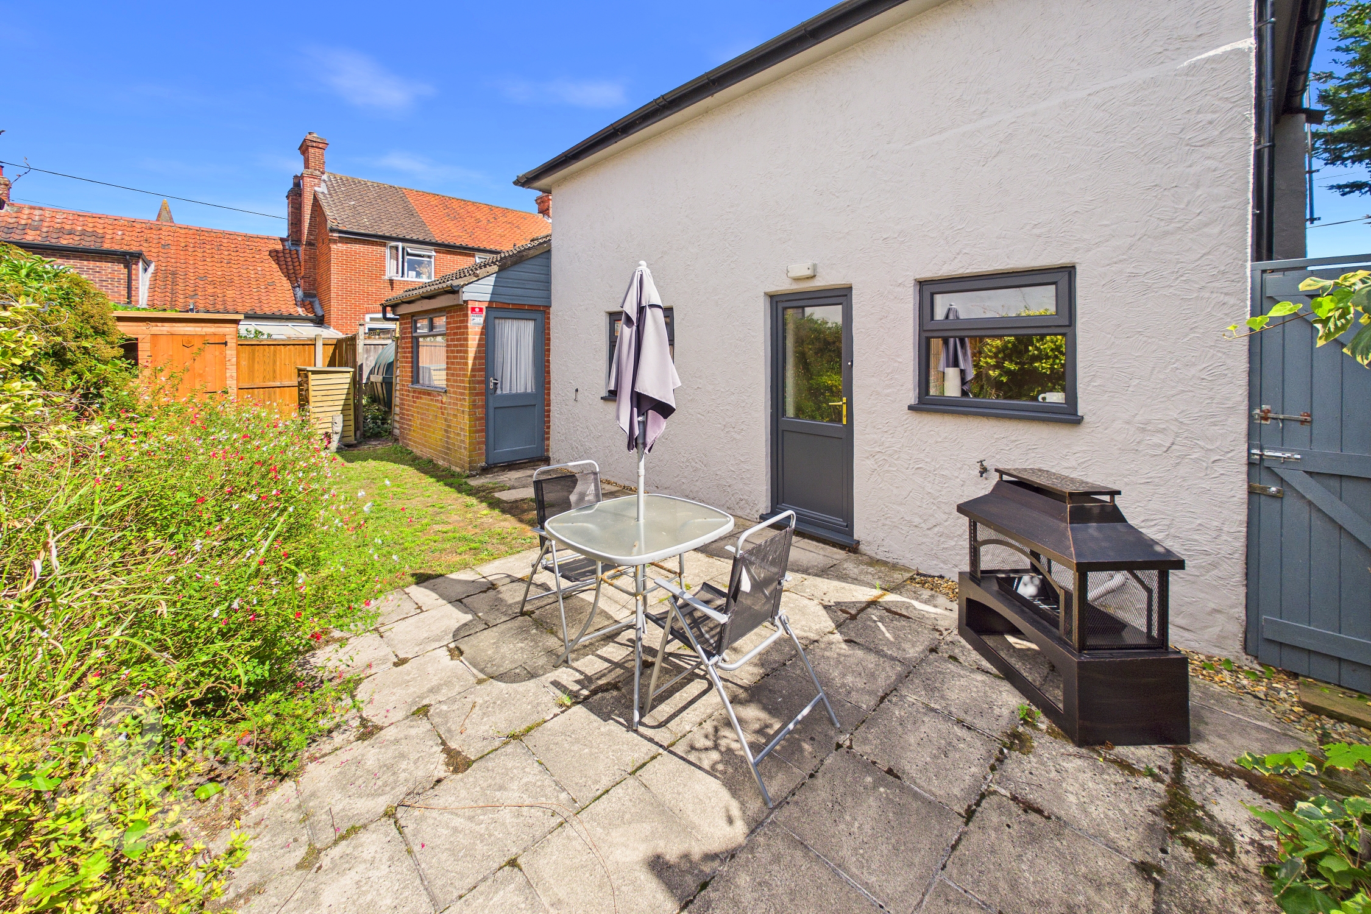
THE GREAT OUTDOORS To the rear of the property, a patio runs across the back with more than enough space for outside furniture for enjoying a peaceful coffee or entertaining family and friends. An area of lawn leads you to a raised decked area where you will find a shed, perfect for storage, and a latch and brace gate to the rear. The borders are full of colour with mature planing including bleeding hearts and Ivy, a perfect nature spot for bumble bees and butterflies.
Parking Spaces
Garage
Capacity: 1
Driveway
Capacity: 1
Location
The attractive village of Lenwade is located just 12 miles from Norwich, and is a short drive from the Broadland Northway (NDR), which leads to the A47 and A11. The village offers several public houses, doctors surgery, a popular primary school, village hall and excellent bus links. There is an active community, with further amenities in nearby Reepham, including the sought after Reepham High School and Sixth Form College.
Properties you may like
By Starkings & Watson Hybrid Estate Agents
-
Warren Road, Gorleston, Great Yarmouth
- 4 Beds
- 2 Bath
-
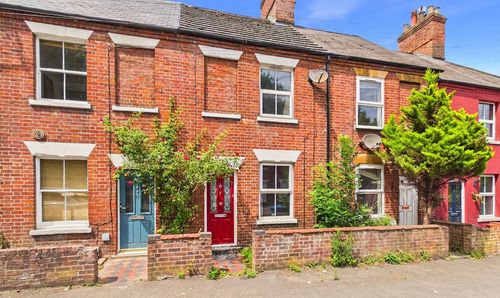
Alan Road, Norwich
- 2 Beds
- 2 Bath
-
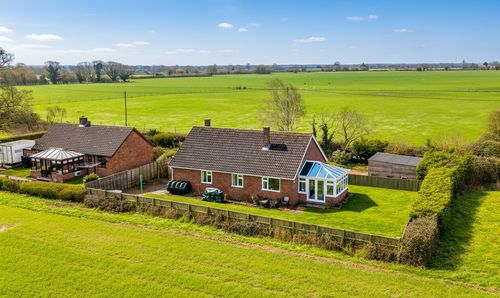
Vicarage Road, Deopham, Wymondham
- 3 Beds
- 2 Bath
-
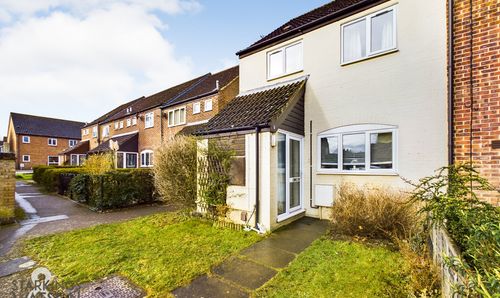
Elm Close, Costessey, Norwich
- 3 Beds
- 1 Bath
-
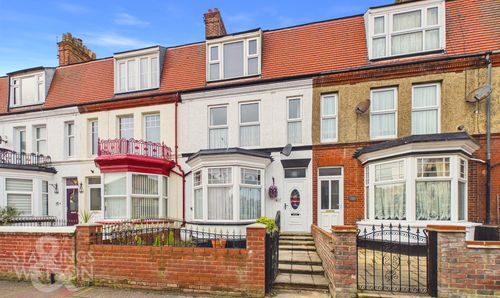
North Denes Road, Great Yarmouth
- 7 Beds
- 2 Bath
-
Chandler Road, Stoke Holy Cross, Norwich
- 4 Beds
- 4 Bath
-
The Street, Brockdish, Diss
- 4 Beds
- 2 Bath
-
Upton Road, South Walsham, Norwich
- 3 Beds
- 2 Bath
-
Margaret Close, Hellesdon, Norwich
- 2 Beds
- 1 Bath