4 Bedroom Detached House, The Street, Brockdish, Diss
The Street, Brockdish, Diss

Starkings & Watson Hybrid Estate Agents
Roxburgh House, Rosebery Business Park Mentmore Way
Description
IN SUMMARY
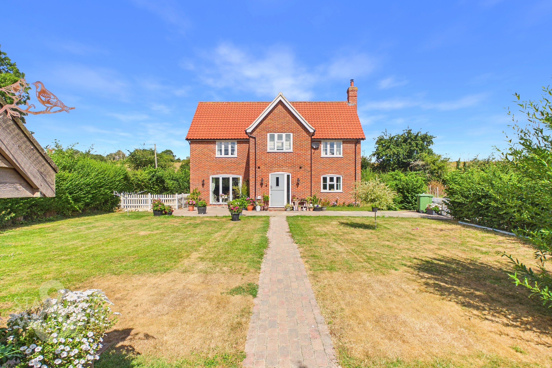
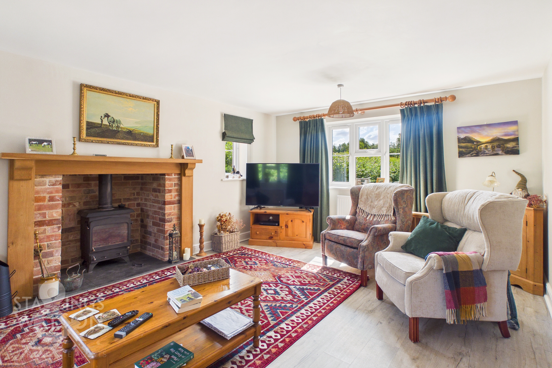
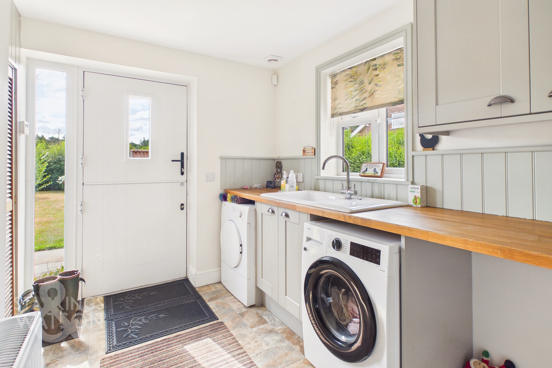
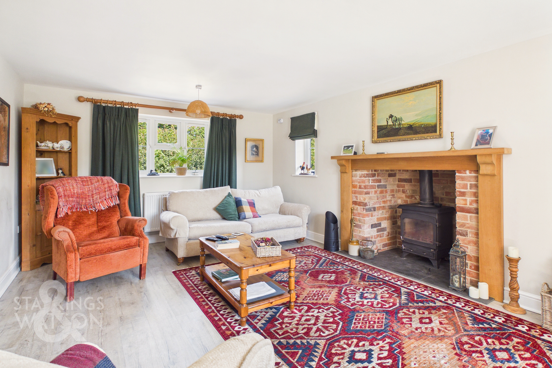
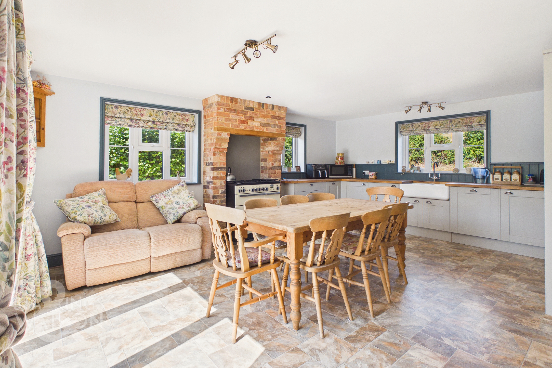
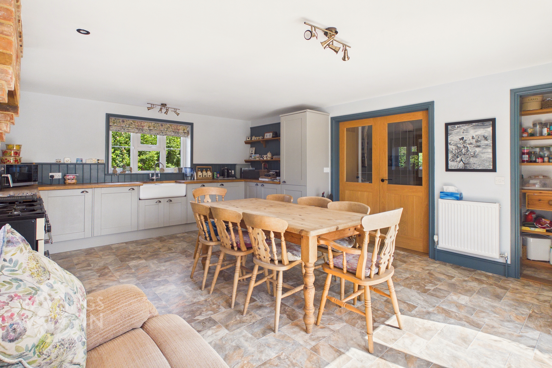
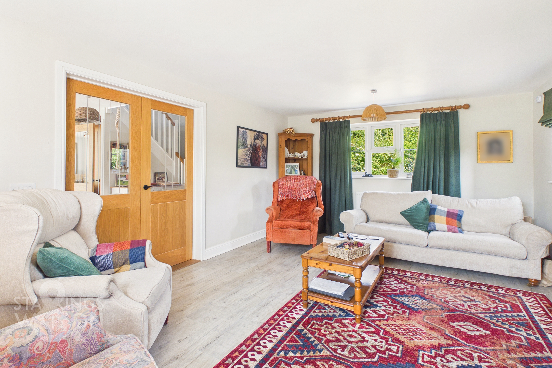
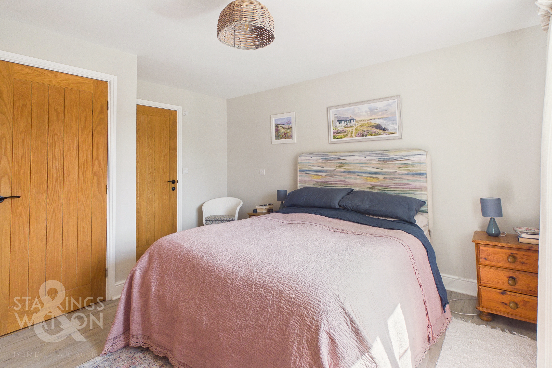
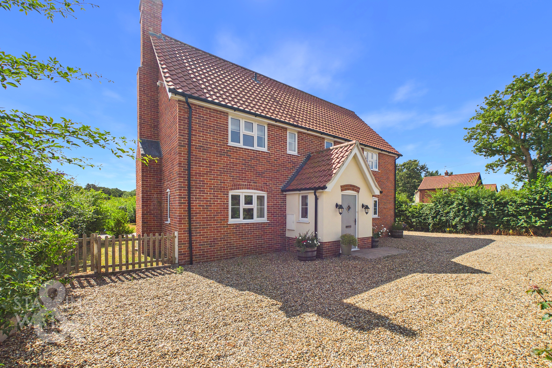
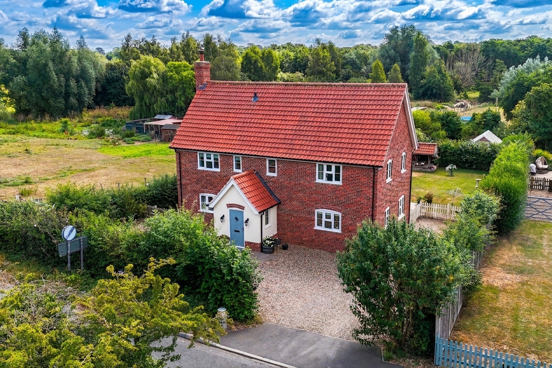
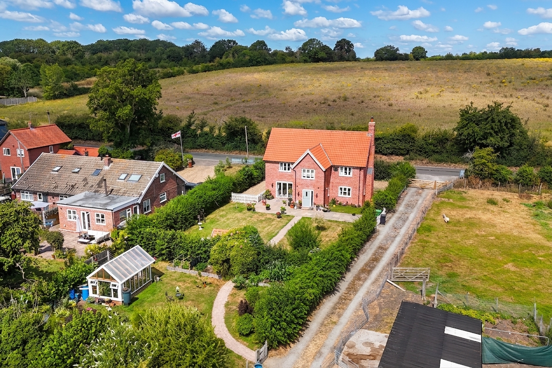
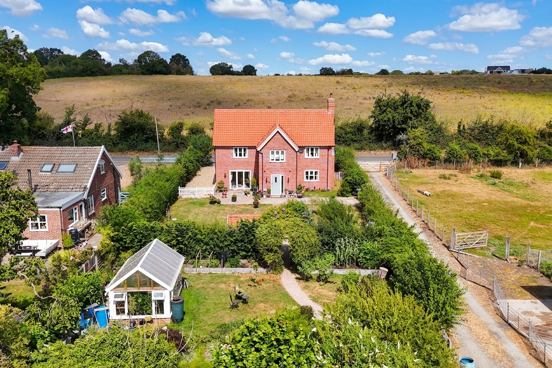
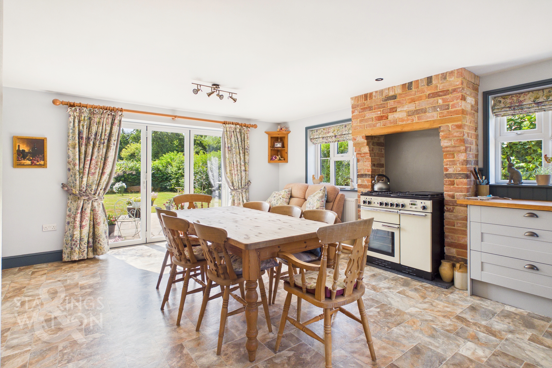
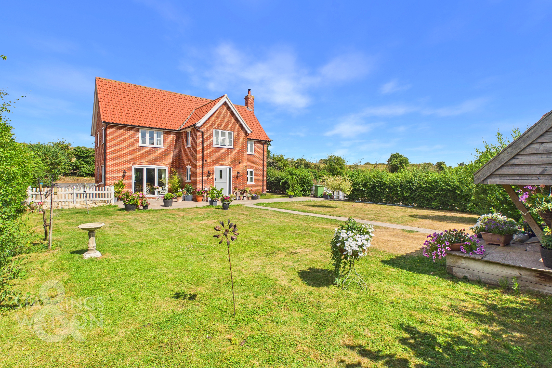
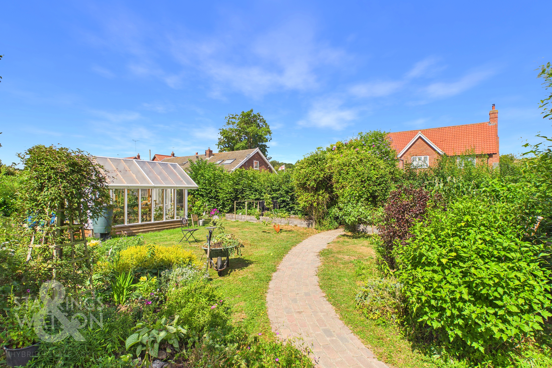
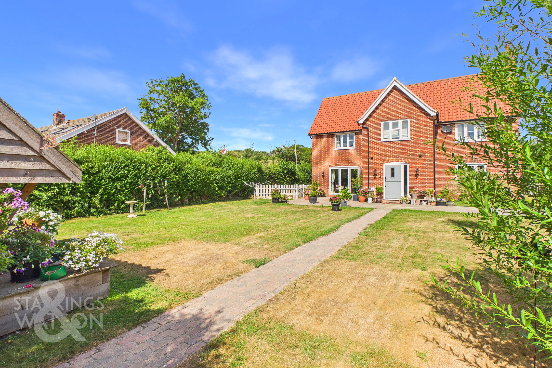
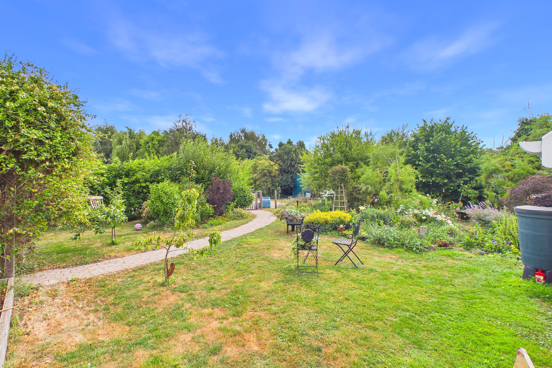
Guide Price £525,000 - £550,000. Located on the edge of the village of BROCKDISH, this meticulously crafted FOUR BEDROOM DETACHED FAMILY HOME presents a rare opportunity to own a newly built property built within the past 5 years nestled within a semi-rural haven. Boasting a generously sized plot with METICULOUSLY MANICURED GARDENS, this residence offers a serene escape from the hustle and bustle of city life. Spanning almost 1600 SqFt internally (stms), the property features an IMPRESSIVE KITCHEN/DINING/FAMILY ROOM with shaker style kitchen and space for a large Range oven as well as doors leading out onto the garden beyond, ideal for family gatherings. The triple aspect sitting room, complete with an INGLENOOK FIREPLACE and WOODBURNER, provides a warm ambience on chilly evenings. Additional conveniences include a large and separate utility room, a WC for guests' use as well as a welcoming hallway and a front porch. Upstairs, FOUR DOUBLE BEDROOMS and TWO WELL APPOINTED BATHROOMS ensure ample space for relaxation and rejuvenation after a long day. The rear gardens are beautifully kept as mentioned with two distinct sections as well as a large greenhouse. To the front there is PLENTY OF DRIVEWAY PARKING for multiple vehicles. A big benefit to the house come in the form of the mains services connected which include electricity, water, drainage and gas.
SETTING THE SCENE
Approached via The Street at the very start of the village of Brockdish you will find a large shingled driveway to the front providing ample parking for multiple vehicles. There is access from the driveway to the rear garden. The main entrance door can be found to the front into an entrance porch.
THE GRAND TOUR
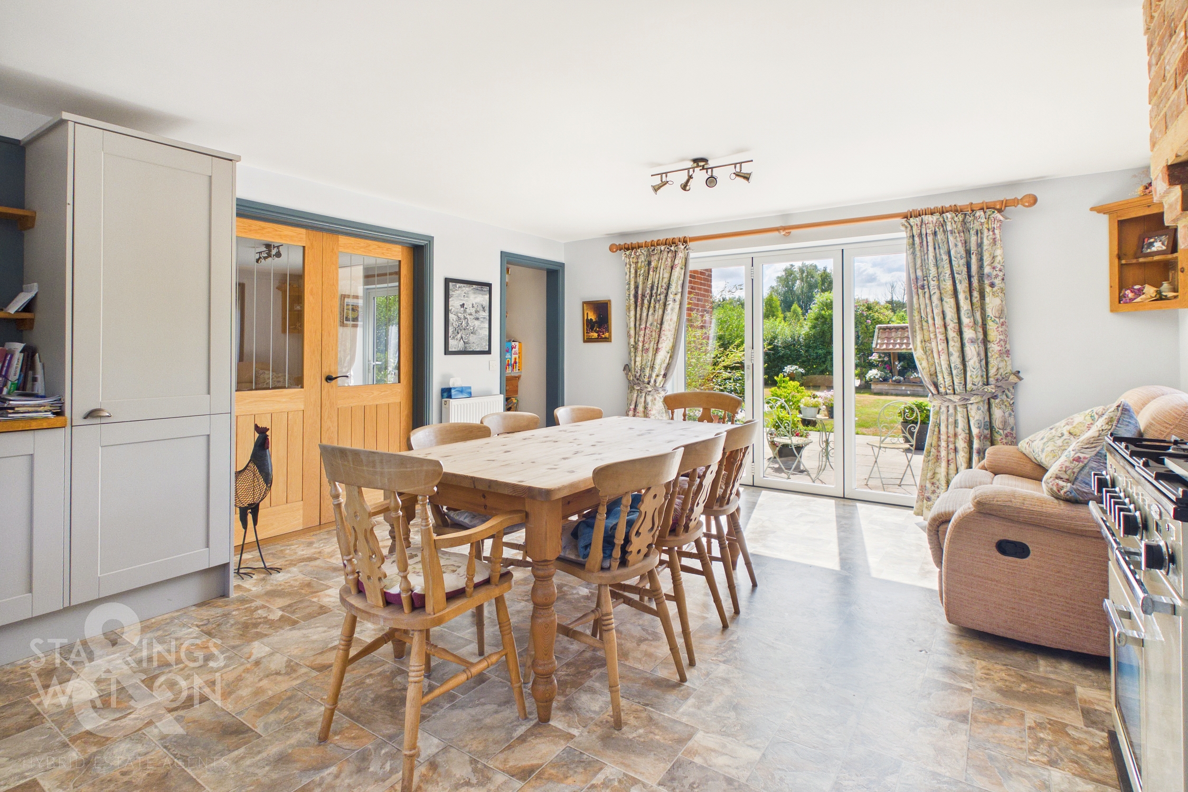
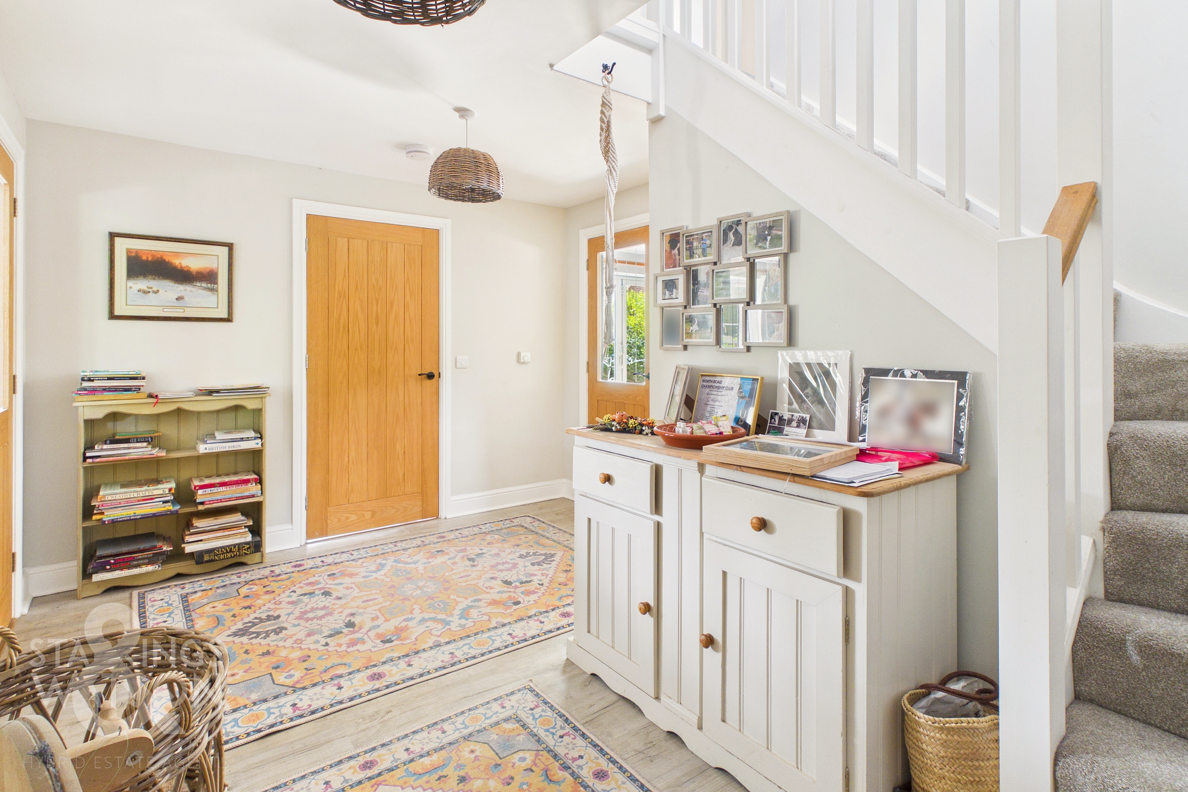
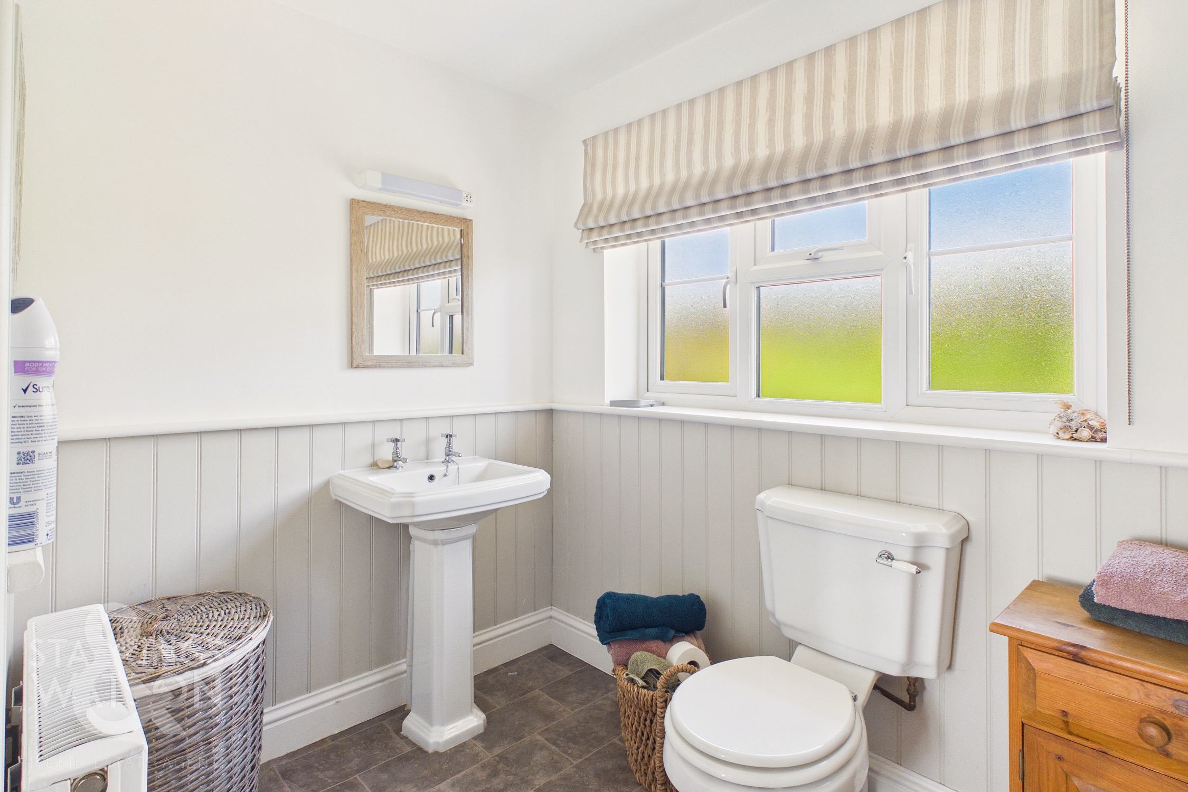
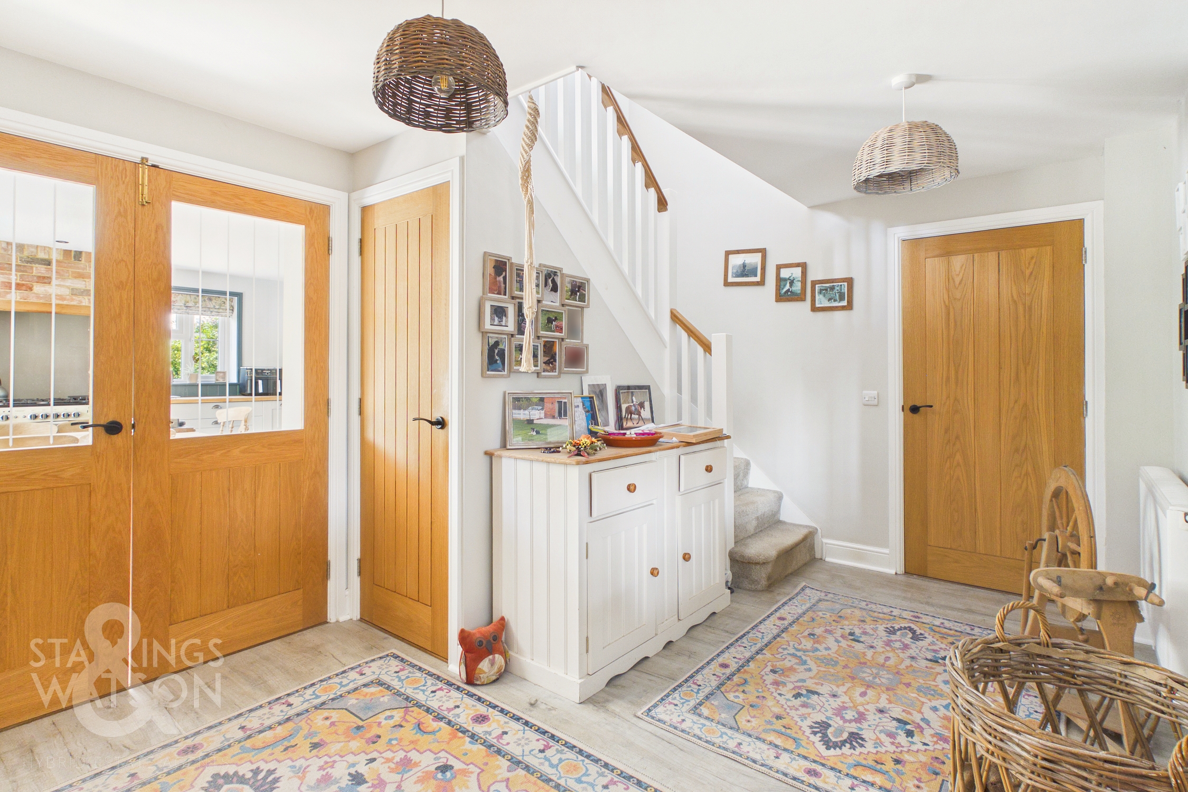
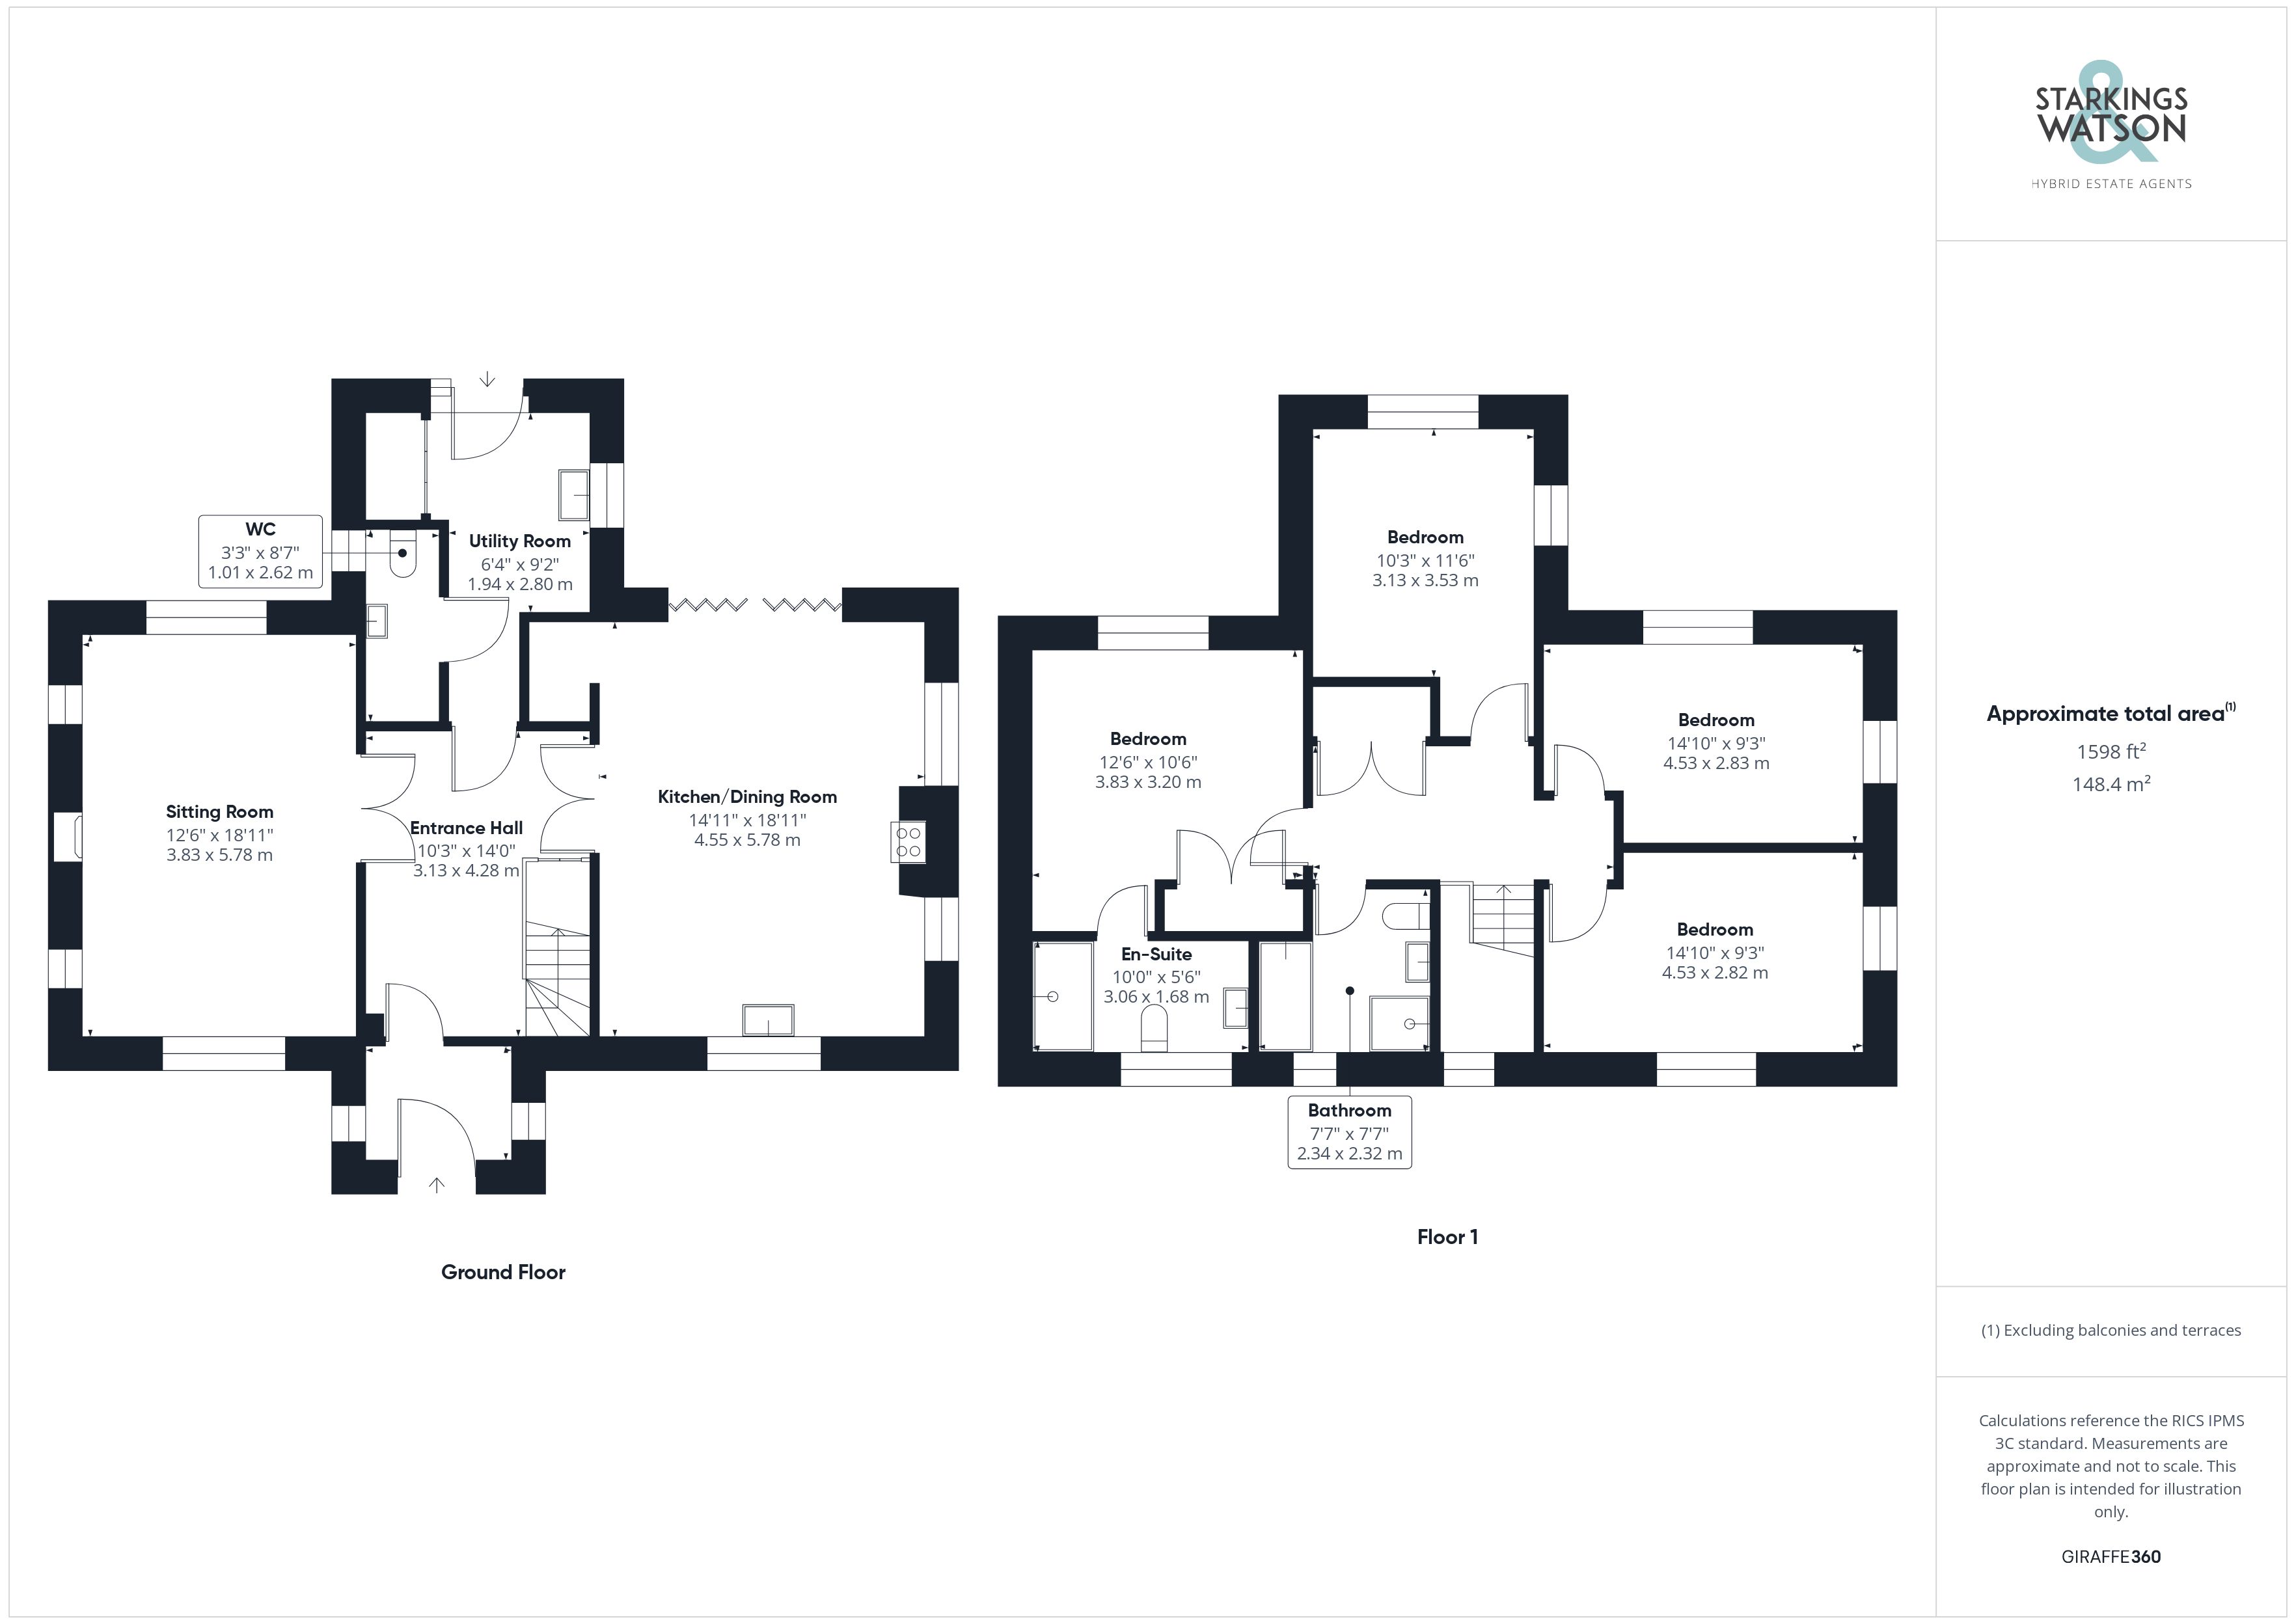
Entering the house via the main entrance door to the front there is a very useful entrance porch with space for coats and shoes. This leads through to the spacious and welcoming entrance hallway with stairs to the first floor landing, a wood effect flooring and an understairs cupboard. Straight ahead there is access into the utility room with the guest w/c off. The utility is an excellent space with a range of wall and base level units with wood worktops over as well as a second sink and space for white goods. A stable door leads from the utility into the garden beyond. Heading to the left from the hallway you will find the sitting room with a triple aspect allowing lots of natural light as well as an inglenook fireplace with timber mantle and inset woodburner. The wonderful kitchen/dining room can be found in the opposite direction off the hallway with plenty of space for dining and sitting creating an excellent family space. There is a range of base level units with wooden worktops over as well as a walk in pantry cupboard and integrated fridge/freezer and dishwasher. The brick built fireplace houses space for a large range oven and bi-folds leading out to the garden beyond.
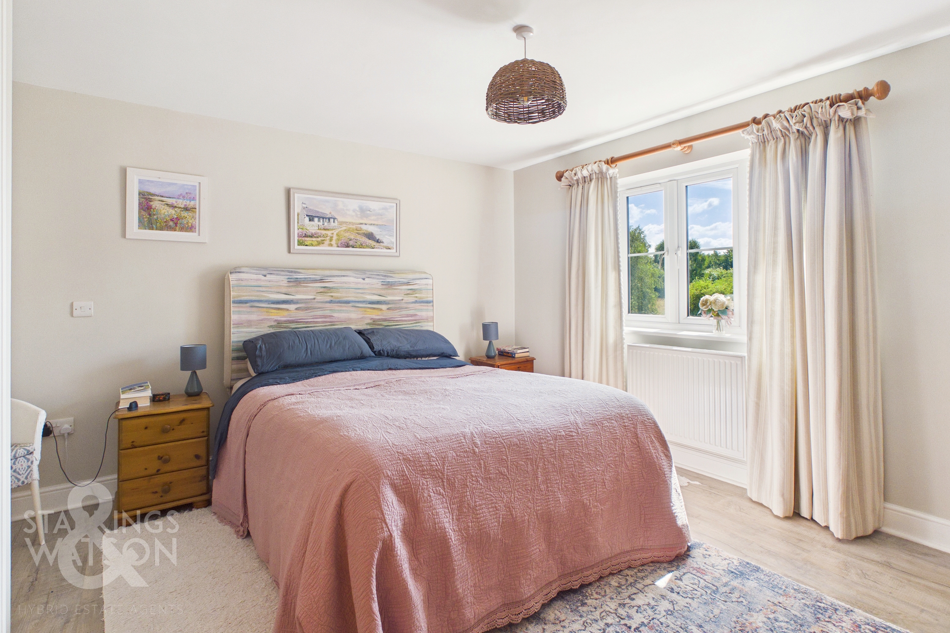
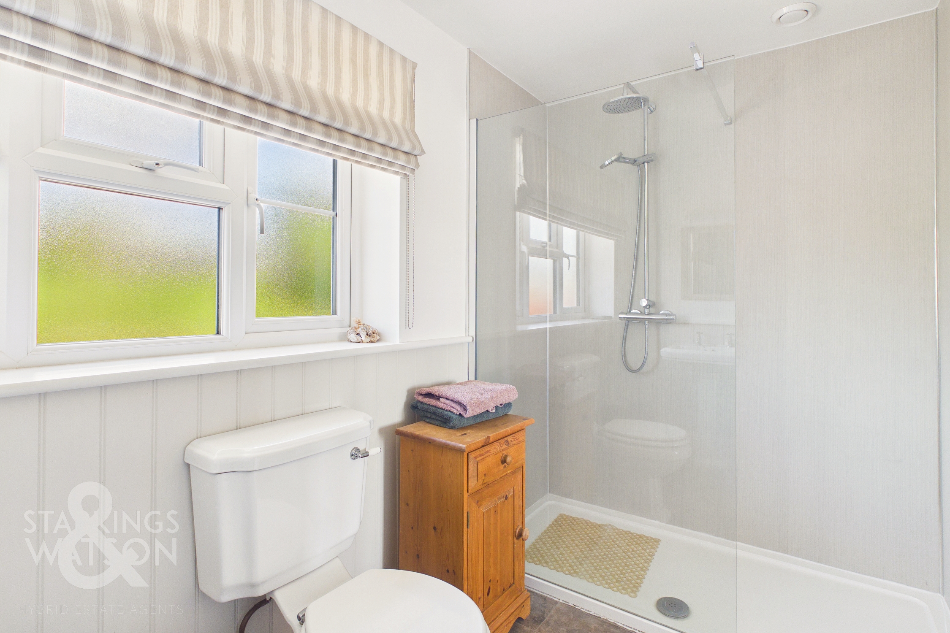
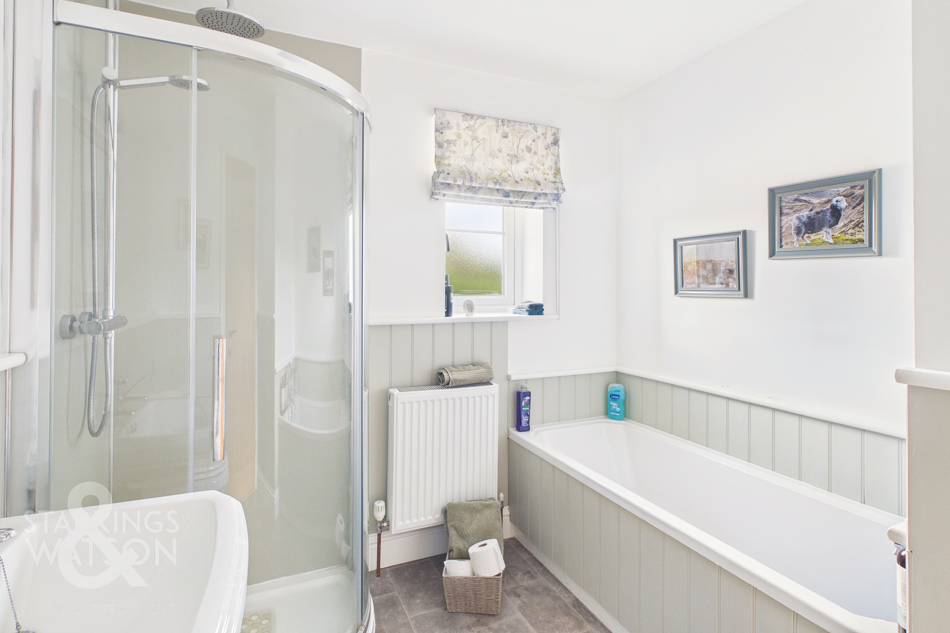
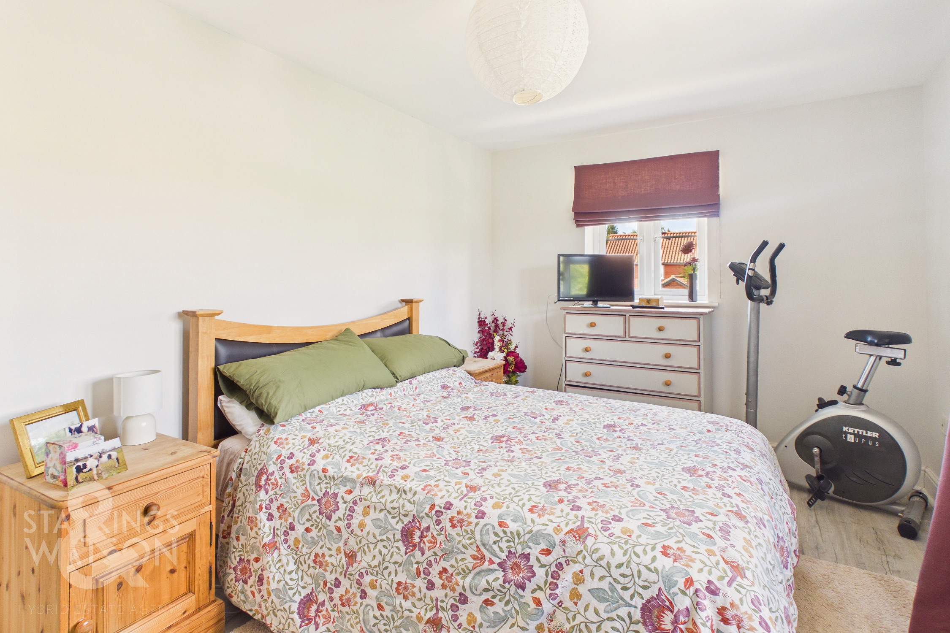
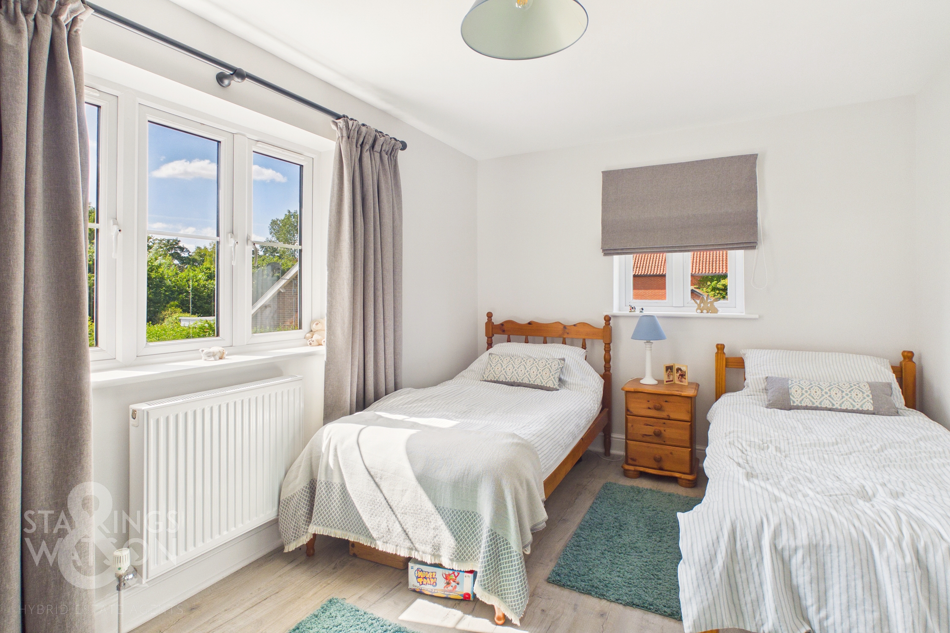
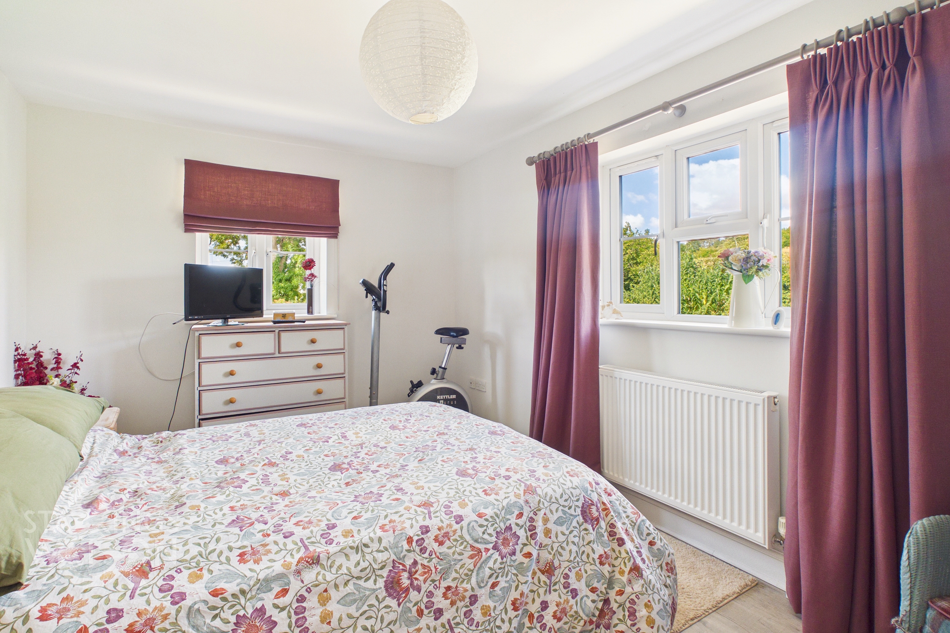
Heading up to the first floor landing you will find ample built in storage and airing cupboard as well as access to the four bedrooms and two bathrooms. The main bedroom overlooks the rear garden with double built in wardrobes and a well fitted en-suite with double rainfall shower, w/c and hand wash basin. There are three other bedrooms all of which would accommodate a double bed. The main family bathroom offers a w/c, hand wash basin, bath and separate shower with rainfall attachment.
FIND US
Postcode : IP21 4JY
What3Words : ///short.atom.towel
VIRTUAL TOUR
View our virtual tour for a full 360 degree of the interior of the property.
AGENTS NOTES
Buyers are advised that there is planning approved for the field adjacent to build three detached homes on a ‘Self Build’ Basis. Access would be completely separate to this dwelling.
EPC Rating: B
Key Features
- Detached Family Home
- Newly Built Within The Past Five Years
- Almost 1600 SQFT Internally (stms)
- Triple Aspect Sitting Room With Woodburner
- Impressive Kitchen/Dining/Family Room
- Large & Separate Utility Room & W/C
- Four Double Bedrooms & Two Bathrooms
- Generous Semi-Rural Plot With Manicured Gardens
Property Details
- Property type: House
- Property style: Detached
- Price Per Sq Foot: £329
- Approx Sq Feet: 1,597 sqft
- Property Age Bracket: New Build
- Council Tax Band: E
Floorplans
Outside Spaces
Garden
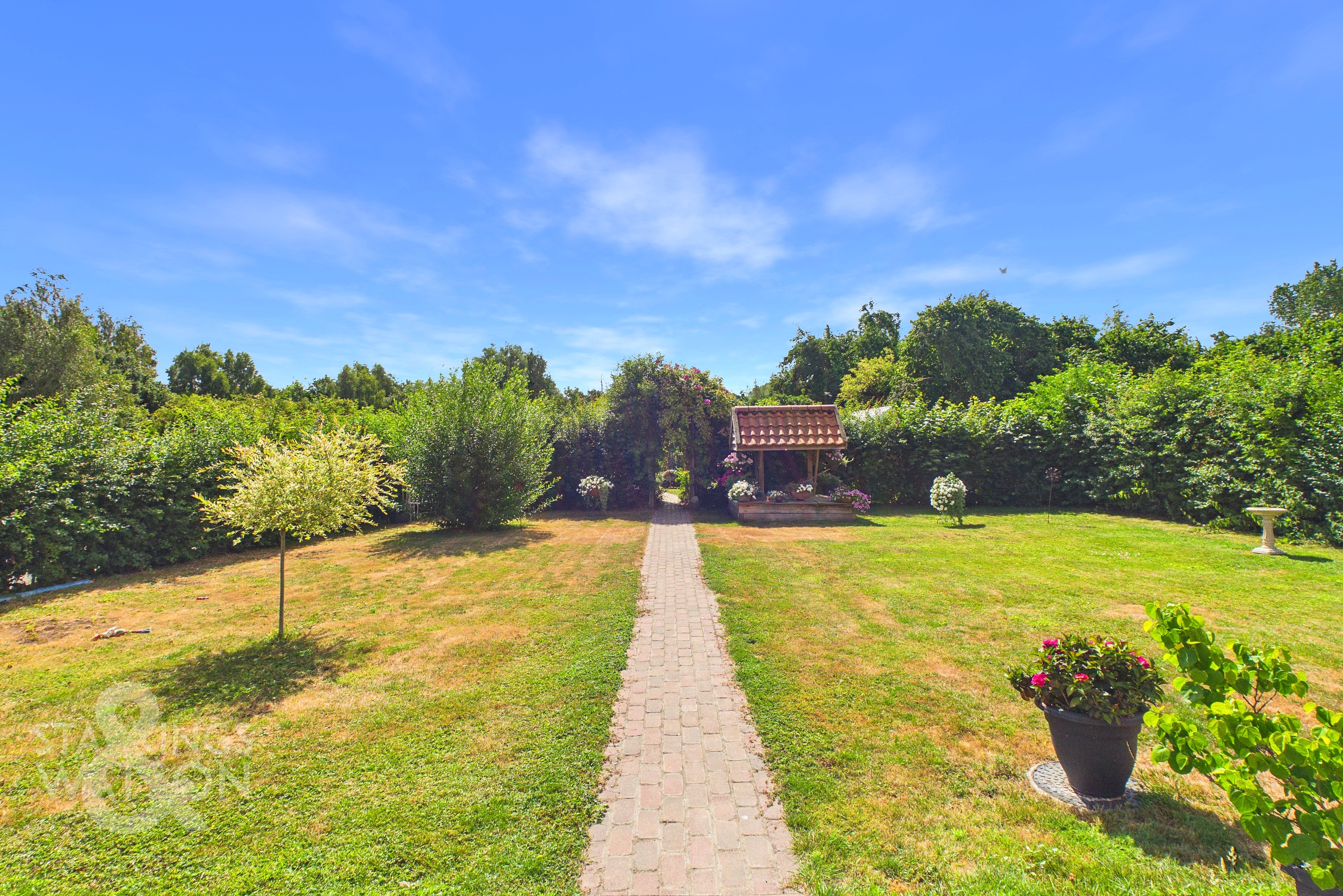
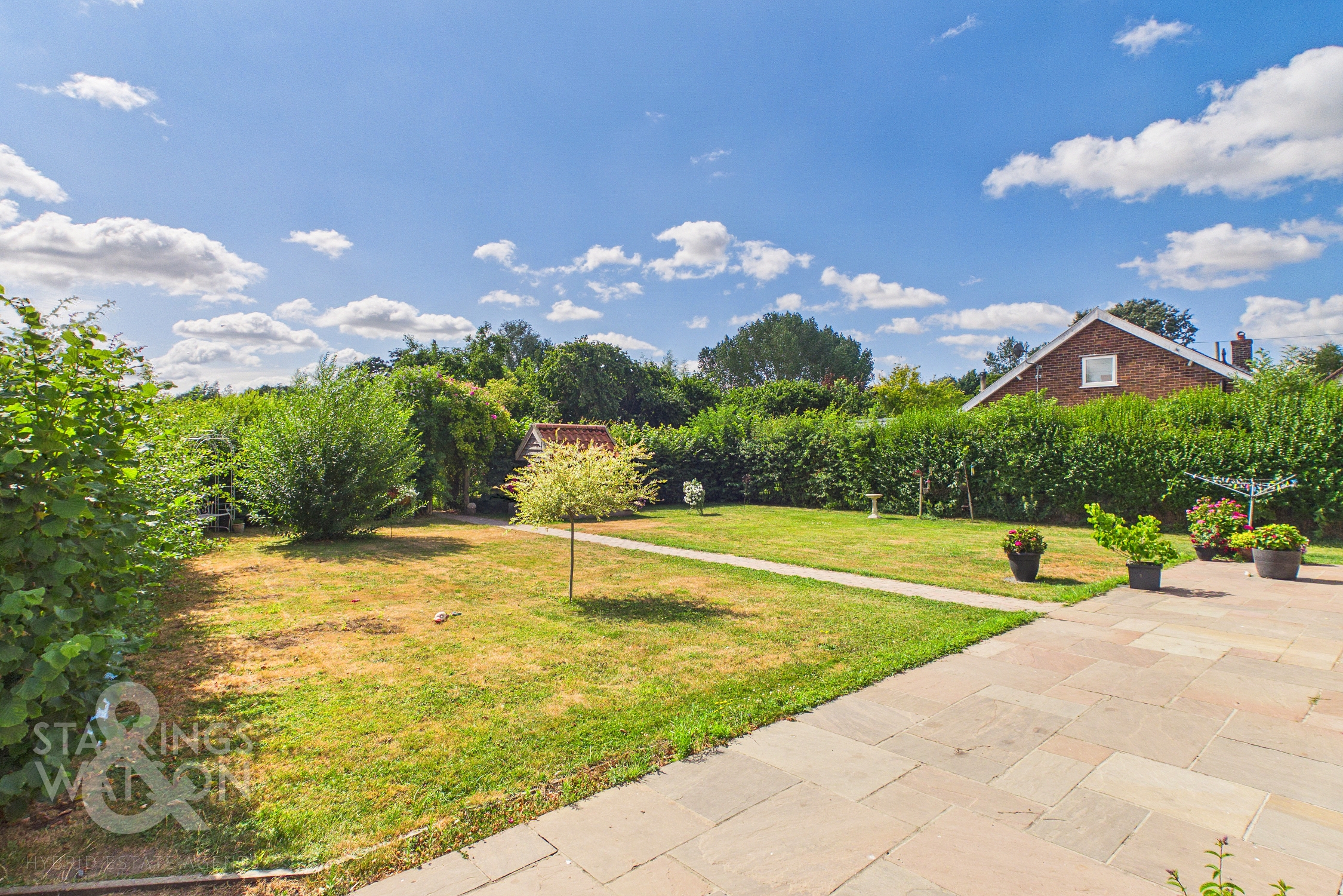
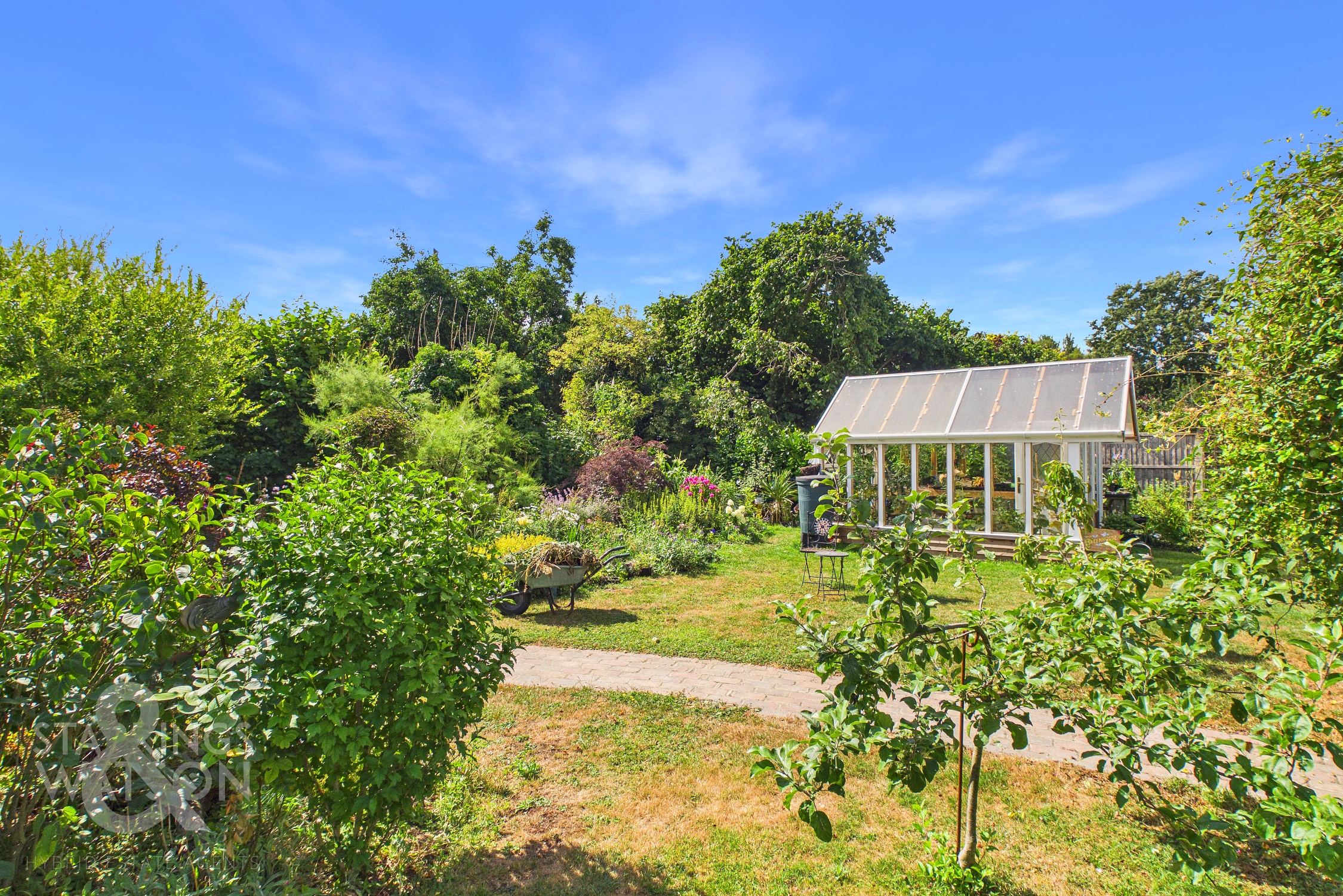
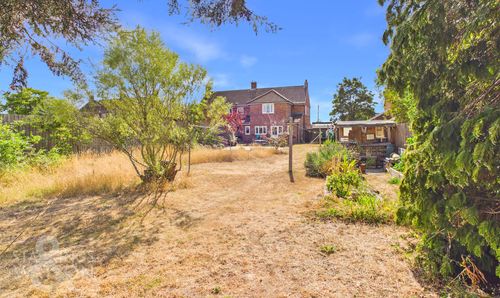
THE GREAT OUTDOORS The wonderful rear garden is generous in size and beautifully kept. From the rear of the house there is a large paved patio ideal for outside dining with a gate leading to the frontage. Beyond the terrace is the main section of lawn with a central pathway leading to the rear section of garden as well as hedging either side. There is also a feature well hiding the rainwater harvesting tank below ground. Beyond the first section of garden there is another area which is heavily planted with a range of mature trees and shrubs with a continuation of the pathway. There is also an excellent greenhouse as well as raised beds for vegetables.
Parking Spaces
Driveway
Capacity: 6
Location
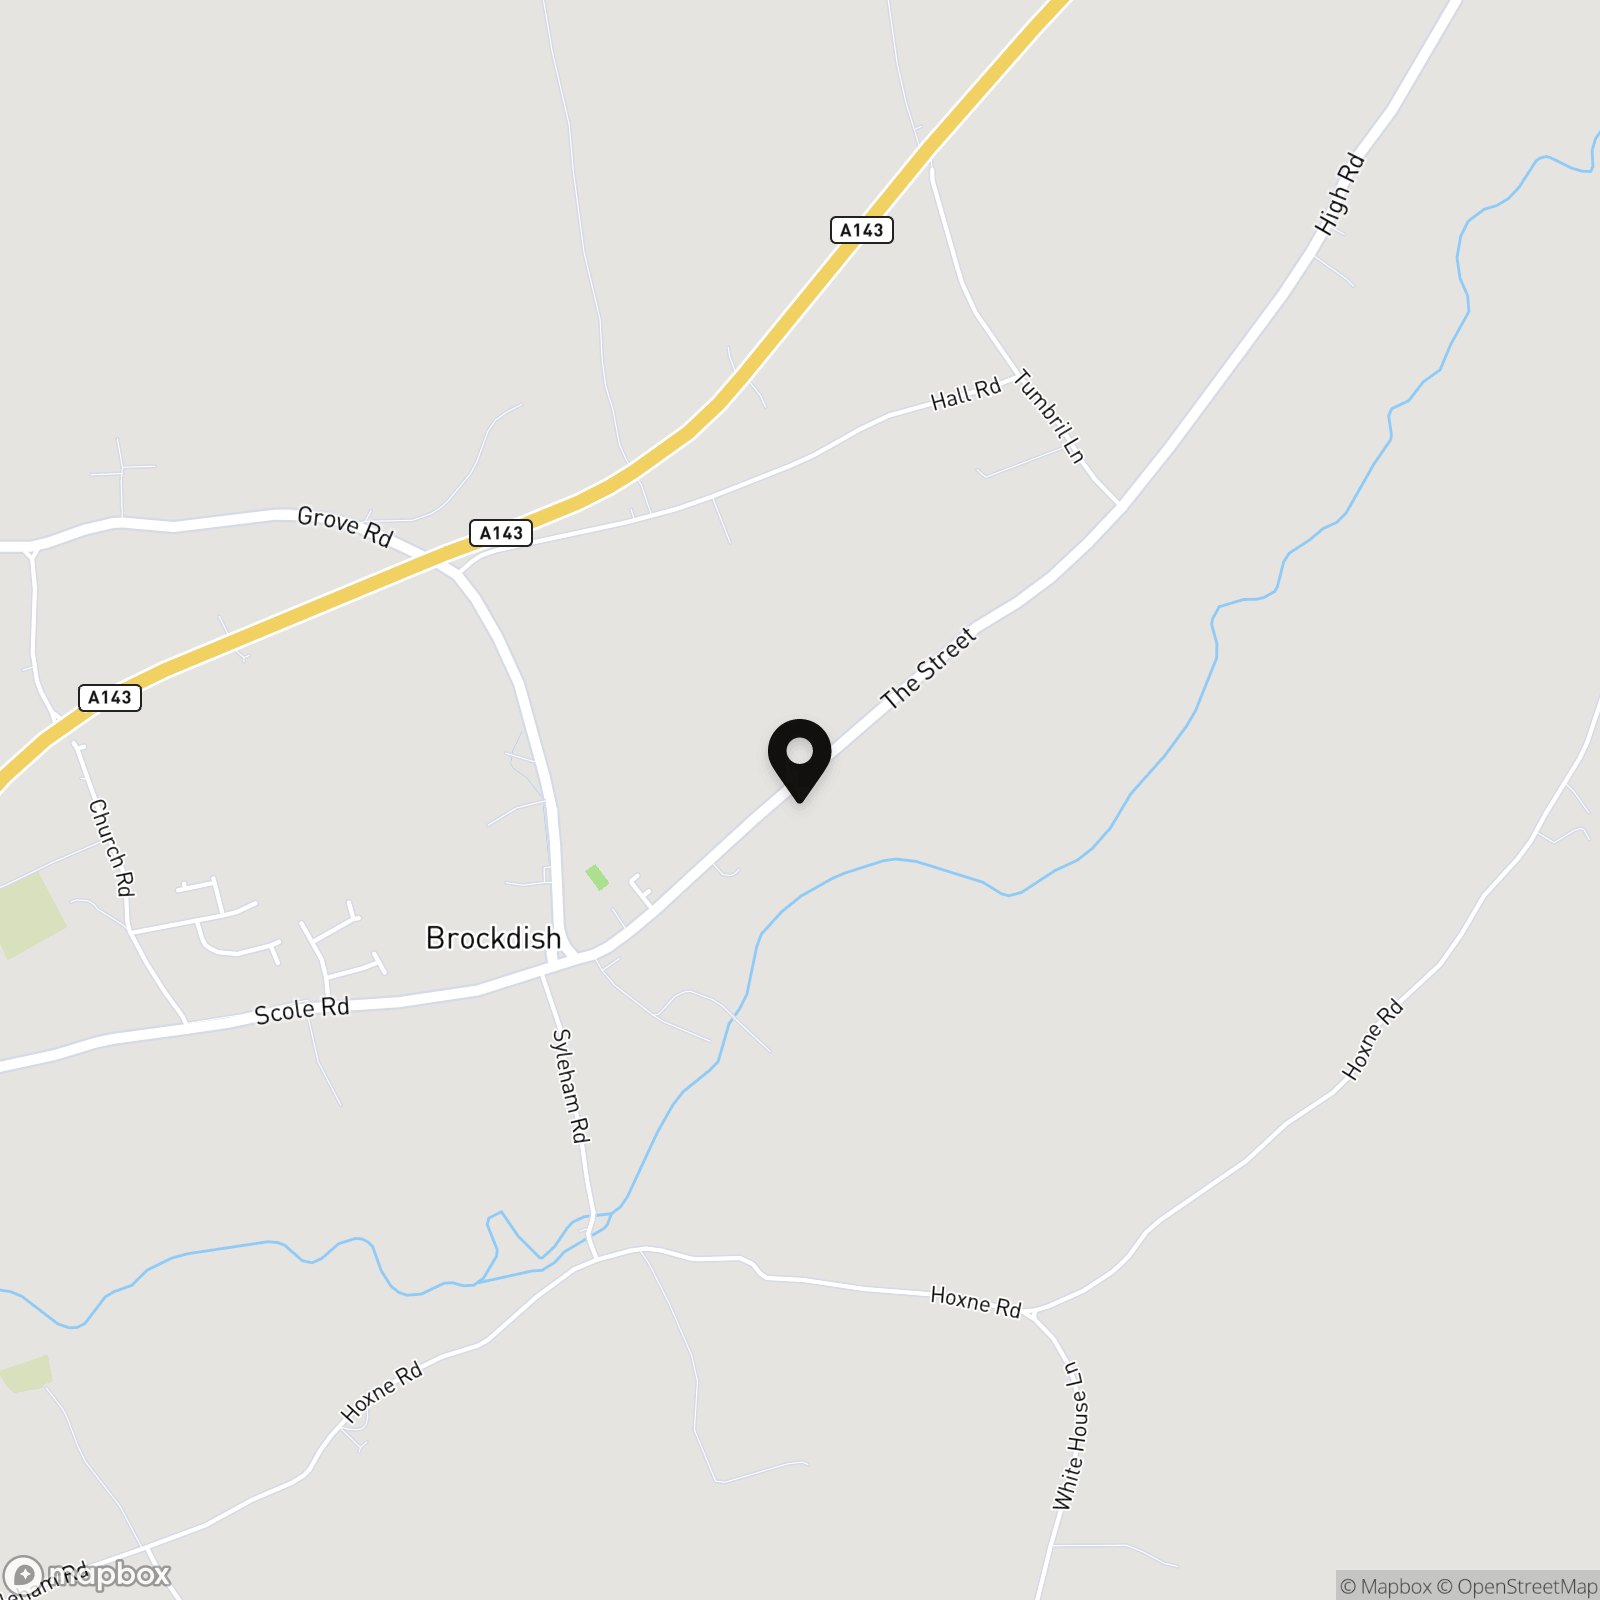
The property is situated on the very edge of the sought-after village of Brockdish, about 2 miles from Harleston surrounded by stunning countryside and also within a short walking distance of 'The Old Kings Head' pub, well known for it's pizzas and gin! Harleston is a popular south Norfolk town with excellent amenities including shops, supermarket, schools, health and recreational facilities together with regular bus service. Diss is about nine miles to the west with main line railway station to London (Liverpool Street).
Properties you may like
By Starkings & Watson Hybrid Estate Agents
-
Ash Plough, Stradbroke, Eye
- 3 Beds
- 2 Bath
-
Thorpe Road, Norwich
- 1 Beds
- 1 Bath
-
Fletcher Way, Acle, Norwich
- 3 Beds
- 1 Bath
-
Upper Olland Street, Bungay
- 4 Beds
- 1 Bath
-
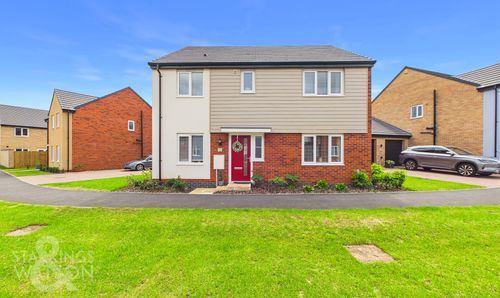
Tudor Road, Rackheath, Norwich
- 4 Beds
- 2 Bath
-
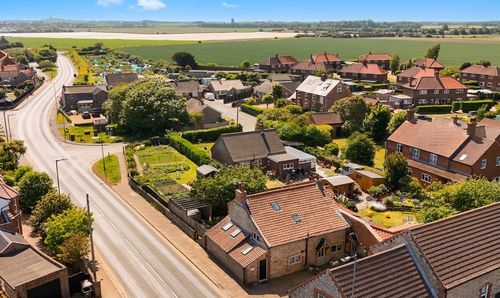
Walcott Road, Bacton, Norwich
- 2 Beds
- 2 Bath
-
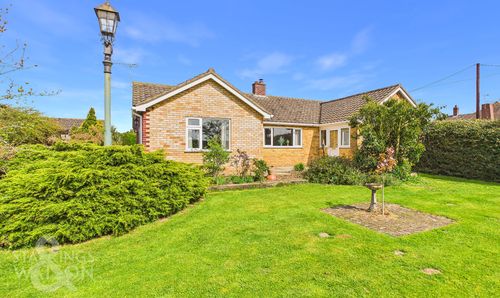
Church Road, Woodton, Bungay
- 3 Beds
- 1 Bath
-
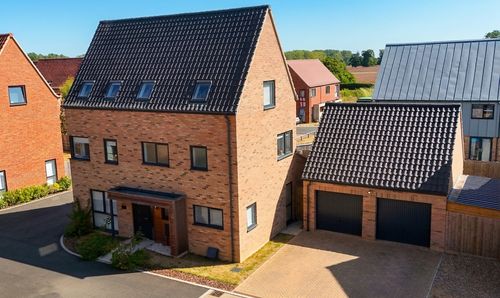
Wood Lane, Poringland, Norwich
- 4 Beds
- 3 Bath
-
Cyprus Road, Attleborough
- 4 Beds
- 2 Bath