3 Bedroom Semi Detached House, The Street, Tibenham, Norwich
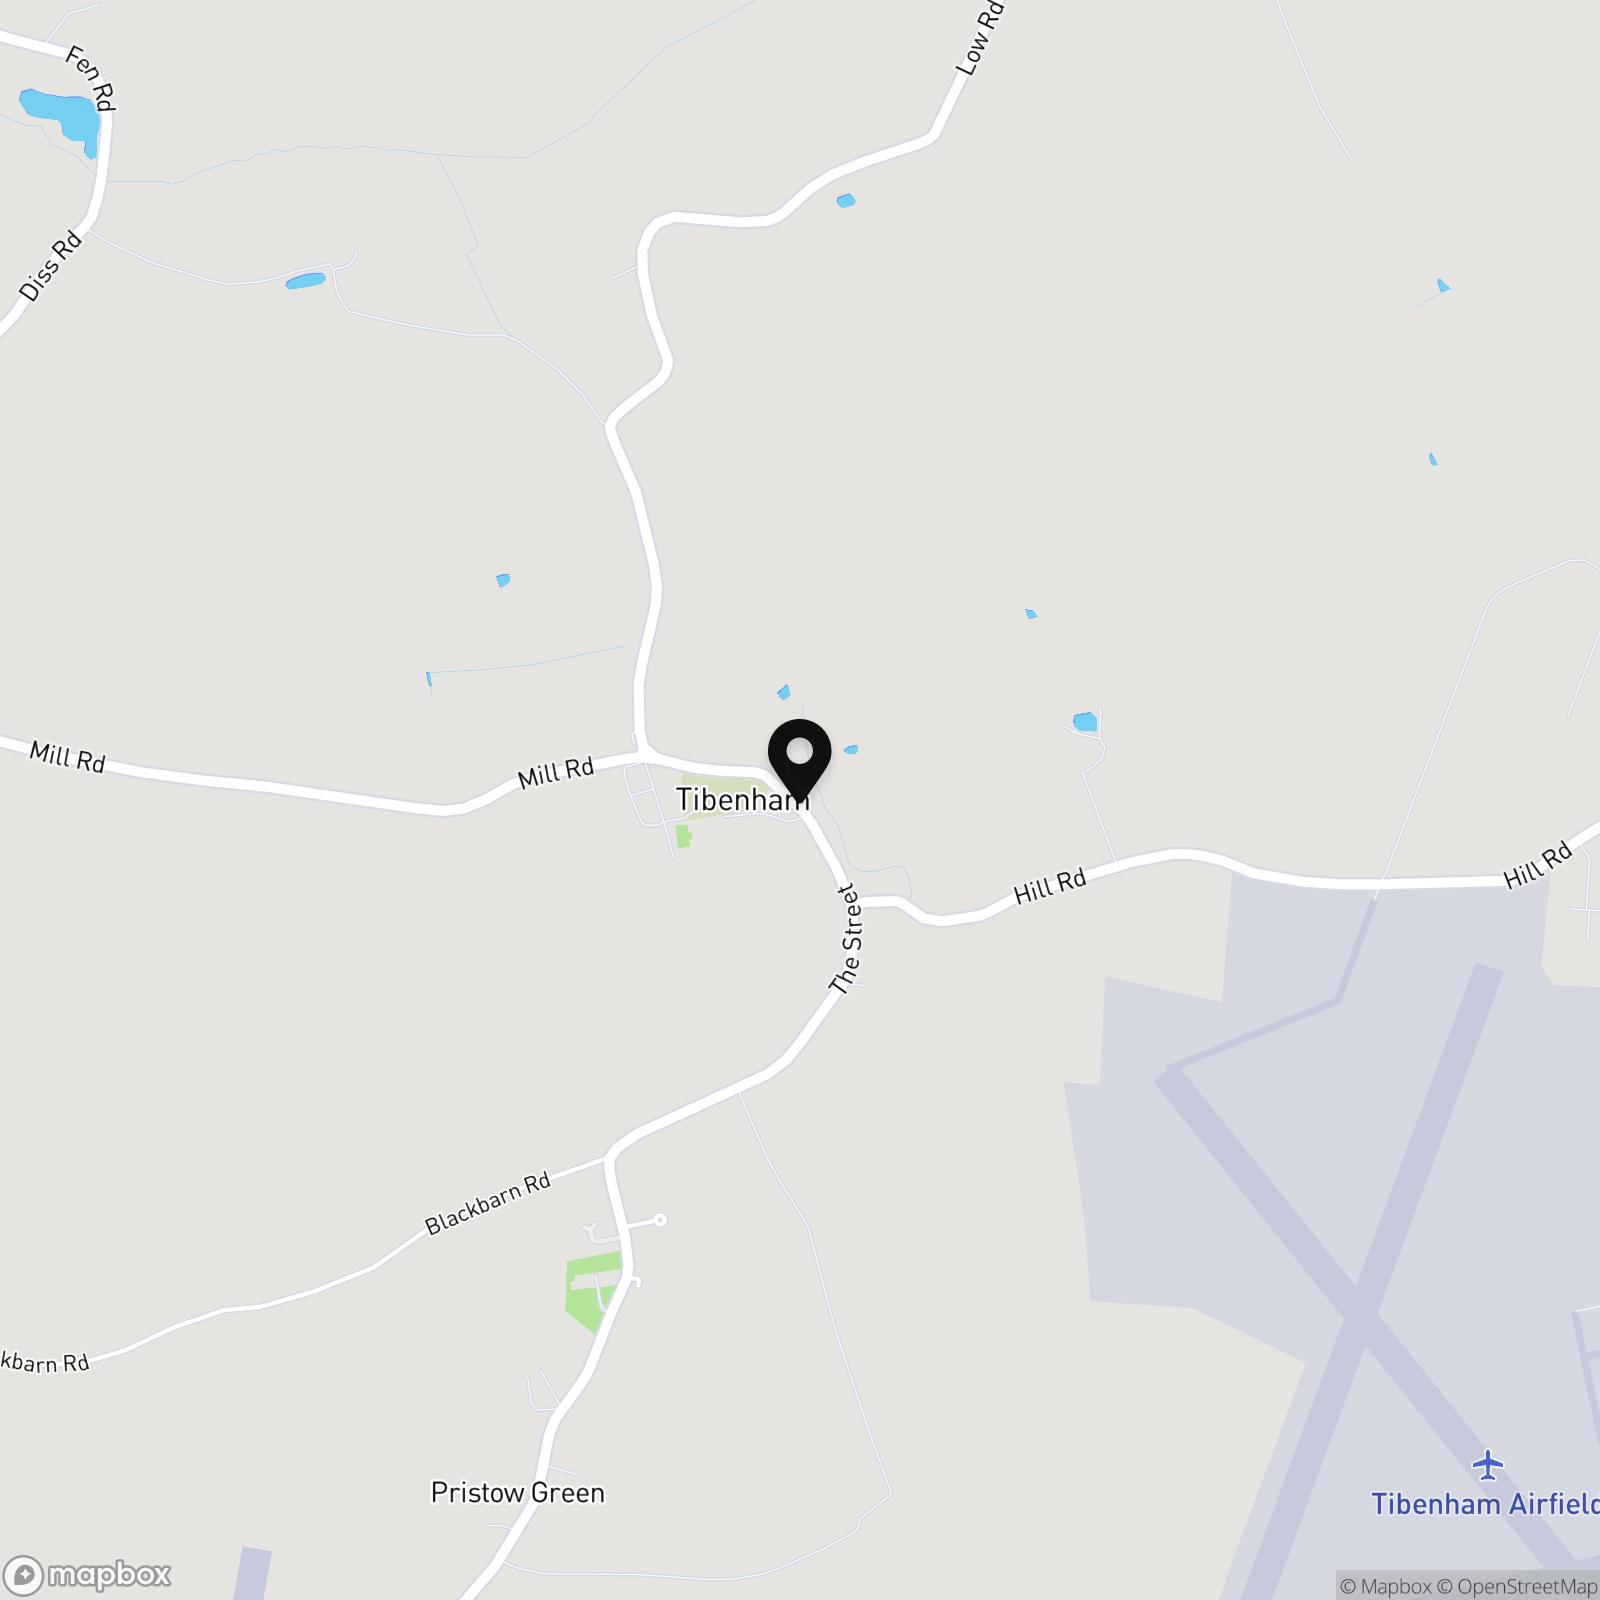
The Street, Tibenham, Norwich

Starkings & Watson Hybrid Estate Agents
Roxburgh House, Rosebery Business Park Mentmore Way
Description
IN SUMMARY
Set within a TRANQUIL VILLAGE SETTING, this character-filled SEMI-DETACHED COTTAGE presents a rare opportunity to own a charming home in a sought-after village location. Boasting THREE AMPLE BEDROOMS accessed via TWO SEPARATE STAIRCASES as well as TWO RE-FITTED BATHROOMS, this property offers over 900 sqft of internal living space filled with character features. The large sitting/dining room provides an inviting space for relaxation and entertainment, while the kitchen/breakfast room to the rear overlooks the garden and benefits from a utility space also. Outside, attractive COTTAGE STYLE GARDENS and outbuildings enhance the allure of the property, providing a serene retreat for outdoor gatherings and gardening enthusiasts. Convenient driveway parking to the front adds to the practicality of this delightful home, ensuring ease of access for residents and guests alike.
SETTING THE SCENE
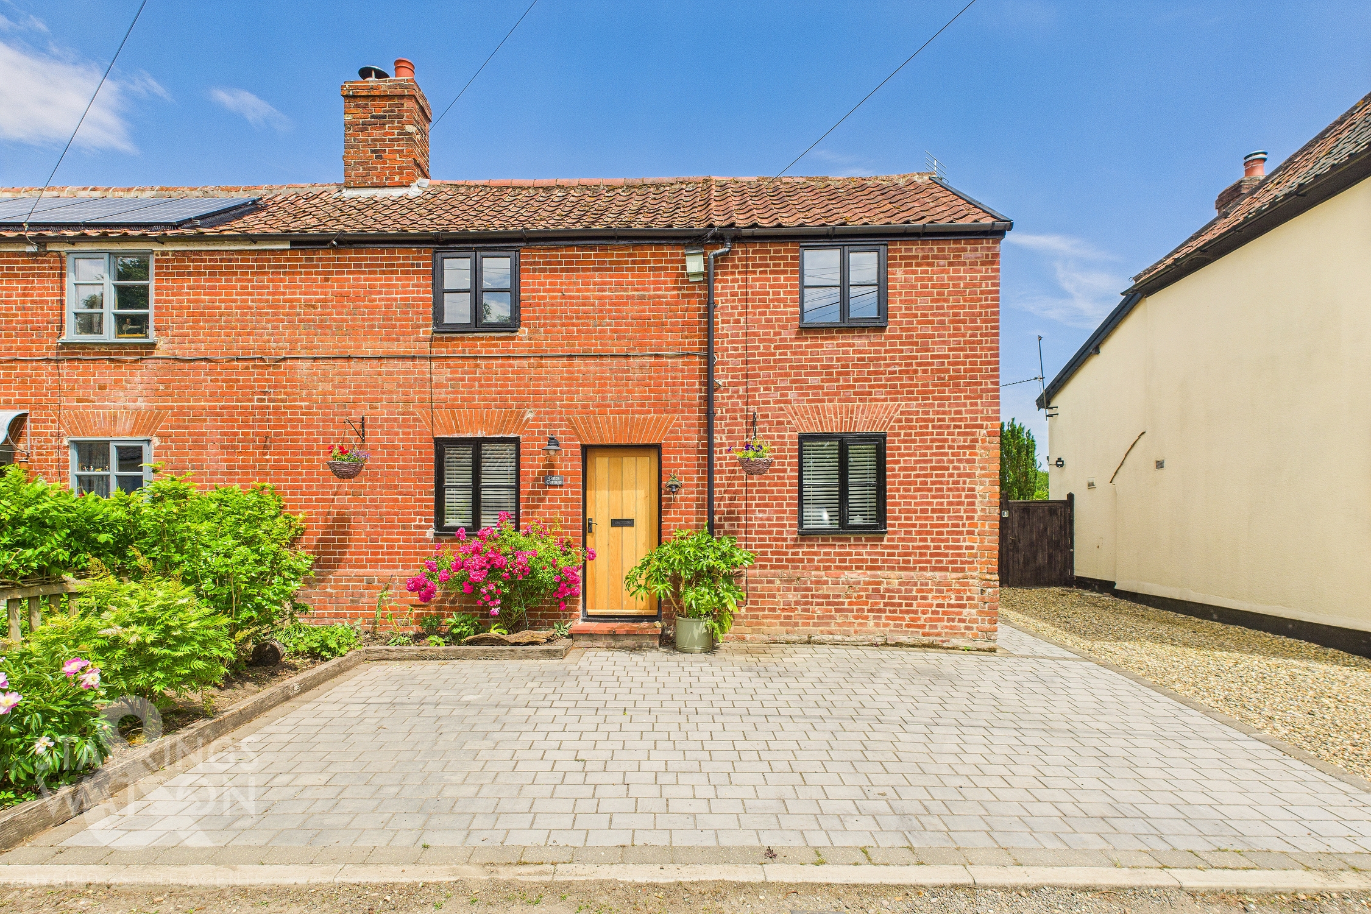
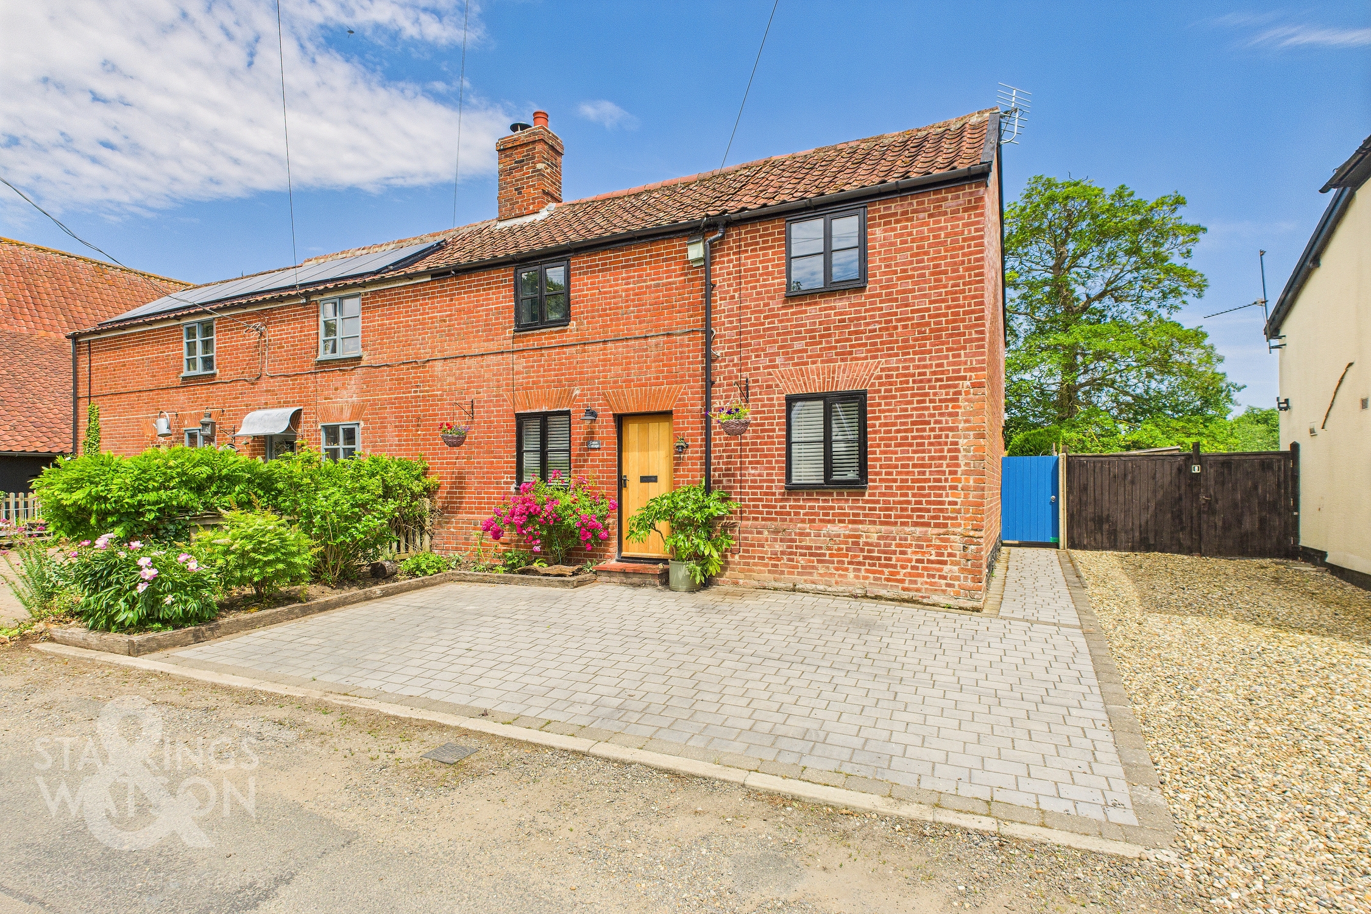
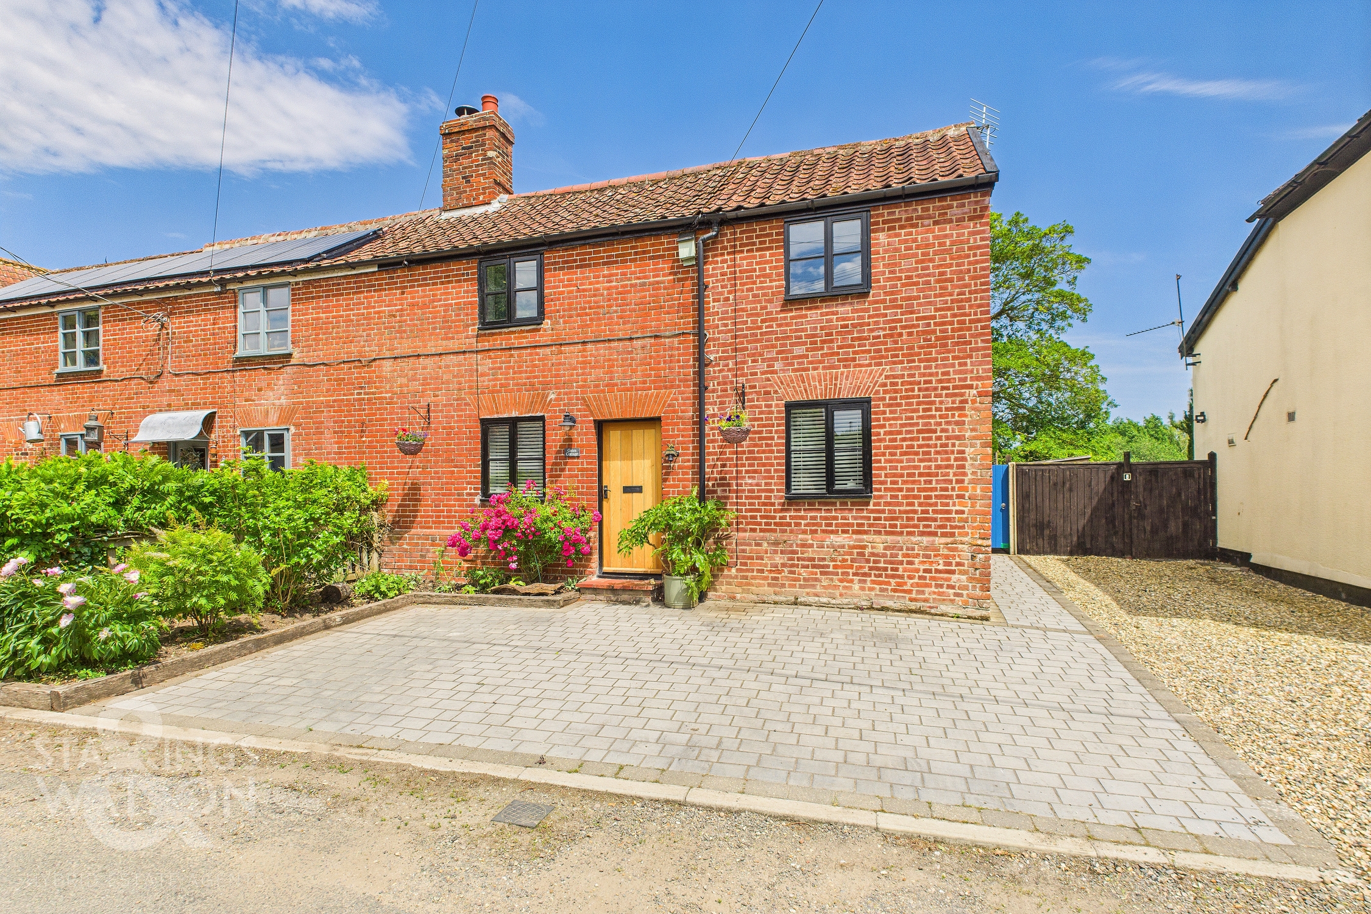
Approached via the Street in the heart of the small village of Tibenham there is a block paved driveway to the front providing off road parking for 2/3 vehicles. To the side there is a direct access to the rear garden and main entrance door is found to the front.
THE GRAND TOUR
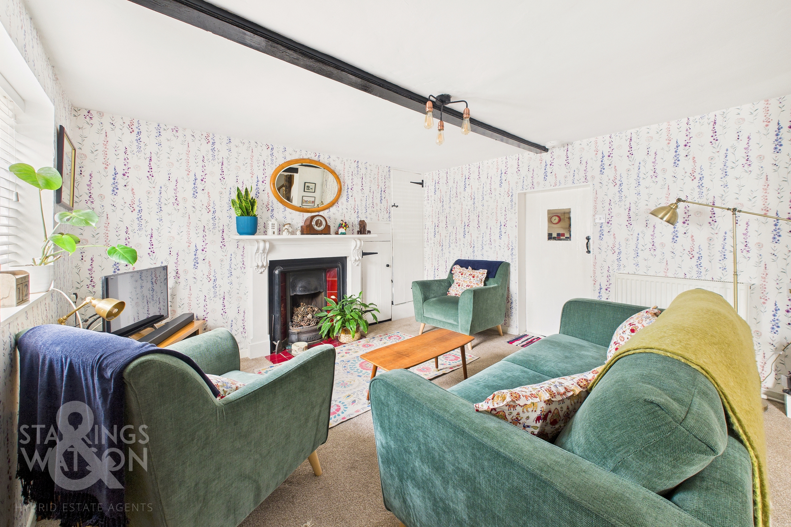
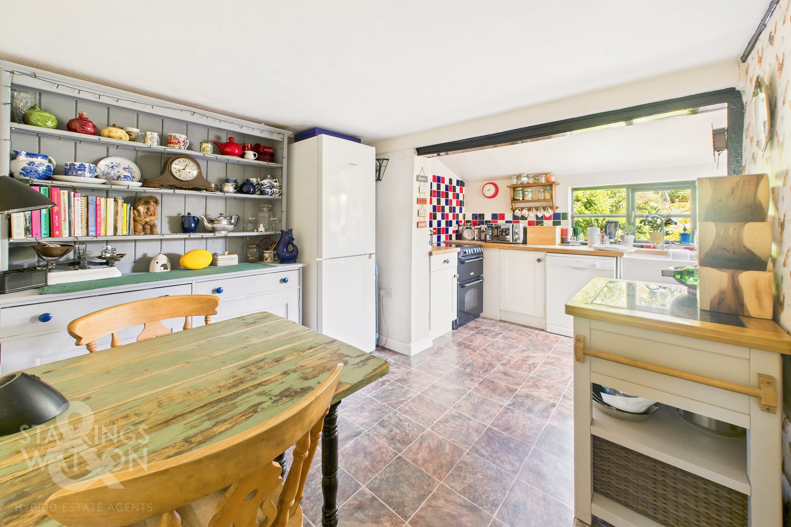
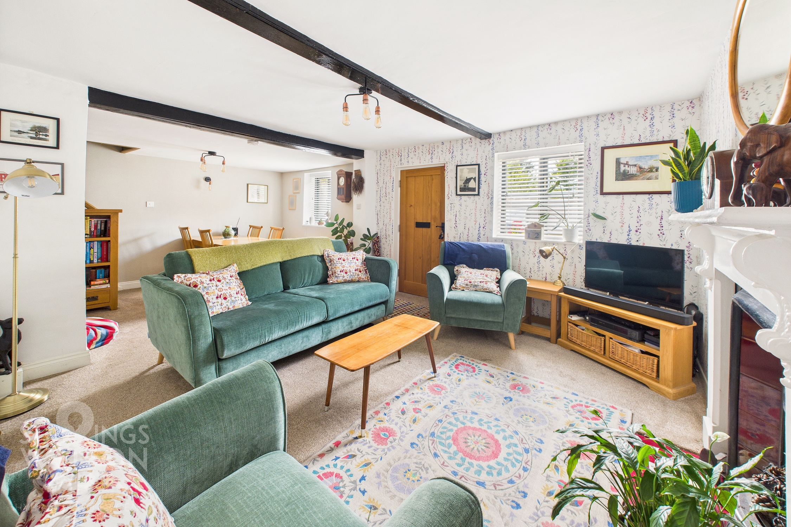
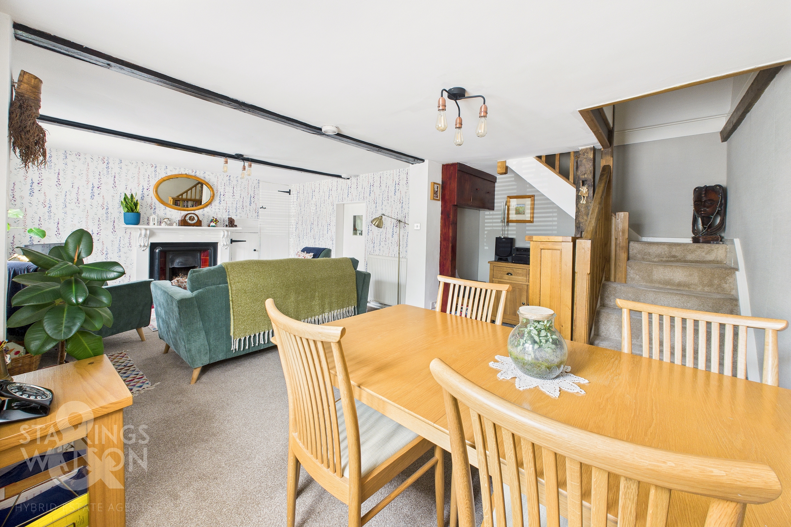
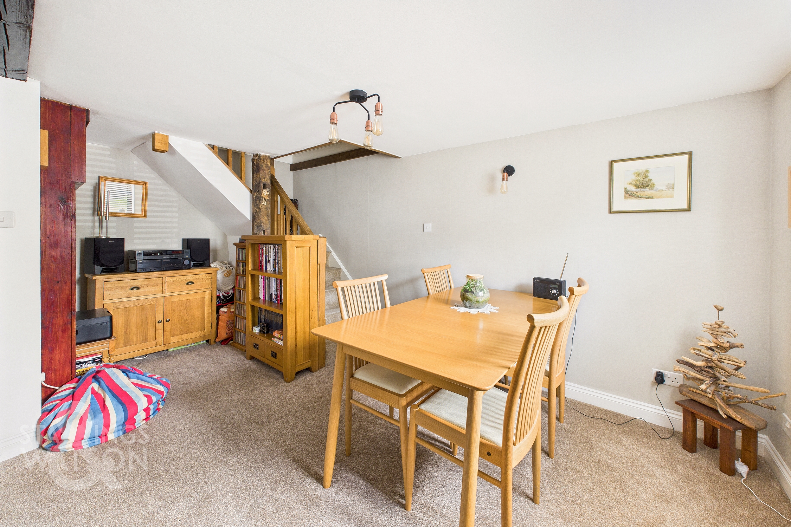
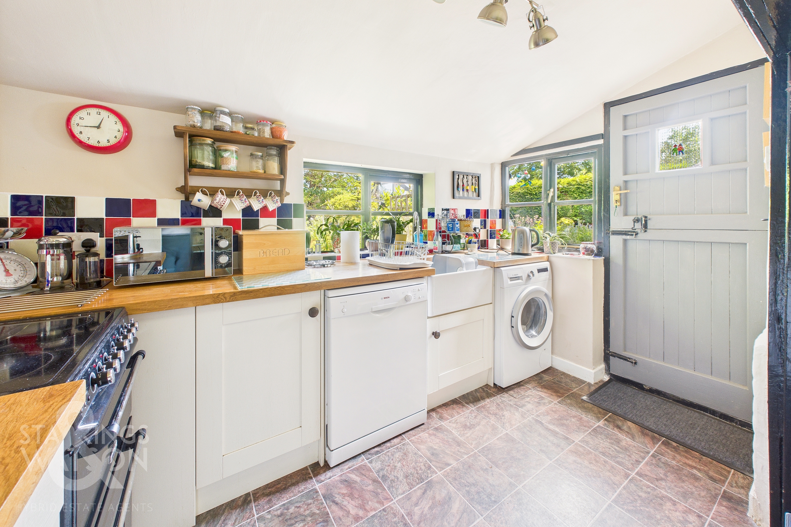
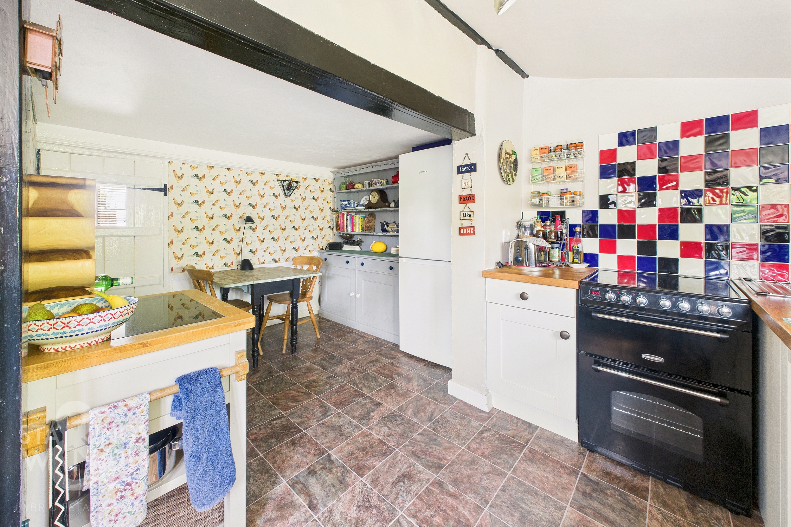
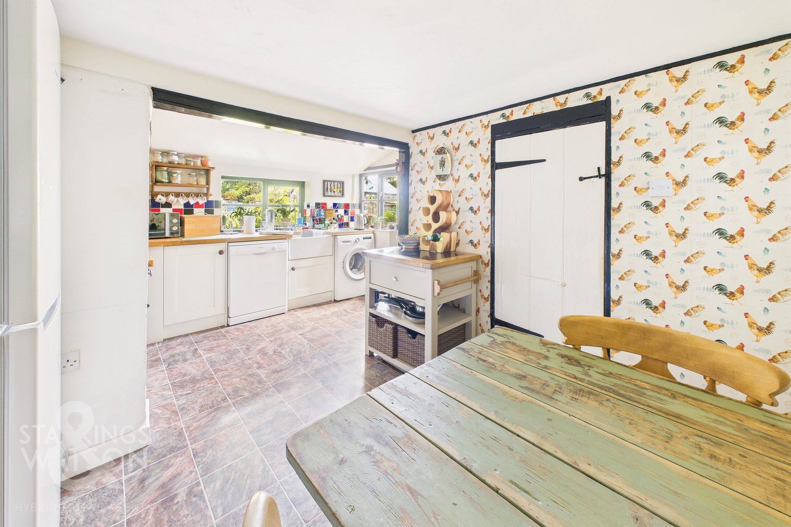
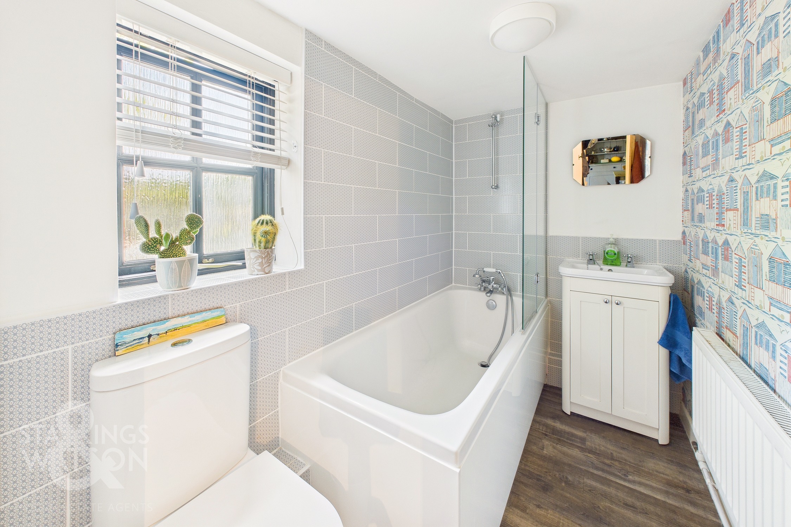
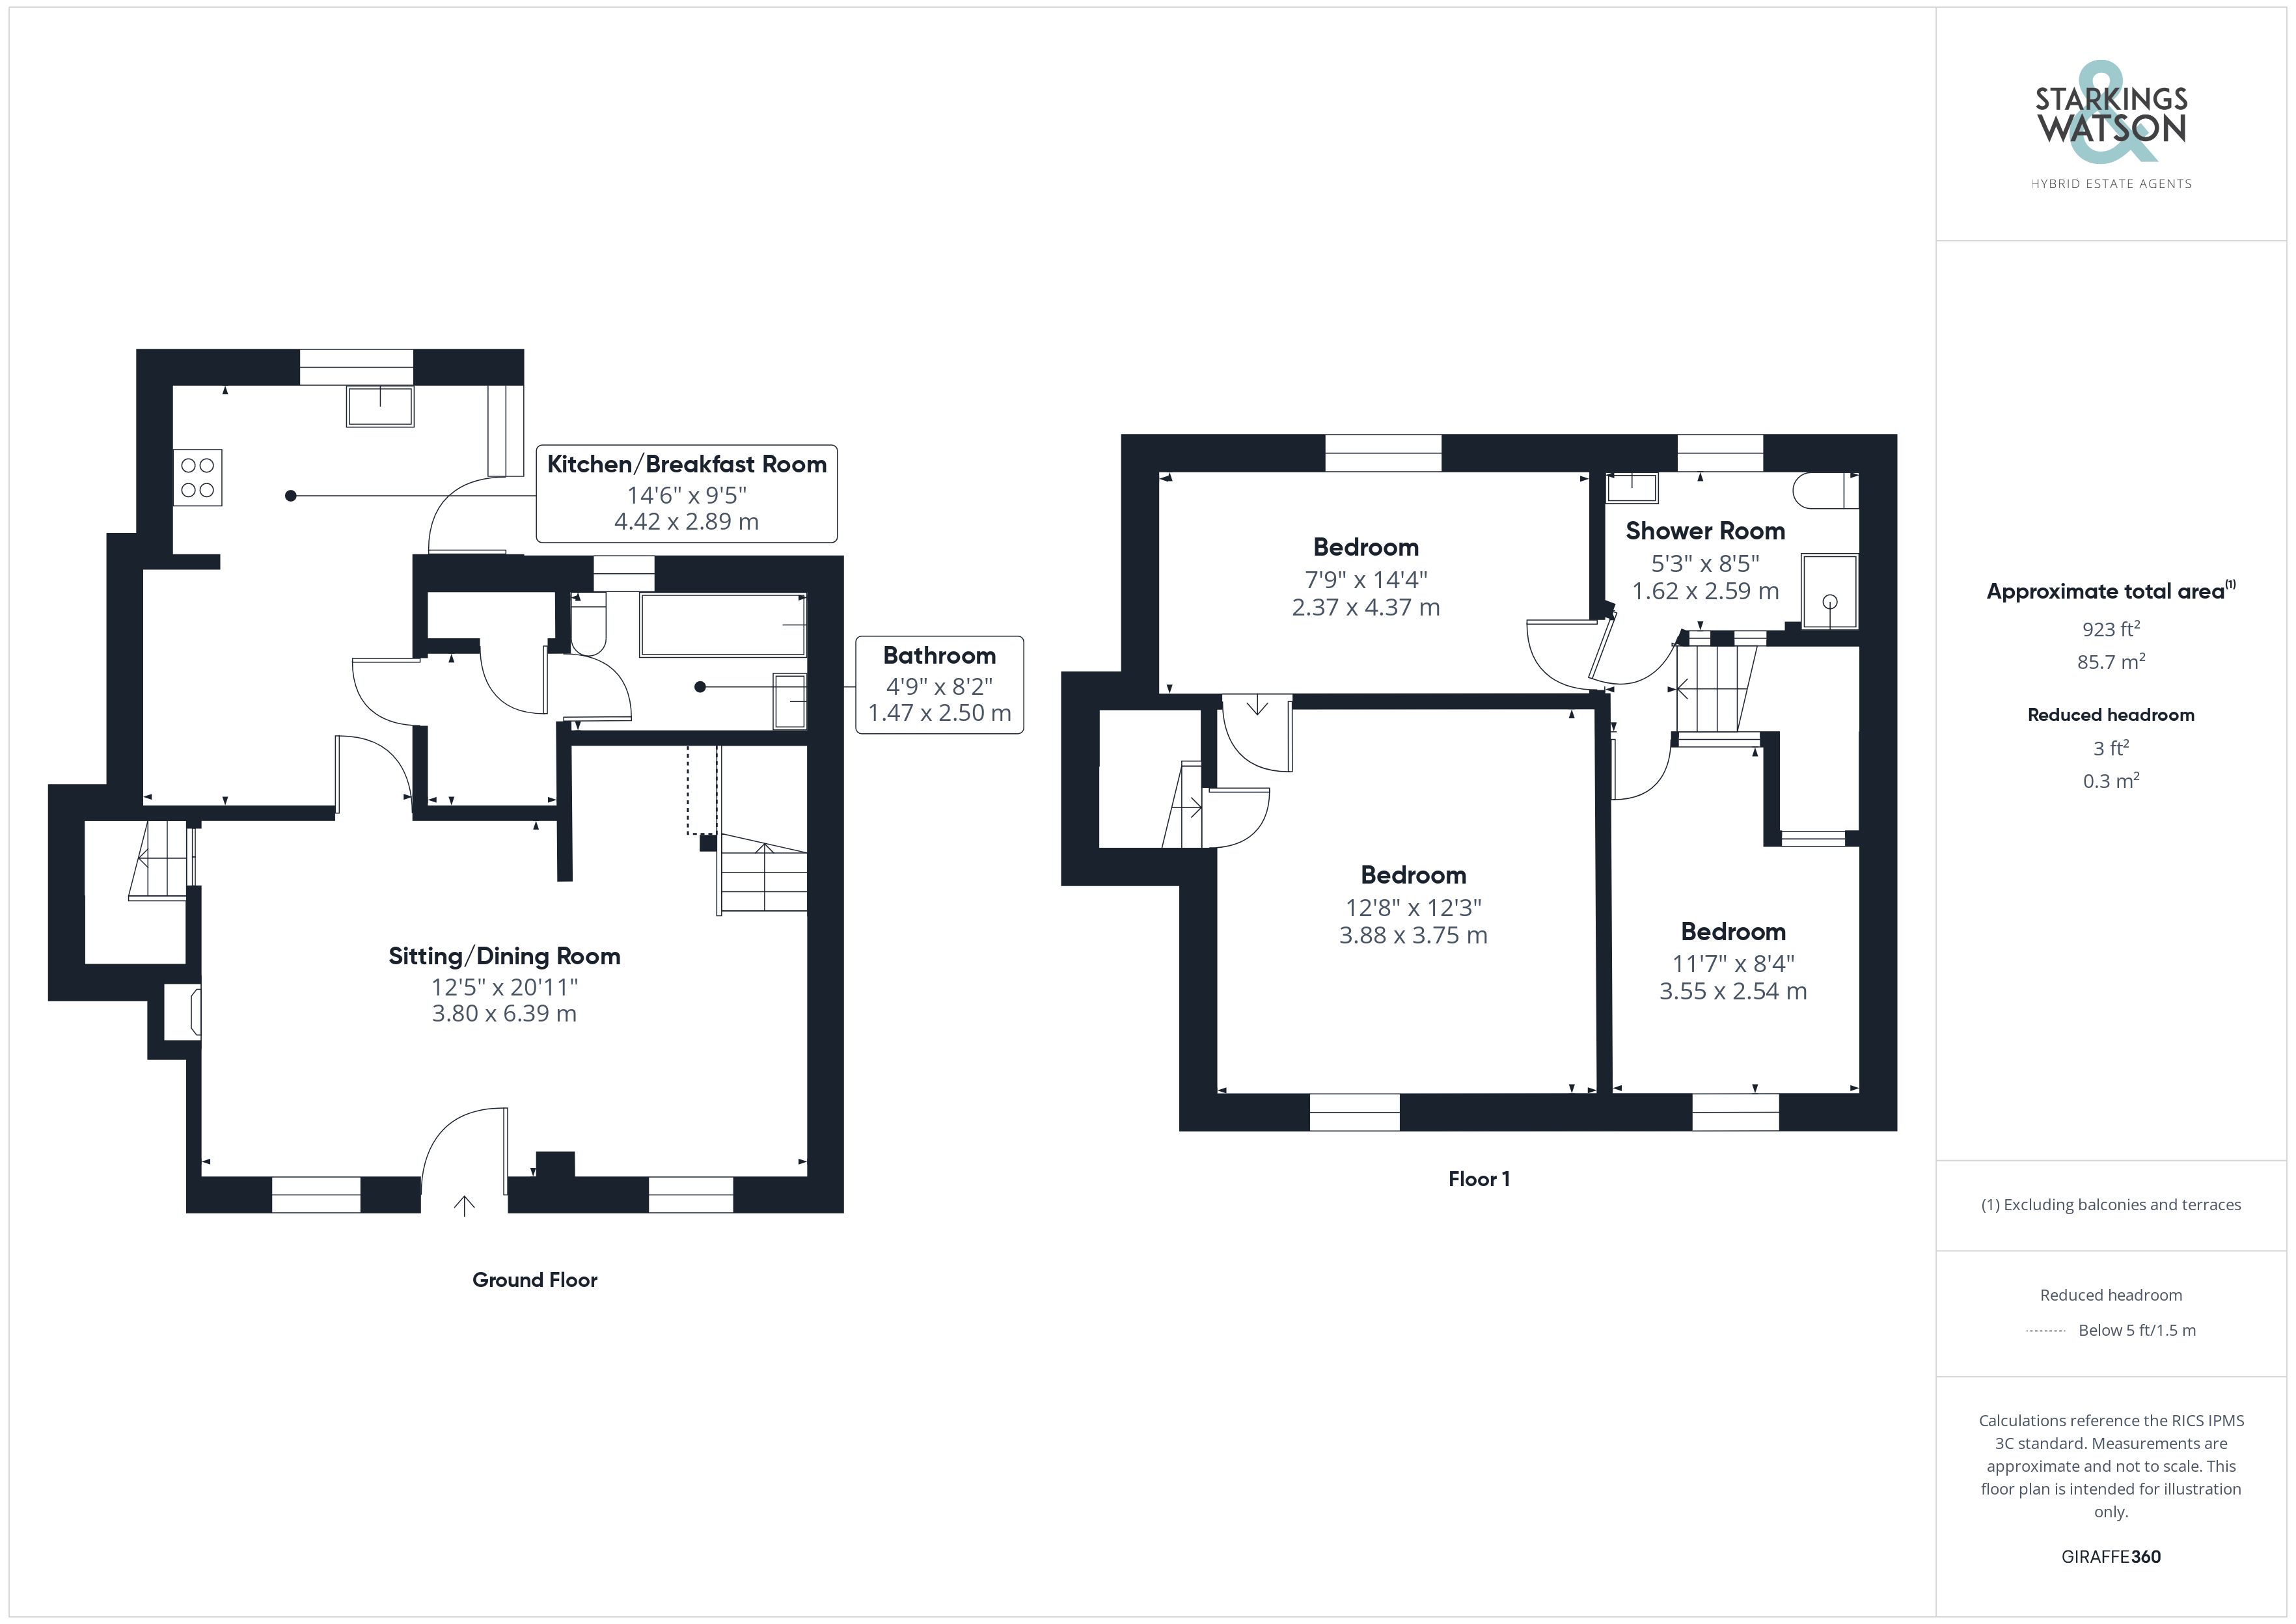
Entering via the main entrance door to the front you will find the impressive main reception room with a working open fireplace as well as alcove storage and 2x staircases leading to either side of the first floor. There is plenty of room for both sitting and dining as well as a door into the kitchen/diner beyond. Having been extended to the rear the kitchen offers ample space for a table as well as a fitted range of wall and base level units with wooden worktops over. There is then ample space for all white goods free standing as well as a back door onto the garden. A door from the kitchen leads through to the utility space with room for white goods and a storage cupboard. A door beyond leads to the ground floor bathroom which has been beautifully re-fitted in recent years offering stylish tiling, a w/c, hand wash basin and a bath with shower over.
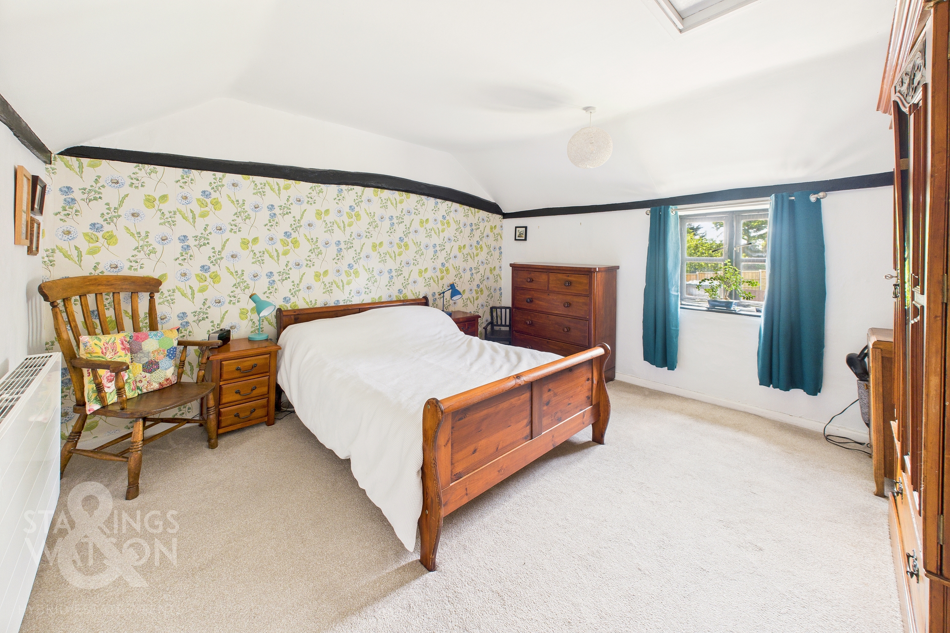
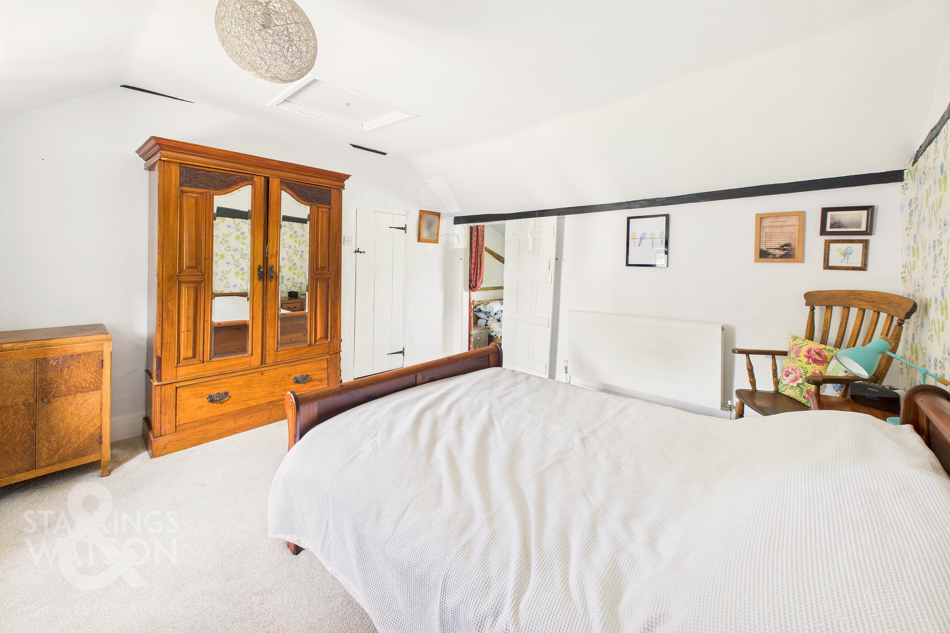
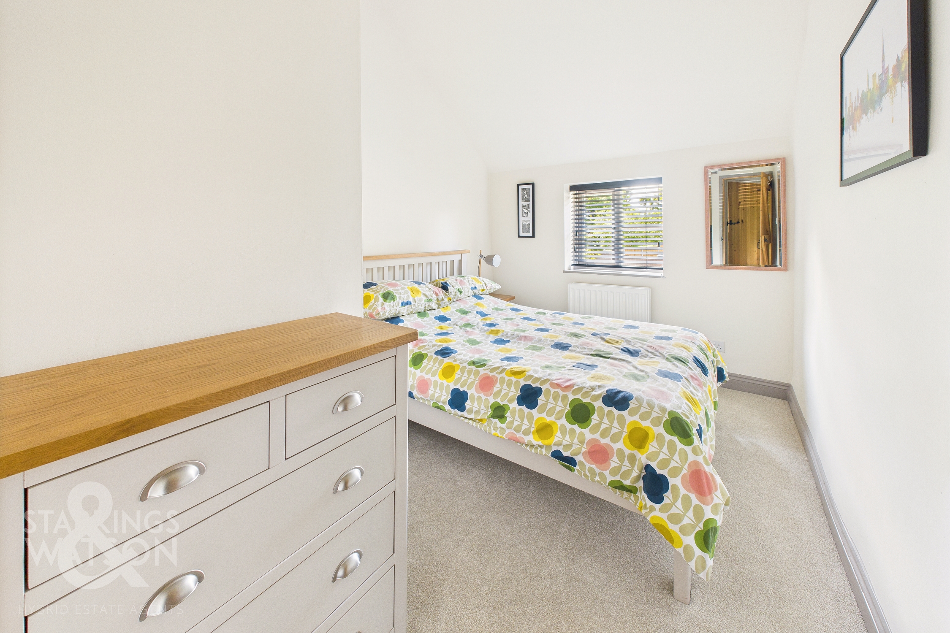
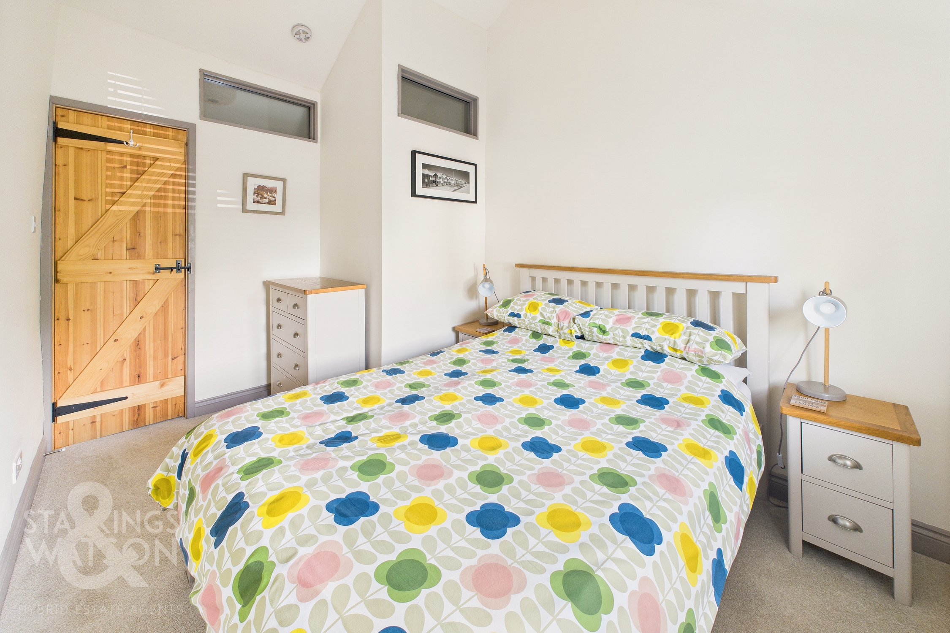
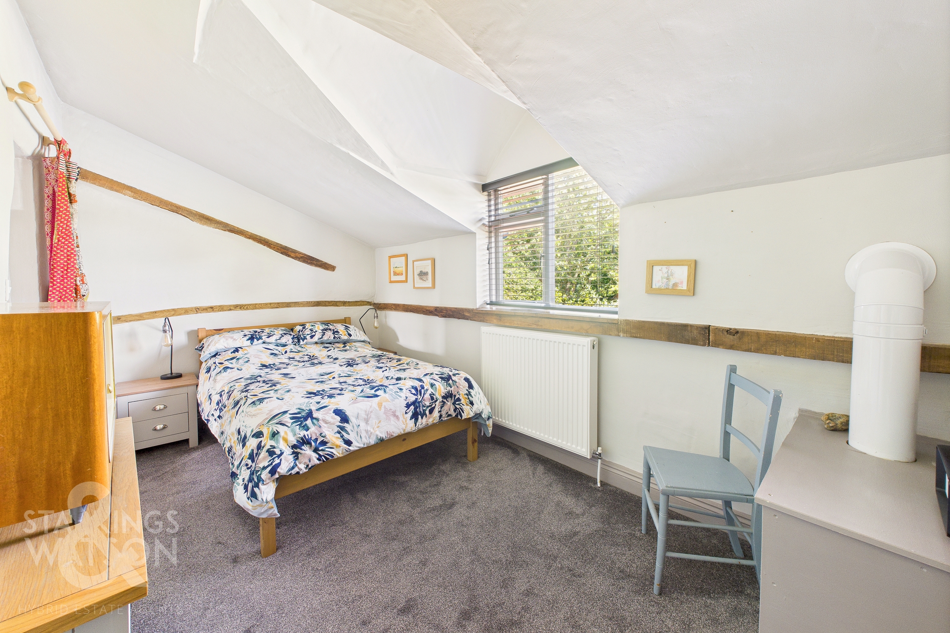
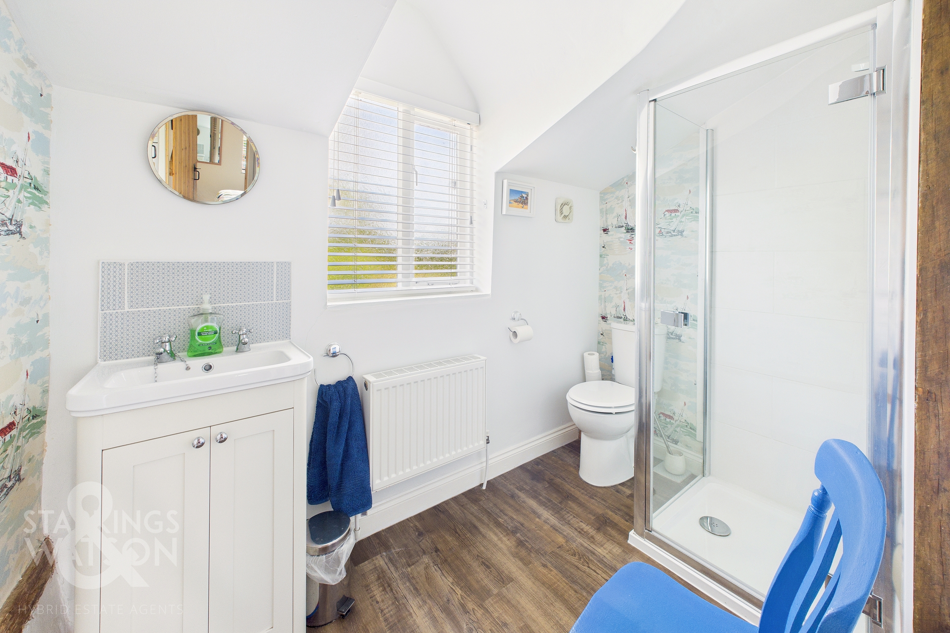
Heading up the main staircase to the first floor landing you will find a family bathroom which has been adapted to include a shower instead of bath, w/c and hand wash basin. There are two bedrooms both with plenty of space for soft furnishings. From the smaller bedroom there is access to the main master bedroom which can also be accessed with the second staircase directly.
FIND US
Postcode : NR16 1QA
What3Words : ///newsreel.dent.mushroom
VIRTUAL TOUR
View our virtual tour for a full 360 degree of the interior of the property.
AGENTS NOTES
Buyers are advised there is a small flying freehold with the adjoining cottage. Mains electricity and water are connected. Heating is provided by Oil with drainage private via a septic tank.
EPC Rating: D
Key Features
- Character Semi-Detached Cottage
- Over 900 SQFT Internally (smts)
- Large Sitting/Dining Room
- Kitchen/Breakfast Room With Utility
- Three Ample Bedrooms & Two Bathrooms
- Attractive Cottage Style Gardens With Outbuildings
- Driveway Parking To Front
- Quiet & Peaceful Village Location
Property Details
- Property type: House
- Property style: Semi Detached
- Price Per Sq Foot: £347
- Approx Sq Feet: 922 sqft
- Plot Sq Feet: 3,208 sqft
- Council Tax Band: C
Floorplans
Outside Spaces
Garden
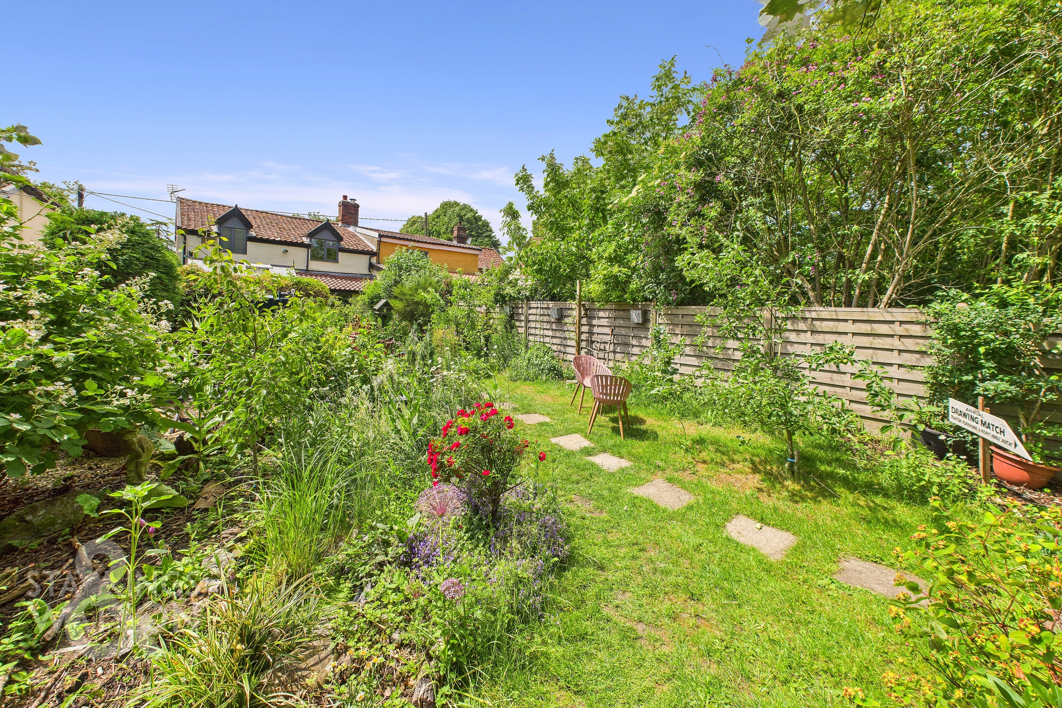
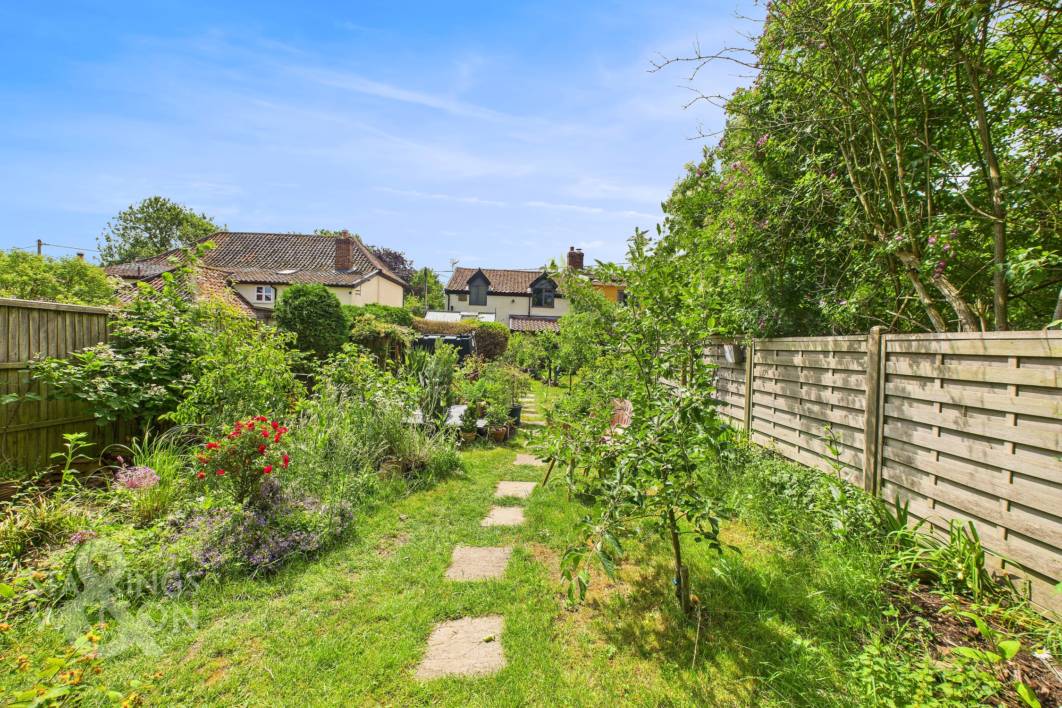
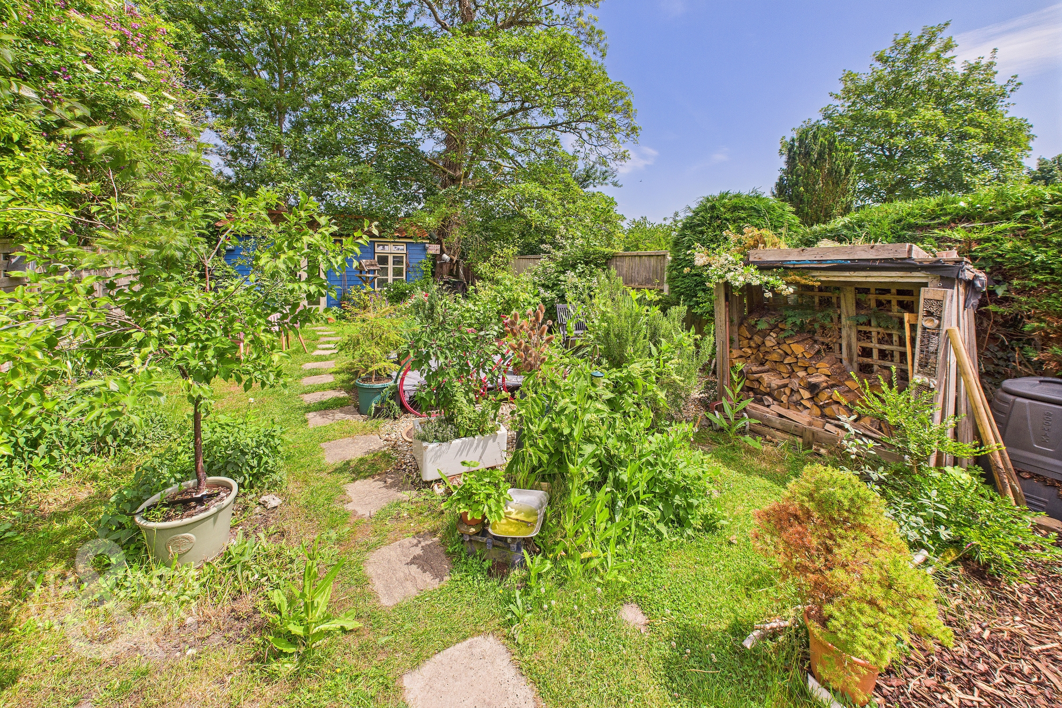
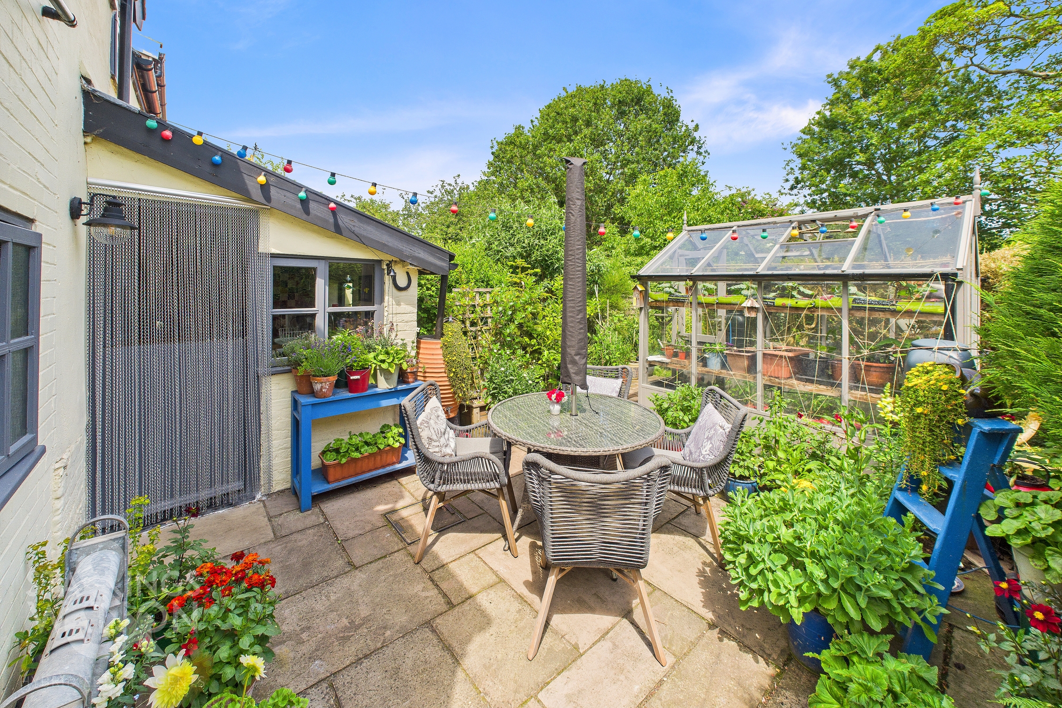
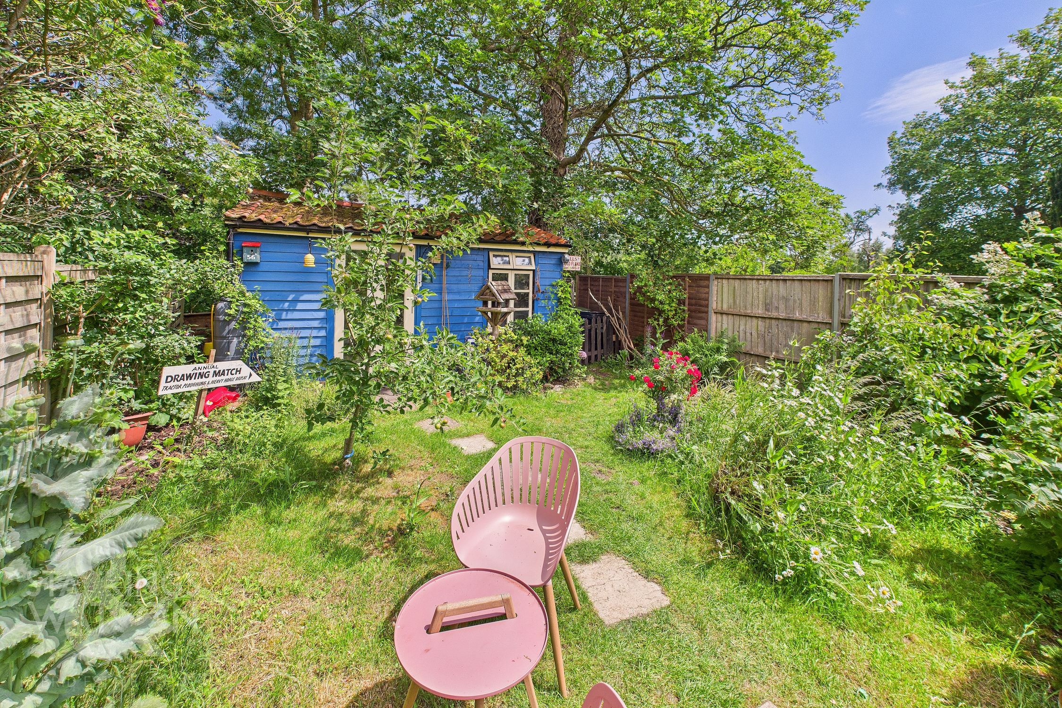
THE GREAT OUTDOORS The attractive rear garden offers plenty of space for keen gardeners as well as entertaining. Initially there is a paved terrace providing a spot for the outside dining table. Paving leads past the timber built greenhouse to the main lawned section of garden with an array of mature planting, trees and shrubs. There is also a timber wood store, oil tank and pathway leading to the large timber outbuilding to the end of the garden. The outbuilding could easily be utilised as a home office or summer house if required.
Parking Spaces
Driveway
Capacity: 2
Block paved driveway to the front providing off road parking.
Location
Situated in the south Norfolk village of Tibenham with delightful views over field and farmland. Within the village there is a community hall and public house with 3 schools in the surrounding area (primary and secondary). The thriving market town of Diss lies around 5 miles to the south providing a wide range of local and national shops, sporting and leisure facilities. There is a mainline train station at Diss providing regular services to Norwich (20 minutes), Ipswich (23 minutes) and London Liverpool Street around 90 minutes. Tibenham offers good access to Long Stratton, the a140 and the property is only 15 minutes from the Snetterton Junction off the A11 for connection to Stanstead Airport. The surrounding south Norfolk countryside provides an array of recreational pursuits.
Properties you may like
By Starkings & Watson Hybrid Estate Agents
-
David Capp Road, Brundall, Norwich
- 4 Beds
- 2 Bath
-
Horsford Street, Norwich
- 2 Beds
- 1 Bath
-
The Street, Poringland, Norwich
- 2 Beds
- 1 Bath
-
Church Road, Aslacton, Norwich
- 3 Beds
- 2 Bath
-
Ketts Hill, Norwich
- 2 Beds
- 1 Bath
-
Maze Avenue, Queens Hills, Norwich
- 3 Beds
- 2 Bath
-
The Green, Earsham, Bungay
- 2 Beds
- 1 Bath
-
Reeve Way, Wymondham
- 4 Beds
- 3 Bath
-
Chapman Road, Rackheath, Norwich
- 3 Beds
- 2 Bath