2 Bedroom Mid-Terraced House, The Green, Earsham, Bungay
The Green, Earsham, Bungay

Starkings & Watson Hybrid Estate Agents
Roxburgh House, Rosebery Business Park Mentmore Way
Description
IN SUMMARY
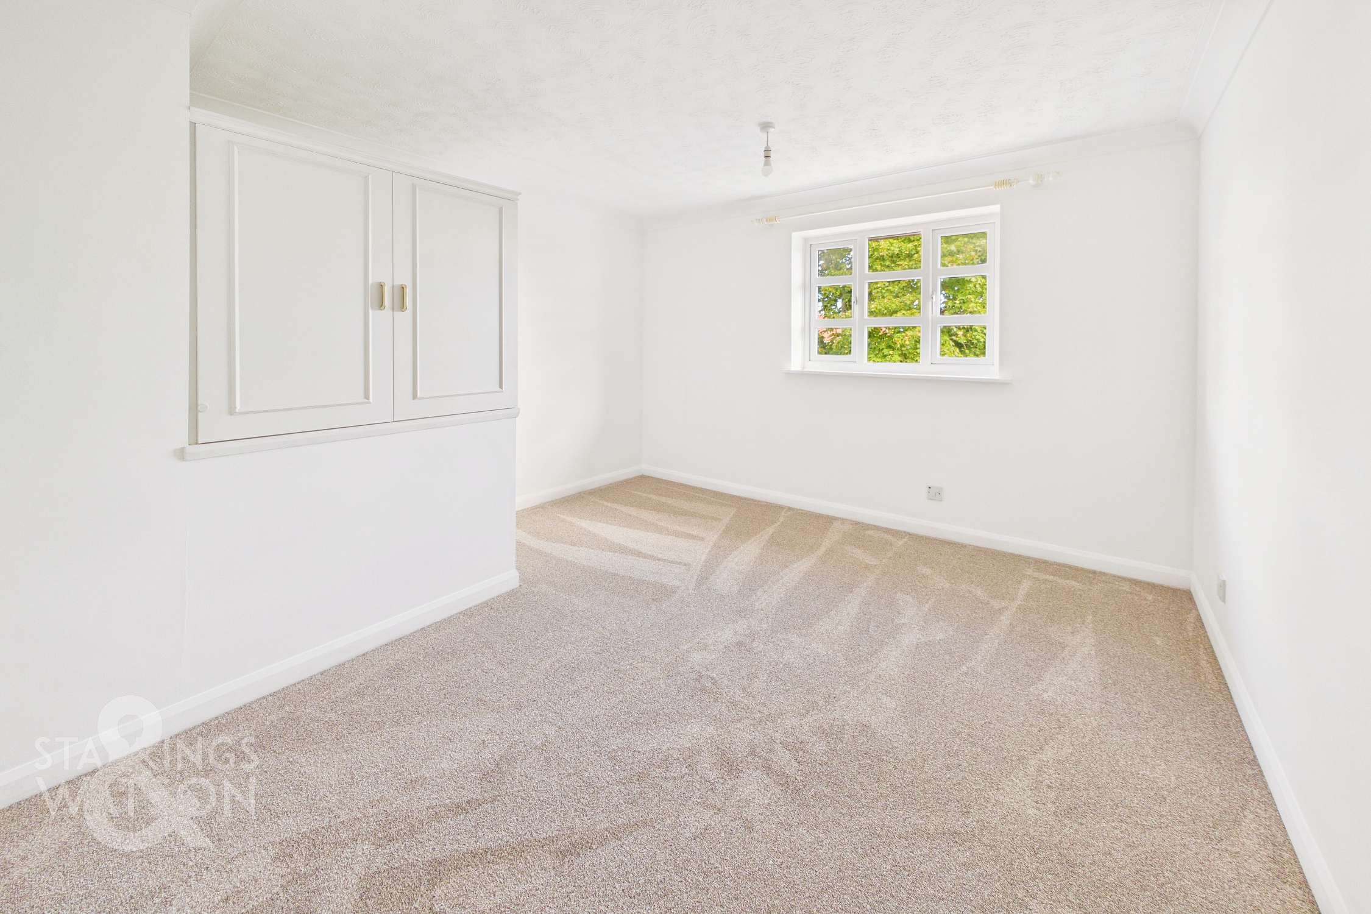
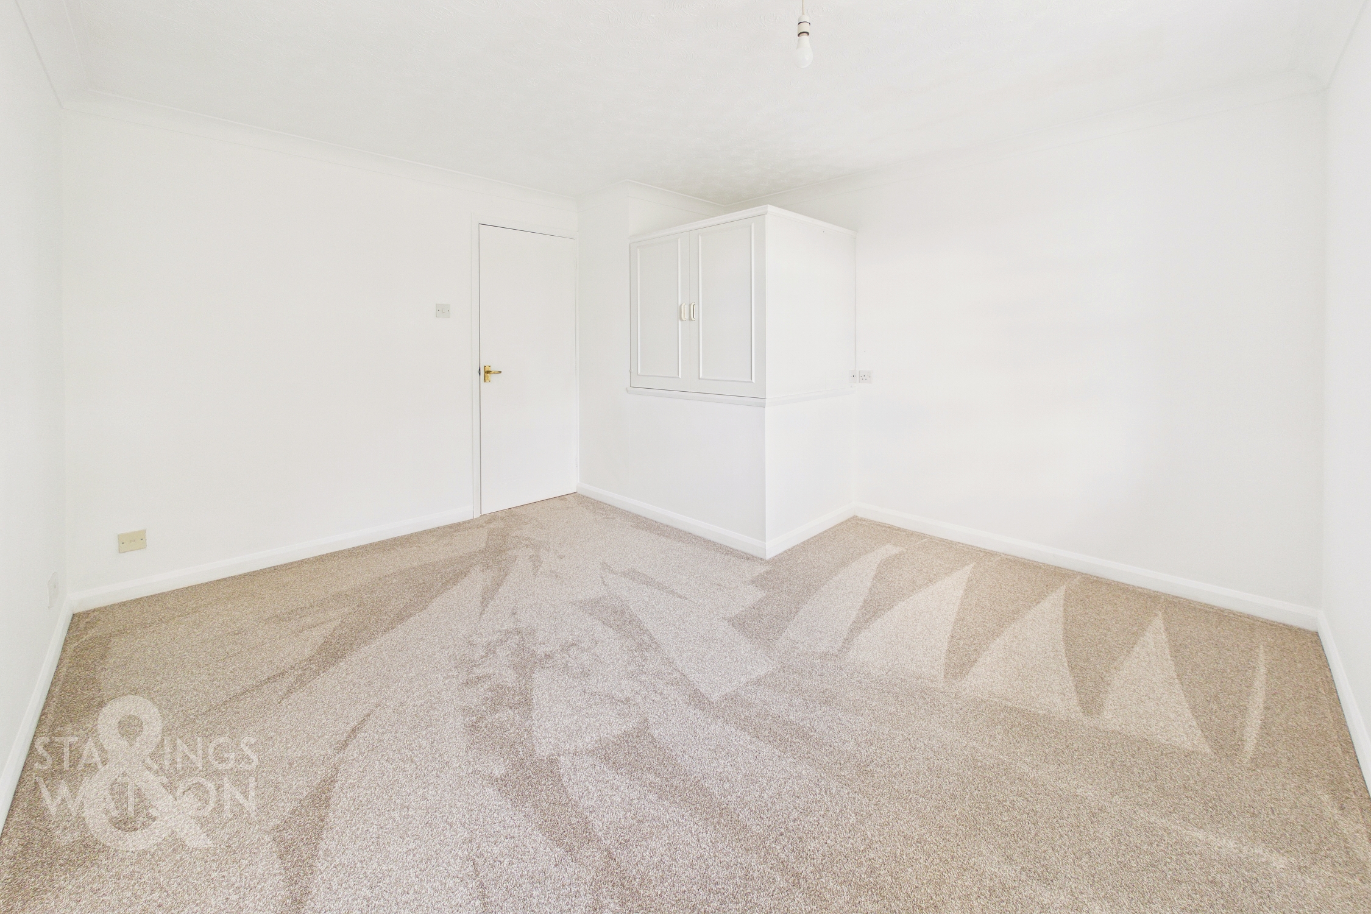
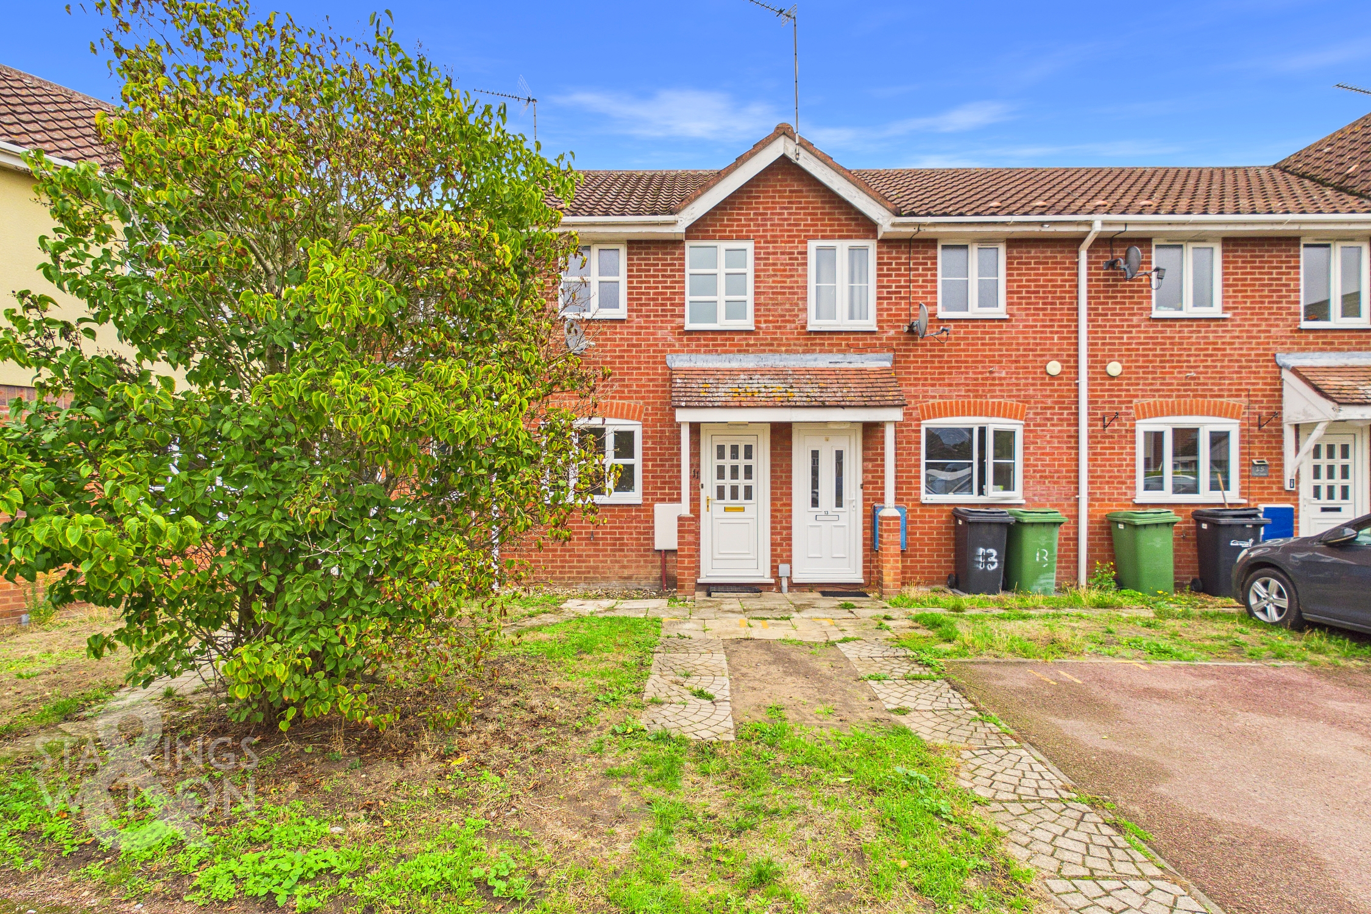
NO CHAIN. This charming TERRACED HOUSE is ideally positioned in a TUCKED AWAY CUL-DE-SAC, offering a peaceful setting yet conveniently close to local amenities. Step inside to discover a FRESHLY REDECORATED INTERIOR, benefitting from ALL NEW CARPETS, FLOORING, AND PAINT THROUGHOUT, creating a modern and inviting atmosphere. The entrance hall leads into a GENEROUS SITTING/DINING ROOM perfect for relaxing or entertaining, which enjoys a bright aspect and DIRECT ACCESS TO THE REAR GARDEN, seamlessly blending indoor and outdoor living whilst the FITTED KITCHEN offers AMPLE STORAGE and INTEGRATED COOKING APPLIANCES. Upstairs, a CENTRAL LANDING connects TWO WELL-PROPORTIONED BEDROOMS, each filled with natural light, and all serviced by a CONTEMPORARY THREE PIECE BATHROOM. With its thoughtful layout and immaculate presentation, this property is an IDEAL FIRST TIME BUY or a SMART INVESTMENT OPPORTUNITY, ready for immediate occupation. The rear garden is FULLY ENCLOSED and enjoys a private feel with a latch and brace gate leading into an open courtyard with allocated off road parking.
SETTING THE SCENE
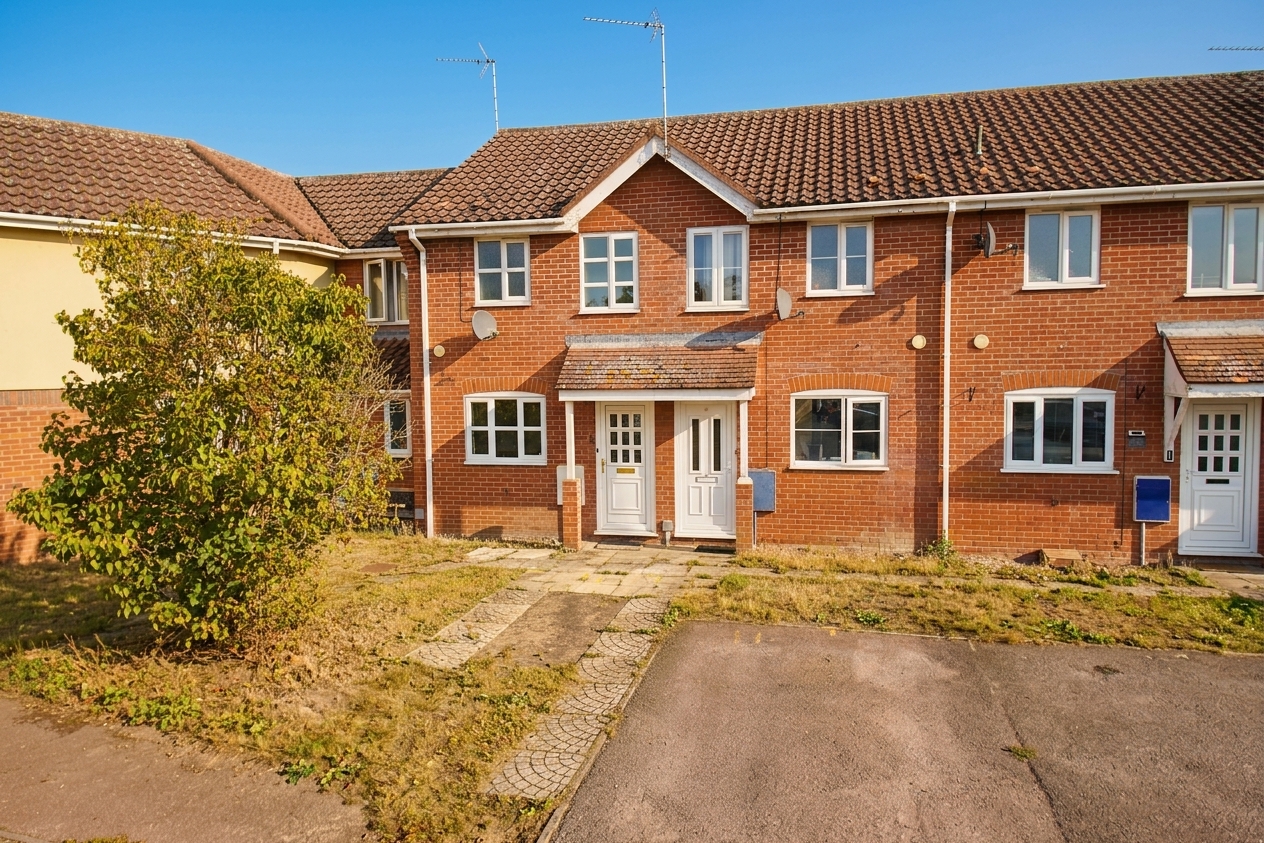
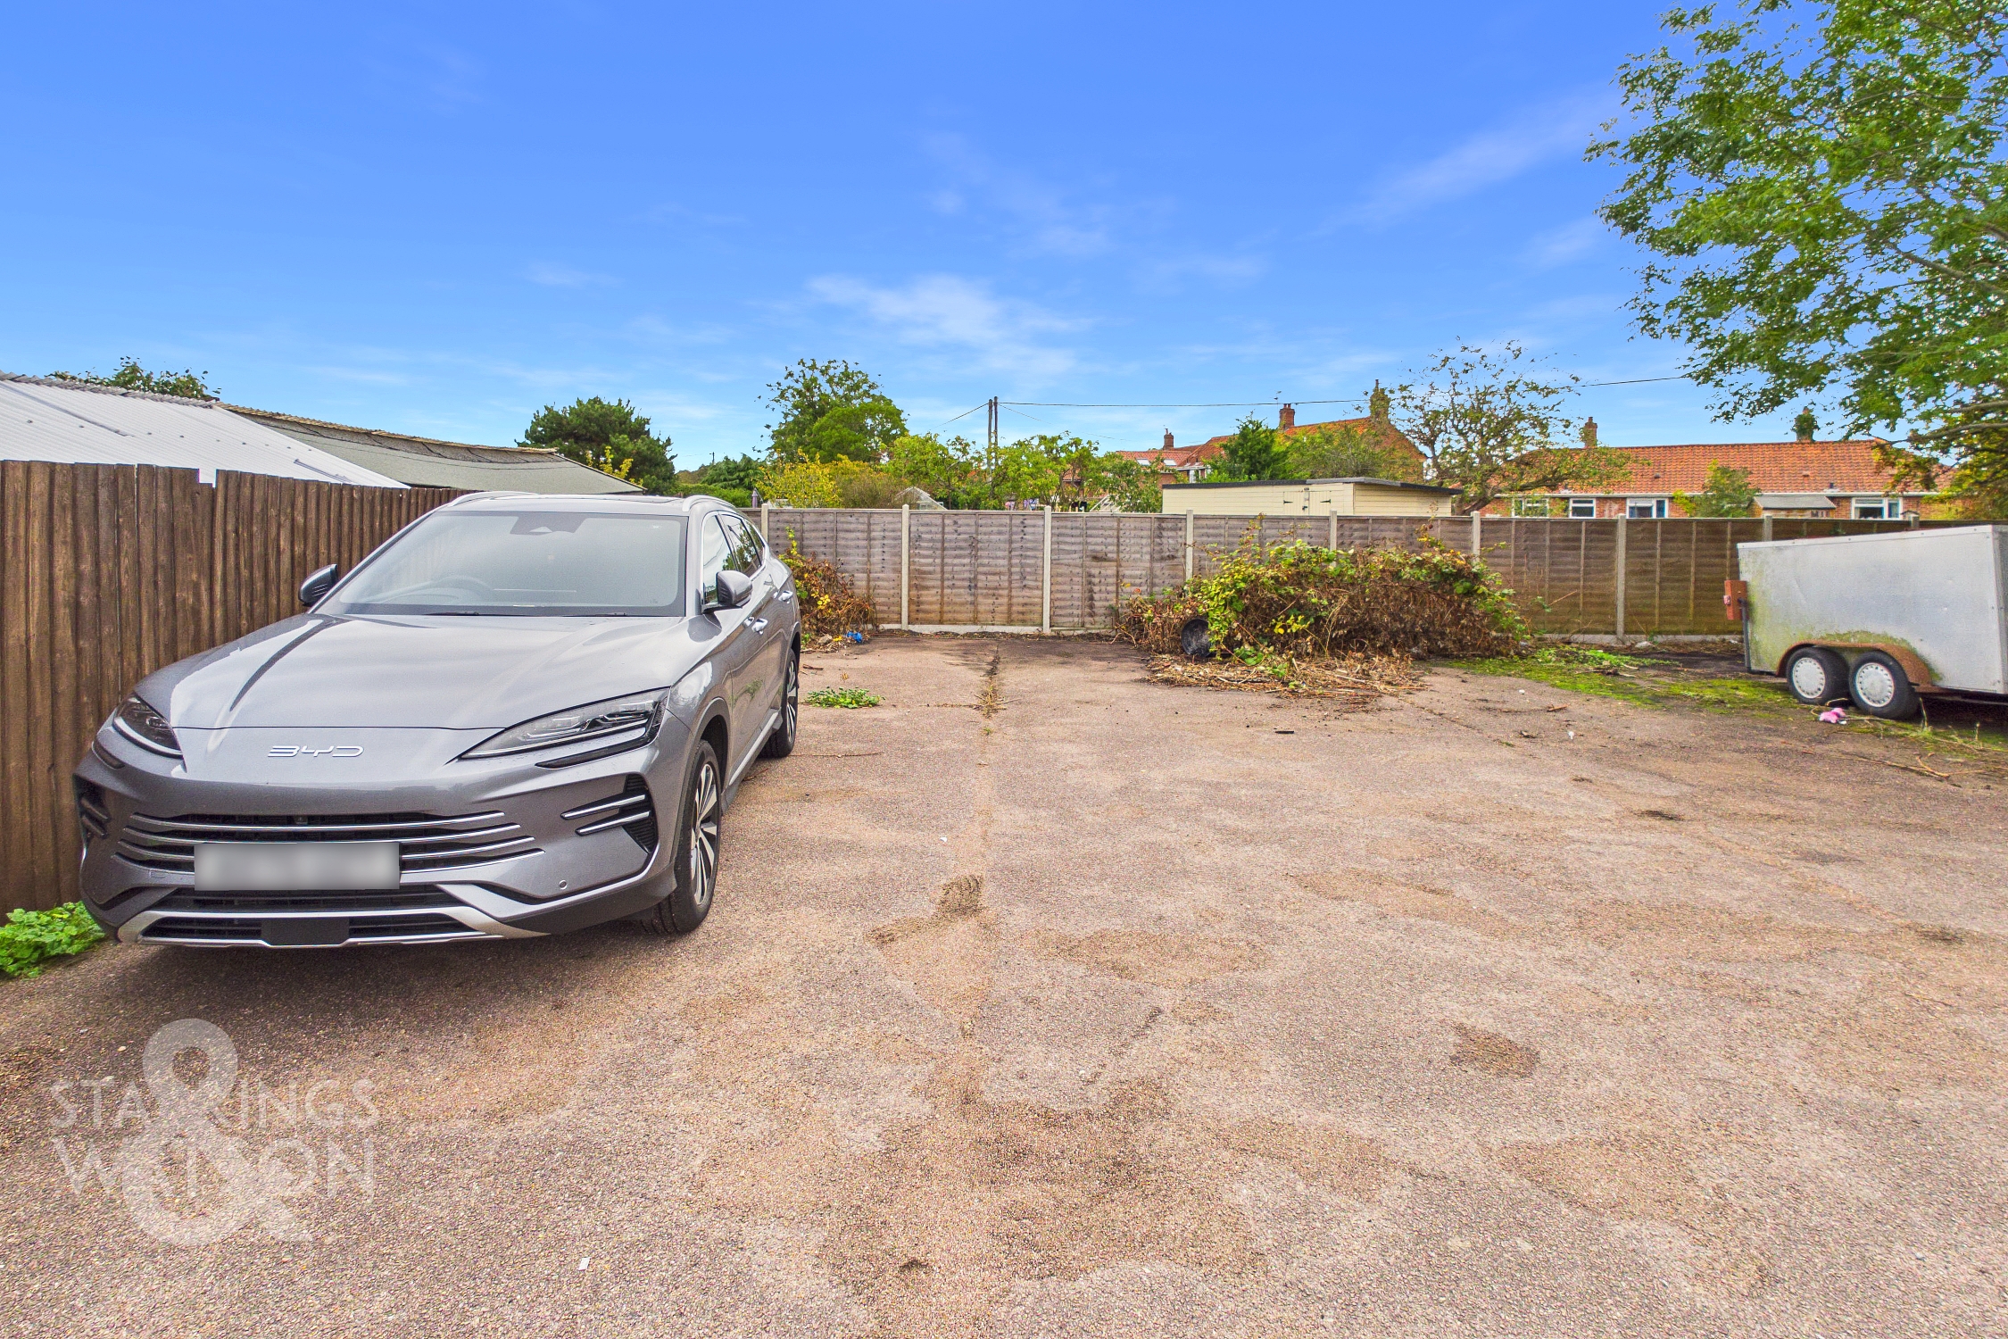
The property is found tucked away at the very top of this quiet and peaceful cul-de-sac, with off-road parking situated to the very front of the home and further allocated parking in an open courtyard through an entrance to the left-hand side of the front of the property, with direct access into the rear garden.
THE GRAND TOUR
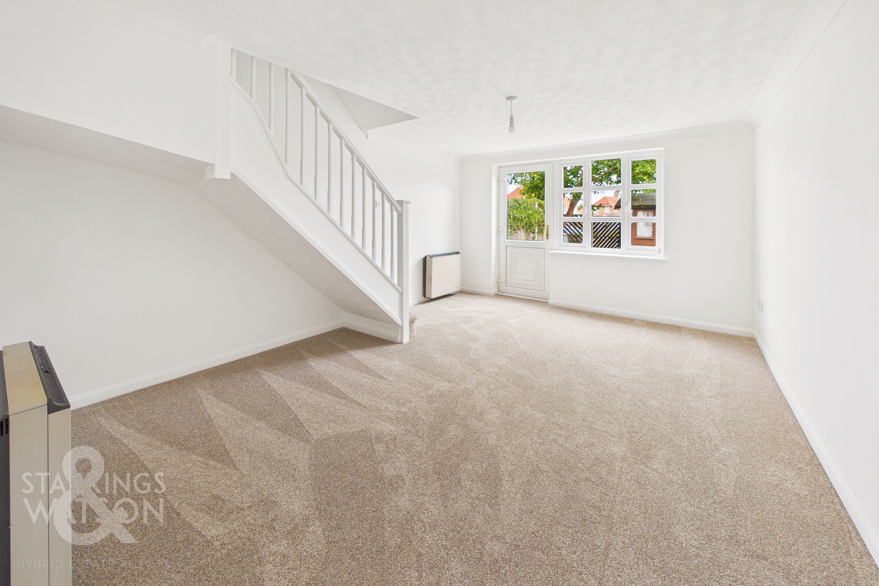
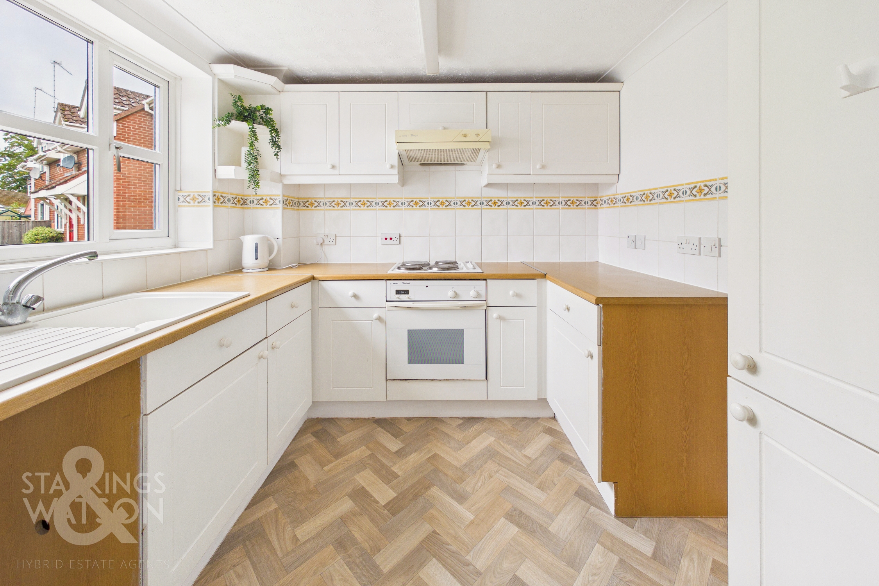
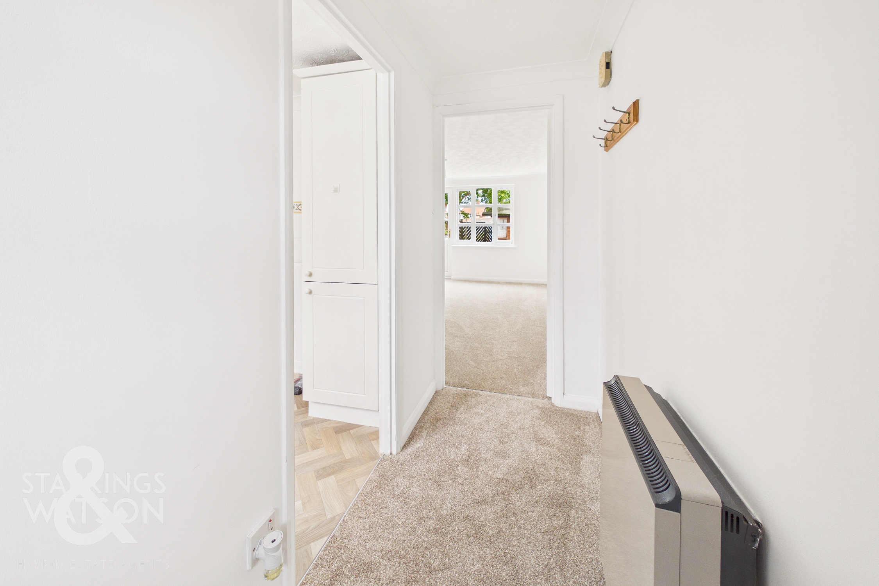
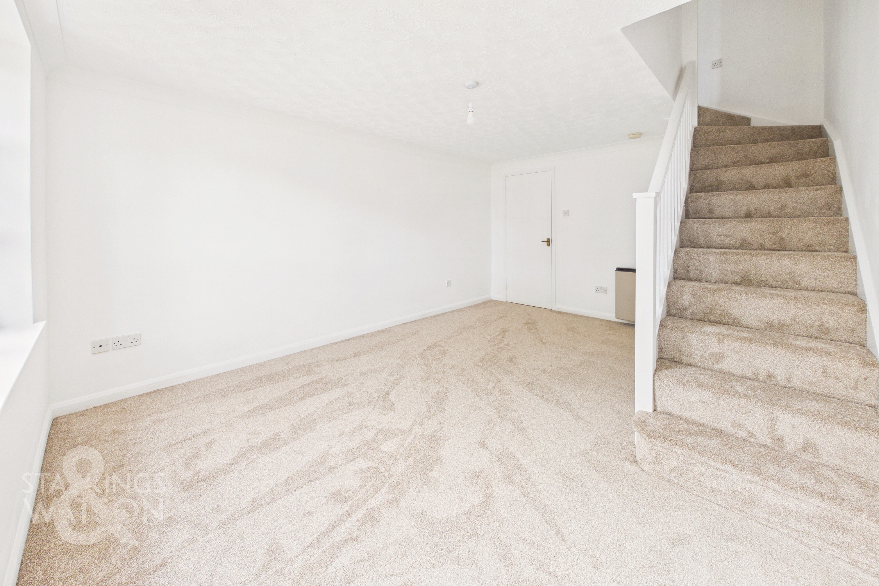
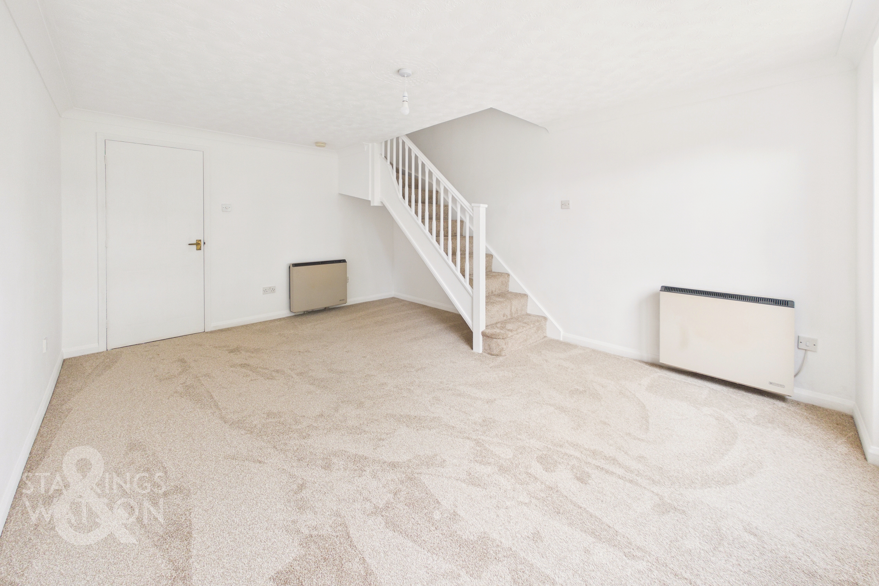
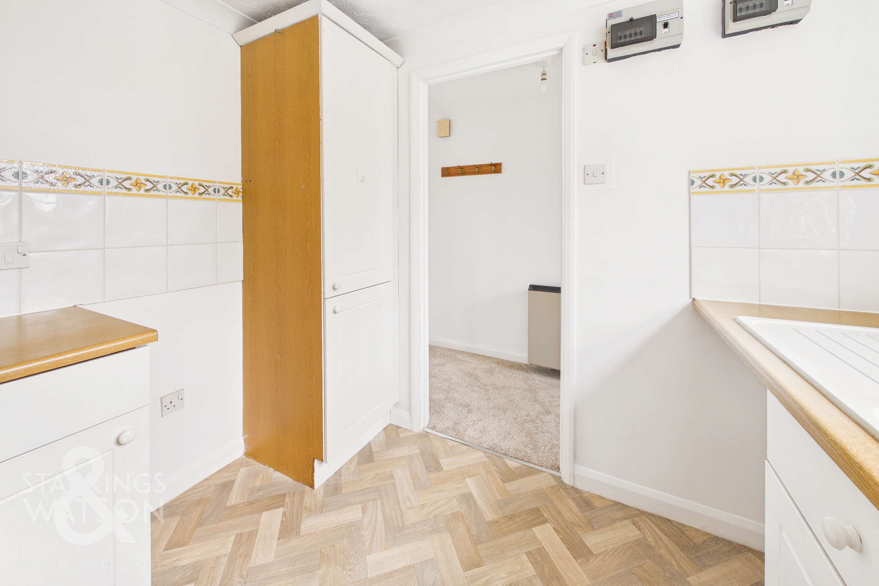
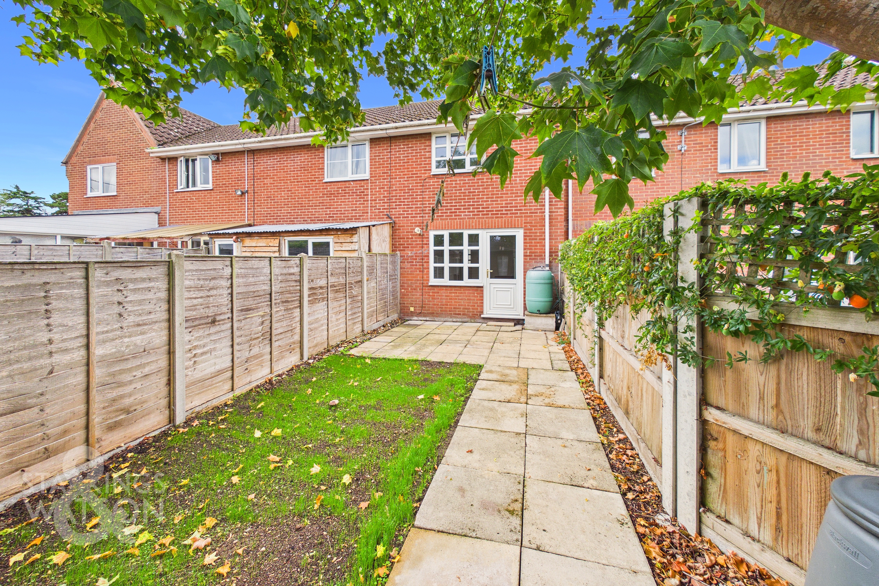
Once inside, a central lobby is the first space to greet you, granting access to all living accommodation on the ground floor, with the fully fitted kitchen coming to your left-hand side, boasting a multitude of wall and base-mounted storage units with integrated appliances to include an oven and hob with extraction above and tiled splashbacks. Space and plumbing remains within the kitchen for further freestanding white goods and appliances, whilst an inset sink overlooks the front of the home through uPVC double-glazed windows. Towards the rear of the ground floor, a large sitting room has been laid with brand new carpets and benefits from a full redecoration, much like the rest of the home, creating a bright and welcoming atmosphere. Towards the very rear of the property, uPVC double-glazed windows and an access door allow natural light to flood the room from the rear garden, while stairs take you up towards the first-floor landing.
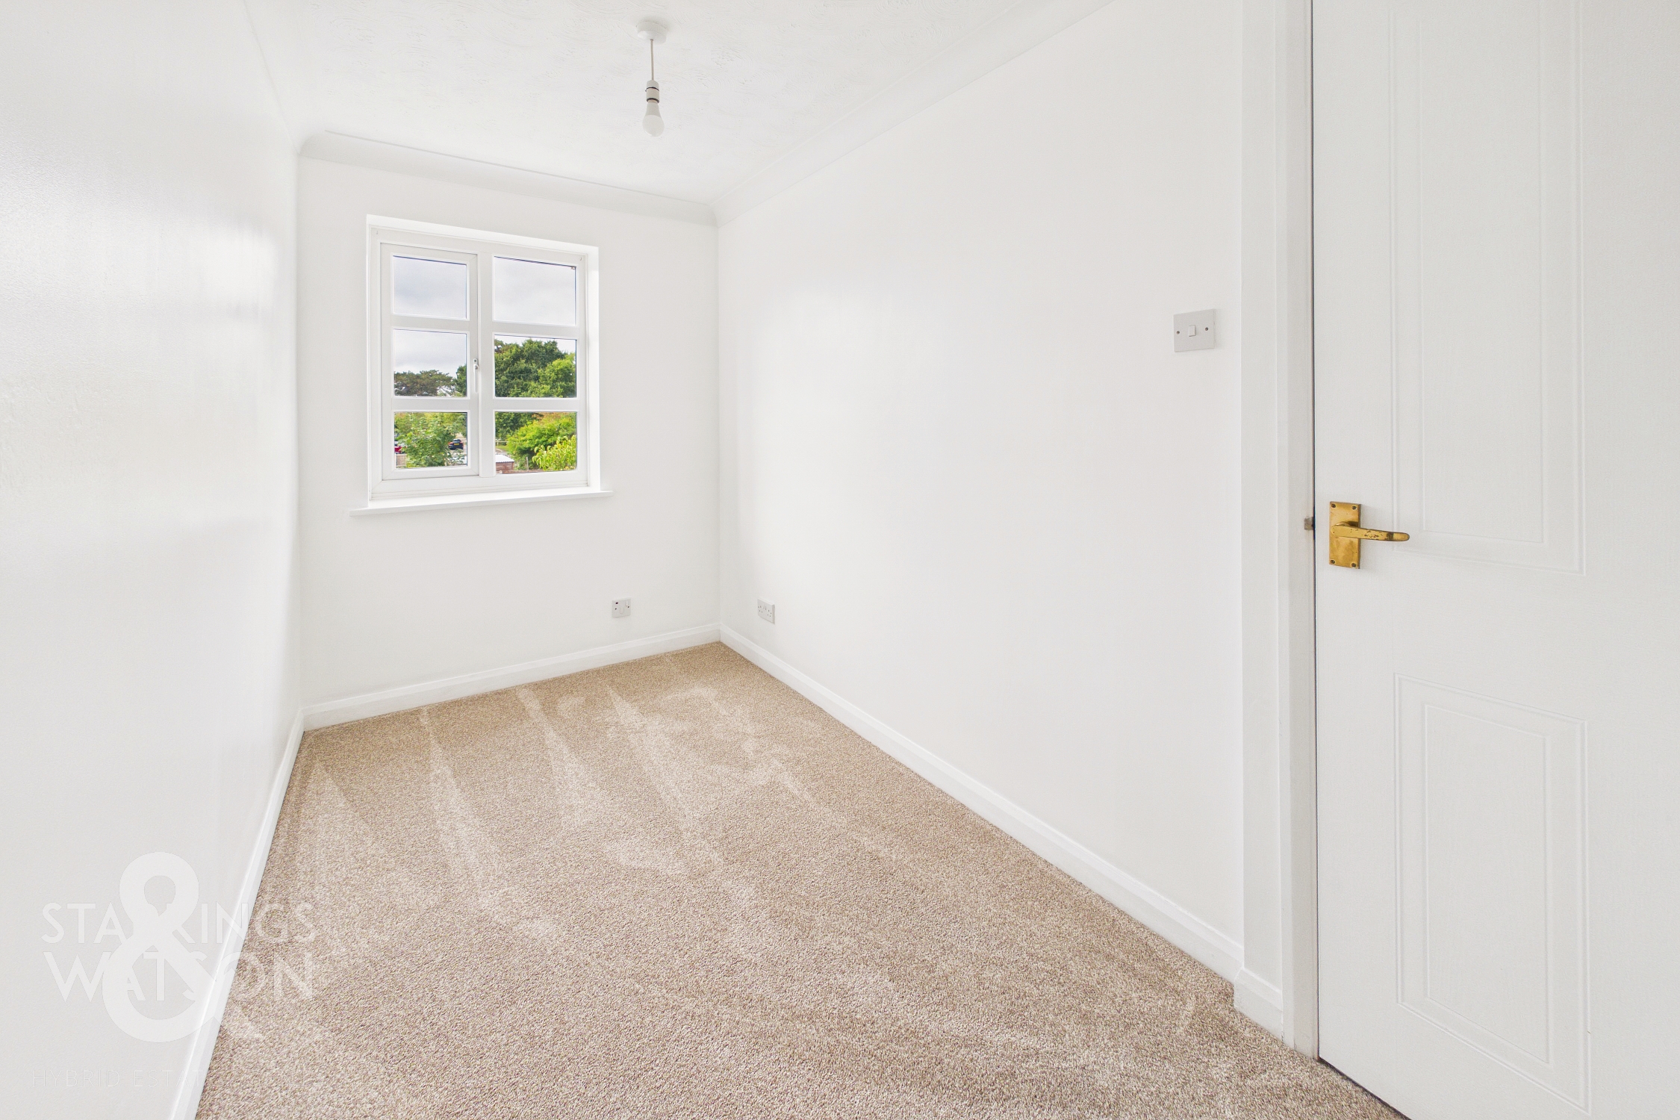
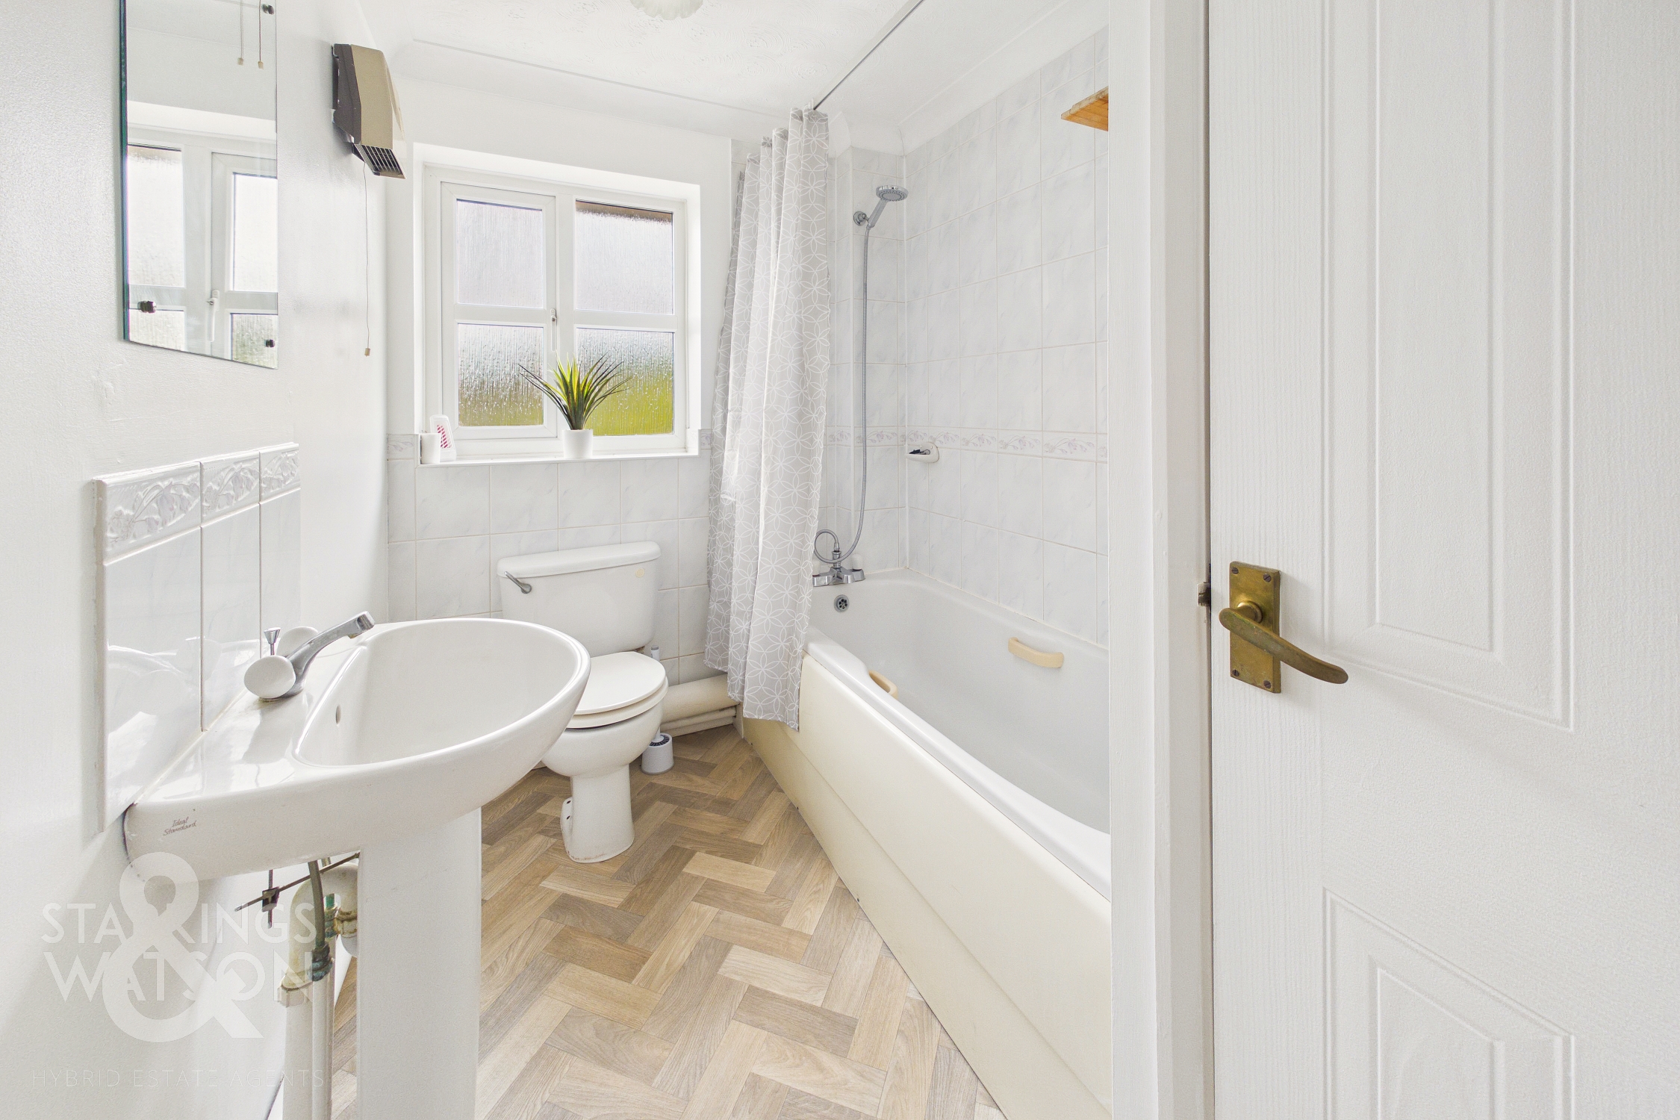
From here, two well-proportioned bedrooms can be utilised, with the larger of the rooms being more than capable of hosting a double bed with additional storage solutions and soft furnishings, with handy integrated storage above the stairs, whilst the smaller of the bedrooms is perfect to be used as a single bedroom or potential home office or nursery, depending on requirements. The three-piece bathroom suite has benefited from newly laid vinyl flooring with a predominantly tiled surround and shower head mounted over the bath.
FIND US
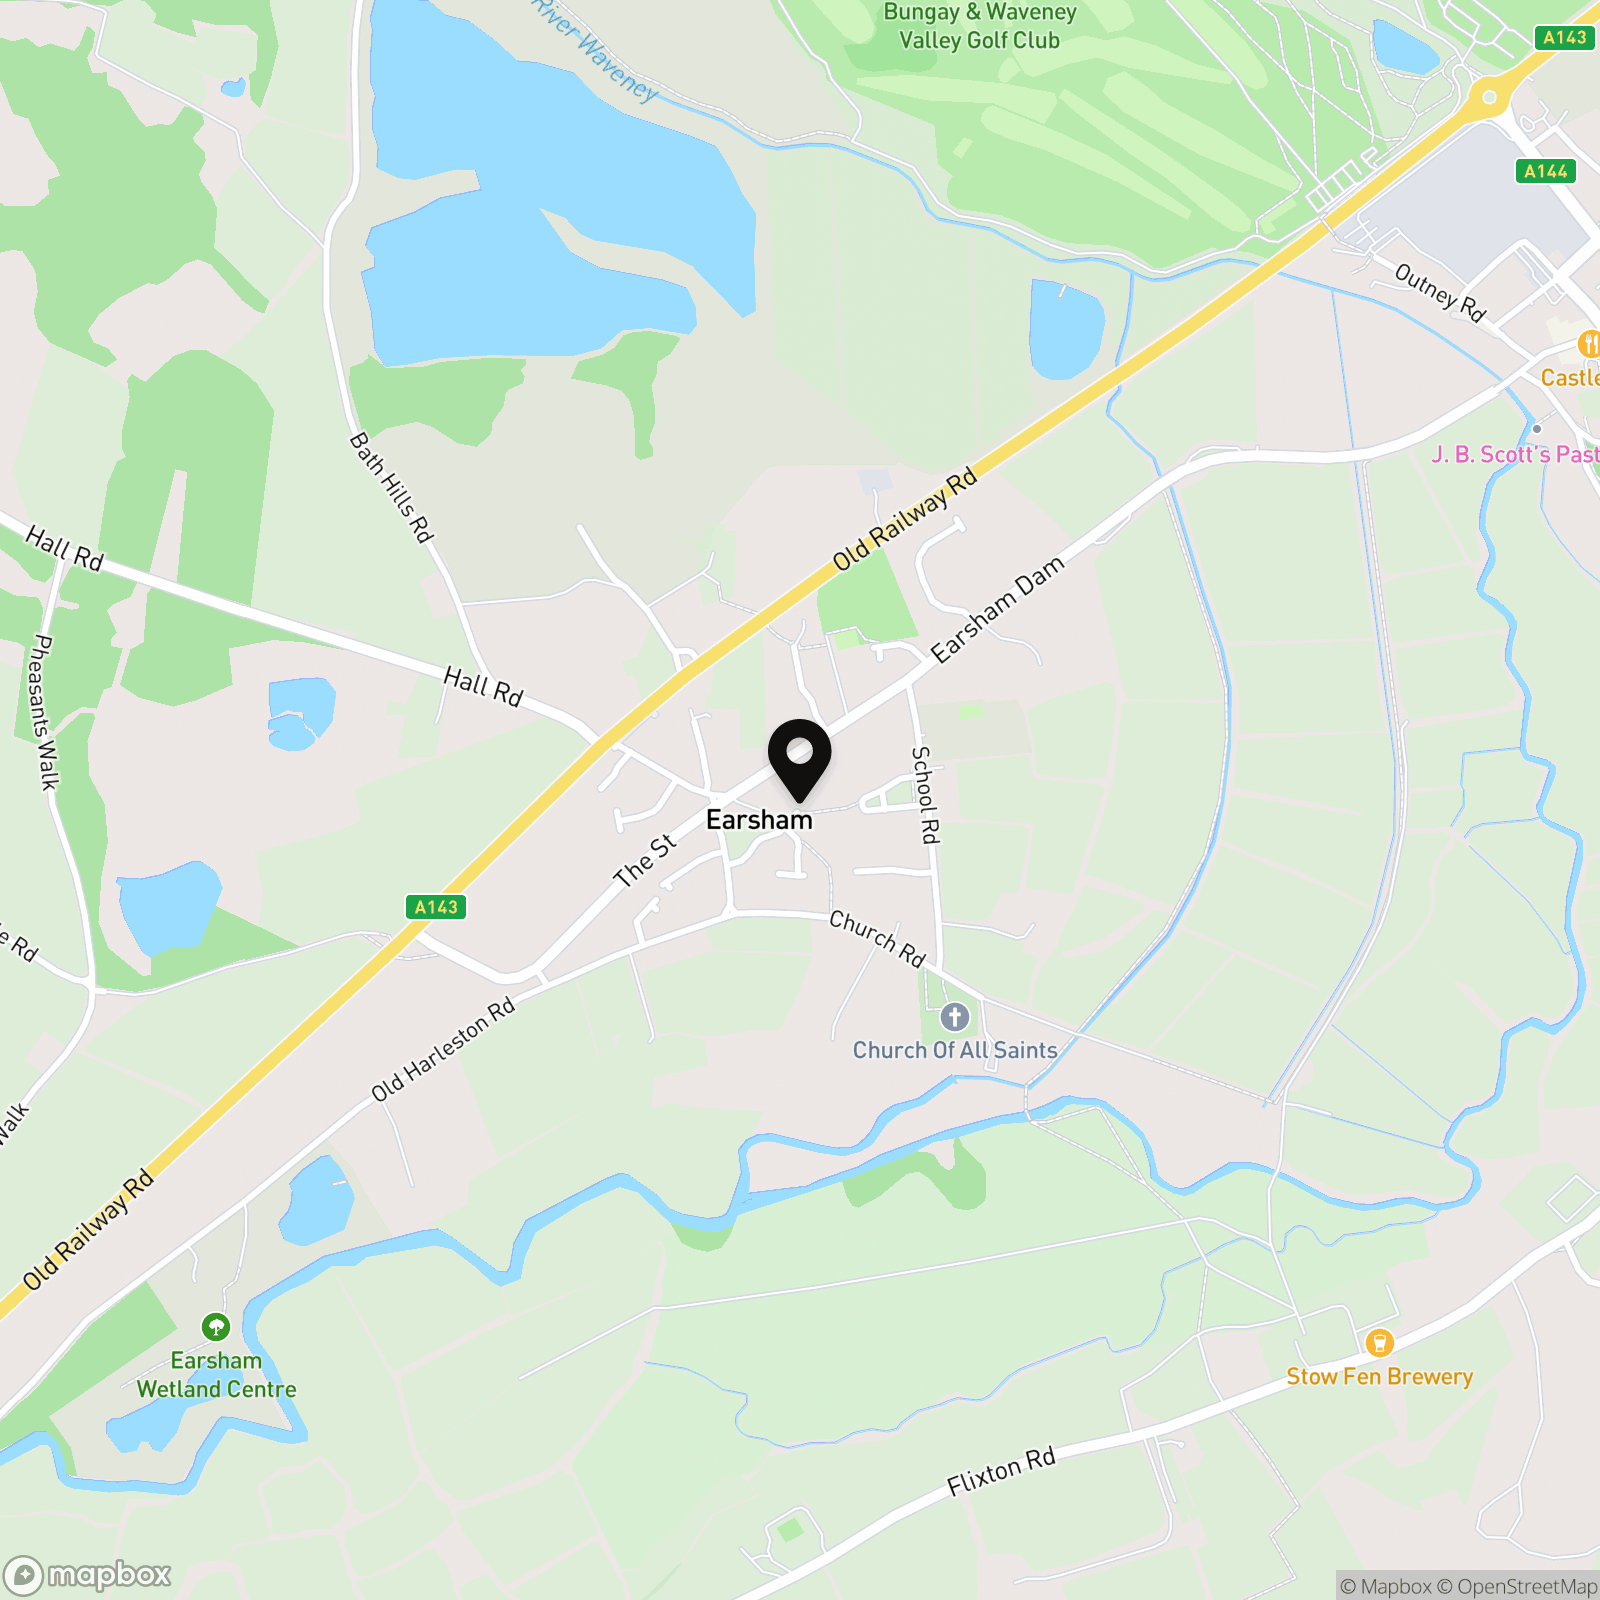
Postcode : NR35 2SX
What3Words : ///multiples.retire.pelt
VIRTUAL TOUR
View our virtual tour for a full 360 degree of the interior of the property.
Key Features
- No Chain
- Terraced House In A Tucked Away Cul-De-Sac
- Recent Redecoration With All New Carpets, Flooring & Paint Throughout
- Generous Sitting/Dining Room Backing Onto The Rear Garden
- Fitted Kitchen With Ample Storage & Integrated Cooking Appliances
- Two Bedrooms Off The central Landing All Having Use Of A Three Piece Bathroom
- Private Rear Garden Leading To A rear Courtyard With Allocated Off Road Parking
- Ideal First Time Buy or Investment Opportunity
Property Details
- Property type: House
- Property style: Mid-Terraced
- Price Per Sq Foot: £368
- Approx Sq Feet: 544 sqft
- Plot Sq Feet: 2,013 sqft
- Property Age Bracket: 1970 - 1990
- Council Tax Band: A
Floorplans
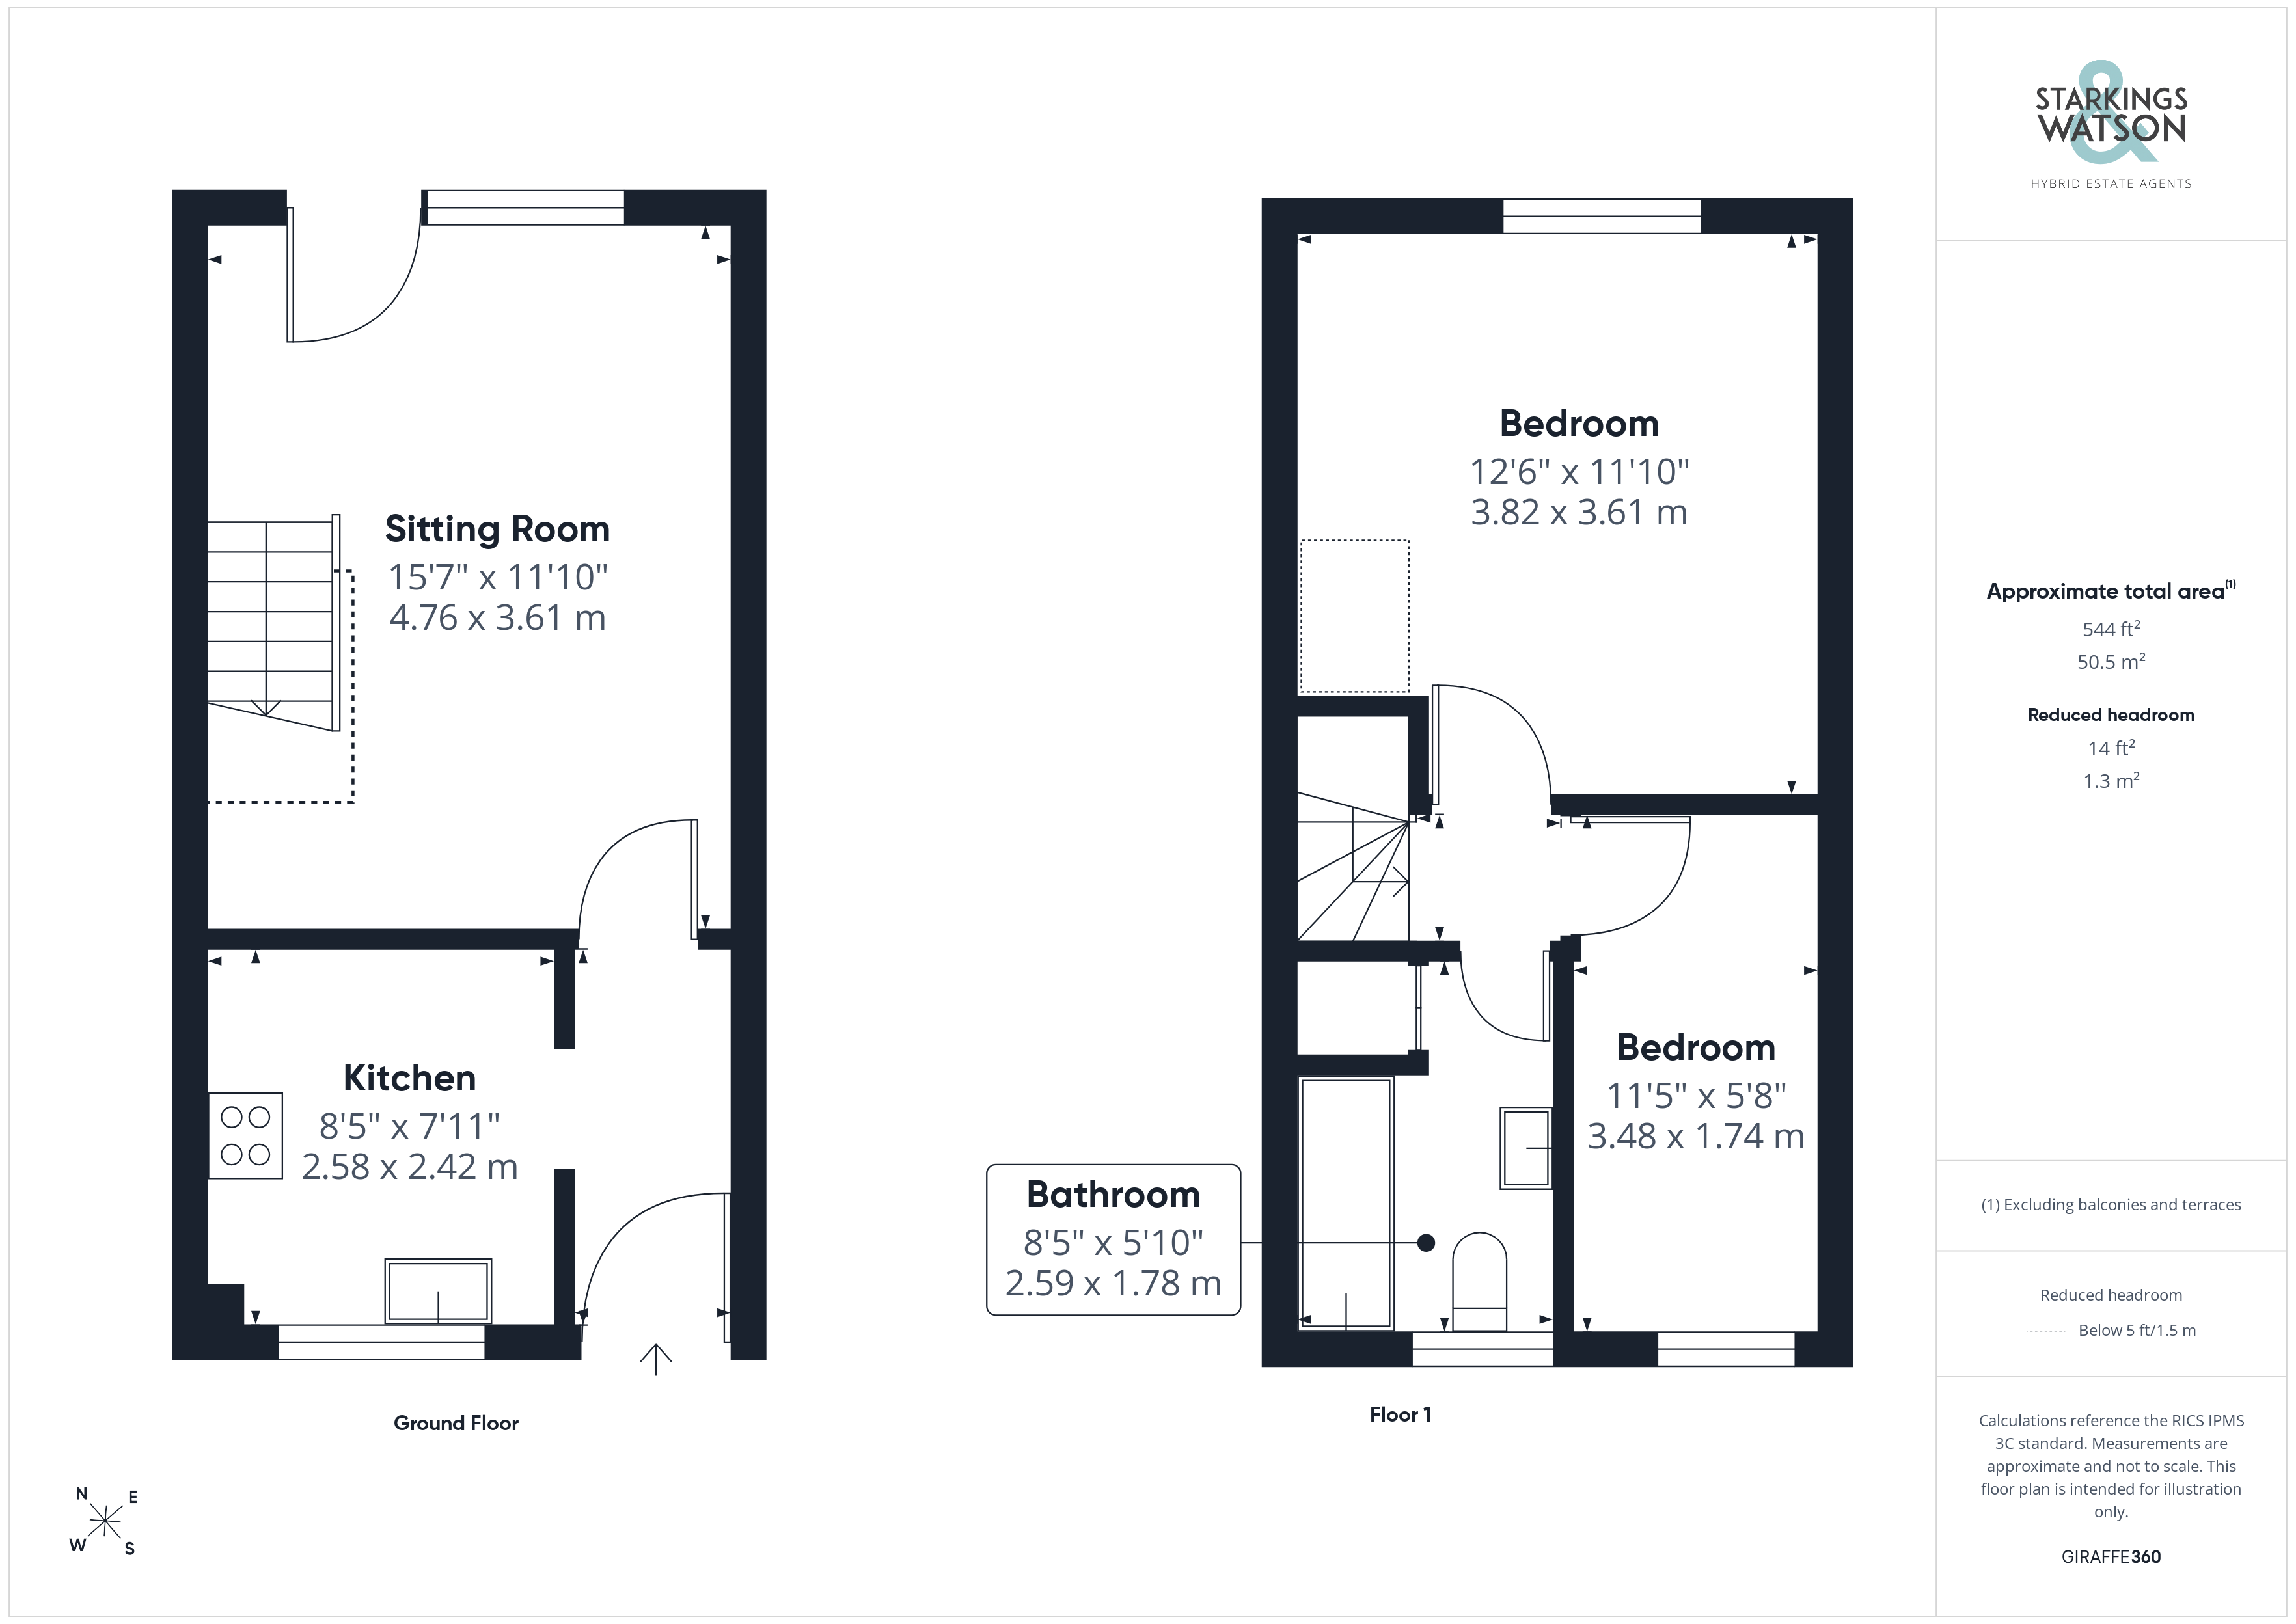
Outside Spaces
Garden
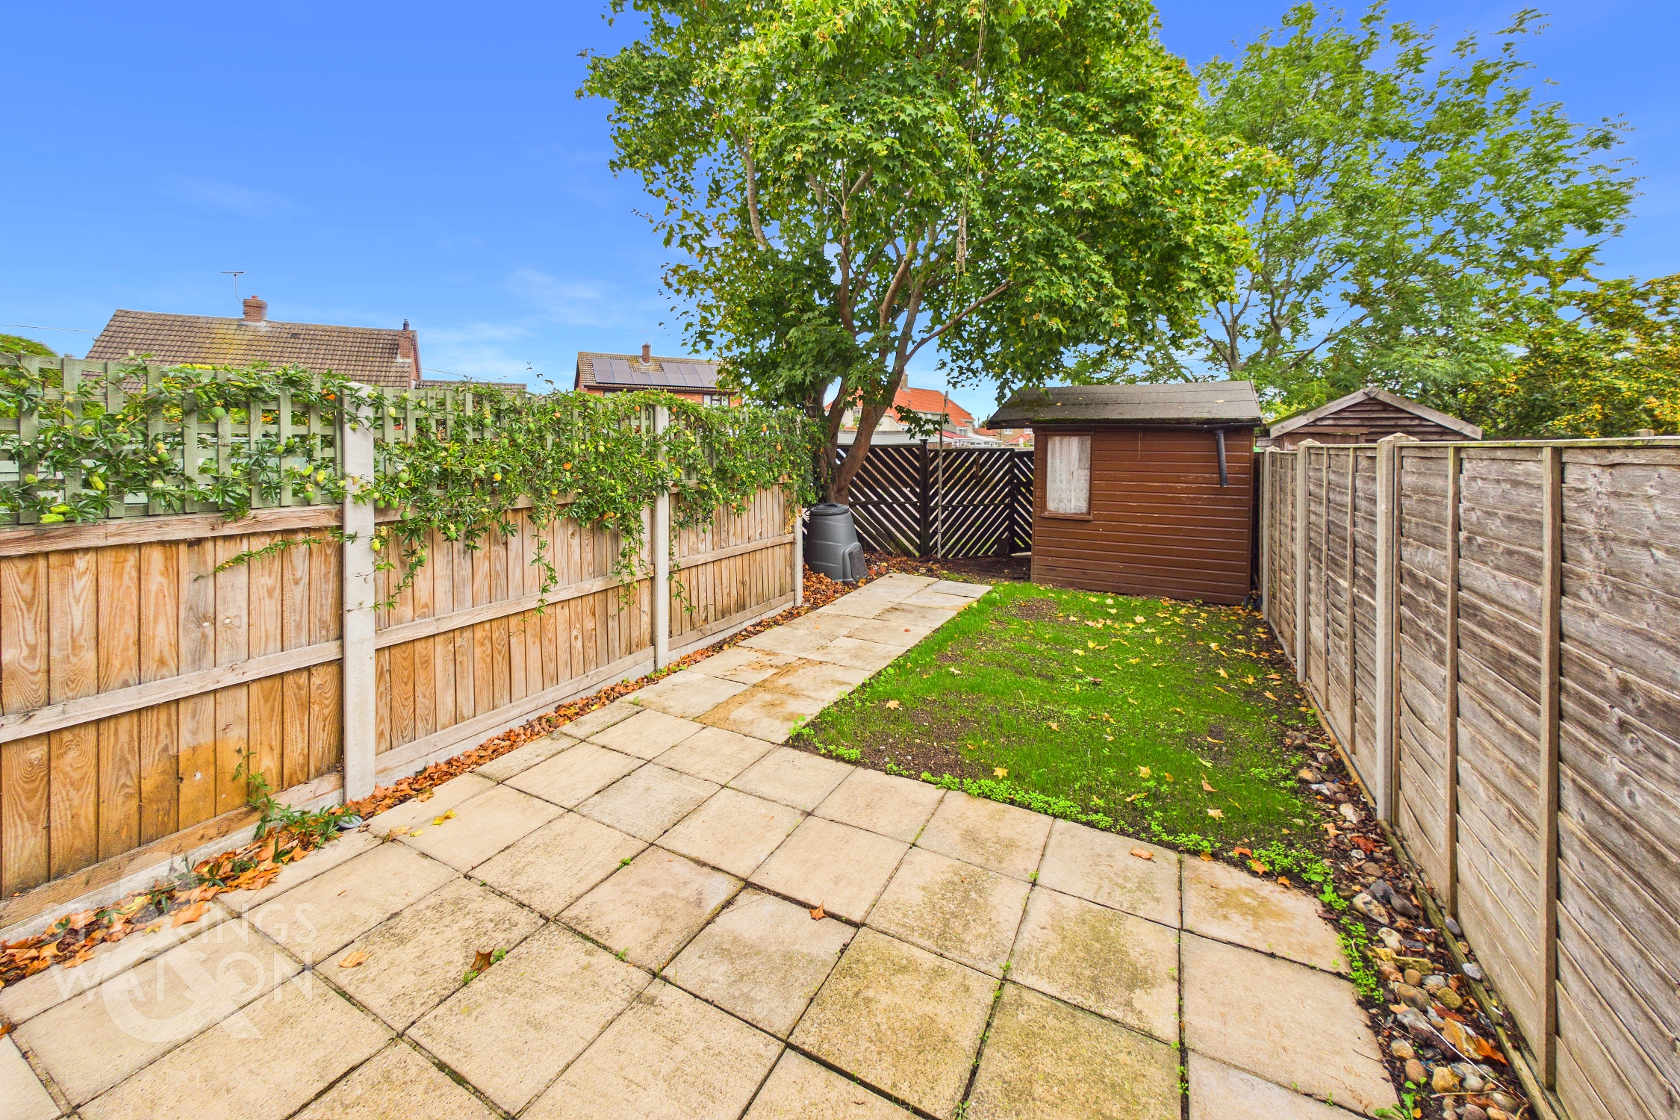
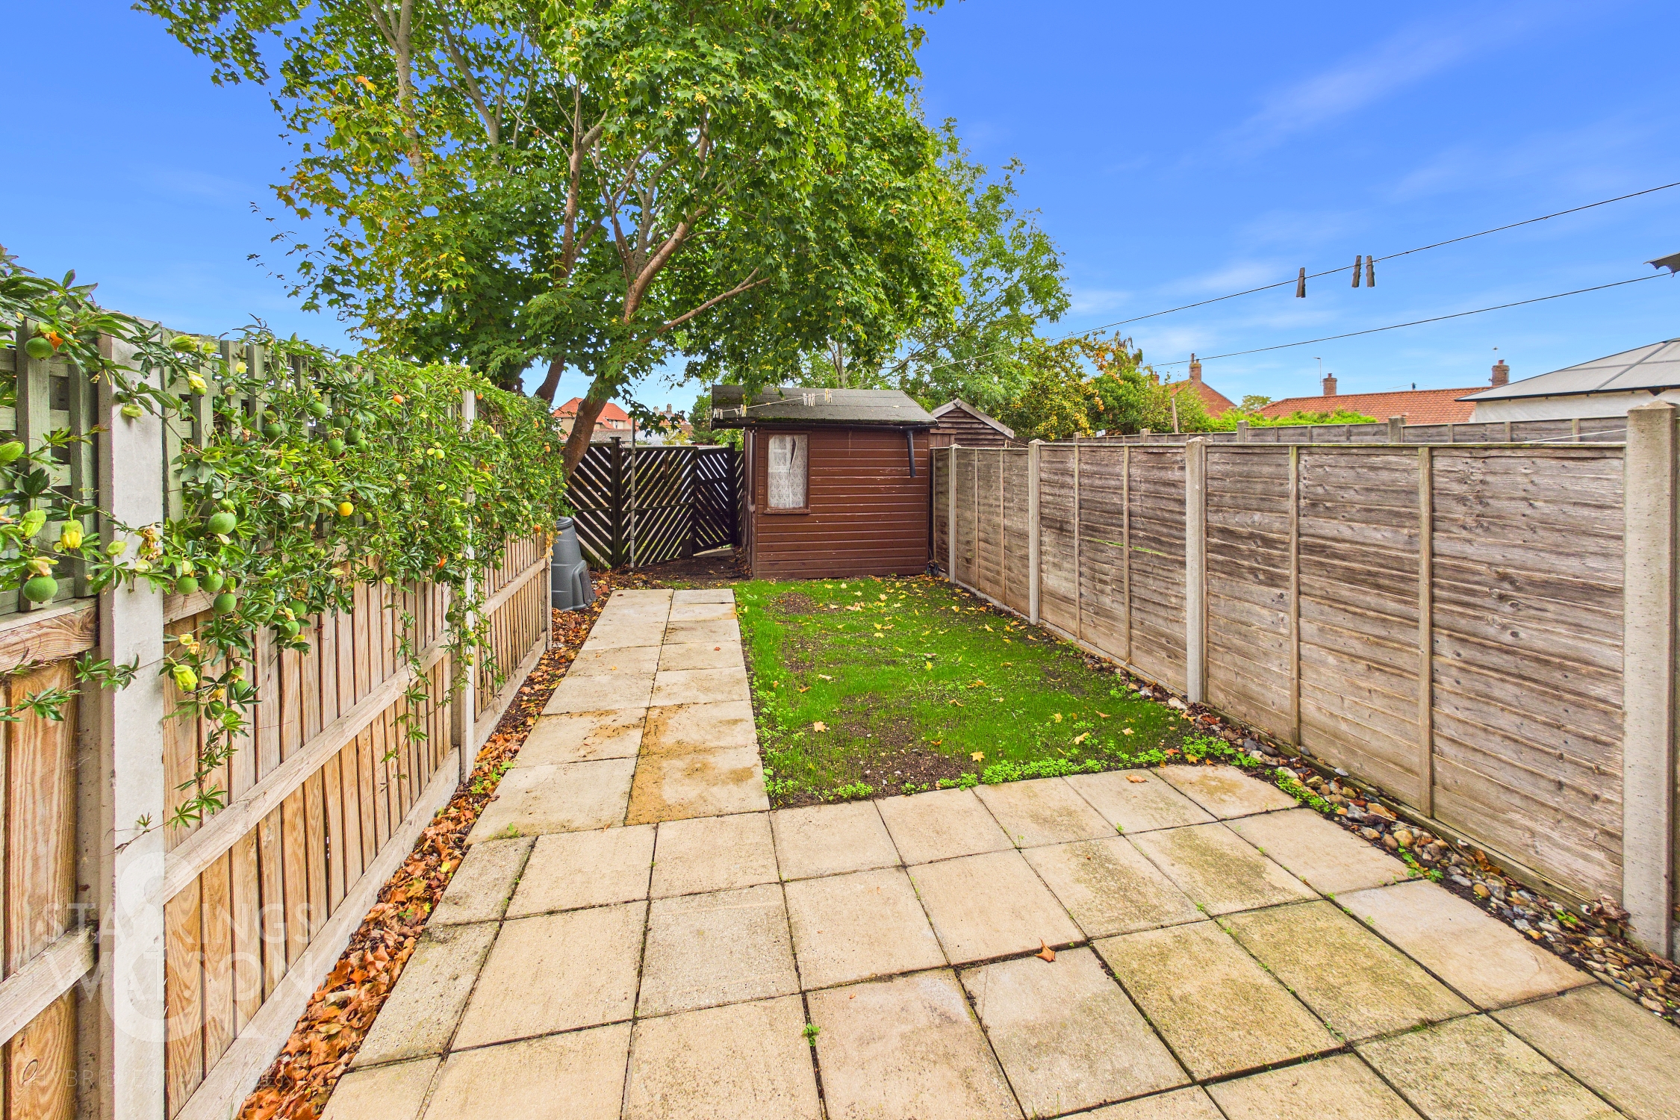
THE GREAT OUTDOORS The rear garden is fully enclosed to both sides and the very rear with timber panel fencing and enjoys a private feel due to flowering trellises to the left-hand side of the property and open lawn, which has recently been reseeded. At the very top of the garden, a timber storage shed can be found, with a latch and brace swinging gate taking you towards the off-road parking.
Parking Spaces
Allocated parking
Capacity: 2
Location
The property is situated within the village of Earsham, next to the quaint market town of Bungay. Within walking distance to the town centre, an extensive range of amenities including doctors, schooling, dentist, opticians, shops and restaurants. The City of Norwich to the North is about a 30 min drive away with a mainline train link to London Liverpool Street. The market town of Diss is about 19 miles away and provides further amenities and also benefits from a mainline link to London.
Properties you may like
By Starkings & Watson Hybrid Estate Agents
-
Avenue Road, Wymondham
- 2 Beds
- 1 Bath
-
Norwich Road, Besthorpe, Attleborough
- 3 Beds
- 2 Bath
-
Staithe Road, Burgh St. Peter, Beccles
- 2 Beds
- 2 Bath
-
The Street, Rockland St. Mary, Norwich
- 5 Beds
- 4 Bath
-
Ipswich Road, Norwich
- 2 Beds
- 1 Bath
-
Harrier Way, Diss
- 3 Beds
- 2 Bath
-
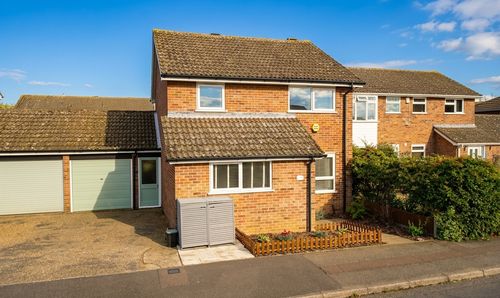
Humbleyard, Cloverhill, Norwich
- 3 Beds
- 2 Bath
-
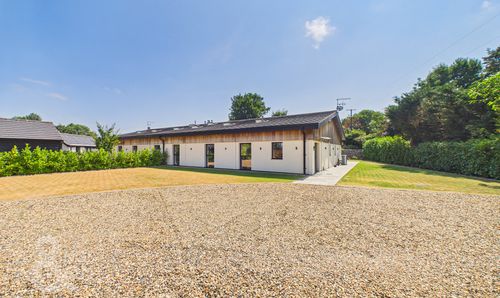
Moulton Barns, Moulton St. Mary, Norwich
- 4 Beds
- 2 Bath
-
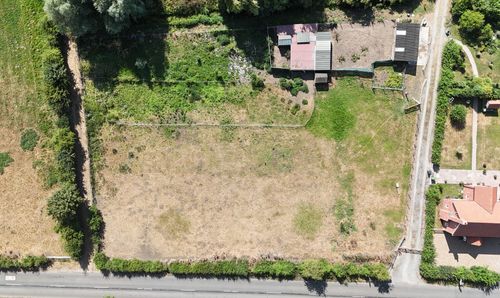
The Street, Brockdish, Diss
- 0 Beds
- 0 Bath