4 Bedroom Semi Detached Bungalow, Moulton Barns, Moulton St. Mary, Norwich
Moulton Barns, Moulton St. Mary, Norwich

Starkings & Watson Hybrid Estate Agents
Roxburgh House, Rosebery Business Park Mentmore Way
Description
IN SUMMARY
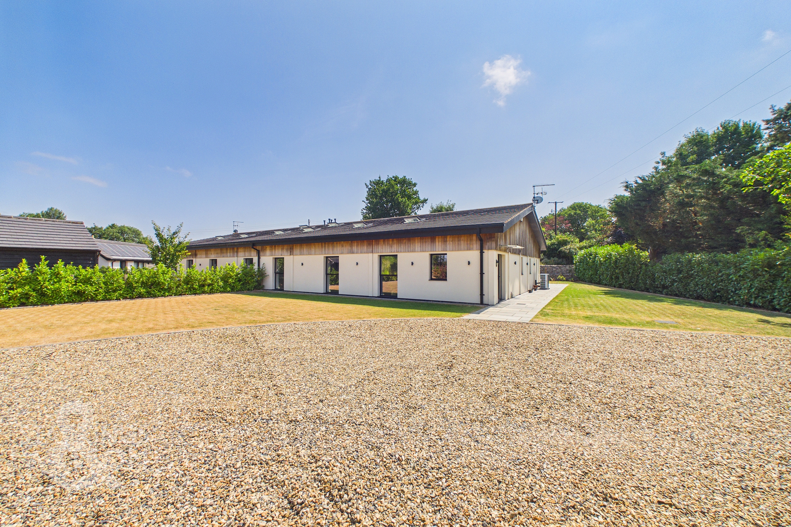
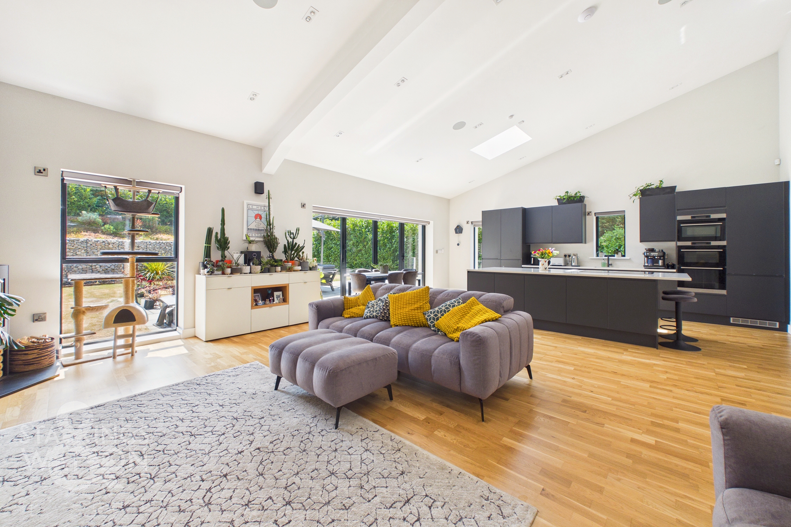
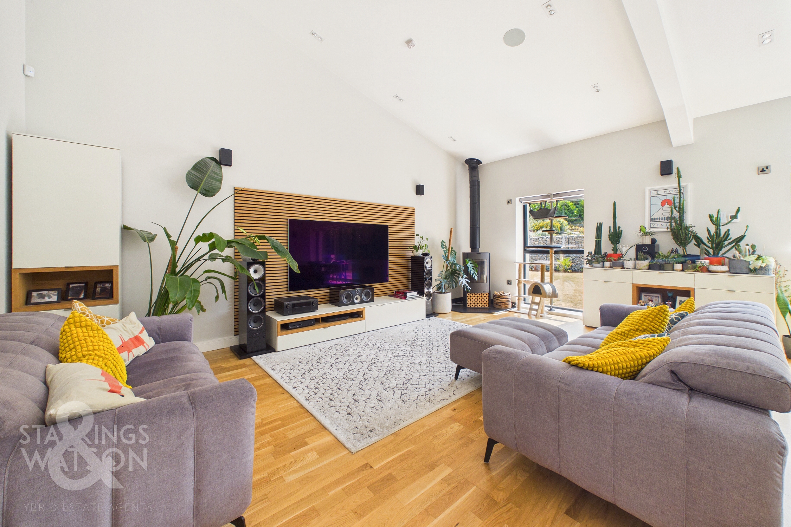
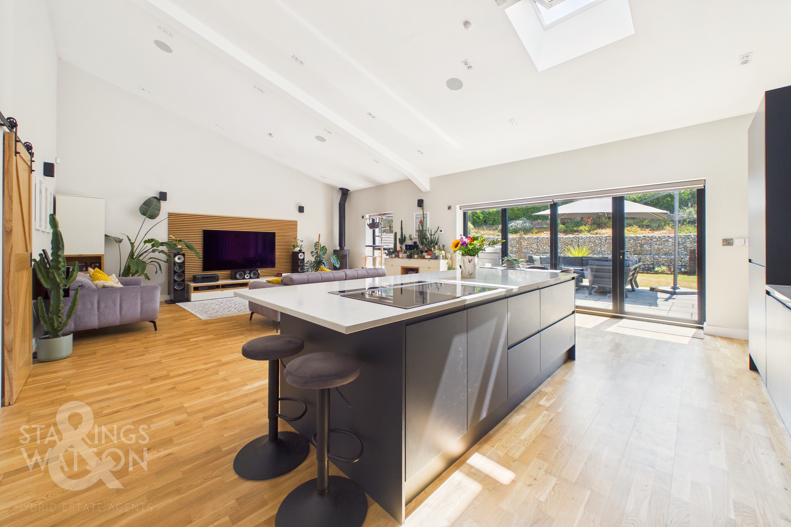
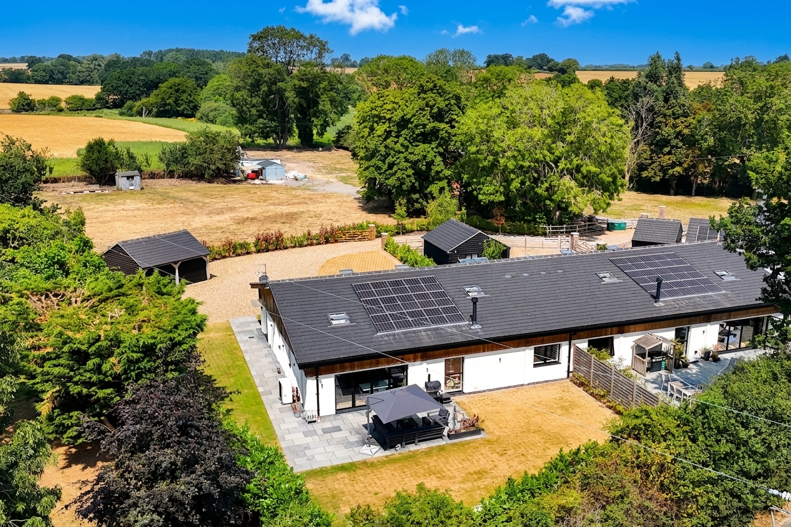
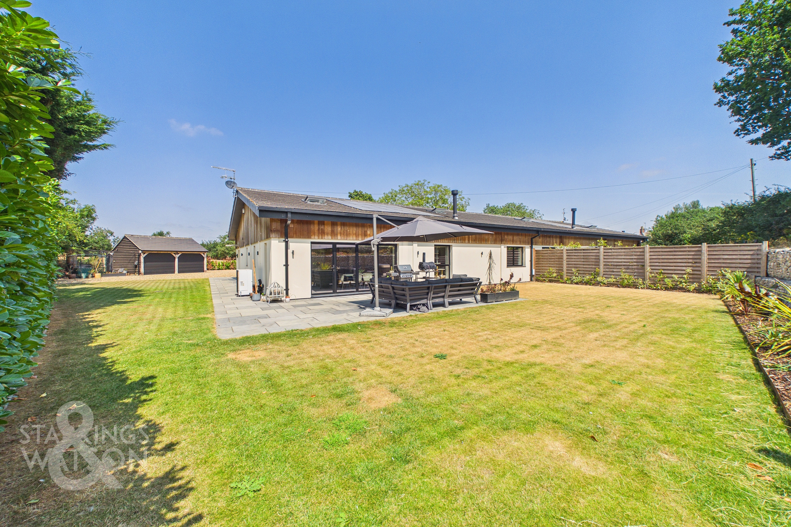
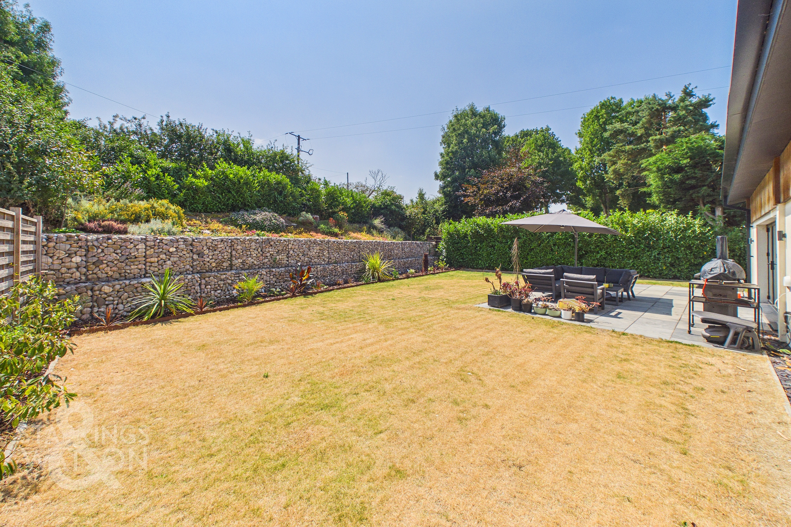
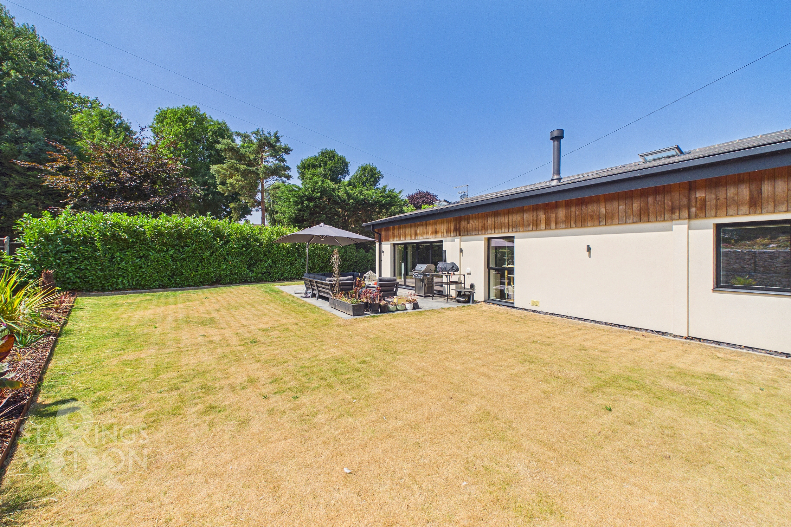
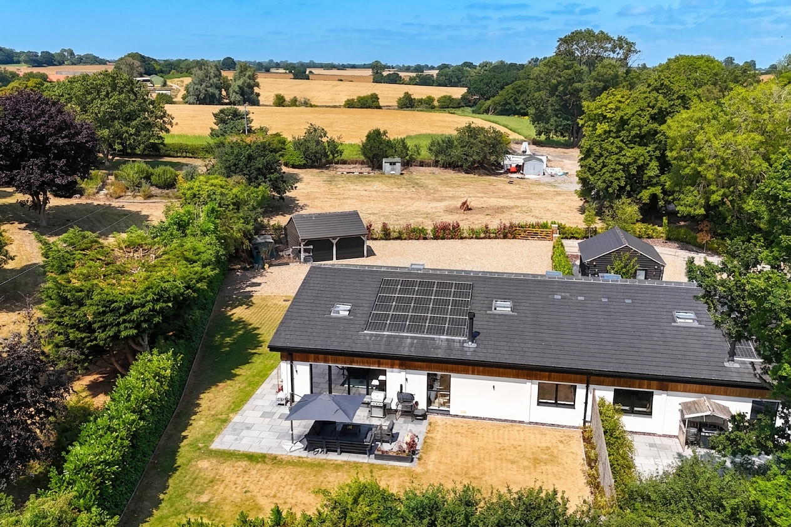
Welcome to this STUNNING CONTEMPORARY BARN CONVERSION, built in 2021 and forming part of an EXCLUSIVE DEVELOPMENT of only three properties, accessed via a PRIVATE ELECTRIC GATE for added security and privacy. Boasting a striking CEDAR CLAD EXTERIOR and set within a generous 0.32 ACRE PLOT (stms) in a tranquil rural setting, this home offers approximately 1947 Sq. ft (stms) of beautifully appointed accommodation. Step inside to discover a BRIGHT and AIRY ENTRANCE HALL that flows seamlessly into the SPECTACULAR 30' OPEN PLAN KITCHEN/LIVING SPACE, featuring BI-FOLDING DOORS that open onto the garden and flood the area with natural light. Each room sits under a VAULTED CEILING, creating a RARE FEELING of SPACE and LIGHT throughout the property, coupled with SPOTLIGHTING and electric VELUX WINDOWS. The CENTRAL KITCHEN ISLAND, premium appliances, and FEATURE WOOD BURNER create a welcoming focal point, perfect for entertaining or relaxing with family. Designed for modern living, the property is ENERGY EFFICIENT with SOLAR PANELS, BATTERY STORAGE, and AIR SOURCE HEATING - ensuring year-round comfort and lower running costs. The versatile layout includes FOUR GENEROUS BEDROOMS, with the PRINCIPAL SUITE offering a LUXURIOUS DRESSING ROOM and CONTEMPORARY ENSUITE, while the remaining bedrooms provide ample space for guests, children, or home working. Every detail has been thoughtfully considered, from the stylish finishes to the clever use of space, offering a harmonious blend of contemporary design and rural charm. Enjoy the beautifully LANDSCAPED, WRAP-AROUND GARDEN, designed to maximise the SOUTH FACING aspect and deliver a sense of peace and privacy. The GARDEN is a true haven, with an EXPANSIVE LAWN, mature plantings, and an ATTRACTIVE GABION BORDER that provides both structure and style. To the rear, discover a unique JUNGLE GARDEN, while multiple seating areas invite you to dine al fresco or soak up the sun. The property also benefits from an impressive OAK FRAMED CART SHED/GARAGE, as well as ample driveway parking for residents and guests.
SETTING THE SCENE
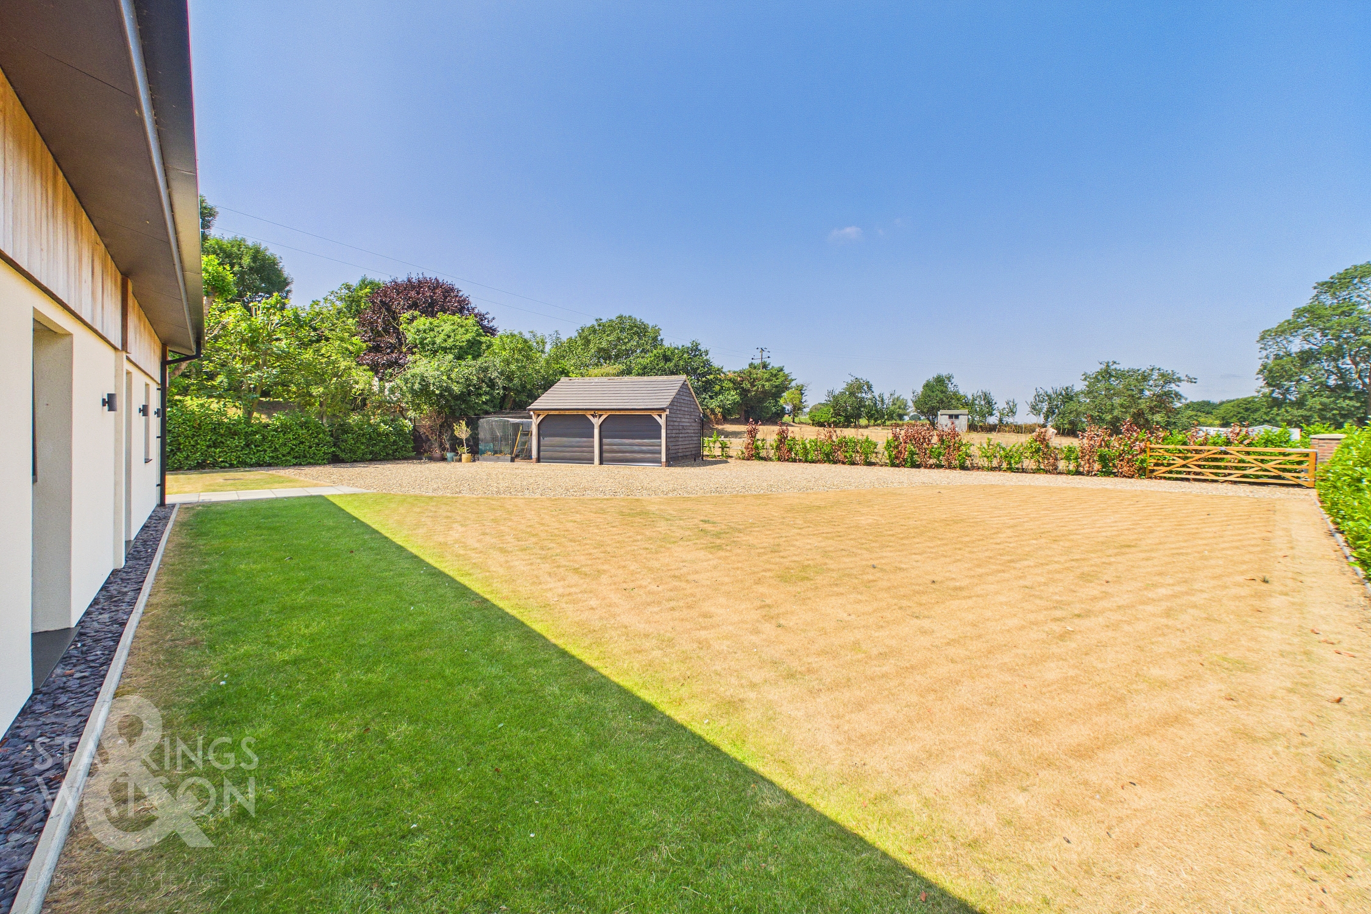
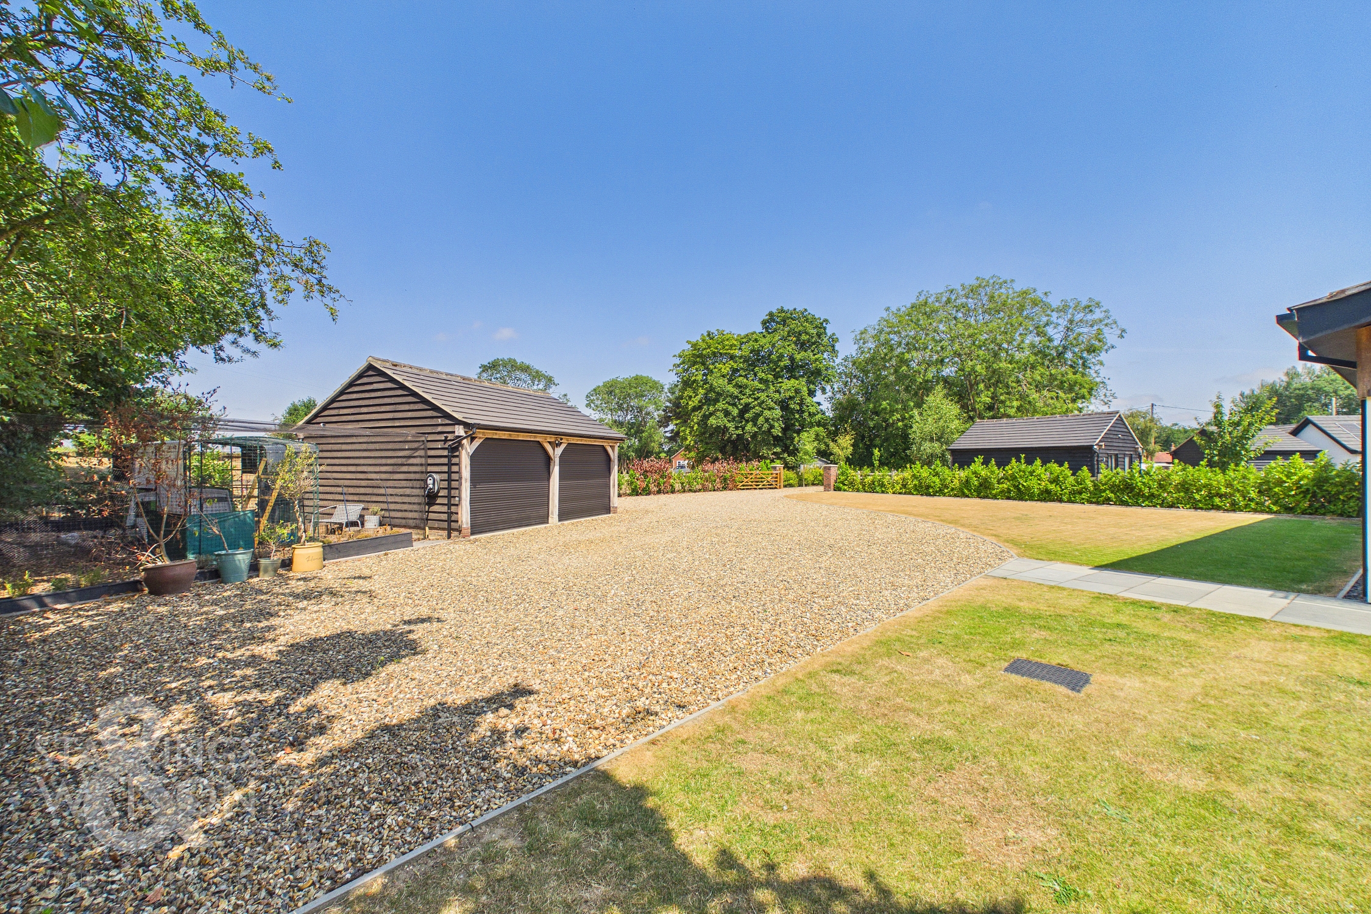
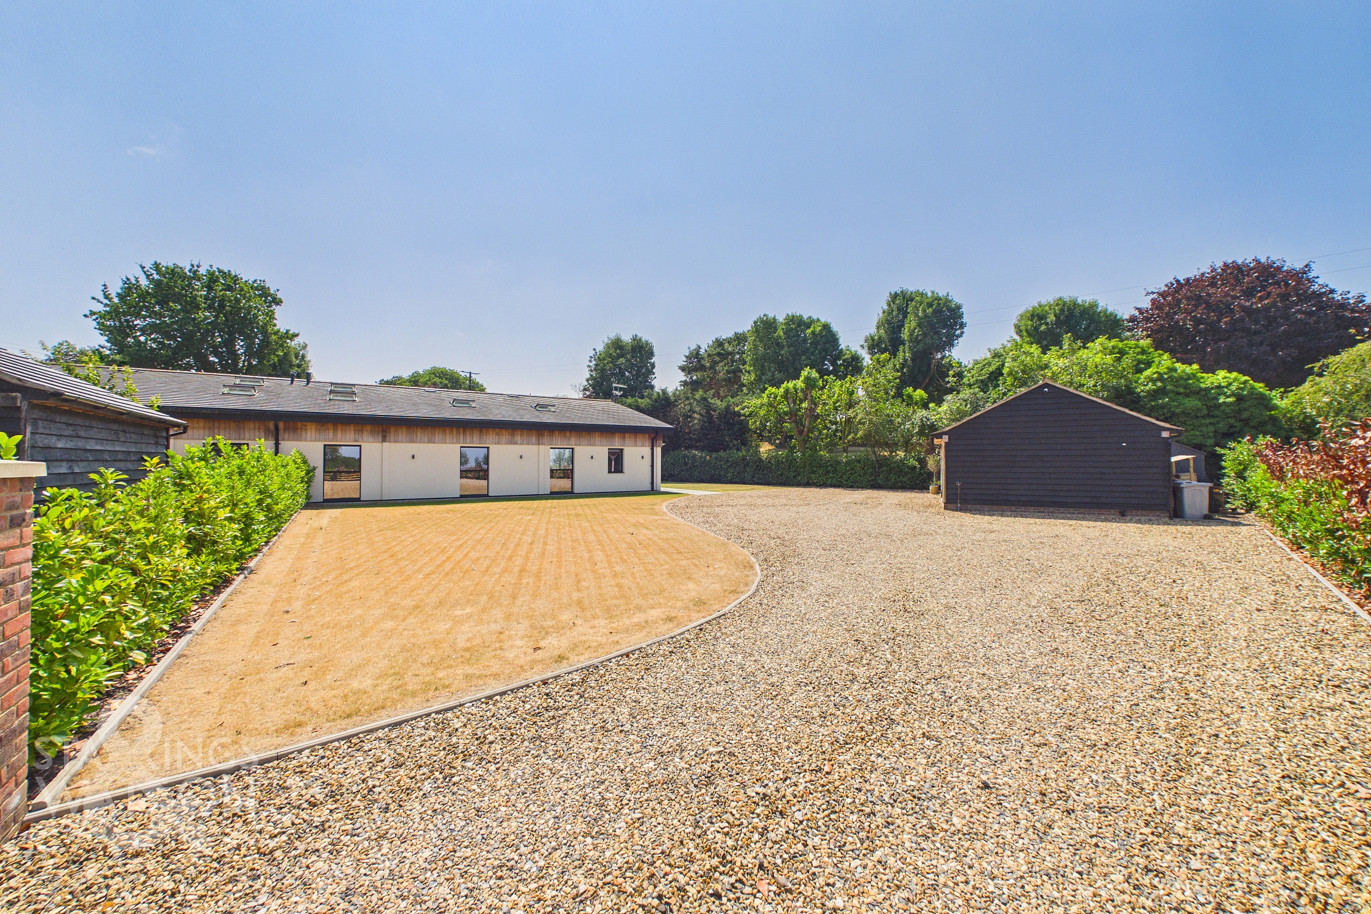
Approached by a timber five bar electric gate, a sweeping shingle driveway opens up providing ample off road parking and turning space, with access leading to the detached double cart shed style garage and EV car charger. Field views to front and a range of hedges, create a private and secluded setting. The lawned front gardens create an attractive entrance whilst the footpath takes you to the main entrance door.
THE GRAND TOUR
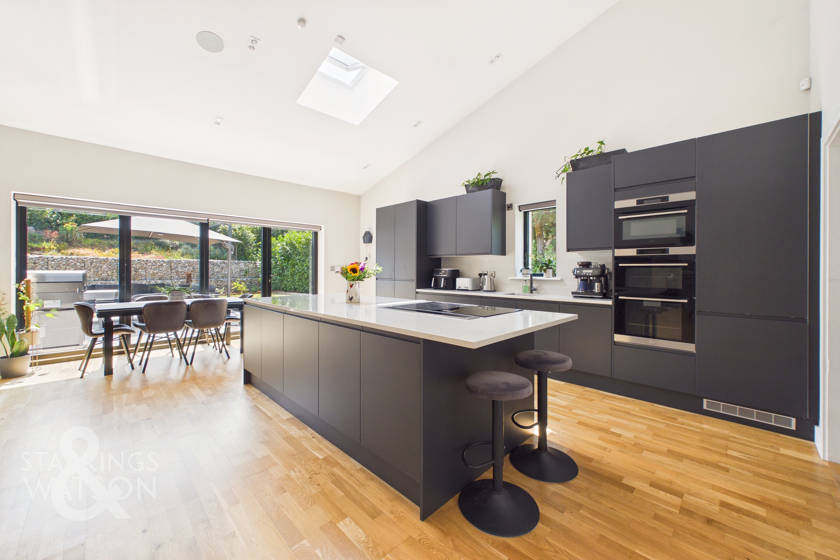
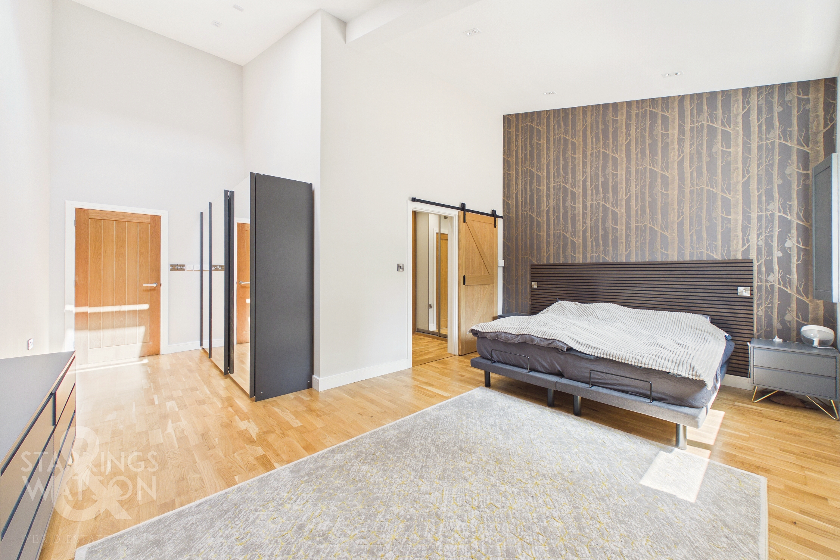
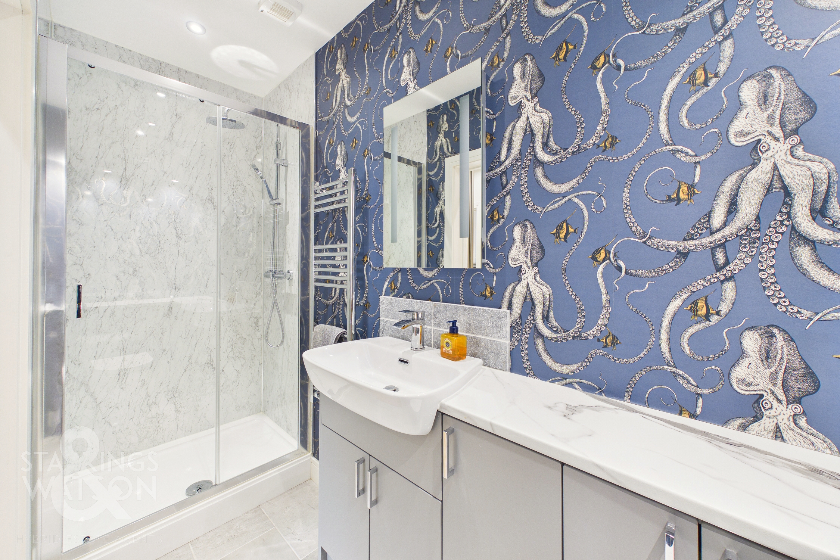
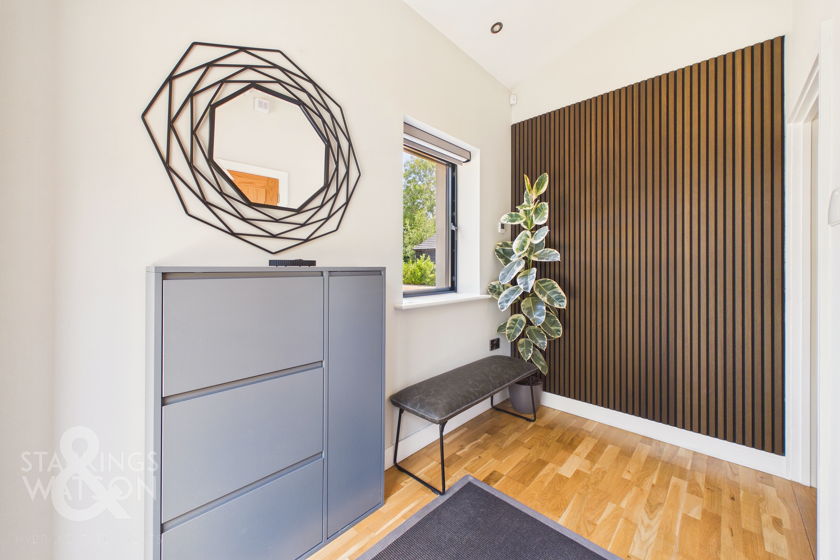
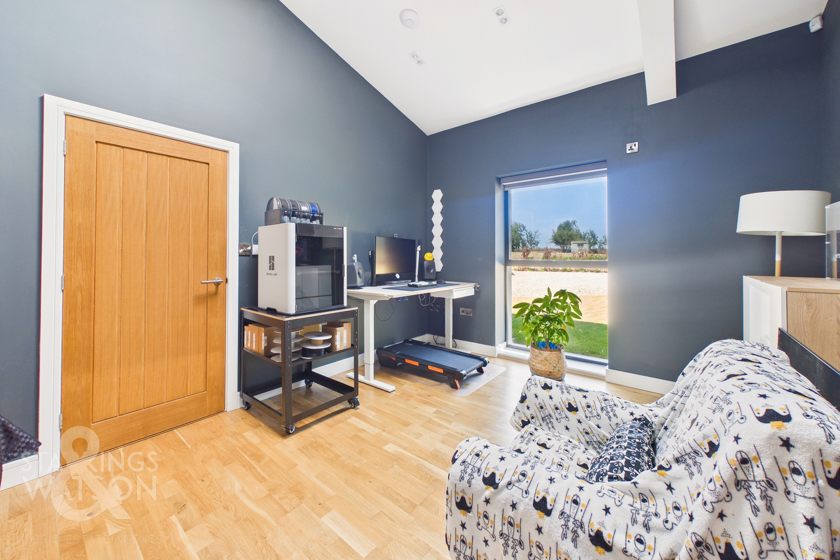
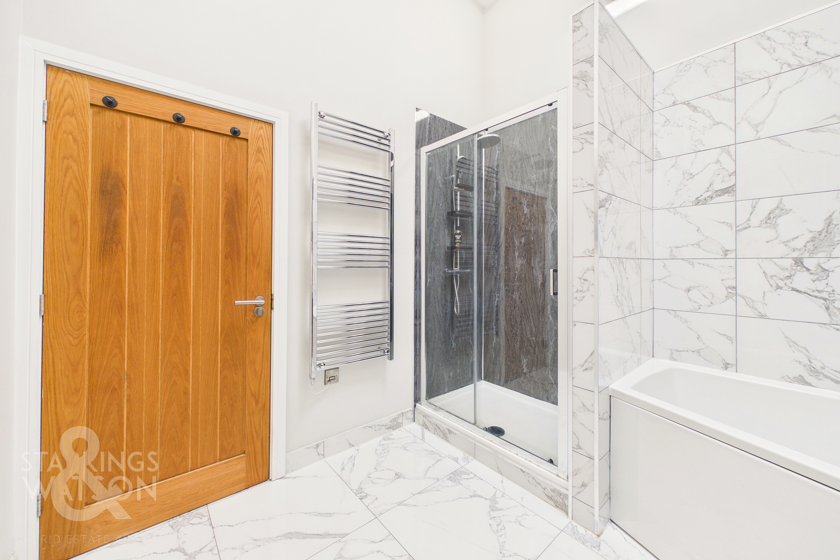
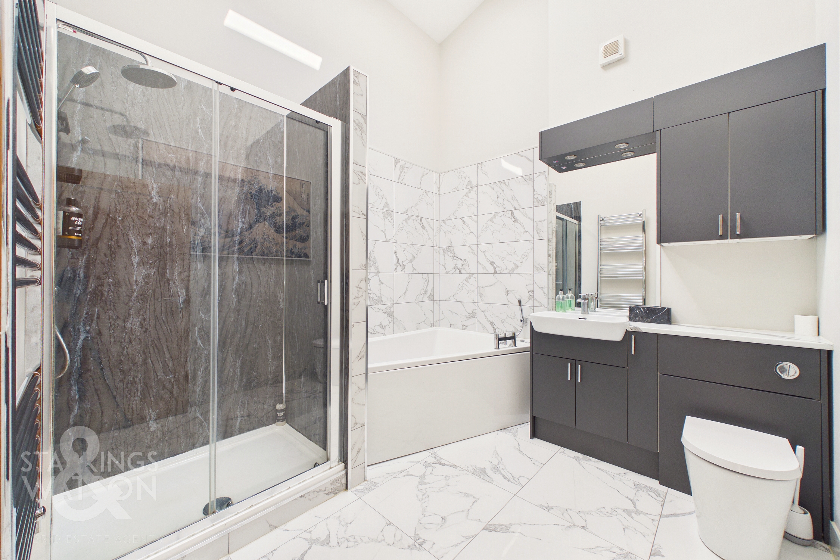
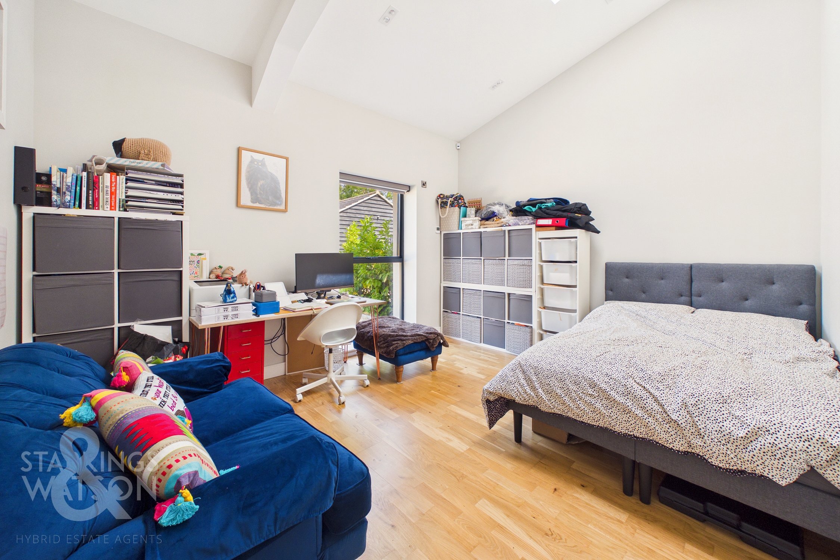
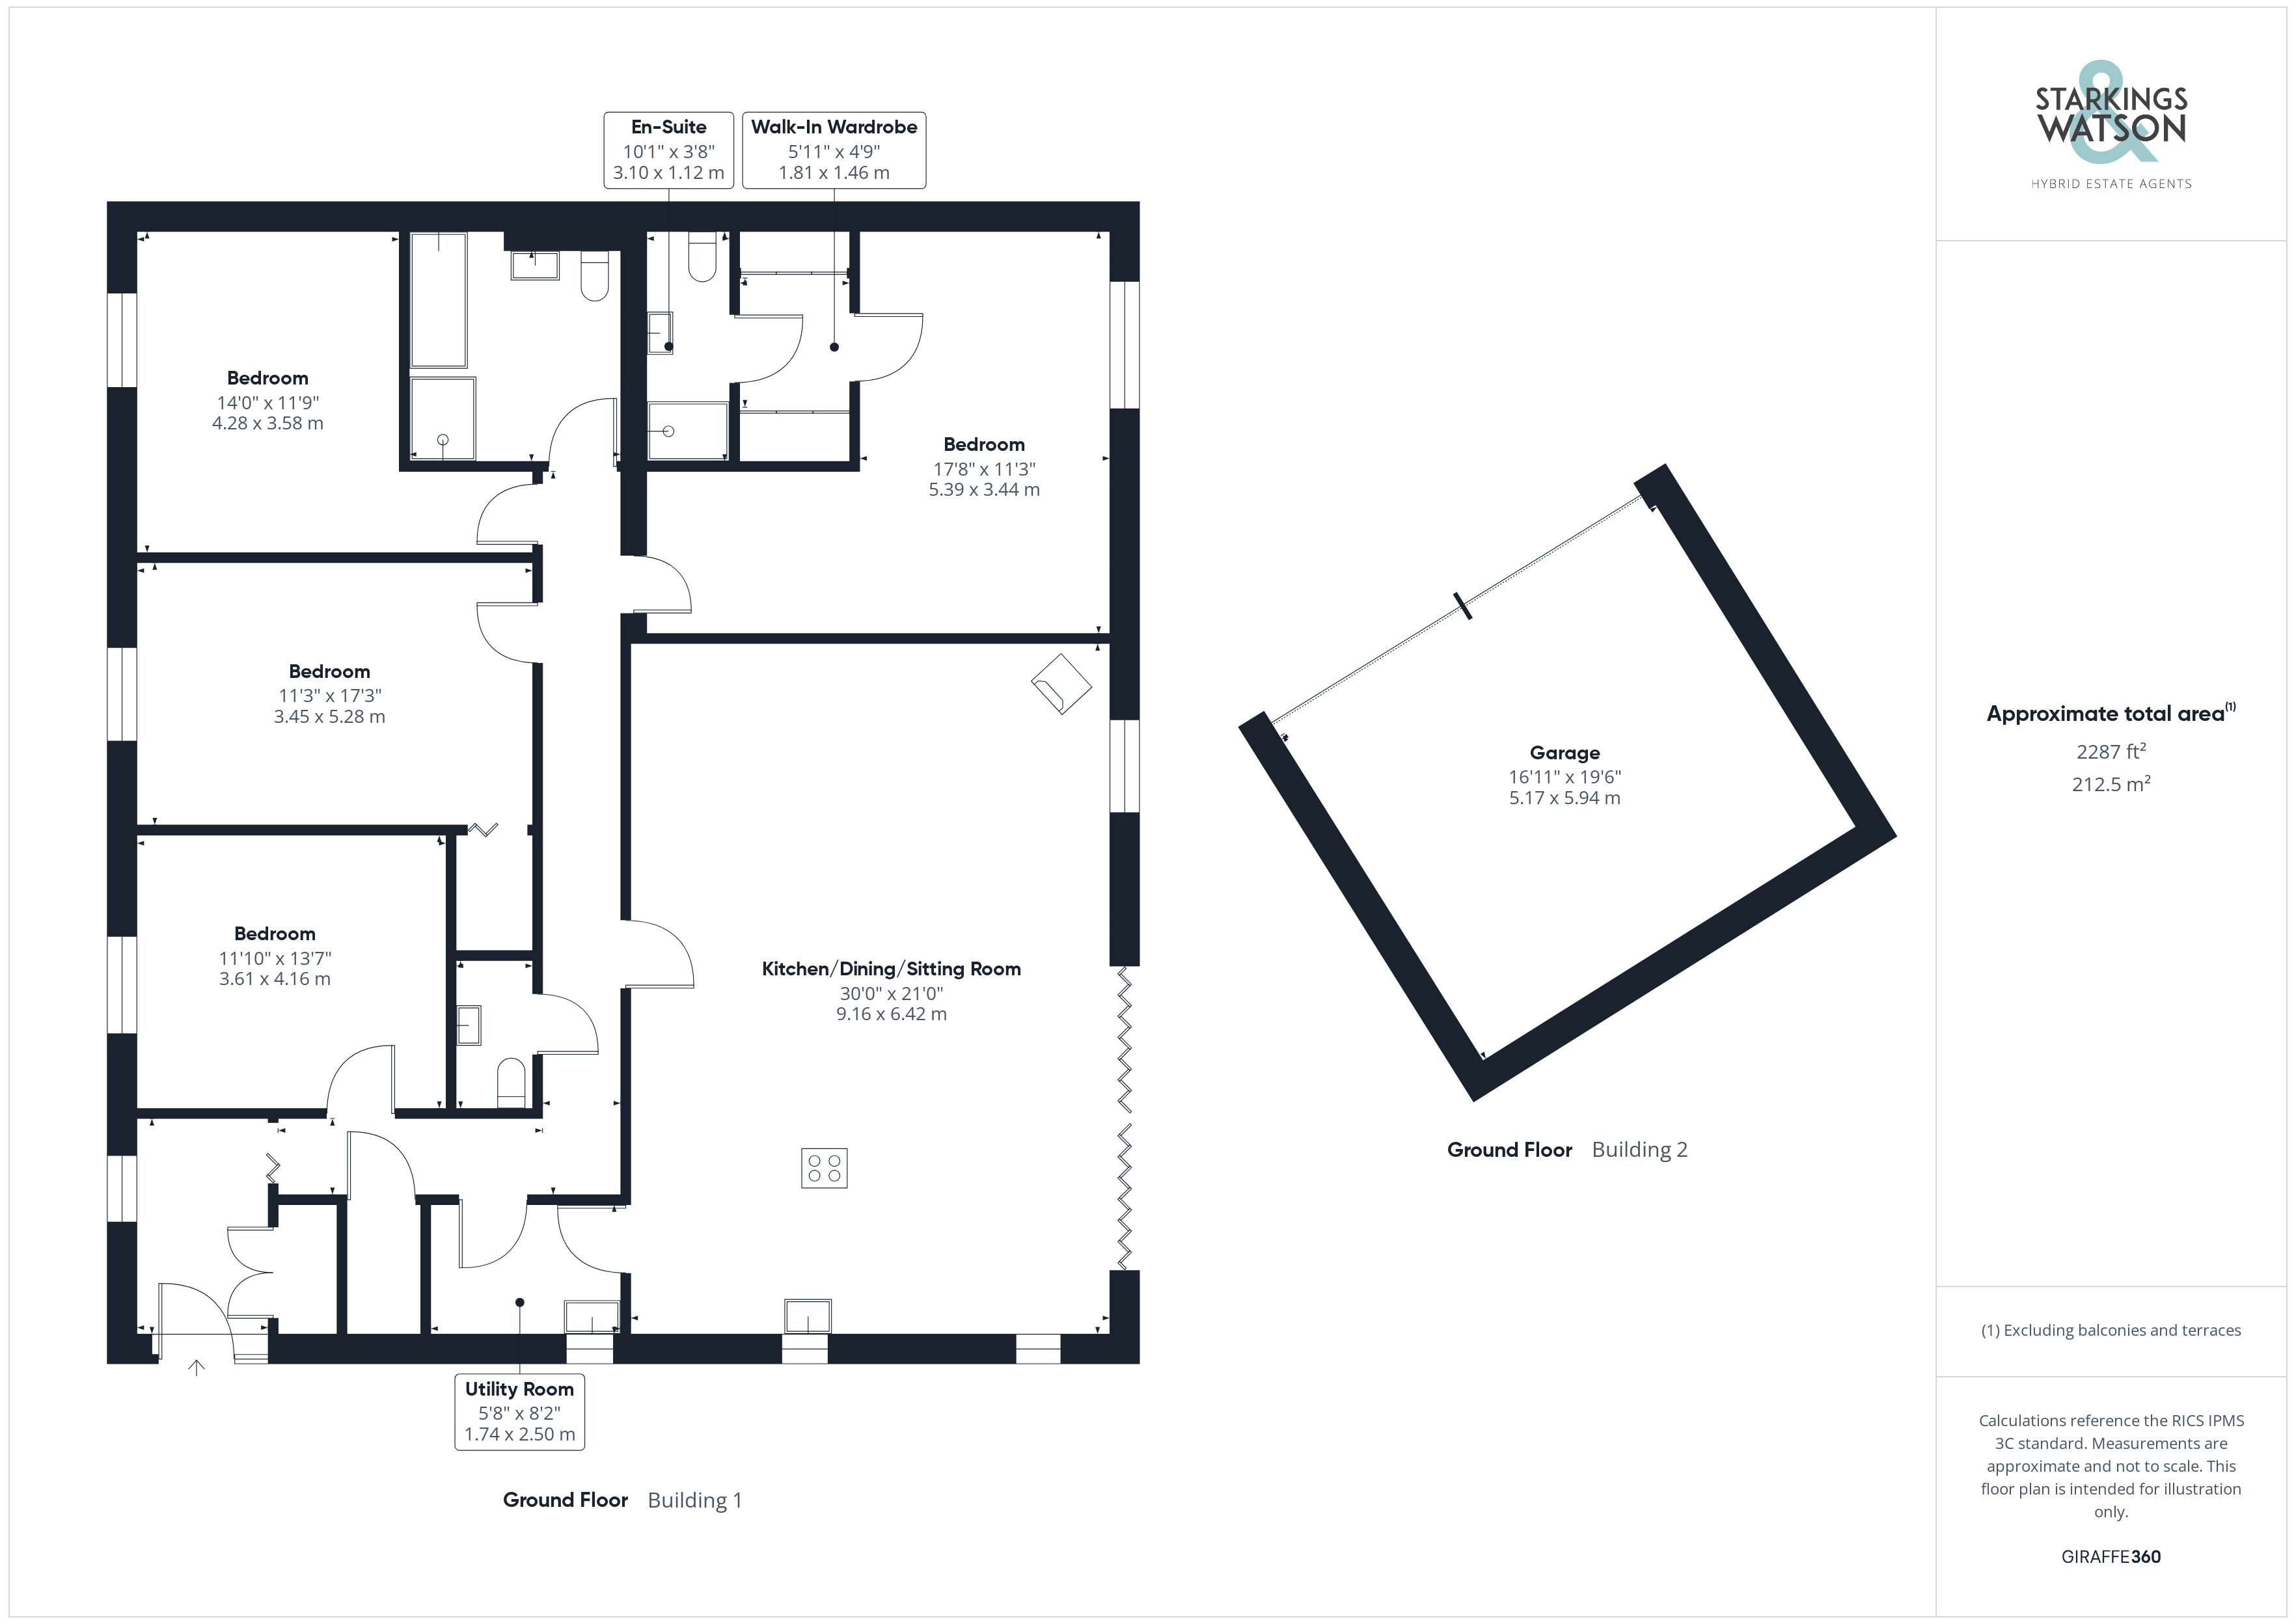
Once inside, the hall porch offers the ideal meet and greet space, with a front facing window and wood flooring with underfloor heating. A built-in double cloaks cupboard offers storage, with attractive wood panelling creating a feature wall, and a high vaulted ceiling with recessed spotlighting above. A door takes you to the hall entrance which leads to the bedroom and living accommodation, along with a useful boiler room to one side. The first of the bedrooms is currently used as a study with a full height front facing window overlooking the garden, wood flooring with underfloor heating, vaulted ceiling above with recessed spotlighting and an electric velux window. The hall entrance continues with a contemporary W.C with a two piece suite including extensive storage and an attractive bespoke decor, with tiled splash-backs and heated towel rail. The main living space centred on a open plan sitting, dining and kitchen space with a vaulted ceiling above, creates a light and bright feel, whilst enjoying garden views through the rear facing bi-folding doors, with recessed spotlighting, speakers and a velux window above. There is ample space to entertain and dine, with a feature cast iron wood burner creating a focal point to one side of the room, alongside attractive wood panelling to create an ideal backdrop for media appliances, with ample room for soft furnishings. Wood flooring and underfloor heating run through the space, whilst the kitchen offers a large central island and a range of wall and base level units with a matt finish and quartz work surfaces. Integrated appliances include an inset electric induction hob with a recessed extractor fan and built-in eye level electric microwave combination and double oven, with a breakfast bar formed within the island and continued wood flooring and underfloor heating underfoot. Further appliances include a full height fridge and dishwasher, with a door taking you to the adjacent utility room - offering an extension to the storage space and continuing with quartz work surfaces. Further integrated appliances include a washing machine and freezer, with tiled flooring and underfloor heating. The three remaining bedrooms sit at the far end of the hall entrance, all finished with wood flooring and underfloor heating. One of the bedrooms includes a large built-in wardrobe, whilst the principal bedroom sits to the rear with bespoke window shutters, walk-in dressing area with built-in wardrobes and sliding mirrored doors. A door to leads to an ensuite shower room, offering an attractive decor and finished with a high quality three piece suite. Storage can be found under the hand wash basin, with a concealed W.C and walk-in double shower cubicle with a twin head thermostatically controlled rainfall shower, with aqua-board splash-backs, heated towel rail and tiled flooring with underfloor heating. The family bathroom completes the property with a spacious light and bright room, set under a vaulted ceiling with recessed spot-lighting and velux window. The suite includes a hand wash basin with storage under, concealed W.C, corner Jacuzzi style panelled bath, with mixer shower tap and walk-in double shower cubicle, with a twin head thermostatically controlled rainfall shower. Both aqua-board splash-backs and tiling are included, with a heated towel rail, feature mirror with recessed spotlighting and tiled floor with underfloor heating.
FIND US
Postcode : NR13 3FL
What3Words : ///masters.deriving.dentures
VIRTUAL TOUR
View our virtual tour for a full 360 degree view of the interior of the property.
AGENTS NOTES
A water softener is installed. The property uses a private Klargester for sewerage.
All windows have electric blinds. All velux are electrically operated and have electric blinds and each room has individual thermostat All spotlighting is LED.
EPC Rating: B
Key Features
- Approx. 0.32 Acre Plot (stms) in a Rural Setting
- Exclusive Development of Only Three Properties with Electric Gate Entrance
- 2021 Built Contemporary Barn Conversion
- Approx. 1947 Sq. ft (stms) of Accommodation with Open Plan Living & Bi-folding Doors to the Garden
- Energy Efficient with Solar Panels, Battery Storage & Air Source Heating
- 30' Open Plan Kitchen/Living Space with a Feature Wood Burner & Central Kitchen Island
- Wrap Around Landscaped Garden & Oak Framed Cart Shed/Garage
- Four Bedrooms with the Principal Bedroom including a Dressing Room & En Suite
Property Details
- Property type: Bungalow
- Property style: Semi Detached
- Price Per Sq Foot: £385
- Approx Sq Feet: 1,947 sqft
- Property Age Bracket: 2020s
- Council Tax Band: E
Floorplans
Outside Spaces
Garden
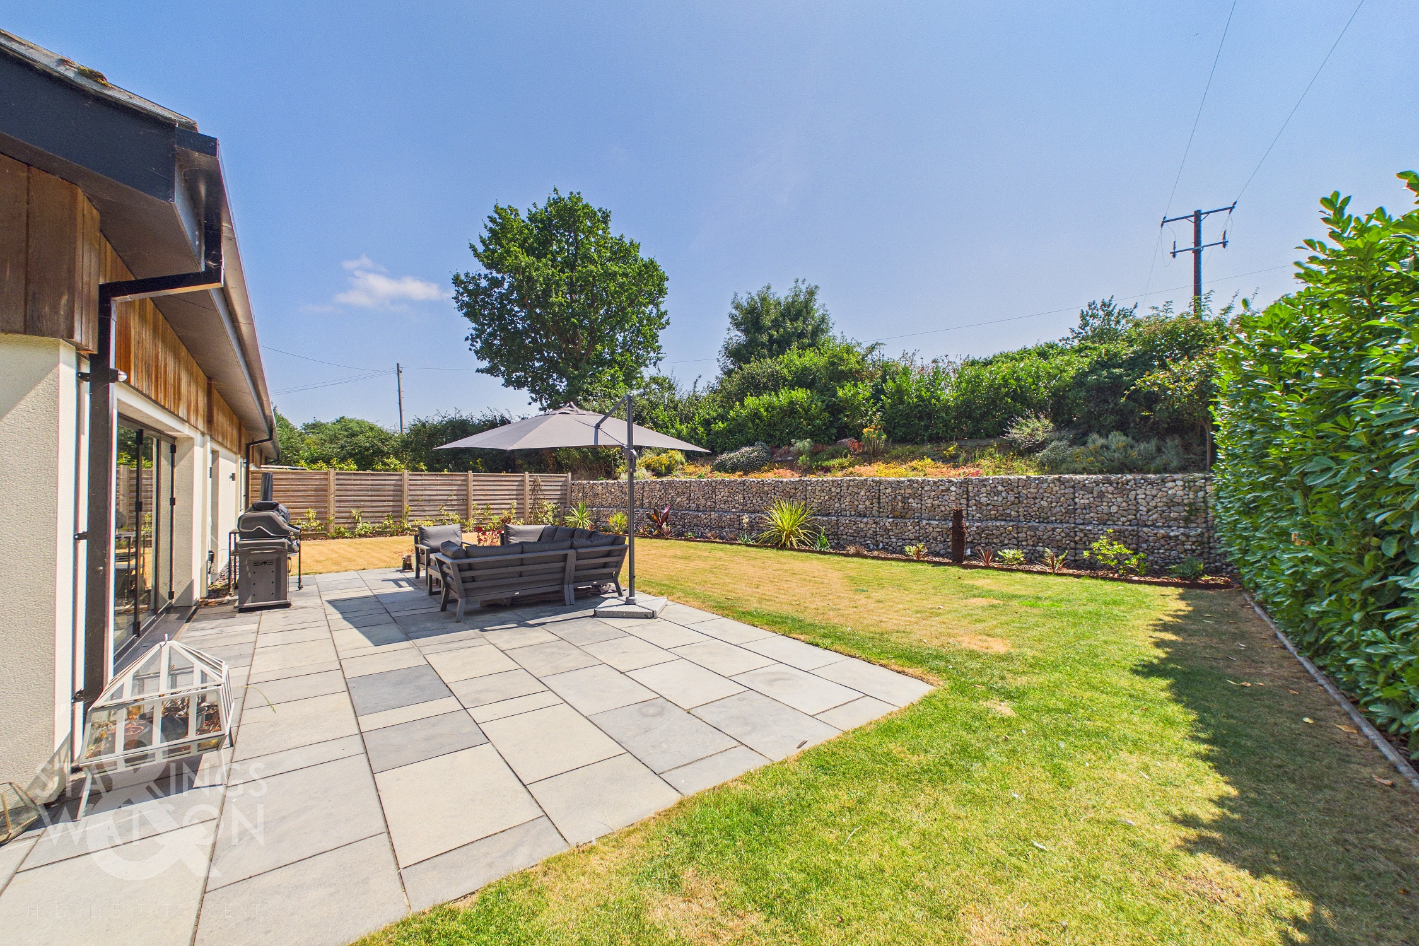
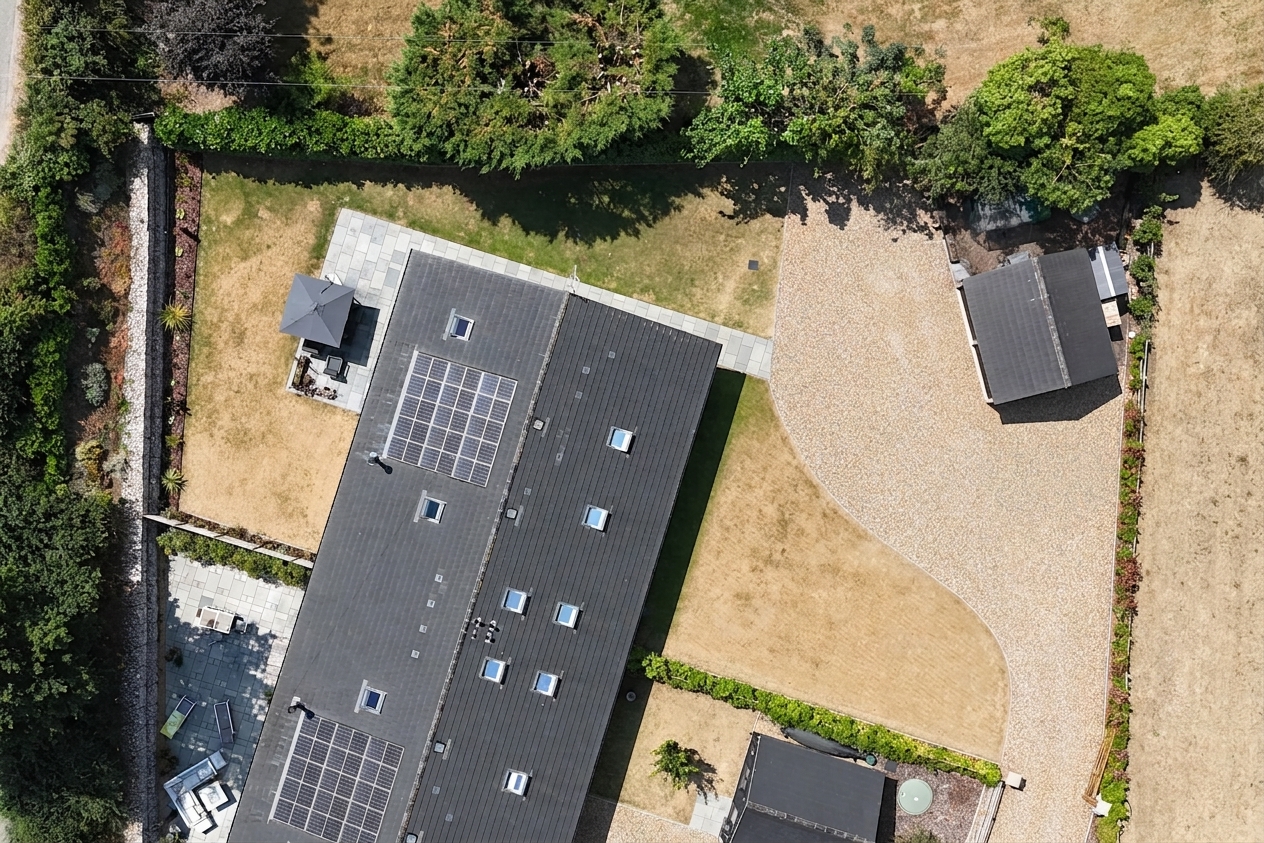
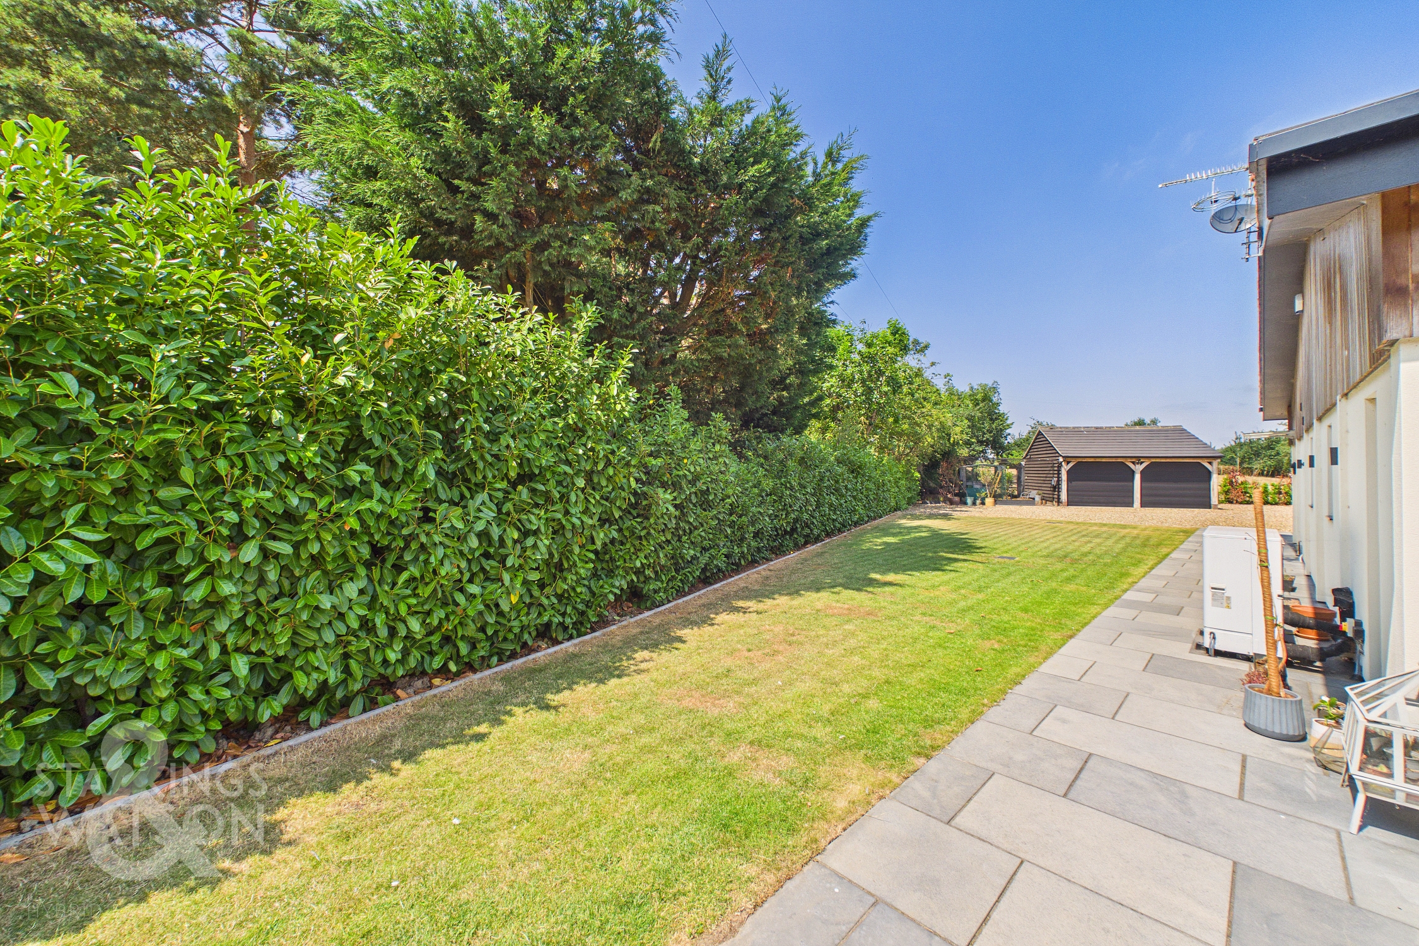
THE GREAT OUTDOORS The rear gardens enjoy a private non-overlooked south facing aspect, with a large patio seating area extending from the sitting room bi-folding doors. Enclosed within mature hedging and timber panel fencing, a full width run of steel gabions and pebbles create an attractive backdrop, with Jungle style garden including attractive planting. Extensive planted borders and the lawn expanse ensure a turn-key garden, whilst the gardens open up to the side, and continue to the front of the property where the current vendors have space for chickens and access to the garage. The garage is accessed via twin electric roller doors to front, with power, lighting and water supplies.
Parking Spaces
Driveway
Capacity: 10
Double garage
Capacity: 2
Secure gated
Capacity: N/A
Location
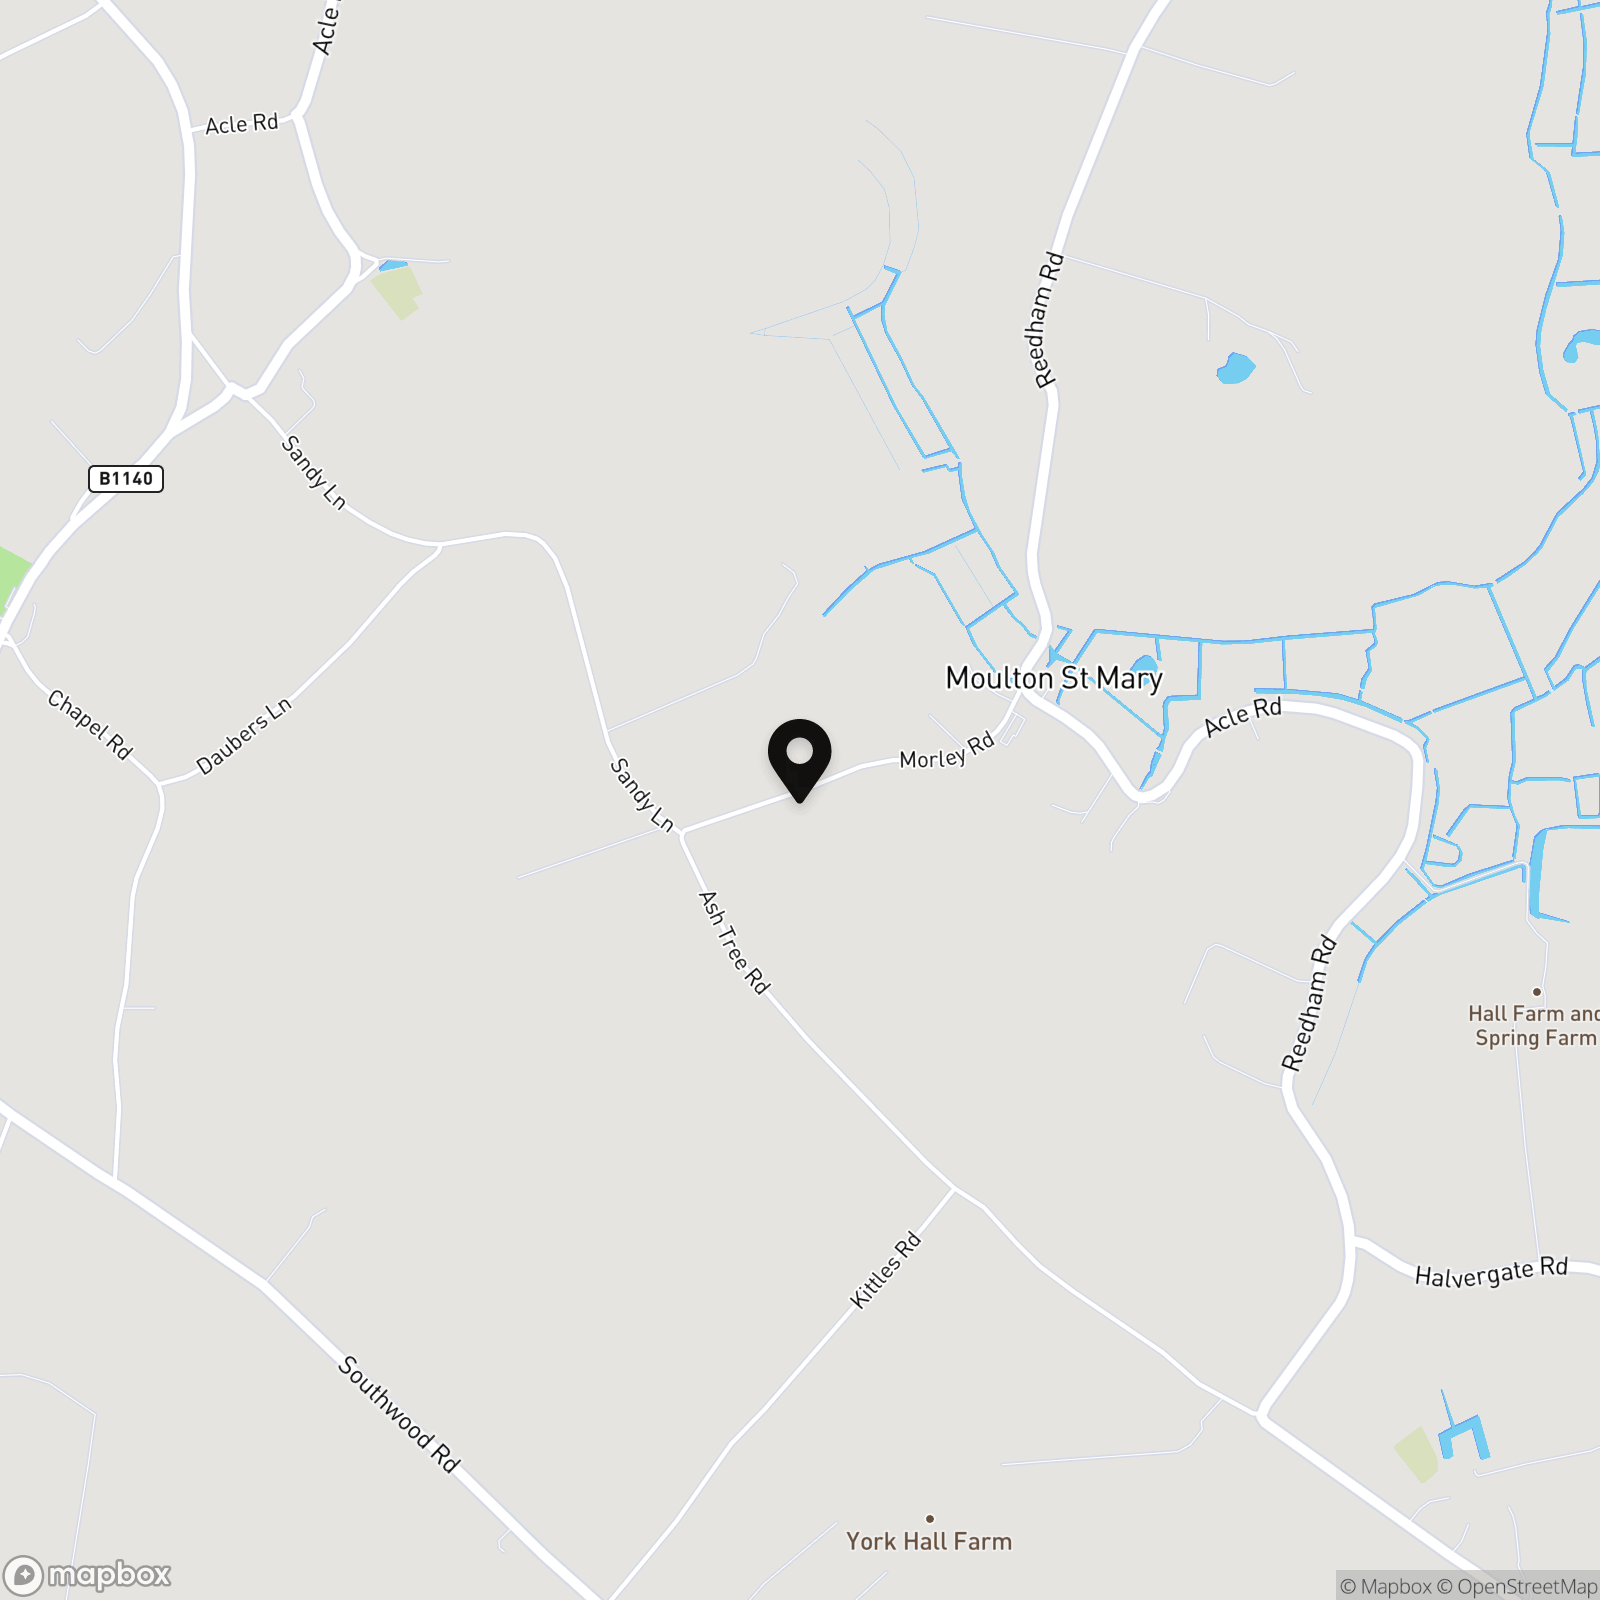
Moulton St Mary is a Rural Village located just outside of the village of Acle. The village of Acle has a variety of shops, two small supermarkets, a pub and café. Schooling is well catered for with pre school, infant and junior schools and a High school. This thriving village is situated in the heart of the sought after Norfolk Broads, just 8 miles from the ever popular holiday resort of Great Yarmouth. Norwich is 12 miles west and easily accessible by road and rail.
Properties you may like
By Starkings & Watson Hybrid Estate Agents
-
Sarsons Meadow, Hopton, Diss
- 3 Beds
- 2 Bath
-
Church Road, Woodton, Bungay
- 3 Beds
- 1 Bath
-
Badger Crescent, Hethersett, Norwich
- 3 Beds
- 2 Bath
-
Glebe Road, Acle, Norwich
- 3 Beds
- 1 Bath
-
Staithe Road, Burgh St. Peter, Beccles
- 2 Beds
- 2 Bath
-
Bromedale Avenue, Mulbarton, Norwich
- 2 Beds
- 1 Bath
-
Selwyn Gardens, Pulham Market, Diss
- 4 Beds
- 2 Bath
-
Englands Road, Acle, Norwich
- 3 Beds
- 1 Bath
-
Norwich Road, Caistor St. Edmund, Norwich
- 4 Beds
- 4 Bath