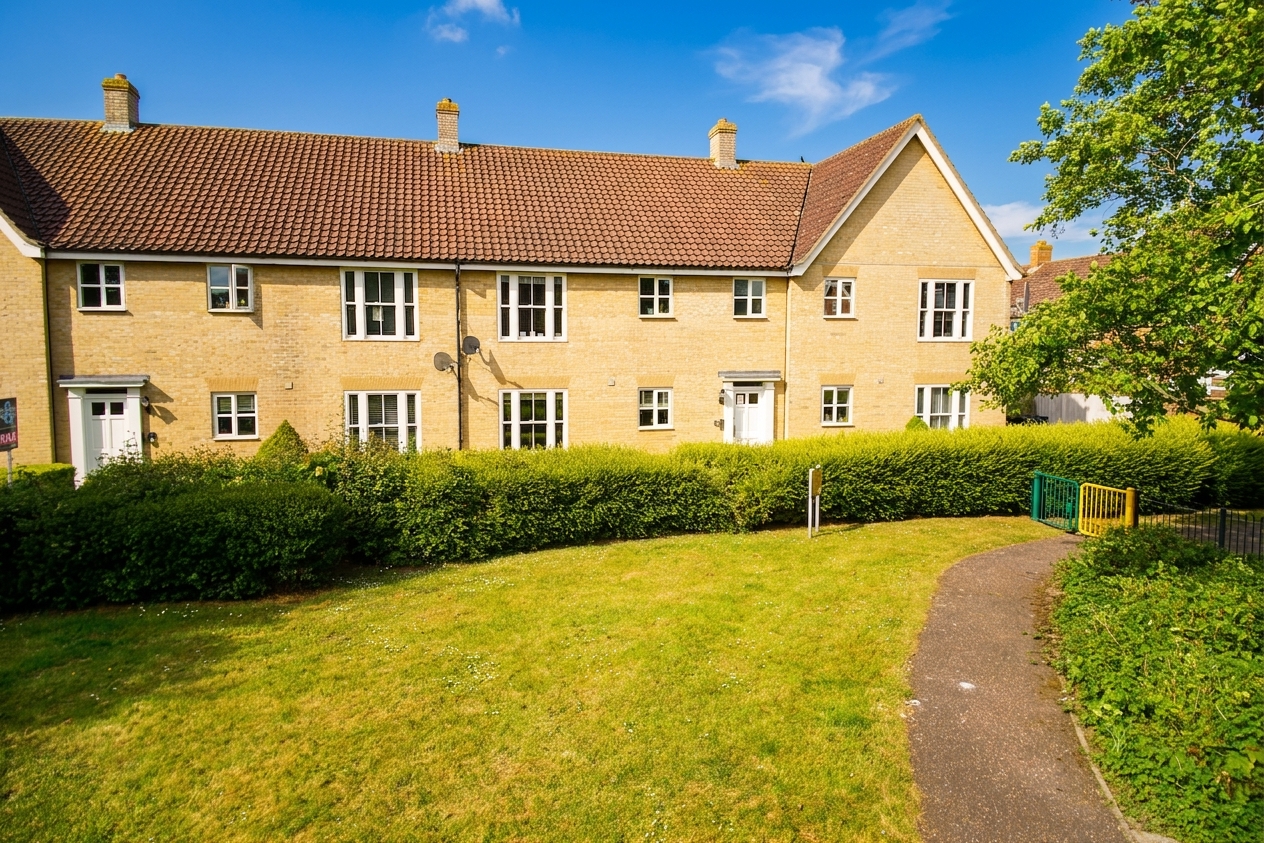
2 Bedroom Ground Floor Flat, Bromedale Avenue, Mulbarton, Norwich
Bromedale Avenue, Mulbarton, Norwich

Starkings & Watson Hybrid Estate Agents
Roxburgh House, Rosebery Business Park Mentmore Way
Description
IN SUMMARY
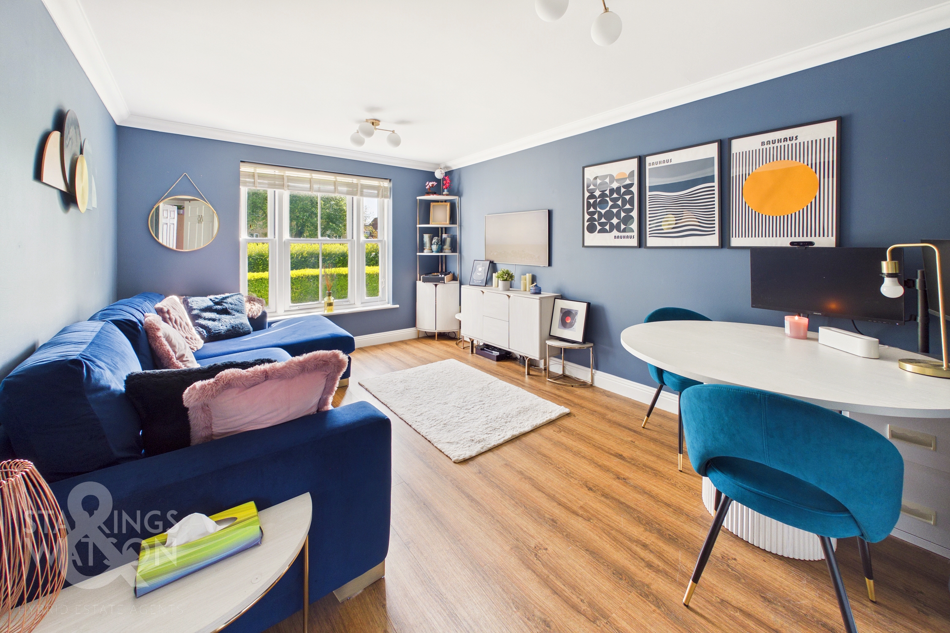
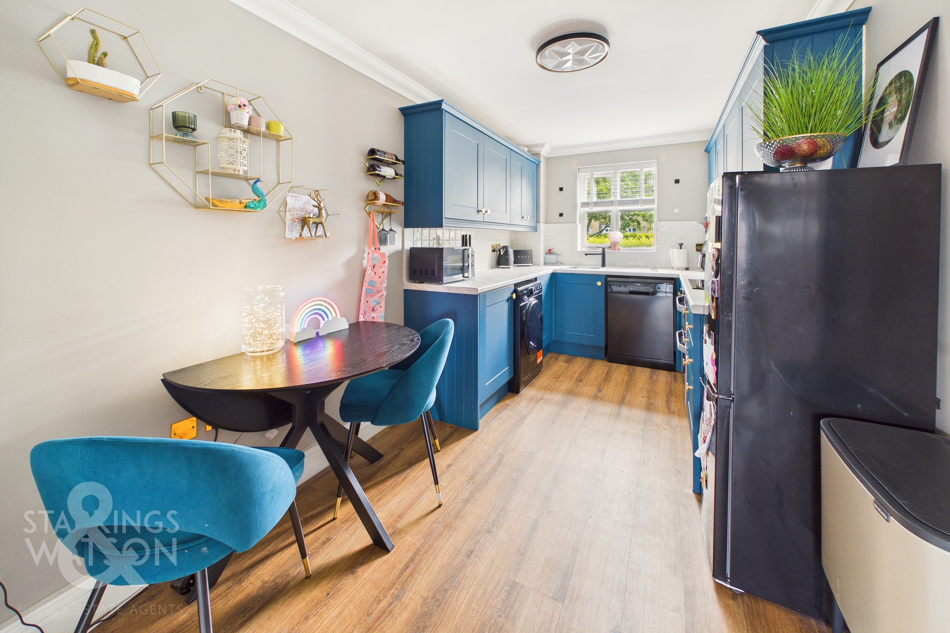
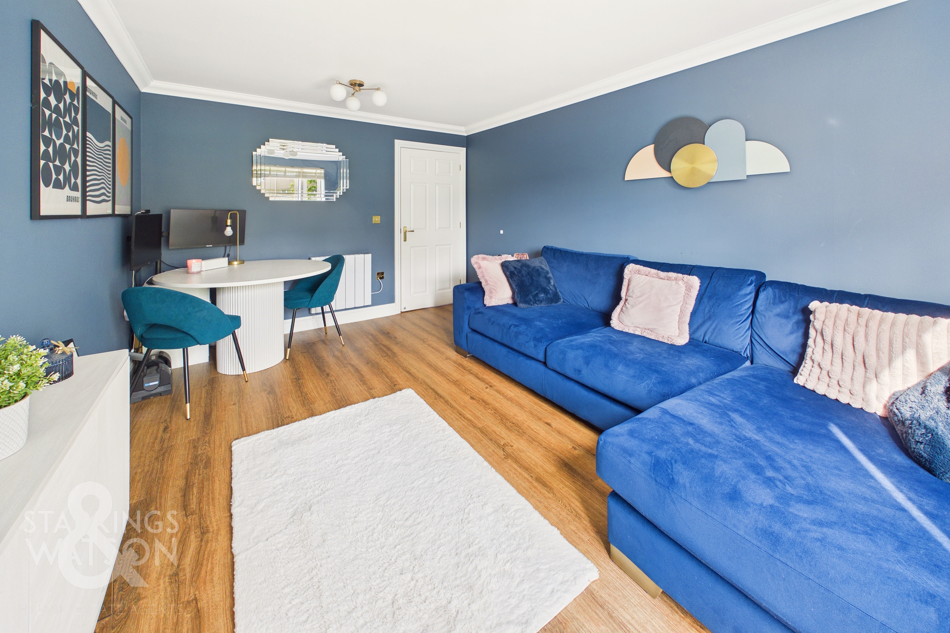
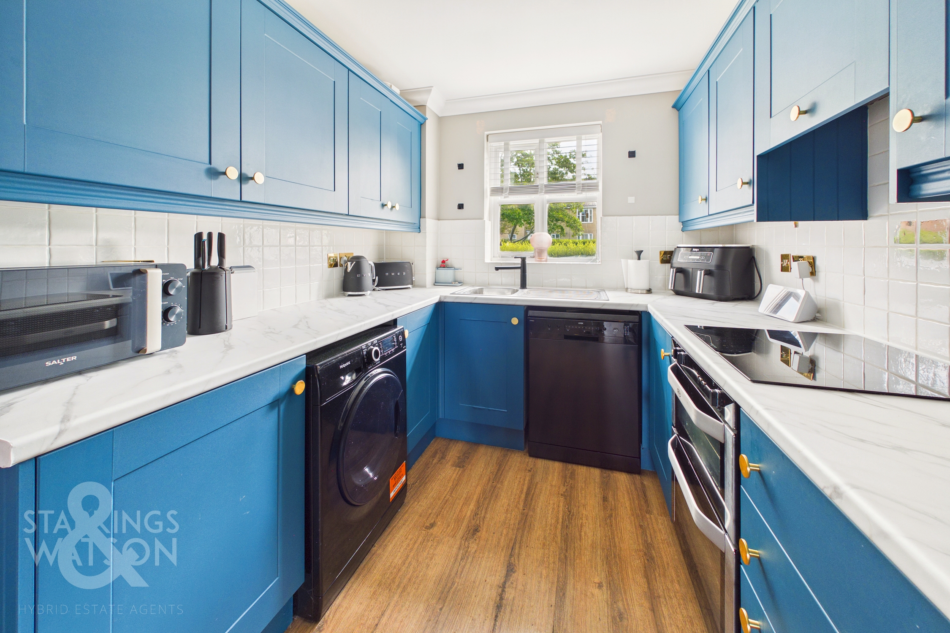
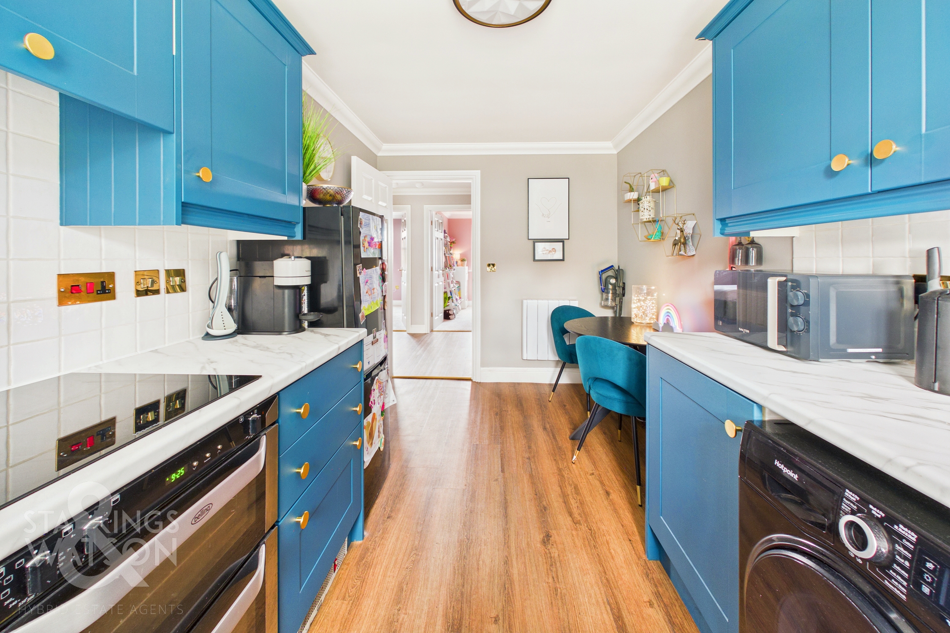
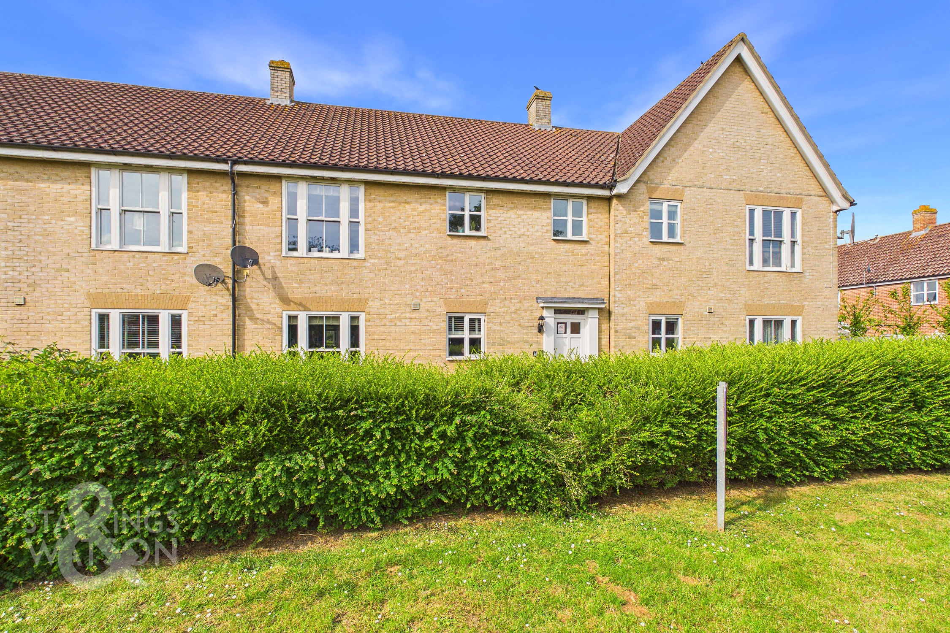
UPDATED and MODERNISED, this STYLISH GROUND FLOOR APARTMENT offers a vibrant and inviting living environment with a BOLD DECOR and thoughtfully designed interiors, perfectly positioned to OVERLOOK attractive GREEN SPACE. Step inside via the WELL KEPT COMMUNAL AREAS and a welcoming hall entrance, where you will find handy STORAGE solutions that enhance every-day practicality. The 14' SITTING/DINING ROOM is beautifully finished with WOOD EFFECT FLOORING, creating a spacious and comfortable area for relaxing or entertaining guests. Flowing seamlessly from here, the impressive 14' KITCHEN/DINING ROOM boasts INTEGRATED COOKING APPLIANCES, and ample space for casual dining. The apartment is equipped with WI-FI CONTROLLED and MOTION SENSOR ELECTRIC HEATING, ensuring comfort and energy efficiency throughout the seasons. TWO well-proportioned DOUBLE BEDROOMS offer peaceful retreats, while the RE-FITTED FAMILY BATHROOM features a luxurious RAINFALL SHOWER and fully tiled walls. This exceptional property is ideally located CLOSE TO LOCAL AMENITIES and TRANSPORT LINKS, making it a convenient choice for modern living.
SETTING THE SCENE
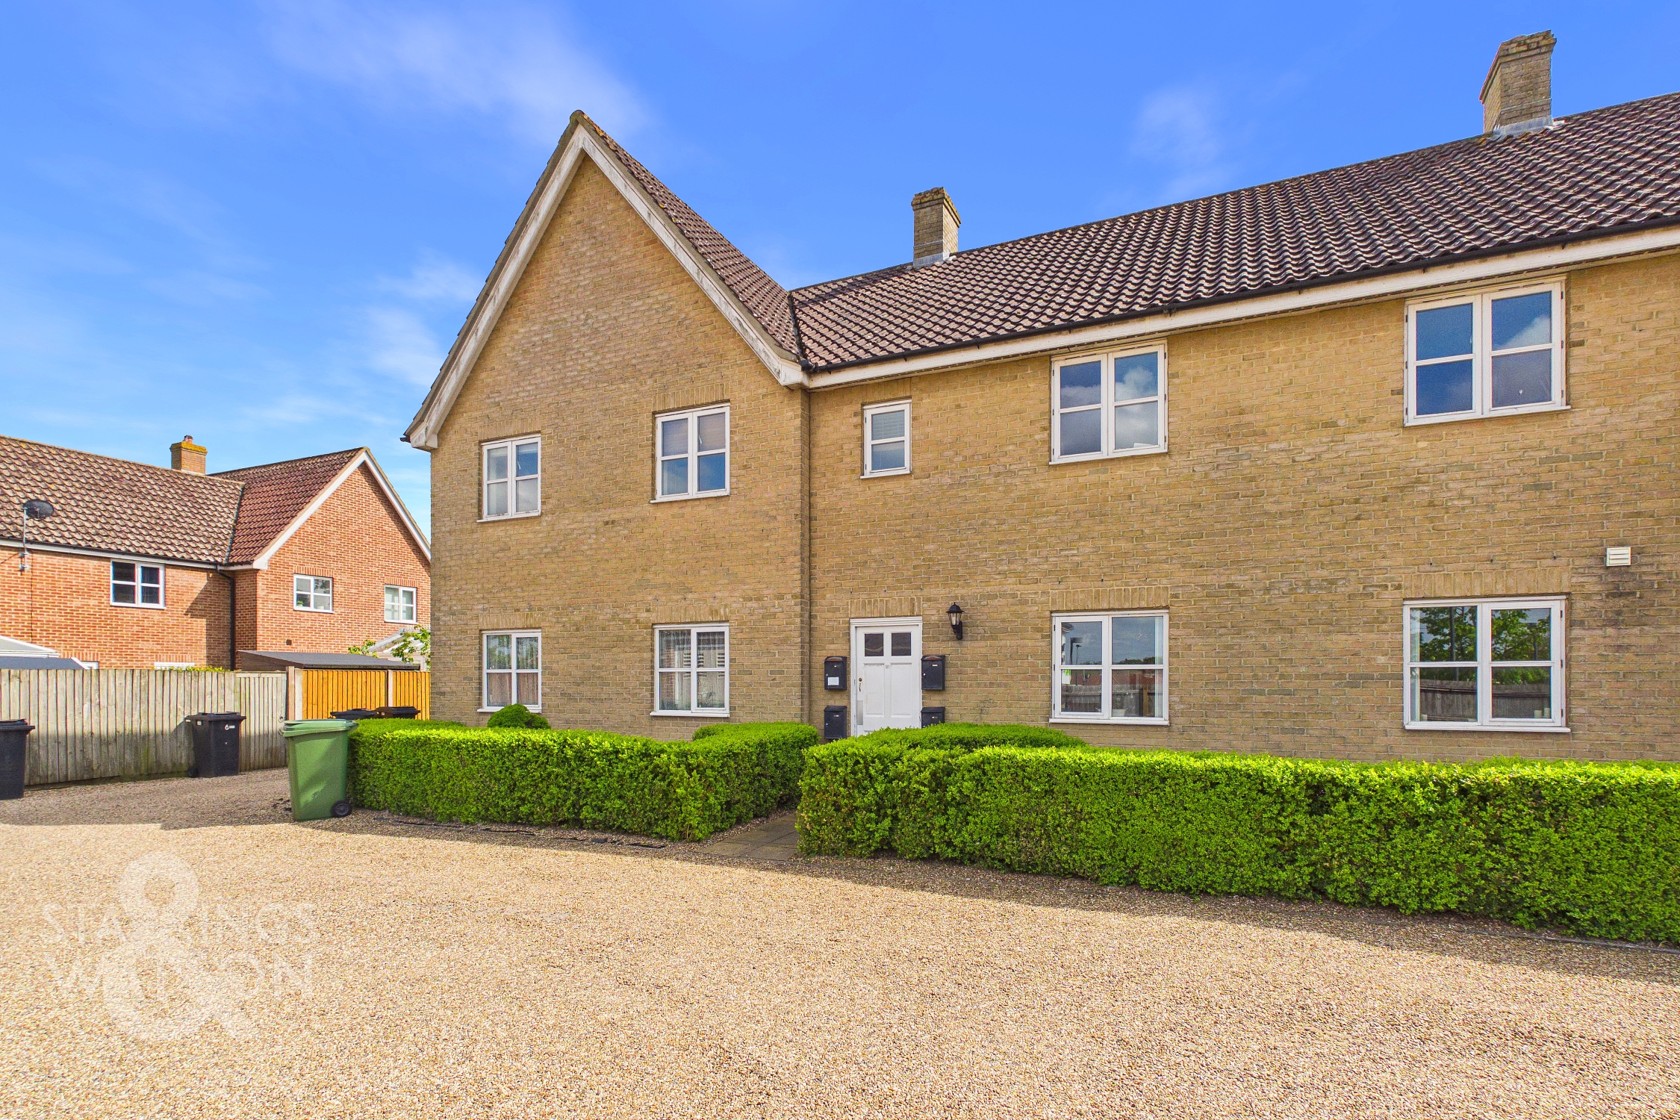
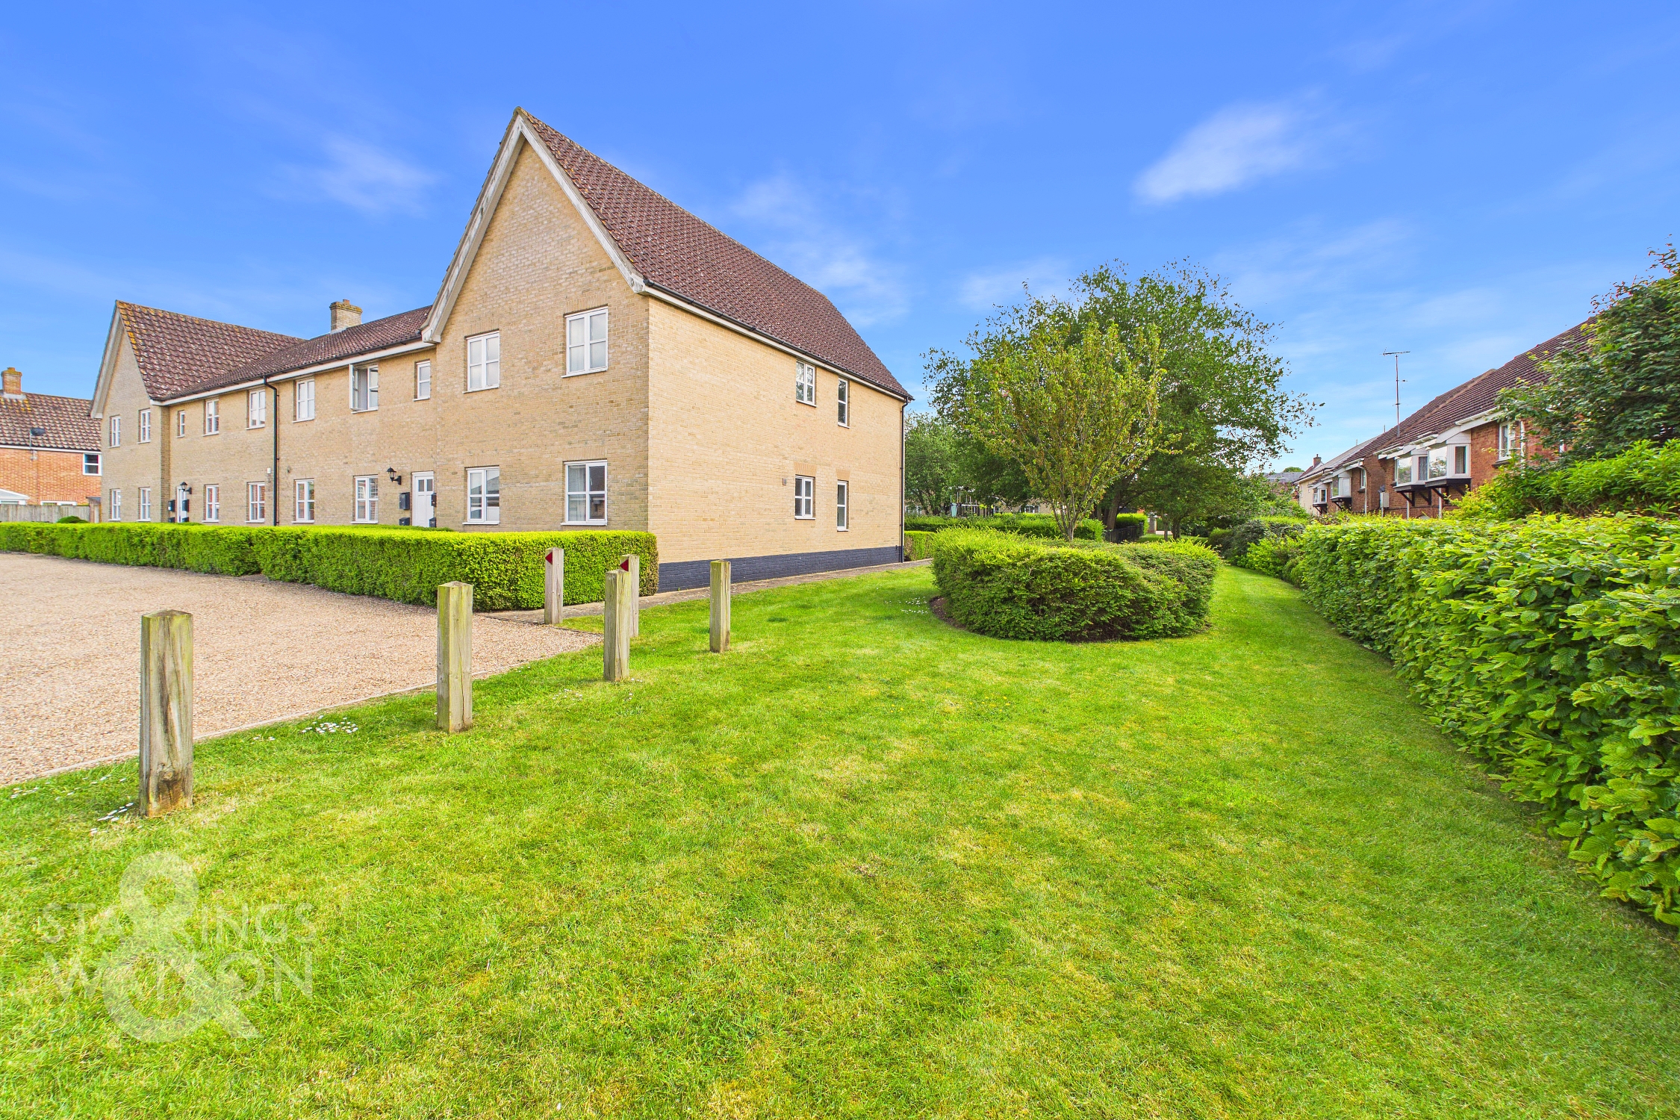
Overlooking open green space, the property enjoys a well maintained exterior space with allocated parking located to the rear of the property.
THE GRAND TOUR
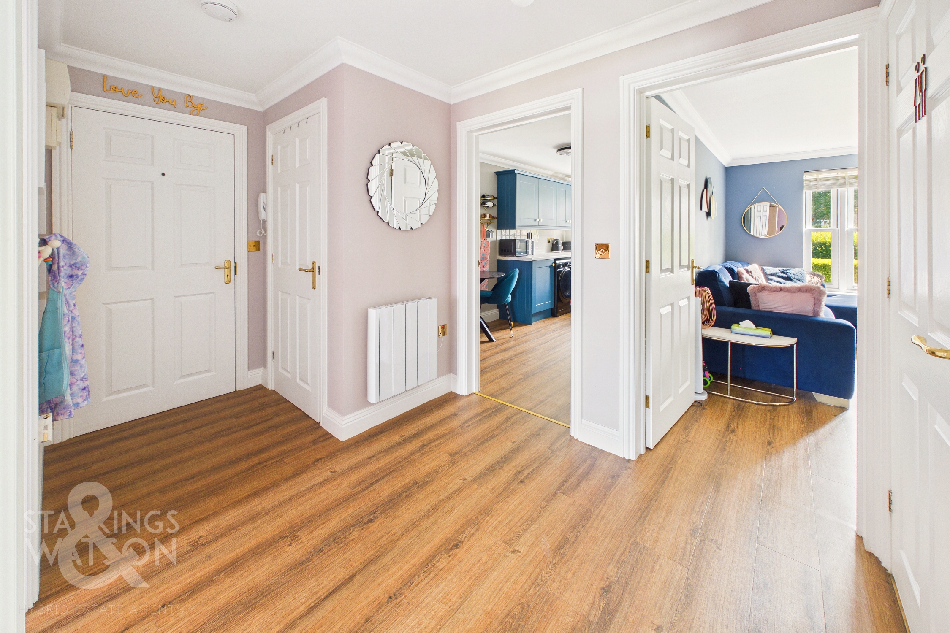
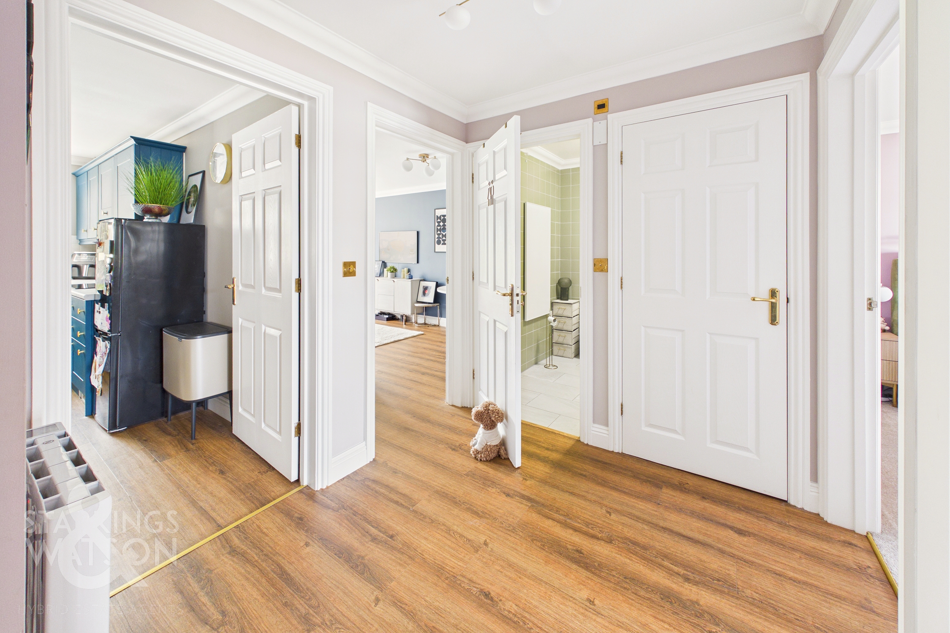
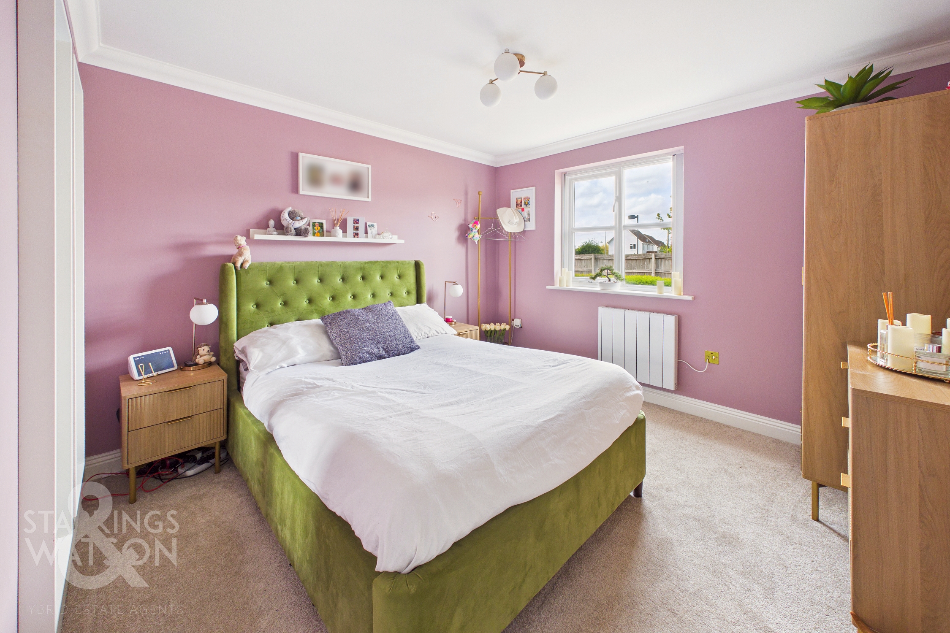
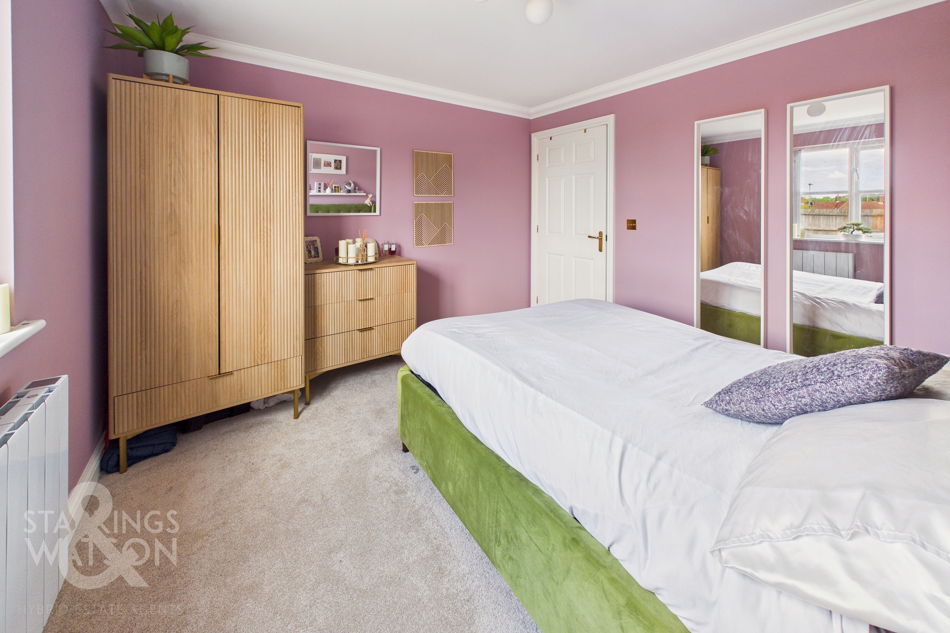
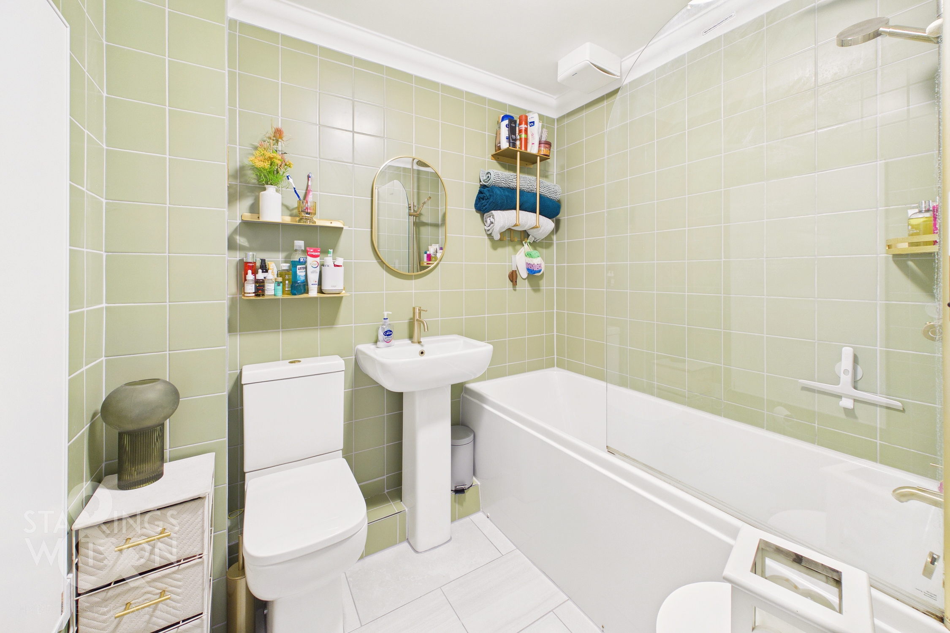
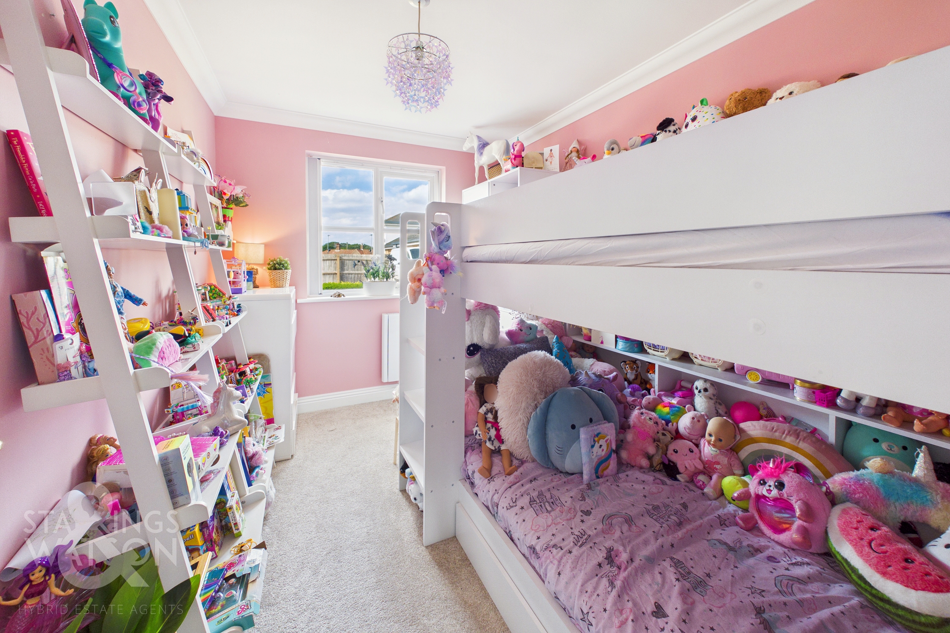
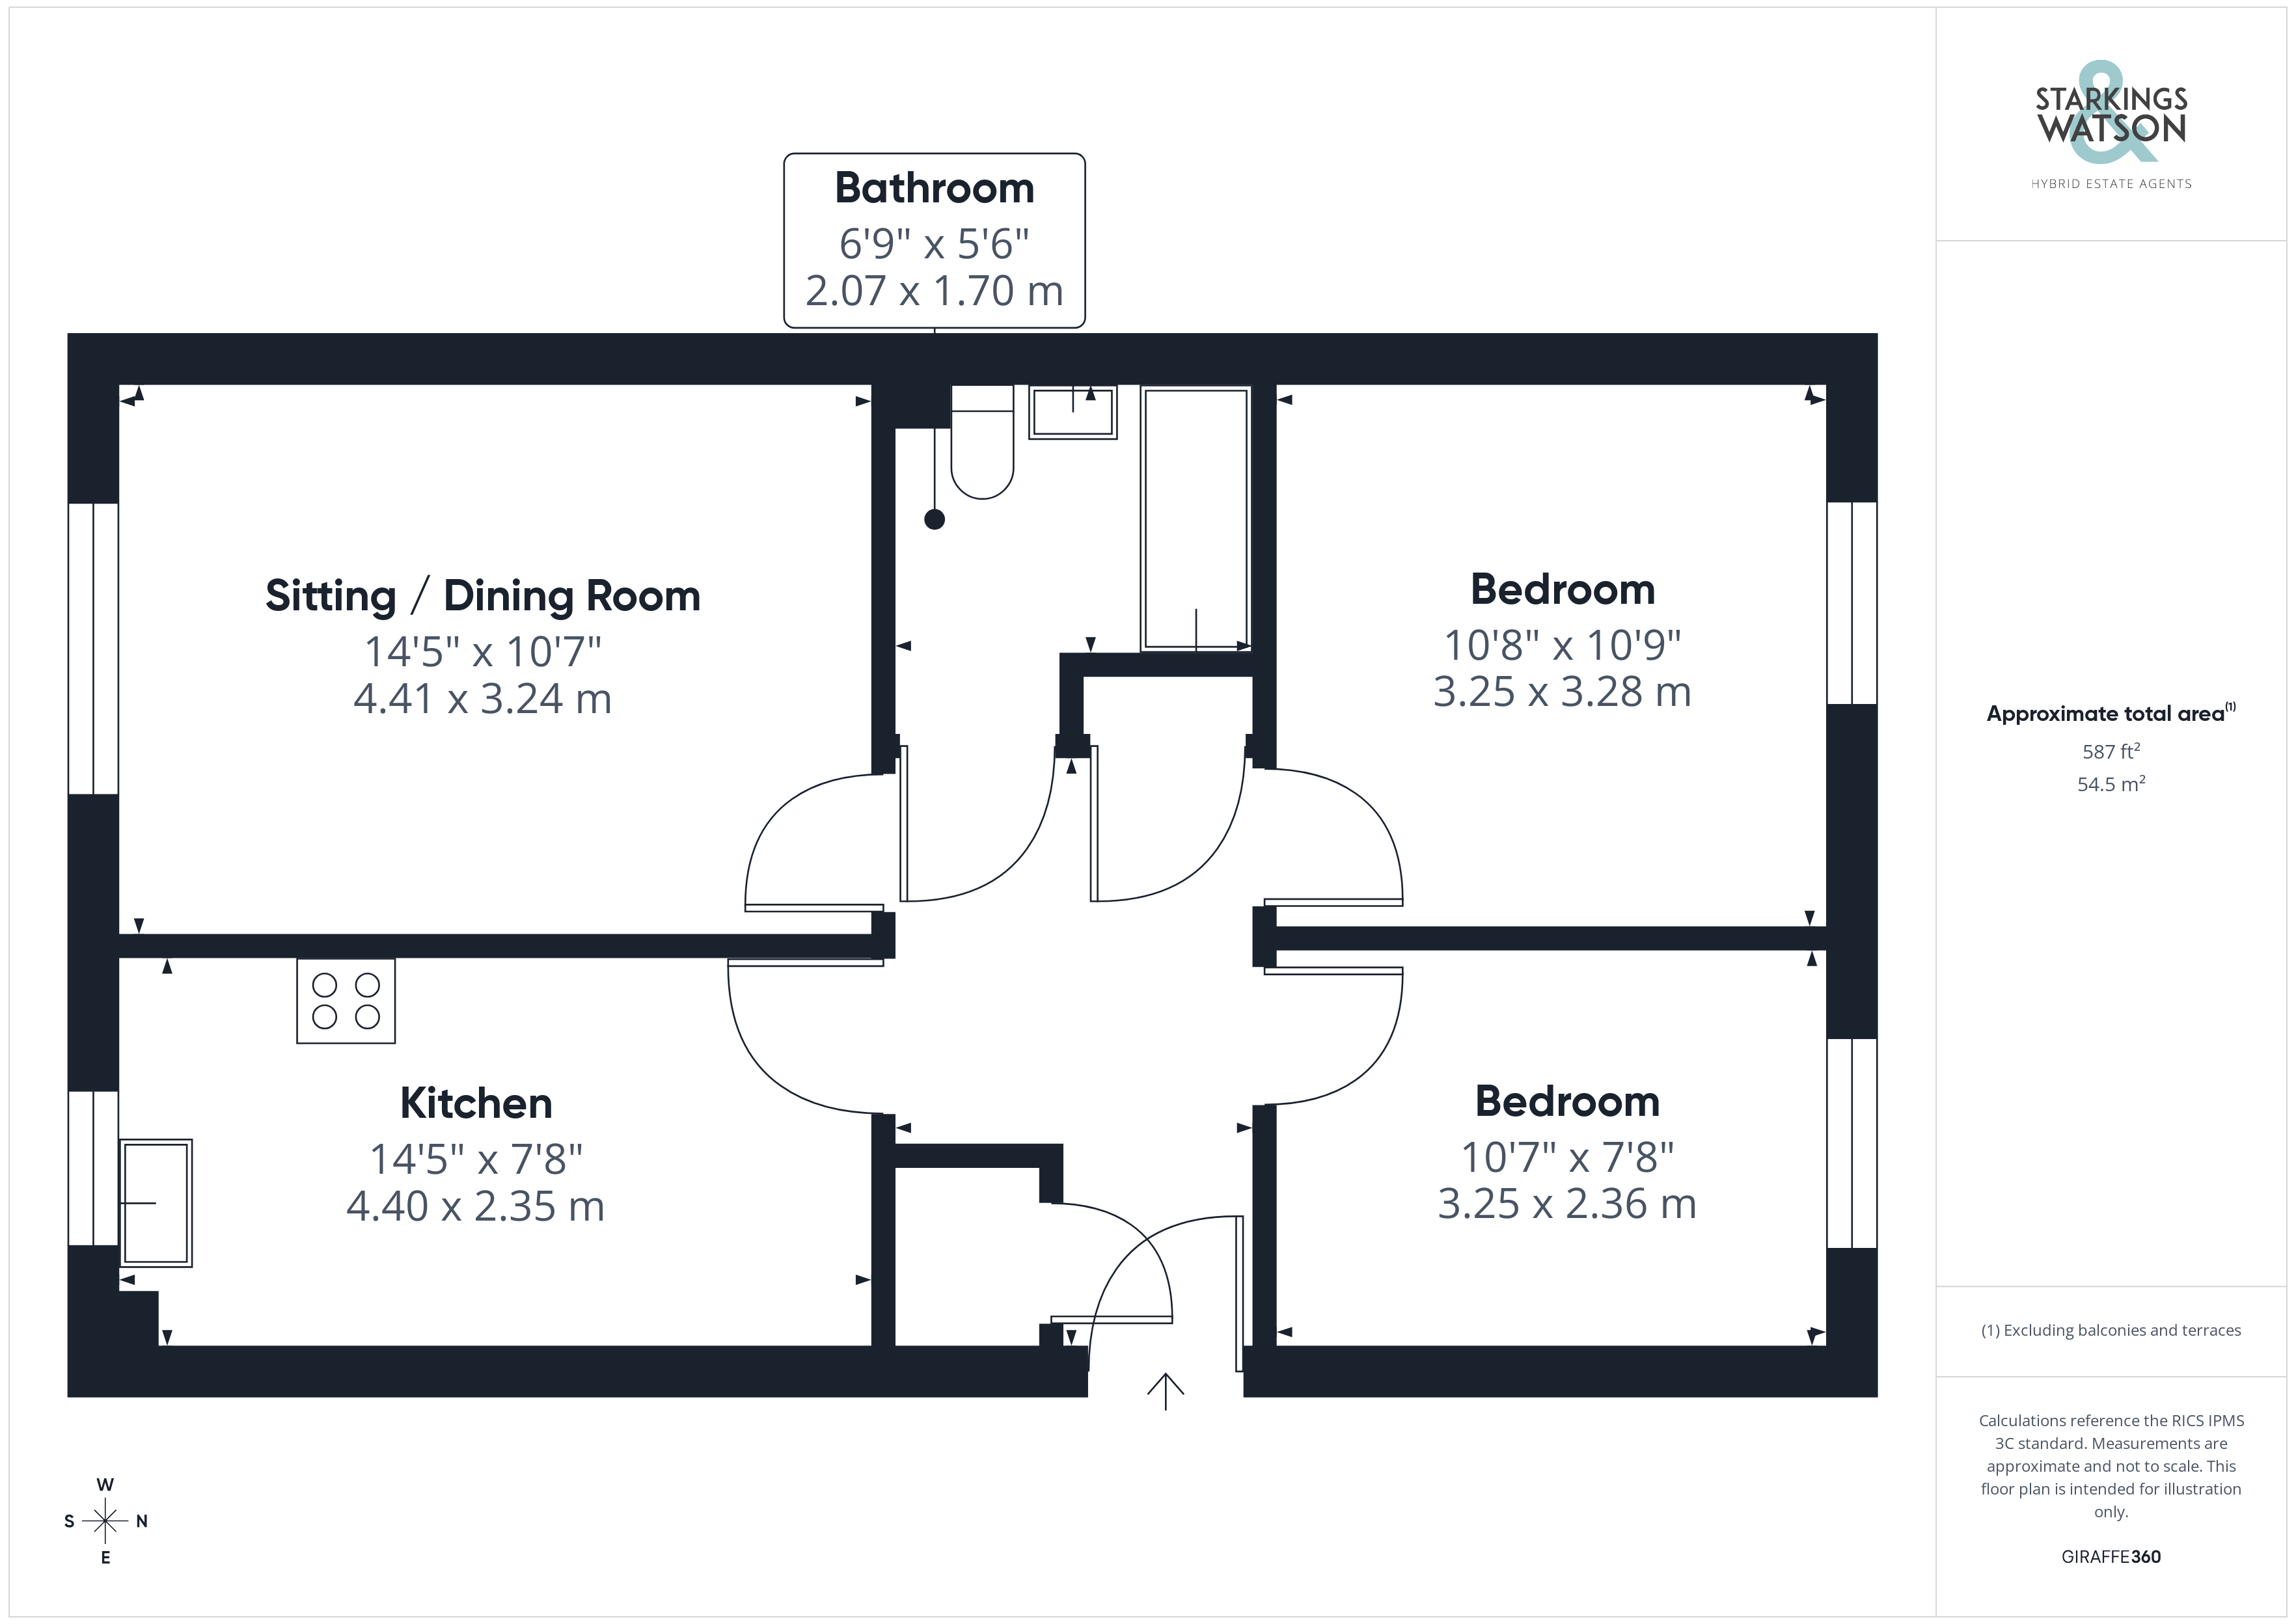
Internally the communal entrance hall leads to the private ground floor entrance, with wood effect flooring underfoot. Creating a spacious entrance including a built-in storage cupboard, doors lead off to the bedroom and living accommodation. The kitchen sits to the front of the property with a u-shaped arrangement of wall and base level units, incorporating integrated cooking appliances including an inset electric ceramic hob and built-in electric double oven, with tiled splash-backs and space for general white goods including a fridge freezer, dishwasher and washing machine. Wood effect flooring can be found underfoot, with space provided for a breakfast table. The sitting room continues with wood effect flooring and a front facing sash window offering a light and bright space, with ample room for soft furnishings and a dining table. The two double bedrooms face to the rear of the property, both finished with fitted carpet and double glazing. The re-fitted family bathroom completes the property with a three piece suite including a panelled bath and thermostatically controlled twin head rainfall shower and glazed shower screen, with tiled walls and flooring.
FIND US
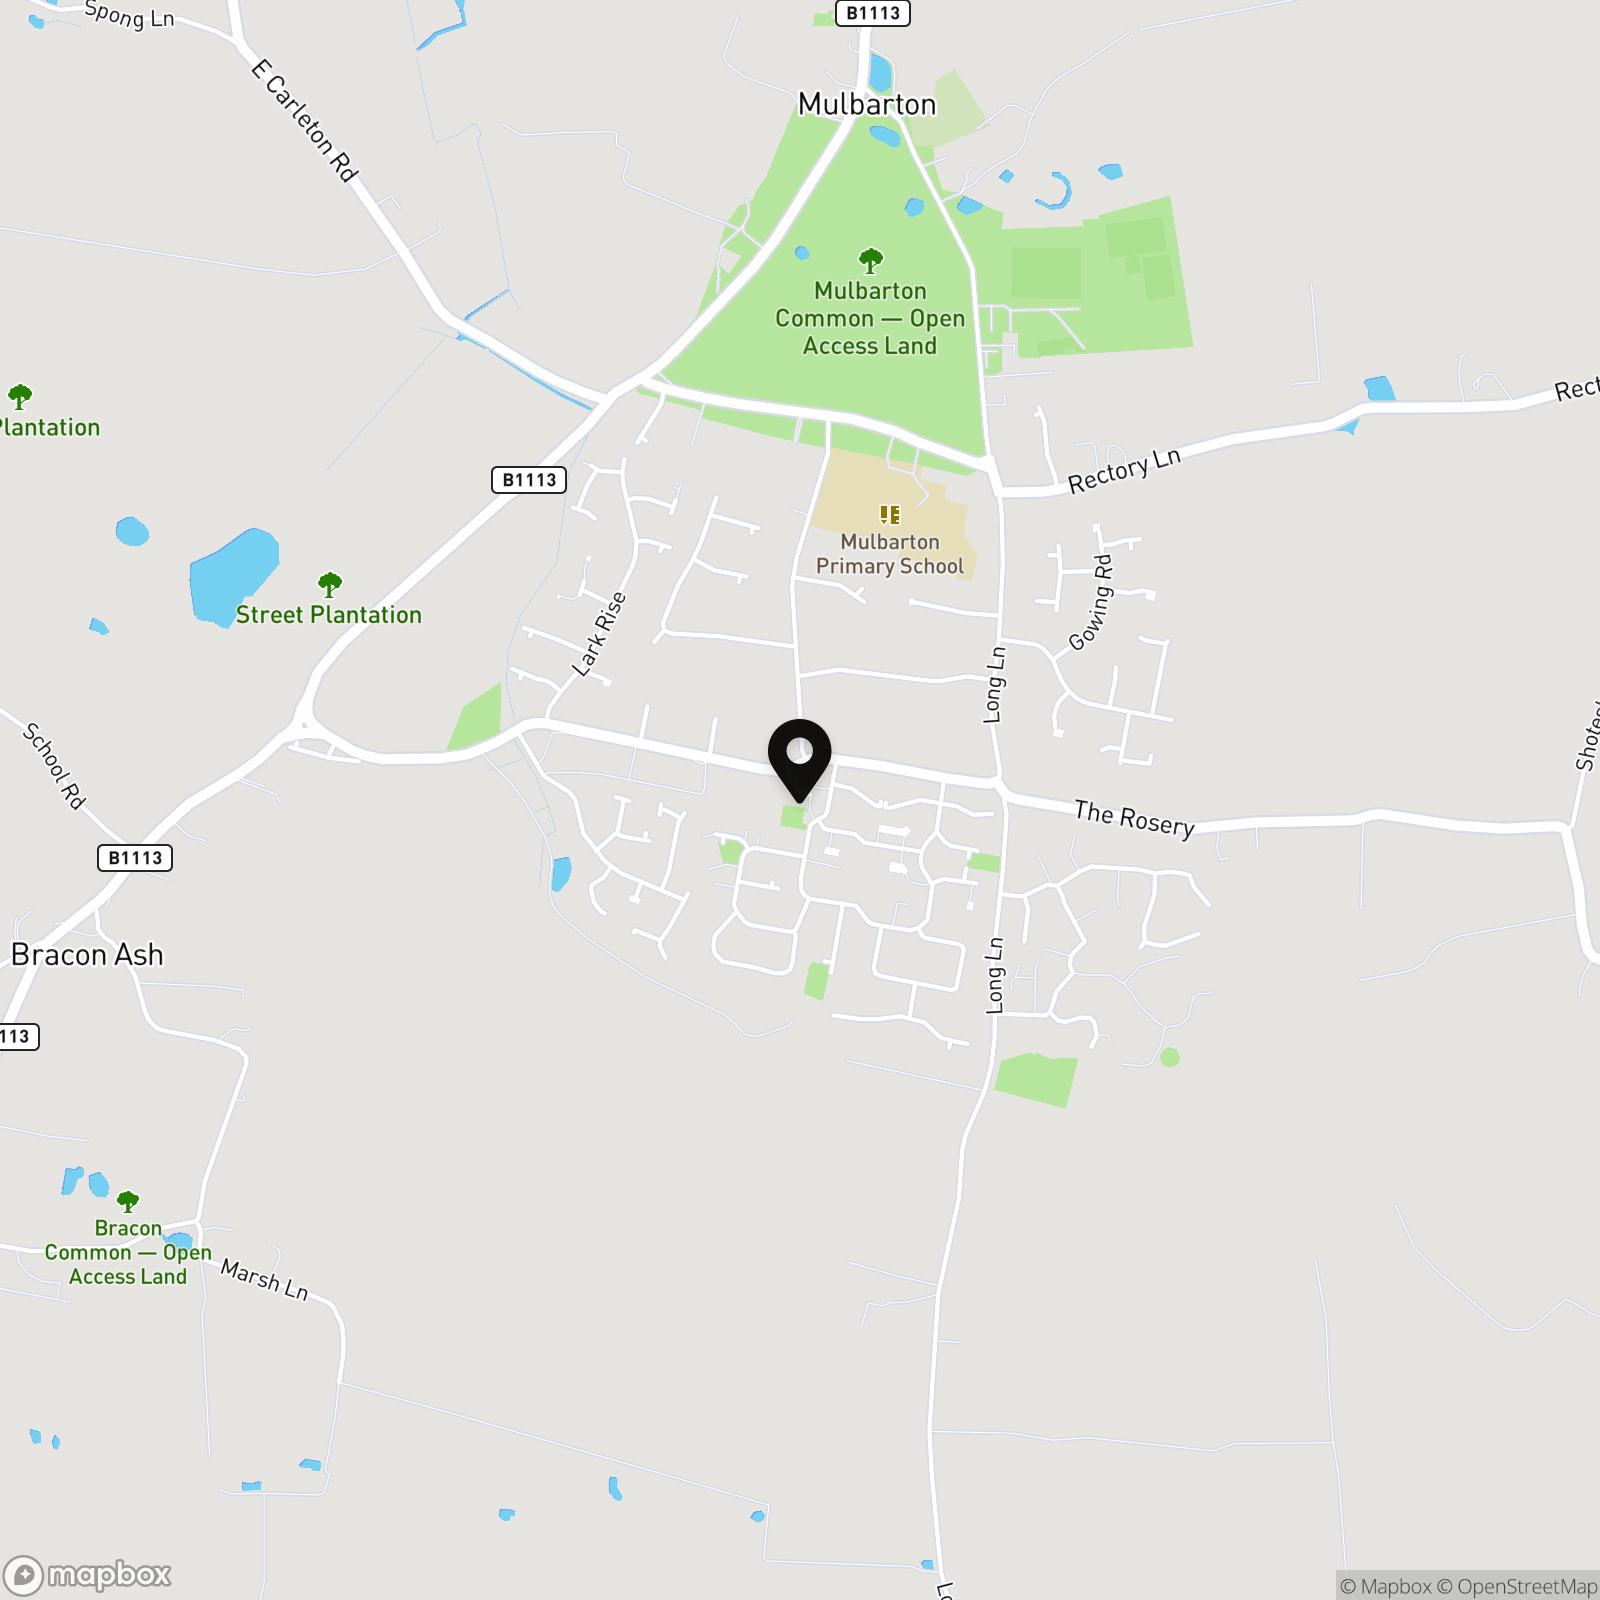
Postcode : NR14 8GG
What3Words : ///scarcely.revived.daydream
VIRTUAL TOUR
View our virtual tour for a full 360 degree of the interior of the property.
AGENTS NOTES
The property is offered on a leasehold basis with approximately 102 years remaining. Ground rent is charged at £115 PA with the service charge in the region of £165 PCM. Permission can be sought to allow pets in the building.
EPC Rating: C
Key Features
- Ground Floor Apartment Overlooking Green Space
- Striking & Bold Decor Creating an Inviting Environment
- Close to Local Amenities & Transport Links
- Well Kept Communal Areas, Welcoming Hall Entrance & Storage
- 14' Sitting/Dining Room with Wood Effect Flooring
- 14' Kitchen/Dining Room with Integrated Cooking Appliances
- Wi-fi Controlled & Motion Sensor Electric Heating
- Two Double Bedrooms & Re-fitted Family Bathroom with Rainfall Shower
Property Details
- Property type: Ground Floor Flat
- Price Per Sq Foot: £273
- Approx Sq Feet: 587 sqft
- Council Tax Band: A
- Tenure: Leasehold
- Lease Expiry: 22/05/2126
- Ground Rent: £114.00 per year
- Service Charge: £165.00 per month
Floorplans
Outside Spaces
Garden
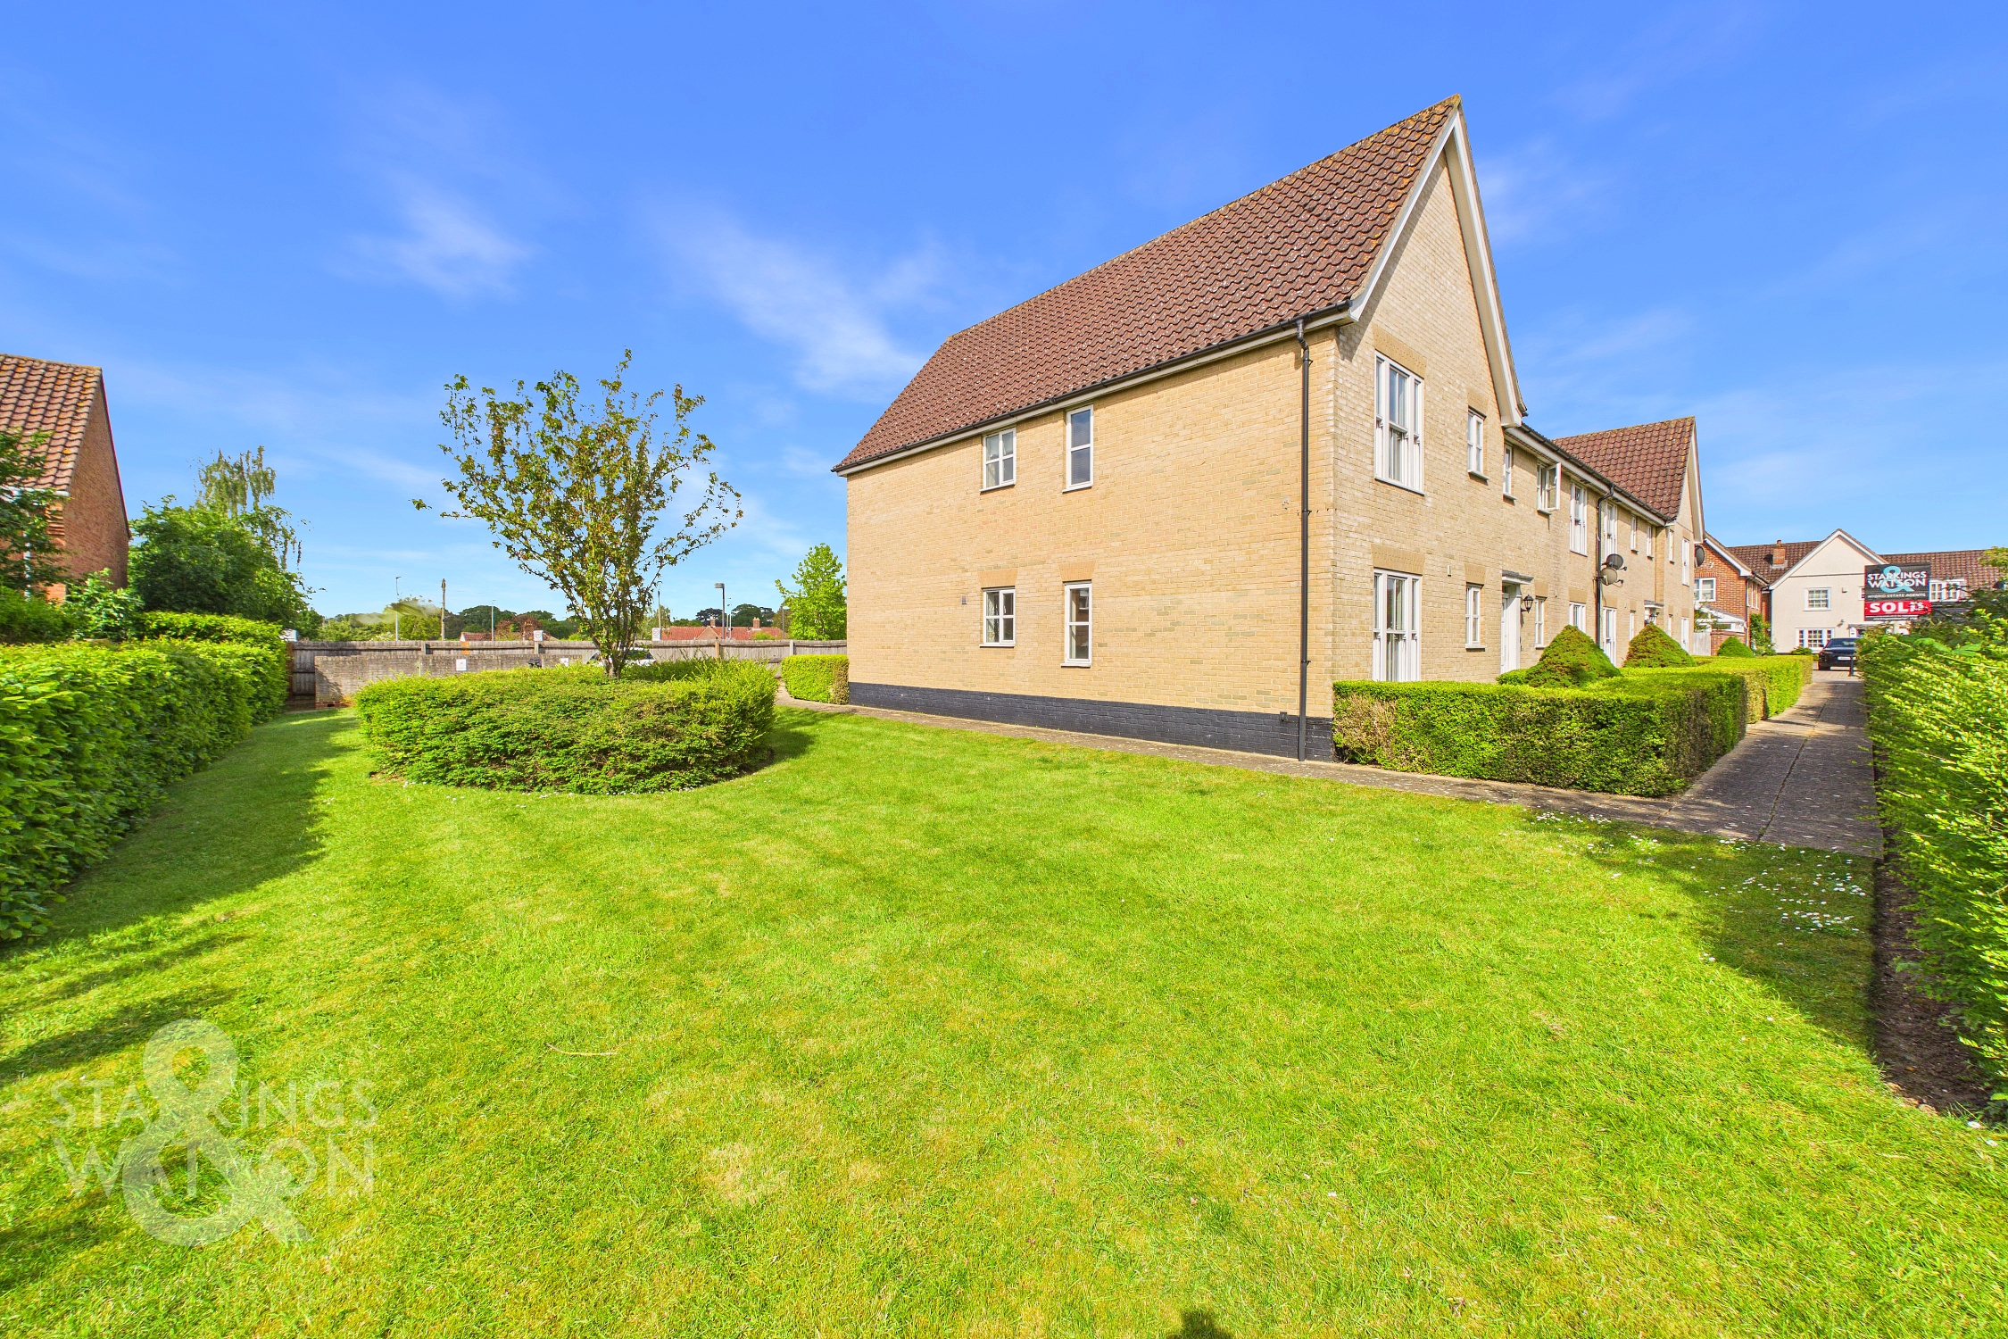
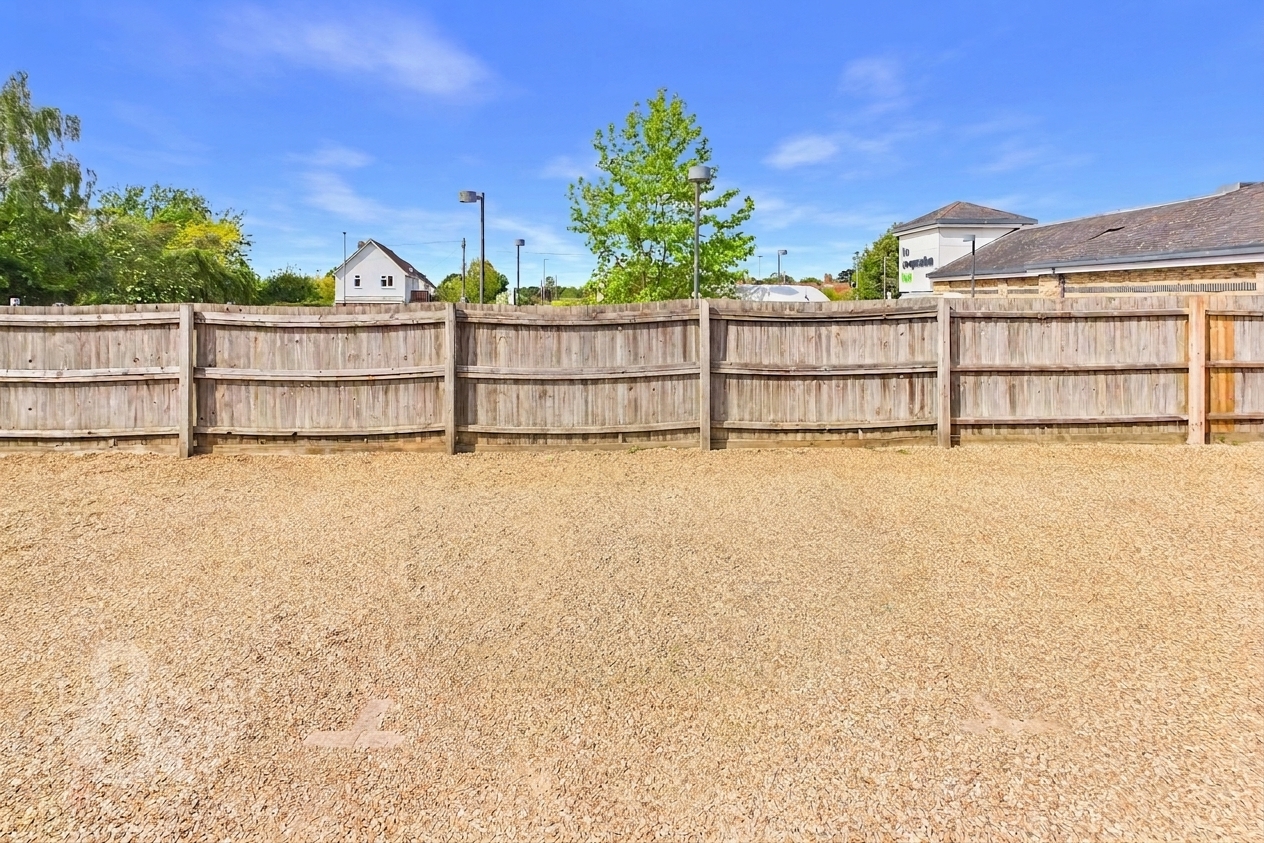
THE GREAT OUTDOORS Communal wrap-around gardens can be found to the side of the apartment block, providing an open aspect to the rear car park where allocated parking can be found for one vehicle, along with visitor parking adjacent.
Parking Spaces
Allocated parking
Capacity: 1
On street
Capacity: 1
Location
The popular village of Mulbarton is located to the south of Norwich, with regular buses running to and from. Excellent road links lead to Norwich, along with the A140 out of the county. The village offers a range of local amenities including supermarket, public houses and excellent schooling, with the schools feeding to Hethersett Academy with school buses provided.
Properties you may like
By Starkings & Watson Hybrid Estate Agents
-
Bumpstede Court, Norwich
- 3 Beds
- 1 Bath
-
Hunters Close, Blofield, Norwich
- 3 Beds
- 1 Bath
-
Heron Road, Queens Hills, Norwich
- 3 Beds
- 2 Bath
-
High Green, Brooke, Norwich
- 2 Beds
- 1 Bath
-
Poplar Farm, Hoxne Road, Denham, Eye
- 2 Beds
- 2 Bath
-
Peter Pulling Drive, Queens Hill, Norwich
- 4 Beds
- 2 Bath
-
Prince Andrews Road, Hellesdon, Norwich
- 3 Beds
- 1 Bath
-
West End, Costessey, Norwich
- 3 Beds
- 1 Bath
-
Station Road, Earsham, Bungay
- 4 Beds
- 1 Bath