4 Bedroom Detached Bungalow, Norwich Road, Caistor St. Edmund, Norwich
Norwich Road, Caistor St. Edmund, Norwich

Starkings & Watson Hybrid Estate Agents
Roxburgh House, Rosebery Business Park Mentmore Way
Description
IN SUMMARY.
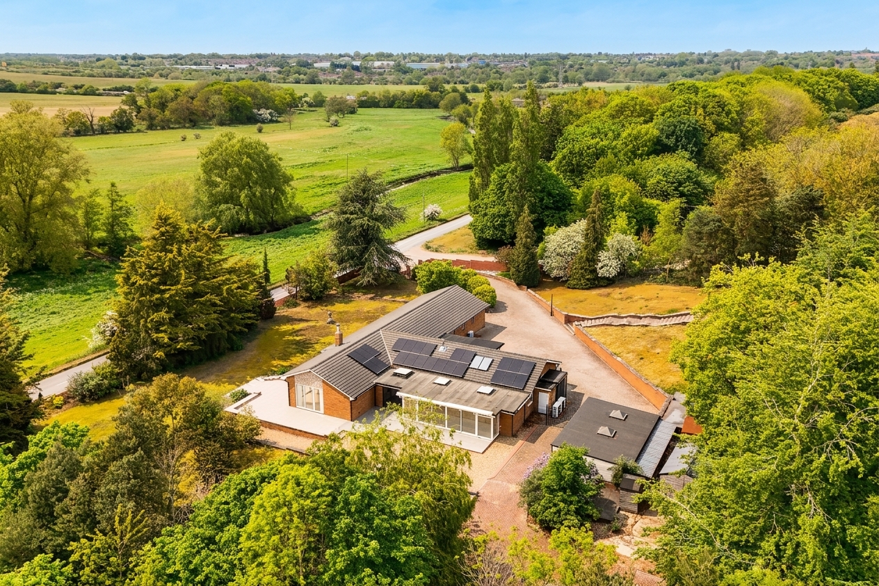
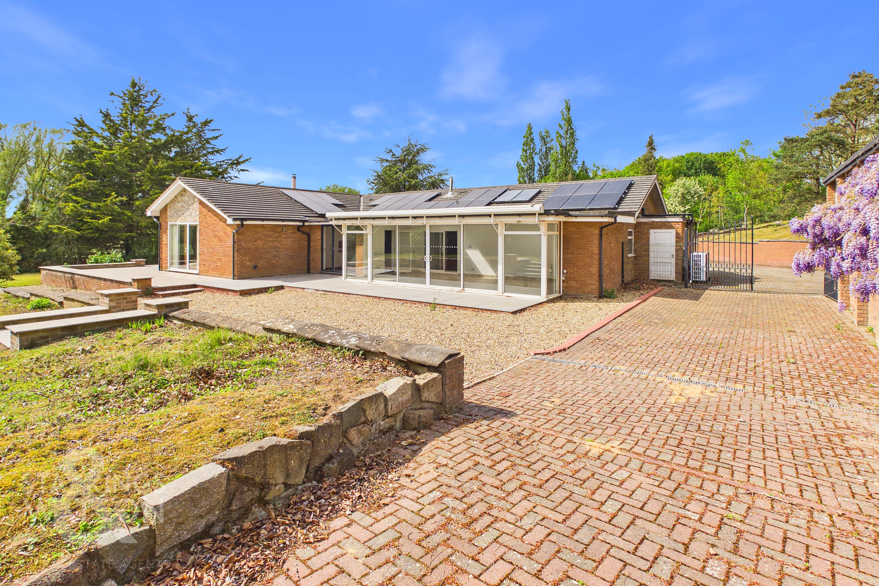
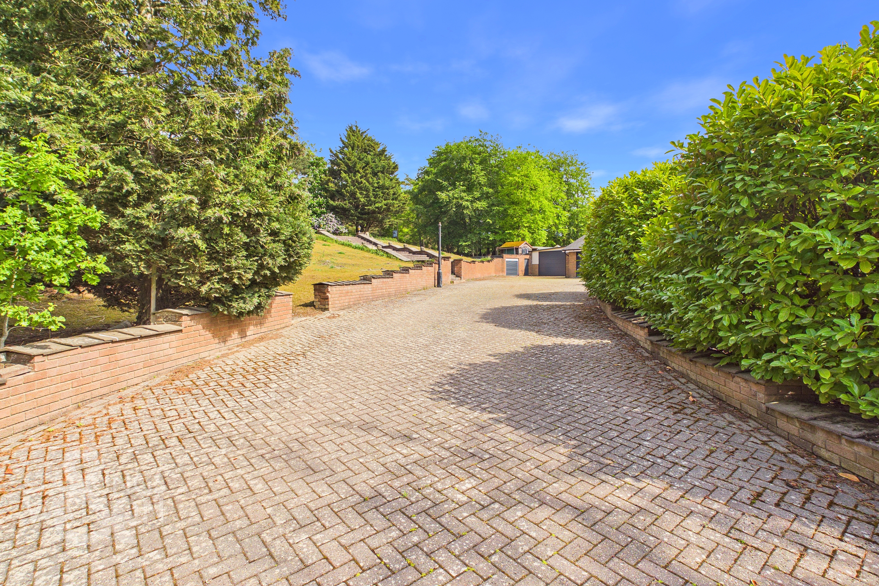
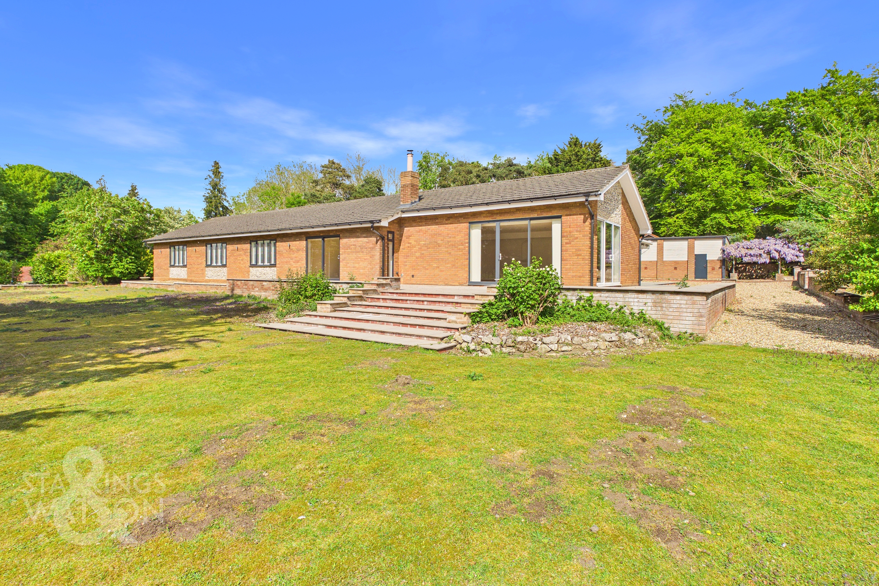
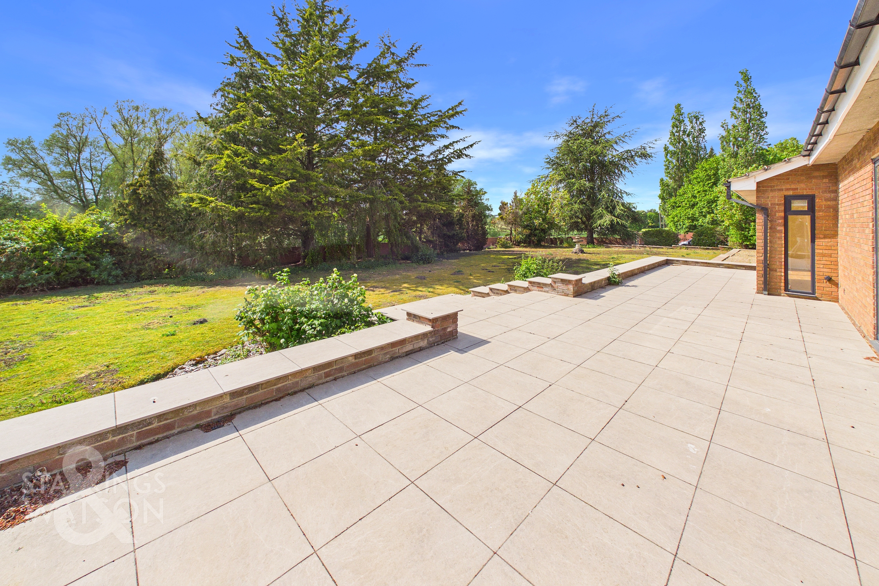
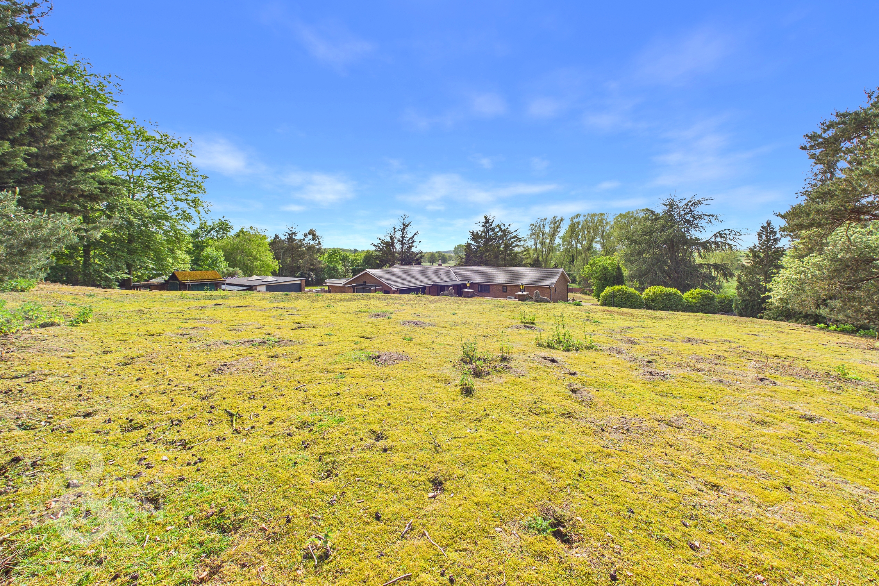
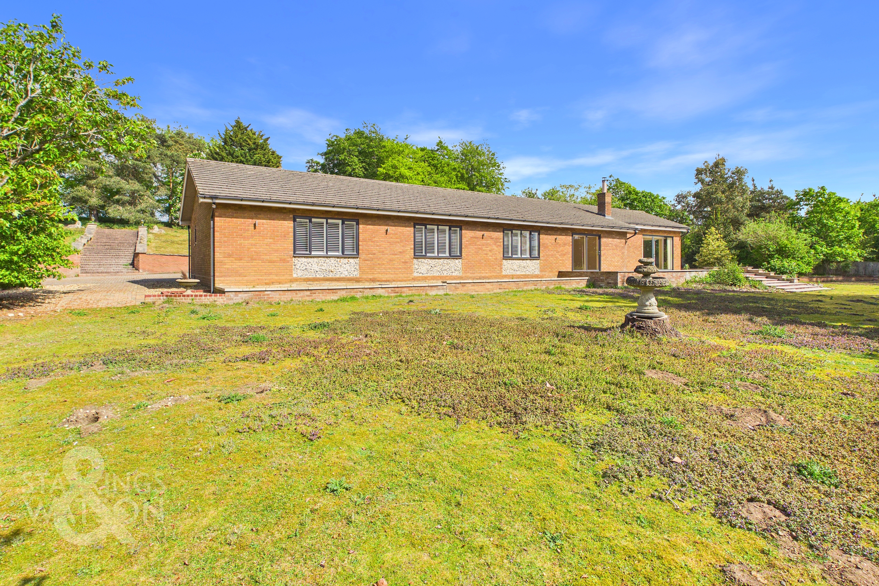
NO CHAIN. This SUBSTANTIAL and INDIVIDUAL DETACHED BUNGALOW offers an impressive 3923 SQ.FT (stms) OF LUXURY LIVING SPACE, occupying a 1.96 ACRE PLOT (stms), thoughtfully designed for both family life, entertaining and WORK. Finished to a HIGH SPECIFICATION throughout, the property seamlessly blends TRADITIONAL CHARACTER with MODERN COMFORTS, including AIR-CONDITIONING, SOLAR PANELS, and BATTERY STORAGE for energy efficiency. Step inside to discover THREE VERSATILE RECEPTION ROOMS, featuring a 25’ SITTING ROOM flooded with natural light and CONTEMPORARY FEATURE WOOD BURNER, a striking 17’ DINING ROOM, and a 31’ GARDEN ROOM with panoramic views of the grounds. The heart of the home is the 25’ L-SHAPED KITCHEN, boasting a CENTRAL ISLAND and AGA, perfect for culinary enthusiasts, while the adjoining UTILITY and BOOT ROOM offer practical space for every-day living. Each of the FOUR SPACIOUS BEDROOMS benefits from its own EN SUITE, providing privacy and comfort for family and guests alike. The property also features an INTEGRAL DOUBLE GARAGE and a DETACHED 913 SQ.FT (STMS) WORKSHOP and GARAGE BUILDING, ideal for hobbies, storage, or business use, with a SEPARATE OPEN FRONTED CART LODGE for further flexibility. THE GREAT OUTDOORS awaits with approximately 1.96 ACRES (stms) of beautifully landscaped and versatile grounds, providing a truly enviable lifestyle. The property is approached via DOUBLE WROUGHT IRON GATES, opening onto a SWEEPING BRICK-WEAVE DRIVEWAY with ample hard standing, leading to the grand entrance steps and a LARGE GRASS AREA. Formal gardens wrap around the bungalow, featuring a GENEROUS WRAP AROUND PATIO SEATING AREA, perfect for alfresco dining and entertaining. LOW LEVEL BRICK WALLS enclose the manicured lawns, with an array of MATURE TREES and PLANTING, all enjoying DISTANT VIEWS OVER ADJACENT FIELDS. A TIMBER PERGOLA adorned with mature wisteria provides a charming seating spot, while the open fronted cart lodge and wooded area offer additional parking and tranquil spaces to enjoy nature. The impressive BARN STYLE BUILDING with roller door, garage with mechanics pit, and extensive workshop space cater to those seeking storage.
SETTING THE SCENE
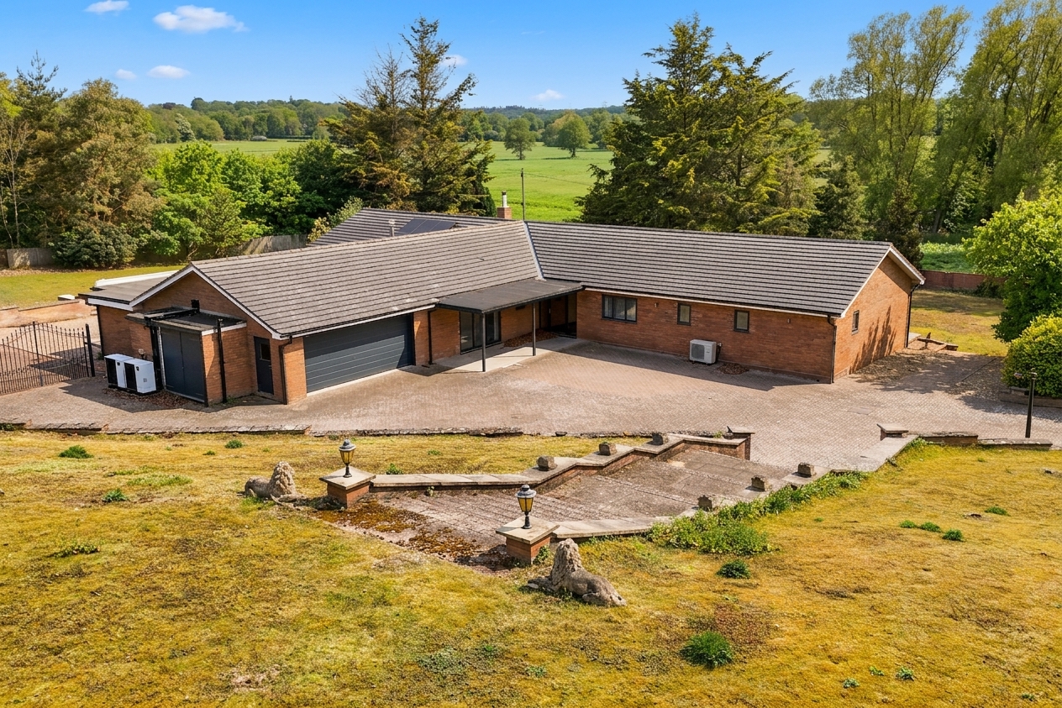
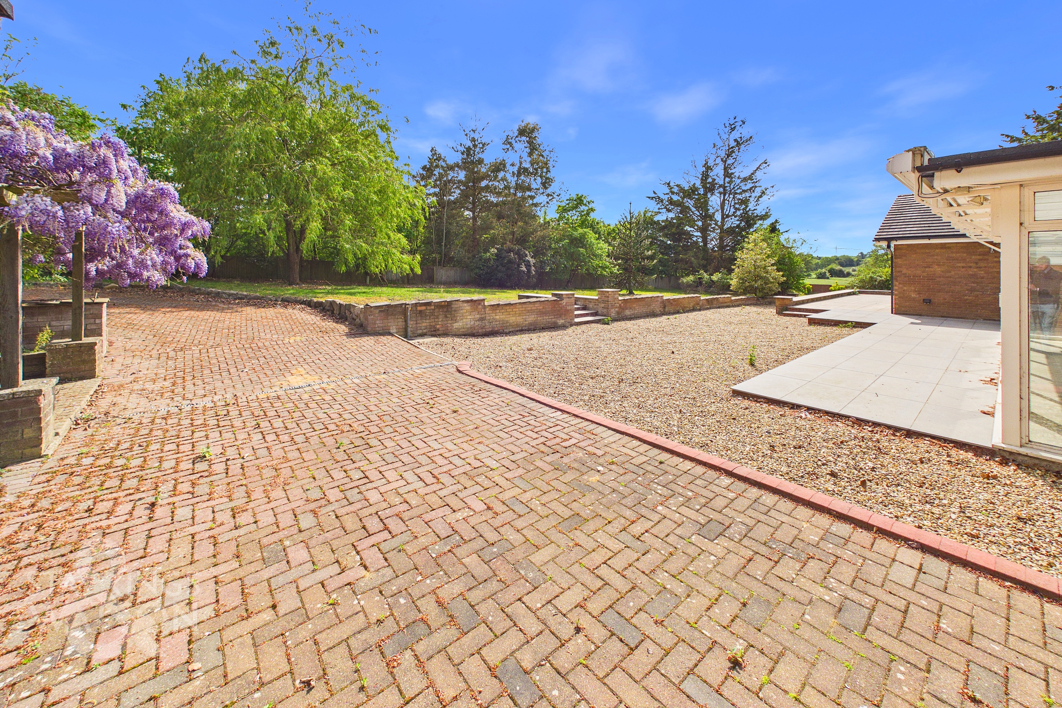
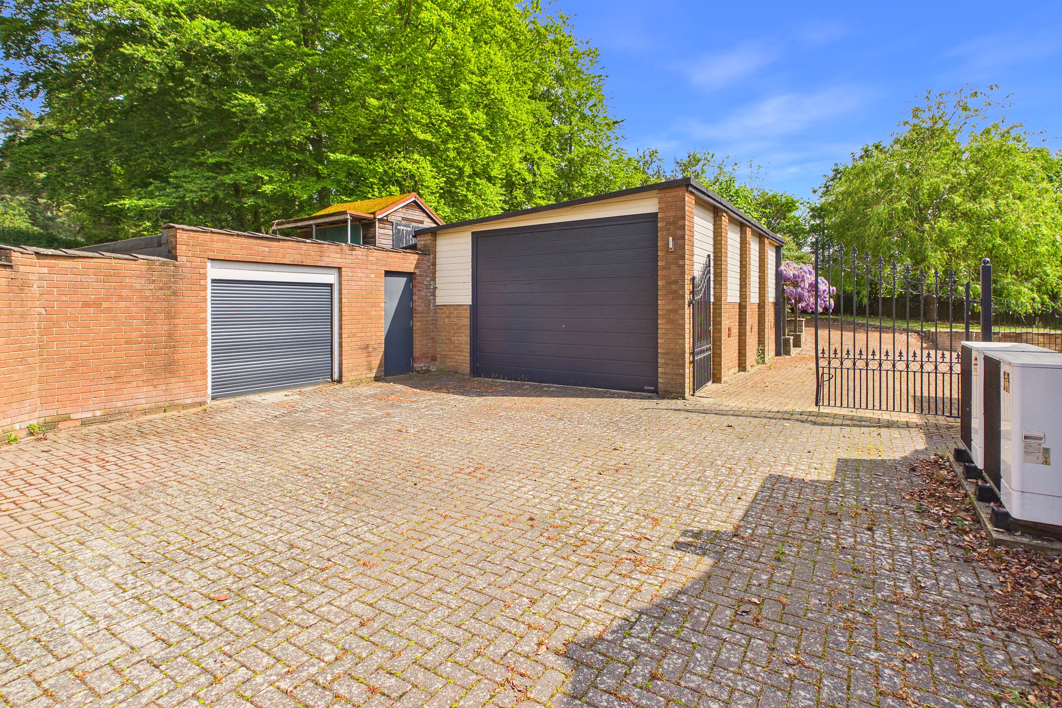
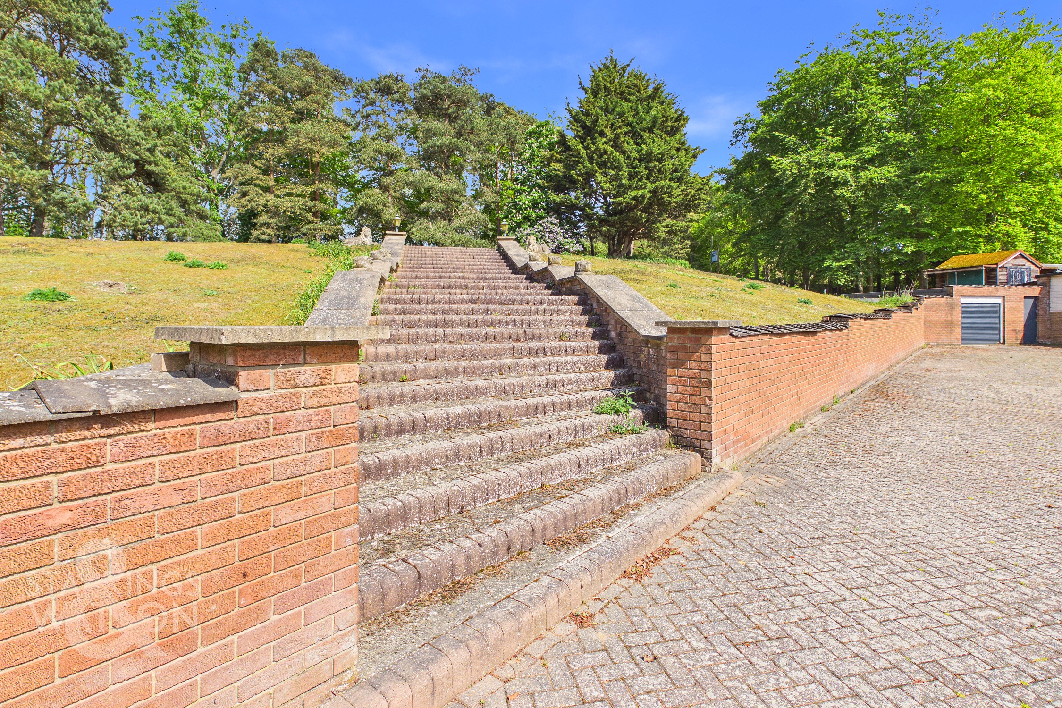
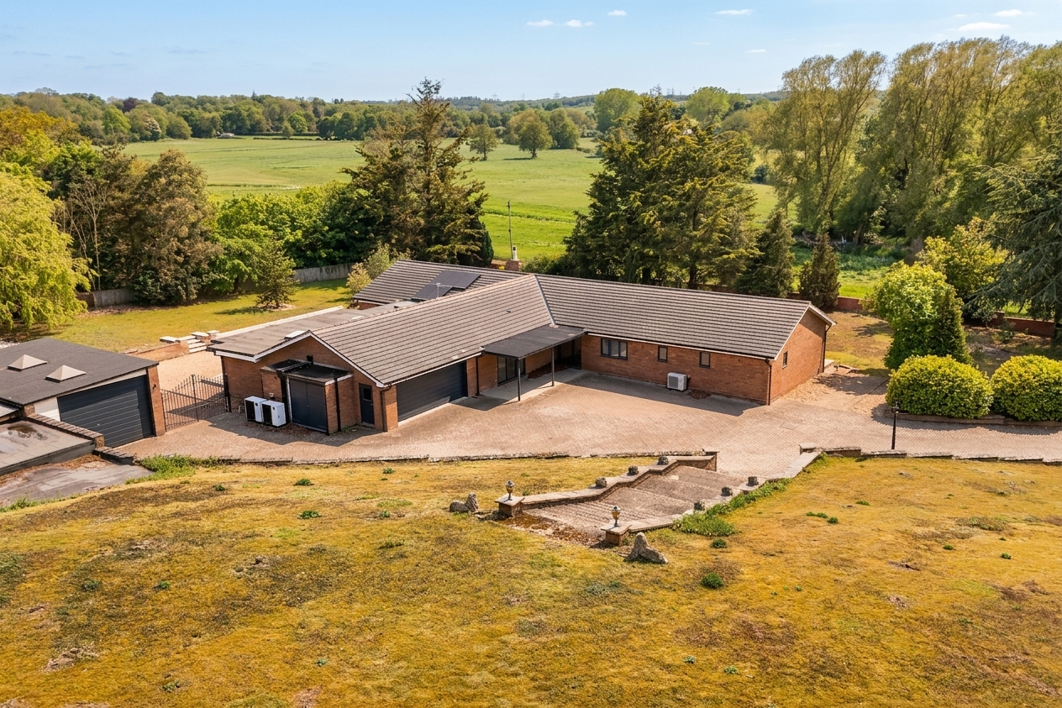
Double electric gates ensure privacy, opening to a sweeping brick-weave driveway, allowing for ample parking and turning space. Enclosed within high level brick walling, the driveway leads to the various outbuildings including the integral double garage, barn storage building and garage. Double gates open up to the rear driveway, whilst steps take you to the raised grass frontage.
THE GRAND TOUR
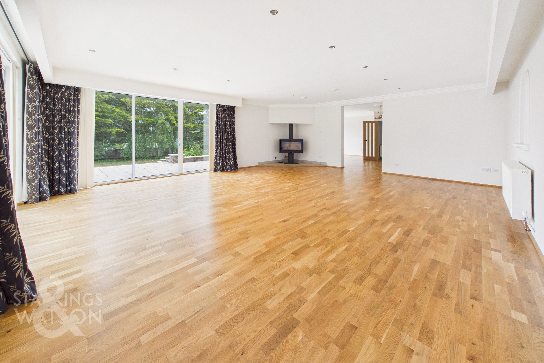
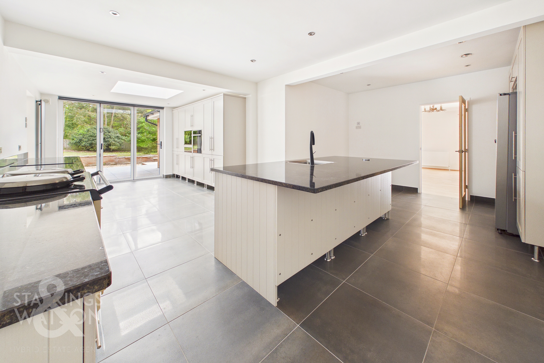
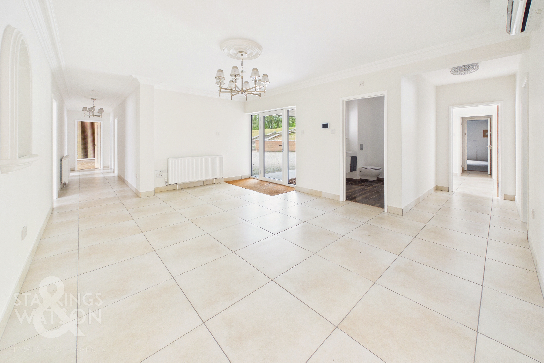
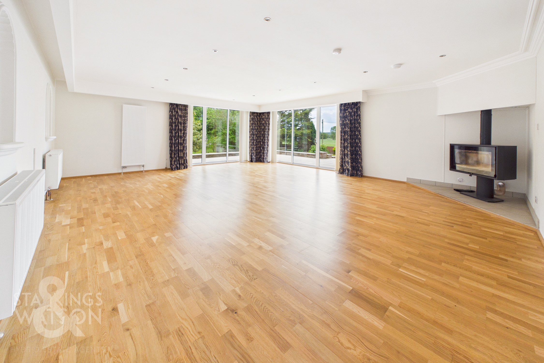
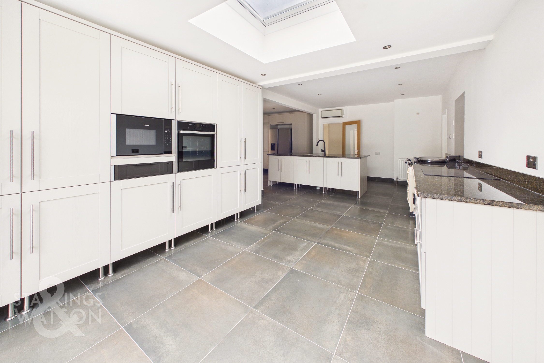
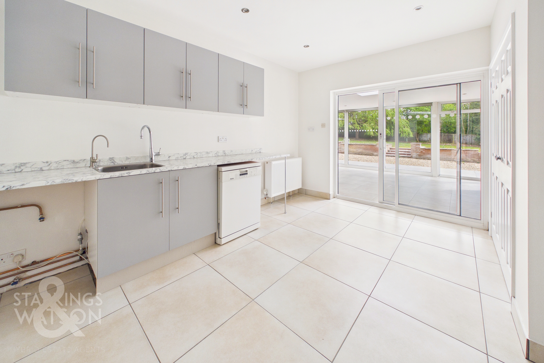
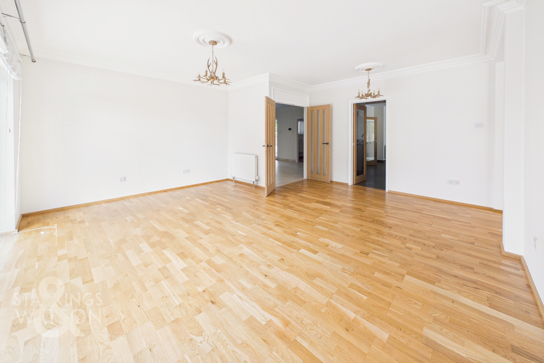
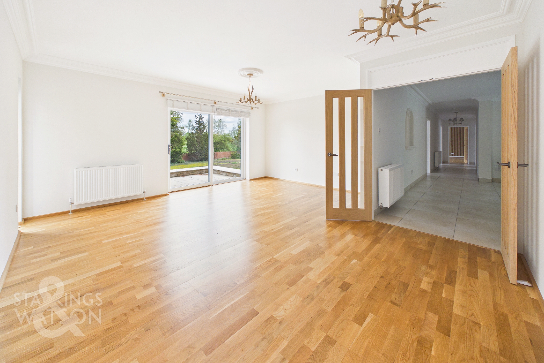
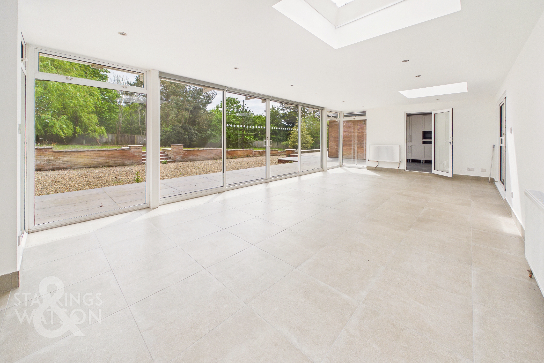
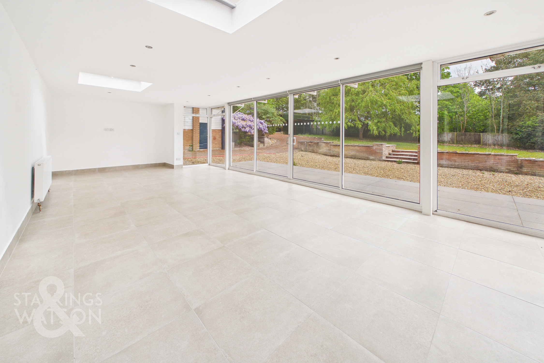
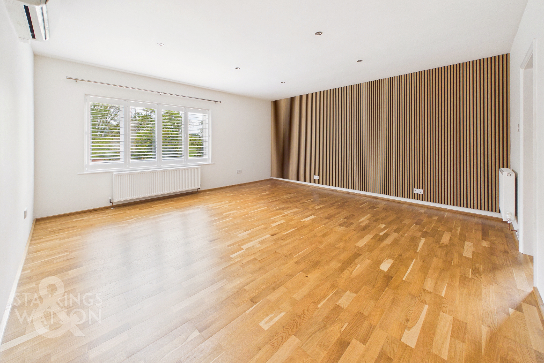
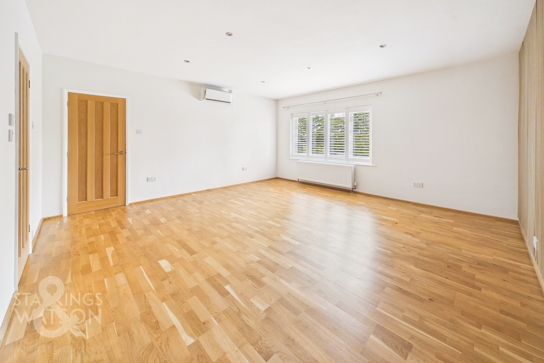
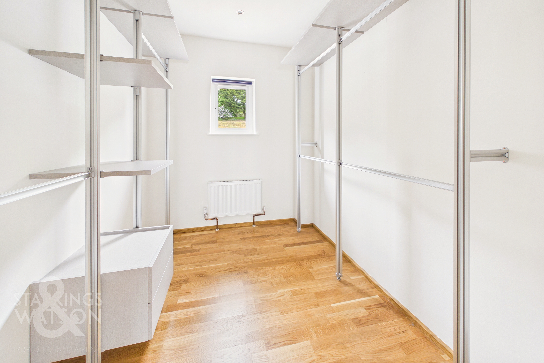
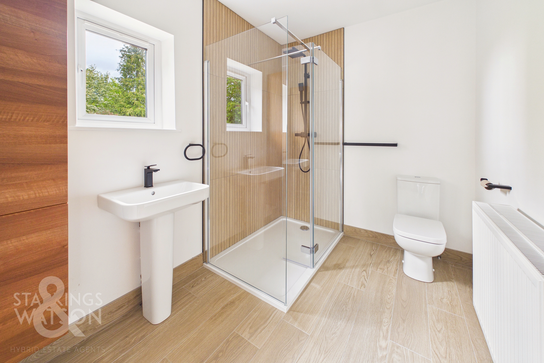
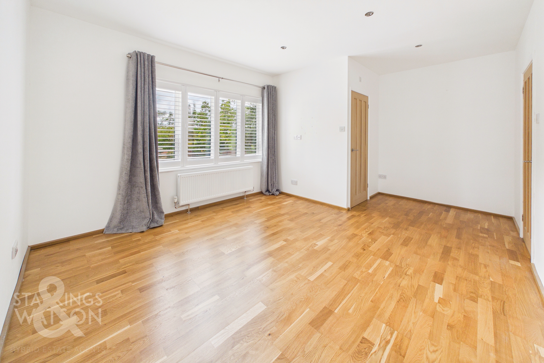
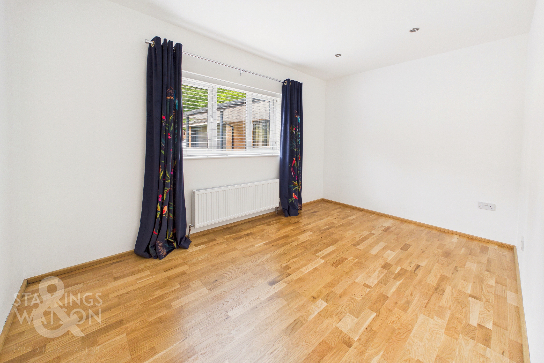
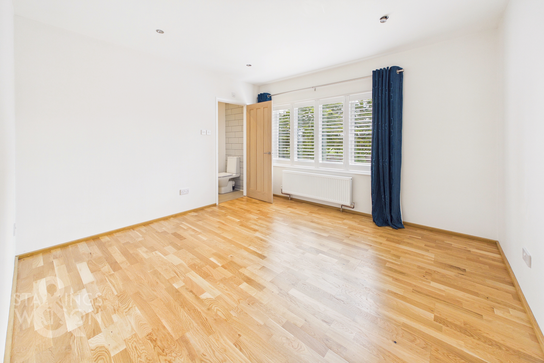
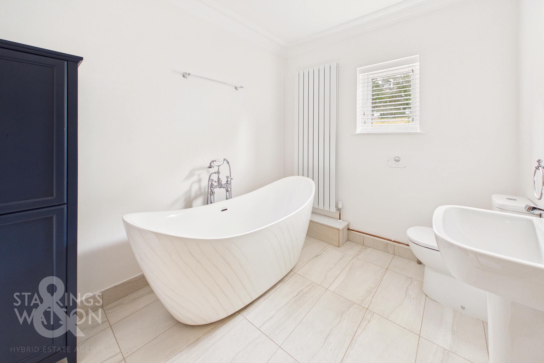
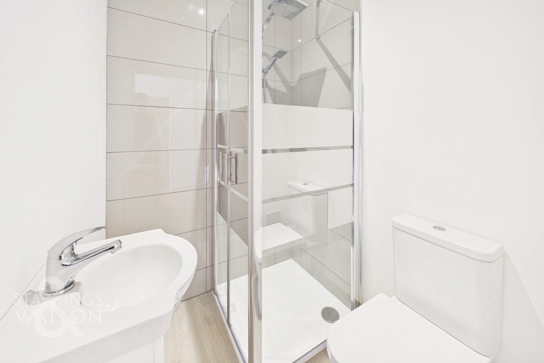
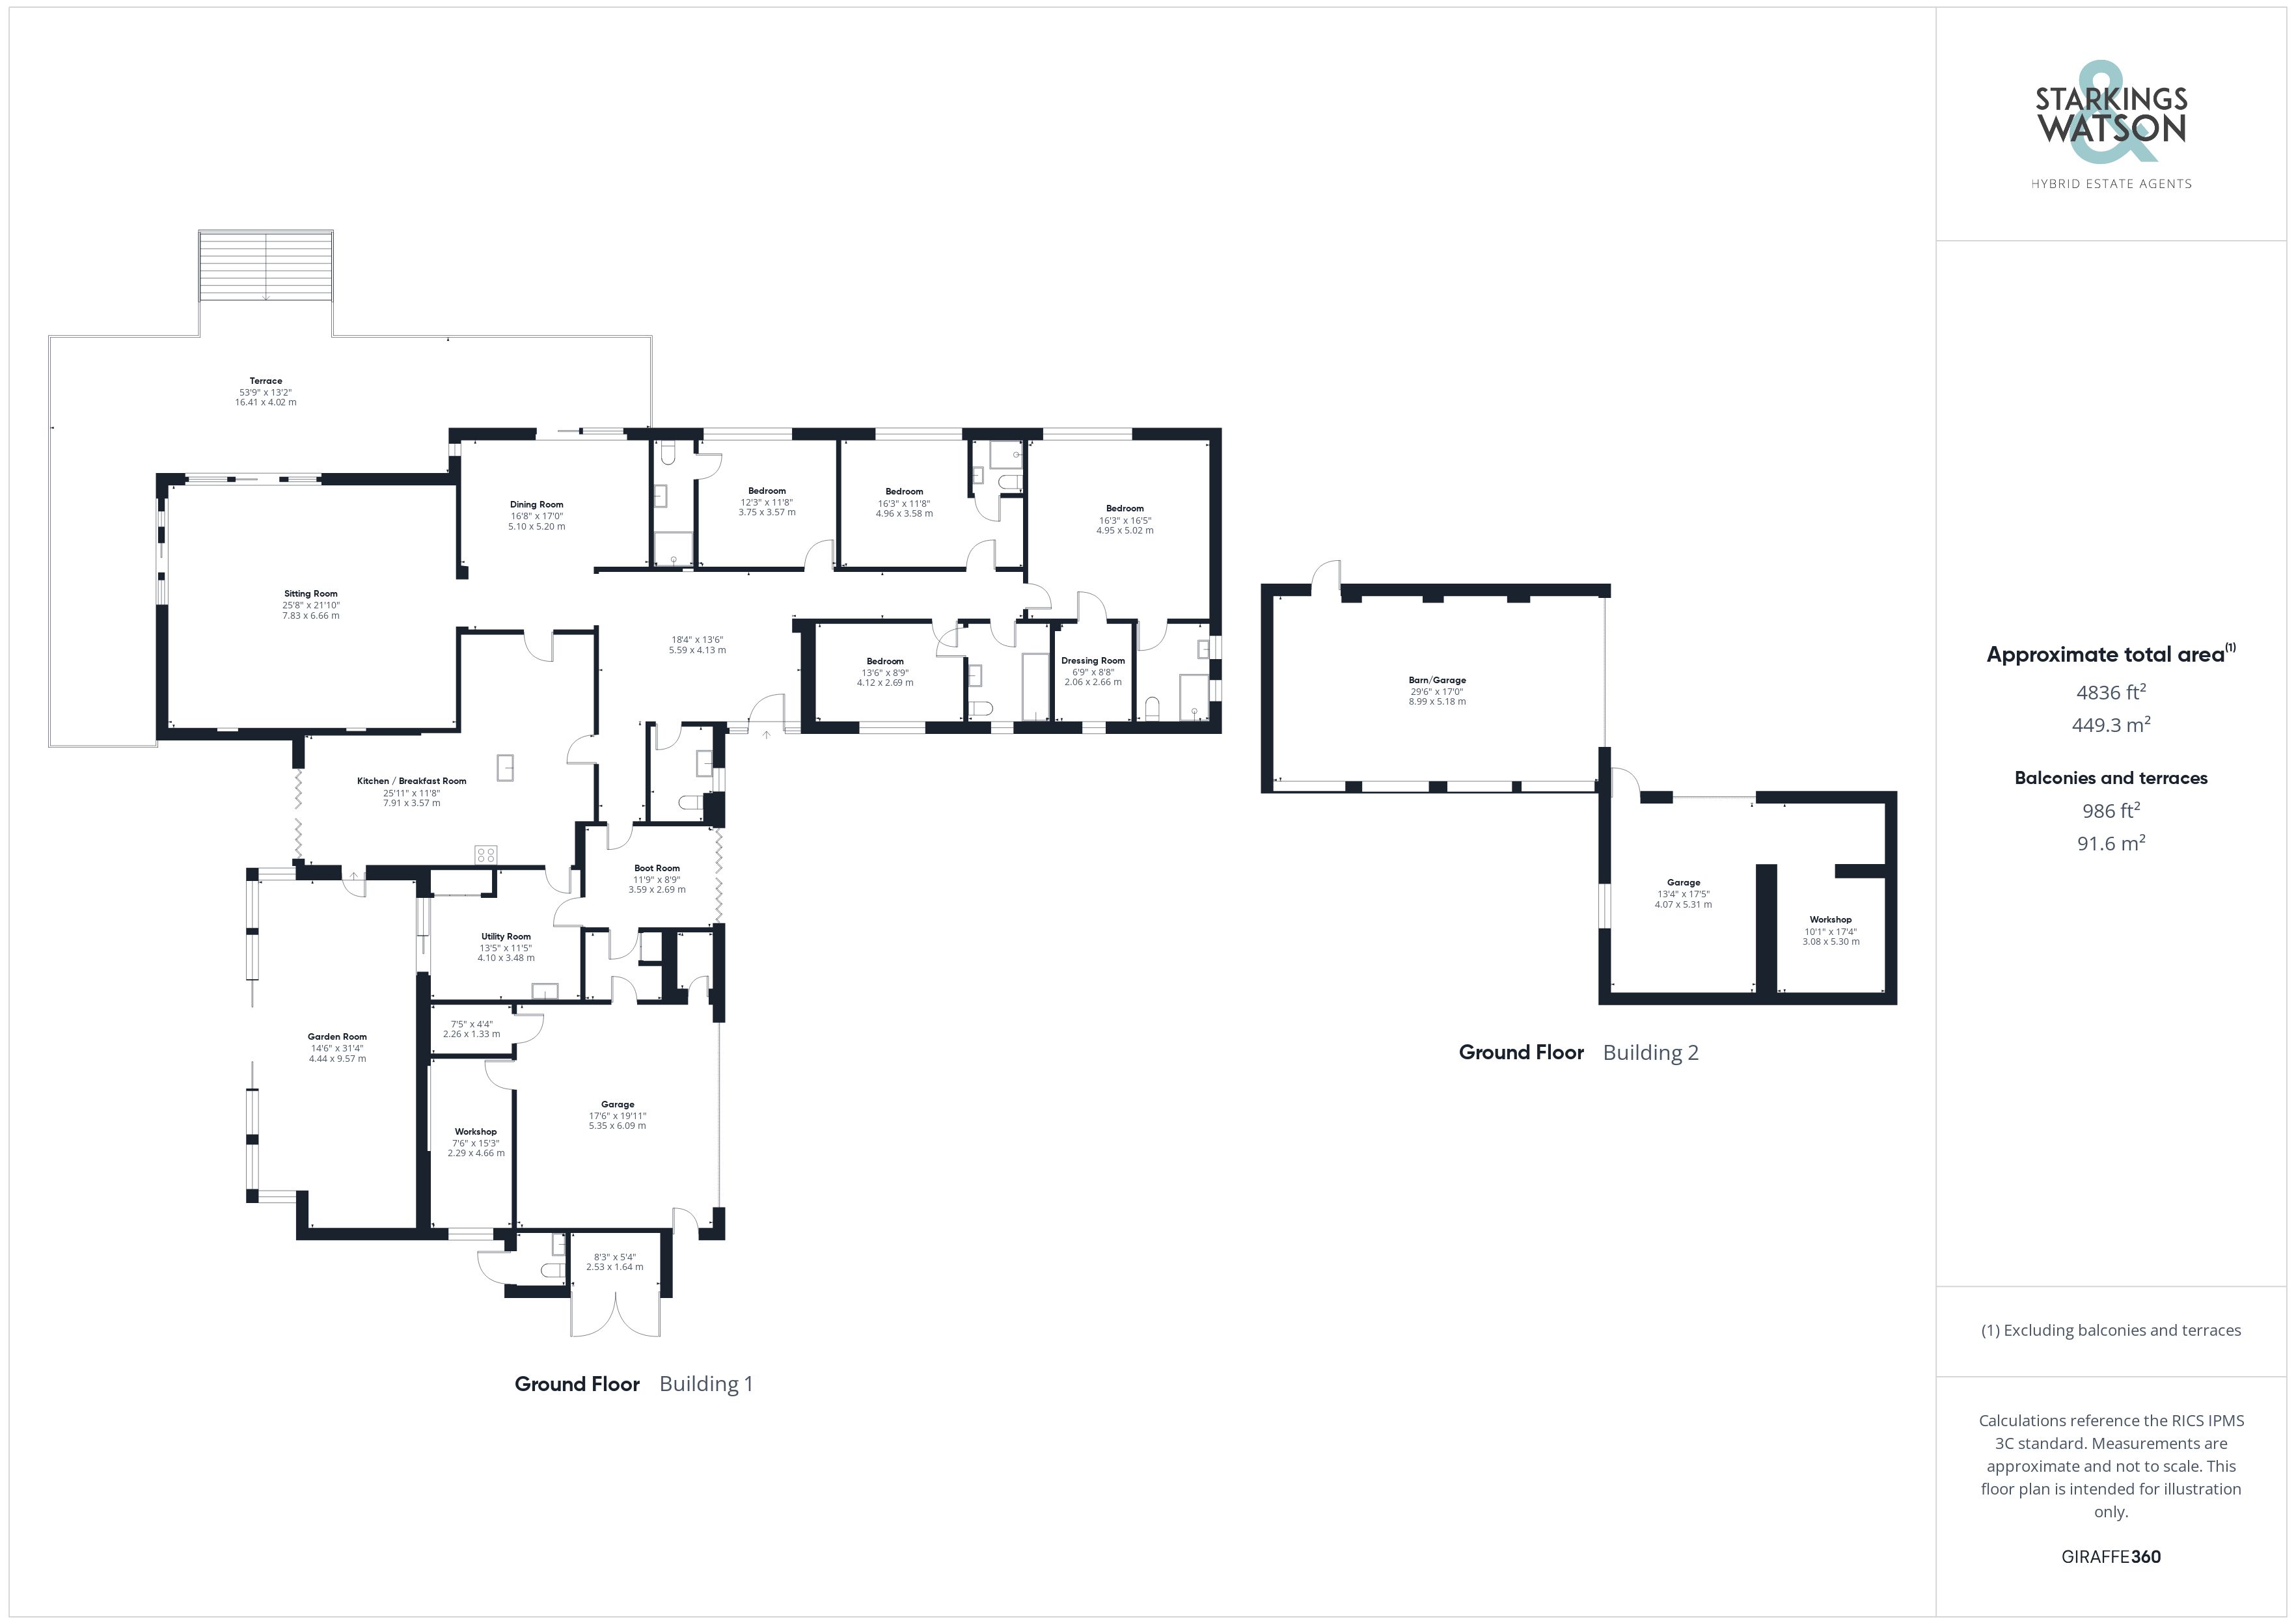
The large reception hall is finished with tiled flooring for ease of maintenance, with a clear definition between the living and bedroom accommodation. A guest W.C sits to one side, with a contemporary white suite including storage, whilst bi-folding doors open from the front into a boot-room with tiled flooring, ideal for those enjoying outdoor pursuits, or with four legged friends. The reception space leads via double doors into the dining room, with wood flooring and patio doors leading out to the patio. A seamless flow leads to the kitchen and sitting room, with a feature contemporary wood burner to one corner, continued wood flooring and twin sets of patio doors opening up to the patio. With extensive storage, the kitchen includes a central island and breakfast bar, finished with granite surfaces. The AGA offers traditional cooking options, sitting along side an electric hob, eye level electric oven, microwave combination and warming drawer. Space is provide for an American style fridge freezer, whilst bi-folding doors open to the gardens. The garden room enjoys panoramic garden views and tiled flooring under foot for ease of maintenance. Further storage can be found in the utility room, along with space for a dishwasher and laundry appliances. Separating the garage from the main property, an inner lobby offers storage, with the garage including a workshop, storage cupboard and utility cupboard including the water softener. Each of the bedrooms are finished with wood flooring, and a private en suite - all offering a unique and individual finish. The smaller of the bedrooms shares the ‘Jack & Jill’ family bathroom, with a feature contemporary rolled top bath. The main bedroom includes a walk-in dressing room alongside the en suite which is finished with a rainfall shower and attractive wood effect tiling.
FIND US
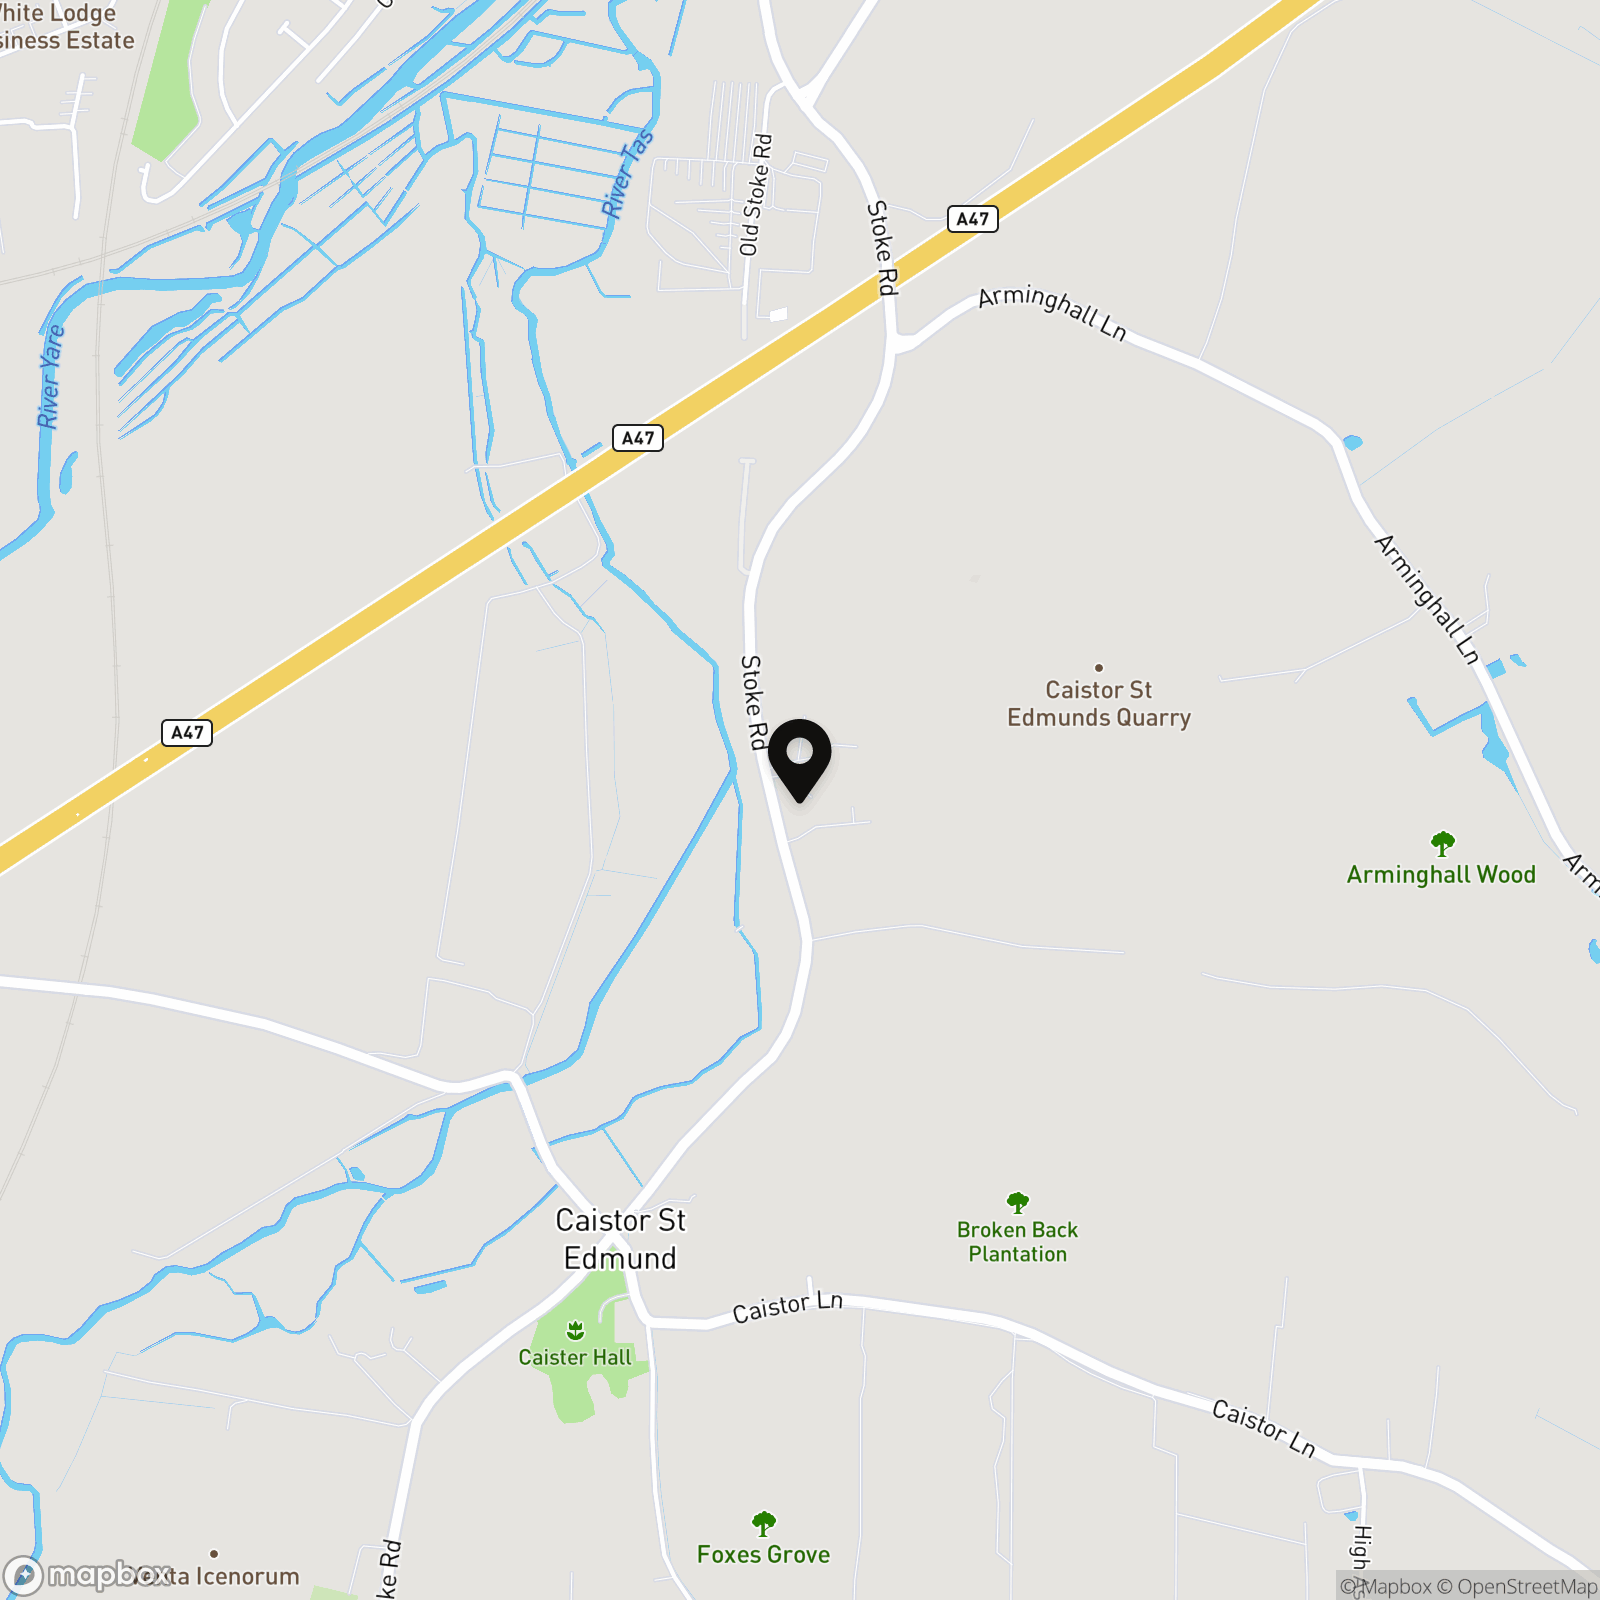
Postcode : NR14 8QU
What3Words : ///muddy.degree.remind
VIRTUAL TOUR
View our virtual tour for a full 360 degree of the interior of the property.
AGENTS NOTES
The property is situated next to a working quarry and gravel works, along with a water treatment works. A private treatment plant is used for sewerage.
EPC Rating: D
Key Features
- No Chain!
- Substantial & Individual 3923 Sq.ft (stms) Detached Bungalow
- 913 Sq. ft (stms) Detached Workshop & Garage Building & Separate Open Fronted Cart Lodge
- Approx. 1.96 Acre Plot (stms)
- Three Reception Rooms including a 25' Sitting Room, 17' Dining Room & 31' Garden Room
- 25' L-Shaped Kitchen with Central Island & AGA
- Four Spacious En Suite Bedrooms
- Versatile Utility & Boot Room Space with Integral Garage & Workshop Space
Property Details
- Property type: Bungalow
- Property style: Detached
- Price Per Sq Foot: £204
- Approx Sq Feet: 3,922 sqft
- Council Tax Band: G
Floorplans
Outside Spaces
Garden
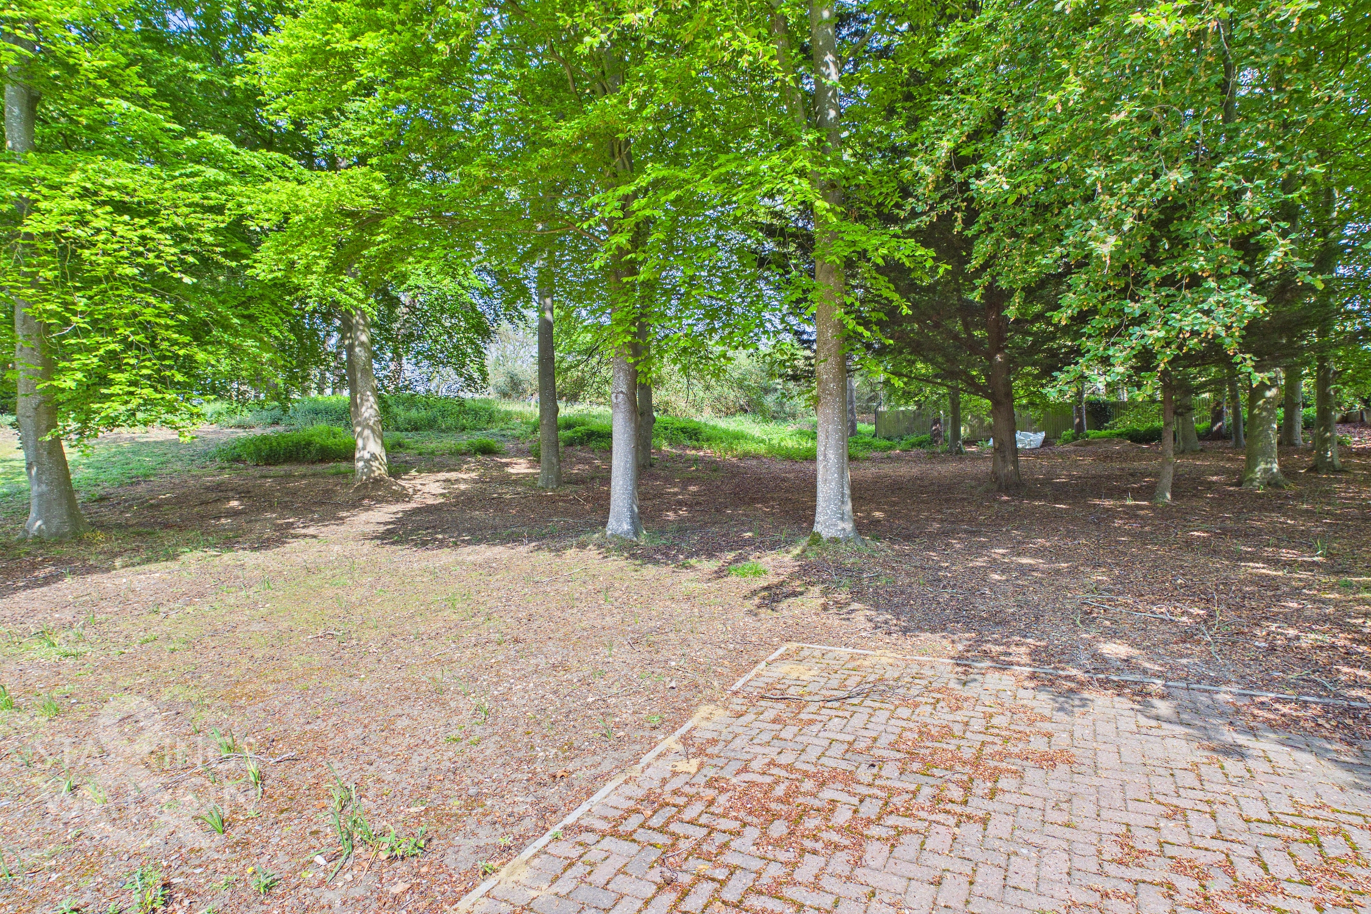
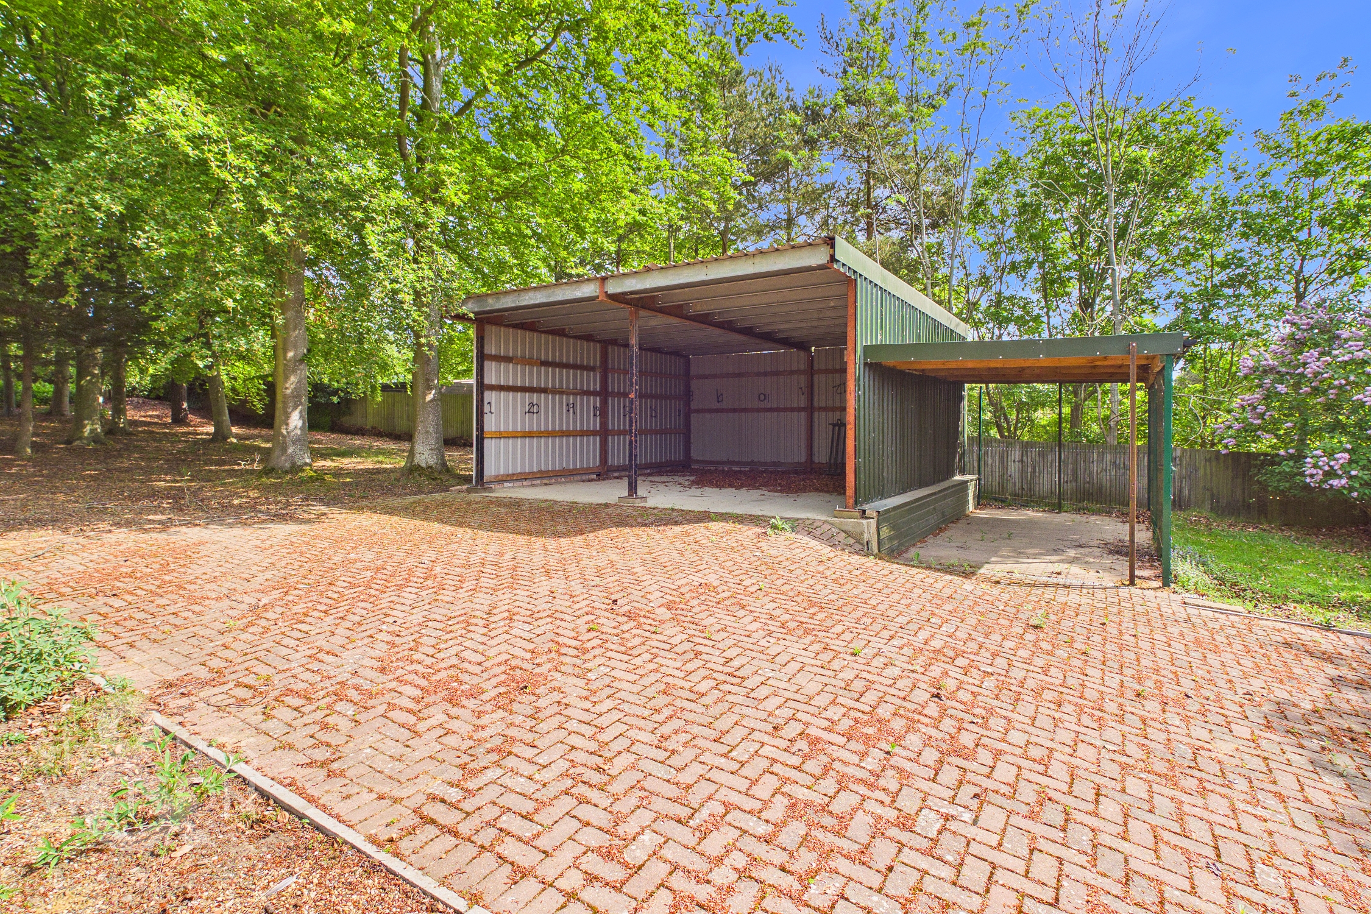
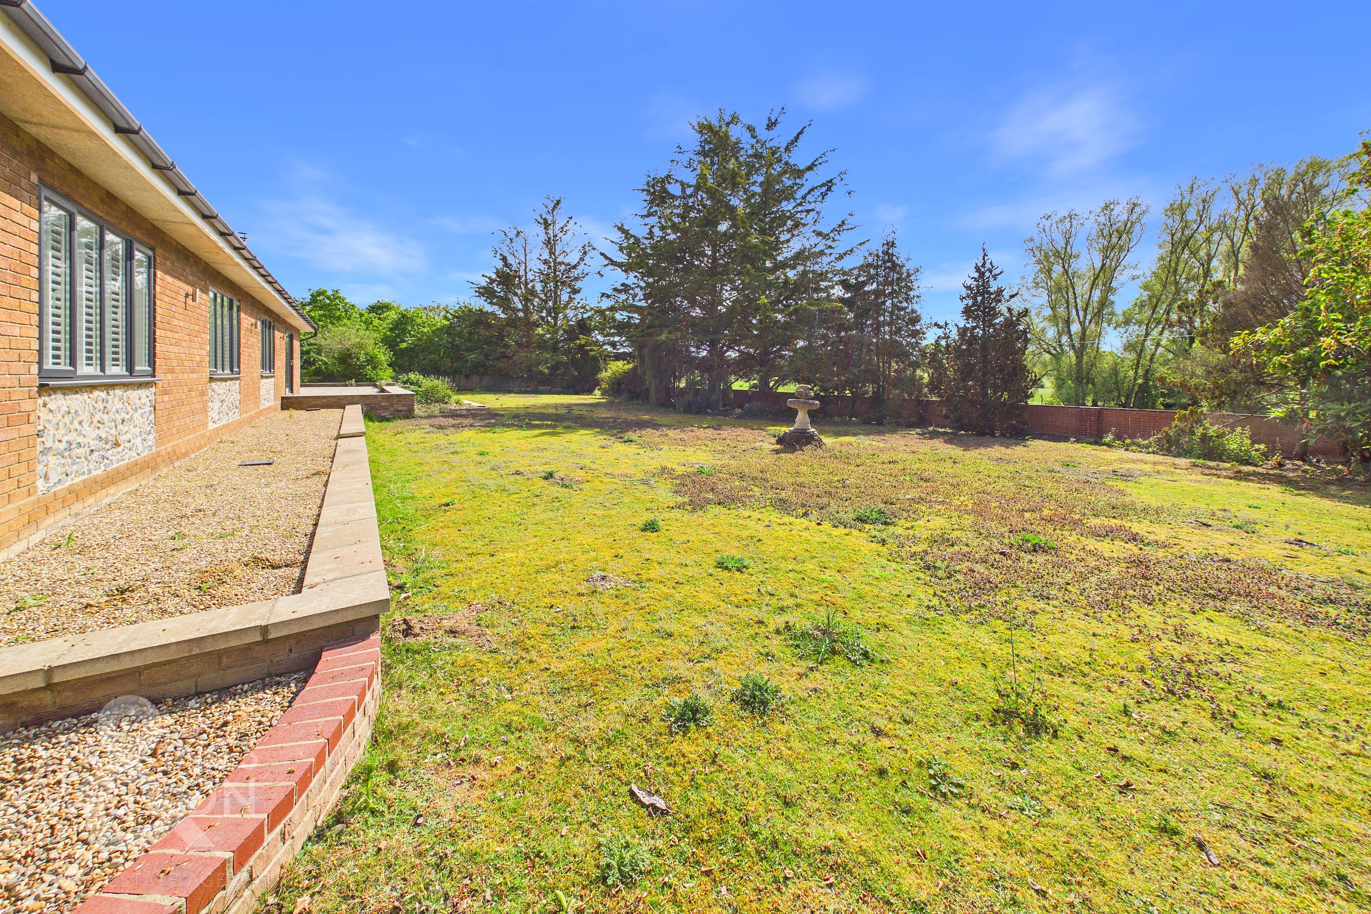
THE GREAT OUTDOORS The property occupies a 1.96 acre plot (stms), with substantial hard standing and driveway space, along with grand steps from the drive to a large grass area. Formal gardens wrap around the property, including a large wrap around patio seating area. Low level brick walls enclose the lawned area, with a vast array of mature trees and planting, whilst enjoying distant views over the fields adjacent. From the main drive, double wrought iron gates open to a sweeping brick-weave driveway, where a timber pergola and mature wisteria enjoy an ideal seating area. An open fronted car lodge building offers further parking or storage, where the driveway continues to a wooded area. A large barn style building with a roller door to front offers storage, alongside a garage with a mechanics pit and workshop. Various timber sheds can be found, along with an outside W.C and oil tank storage. The integral double garage includes a walk-in storage cupboard and large workshop space.
Parking Spaces
Double garage
Capacity: 4
Garage
Capacity: 1
Car port
Capacity: 2
Driveway
Capacity: 10
Location
The property is situated on the outskirts of Norwich and on the edge of the South Norwich village of Poringland. The village offers a rural feel, with excellent local walks and countryside views. The neighbouring village of Poringland offers every amenity a family could need including doctors, dentist, shops, schools and regular bus links to Norwich. Still a rural village where various walks, public houses and parks can be enjoyed.
Properties you may like
By Starkings & Watson Hybrid Estate Agents
-
Simpson Way, Wymondham, Norwich
- 4 Beds
- 2 Bath
-
The Common, Freethorpe, Norwich
- 5 Beds
- 3 Bath
-
Notykin Street, Bowthorpe, Norwich
- 3 Beds
- 1 Bath
-
Station Road, Reedham, Norwich
- 4 Beds
- 3 Bath
-
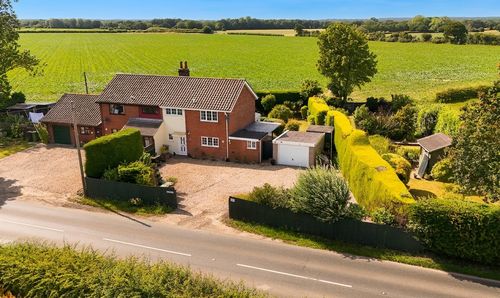
Stepping Stone Lane, Stalham, Norwich
- 3 Beds
- 1 Bath
-
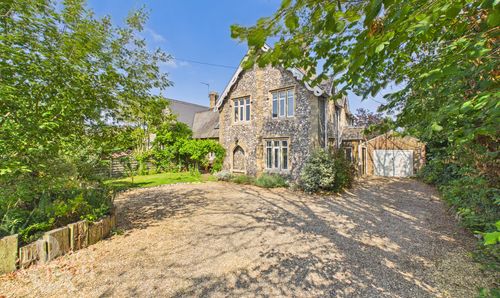
Butt Lane, Burgh Castle, Great Yarmouth
- 5 Beds
- 1 Bath
-
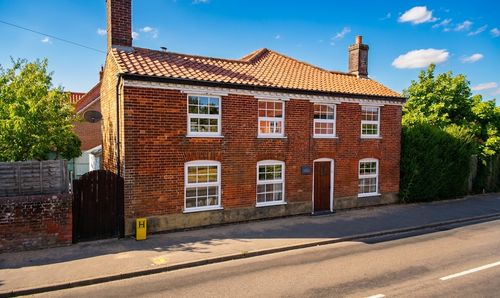
Market Street, Shipdham
- 4 Beds
- 2 Bath
-
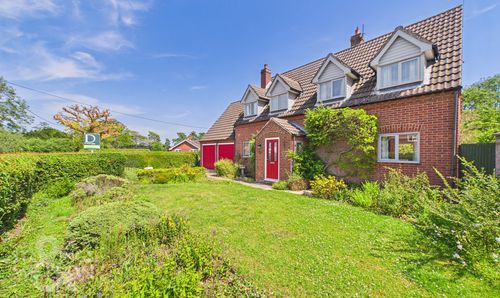
Church Road, Alburgh, Harleston
- 6 Beds
- 2 Bath
-
Trafford Road, Norwich
- 3 Beds
- 1 Bath