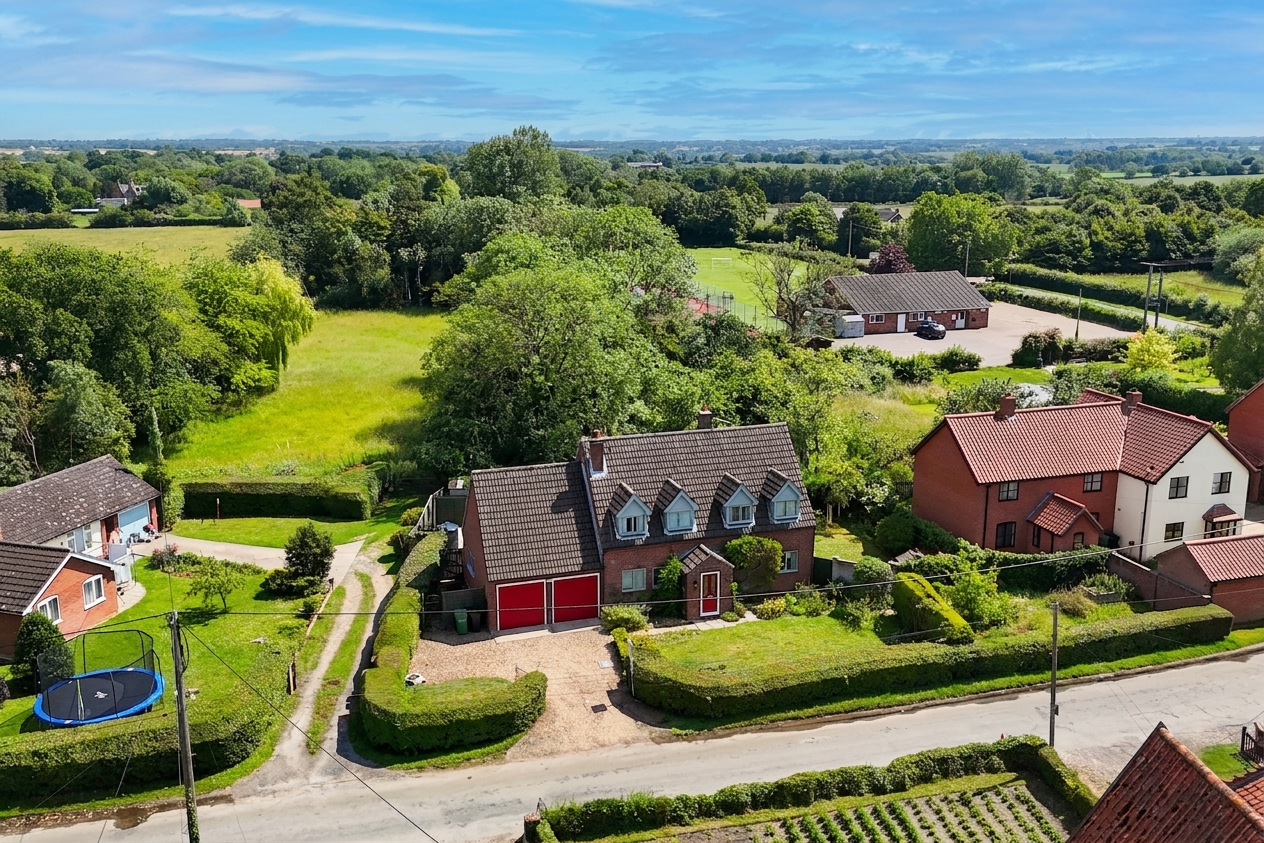
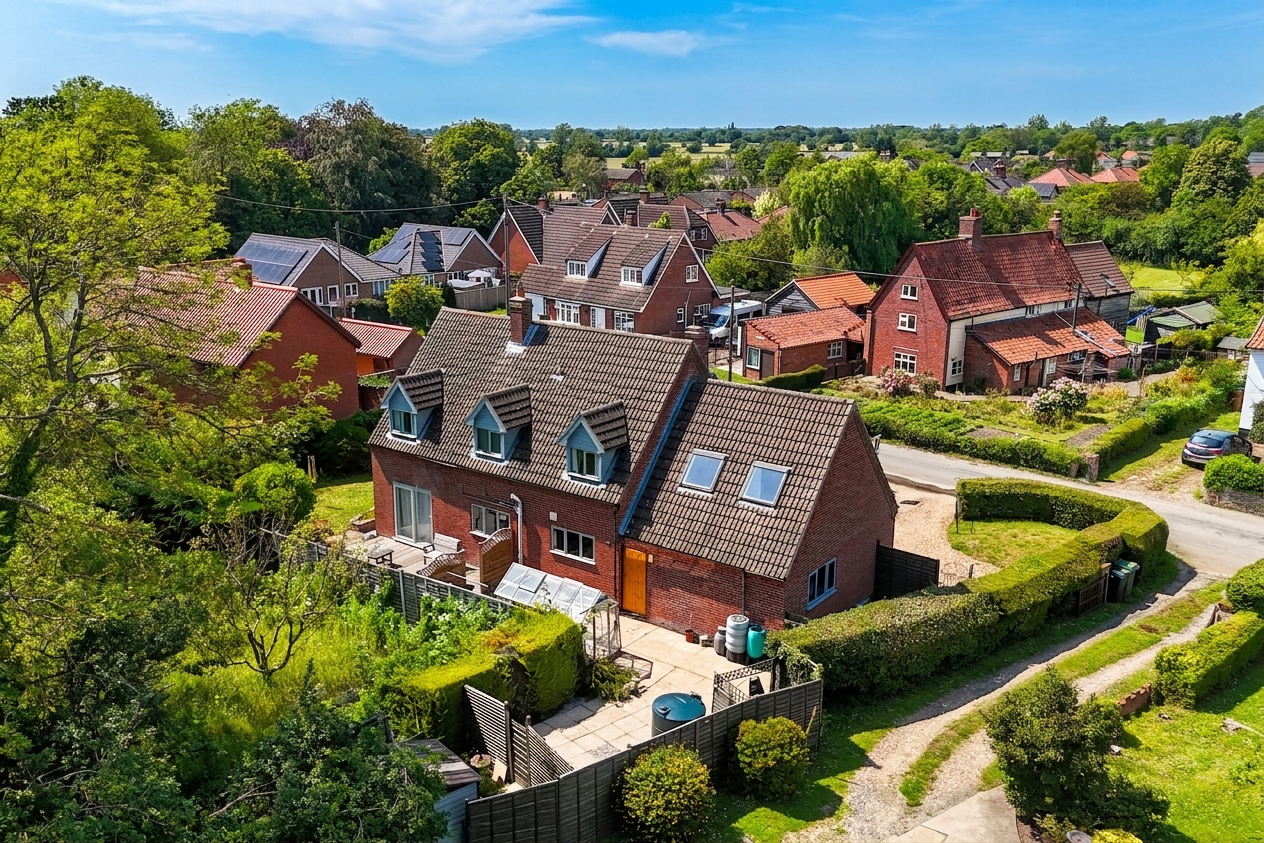
6 Bedroom Detached House, Church Road, Alburgh, Harleston
Church Road, Alburgh, Harleston

Starkings & Watson Hybrid Estate Agents
Roxburgh House, Rosebery Business Park Mentmore Way
Description
IN SUMMARY
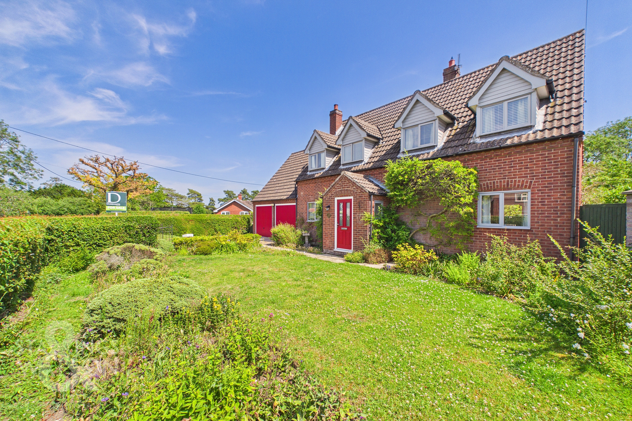
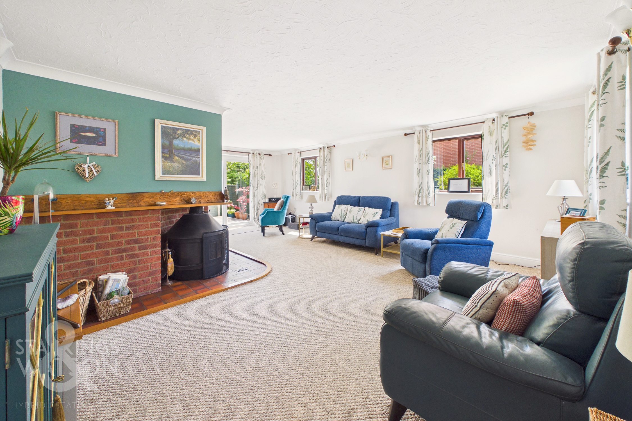
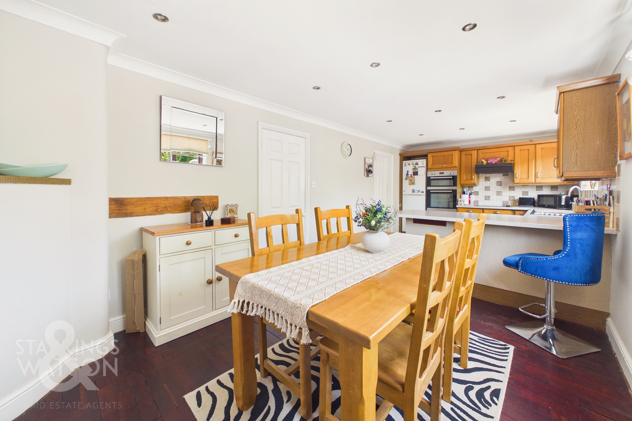
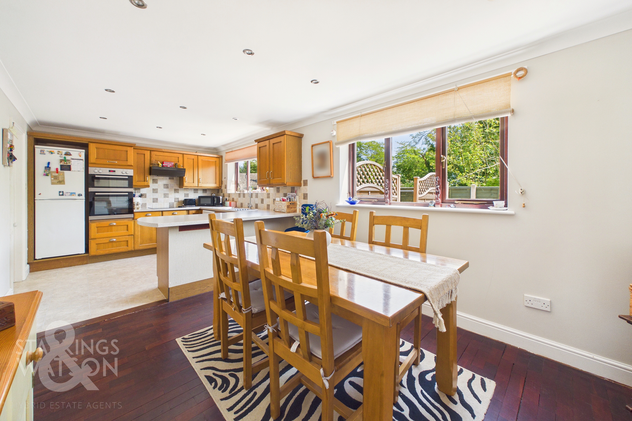
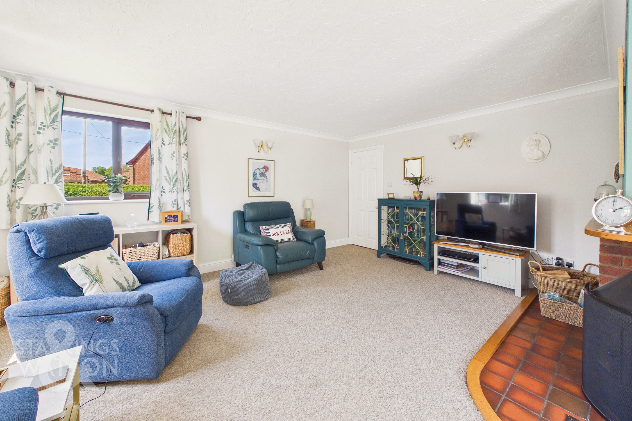
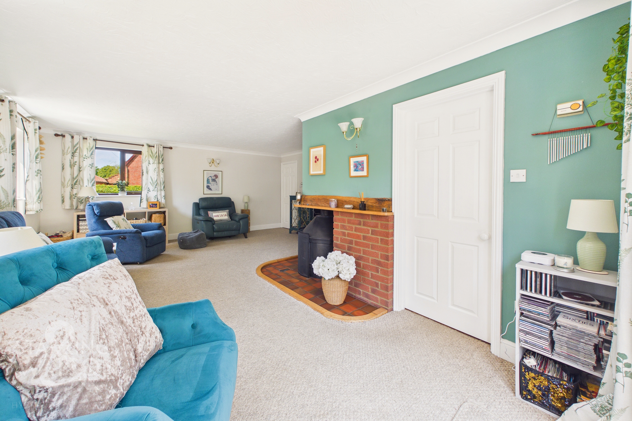
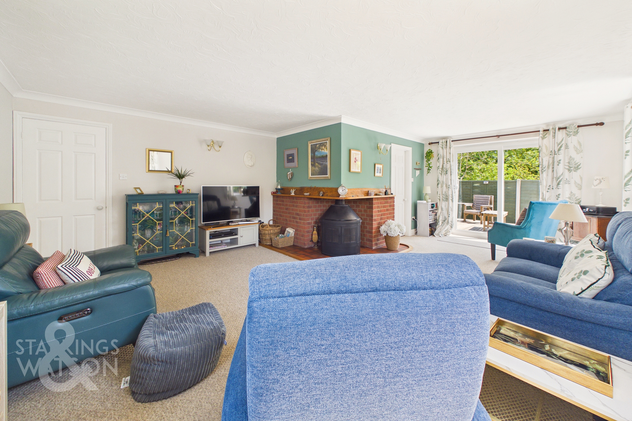
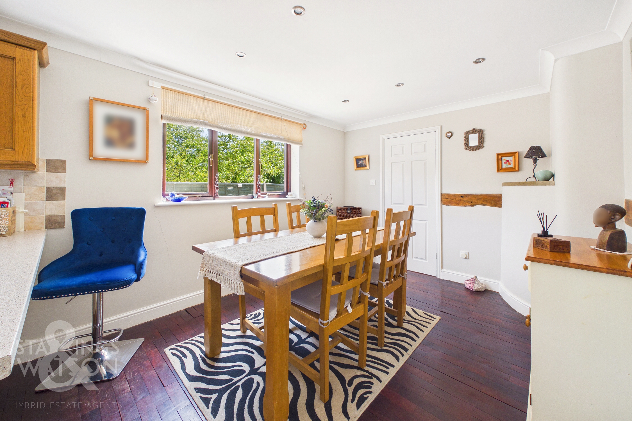
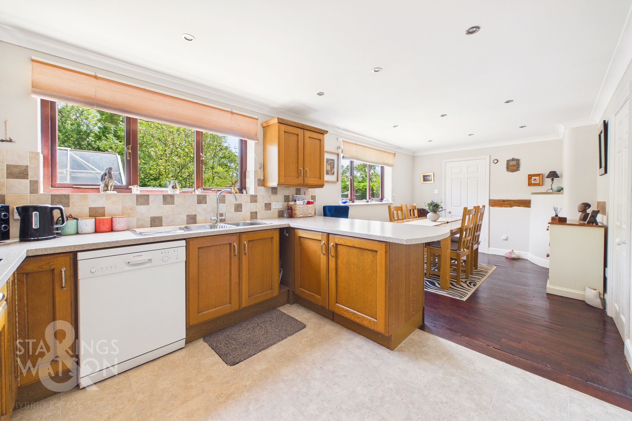
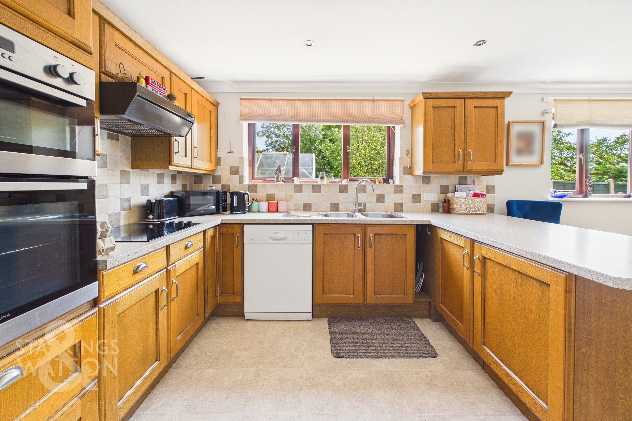
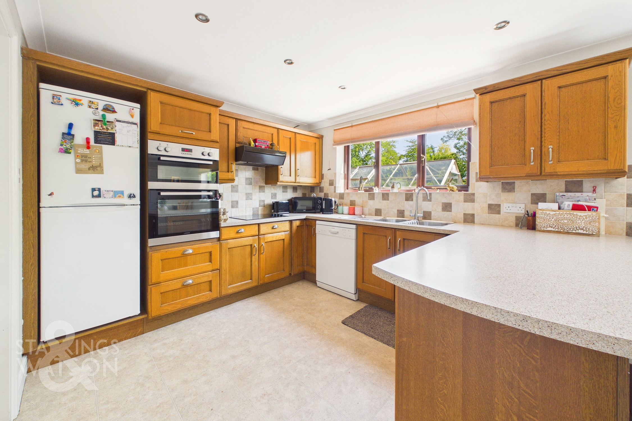
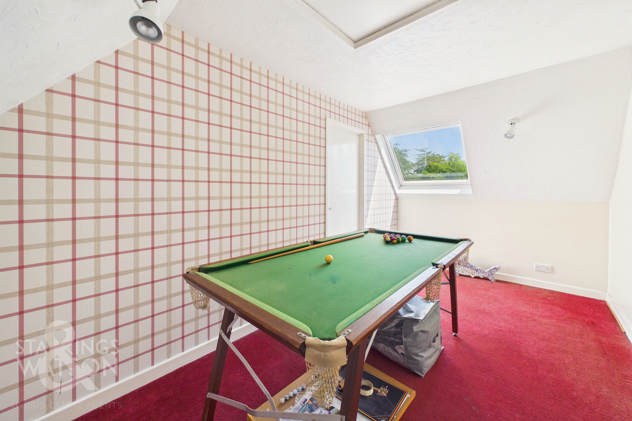
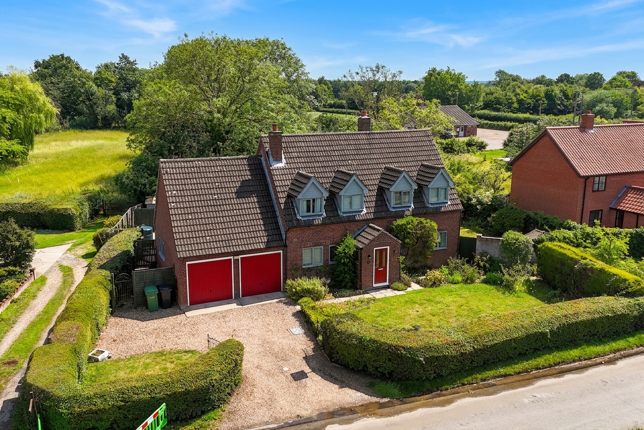
Nestled in a SOUGHT AFTER VILLAGE LOCATION, this impressive 5/6 BEDROOM DETACHED CHALET STYLE FAMILY HOME offers over 2000 SQFT OF INTERNAL ACCOMMODATION (stms), providing FLEXIBLE LIVING with the option of either 5 or 6 bedrooms to suit your family’s needs. Upon entering, you are welcomed by a spacious hallway that leads seamlessly into the TRIPLE ASPECT L-SHAPED SITTING ROOM, a light-filled space perfect for both relaxing and entertaining, with ample room for multiple seating areas and a feature fireplace. The heart of the home is the 22’ KITCHEN/DINER, thoughtfully designed for family gatherings and social occasions, complemented by a SEPARATE UTILITY ROOM (ideal for laundry and extra storage). The versatile layout includes generously sized bedrooms (one of which could be used as a HOME OFFICE or PLAYROOM), ensuring privacy and comfort for every member of the household. The PRINCIPAL BEDROOM enjoys lovely garden views and an en-suite shower room, while the additional bedrooms offer flexibility for guests or growing families as well as the main family bathroom. An INTEGRAL DOUBLE GARAGE and AMPLE DRIVEWAY PARKING provide excellent convenience, with direct access to the house for ease of living. Throughout, the property boasts a bright and airy atmosphere, enhanced by large windows and a practical flow that connects each living space beautifully. Mature and established gardens wrap around the house to all side providing the ideal spots for outside entertaining and relaxing.
SETTING THE SCENE
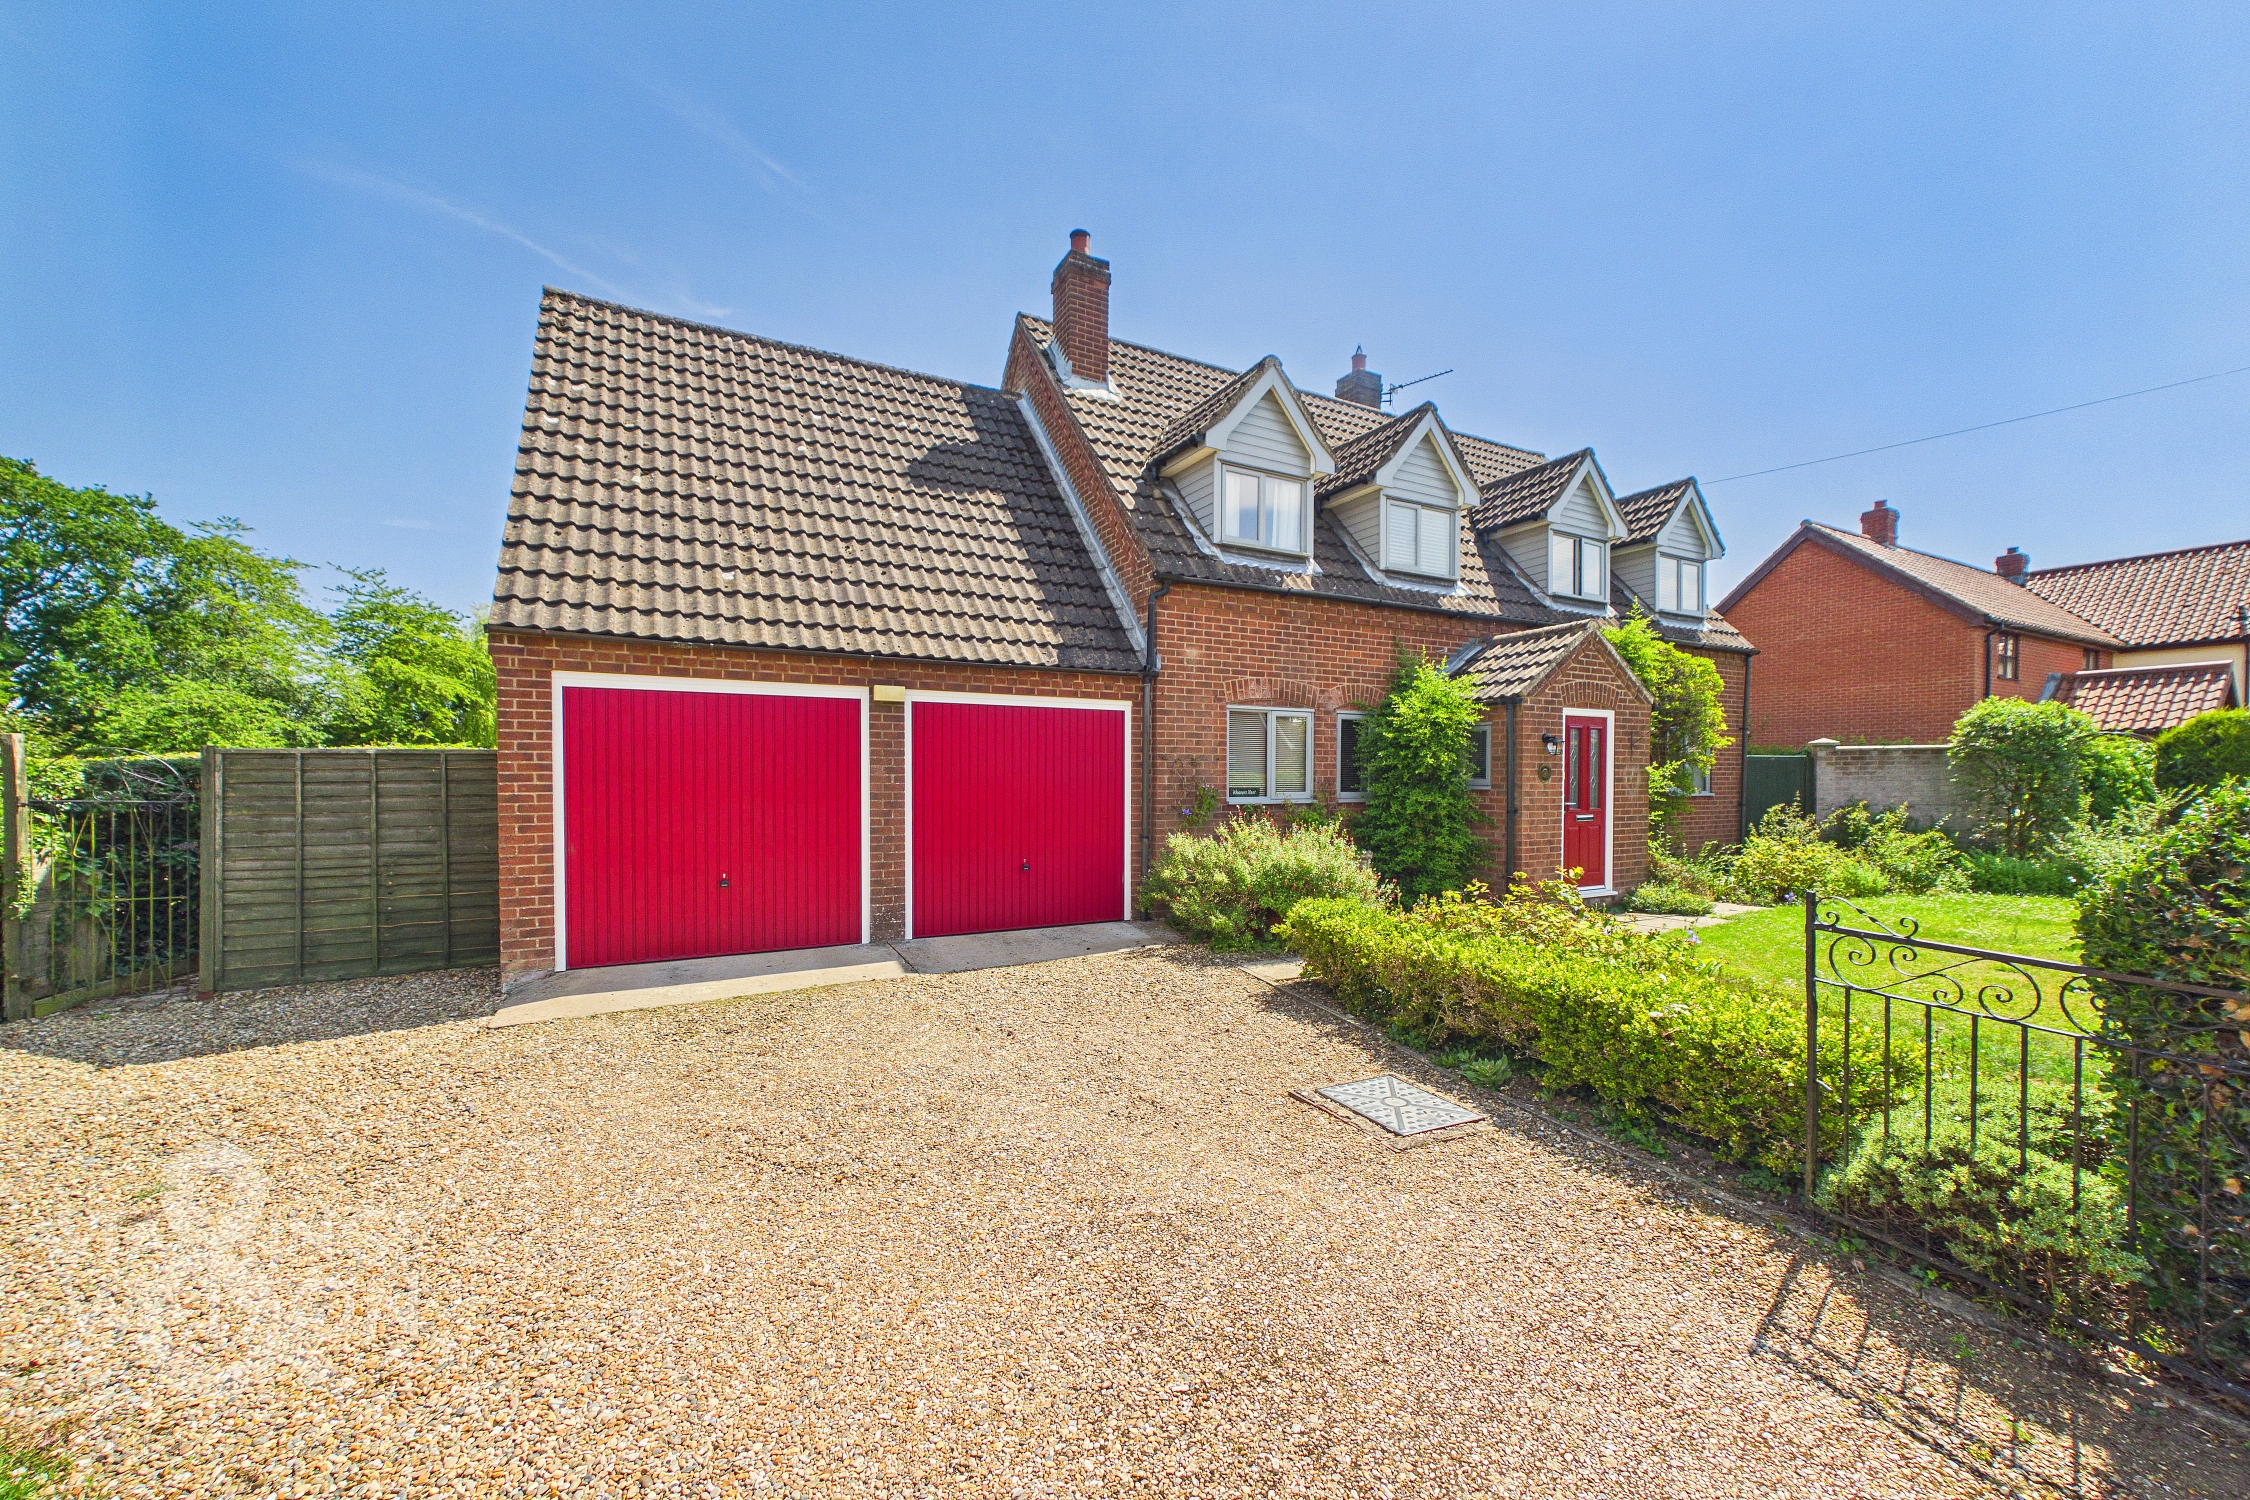
Using Church Road in the heart of the village, you will find double gates leading onto the shingled driveway providing ample off road parking. The driveway leads to the double garage ahead with a secure side gate leading to the private rear garden. The main entrance door can be found to the front accessed using a pathway.
THE GRAND TOUR
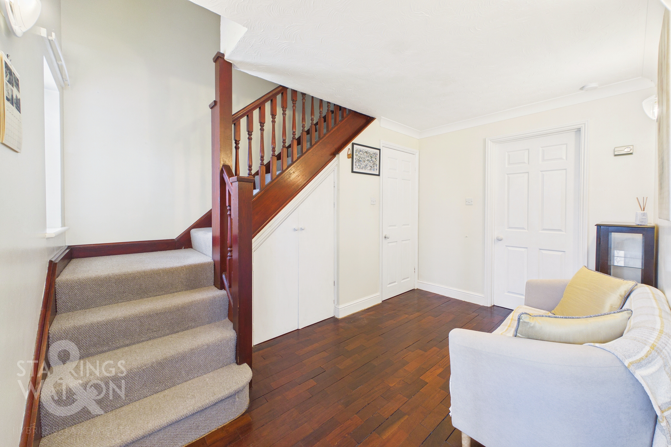
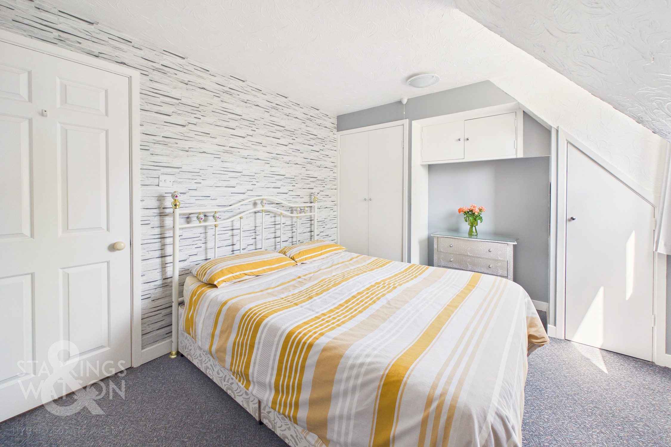
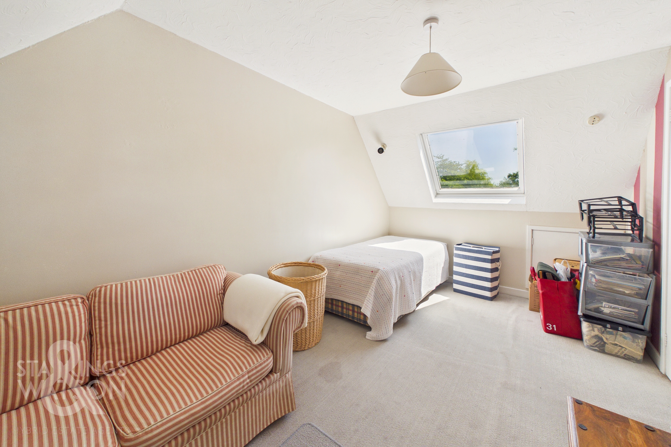
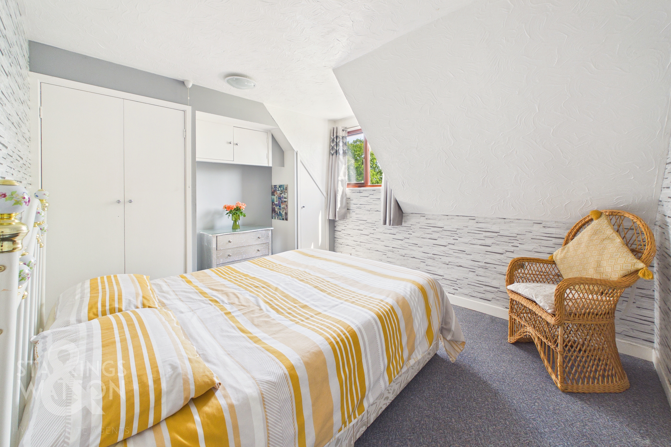
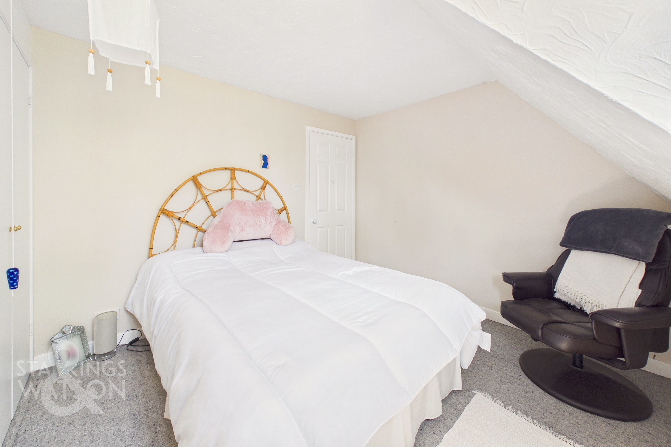
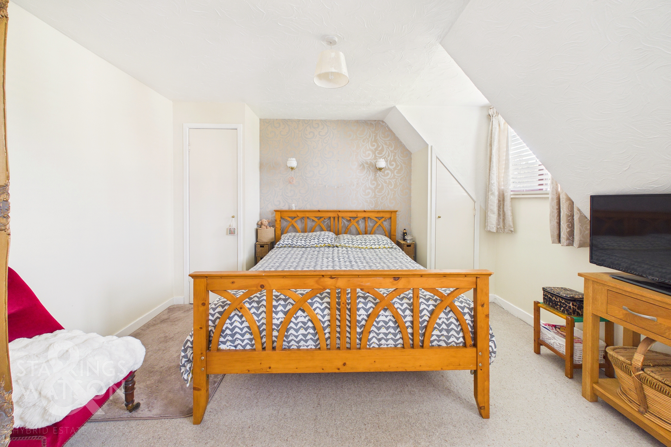
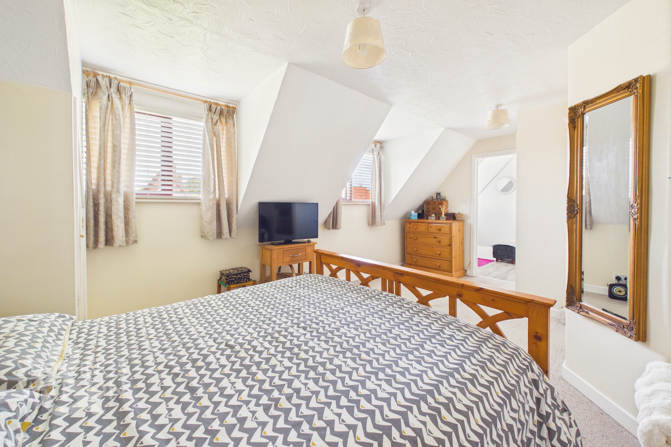
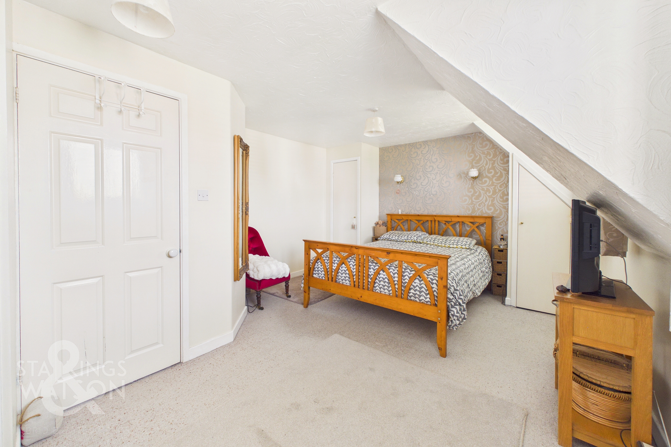
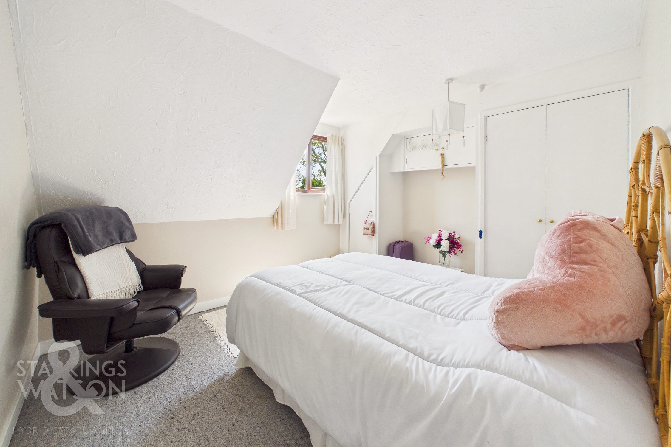
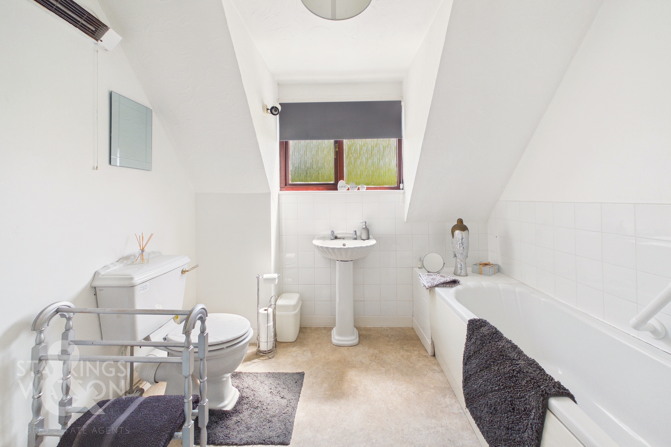
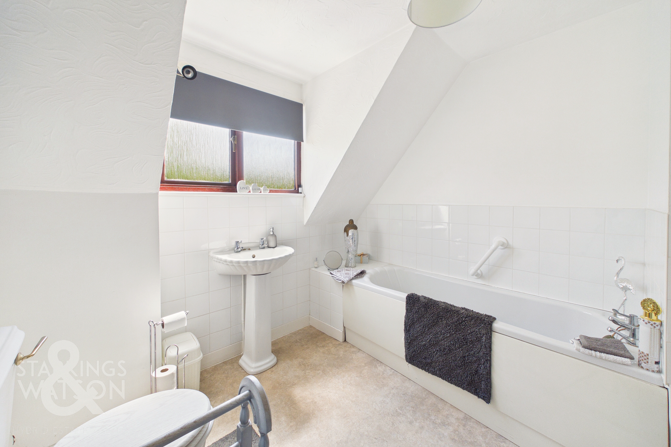
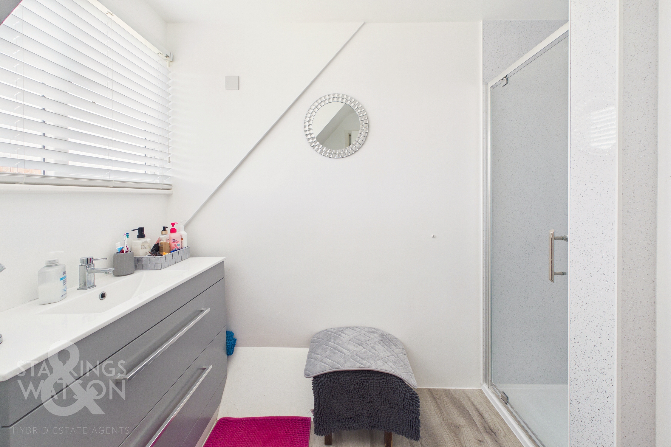
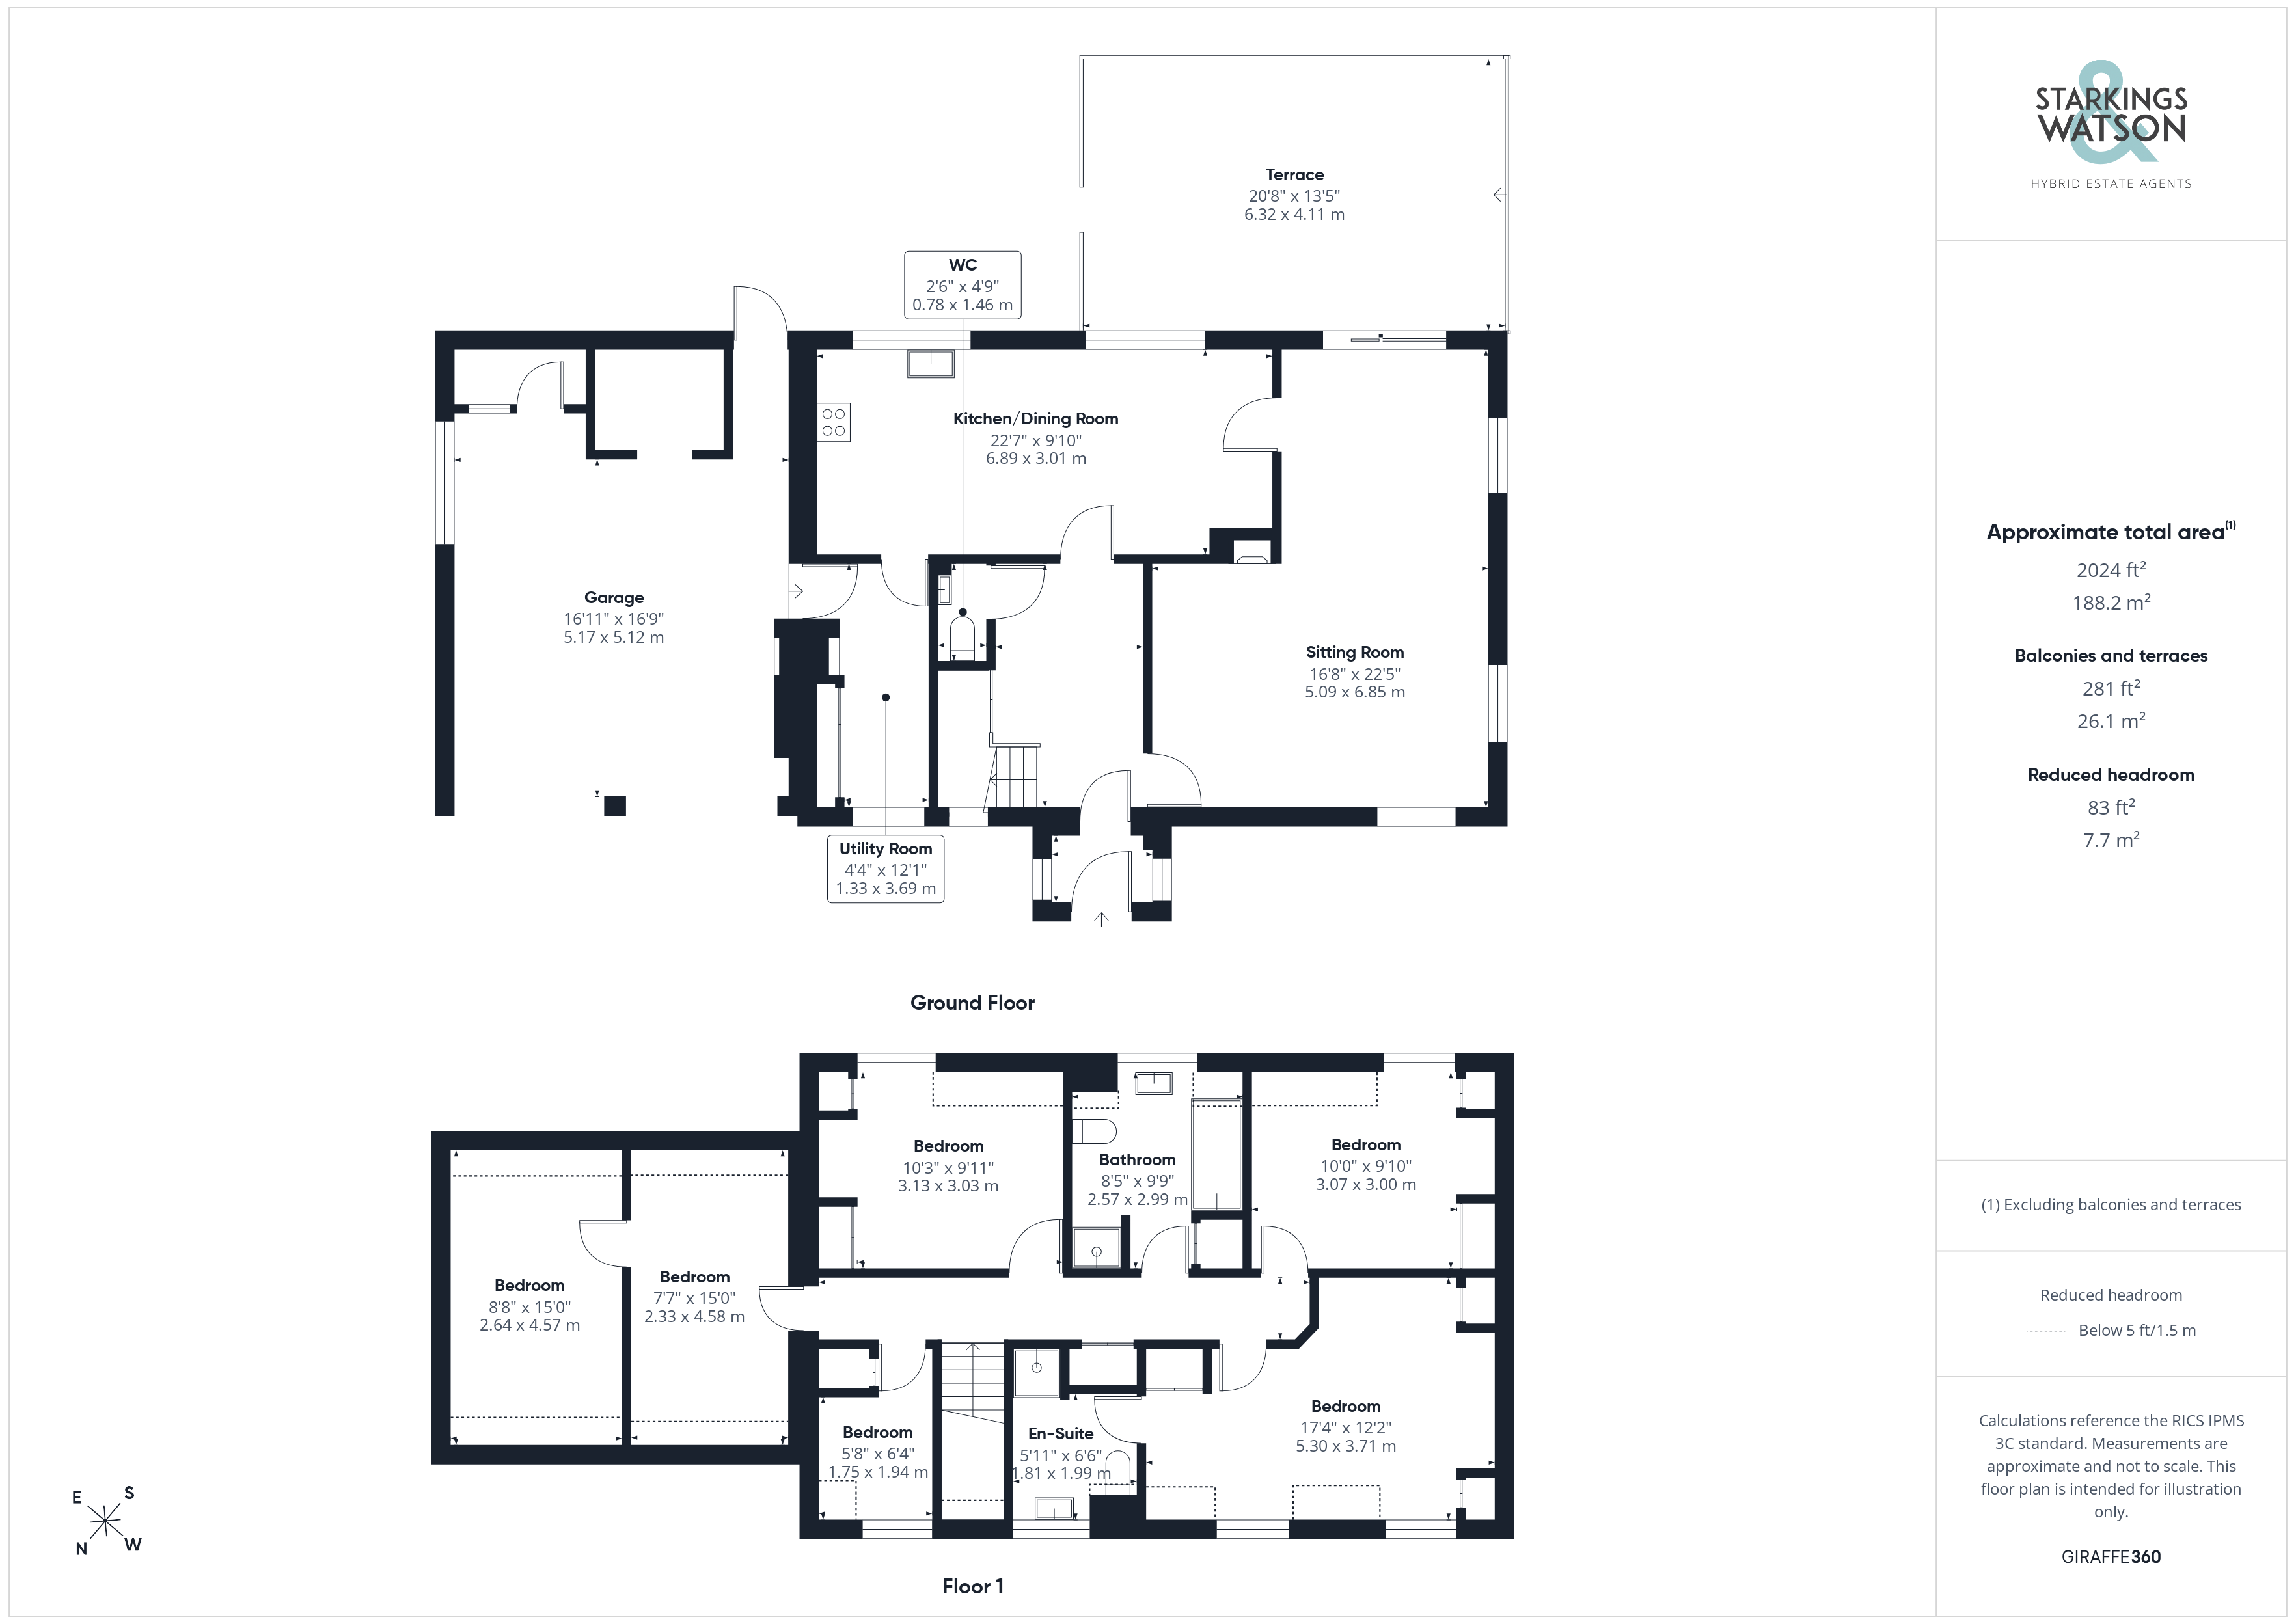
From the driveway, the front door opens to the entrance hall with stairs to the first floor and a cloakroom. There is an impressive triple aspect 'L' shaped sitting room with woodburning stove and sliding glazed doors to the garden at the rear. A door at one end leads to the spacious kitchen/dining room measuring 22’. The kitchen is fitted with an attractive range of wall and base units and there is the added benefit of a separate utility room which gives access to the integral double garage. Heading up to the first floor landing, the principal bedroom has an en-suite shower room and fitted wardrobe cupboards. There are two double bedrooms to the rear, both with fitted wardrobes. At the other end of the landing are two interconnecting bedrooms which would make for an excellent teenager's suite. There is a further single bedroom, currently used as a study in addition to the family bathroom fitted with a bath.
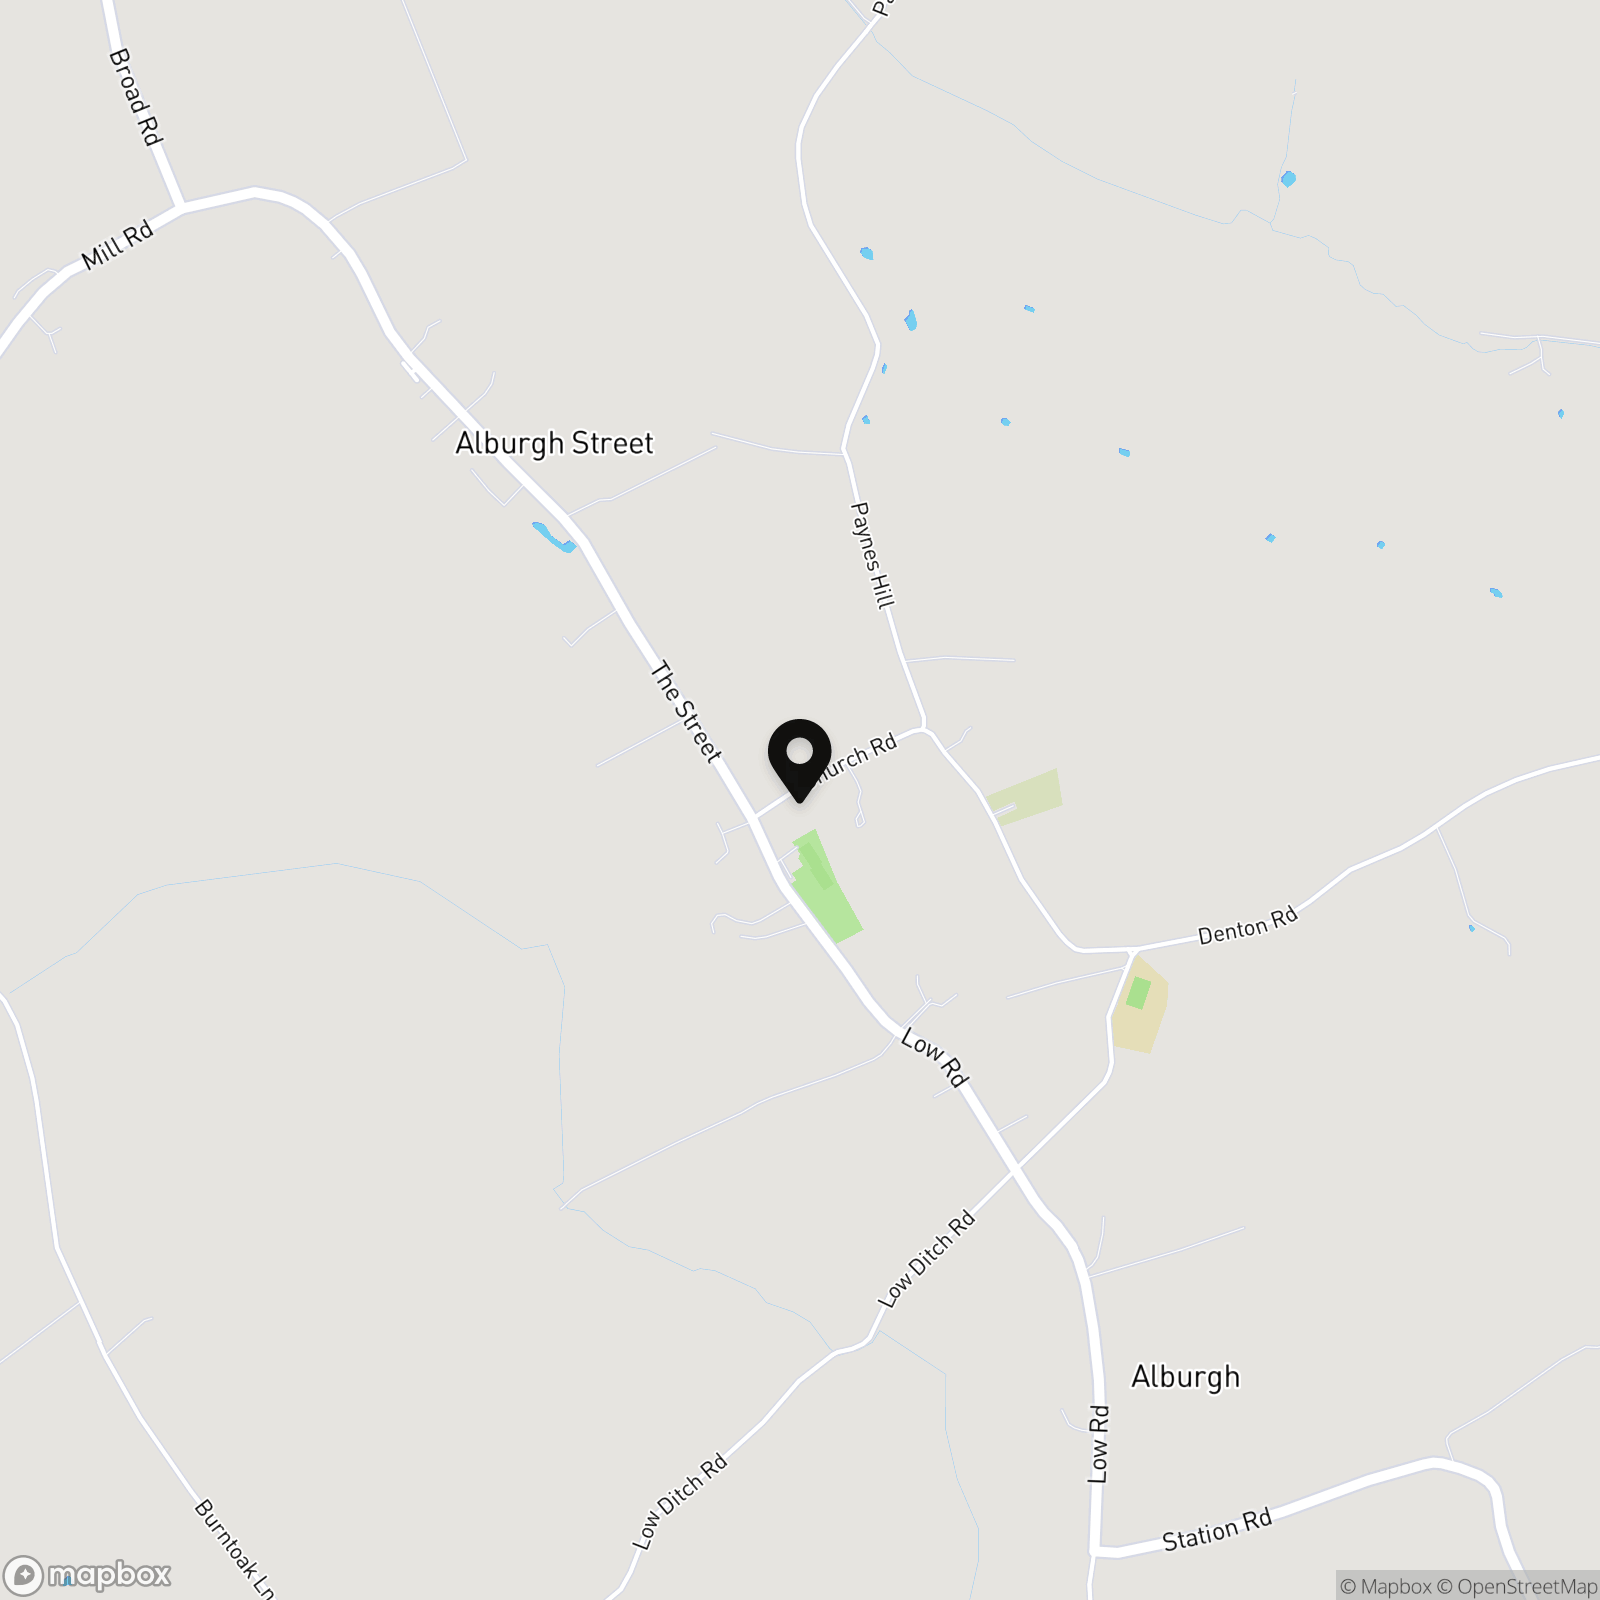
FIND US
Postcode : IP20 0DA
What3Words : ///feels.systems.influence
VIRTUAL TOUR
View our virtual tour for a full 360 degree of the interior of the property.
AGENTS NOTES
Buyers are advised there is Oil fired central heating and underfloor heating. Mains drainage, water and electric.
EPC Rating: D
Key Features
- Detached Chalet Style Family Home
- Sought After Village Location
- Over 2000 SQFT Of Internal Accommodation (stms)
- Flexible Living With Either 5 Or 6 Bedrooms
- Triple Aspect L-Shaped Sitting Room
- 22' Kitchen/Diner & Separate Utility
- Double Garage & Ample Driveway Parking
- Mature Gardens To All Sides
Property Details
- Property type: House
- Property style: Detached
- Price Per Sq Foot: £242
- Approx Sq Feet: 2,026 sqft
- Property Age Bracket: 1970 - 1990
- Council Tax Band: E
Floorplans
Outside Spaces
Garden
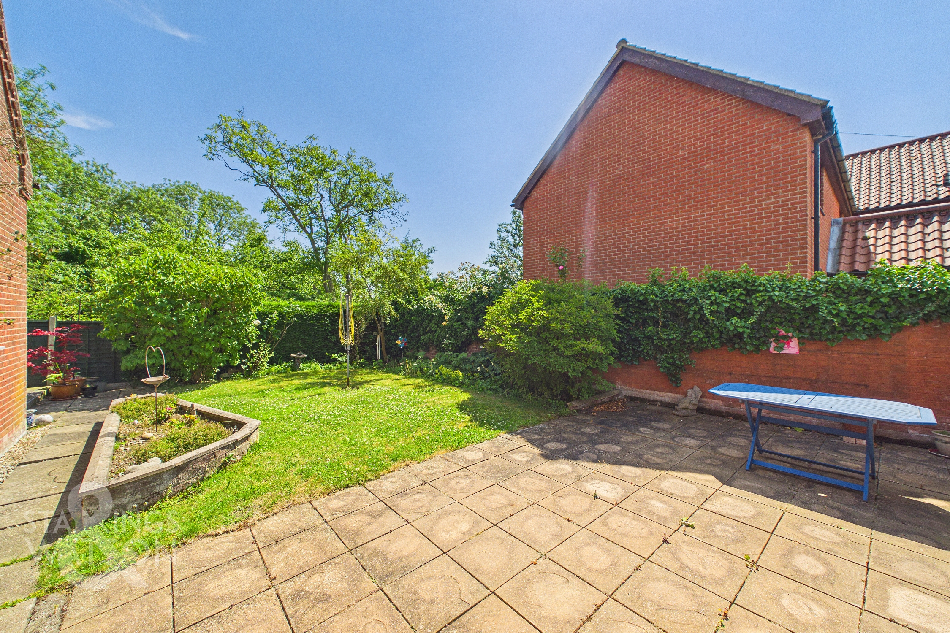
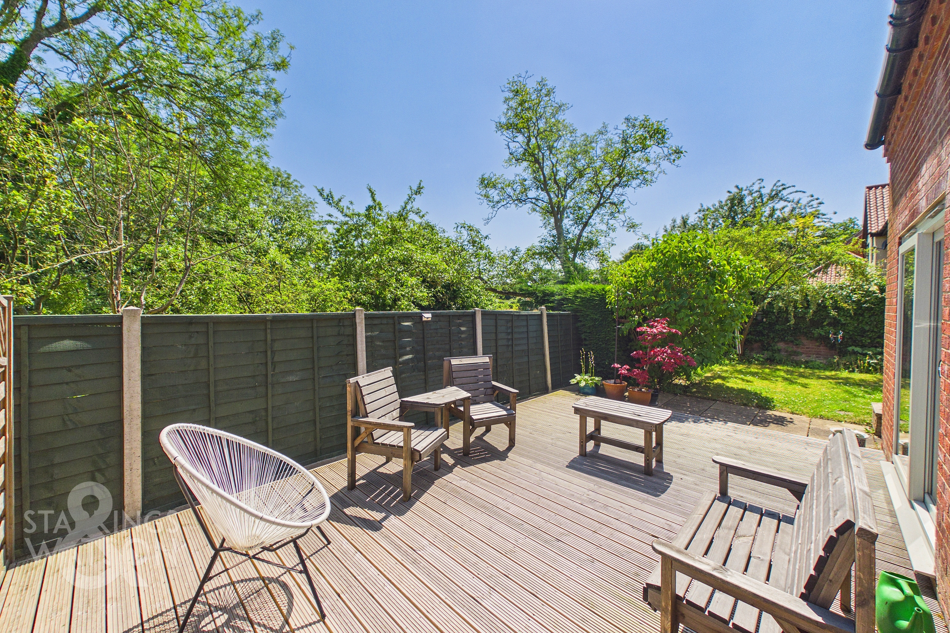
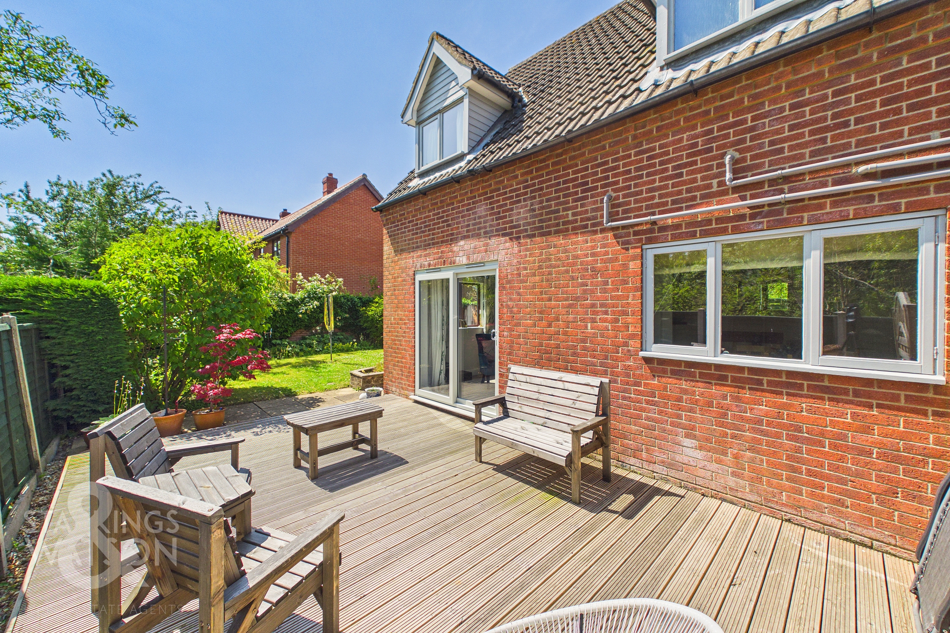
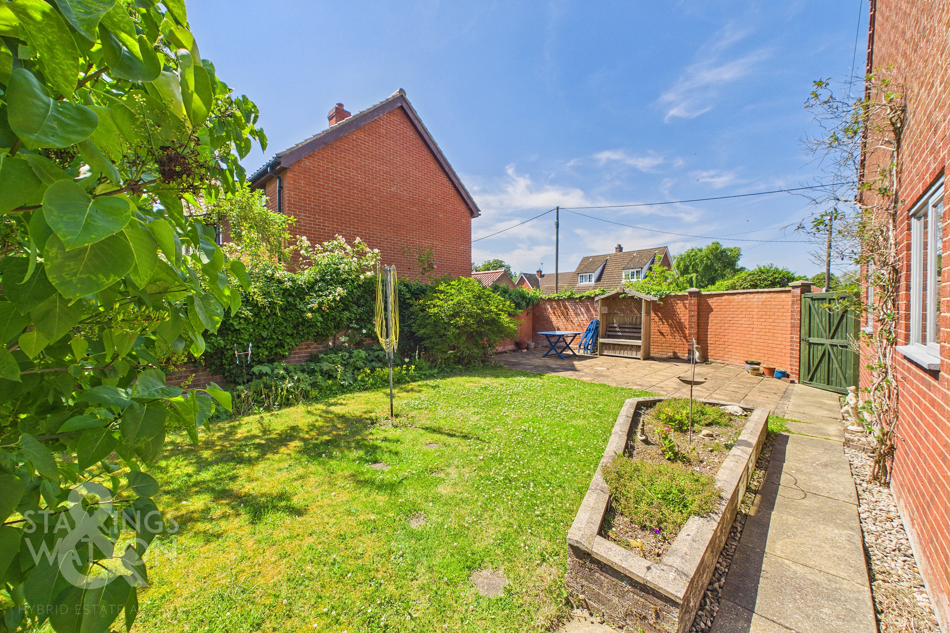
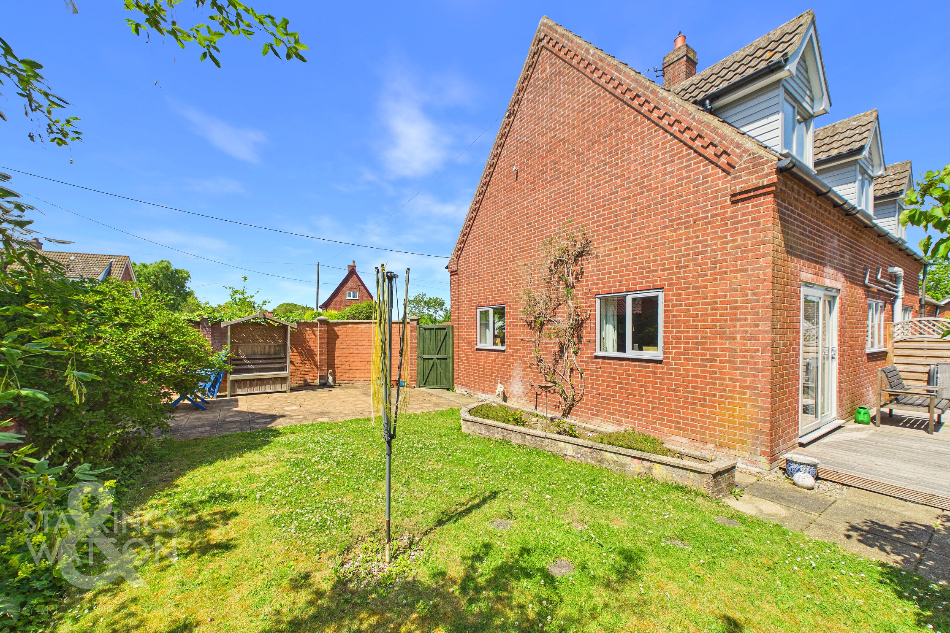
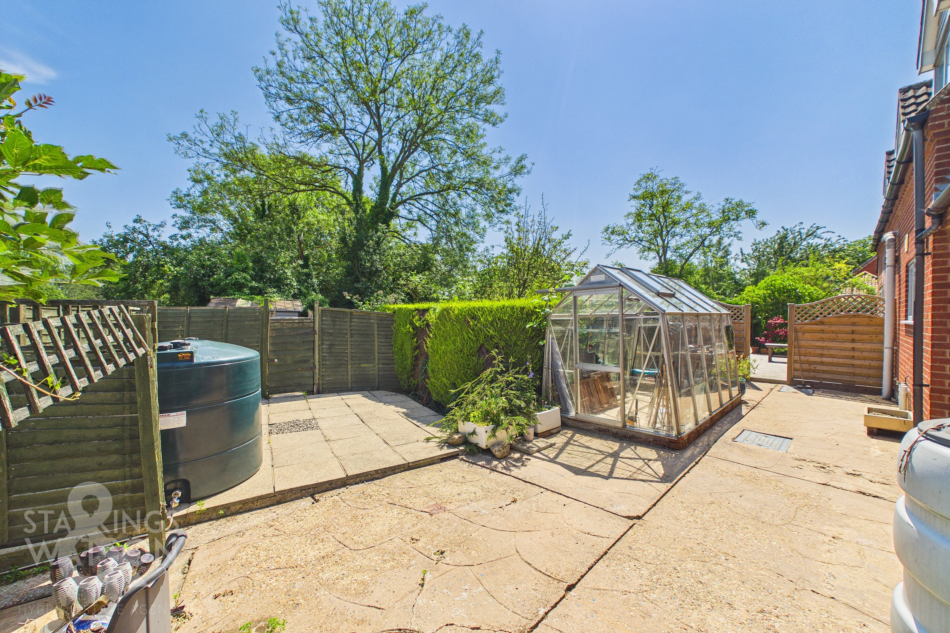
THE GREAT OUTDOORS The mature and established gardens wrap around the property to all sides with a terrace at the rear plus a decked area ideal for outside entertaining. Also to the rear is a greenhouse, timber shed and the oil tank. The principal garden is to the side and laid mainly to lawn with additional terrace and brick wall enclosing. There is a further 'secret' garden to the front that is bordered by mature hedging with an array of shrub bed borders. All in all there is plenty of garden space with multiple areas on all sides of the house.
Parking Spaces
Double garage
Capacity: 2
Driveway
Capacity: 3
Location
Alburgh is a rural village located near to both Harleston and Bungay - some three miles. Two thriving towns with an excellent range of independently owned shops along with a supermarket, doctors, dentists and veterinary surgery, schools to GCSE level, hotels, supermarkets, a number of cafes, restaurants and pubs. There is a strong sense of community with many events going on within the towns all year and lots of local clubs, organisations and activities within the village. Alburgh is a rural village with a school, thriving village hall community and well known brewery and taproom.
Properties you may like
By Starkings & Watson Hybrid Estate Agents
-
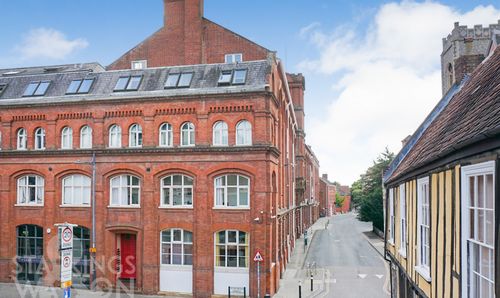
The Leather House, St. Georges Street, Norwich
- 2 Beds
- 1 Bath
-
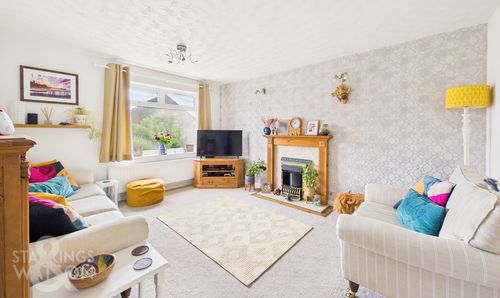
Medeswell Close, Brundall, Norwich
- 4 Beds
- 1 Bath
-
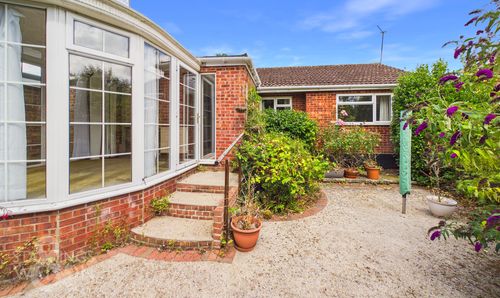
Church Close, Chedgrave, Norwich
- 3 Beds
- 1 Bath
-
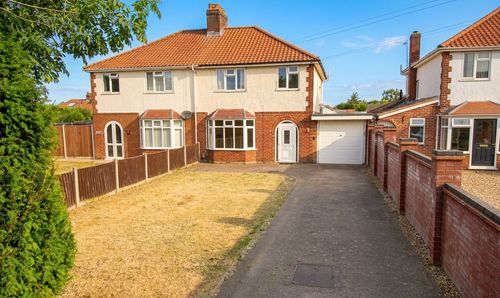
Middletons Lane, Hellesdon, Norwich
- 3 Beds
- 2 Bath
-
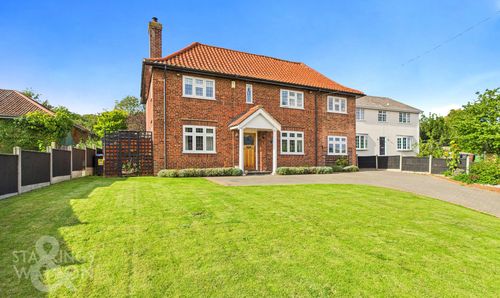
The Street, Brockdish, Diss
- 4 Beds
- 3 Bath
-
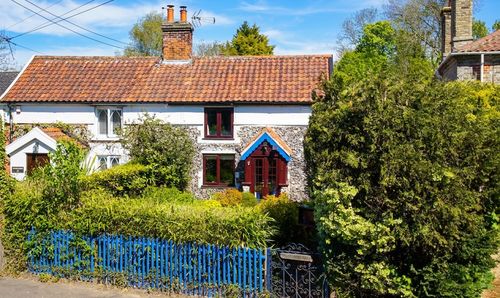
Richmond Road, Saham Toney, Thetford
- 3 Beds
- 1 Bath
-
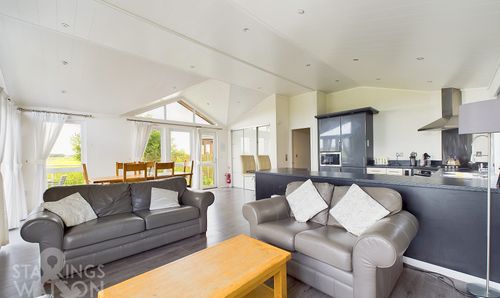
Staithe Road, Burgh St. Peter, Beccles
- 3 Beds
- 2 Bath
-
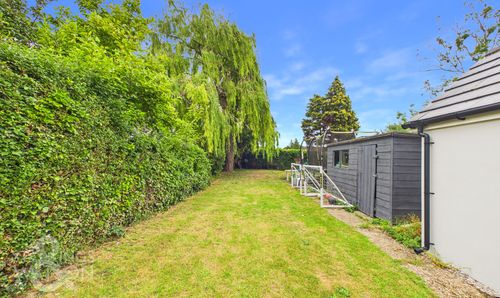
Dereham Road, New Costessey, Norwich
- 4 Beds
- 2 Bath
-
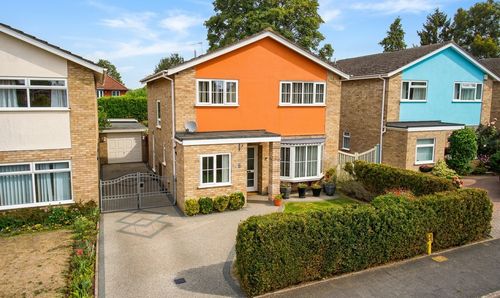
Jasmine Close, West Earlham, Norwich
- 4 Beds
- 1 Bath