3 Bedroom Semi Detached House, Beccles Road, Bungay
Beccles Road, Bungay

Starkings & Watson Hybrid Estate Agents
Roxburgh House, Rosebery Business Park Mentmore Way
Description
IN SUMMARY
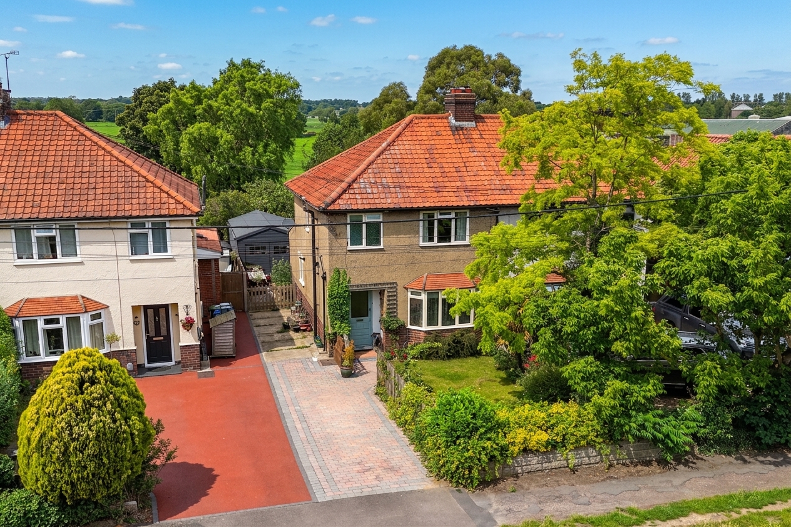
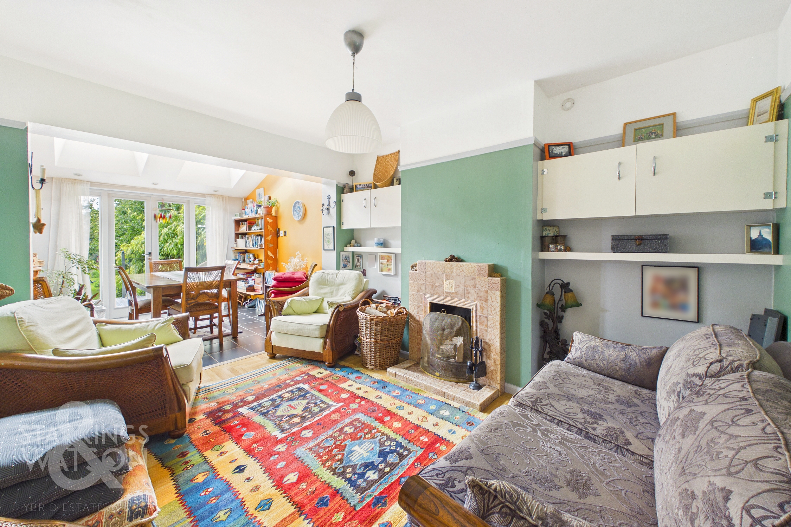
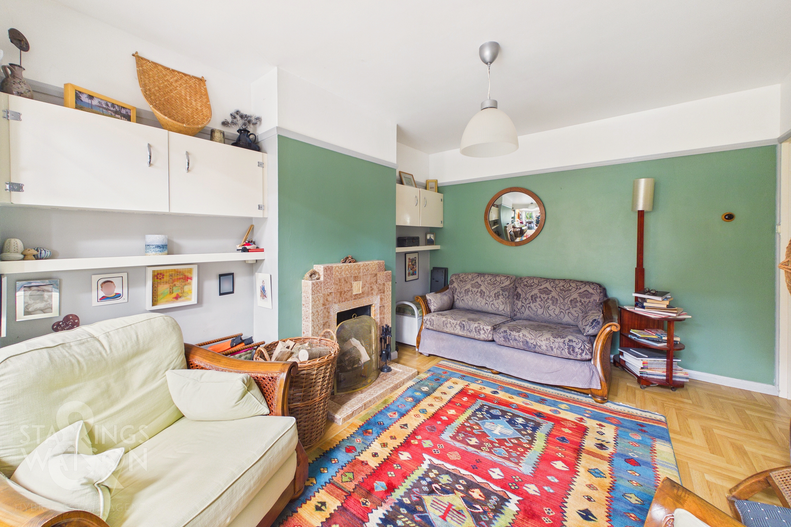
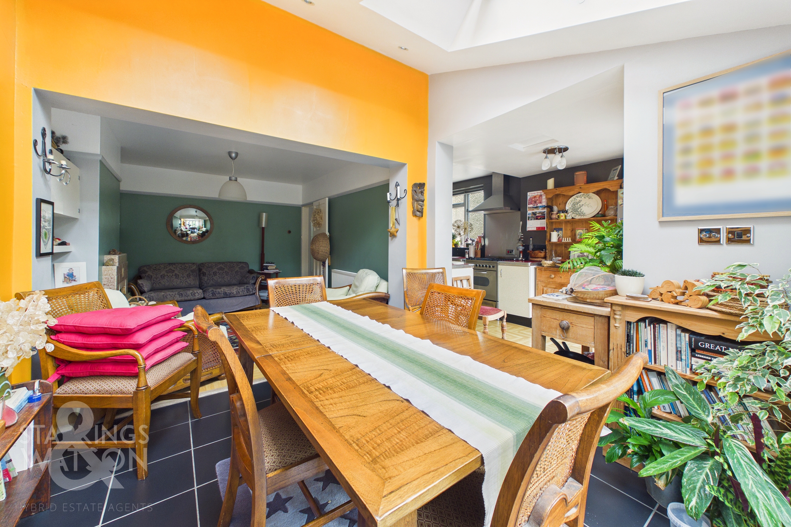
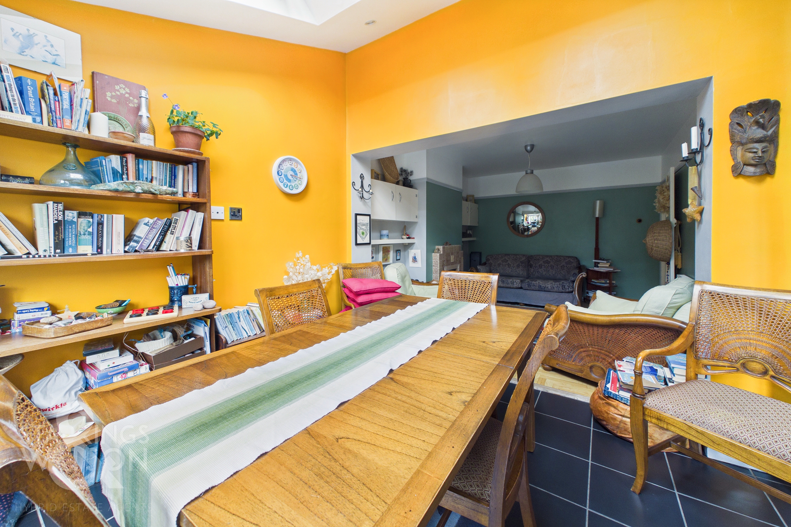
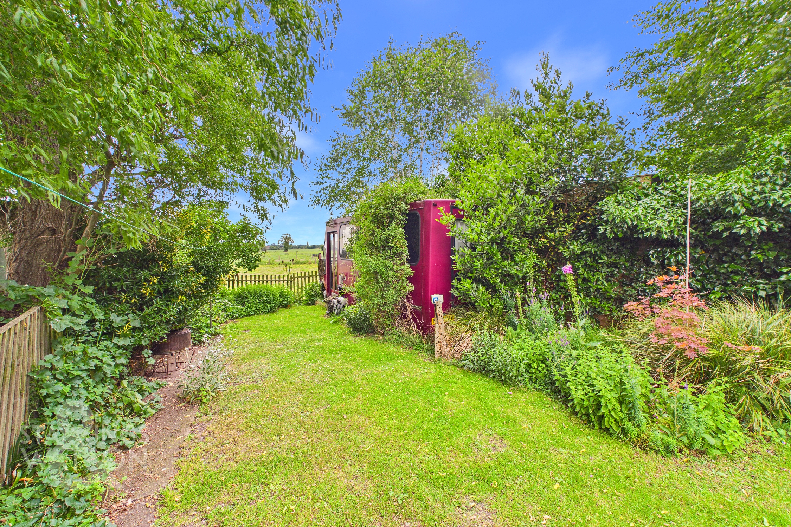
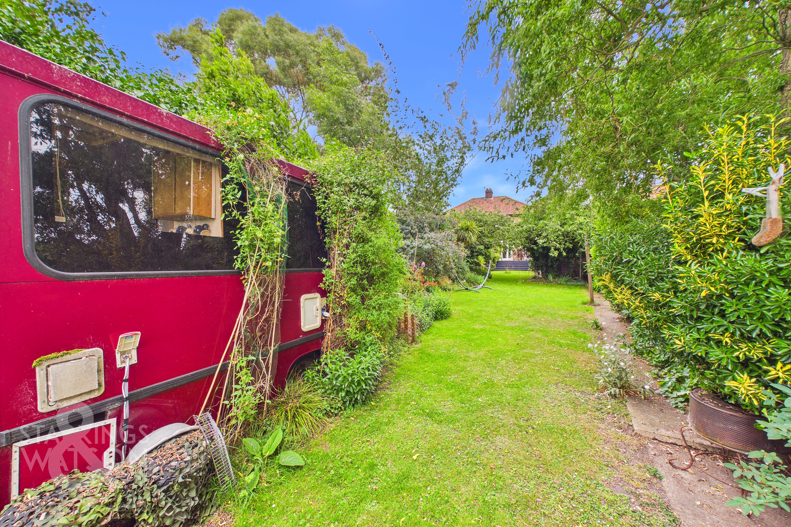
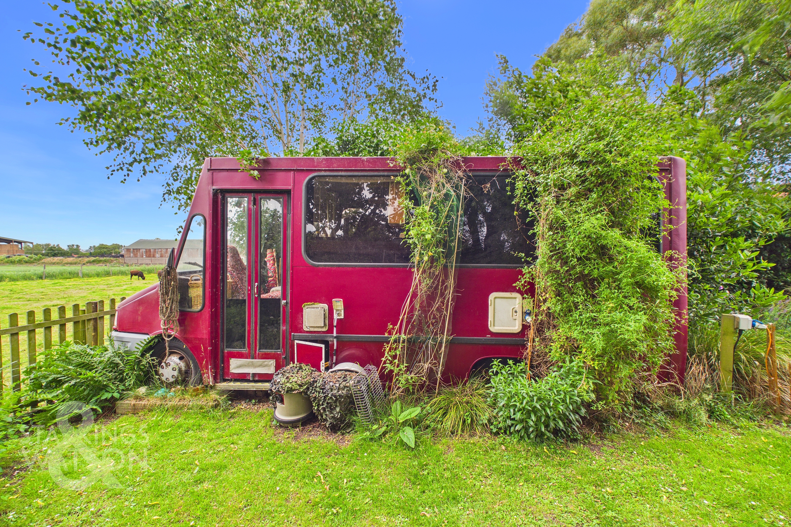
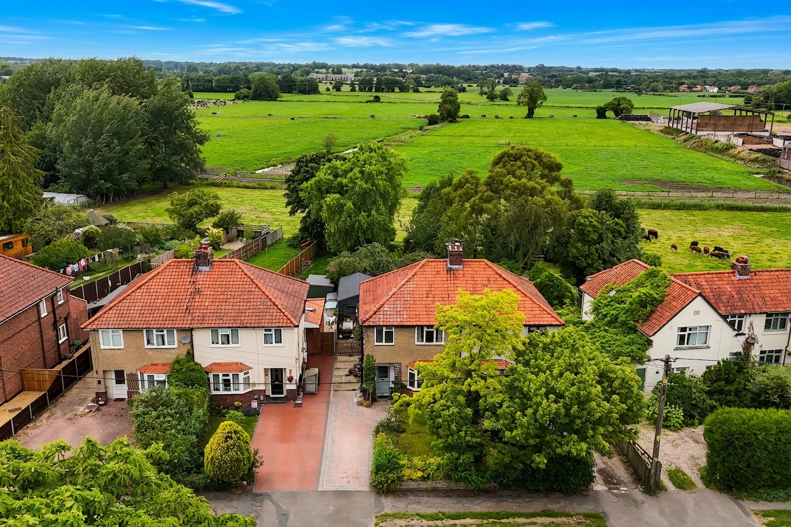
Presenting this IMPRESSIVE THREE BEDROOM SEMI-DETACHED HOUSE, perfectly positioned in an EXCELLENT LOCATION BACKING ONTO OPEN FIELDS. Offering almost 1000 SQ FT OF ACCOMMODATION (stms), this home showcases a GENEROUS PLOT with a thoughtfully EXTENDED MAIN RECEPTION measuring approximately 22' (stms), ideal for both relaxation and entertaining. The property features a SEPARATE BAY FRONTED RECEPTION ROOM that welcomes you upon entry, with the hallway flowing seamlessly into a characterful KITCHEN equipped with ample storage and workspace. The kitchen is semi-open plan to the main reception creating an excellent flow internally with access onto the garden beyond. Upstairs, discover THREE AMPLE BEDROOMS, each filled with natural light and period features and providing versatile living arrangements (perfect for families, guests, or a home office). The MODERN FAMILY BATHROOM is stylishly appointed, ensuring comfort and convenience for all residents. FURTHER BENEFITS include DRIVEWAY PARKING, a GARAGE, and USEFUL OUTBUILDINGS, providing exceptional storage solutions and workshop potential. A real highlight is WONDERFUL REAR GARDEN presented in excellent order offering lots of space for keen gardeners and families alike. There is even a partially CONVERTED BUS in the garden with extra quirky space for guests to stay. This home offers a rare blend of SPACIOUSNESS, PRIVACY, and CONTEMPORARY LIVING, all set in a highly sought-after setting on the edge of town.
SETTING THE SCENE
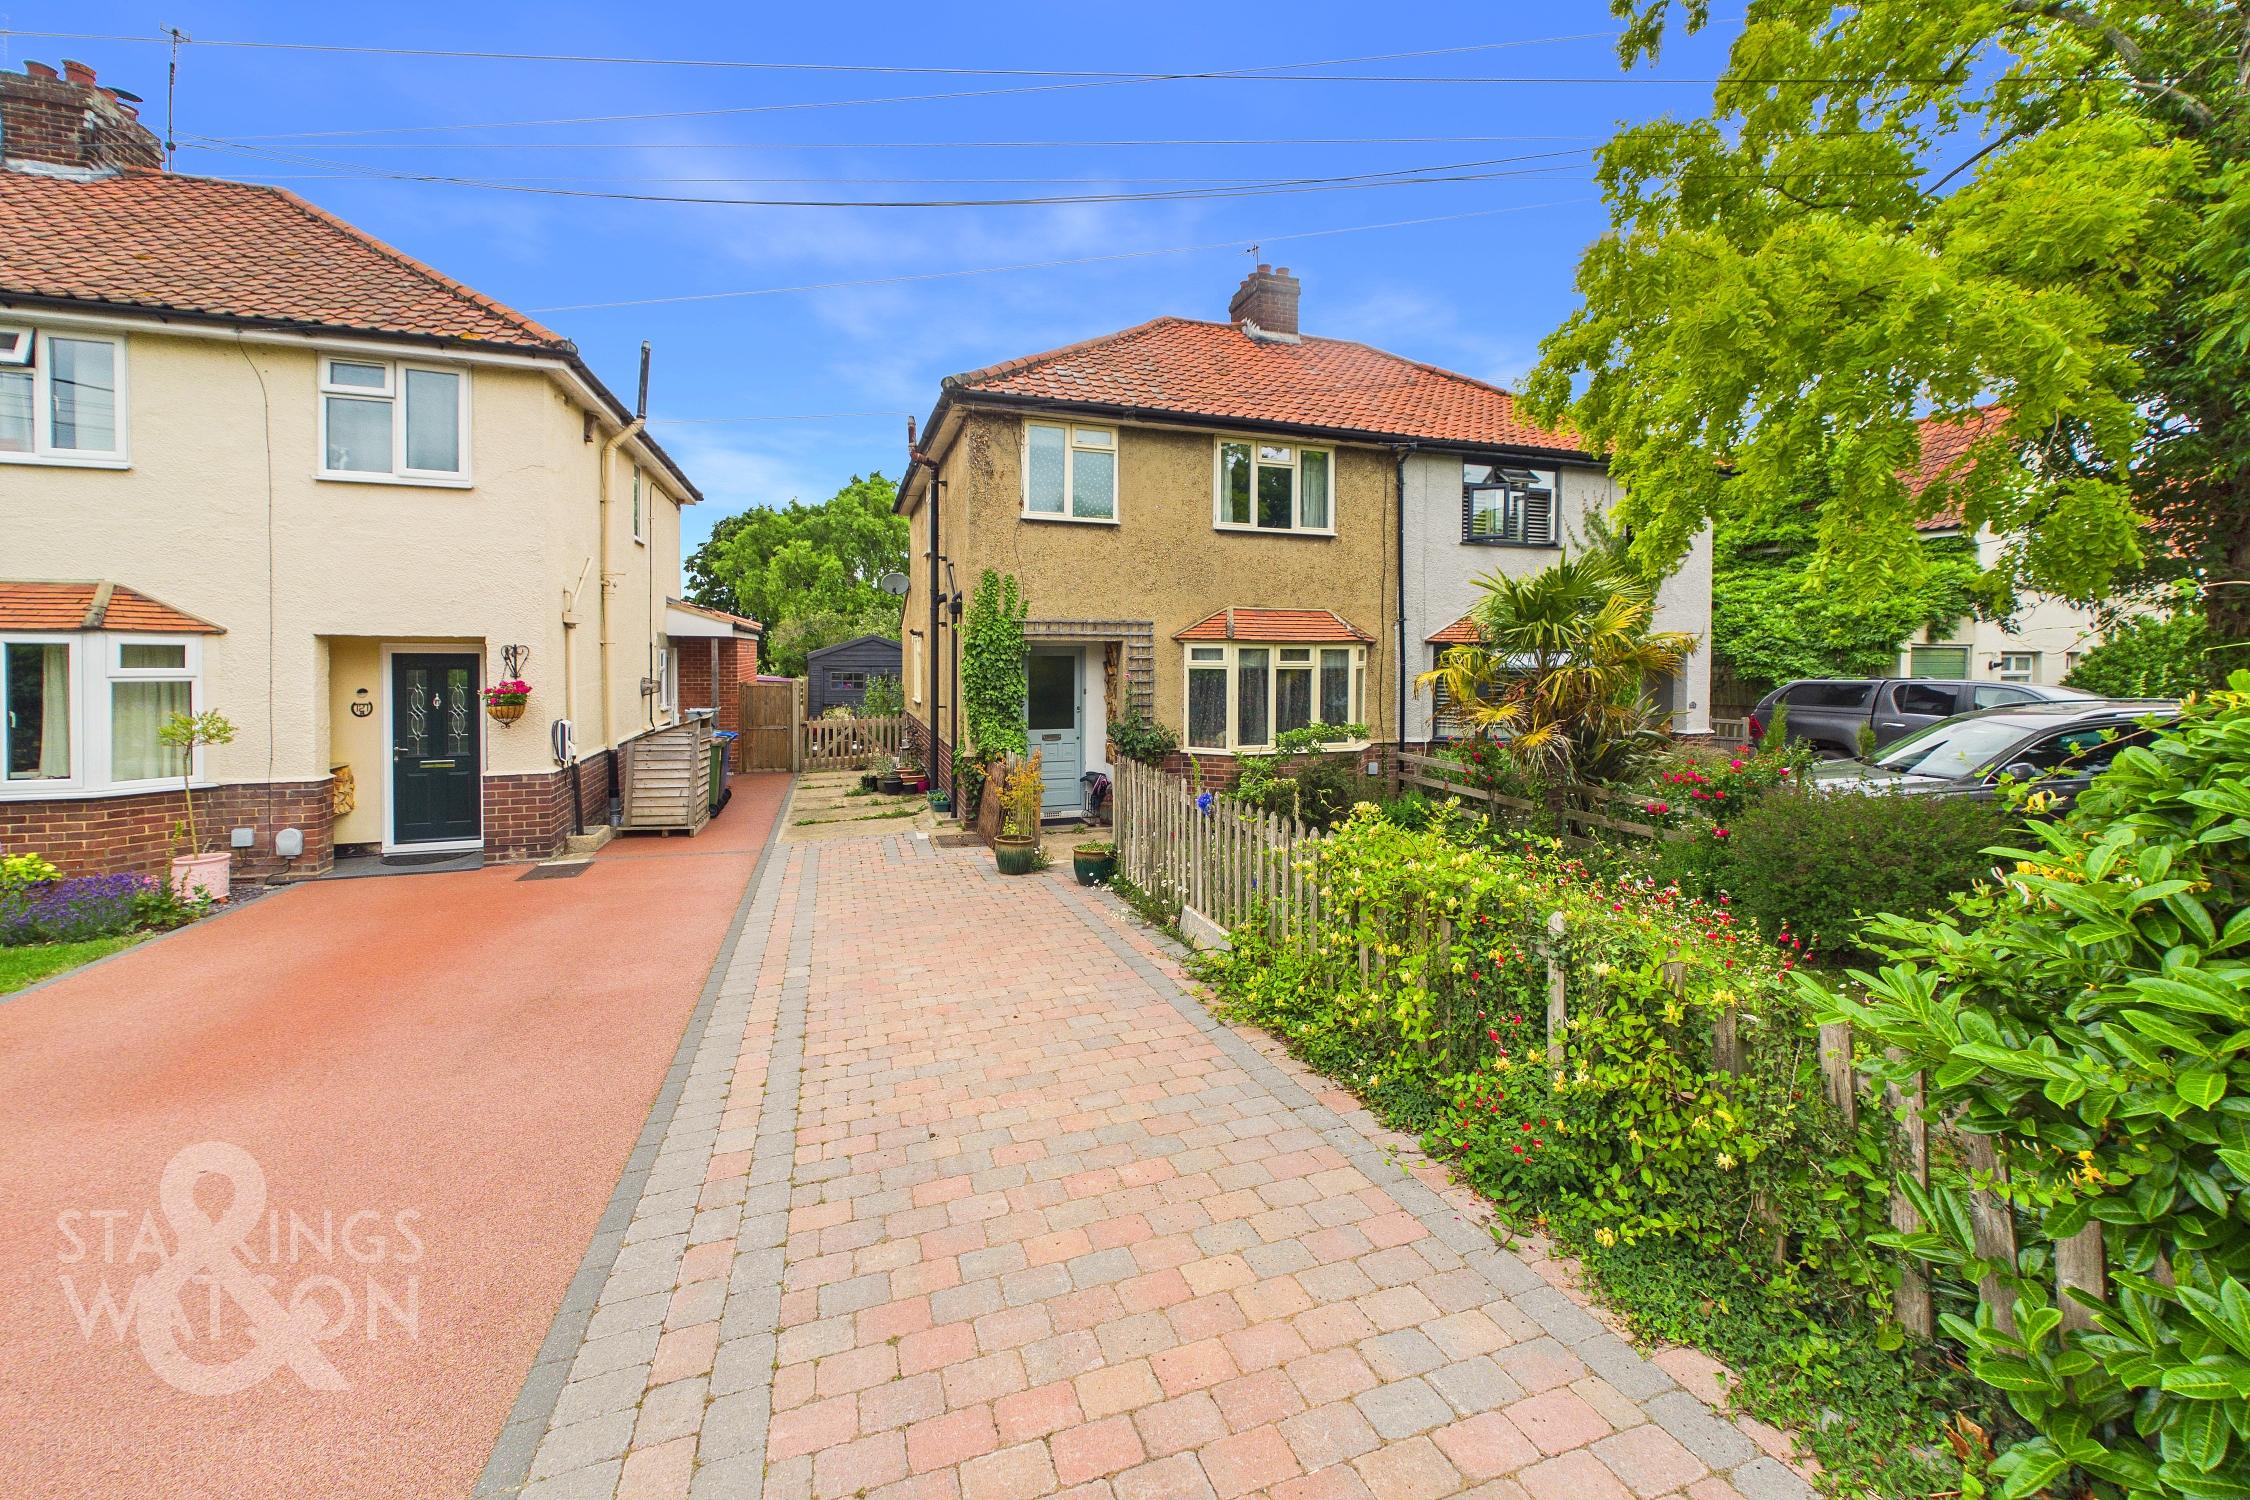
Approached using the Beccles Road on the outskirts of town, there is a dropped curb leading to brickweave driveway parking for multiple vehicles. The main entrance door is found to the front via a covered entrance. There is also lawned front gardens and gated access beyond the driveway into the rear garden.
THE GRAND TOUR
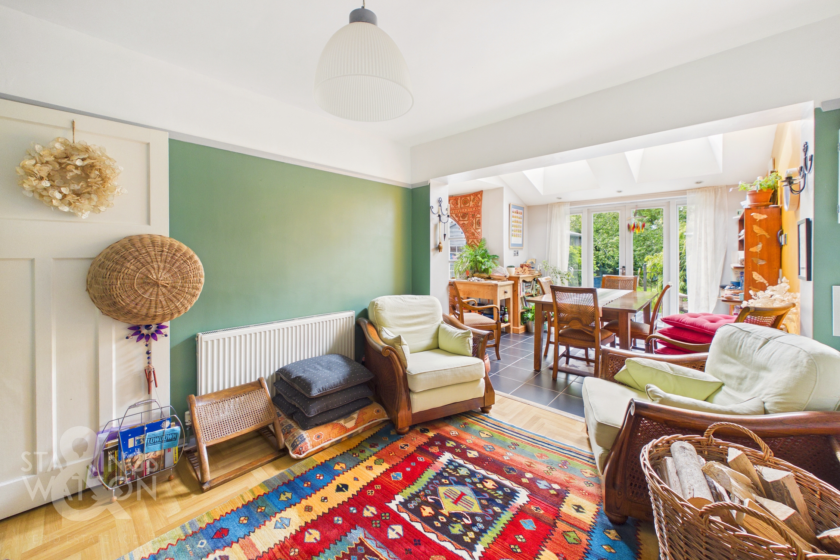
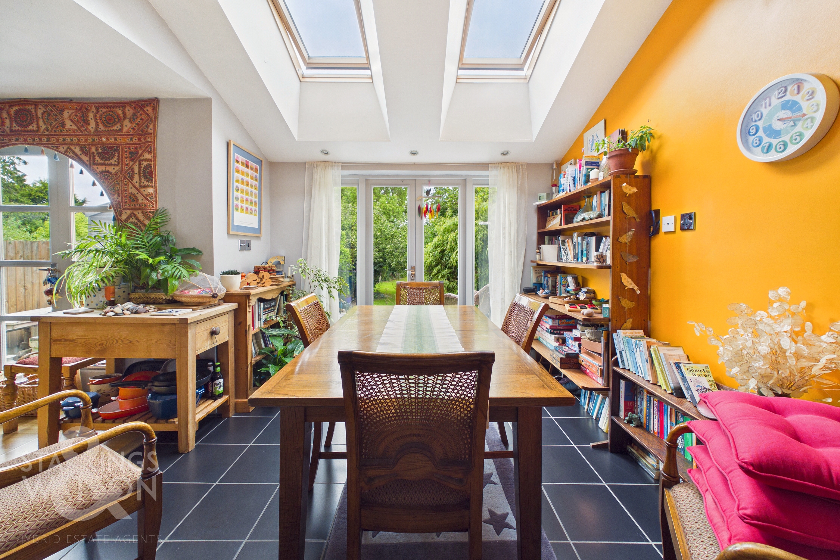
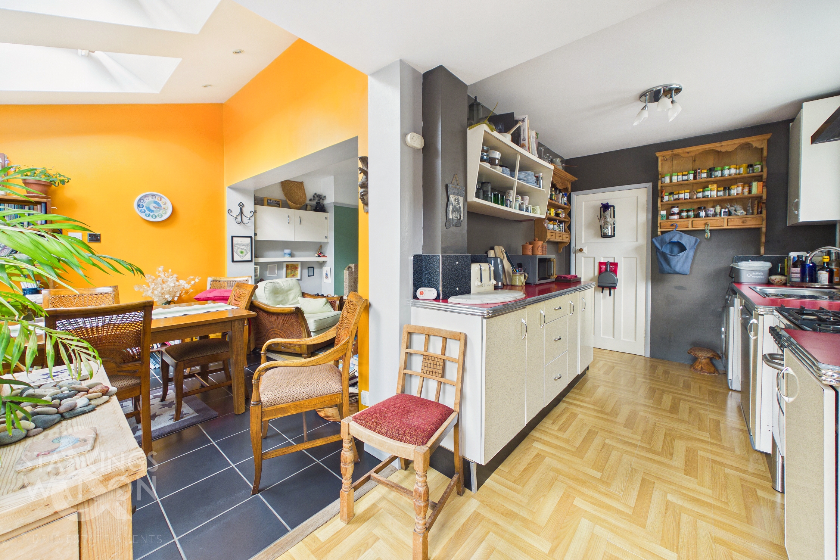
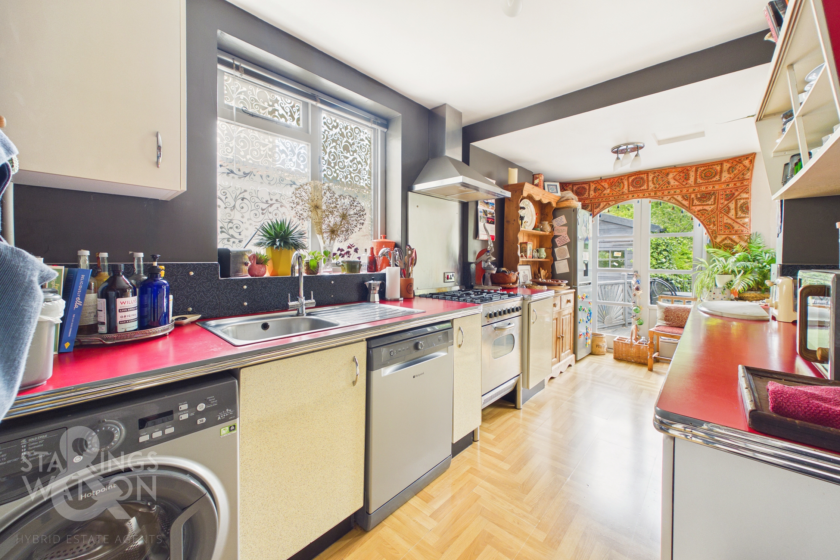
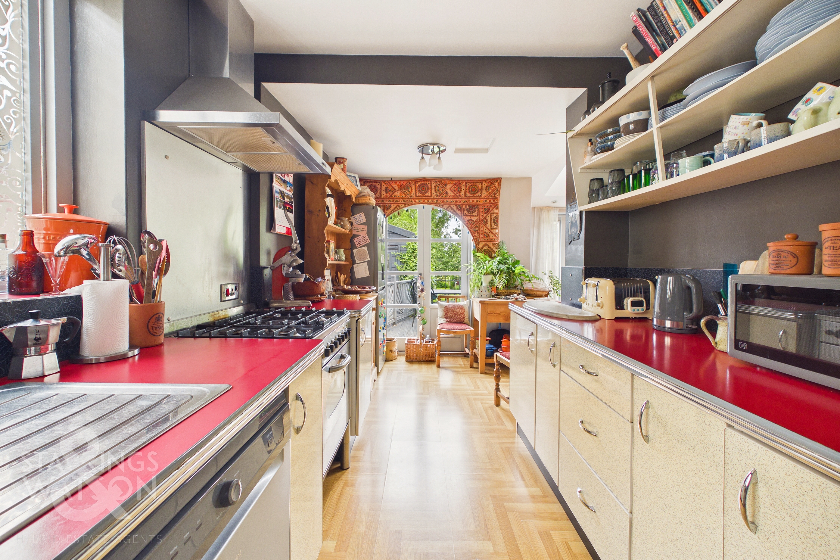
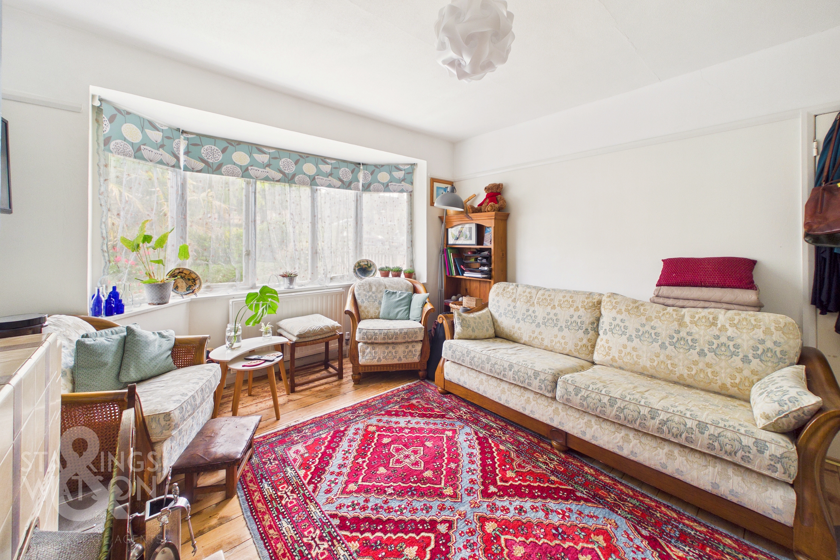
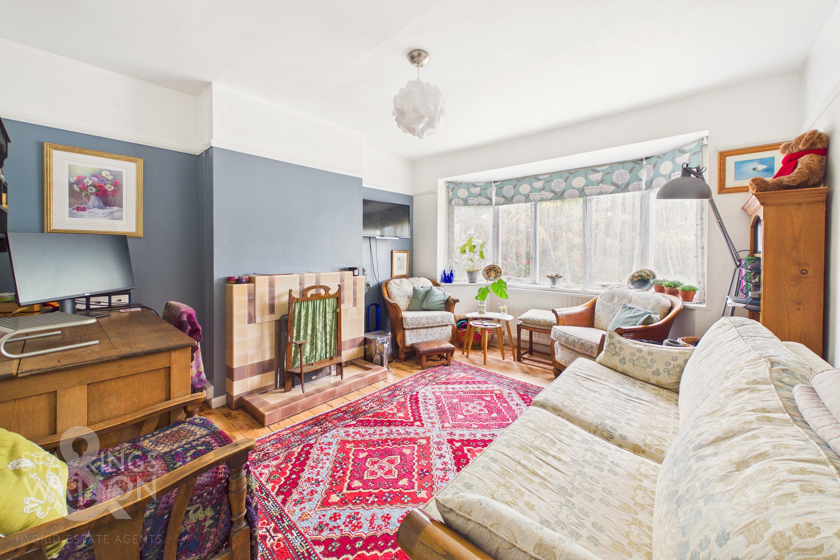
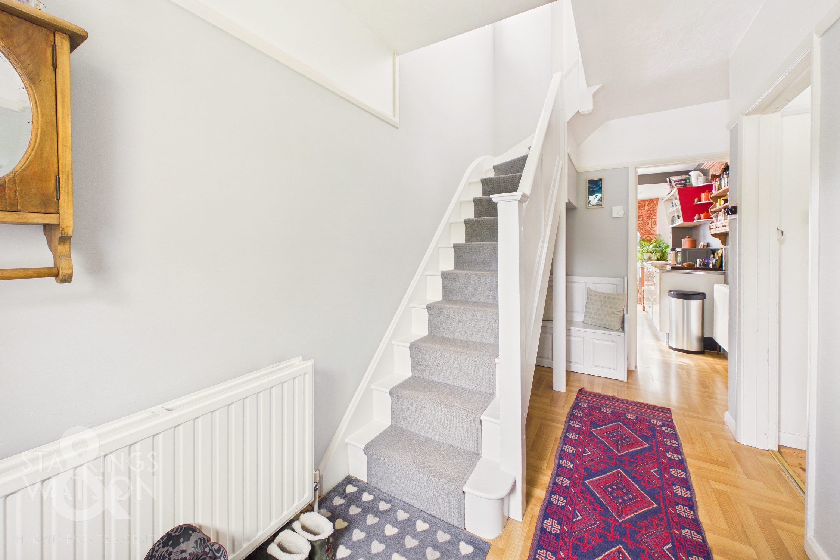
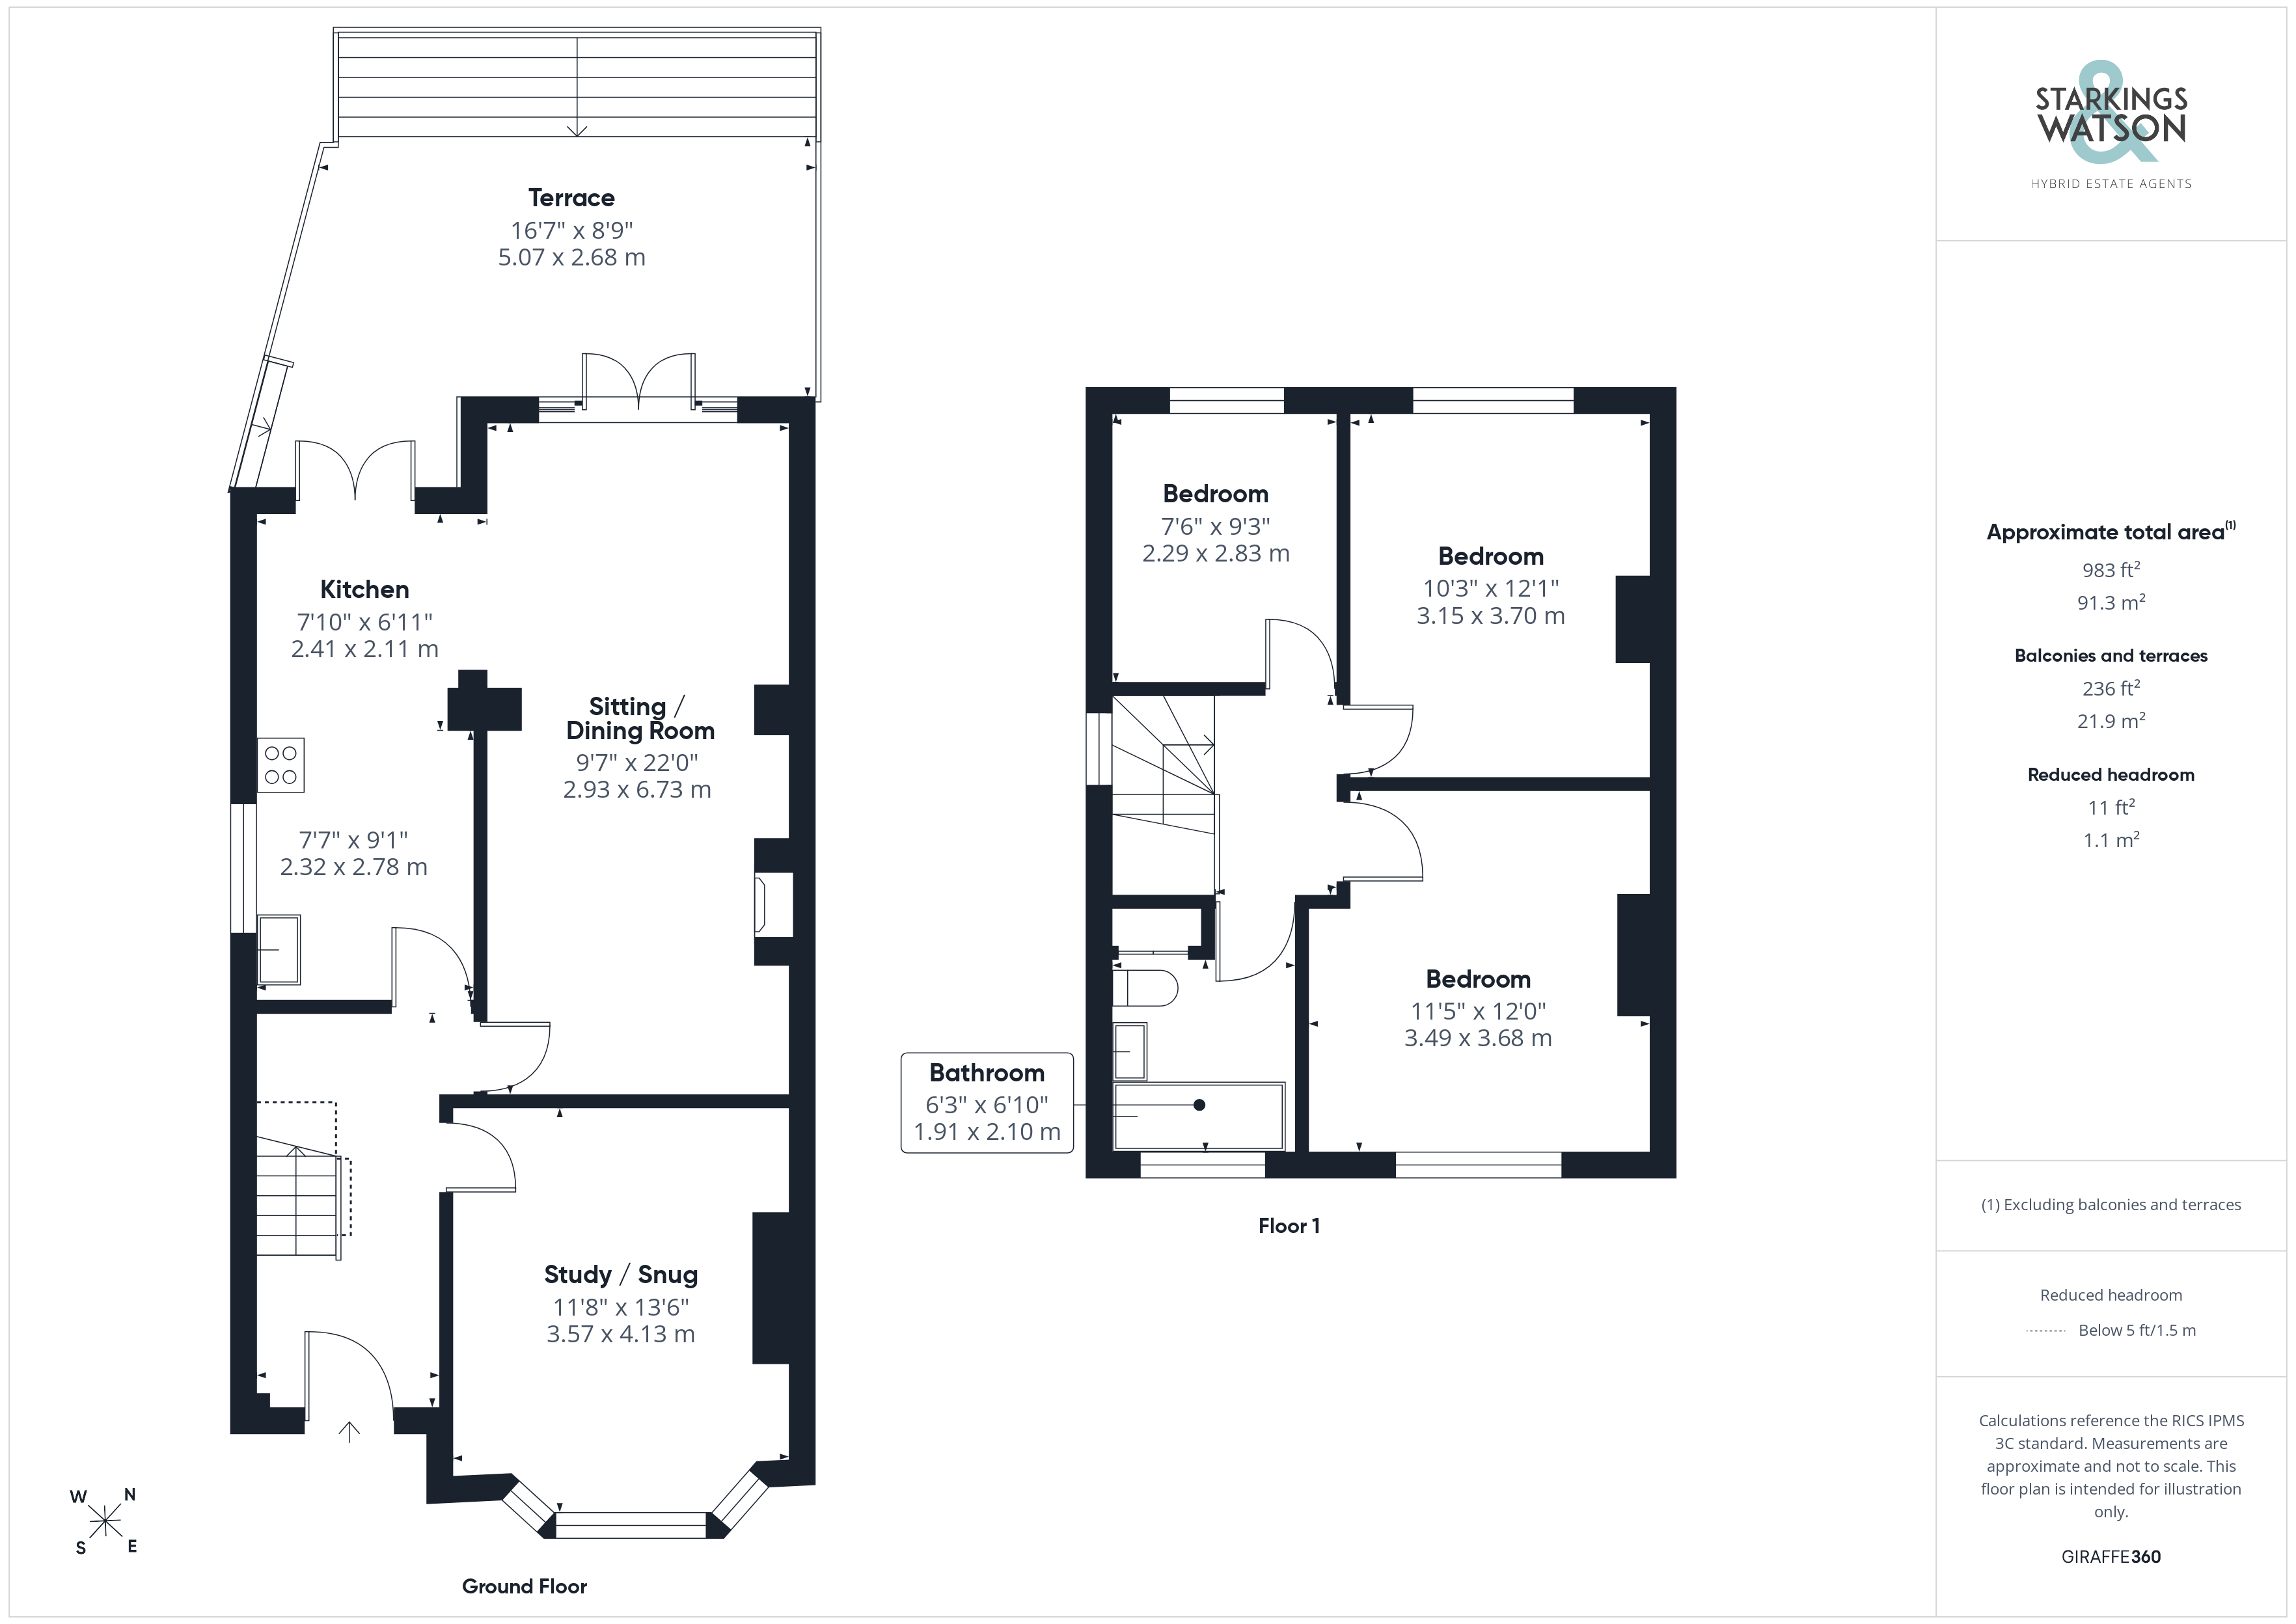
Entering the house via the main door, there is a very welcoming entrance hallway with stairs ahead to the first floor landing and plenty of natural light from the side window. The front reception room is found first of all with bay fronted feature, wood flooring and an open fireplace. The kitchen can be found straight ahead, off the hallway with a range of wall and base level units and rolled edge worktops over. There is space for all white goods free-standing as well as attractive flooring and double doors beyond leading onto the terrace. The kitchen is semi-open plan to the main reception space accessible via an archway. This attractive 22’ room separates into sitting and dining with double doors opening onto the rear terrace. There is another fireplace as well as a door into the hallway meaning there is a circular flow.
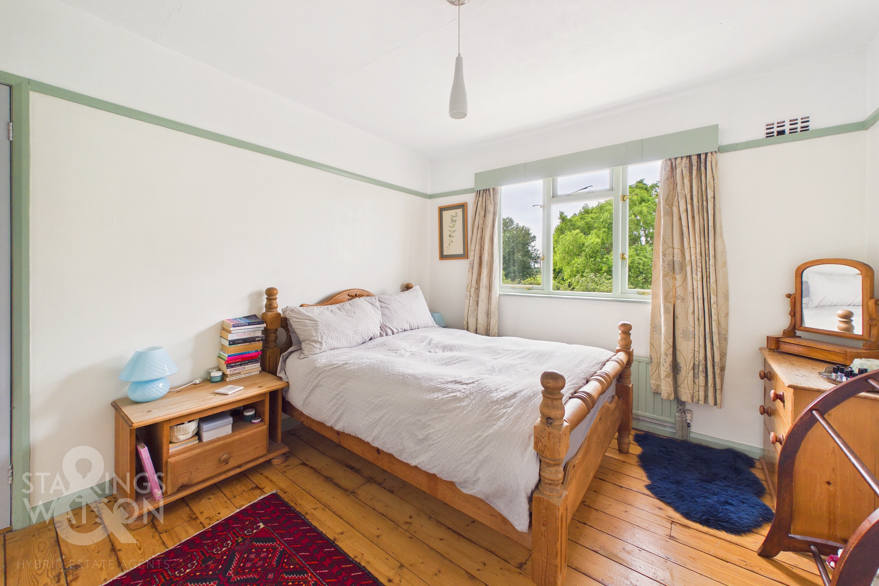
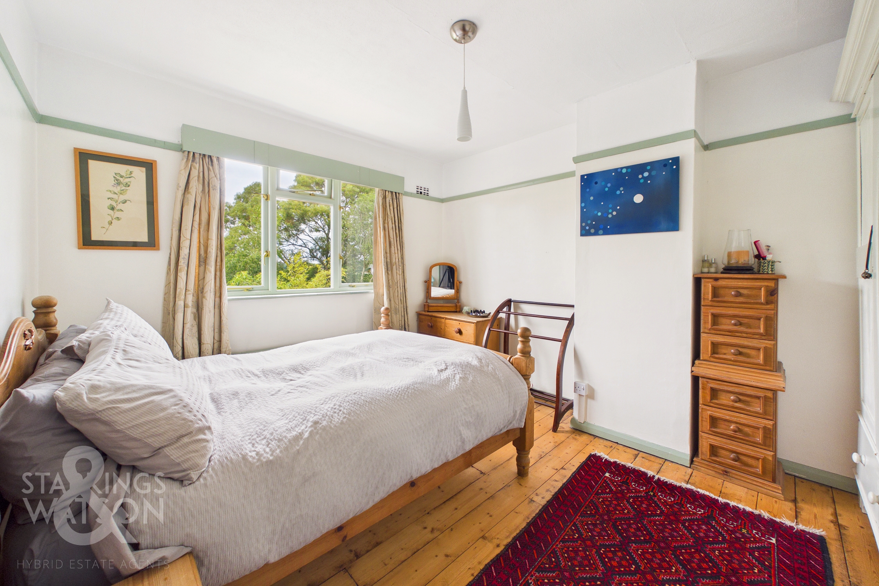
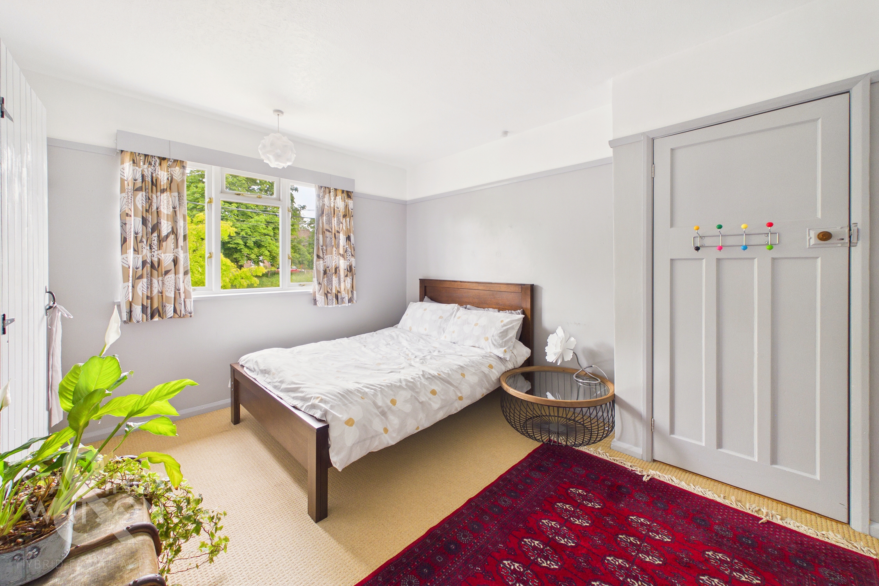
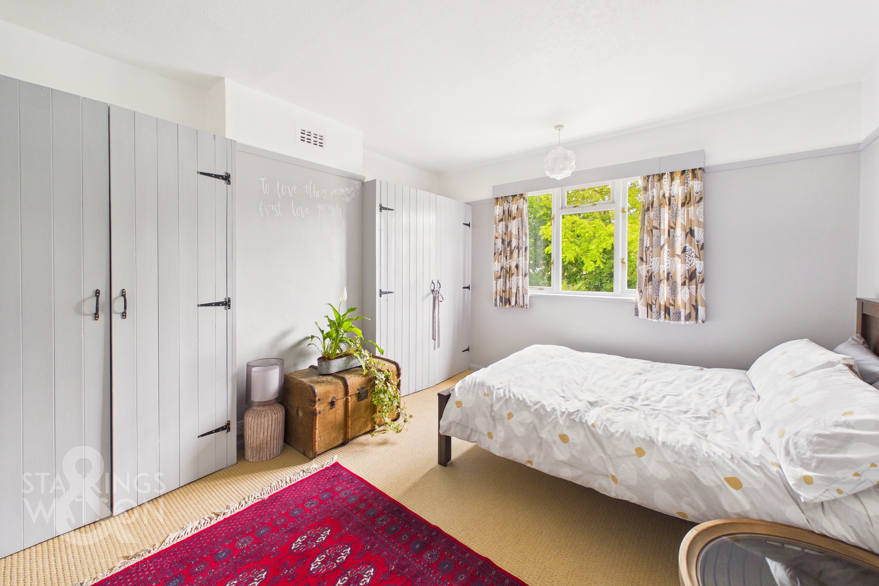
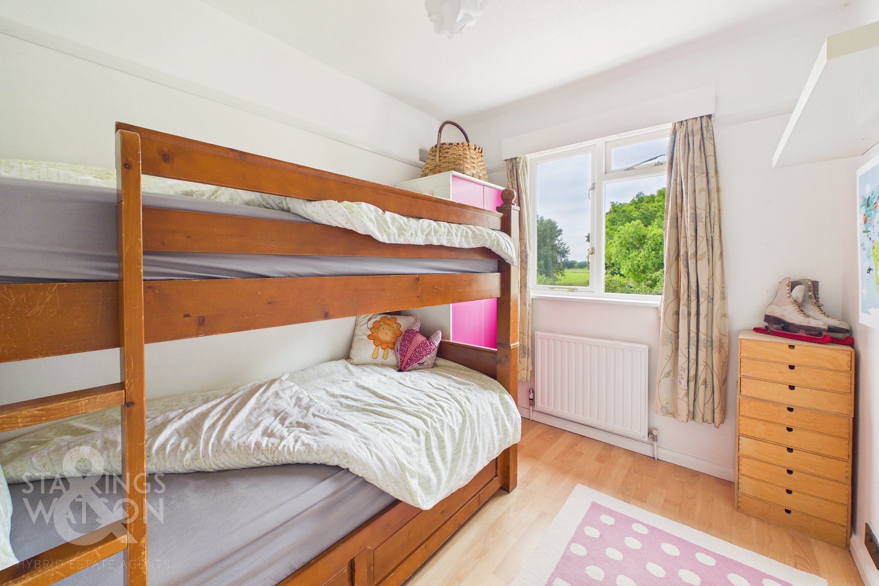
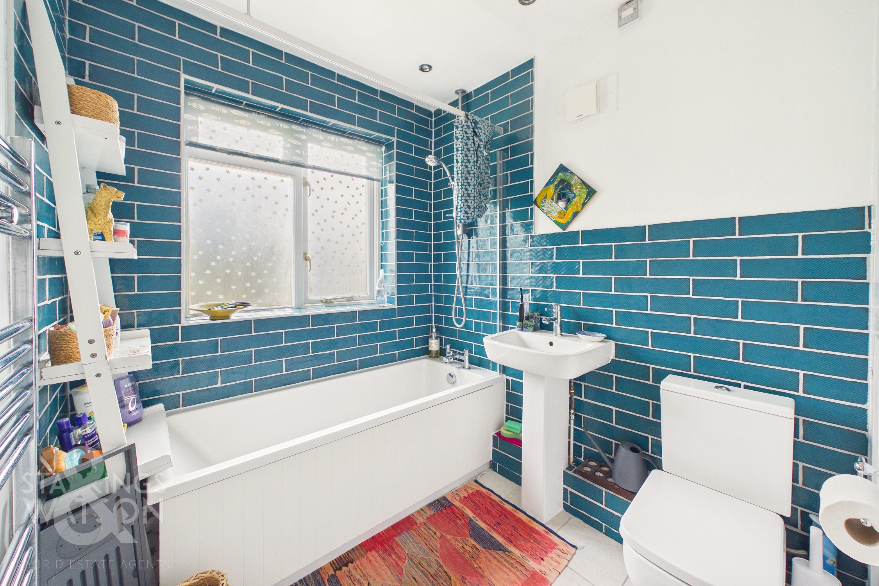
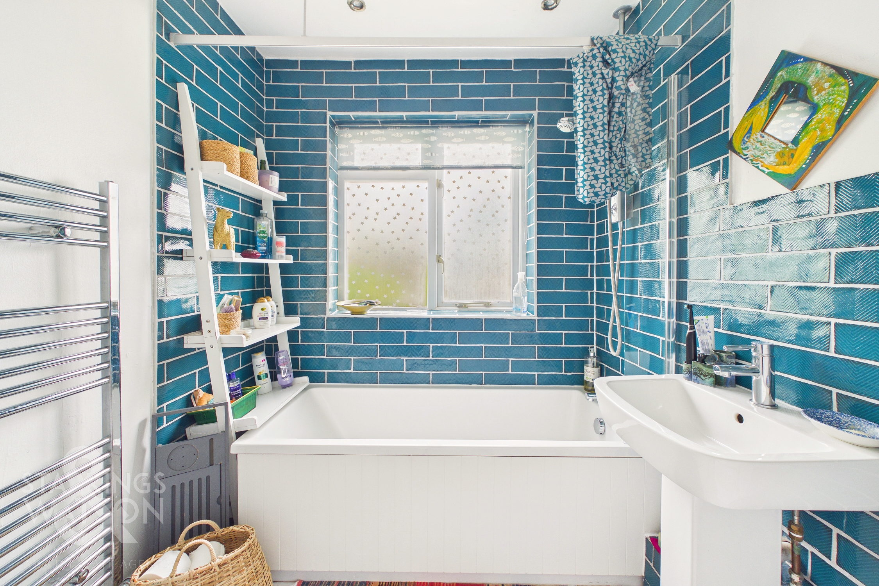
Heading up to the first floor landing there is again an abundance of natural light with access to three ample bedrooms and a family bathroom. The main bedroom is found to the front of the house with a range of fitted wardrobes. The family bathroom has been finished to a good specification with attractive tiling, w/c, hand wash basin and a bath with shower over. The house is filled with an array of period features as well as modern conveniences making it an ideal choice for buyers looking to move straight in.
FIND US
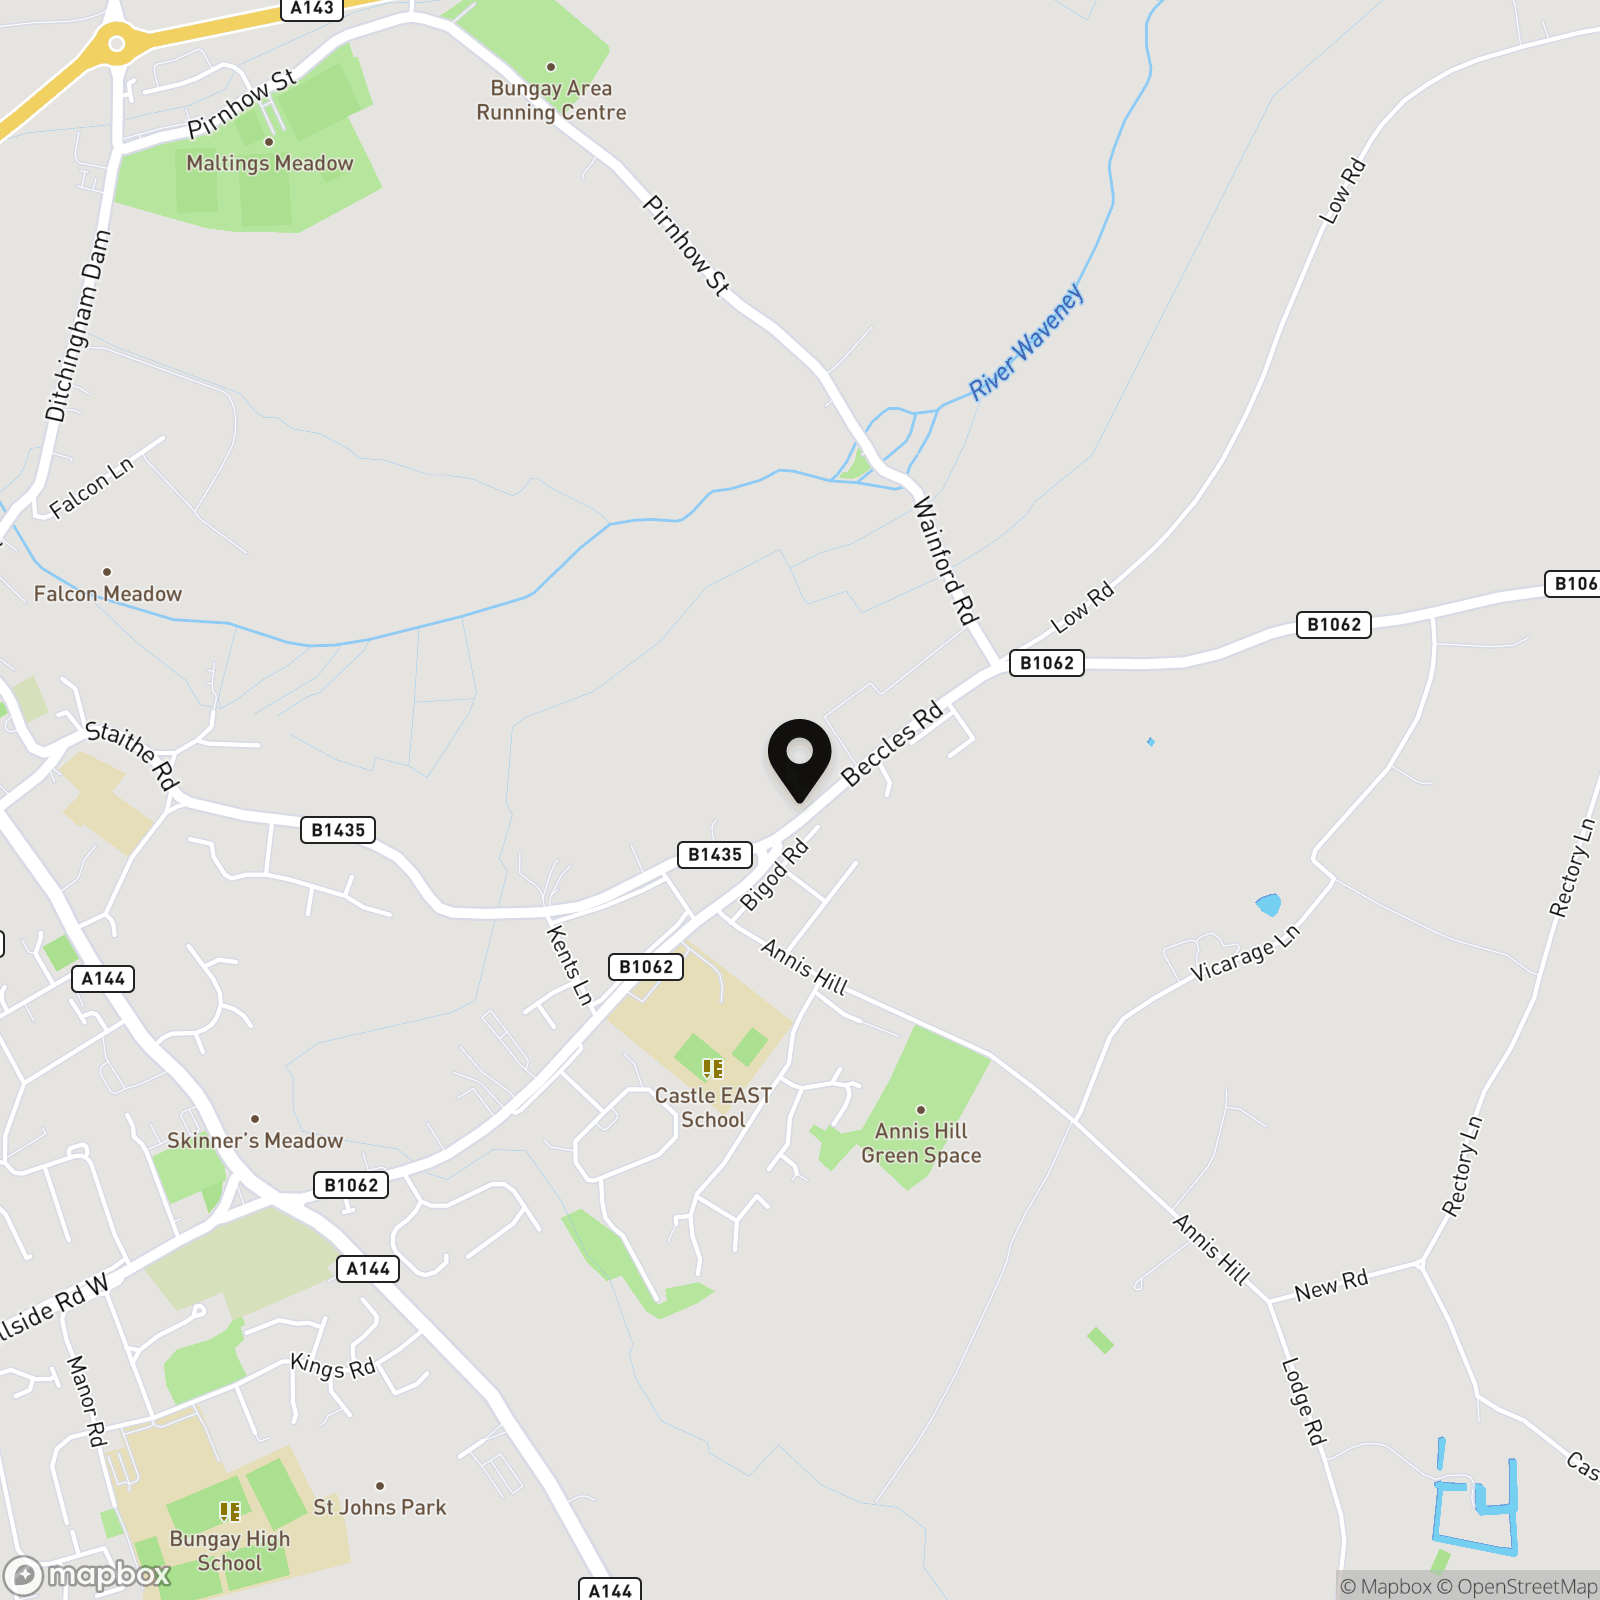
Postcode : NR35 1HX
What3Words : ///pushed.handicaps.rigid
VIRTUAL TOUR
View our virtual tour for a full 360 degree of the interior of the property.
EPC Rating: D
Key Features
- Semi-Detached Home
- Excellent Location Backing Onto Open Fields
- Generous Plot & Rear Gardens
- Almost 1000 SQFT Of Accommodation Internally (stms)
- Extended Main Reception Of 22' Approximately
- Separate Front Reception & Kitchen
- Three Ample Bedrooms & Modern Family Bathroom
- Driveway Parking, Garaging & Outbuildings
Property Details
- Property type: House
- Property style: Semi Detached
- Price Per Sq Foot: £305
- Approx Sq Feet: 983 sqft
- Property Age Bracket: 1910 - 1940
- Council Tax Band: C
Floorplans
Outside Spaces
Garden
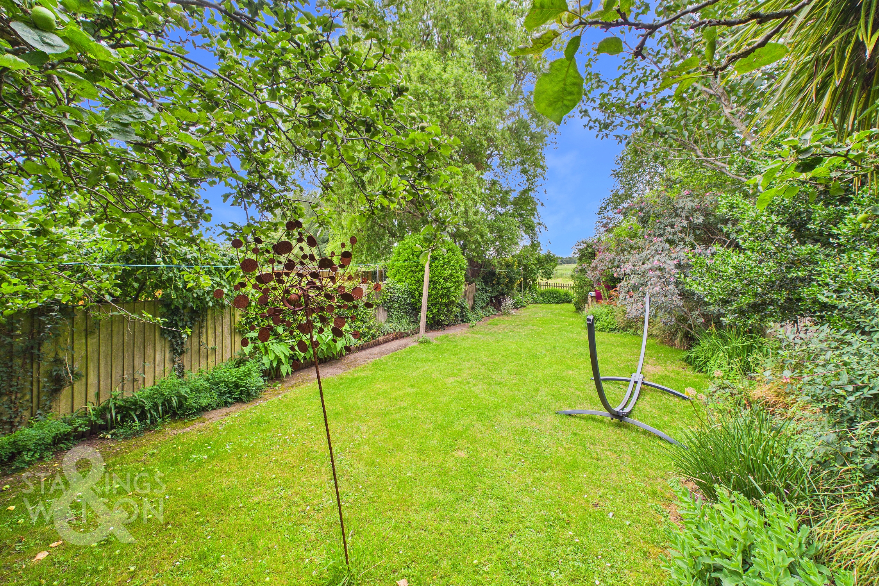
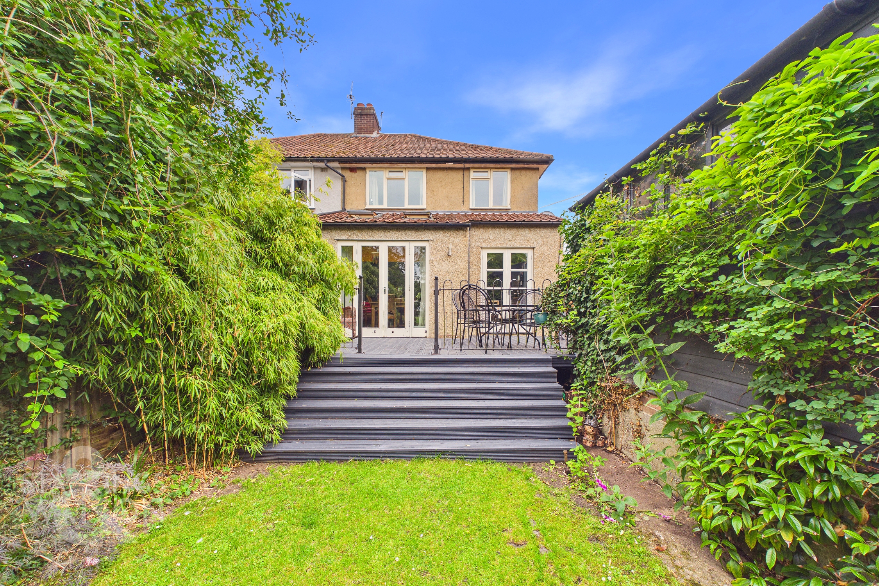
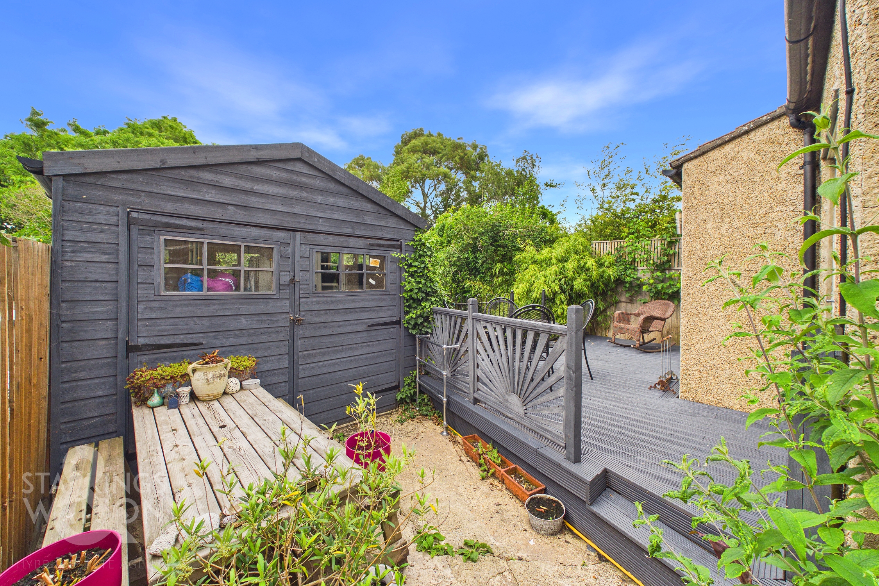
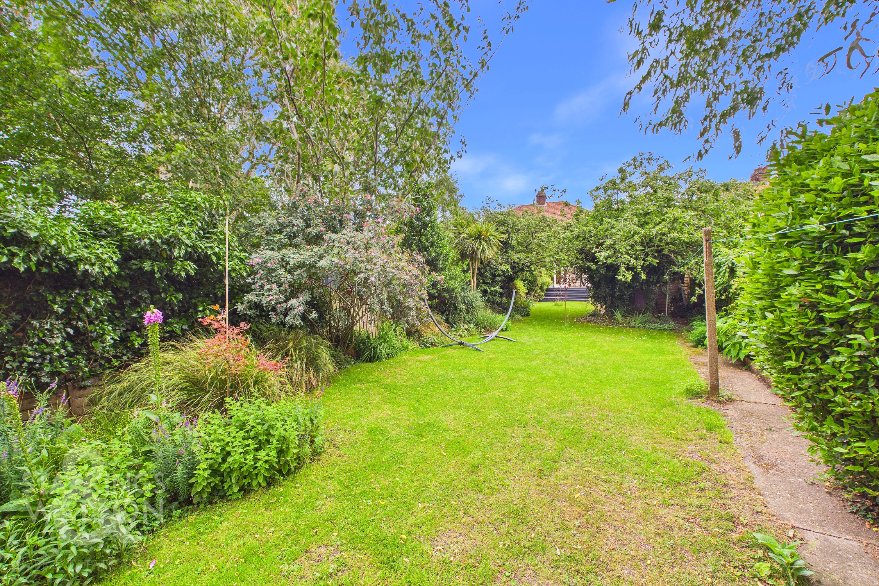
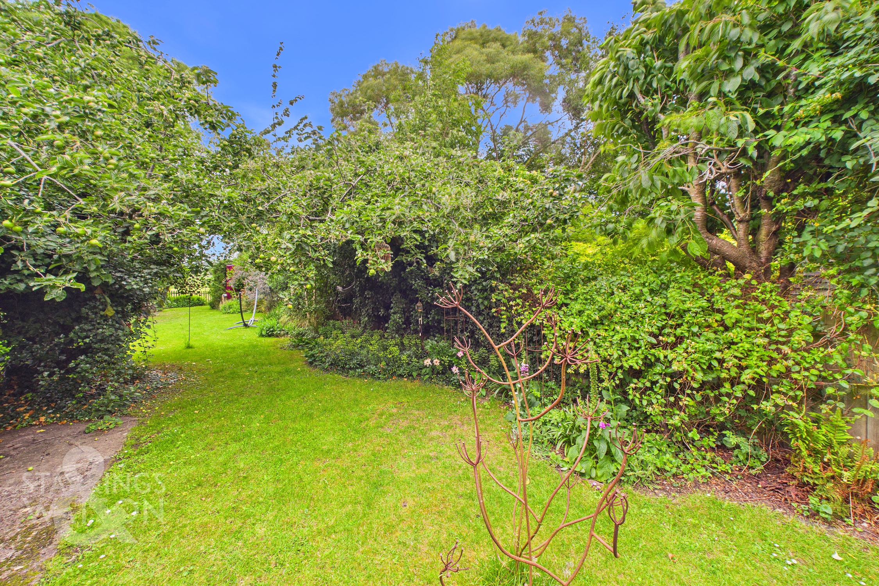
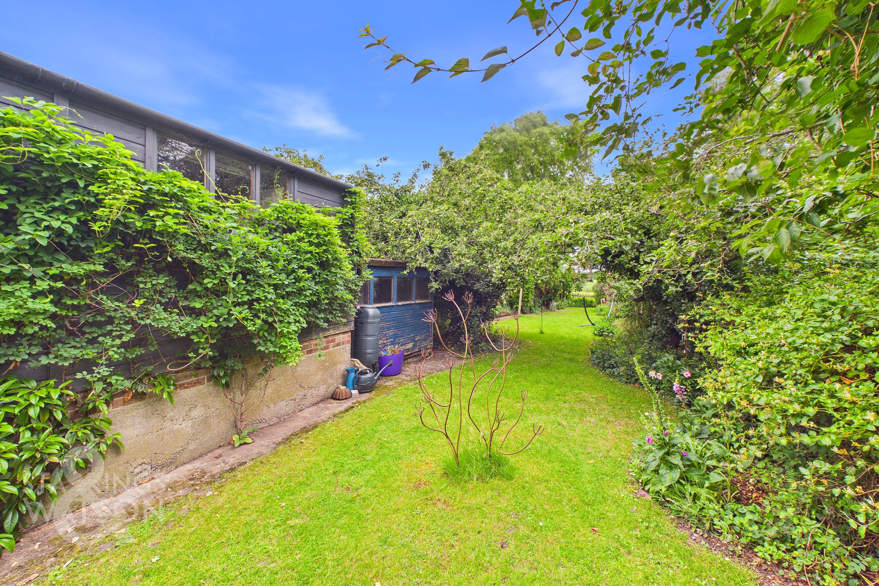
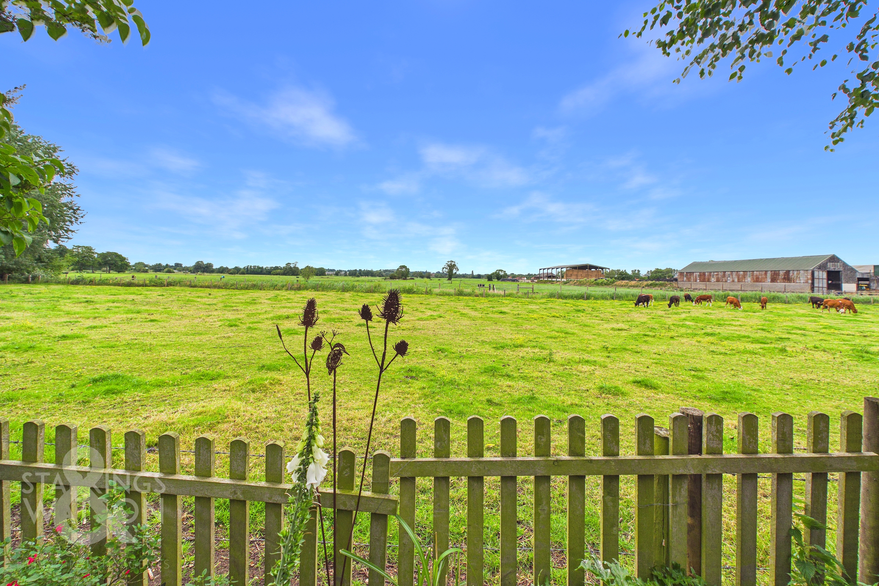
THE GREAT OUTDOORS The excellent rear garden offers a lot more space than you might expect to find. Initially there is large raised decked terrace providing the ideal spot for outside dining with steps down to the main section of lawn. To the side there is access to the detached garage/workshop. The main section of garden is laid to lawn with mature trees and shrubs surrounding as well as fruit trees and hedging also. The lawn runs down to the bottom where an open field aspect can be found beyond. The converted bus is positioned perfectly to enjoy the views beyond across the fields.
Parking Spaces
Driveway
Capacity: 2
Location
The property is situated on the popular Beccles Road on the edge of town. Within walking distance to the town centre which offers an extensive range of amenities including doctors, schooling, dentist, shops and restaurants. The City of Norwich to the North is about a 30 min drive away with a mainline train link to London Liverpool Street. The market town of Diss is about 19 miles away and provides further amenities and also benefits from a mainline link to London.
Properties you may like
By Starkings & Watson Hybrid Estate Agents
-
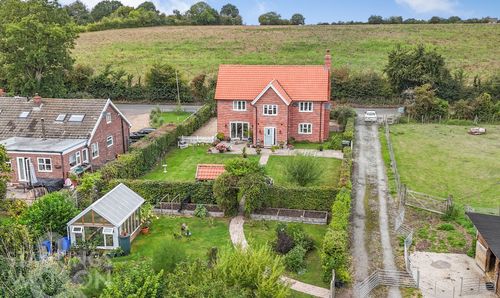
The Street, Brockdish, Diss
- 4 Beds
- 2 Bath
-
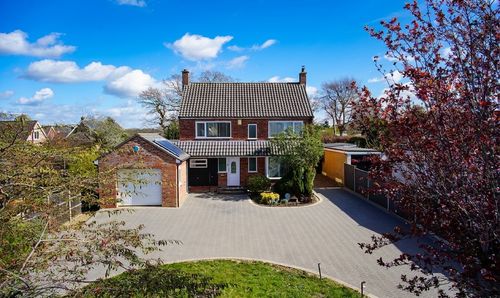
Hill Road, Costessey, Norwich
- 4 Beds
- 1 Bath
-
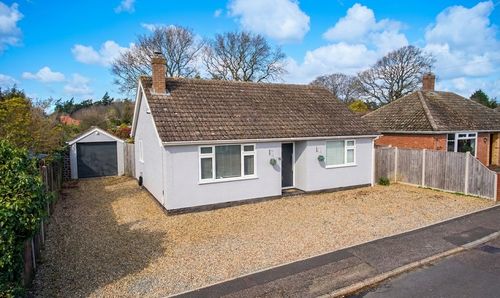
Margaret Close, Hellesdon, Norwich
- 2 Beds
- 1 Bath
-
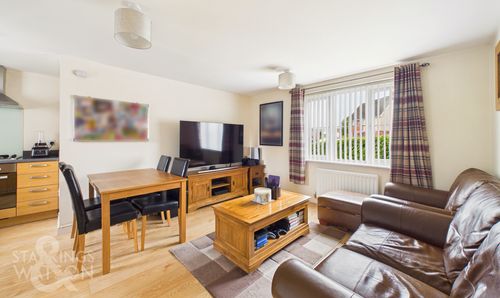
Fairway, Queens Hills, Norwich
- 2 Beds
- 1 Bath
-
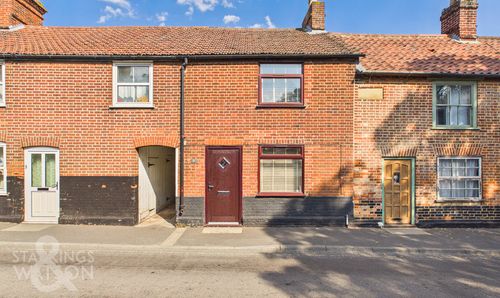
Avenue Road, Wymondham
- 2 Beds
- 1 Bath
-
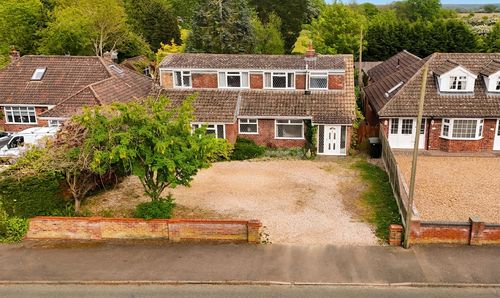
Rectory Lane, Poringland, Norwich
- 4 Beds
- 2 Bath
-
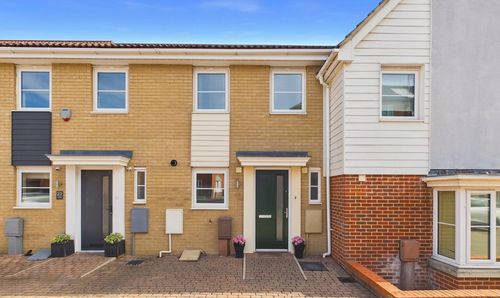
Solario Road, Queens Hill, Norwich
- 2 Beds
- 1 Bath
-
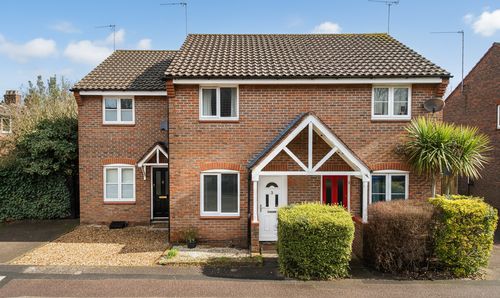
Horsford Street, Norwich
- 2 Beds
- 1 Bath
-
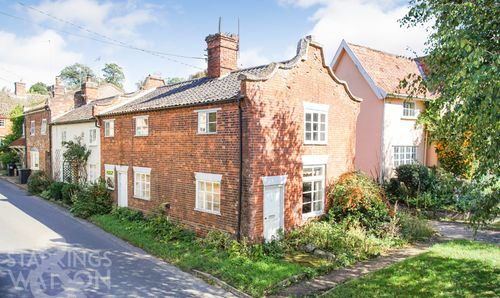
Low Street, Hoxne, Eye
- 3 Beds
- 1 Bath