4 Bedroom Detached House, Market Street, Shipdham
Market Street, Shipdham

Starkings & Watson Hybrid Estate Agents
Roxburgh House, Rosebery Business Park Mentmore Way
Description
IN SUMMARY
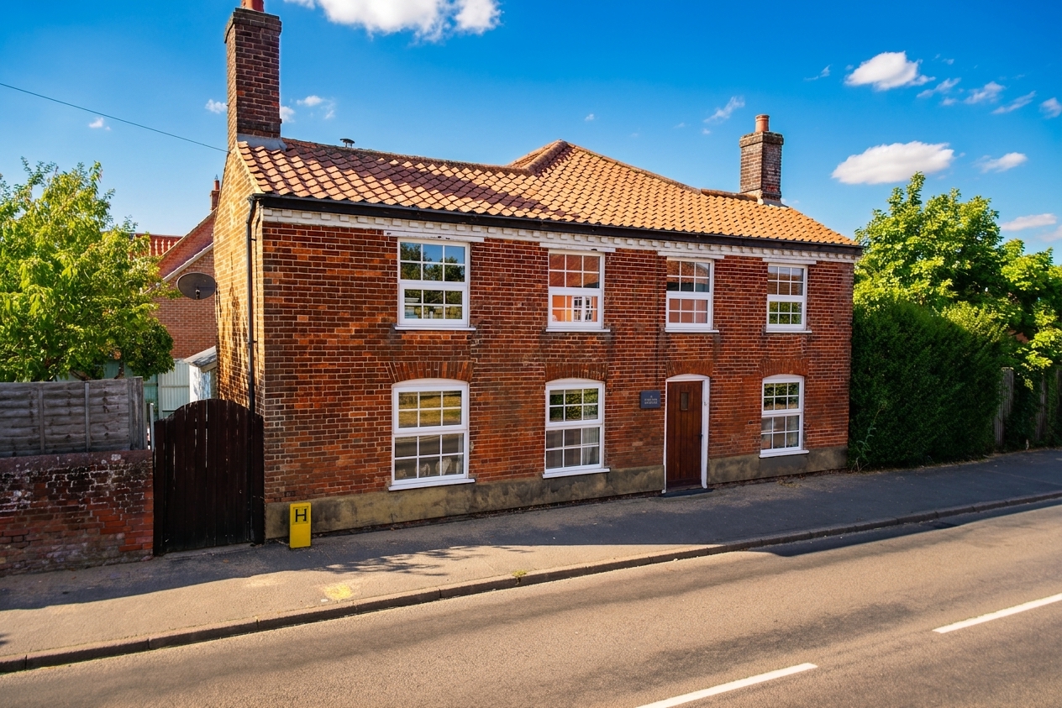
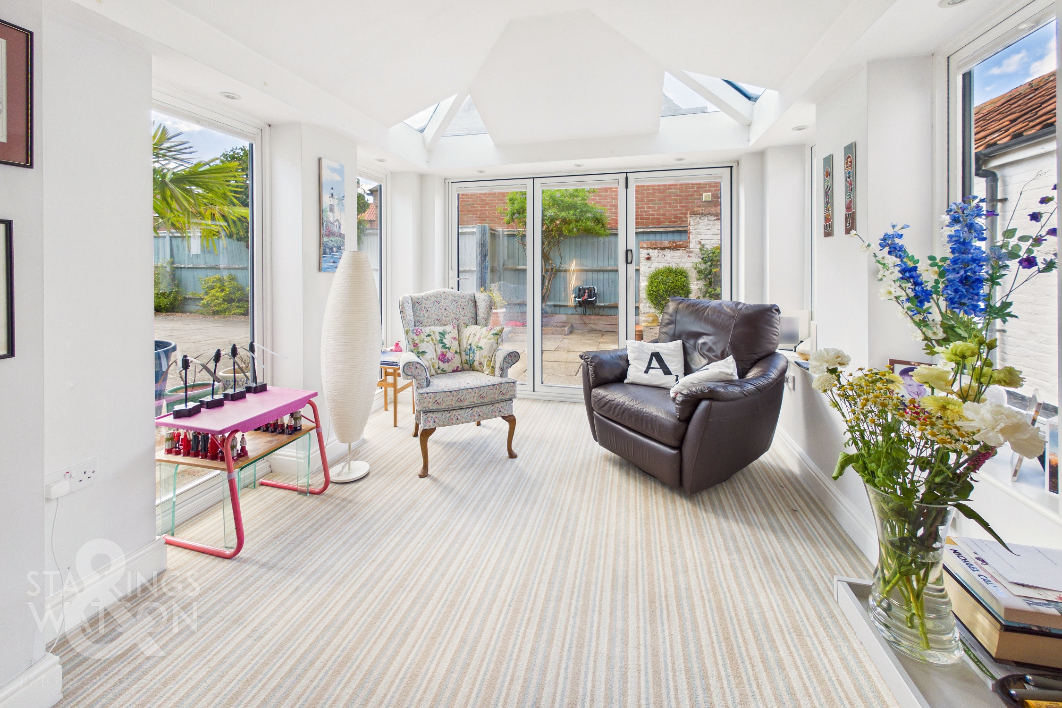
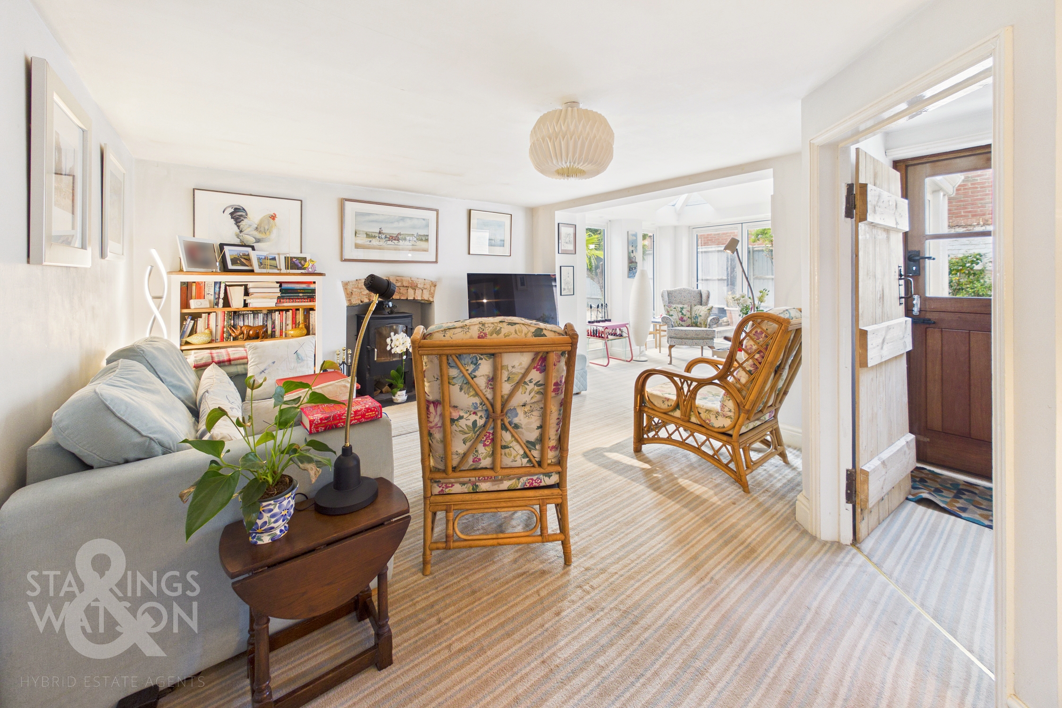
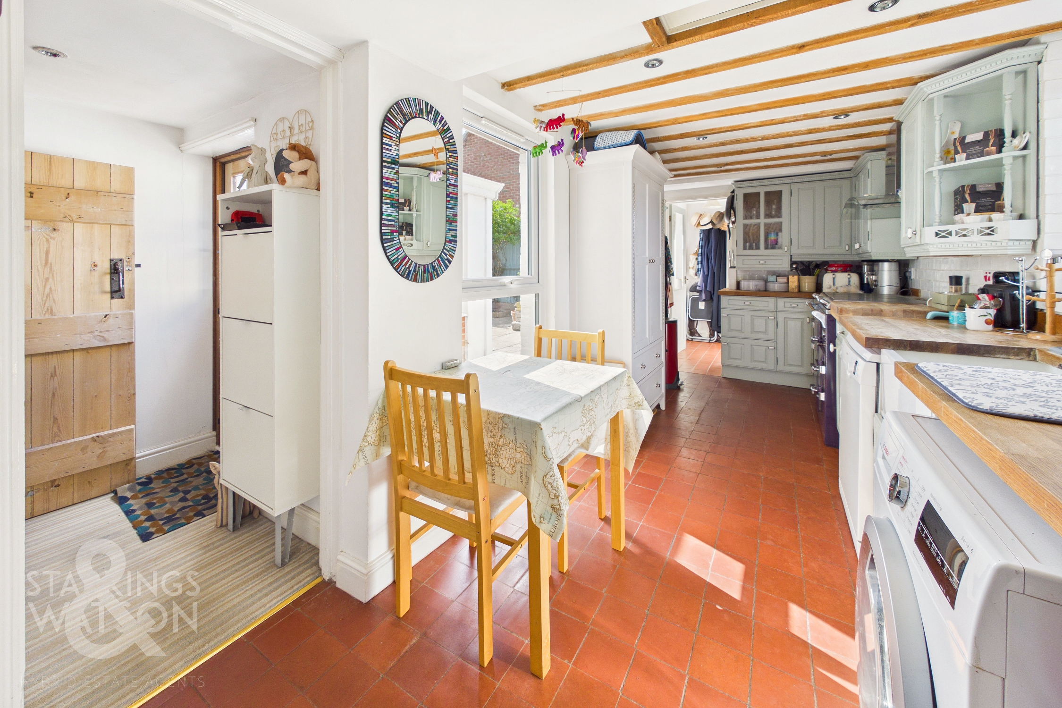
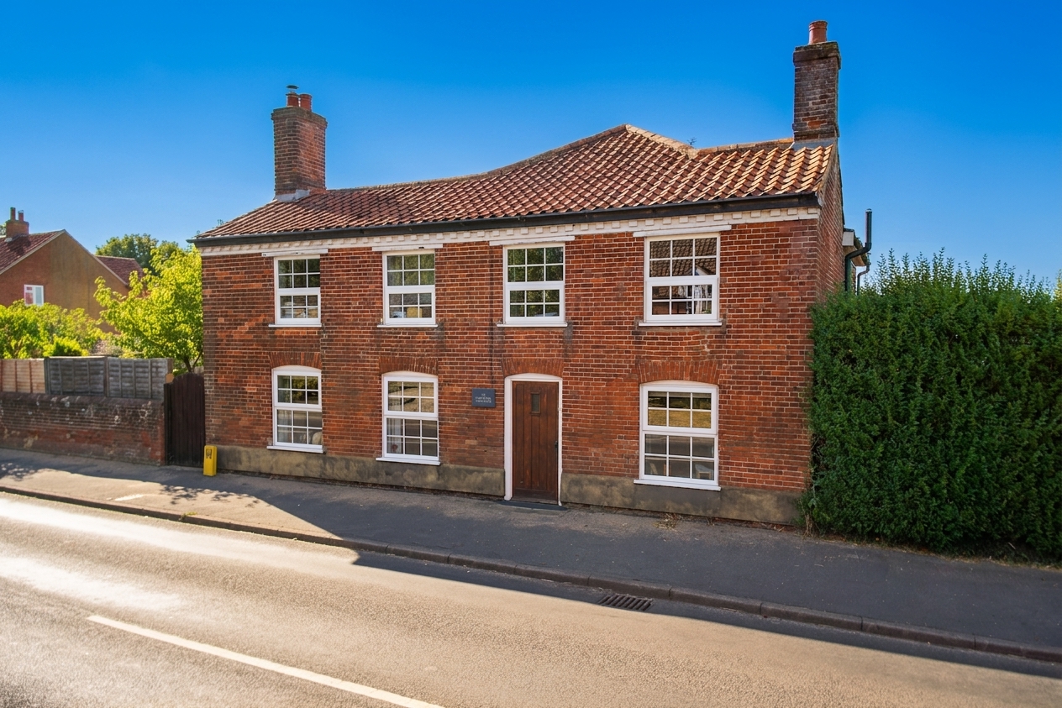
This beautifully presented DETACHED PERIOD FARMHOUSE offers an exceptional blend of character and modern living, providing an impressive 1549 SQ. FT (stms) of versatile accommodation within walking distance to a range of LOCAL AMENITIES, TRANSPORT LINKS and NATURE WALKS. Upon entering, you are welcomed into a spacious HALLWAY ENTRANCE that leads to the heart of the home, the 21’ EXTENDED SITTING & GARDEN ROOM, complete with BI-FOLDING DOORS that open to the garden and a charming WOOD BURNER for cosy evenings. The FULLY FITTED KITCHEN boasts an EVERHOT OVEN and an INSTANT HOT WATER TAP, complemented by a SEPARATE UTILITY ROOM for keeping white goods tucked away. The generous 15’ DINING ROOM is perfect for family gatherings or entertaining guests, offering a further WOOD BURNER. A ground floor STUDY/SNUG offers flexibility as a potential FIFTH BEDROOM, ideal for guests or home working. Upstairs, the landing opens to FOUR DOUBLE BEDROOMS, each offering ample space and natural light. The main bedroom benefits from an ENSUITE SHOWER ROOM and WALK-IN WARDROBE, while the FAMILY BATHROOM features a bath with a separate shower and RAINFALL SHOWERHEAD, in addition to a convenient GROUND FLOOR W.C. Throughout, period features blend seamlessly with modern finishes, creating a welcoming and sophisticated atmosphere. Stepping outside, the GATED DRIVEWAY offers parking for multiple vehicles. The PRIVATE and FULLY ENCLOSED GARDENS wraparound the property, thoughtfully LANDSCAPED by the current vendors to offer a LOWER MAINTENANCE.
SETTING THE SCENE
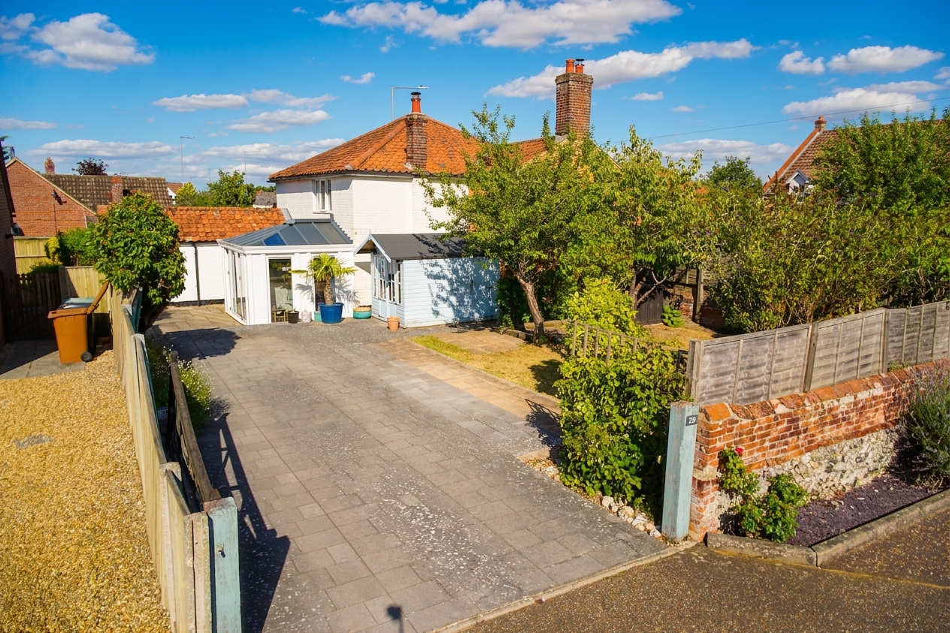
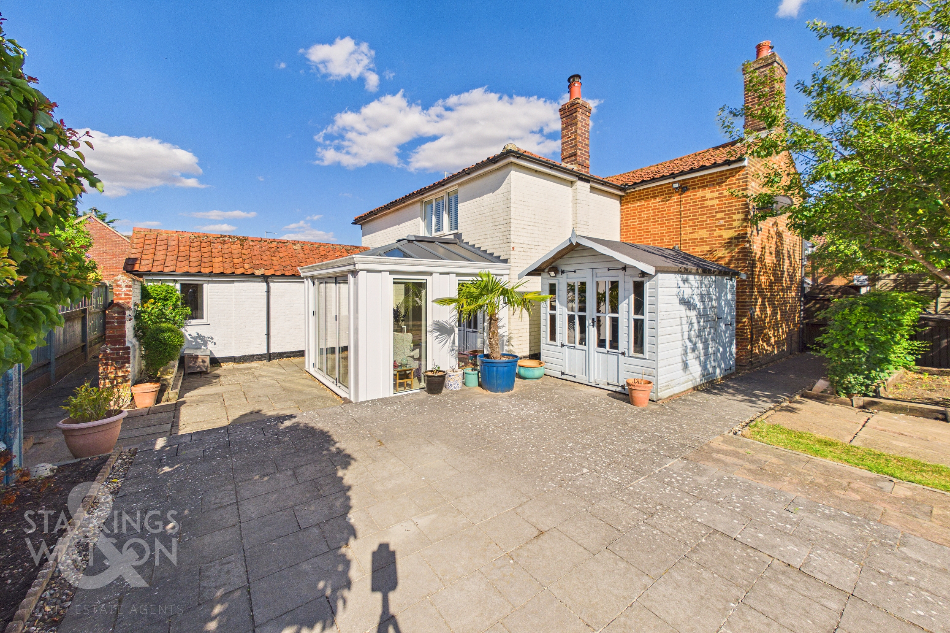
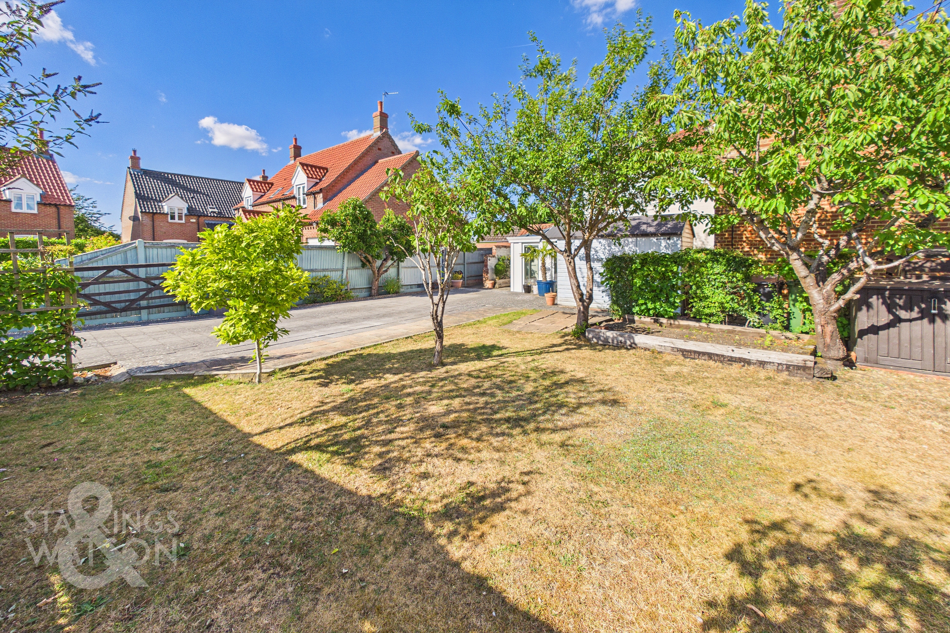
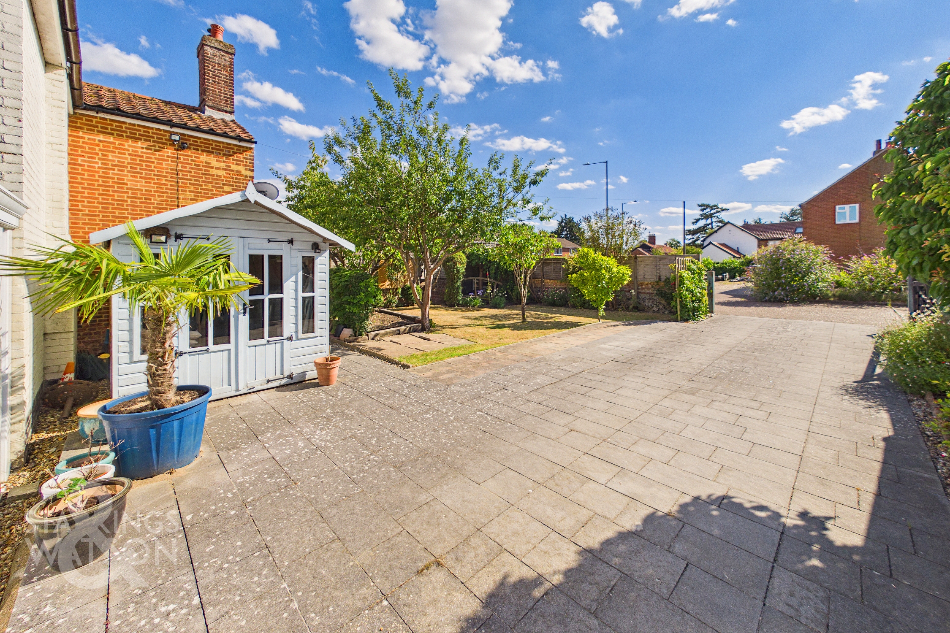
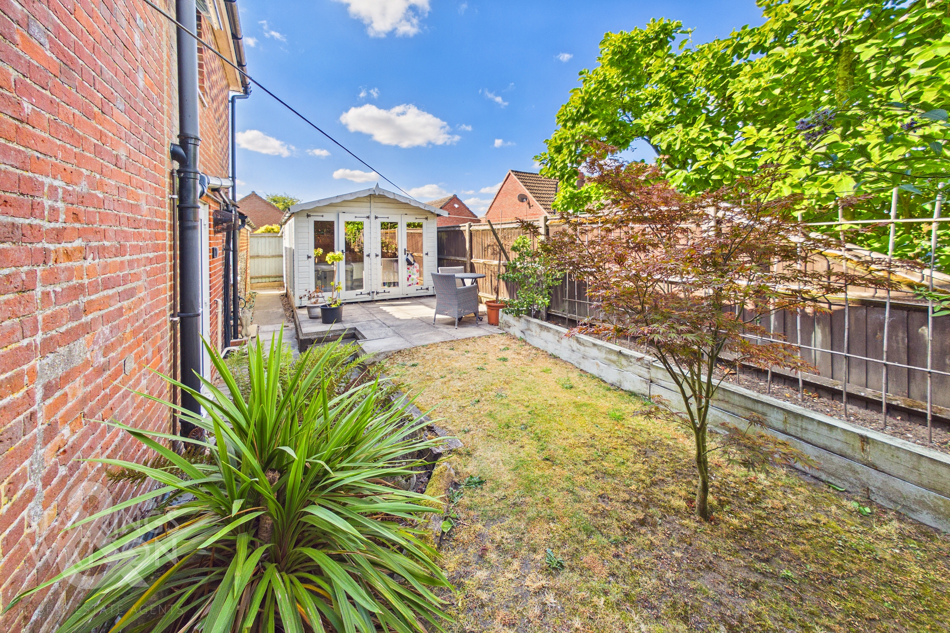
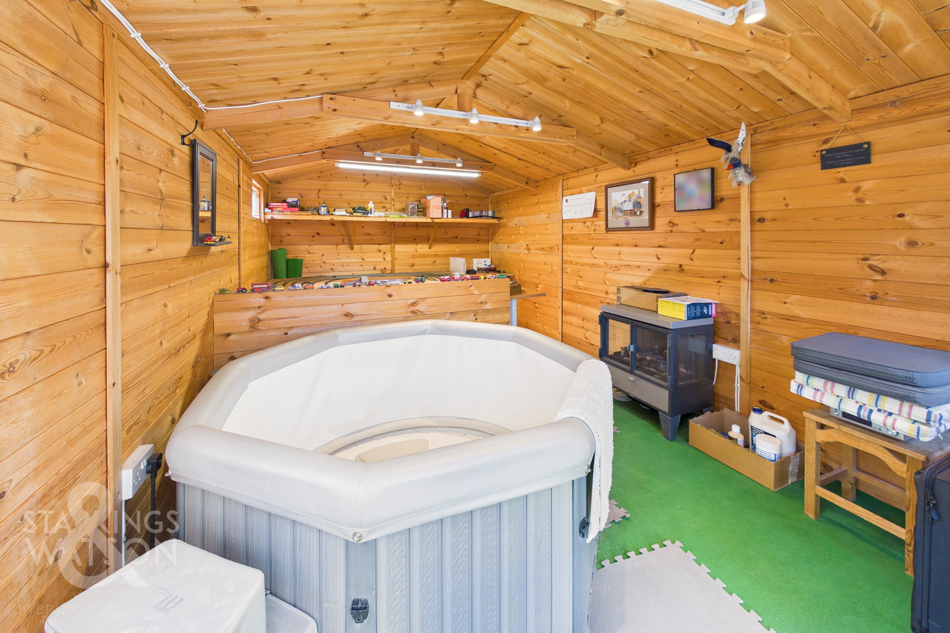
Set back from the road, the property is accessed via a swinging gated entrance opening onto a spacious driveway that provides off-road parking for multiple vehicles. The surrounding grounds feature borders home to a variety of mature shrubs and plantings, alongside an area of laid lawn with fruit trees and a convenient summerhouse or timber storage shed, with the main entrance located at the front of the home.
THE GRAND TOUR
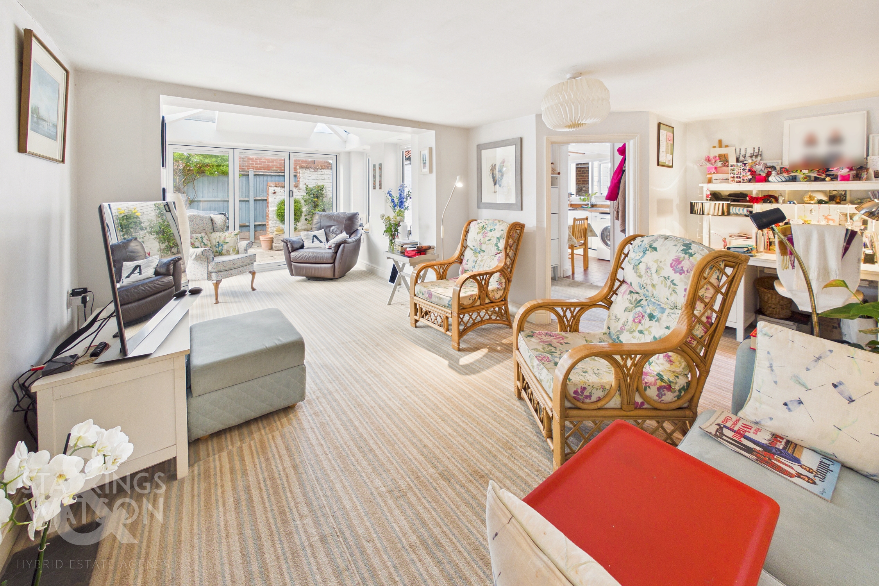
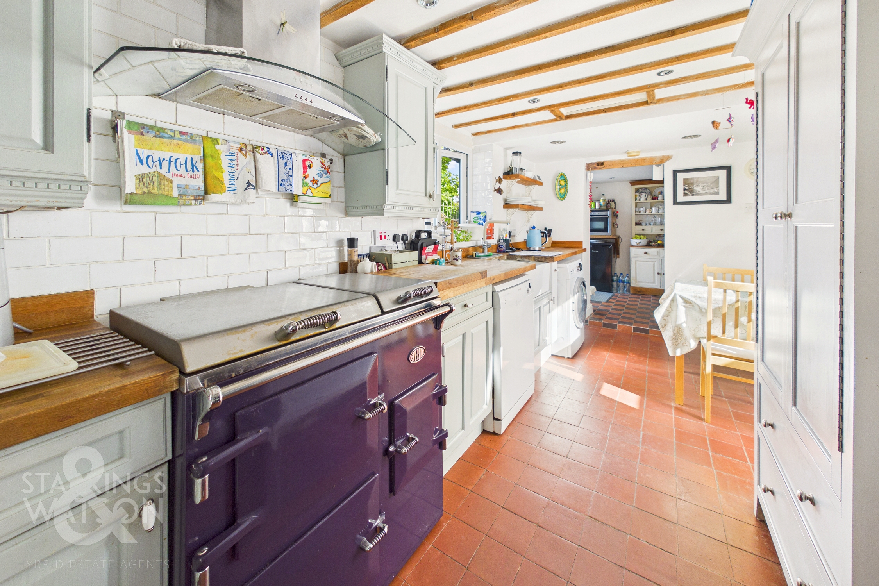
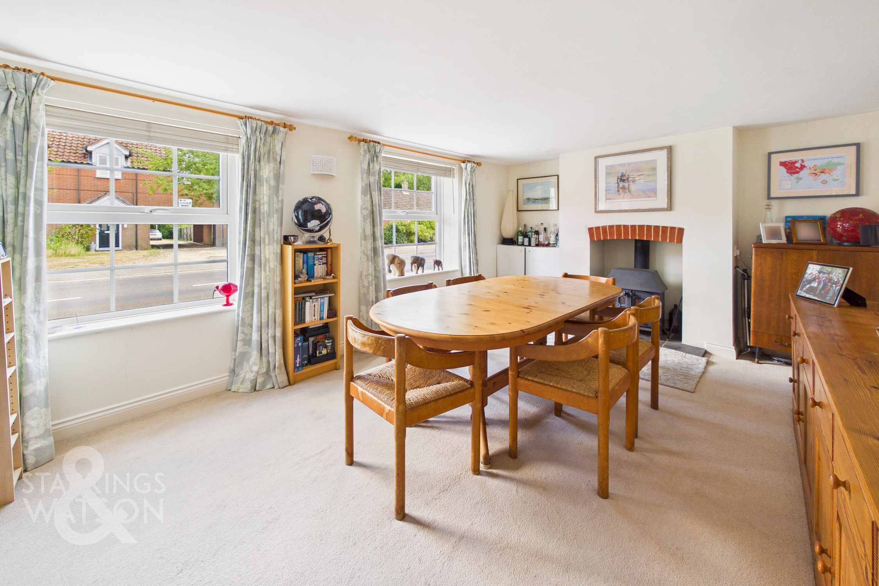
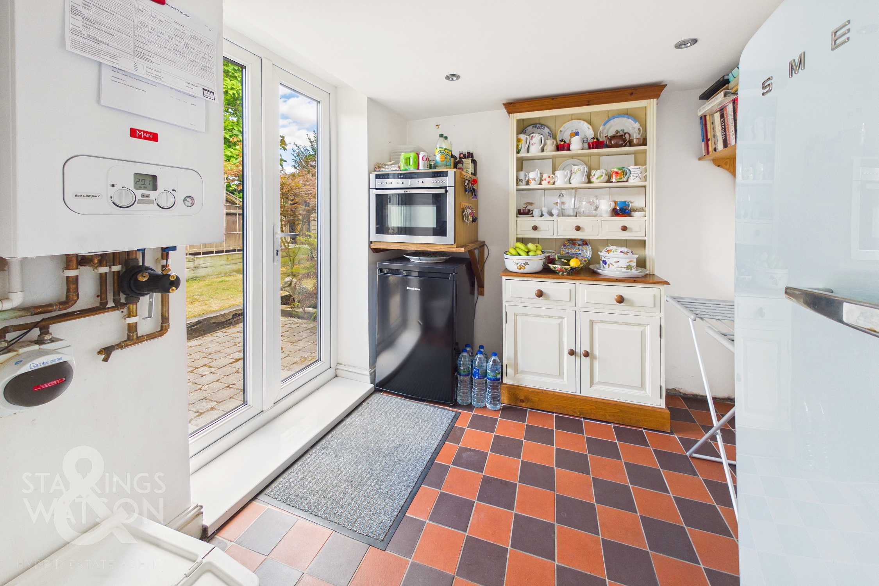
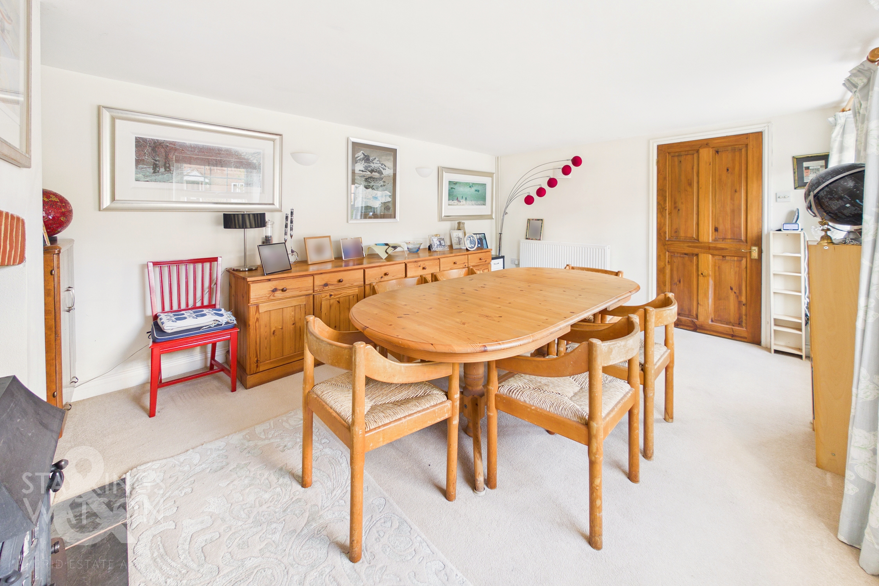
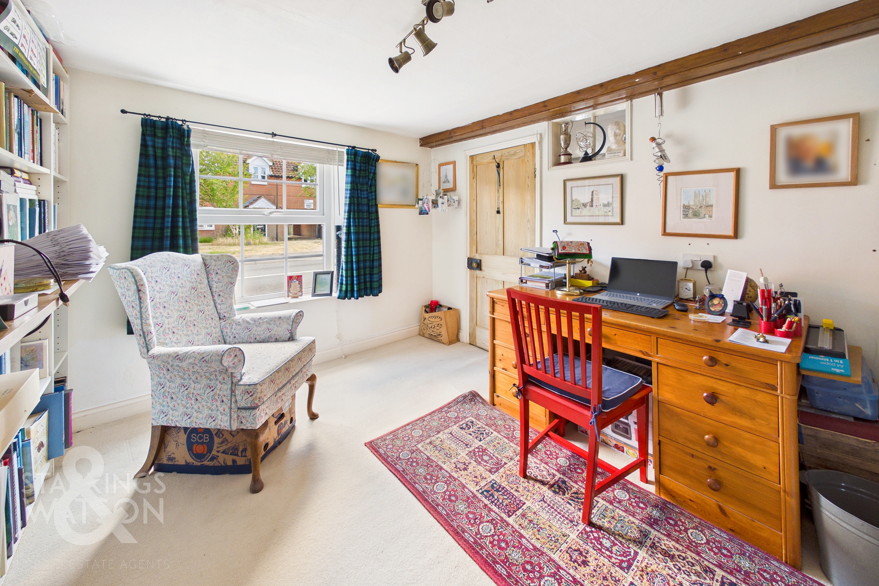
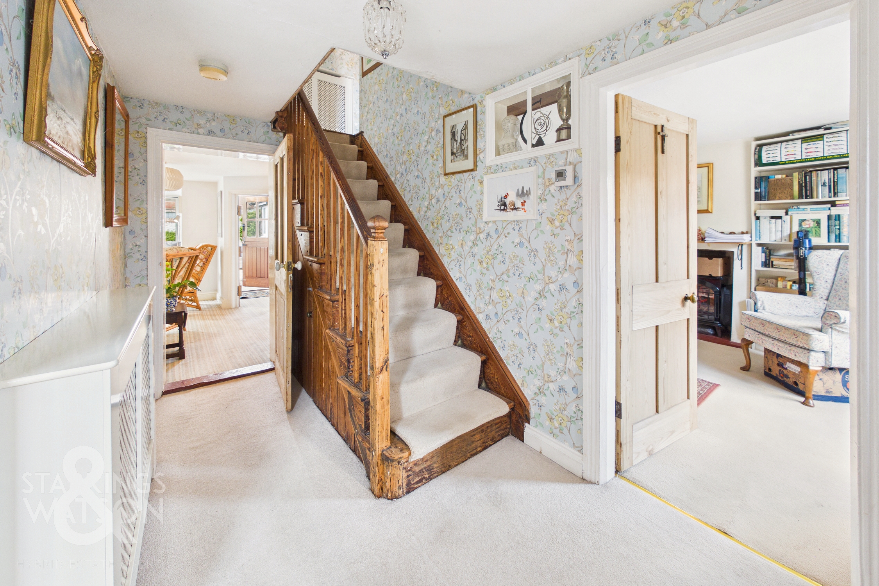
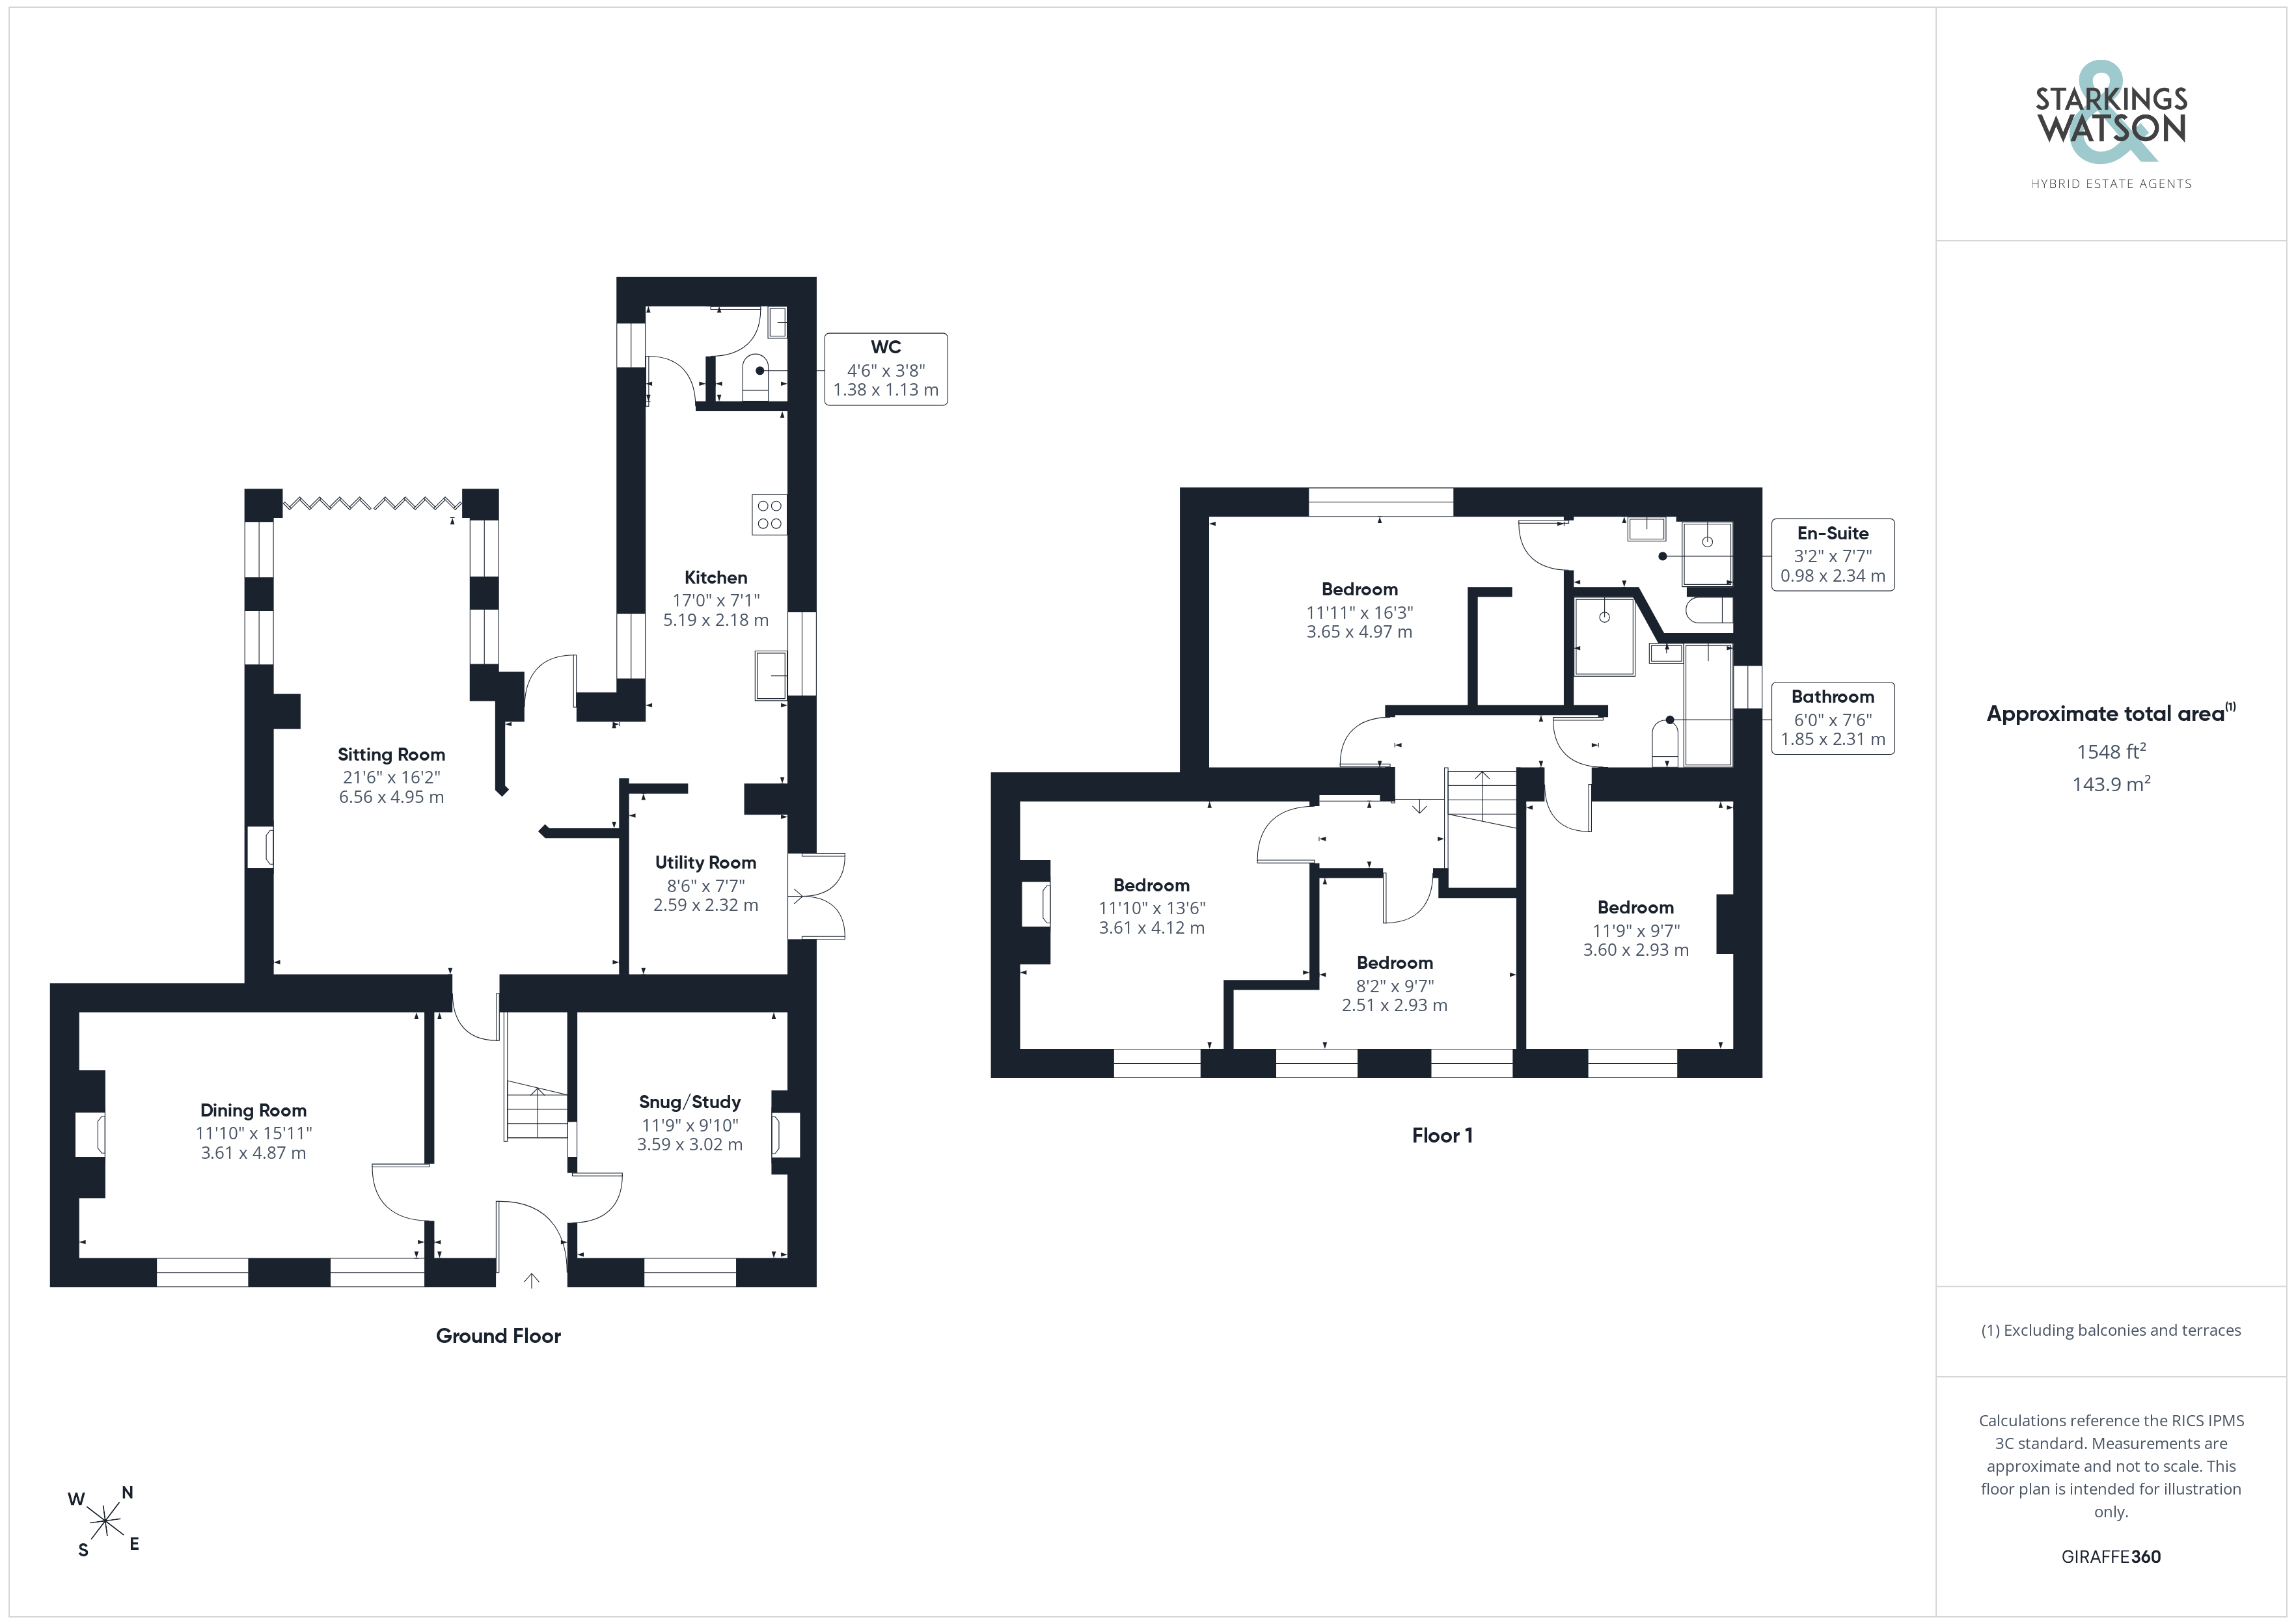
Stepping inside, the welcoming entrance hall provides an ideal meet-and-greet space featuring carpeted flooring underfoot, stairs rising to the first floor with integrated under stairs storage, and doors leading to the ground floor accommodation. Positioned to one side, a versatile snug/study offers a flexible room perfect for working from home or for use as a fifth double bedroom. Across the hall, the spacious 15’ dining room comfortably accommodates a large table for entertaining, bathed in natural light from uPVC double-glazed windows and featuring a characterful chimney breast with an inset wood burner. At the end of the hallway sits the heart of the home, an impressive 21’ extended sitting and garden room. The sitting room area easily accommodates various soft furnishing layouts centred around a second fireplace with an inset wood burner, alongside a tucked away nook ideal for a home office desk. Flowing naturally into the extended garden room, the space is flooded with light via overhead glass skylights and bi-folding doors opening directly onto the patio. A wooden latch-and-brace door leads into a practical rear porch, ideal for storing coats and shoes, opening into the 17’ kitchen and breakfast room. Finished with tiled flooring underfoot, exposed wooden ceiling beams, and LED spotlights, the kitchen offers an extensive range of wall and base units, plentiful worktop space, a butler sink with an instant hot water tap, and a freestanding Everhot range cooker acting as a stylish focal point. Completing the ground floor, a door at one end leads to a convenient guest two piece WC, while a separate utility room sits at the opposite end with French doors opening to the garden.
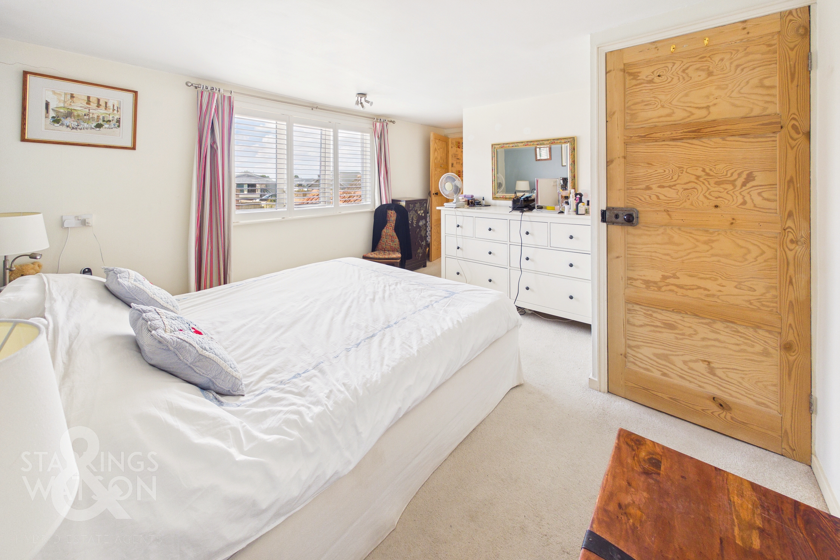
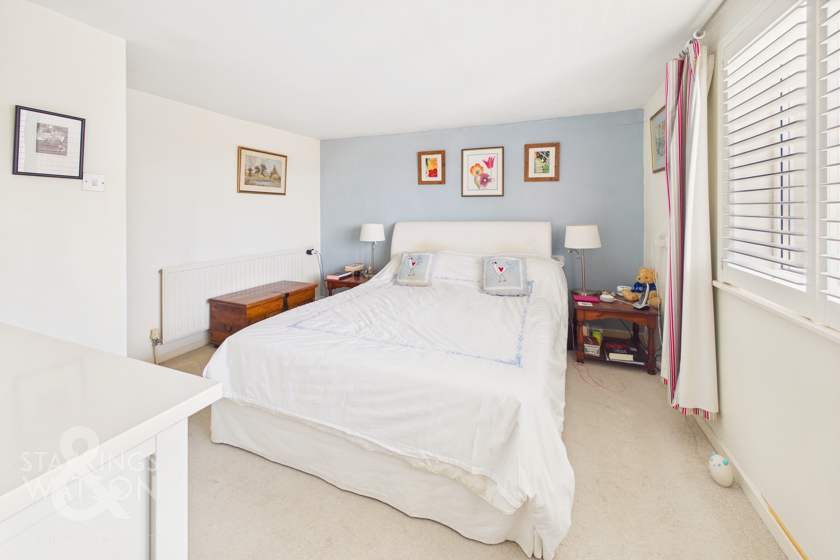
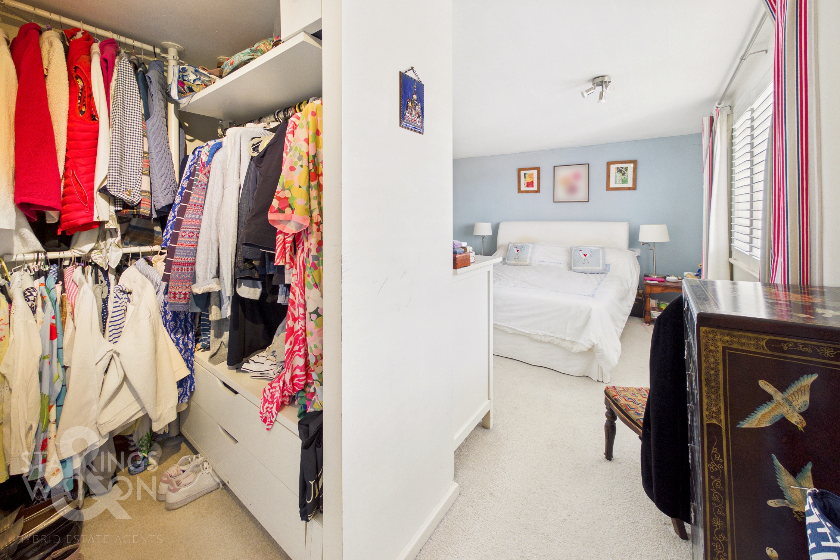
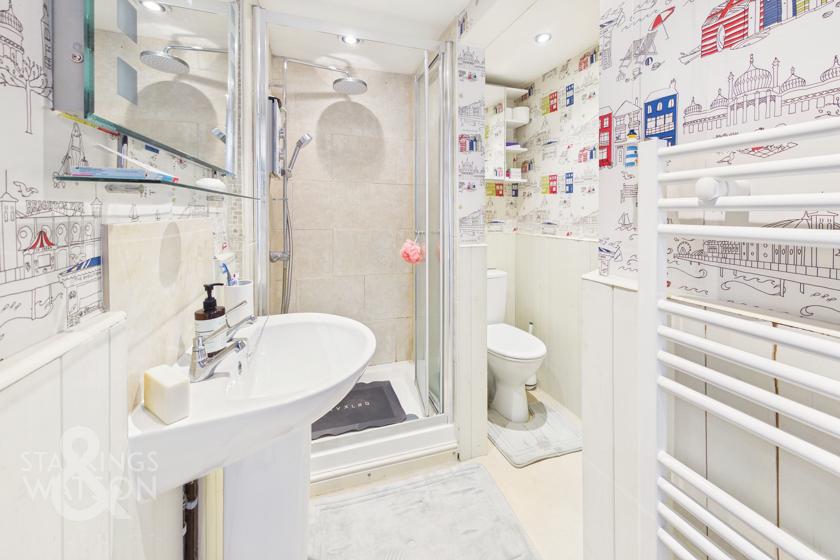
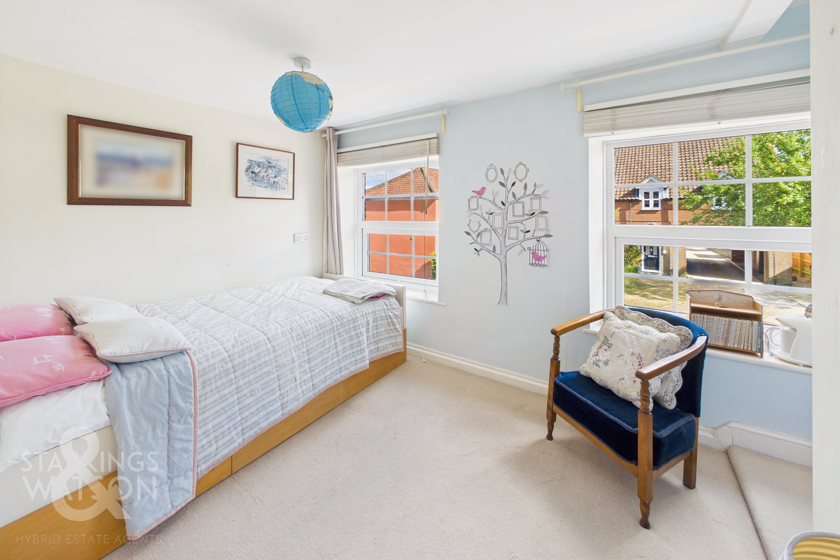
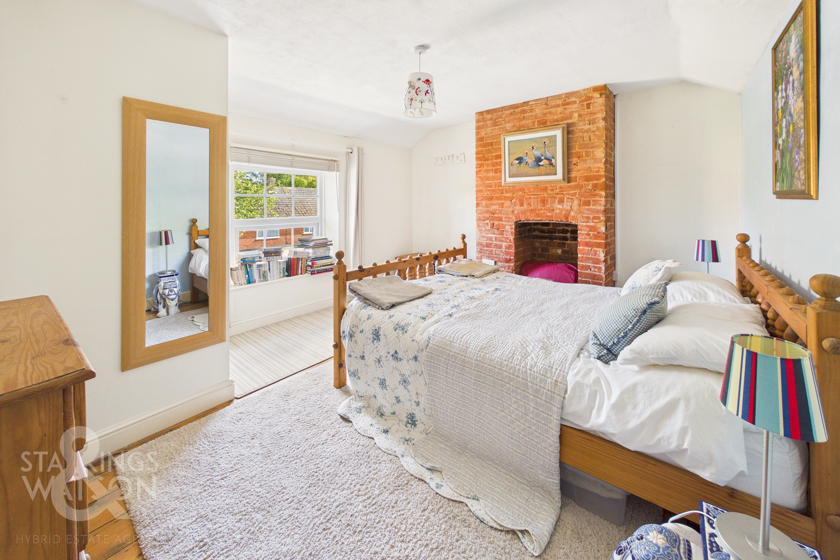
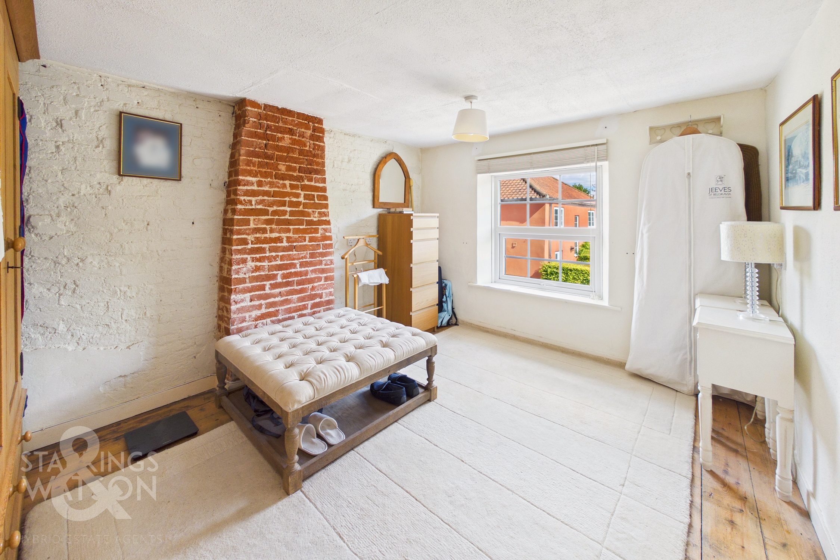
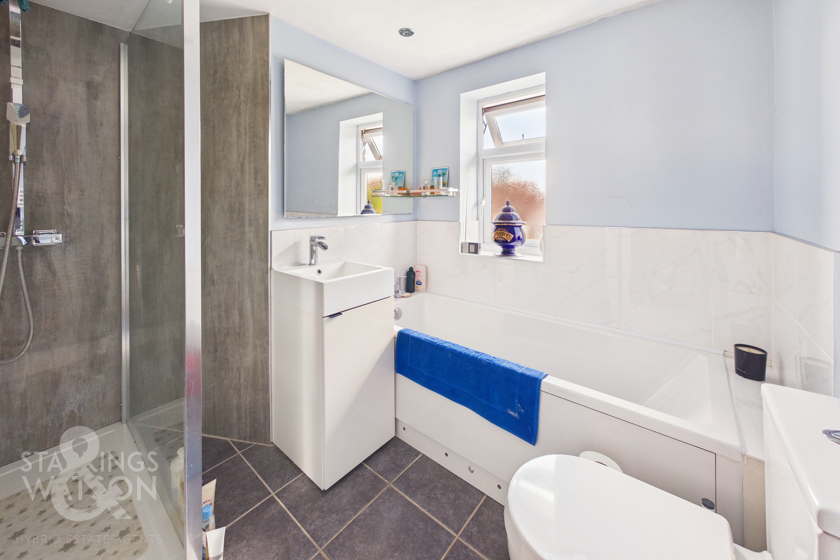
Ascending the stairs to the carpeted first floor landing, overhead loft access is available, with doors opening to four spacious double bedrooms. The main bedroom overlooks the rear of the home, offering ample space for a large double bed and freestanding storage, while benefiting from a generous walk-in corner wardrobe that leads through to a private three piece ensuite shower room featuring an inset cubicle with a folding glass door and a wall mounted heated towel rail. Three further double bedrooms are positioned to the front of the property, all served by a separate four piece family bathroom comprising a bath, an open walk-in shower with a glass screen and rainfall showerhead, vanity storage beneath the sink, and a wall mounted heated towel rail.
FIND US
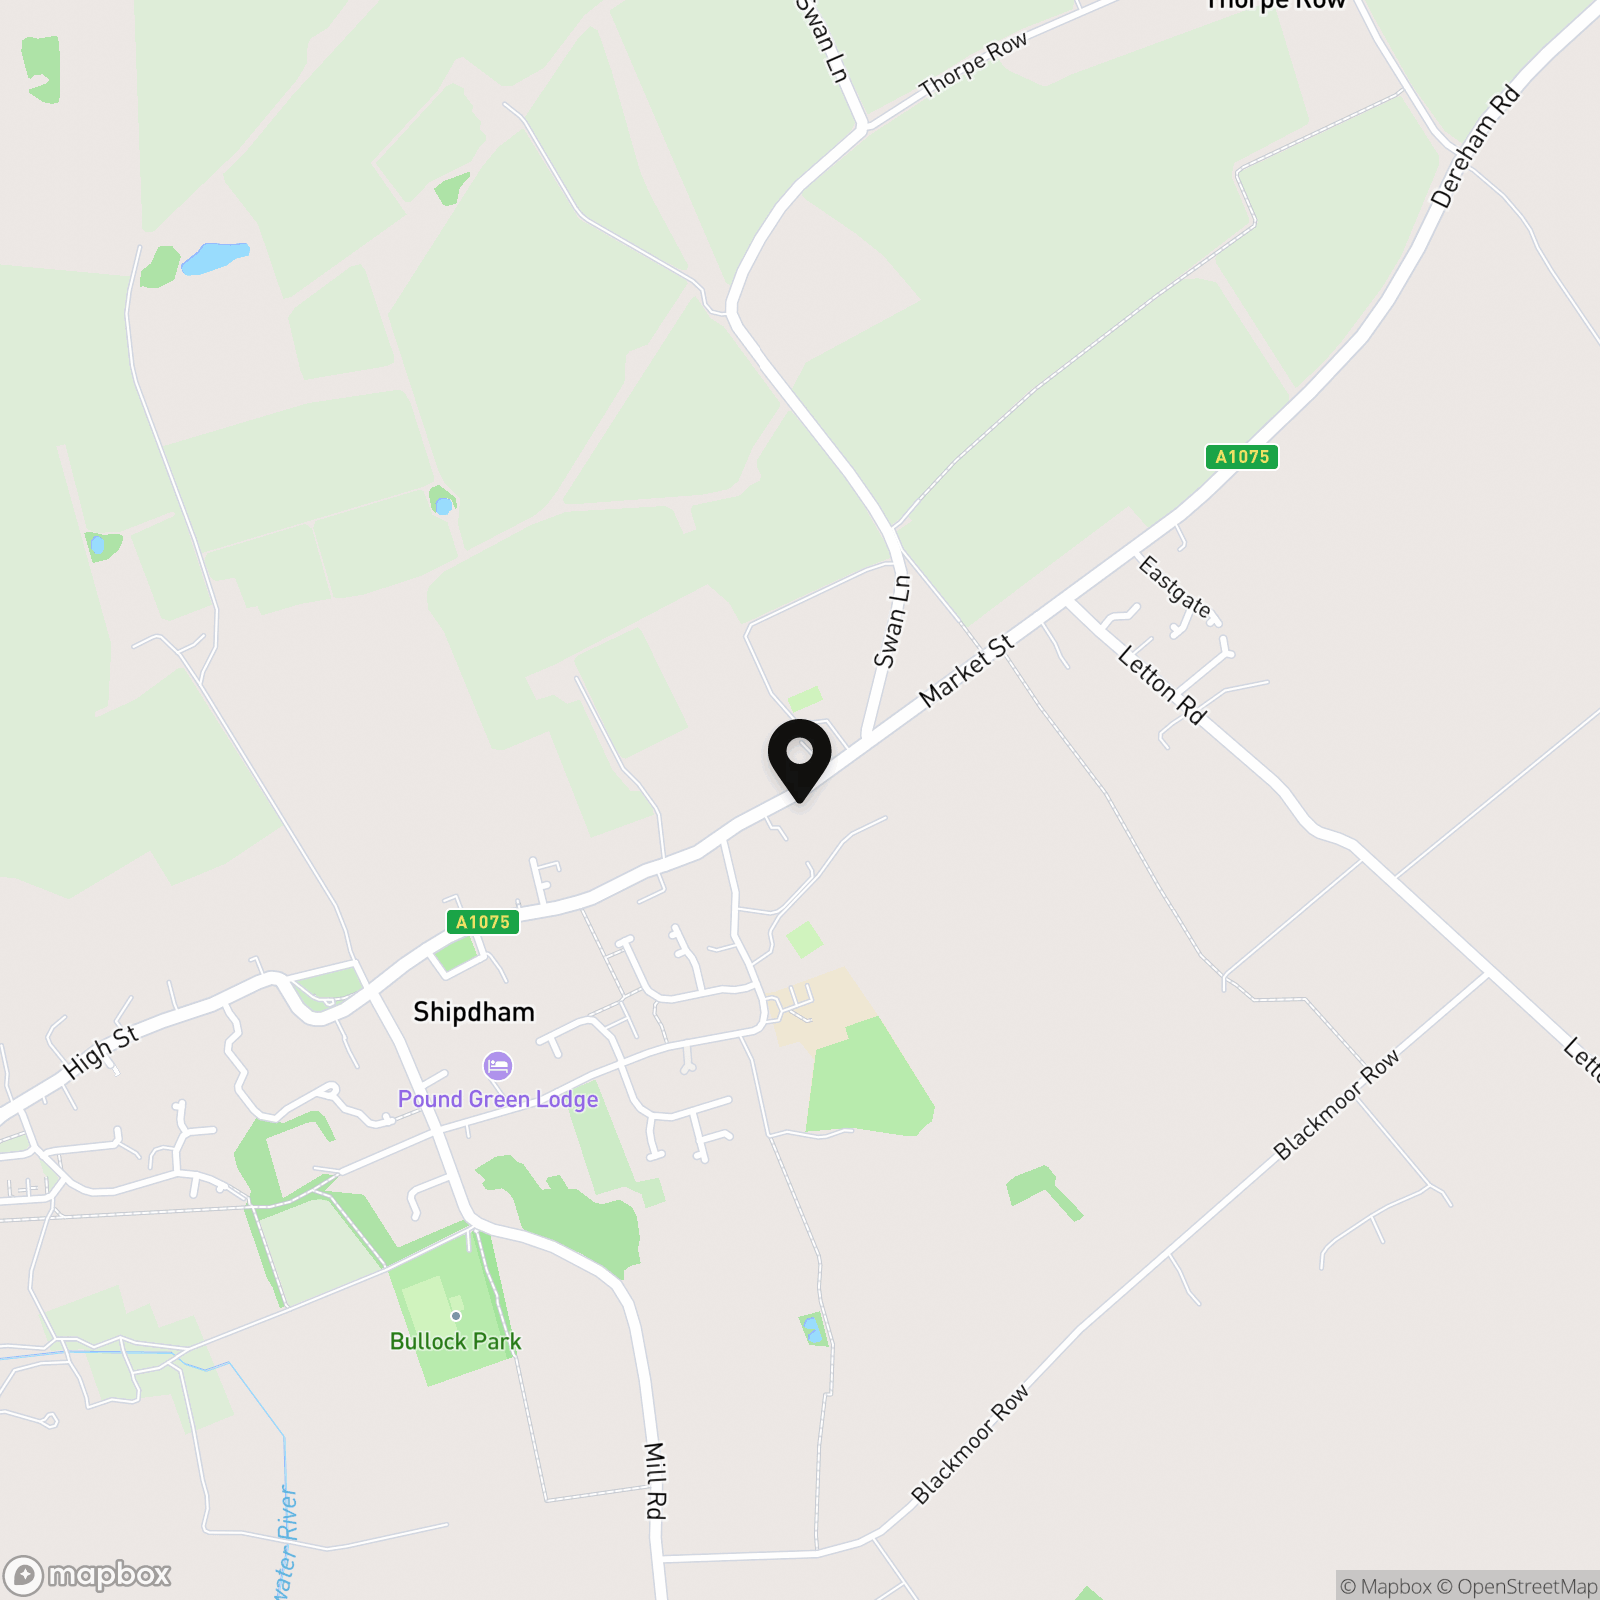
Postcode : IP25 7LY
What3Words : ///along.clincher.glaze
VIRTUAL TOUR
View our virtual tour for a full 360 degree of the interior of the property.
EPC Rating: D
Key Features
- Beautifully Presented Detached Period Farmhouse Offering 1549 Sq. Ft (stms) Of Living Accommodation
- 21' Extended Sitting & Garden Room Boasting Bi-Folding Doors & Wood Burner
- Fully Fitted Kitchen With Separate Utility Room & 15' Dining Room
- Ground Floor Study/ Snug Offering Potential For Use As A Fifth Bedroom
- Four Double Bedrooms Opening From The Landing
- Familly Bathroom With Bath & Rainfall Showerhead, En-Suite & Ground Floor W.C
- Beautifully Maintained Private Wraparound Gardens
- Gated Driveway Providing Off-Road Parking For Multiple Vehicles
Property Details
- Property type: House
- Property style: Detached
- Price Per Sq Foot: £258
- Approx Sq Feet: 1,549 sqft
- Property Age Bracket: Victorian (1830 - 1901)
- Council Tax Band: D
Floorplans
Outside Spaces
Garden
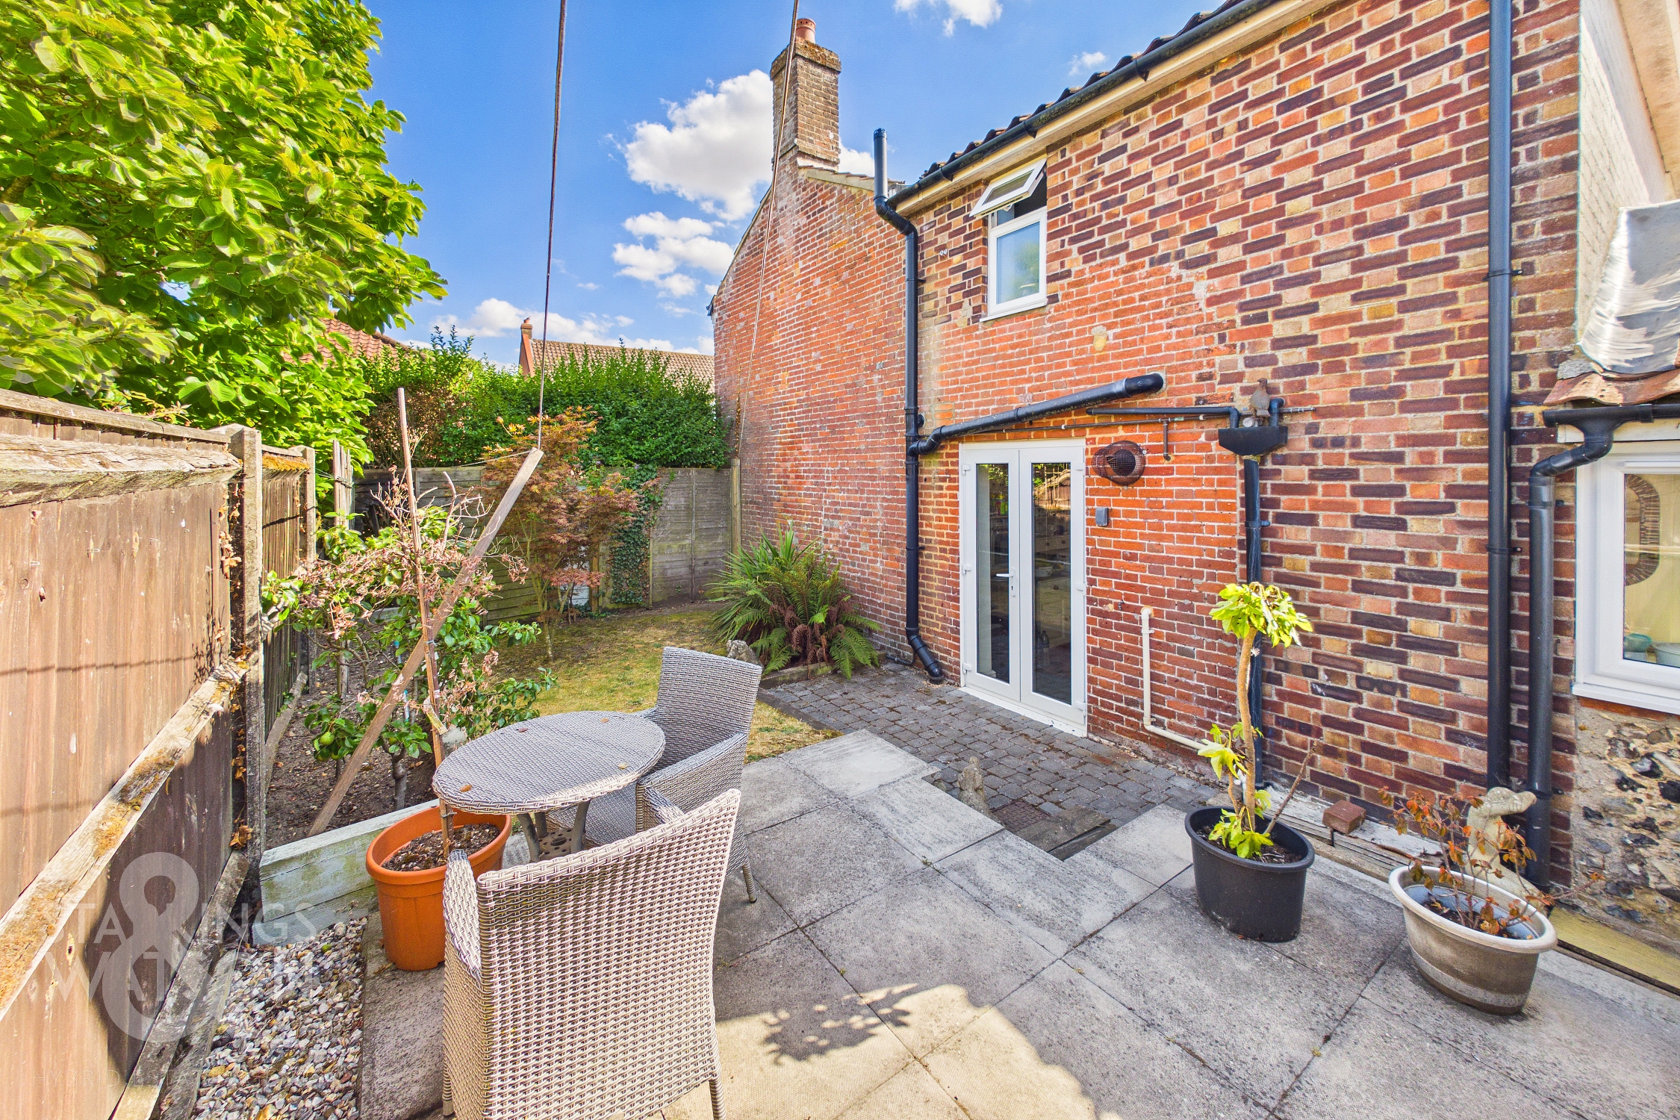
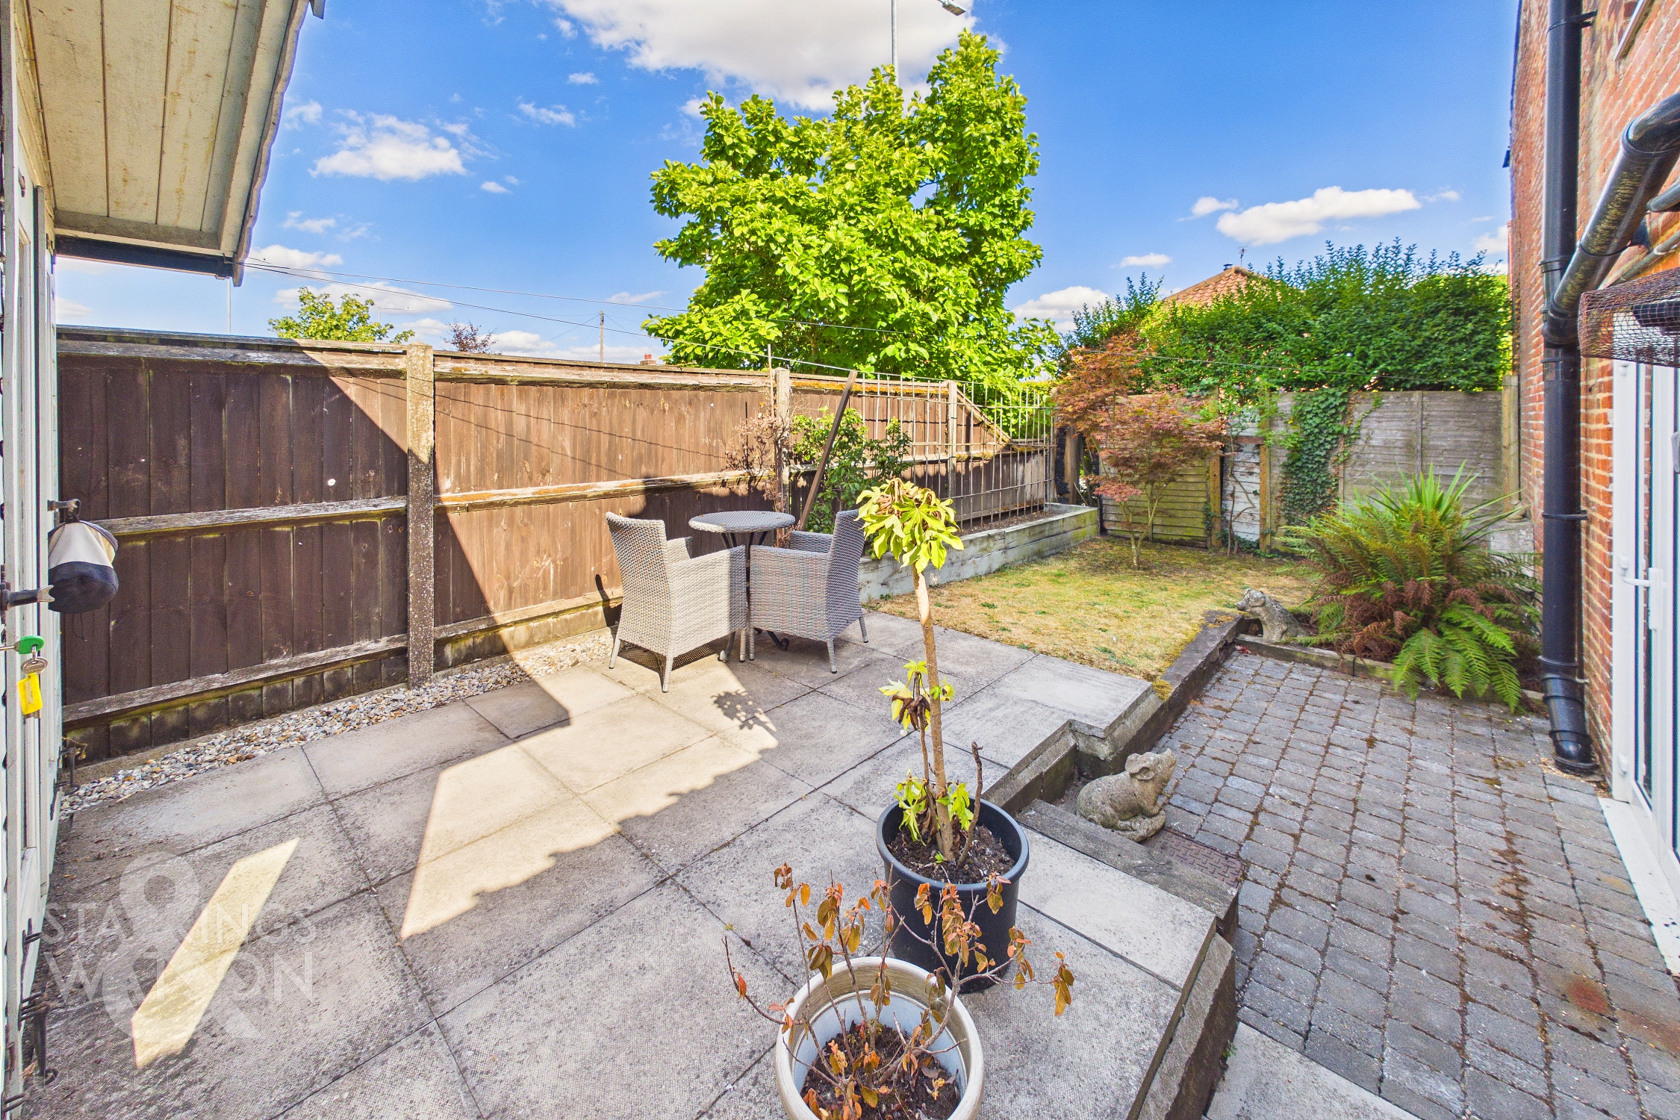
THE GREAT OUTDOORS Stepping out from the kitchen, the low maintenance rear garden is the first space to greet you surrounded by timber panel fencing for added privacy. The laid to lawn grass is positioned nearly to the right-hand side, welcoming a potential of shrubs and greenery. Adjacent, the patio area is in the perfect position for a morning coffee, with a large summer house placed just behind offering a range of uses such as a home office, art studio or for arts and crafts. Following the patio down, a secluded porch sits outside of the kitchen, with a range of mature raised flower beds tucked besides the stone wall for convenience.
Parking Spaces
Off street
Capacity: N/A
Location
Nestled in the heart of rural Norfolk, the vibrant and highly sought-after village of Shipdham offers the perfect blend of traditional countryside charm and modern everyday convenience. Widely regarded as one of Norfolk’s largest villages, it boasts a thriving, close-knit community centered around historic landmarks, generous green spaces, and a bustling village hall. Daily necessities are well catered for, with local amenities including a well-stocked convenience store and post office, a welcoming traditional pub, a doctor’s surgery, a pharmacy, and the highly regarded Thomas Bullock Church of England Primary Academy. The picturesque All Saints Church stands at the village's heart, alongside playing fields and play parks that make it an ideal setting for families and retirees alike.
Properties you may like
By Starkings & Watson Hybrid Estate Agents
-
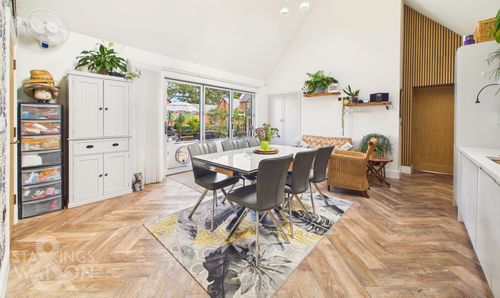
The Lodge Drive, Drayton, Norwich
- 2 Beds
- 2 Bath
-
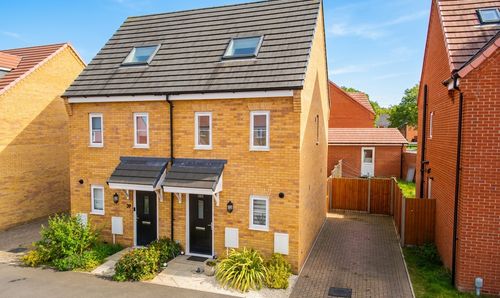
Birchwood Road, Hellesdon, Norwich
- 3 Beds
- 1 Bath
-
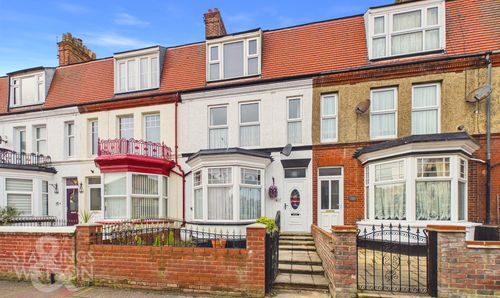
North Denes Road, Great Yarmouth
- 7 Beds
- 2 Bath
-
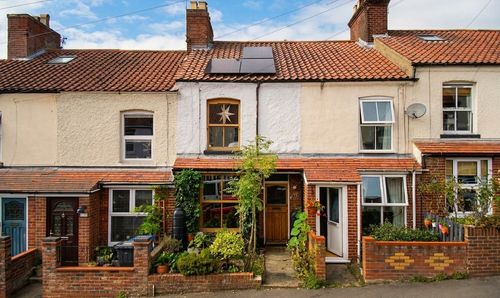
Capps Road, Norwich
- 3 Beds
- 1 Bath
-
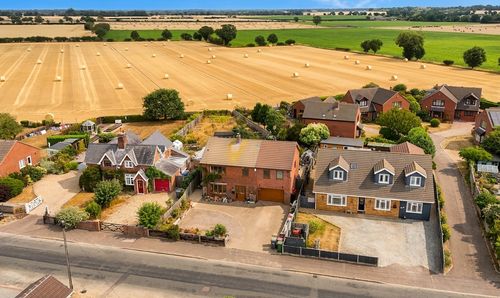
The Common, Freethorpe, Norwich
- 4 Beds
- 2 Bath
-
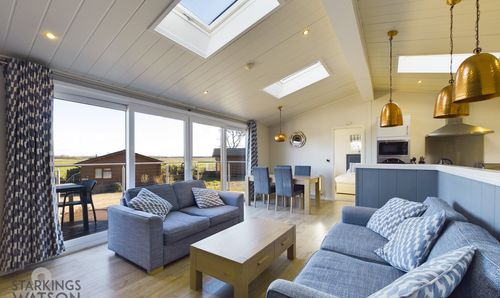
Staithe Road, Burgh St. Peter, Beccles
- 2 Beds
- 2 Bath
-
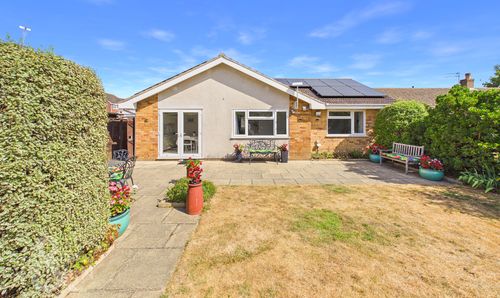
Maltings Drive, Harleston
- 3 Beds
- 2 Bath
-
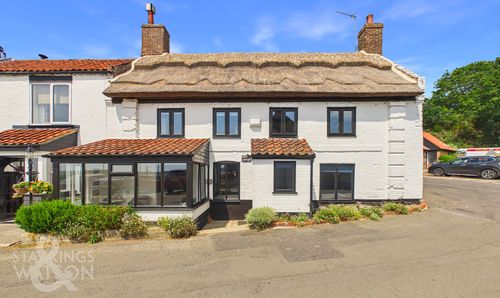
Riverside, Reedham, Norwich
- 3 Beds
- 1 Bath
-
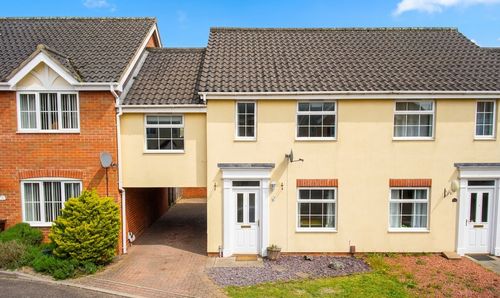
Pollywiggle Close, Three Score, Norwich
- 3 Beds
- 1 Bath