3 Bedroom Semi Detached House, Riverside, Reedham, Norwich
Riverside, Reedham, Norwich

Starkings & Watson Hybrid Estate Agents
Roxburgh House, Rosebery Business Park Mentmore Way
Description
IN SUMMARY
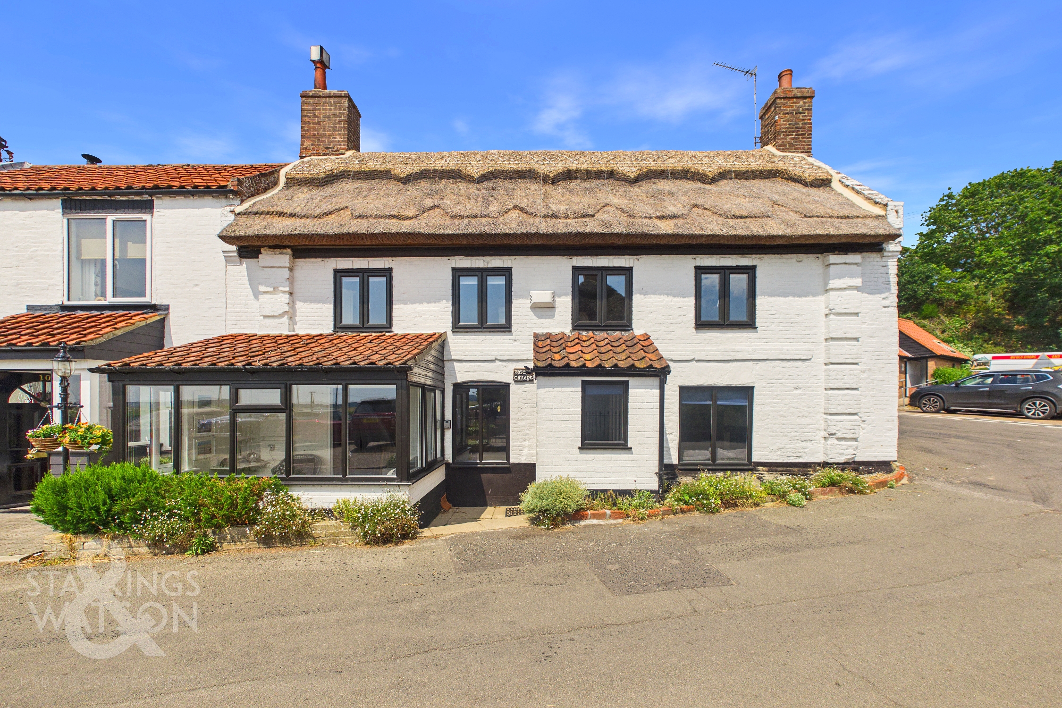
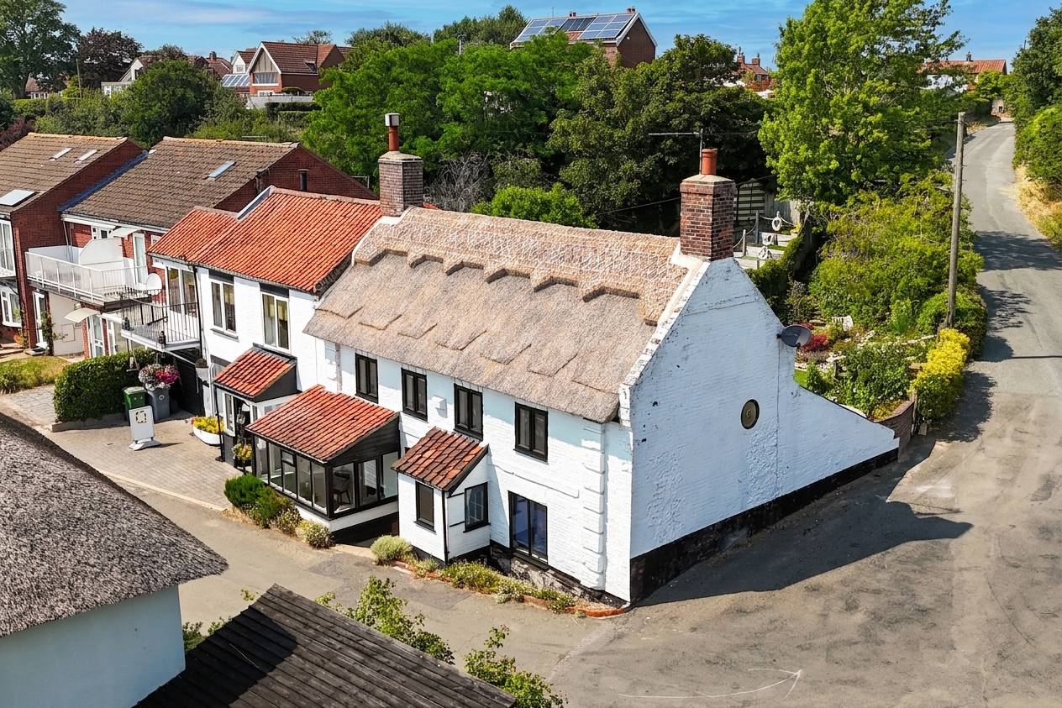
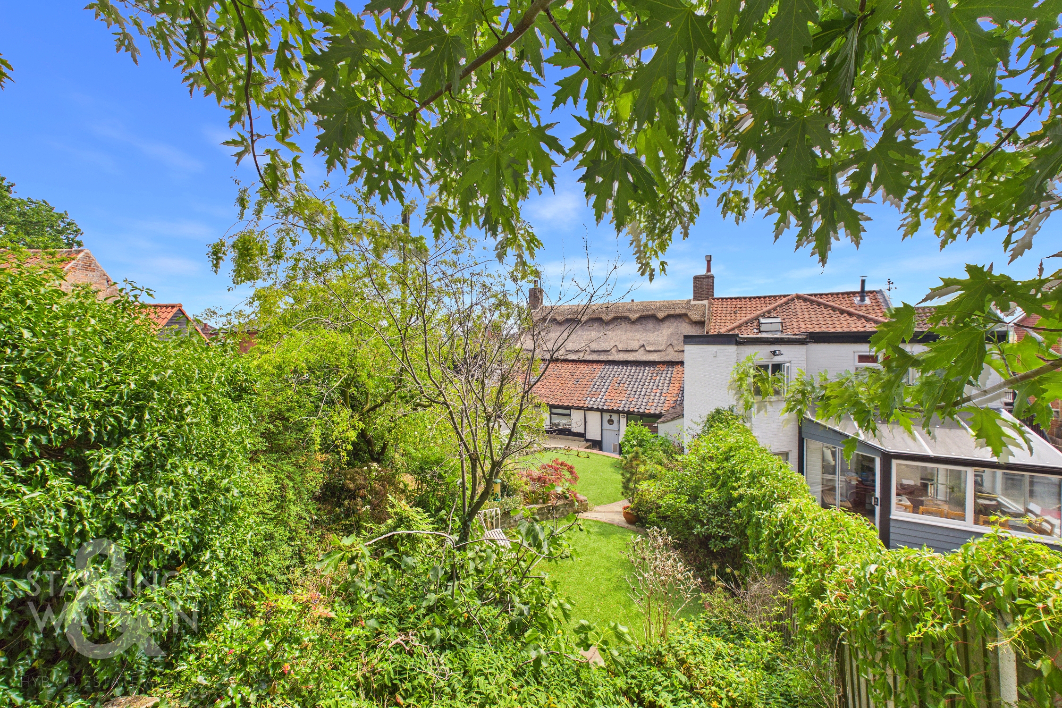
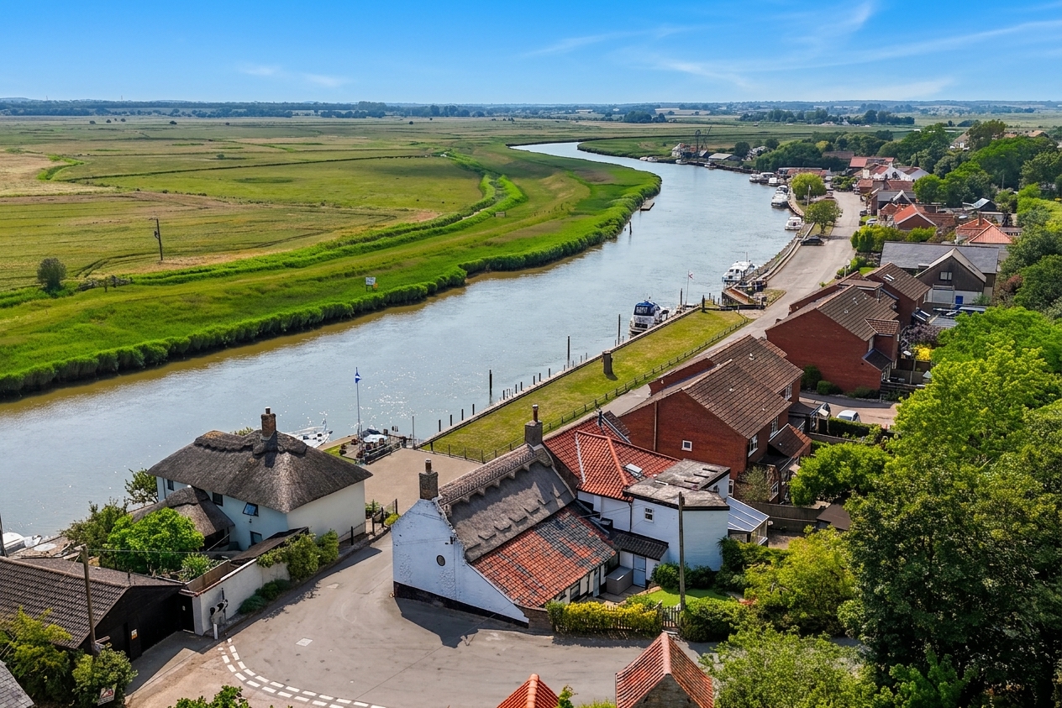
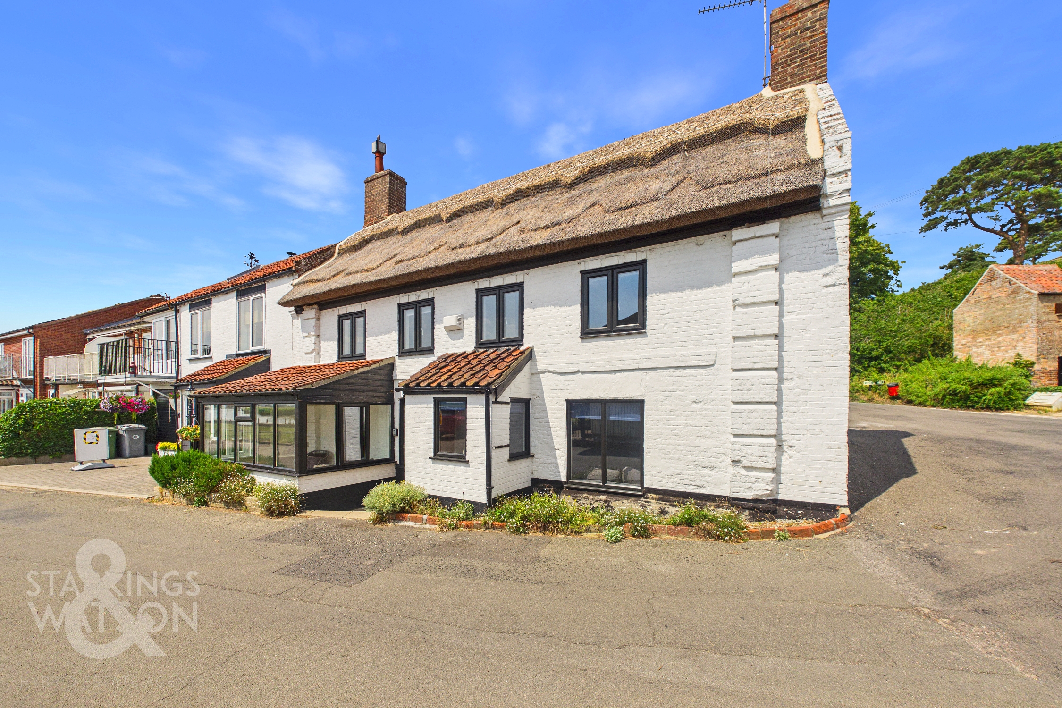
SUBSTANTIAL ATTACHED THATCHED COTTAGE WITH RIVER VIEWS, offering approximately 1261 sq. ft (stms) of beautifully arranged accommodation. This charming PERIOD HOME is brimming with CHARACTER FEATURES, including attractive fireplaces and EXPOSED TIMBER BEAMS, creating a warm and inviting atmosphere throughout. The impressive 31' OPEN PLAN LIVING SPACE seamlessly combines SITTING and DINING AREAS, ideal for entertaining or relaxing with family, whilst a bright and airy SUN ROOM provides the perfect VANTAGE POINT to enjoy the tranquil RIVERSIDE OUTLOOK. The 12' KITCHEN/BREAKFAST ROOM offers ample space for an island or table, catering to both every-day living and culinary creativity. Arranged across two floors, the property features THREE BEDROOMS, providing flexible options for family, guests, or a dedicated work-from-home space. With an ensuite W.C upstairs, the ground floor LUXURY FAMILY BATHROOM includes a DOUBLE ENDED BATH and WALK-IN SHOWER. Practical touches such as generous storage solutions and thoughtfully designed interiors ensure this cottage is as functional as it is PICTURESQUE, making it a truly aspirational home for those seeking riverside living with timeless appeal. THE GREAT OUTDOORS awaits as you step from the kitchen onto a raised patio seating area, perfect for alfresco dining or morning coffee. Steps rise to an ARTIFICIAL LAWNED EXPANSE, beautifully bordered with mature planting and shrubbery, delivering an excellent green backdrop enclosed by timber picket fencing and mature hedging for privacy and charm. At the far end of the garden, a timber gate opens to the DRIVEWAY, offering convenient OFF ROAD PARKING and access to the GARAGE.
SETTING THE SCENE
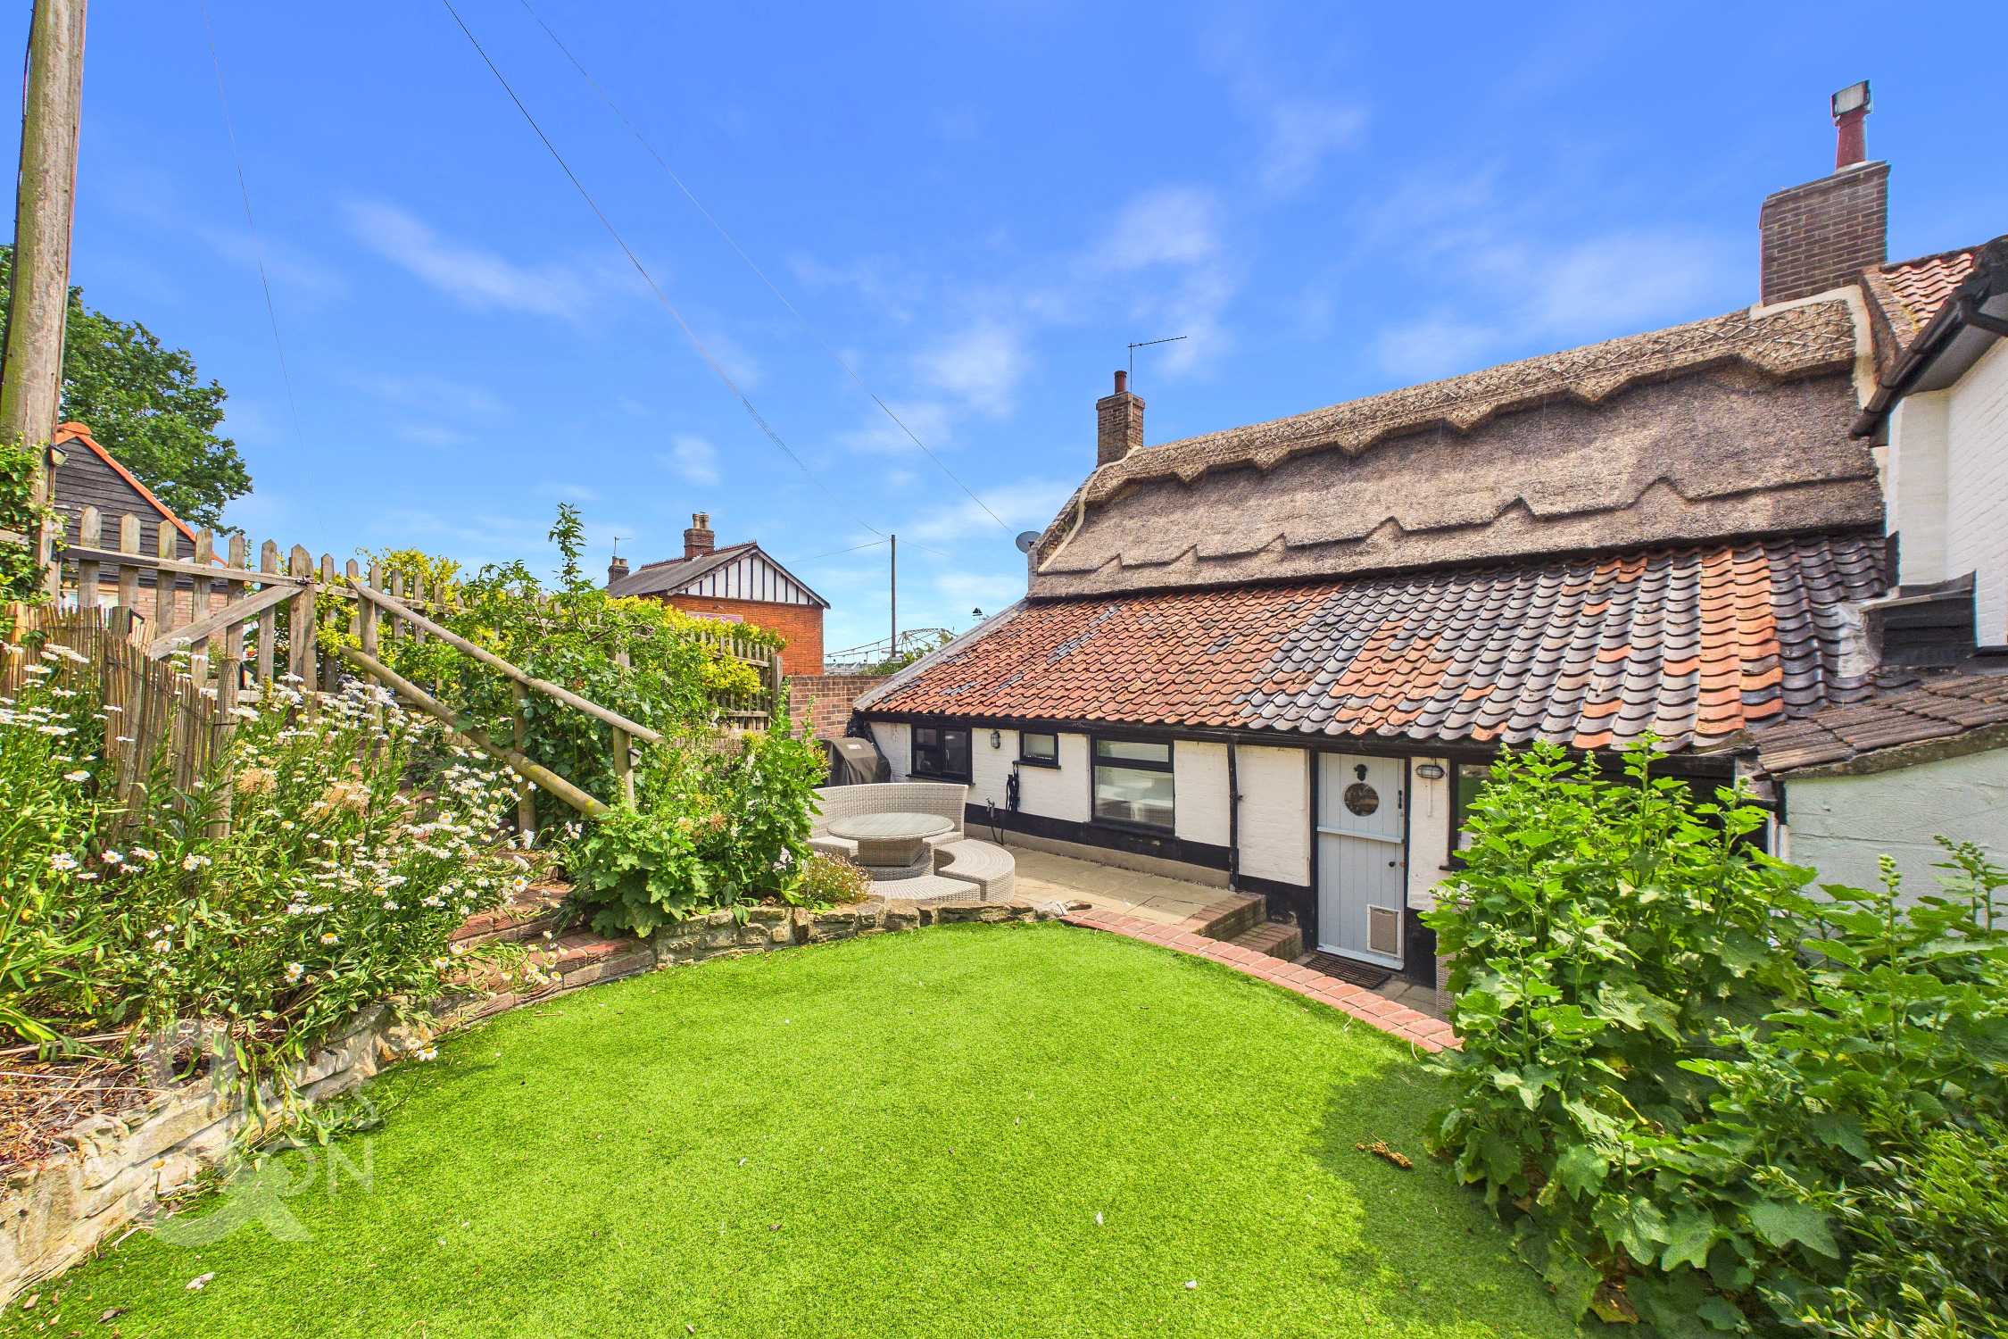
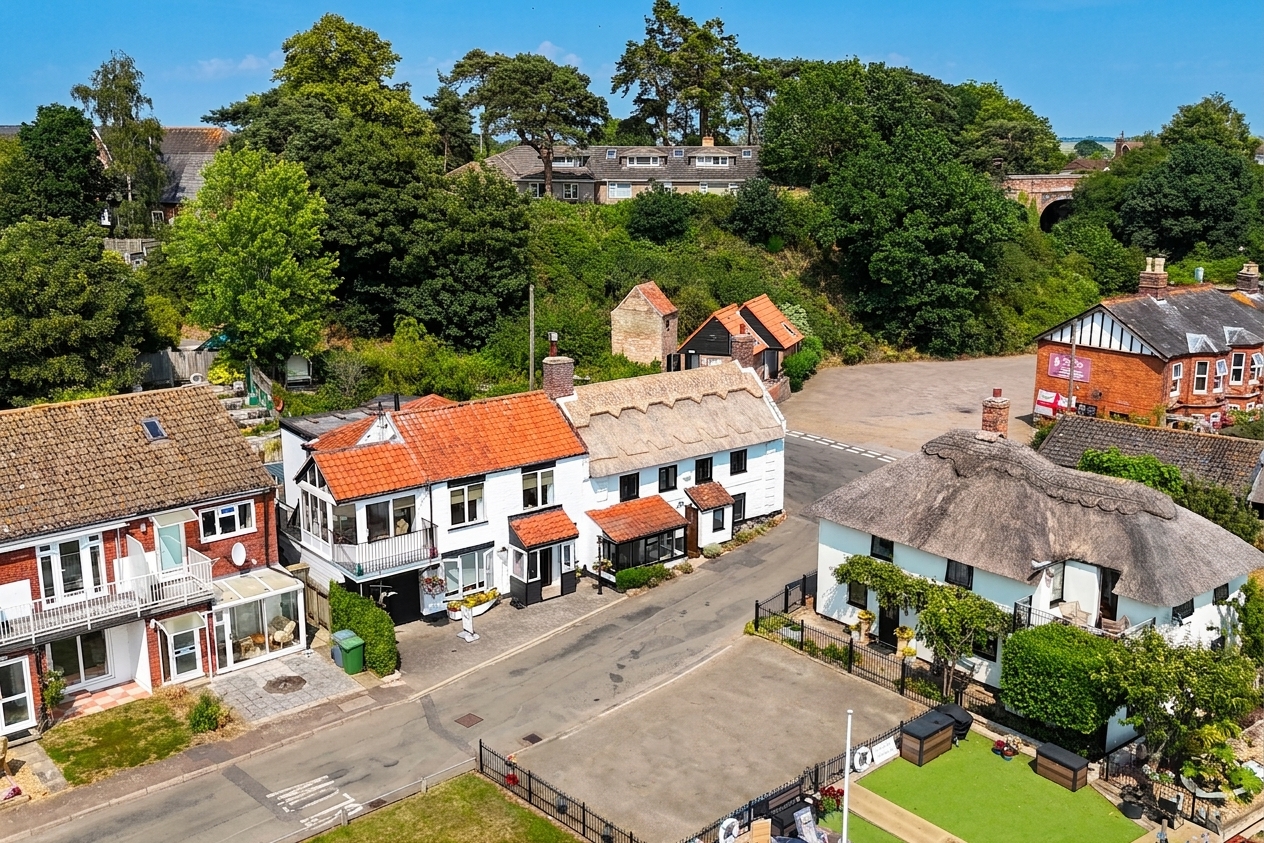
With river views to front, the property stands proudly on the corner of Riverside with a low maintenance frontage, providing access to the main accommodation, and to the rear of the property - driveway parking and a garage.
THE GRAND TOUR
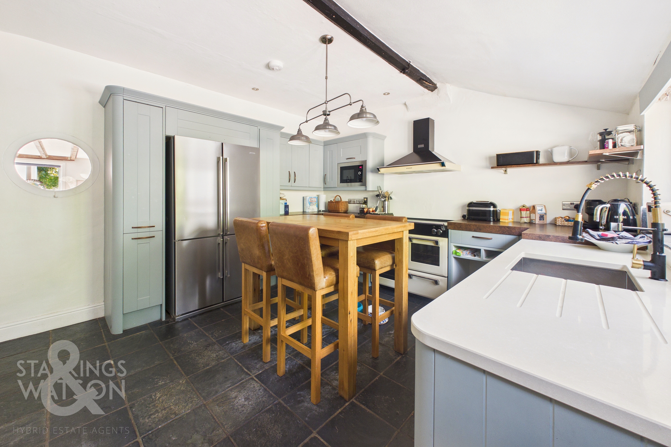
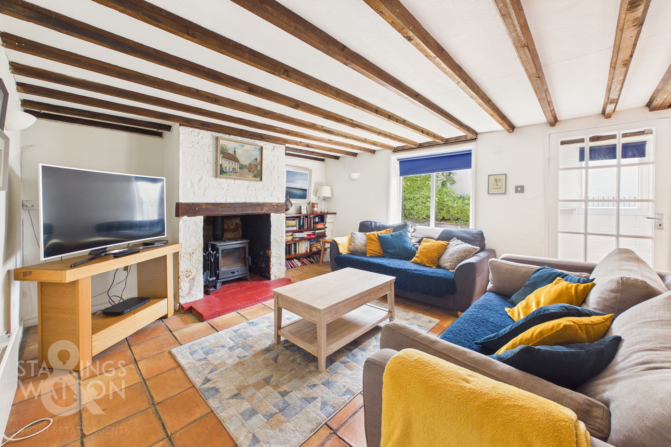
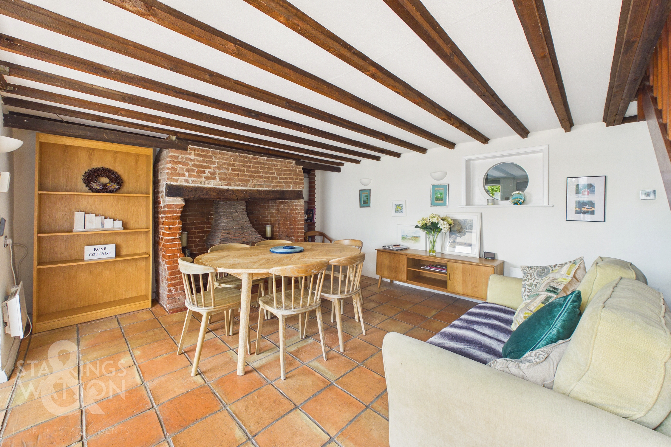
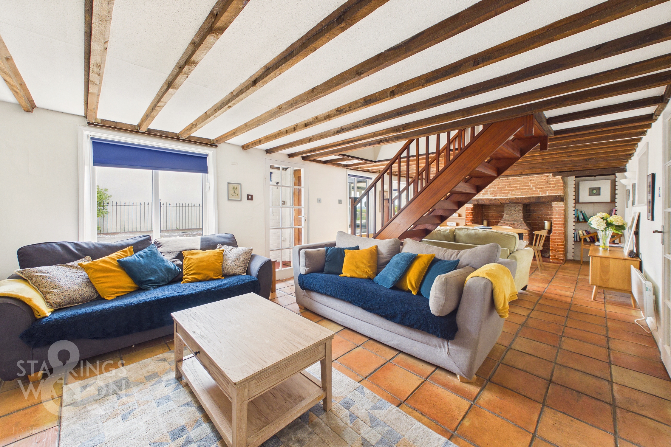
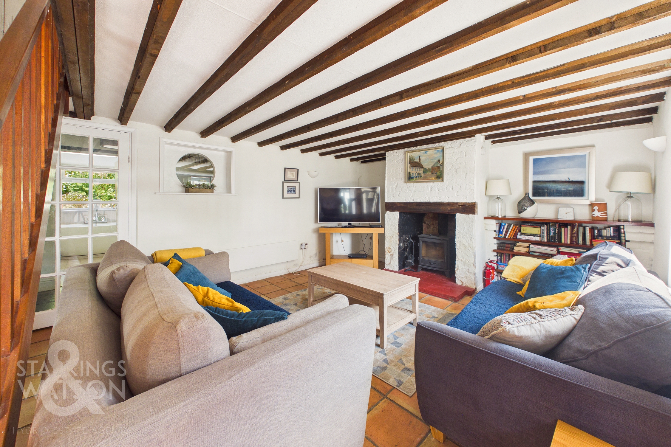
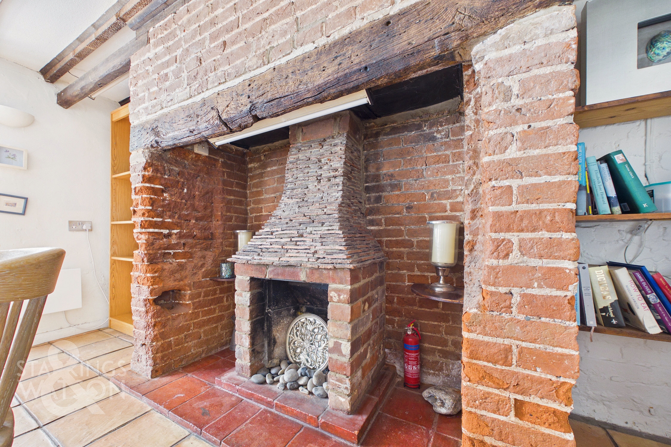
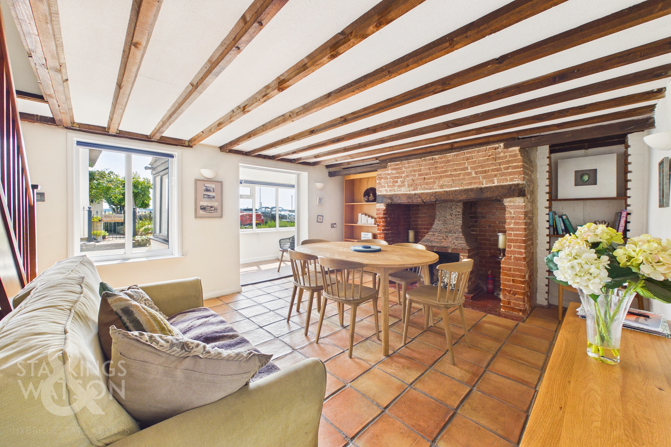
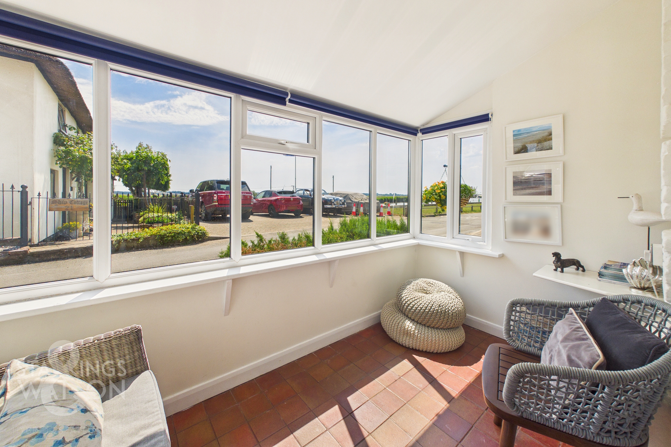
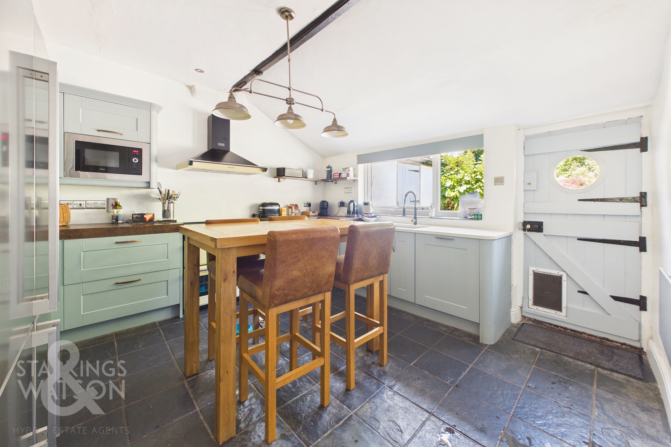
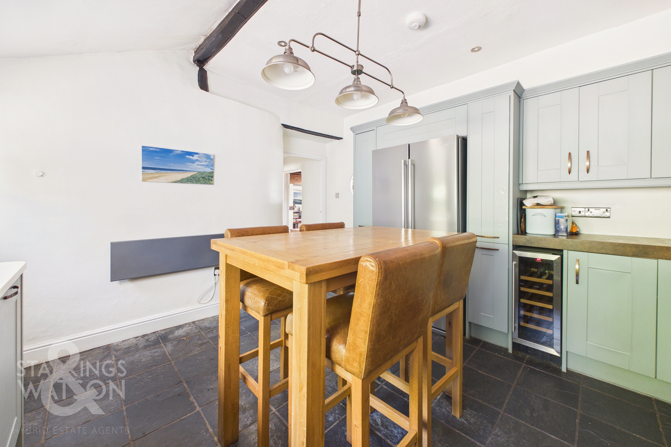
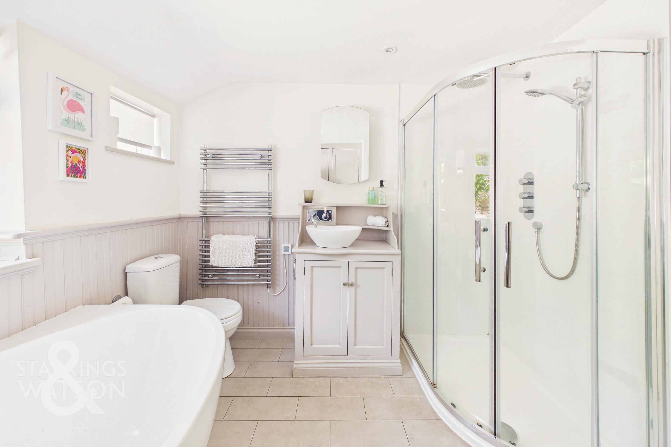
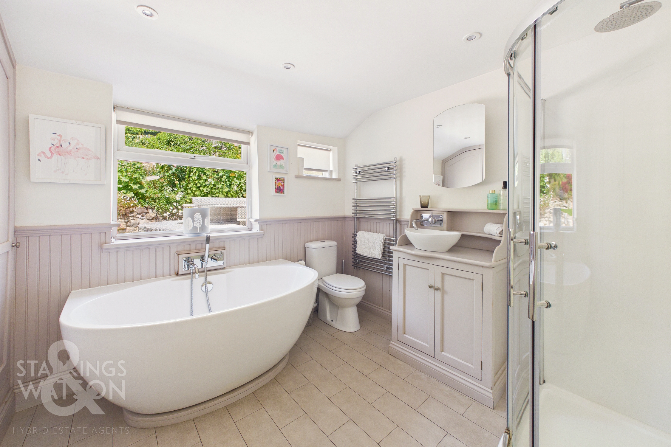
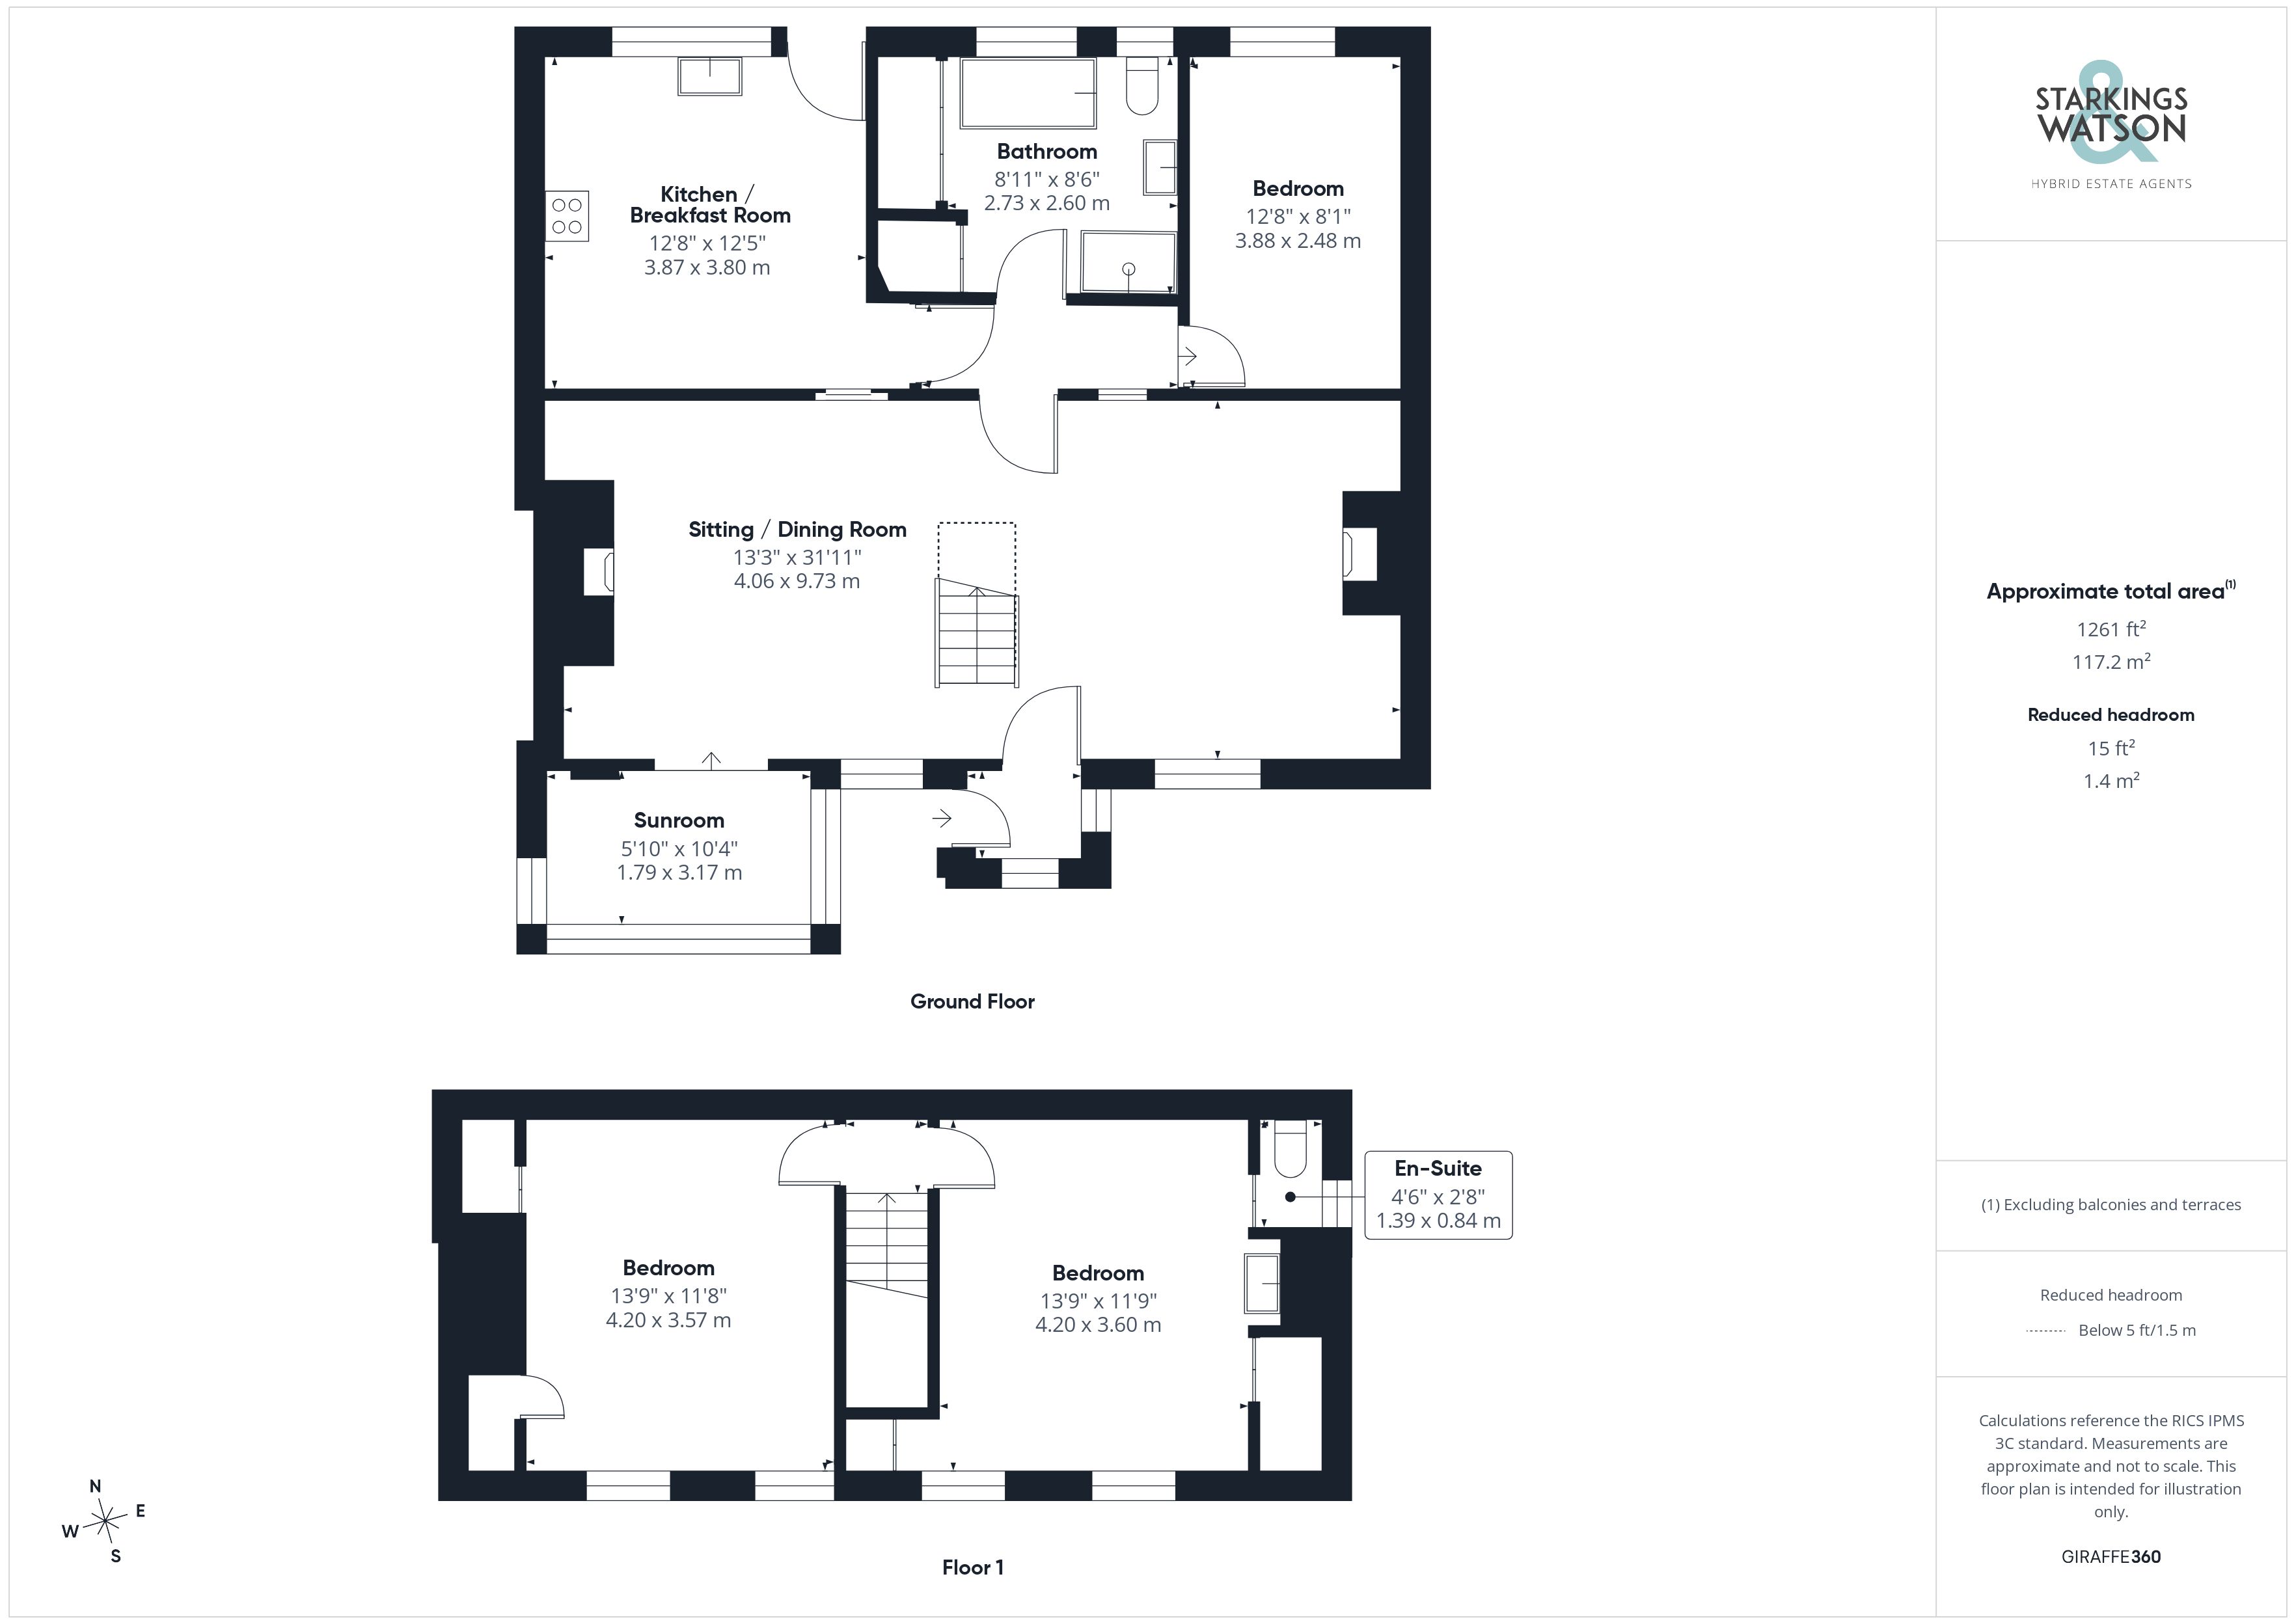
The hall entrance offers the ideal meet and greet space with a door taking you to the main open plan living area which comprises a sitting room and dining room, with stairs rising in the middle. Pamment tiled flooring runs underfoot with a feature fireplace and cast iron wood burner within the sitting area, and exposed timber beams above. The dining area continues with ample space for a table and soft furnishings, with a further feature fireplace and opening to a sun room which enjoys views across the river and riverside itself. The inner hallway continues with tiled flooring underfoot, with a door to the ground floor bedroom and bathroom - whilst the kitchen sits to one side, finished with a fitted range of wall and base level units. The kitchen includes ample space for a central island or breakfast table, with quartz work surfaces, and space for a freestanding electric range style cooker with an extractor fan above. Space is provided for general white goods including an American style fridge freezer and wine cooler, whilst a dishwasher is integrated. The rear facing window and door lead to the garden and seating area beyond. The ground floor bedroom offers a range of uses as an ideal home office with fitted carpet underfoot, whilst being conveniently situated next to the family bathroom - which offers a luxurious feel and a four piece suite including a double ended bath with mixer shower tap, walk-in shower cubicle with a thermostatically controlled twin head rainfall shower, storage under the hand-wash basin, wood panelling, heated towel rail, tiled flooring and a range of built-in storage/laundry space.
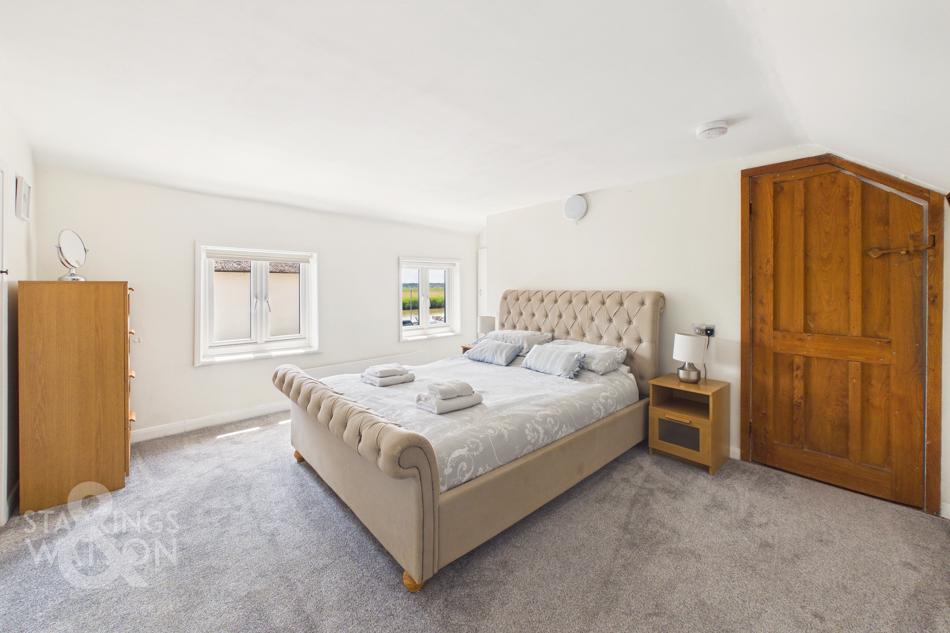
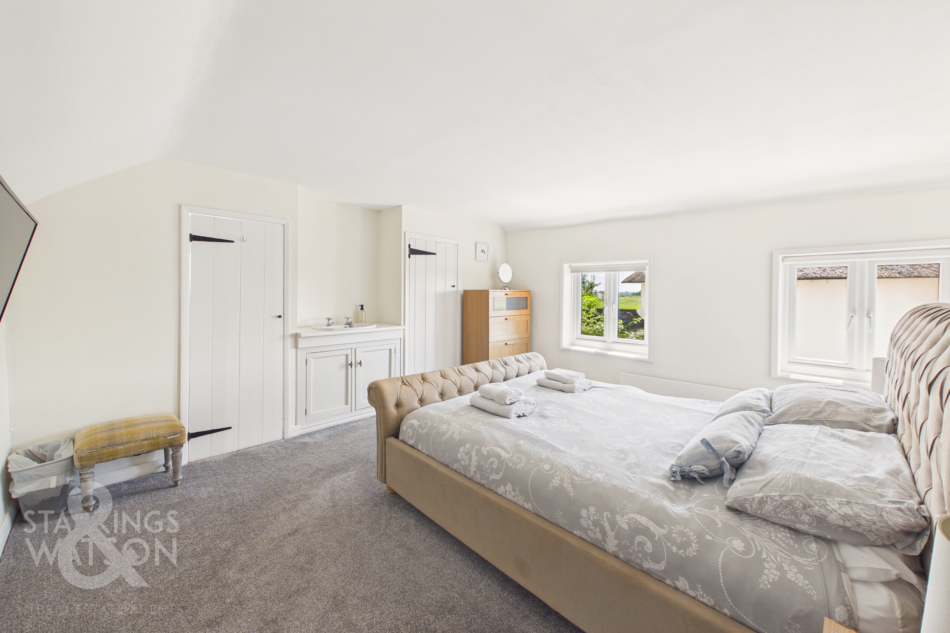
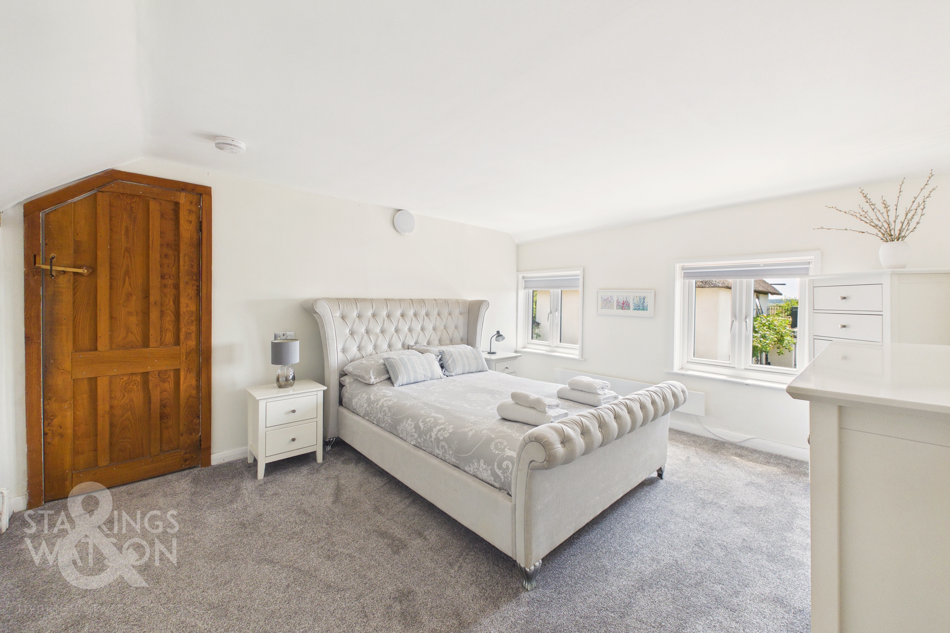
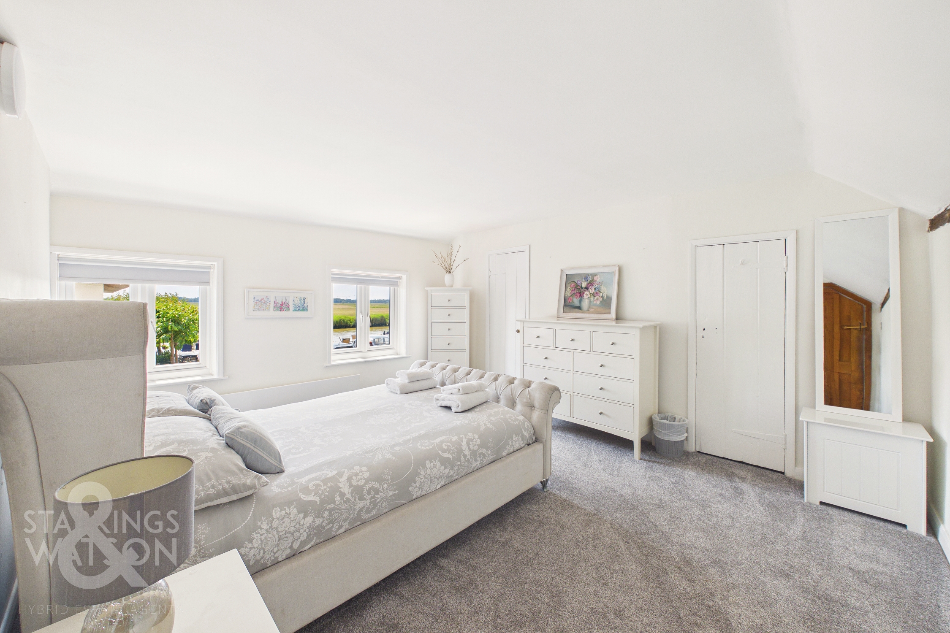
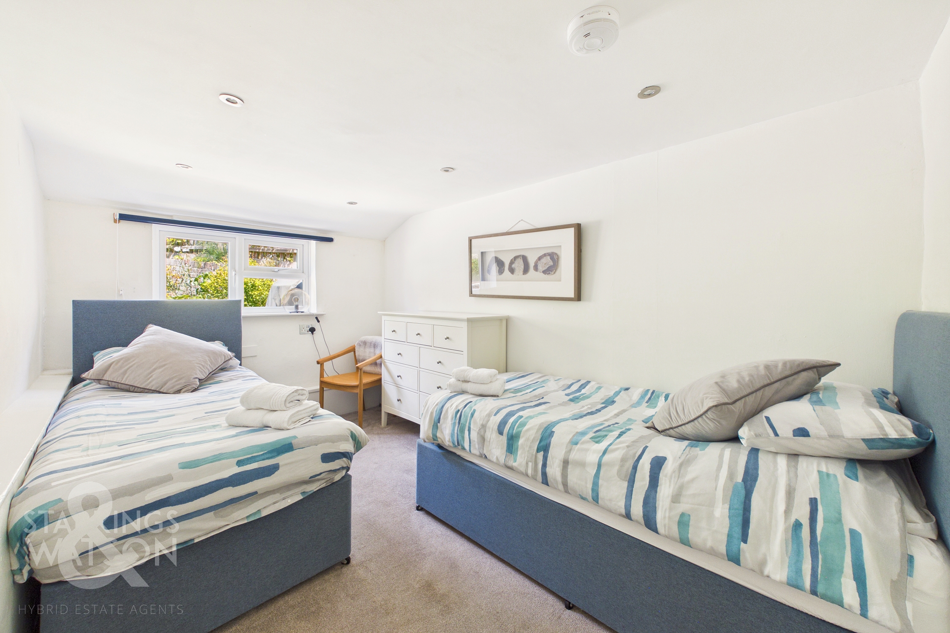
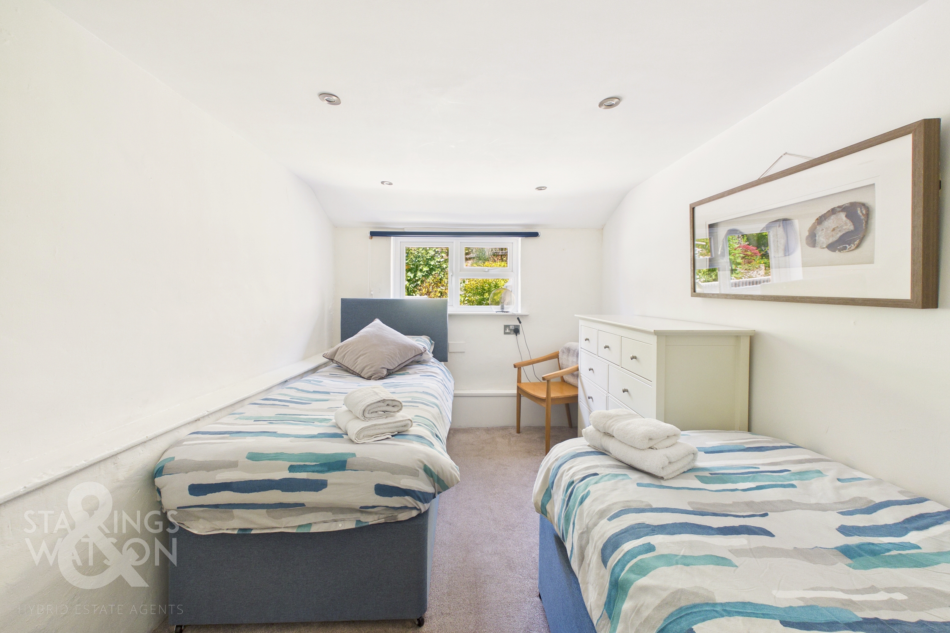
Heading upstairs, the carpeted landing provides eaves storage access, with doors leading off to two bedrooms - both finished with fitted carpet and double glazing, along with a range of built-in storage. One of the bedrooms includes an ensuite W.C neatly tucked to one corner.
FIND US
Postcode : NR13 3TF
What3Words : ///impulsive.shaver.fracture
VIRTUAL TOUR
View our virtual tour for a full 360 degree of the interior of the property.
AGENTS NOTES
The ridge of the thatched roof was replaced in 2026.
Key Features
- Substantial Attached Thatched Cottage with River Views
- Approx. 1261 Sq. ft (stms) of Accommodation
- Range of Character Features including Attractive Fireplaces & Exposed Timber Beams
- 31' Open Plan Living Space with Sitting & Dining Space
- Sun Room to Enjoy the Riverside Views
- 12' Kitchen/Breakfast Room with Space for an Island or Table
- Three Bedrooms Over Two Floors
- Extensive Planted Gardens with Artificial Grass, Driveway & Garage
Property Details
- Property type: House
- Property style: Semi Detached
- Price Per Sq Foot: £337
- Approx Sq Feet: 1,262 sqft
- Property Age Bracket: Pre-Georgian (pre 1710)
- Council Tax Band: D
Floorplans
Outside Spaces
Garden
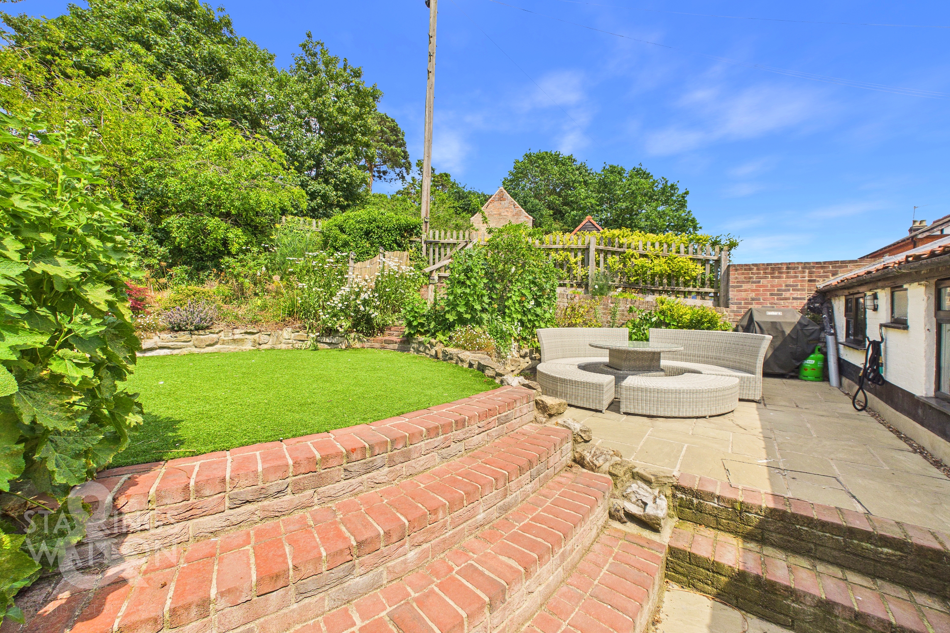
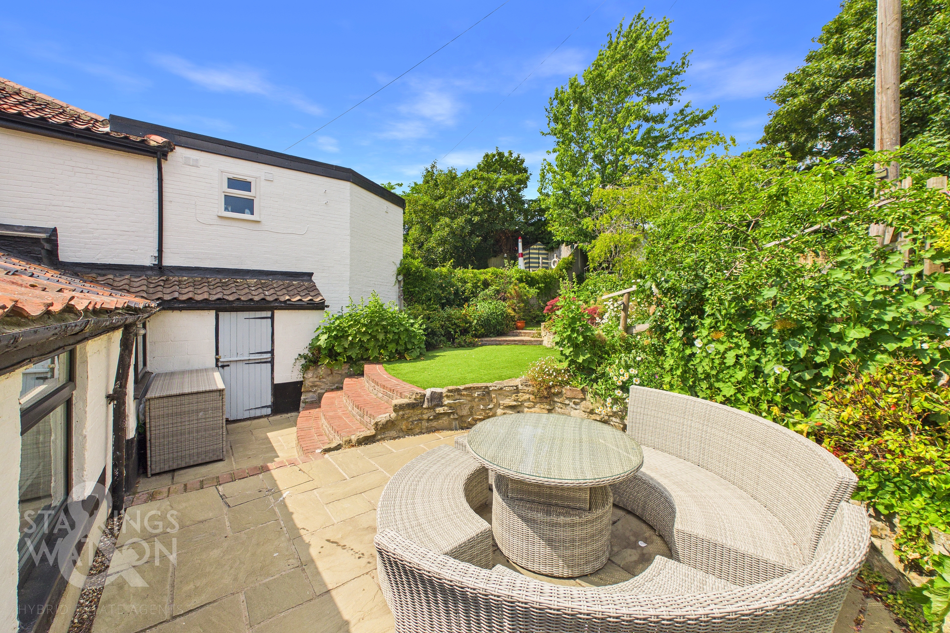
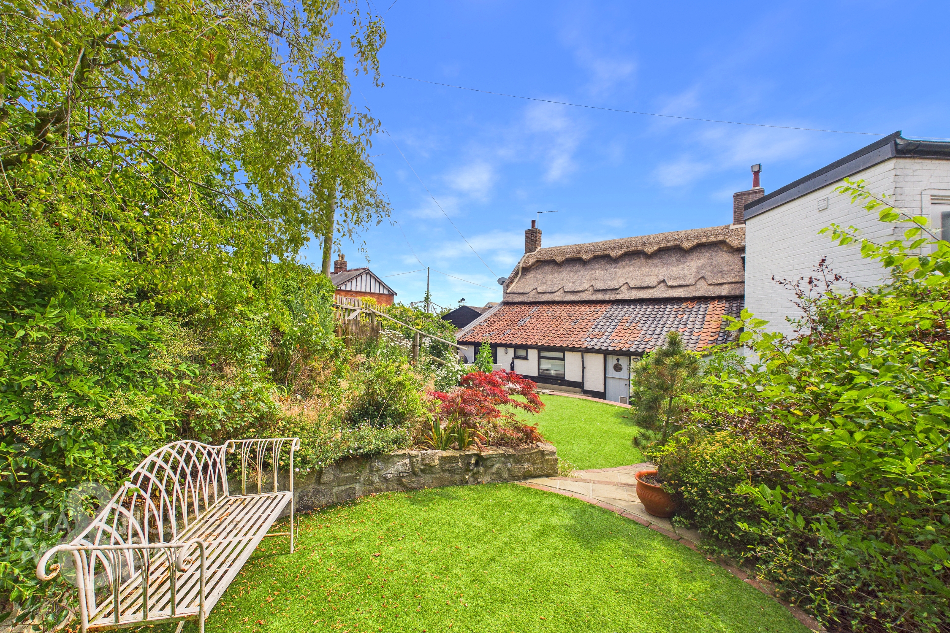
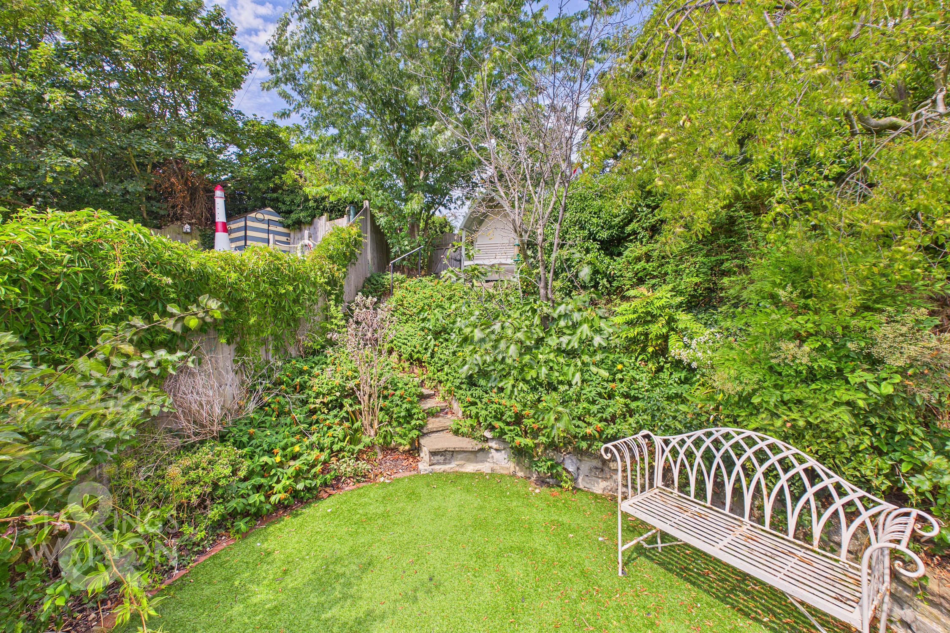
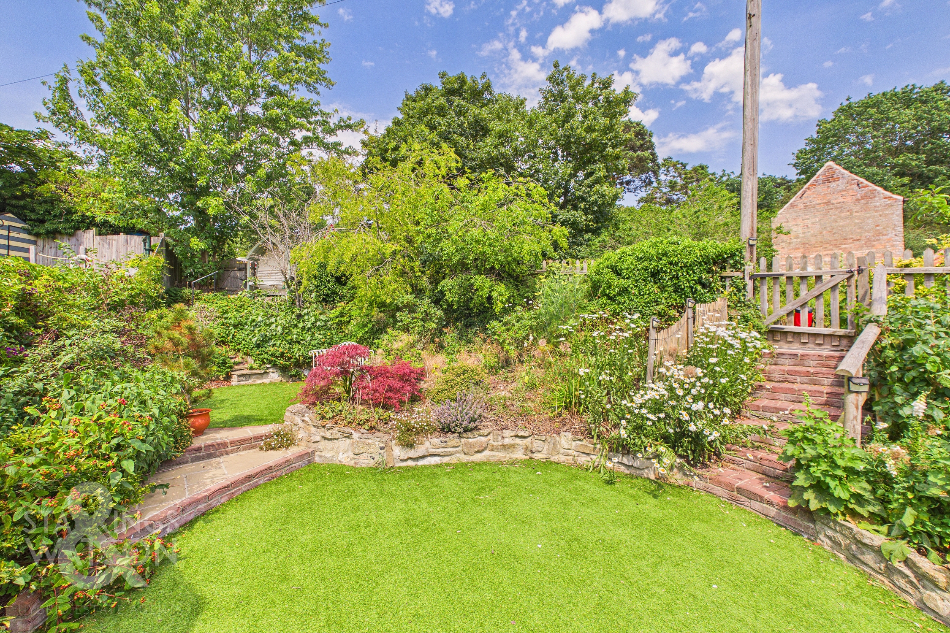
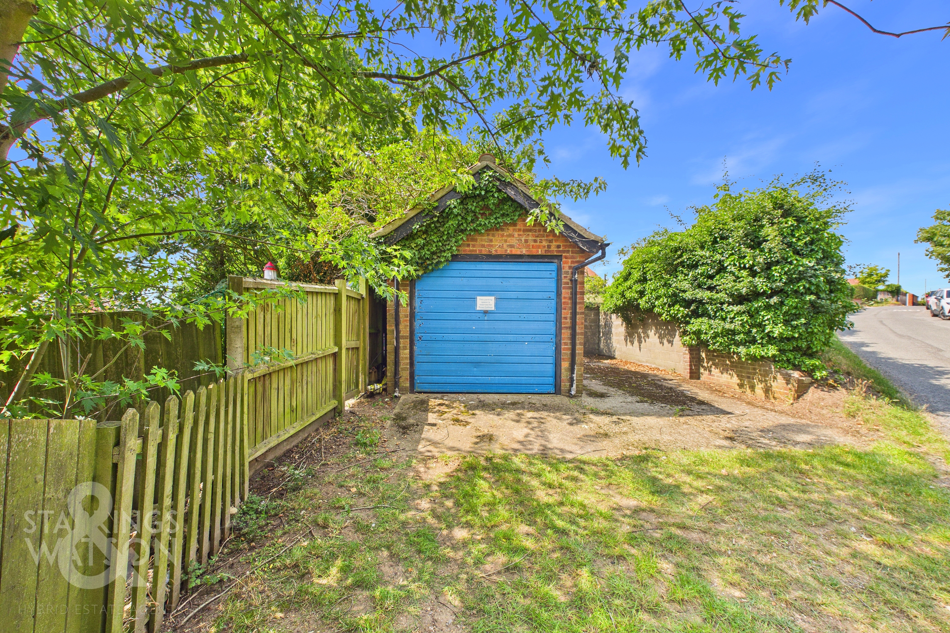
THE GREAT OUTDOORS Heading outside, the kitchen door leads to a raised patio seating area where steps rise to an artificial lawned expanse - adorned with a range of mature planting and shrubbery, offering an excellent green backdrop enclosed within timber picket fencing and mature hedging. The garden continues to extend with steps to various raised sections, all of which are well stocked and planted, and complete with artificial lawn. At the far end of the garden a timber gate leads to the driveway where off road parking and access to the garage can be found. The garage is accessed by an up and over door to front, with storage above.
Parking Spaces
Garage
Capacity: 1
Driveway
Capacity: 1
Location
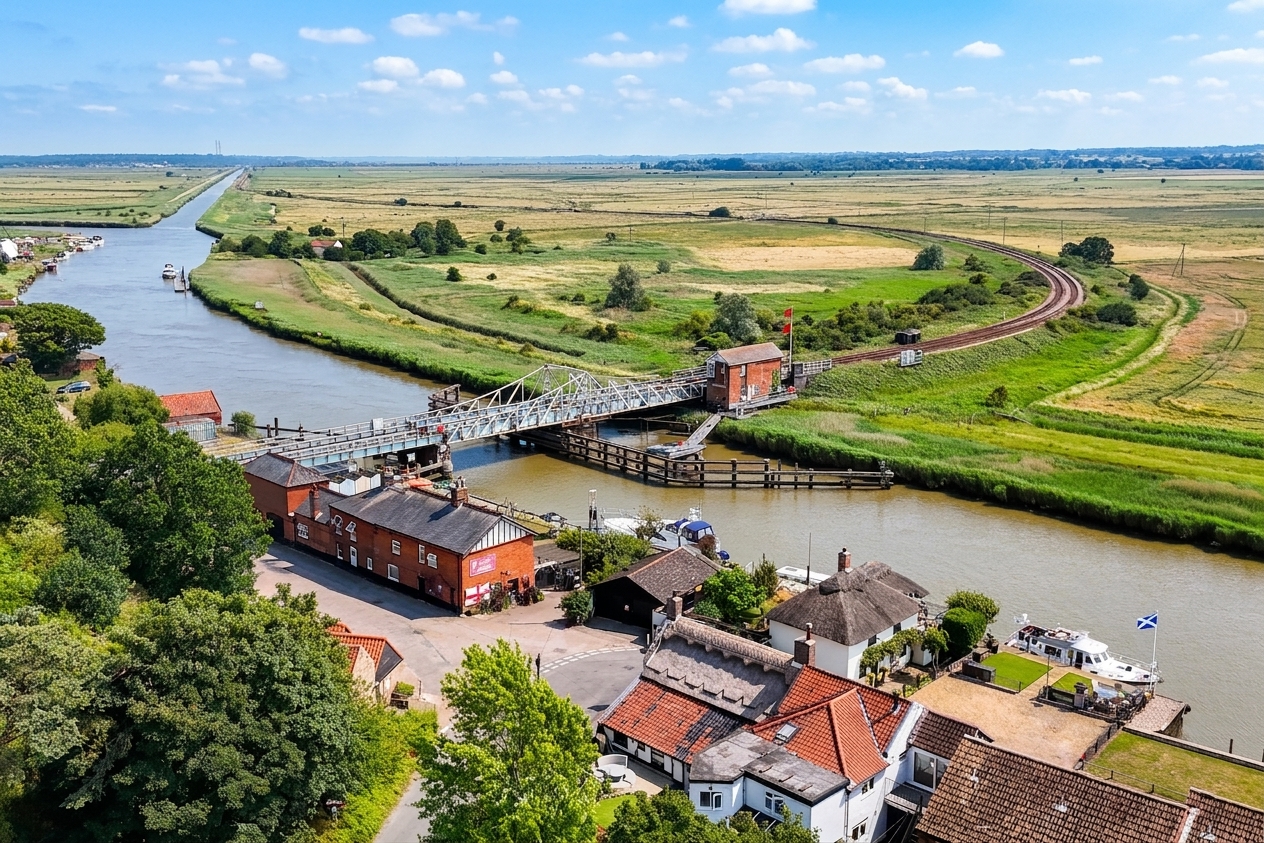
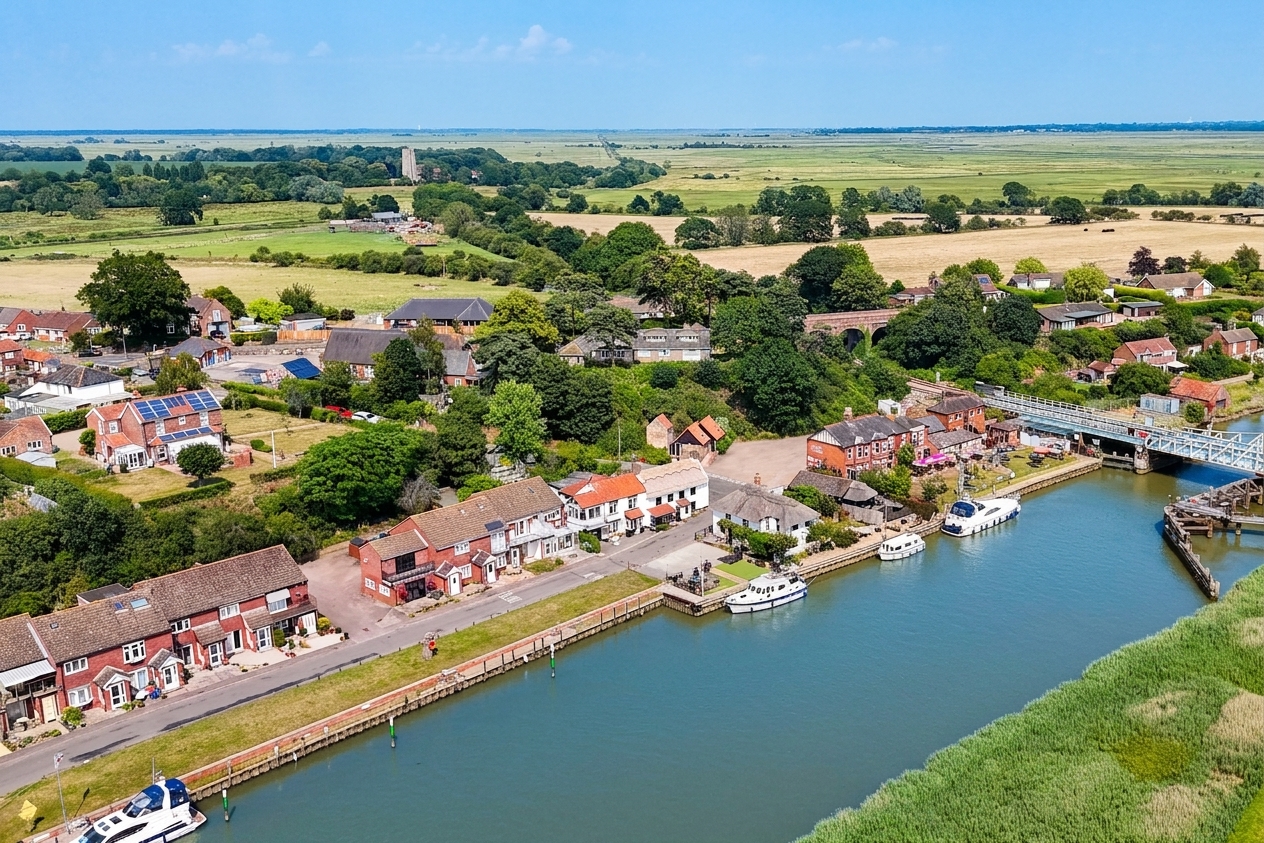
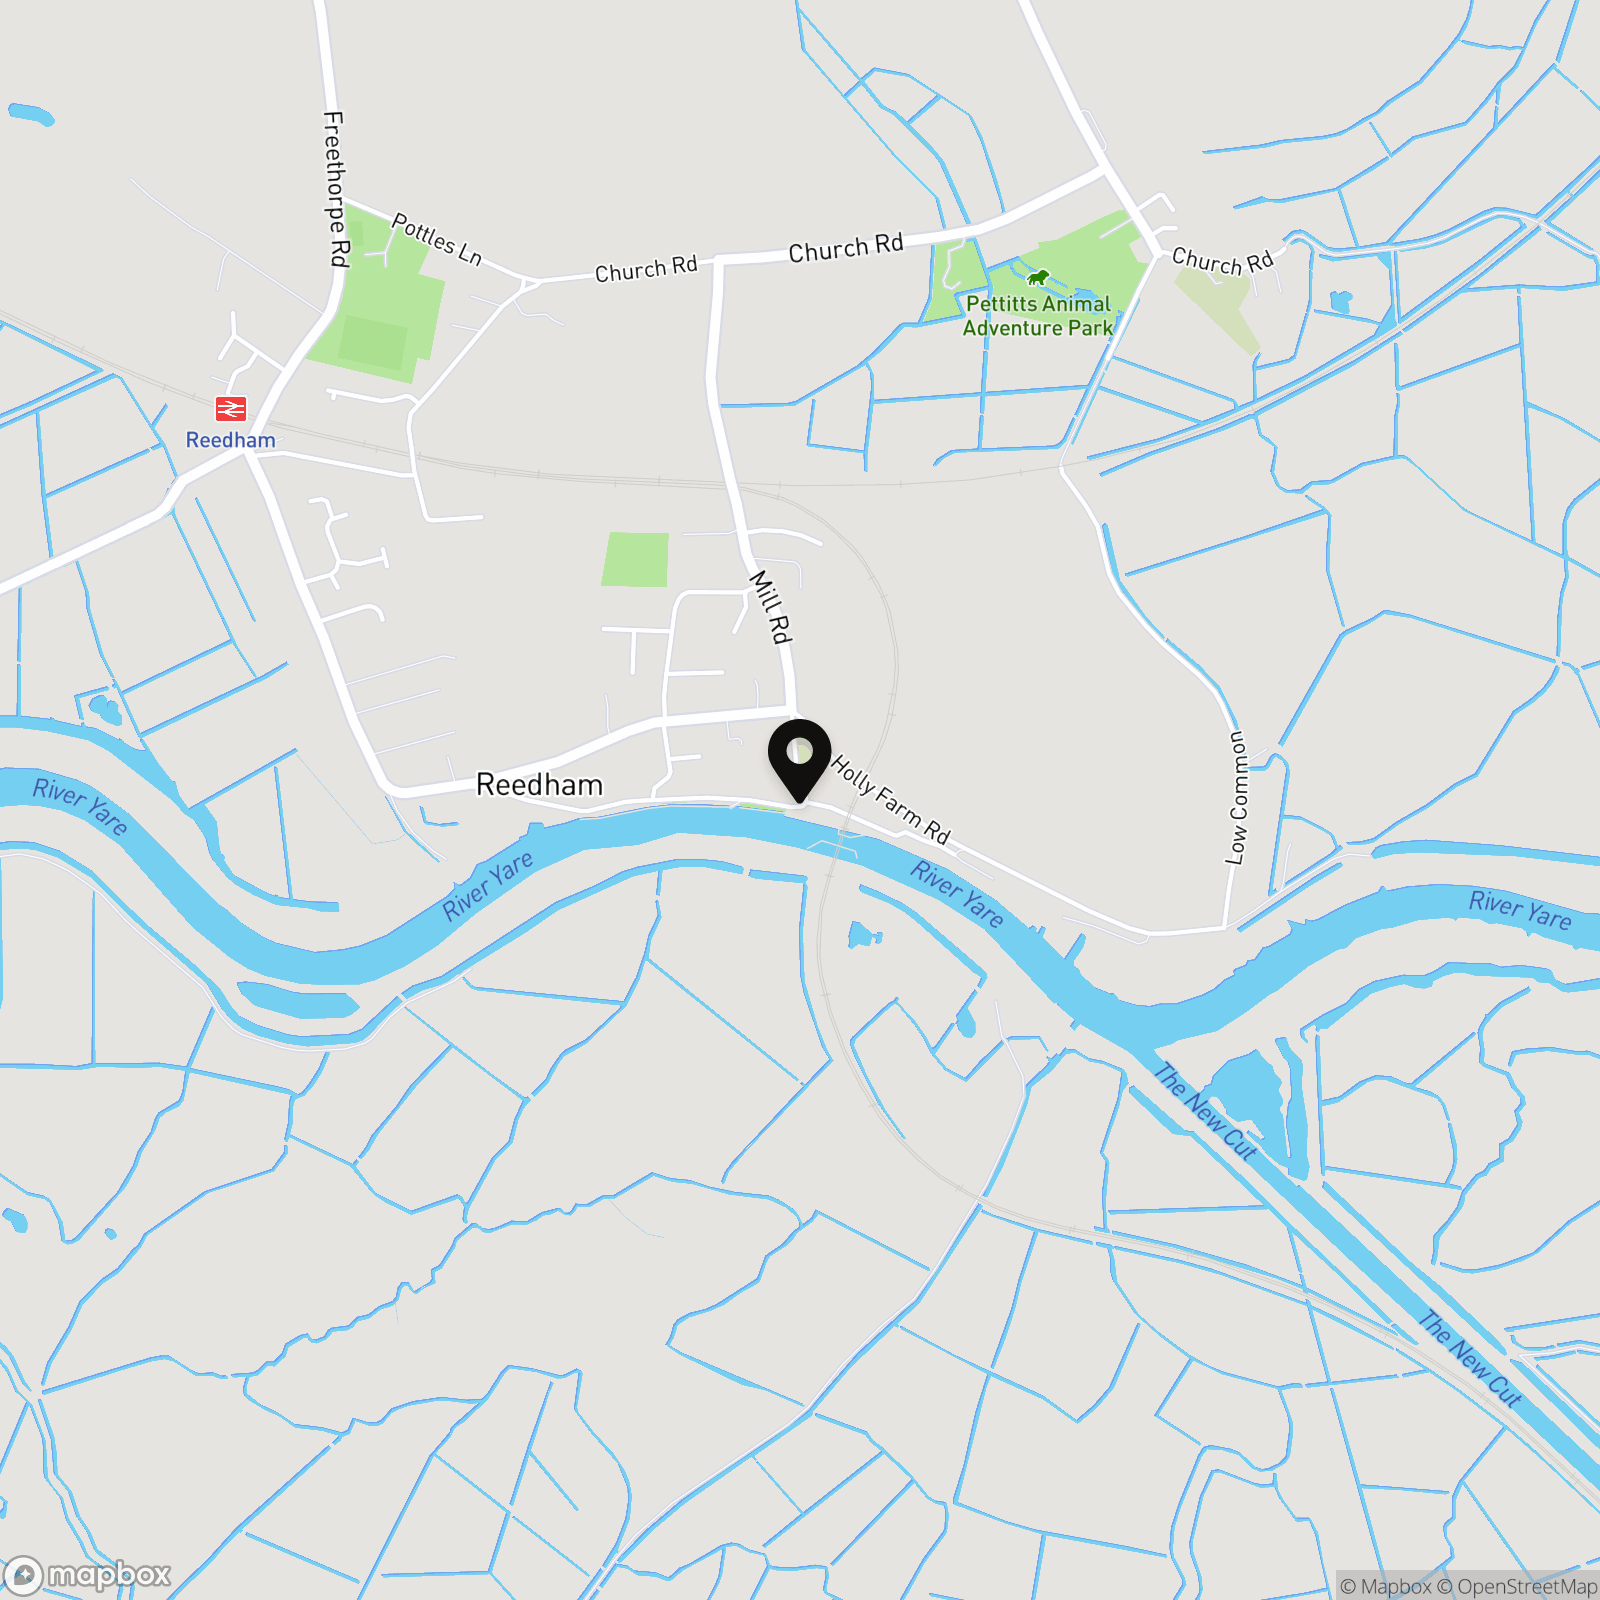
Reedham is a typical Country village, with an active village life. The village is set on the water, and offers picturesque surroundings, with amazing country walks. The Riverside offers various shops, post office, public houses, and access the Reedham Chain Link ferry which heads towards Beccles, and the Reedham Train Station for easy access to Norwich, Lowestoft and Great Yarmouth. Acle, the nearest service village offers a wider range of amenities, and is only a short drive.
Properties you may like
By Starkings & Watson Hybrid Estate Agents
-
Rampart Road, Great Yarmouth
- 2 Beds
- 1 Bath
-
Solario Road, Queens Hills, Norwich
- 2 Beds
- 2 Bath
-
School Lane, Little Melton, Norwich
- 4 Beds
- 1 Bath
-
Foundry Place Elliott, Garrood Gardens, Beccles
- 1 Beds
- 1 Bath
-
Waveney River Centre, Staithe Road, Burgh S.t Peter
- 3 Beds
- 2 Bath
-
Saxonfields, Poringland, Norwich
- 4 Beds
- 2 Bath
-
Castell Loke, Hales, Norwich
- 4 Beds
- 2 Bath
-
Aldridge Drive, Poringland, Norwich
- 3 Beds
- 1 Bath
-
Woodpecker Way, Queens Hill, Norwich
- 3 Beds
- 2 Bath