1 Bedroom Retirement Property, Foundry Place Elliott, Garrood Gardens, Beccles
Foundry Place Elliott, Garrood Gardens, Beccles

Starkings & Watson Hybrid Estate Agents
Roxburgh House, Rosebery Business Park Mentmore Way
Description
IN SUMMARY
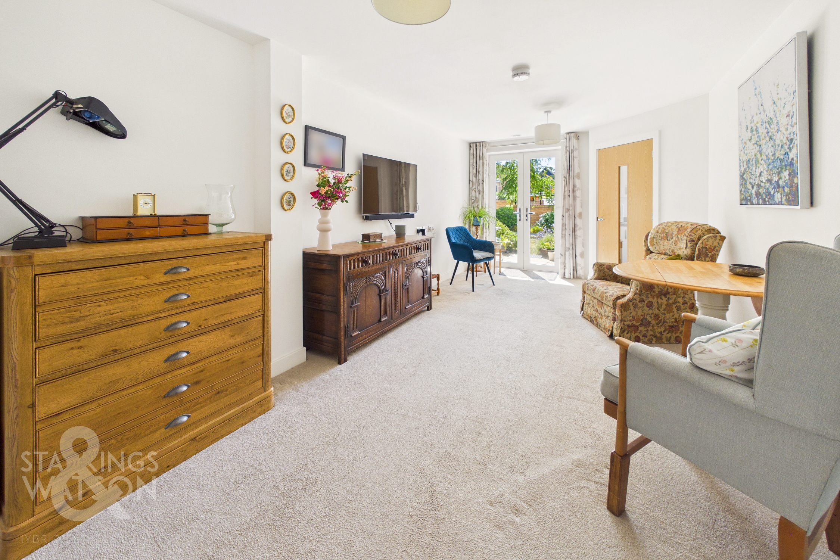
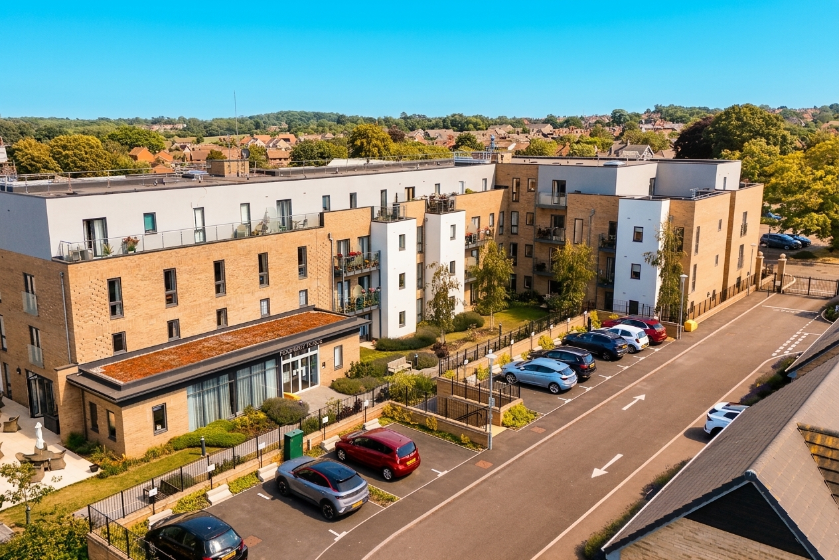
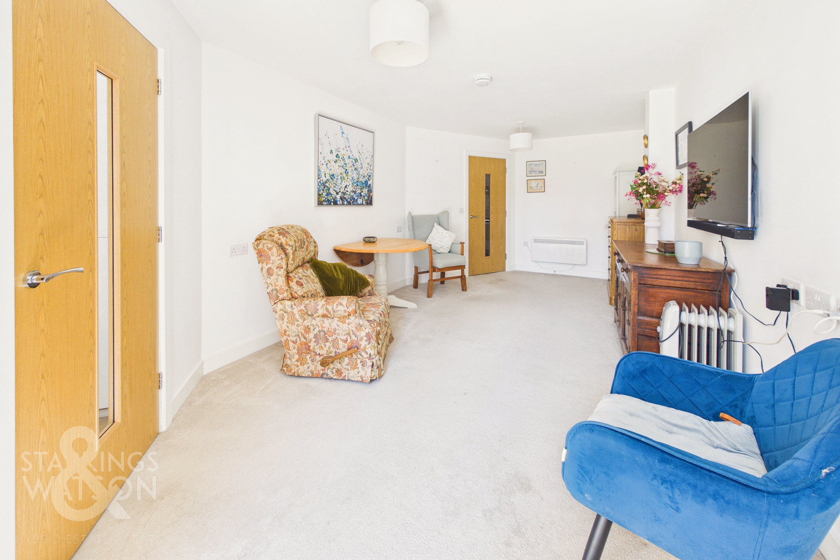
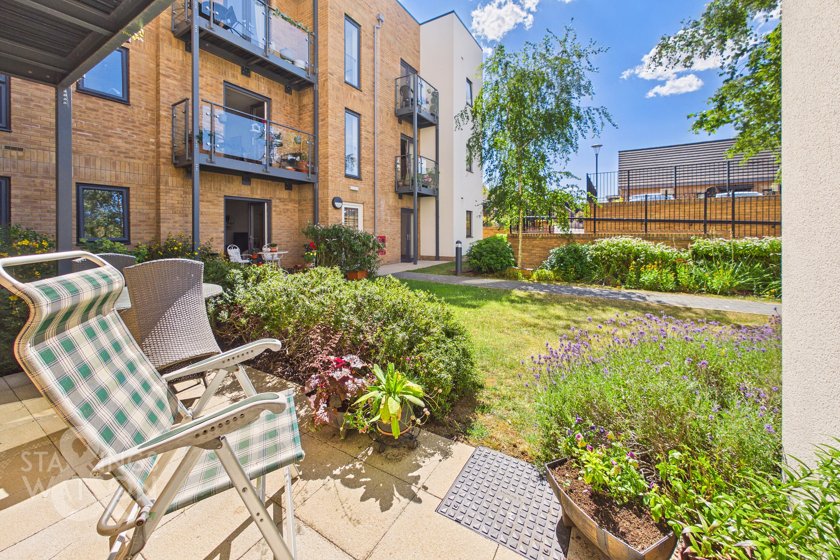
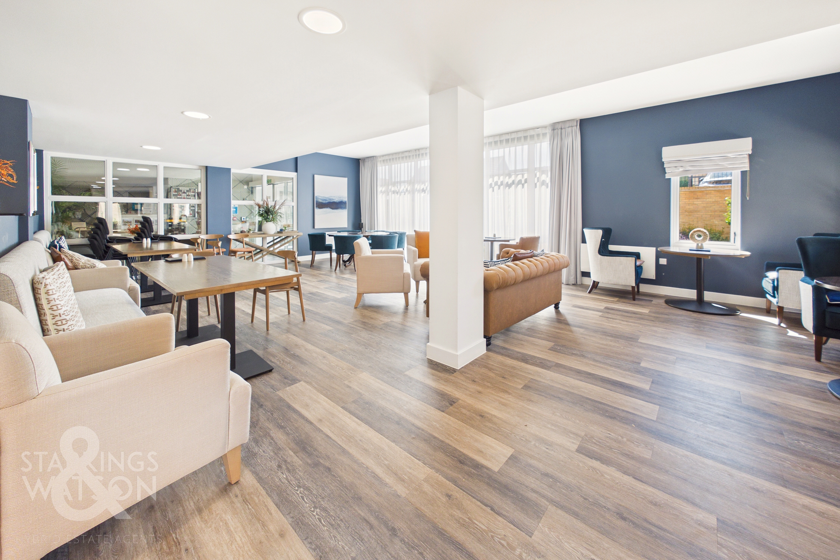
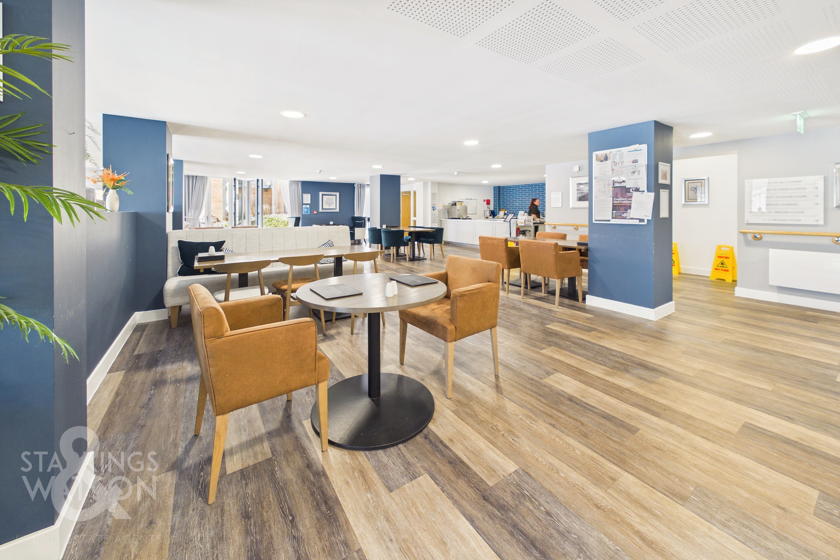
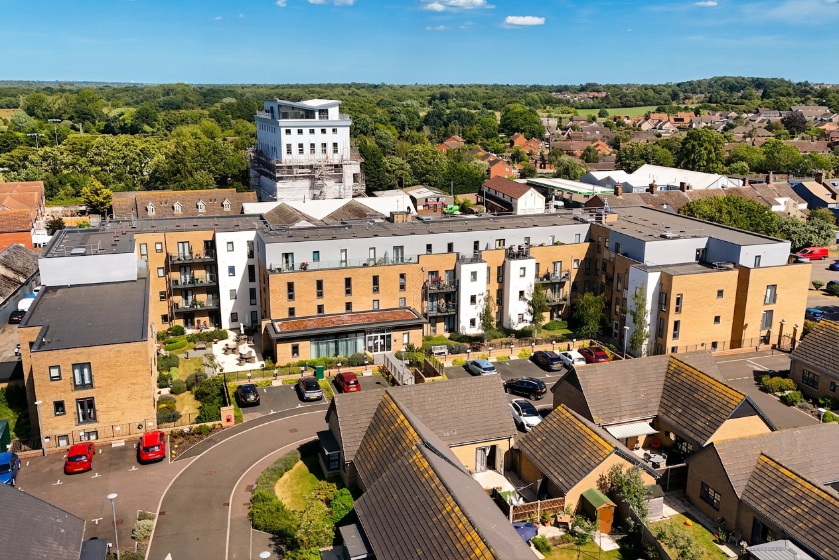
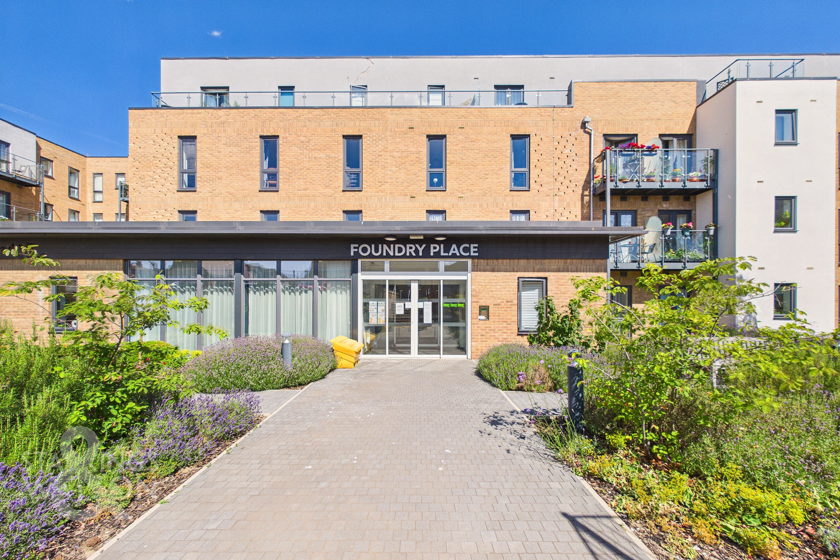
NO CHAIN! LOCATED WITHIN FOUNDRY PLACE, a McCarthy & Stone RETIREMENT COMPLEX in the heart of BECCLES is this BEAUTIFULLY PRESENTED GROUND FLOOR APARTMENT, designed exclusively for the over 70’s and offering SECURE RETIREMENT LIVING with 24 HOUR STAFF on site as well as 24 hour CCTV. Step inside to discover a SPACIOUS SITTING ROOM flooded with natural light, providing a welcoming atmosphere for relaxing or entertaining. From here, enjoy direct access to your own WEST FACING PRIVATE PATIO AREA (perfect for morning coffee or evening relaxation), seamlessly connecting indoor comfort with outdoor enjoyment. The SEPARATE KITCHEN is equipped with INTEGRATED APPLIANCES and ample storage, making meal preparation both stylish and practical. The DOUBLE BEDROOM boasts generous proportions and features a modern EN-SUITE SHOWER ROOM for added convenience and privacy. Residents benefit from the living plus element meaning there are additional service available to residents within the building. Other benefits include access to an EXCELLENT COMMUNAL LOUNGE, ideal for socialising with friends and neighbours, as well as a BISTRO RESTAURANT offering delicious meals in a convivial setting with the addition of beautifully maintained communal gardens. Additional amenities include a GUEST SUITE for visiting family or friends and a well-equipped LAUNDRY ROOM, ensuring all practical needs are met within this vibrant community.
SETTING THE SCENE
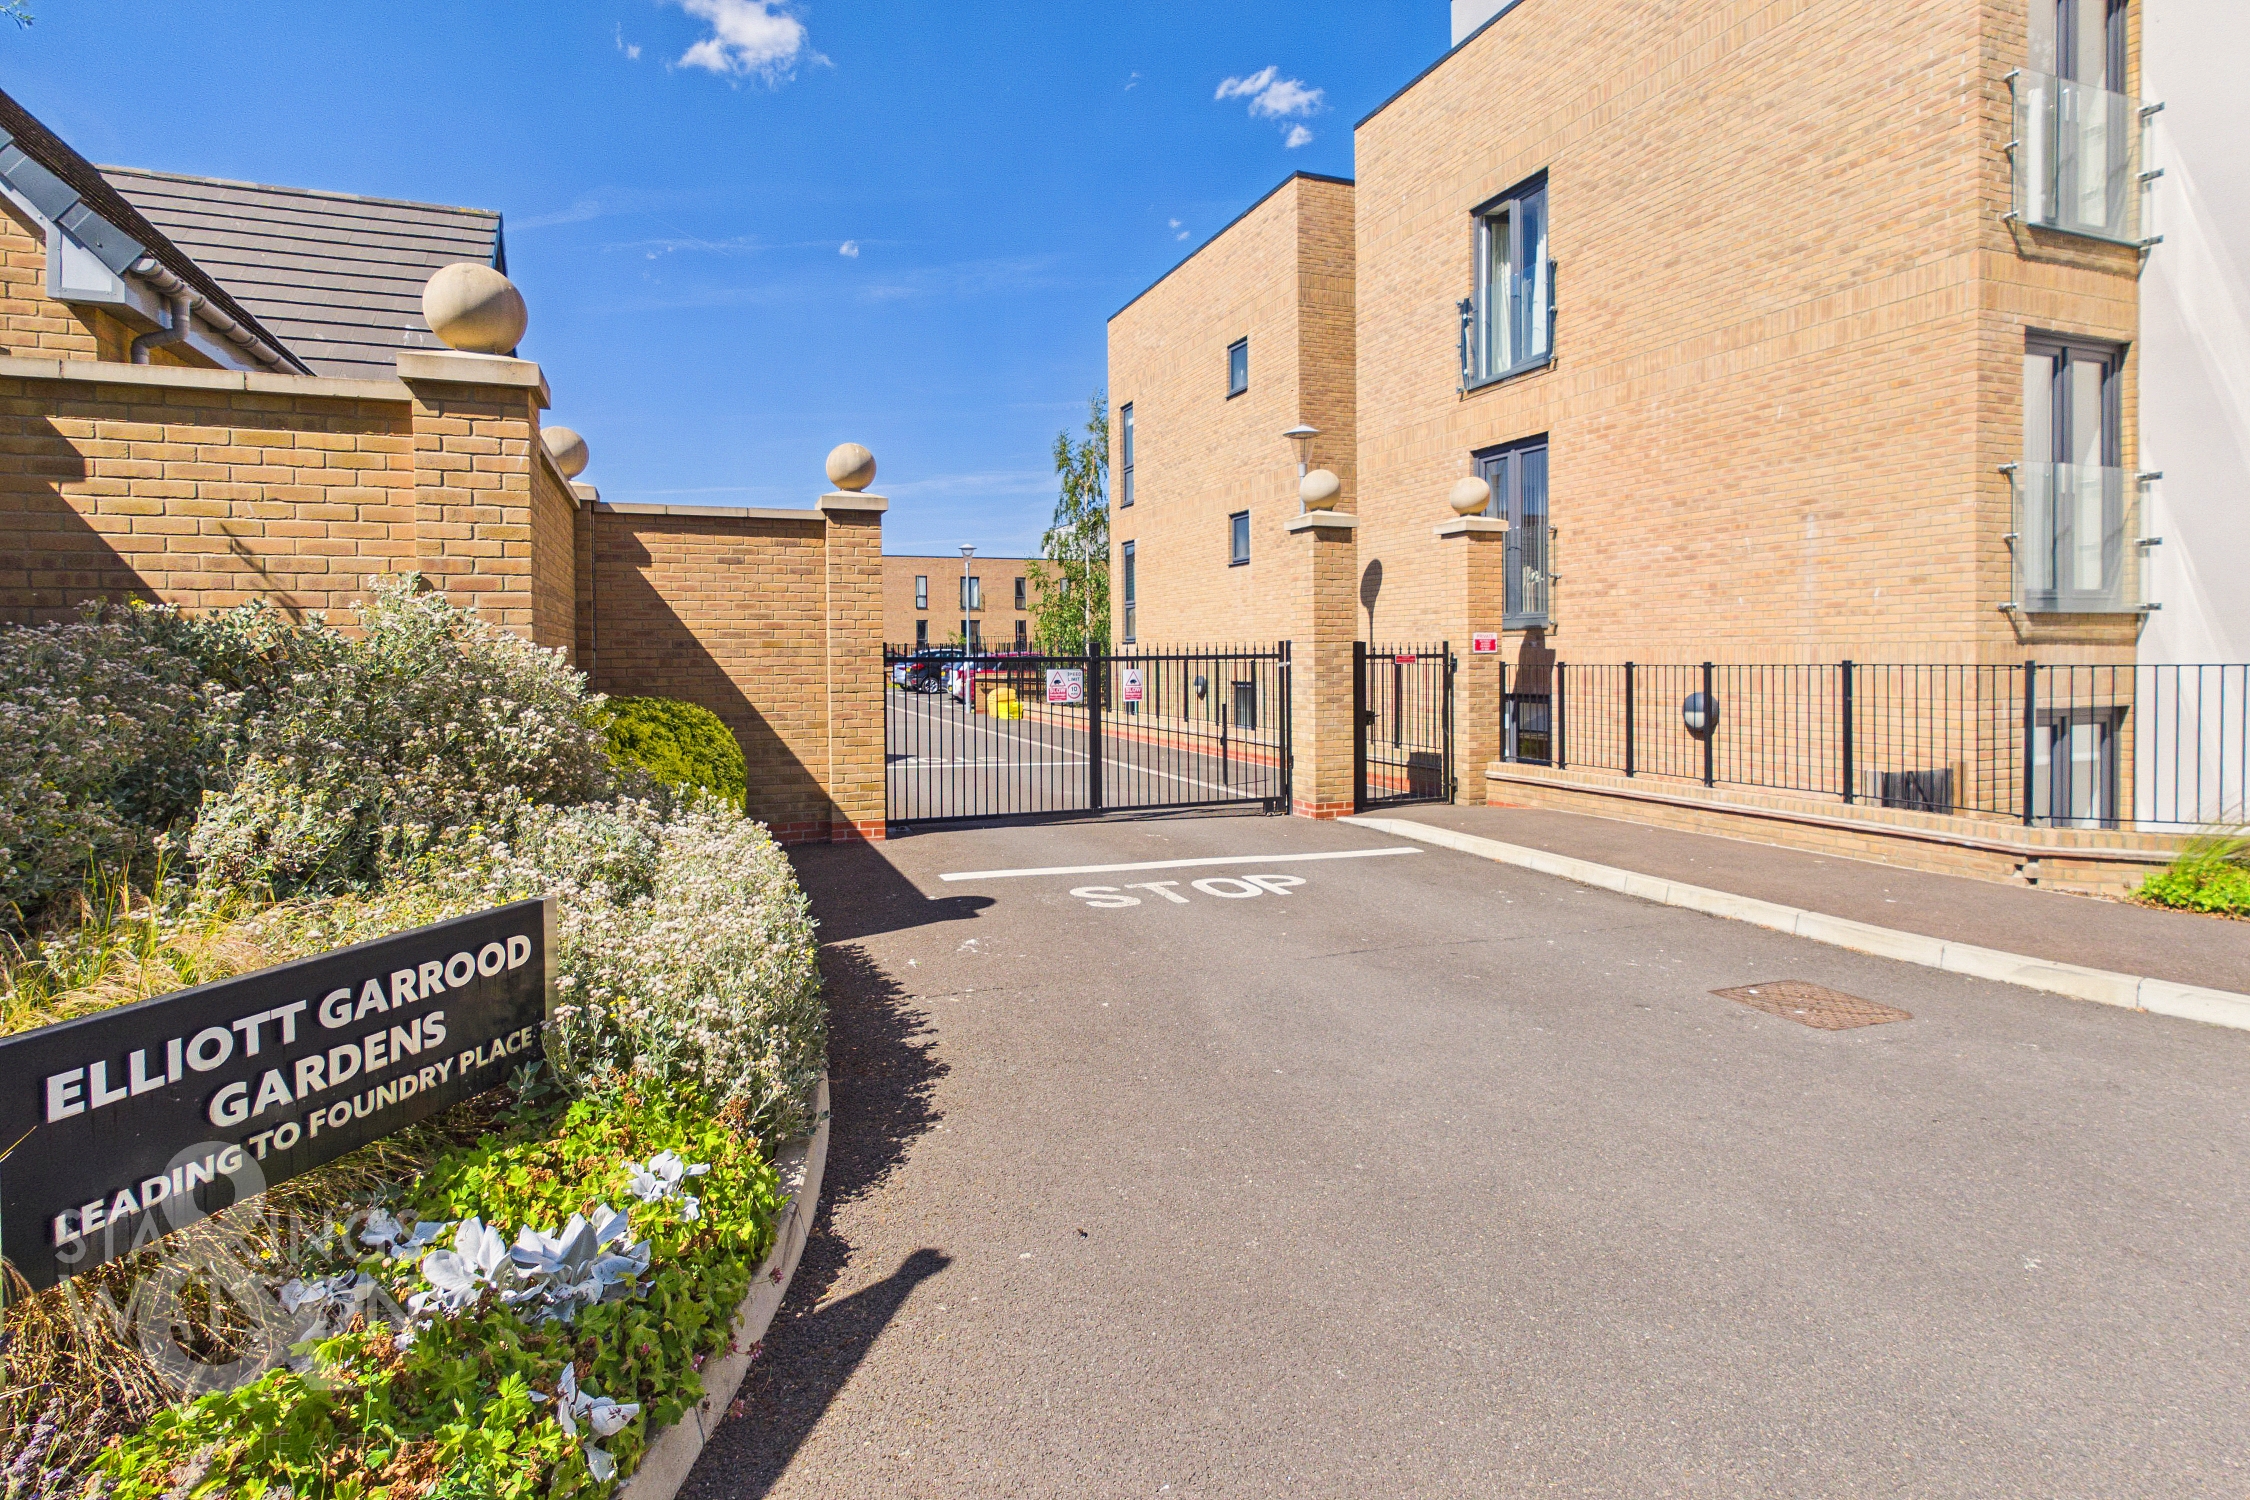
The Apartment can be found using the main communal entrance to the front of the building with gated access and 24 hour CCTV. There is an intercom entry for the apartment itself as well as benefitting from its ground floor position.
THE GRAND TOUR
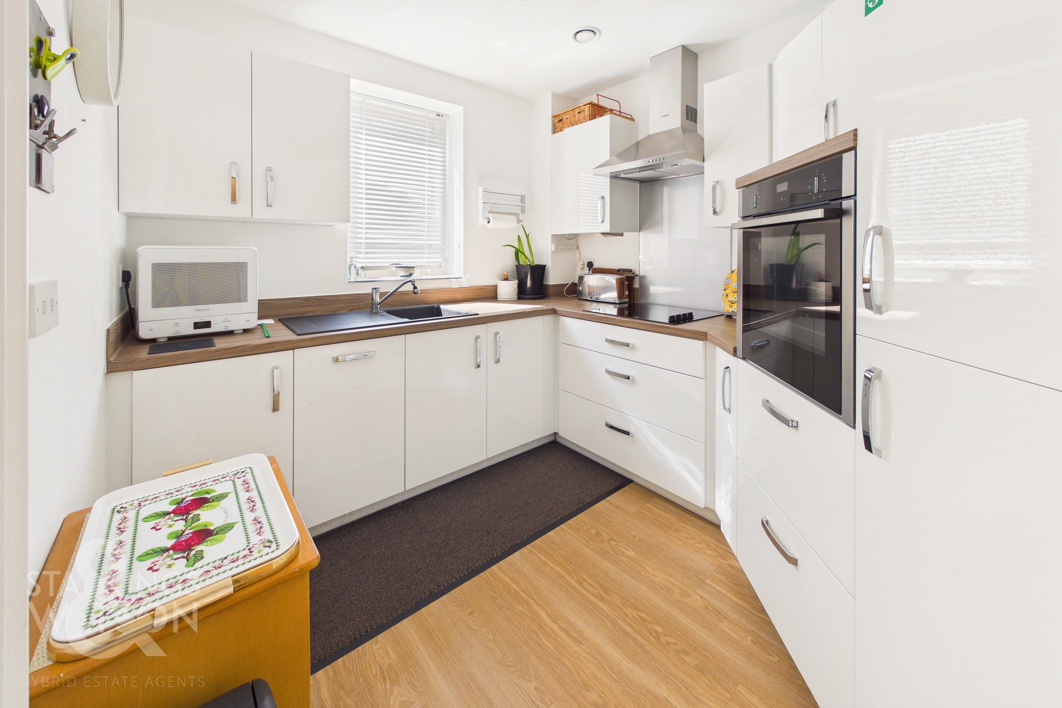
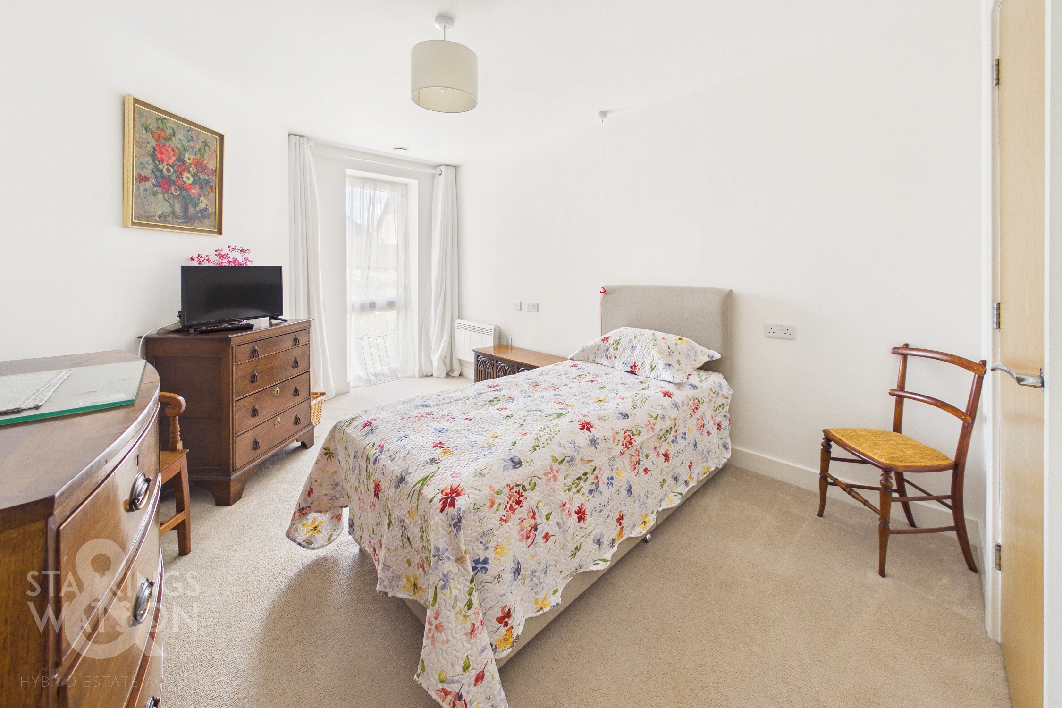
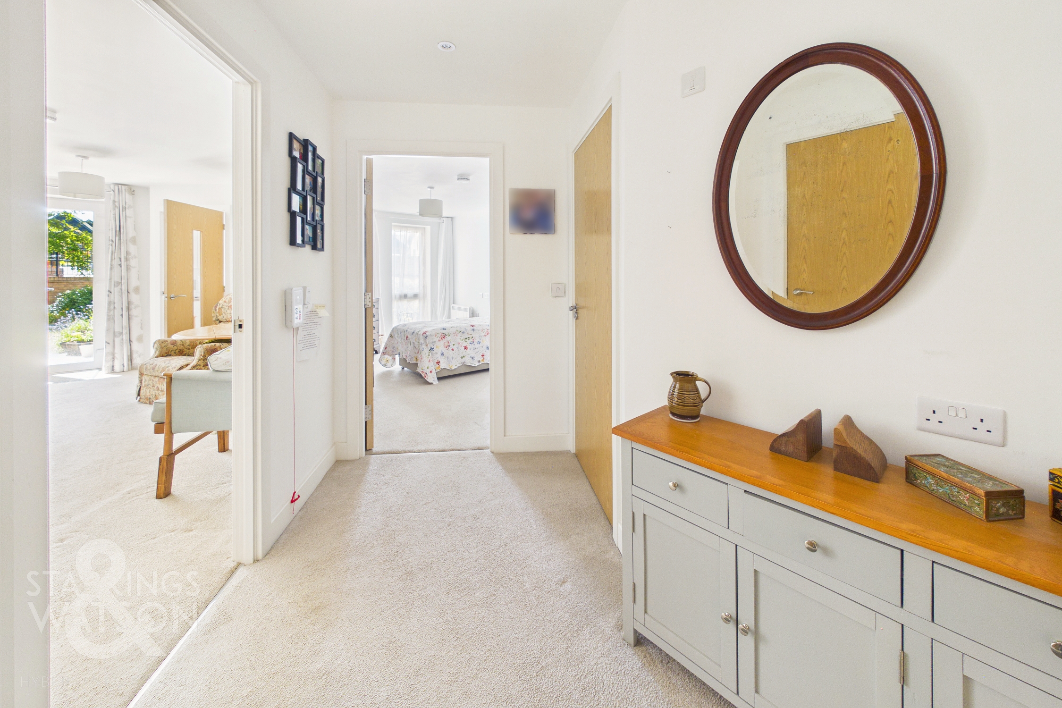
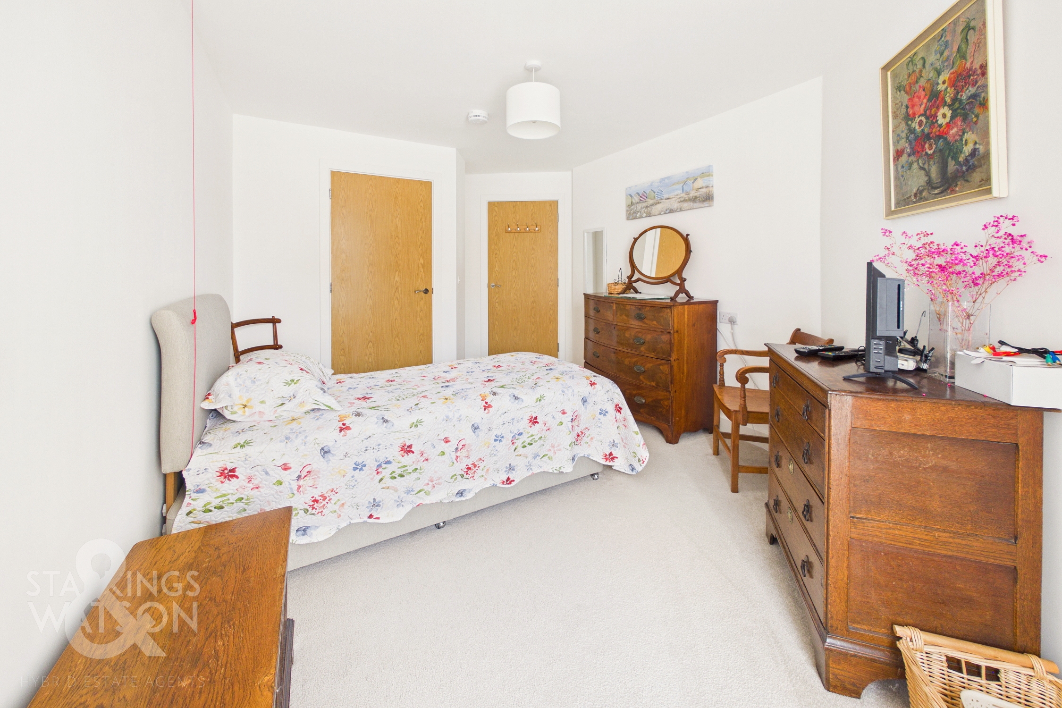
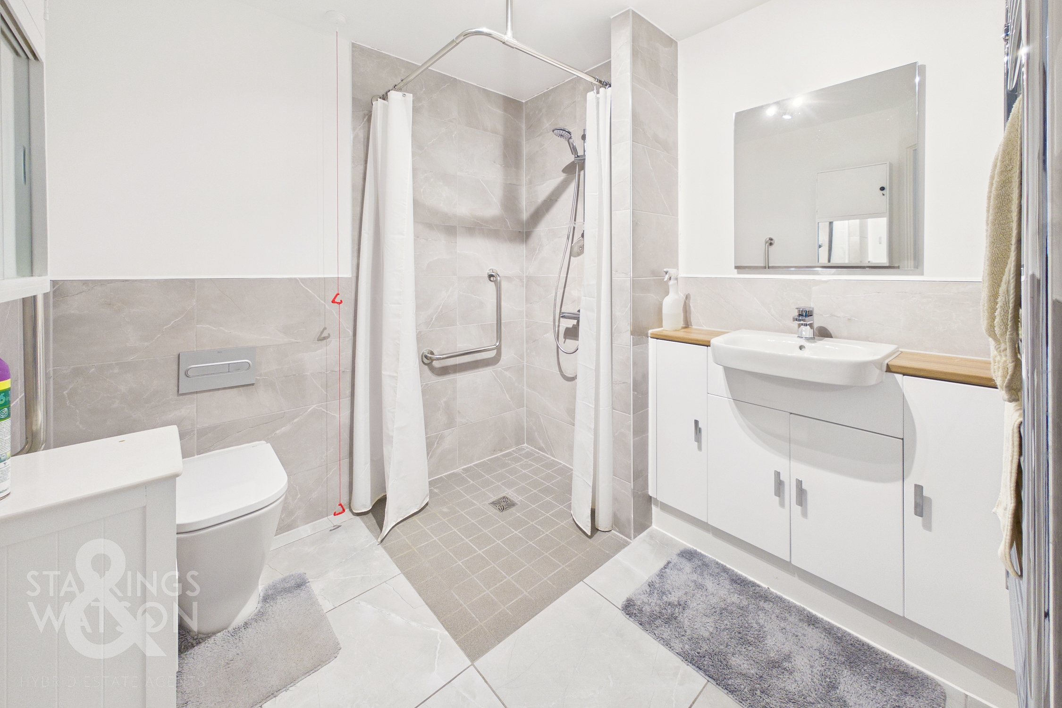
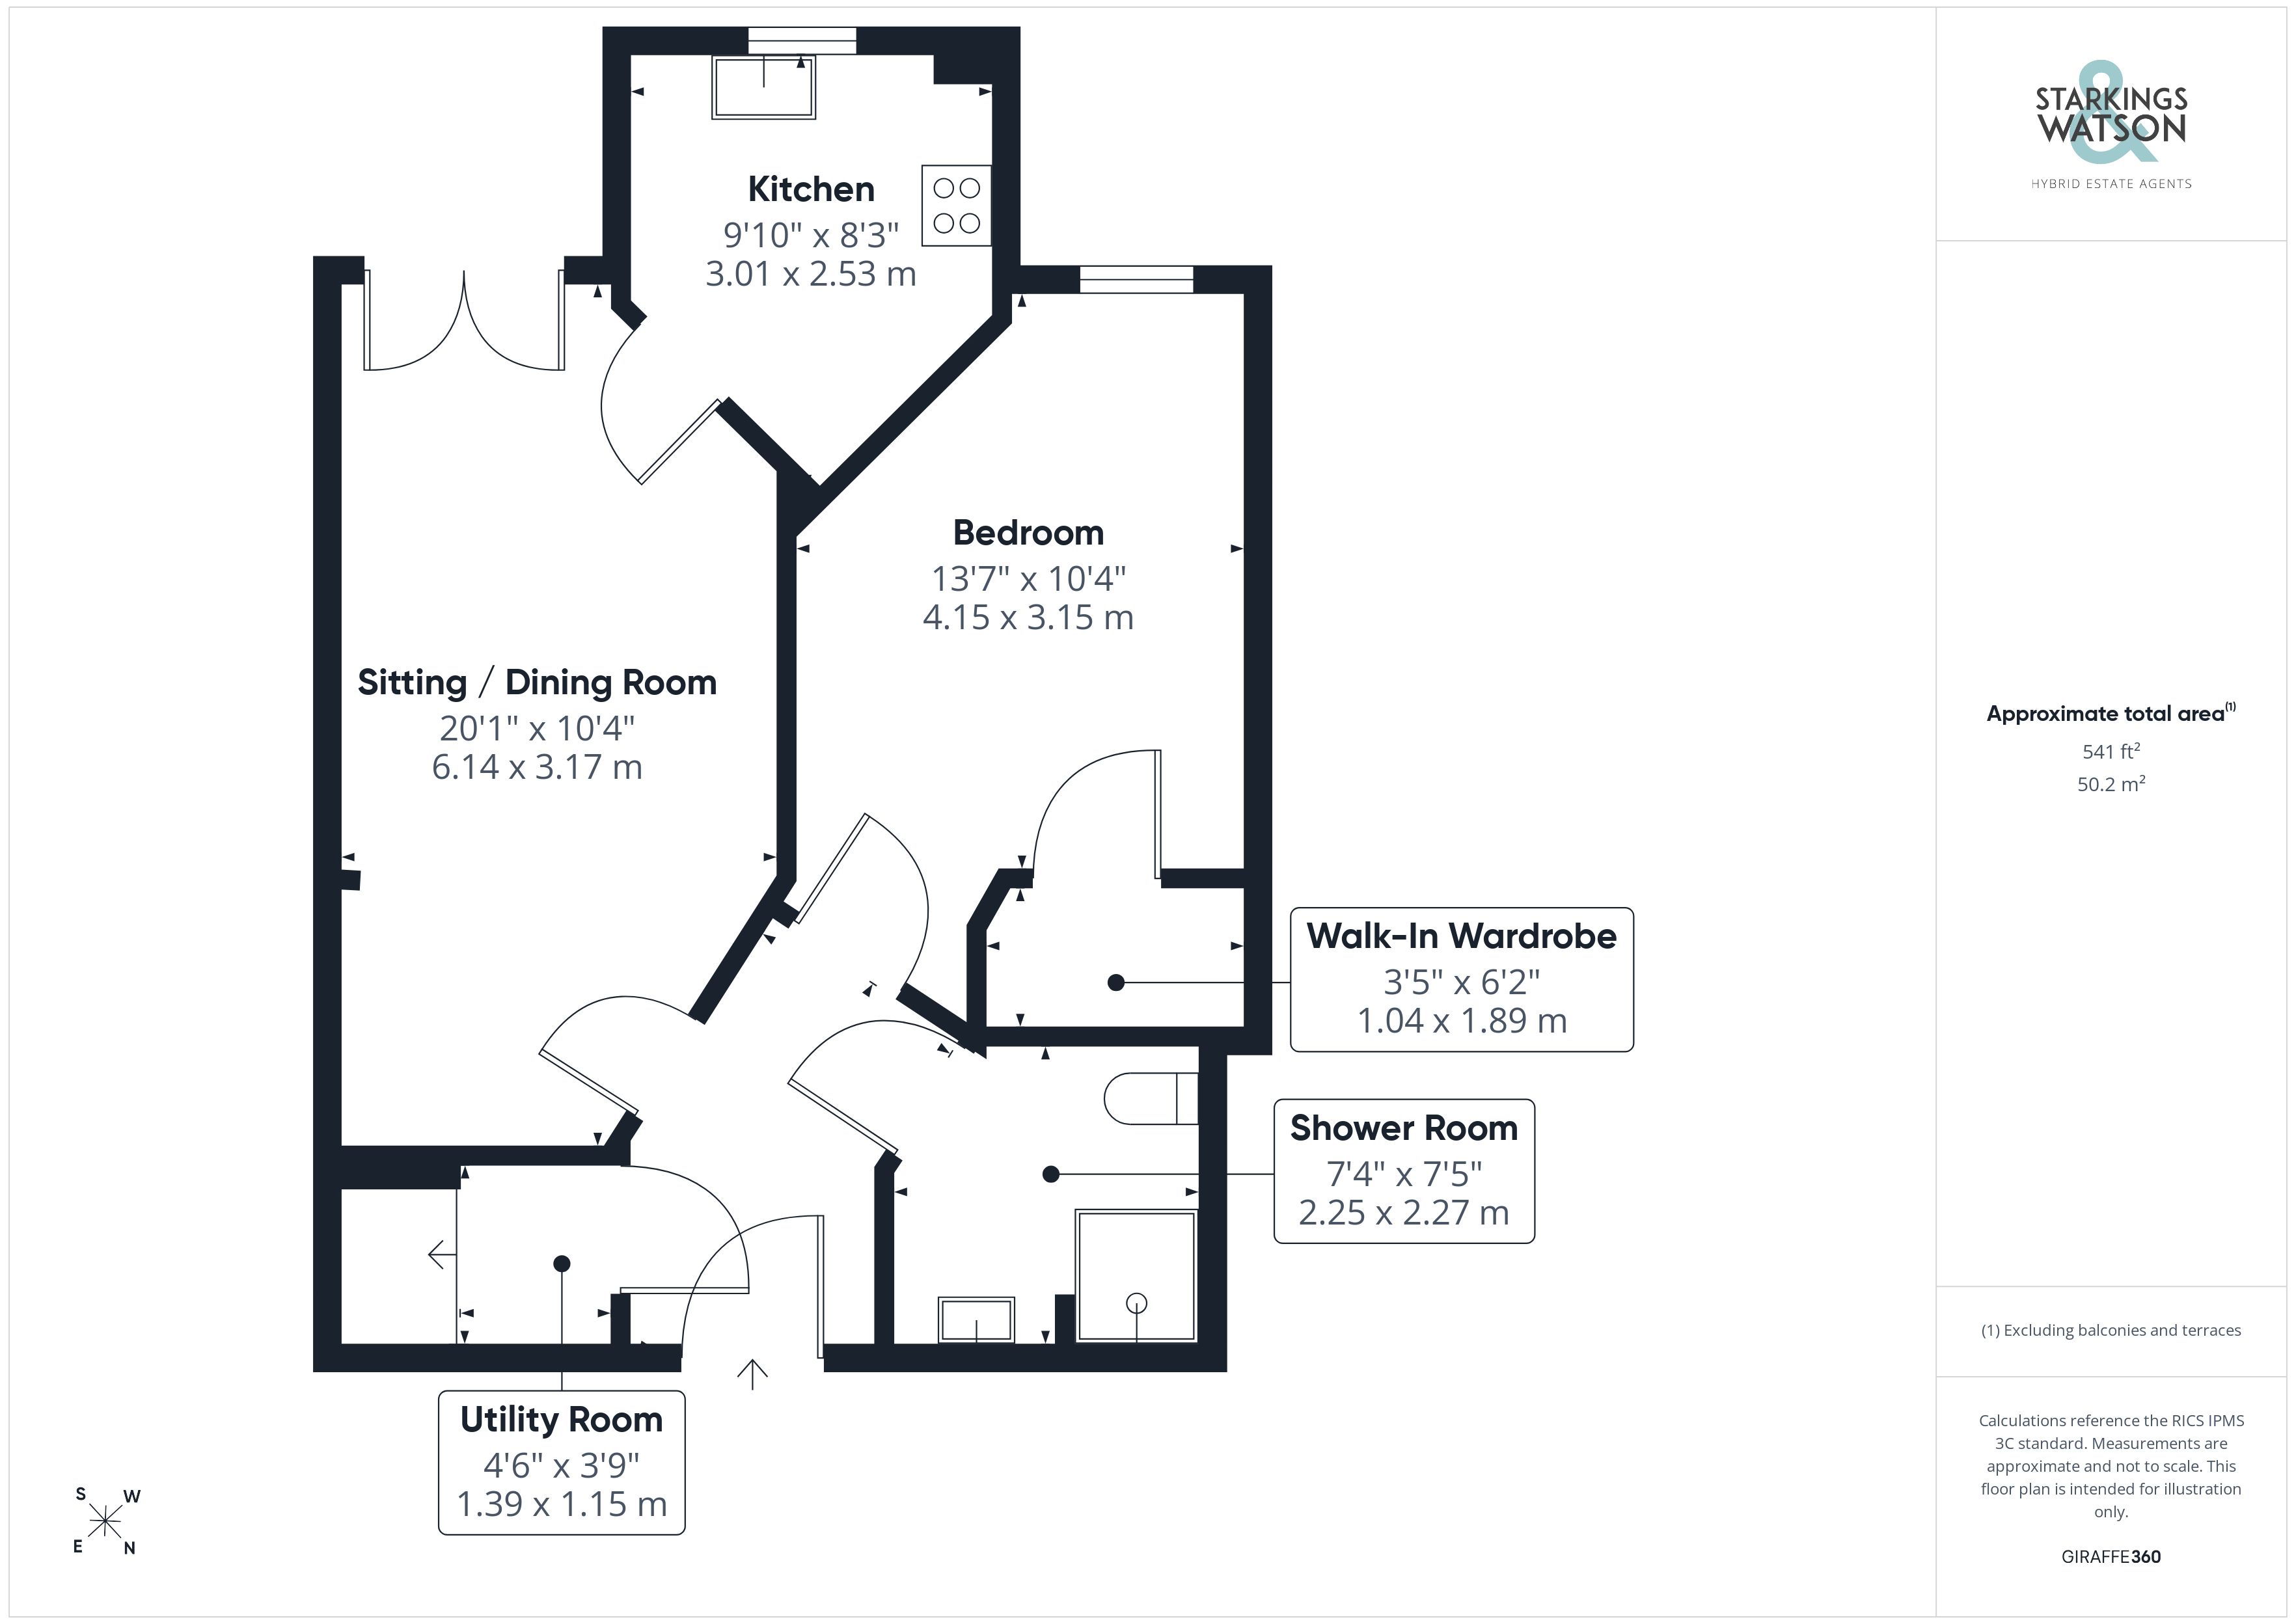
Entering the entrance Hall via the main front door there is a spy hole to the main hallway as well as the 24-hour Tunstall emergency response pull cord system is situated in the hall. From the hallway there are two large storage / airing cupboards, Illuminated light switches, smoke detector, apartment security door entry system with intercom. Raised electric power sockets, decorative ceiling light and fitted carpets. There are doors leading to the lounge, bedroom and wet room beyond. The lounge is a bright and airy space with the benefit of a French door leading onto a patio area. The spacious room allows ample space for dining. TV and telephone point, raised electric power sockets and two ceiling light points. Part glazed door leading to the separate kitchen. The Kitchen is a fully fitted modern kitchen with white high gloss low and eye level units and drawers with roll top work surfaces above whilst the inset sink with mono lever tap and drainer sits below the window with blind. An electric waist height oven (for minimal bend) has space above for a microwave and four ring hob with extractor hood above, whilst also benefitting from an integral fridge/freezer, ceiling light, tiled flooring and electric sockets. The spacious double bedroom is west facing with the benefit of a large walk in wardrobe with lots of storage space. TV and telephone point, raised electric power sockets, central ceiling light and electric heater. There is an en-suite wet room leading off the bedroom with a walk in shower unit with grab rails and curtain, WC, hand wash basin with vanity unit storage cupboard, wall mounted mirror with built in light above, heated towel rail and tiled flooring.
FIND US
Postcode : NR34 9SQ
What3Words : ///sensibly.crypt.offers
VIRTUAL TOUR
View our virtual tour for a full 360 degree of the interior of the property.
AGENTS NOTES
Buyers are advised of the following; Service charge currently £10,442 per annum (for financial year ending 28/02/2027) Leasehold Information - Lease Length: 999 years from 2021.
The Service Charge Breakdown is as follows;
• 24-Hour on-site staffing
• 1 hours domestic assistance per week
• Cleaning of communal windows
• Water rates for communal areas and apartments
• Electricity, heating, lighting and power to communal areas
• 24 hour emergency call system
• Upkeep of gardens and grounds
• Repairs and maintenance to the interior and exterior communal areas
• Buildings insurance
The Service charge does not cover external costs such as your Council Tax, electricity or TV.
**Entitlements Service* Check out benefits you may be entitled too, to support you with service charges and living costs. (often offset by Government Entitlements eg Attendance Allowance £3,500-£5,200)'.
Managed by: McCarthy and Stone Management Services
It is a condition of purchase that residents must meet the age requirement of 70 years or of age or over.
EPC Rating: B
Key Features
- Ground Floor Apartment
- Secure Retirement Living For The Over 70's With 24 Hour Staff On Site
- Well Presented Accommodation
- Spacious Sitting Room & Separate Kitchen With Integrated Appliances
- Private Patio Area Directly Off The Sitting Room
- Double Bedroom With Seperate En-Suite
- Excellent Communal Lounge & Bistro Restaurant
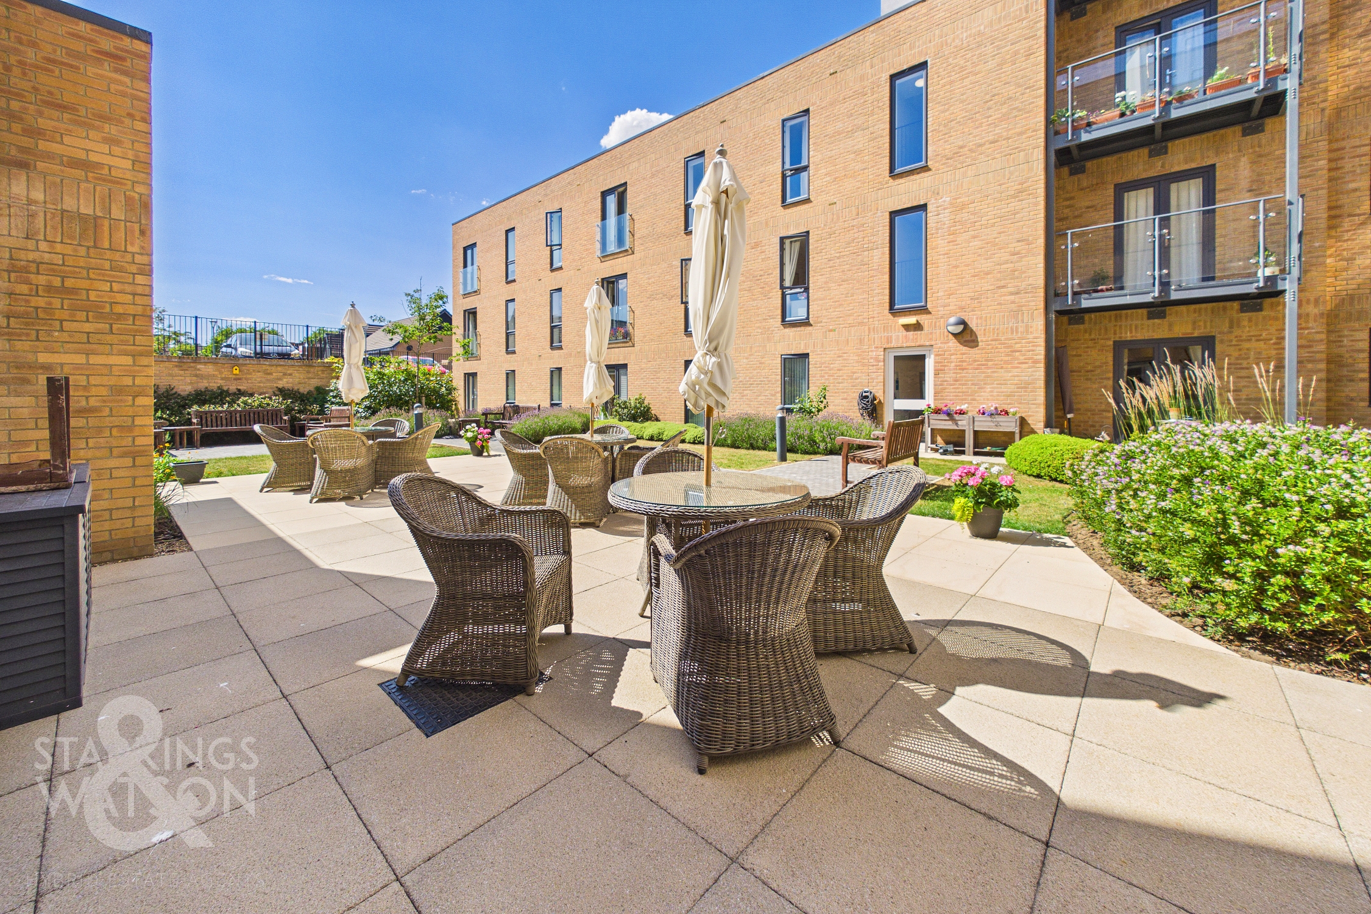
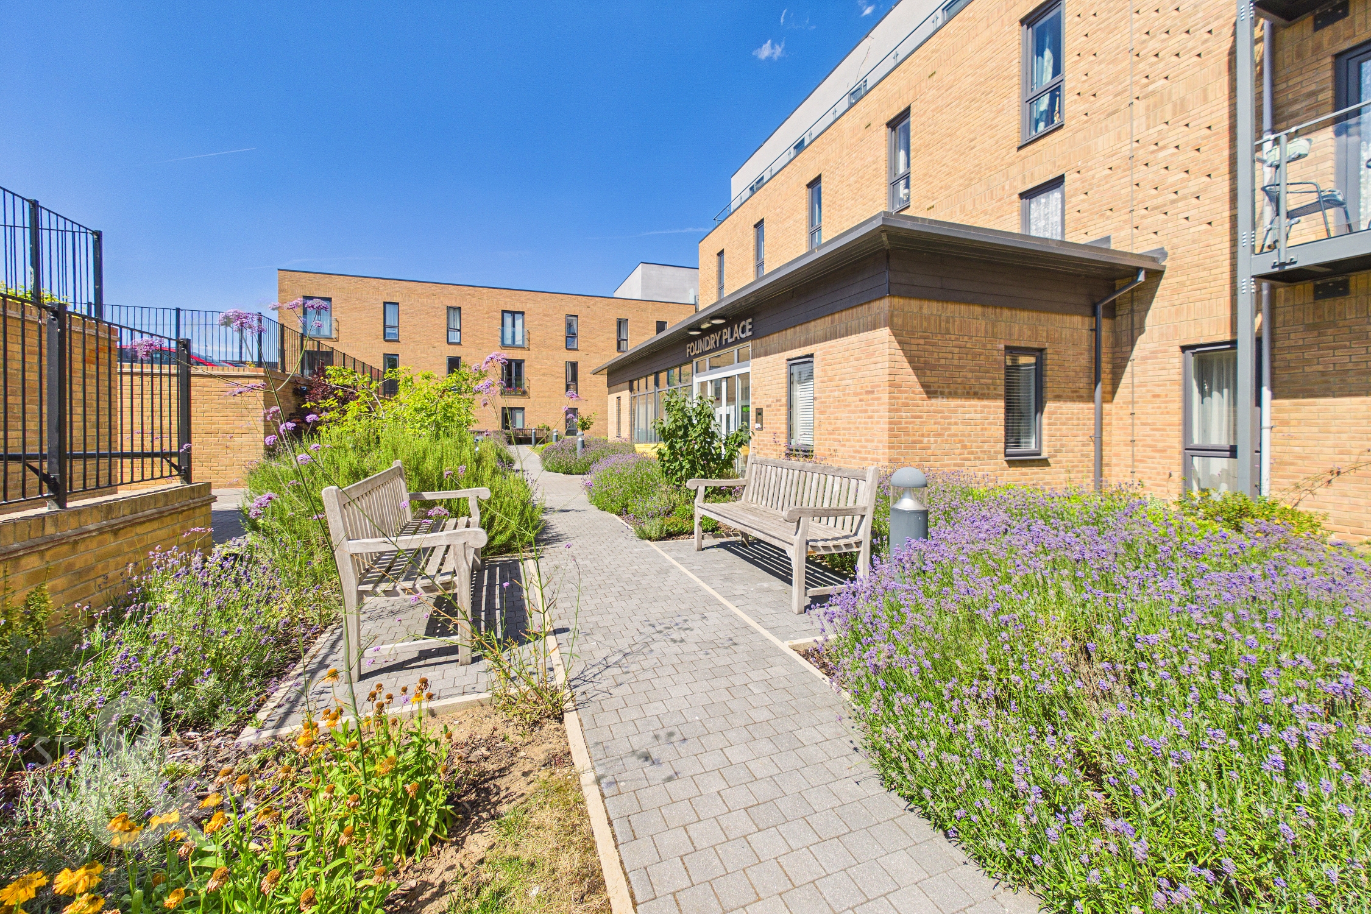
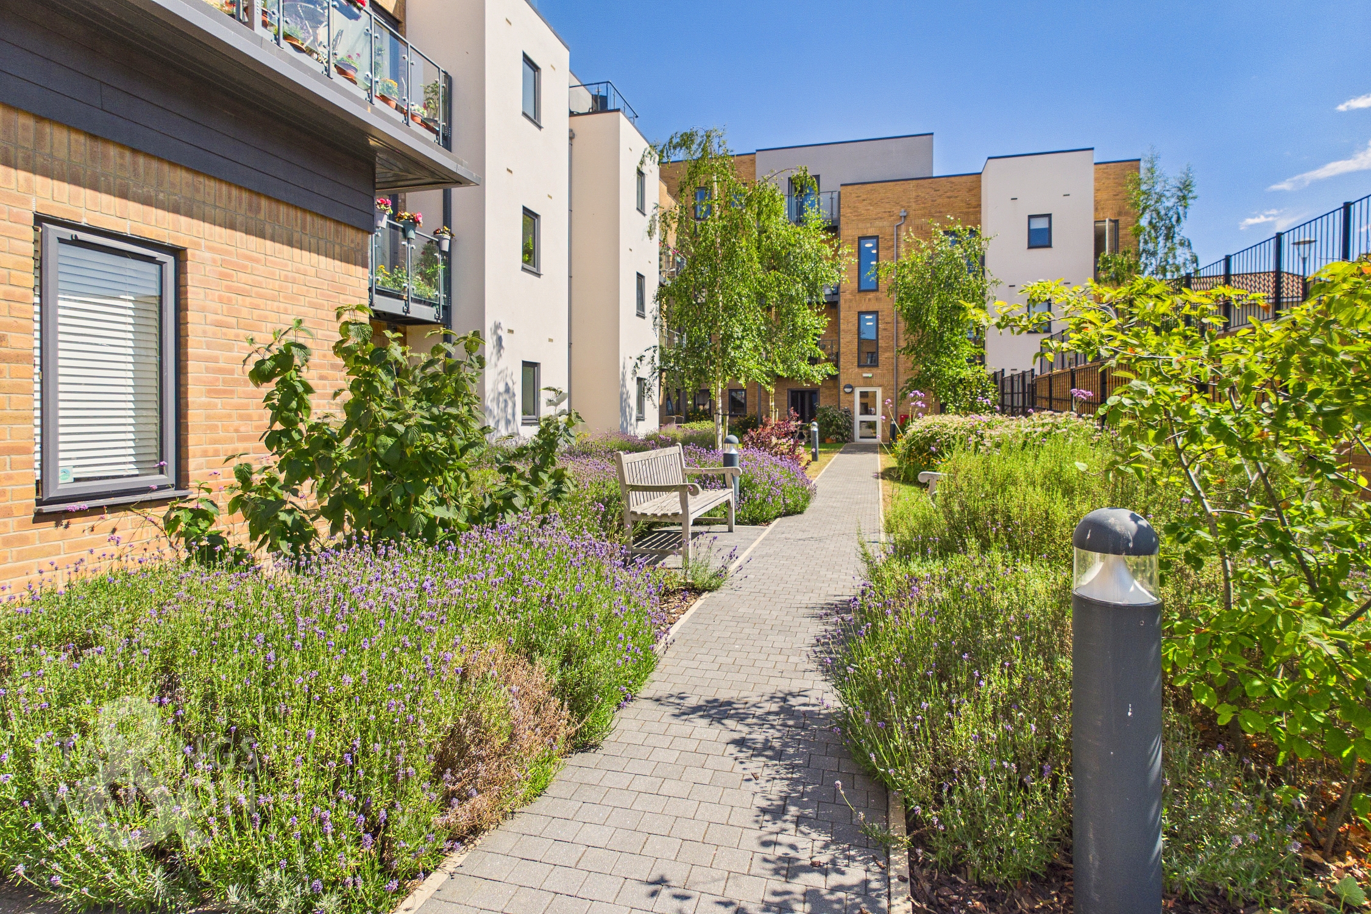
- Stunning Communal Gardens, Guest Suite & Laundry Room
Property Details
- Property type: Retirement Property
- Price Per Sq Foot: £407
- Approx Sq Feet: 540 sqft
- Council Tax Band: B
- Tenure: Leasehold
- Lease Expiry: 08/07/3020
- Ground Rent:
- Service Charge: £10,442.50 per year
Floorplans
Outside Spaces
Garden
THE GREAT OUTDOORS There are stunning communal gardens all around the building for the use of the residents and guests. There is a private small west facing patio area off the sitting room providing space for a table and chairs which leads directly onto the communal gardens.
Parking Spaces
On street
Capacity: 1
On Street Parking or in Complex by arrangement.
Location
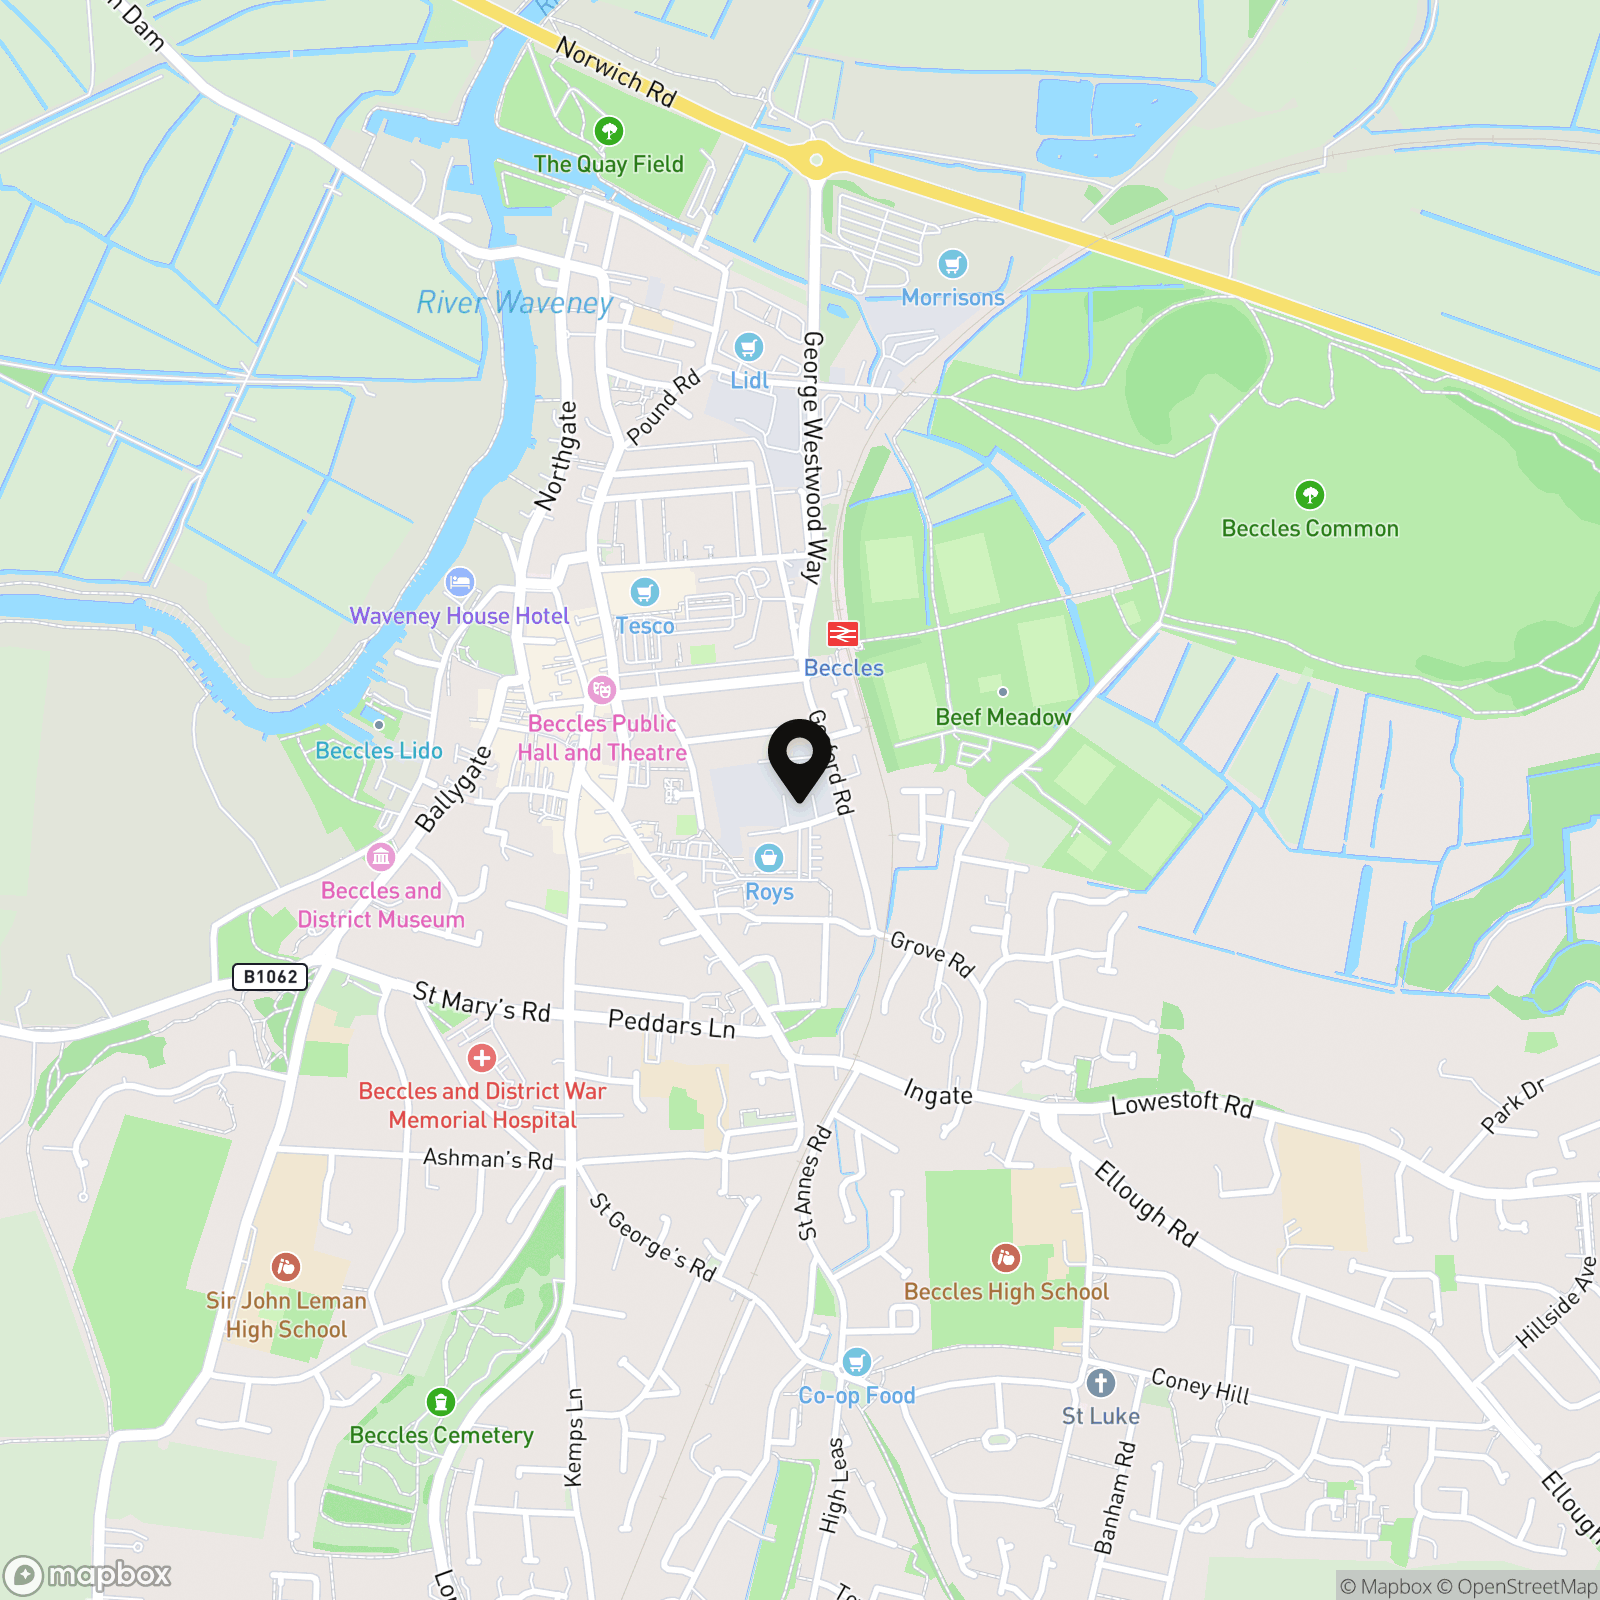
Located in the heart of Beccles, the property enjoys a residential position within walking distance to local amenities. The busy market town offers many shops, opticians, restaurants, schools, pubs and supermarkets. A market selling fresh produce is held every Friday in the town, where there is a local bus station which runs a regular service to Lowestoft, Norwich and many of the smaller villages close by. There is also a very useful train station within easy walking distance offering connections to London.
Properties you may like
By Starkings & Watson Hybrid Estate Agents
-
The Lodge Drive, Drayton, Norwich
- 2 Beds
- 2 Bath
-
Bean Goose Row, Sprowston, Norwich
- 3 Beds
- 2 Bath
-
Thetford Road, South Lopham, Diss
- 5 Beds
- 2 Bath
-
Bishops Way, Stradbroke, Eye
- 4 Beds
- 2 Bath
-
Barton Road, Badersfield, Norwich,
- 4 Beds
- 1 Bath
-
Sycamore Close, Loddon, Norwich
- 4 Beds
- 1 Bath
-
Staithe Road, Burgh St. Peter, Beccles
- 3 Beds
- 2 Bath
-
Farman Way, Blofield, Norwich
- 2 Beds
- 2 Bath
-
Bungay Road, Thwaite, Bungay
- 4 Beds
- 3 Bath