4 Bedroom Detached House, Castell Loke, Hales, Norwich
Castell Loke, Hales, Norwich

Starkings & Watson Hybrid Estate Agents
Roxburgh House, Rosebery Business Park Mentmore Way
Description
IN SUMARY
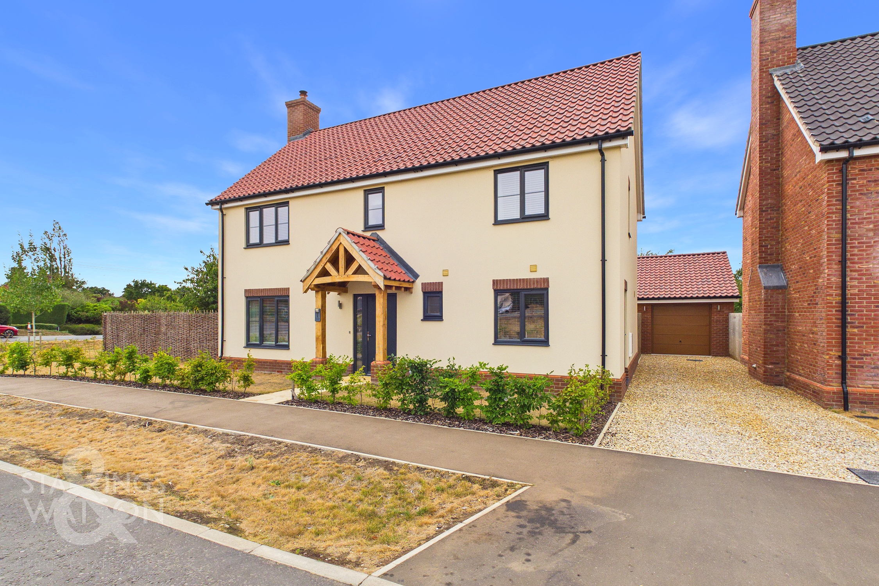
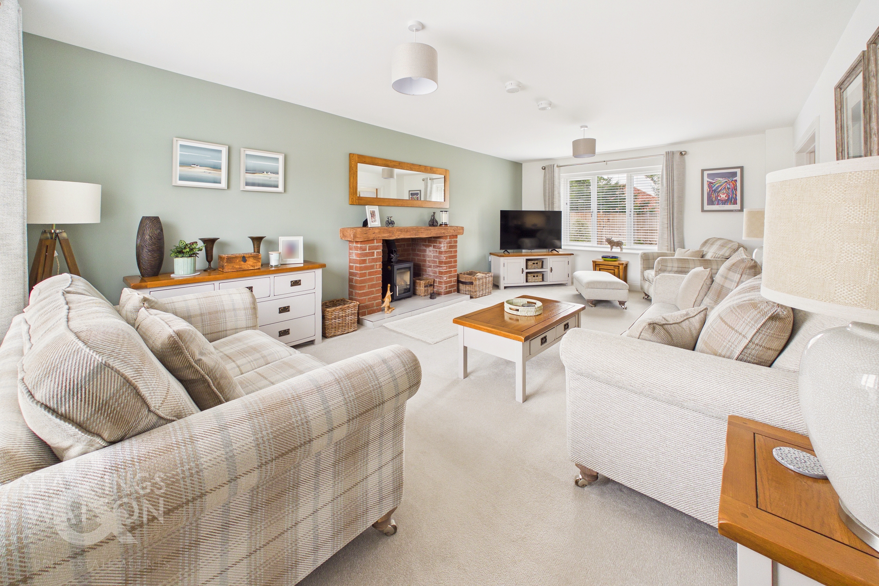
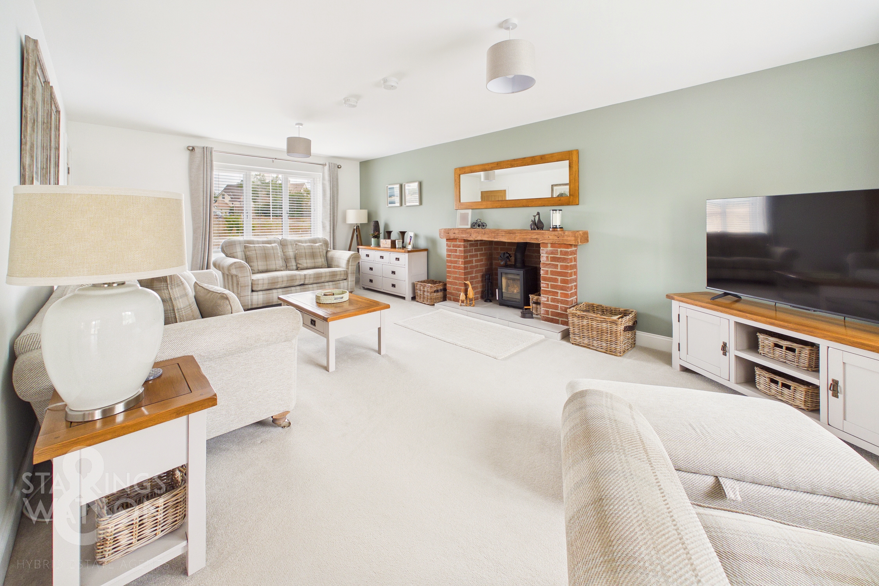
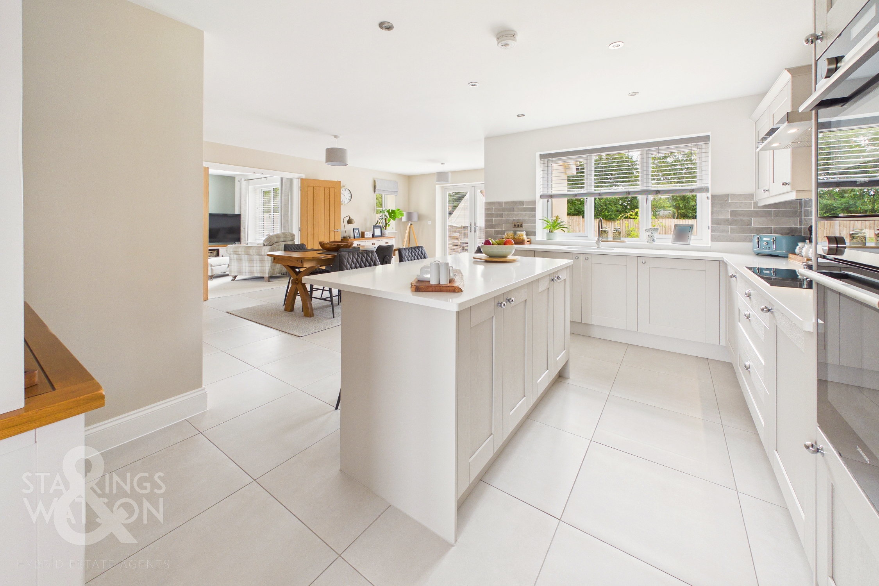
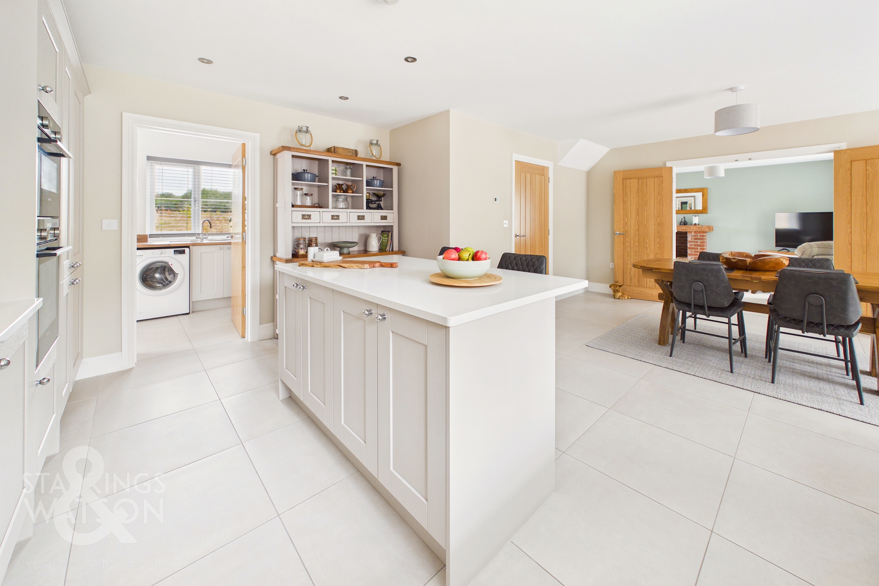
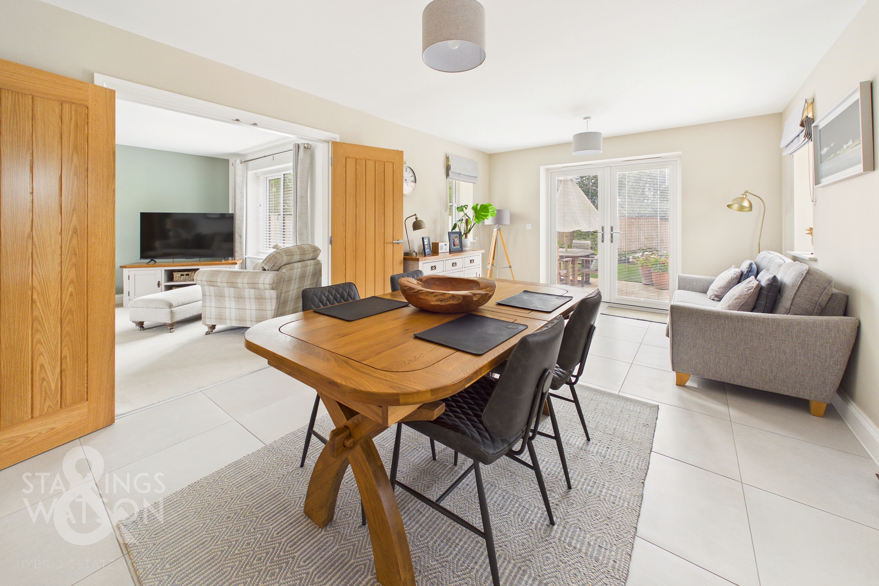
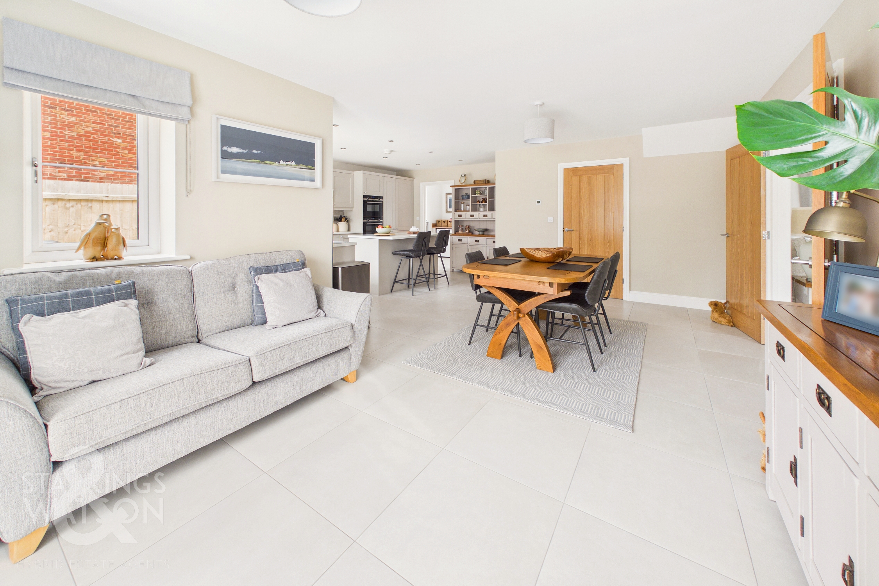
Guide Price £525,000 - £540,000. This BEAUTIFULLY PRESENTED, NEWLY BUILT FOUR BEDROOM DETACHED FAMILY HOME offers a generous 1555 SQ. FT (stms) of versatile living accommodation, thoughtfully designed for modern family life. As a FORMER SHOW HOME built by the renowned FW Properties, the property enjoys a prime position OVERLOOKING GREEN SPACE, ensuring a tranquil outlook and a sense of exclusivity. Upon entering, you are welcomed by a spacious hallway leading to the STUNNING 21’ KITCHEN/DINING/FAMILY ROOM, complete with INTEGRATED APPLIANCES, a central ISLAND (ideal for casual dining or entertaining), and a SEPARATE UTILITY ROOM adjacent for added convenience. This room really is the ‘HEART OF THE HOME’ and ideally suited to family life. The impressive 22’ SITTING ROOM features a striking INGLENOOK FIREPLACE and a dual aspect. Upstairs, FOUR GENEROUS DOUBLE BEDROOMS are accessed from the landing, including a PRINCIPAL BEDROOM with a LUXURIOUS EN-SUITE SHOWER ROOM featuring a RAINFALL SHOWER. A stylish THREE PIECE FAMILY BATHROOM with SHOWER OVER, and a GROUND FLOOR W.C, cater to the needs of a busy household. Additional benefits include MODERN AIR SOURCE HEATING, a SINGLE GARAGE with driveway parking to the front, and a LARGER THAN EXPECTED, FULLY ENCLOSED REAR GARDEN that has been landscaped. The property is ideally situated within close proximity to LOCAL AMENITIES, TRANSPORT LINKS, and WELL-REGARDED SCHOOLS, making it a perfect choice for families seeking both comfort and convenience.
SETTING THE SCENE
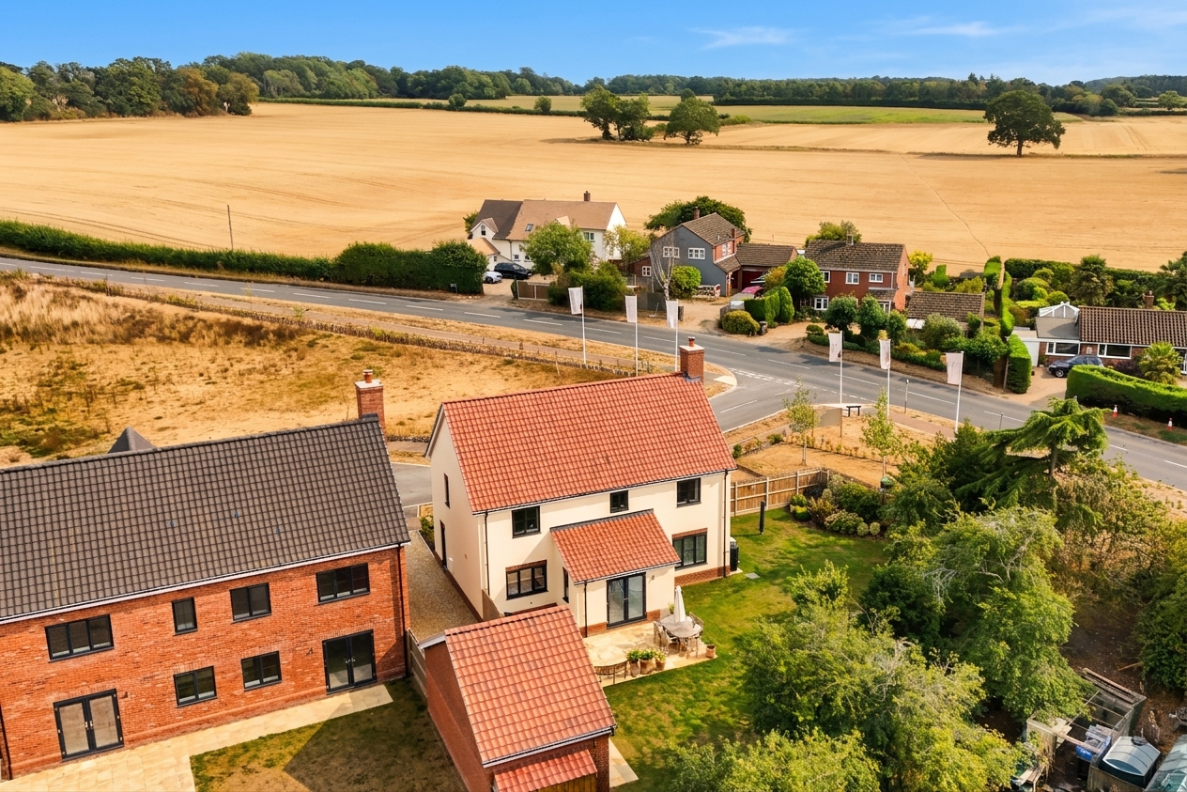
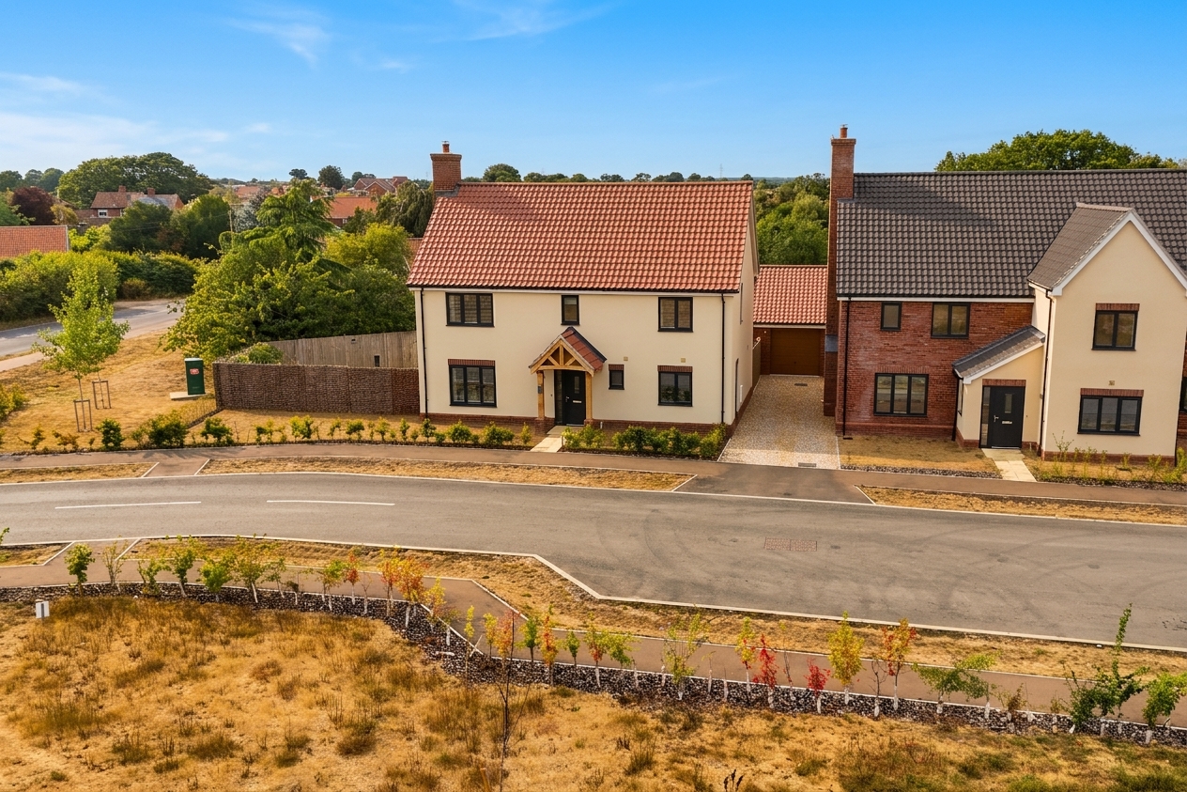
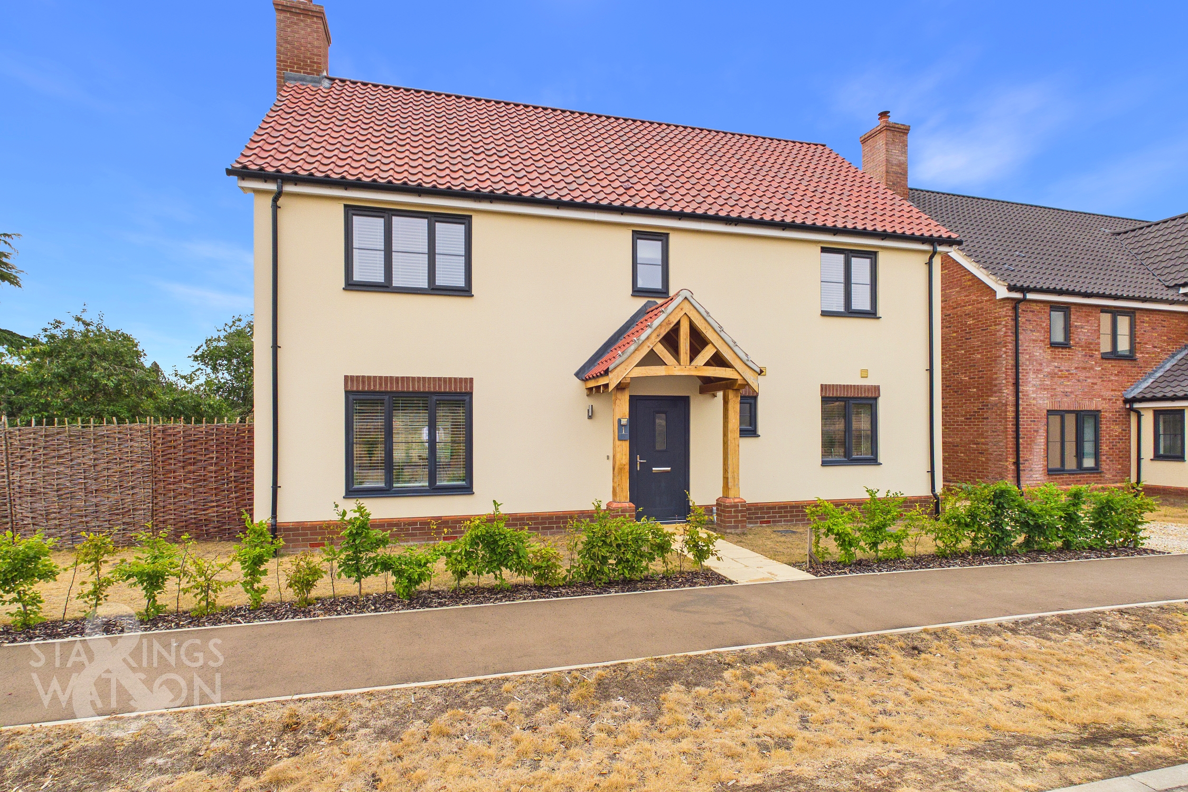
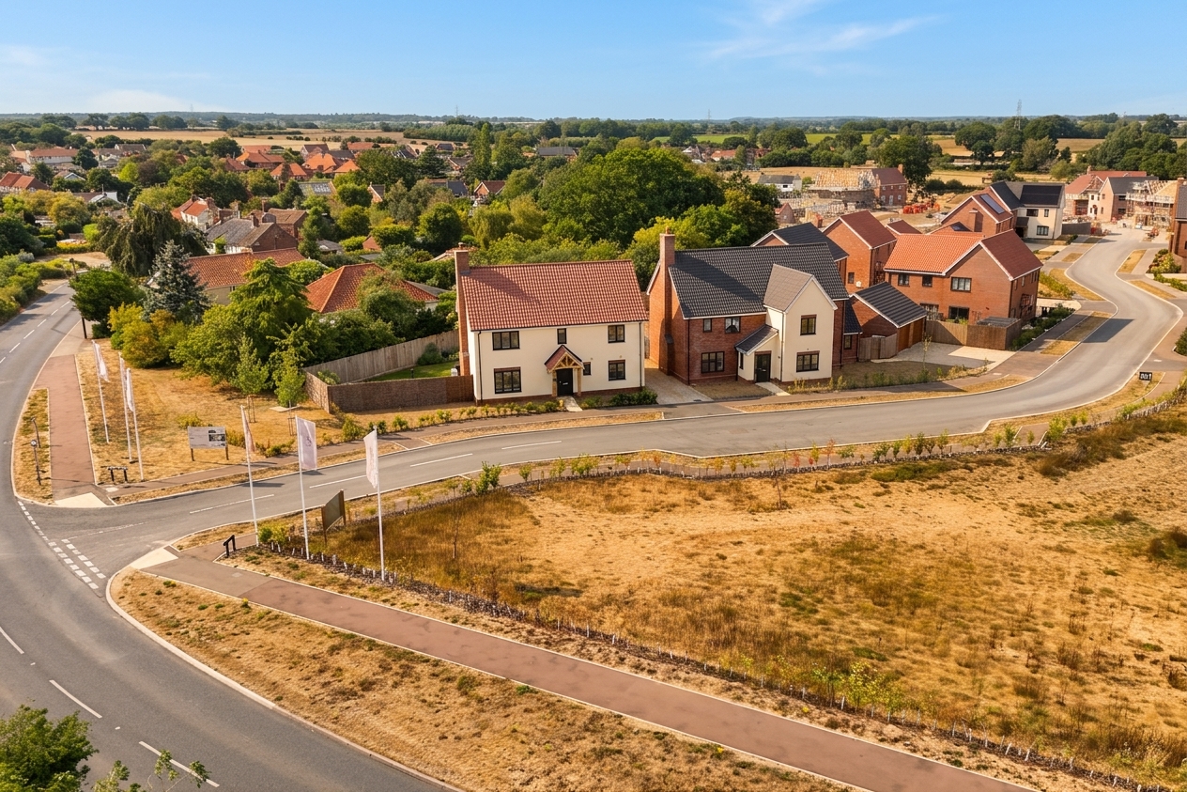
Found at the very start of the development overlooking green space there is driveway parking to the right hand side leading to the larger than average single garage with electric garage door, power and light. To the front there is a small lawned areas with pathway to the main entrance door with covered porch. Access to the rear garden can also be found off the driveway.
THE GRAND TOUR
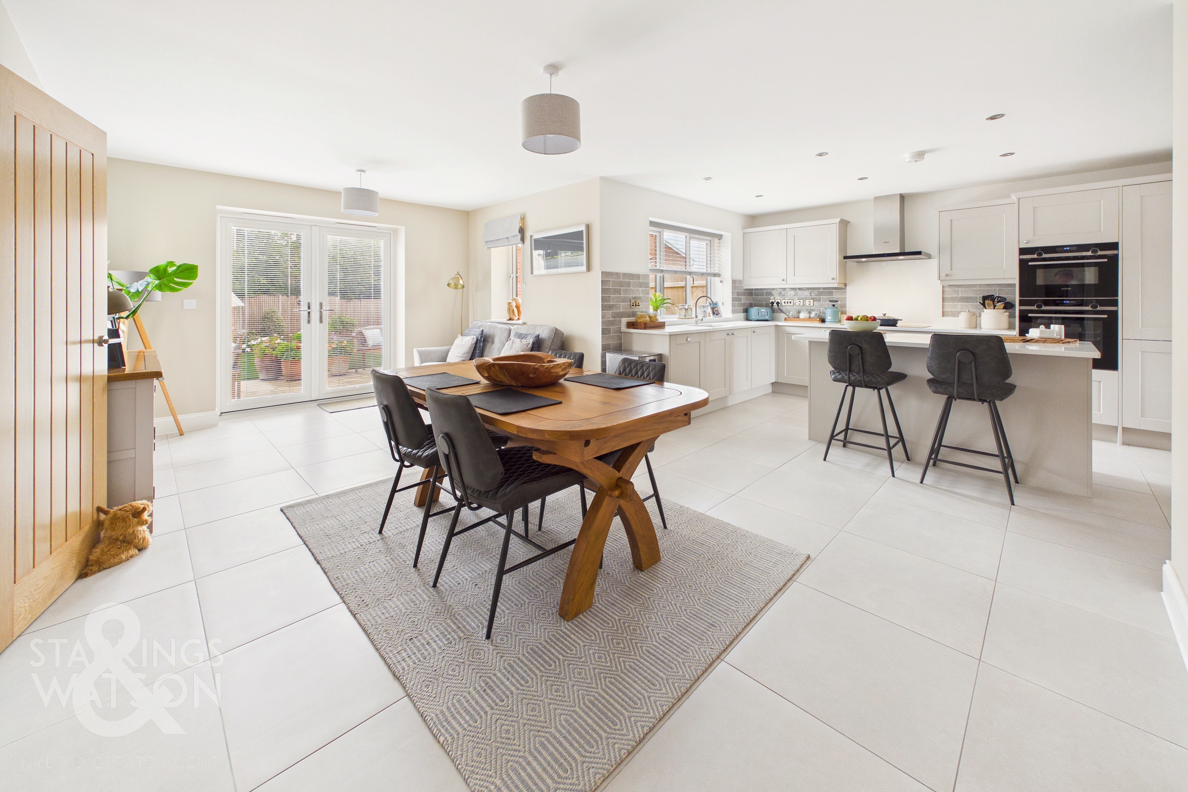
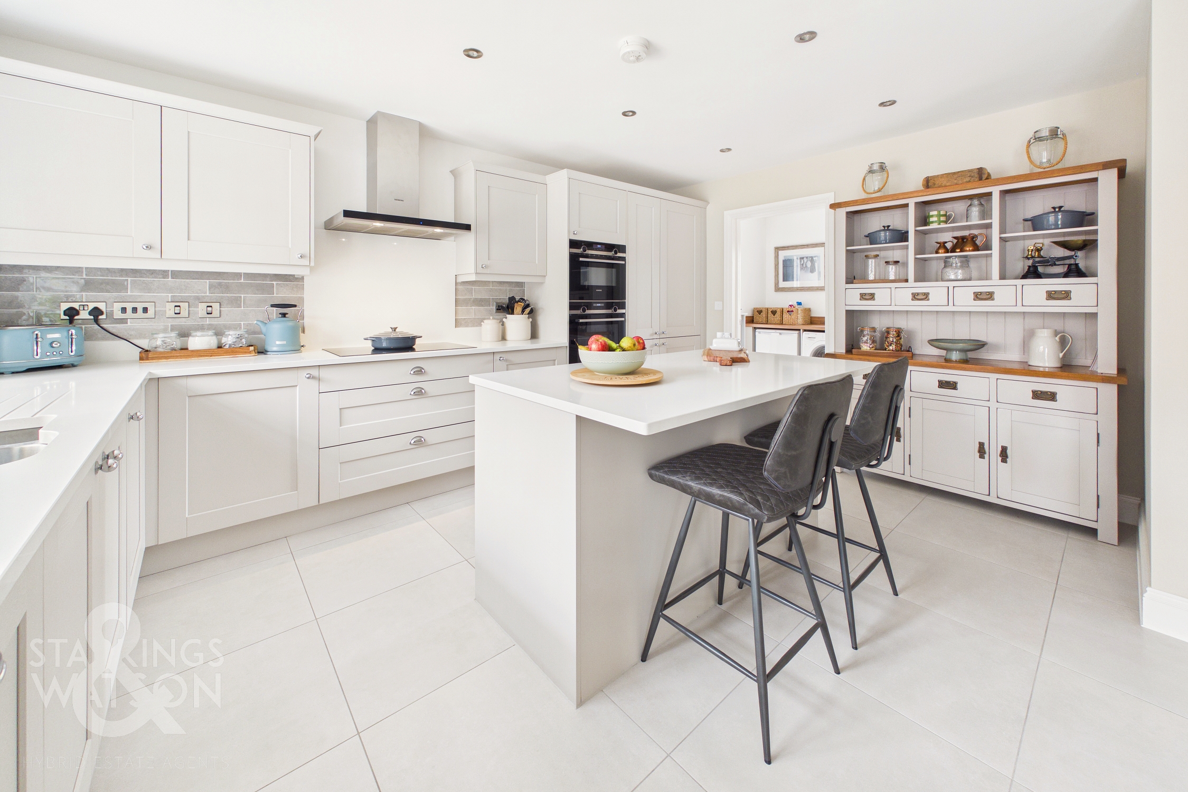
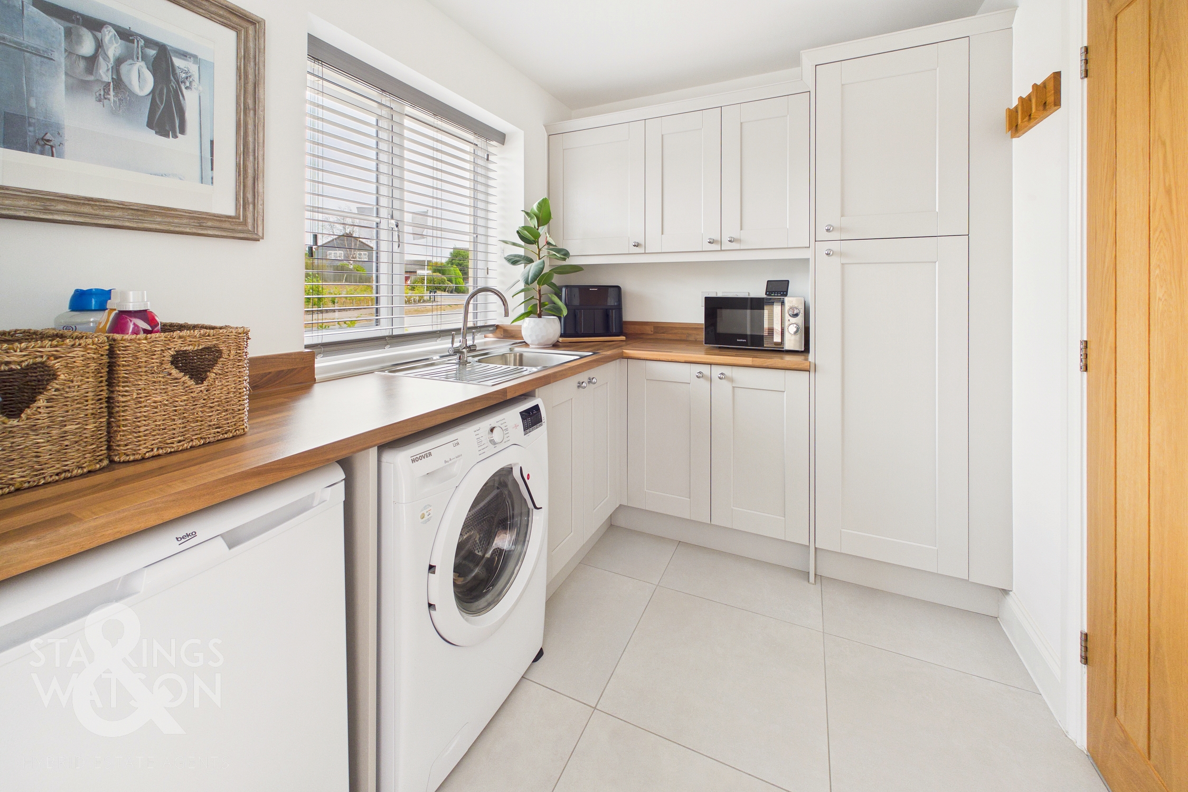
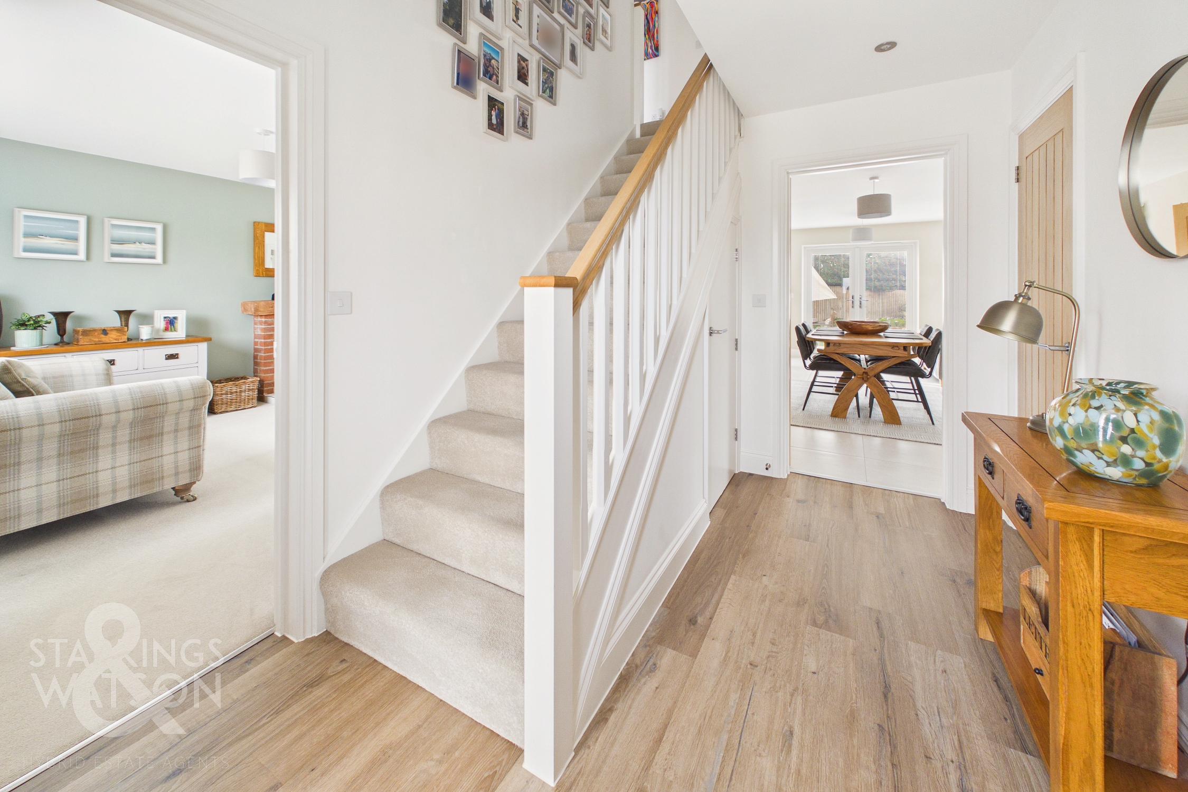
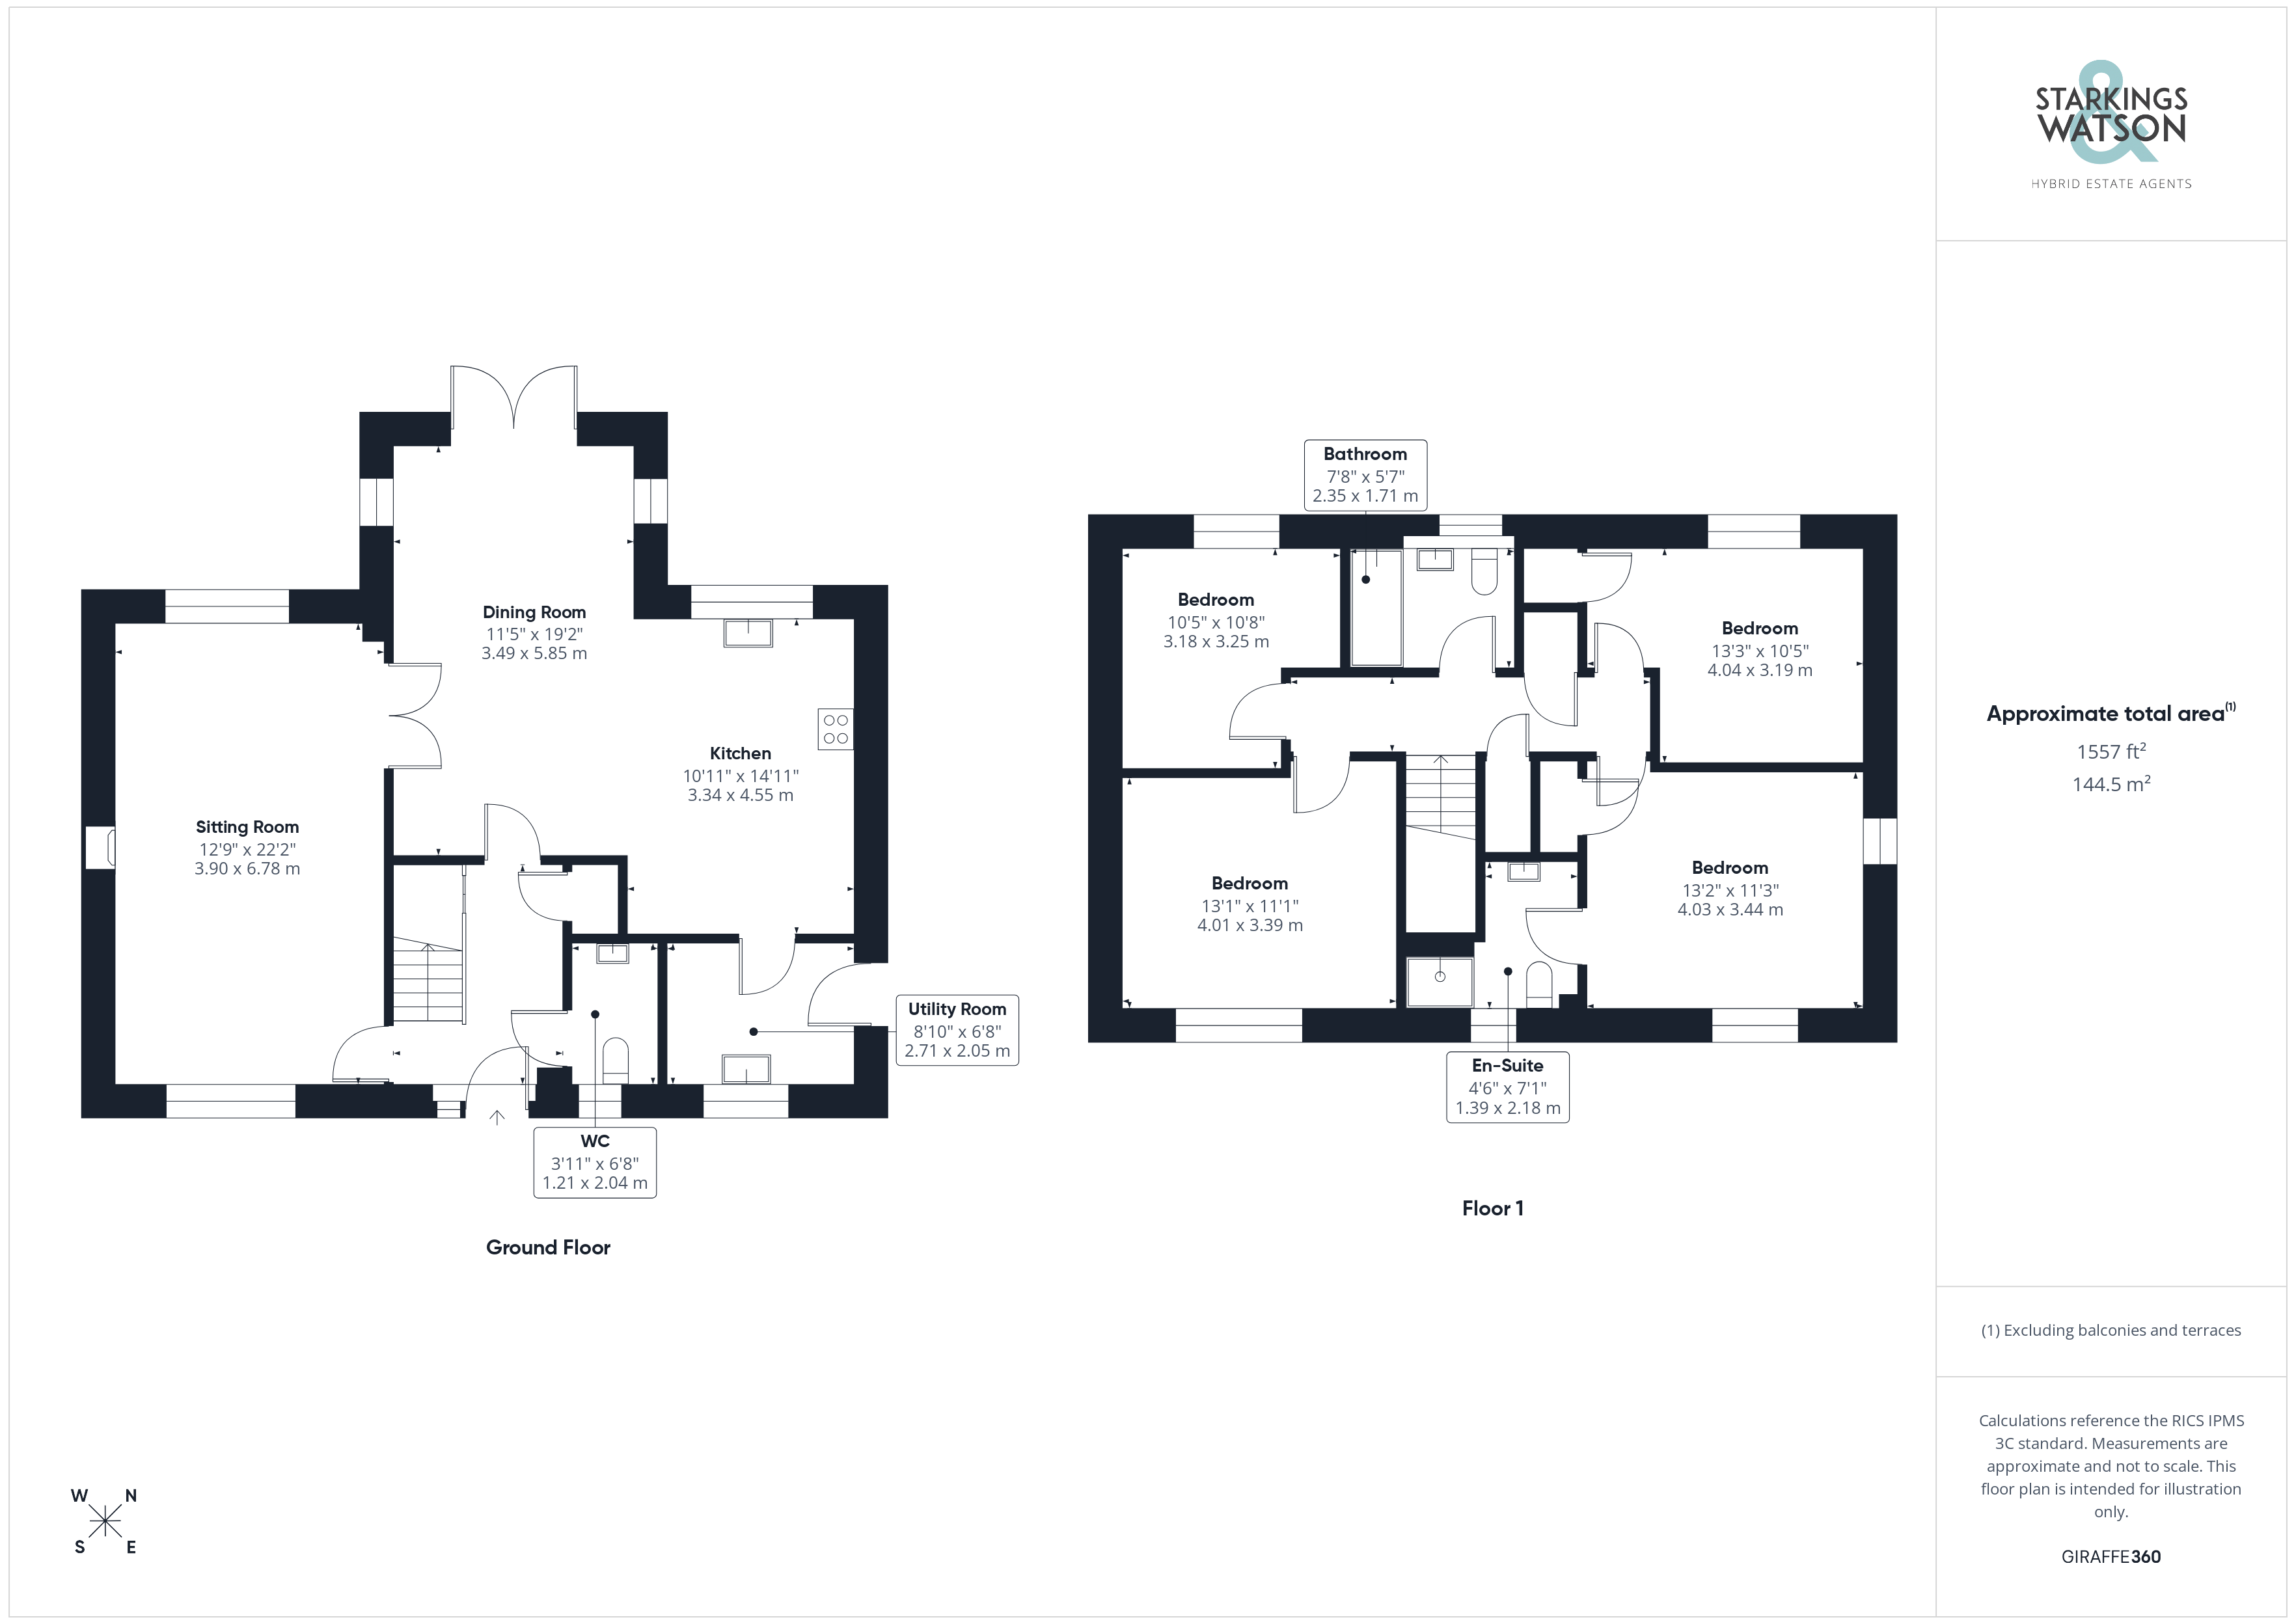
Entering the home via the main entrance door to the front, there is a welcoming hallway leading to the stairs ahead as well as built in storage cupboard and the ground floor W/C. The door to the left leads to the impressive main sitting room with a feature inglenook fireplace housing a woodburner. The sitting room benefits from a dual aspect with double internal doors leading into the kitchen/family room. Accessed via the main hallway or from the sitting room, the stunning heart of the home can be found - the kitchen/dining/family room. This spacious area is perfectly suited to family life with the kitchen comprising; a range of modern shaker style units with quartz worktops over and an excellent central island unit/breakfast bar. Appliances include a Fridge/Freezer, dishwasher, five ring induction hob, double eye level oven and combination grill. From the dining and family end of the room there are double doors leading out to the rear garden as well as a door into the separate and adjacent utility room. The excellent utility offers a further range of wall and base level units with wooden worktops over as well as a second sink and space for white goods as well as a door to the side driveway.
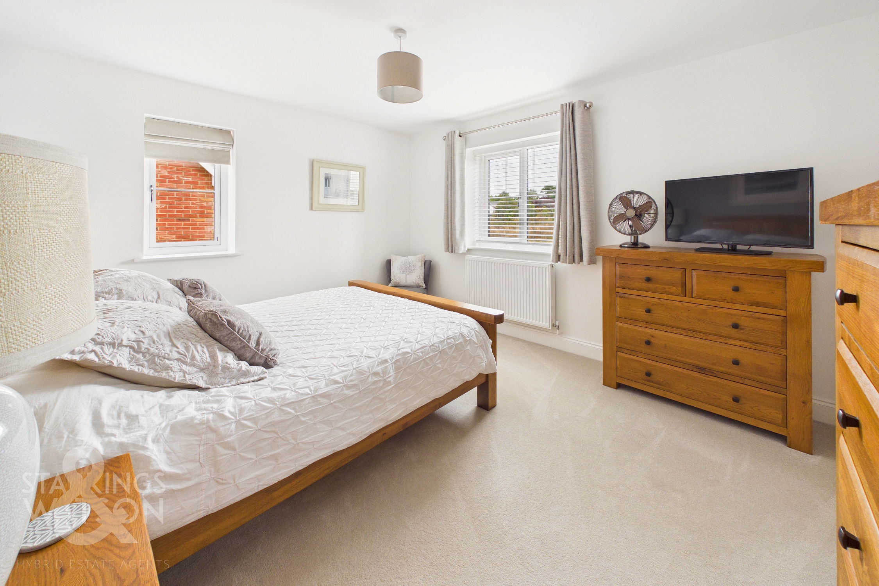
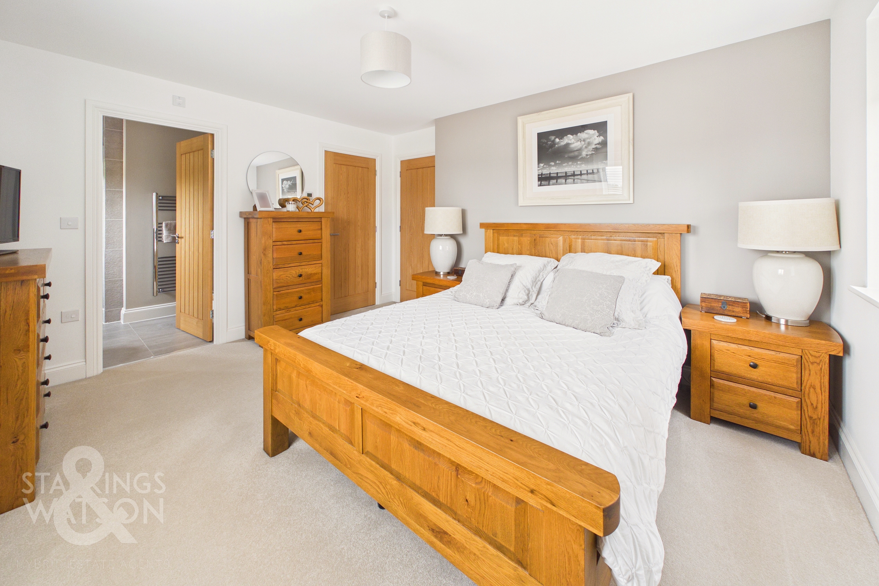
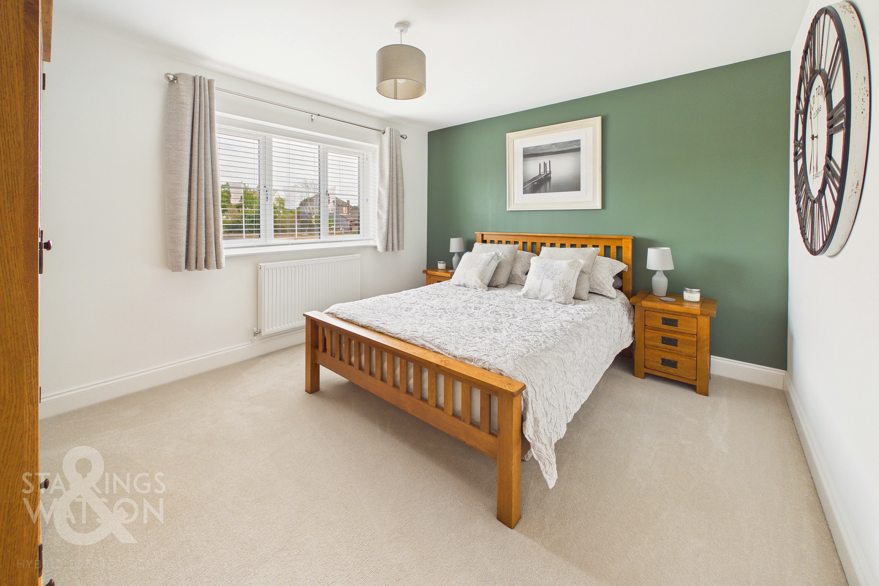
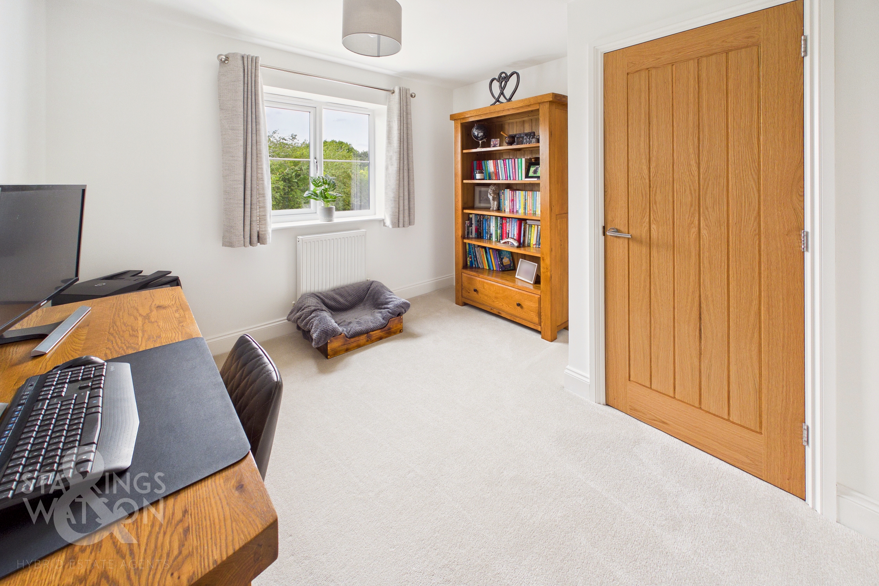
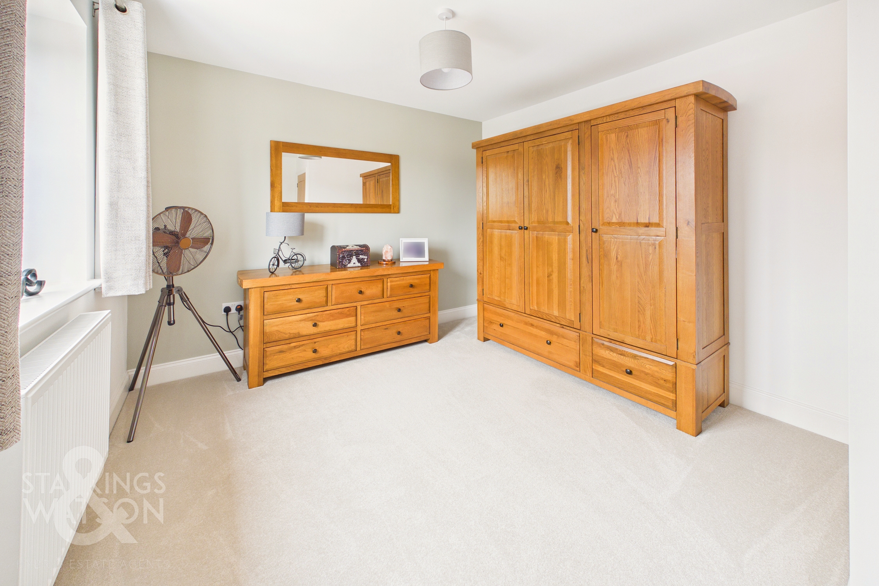
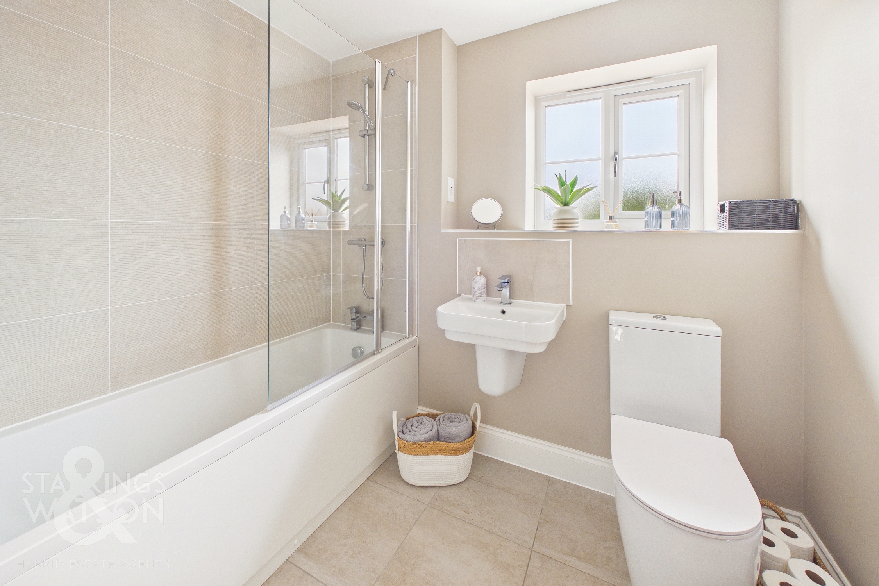
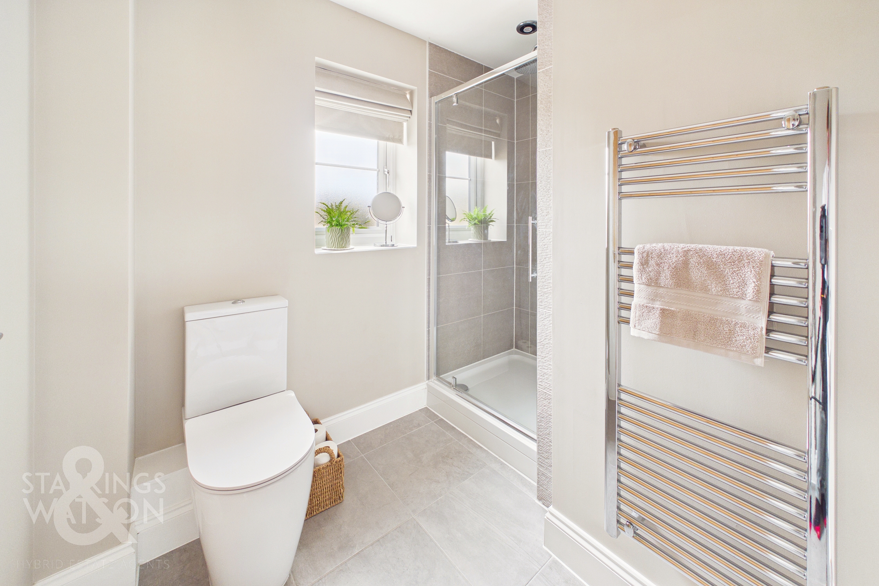
Heading up to the first floor landing you will find built in storage and loft hatch access. There are four ample double bedrooms off the landing as well as a well fitted family bathroom. The main bedroom located to the front of the house benefits from a modern en-suite shower room with three piece suite including a rainfall shower. The family bathroom offers a three piece with a bath and shower over.
FIND US
Postcode : NR14 6GN
What3Words : ///excuse.covertly.started
VIRTUAL TOUR
View our virtual tour for a full 360 degree of the interior of the property.
AGENTS NOTES
Buyers are advised there is service charge payable for the upkeep of the communal areas. Heating is provided by a modern air source system.
EPC Rating: B
Key Features
- Beautifully Presented, Newly Built Detached Family Home Offering 1555 Sq. Ft (stms) Of Living Accommodation
- Former Show Home Overlooking Green Space
- Stunning 21' Kitchen/ Dining / Family Room With Integrated Appliances, Island & Separate Utility Room
- 22' Sitting Room with Feature Inglenook Fireplace & French Doors Onto The Garden
- Four Generous Double Bedrooms Off Landing
- Three Piece Family Bathroom With Shower Over, En-Suite With Rainfall Shower & Ground Floor W.C
- Single Garage With Driveway To The Front & Larger Than Expected, Fully Enclosed Rear Garden
- Close Proximity To Local Amenities, Transport Links & Nearby Schools
Property Details
- Property type: House
- Property style: Detached
- Price Per Sq Foot: £338
- Approx Sq Feet: 1,555 sqft
- Council Tax Band: E
Floorplans
Outside Spaces
Garden
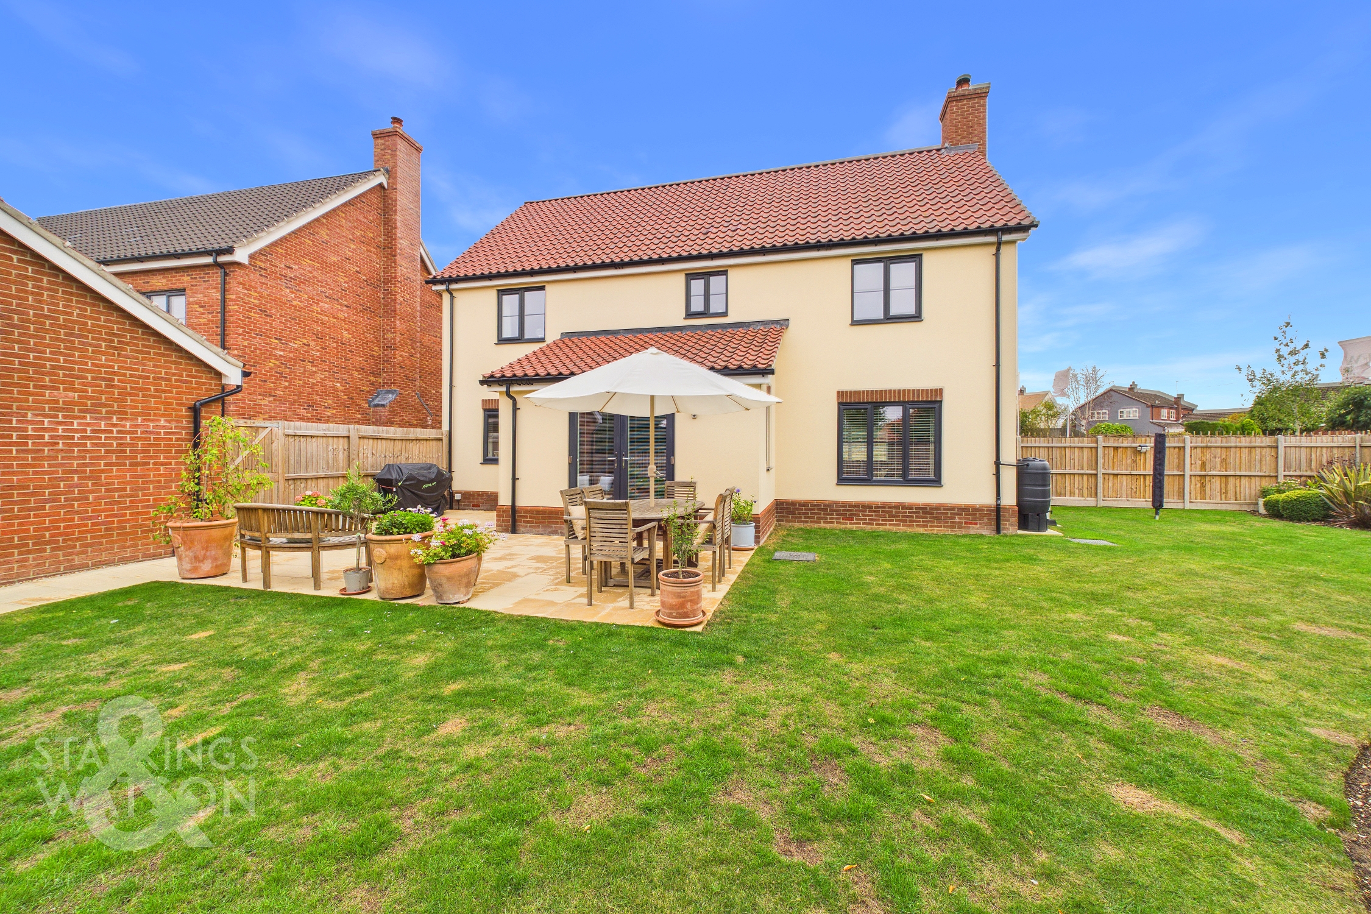
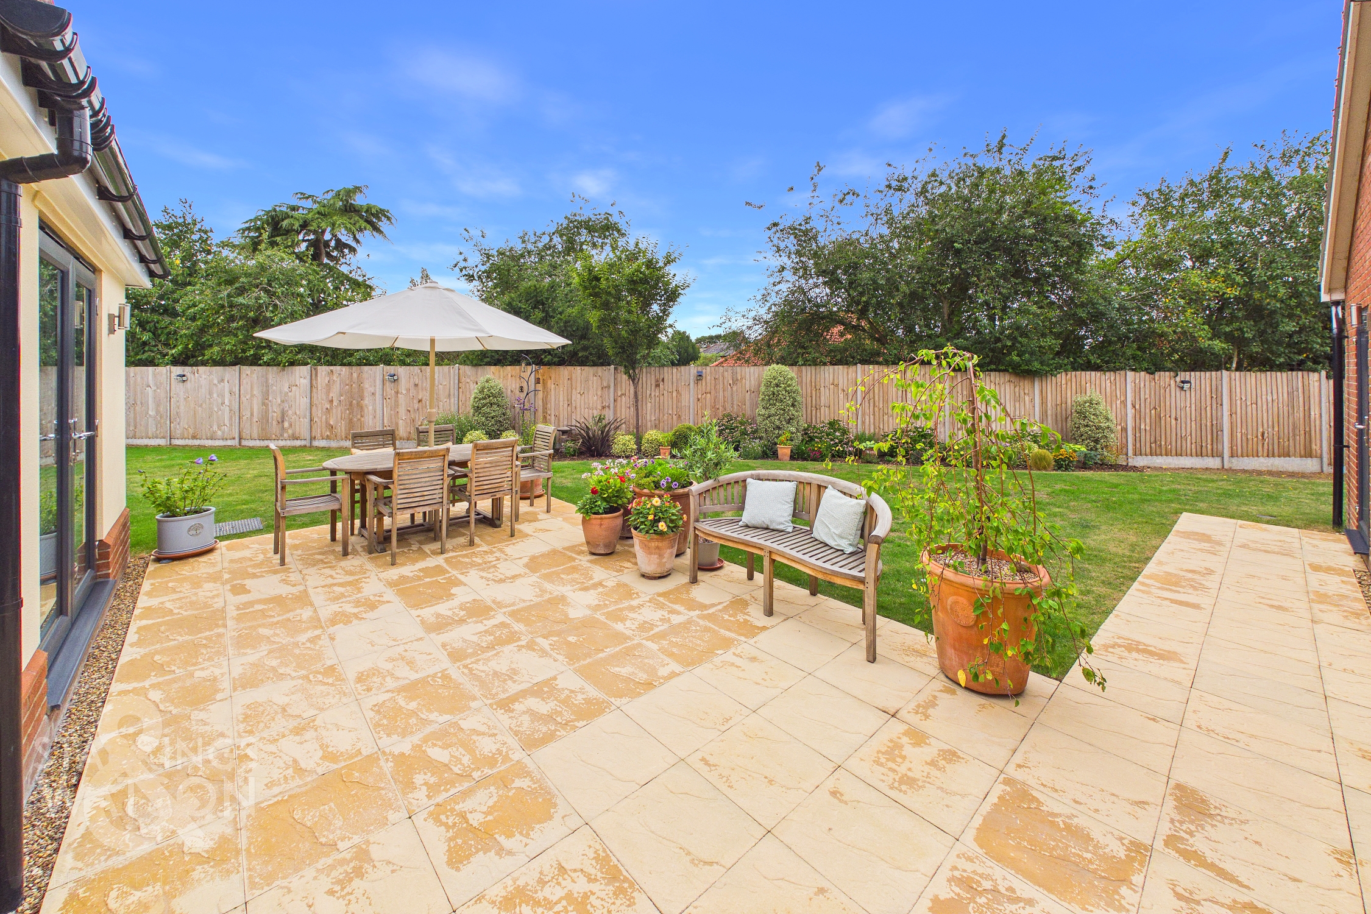
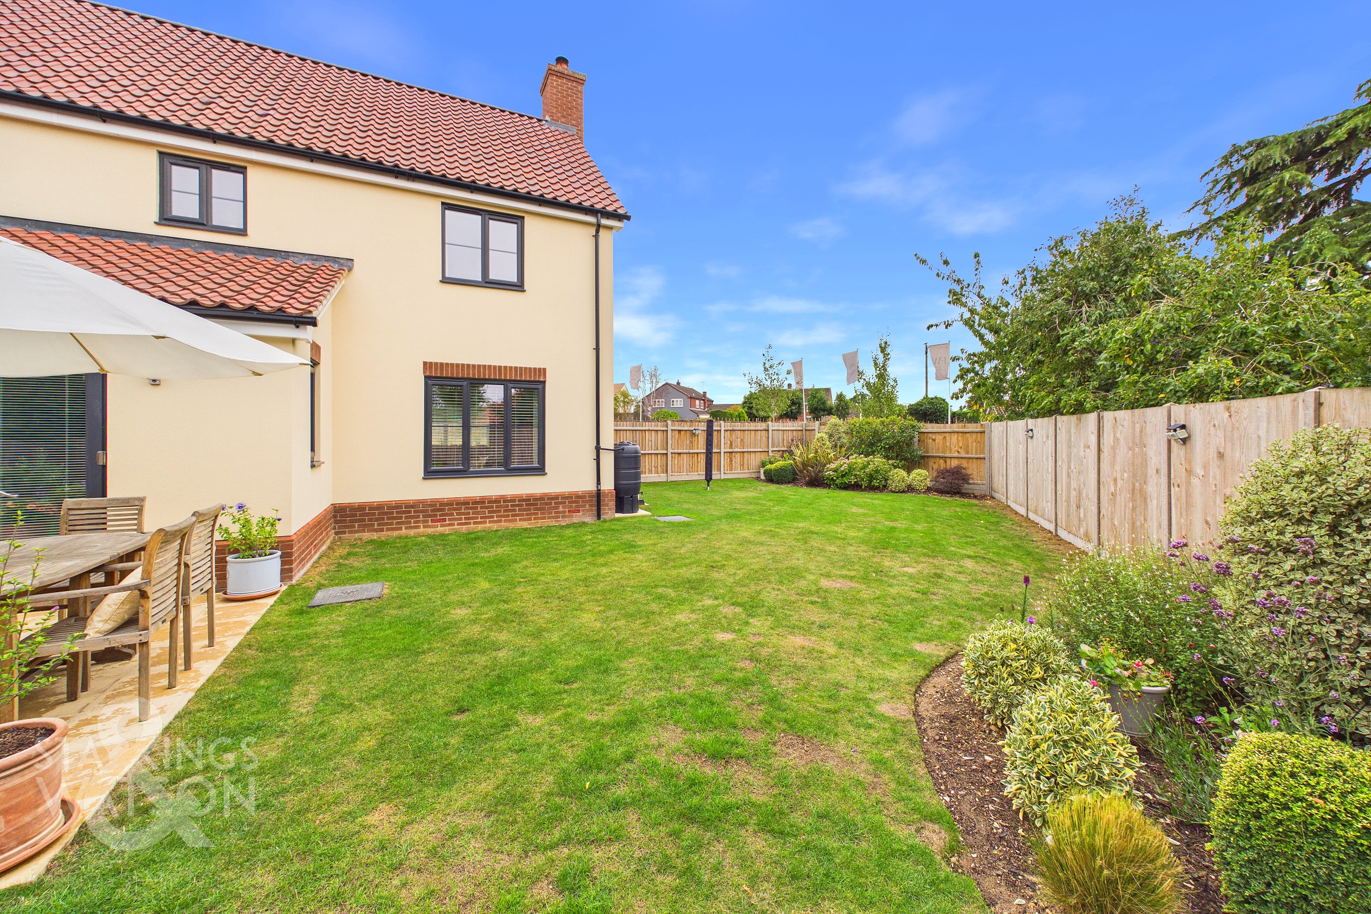
THE GREAT OUTDOORS Stepping out from the dining area, the landscaped rear garden is fully enclosed with timber panel fencing to ensure peace of mind and privacy. To the front the concrete paved patio and decked seating area is the perfect space for entertaining friends or simple morning coffee while the panel slats lead you to the electric garage door. The corner plot expands round the property with shrubs outlining the rear with colour and vibrance, providing a tree-lined landscape once matured. To the left-hand side, the laid to lawn continues with flowerbeds and greenery, benefitting from a rainwater butt and external air-source heat pump unit. Behind the garage there is a log store as well as a newly installed personnel door into the garage.
Parking Spaces
Garage
Capacity: 1
Driveway
Capacity: 2
Location
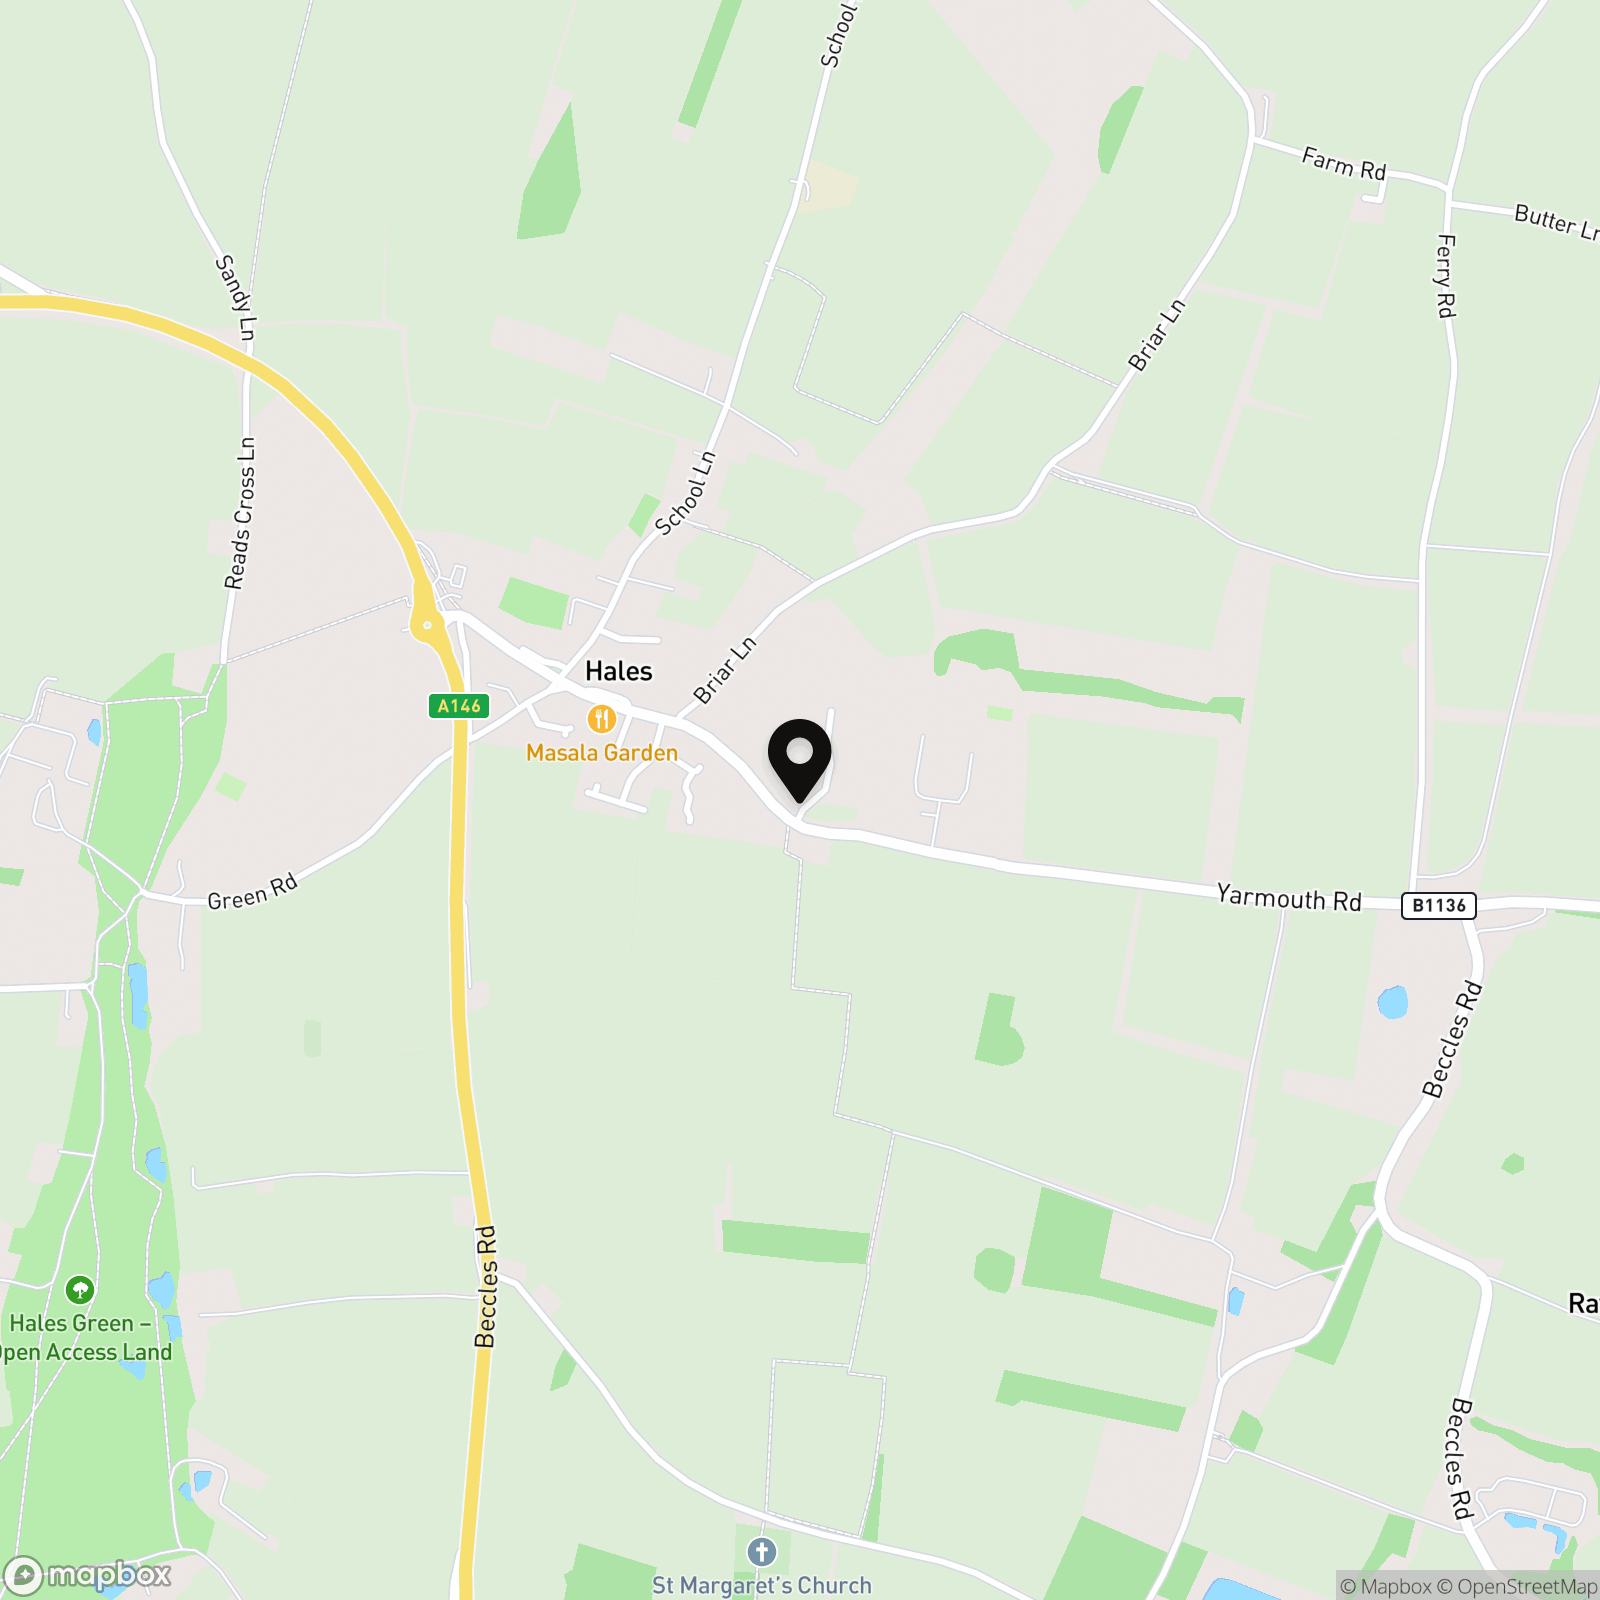
Hales is a small village situated off the A146, offering a garage/shop, restaurant/takeaway, village hall and village cricket and bowls club. Loddon is approximately two miles away and offers a regular bus service to the Cathedral City of Norwich and Lowestoft (the bus stop is a 5 min walk away from the property), whilst also boasting an extensive range of amenities which include a supermarket, doctors, dentist, and opticians.
Properties you may like
By Starkings & Watson Hybrid Estate Agents
-
Tudor Road, Rackheath, Norwich
- 4 Beds
- 2 Bath
-
Church Road, Mutford, Beccles
- 3 Beds
- 1 Bath
-
Avenue Road, Wymondham
- 2 Beds
- 1 Bath
-
Eleanor Road, Norwich
- 3 Beds
- 1 Bath
-
Gateley Gardens, Norwich
- 3 Beds
- 1 Bath
-
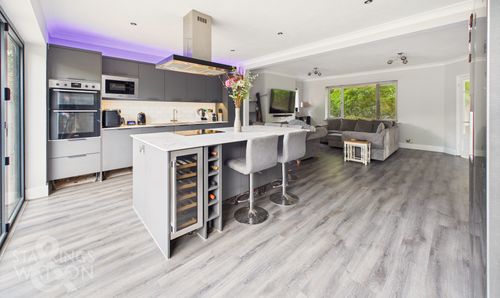
Dereham Road, New Costessey, Norwich
- 4 Beds
- 2 Bath
-
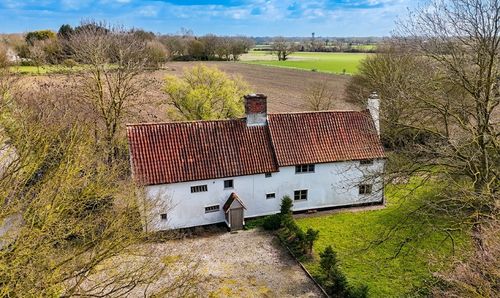
Top Road, Wingfield, Diss
- 4 Beds
- 2 Bath
-
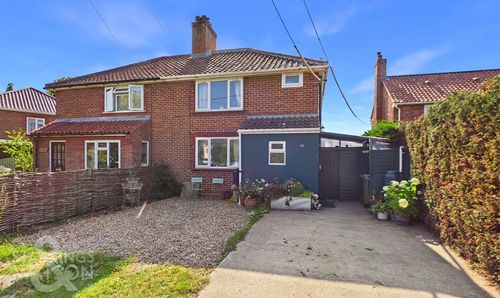
Mill Road, Hardwick, Norwich
- 3 Beds
- 2 Bath
-
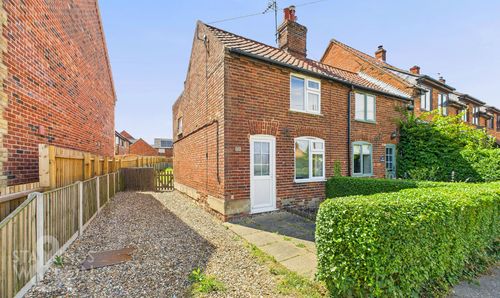
The Green, Freethorpe, Norwich
- 2 Beds
- 1 Bath